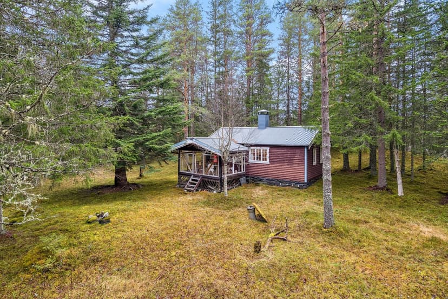
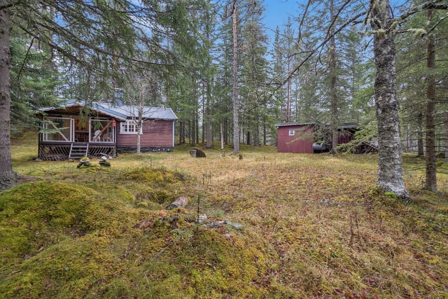
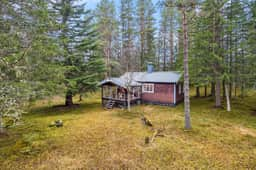
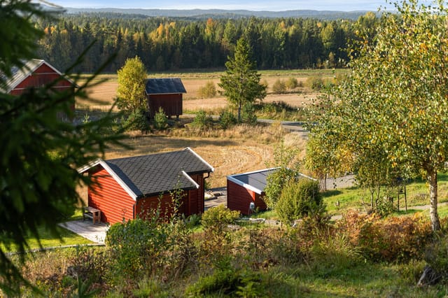
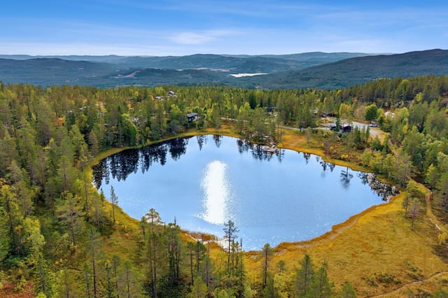
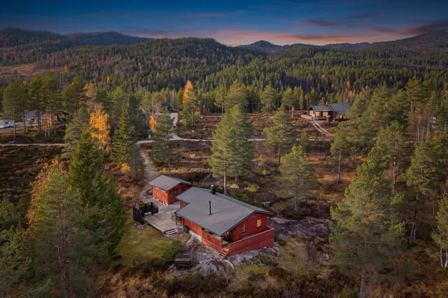
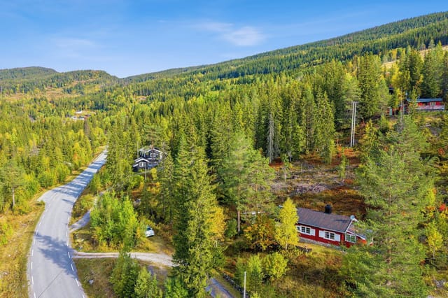
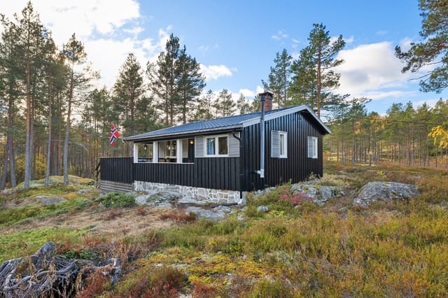
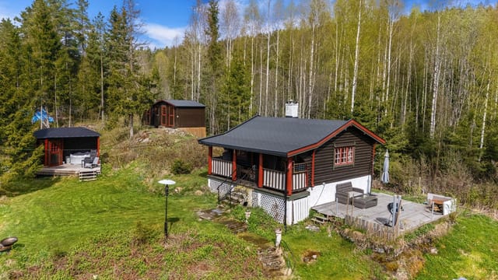
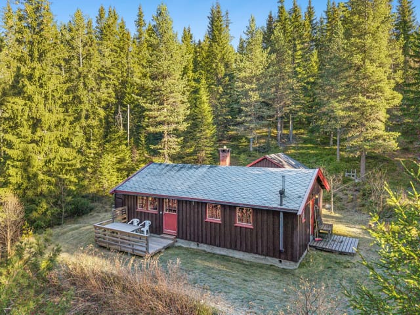
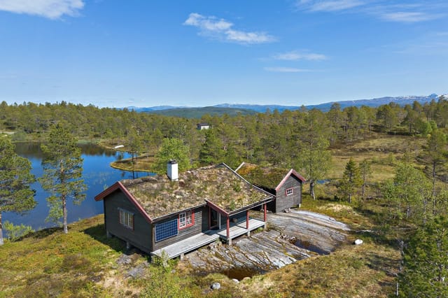
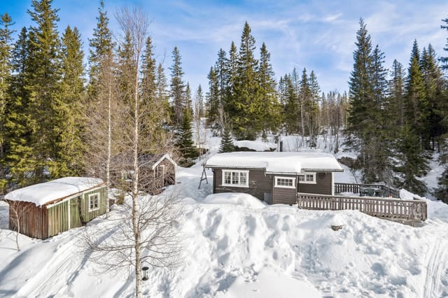
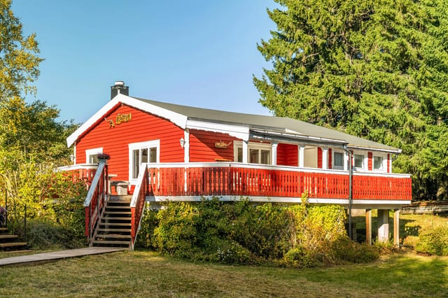
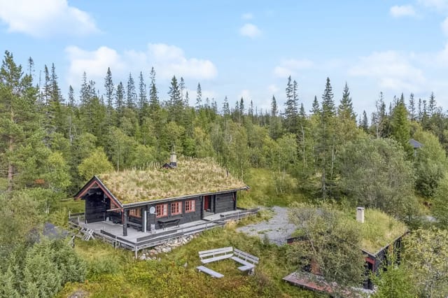
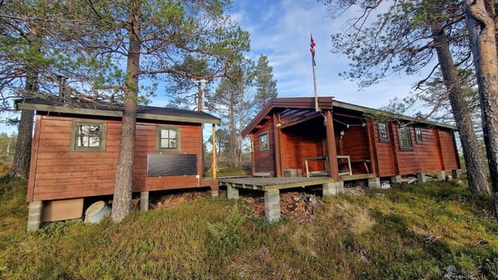
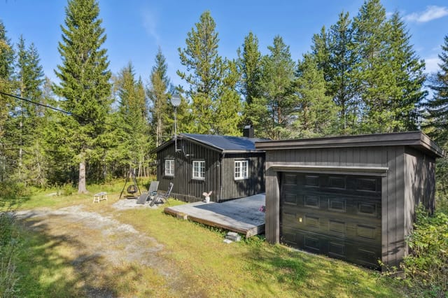
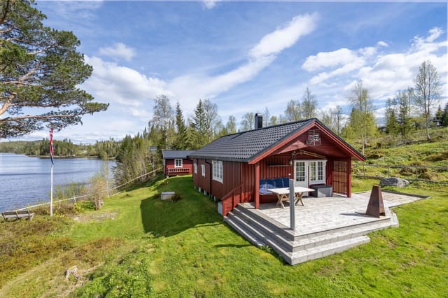
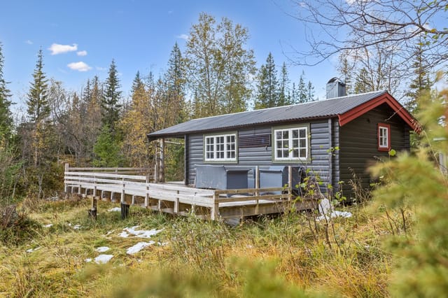
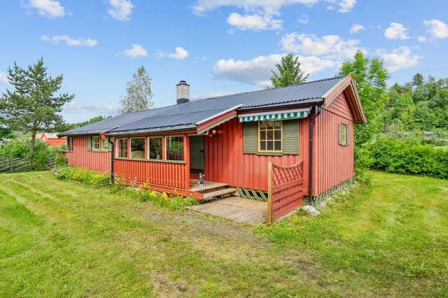
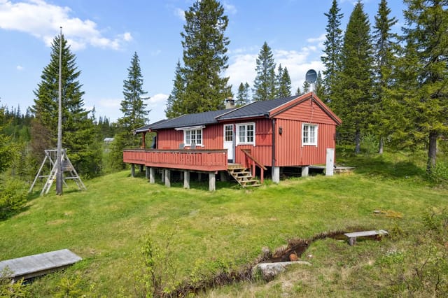
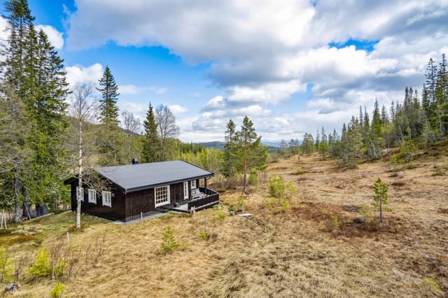
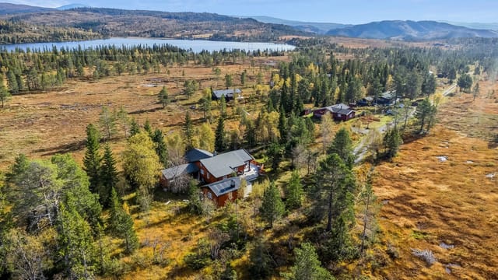
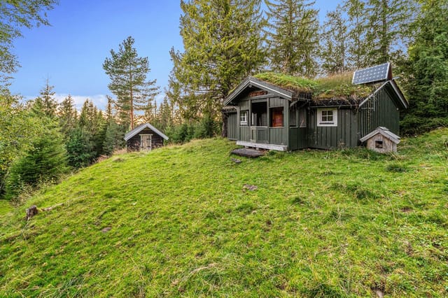
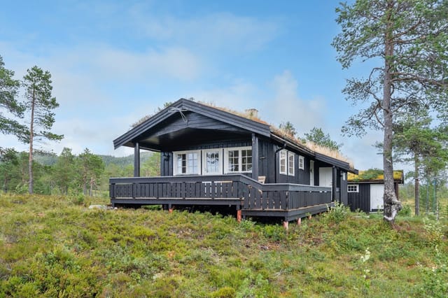
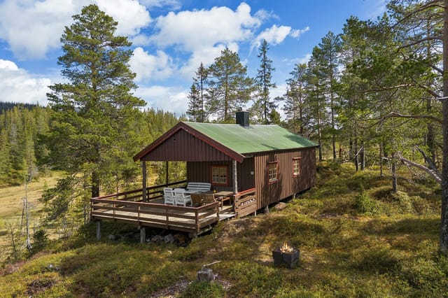
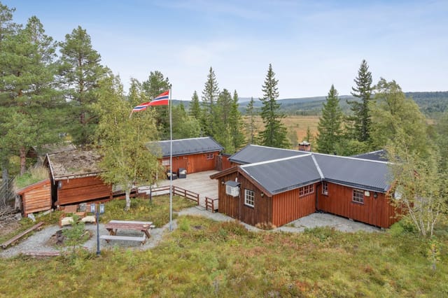
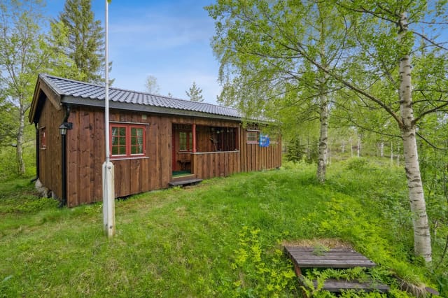
This 1942 cabin for sale in Trøndelag sits on a fenced 3,481 m² forest plot in Elvarli, between Stjørdal and Selbu. It is a small, traditional Norwegian log cabin with two bedrooms, a closed fireplace and a wood stove, set back from its neighbours behind a ring of mature conifers. At €49,000 it is an affordable way into Norway real estate for a buyer who wants a quiet base rather than a showpiece.
The Cabin: 56 m² of Log Paneling and Wood Heat
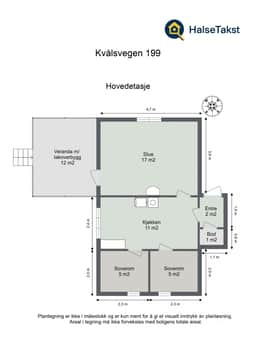
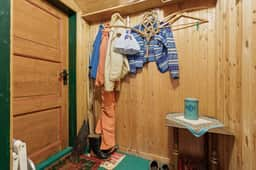
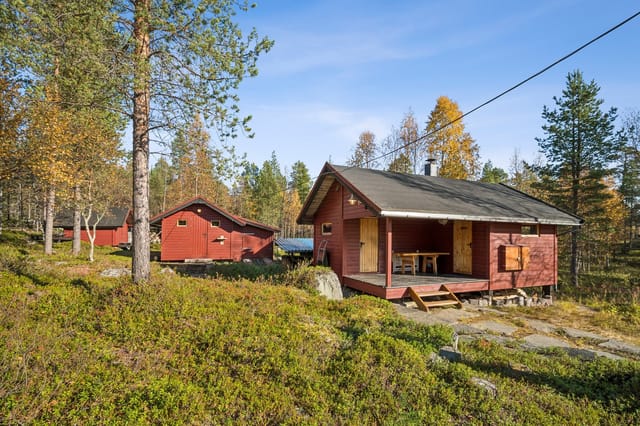
Built in 1942 and in good condition, the cabin has 56 m² of living area. Stone steps lead up to a covered entrance, and inside there is a paneled hallway with room for boots and jackets. The living room is the main space, with traditional log paneling, exposed ceiling beams and large windows facing the woodland. It is big enough for more than one seating group, so a family can spread out after a day on the trails. A closed fireplace stands against a slate-clad fire wall and takes the edge off cold evenings.
The kitchen is separate and has its own wood-burning stove, painted cabinets with profiled fronts and space for a dining table. A workbench sits under the window, so whoever is cooking looks out over the plot. One of the two bedrooms opens directly off the kitchen. Both bedrooms have paneled walls and are furnished with beds, including a bunk bed in one of them, which gives four sleeping places in total. Solid spruce flooring runs through the living areas.
One thing to know before you view: the toilet is outdoors, in a wooden outbuilding. That suits a simple cabin routine, but it is worth weighing up if you plan long stays.
The Plot: 3,481 m² of Fenced Forest Garden
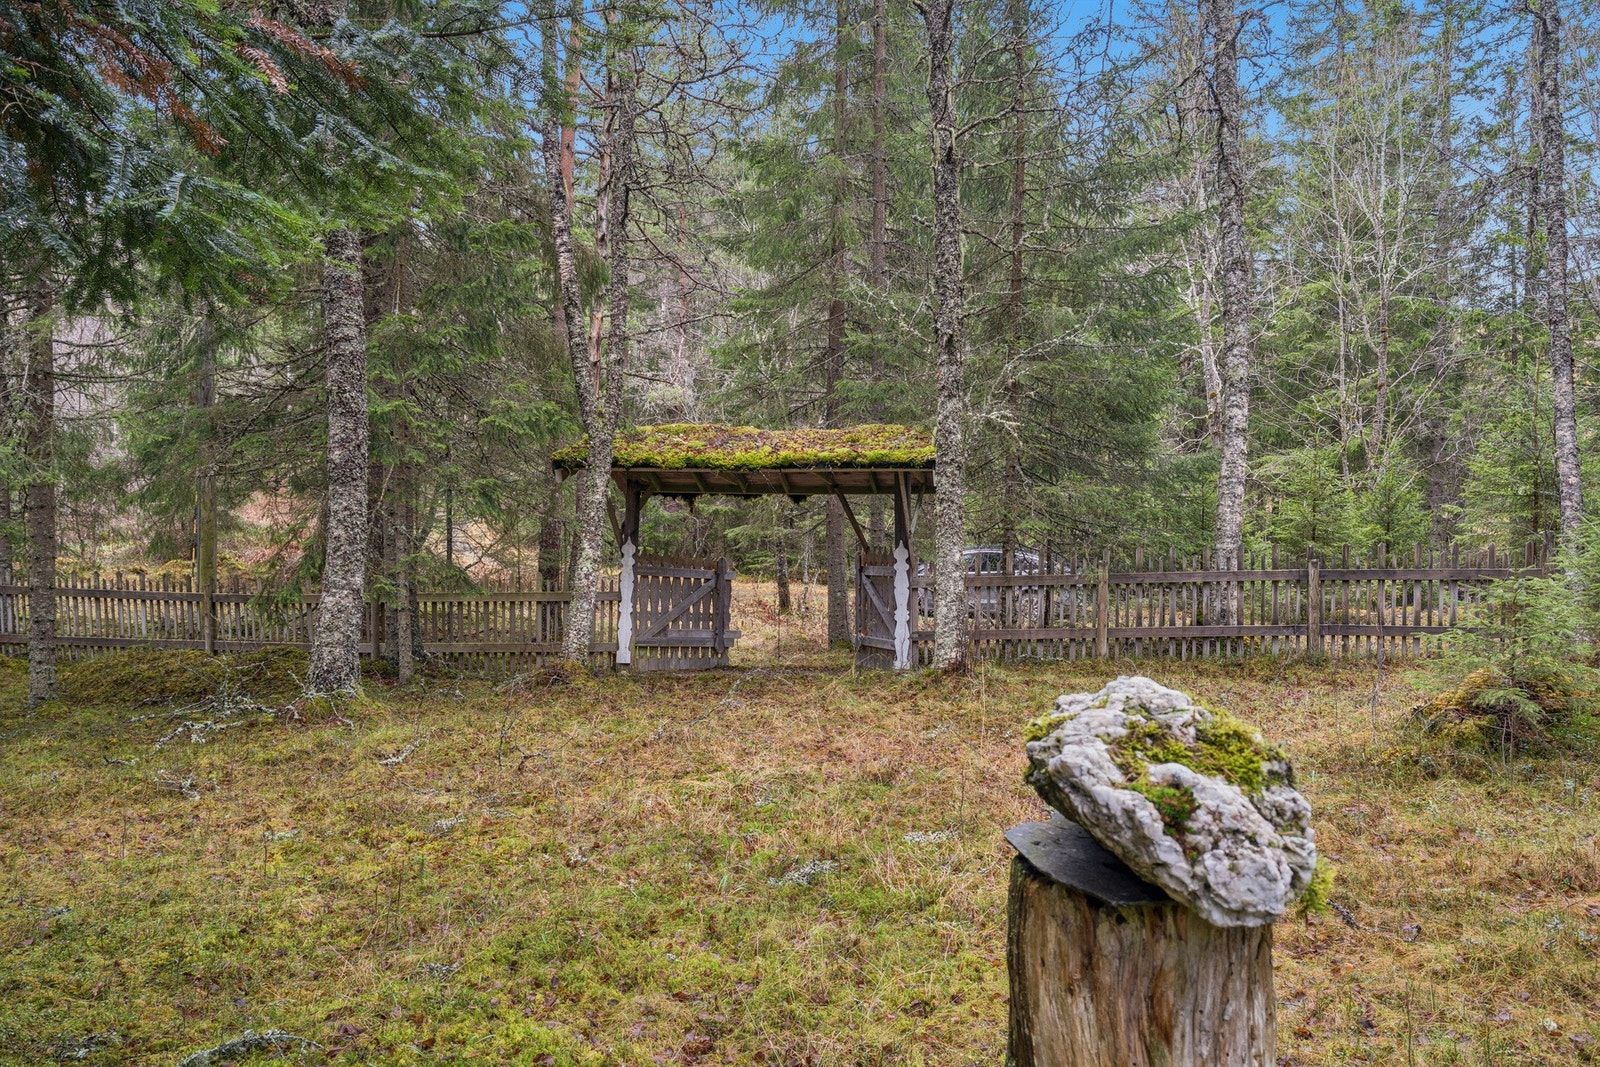
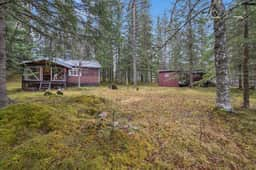
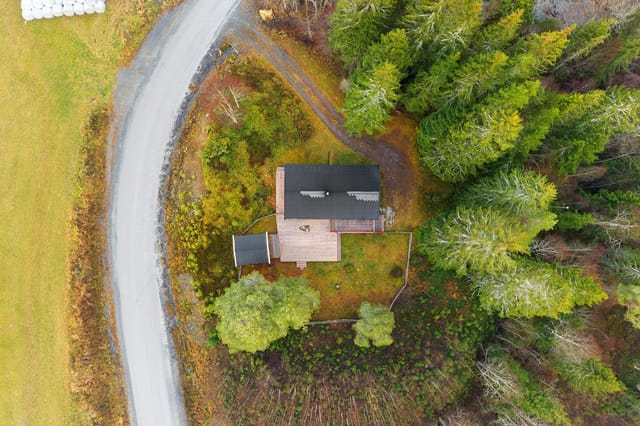
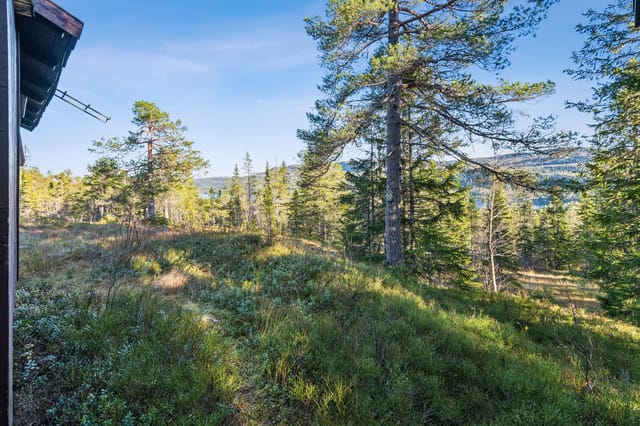
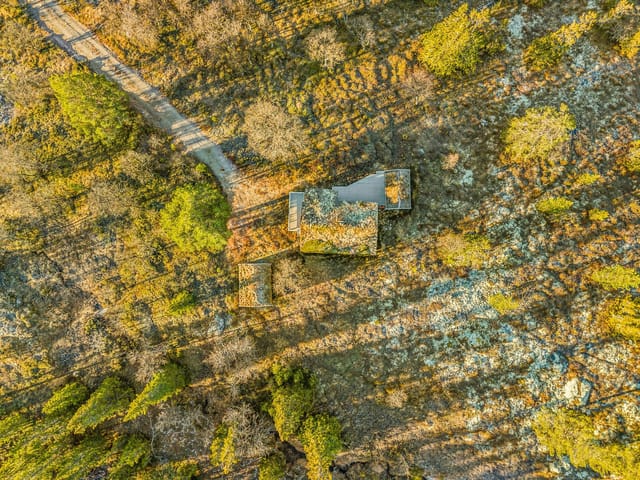
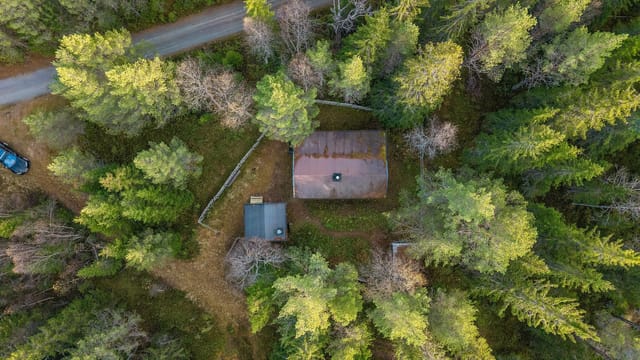
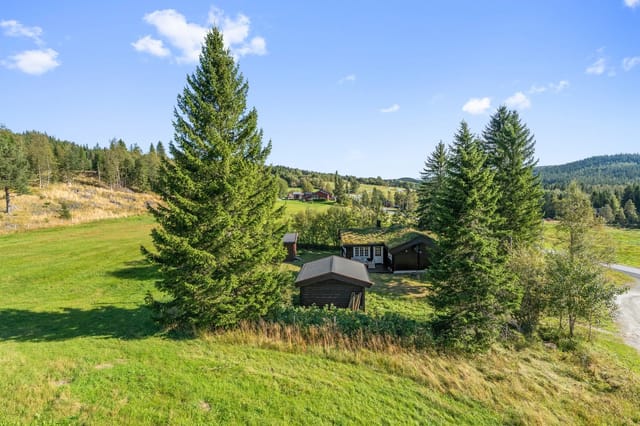
The land is freehold and fully fenced, with a covered wooden gate at the entrance. Mature coniferous trees surround the plot, which gives you shade, shelter and privacy. There is plenty of room for a vegetable bed, a fire pit or simply a lawn for children to run around on.
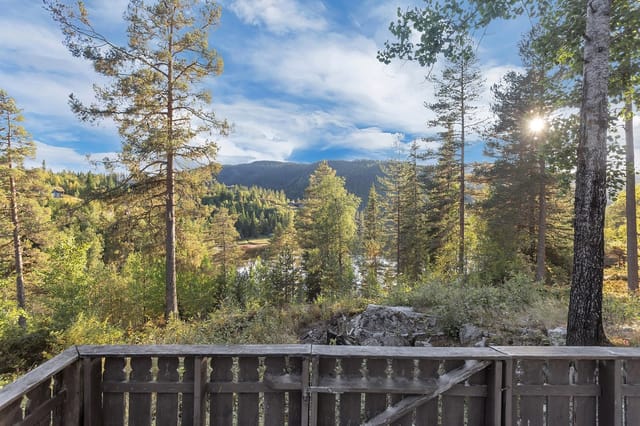
The covered, sheltered veranda is about 12 m² and is the obvious place for morning coffee or a long dinner when the evenings stay light. Next to the cabin, a freestanding wooden storage shed and the outdoor toilet add roughly 14 m² of outbuilding space. Use it for firewood, tools and outdoor gear, and the cabin itself stays uncluttered.
Living Near Stjørdal and Selbu
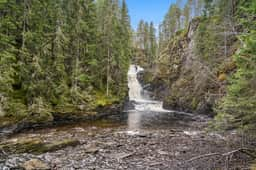
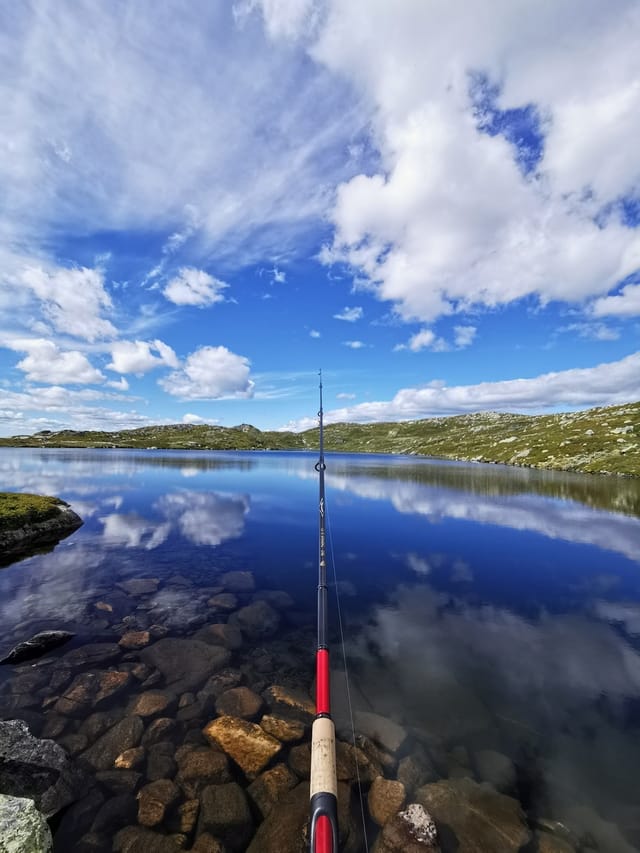
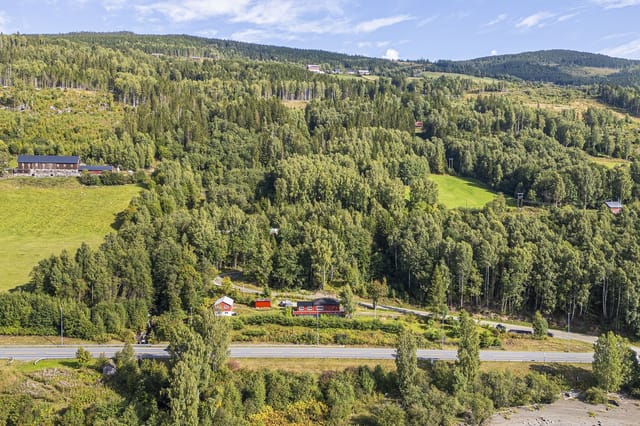
Elvarli is forest country in Trøndelag, and the hiking starts at your gate. A waterfall and well-marked trails are close by, and ski tracks are nearby too, so the cabin makes sense in winter as well as summer. Selbu, known for its lake Selbusjøen and the Selbu mitten pattern, is within reasonable driving distance. So is Stjørdal, the larger town in the area and home to Trondheim Airport Værnes.
Daily errands are simple. A grocery store is about 12 minutes away by car and a shopping center about 13 minutes. A bus stop is a 10-minute walk from the cabin, so a visit without a car is possible, although you will want one for shopping.
Practical Details for a Second Home in Norway
Municipal water is supplied to the plot and the cabin is connected to the electricity grid. Annual municipal fees are described as reasonable. Heating is by wood, so plan on stocking firewood in the shed before the cold months. Because the plot is freehold, you own the land outright. As with any purchase abroad, have a Norwegian lawyer check the paperwork before you commit.
For a second home in Norway, the appeal is simplicity. A modest cabin with low upkeep, a large private plot and trails on the doorstep is a good fit for a couple, a family or two friends sharing the four beds. It is also a realistic holiday home in Trøndelag for anyone who would rather spend money on time outdoors than on square meters.
Key Features
- Traditional log cabin built in 1942, in good condition
- 56 m² living area with 2 bedrooms and 4 sleeping places
- Living room with log paneling, exposed beams and a closed fireplace on a slate-clad fire wall
- Separate kitchen with wood-burning stove and dining space
- Solid spruce flooring through the living areas
- Covered, sheltered veranda of about 12 m²
- Freestanding wooden storage shed and outdoor toilet, about 14 m² in total
- Freehold plot of 3,481 m², fully fenced, with a covered wooden gate
- Mature coniferous trees around the garden
- Municipal water to the plot and grid electricity
- Grocery store about 12 minutes by car, bus stop a 10-minute walk away
Frequently Asked Questions
How is the cabin heated?There are two wood-burning sources: a closed fireplace in the living room and a wood stove in the kitchen. The shed gives you dry space to store firewood.
Can I get there without a car?A bus stop is about a 10-minute walk from the cabin. The grocery store and shopping center are each a 12 to 13 minute drive, so a car makes everyday life easier.
Is the plot freehold?Yes. The 3,481 m² plot is offered as freehold, so you own the land as well as the cabin.
If a quiet cabin in the Trøndelag forest sounds like what you are after, contact Homestra to arrange a viewing or ask for more details.