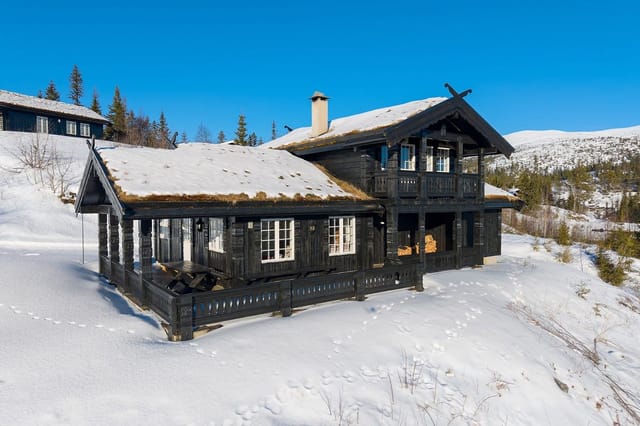
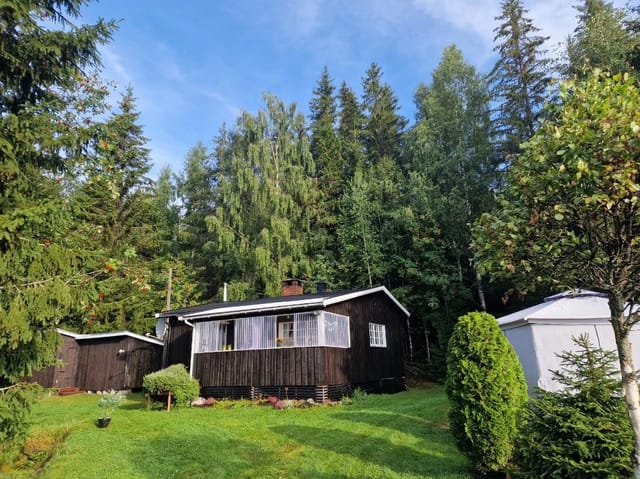
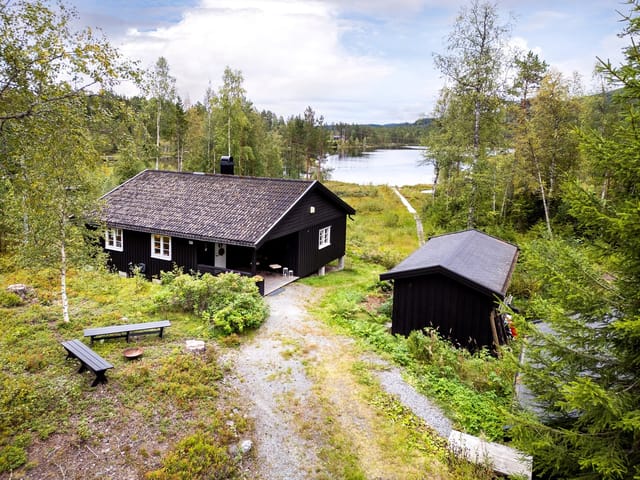
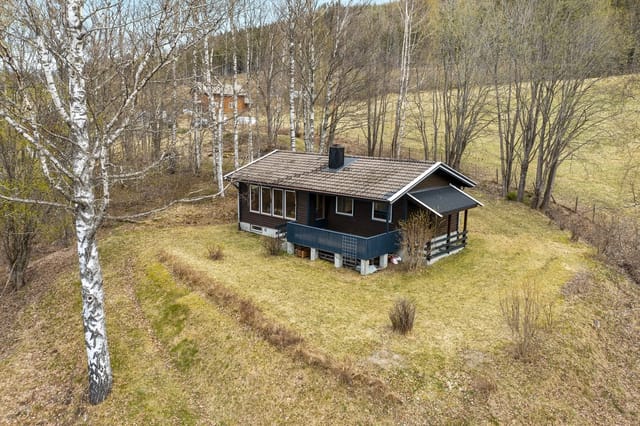
Chalet for Sale in Krøderen, 3-Bed Near Norefjell

Listed on
New
https://storage.googleapis.com/homestra-images/property-image-012c07d7-f131-4374-8729-11d9310175fc-1794176182.jpg

Tretjennveien 295, 3535 Krøderen, Krøderen (Norway)

3 Bedrooms · 0 Bathrooms · 64m² Floor area

€25,700

Chalet

No parking

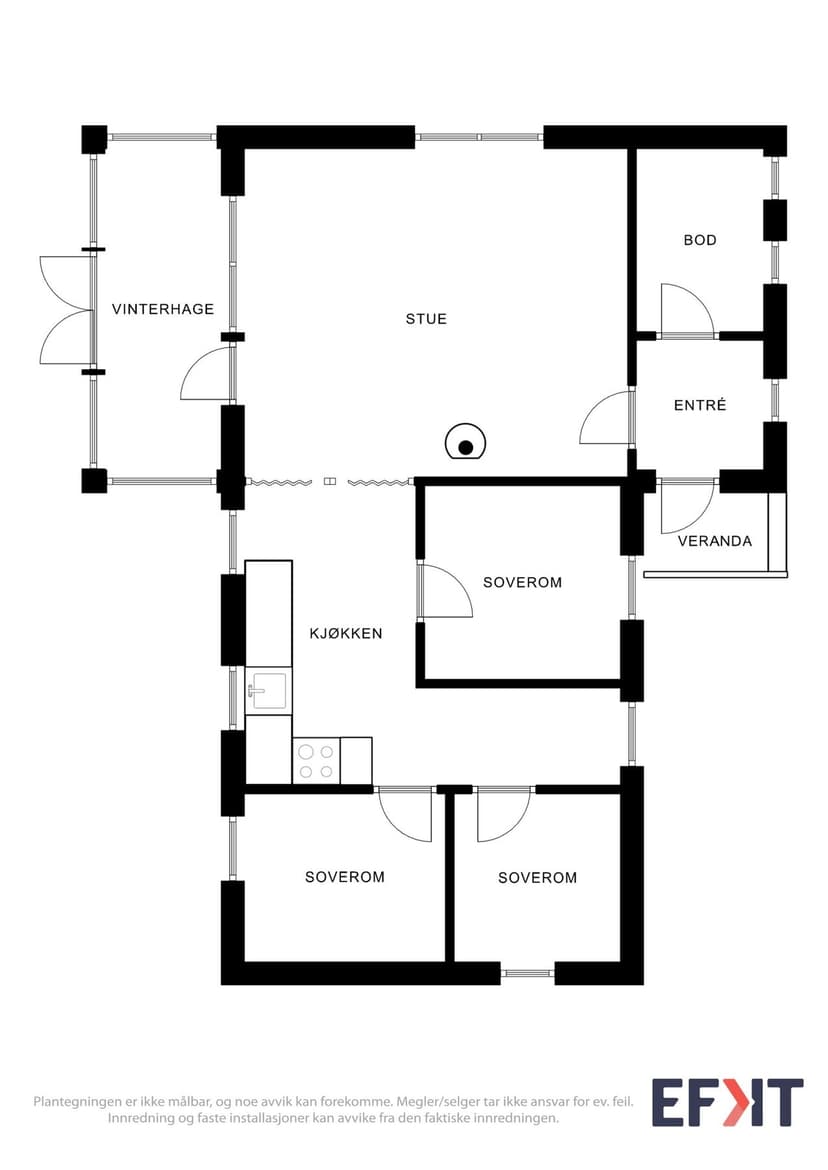
3 Bedrooms

0 Bathrooms

64m²

Garden

No pool

Not furnished

Description

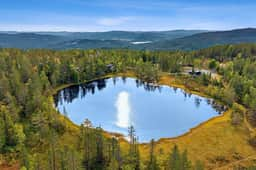
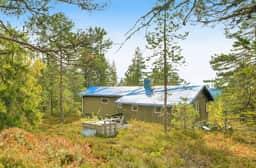
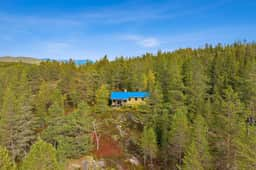
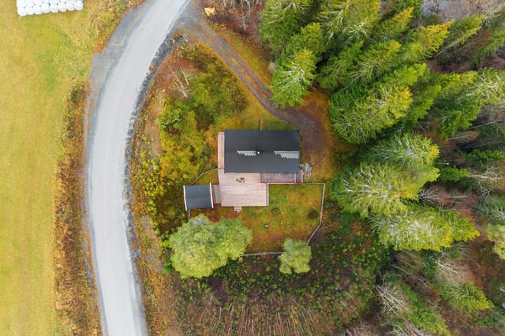
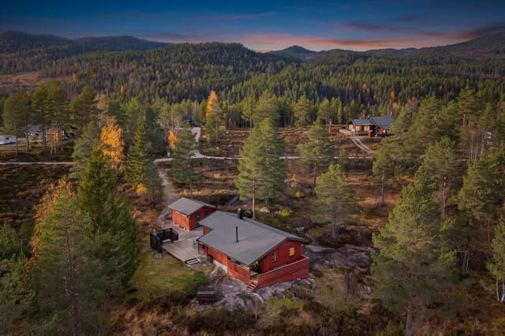
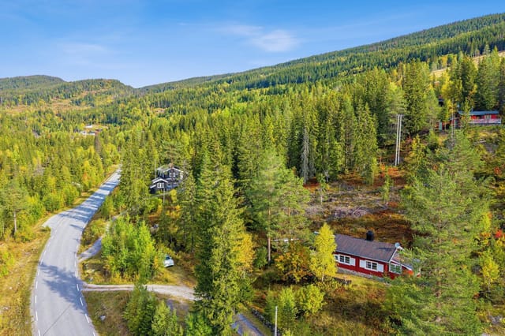
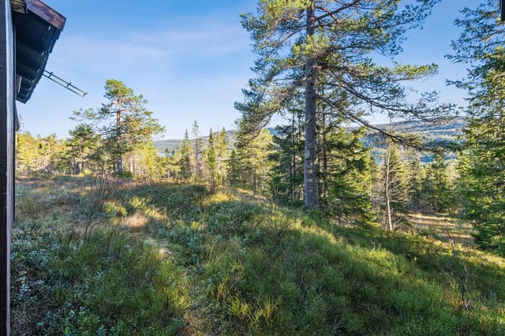
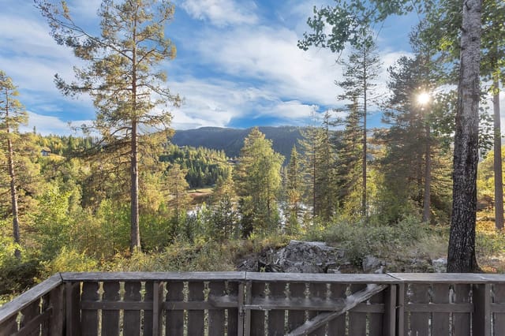
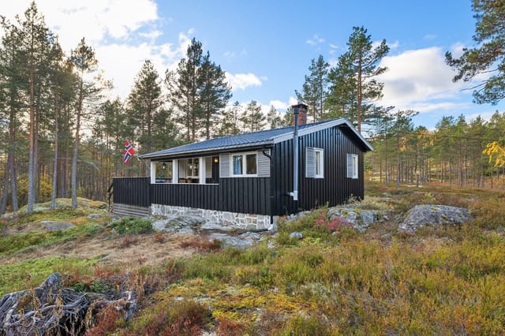
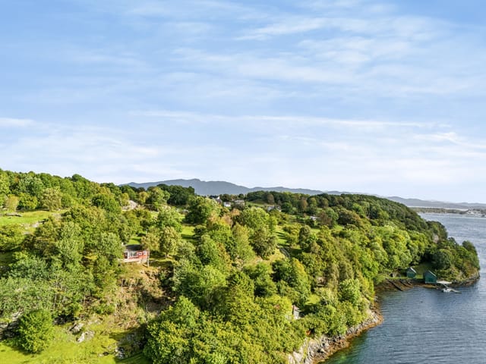
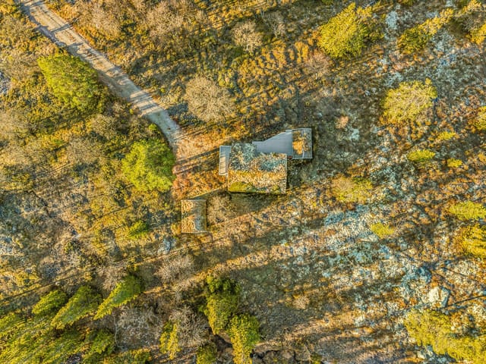
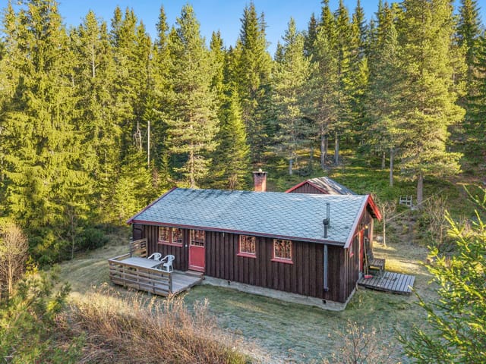
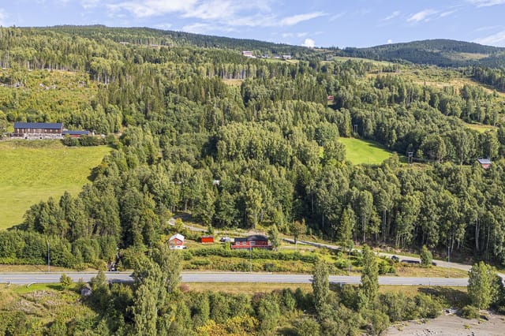
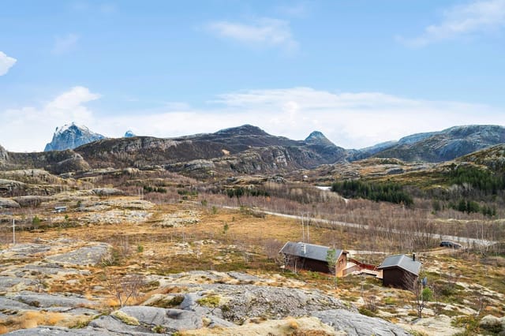
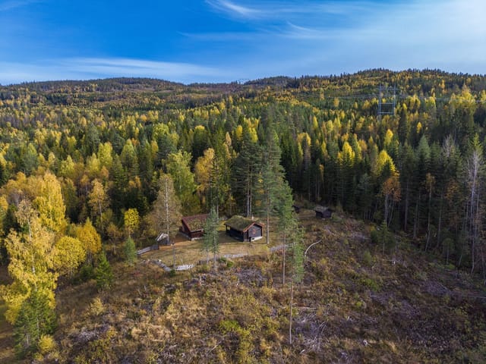
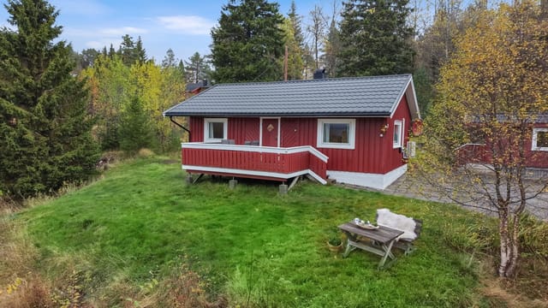
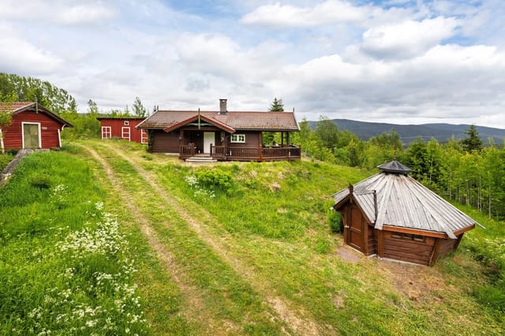
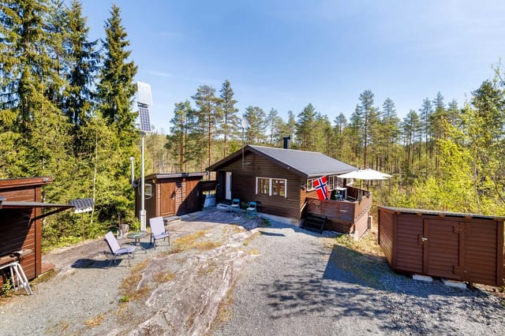
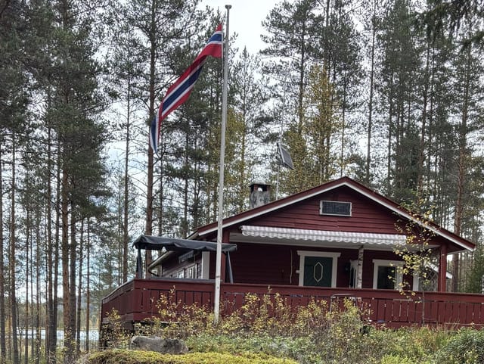
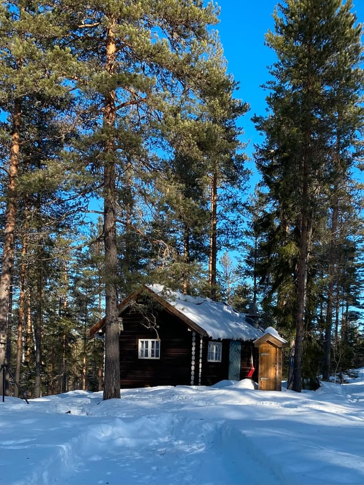
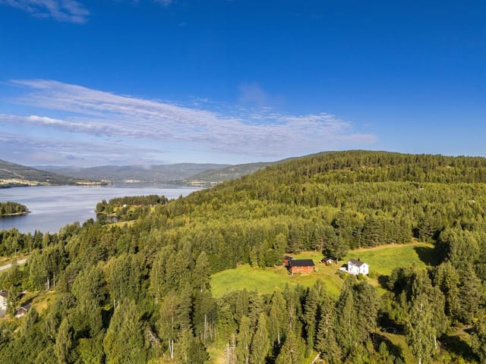
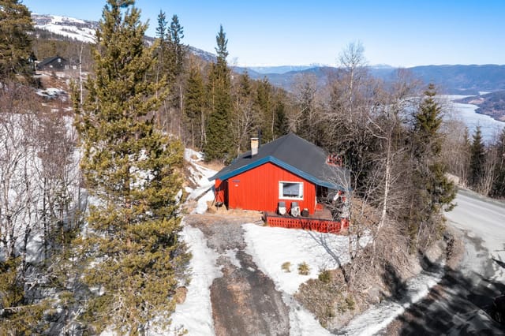
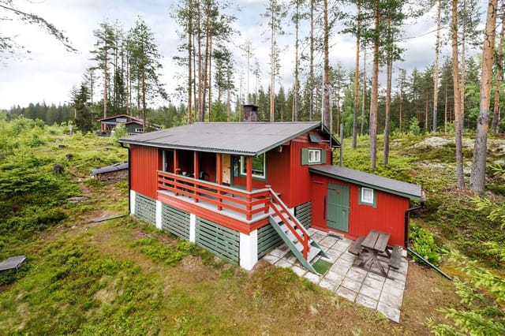
This chalet for sale in Krøderen, Buskerud, sits at roughly 569 metres above sea level, about 20 minutes from Norefjell. It is a 1968 cabin with three bedrooms, 64 m² of living space and a garden plot, aimed at buyers who want a Norwegian mountain base and are happy to put in some of the work themselves. The setting is quiet and sunny, set back from the main road, and Oslo is only about 1.5 hours away by car.

The Cabin and Its 1,024 m² Plot


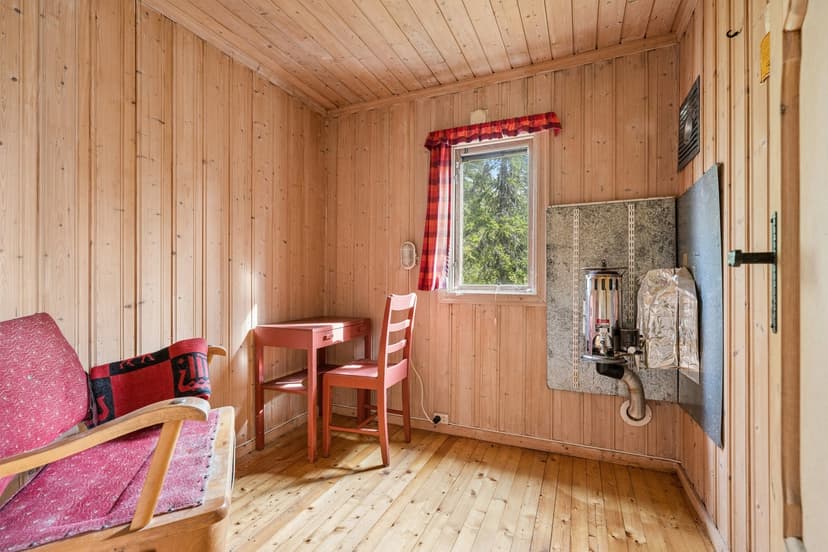
Inside, the living room is the part you notice first. It has a vaulted ceiling and large windows, so daylight reaches deep into the room, and the view takes in the surrounding landscape. The listing mentions a fireplace or wood-burning stove, so ask which it is at the viewing. Either way, you have a fire to sit beside after a day on skis.

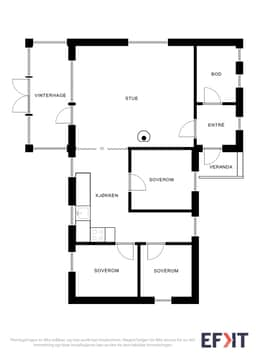
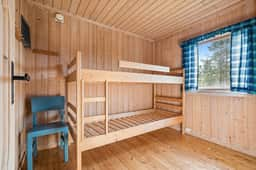
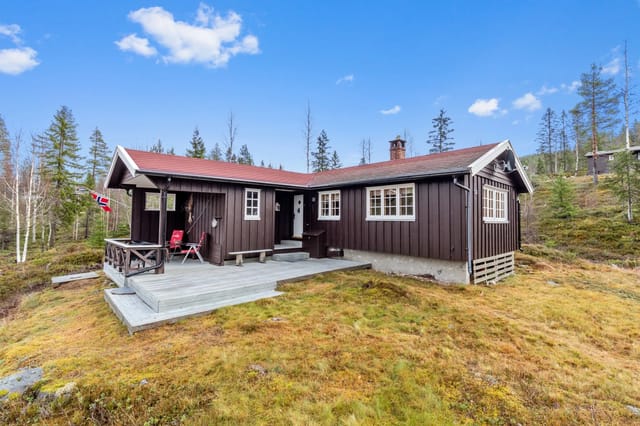
There are three bedrooms, enough for a family or two couples sharing a weekend. An indoor storage room takes skis, tools and seasonal gear, which matters more than you would think in a cabin this size. Outside, a small terrace is the spot for morning coffee while the sun climbs over the hillside.

The plot measures 1,024 m² and is leased rather than owned. That is common for Norwegian leisure properties, but it affects the purchase. Before you commit, get the lease term, the annual fee and any conditions on use in writing.

Condition and Renovation Potential


The condition is listed as good, but this is still a 1968 cabin that needs upgrading and modernisation. The kitchen area is unfinished in the sense that you design and equip it yourself. That suits anyone with firm ideas about layout and appliances, and it lets you spend where it counts.

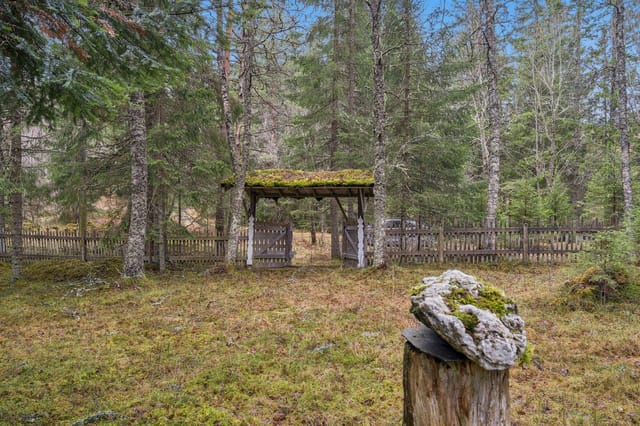
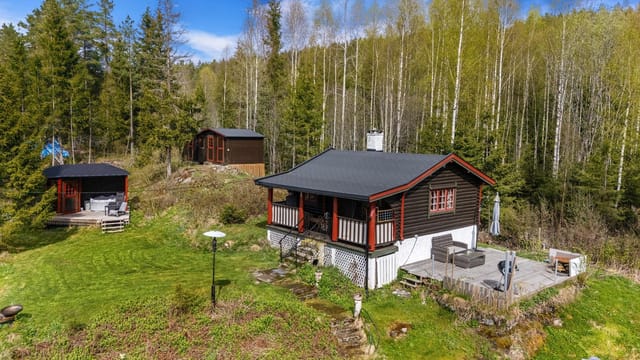
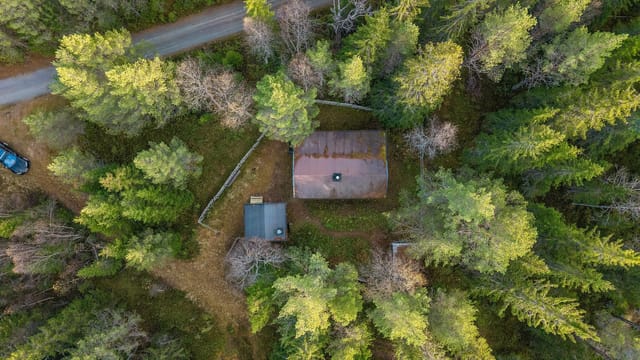
Bathroom facilities are basic. The toilet is an outhouse in a separate outbuilding, which is the traditional hytte routine. If you want an indoor bathroom, factor that into your budget and check what the lease and local rules allow. The cabin works as a rustic retreat as it stands, or as a project to modernise over a few seasons.

Outdoor Life Near Norefjell


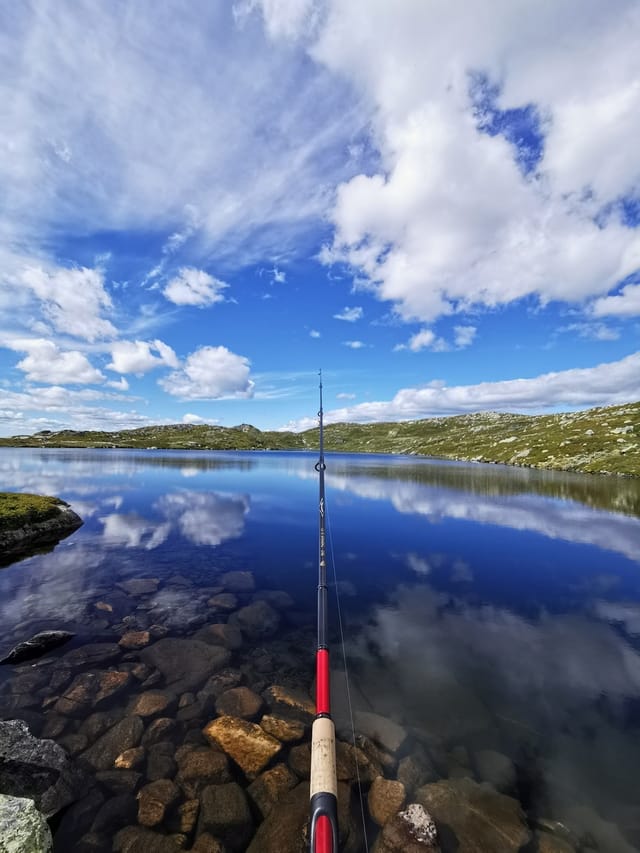
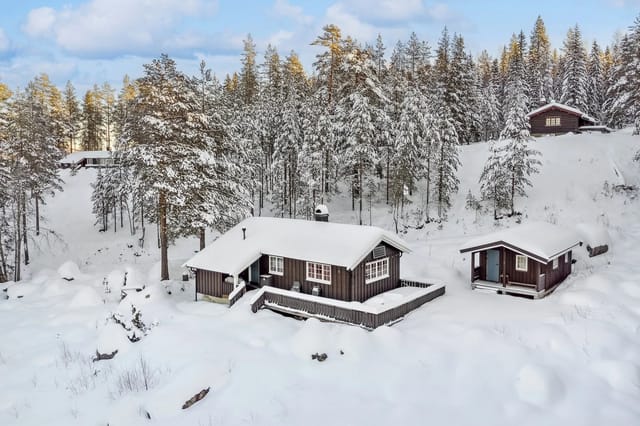
The reason to buy a holiday home in Buskerud at this altitude is what lies outside the door. Hiking trails lead through forest and up to viewpoints. In winter, prepared cross-country ski trails are easy to reach, and the snow cover at 569 metres is a real advantage over lower valleys.

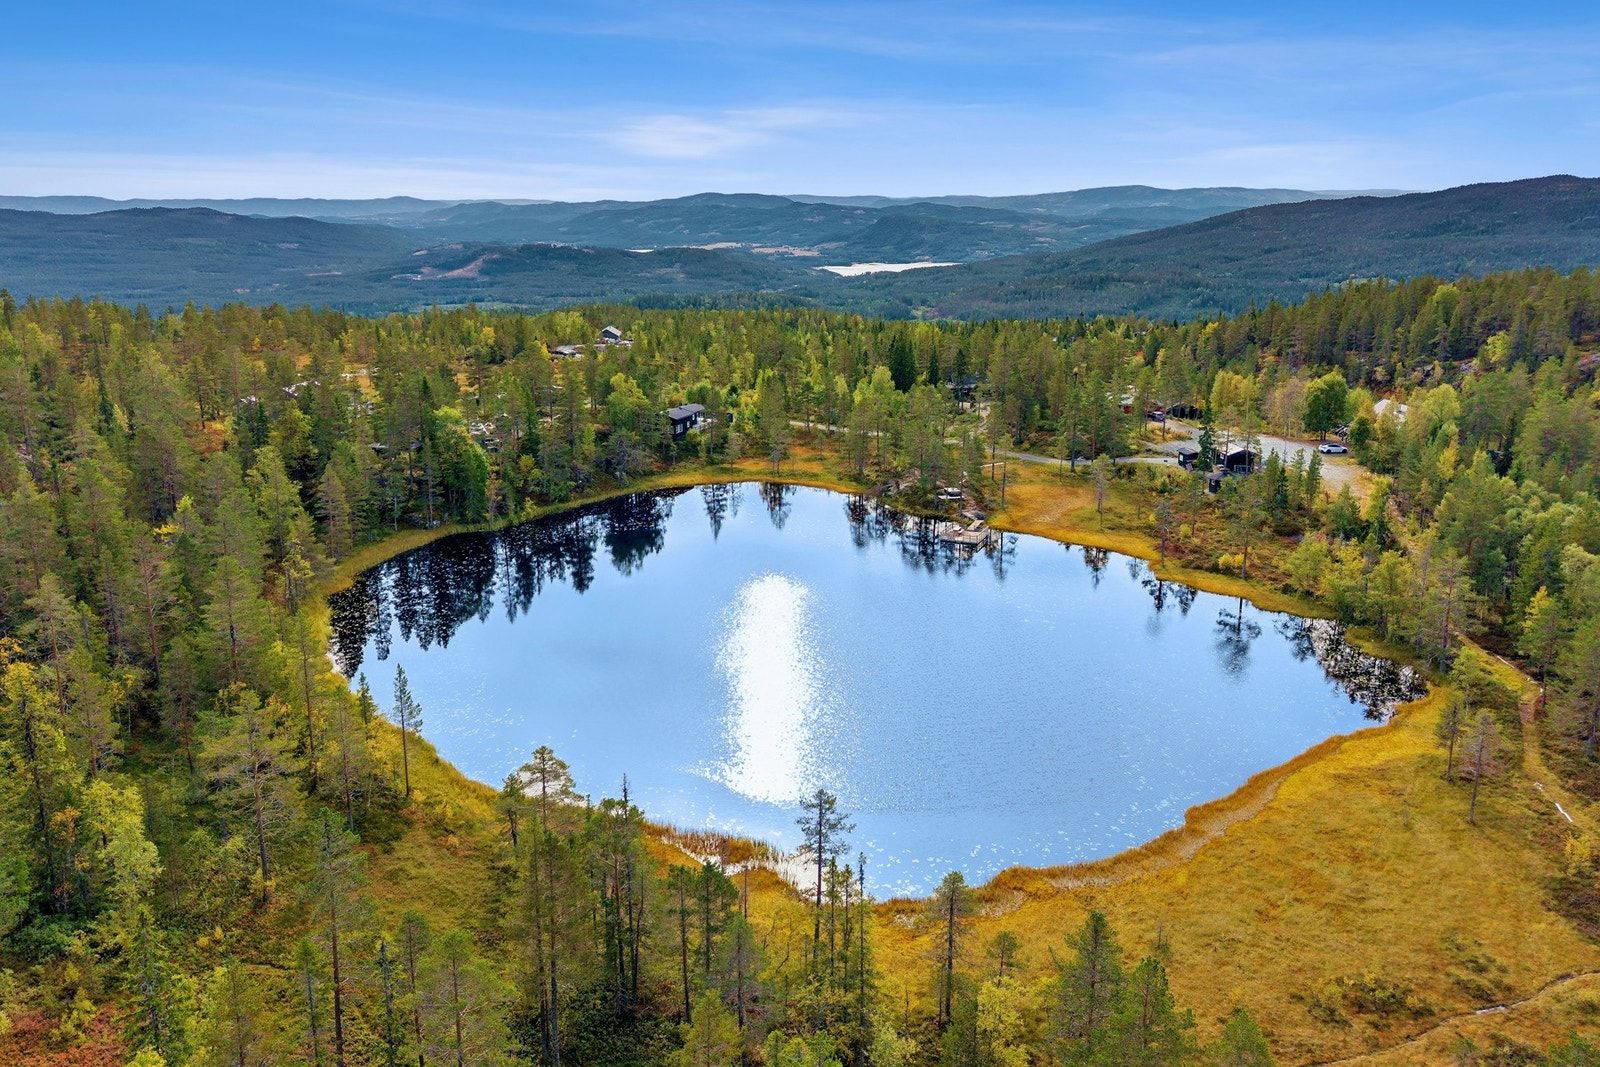
Norefjell ski resort is about a 20-minute drive away. So is Norefjell Golf Club, which has an 18-hole course, so the same cabin serves a February ski trip and a July round of golf. Several lakes and rivers nearby offer fishing. Krøderen itself lies at the southern end of Lake Krøderen, and the Krøderbanen heritage railway is a popular summer outing.

The local cabin association is active. It organises barbecues and a traditional Easter ski race, and that gives a new owner an easy way to meet neighbours. The area is a mix of year-round residents and holiday homeowners.

Getting There: Oslo and Everyday Errands


The drive from Oslo takes about 1.5 hours, which makes this realistic for Friday-evening arrivals. From Oslo Gardermoen, the main international airport, allow roughly two hours by road. A car is the sensible choice.

Grocery stores and shopping are about 16 minutes away by car, and public transport connections are around 9 minutes by car. Because the cabin sits at altitude and off the main road, ask about winter road access and snow clearing before you buy, especially if you plan to use it from December to March.

Buying a Second Home in Norway


A cabin like this is a low-cost way into Norway real estate, but running costs vary. Ask about the lease fee, cabin association dues, electricity, insurance and the cost of any upgrades. Foreign buyers should also confirm financing and any registration steps with a Norwegian lawyer before bidding.

Key Features


- Chalet (cabin) for sale in Krøderen, Buskerud, Norway
- Built in 1968
- 64 m² living area
- 3 bedrooms
- 1,024 m² leased plot with garden
- Altitude of approximately 569 metres, sunny and secluded
- Vaulted ceiling and large windows in the living room
- Fireplace or wood-burning stove
- Kitchen area ready to be designed and fitted
- Indoor storage room and small terrace
- Outhouse in a separate outbuilding
- Condition listed as good, with upgrades needed

Frequently Asked Questions


Do I own the land with this cabin?
No. The 1,024 m² plot is leased. Ask for the lease agreement, the remaining term and the annual fee before making an offer.

How far is the cabin from Norefjell?
About 20 minutes by car, to both the ski resort and the 18-hole golf course. Cross-country trails are also easy to reach nearer to the cabin.

Is it ready to use as a holiday home?
Yes, as a simple cabin, with a working living area, three bedrooms and a fire for heating. The kitchen is yours to fit out and the toilet is an outhouse, so plan upgrades if you want more comfort.

If this cabin near Norefjell fits your plans, contact us through Homestra to ask questions or arrange a viewing.
Details

Amount of bedrooms
3
Size
64m²
Price per m²
€402
Garden size
1024m²
Has Garden
Yes
Has Parking
No
Has Basement
No
Condition
good
Amount of Bathrooms
0
Has swimming pool
No
Property type
Chalet
Energy label

Unknown

Sign up to access location details

Similar properties

Welcome to Svorkdalsvegen 406, a charming holiday home nestled in the tranquil and picturesque surroundings of Svorkdalen, Norway. This property offers a unique opportunity to own a peaceful retreat with direct access to nature, making it ideal for those seeking relaxation, outdoor activities, and a break from the hustle and bustle of city life. The holiday home is thoughtfully designed on a single level, providing a practical and accessible layout. With a total indoor area of 60 square meters (51 m² internal usable area), the cabin features three comfortable bedrooms, an open-plan living room and kitchen, a bathroom, and a welcoming entrance hall. The living room is spacious and bright, thanks to large windows that allow plenty of natural daylight to flood the space. A Jøtul wood-burning stove adds warmth and creates a cozy, authentic cabin atmosphere, perfect for relaxing after a day spent outdoors. The kitchen is functional and offers ample countertop space and storage options. While the property does not have a direct water connection, water is supplied via a manually filled container and pump system, with wastewater being directed through pipes into the ground. This setup is typical for many Norwegian cabins and ensures a simple, low-maintenance lifestyle. The bathroom is equipped with a shower cabin, sink, and a 30-liter hot water tank, with drainage also leading directly to the ground. All three bedrooms are finished with vertical wooden paneling and wooden floors, providing a warm and rustic feel. The third bedroom features a window facing the surrounding forest, offering a peaceful view and a sense of privacy. The entrance hall is painted and includes a wall-mounted heater and space for hanging outerwear. On ... click here to read more

Welcome to the viewing!
New

Welcome to Hellehei 94, a charming and traditional cabin presented by Aktiv Real Estate. This property offers a unique opportunity for those seeking a simple, uncomplicated cabin life, surrounded by nature and free from the distractions of modern utilities such as running water and sewage. With low fixed costs, this cabin is ideal for anyone looking to escape the hustle and bustle of everyday life and immerse themselves in the tranquility of the Norwegian countryside. The property is nestled in scenic surroundings on Hellehei in Drangedal municipality, just a short drive from Gautefall, one of the region's most renowned outdoor destinations. The area is a paradise for nature lovers, offering a wide range of outdoor activities throughout the year. Whether you enjoy hiking, mountain climbing, cycling, fishing, or skiing, you will find plenty of opportunities to pursue your passions here. Gautefallheia, located nearby, is famous for its distinctive mountain landscape, smooth rock outcrops, beautiful forests, and breathtaking viewpoints. One of the most popular hiking destinations is Himmelriket, a spectacular natural area that attracts visitors from near and far. The cabin itself is designed for those who appreciate the uncomplicated pleasures of cabin life. It is a single-story structure built in 1980, featuring a practical and functional layout. The internal living area measures 65 square meters, while the total usable area is 83 square meters, including an external storage room of 18 square meters. The cabin comprises a windbreak/entrance hall, a laundry room, a toilet room with a composting toilet solution, a combined living room, kitchen, and dining area, a hallway, and three bedrooms. The open-plan living room and k ... click here to read more

Welcome to a pleasant viewing!
New

Welcome to Nordbygda 651 – a charming log cabin where true cabin idyll meets fantastic nature experiences! This property offers a unique opportunity to retreat from the hustle and bustle of everyday life, enjoy tranquility, and create memorable moments with family and friends. The cabin exudes the cozy and authentic cabin atmosphere that many dream of, while the presence of electricity and car access right up to the door ensures a comfortable and practical stay year-round. The cabin is beautifully situated in scenic mountain surroundings, offering panoramic views and immediate proximity to forests and mountains. The property is surrounded by a generous plot of 1,000 square meters, providing ample space for outdoor activities, play, and relaxation. The garden area is ideal for enjoying long summer evenings, barbecues, or simply soaking in the peaceful natural environment. The plot is owned, giving you full control and flexibility over its use. Upon arrival, you are greeted by a covered terrace, perfect for relaxing after a day of hiking or skiing. The terrace, measuring 13 square meters, is an excellent spot for morning coffee or evening gatherings, regardless of the weather. The cabin itself is constructed in traditional Norwegian log style, with natural materials and well-executed wood details that create a warm and inviting atmosphere throughout the home. Inside, the cabin offers a practical and well-thought-out layout. The living room is bright and airy, with large windows that let in plenty of natural daylight and provide beautiful views of the surrounding landscape. The room is spacious enough to accommodate both a sofa group, TV furniture, and a dining table, making it ideal for social gatherings and cozy evenin ... click here to read more
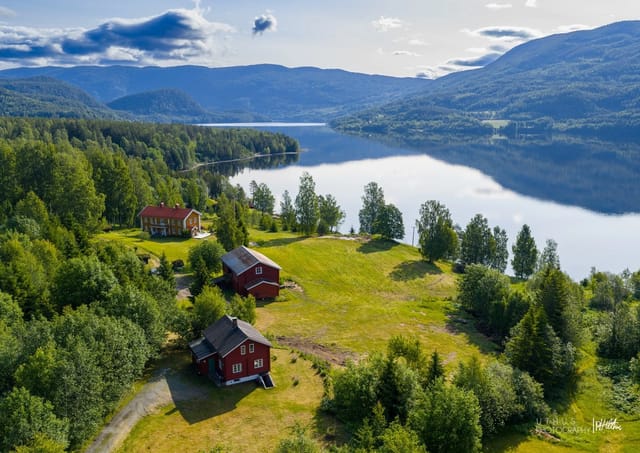
From the property, it is about 10 minutes to Haglebu ski center and about 30 minutes to Norefjell.
New

Welcome to Kvålsvegen 199, a charming and traditional Norwegian cabin nestled in the tranquil and scenic forest landscape of Elvarli. This delightful property offers a rare opportunity to own a secluded retreat surrounded by nature, yet within reasonable driving distance to both Stjørdal and Selbu. Built in 1942, the cabin exudes rustic charm and authenticity, making it an ideal getaway for those seeking peace, privacy, and a genuine connection to the Norwegian outdoors. The cabin is set on a generous freehold plot of 3,481 square meters, providing ample space for outdoor activities, gardening, and enjoying the natural surroundings. The property is fully fenced and features a covered wooden gate at the entrance, ensuring both security and a welcoming first impression. Mature coniferous trees encircle the lot, offering privacy and a sense of being immersed in the forest. Upon entering the cabin, you are greeted by a cozy hallway with paneled surfaces and space for outerwear. The living room is the heart of the home, featuring traditional log paneling and exposed ceiling beams that create a warm and inviting atmosphere. Large windows allow natural light to flood the space, while offering picturesque views of the surrounding woodland. The living room is spacious enough to accommodate multiple seating areas, making it perfect for family gatherings or relaxing after a day outdoors. A closed fireplace, set against a slate-clad fire wall, provides both warmth and ambiance during the colder months. The separate kitchen is equipped with a wood-burning stove and has ample space for a dining table. The kitchen cabinetry features painted, profiled fronts and offers plenty of storage. A workbench is conveniently placed under the w ... click here to read more

Fenced plot with covered wooden gate at the entrance.
New

This cabin for sale in Levanger sits above Tomtvatnet in Trøndelag, with groomed ski trails about 300 metres from the door. It is a small chalet-style cabin built in 1976 on a 1,000 m² leased plot near Markabygda, sold fully furnished at 48,100 EUR. If you want a simple base for skiing, fishing and quiet weekends, this is a straightforward place to start. ### The Cabin: 30 m² of Practical Mountain Living The cabin has about 30 m² of internal living space, or 49 m² of usable area once the external spaces are counted. The main room is open-plan, with large windows facing the lake side, so the light comes in early and stays. The kitchen has upper and lower cabinets and a dining spot by the window, which means you eat with the view in front of you. Beyond it is the sleeping area, with a custom-built bunk bed and a double bed, enough for up to four people. The entrance hall is clad in wood panelling on walls and ceiling, and the fuse box is modern, with automatic circuit breakers. Heating comes from electricity plus a wood-burning stove, which matters when a January evening in Trøndelag drops well below freezing. A satellite dish is installed for TV. Furniture, inventory and white goods all stay, so you can arrive with a bag of groceries and start. The cabin is in good condition overall, but it does need some maintenance, so expect to spend a few weekends on upkeep in the first year or two. ### Plot, Annex and Views Over Tomtvatnet The 1,000 m² plot sits high in the terrain. The cabin looks out toward Tomtvatnet and the surrounding hills, and no neighbours look back in. The garden is sheltered and catches the sun for most of the day. There is an established seating area with a fire pit and benches, the kind of spot where ... click here to read more
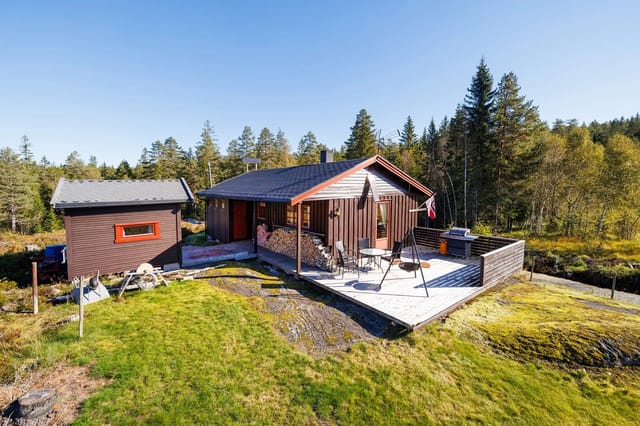
The outdoor area offers views towards Tomtvatnet and the surrounding hills.

This chalet for sale in Eggedal, Buskerud, sits at about 918 metres with prepared ski trails roughly 100 metres from the door. It is a traditional one-level mountain cabin of 56 m² with three bedrooms, sold fully furnished at 69,900 EUR. For a second home in Norway that you can use the same weekend you collect the keys, it keeps things simple. ### The Chalet: 56 m² on One Level Everything is on a single level, which matters in a mountain cabin when you arrive with skis, boots and a week of groceries. Inside it is classic Norwegian: wood-panelled walls and ceilings, and solid pine flooring throughout. The open living and kitchen area is the main room, with large windows facing the forest and the dining spot right beside the glass. In 2023 a professional installer fitted a new wood-burning stove and chimney. That is where you will end up after a day on skis. The kitchen has profiled cabinet fronts, a solid wood countertop, a stainless steel sink and an extractor fan vented to the outside. There are three bedrooms. The main one has a sloped ceiling, panelled walls and room for a double bed, plus a dresser and built-in shelves. The second has bunk beds and solid wood storage, which suits children or guests. The third has pine flooring and space for a bed and a dresser. By the entrance you will find a storage room and a toilet room with an incineration toilet, so expect a rustic setup rather than a city bathroom. The cabin is connected to the electricity grid. ### Veranda, Ski Trails and Mountain Lakes A veranda wraps around the cabin, built from wooden beams with slatted decking and a standing railing. Morning coffee here looks out over forested hills and, in winter, over snow-covered pines. The Sandvasseter/Kleivsete ... click here to read more
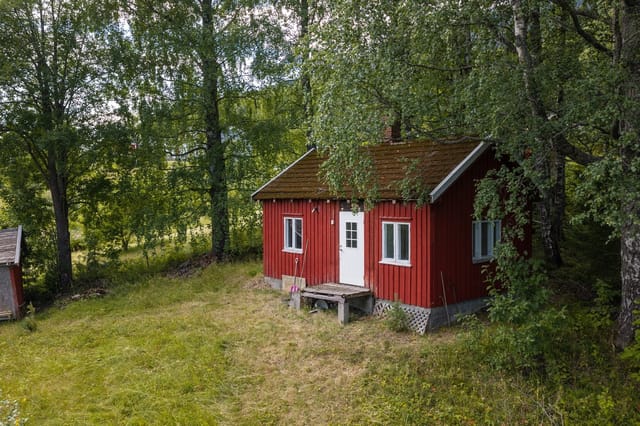
Local mountain lakes in Sandvassmarka offer excellent trout fishing opportunities (private photo by seller).

This chalet for sale in Agder sits on a 1,161 m² freehold plot by Store Reiårsvatn, with a private borehole, a sauna and a wood-burning stove. It is a simple 1978 cabin at about 530 metres above sea level, in a cabin area used for walking, swimming and skiing through the seasons. The veranda looks out over forested hills. Standards are basic and some renovation is needed, which is reflected in the price. For anyone who wants a cabin in Norway to use this summer and improve at their own pace, it deserves a look. ### The Cabin and Its 1,161 m² Plot Inside, the 67 m² layout is straightforward. The living room has a wood-burning stove and a heat pump, plus large windows that bring in the light and frame the forest. The dining area sits in front of a row of windows and opens directly to the kitchen, so whoever is cooking stays part of the conversation. The kitchen has pine cabinets, a laminate worktop and a stainless steel sink. There are two bedrooms. One holds a double bed and a bunk bed, so a family of four can sleep there without fuss. The other has room for single beds and looks out toward the entrance. You also get a sauna, two storage rooms, a hallway and a separate toilet room. From the living room you step straight onto the veranda, which is where the morning coffee will happen. Outside, the plot is owned outright and has garden space for children, a fire pit or a vegetable bed. There is a woodshed for the winter supply and a detached annex with a covered entrance, which could serve as storage or, with some work, extra sleeping space. Furnishings and items currently in the cabin and on the plot are included in the sale, so you can arrive with little more than a bag of food. ### Water, Heating and Renovation: Wha ... click here to read more

Welcome to Reiårsvatn 121 | Presented by real estate agent Kjell-Arne Arnesen | Photo: Stein Olsen

This chalet for sale in Telemark sits at 326 metres above Hovin, with a 32 m² veranda facing Blefjell and a short walk down to Sandvatn. It is a small, one-level cabin on a quiet plot of heather, moss and rock, sold fully furnished, with a car road running right up to it. At €95,000 it suits anyone looking for a second home in Norway where the main attractions are the lake, the mountain and the silence. ### The Chalet: 39 m² on One Level Inside, it is a classic Norwegian hytte. The floors are lacquered wood, the walls and ceilings are panelled, and the large living room windows frame the view toward Blefjell. An open fireplace sits in the corner. The kitchen has a Jøtul wood stove connected to a brick chimney, so you have two ways to warm the place when an evening turns cold. Kitchen fittings are a solid wood countertop, overhead cabinets and a stainless steel sink, and swing doors open straight into the living room. There are two bedrooms. The main one has a corner wardrobe. The second is smaller but sleeps two, which works for a family or two couples who don't mind close quarters. Electricity is installed and the condition is good. Furniture is included, so you could arrive with a bag of groceries and have the stove lit the same evening. ### Veranda, Leased Plot and Outbuilding The veranda is the part of this cabin you will use most. It measures about 32 m², partly open and partly covered, and the covered section received a new wooden floor in 2025. Breakfast in the morning sun, dinner under the roof if the weather turns, and a clear look across the forest to Blefjell as the light fades. The plot is 1,500 m² and leased rather than owned, so ask for the lease terms, duration and annual fee before you commit. The ... click here to read more

Spacious veranda with ample space to enjoy outdoor living in peaceful surroundings.

This chalet for sale in Akershus sits in Enebakkneset, a furnished 1958 cabin with two annexes on 891 m² of land beside the forest. It is a small, plain, honest place, and that is the appeal. You arrive, open the door, and everything you need for a weekend is already inside. The garden is fenced off from the world by a private road with a barrier, and the nearest neighbours are other cabin owners who come for the same reasons you will: quiet, trees and a slower pace. ### The Cabin: 32 m² Built in 1958 The main building dates from 1958 and has a simple, functional standard. The listing records 32 m² of living area, made up of 28 m² inside and 4 m² of external space. It is in good condition and is sold with its furniture, so you can bring a bag of groceries and start using it straight away. The living room is the centre of the cabin. A fireplace takes the chill off cooler evenings, and there is room for a sofa corner and a dining table in the same space. The kitchen has the basics for holiday cooking and some storage. Through the kitchen you reach a sleeping alcove that fits a large bed, which makes this a one-bedroom holiday home. The bathroom has a shower cabin and keeps to the same no-frills standard. The cabin has electricity and summer water. Please read that literally: water is a seasonal service here, so this is a place for the warmer months and for shorter visits outside them, not a year-round residence. ### Annexes, Terraces and the 891 m² Plot Beyond the main cabin stand two freestanding annexes of 8 m² and 13 m². They have been measured but not condition-assessed, so plan to look them over yourself. Owners often use buildings like these for guests, as a storeroom for bikes and fishing gear, or as a quiet ... click here to read more

Welcome to Fetveien 2622!

This chalet for sale in Vestland sits on Spissøy near Mosterhamn, 100 metres from the sea, with a 38 m² terrace facing the water. Built in 1991, the timber cabin has 42 m² of living space, two bedrooms and a wood-burning stove. It stands on a 661 m² plot that is owned outright, with no other cabins close by. It is a simple, honest place for someone who wants the Norwegian coast without the fuss. ### The Cabin: 42 m² of Timber and Light Inside, the cabin is built around wood. Large windows pull daylight into an open-plan living room and kitchen, and the wood-burning stove is the natural centre of the room. On a cold evening that stove does the work of both heating and atmosphere. The kitchen is basic, with space for a fridge and a stove, and it is laid out for leisure living rather than elaborate cooking. A small loft opens off the living room. Use it for storage or turn it into a sleeping nook for the children. There are two bedrooms, so a family or two couples can stay without trading privacy for proximity. The bathroom is tiled on both walls and floor. It has a shower corner with glass doors, a toilet and a vanity with a mirror and plenty of storage. That storage matters if you plan longer stays. Water and electricity are connected, and the property is in good condition, kept in a traditional cabin style rather than modernised. ### Terrace, Garden and the Sea at 100 Metres The 38 m² terrace is the best part of the place. It has room for a proper table, a barbecue and a few chairs, and the view runs over the water. Morning coffee here, with the sea in front of you, is the reason people buy a cabin like this. The garden is child-friendly and easy to use, with space to play, plant something or sit still. From the p ... click here to read more

Picture 1

This chalet for sale in Tylldalen sits at about 860 metres above sea level, on a 1,157 m² plot with open mountain views and a road that runs right up to it. It is a 68 m² log cabin with one bedroom, plus an annex and an outbuilding, and it is habitable today. It also needs modernising, and that is reflected in the price of around €62,000. For a buyer who likes a project and wants a mountain cabin in Innlandet without a big budget, that is the whole point. ### A Log Cabin with a Past The main building started life in the village around 1870. At some stage it was split in two. The upper half became the base of a neighbouring cabin about 100 metres to the east, and the lower half was moved up the hill and re-erected here in 1970. So you are buying old timber that has already had a second life. The log construction is a solid starting point for renovation, and you decide how much of the rustic character to keep and how much comfort to add. A sales prospectus and a condition report are available. Read both before you make an offer, because the scope of work will be the biggest variable in your budget. ### Inside the Cabin, on the Deck and Around the Plot Inside, the living area is open up to the ridge, so the ceiling is high and the room fills with daylight. A fireplace insert provides the heat. The kitchen has older fittings and a dining area. The bedroom has a partly divided alcove arrangement, and in total the cabin sleeps six. The annex, built in 1997, adds more sleeping space, and there is an outdoor toilet on the plot. If you want to use the place comfortably outside the summer months, expect to update the kitchen and the sanitary arrangements. Outside, a large deck and terrace wrap around the south and west sides ... click here to read more

Picture 1

This chalet for sale in Nordland sits about 100 metres from the sea at Forstrand, a 20-minute drive from Inndyr in Gildeskål. Built in 1967 and kept in good condition, the 53 m² cabin stands on a 1,164 m² plot with a southwest-facing terrace and a view over the water to the mountains. It is a simple, off-grid kind of place, and that is the appeal for many people looking for a second home in Norway. ### Chalet for Sale in Nordland: The Layout Everything is on one level, which makes the cabin easy to use for families and older guests. You come in through a hallway and reach an open-plan living room and kitchen with direct access to the terrace. There are three bedrooms and a storage room for fishing gear, skis and boots. The living room was extended recently to take in more of the view, and the large windows are the first thing you notice. The main bedroom has space for a double bed and looks toward the sea. The other two rooms suit children or guests. A fireplace/wood stove takes the chill off cool evenings, and the cabin has been partly modernised in recent years. ### Off-Grid Living: Power, Water and Outbuildings Be clear about what you are buying: this is a cabin in Norway in the traditional style, not a fully serviced home. There is no running water. Electricity comes from the property's own generator and battery system, which is enough for lighting and basic needs. The outhouse is a separate building. Some buyers see that as a drawback, others as the whole point. If you want a weekend base with no meters and no noise, it fits. If you want a dishwasher, look elsewhere. The grounds hold more than the cabin. There is an outdoor storage shed, a boathouse/annex and a garage/parking space. The annex could serve as ... click here to read more

Surrounding area

This chalet for sale in Fagernes, Valdres, is a three-bedroom forest cabin with a sauna annex on a 1,600 m² freehold plot, 6.5 km from town. The property sits in the Valdres hyttegrend cabin area at Ranheimsbygda, about 691 metres above sea level. You get a 67 m² main cabin, a separate annex with its own sauna, and a traditional outdoor toilet among the trees. At around €57,500 it is a low-budget way into a mountain holiday home in Innlandet, and the condition is good. ### The Cabin and Its Forest Plot You park on your own plot beside the road, then walk a 50-metre path down to the cabin. That short walk sets the tone. There is good distance to the neighbouring cabins, and the surrounding forest gives natural privacy. The living room has a high vaulted ceiling, an open fireplace and a wood-burning stove. Several windows look out on the woodland, and a door leads to a 7 m² terrace. It is the room where you would dry gloves and plan tomorrow's route after a day on the trails. The kitchen is simple and practical. It has wooden upper and lower cabinets, a stove, a combined fridge-freezer, and a sink that drains to a removable container. The three bedrooms are fitted with built-in single and bunk beds plus a sofa bed, and they have built-in wardrobes. At the end of the hallway there is a small utility room with a washbasin. The toilet room has an electric incineration toilet, vented through the wall and over the roof, and a panel heater. Electricity is installed throughout. ### The Sauna Annex The annex is a second living space of its own. It has a sofa bed, a small dining area and a kitchenette with custom-built cabinets. A low loft suits children or extra guests, and there is a wardrobe. The sauna has built-in benche ... click here to read more

Welcome to Vatningvegen 132! Photo: Tor Solberg/EFKT AS

This chalet for sale in Tretten looks over the Lågen river from a 2,212 m² plot, a short drive from Hafjell and Kvitfjell. The house dates from 1946 and has been kept up and updated over the years. It has three bedrooms, a wood-burning stove and a large wooden terrace facing the water. At 119,500 EUR it is a practical way into a holiday home in Innlandet, with alpine skiing close by in winter and river, lake and forest trails in summer. ### The Chalet: 133 m² Built in 1946 The main house has 133 m² of living space and is in good condition. Large windows in the living room frame the river and the hills beyond, and doors lead straight from the room onto the terrace. There is space for a sofa group and a long dining table, and the wood-burning stove does the work on evenings when the cold comes down after a day on the slopes. The kitchen has generous counter space and an open sightline to the dining area, with a breakfast nook by the window for slow morning coffee. A hatch in the kitchen floor leads down to the basement, which holds several storage rooms and a technical room. That is useful space for skis, bikes and everything else a mountain house collects. There are three bedrooms. The main bedroom takes a double bed and a wardrobe, and one of the others is set up with twin beds and storage furniture. One bedroom looks out over Losna and the valley. The house has one bathroom, plus a separate laundry and utility room with room to wash and dry clothes, which comes in handy after a wet-weather hike. ### Garden, Terrace and Outbuildings on 2,212 m² The plot slopes gently and is well kept. Wide lawns, flower beds, ornamental shrubs, mature trees and berry bushes give the garden a settled, grown-in feel. A greenhouse and ... click here to read more

Great hiking opportunities in the area and a short drive to both Hafjell and Kvitfjell.

This cabin for sale in Rennebu, Trøndelag, sleeps seven across the main house and a detached annex, with car access to the door and hiking trails close by. Built in 1975 and in good condition, it is a simple, practical holiday home on a 599 m² plot. The asking price is €75,200, and the layout makes it easy to start using from the first weekend. ### The Cabin: 45 m² Inside, Sleeping Up to Seven The main cabin has 45 m² of internal living area, or 54 m² including 9 m² of external space. The living room is big enough for a sofa corner and a dining table, and large windows keep it bright. The kitchen is a traditional cabin kitchen with generous worktop space and storage, which helps on longer stays when you cook every evening. There are three bedrooms in the main cabin, enough for up to five people. The main bedroom takes a double bed. The other two have bunk beds and single beds, so children and friends are easy to place. A detached annex adds two more sleeping places and brings the total to seven. Older kids or visiting guests will like having a door of their own to close. Facilities are basic, as you would expect from a 1975 cabin. The bathroom is a wash area with a sink and storage, and a separate outbuilding holds the outdoor toilet and a storage shed. Heating comes from a wood-burning stove, but the current stove is defective. The new owner will need to replace it, so treat that as the first job and budget for it, especially if you plan to visit in winter. ### Plot, Veranda and Parking The 599 m² plot is a garden with room for children to play, for some gardening, or just for a chair in the sun. It sits in a sunny, secluded spot surrounded by open cultural landscape and forest, so neighbors are not close enough t ... click here to read more

Welcome to a pleasant viewing!

This chalet for sale in Jektvik, Nordland, is a 1984 mountain cabin with a 40 m² terrace and valley views, 2 km from the ferry quay. It is a small, plain-spoken cabin: one bedroom, an open living room and kitchen, and an 11 m² outbuilding that holds the toilet and shower. The asking price of around 70,800 EUR covers an 860 m² freehold plot on gently sloping, southwest-facing mountain ground, with the sea a short distance away. If you want a cabin in Nordland to use as a base for walking and fishing rather than a showpiece, this is the scale to look at. ### Inside the Cabin The cabin was built in 1984 and has been maintained regularly since. The standard is typical for a Norwegian leisure cabin: practical, without frills. You enter through a small hall into the combined living room and kitchen, which has high ceilings and exposed roof beams. A wood-burning stove heats the room, and the open kitchen means whoever is cooking stays part of the conversation. There is one bedroom with a wardrobe, plus a storage room for skis, fishing gear and bedding. The main building has 40 m² of living space. With the 11 m² outbuilding, the total usable area comes to about 51 m². ### Terraces, Outbuilding and the 860 m² Plot Most of the living happens outside. A terrace of about 40 m² runs along the front of the cabin, and part of the south side is covered, so you can sit out when the weather turns. There is also a deck at the rear and a platform by the west gable, which is where you will want to be for the evening light. The outbuilding is built in the same style as the cabin and has its own staircase. It holds the toilet room with shower, and it also houses the battery and charging equipment for the solar system. The plot is zoned ... click here to read more

View from the property

This log cabin for sale in Prestfoss, Buskerud, dates from around 1850 and sits on a freehold 1,160 m² forest plot with an annex and a stabbur. The buildings stand around a open courtyard with woodland on every side, so the first thing you notice is how quiet it is. Pine floors, bare log walls and a wood-burning stove set the tone inside. It needs updating, and it is priced at €69,900 with that in mind. For anyone who wants a cabin in Norway to restore at their own pace rather than a finished showpiece, this is a realistic starting point. ### The Main Cabin: Logs, Pine and a Wood Stove The main cabin is a single open-plan space that combines living room, kitchen and bedroom. Original pine floorboards run underfoot, the walls are exposed logs, and the ceilings are painted wood. The kitchen is basic: a solid wood countertop and a stainless steel sink, nothing more. The wood-burning stove does the heating, which is how most Norwegian cabins of this age have always worked. The bedroom has red-painted timber walls and room for a double bed. Windows on two sides look into the forest, so you wake up to trees rather than neighbours. Electricity has been brought to the outside wall of the cabin, but not further. That leaves you free to plan the wiring, lighting and any modern kitchen or bathroom the way you want them. ### Annex, Stabbur and the 1,160 m² Plot Next to the cabin stands a log annex built in the same style. It has a living room large enough for a sofa corner and a dining table, plus a separate sleeping area with a wooden bed frame and a window onto the trees. At the entrance there is a covered terrace, and the roof is tiled. For a family or a group of friends, the annex means the cabin never feels crowded. It co ... click here to read more

The plot is secluded in the terrain, surrounded by forest and scenic surroundings.

This year-round chalet for sale in Evje sits 530 metres above sea level in Gautestad, with a driveway to the door and views over Høvringsvannet. Norwegians would call it a hytte, and it works like one: a single-level cabin of 62 m² on a sunny plot of 1,369 m², with electricity and water installed and a garage included in the sale. The practical side matters up here. You can park at the front door in January and carry the groceries straight in, and there is an electric car charger on the driveway. For a cabin in Agder at this altitude, that kind of easy access is a real advantage. ### The Chalet: 62 m² on One Level You step into a vestibule, then into a living room that is open to the kitchen. Large windows face the lake and the rolling hills beyond, so the view is part of the room from the moment you walk in. There is no staircase anywhere, which suits grandparents and toddlers equally well. The kitchen has white profiled cabinets, plenty of worktop space, a stove, a fridge and a dishwasher. Whoever is cooking stays in the conversation. Right next to it is a dining area with room for a proper family table. There are three bedrooms and six sleeping places. The main bedroom has stained wood panelling and space for a double bed. The second has a bunk bed for children or guests. The third can take extra beds, or it can serve as a home office or hobby room. The single bathroom has a shower, toilet and sink. For heating, the chalet has both a heat pump and a wood-burning stove. The heat pump keeps the temperature steady between visits, and the stove is what you light on a cold evening. The condition is good, so this is a chalet you can use right away rather than a project. ### Terrace, Garden and Garage A sunny terrace ... click here to read more

Welcome to Trengslemyrvegen 9! Photo: DeliverFoto / Mats Åmland

Properties nearby

Nestled in the serene landscapes of Sokna, Norway, Havikveien 235 offers a unique opportunity to own a charming chalet that perfectly balances traditional allure with modern comforts. This property is more than just a home; it's a gateway to a lifestyle filled with tranquility, adventure, and unforgettable memories. Imagine waking up to the gentle rustle of leaves and the crisp, invigorating air of the Norwegian countryside. This chalet, perched on a small hill, provides not only privacy but also breathtaking views of the surrounding natural beauty. It's a place where you can truly escape the hustle and bustle of everyday life and immerse yourself in the peaceful embrace of nature. ### A Home Designed for Comfort and Charm The main chalet is a testament to thoughtful design and craftsmanship. With two cozy bedrooms, a modern bathroom, and a spacious living area, it offers all the comforts you need for a relaxing stay. The partially exposed log walls add a touch of rustic charm, while large windows flood the space with natural light, creating a warm and inviting atmosphere. - Two Bedrooms: Master bedroom with built-in wardrobes; second bedroom with bunk bed and storage. - Modern Bathroom: Equipped with a Cinderella incineration toilet and laundry provisions. - Fully Equipped Kitchen: Solid wood cabinetry, pine countertops, and essential appliances. - Spacious Living Room: Features a central fireplace for cozy evenings. - Covered Terrace: Perfect for outdoor dining and relaxation with stunning views. ### A Haven for Outdoor Enthusiasts The chalet's location in Havikskogen, Innlandet, is a dream come true for nature lovers and outdoor enthusiasts. The area is rich with hiking trails, scenic viewpoints, and opportuniti ... click here to read more

Welcome to Havikveien 235 - Idyllic cabin complex with plenty of space!

Nestled amidst the serene landscapes of Sokna, Osetveien 9 presents itself as an inviting retreat, a cozy cabin that represents more than just a property; it represents a lifestyle. Sokna, a small town in Norway, is known for its breathtaking natural beauty, making it a desirable choice for those seeking tranquility and a close connection to nature. The town itself is a quaint locale with a population that is small enough to provide a sense of community, yet large enough to offer necessary amenities. The climate in Sokna is characteristic of neatly distinct seasons, with cool, snowy winters and mild, enjoyable summers, perfect for those who appreciate a change of season's beauty. Located conveniently with road access, this property is well-situated between the larger towns of Hønefoss and Krøderen. While the cabin is a haven of peace, it's just a short drive to various hotspots: about 25 minutes to the bustling ski resort at Norefjell, 30 minutes to the larger commercial hubs of Hønefoss, and just over an hour to Sandvika. It offers the best of both worlds: splendid isolation when you want it, and easy access to busier locales when you need it. Osetveien 9 spans 57 square meters, offering two cozy bedrooms and a well-equipped bathroom, all recently renovated in 2009. The cabin has been maintained with diligence and care, making it an inviting abode ready for immediate occupancy. Whether you are looking for a weekend getaway or a long-term residence, this cabin provides a practical and cozy base from which to enjoy the natural wonders of the Sokna area. What makes this cabin stand out is its strategic location along the Ørteselva river in Havikskogen, which is well-known for its outdoor recreational opportunities. Imag ... click here to read more

Eiendomsmegler1 v/Carl Erik Qvist ønsker deg velkommen til Osetveien 9, koselig hytte på Sokna.

Picture yourself stepping out onto your private jetty as morning mist lifts from Ørtesvatnet, coffee in hand, watching the sun paint the surrounding Norwegian mountains in shades of gold and pink. Your 55-square-meter retreat sits just 150 meters from parking, connected by a charming footbridge that signals your arrival into complete tranquility. This is cabin life as it was meant to be: authentic, restorative, and remarkably close to Oslo—just one hour away when city life calls you back. This traditional Norwegian cabin near Sokna represents more than a vacation home; it's your gateway to year-round mountain adventures in one of Norway's most accessible wilderness areas. Recently renovated with thoughtful upgrades between 2020 and 2022, the property balances authentic cabin living with practical modern solutions. The new wood-burning fireplace installed in 2022 features an integrated baking oven, transforming winter evenings into cozy gatherings where fresh bread or pizza emerges while snow falls outside. The kitchen, bathroom, and utility entrance renovations ensure comfort without sacrificing the off-grid charm that makes Norwegian cabin culture so special. Living here means waking to absolute silence, broken only by birdsong and water lapping against your shoreline. Your 2,500-square-meter plot provides generous space for children to explore, adults to relax, and everyone to reconnect with nature's rhythms. The cabin's position along the historic road to Norefjell places you within a small community of holiday homes that share appreciation for this secluded paradise while maintaining peaceful privacy. During summer months, Ørtesvatnet becomes your playground. The private jetty serves as diving platform, fishing spot, ... click here to read more

The cabin

Nestled in the heart of Sokna, Norway, lies Trollhaugen—a rustic log cabin waiting to offer you a slice of tranquility and an escape into nature’s heart. Despite being a small cabin, this charming abode offers a unique opportunity, presenting itself as a retreat from the hustle and bustle of modern life, celebrated in its simplicity. Trollhaugen, perched on a freehold plot, invites nature lovers and adventure seekers alike. The cabin boasts a quaint wooden living space that feels seamlessly integrated with its natural surroundings. Spanning 50 square meters, it holds ample promise for those who wish to retreat from city life, nestled gently amidst the whispering woods of Sokna. It's an honest embodimint of simplicity—a place where the loudest noise is the calling of the birds or the rustling of leaves. The rustic cabin is enveloped by the serene charm of Sokna. The area is well-known for its picturesque landscapes and uncomprimising natural beauty. Living here comes with a promise of gentle summers and snow-kissed winters, making it ideal for seasonal retreats or a permanent move for those seeking slow-paced, nature-centered living. Each season decorates the landscape in a new set of colors, celebrating a change that is both refreshing and rejuvenating. Trollhaugen itself stands as a delightful cabin, encompassing both comfort and functionality. With a terrace decking to enjoy your morning coffee or an evening tea, solar-powered amenities for essentials, and parking available merely steps away, it is a testament to traditional living wrapped gracefully in nature's arms. Enjoy registered rights like road access and water, as while fences offer a sense of privacy without disconnecting you from the natural beauty. The f ... click here to read more

Picture 1

Stand on the wide timber terrace at Åsheimveien 24 on a clear June morning and you'll understand immediately why people have been drawn to this hillside above Krøderfjord for well over a century. The fjord catches the early light in long silver streaks. Spruce forest runs up the ridge behind you. Somewhere below, a tractor engine hums faintly through the valley. This is rural Norway at its most genuine — unhurried, open, and completely yours. The property itself dates to around 1890, and the main house still carries that era in its bones: log-construction walls on the first floor, original painted floorboards upstairs, pine flooring in the living room, and a staircase steep enough to remind you this was built by people who thought nothing of hard winters. None of that is a complaint. It's exactly what makes this place worth owning. The character is real — not reconstructed, not styled for a magazine shoot. At the same time, the practical essentials have been quietly updated over the years. The pine beam structure was replaced in 2000. Most windows were fitted with new wooden-framed, insulated glass units in 2015. The front door — solid, painted timber with insulated glazing — went in the following year. A private drilled well supplies clean, reliable water independent of municipal infrastructure. The basement bathroom, installed in 2001, has a shower cabin, toilet, and wooden vanity. Everything works. Nothing is flashy. The kitchen is the heart of the ground floor, as it should be. A wood-burning stove sits at the center of daily life here — warming the room through October evenings, drawing everyone in from outside after a long walk through the farm's own forest. The cabinetry mixes older, hand-built units with newer ... click here to read more

Welcome to Åsheimveien 24. Photo: Viken Fototjenester Eirik Andersen.

Nestled in the heart of Norway's picturesque Krøderen region, Skinnesmoen 76 offers a unique opportunity to own a modern chalet that perfectly balances comfort, style, and accessibility. This property is not just a home; it's a gateway to a lifestyle filled with adventure, relaxation, and the serene beauty of nature. A Year-Round Retreat Imagine waking up to the crisp mountain air, with the majestic Norefjell mountain range as your backdrop. This chalet, built in 2021, is designed for those who cherish the great outdoors, offering easy access to a plethora of activities throughout the year. Whether you're an avid skier, a hiking enthusiast, or someone who simply enjoys a peaceful escape, this property caters to all. Modern Comforts in a Rustic Setting The chalet's design seamlessly blends modern amenities with rustic charm. The open-plan kitchen and living area are bathed in natural light, thanks to expansive windows that frame the stunning landscape. The space is perfect for hosting gatherings, with a dining area that comfortably seats up to 16 guests. Step outside onto the 28 sqm patio, where you can enjoy al fresco dining or simply soak in the tranquility of your surroundings. Spacious and Inviting Upstairs, you'll find two generously sized bedrooms, each offering a peaceful retreat after a day of exploration. The modern bathroom, complete with underfloor heating, ensures comfort during the colder months. The rooftop terrace is a highlight, providing a sun-drenched spot to unwind with panoramic views of the surrounding mountains. Versatile Annex Adjacent to the main chalet is a versatile annex, perfect for accommodating guests or providing teenagers with their own space. It includes a storage room, a bedroom, and ... click here to read more

Welcome to this charming cabin at Skinnesmoen 76, presented by Bendik Blumenthal!

Step outside on a July morning and the lake is right there—maybe twenty steps from your door, glittering silver in the early light with the wooded ridgeline of Norefjell holding the horizon. The fire pit from last night still carries a faint trace of birch smoke. This is Haslerudodden 31, a three-bedroom wooden chalet sitting at the edge of Krøderen lake in one of Numedal's most quietly beloved corners, and it delivers the kind of Norwegian summer that the rest of the world has started to figure out. Krøderen is a long, narrow glacial lake about two hours north of Oslo by car, tucked between forested hillsides that turn fiery orange and red each September. The village is small—a post office, a fuel station, a summer kiosk selling soft ice cream and shrimp—but that smallness is the whole point. Families who own cabins here have owned them for generations, and the social life happens on the water, on the hiking trails, and around the campfire. In July and August, the lake itself becomes the main event: swimming off the private rocks, kayaking into the stillness of early morning, casting a line for perch and pike from the shoreline twenty meters from the front door. Come November, the same silence that made summer so restorative transforms into something sharper and more electric—the first snow on the fells, the trail groomer running its nightly pass, and Norefjell Ski Resort just a ten-minute drive up the road. Norefjell is not a resort that needs much introduction in Norway. With 23 slopes, a vertical drop of 770 meters, and a loyal crowd of Oslo families who have been coming here since the 1952 Winter Olympics were held nearby, it's a serious mountain with a decidedly unpretentious atmosphere. The après-ski is not bott ... click here to read more

Welcome to Haslerudodden 31. Photo: Digit Media AS.

Picture yourself stepping onto a sun-drenched 40-square-meter terrace, coffee in hand, as the Norwegian mountains unfold before you in layers of green valleys and distant peaks. The morning air at 756 meters elevation carries the scent of pine and wildflowers, while the only sounds are birdsong and the gentle rustle of wind through the trees. This is your morning ritual at this 2009-built mountain chalet in Noresund, where every day begins with panoramic views and the promise of adventure right outside your door. Nestled on a generous 1,186-square-meter private plot in one of Norway's premier mountain regions, this 108-square-meter retreat embodies the Norwegian concept of friluftsliv—the outdoor lifestyle that prioritizes harmony with nature. The location strikes that rare balance: remote enough to offer genuine mountain tranquility, yet just eight minutes by car from alpine slopes and twelve minutes from essential services. For international buyers seeking a European mountain escape that combines accessibility with authentic wilderness living, this property delivers on every level. The Norwegian Mountain Experience Throughout the Seasons: Spring arrives slowly in Noresund, typically from late April through June, transforming the landscape into a riot of color as wildflowers carpet the meadows and waterfalls swell with snowmelt. This is prime hiking season, when trails leading directly from the property become accessible for families and serious trekkers alike. Summer brings long Scandinavian days with sunset lingering past 10 PM, perfect for evening barbecues on that expansive terrace while children play in the garden below. Average temperatures hover between 15-22 degrees Celsius, ideal for mountain biking, fishing ... click here to read more

Picture 1

Nestled in the heart of Norway's picturesque landscape, this delightful 3-bedroom house in Noresund offers a unique opportunity to own a second home that perfectly balances tranquility and adventure. Located at Ringnesveien 833, this property is a haven for those seeking a retreat from the hustle and bustle of city life, while still being close to the vibrant activities that the region has to offer. Imagine waking up to the serene views of Krøderfjorden, with the gentle morning light streaming through your windows. This house, with its traditional charm and modern comforts, is more than just a property; it's a lifestyle choice. Whether you're looking to escape for a weekend or spend an entire season, this home provides the perfect backdrop for creating cherished memories. ### A Home with Character and Comfort Built in 1946, this house has been lovingly maintained, offering a blend of historical charm and contemporary amenities. With a total living area of 142 square meters spread across three levels, there's ample space for family gatherings or quiet solitude. - Second Floor (36 sqm): Features three cozy bedrooms, ensuring restful nights for you and your guests. - First Floor (56 sqm): The heart of the home, with a welcoming living room, dining area, and a kitchen equipped with a wood-burning stove, perfect for cozy winter evenings. - Basement (50 sqm): Offers additional living space, including a technical room and a second bathroom, ideal for accommodating guests or creating a personal retreat. ### Embrace the Outdoors The property sits on a generous 1,516 square meter plot, providing plenty of space for outdoor activities. Whether you're an avid gardener or simply enjoy lounging in the sun, the garden offers a peac ... click here to read more

Welcome to Ringnesveien 833, presented by Bendik Blumenthal at Nordvik Hyttemegling!

Nestled in the heart of Krøderen, the cabin at Hestetjennveien 665 presents an appealing opportunity for those looking for a tranquil retreat among Norway's stunning landscapes. Picture yourself waking up to the crisp mountain air, surrounded by scenic views of heather-clad hills in this cozy 58 square meter abode. Built in 1976, the property stands at approximately 430 meters above sea level, offering a serene environment to unwind away from the hustle and bustle of urban life. The cabin's modest yet functional layout is perfect for a small family or couple searching for a getaway haven. You'll find two welcoming bedrooms and an inviting living area warmed by a rustic wood-burning stove that sets the tone for cozy nights in. The kitchen, outfitted with cabinetry from Arthur Bonet, serves as an efficient space for whipping up meals after a day's adventure in the great outdoors. The singular bathroom is suited for the cabin lifestyle, providing all necessary conveniences. For those who appreciate an outdoor experience, the 47 square meter terrace is a definite highlight, perfect for setting up your outdoor furniture and soaking in the sun. Whether you find pleasure in a quiet breakfast among the trees or an evening barbecue under the stars, this terrace offers the perfect setting. There's also a 7 square meter storage room adjacent to the entrance, ideal for stowing away skiing gear or fishing tackle. The cabin is positioned on a leased plot of 100 square meters, with an annual lease fee of 3,490 NOK. It's connected to the vital amenities of water and electricity, ensuring that even in this remote oasis, you're not without the comforts of modern living. The surrounding area around Krøderen is an outdoor enthusiast's p ... click here to read more

Welcome to Hestetjennveien 665!

Stand on the plot at Ringnesveien 706 on a January morning and you'll understand immediately why people have been coming to Noresund for generations. The air has that particular sharpness it only gets this far into the Numedal valley corridor — cold, clean, carrying the faint resin of spruce. Krøderfjorden sits just beyond the treeline, its surface steely and still, and somewhere behind you, the ridgeline of Norefjell is dusted white. This is what a Norwegian winter weekend is supposed to feel like. The cabin itself is compact — 32 square metres of indoor space on a privately owned 1,067 square metre plot — and yes, it needs work. Real work. Anyone telling you otherwise would be doing you a disservice. But that's exactly the point. Properties like this, sitting on generous freehold land this close to both a lake and a ski mountain, rarely surface at this price point. The Norwegian cabin market around Norefjell has been tightening steadily, and entry-level plots with this kind of recreational access are genuinely hard to find. What you're buying here isn't a finished product. It's a foothold. The existing structure gives you a starting canvas: an entrance hall, living room, dining area, and a former kitchen space, plus 11 square metres of external storage and a small balcony. No designated bedrooms in the current layout, which sounds like a limitation until you realise it's actually an invitation. The floor plan is open enough that a competent Norwegian contractor — and there are good ones working the Krødsherad area — can reconfigure the interior to suit how you actually want to use the place. A sleeping loft above the living space. A proper kitchen nook. Two snug bunks for the kids. Norwegian cabins have been reimagin ... click here to read more

Leisure property with idyllic location by Krøderfjorden

Welcome to Råenskogen 463, a delightful cabin nestled in the heart of Krøderen, Norway, where the serene beauty of nature meets the comforts of a well-maintained second home. This property offers a unique opportunity for overseas buyers and expats seeking a tranquil retreat or a lucrative investment in the European second home market. A Gateway to Nature's Paradise Imagine waking up to the gentle rustle of leaves and the crisp, fresh air of the Norwegian wilderness. This cabin, located in the picturesque Råenskogen, is your personal gateway to a world of outdoor adventures and serene relaxation. Surrounded by lush forests and pristine lakes, the area is a haven for nature enthusiasts and those seeking a peaceful escape from the hustle and bustle of city life. Property Highlights: - Location: Situated in Krøderen, a charming village known for its stunning landscapes and outdoor activities. - Size: Cozy 36 square meters, perfect for intimate family gatherings or solo retreats. - Bedrooms: Two well-appointed bedrooms, including a custom-built bunk bed for additional guests. - Eco-Friendly: Equipped with a 12V solar panel system, ensuring sustainable living off the grid. - Outdoor Space: An 8 square meter veranda and a covered entrance area for enjoying the breathtaking views. - Accessibility: Convenient road access with parking available, making it easy to bring supplies and guests. - Recreational Opportunities: Proximity to Fyranvatnet for swimming and fishing, and cross-country ski trails just 1.5 kilometers away. - Local Amenities: A grocery store is a mere 7-minute drive, with a shopping center 17 minutes away. - Public Transport: A bus stop is only 4 minutes away, connecting you to the wider region. A Year-Round D ... click here to read more

Welcome to Råenskogen 463!

Nestled in the heart of Prestfoss, Finnerudskogen 634 offers a unique opportunity to own a charming chalet that perfectly balances seclusion with accessibility. This delightful property is set amidst the serene landscapes of Viken county, where the lush forests and majestic mountains create a picturesque backdrop for a tranquil lifestyle. Whether you're an overseas buyer seeking a peaceful retreat or an expat looking for a slice of Norwegian paradise, this chalet promises a lifestyle rich in natural beauty and outdoor adventure. Imagine waking up to the gentle rustle of leaves and the crisp, fresh air that only a location like Prestfoss can offer. The chalet, with its single-level design, is a haven of comfort and simplicity. The living room, with its high ceilings and expansive windows, invites the outside in, flooding the space with natural light and offering stunning views of the surrounding nature. It's a place where you can unwind, whether you're sipping your morning coffee or enjoying a cozy evening by the built-in fireplace. The kitchen, equipped with a Sigdal interior, is both functional and stylish, featuring profiled fronts and a laminate countertop. It's a space where you can whip up a hearty meal after a day of exploring the local trails or fishing in the nearby lakes. The bedroom, complete with a built-in wardrobe, offers a peaceful retreat at the end of the day, ensuring you have all the storage you need without compromising on space. One of the standout features of this property is the enclosed veranda. This versatile space is perfect for enjoying a leisurely breakfast or curling up with a good book, no matter the weather. It's a cozy spot to gather with friends and family, making it an integral part of ... click here to read more

Welcome to Finnerudskogen 634!

Nestled in the serene landscapes of Finnerudskogen, this charming cabin at Finnerudskogen 687 offers a blend of tranquil living with accessibility and modern conveniences, making it an ideal choice for those looking to embrace a peaceful lifestyle amidst nature. Situated just a stone's throw from the picturesque Medrudtjenn, known for its pristine waters and surrounded by lush forests, this property promises a perfect escape from the hustle and bustle of city life. The cabin itself presents a cozy yet functional living space, with all rooms conveniently located on the same level. It spans a total area of 72 square meters and includes a living room, kitchen, bathroom, and two well-sized bedrooms. Essential utilities such as electricity and water/sewage are fully integrated, ensuring a comfortable stay regardless of the season. The property also benefits from year-round road access right up to the cabin door, providing ease of travel and transport. For storage and additional space, the cabin boasts a freestanding storage room and a quaint, furnished outbuilding. Whether utilized as a workshop, art studio, or simply for extra storage, these facilities add significant value and versatility to the property. Property Features: - Two bedrooms - One bathroom - Living room and kitchen - Outdoor storage facilities - Freestanding storage room - Furnished outbuilding - Electricity and water/sewage - Year-round road access Living in Krøderen offers a unique opportunity to engage in a myriad of outdoor activities. Notably, the cabin’s location adjacent to Medrudtjenn Lake is perfect for enthusiasts of swimming and fishing. Numerous walkways around the property make accessing these leisure spots convenient and enjoyable. Beyond the ... click here to read more

Welcome to Finnerudskogen 687 - Presented by Kristian Ruud in Eiendomsmegler 1 Modum

Nestled in the heart of Norway's picturesque Flå municipality, this delightful chalet at Sørbygde 139 offers a unique opportunity to embrace the serene beauty of the Krøderfjord region. With its stunning views and sun-drenched location, this property is a haven for those seeking a tranquil escape from the hustle and bustle of city life. Imagine waking up to the gentle sounds of nature, with the sun casting its golden rays over the fjord, painting a breathtaking picture right outside your window. This chalet, built in 1976, is more than just a home; it's a gateway to a lifestyle steeped in natural beauty and outdoor adventure. A Day in the Life at Sørbygde 139 Start your day with a leisurely breakfast on the 14-square-meter terrace, where the panoramic views of the Krøderfjord provide a stunning backdrop. The fresh, crisp air invigorates your senses, setting the tone for a day filled with exploration and relaxation. As the day unfolds, take a short drive to the nearby Krøderfjord for a refreshing swim or a peaceful boat ride. The fjord's sparkling waters are perfect for fishing or simply soaking in the tranquility. For the more adventurous, the surrounding mountains offer excellent hiking and skiing opportunities, with trails that cater to all levels of experience. After a day of outdoor activities, return to the comfort of your chalet. The spacious living room, with its large windows and cozy open brick fireplace, provides a warm and inviting space to unwind. Whether you're curling up with a good book or enjoying a family game night, this room is the heart of the home. Chalet Features and Amenities - Three Comfortable Bedrooms: Ideal for families or groups of friends. - Spacious Living Room: Large windows flood th ... click here to read more

Cozy cabin with sunny location in Sørbygde, Gulsvik

Nestled amidst the scenic beauty of Norway, in the charming town of Noresund, lies an inviting cabin that's waiting to become your next home-away-from-home. Let's take a journey through Nedre Hammarveien 1, situated in the heart of a region known for its jaw-dropping vistas and recreational offerings that appeal to both adventure enthusiasts and those seeking solace in nature. Arriving at this cozy abode, one immediately feels the embrace of a home that promises restful nights and joyful gatherings. With four bedrooms, it’s the ideal spot for families big or small, or even a group of friends looking to share special moments in a setting that feels both remote and accessible. At a generous 78 square meters, the space is optimized for comfort and functionality, reflecting the warmth of traditional Norwegian design with just the right modern touches. Stepping inside, the living area resonates with warmth, accentuated by a welcoming fireplace—that quintessential feature ensuring your stay during winter months is nothing short of exquisite. And speaking of seasons, Noresund is a place that is truly alive all year long, each season painting a different, yet equally captivating picture. Winters are predictably chilly, with powdery snow that attracts skiers from all over, while summers unfold with pleasant warmth ideal for outdoor activities like hiking and biking. Each bedroom is a haven of tranquility, providing ample space for restful slumbers after long days exploring the rich, mountainous landscapes. And for those drawn towards culinary adventures, the kitchen here will not disappoint. Equipped with modern appliances, it ensures that meal prep is as enjoyable as the meals themselves. There’s even a pantry, offering extra ... click here to read more

Welcome to Nedre Hammarveien 1. Cozy cabin on a sunny plot with 4 bedrooms and sauna.

Nestled in the picturesque expanse of Flå, Norway, this charming chalet at Langvasslie 140 awaits you. A world away from the hustle and bustle, this chalet is the perfect retreat for those looking to embrace the tranquility of nature without compromising on essential comforts. As a global real estate agent, frequently on-the-go to connect with world travelers and expats, I'm thrilled to present this promising opportunity. Flå, a cozy municipality in Viken county, is an inviting haven for nature enthusiasts and peace-seekers alike. This area is renowned for its breathtaking landscapes, offering endless outdoor activities for the adventurous souls. Whether it’s leisurely walks along serene trails or invigorating skiing trips, Flå provides a backdrop that soothes the soul and invigorates the spirit. The Trollfossen, a local favorite, beckons visitors to explore its lush trails, providing a perfect setting for memorable hikes. Speaking of the chalet, it’s not just a home - it’s your own slice of paradise. With 72 square meters of thoughtfully designed space, this property blends comfort with simplicity. Meticulously maintained, the chalet boasts: - 2 cozy bedrooms, perfect for rest and relaxation - A well-organized kitchen, equipped for all your culinary endeavors - A welcoming living room, an ideal spot for family gatherings - Separate shower room and toilet for your convenience - An outdoor storage room for your extra needs - A sunny, wrap-around terrace for those lazy afternoons - An annex, perfect for hosting guests or as a creative space - Parking right on the plot One of the standout features of this property is its secluded location, offering a peaceful escape with panoramic views of Langevann and Bukollen. Imagin ... click here to read more

Eiendomsmegler Torfinn Holen har gleden av å presentere Langvasslie 140!

### Experience the Essence of Norwegian Wilderness at Langvasslie 124 Imagine waking up to the gentle rustle of leaves and the distant call of a loon echoing across the serene waters of Langevatn. At Langvasslie 124, your mornings begin with the crisp, invigorating air of the Norwegian wilderness, where the natural beauty of Flå envelops you in a tranquil embrace. This charming chalet offers more than just a place to stay; it provides a gateway to a lifestyle steeped in nature's wonders. #### A Day in the Life at Langvasslie 124 As the sun peeks over the horizon, casting a golden hue over the rolling hills and dense forests, you find yourself drawn to the west-facing terrace. Here, with a steaming cup of coffee in hand, you can watch the world awaken, the sunlight dancing on the leaves and the promise of a new day unfolding before you. The chalet's open-plan living area, with its rustic wood-burning stove, invites you to linger over breakfast, planning your day's adventures. Whether it's a leisurely hike along the Vassfarstien trails, a fishing expedition on the tranquil Langevatn, or simply soaking in the serene surroundings, each day offers a new opportunity to connect with nature. #### Embrace the Local Lifestyle Flå is a haven for outdoor enthusiasts. The area is renowned for its hiking trails, ranging from gentle walks to challenging treks, each offering breathtaking views and the chance to encounter local wildlife. In the summer, the nearby lakes become a playground for swimming, kayaking, and fishing, while winter transforms the landscape into a snowy wonderland perfect for cross-country skiing. The local cuisine is a celebration of Norway's rich culinary heritage. From fresh-caught fish to hearty stews, di ... click here to read more

The cabin is freely situated on a small hill.