
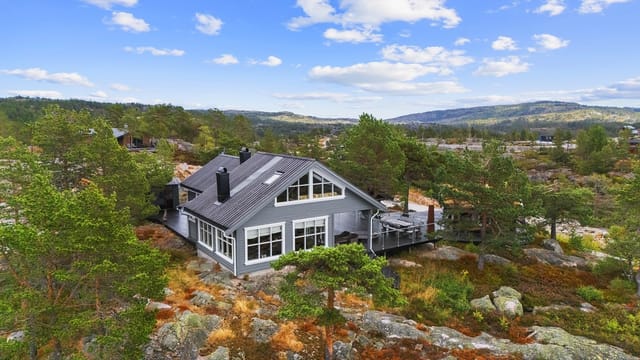
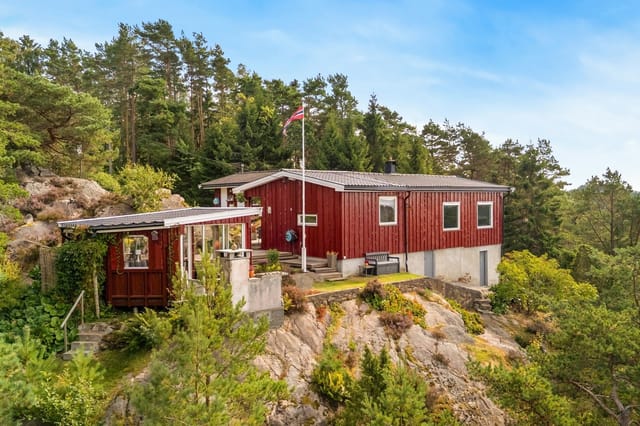
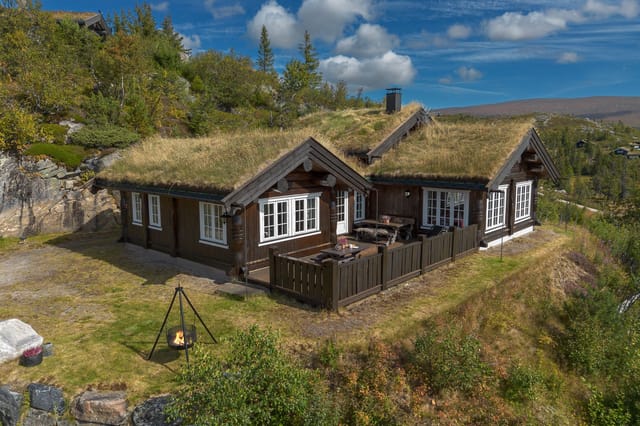
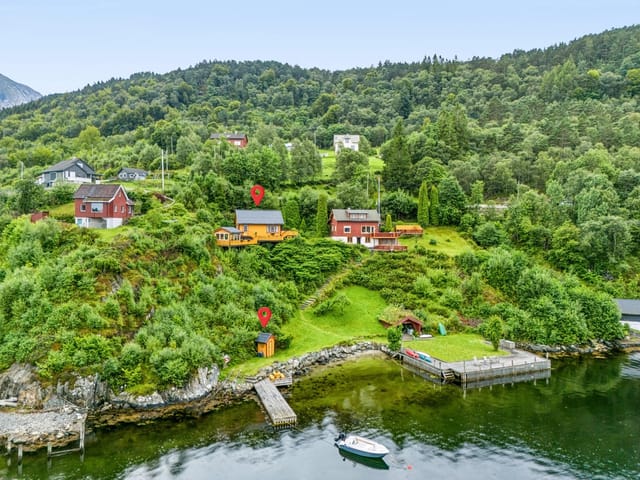

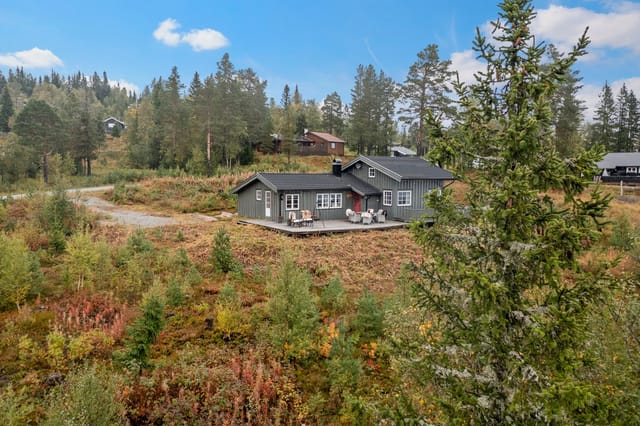


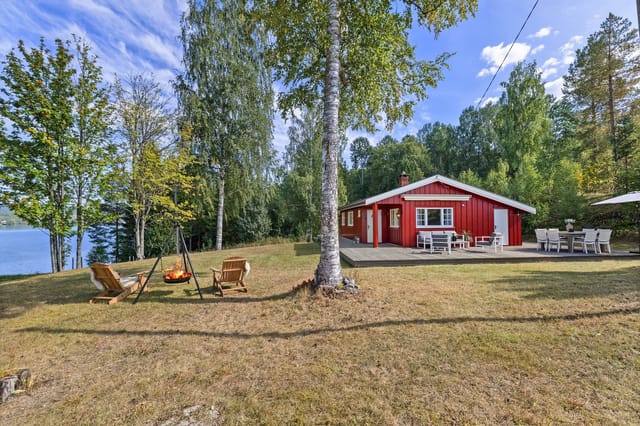


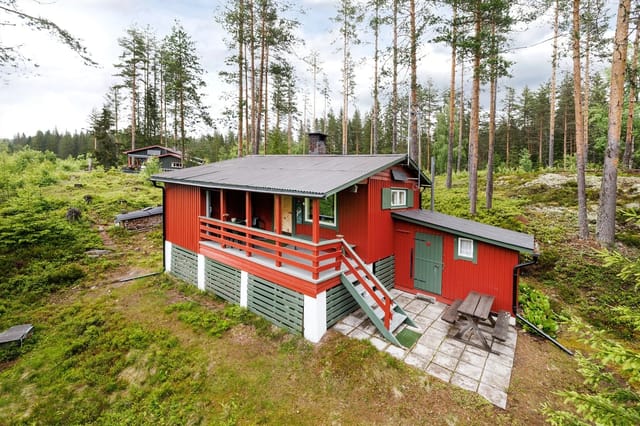

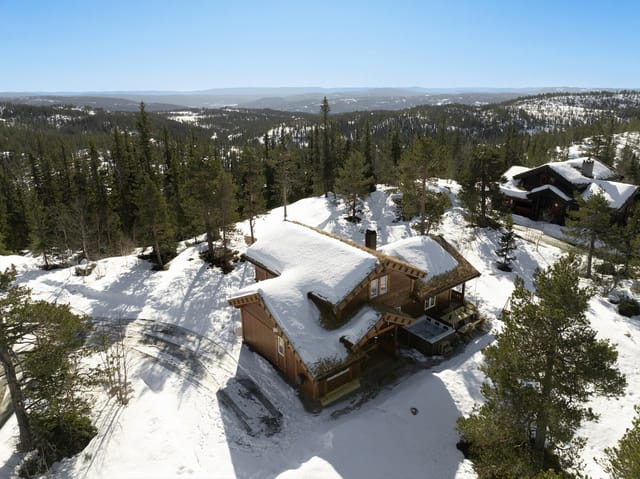
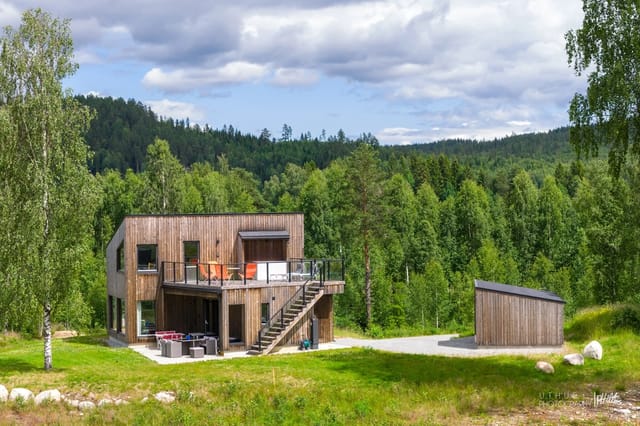
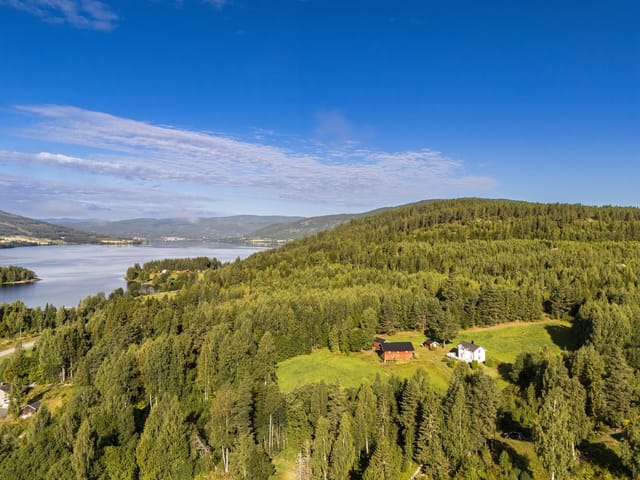
4-Bed Mountain Chalet Near Noresund Ski Resort with 40m² Sun Terrace and Trail Access

Listed on
https://storage.googleapis.com/homestra-images/property-image-8fdc1567-f1c4-4d2c-bb72-05403aa1513b-1768736864.jpg

Skrikarlia 75, 3536 Noresund, Norway, Noresund (Norway)

4 Bedrooms · 1 Bathrooms · 108Floor area

€441,590

Chalet

No parking

4 Bedrooms

1 Bathrooms

108m²

Garden

No pool

Not furnished

Description

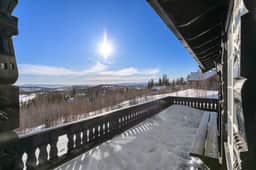
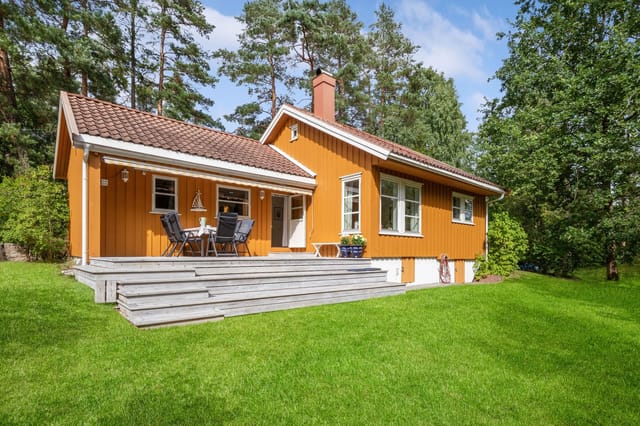
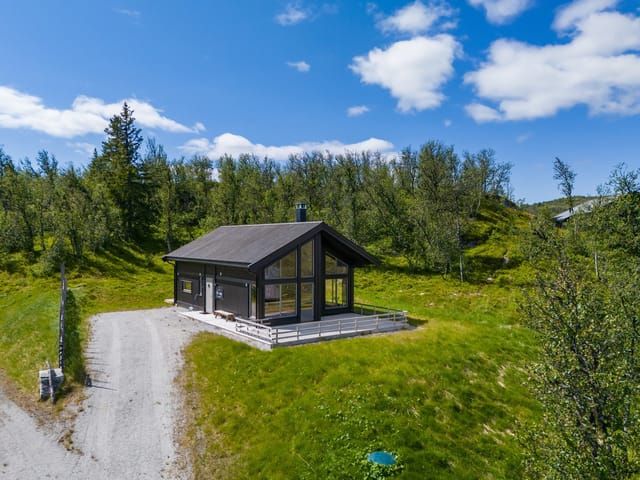
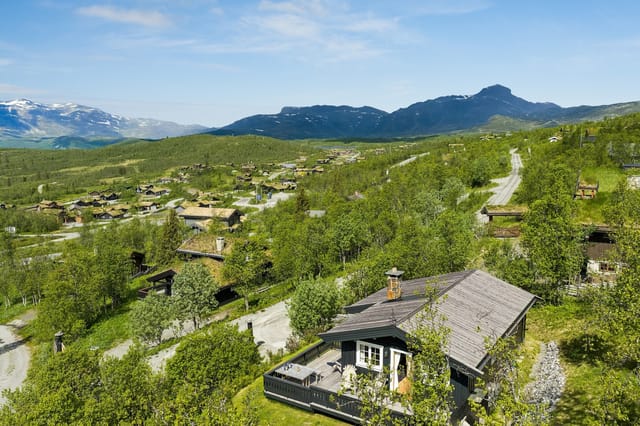
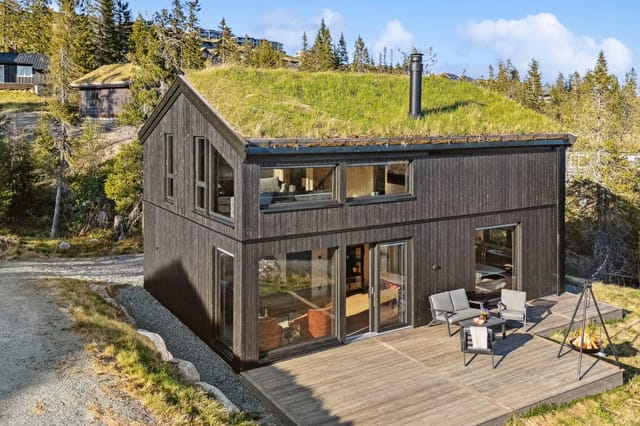
Picture yourself stepping onto a sun-drenched 40-square-meter terrace, coffee in hand, as the Norwegian mountains unfold before you in layers of green valleys and distant peaks. The morning air at 756 meters elevation carries the scent of pine and wildflowers, while the only sounds are birdsong and the gentle rustle of wind through the trees. This is your morning ritual at this 2009-built mountain chalet in Noresund, where every day begins with panoramic views and the promise of adventure right outside your door.

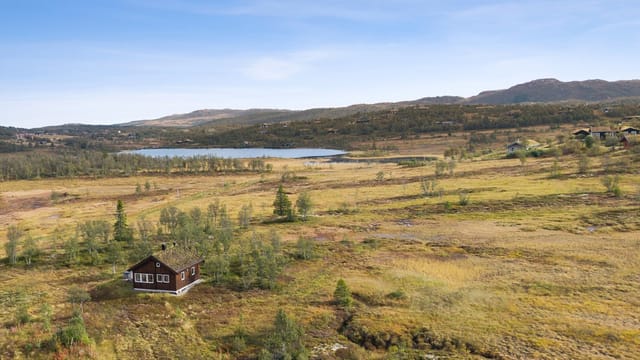
Nestled on a generous 1,186-square-meter private plot in one of Norway's premier mountain regions, this 108-square-meter retreat embodies the Norwegian concept of friluftsliv—the outdoor lifestyle that prioritizes harmony with nature. The location strikes that rare balance: remote enough to offer genuine mountain tranquility, yet just eight minutes by car from alpine slopes and twelve minutes from essential services. For international buyers seeking a European mountain escape that combines accessibility with authentic wilderness living, this property delivers on every level.

The Norwegian Mountain Experience Throughout the Seasons: Spring arrives slowly in Noresund, typically from late April through June, transforming the landscape into a riot of color as wildflowers carpet the meadows and waterfalls swell with snowmelt. This is prime hiking season, when trails leading directly from the property become accessible for families and serious trekkers alike. Summer brings long Scandinavian days with sunset lingering past 10 PM, perfect for evening barbecues on that expansive terrace while children play in the garden below. Average temperatures hover between 15-22 degrees Celsius, ideal for mountain biking, fishing in nearby lakes, and exploring the region's extensive trail network without the crowds found in more famous Alpine destinations.

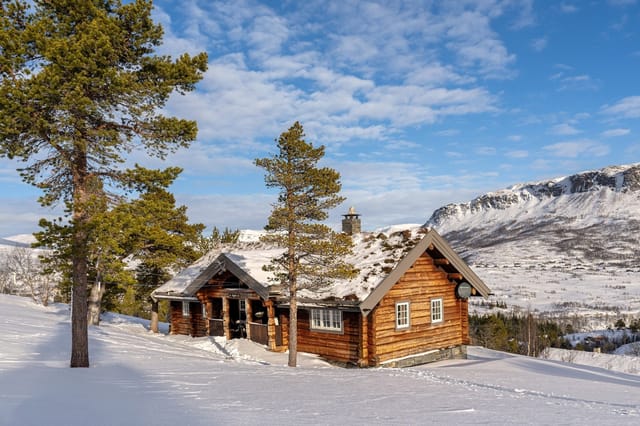
Autumn paints the birch forests in gold and amber from September through October, creating a photographer's paradise. This is mushroom foraging season, a beloved Norwegian tradition where locals harvest chanterelles and porcini from the surrounding woodlands. Winter transforms Noresund into a snow sports paradise from November through April, with reliable snowfall and that crucial eight-minute proximity to ski lifts. Cross-country ski tracks literally begin at your doorstep, offering both groomed trails for classic skiing and backcountry routes for those seeking solitude. The cabin's fireplace becomes the heart of the home during these months, creating a cozy sanctuary after days spent carving powder or exploring snow-laden trails on snowshoes.

Architectural Intelligence for Mountain Living: The 2009 construction means modern building standards meet traditional Norwegian cabin aesthetics. The smart floor plan separates sleeping quarters from social spaces—two bedrooms on the ground floor for accessibility, two upstairs with a loft lounge that serves perfectly as a reading nook, children's playroom, or home office with mountain views. This layout proves invaluable when hosting friends from abroad or managing multi-generational family gatherings, providing privacy while maintaining connection.

The kitchen opens to a dedicated dining area, designed for the long, leisurely meals that define European vacation living. Large windows throughout flood the space with natural light—critical during winter months when daylight is precious—and frame those panoramic mountain vistas that never lose their impact. The bathroom features quality fixtures built to withstand mountain conditions, while the technical room handles utilities efficiently. That four-square-meter external ski storage room might seem modest, but it's brilliantly practical: equipment stays outside the living space, properly ventilated and organized, ready for spontaneous adventures.

The 40-square-meter ground-floor terrace represents outdoor living space equivalent to a small apartment. Multiple seating areas, dining zones, and sun-bathing spots can coexist comfortably. The additional four-square-meter upper balcony captures different views and catches morning sun, perfect for private moments with coffee and a book. On-site parking eliminates the winter challenge of distant lot access through deep snow—a seemingly small detail that becomes significant during heavy snowfall.

The Noresund Advantage for International Owners: Noresund occupies a strategic position in Norway's Buskerud region, approximately 90 minutes from Oslo Gardermoen Airport via scenic mountain roads. This accessibility makes weekend getaways viable from major European cities—Friday evening flights from London, Amsterdam, or Copenhagen have you lighting the fireplace by bedtime. The drive itself becomes part of the experience, winding through valleys and past lakes that showcase Norway's legendary landscapes.

Local infrastructure serves both permanent residents and vacation homeowners efficiently. The twelve-minute grocery run stocks quality Norwegian and international provisions, while the twenty-eight-minute shopping center access in Hønefoss provides everything from outdoor gear to home furnishings. Public transport connectivity within nineteen minutes offers car-free options for guests and reduces dependency on vehicle ownership—an appealing factor for international buyers managing properties remotely.

The surrounding area delivers genuine Norwegian outdoor culture without tourist infrastructure overwhelming the authentic character. Fishing lakes teem with trout and char, accessible to property owners through reasonable permit systems. Summer reveals golf courses tucked into mountain valleys, swimming spots in crystal-clear lakes, and hiking trails ranging from family-friendly woodland walks to challenging summit ascents. Winter brings not just downhill skiing eight minutes away, but also ice fishing, snowmobiling, and those magical Northern Lights displays that occasionally grace these latitudes.

Investment Perspective for Second Home Buyers: The Norwegian vacation rental market thrives year-round, with domestic demand for mountain properties remaining strong even during economic fluctuations. Properties with ski access and summer hiking appeal can generate meaningful rental income during peak seasons, potentially offsetting ownership costs. The good condition and 2009 construction date minimize immediate maintenance concerns, allowing owners to focus on enjoyment rather than renovations.

Norway's transparent property ownership system welcomes international buyers, though non-residents should consult specialists regarding concession requirements for recreational properties. The stable Norwegian economy, strong property rights, and well-regulated vacation rental market provide security for foreign investment. Properties in established mountain areas like Noresund historically maintain value well, benefiting from Norway's wealth, outdoor culture, and limited supply of well-located mountain land.

Key Property Features: Four bedrooms accommodating family and guests comfortably; 108 square meters of thoughtfully designed living space; 1,186 square meter private plot with garden areas; 40 square meter sun terrace plus 4 square meter upper balcony; Built in 2009 with modern standards and good condition; Fireplace for authentic mountain ambiance; Direct trail access for hiking and cross-country skiing; Eight minutes to alpine ski resort; Panoramic mountain views from multiple rooms; Smart floor plan separating bedrooms from social areas; External ski storage room; On-site parking; Broadband internet connectivity; Elevation of 756 meters for fresh mountain air; Child-friendly environment with garden space.

This property represents more than real estate—it's your entry point into the Norwegian mountain lifestyle that prioritizes outdoor activity, natural beauty, and quality time with loved ones. Whether you envision winter ski weekends, summer hiking adventures, or simply a peaceful retreat from urban intensity, this Noresund chalet provides the foundation. The combination of accessibility, authentic location, and practical design makes it particularly suitable for international owners seeking hassle-free vacation home ownership in Scandinavia. Contact Homestra today to explore how this mountain retreat can become your Norwegian escape, where every visit renews your connection to nature and creates memories that last lifetimes.
Details

Amount of bedrooms
4
Size
108
Price per m²
€4,089
Garden size
1186
Has Garden
Yes
Has Parking
No
Has Basement
No
Condition
good
Amount of Bathrooms
1
Has swimming pool
No
Property type
Chalet
Energy label

Unknown

Sign up to access location details

Similar properties

Step outside on a January morning and you're looking across the Hardangervidda plateau while the first light catches Hardangerjøkulen glacier, turning it pale gold before the rest of the world has woken up. That's what this chalet delivers before breakfast. The kind of view that doesn't get ordinary, no matter how many winters you spend here. Built in 1999 from hand-hewn, tarred round logs, the cabin at Fetaleitet 255 sits at the uppermost edge of an established mountain cabin community above Vøringsfoss — one of Norway's most iconic waterfall landscapes, where the Bjoreio river drops 182 metres into the Måbødalen gorge below. The property claims arguably the finest position in the entire cluster: elevated, private, and oriented to pull in panoramic sightlines across Hardangerjøkulen, Store and Lille Istind, Grytahorgi, Sysendalen, and half a dozen more peaks that serious hikers have on their bucket lists. No neighbours blocking the sky. No road noise. Just plateau silence, birdsong, and the occasional distant creak of snow settling on the roof in February. The foundation is clad in hand-cut Jondal stone — a detail that speaks to how this place was built. Not fast, not cheap, not to a formula. The logs have developed the deep, resinous patina that only decades of mountain air can produce. From ten metres away it looks like it grew here. That's a hard thing to fake, and it matters when you're thinking about a property that will represent you for generations. Ninety square metres of indoor space is arranged sensibly across a main floor and a large loft. The living room is the heart of it: high ceilings, a centrally placed fireplace, and underfloor heating underfoot that means you're warm before the fire has had time to ... click here to read more

Aktiv Eiendomsmegling v/ Fredrik Tøsdal presents Fetaleitet 255!

Step outside on a January morning and the ski trail is right there—literally starting at the edge of the plot—with the Rauland Ski Center's 12 lifts visible just 500 meters down the slope. The mountain air hits hard, cold, clean, and the kind of quiet that makes you realize how loud city life actually is. This is what you bought the cabin for. That exact moment. Bjønnskarhaugen 27 sits on an open, elevated plot above the plateau village of Rauland in Telemark, freed from the tight clusters of holiday cabins that dominate much of Norway's mountain property market. There are no close neighbors pressing in. The nearest human infrastructure is a groomed cross-country trail—and even that feels like a feature, not a compromise. The cabin faces out toward Raulandsfjell, and on clear days the view sweeps the entire ridgeline without interruption. Sun hits the property early in the morning and doesn't leave until nearly 10:30 pm in midsummer. That's not marketing copy—that's just Norwegian geography doing its thing at this latitude and elevation. Built in 2011 and finished in solid condition throughout, the chalet follows a classic Norwegian hytte aesthetic: a traditional sod roof that settles into the landscape like it's always been there, vertical timber paneling inside, parquet floors underfoot, and a wood-burning stove that pulls the whole room together on cold nights. The open-plan living area and kitchen occupy the heart of the main floor. The ceiling opens up to the rafters here, which gives a 52-square-metre footprint a genuinely spacious feel—not just on paper but in practice, when you've got ski gear draped over chairs and four people simultaneously making coffee and arguing about which trail to take. The kitchen is ... click here to read more

Welcome to Rauland and Bjønnskarhaugen 27! Senior broker Jeanette A Eriksrød welcomes you to the viewing.

Step onto the terrace on a October morning, coffee in hand, and the stillness hits you first. No traffic. No noise. Just the wide open sky above Rosstjønn and the kind of silence that Norwegians have been escaping to for generations. The lake catches the early light below, the birch trees are turning gold, and the jacuzzi is already warm. This is what owning a mountain cabin in Telemark actually feels like. Sitting at roughly 535 meters above sea level at the end of a quiet cul-de-sac in Treungen, this three-bedroom chalet at Felehovet Nord 330 is one of those properties that earns its reputation through genuinely good bones rather than cosmetic flash. Built in 1996 and kept in solid condition throughout, it had a new Larvikite stone roof fitted in 2023 — the kind of maintenance decision that tells you the previous owners cared. The main cabin runs to 108 square meters of interior living space, with a total usable footprint of 189 square meters once you factor in the annex and generous external storage. The plot itself stretches over 1,061 square meters, giving you real breathing room and a sense of privacy that's increasingly hard to find at this price point in the Norwegian mountain market. Inside, the layout rewards people who actually use their cabins. The open-plan kitchen and dining area is the social engine of the house — a large island with a gas stove and bar seating anchors the space, making it equally good for a slow Sunday breakfast or a loud Friday evening with extended family. White cabinetry, solid wood countertops, a wood-burning stove radiating in the corner. The large windows don't just let in light; they frame Rosstjønn like a painting that changes by the hour. A staircase from the dining area climbs ... click here to read more

Nordvik v/Daniel Høyer Oland presents Felehovet Nord 330! Photo: A7 Media

Step outside on a July morning at Korterødveien 93 and you'll hear it before you see it — the faint slap of water against wooden docks drifting up from Svalerødkilen, 300 metres downhill through the birch trees. The coffee's still brewing inside. The sun already hits the south-facing terrace at an angle that makes everything glow. This is what a Norwegian summer feels like when you get it right. Set on a generous natural plot of nearly 3,000 square metres just outside Sponvika in Halden municipality, this two-bedroom chalet with a separate annex occupies an elevated position that catches the light from mid-morning well into the long Scandinavian evenings. It's not a flashy property. It doesn't need to be. What it offers is something harder to find: a genuine coastal cabin with real infrastructure — municipal water and sewage connected in 2019, a fully modernised kitchen and bathroom, car access right to the door — at a price point that still makes sense as an investment along the Norwegian Oslofjord coast. The cabin was first built in 1966, and you can feel that history in the bones of the place: the way the rooms are proportioned, the low ceilings that make the wood-burning stove feel truly central rather than decorative. But the kitchen installed in 2018 is sharp and functional, with storage that actually works, a bar counter where guests naturally pull up stools and linger after dinner, and windows wide enough that you're never really indoors when the forest is right there. The 2018 bathroom follows the same logic — clean, modern, no-fuss. The kind of space that feels effortless to maintain when you're only there for the summer months or a winter ski weekend. Sleeping arrangements here are genuinely flexible. The m ... click here to read more

Welcome to Korterødveien 93, presented by ASK Meglerverket v/ Heine Aas! Photo: Studio Eik

Step outside on a February morning and the silence hits you first. Not the absence of sound, but a real, physical quiet — broken only by the creak of fresh snow underfoot and the distant hiss of a groomed ski trail cutting through the white. From the wraparound terrace at Teigeveien 207, the Numedal mountains roll out in every direction, and the only decision you need to make before noon is whether to clip into your skis or pour another coffee. This is Tempelseter. Sitting at roughly 970 metres above sea level in Eggedal, a valley in Numedal that most international buyers haven't yet discovered, this is the kind of Norwegian mountain address that Scandinavian families fight over between generations. The terrain is open and high — none of the claustrophobic treeline that swallows up lower cabins — which means the light here is extraordinary. In summer, the sun tracks a long arc across the sky and falls directly on the south-facing terrace well into the evening. In winter, the snowpack is deep, reliable, and right on your doorstep. The nearest groomed cross-country trail is about 100 metres from the front door. That's not a selling point — that's a way of life. The chalet itself is 120 square metres of considered mountain architecture, built in the Norwegian hytte tradition with visible timber framing, wood-panelled walls, and ceilings that feel warm rather than heavy. This isn't a reconstructed barn or a developer's flat-pack. The craftsmanship shows in the details: solid wood countertops in the kitchen, Jøtul wood-burning stove anchoring the living room, aspen and heat-treated aspen in the sauna. Materials chosen for longevity, for texture, for the way they age well. The open-plan kitchen and living area is where the ... click here to read more

Privatmegleren via Svein Liavaag presents Teigeveien 207! Photo by Kasper Van Wallinga.

Early morning in Uskedalen, the fjord sits perfectly still. You walk down through the garden—past the apple trees, past the terraced lawns still wet with dew—and step onto your own wooden pier. The only sound is a lone guillemot cutting across Mørkevågen. Coffee in hand, you watch the light shift on the water. This is what you bought it for. This exact moment. Uskedalsvegen 790 is a three-level chalet sitting on a fully owned 1,442-square-meter plot with direct access to a private sandy beach on the Mørkevågen inlet, one of the quieter fingers of the Hardangerfjord system in western Norway. It's the kind of property that rarely comes to market—not because it's grand, but because people who find places like this tend to hold on to them for decades. The plot itself tells a story of patient, careful tending. Retaining walls step down toward the water in clean terraces. Fruit trees anchor the upper garden. Lawns spread wide enough for a football game or a lazy afternoon in a hammock. Multiple seating areas are positioned at different elevations around the garden so you can follow the sun as it moves—morning coffee on the upper deck, afternoon reading in the sheltered outdoor living room (roughly 9 square metres, and genuinely usable even when the west coast weather turns), evening drinks on the pier watching the light go copper over the fjord hills. The garden is also genuinely child-friendly in the way that matters: safe, open, with the beach close enough to be exciting and the path down gated and manageable. At the water's edge you have a boathouse with both water and electricity connected, a boat slip, and a mooring buoy. That last detail is more valuable than it sounds—secure year-round mooring on the Hardangerfjord o ... click here to read more

Nordvik Hardanger presents Uskedalsvegen 790. Photo: Studiovest

Imagine waking up on a Saturday morning to the faint creak of a wooden dock somewhere down the hill, the smell of salt air drifting through a cracked bedroom window, and nothing on your agenda except deciding whether to swim at Fjærholmen beach before or after breakfast. That's the everyday reality at Fjærholmveien 111 in Husøysund — a two-bedroom chalet on the island of Føynland that has been quietly perfected over decades by people who clearly understood how to enjoy the Norwegian coast properly. This is not a grand statement property. It's something better: a 81-square-meter cabin that gets every practical detail right, set on a freehold plot of nearly 1,000 square meters with mature trees, genuine privacy, and a sun-drenched terrace that you'll find it very hard to leave once summer arrives. The chalet dates to 1957, but significant work done in 2003 and again in 2020 means it wears its age well. Walk in and the first thing you notice is light — large windows pull it in from all sides, and the garden framing those windows changes character with every season. In August, it's all green canopy and long golden evenings. Come October, the leaves turn and the wood-burning stove in the living room shifts from decorative to essential. That stove is genuinely the heart of the place on cooler days: the kind that makes a rainy Saturday feel like something worth looking forward to rather than apologizing for. The kitchen was modernized in 2012 and is functional in the way that vacation kitchens need to be — enough counter space to actually cook, decent storage, and room for a dining table where people linger after meals. You're not far from Tønsberg's harbour restaurants on Nedre Langgate if you want someone else to do the co ... click here to read more

Front view of the cabin presented by Tonny Nielsen, EIE Tønsberg

Stand on the terrace at Fjellstien 6 on a clear July morning and the Oslofjord spreads out in front of you — a wide, glittering sheet of silver-blue that stretches south toward the horizon. The smell of salt air and pine carries up from the hillside. Somewhere below, a boat engine putters out of the marina. This is Åros, one of the Oslofjord's quieter coastal villages, and this cabin sits on the ridge above it all, on a natural plot of over 2,000 square meters, with front-row views that most Oslo families spend years trying to get their hands on. At €348,000 — or around 3.9 million Norwegian Krone — this is not a finished showpiece. That's actually the point. What's here is a solid 1963-built cabin with a traditional Norwegian layout, three bedrooms, good bones, and a 90-square-meter wraparound terrace that frames those fjord views like a painting. It needs work. The kitchen is original, the bathroom layout has been informally modified, and the terrace was built without municipal approval. Buyers who want a ready-to-move-in holiday property should look elsewhere. But for someone who wants to claim a rare patch of Oslofjord hillside and put their own mark on it — the upside here is real. Let's talk about the location first, because it's doing a lot of the heavy lifting. Åros sits on the western shore of the Oslofjord in Asker municipality, roughly 35 kilometers southwest of Oslo. The village has none of the tourist buzz of Drøbak or the café crowds of Holmestrand — it's residential, quiet, and fiercely popular with Norwegian families who've been coming here for generations precisely because of that. The Tivoliåsen ridge where the cabin sits offers views that open up dramatically; on clear days you can see across to the ... click here to read more

Welcome to Fjellstien 6, presented by Håkon Espeseth at Nordvik Asker. Photo: Eiendomsfoto.

Stand on the 158-square-meter Oppdal slate terrace at Sandvikvegen 376 on a July evening, and the fjord stretches out in every direction. The light doesn't so much fade as it slowly deepens — this far north in Trøndelag, midsummer sunsets bleed into sunrises without ever truly going dark. The smell of pine resin drifts from the trees behind the cabin. Somewhere down the staircase, a wooden dock knocks gently against its moorings. This is a proper Norwegian fritidsbolig — a leisure property in the truest sense — sitting almost at the very tip of the Skarpøya peninsula where Åsenfjord opens up and the sky goes wide. It's the kind of spot that takes about thirty seconds to understand. You arrive, you look out, and you get it immediately. Built in 2005, the main cabin reads modern and considered rather than generic. The architecture leans into clean lines and large-format windows — not as a design statement, but because the view demands it. From the moment you step through the tiled entrance hall (underfloor heating underfoot, a sliding wardrobe system immediately earning its keep), the interior feels organized rather than cramped. The hallway fans out to the living room, kitchen, three bedrooms, bathroom, and a loft hems — that classic Scandinavian sleeping loft — making the 106 square meters feel genuinely generous. The living and kitchen space runs to 35 square meters and does something clever: the kitchen island and dining table naturally divide the room without chopping it up. High ceilings keep things airy, and those big windows pull the fjord scenery inside all day long. A large sliding door opens directly onto the terrace, which is where you'll spend most of your time between May and September. The electrically op ... click here to read more

Welcome to Sandvikvegen 376 – a rare gem of a leisure property. See video and 360 tour.

Step outside the cabin door on a January morning and the ski trail is literally fifty meters away. No loading the car. No hunting for parking at the trailhead. You clip into your bindings, push off, and within minutes you're gliding through a landscape so white and still it feels like the rest of the world has been put on pause. That's the daily reality at Hovdestølvegen 54 — and it's one of the things that makes this kind of mountain property in Ustaoset so genuinely hard to find. Ustaoset sits at around 1,000 meters above sea level on the Hardangervidda plateau, roughly halfway between Bergen and Oslo on the Bergen Railway line. That railway connection is not a small detail. You can board a train in Oslo, pull up to Ustaoset station in about three hours, and walk to the cabin in three minutes. No rental car. No airport transfer. Just mountains, immediately. For international buyers considering a vacation home in Norway, the accessibility here is extraordinary — particularly for those coming through Oslo Gardermoen, which has direct flights from across Europe. The chalet itself was built in 1998 and sits on a freehold plot of 964 square meters. At 103 square meters of internal space across multiple levels, it's laid out thoughtfully rather than just packed with rooms. The exterior is clad in the kind of rustic wilderness paneling that actually suits this landscape — this isn't a modern glass box trying too hard; it's a proper Norwegian hytte that earns its place in the terrain. Inside, the wood paneling runs throughout in a way that feels warm rather than dark. Real wood floors underfoot on the main living level. Slate with underfloor heating in the hallway, bathroom, and the lower-level spaces — so even when you come ... click here to read more

Welcome to Hovdestølvegen 54 (Photo: Pål Harald Uthus)

Stand on the west-facing terrace at eight o'clock on a July evening and the Oslofjord turns the color of old copper right in front of you. The wood-burning stove is already lit inside, the smell of split birch drifting out through the folding doors, and the only sound is the occasional creak of the deck boards still warm from a day in full sun. That's the daily reality at this two-bedroom chalet on Nordre Jeløy, one of the most quietly sought-after pockets of the Norwegian coast for second home buyers who know their way around a chart. Jeløy is a peninsula, not quite an island, and it carries that particular energy of a place surrounded by water on three sides. The road to Reneflotveien 312 runs through a landscape of old oak forest, coastal meadow, and rocky shoreline that hasn't changed much in fifty years. The cabin sits at the end of a cul-de-sac on a freehold plot of just over 1,600 square meters, elevated above the surrounding terrain, with sight lines across the fjord that stretch deep into the Østfold archipelago on clear days. In the depths of winter those same windows frame a monochrome study in grey water and white sky that has its own austere pull. Four distinct seasons is not a cliché here — it's the whole point. The chalet itself is a single-storey structure in genuinely good condition, the kind of good that comes from incremental, thoughtful work by owners who actually used the place rather than a cosmetic spruce-up before sale. The large folding glass doors were replaced in 2017, and they make an enormous difference to how the living space feels — on warm days the boundary between inside and outside effectively dissolves, and the 80-plus square metres of wraparound terrace becomes an extension of the li ... click here to read more

Welcome to Reneflotveien 312, presented by Nordvik v/Kent Yuen & Silje Wichstrøm! Photo: Tom-André Hansen

Step outside on a February morning and your ski boots are already clipped in before your coffee gets cold. That's the reality at Fageråsen 497 — a compact, well-kept mountain cabin sitting on one of the most coveted pockets of land in Trysil, with the groomed runs of Trysilfjellet literally at the end of the garden. The slopes are right there. No shuttle, no car park, no fuss. Trysil is Norway's largest ski resort, and Fageråsen is the neighbourhood that regulars fight over. It sits in the upper reaches of the resort area, high enough for reliable snow cover from November through April, close enough to the main lift network that you're riding chairs within minutes of leaving the front door. On clear days — and there are many — the view from the terrace sweeps across a wide arc of forested ridges and open pistes that glow orange in the late afternoon light. It's the kind of view you stop taking for granted only when guests visit and you see their faces. The cabin itself is 39 square metres. That's a deliberate choice, not a compromise. In Norway, cabins under 50 square metres are classified as annex or secondary structures, and that classification carries a significant upside here: the plot — which is privately owned, not a leasehold — measures 792 square metres, and an independent feasibility study by ByggePlan AS has confirmed 128 square metres of buildable area remaining without the need for a special planning dispensation. In plain terms, you can build a full-sized main cabin on the same plot, using the lower access side of the property, while keeping this structure as a guest annex or rental unit. The full study is included in the sales documentation. For buyers thinking even one step ahead, this is a remarkable po ... click here to read more

Picture 1

Step outside on a January morning and the only sound is the scrape of a ski boot clipping into a binding. The groomed cross-country track runs directly past the cabin, the Ål Ski Center lift is visible from the wraparound terrace, and the Numedalsåsen ridge catches the first pale light of a Norwegian winter day. That's the reality of life at Kroktjørnvegen 404 — not a promise, but a daily routine. Built in 2020, this two-bedroom mountain chalet in the Primhovda cabin area sits high on the hillside above Ål in Hallingdal, one of the most established and accessible mountain regions in Norway. At 375,000 EUR, it represents solid value in a market where newer construction with this combination of ski access, south-facing orientation, and a freehold 965-square-metre lot is genuinely hard to find. The chalet covers 78 square metres of proper living space across the main floor, plus an additional 44 square metres of loft rooms — flexible, open space that families tend to immediately convert into a kids' bunk area or a reading nook that doubles as overflow sleeping. The main floor layout is clean and practical: open-plan living and kitchen, two bedrooms, a bathroom, entrance hall, and a storage room big enough to actually store two seasons' worth of outdoor gear without chaos. The loft rooms aren't classified as bedrooms for planning purposes, but in practice they add real usability to the property. What you notice first inside is the light. Large windows across the living area frame the mountain panorama without obstruction, and because the cabin sits perched on the hillside facing south, you get sun from mid-morning through to late afternoon even in December. Underfloor heating runs through the kitchen and living room, the ... click here to read more

Presented by real estate agent Ådne Holestøl Hognerud

The sun is still up at half past seven. It's late June, and you're sitting on a 22-square-meter terrace above the fjord, watching a sailing boat cut slowly across Korsvikfjorden. There's no hum of a refrigerator, no ping of a notification. Just the creak of the old jetty below, the faint slap of water against the rocks, and the kind of quiet that most people have to travel a long way to find. This is Sømsveien 150 — and that silence is the whole point. Set on a generous 1,913-square-meter lot at Søm, a few kilometers east of Kristiansand city center, this 1955-built cabin is the real thing. Not renovated into something Instagram-ready. Not dressed up with a Scandi-minimalist interior. It's a genuine Norwegian fritidsbolig — a leisure property in the old tradition — with its own private shoreline, a working jetty in the sheltered bay below, and direct water access to one of the south coast's most navigable archipelagos. Properties like this, with private coastal access this close to a major Norwegian city, almost never come available. When they do, they go fast. The path to the cabin is part of the experience. About 250 meters from the registered parking space, you walk down through the landscape and arrive somewhere that genuinely feels removed from ordinary life. The cabin itself is compact at 42 square meters — that's by design, not by accident. An entrance hall greets you first, with a ladder climbing up to a loft where two simple beds and storage space tuck under the low eaves. The main bedroom below has a 1.5-width bunk and a single bunk, sleeping a small family or a couple who've brought friends along for the weekend. The kitchen is honest and functional: enough counter space, enough storage, everything you need ... click here to read more

The cabin and outbuilding in the center of the image – jetty facility in the bay below to the left

Stand on the south-facing terrace at Rabbevegen 14 on a February morning and the silence hits you first. Not the absence of sound—the presence of it. Wind brushing over the Jotunheimen foothills. A crow somewhere up near the treeline. The soft crunch of a neighbour's skis disappearing around the bend. Then you look up and there's Bitihorn, the mountain that defines this corner of Valdres, sitting right there at the end of your garden like it's been waiting for you. This is Beitostølen at its most real. Not the postcard version—the actual version, where 970 metres of altitude gives the air a quality you notice in your lungs before your brain catches up. The chalet at Rabbevegen 14 sits in the Stakkstølie area, at the quiet end of a cul-de-sac that sees almost no through traffic, on a 1,559 square metre plot that feels genuinely private by Norwegian mountain standards. It's a two-bedroom cabin of 61 square metres—thoughtfully proportioned, not cramped—and it's in good condition, move-in ready, with cross-country ski trails accessible directly from the property and the Beitostølen Alpine Center just a short ride away. Winter here is the main event, but only if you haven't seen it in autumn. From late September through October, the birch forest that rings the upper village turns a colour somewhere between amber and copper that photographers drive hours to capture. The hiking trails that in winter become groomed ski tracks are, in those weeks, yours almost entirely. The route up to Bitihorn from the Beitostølen plateau is around 12 kilometres return and delivers views on a clear day that stretch to Juvass and Galdhøpiggen in the far north. Come back to the chalet, light the cast iron fireplace in the living room, and the ev ... click here to read more

Real estate agent Ida Follinglo presents Rabbevegen 14 with a beautiful location in Stakkstølie. Photo: EFKT v/ Tor Solberg

Early July morning. You step out onto the freshly built terrace with a cup of coffee and the only sound is the soft knock of a rowing boat against its dock somewhere across Østerøykilen. The freshwater lake catches the low Nordic sun at an angle that makes the whole surface look like hammered copper. This is 7 a.m. on Justøya, and it already feels like the best day of the year. Justøyveien 410 sits on the western edge of this small island off the Aust-Agder coast, one of the more quietly coveted pockets of the Norwegian Skagerrak shoreline. Brekkestø — the nearest village, a genuine ten-minute walk — is the kind of place that locals keep to themselves: a cluster of white clapboard houses around a compact harbor, a handful of boats, a summer café that serves fresh shrimp with nothing but bread and butter. No resort infrastructure, no tour buses. Just the smell of salt air and pine resin and someone's barbecue drifting over the rocks. The chalet itself was built in 1999 and has been kept in genuinely good condition — this is not a "good condition with some imagination required" situation. Freshly painted in 2026, the exterior looks sharp. Inside, 83 square meters are used well. The ceilings are higher than you'd expect from a Norwegian cabin of this vintage, which, combined with the large windows facing Østerøykilen, means the living room gets morning light that bounces off the water and floods the interior in a way that feels almost theatrical. The fireplace anchors the room. On evenings in September, when the temperature starts to slide and the birch trees outside go amber, you'll understand exactly why the previous owners kept coming back year after year. Three bedrooms handle a family or a group of friends without a ... click here to read more

The cabin is beautifully situated right by Østerøykilen

Step out onto the upper terrace on a Saturday morning and the Svelvikstrømmen is already alive. A kite surfer carves a long arc across the steel-blue water. A fishing boat putters south. The fjord smell — salt, pine, cold stone — drifts up through the open window above the kitchen sink, and you're standing there with coffee, wondering why you ever lived anywhere else. That's the thing about this chalet on Voldenveien 61B in Klokkarstua. It doesn't perform. It just delivers. The property sits right at the fjord's edge in the Verket district, a low-key stretch of Røyken municipality where the summer crowd knows what they've found and mostly keeps quiet about it. One bedroom, one bathroom, 74 square metres of well-considered interior space — and then roughly 90 square metres of terraces wrapped around the cabin at different levels, designed so you can chase the sun from morning to dusk without ever leaving your own plot. It's a compact footprint that lives much larger than the numbers suggest. The chalet is in good condition throughout. Walk in through the entrance hall and you immediately notice how much natural light the place holds — large windows face the fjord, and on clear days the view straight across the water to the opposite shore is the kind of thing that makes people stop mid-sentence. The open-plan living room and kitchen occupy the main floor, and the fireplace in the corner changes the whole character of the room once autumn rolls in. Birch logs crackling while rain crosses the fjord in grey curtains — that's October here, and it's genuinely worth experiencing. The kitchen is properly fitted: profiled cabinetry, stone side panels, a laminated countertop, ceramic cooktop, oven, full-size fridge, and a dishw ... click here to read more

Welcome to Voldenveien 61B! Photo: Trond Flesaker. Taken in August 2025.

Stand on the terrace at Seiskjærvegen 14 on a mid-July morning and the only sounds are water lapping against the boathouse hull, the distant cry of a tern, and the faint creak of a neighbor's rowing boat somewhere out on the Borgenfjorden. The fjord stretches wide and silver in front of you. Coffee in hand, you are not on a weekend trip. This is yours. Inderøy sits in the Trøndelag region of central Norway, roughly 100 kilometers northeast of Trondheim, and it is the kind of place that serious Norway enthusiasts know about but rarely manage to secure a foothold in. The Stornes peninsula, where this chalet sits on its own small promontory, is especially tight-knit—a scatter of traditional Norwegian coastal properties, low hedgerows, and direct water access. Properties here change hands infrequently and, when they do, tend to go to people who already know the area. This is a real chance to get in. The cabin itself was built in 1982 and has been kept in genuinely good condition over the decades—not just patched up, but properly maintained and incrementally improved. At 55 square meters of internal living space, it is compact but not cramped. The living room pulls the weight here. Large windows face the fjord, meaning the room is bright through most of the day, and in the long Nordic summer the afternoon light has a particular gold quality that turns the interior almost amber. A fireplace anchors one wall, and a modern heat pump handles the cooler shoulder months without fuss. You can run this place from late spring through early autumn comfortably, and with the heat pump doing its job, even October weekends become viable. The kitchen runs white profiled cabinet fronts with under-cabinet lighting—clean, practical, and eas ... click here to read more

Idyllic leisure property in Inderøy with a sheltered location right on the waterfront. The property offers a main cabin, boathouse, grill cabin, and its own shoreline.

Properties nearby

Nestled amidst the scenic beauty of Norway, in the charming town of Noresund, lies an inviting cabin that's waiting to become your next home-away-from-home. Let's take a journey through Nedre Hammarveien 1, situated in the heart of a region known for its jaw-dropping vistas and recreational offerings that appeal to both adventure enthusiasts and those seeking solace in nature. Arriving at this cozy abode, one immediately feels the embrace of a home that promises restful nights and joyful gatherings. With four bedrooms, it’s the ideal spot for families big or small, or even a group of friends looking to share special moments in a setting that feels both remote and accessible. At a generous 78 square meters, the space is optimized for comfort and functionality, reflecting the warmth of traditional Norwegian design with just the right modern touches. Stepping inside, the living area resonates with warmth, accentuated by a welcoming fireplace—that quintessential feature ensuring your stay during winter months is nothing short of exquisite. And speaking of seasons, Noresund is a place that is truly alive all year long, each season painting a different, yet equally captivating picture. Winters are predictably chilly, with powdery snow that attracts skiers from all over, while summers unfold with pleasant warmth ideal for outdoor activities like hiking and biking. Each bedroom is a haven of tranquility, providing ample space for restful slumbers after long days exploring the rich, mountainous landscapes. And for those drawn towards culinary adventures, the kitchen here will not disappoint. Equipped with modern appliances, it ensures that meal prep is as enjoyable as the meals themselves. There’s even a pantry, offering extra ... click here to read more

Welcome to Nedre Hammarveien 1. Cozy cabin on a sunny plot with 4 bedrooms and sauna.

Nestled in the heart of Noresund, this charming chalet offers a unique opportunity to own a slice of Norwegian paradise. With its breathtaking views and prime location, this property is the ideal second home for those seeking a tranquil escape from the hustle and bustle of everyday life. Imagine waking up to the serene beauty of the Norwegian mountains, where every day feels like a vacation. A Year-Round Retreat This chalet is more than just a property; it's a lifestyle. Whether you're an avid skier, a golf enthusiast, or someone who simply enjoys the great outdoors, this home caters to all your recreational desires. Located just minutes from the renowned Norefjell Ski Resort, winter sports enthusiasts will find themselves in a snowy wonderland, with ski trails and alpine slopes practically at your doorstep. In the warmer months, the nearby Norefjell Golf Course offers a unique golfing experience amidst stunning natural scenery. Modern Comforts in a Rustic Setting Step inside this 95 sqm chalet, and you'll be greeted by a warm and inviting atmosphere. The spacious living room, complete with a newly installed wood-burning stove, is the perfect spot to unwind after a day of adventure. Large windows flood the space with natural light, offering panoramic views of the surrounding landscape. The fully equipped kitchen, with its modern appliances and thoughtful design, makes meal preparation a joy, allowing you to savor the beauty of the outdoors even while indoors. Room for Everyone With four bedrooms, this chalet comfortably accommodates family and friends. The master bedroom provides a cozy retreat, while additional bedrooms offer flexibility for guests or extra living space. The loft area, with its additional sleeping ... click here to read more

Welcome to Norehammarlia 18! Presented by Morten Lindberg at Eiendomsmeglerne

If you're looking for that perfect getaway, a place where the mountains meet the sky, then look no further than this charming chalet located at Brennkollveien 49 in Noresund. This property combines the enchantment of a snug mountain retreat with the vibrancy of outdoor adventures, making it an ideal choice for those who cherish both tranquility and excitement. ### Chalet Features: - Location: Nestled in Brennkollen, a stone's throw from the renowned Norefjell ski center - Bedrooms: Four charming bedrooms, welcoming and bright - Bathroom: Modern bathroom with underfloor heating - Living Room: Spacious with a fireplace, perfect for cozy evenings - Kitchen: Functional design with all necessary appliances - Terraces: Two terraces, east-facing and west-facing - Size: 101 square meters - View: Spectacular vistas towards Krøderfjorden This inviting chalet unfolds its story with a warm atmosphere offering both comfort and functionality. The living room, with its open-plan concept, is the heart of the home where family and friends can gather after a day on the slopes or exploring the trails. Imagine unwinding by the crackling fireplace, the perfect antidote to winter's chill, or enjoying a summer's evening on the spacious terraces, basking in the glow of the Nordic sunset. The four elegantly simple bedrooms offer plenty of room for a restful night's sleep, while the modern bathroom, refurbished in 2023, ensures you start each day afresh. The functional kitchen with its profiled fronts and efficient appliances invites culinary creations, whether it's preparing a quick meal before hitting the trails or a leisurely family dinner. ### Local Area Insights: Living in Noresund and specifically Brennkollen is akin to stepping into a ... click here to read more

Welcome to Brennkollveien 49!

Nestled in the heart of Krøderen, the cabin at Hestetjennveien 665 presents an appealing opportunity for those looking for a tranquil retreat among Norway's stunning landscapes. Picture yourself waking up to the crisp mountain air, surrounded by scenic views of heather-clad hills in this cozy 58 square meter abode. Built in 1976, the property stands at approximately 430 meters above sea level, offering a serene environment to unwind away from the hustle and bustle of urban life. The cabin's modest yet functional layout is perfect for a small family or couple searching for a getaway haven. You'll find two welcoming bedrooms and an inviting living area warmed by a rustic wood-burning stove that sets the tone for cozy nights in. The kitchen, outfitted with cabinetry from Arthur Bonet, serves as an efficient space for whipping up meals after a day's adventure in the great outdoors. The singular bathroom is suited for the cabin lifestyle, providing all necessary conveniences. For those who appreciate an outdoor experience, the 47 square meter terrace is a definite highlight, perfect for setting up your outdoor furniture and soaking in the sun. Whether you find pleasure in a quiet breakfast among the trees or an evening barbecue under the stars, this terrace offers the perfect setting. There's also a 7 square meter storage room adjacent to the entrance, ideal for stowing away skiing gear or fishing tackle. The cabin is positioned on a leased plot of 100 square meters, with an annual lease fee of 3,490 NOK. It's connected to the vital amenities of water and electricity, ensuring that even in this remote oasis, you're not without the comforts of modern living. The surrounding area around Krøderen is an outdoor enthusiast's p ... click here to read more

Welcome to Hestetjennveien 665!

A Cozy Mountain Retreat in the Heart of Norway's Norefjell Imagine waking up to the crisp mountain air, the gentle rustle of leaves, and the distant call of a mountain bird. As the sun rises over the majestic peaks of Norefjell, its golden rays filter through the large windows of your charming chalet, casting a warm glow over the rustic wooden interiors. Welcome to Brennkollveien 76, a haven of tranquility and adventure nestled in one of Norway's most picturesque mountain regions. A Slice of Norwegian Heritage Built in 1965, this traditional log cabin exudes the timeless charm of Norwegian craftsmanship. The log walls and wooden panel ceilings create a cozy, inviting atmosphere, perfect for unwinding after a day of exploration. The heart of the home is the living room, where a traditional open fireplace crackles with warmth, inviting you to curl up with a good book or share stories with loved ones. Thoughtful Design for Comfortable Living The chalet's layout is both practical and welcoming. With two bedrooms featuring space-efficient bunk beds, it's ideal for families or groups of friends seeking a mountain escape. The separate kitchen, though simple, is functional and ready for preparing hearty meals to be enjoyed in the adjacent dining area. A modern bio-toilet adds a touch of convenience, while the entrance hall and loft area provide ample storage for all your outdoor gear. A Vast Canvas of Natural Beauty Step outside, and you're greeted by an expansive 2,609 square meter freehold plot. The land, a mix of gently sloping and flat terrain, offers endless possibilities for outdoor activities, gardening, or simply soaking in the serene mountain environment. The large, partially covered terrace is your front-row sea ... click here to read more

Welcome to Brennkollveien 76! A log leisure property on one floor, built in 1965.

Stand on the plot at Ringnesveien 706 on a January morning and you'll understand immediately why people have been coming to Noresund for generations. The air has that particular sharpness it only gets this far into the Numedal valley corridor — cold, clean, carrying the faint resin of spruce. Krøderfjorden sits just beyond the treeline, its surface steely and still, and somewhere behind you, the ridgeline of Norefjell is dusted white. This is what a Norwegian winter weekend is supposed to feel like. The cabin itself is compact — 32 square metres of indoor space on a privately owned 1,067 square metre plot — and yes, it needs work. Real work. Anyone telling you otherwise would be doing you a disservice. But that's exactly the point. Properties like this, sitting on generous freehold land this close to both a lake and a ski mountain, rarely surface at this price point. The Norwegian cabin market around Norefjell has been tightening steadily, and entry-level plots with this kind of recreational access are genuinely hard to find. What you're buying here isn't a finished product. It's a foothold. The existing structure gives you a starting canvas: an entrance hall, living room, dining area, and a former kitchen space, plus 11 square metres of external storage and a small balcony. No designated bedrooms in the current layout, which sounds like a limitation until you realise it's actually an invitation. The floor plan is open enough that a competent Norwegian contractor — and there are good ones working the Krødsherad area — can reconfigure the interior to suit how you actually want to use the place. A sleeping loft above the living space. A proper kitchen nook. Two snug bunks for the kids. Norwegian cabins have been reimagin ... click here to read more

Leisure property with idyllic location by Krøderfjorden

Nestled in the serene landscapes of Noresund, Lyngveien 12 offers a delightful retreat that beckons outdoor enthusiasts and those who appreciate the quiet ambiance of the mountains. This chalet, positioned right by the famed ski trail at Norehammaren, presents an inviting opportunity for someone keen to indulge in a laid-back mountain lifestyle just a stone's throw from the slopes. As a bustling real estate agent with a portfolio as vast as the Norwegian countryside, I invite you to imagine the life you could lead in this charming retreat. Lyngveien 12 is more than a residence; it's your gateway to Norway's magnificent natural playground. The chalet is in commendable condition, having been carefully maintained since its construction in 1987. With 80 square meters of living space, the chalet stands ready to become your cozy haven in the mountains. There's nothing quite like waking up in a home where the morning breeze carries the crisp scent of pine, and Lyngveien 12 provides just that, alongside all the essential comforts of modern living. It's got electricity, water, and sewage, making it as convenient as it is picturesque. Imagine, if you will, stepping into a warm, inviting living area boasting a fireplace that promises to provide coziness on chilly nights. The chalet's heart, the kitchen, is fully equipped with everything a passionate cook might need to whip together a hearty meal after a day on the slopes. Modern appliances like a refrigerator, stove, dishwasher, and washing machine are poised for use, ready to make everyday life a breeze, and perfect any spur-of-the-moment gatherings with family or friends. Three snug bedrooms offer restful retreats after an active day in the great outdoors. And let's not forget ... click here to read more

Welcome to Lyngveien 12!

Nestled amidst the serene, snow-kissed landscapes of Noresund, this cozy chalet offers you a unique slice of tranquility and adventure in equal measure. As a busy global real estate agent, I don’t always have the time to paint you word pictures, but believe me—Langlia 1, 3536 Noresund is truly something worth talking about. This charming property speaks volumes with its 54 square meters of smartly utilized space, making it a practical choice for everyone from families to adventure-seeking expats. The chalet boasts two comfortable bedrooms and a loft space, allowing you to host guests or simply spread out. Plus, the fireplace features prominently in the living space—not just as a source of warmth during the crisp Norwegian winter nights, but also a cozy centerpiece for unforgettable evenings. The property is located in the beautiful Alpinlandsbyen section of Noresund, tucked right at the heart of the ski center. The convenience of ski-in and ski-out access means you’re literally seconds away from hitting the slopes whenever the mood strikes. There's something unique about waking up and having the ski trails at your doorstep—just a mere 100 meters away, allowing you to maximize your day enjoying the powdery snow. I would be remiss if I didn’t delve into the local area. Noresund is a gem within Norway, approximately 1 hour and 40 minutes from the bustling city of Oslo. Here, life moves at a different pace; a pace set by the gently falling snow, the breathtaking natural scenery, and the vibe of the quaint village streets. You’ll find 30 ski slopes and 14 lifts just in the immediate area, catering to all ages and levels of ability. It really is a ski paradise, but also a place of respite for family, fun, and finding onesel ... click here to read more

Bright, spacious and child-friendly cabin with 5 beds located in the middle of Norefjell ski center. Sunny, fireplace, parking, view. Ski in/out.

Nestled in the heart of the Norwegian countryside, Orrelia 5 in Noresund offers an exceptional opportunity for those seeking a retreat from the grind of city life. Sitting high above sea level at approximately 700 meters, this well-maintained chalet in the Alpine Village by Norefjell promises a unique experience that combines natural beauty with the conveniences of modern living. As a bussy real estate agent hailing from a leading global agency, let me unfold the story of this enticing property tailored just right for foreign buyers and expats in search of charm and solace intertwined with the adventure only the Norwegian outdoors can offer. Stepping into Orrelia 5, with a sizing of just 52 square meters, this chalet is a textbook example of Scandinavian efficiency. It isn't extravagant nor pretentious, but it makes up for it with smart layouts and cozy designs. The space-efficient setup includes: - Bedrooms: 2 cozy spaces - Bathrooms: 1 functional bathroom - Sleeping Spots: Accommodates 7 - Sauna: A restful addition for after those frosty excursions - Terrace: Sun-tinged, size approximately 12 sqm - Ski-in/Ski-out: Direct access - Kitchen: Ample storage and uses - Living Room: Features an open plan with a wood stove - Loft: Extra sleeping area - Shed: About 3 sqm for additional storage - Parking: Onsite for convenience A classic wood stove becomes the centerpiece of the living room area, which integrates seamlessly with the kitchen in an open-plan design that capitalizes on every corner, reflecting a quintessential Nordic sense of comfort and simplicity. High ceilings and expansive windows flood the space with natural light, making you feel invited to unwind and settle in immediately. Outside, the chalet’s southeast ... click here to read more

Welcome to Orrelia 5, a well-maintained, beautiful, and space-efficient leisure property.

Nestled in the heart of Norway's picturesque landscape, this delightful 3-bedroom house in Noresund offers a unique opportunity to own a second home that perfectly balances tranquility and adventure. Located at Ringnesveien 833, this property is a haven for those seeking a retreat from the hustle and bustle of city life, while still being close to the vibrant activities that the region has to offer. Imagine waking up to the serene views of Krøderfjorden, with the gentle morning light streaming through your windows. This house, with its traditional charm and modern comforts, is more than just a property; it's a lifestyle choice. Whether you're looking to escape for a weekend or spend an entire season, this home provides the perfect backdrop for creating cherished memories. ### A Home with Character and Comfort Built in 1946, this house has been lovingly maintained, offering a blend of historical charm and contemporary amenities. With a total living area of 142 square meters spread across three levels, there's ample space for family gatherings or quiet solitude. - Second Floor (36 sqm): Features three cozy bedrooms, ensuring restful nights for you and your guests. - First Floor (56 sqm): The heart of the home, with a welcoming living room, dining area, and a kitchen equipped with a wood-burning stove, perfect for cozy winter evenings. - Basement (50 sqm): Offers additional living space, including a technical room and a second bathroom, ideal for accommodating guests or creating a personal retreat. ### Embrace the Outdoors The property sits on a generous 1,516 square meter plot, providing plenty of space for outdoor activities. Whether you're an avid gardener or simply enjoy lounging in the sun, the garden offers a peac ... click here to read more

Welcome to Ringnesveien 833, presented by Bendik Blumenthal at Nordvik Hyttemegling!

Nestled in the heart of the picturesque Norefjell region, this exquisite chalet at Tårnfalkveien 33, Noresund, offers a unique opportunity to own a second home that perfectly balances comfort, adventure, and tranquility. Just under two hours from the vibrant city of Oslo, this property is a haven for those seeking a retreat from the hustle and bustle of everyday life. Imagine waking up to the crisp mountain air, with the sun casting a golden hue over the snow-capped peaks. This chalet, built in 2019, is designed to be your sanctuary, offering modern amenities and a warm, inviting atmosphere. With four spacious bedrooms and two well-appointed bathrooms, it comfortably accommodates families and groups, making it an ideal choice for holiday gatherings or weekend getaways. ### Experience the Norefjell Lifestyle Year-Round Adventure: Whether you're a winter sports enthusiast or a summer hiker, Norefjell has something for everyone. The chalet's prime location offers immediate access to Norefjell Ski Center, boasting 30 slopes and 15 lifts. In the warmer months, explore a network of hiking trails leading to breathtaking destinations like Ravnås and Høgevard. Modern Comforts: The chalet's interior is a blend of contemporary design and rustic charm. The ground floor features a cozy living room with a wood-burning stove, perfect for relaxing after a day on the slopes. The open-plan kitchen, equipped with high-quality appliances, is a culinary delight, encouraging family meals and social gatherings. Outdoor Bliss: The expansive terrace and lawn are bathed in sunlight from morning till evening, offering a perfect setting for al fresco dining or simply soaking in the serene surroundings. The property is enveloped by lush vegetat ... click here to read more

Welcome to Tårnfalkveien 33 - A beautiful holiday property with a stunning location at Norefjell!

Nestled in the enchanting region of Noresund lies the stunning chalet located at Puttanseterveien 45, 3536 Noresund. This chalet promises not just a retreat, but a lifestyle. Imagine a place where you could awaken to panoramic views of the majestic Norefjell and go to sleep under a canopy of stars—this is what living here offers. This property sprawls across a generous 166 m², with its thoughtful design drawing the landscape into everyday living. Constructed in 2013, the chalet features a main floor, an upper floor, and a cozy basement. It isn't just a home; it's a haven for creating lifetime memories with family and friends. The chalet has been maintained pretty well, providing a good standard of living that suits those seeking a holiday home that is both welcoming and efficient. - 4 Bedrooms: Ample space for family or guests - 2 Bathrooms: Convenience at its best - Generous Living Space: Bring togetherness and comfort - Modern Kitchen: Cook up delightful meals - Dining Area: Perfect spot for sharing meals - Large Terrace: Take in views of nature’s bounty - Basement: Additional storage or hobby space - Proximity to Ski Slopes: Minutes away from adventure - Cross-Country Trails Nearby: For the active lifestyle - Well-Maintained Garden: Relax or play in privacy - Public Water and Sewage: Easy living - Good Parking Facilities: Park stress-free Let’s talk about location because, for this chalet, it's not just a detail—it's a lifestyle. Nestled in Puttanseter Vest on Norefjell, this chalet is a haven for nature lovers and adventurers alike. In winter, the region offers some of the best skiing experiences, with slopes that cater to both beginners and the more seasoned. Cross-country enthusiasts will find the trails here e ... click here to read more

Gallery Image

Welcome to Råenskogen 463, a delightful cabin nestled in the heart of Krøderen, Norway, where the serene beauty of nature meets the comforts of a well-maintained second home. This property offers a unique opportunity for overseas buyers and expats seeking a tranquil retreat or a lucrative investment in the European second home market. A Gateway to Nature's Paradise Imagine waking up to the gentle rustle of leaves and the crisp, fresh air of the Norwegian wilderness. This cabin, located in the picturesque Råenskogen, is your personal gateway to a world of outdoor adventures and serene relaxation. Surrounded by lush forests and pristine lakes, the area is a haven for nature enthusiasts and those seeking a peaceful escape from the hustle and bustle of city life. Property Highlights: - Location: Situated in Krøderen, a charming village known for its stunning landscapes and outdoor activities. - Size: Cozy 36 square meters, perfect for intimate family gatherings or solo retreats. - Bedrooms: Two well-appointed bedrooms, including a custom-built bunk bed for additional guests. - Eco-Friendly: Equipped with a 12V solar panel system, ensuring sustainable living off the grid. - Outdoor Space: An 8 square meter veranda and a covered entrance area for enjoying the breathtaking views. - Accessibility: Convenient road access with parking available, making it easy to bring supplies and guests. - Recreational Opportunities: Proximity to Fyranvatnet for swimming and fishing, and cross-country ski trails just 1.5 kilometers away. - Local Amenities: A grocery store is a mere 7-minute drive, with a shopping center 17 minutes away. - Public Transport: A bus stop is only 4 minutes away, connecting you to the wider region. A Year-Round D ... click here to read more

Welcome to Råenskogen 463!

Welcome to the enchanting world of Noresund, where nestled amidst the majestic beauty of Norefjell, you will discover the chalet at Søre Bøseterlia 74. This stunning mountain retreat offers a sublimely balanced mix of rustic allure and contemporary comfort, perfectly situated at an elevation of about 851 meters above sea level. As a bussy real estate agent, I must say, properties like these don't stay on the market for long, so let's dive right into what makes this chalet an incredible find. Built in 2010 by master craftsmen, the chalet exudes a time-honored charm with its robust timber construction, paneling, exposed beams, and an iconic turf roof that harken back to traditional Norwegian aesthetics. Step inside, and you're greeted by a warm and inviting interior featuring hand-carved floors and delightful paneling that adds a touch of elegance. For those who love the great outdoors, this location is an absolute heaven. With ski-in/ski-out access to Norefjell's renowned ski resort, winter sports enthusiasts will find themselves in paradise. Additionally, during the warmer months, a plethora of hiking trails beckon, offering breathtaking panoramas of the surrounding landscape. Despite its idyllic seclusion, the chalet doesn't compromise on modern conveniences. The ground floor features an integrated garage with a motorized sectional door, complete with remote control, providing ease of access even in winter storms. Ample parking means you'll have plenty of space for friends and family vehicles too. The main living area features a beautifully spacious open-plan layout that combines the living room and kitchen into one expansive, sociable space. A vaulted ceiling amplifies the atmosphere, making it light and airy - a ... click here to read more

DNB Eiendom ved Ann-Kristin Salvesen har gleden av å presentere Søre Bøseterlia 74 - En særdeles gjennomført og innholdsrik fritidseiendom, beliggende ca 851 M.O.H på fantastiske Norefjell.

Step outside on a January morning and the only sound is the creak of snow settling in the pines. The groomed cross-country trail that runs just 100 meters from the front door hasn't been touched yet. You're the first one out. That's the kind of quiet that people drive hours from Oslo to find — and from Nedre Huldrakollveien 43, you wake up inside it every day. This four-bedroom chalet sits in the Bøseter area of Noresund, a short drive from the Norefjell alpine resort and about two hours from Oslo's Gardermoen airport. It's the kind of location that makes the calendar irrelevant. Winter pulls you onto the slopes and trails. Summer sends you up into the high terrain above the treeline on a mountain bike, or down to the shores of Krøderen lake for a swim in water cold enough to make you feel genuinely alive. The property isn't just a base between activities — it's a place you actually want to come back to. Built in 2013 and spread across 104 square meters on a freehold plot of 1,242 square meters, the chalet has been kept in good condition, with the interior wooden paneling on walls and ceilings recently restained to keep that warm Nordic mountain feel without the mustiness that older cabins can carry. Step through the entrance hall — underfloor heating underfoot from the moment you strip off your boots — and the ground floor opens into a bright living room with east-facing windows that catch the morning light and frame a sweep of forested ridge in every season. The fireplace is not decorative. After a full day on the Norefjell pistes, which top out at around 1,124 meters, you'll use it. The kitchen and dining area runs off the living space in an open configuration, with enough counter room and storage to handle a prope ... click here to read more

Welcome to Nedre Huldrakollveien 43 presented by Bendik Blumenthal at Nordvik Hyttemegling! Photo: Diakrit

Nestled in the heart of Norway's picturesque Krøderen region, Skinnesmoen 76 offers a unique opportunity to own a modern chalet that perfectly balances comfort, style, and accessibility. This property is not just a home; it's a gateway to a lifestyle filled with adventure, relaxation, and the serene beauty of nature. A Year-Round Retreat Imagine waking up to the crisp mountain air, with the majestic Norefjell mountain range as your backdrop. This chalet, built in 2021, is designed for those who cherish the great outdoors, offering easy access to a plethora of activities throughout the year. Whether you're an avid skier, a hiking enthusiast, or someone who simply enjoys a peaceful escape, this property caters to all. Modern Comforts in a Rustic Setting The chalet's design seamlessly blends modern amenities with rustic charm. The open-plan kitchen and living area are bathed in natural light, thanks to expansive windows that frame the stunning landscape. The space is perfect for hosting gatherings, with a dining area that comfortably seats up to 16 guests. Step outside onto the 28 sqm patio, where you can enjoy al fresco dining or simply soak in the tranquility of your surroundings. Spacious and Inviting Upstairs, you'll find two generously sized bedrooms, each offering a peaceful retreat after a day of exploration. The modern bathroom, complete with underfloor heating, ensures comfort during the colder months. The rooftop terrace is a highlight, providing a sun-drenched spot to unwind with panoramic views of the surrounding mountains. Versatile Annex Adjacent to the main chalet is a versatile annex, perfect for accommodating guests or providing teenagers with their own space. It includes a storage room, a bedroom, and ... click here to read more

Welcome to this charming cabin at Skinnesmoen 76, presented by Bendik Blumenthal!

Stand on the wide timber terrace at Åsheimveien 24 on a clear June morning and you'll understand immediately why people have been drawn to this hillside above Krøderfjord for well over a century. The fjord catches the early light in long silver streaks. Spruce forest runs up the ridge behind you. Somewhere below, a tractor engine hums faintly through the valley. This is rural Norway at its most genuine — unhurried, open, and completely yours. The property itself dates to around 1890, and the main house still carries that era in its bones: log-construction walls on the first floor, original painted floorboards upstairs, pine flooring in the living room, and a staircase steep enough to remind you this was built by people who thought nothing of hard winters. None of that is a complaint. It's exactly what makes this place worth owning. The character is real — not reconstructed, not styled for a magazine shoot. At the same time, the practical essentials have been quietly updated over the years. The pine beam structure was replaced in 2000. Most windows were fitted with new wooden-framed, insulated glass units in 2015. The front door — solid, painted timber with insulated glazing — went in the following year. A private drilled well supplies clean, reliable water independent of municipal infrastructure. The basement bathroom, installed in 2001, has a shower cabin, toilet, and wooden vanity. Everything works. Nothing is flashy. The kitchen is the heart of the ground floor, as it should be. A wood-burning stove sits at the center of daily life here — warming the room through October evenings, drawing everyone in from outside after a long walk through the farm's own forest. The cabinetry mixes older, hand-built units with newer ... click here to read more

Welcome to Åsheimveien 24. Photo: Viken Fototjenester Eirik Andersen.

Imagine yourself nestled in the heart of the Norwegian wilderness, surrounded by nature's tranquility and spectacular views of forested hills. This cabin at Kopsengseter 6, situated in the charming town of Eggedal, offers just that sort of retreat. It's more than just a home; it's a gateway to the peace and quiet that only such a secluded location can provide. Perfectly positioned within the sought-after area of Norefjell, this cabin is a dream come true for nature lovers and adventure seekers alike. This snug cabin, built in 1975, is set on an expansive 1,596 square meters of land, giving you plenty of room to explore or even expand if you're feeling ambitious. Its 74 square meter interior is cleverly designed to maximize space, offering a cozy living room, functional kitchen, single bathroom, and three comfortable bedrooms. The loft adds a bonus space, which could be a hideaway for storage or a cozy nook for overnight guests. While the property's rustic architecture is charming (yeah, it's got that old-style effect), it's the possibilities that really get your mind racing. Sure, it's functional and good to go as it stands, but there are plenty of ways you can infuse it with your own style. For those willing to invest a bit more, there’s the opportunity to enhance your cabin with modern conveniences like a water and sewage connection, yet to be hooked up. It’s the kind of investment that raises comfort levels and makes the cabin feel even more like home. As an idea of costs, the estimated investment for these connections is around NOK 185,000, not including VAT. When you step onto the cabin’s south-facing veranda, around 17 square meters in size, you’ll be greeted by breathtaking views. Imagine the majestic Gaustat ... click here to read more

Welcome to Kopsengseter 6