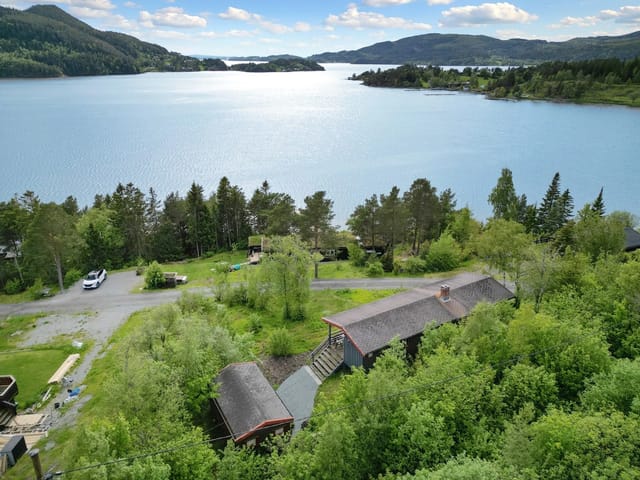
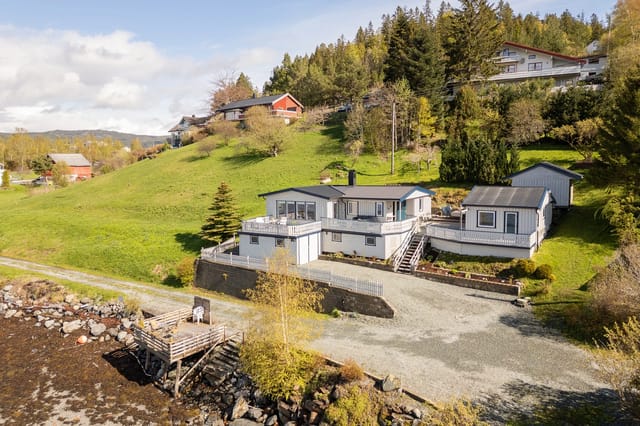
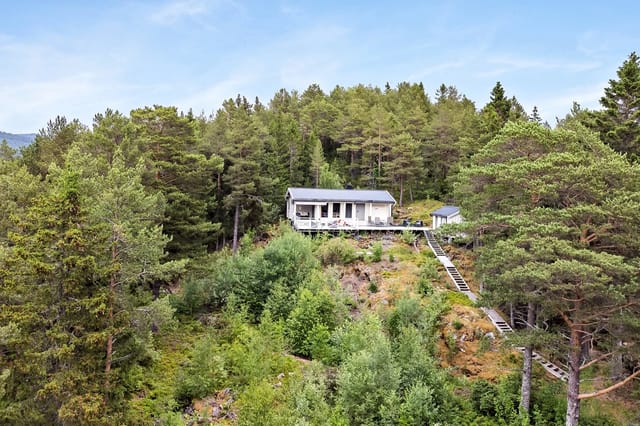


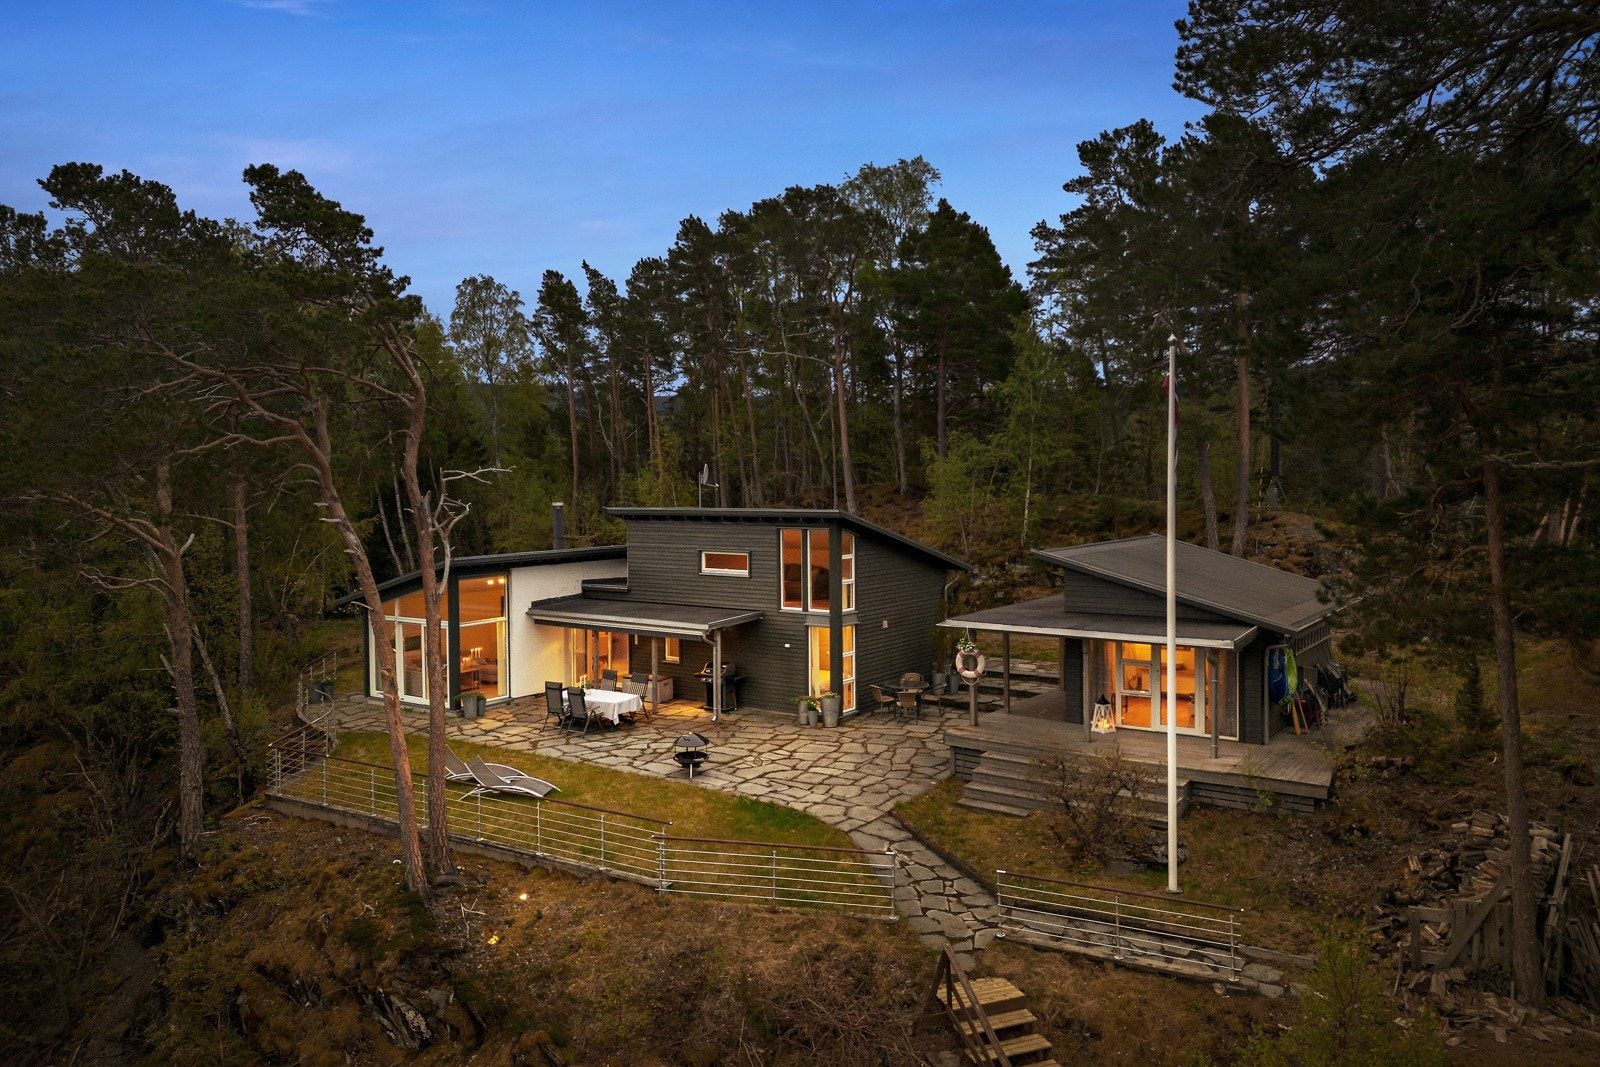
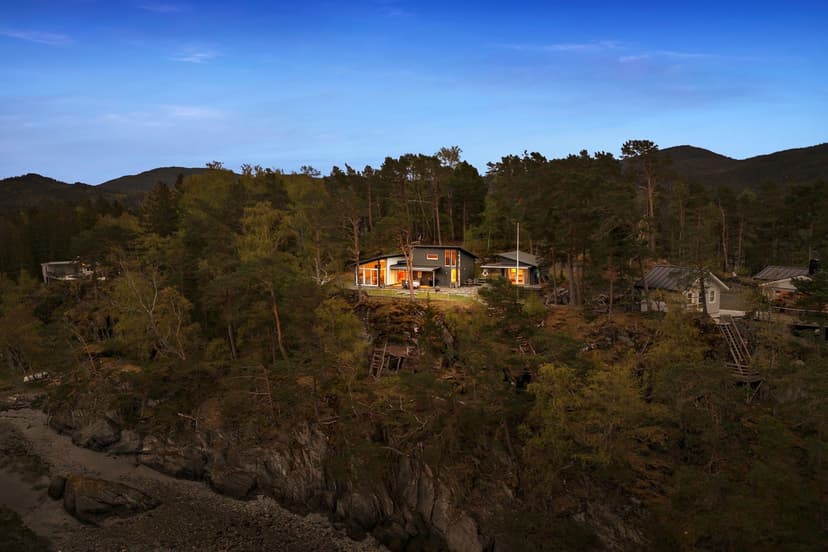
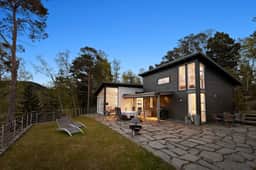
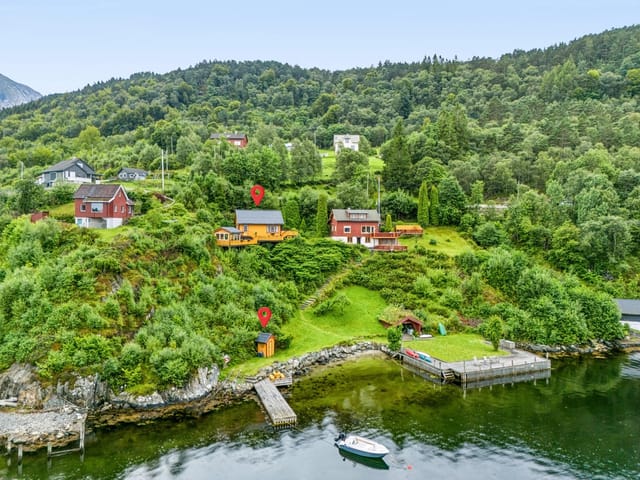
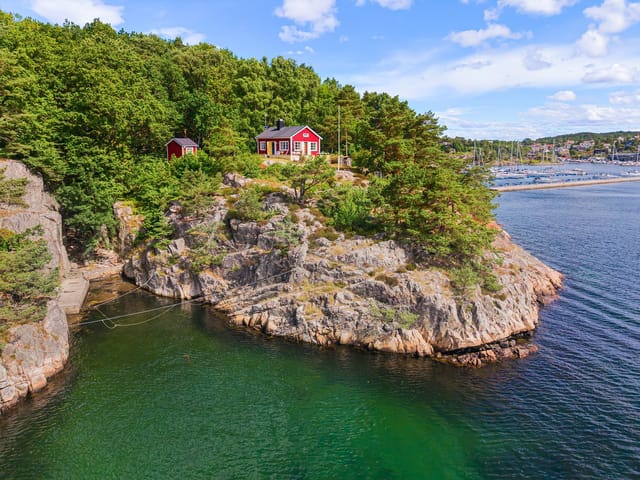
Stand on the 158-square-meter Oppdal slate terrace at Sandvikvegen 376 on a July evening, and the fjord stretches out in every direction. The light doesn't so much fade as it slowly deepens — this far north in Trøndelag, midsummer sunsets bleed into sunrises without ever truly going dark. The smell of pine resin drifts from the trees behind the cabin. Somewhere down the staircase, a wooden dock knocks gently against its moorings.

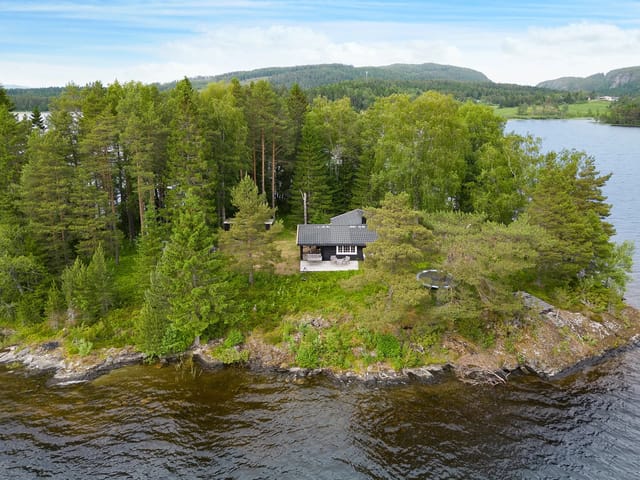
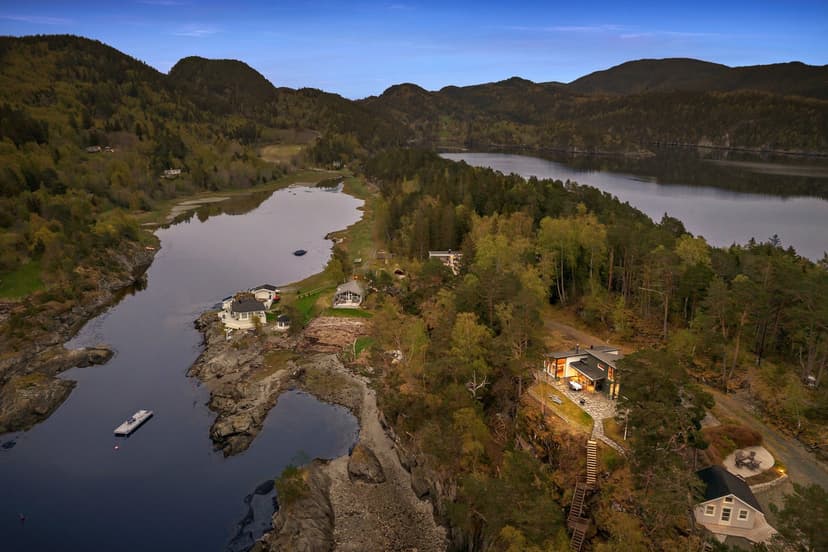
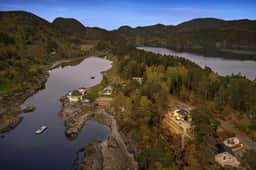
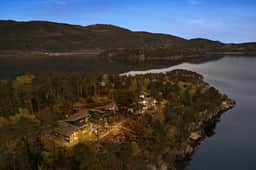
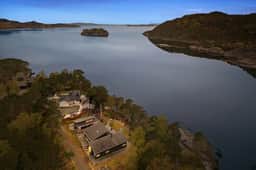
This is a proper Norwegian fritidsbolig — a leisure property in the truest sense — sitting almost at the very tip of the Skarpøya peninsula where Åsenfjord opens up and the sky goes wide. It's the kind of spot that takes about thirty seconds to understand. You arrive, you look out, and you get it immediately.
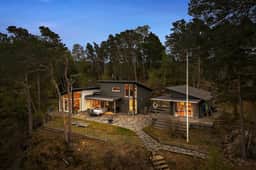
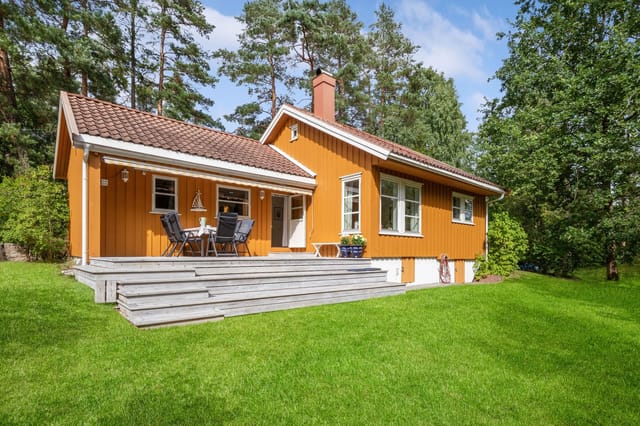
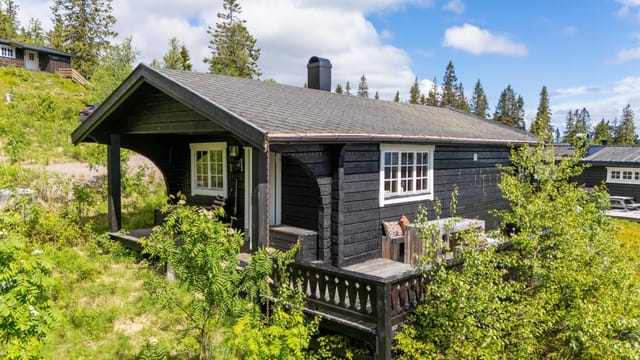
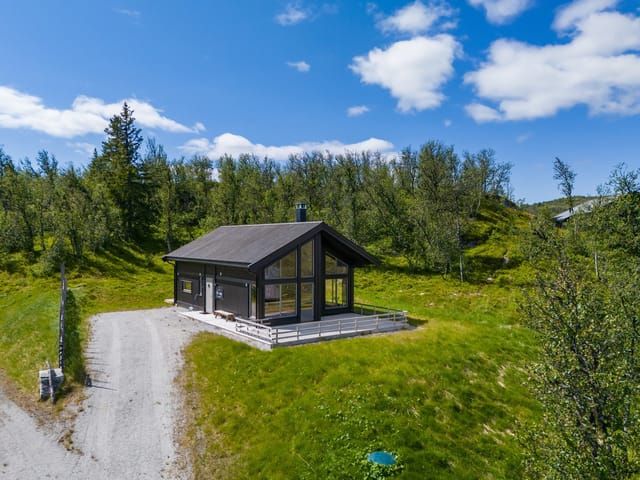
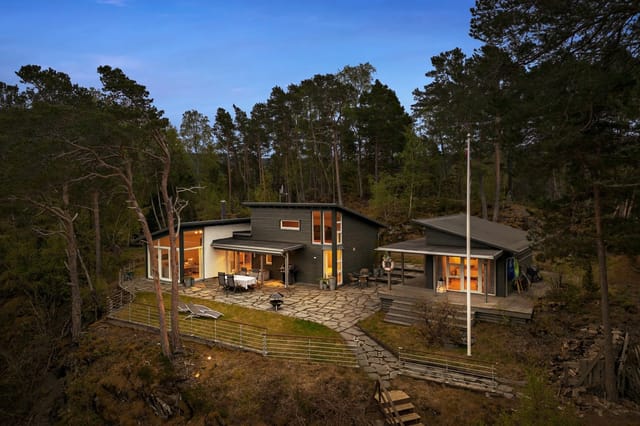
Built in 2005, the main cabin reads modern and considered rather than generic. The architecture leans into clean lines and large-format windows — not as a design statement, but because the view demands it. From the moment you step through the tiled entrance hall (underfloor heating underfoot, a sliding wardrobe system immediately earning its keep), the interior feels organized rather than cramped. The hallway fans out to the living room, kitchen, three bedrooms, bathroom, and a loft hems — that classic Scandinavian sleeping loft — making the 106 square meters feel genuinely generous.

The living and kitchen space runs to 35 square meters and does something clever: the kitchen island and dining table naturally divide the room without chopping it up. High ceilings keep things airy, and those big windows pull the fjord scenery inside all day long. A large sliding door opens directly onto the terrace, which is where you'll spend most of your time between May and September. The electrically operated awning means you're not driven inside the moment clouds roll over from the west — you adjust, you stay put, you refill your coffee.
The kitchen is genuinely functional. Integrated oven, induction cooktop, dishwasher, and a refrigerator replaced in 2024. Counter and cupboard space is generous enough that cooking for eight people — which this property absolutely accommodates — doesn't devolve into chaos. It's a cabin kitchen that was thought through, not an afterthought.
Three bedrooms, plus the hems. The main bedroom takes a corner window configuration that frames the fjord, fits a double bed comfortably, and has the kind of morning light that makes it genuinely hard to stay asleep. The two secondary bedrooms each measure 5.5 square meters and come fitted with custom bunk beds — 120cm lower, 90cm upper — with integrated storage. The hems stores additional mattresses in the knee wall, meaning the sleeping capacity quietly climbs to eight without any fuss. This is a property that handles a full family gathering without anyone feeling like they drew the short straw.
The bathroom, at 6.5 square meters, is tiled throughout, has underfloor heating, a double sink with drawers, a glass-door shower niche, and a wall-mounted toilet. For a cabin bathroom, it's a step up — more weekend house than wilderness retreat.
The annex changes the equation. At 21 square meters with its own small terrace, its own water supply, and plumbing provisions for a washing machine on an independent water loop from the main cabin, it functions as a genuine self-contained guest suite. Custom bunk beds again — 200cm lower bunk this time, proper adult length. Extended family, friends arriving for a long weekend, teenagers who want their own space — the annex handles all of it without the main cabin feeling invaded.
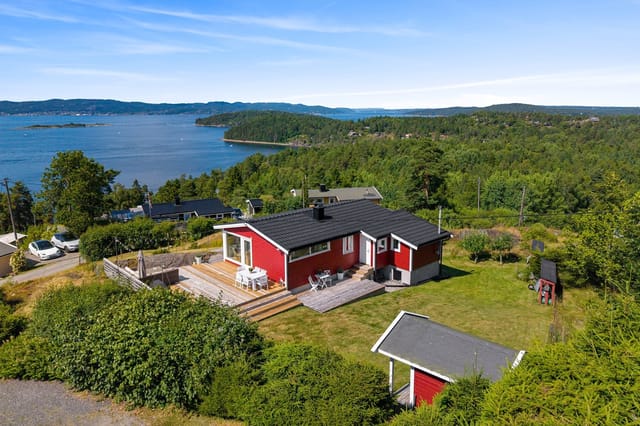
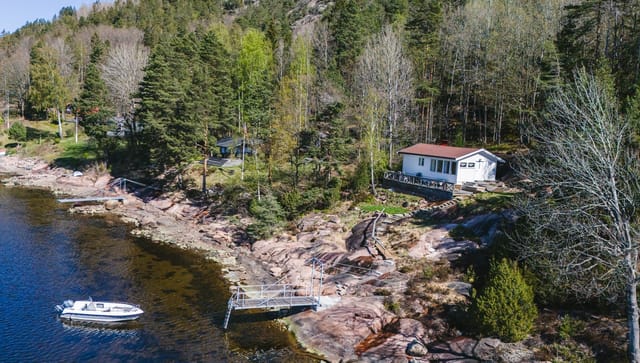
The plot covers roughly 1,073 square meters and sits on a small natural elevation. Mature pine trees frame the perimeter, with up-lighting installed to make them dramatic after dark. A corrosion-resistant steel fence runs along the tip of the plot — low-maintenance and practical given the waterfront position. Down the staircase, a private dock is shared with the neighboring property. It's from here that the summer really opens up: kayaking out into the fjord early before anyone else is awake, fishing for sea trout in the evening, jumping off the dock on hot afternoons. This stretch of Åsenfjord is reliably swimmable through July and August, and the dock gives you direct, immediate access.

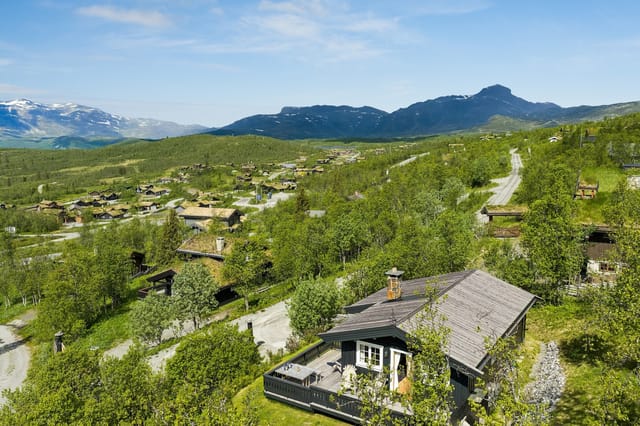
Åsenfjord sits in the inner reaches of the Trondheimsfjord system, which is Norway's third-longest fjord at 130 kilometers. The surrounding landscape — rolling farmland, forested ridges, long fjord arms — looks exactly like the Norway on postcards, except quieter and less trafficked than the western fjords that draw the tourist crowds. Levanger is roughly 20 minutes by car, Stjørdal about the same distance in the other direction, and Trondheim — Norway's third-largest city, home to the Nidaros Cathedral, a genuine food scene, and an international airport with direct routes to London, Copenhagen, Amsterdam, and other European hubs — sits about an hour's drive south. That's far enough to feel genuinely away, close enough to reach a good restaurant or a flight home without a logistical ordeal.
Trondheim Airport Værnes handles the international connectivity. Ryanair, SAS, and Norwegian all operate routes, with London Gatwick, Edinburgh, and multiple Scandinavian and European cities reachable directly. For buyers coming from the UK, Netherlands, or Germany, this is among the more accessible cabin locations in central Norway.
Trøndelag as a food region has been quietly accumulating attention. The county has more Michelin-starred restaurants per capita than almost anywhere else in Norway — Fagn in Trondheim holds a star, Credo has built a devoted following around local and foraged ingredients — and the broader food culture reflects serious pride in what the land and sea produce here. Rakfisk, fenalår, fresh shrimp hauled up from the fjord: the area's culinary identity is specific and rooted. Levanger has its own market traditions, including the Levanger Market (Levangermartn), one of Norway's oldest established markets, running in February and drawing crowds from across the region.
Outdoor life around Åsenfjord runs year-round rather than front-loading everything into summer. Winter brings cross-country ski trails groomed through the forests around Skogn and Levanger — the terrain here is accessible rather than extreme, well-suited to families and people who ski for pleasure rather than sport. Ice fishing on quieter bay sections pulls enthusiasts out onto the frozen fjord arms from January through March. Spring comes decisively in late April and May, when the birch trees flush green almost overnight and the days extend dramatically. Autumn is hunting season — elk hunting in particular is a serious cultural activity across Trøndelag — and the forests in September and October are carpeted with chanterelles and cloudberries worth filling a basket for.
For international buyers considering Norwegian vacation property, the legal framework is relatively open. EEA citizens and nationals of many other countries can purchase fritidseiendommer (leisure properties) in Norway without specific government approval, though working with a local lawyer familiar with Norwegian property law is advisable. Norway's property registration system (Grunnboken) is transparent and well-maintained. The property is fully serviced — electricity connected, private water supply, private sewage — meaning year-round habitation is practical, not theoretical. Access is via a private toll road directly to the cabin.
One notable option worth serious consideration: the neighboring undeveloped plot at Sandvikvegen 828, measuring 1,252 square meters, is available for purchase alongside this property. Whether for long-term expansion, maintaining privacy around the tip of the peninsula, or as a separate investment, the addition of that land would give a buyer genuine control over a significant piece of Skarpøya's southern tip.
Key features at a glance:
- 3-bedroom chalet with loft sleeping area, total capacity for 8 guests
- Main cabin 85m² plus 21m² self-contained annex with private terrace
- 158m² Oppdal slate terrace with electrically operated awning
- Built 2005, well-maintained, move-in ready condition
- Large windows and high ceilings throughout main living area
- Private staircase down to shared waterfront dock
- Underfloor heating in entrance hall, hallway, and bathroom
- Fully serviced: electricity, private water supply, private sewage
- Annex with independent water loop and washing machine provisions
- Up-lit mature pine trees, corrosion-resistant steel waterfront fence
- 1,073m² landscaped plot on elevated peninsula tip
- Wood-burning stove/fireplace in living room
- Parking and garage space
- Option to purchase adjacent 1,252m² undeveloped plot (Sandvikvegen 828)
- Approx. 1 hour from Trondheim Airport Værnes, 20 minutes from Levanger
Priced at €449,000, this is an ownership opportunity that doesn't come up often for Skarpøya. Properties at the tip of the peninsula with this combination of fjord exposure, modern construction, and dock access are genuinely rare — the peninsula's geography limits what can be built here, and most of what exists rarely changes hands.
If you'd like to arrange a viewing or request additional documentation including the full prospectus, floor plans, and energy certification, reach out through Homestra today. Properties at this end of Skarpøya move on their own timeline — registering your interest early keeps you ahead of it.

![Welcome to Løvtangenvegen 44! Photo: [Hamish Gray]](https://homestra.com/cdn-cgi/image/width=640,quality=80/https://storage.googleapis.com/homestra-images/property-image-0497b67b-744e-4c93-acad-68d8e986788d-1783844757.jpg)