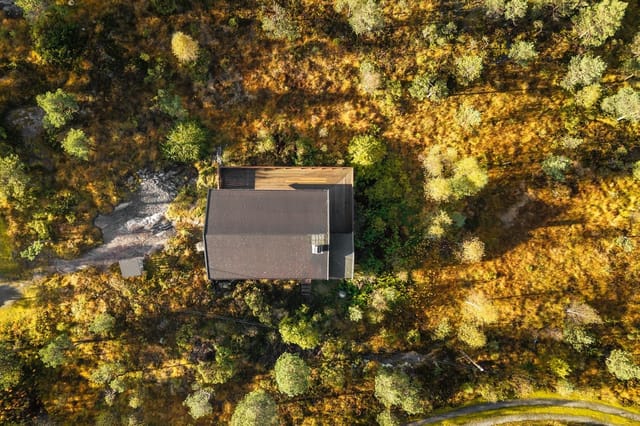
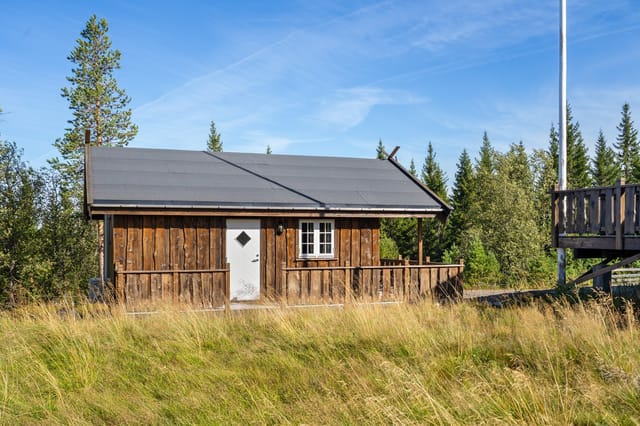
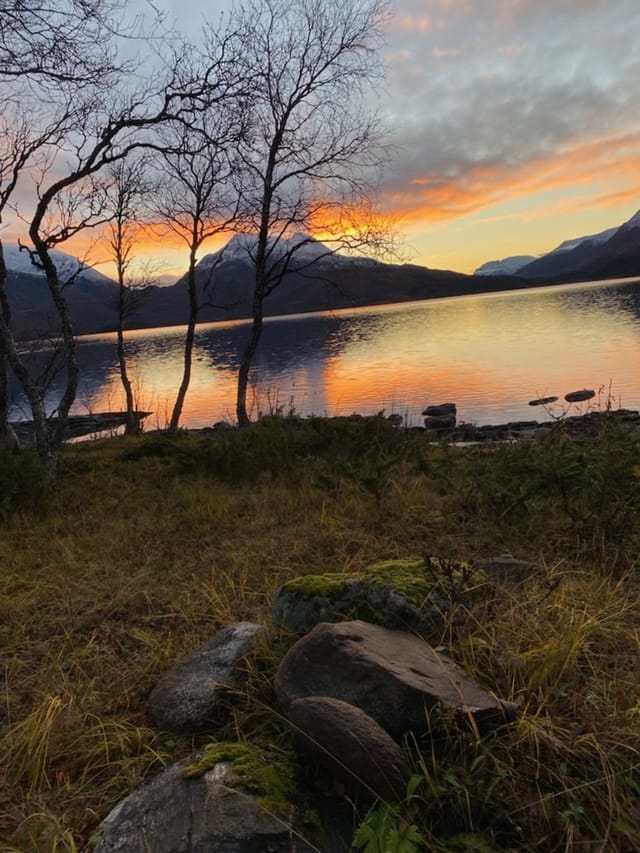
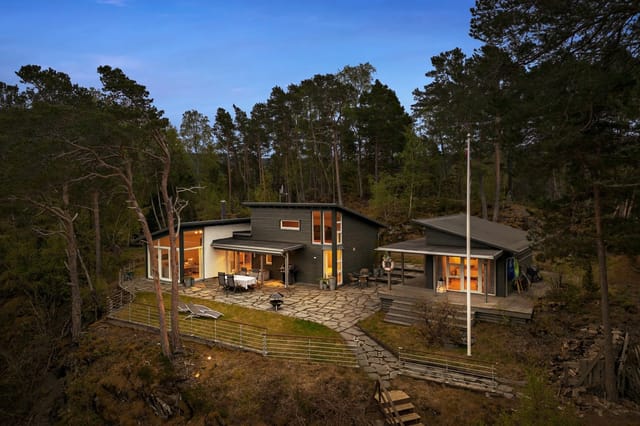
3-Bed Fjordside Chalet on Skarpøya with Boat Mooring & 97m² Terrace – Åsenfjord Holiday Home

Listed on
New
https://storage.googleapis.com/homestra-images/property-image-f5ce8f7f-28ac-4ff4-b597-4e8c58866223-1789219151.jpg

Sandvikvegen 320, 7632 Åsenfjord, Norway, Åsenfjord (Norway)

3 Bedrooms · 1 Bathrooms · 54Floor area

€141,593

Chalet

No parking

3 Bedrooms

1 Bathrooms

54m²

Garden

No pool

Not furnished

Description

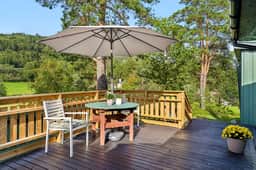
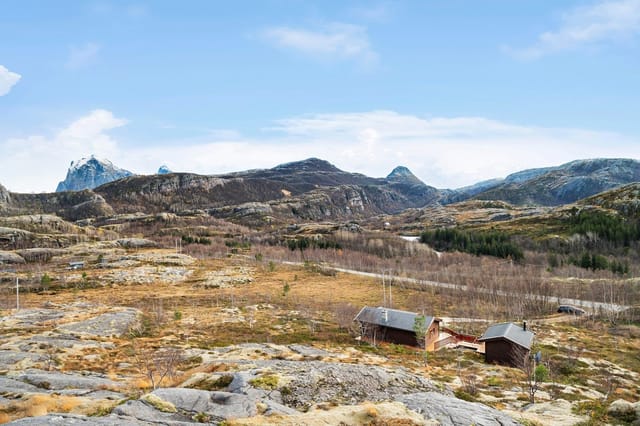
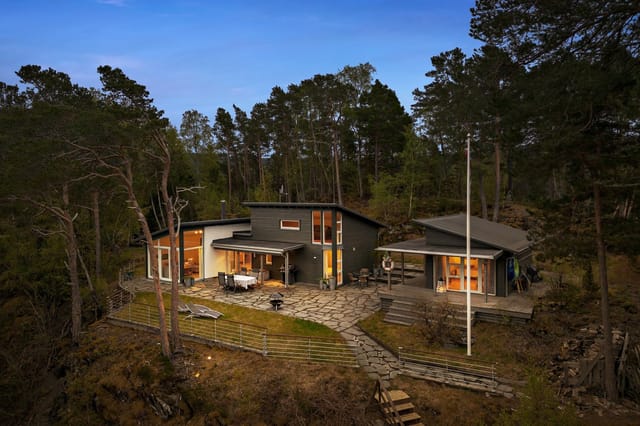

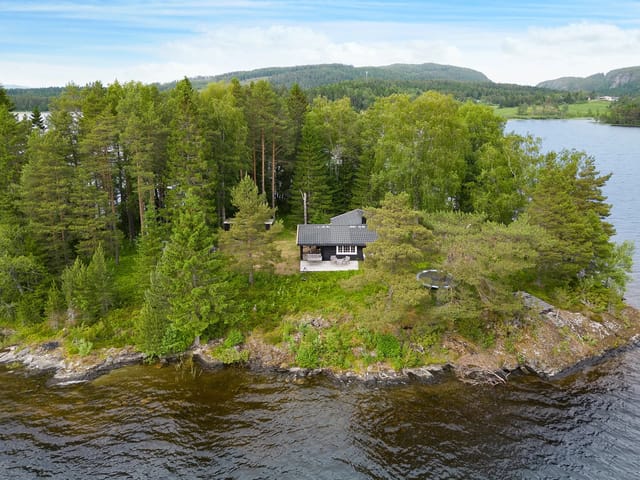
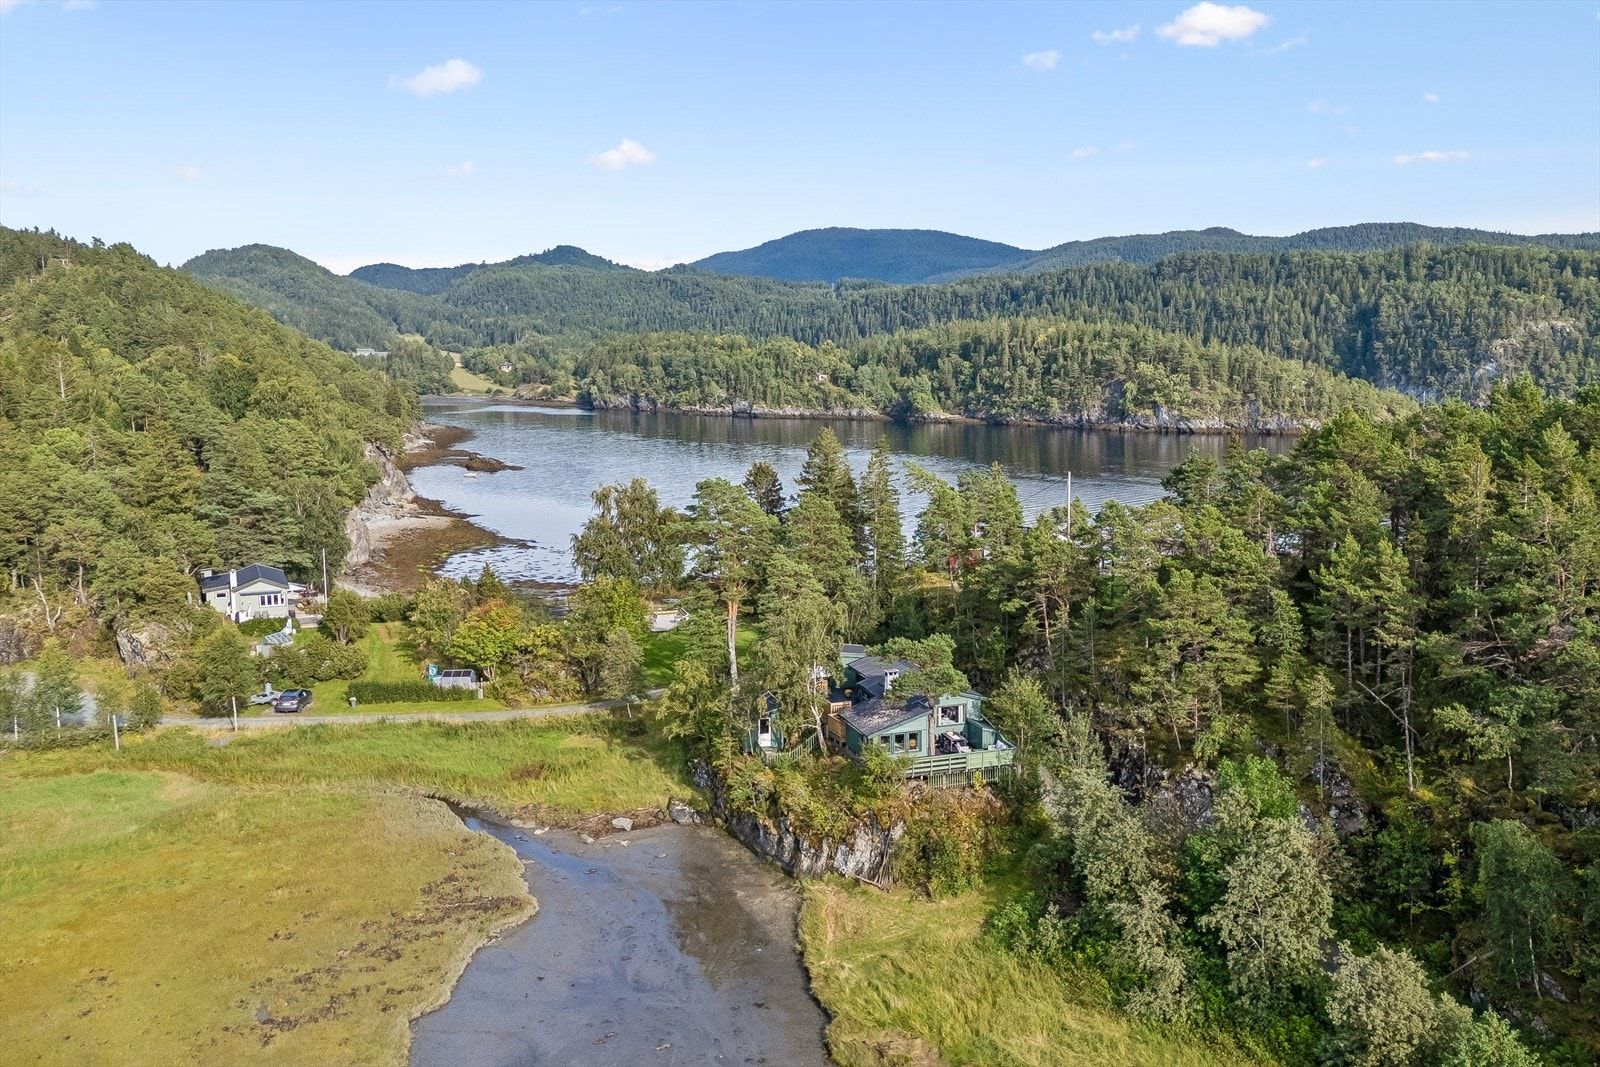
The first thing you notice, standing on the main terrace at Sandvikvegen 320, is the silence — or rather, what fills it. The soft lap of the Åsenfjord against the rocks below. A gull coasting past at eye level. The distant hum of a wooden boat heading out toward open water. It's the kind of quiet that takes a few hours to fully sink into, and once it does, the idea of leaving becomes genuinely difficult.

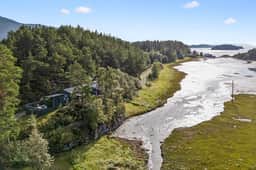
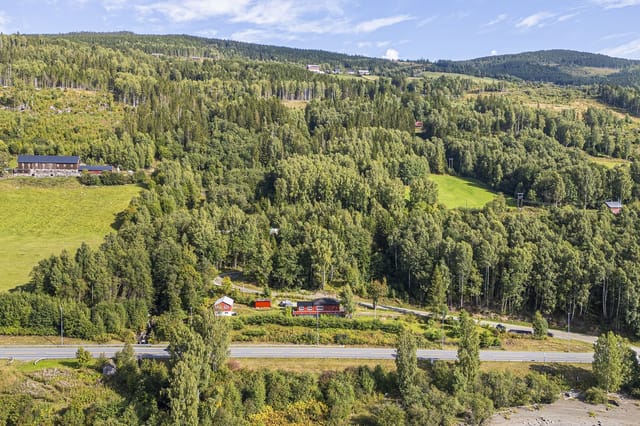
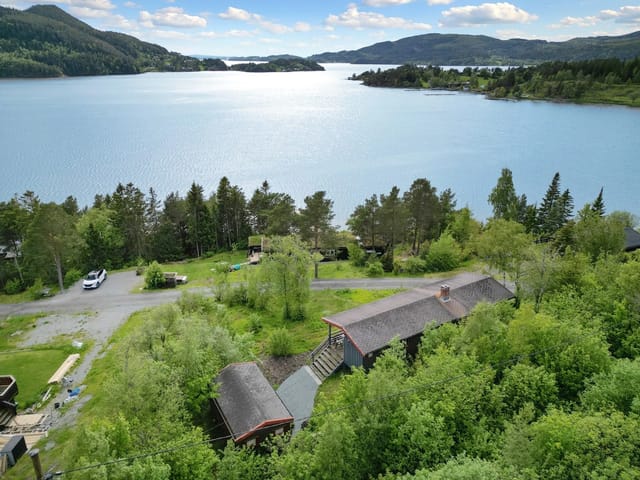

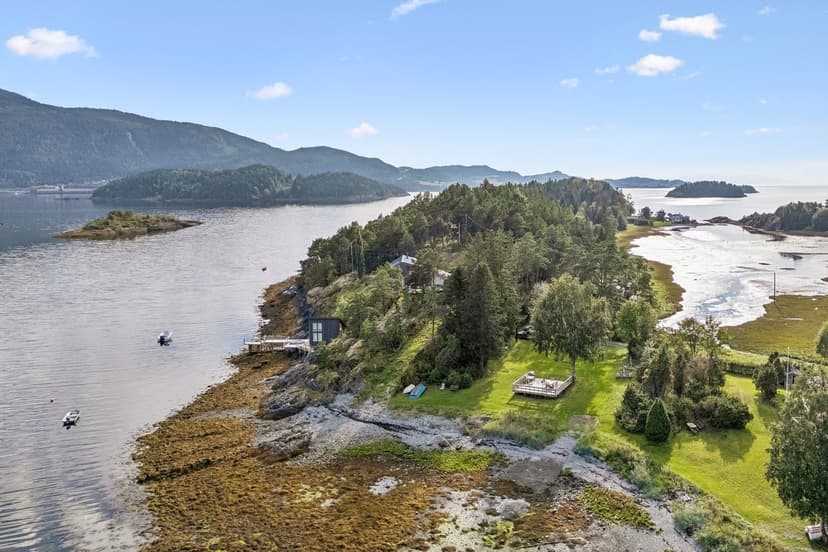
This is a proper Norwegian coastal chalet on Skarpøya, the small island-like peninsula that juts into the Åsenfjord in Trøndelag. The address is Sandvikvegen 320, and at 141,593 EUR, it's one of those rare finds that makes you question why you haven't been looking at the Norwegian fjord coast sooner.

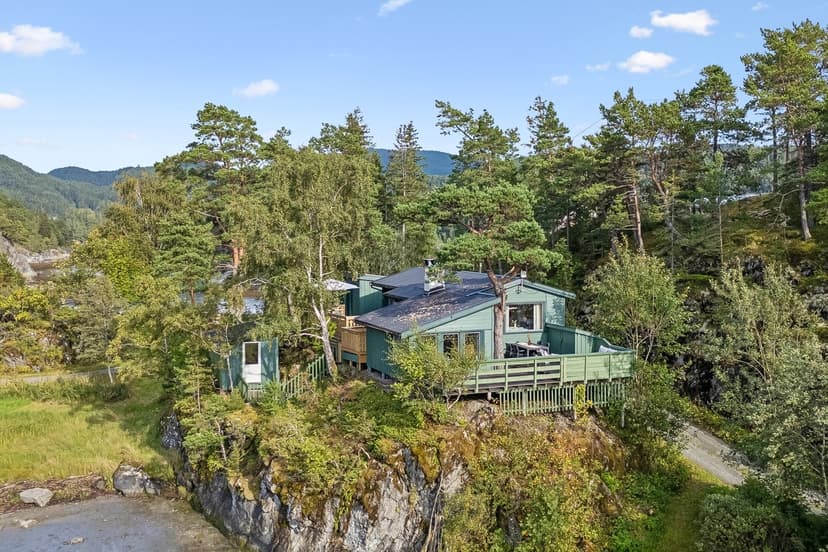
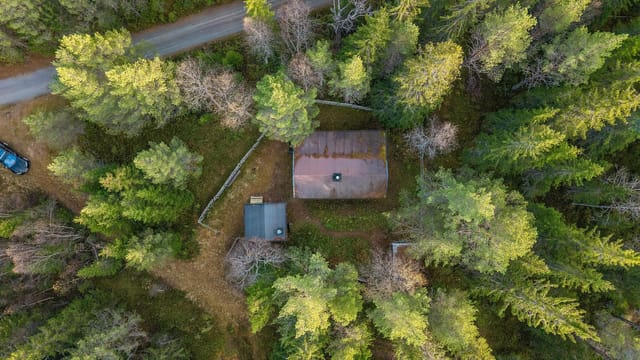
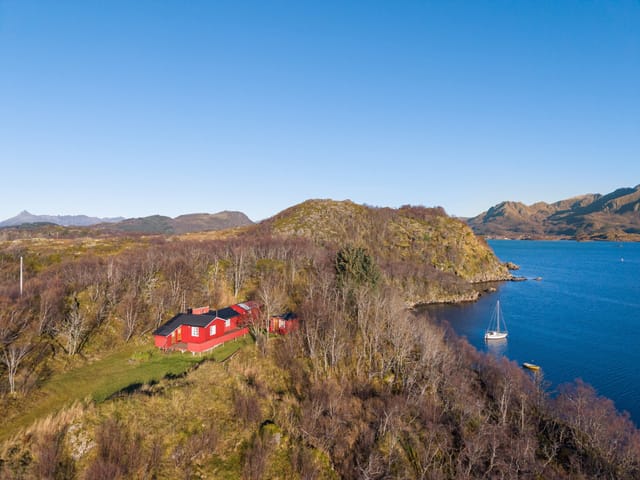
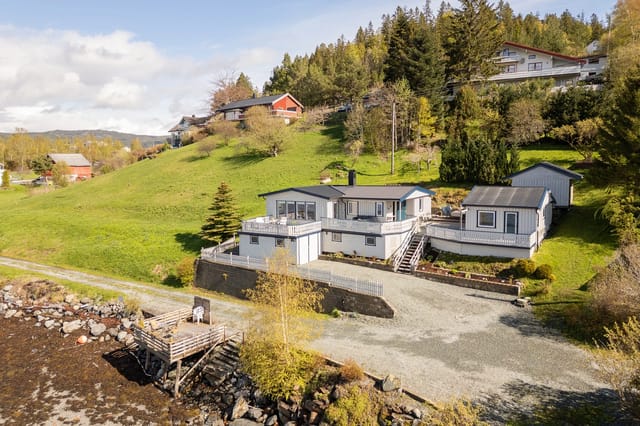

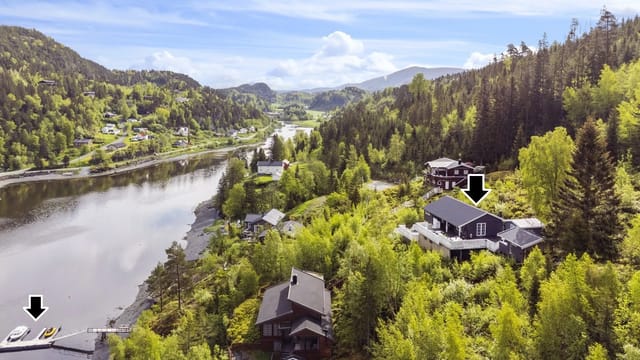
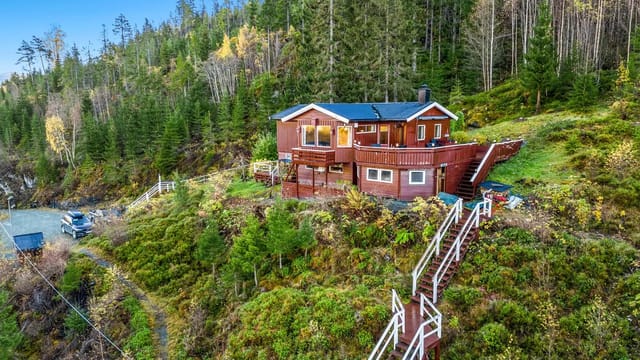

The chalet sits right at the water's edge. Not "close to the water" in the estate agent sense — actually at the edge, where you can step off the lower terrace directly onto the rocks and into the fjord. A mooring buoy comes with the property, so your boat is always ready. There's a communal boat launch nearby for trailer boats, meaning whether you keep a RIB, a small wooden skiff, or something with a bit more engine to it, you're sorted. Summer mornings here often start the same way: coffee on the terrace, watching the light come across the fjord from the east, then a decision about whether to fish the shallows near Skarpøya or motor out toward Stjørdalsfjorden.

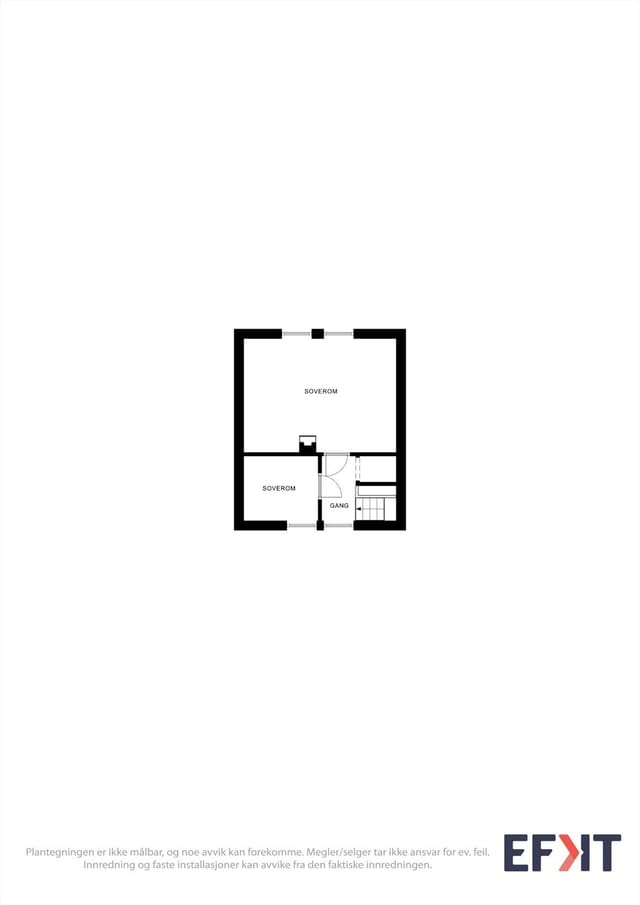
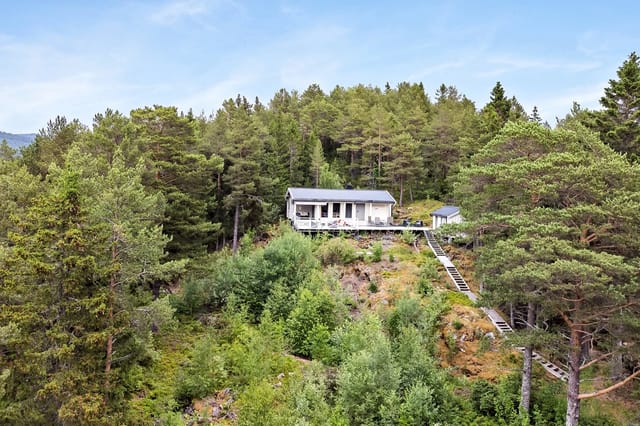
The chalet itself is 54 square metres across three bedrooms, which sounds compact until you factor in the annex — additional sleeping space that makes hosting a family gathering or a group of friends entirely comfortable. Three generations under one roof is perfectly manageable here. The living room and kitchen share an open-plan space of 30 square metres, with large windows that frame the fjord like a painting that changes by the hour. On overcast days the water goes steel-grey and dramatic. In high summer, it catches the late evening sun until nearly eleven at night — this is Trøndelag, after all, where June and July deliver a kind of long golden light that you genuinely don't forget.

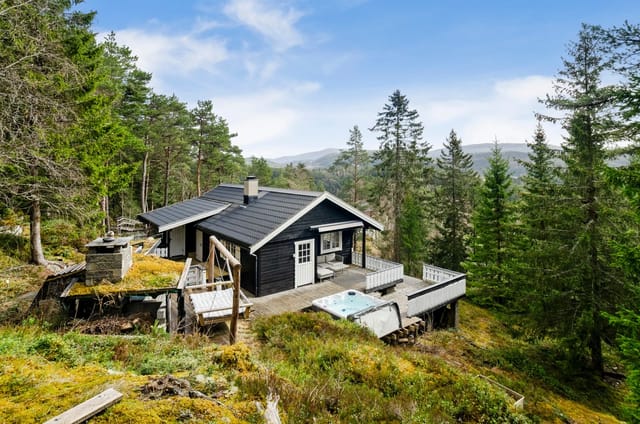
The wood-burning stove in the living area is not decorative. Come September, when the air off the fjord sharpens and the hillsides above Åsenfjord start turning, you'll understand exactly why it's there. The crackle of birch wood and the smell of woodsmoke through an open window in early autumn is one of those specific Norwegian pleasures that's hard to replicate anywhere else. The kitchen is well-equipped and practical — this isn't a cabin you have to rough it in. Full electricity and running water mean year-round use is genuinely viable, not just aspirational.

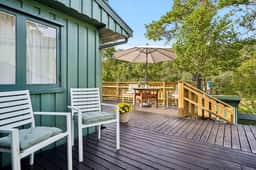

The terraces deserve their own mention. 97 square metres in total, arranged so you can follow the sun across the day. Norwegians are serious about sun-chasing on summer days, and the layout here has clearly been designed with that in mind. There's space for a long outdoor dining table, sun loungers, and still room for the kids to run around. The lot is 362 square metres in total, freehold ownership, which means this is yours outright — no leasehold complications, no shared ownership structures to navigate.

The bathroom has a shower cabin and a separate toilet — practical and clean. Storage is handled by an outbuilding, which is genuinely useful if you're keeping fishing gear, kayaks, wetsuits, or winter equipment on-site.

Getting here is easier than the setting suggests. The nearest train station is about ten minutes away — the Trønder line runs through this part of Norway and connects to Trondheim in under 30 minutes. Trondheim Airport at Værnes is roughly 20 minutes by car, with direct flights to Oslo, Copenhagen, London, and Amsterdam. For international buyers, this is an important detail: you can fly into Trondheim on a Friday evening and be sitting on that terrace with a glass of something cold before the sun starts thinking about setting. The nearest grocery stores are within 20 minutes by car, and Stjørdal, the closest town of real size, has everything you'd need for a longer stay.

Trøndelag as a region has been quietly gaining attention among food and nature travelers. This is the county that gave Norway more Michelin-starred restaurants per capita than anywhere else in the country — Trondheim's restaurant scene, about 40 kilometres west along the fjord, punches well above its size. Locals will tell you to try the fresh-caught sjøørret (sea trout) from these very waters, ideally pan-fried with butter and served the same evening it was caught. The region also produces excellent lamb, and the weekly market in Stjørdal in summer is worth the short drive just for the local cheese and cured meats alone.

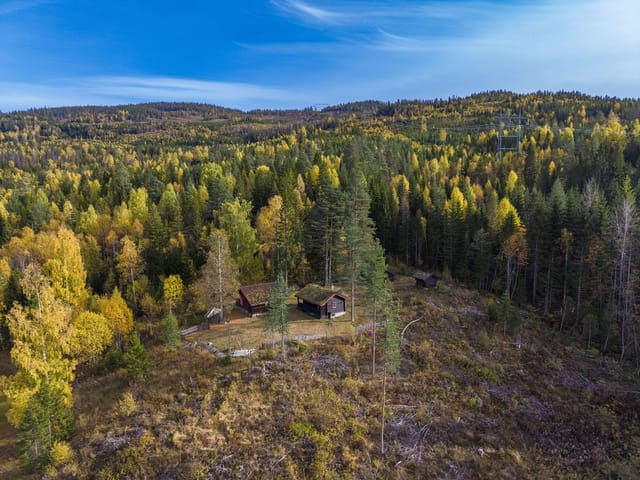
For outdoor activity, the surrounding landscape of Skarpøya and the wider Åsenfjord area delivers in every season. Summer brings sea swimming, kayaking, coastal hiking, and sailing. The fjord water here is warmer than you might expect — sheltered inlets along Åsenfjord reach comfortable swimming temperatures through July and August. Autumn is spectacular walking weather, with the forested hillsides above the fjord turning amber and copper. Winter offers cross-country skiing in the terrain around Stjørdal, and the ski area at Meråker is less than an hour away by car.

For international buyers considering this as a second home or vacation property, the Norwegian market has a few things worth understanding. Foreign nationals can own freehold property in Norway without restriction. The country has a straightforward property transfer system, and there are no residency requirements attached to ownership. The local holiday cabin market in coastal Trøndelag has shown consistent demand, and properties with direct water access and boat moorings — like this one — are increasingly scarce at this price point. The option to generate rental income through platforms catering to the Nordic holiday market is realistic; fjordside cabins with electricity and water infrastructure command strong rates through July and August in particular.

At 141,593 EUR for a three-bedroom, water-access chalet with an annex, a mooring buoy, and 97 square metres of south-facing terrace in one of Trøndelag's most quietly sought-after coastal spots — this is a serious opportunity. Properties like this rarely stay available for long once the right buyer finds them.

Key features at a glance:

- 3 bedrooms in main chalet plus separate annex for additional guests
- Direct water access with included mooring buoy on the Åsenfjord
- 97 square metres of terrace space arranged to follow the sun
- Open-plan 30m² kitchen and living room with large fjord-facing windows
- Wood-burning stove for year-round comfort
- Full electricity and running water — genuine all-season use
- Freehold 362m² plot with outbuilding for equipment storage
- Communal boat launch nearby suitable for trailer boats
- Train station 10 minutes away, Trondheim Airport ~20 minutes by car
- 20-minute drive to grocery stores and Stjørdal town centre
- Swimming, fishing, kayaking, and boating from the property
- Cross-country skiing terrain and Meråker ski area within one hour
- No ownership restrictions for international buyers in Norway
- Strong rental demand for water-access cabins in Trøndelag summers
- Priced at 141,593 EUR — rare value for direct fjordside access in this region

If this feels like the kind of place you've been looking for — or the kind of place you didn't know you were looking for until right now — get in touch through Homestra to arrange a viewing or request the full property documentation. The terrace chair with the best view of the fjord is currently unoccupied.
Details

Amount of bedrooms
3
Size
54
Price per m²
€2,622
Garden size
362
Has Garden
Yes
Has Parking
No
Has Basement
No
Condition
good
Amount of Bathrooms
1
Has swimming pool
No
Property type
Chalet
Energy label

Unknown

Sign up to access location details

Similar properties

Stand on the small patio at Straumskagveien 20 on a clear June morning and you'll understand immediately. The salt air comes in off the Frøya coastline, a couple of oystercatchers are making their usual racket down at Kvernavika bay, and the water — that particular shade of grey-green that only Norwegian coastal water seems to get — glitters maybe three minutes' walk from where you're standing with your coffee. This is not a cabin that tries to impress you with renovations or design features. It impresses you by being exactly where it is, doing exactly what a cabin in this part of Trøndelag has always done: giving you a place to slow down, properly, in one of the quietest and most intact stretches of the Norwegian coast. The structure itself carries real history. Parts of this building date to 1859 and 1902 — before Norway even had a fully independent government — and those oldest sections still show it. The living room floor is original wide-plank wood from the 1859 build, worn smooth and warm underfoot in the way that no engineered floor will ever replicate. Wooden wall paneling of the same era lines the walls, and a Jøtul 602 cast-iron wood burner sits in the corner doing what Jøtul stoves have done in Norwegian cabins for generations: throwing out a thick, even heat that takes the chill off an April evening in about twenty minutes flat. Large windows pull in the coastal light, which here — on the western edge of Frøya municipality — has a quality that photographers specifically travel to capture. The footprint is 51 square meters, so this is not a property for people who need space. It's a property for people who have figured out they don't. The kitchen runs to 14 square meters, which is generous for a cabin of thi ... click here to read more

Welcome to Kverva and Straumskagveien 20!
New

Step outside on a February morning and the world is absolutely still. Snow sits heavy on the spruce branches, the air carries that particular cold-clean sharpness you only get at 800 metres above sea level, and the groomed ski track begins just 1.3 kilometres down the road. This is Tisleidalen — a valley in Norway's Nord-Aurdal municipality that outdoor people have been quietly keeping to themselves for decades — and this compact, well-kept chalet on Lakkergata 54 puts you right in the heart of it. Forty-two square metres sounds modest until you're inside, settled into the corner of the main living room with the wood-burning stove crackling. The stove itself is worth a mention: it's finished in soapstone and Ottaskifer stonework, the kind of craftsmanship that radiates warmth long after the fire dies down. Solid oak floors run across the ground level, and the ceiling and walls are clad in painted timber panelling — the kind of interior that feels genuinely Norwegian rather than a catalogue imitation of it. Large windows pull in light throughout the day, and on clear afternoons the room glows. The kitchen was fitted in 2013 by Kvik and holds up well — foiled cabinet frames, profiled painted fronts, a practical laminate worktop. It occupies its own separate room rather than bleeding into the living space, which makes cooking feel less like a performance and more like actual cooking. A toilet room sits adjacent, lined with vinyl flooring and painted wooden panels. Simple, functional, clean. The loft upstairs — accessed via a custom-built wooden staircase — adds another 24 square metres of sleeping space across two rooms. The ceiling peaks at 1.8 metres at centre and slopes to knee walls at around 1.1 metres, so it's cosy ... click here to read more

Traditional timber-frame cabin from 1956, upgraded from 2013 onwards.
New

Step out onto the wraparound terrace on a clear September morning, coffee in hand, and you'll understand immediately why the previous owner never sold this place for nearly two decades. The forest below Bråtåhøgda rolls out in shades of amber and rust, the air carries that particular Norwegian crispness that wakes you up better than any alarm, and the only sounds are wind through spruce tops and the occasional woodpecker going about its work. This is life at 364 meters above sea level in Nord-Odal — unhurried, genuinely quiet, and about as far from a screen as you can get without leaving civilization entirely. Bråtåhøgda 43 is a solid three-bedroom chalet built in 2005, held by a single owner from day one, and maintained with the kind of quiet diligence that shows in every corner. The walls don't flex, the roof doesn't leak, the stove draws cleanly. It's move-in ready in the truest sense — not estate-agent-speak for "needs work," but actually ready: furniture arrangements already thought through, wood stacked in the shed, heat pump humming. For buyers looking at Norwegian holiday properties, that combination of age, single ownership, and consistent care is rarer than it sounds. Inside, the 57 square meters are used honestly. The open-plan living room and kitchen flow together without feeling cramped — there's room for a proper dining table where six people can eat without elbowing each other, plus a sofa arrangement that actually fits adults watching the embers die in the wood-burning stove. Norwegian cabin design has always prioritized function over ornament, and this one follows that tradition without being spartan. Three bedrooms handle a family or a group of friends with reasonable privacy; a shower room and a sepa ... click here to read more

Picture 1
New

You step outside at seven in the morning, coffee in hand, and the only sound is the creak of fresh snow settling across the pines. The groomed cross-country ski trail is less than a hundred meters from your front door. By the time most people are stuck in city traffic, you're already gliding through one of Norway's most beloved mountain plateaus, the kind of morning that makes you wonder why you ever lived any other way. That's Bjønnåsen 401 in Sjusjøen — a three-bedroom mountain chalet sitting at roughly 770 meters above sea level in the Ringsaker highlands, about an hour north of Oslo via the E6. It's been meaningfully upgraded over the past several years, not flipped and dressed up, but genuinely improved by owners who used it hard and loved it well. The difference shows in every detail. The chalet itself is compact at 68 square meters, but the layout earns every square meter. Walking in through the entrance hall, the open living and kitchen area pulls you forward. Large windows frame the surrounding forest and hills — in winter, the scene is all white and silver; come July, it's dense green punctuated by wildflowers. The wood-burning stove anchors the room, its slate-clad chimney rising cleanly through the ceiling. On a February evening after a day on the trails, you'll want nothing more than that fire going, socks off, something warm in your hands. The kitchen is sociable by design. Wide countertops mean two or three people can actually cook together without the usual cabin-kitchen choreography. Storage is generous. The open-plan flow into the dining area keeps conversation going whether you're frying up elg-kjøttkaker or uncorking a bottle after a long hike. The whole interior leans into natural wood — walls, ce ... click here to read more

Welcome to Bjønnåsen 401! - Presented by DNB Eiendom v/ Kim Alexander Fjelking
New

Step outside on a February morning and the only sound is the creak of fresh snow under your boots. The ski track is 900 meters away. Lake Aursunden glitters through the birch trees at the bottom of the slope. The thermometer reads minus twelve, but inside the cabin, the wood-burning stove has been going since seven, and the whole place smells of birch smoke and coffee. This is what you came to Norway for. Damvoktarveien 46 sits in the Kuråsen cabin area just outside Glåmos, a small rail village in the Røros region of eastern Norway. The plot runs to 2,373 square meters of freehold land — proper freehold, not the leasehold arrangements you'll encounter elsewhere in the Norwegian leisure market — and the terrain around it is the kind of low-maintenance Nordic wild that practically takes care of itself. Cloudberries and blueberries grow on the property in late summer. You don't plant them. They've always been there. The chalet itself was built in 1981 and extended in 1997, sitting at roughly 720 meters above sea level. That elevation matters. It's the reason winters here are reliably snowy, properly snowy, and why the air in July feels like nothing you've breathed in a city. The main living area comes to 62 square meters inside, with another 15 square meters of covered external space and a 39-square-meter terrace that catches the afternoon light. There's also a 12-square-meter outbuilding for storage, ski gear, or the tools you'll accumulate over the first couple of summers. Inside, the layout makes practical sense for a group. The entrance vestibule keeps the cold out, the kitchen sits directly off the dining area so meals flow without awkwardness, and the living room has large windows facing the landscape — not a wall, ... click here to read more

Welcome to Damvoktarveien 46.
New

Step outside on a February morning and the groomed ski trail is literally 50 meters from your front door. Pull on your boots, clip into your skis, and you're moving through snow-dusted spruce forest before your coffee has gone cold back on the stove. That's not a fantasy — that's a Tuesday at Brubakkveien 101 in Budalen. Budalen is one of those valleys in Sør-Trøndelag that Norwegians tend to keep to themselves. Tucked between forested ridges at around 567 meters above sea level, the area has the kind of raw, unhurried quiet that you genuinely cannot fake with interior design. The air smells of pine resin and cold stone. In summer, the hills turn the specific green that only happens in places with real winters. In winter, the snow comes thick and serious, and the landscape becomes something else entirely. The cabin itself — a solid 1983 build on Brubakkveien — sits surrounded by forest with two covered verandas and a terrace adding up to 18 square meters of outdoor space. From the main veranda, the view opens over the valley. You'll drink a lot of coffee out there. The structure is in good condition and sold fully furnished, which means the day you pick up the keys is the day you start using it. No waiting, no shopping trips, no awkward gap between purchase and pleasure. Inside, the open-plan living room and kitchen is anchored by a centrally placed wood-burning stove. The vaulted ceiling and large windows make the 35 square meters feel more generous than the numbers suggest — light does a lot of work here. The kitchen runs in a practical L-shape with solid counter and storage space, designed for actual cooking rather than just aesthetics. Two bedrooms sit off the main space: one with a double bed, the other with a cu ... click here to read more

Welcome to Brubakkveien 101, a cozy leisure property in scenic and secluded surroundings.
New

Step outside on a February morning and the world is completely silent except for the creak of snow settling on the birch trees. The thermometer reads minus twelve, the sky is a hard, clear blue, and the prepared cross-country trail is literally a five-minute walk from your front door. That's what owning a cabin in Bjødalen feels like in the depths of a Norwegian winter. And in July, those same tracks become soft paths through cotton-grass meadows, with cloudberries ripening at the edges and the smell of warm pine resin in the air. This is a place that actually delivers on both seasons, not just one. The chalet sits at the end of Bjødalsvegen, tucked at the top of a quiet cul-de-sac at around 865 meters above sea level in the Bjødalen/Knutstølen area on the southern flank of Bjødalsfjellet, close to Brattrudsætrin in Valdres — one of the most well-loved mountain regions in inland Norway. At this elevation, the light does remarkable things. Summer evenings stretch well past ten o'clock, the ridgeline holding the last of the gold while you sit on the 19-square-meter south-facing terrace with a coffee going cold in your hand because you keep forgetting to drink it. Built in 1969, the 68-square-metre main cabin has the bones of the era — exposed wooden beams crossing the living room ceiling, wood-panel walls throughout, and two separate wood-burning stoves, one in the living room and one in the dining area. That's not a redundancy; it's practical Norwegian logic. You get the dining stove going first thing in the morning, the kitchen warms up fast, and by the time you've made porridge, the living room stove has the rest of the cabin following suit. The kitchen itself is original and functional, with a gas stove and enough co ... click here to read more

Welcome to a pleasant viewing!
New

Step off the terrace on a January morning and listen. Nothing. Just the creak of snow-loaded pine branches and the faint scrape of your neighbour's skis somewhere down the trail. That particular silence — the kind cities charge a fortune to briefly escape — is just part of a regular Tuesday up here on Ekornholsåsen ridge. This three-bedroom chalet at number 79 sits on an elevated 1,375 square metre freehold plot in Sagstua, a quiet cabin community in Nord-Odal, Innlandet. At around NOK 106,000, it is the kind of entry point into Norwegian countryside ownership that frankly doesn't come around often. And it's move-in ready, sold fully furnished, which means your first weekend here could be this season. The cabin was first built in 1963 — that matters, because you can feel it in the bones of the place. Pine floors worn smooth in exactly the right spots. Panelled walls the colour of pale honey. Windows in the living room that are just large enough to make the forested hills outside feel like a painting someone keeps updating with the seasons. The wood-burning stove sits at the centre of it all, and once you've lit it on a grey October afternoon with rain tapping at the glass, you'll understand why Norwegians have been building cabins like this for a century. The stove isn't a feature. It's the whole point. The extension added in 1992 brought in a proper entrance hall and bathroom, connecting older and newer sections without disrupting the cabin's personality. The layout is single-level, which makes it genuinely accessible for families with young kids or older guests — no steep internal stairs to negotiate after a long day on skis. Three bedrooms sleep a comfortable group: couples, families, a cluster of friends who've be ... click here to read more

Welcome to Ekornholsåsen 79! Photo: Bjørn Sørheim for EFKT Norge
New

Imagine waking up on a July morning to the soft knock of lake water against your own private shoreline. You pull back the pine-framed window and the cool, clean air off Brusdalsvannet rolls in — the kind of air that makes you feel like you've done something right with your life. That's what mornings look like at this two-bedroom Norwegian chalet on Olvikvegen 4, and honestly, it's hard to go back to any other kind. Skodje is the sort of place that doesn't make a lot of noise about itself, which is precisely why people who know western Norway tend to love it. Tucked into the fjord landscape of Møre og Romsdal county, roughly 12 kilometres from the coastal city of Ålesund, the municipality sits in a narrow band of green hills and glassy water that most international travelers fly right over on their way to more obvious destinations. Their loss. The drive in from Ålesund Airport takes about 25 minutes, and once you're here, the outside world genuinely feels optional. The chalet itself dates to 1932 in spirit — you can feel the lineage in the warm pine flooring and horizontal timber cladding — but a full reconstruction in 1999 gave it the bones of a much younger building. PVC double-glazed energy windows installed as recently as 2016 keep drafts out through the long Norwegian winters, and the overall condition is solid and well maintained. Nothing here asks to be fixed before you can enjoy it. At 48 square metres of interior space across a ground floor and a sleeping loft, it's compact by design. Every square metre earns its keep. Downstairs, the living room and kitchen share an open layout that makes the space feel generous despite the footprint. Pine panelling lines the walls from floor to ceiling — warm, golden, unpret ... click here to read more

Welcome to Olvikvegen 4 presented by Real Estate Agent/Responsible Even Roth. Photo: Stian Wiik
New

Step outside on a January morning and you can hear the ski lift humming before you've had your coffee. The slopes at Bortelid are right there — literally in your sightline from the terrace — and the groomed cross-country trails begin where the road ends. This is Kvitefossvegen 2, a three-bedroom mountain chalet sitting at 587 metres above sea level in Åseral, one of those Norwegian mountain destinations that regulars are quietly possessive about. And you'll understand why the moment you arrive. The chalet dates to 1979 but don't let that fool you. It's been thoroughly updated and carries none of the tired, dark-panelled weight you sometimes find in older Norwegian hytter. The interior is light and open, with big windows that pull the mountain panorama straight into the living room. On clear days — and there are plenty — you can watch the ski slopes shift colour as afternoon light drags across them. The fireplace in the open-plan living and kitchen space does exactly what a fireplace should: it makes the room the centre of everything. You eat here, you linger here, you play cards here while sleet taps at the glass outside. The floor plan is practical without feeling cramped. At 68 square metres, the space is thoughtfully laid out — entrance hall, three bedrooms, a modern bathroom, a storage room for all the skis and boots and wet gear that mountain life inevitably accumulates, and that generous open living area. Three bedrooms means you can bring the whole family, host friends from Oslo or abroad, and still have a door to close at the end of the evening. It's the kind of configuration that makes a mountain cabin genuinely usable rather than just aspirational. Then there's the terrace. Forty-eight square metres of south ... click here to read more

Picture 1
New

Step outside on a January morning and the air hits you clean and sharp, carrying the faint wood-smoke smell from neighboring cabins along Bergstigen. The cross-country ski trail is literally 700 meters down the road. By the time your coffee is brewed and your boots are laced, you're already gliding through a pine corridor with the Numedal valley opening up around you. That's life at this two-bedroom chalet in Flå — and it shifts just as satisfyingly come July, when the same trail turns into a hiking and cycling path baked in long Scandinavian daylight. Flå sits in Hallingdal, roughly two hours by road from Oslo, and it punches well above its size. The train station is a four-minute walk from Bergstigen 22 — yes, four minutes — which means friends and family arriving from the capital can step off the Bergen Line railway and be handing you a wine bottle at the front door before they've had time to scroll Instagram. That connection to Oslo matters enormously when you're weighing up whether a Norwegian mountain property can realistically double as a rental asset. It can. The combination of Bjørneparken (one of Norway's most visited family attractions, half a kilometer away), the ski infrastructure, and the rail link creates year-round demand that pure wilderness locations simply cannot match. The chalet itself was built in 1967 and sits on a generous 906-square-meter plot — big for a village-centre position. At 62 square meters of total floor area, it's compact and honest, the kind of place that forces you to actually go outside rather than disappear into separate rooms. The open-plan living and kitchen area is anchored by a wood-burning stove. On a February evening with snow tapping at the large windows, that stove does m ... click here to read more

Front view of the cabin
New

The wood stove crackles to life around seven in the morning, and before you've finished your first coffee, the fog is already peeling back from the valley floor below. That's what mornings look like at Holskarvegen 111. By eight, you're lacing up your boots. Eidslandet sits deep in Eksingedalen, one of those long, green valleys in Vestland county that most people never find unless someone who loves them points them toward it. The valley cuts southeast from the fjord country around Voss, flanked on both sides by ridgelines that build slowly toward the Stølsheimen massif — one of western Norway's most rewarding and least crowded mountain plateaus. This chalet sits at 587 metres above sea level, well above the treeline noise, and the silence up here has actual texture to it. Built in 1977 and kept in genuinely good condition, the cabin is compact and honest — 49 square metres of indoor space arranged around a living room that earns its place as the centre of everything. The fireplace is not decorative. On October evenings when the temperature drops hard and fast, this is where everyone ends up: games on the table, rain drumming the roof, windows fogged. Three bedrooms mean you can bring the whole family or share the place with close friends without anyone feeling squeezed. The layout is smarter than the square footage suggests. A 13-square-metre balcony pushes out from the main living area, and the orientation matters — you're looking out over the valley and up toward the high ground of Stølsheimen. On clear days in late July, you can pick out the snowfields that cling to the highest cols well into summer. That balcony becomes a second living room from May through September. The kitchenette is functional and uncluttered ... click here to read more

Picture 1
New

Picture this: it's February, the thermometer reads minus eight, and you're standing on a south-facing timber terrace at 830 meters above sea level watching a pink dawn spill across the Synnfjell plateau. The wood stove inside is already ticking with warmth, the smell of pine resin drifting out through the doorway. Nobody else is visible in any direction. Just spruce forest, clean snow, and silence so complete you can hear your own breath. That's Svartsæterhalla 12 on a standard Tuesday in winter. This four-bedroom Norwegian mountain chalet sits in the Aust-Torpa highland area of Innlandet county — a sparsely developed holiday cabin zone where properties like this rarely appear on the open market. Built in 1983 in the traditional Røros cabin style with solid log construction, the 78-square-meter interior has been kept in genuinely good condition by its current owners. Not renovated-and-photographed-to-sell condition. Actually lived-in and cared-for condition. There's a difference, and it shows in the surfaces, the functioning equipment, and the way everything simply works. The open-plan living room and kitchen is the social heart of the chalet. High ceilings keep the space from feeling compact despite the footprint, and a wood-burning stove anchors the room with the kind of dry radiant heat that central heating can never quite replicate. A paraffin heater and gas heaters provide backup warmth on the coldest nights — and at 830 meters, those nights do get properly cold. The gas kitchen comes fully equipped with a stove and refrigerator, both included in the sale, and the smooth-fronted cabinetry with ceiling spotlights gives the workspace a clean, functional feel. Meals here tend to stretch long. After a day on skis or ... click here to read more

Picture 1

At midsummer, the sun doesn't set over Funnsjøen until well past ten in the evening. You're sitting on a 37-square-meter terrace, the lake catching the last gold light below, a coffee going cold in your hand because you keep forgetting to drink it. That's the kind of place this is. The kind that makes you forget what you came here to escape. Fersdalsveien 931 sits at 482 meters above sea level on a free-standing plot of just under 2,000 square meters in Meråker, a municipality in Trøndelag county that most international buyers haven't heard of yet — which is precisely why it's worth paying attention to. The cabin is in good condition, built in 1973 and carefully kept up over the decades, with upgrades that actually matter: new large-format windows installed in 2025 that flood the living room and master bedroom with light, hardwood floors sanded down and re-oiled in 2018, a wood-burning stove fitted in 2016, and fresh exterior surface treatments the same year. Nothing flashy. Just a property that's been genuinely looked after. The main cabin covers 58 square meters across a layout that makes sense for how people actually use a mountain retreat. The combined living and dining area — around 25.8 square meters — is the social center of the cabin. It's large enough to seat a family around a proper table and still have a sofa group where someone inevitably falls asleep after a day on the trails. The kitchen is right alongside it, practical and equipped with the essentials: stove, refrigerator, extractor fan, wall ventilation. No open-plan pretension, just a workspace that connects naturally to the dining area so whoever's cooking doesn't miss the conversation. Three bedrooms — the largest with that view over the lake, the o ... click here to read more

PrivatMegleren v/ Torstein Nordby presents Fersdalsveien 931—a beautiful and well-maintained leisure property in scenic surroundings in Meråker. Photo: Oscar Stoltenberg.

The first thing you notice, stepping onto the wraparound terrace at Skjelvikveien 14, is the light. Norwegian coastal light in summer is something else entirely — broad, flat, almost silver, bouncing off the water and filling every corner of the deck well past nine in the evening. You're standing 100 meters from the sea. The air smells of salt and pine. Somewhere across the inlet, a boat engine cuts out and the silence rushes back in. This is Kvenvær, and it gets under your skin fast. Kvenvær sits on the island of Hitra in Trøndelag, mid-Norway's stretch of coast that most international travelers haven't figured out yet. That's part of the appeal. The Trondheim Fjord region draws serious fishermen, kayakers, and people who've grown tired of queue-heavy national parks. Hitra itself is famous among Norwegians for its deer population, its seabird colonies, and the kind of fishing — cod, pollock, mackerel, sea trout — that makes grown adults wake up at five in the morning without complaint. The local grocery store is a three-minute drive up the road. The nearest proper town, Fillan, is under twenty minutes. You're not isolated. You're just far enough. The chalet at Skjelvikveien 14 was built in 1996, and it's been looked after. The construction is solid — traditional Norwegian timber framing, the kind built to take winters seriously. Inside, the living room anchors everything around a wood-burning stove that does genuine work from September through May. Light a fire, put on coffee, watch the fog come off the water through the big windows facing the inlet. That's a Tuesday morning here. The open layout runs kitchen into dining into living without fuss, which is exactly right for a two-bedroom cabin where the point is to be ... click here to read more

EIE eiendomsmegling by Kenneth K. Røvik presents Skjelvikveien 14! Photo: EFKT v/ Magnus Berdal

Pull open the cabin door on a Saturday morning in late July, and the first thing you notice is the smell — pine resin warming in the sun, damp earth from last night's rain, and somewhere close, the faint sweetness of wild raspberries. By nine o'clock, the 47-square-metre terrace at Kvernsjøveien 108 is already catching full sun, and it won't let go until evening. That's not marketing copy. That's just how the sun tracks over this particular ridge above Vanvikan. This two-bedroom chalet sits on its own freehold plot of 799 square metres in the forests of Trøndelag, roughly 30 minutes from Trondheim by car. It's the kind of property that people in Norway's third-largest city quietly keep to themselves — close enough for a Friday-afternoon escape after work, far enough that the city genuinely disappears. No road noise. No neighbours staring into your living room. Just forest, sky, and the occasional red squirrel making its case for whatever you left on the terrace table. The cabin was built in 1978, renovated in 2015, and it shows the right kind of age — solid tongue-and-groove timber throughout, wide plank wood floors that have taken on the warm honey tones that only come with decades of use, and a living room fireplace that you will absolutely use more than you planned. The interior measures 56 square metres of usable space, compact enough to heat cheaply on a winter weekend, generous enough that a family or a group of friends doesn't feel on top of each other. Large windows face the tree line, so the forest is always present without you having to go outside to find it. The kitchen is bright and practical — smooth-fronted cabinetry, a laminate countertop that handles real cooking, and a window-side dining nook where br ... click here to read more

Welcome to Kvernsjøveien 108! A charming leisure property with a cozy and secluded location in the heart of nature in Vanvikan.

The first thing you notice in the morning is the light. It comes off the fjord at an angle that doesn't exist anywhere else — low, silver, almost liquid — slipping through the cabin windows before you've even had your coffee. By the time you're standing outside with a cup, the only sounds are the water and whatever birds have decided the barn roof is theirs today. That's a Tuesday in Åram. That's what owning Krabbestien feels like. This three-bedroom timber cabin sits at Brandalsstranda 632 on the western coast of Norway, in a stretch of Sunnmøre that hasn't been overrun by anything. The farmstead it belongs to has roots going back to the 1500s. The property itself was carved off from the main farm in 1890 and has functioned as a leisure retreat since 1976. Nearly fifty years of family summers are baked into its walls. You can feel it. The cabin is built from traditional Norwegian timber construction, later clad in wooden paneling, and it wears its age honestly. No insulation, low ceiling heights — the loft runs to about 1.86 meters at the ridge, the main floor to around 1.70 meters beam-to-floor — and that's exactly the point. This is not a property that's been stripped and flipped. The loft offers roughly 25 square meters of usable floor space; the main floor adds another 30. Small, yes. But Norwegian hytte culture was never about square footage. It was always about the ratio of good hours to square meters, and by that measure, Krabbestien overperforms. Everything is included. The furniture, the kitchen inventory, the bits and pieces accumulated across decades of coastal summers — all of it stays. You can drive up on a Friday afternoon and be sitting by the water before dark. The barn — a proper løde — stands separ ... click here to read more

Picture 1

Step outside on a January morning and the valley is completely silent — just the creak of snow-laden pines and the faint trace of wood smoke rising from the chimney you lit an hour ago. That's Resdalen. And this two-bedroom chalet on Aaltoegeajnoeveien 196 sits right at the heart of it, perched at 527 meters above sea level where the air has a sharpness to it that city lungs have forgotten. This isn't a weekend bolt-hole cobbled together with flat-pack furniture and hope. Built in 2001 and held in genuine good condition, the property has been cared for with the quiet diligence that Norwegian cabin owners tend to bring to these things. Electricity is fully installed. There's a heat pump for reliable warmth and a wood-burning stove for the nights when you want something more primal. Water comes from a private well via a pump system, with both summer and winter solutions already in place — meaning you can arrive in February without worrying about frozen pipes. The main cabin is 63 square meters of indoor living space, which sounds modest until you're inside and those large windows frame the Resdalen mountains like a painting that changes every hour. Morning light hits the ridgeline first, then slowly spills down into the valley below. The living room catches it all. The kitchen is functional and well-proportioned — exactly what you need after a six-hour cross-country ski through the groomed trails of the surrounding terrain. Nobody wants to cook a complicated meal in a cabin that's more showroom than home. This kitchen makes sense. Two bedrooms sit in the main cabin, and then there's the annex. This is the detail that separates this property from most Resdalen listings: a separate annex with its own living room, an addit ... click here to read more

Beautiful cabin complex in Resdalen

Properties nearby

Stand on the 158-square-meter Oppdal slate terrace at Sandvikvegen 376 on a July evening, and the fjord stretches out in every direction. The light doesn't so much fade as it slowly deepens — this far north in Trøndelag, midsummer sunsets bleed into sunrises without ever truly going dark. The smell of pine resin drifts from the trees behind the cabin. Somewhere down the staircase, a wooden dock knocks gently against its moorings. This is a proper Norwegian fritidsbolig — a leisure property in the truest sense — sitting almost at the very tip of the Skarpøya peninsula where Åsenfjord opens up and the sky goes wide. It's the kind of spot that takes about thirty seconds to understand. You arrive, you look out, and you get it immediately. Built in 2005, the main cabin reads modern and considered rather than generic. The architecture leans into clean lines and large-format windows — not as a design statement, but because the view demands it. From the moment you step through the tiled entrance hall (underfloor heating underfoot, a sliding wardrobe system immediately earning its keep), the interior feels organized rather than cramped. The hallway fans out to the living room, kitchen, three bedrooms, bathroom, and a loft hems — that classic Scandinavian sleeping loft — making the 106 square meters feel genuinely generous. The living and kitchen space runs to 35 square meters and does something clever: the kitchen island and dining table naturally divide the room without chopping it up. High ceilings keep things airy, and those big windows pull the fjord scenery inside all day long. A large sliding door opens directly onto the terrace, which is where you'll spend most of your time between May and September. The electrically op ... click here to read more

Welcome to Sandvikvegen 376 – a rare gem of a leisure property. See video and 360 tour.

Nestled in the serene embrace of Åsenfjord, Sandvikvegen 376 offers a unique opportunity to own a modern chalet that perfectly balances comfort, privacy, and breathtaking natural beauty. This property is not just a home; it's a gateway to a lifestyle filled with tranquility, adventure, and cherished memories. ### Discover Åsenfjord Located in the heart of Norway, Åsenfjord is a hidden gem that promises a peaceful retreat from the hustle and bustle of city life. Known for its stunning fjord views, lush landscapes, and vibrant community, this area is a haven for those seeking a second home that offers both relaxation and adventure. ### The Chalet Experience Built in 2005, this chalet is a testament to modern design and functionality. With 106 square meters of living space, it offers ample room for family gatherings, entertaining guests, or simply enjoying a quiet evening by the fjord. - Spacious Living Area: The open-plan living and kitchen area is the heart of the home, featuring high ceilings and expansive windows that flood the space with natural light and offer panoramic views of the fjord. - Well-Equipped Kitchen: The kitchen is a chef's dream, complete with integrated appliances, a practical island, and plenty of storage and counter space. - Comfortable Bedrooms: Three cozy bedrooms provide a restful retreat, with custom-built bunk beds in the smaller rooms and a double bed in the master bedroom. - Modern Bathroom: The tastefully tiled bathroom features underfloor heating, a double sink, and a shower niche, ensuring comfort and convenience. - Additional Space: A spacious loft and a separate annex offer flexible living options, perfect for accommodating guests or creating a private retreat. ### Outdoor Living The ... click here to read more

Welcome to Sandvikvegen 376 - a rare gem of a holiday property.

Nestled in the heart of Åsenfjord, Hesttrøa 21 offers a unique opportunity to own a charming chalet that perfectly encapsulates the essence of a second home in Norway. This property is not just a place to stay; it's a gateway to a lifestyle filled with tranquility, adventure, and the breathtaking beauty of the fjords. Imagine waking up to the serene views of the fjord, with the gentle sound of water lapping against the shore. This chalet, located in a well-established holiday home area, provides an idyllic setting for those seeking a retreat from the hustle and bustle of everyday life. With its panoramic views and sun-drenched terraces, it's a haven for relaxation and rejuvenation. ### A Lifestyle of Leisure and Adventure Åsenfjord is a hidden gem, offering a plethora of activities for outdoor enthusiasts and those who simply wish to unwind. The area is renowned for its stunning landscapes, rich wildlife, and a vibrant community of holiday homeowners. Whether you're an avid hiker, a passionate angler, or someone who enjoys a leisurely boat ride, Åsenfjord has something for everyone. - Hiking and Nature Walks: Explore the numerous trails that wind through the lush forests and along the fjord's edge. - Fishing and Boating: With boat rights in the local pier association, you can easily access the fjord for fishing or a peaceful day on the water. - Swimming and Sunbathing: The nearby floating dock is perfect for a refreshing swim or soaking up the sun. - Community Events: Engage with a friendly community that hosts various events and gatherings throughout the year. ### A Home Designed for Comfort and Convenience The chalet itself is a testament to comfort and practicality, designed to cater to the needs of a second hom ... click here to read more

Welcome to Hesttrøa 21!

Nestled along the serene shores of Åsenfjord, Lofjordvegen 151 offers a unique opportunity to own a piece of Norway's breathtaking coastal beauty. This charming chalet, with its prime waterfront location, is more than just a property; it's a gateway to a lifestyle filled with tranquility, adventure, and the timeless allure of fjord living. Imagine waking up to the gentle lapping of waves and the crisp, invigorating air of the Norwegian coast. This chalet, with its four cozy bedrooms and a spacious living area, is perfectly designed for those seeking a second home that combines comfort with the raw beauty of nature. The property, in good condition, is ready to welcome you and your family for unforgettable holidays or extended stays. ### A Lifestyle by the Fjord Living in Åsenfjord means embracing a lifestyle that is both peaceful and invigorating. The area is renowned for its stunning natural landscapes, offering endless opportunities for outdoor activities. Whether you're an avid hiker, a passionate angler, or someone who simply enjoys a leisurely boat ride, this location has something for everyone. - Waterfront Access: Direct access to the fjord allows for spontaneous boating, fishing, and swimming adventures. - Private Boat Space: Secure your vessel right at your doorstep, making it easy to explore the fjord's hidden gems. - Sunlit Terrace: A large, versatile terrace offers the perfect setting for sunbathing, barbecues, or simply soaking in the panoramic views. - Proximity to Nature: The surrounding Trøndelag region is a haven for hikers and nature enthusiasts. ### Modern Comforts in a Rustic Setting The chalet, originally built in 1972 and thoughtfully renovated in 2002, blends rustic charm with modern amenities ... click here to read more

PrivatMegleren v/ Stefanos Pitharoulis presents Lofjordvegen 151.

Stand on the rear terrace at seven in the morning, coffee in hand, and the Åsenfjord is already doing something extraordinary. The light comes low and sharp off the water, cutting between the forested hills on the opposite shore, and the only sound is the occasional creak of a boat rope from the shared dock below. That's 46 meters from your front door to the water's edge. Not a short walk to the beach. Forty-six meters. Løvtangenvegen 44 sits on the Løvtangen peninsula in Åsenfjord, a finger of land that juts into one of Trøndelag's most quietly spectacular stretches of water, roughly 35 kilometers northeast of Trondheim. This is a genuine Norwegian leisure property — the kind families hold onto for generations — and it's landed on the market in solid condition, priced for someone who knows what they're looking at. The chalet itself was first built in 1965, then extended and modernised over the years, arriving at its current form with 83 square meters of interior space split across a main building and a self-contained annex. The exterior is a mix of vertical timber cladding and horizontal paneling, unpretentious and completely at home against the green hillside backdrop. First impressions matter, and the landscaped entrance path, sheltered by mature trees, sets a tone that the rest of the property delivers on. Outside, the layout is clever. Multiple terraces are positioned around the building so that at almost any hour, regardless of where the sun is sitting, there's somewhere to be. The covered entrance terrace has an outdoor fireplace — and anyone who's sat around an open fire on a cool Norwegian September evening watching the last of the light leave the fjord will understand immediately why this matters. The rear t ... click here to read more

Welcome to Løvtangenvegen 44! Photo: [Hamish Gray]

Let's dive into this wonderful property located at Sagtun 55, 7632 Åsenfjord, a true gem nestled by the fjord. This charming country home offers an idyllic setting for those seeking a tranquil retreat in Norway. The property is set on a generous plot of approximately 870 square meters, providing a serene escape with breathtaking views and abundant sunshine, thanks to its west-facing orientation. The property is composed of a main cabin and two annexes, making it versatile for various uses, whether you’re looking for a peaceful holiday spot, a weekend getaway, or even a potential place to retire. Let’s walk through what makes this property special. The main cabin, built in 1955, spans 55 square meters internally. It features a cozy living room perfect for gathering around a warm fire, a bedroom that promises restful nights, a kitchen equipped for the practical chef, and a functional bathroom. There’s also a small pantry, which comes in handy for storing your delicious Norwegian specialties. Plus, there’s a 14 square meter basement offering additional storage space. Annex 1, with an interior area of 9 square meters, is a beautifully furnished room. This could easily serve as a guest room or a private studio, allowing you to accommodate extra visitors or enjoy some personal space. Then there's Annex 2, boasting 33 square meters with a living room, two bedrooms, and a little kitchenette—excellent for when family or friends come to stay. This annex provides just the right balance of privacy and communal space. The property also features an expansive 45 square meter terrace and decking area, positioning you perfectly to soak in the serene surroundings and stunning views over the fjord. Imagine sipping your morning coffee h ... click here to read more

Heimdal Eiendomsmegling AS welcomes you to Sagtun 55 - a unique holiday property right by the fjord

Nestled in the stunning Nordic landscape, a picturesque environmental tapestry unfurls around the charming locality of Åsenfjord. It's a place where tranquility speaks louder than the hustle and bustle often associated with urban living. At the heart of this serene setting lies an exquisite country home at Hoøya 16—a blissful sanctuary that stands as an ideal refuge for those yearning to escape the hectic rhythm of city life. Envisage a cozy, welcoming abode that encapsulates the essence of modest comfort and practicality. The property is thoughtfully designed to provide just the right mix of flexibility and functionality. With 90 square meters of space, it efficiently accommodates four bedrooms and a bathroom. The layout leaves ample room for personalization and creativity, yet provides everything one needs to live comfortably. This country home is in good condition, needing no immediate work, yet it holds the allure of those minor tweaks to make it distinctly yours. Let's meander through the storied terraces that make up this country home, starting with its large outdoor terrace. Imagine yourself on a bright morning, sipping your coffee while overlooking endless stretches of striking landscapes and tranquil sea views. The terrace is perfectly suited for setting up outdoor furniture, enabling you to craft your own open-air oasis—a perfect spot for sunbathing, alfresco dining, or simply unwinding with a book. Those with a penchant for aquatic adventures will find themselves particularly smitten with this location. Just a short stroll away is a secluded sandy beach, ideal for impromptu swims or leisurely walks along the shore. The shared floating dock opens up a plethora of water-based activities, from boating excursio ... click here to read more

PrivatMegleren v/Stefanos Pitharoulis har gleden av å presentere denne flotte fritidsboligen med praktfull beliggenhet på Hoøya i Åsenfjord.

Nestled on the picturesque island of Hoøya in Åsenfjord, this charming chalet offers a unique opportunity to own a slice of Norwegian paradise. Perfectly suited for those seeking a second home or holiday retreat, this property combines the tranquility of island living with the convenience of modern amenities. With breathtaking views over the Trondheimsfjord and direct access to the sea, this chalet is a haven for nature lovers and adventure seekers alike. Imagine waking up to the gentle sound of waves lapping against the shore, the crisp Norwegian air filling your lungs as you step onto your expansive terrace. The sun rises over the fjord, casting a golden glow across the water, inviting you to start your day with a leisurely breakfast outdoors. This is the lifestyle that awaits you at Hoøya 6. A Perfect Blend of Tradition and Modern Comfort Originally built in 1978, this chalet has been lovingly maintained and thoughtfully updated to offer modern conveniences while retaining its rustic charm. The 45-square-meter living space is bright and inviting, with large windows that frame the stunning fjord views. The open-plan living room and kitchen create a warm and welcoming atmosphere, perfect for entertaining guests or enjoying quiet family moments. The kitchen, upgraded in 2015, is well-equipped for all your culinary adventures, whether you're preparing a feast for friends or a simple meal for two. Two cozy bedrooms provide comfortable accommodation, while the bathroom/changing room offers practical facilities for holiday living. Outdoor Living at Its Finest The chalet's 71-square-meter terrace is a true highlight, offering multiple seating and dining areas where you can soak up the sun and enjoy the panoramic views. ... click here to read more

Welcome to Hoøya 6 in Åsenfjord!

Nestled in the heart of Norway's picturesque Åsenfjord, Seiberget 141 offers a unique opportunity to own a charming chalet that perfectly embodies the essence of a second home. This delightful property, set against the backdrop of the stunning Hoplafjord, is more than just a holiday retreat—it's a gateway to a lifestyle filled with tranquility, adventure, and cherished memories. Imagine waking up to the gentle lapping of fjord waters and the crisp, invigorating air of Norway's countryside. This chalet, with its two cozy bedrooms and a well-appointed bathroom, is designed to be your sanctuary away from the hustle and bustle of everyday life. The property, in good condition, is ready to welcome you and your loved ones for countless vacations and weekend getaways. ### A Lifestyle of Leisure and Adventure Åsenfjord is a haven for those who cherish the great outdoors. Whether you're an avid hiker, a boating enthusiast, or someone who simply enjoys the serenity of nature, this location has something for everyone. - Proximity to Nature: Just 100 meters from the shoreline, the chalet offers easy access to a jointly owned dock and private boat space, perfect for exploring the fjord or indulging in fishing. - Outdoor Activities: The area is rich with hiking trails and wildlife, providing endless opportunities for exploration and adventure. - Seasonal Delights: Experience the magic of Norway's seasons, from vibrant autumn foliage to the serene beauty of winter snow. ### Comfort and Convenience The chalet's interior is thoughtfully designed to maximize comfort and functionality. Large windows flood the living spaces with natural light, offering panoramic views of the fjord and surrounding landscape. - Modern Kitchen: Equipped ... click here to read more

Welcome to Seiberget 141. An idyllic holiday property with a beautiful view over Hoplafjorden.

Nestled in the heart of Frosta, Norway, Litlvikvegen 59 offers a unique opportunity to own a charming chalet that perfectly balances tranquility with accessibility. This delightful property is more than just a home; it's a gateway to a lifestyle steeped in nature, adventure, and relaxation. Whether you're seeking a holiday retreat or a second home investment, this chalet promises a serene escape with a touch of Norwegian charm. Imagine waking up to the gentle rustle of leaves and the distant call of seabirds. Your day begins with a leisurely breakfast on the expansive veranda, where the morning sun casts a warm glow over the surrounding landscape. With 71 square meters of living space, this chalet is designed for comfort and functionality, featuring two cozy bedrooms, a well-appointed kitchen, and a living room that invites you to unwind with its panoramic views of the lush surroundings. Key Features: - Location: Situated in the picturesque municipality of Frosta, known for its stunning landscapes and rich cultural heritage. - Proximity to Nature: Just a short walk to the forest and hiking trails, and a mere 300 meters from the sea and beach. - Outdoor Living: A spacious 70 square meter veranda with sun exposure from morning until evening, perfect for al fresco dining and relaxation. - Modern Amenities: Equipped with electricity, running water, a heat pump, and a traditional wood-burning stove for year-round comfort. - Privacy and Accessibility: Located on a leased plot, offering seclusion while being only 50 meters from the nearest road. - Community and Convenience: A vibrant local community with essential amenities, including a grocery store and shopping center within a 10-minute drive. - Transport Links: Accessible ... click here to read more

Litlvikvegen 59 - Exterior

A Fjordside Retreat: Embrace the Serenity of Åsenfjord Imagine waking up to the gentle lapping of waves against the shore, the crisp Norwegian air filling your lungs as you step onto your expansive terrace. The sun rises over the fjord, casting a golden glow on the tranquil waters, inviting you to start your day in this serene haven. Welcome to Seiberget 139, a charming chalet nestled in the heart of Åsenfjord, where nature's beauty and modern comfort converge to create the perfect vacation home. A Day in the Life at Seiberget 139 Begin your morning with a leisurely breakfast on the 65-square-meter terrace, where the panoramic views of the fjord and surrounding landscape provide a stunning backdrop. As the day unfolds, explore the myriad of outdoor activities at your doorstep. Whether it's hiking through the lush trails, fishing in the fjord, or simply basking in the sun, this chalet offers a lifestyle that embraces the great outdoors. As the sun sets, gather with family and friends in the spacious living room, where large windows frame the breathtaking views. The warmth of the fireplace creates a cozy ambiance, perfect for sharing stories and laughter. The chalet's thoughtful design ensures comfort and privacy, with two well-appointed bedrooms and a sleeping alcove accommodating up to seven guests. The Allure of Åsenfjord Åsenfjord is a hidden gem, offering a unique blend of tranquility and accessibility. The area is renowned for its natural beauty, with opportunities for boating, swimming, and exploring the picturesque Norwegian countryside. The chalet's private mooring at a shared pier, just 100 meters away, makes spontaneous adventures on the water effortless. The local community is welcoming and vibrant, with ... click here to read more

Welcome to Seiberget 139!

Nestled on the enchanting shores of Åsenfjord, this captivating cabin awaits those with a passion for nature and a discerning eye for potential. Situated at Seiberget 112, this refuge offers a rare blend of coastal beauty and untapped promise, ready to be the backdrop of new journeys. Imagine waking up to the sound of gentle waves caressing the shoreline, the horizon stretching as far as the eye can see. The grounding presence of the sea becomes part of your everyday life here. Åsenfjord, a hidden gem in Norway, provides a unique opportunity to experience the tranquil side of Nordic living. Known for its pristine natural beauty and vibrant local culture, Åsenfjord is a place where life moves at a serene pace but is full of possibilities. Åsenfjord enjoys long sumers with generous daylight, perfect for exploring its rich tapestry of scenic trails, lush forests, and sparkling waters. Winters can be crisp and invigorating, offering the contrasting beauty of frost-covered landscapes and the warmth of community life within a close-knit community. As seasons change, the fjord's landscape shifts from verdant and lively to calm and serene, a picturesque backdrop for every story told here. This modest, yet full-of-potential cabin covers 39 square meters on an extensive 1.6-acre plot, providing ample room for transformation and expansion. Situated merely five meters from the water's edge at high tide, the cabin boasts an impressive 75 meters of private shoreline, making it a paradise for aquatic exploration. It's an excellent spot for boating and fishing, or just soaking in the fjord's tranquility along the Trøndelag archipelago. The cabin itself is modest yet charming, designed as a peaceful getaway spot. Envision stepping th ... click here to read more

Welcome to Seiberget 112!

Nestled in the heart of Åsenfjord, at the address Paradiset Øst 73, lies a wonderful country home that offers a chance for overseas buyers and expats to truly get away from it all. This property is an ideal choice for those looking to immerse themselves in the serene and captivating beauty of the Norwegian countryside, while still having the convenience of nearby amenities within a short drive. Picture this: You arrive in Åsenfjord, where the views are dominated by rolling hills and lush greenery. The air is crisp and clean, giving you that unmistakable rejuvenating feel. As you make your way to the property, you will find yourself relaxing into the tranquility of the surrounding landscape. When you reach the country home, the first thing you'll notice is its secluded setting at the end of a sprawling field. This country home is perfect for families seeking a peaceful retreat for the weekends or to escape the hustle and bustle of everyday life. The home was built in 1983 and has been maintained in good condition, making it a ready-to-move-in option for those who want to start enjoying a slower pace of life. The property is set on a leased plot spanning 1,372 square meters, which provides a generous amount of outdoor space for activities like gardening or simply enjoying the open air. As you step inside, you’ll enter a 61 square meter home that has been designed to maximize comfort. The spacious living room and kitchen, which account for a large portion of this space, are welcoming and feature high ceilings that add an airy feel. A cozy fireplace is the focal point of the living area, offering warmth during those chillier nights and a perfect spot to gather around during family visits. - 3 bedrooms - 1 bathroom - Cozy ... click here to read more

Welcome to Paradiset Øst 73 - Contact the agent for a private viewing.

Nestled in the tranquil embrace of Leangsfjorden, this traditional log cabin at Leangsgrenda 3 offers a unique opportunity for those in search of a relaxing retreat or a potential project with promise. While the cabin currently stands as a simple yet solid dwelling, its potential shines for those ready to make it their own. The cabin, modest in size but rich in possibilities, is placed amidst the serene, rolling hills overlooking the inner parts of Leangsfjorden. With its hillside position, this cabin enjoys views that change with the seasons, offering a new canvas with each passing month. It’s not just a place to stay; it's a place to experience the gentle pace of Norwegian life. Property Features: - Size: Cozy 48 square meters - One bedroom and additional sleeping space in a loft - Living room for relaxation - Functional kitchen space - Dressing room with a sink - No formal bathroom, giving space for customizable renovations - Additional boathouse/tool shed for storage or creative use - Located on a peaceful plateau Leangsfjorden, with its peaceful atmosphere, is a hidden gem. This area's simple beauty makes it ideal for anyone wanting to step away from the city's hustle and enjoy natural landscapes. Known for being quiet and secluded, the setting grants the type of privacy you usually only find in remote parts of Norway. For outdoor enthusiasts, there's a lot to do. The nearby beach at Litløya offers an easy stroll for a quick dip or leisurely sun-watching. Not far away are the scenic lakes Hammervatnet and Hovdalsvatnet, perfect for fishing, canoeing or simply unwinding with a good book. For those considering life in a cabin, the experience is quite different yet truly rewarding. Living here means embracing simpl ... click here to read more

EiendomsMegler 1 ved Oliver Almli Reinås presenterer: Leangsgrenda 3.

Nestled in the heart of Trøndelag, Norway, Hovdalsvegen 255 offers a unique opportunity to own a piece of paradise. This charming chalet, perched on its own private islet in the serene Hovdalsvatnet lake, is a dream come true for those seeking a second home that combines tranquility, natural beauty, and a touch of adventure. Imagine waking up to the gentle lapping of water against the shore, the crisp Norwegian air filling your lungs as you step outside to greet the day. This is not just a property; it's a lifestyle. With 3,350 square meters of lush, flat land, the possibilities for outdoor activities are endless. Whether you're an avid gardener, a family looking for a spacious playground, or someone who simply enjoys the peace of nature, this property caters to all. The chalet itself, built in 1950, exudes a rustic charm that has been lovingly maintained over the years. With a cozy 66 square meters of living space, it offers three comfortable bedrooms, perfect for hosting family and friends. The living room, with its large windows, invites the outside in, offering breathtaking views of the lake and surrounding landscape. A wood stove adds warmth and ambiance, making it the perfect spot to unwind after a day of exploration. The kitchen, though compact, is functional and offers a delightful view of the lake, making meal preparation a joy. Imagine enjoying breakfast with the sun rising over the water, or a cozy dinner as the sun sets, painting the sky in hues of orange and pink. One of the standout features of this property is its direct access to the water. With your own private shoreline, you can indulge in swimming, fishing, or boating right from your doorstep. The islet's location ensures excellent sun exposure thr ... click here to read more

Picture 1

Nestled in the serene embrace of Åsenfjord, there's a cozy retreat waiting for new memories to be forged. Imagine a place where the pace of life slows, allowing you to savor the simple joys of nature. That's what you’ll find at this delightful chalet, located on Frostavegen 514, just a stone’s throw from the sparkling waters of Hammervatnet. Here, the landscape isn’t just a backdrop—it’s an invitation to live a life more connected with nature’s rhythms. The chalet rests comfortably on a generous 901 square meter freehold plot, where the air is perpetually crisp and invigorating. This is a place where seasons put on a show that encourages you to embrace both cozy winters and vibrant summers. Åsenfjord experiences a climate that delivers mild, albeit chilly winters, perfect for snuggling up by the wood stove, and refreshingly cool summers ideal for outdoor exploration. For those considering a change of pace, Åsenfjord offers an experience unlike any other. Beyond the boundaries of your chalet lies a world filled with opportunities to immerse yourself in nature. Hammervatnet, practically at your doorstep, beckons with promises of leisurely swims and rewarding fishing trips. The view from the chalet is nothing short of spectacular, showcasing the expansive water and ensuring plenty of sunlight to enliven your everyday routine. Here, life revolves less around the hustle and more around savoring each moment. The local community is welcoming and warm, making it easy for expats and overseas buyers to settle into a tranquil lifestyle. Yet, despite its peace and quiet, Åsenfjord isn’t isolated. Good road connections ensure that necessities and conveniences are within easy reach, blending the best of rural serenity with essentia ... click here to read more

Welcome to Frostavegen 514!

Welcome to this inviting chalet tucked away in the serene and picturesque region of Frosta, Norway, located at Nedre Åtloaunvegen 6. This delightful property with 3 bedrooms stands as a haven for those seeking a peaceful retreat amidst natural beauty. With a reasonable price of just 86,581, this could be an ideal investment for overseas buyers and expats looking for a second home or a holiday hideaway. Frosta is truly a gem in the heart of Norway, known for its lush landscapes and tranquil ambiance. The proximity to Trondheim, which is just about an hour and 15-minute drive away, makes it convenient for those looking to mix relaxation with the excitement of a bigger city. It's perfect for those who appreciate the blend of rural tranquility and accessibility to urban amenities. Frostasenteret, a local shopping center, is a mere 12-minute drive, ensuring that you'll never be too far from all your daily necessities. Living in Frosta offers a unique lifestyle steeped in nature and local culture. The region is affectionately referred to as the "Garden of Trondheim" due to its fertile lands and stunning vistas. Here, you'll experience the peace and simplicity of chalet living while being surrounded by some of Norway's most beautiful natural scenery. The climate here is temperate, with mild summers that are perfect for enjoying outdoor activities like hiking, golfing, or simply basking on your spacious terrace while soaking up the exceptional sunlight. Speaking of activities, the region is a paradise for outdoor enthusiasts. Frosta offers endless hiking opportunities right at your doorstep, where one can explore scenic trails and connect with nature. This area is also a haven for fishing, cycling, and other leisure activiti ... click here to read more

EIE eiendomsmegling ved Daniel Lanto og Geir Einar Moen har gleden av å presentere Nedre Åtloaunvegen 6!

Nestled in the heart of Norway's picturesque Frosta region, this charming chalet at Åsholmvegen 169 offers a unique opportunity to own a slice of Scandinavian paradise. With its breathtaking views over the Trondheimsfjord and a sprawling plot that extends to the water's edge, this property is a dream come true for those seeking a tranquil second home or a holiday retreat. Imagine waking up to the serene beauty of the fjord, with the sun casting its golden glow over the water. This chalet, built in 1964, is perfectly positioned to capture the best of Norway's natural light, providing a warm and inviting atmosphere throughout the day. The property spans over 5,129 square meters, offering ample space for outdoor activities, gardening, or simply soaking in the peace and quiet of the surrounding landscape. A Cozy and Sustainable Living Space The chalet itself is a testament to simplicity and comfort, designed to blend seamlessly with its natural surroundings. With two bedrooms, it is ideal for families, couples, or anyone looking for a peaceful escape from the hustle and bustle of city life. The living area is cozy and inviting, featuring large windows that flood the space with natural light and offer panoramic views of the fjord and the lush Norwegian countryside. The kitchen is both functional and charming, equipped with profiled fronts and space for a gas stove and refrigerator, making it suitable for off-grid living. A robust solar panel system powers the cabin, ensuring reliable electricity for lighting and essential appliances while minimizing your environmental footprint. Outdoor Living at Its Finest The outdoor spaces of this property are truly exceptional. A spacious terrace of 34 square meters provides the per ... click here to read more

Welcome to Åsholmvegen 169 - a charming cabin with fantastic views over the Trondheimsfjord.