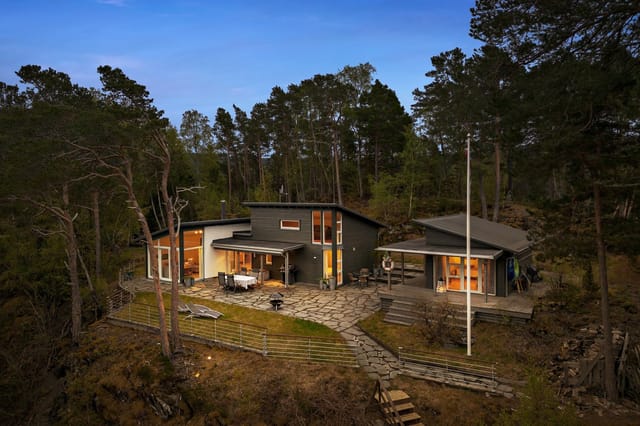
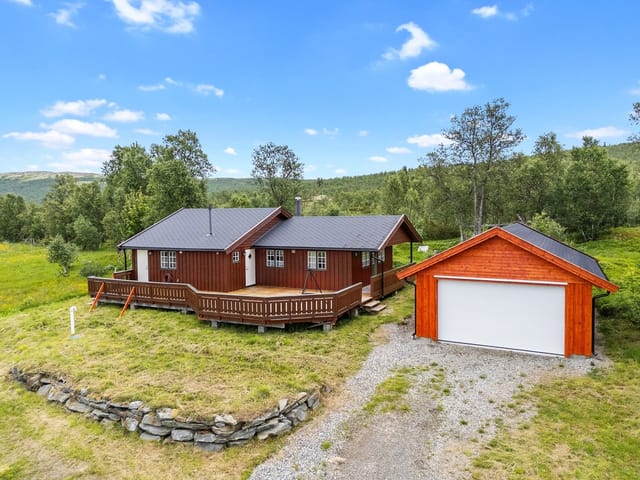
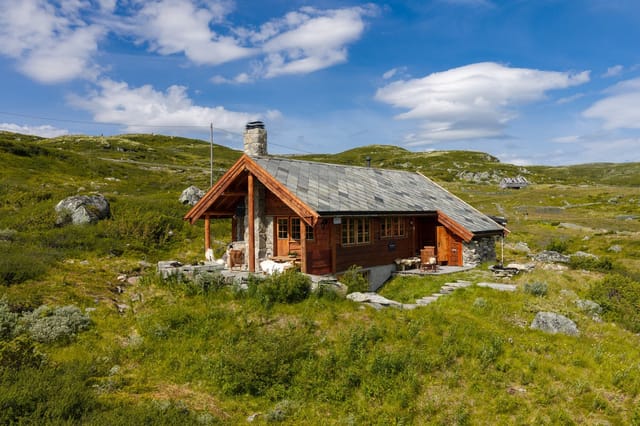
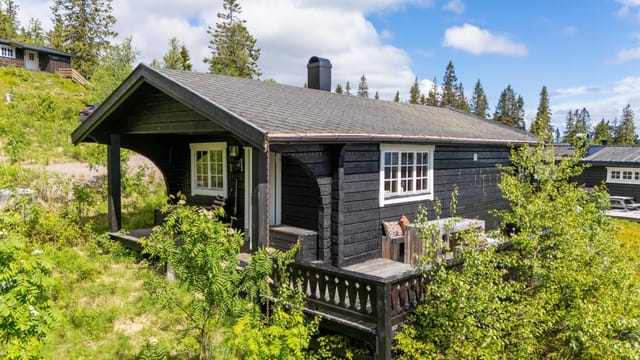
2020-Built Ski-In/Ski-Out Chalet in Ål, Norway – 2 Bed, Mountain Views, 78m²

Listed on
New
https://storage.googleapis.com/homestra-images/property-image-f912c9a9-61fe-408c-94ba-2868297195c4-1783844782.jpg

Kroktjørnvegen 404, 3570 Ål, Ål (Norway)

2 Bedrooms · 1 Bathrooms · 78Floor area

€375,000

Chalet

No parking

2 Bedrooms

1 Bathrooms

78m²

Garden

No pool

Not furnished

Description

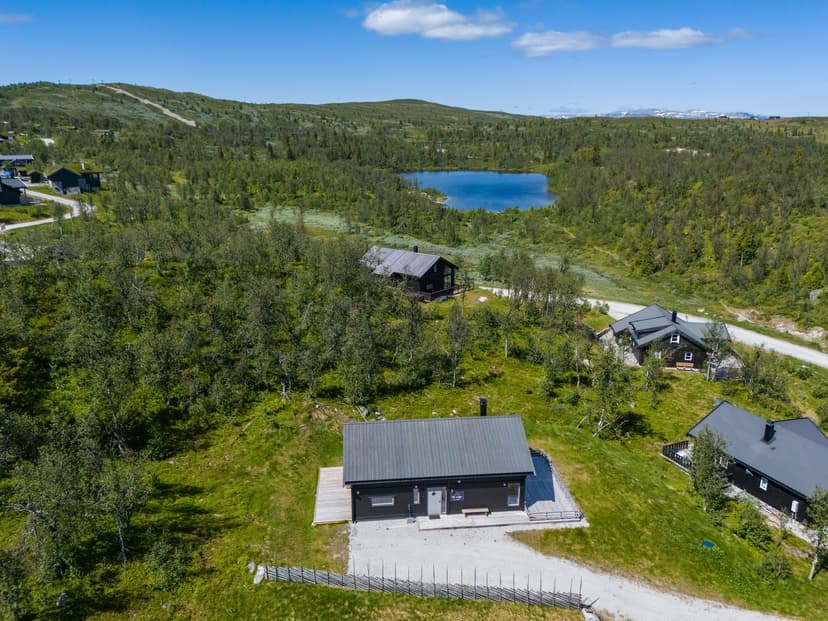
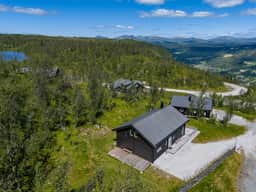
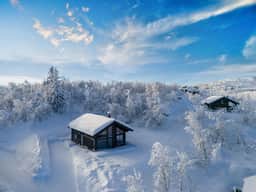
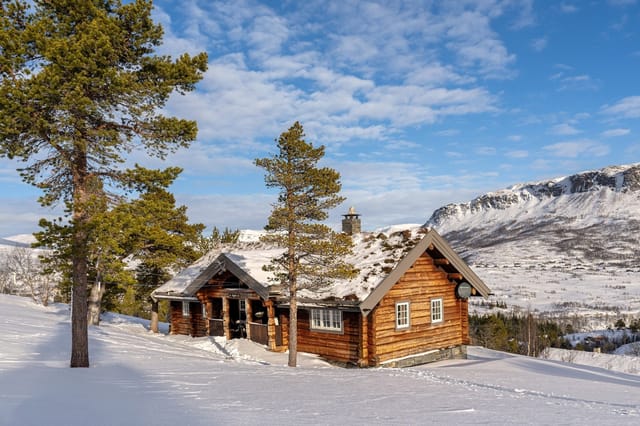
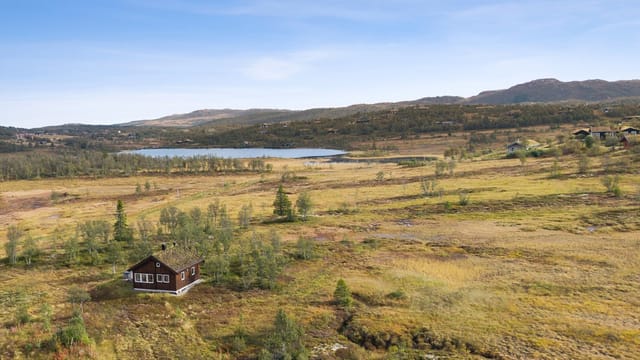
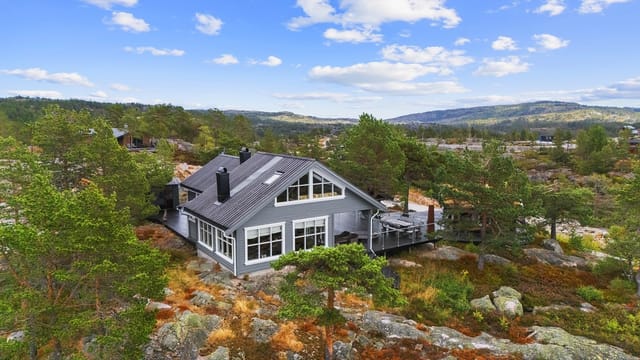
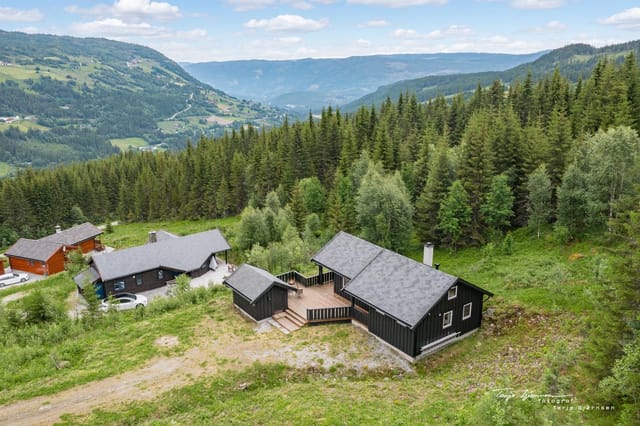

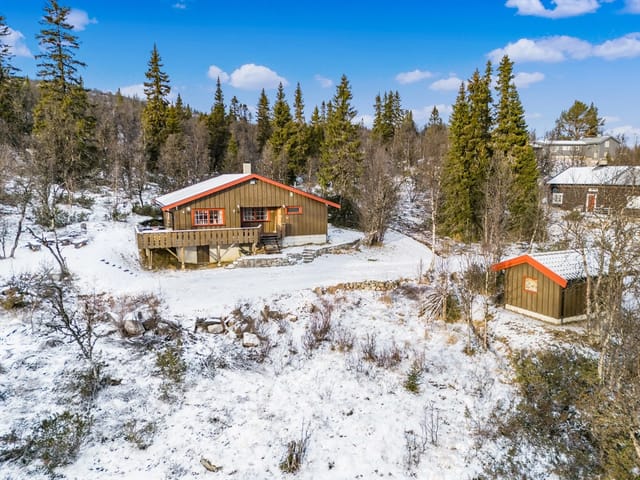


Step outside on a January morning and the only sound is the scrape of a ski boot clipping into a binding. The groomed cross-country track runs directly past the cabin, the Ål Ski Center lift is visible from the wraparound terrace, and the Numedalsåsen ridge catches the first pale light of a Norwegian winter day. That's the reality of life at Kroktjørnvegen 404 — not a promise, but a daily routine.

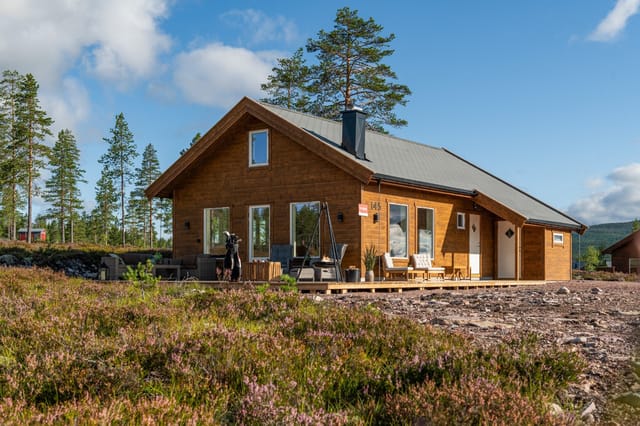
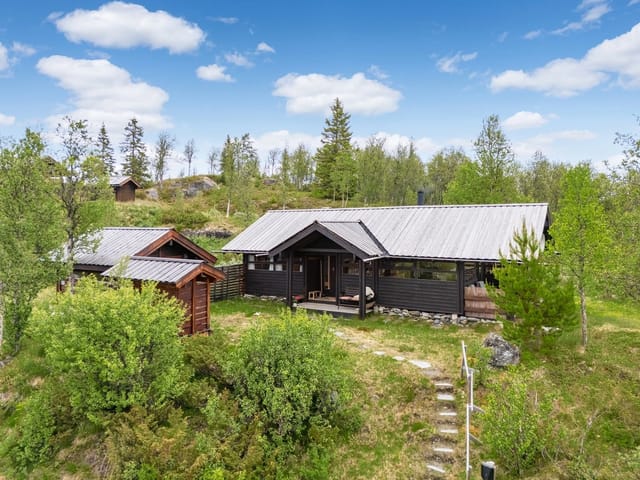



Built in 2020, this two-bedroom mountain chalet in the Primhovda cabin area sits high on the hillside above Ål in Hallingdal, one of the most established and accessible mountain regions in Norway. At 375,000 EUR, it represents solid value in a market where newer construction with this combination of ski access, south-facing orientation, and a freehold 965-square-metre lot is genuinely hard to find.

The chalet covers 78 square metres of proper living space across the main floor, plus an additional 44 square metres of loft rooms — flexible, open space that families tend to immediately convert into a kids' bunk area or a reading nook that doubles as overflow sleeping. The main floor layout is clean and practical: open-plan living and kitchen, two bedrooms, a bathroom, entrance hall, and a storage room big enough to actually store two seasons' worth of outdoor gear without chaos. The loft rooms aren't classified as bedrooms for planning purposes, but in practice they add real usability to the property.


What you notice first inside is the light. Large windows across the living area frame the mountain panorama without obstruction, and because the cabin sits perched on the hillside facing south, you get sun from mid-morning through to late afternoon even in December. Underfloor heating runs through the kitchen and living room, the entrance, and the bathroom — so you come in from the snow, peel off your layers, and the floor is already warm underfoot. The fireplace in the living area is the kind you actually use, not decoration. On evenings in February when the temperature drops to minus fifteen outside, it earns its place.

The kitchen has profiled cabinet fronts, solid wood countertops, and integrated appliances — dishwasher, oven, cooktop, fridge-freezer. Functional, well-specified, and easy to cook in after a long day on the trails. The bathroom is fully tiled in the shower area with stained wood panelling on the walls and ceiling, and has both underfloor heating and plumbing roughed in for a washing machine.

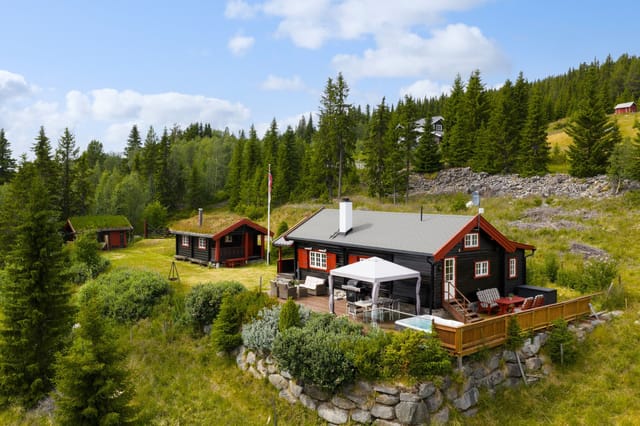
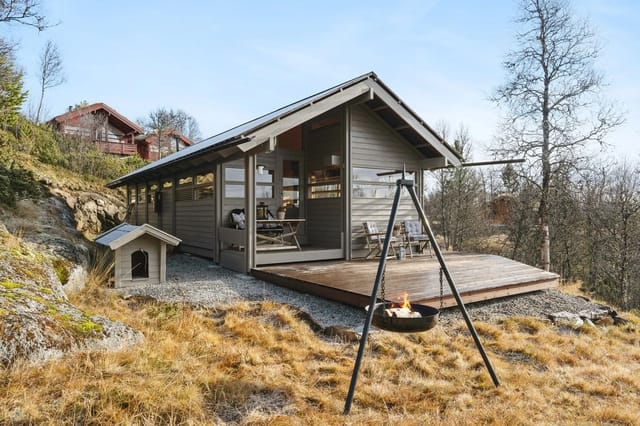
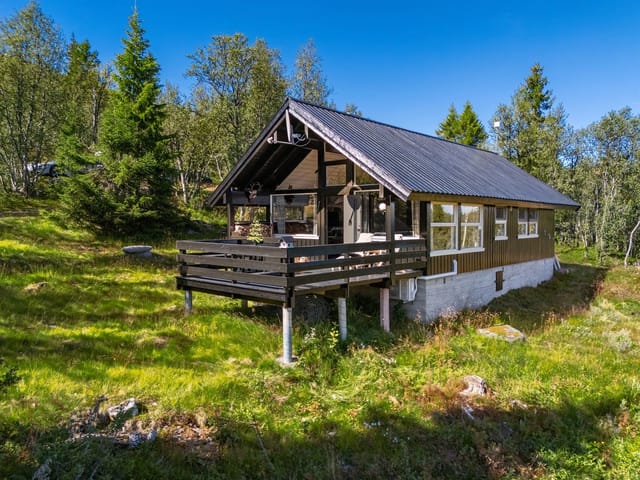
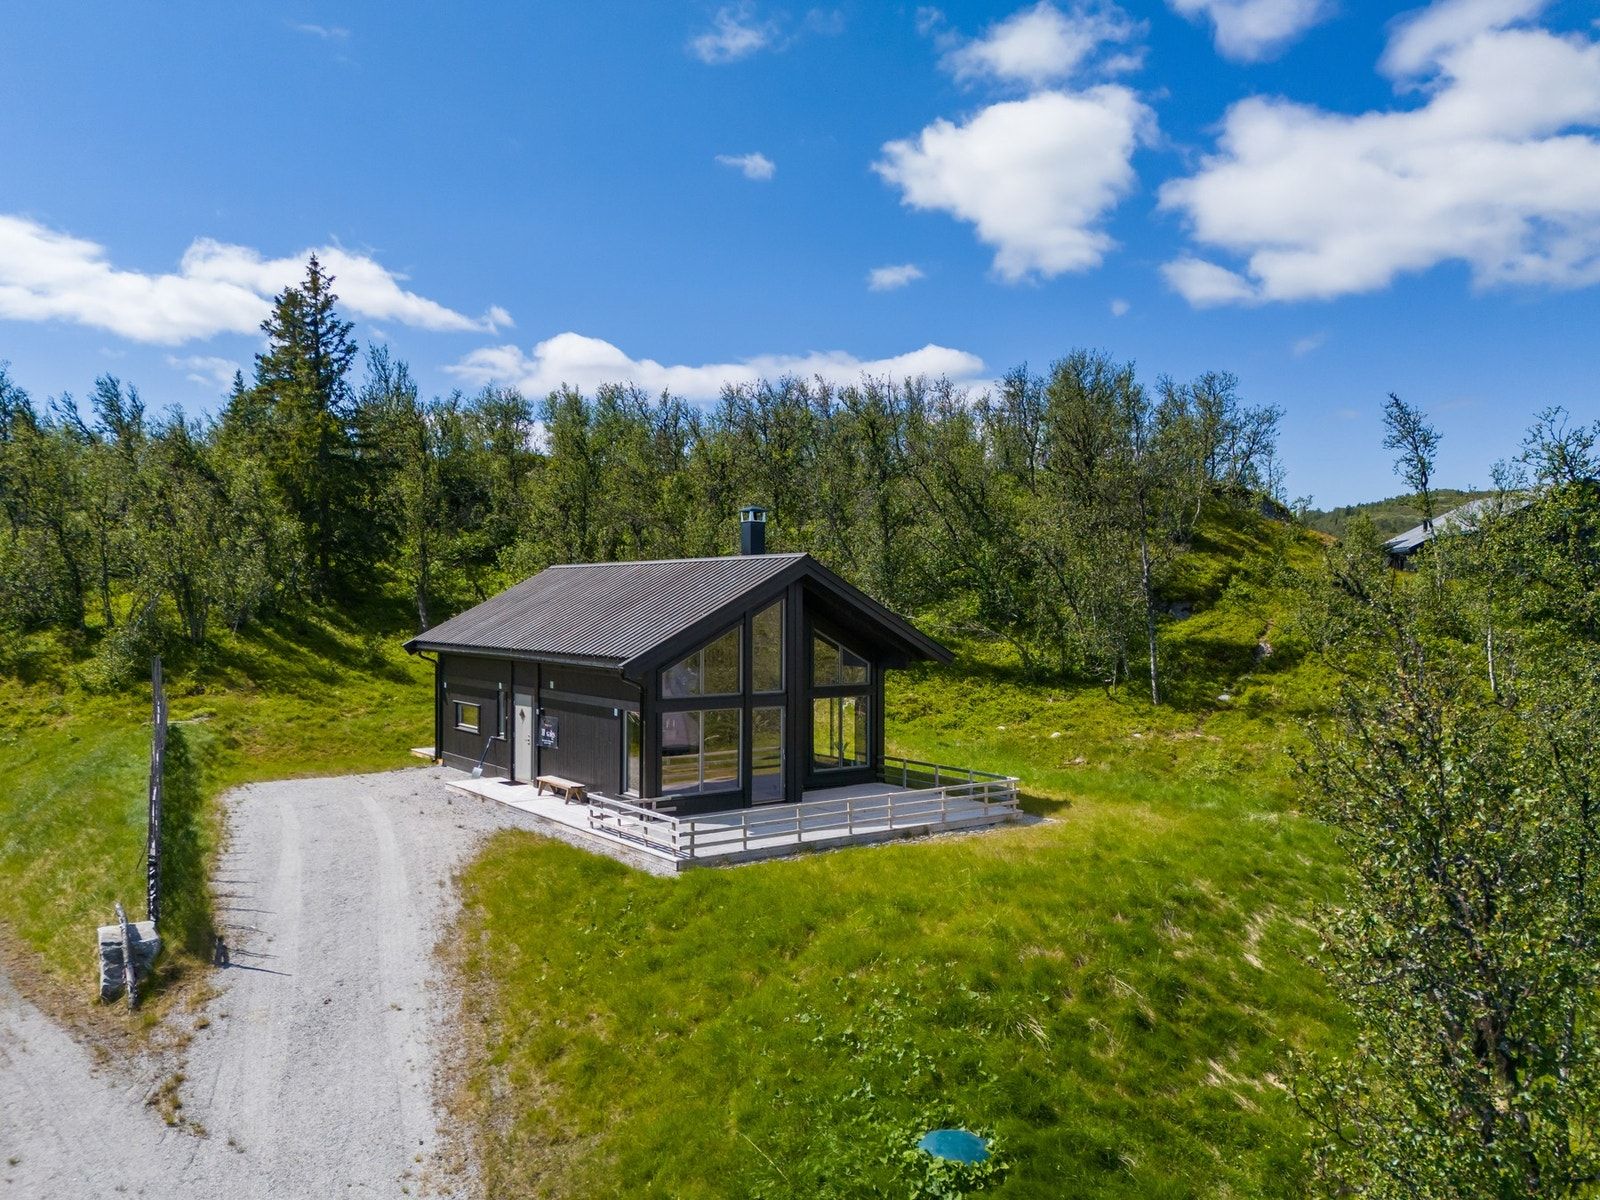
Outside, roughly 60 square metres of terrace wraps around three sides of the cabin. Summers here are shorter but vivid — the Hallingdal valley greens up fast in June, and by July you can sit on that terrace with a coffee at seven in the morning and watch the mist clear off Ålsfjellet. The cabin area has its own fishing pond right in the middle of it, and several mountain lakes sit within easy hiking distance. The marked trail network around Primhovda connects to longer routes heading deeper into the Hardangervidda plateau — Norway's largest mountain plain, and a place that rewards anyone willing to spend a few hours on foot or a bike saddle.

Ål itself is about fifteen minutes by car. It's a proper small Norwegian town with a real shopping street, a Spar and a Meny, a cultural house that screens films and hosts concerts, and — critically for international buyers — a train station on the Bergen Line. That railway connection is genuinely significant: direct trains run to Oslo in roughly two and a half hours and to Bergen in about three and a half, which makes this property accessible from two of Norway's main international airports without needing a car. For European buyers flying into Oslo Gardermoen, the logistics are about as simple as Norwegian mountain property gets.

Winter is the main event. Ål Ski Center has expanded its lift infrastructure in recent years, and the new mountain lift makes the ski-in/ski-out access at Primhovda more than a marketing phrase — you click into your skis at the cabin door and you're on the network. The cross-country trails are machine-groomed and stretch for dozens of kilometres in every direction. Snowshoeing, ice fishing on the frozen mountain lakes, and sledging with kids are the other cold-season rhythms that make weeks here disappear quickly.

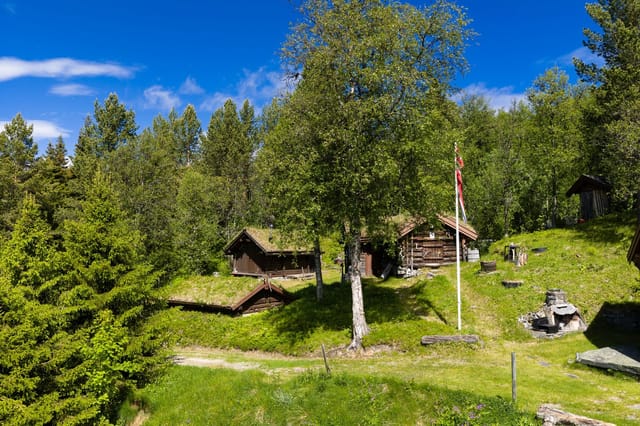
Summer brings its own logic. The Numedal and Hallingdal valleys host cycling routes ranging from easy riverside paths to serious mountain climbs. Horseback riding is available locally. The trout fishing in the area's lakes and rivers draws serious anglers from across Norway and increasingly from abroad. And Ål's Hallingdal Museum — a collection of traditional Hallingdal farmsteads and cultural artefacts — gives a grounding in what this region actually looked like before the ski chalets arrived.

For international buyers, Norway's property market is open to foreign purchasers with no specific restrictions on ownership. The property has year-round road access, is connected to mains electricity and water, and the 2020 build date means there are no near-term maintenance concerns and the construction meets current Norwegian building standards. Rental management options exist locally for owners who want to generate income during periods when they're not using the cabin — Ål's strong domestic demand for cabin rentals, particularly from Oslo-based families, supports consistent occupancy through the winter season.

Key features at a glance:

— 2020 construction, move-in ready condition
— 78m² main living area plus 44m² of usable loft space
— Two ground-floor bedrooms and one fully tiled bathroom
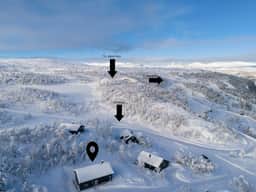
— Ski-in/ski-out access via the Primhovda cabin area trail network
— Direct access to Ål Ski Center, a few hundred metres from the front door
— Wraparound terrace of approximately 60m² facing the mountain panorama
— Freehold plot of 965m²
— Underfloor heating in kitchen/living room, entrance, and bathroom
— Wood-burning fireplace in the main living area
— Fully equipped kitchen with integrated appliances and solid wood countertops
— Fishing pond within the cabin area; multiple mountain lakes nearby
— Year-round road access and mains electricity and water connections
— 15 minutes to Ål town centre and Bergen Line train station
— Direct rail connections to Oslo (approx. 2.5 hrs) and Bergen (approx. 3.5 hrs)
— Strong local rental demand from Norwegian domestic market

This is the kind of property that works properly as a second home — close enough to major transport links to be genuinely usable on long weekends, independent enough from town to feel like a real escape. If you've been looking for a Norwegian mountain base that doesn't require a compromise between ski access, summer hiking, and practical accessibility, this cabin in Ål deserves a serious look.

Get in touch with the Homestra team today to arrange a viewing or request the full property documentation. Properties with this specification and location in Primhovda don't sit on the market long.
Details

Amount of bedrooms
2
Size
78
Price per m²
€4,808
Garden size
965
Has Garden
Yes
Has Parking
No
Has Basement
No
Condition
good
Amount of Bathrooms
1
Has swimming pool
No
Property type
Chalet
Energy label

Unknown

Sign up to access location details

Similar properties

Welcome to Birkebeinerbakken 10 – a charming cabin in Berger that offers a unique blend of tranquility, comfort, and recreational opportunities. This delightful property is situated on a freehold plot and features a heated swimming pool, multiple sun-drenched outdoor areas, and a captivating atmosphere that must be experienced in person. The cabin is designed to maximize natural light and the stunning views of the surrounding landscape. The bright living room boasts large windows, high ceilings, a wood-burning stove, and a heat pump, creating a cozy yet modern ambiance. Whether you prefer relaxing in the comfortable sofa corner or stepping out onto the sunlit terraces, this space is perfect for both quiet moments and social gatherings. The recently upgraded kitchen is equipped with integrated appliances and a large solid wood countertop, making it ideal for preparing meals while enjoying the company of family and friends. The property includes two bedrooms (one of which is not officially registered), a combined living room and kitchen area, and a stylish bathroom that has been renovated in 2022/2023. The bathroom features a shower corner with mosaic tiles, a spacious and bright vanity, provisions for a washing machine, underfloor heating, and modern lighting in both the ceiling and mirror. Every detail has been carefully considered to ensure comfort and functionality. Outdoor living is truly exceptional here. The plot spans 812 square meters and is beautifully landscaped with several inviting zones for relaxation and entertainment. The heated swimming pool quickly becomes the natural gathering point for family and friends, offering a true holiday atmosphere. There is also an outdoor kitchen with a sink and faucet, a g ... click here to read more

Front view of the cabin and pool area
New

Welcome to Sømsveien 150, a unique leisure property located in the scenic surroundings of Søm, facing the sea at Korsvikfjorden. This property offers a rare opportunity to own a private retreat with its own shoreline and jetty, nestled in a tranquil bay just below the cabin. From here, you have direct access to Kristiansand’s beautiful archipelago, making it an ideal spot for those who cherish nature, boating, and peaceful getaways. The property features a simple yet charming cabin, thoughtfully designed to maximize the enjoyment of its natural setting. The main cabin includes an entrance hall with a ladder leading to a loft area, which provides storage space and two simple beds (not included in the measured area). The kitchen is functional and compact, suitable for preparing meals after a day spent outdoors. The bedroom is equipped with a 1.5 bunk bed and a single bunk, making it suitable for a small family or a couple with guests. The combined living and dining room offers stunning sea views and direct access to a sunny terrace and garden, perfect for relaxing or entertaining. The cabin also has a crawl space accessible from the outside, providing additional storage. A separate outbuilding on the property houses a traditional outdoor toilet with a chamber pot (plastic bucket that must be emptied) and a storage room for equipment. There is public summer water available at the wall of the outbuilding, ensuring you have access to water during the warmer months. Please note that the cabin does not have installed electricity, which adds to the authentic, off-grid experience and encourages a slower, more mindful pace of life. The outdoor spaces are beautifully maintained, with a well-developed garden and a spacious terrac ... click here to read more

The cabin and outbuilding in the center of the image – jetty facility in the bay below to the left
New

Welcome to Stubben 7 – a charming and well-equipped leisure property with a scenic location in Hakadal. This idyllic cabin is surrounded by forest and beautiful nature, situated on a spacious freehold plot with excellent sunlight conditions and stunning views. The property offers a rare opportunity to own a peaceful retreat just a short distance from Oslo, making it ideal for those seeking tranquility without sacrificing accessibility. The cabin’s inviting layout includes an entrance hall, a cozy living room with a wood-burning stove, a practical kitchen, a functional bathroom, and a comfortable bedroom. Additionally, there is a furnished loft that provides extra sleeping space, perfect for accommodating family and guests. The living room features large windows that let in plenty of natural light and offer pleasant views of the surrounding landscape, creating a bright and airy atmosphere. The wood-burning stove ensures warmth and a cozy ambiance during colder days, making the cabin suitable for year-round use. The kitchen is designed for practicality, with ample workspace and storage. It is equipped with IKEA cabinetry and custom-built upper cabinets for additional storage. The kitchen’s open layout connects naturally to the living area, making it easy to prepare meals while still being part of the social setting. All furnishings in the cabin are included in the sale, allowing you to move in and enjoy your new retreat immediately. The bathroom is both functional and aesthetically pleasing, featuring a combustion toilet, shower corner, and a vanity unit with a sink. The timeless design, complemented by French fixtures, creates a classic and stylish look. The bathroom is designed for comfort and practicality, ensuring a ... click here to read more

EIE eiendomsmegling v/ Emilie Rønvik presents Stubben 7!
New

Step outside on a July morning at Sydengveien 110 and the first thing you notice is the silence—not the dead kind, but the alive kind. Wind through the birch trees. A distant gull. The faint smell of low tide drifting up from Sørengkilen, just a five-minute walk down the path. This is Vesterøy life, and once you've had a taste of it, a regular apartment in the city starts to feel like a compromise. Hvaler is a stretch of islands at the mouth of the Oslofjord, about 120 kilometers south of Oslo and a world away from it in every meaningful sense. Vesterøy is one of the largest islands in the archipelago, connected to the mainland by road through the Hvaler tunnel, making it reachable year-round without ferries or timetables. Families from Oslo, Fredrikstad, and Gothenburg have been coming here for generations, drawn by the smooth granite skerries, the clear shallow waters, and the particular quality of light that bounces off the fjord on a long Scandinavian evening. This two-bedroom chalet on Sydengveien sits on a generous freehold plot of roughly 1,302 square meters, which is a genuinely rare thing on Hvaler. The garden is a mix of mown lawn, mature trees, and the bare Norwegian bedrock that pushes up through the ground in that characteristically dramatic way—all of it private, all of it yours. Kids can run the full length of it without getting close to a fence. Adults can find a quiet corner that no neighbor can see into. Both things matter. The chalet itself was built in 1964 and has been updated in careful, practical increments rather than gutted and renovated beyond recognition. The bones are solid. A Decra roof went on in 2016. Large sliding doors replaced the old terrace opening in 2015. The two bedrooms got new ... click here to read more

Welcome to Sydengveien 110, presented by EiendomsMegler1 v/Bjørnar Brynildsen. Photo: Fotoetcetera AS.

Stand on the south-facing terrace at Rabbevegen 14 on a February morning and the silence hits you first. Not the absence of sound—the presence of it. Wind brushing over the Jotunheimen foothills. A crow somewhere up near the treeline. The soft crunch of a neighbour's skis disappearing around the bend. Then you look up and there's Bitihorn, the mountain that defines this corner of Valdres, sitting right there at the end of your garden like it's been waiting for you. This is Beitostølen at its most real. Not the postcard version—the actual version, where 970 metres of altitude gives the air a quality you notice in your lungs before your brain catches up. The chalet at Rabbevegen 14 sits in the Stakkstølie area, at the quiet end of a cul-de-sac that sees almost no through traffic, on a 1,559 square metre plot that feels genuinely private by Norwegian mountain standards. It's a two-bedroom cabin of 61 square metres—thoughtfully proportioned, not cramped—and it's in good condition, move-in ready, with cross-country ski trails accessible directly from the property and the Beitostølen Alpine Center just a short ride away. Winter here is the main event, but only if you haven't seen it in autumn. From late September through October, the birch forest that rings the upper village turns a colour somewhere between amber and copper that photographers drive hours to capture. The hiking trails that in winter become groomed ski tracks are, in those weeks, yours almost entirely. The route up to Bitihorn from the Beitostølen plateau is around 12 kilometres return and delivers views on a clear day that stretch to Juvass and Galdhøpiggen in the far north. Come back to the chalet, light the cast iron fireplace in the living room, and the ev ... click here to read more

Real estate agent Ida Follinglo presents Rabbevegen 14 with a beautiful location in Stakkstølie. Photo: EFKT v/ Tor Solberg

Step outside on a Tuesday morning in July, coffee in hand, and watch the ferry cut its quiet wake across the Gandsfjord from your sun-warmed terrace. That's Hommersåk. Stavanger is twenty minutes behind you, the sea is a two-minute walk in front of you, and for this moment, the only sounds are the wind in the birch trees and the occasional creak of a rowboat down at the water's edge. This is what 292,000 euros buys you on the Norwegian coast — not a postcard, but a real life. Uskakalven 35 is a three-bedroom chalet built in 2009, sitting on a privately owned plot of just under 4,000 square meters in one of Rogaland's most quietly coveted coastal communities. Sixty square meters of smart interior space, nearly 66 square meters of terrace split between slate and natural wood decking, and 150 meters of flat walking distance to the shoreline. Numbers tell one part of the story. The rest you have to feel. The interior layout is genuinely clever for a cabin of this size. Ground floor: an entrance hall that keeps mud and wet gear out of the main space, a combined living room and kitchen that opens onto the larger terrace, and a bathroom with laundry facilities — so yes, this works as a proper base for a week or a whole summer, not just a weekend. Two bedrooms sit on the main floor. Then there's the loft — the hems — which adds a second sitting area and a third bedroom tucked under the rafters. Guests get privacy. Kids get a domain of their own. The whole arrangement breathes more than the square footage suggests. Heating comes from a wood-burning stove supplemented by electric panels. On a raw November evening when the fjord turns steel-grey and the first frost comes down from Dalsnuten, that stove earns its place fast. But ... click here to read more

Picture 1

Step out onto the terrace at seven in the morning and the whole river is yours. The Glomma moves slowly this time of day, catching the early light in long gold ribbons. Coffee in hand, the only sounds are water, birdsong, and somewhere downstream, a boat engine coughing to life. This is Hagestrand — a four-bedroom chalet on Sandtangenveien 140 in Rakkestad, Østfold, and it has a way of making Oslo feel very far away, even though you're barely an hour's drive from the city. The property sits right on the Glomma's bank, Norway's longest river, with your own registered boat berth and buoy mooring directly below. That detail matters more than it might first seem. It means Saturday mornings spent casting lines before the kids are even awake, afternoons paddling upstream to a quiet cove, or simply tying up after a sunset cruise and walking straight back up the garden with a bag of fresh-caught perch. River access in this condition and at this proximity to Oslo is not easy to come by. It draws people back summer after summer. The chalet itself covers 103 square metres across the main house, plus a separate guest annex — which changes things considerably for families or groups. Eleven beds total. The annex handles the overflow: teenagers who want their own space, in-laws, visiting friends from abroad. It can also serve as a studio or home-office setup during shoulder season visits. Flexible spaces like this are rare in Norwegian cabin properties at this price point. Inside the main house, the living room is anchored by large windows facing the water. On overcast autumn days, when the hills across the river go a deep olive green and the light drops early, you fire up the modern wood-burning stove and the whole room shifts. It ... click here to read more

Welcome to "Hagestrand!"

Step out onto the upper terrace on a Saturday morning and the Svelvikstrømmen is already alive. A kite surfer carves a long arc across the steel-blue water. A fishing boat putters south. The fjord smell — salt, pine, cold stone — drifts up through the open window above the kitchen sink, and you're standing there with coffee, wondering why you ever lived anywhere else. That's the thing about this chalet on Voldenveien 61B in Klokkarstua. It doesn't perform. It just delivers. The property sits right at the fjord's edge in the Verket district, a low-key stretch of Røyken municipality where the summer crowd knows what they've found and mostly keeps quiet about it. One bedroom, one bathroom, 74 square metres of well-considered interior space — and then roughly 90 square metres of terraces wrapped around the cabin at different levels, designed so you can chase the sun from morning to dusk without ever leaving your own plot. It's a compact footprint that lives much larger than the numbers suggest. The chalet is in good condition throughout. Walk in through the entrance hall and you immediately notice how much natural light the place holds — large windows face the fjord, and on clear days the view straight across the water to the opposite shore is the kind of thing that makes people stop mid-sentence. The open-plan living room and kitchen occupy the main floor, and the fireplace in the corner changes the whole character of the room once autumn rolls in. Birch logs crackling while rain crosses the fjord in grey curtains — that's October here, and it's genuinely worth experiencing. The kitchen is properly fitted: profiled cabinetry, stone side panels, a laminated countertop, ceramic cooktop, oven, full-size fridge, and a dishw ... click here to read more

Welcome to Voldenveien 61B! Photo: Trond Flesaker. Taken in August 2025.

Step off the veranda at Skirød 9 and you're three paces from the water. Not a view of it from across a road, not a glimpse between neighboring plots — the actual shoreline of Vansjø, one of Norway's largest and cleanest inland lakes, right there at your feet. On a calm July morning, the surface is glassy enough to reflect the treeline on the far bank, and the only sounds are a woodpecker working at a birch somewhere behind the cabin and the soft knock of your rowboat against the mooring post. That boat mooring is one of those details that changes how a property actually feels to live in. On a whim, you can paddle out at dusk. You can fish for pike and perch without loading a car. Guests arriving at the annex can grab kayaks and be on open water before breakfast is even ready back at the main cabin. The cabin itself was built in 1974 and has that honest, no-fuss Nordic character that newer builds spend a lot of money trying to fake. The living room and kitchen share an open space anchored by a slate-clad wood-burning stove — the kind that radiates enough heat to make October evenings genuinely cozy rather than just tolerable. Large windows frame the lake rather than just acknowledging its existence, and in the long light of a Norwegian summer evening, the interior glows in a way that's hard to describe without sounding like a postcard. A new corrugated steel roof was fitted in 2022, so the big-ticket maintenance is already done. The 55-square-meter veranda wraps around the front of the cabin, partly covered so rain doesn't cancel outdoor dinners. This is where life at Skirød 9 really happens — coffee at the uncovered end in the morning sun, a long lunch in the shade, and then back out again as the evening light shifts ... click here to read more

Welcome to Skirød 9 - A cabin gem in scenic surroundings close to idyllic Vansjø!

On a clear July morning, you open the double balcony doors and the smell hits you first—salt air mixed with pine, drifting up from the Hjeltefjorden. The water below is mirror-flat. Somewhere down at Træet, a kid cannon-balls off the diving board into the natural seawater pool. You put the kettle on. This is not a fantasy. This is a Tuesday. Træsbrekkene 29 is a well-kept two-bedroom chalet in Follese, sitting on a genuinely flat, genuinely sunny 2,499-square-metre plot with direct sightlines across the fjord toward the archipelago between Askøy and Sotra. Two separate annexes, a wood-fired hot tub, 98 square metres of patios, and a carport round out a property that doesn't need reinventing—it just needs someone who wants to use it. The main cabin dates from 1964, built in that era of Norwegian leisure architecture when cabins were designed for real life rather than magazine shoots. At 40 square metres of internal living space it's compact, yes, but the ceiling height in the living room stops it from ever feeling cramped. A fireplace with a new insert and steel pipe—installed in 2020—anchors the room. Light walls, room for a proper sofa group and a dining table that seats the whole family. The double balcony doors swing out onto the main patio, so the boundary between inside and outside basically dissolves on warm evenings. The kitchen does what a cabin kitchen should: it works. Integrated appliances, real storage, no wasted corners. Cooking here on a Saturday night while guests spill out onto the terrace with glasses of aquavit is the kind of simple pleasure that gets harder to find the more money you spend on property. The two bedrooms are sensibly fitted out—the master has a custom-built bed and shelves, the second ... click here to read more

Welcome to beautiful Træsbrekkene 29. A lovely leisure property right by the sea.

The first thing you notice on a summer morning at Karlsøyveien 145 is the smell — pine resin warming in the sun, salt air drifting up from the water just eighty-one meters away, coffee brewing on a solid wood countertop while light cuts through the trees and lands on the parquet floor. This is coastal Norway at its most honest. Not curated, not performed. Just the sea, the rocks, the forest, and a cabin that has had sixty-five years to figure out exactly what it wants to be. Skjeberg sits in the Østfold region of southeastern Norway, tucked between the cities of Sarpsborg and Fredrikstad, and it is the kind of place that locals quietly love and rarely talk about too loudly. The coastline here is classic Oslofjord — granite outcrops polished smooth by ten thousand winters, shallow bays that warm up faster than you'd expect by July, and a horizon broken only by the occasional sailboat heading south toward Kosterfjord. The property on Karlsøyveien sits right in the middle of all of it, on a 1,660-square-meter natural plot where the garden doesn't try too hard: cultivated lawn near the cabin, then pine trees, then bare rock, then water. The chalet itself was originally built in 1959 — the year Norway first broadcast national television — and there's something in the bones of it that reflects that era's straightforward confidence in timber and craftsmanship. The 2004 extension added breathing room without disturbing the original character, and the result is 71 square meters of thoughtfully arranged interior living space that feels larger than the numbers suggest. Partially open-plan between the living room and kitchen, the layout draws people together naturally. The wood-burning stove sits at the centre of the living room l ... click here to read more

Welcome to Karlsøyveien 145! A charming holiday home resting on solid bedrock, with a great combination of natural plot and developed outdoor spaces.

Early on a July morning at Furukollen 26, the only sounds are pine needles shifting in a light breeze and the faint lap of water from the Oslofjord, maybe three minutes down the coastal path. The coffee is on the wood stove. The south-facing plot is already catching sun. This is what a Norwegian summer cabin is supposed to feel like. Hvitsten is one of those places that Norwegians have kept quietly to themselves for generations. Tucked along the western shore of the Oslofjord in Østfold, it's a village of red and white clapboard houses, sailboats moored at small docks, and locals who've been returning to the same stretch of shoreline since childhood. Artists discovered it over a century ago — the painter Christian Krogh was drawn here, and that tradition of people seeking something genuine and unhurried in Hvitsten hasn't really changed. The village sits roughly 55 kilometres south of Oslo, about an hour's drive down the E6 and then east through Vestby, or accessible by bus from Son with a stop just four minutes' walk from this property. It's close enough to the capital to feel connected, far enough to feel completely removed. The cabin at Furukollen 26 sits on a privately owned plot of approximately 1,877 square metres — a generous spread by any measure, and extraordinary for a waterside community where land this size rarely comes to market. The terrain is natural and rugged in the best sense: granite outcroppings push up through the soil, pine trees crowd the perimeter, and the whole site slopes and rises in ways that create natural pockets of shade and sun throughout the day. A plot like this doesn't just give you space. It gives you privacy in a way that cleared, fenced garden lots never quite manage. The main cab ... click here to read more

Front view of the cabin and annex

Stand on the terrace at Seiskjærvegen 14 on a mid-July morning and the only sounds are water lapping against the boathouse hull, the distant cry of a tern, and the faint creak of a neighbor's rowing boat somewhere out on the Borgenfjorden. The fjord stretches wide and silver in front of you. Coffee in hand, you are not on a weekend trip. This is yours. Inderøy sits in the Trøndelag region of central Norway, roughly 100 kilometers northeast of Trondheim, and it is the kind of place that serious Norway enthusiasts know about but rarely manage to secure a foothold in. The Stornes peninsula, where this chalet sits on its own small promontory, is especially tight-knit—a scatter of traditional Norwegian coastal properties, low hedgerows, and direct water access. Properties here change hands infrequently and, when they do, tend to go to people who already know the area. This is a real chance to get in. The cabin itself was built in 1982 and has been kept in genuinely good condition over the decades—not just patched up, but properly maintained and incrementally improved. At 55 square meters of internal living space, it is compact but not cramped. The living room pulls the weight here. Large windows face the fjord, meaning the room is bright through most of the day, and in the long Nordic summer the afternoon light has a particular gold quality that turns the interior almost amber. A fireplace anchors one wall, and a modern heat pump handles the cooler shoulder months without fuss. You can run this place from late spring through early autumn comfortably, and with the heat pump doing its job, even October weekends become viable. The kitchen runs white profiled cabinet fronts with under-cabinet lighting—clean, practical, and eas ... click here to read more

Idyllic leisure property in Inderøy with a sheltered location right on the waterfront. The property offers a main cabin, boathouse, grill cabin, and its own shoreline.

At six in the morning, before the rest of southern Norway has stirred, you can step off the terrace at Øytangveien 338 and walk fifty meters to the edge of the Skagerrak. The water is glassy, the sky is already light—this is July in the Aust-Agder archipelago—and your boat is tied at the private jetty below, rocking gently. That moment is yours every single morning if you own this place. Set at the outermost tip of Tverrdalsøya, this three-bedroom timber chalet is the kind of coastal property that rarely surfaces in the Norwegian market. Not because it's large or lavish—65 square meters of honest, well-kept cabin living—but because it has the combination that serious buyers know is almost impossible to find together: a south-facing sunny plot, a private jetty, a registered boat space in the shared marina established in 2018, and genuine seclusion. Properties with all four of those things on the Arendal coastline don't sit on the market long. The cabin dates from 1972 and has been maintained with real care. You can see it in the details: the fireplace in the living room that still draws cleanly on autumn evenings, the large windows that frame the rocky outcrops and open sea beyond, the terrace that wraps around much of the building and catches sun from late morning until the long Scandinavian dusk. The interior living area of 51 square meters is tight by city standards, but that's never the point at a place like this. You're outside most of the time. The kitchen is functional and open to the living space, which means whoever is cooking a pan of fresh-caught mackerel doesn't miss the conversation happening on the terrace two steps away. Three bedrooms means you can bring the whole family or fill the place with friends w ... click here to read more
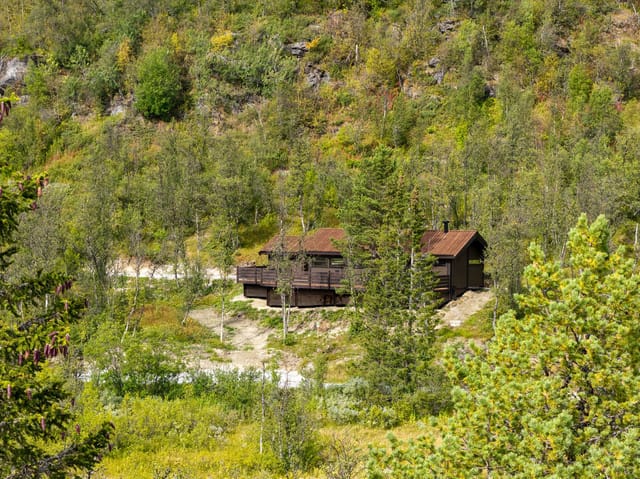
Seaside cabin with fantastic views

Early on a Saturday morning in July, the surface of Lake Mjøsa is so still it looks painted. You step out onto the west-facing terrace at Støavegen 20 with a cup of coffee, the air carrying that particular mix of pine and fresh water that only Norway gets right, and somewhere behind you the smell of last night's wood fire still lingers in the cabin. The nearest sound is birdsong. That's it. That's the whole soundtrack. This is Minnesund — a small lakeside community in Innlandet county, about an hour north of Oslo, sitting on the banks of Norway's largest lake. It's not a tourist honeypot, and that's precisely its appeal. The people who have holiday homes here come back year after year because they've found something increasingly rare: real quiet, real nature, and a place that genuinely feels like it belongs to them. The chalet at Støavegen 20 has been kept in good condition and carries the honest character of a classic Norwegian fritidshytte — red-painted horizontal wood cladding, a gabled roof with concrete tile and asphalt shingles, and an interior where wooden floors and panelled walls do the decorating. Everything sits on a single level, which makes it easy to live in and easy to maintain. At 57 square metres inside, it's sized for comfort rather than complexity. Two bedrooms — one with a bunk configuration for kids or extra guests, one with a double bed — share a bathroom renovated in 1995 with tiled floors, tiled walls, and a walk-in shower. A separate outdoor toilet adds practical flexibility when the terrace is full of people. The living room anchors the cabin around a fireplace that earns its keep across all four seasons. October evenings by Mjøsa can turn sharp, and there's something right about lighting the ... click here to read more
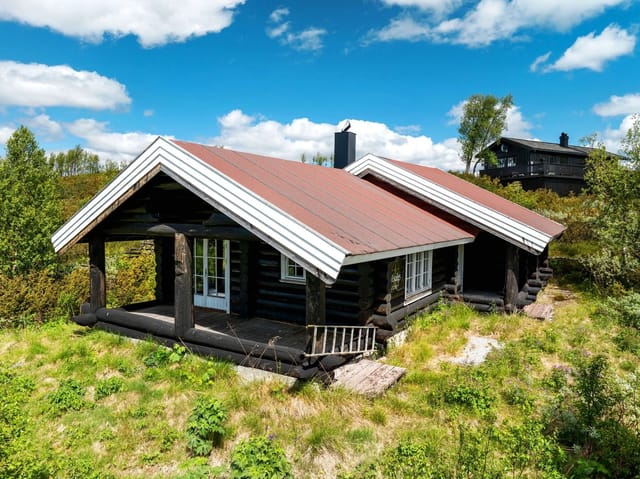
Welcome to Støavegen 20! Photo: Ann-Hélen Nannestad

Step outside on a February morning at Gamle Fjellstølvegen 15 and the silence hits you first. Not the absence of sound, but a different kind of sound entirely — the soft compression of fresh snow underfoot, the creak of timber in the cold, and somewhere down the valley, the faint whistle of wind threading through the birch trees. At 887 meters above sea level, the world feels unhurried up here. The view from the terrace stretches across the Søndre Fjellstølen plateau, all rolling white in winter and deep green in summer, and it's the kind of view that makes you want to stay for another week. Then another. Reinli sits in the heart of Sør-Aurdal municipality in Valdres — a region that serious outdoor people have been quietly keeping to themselves for decades. It hasn't been overrun. The trails aren't crowded. The groomed cross-country ski network that runs from roughly 900 to 1,160 meters elevation is genuinely world-class, and on a clear January morning you can ski for hours without passing more than a handful of people. In summer, those same tracks become trails for mountain biking and hiking, ranging from gentle woodland paths to proper ridge walks with summit rewards. The area around Reinli and Begnadalen is one of those rare places where the landscape changes enough between seasons that it almost feels like owning two different properties. The chalet itself was built in 2013 and has been kept in genuinely good condition — not estate-agent good, actually good. Walk through the front door and the ground floor opens into a living room with large windows that frame the fjell like paintings you never get tired of. There's a fireplace that does real work in October when the temperature drops fast, and the kitchen beside i ... click here to read more

Real estate agent Ida Follinglo presents this beautiful property at Søndre Fjellstølen. Photo: Christine Stokkebryn

At six in the evening in July, the western sun hits the water at exactly the kind of angle that makes you forget you ever had a Monday. From the main terrace of this chalet on Knivsfjellet 4, the Oslofjord stretches out in front of you, and the only sounds are the lap of water against your private jetty and whatever is happening on your grill. That's the daily reality of owning this place. Klokkarstua sits in Asker municipality, roughly 3.8 kilometres south of the village centre and about an hour's drive from Oslo. It's not the kind of spot you stumble on — you have to know it's there. The community is tight-knit, quiet in the best possible sense, and absolutely oriented around the water. In summer, the locals are out on kayaks before breakfast. By autumn, the forest trails behind the plot draw serious hikers. Come winter, the frozen fjord draws its own quiet magic. This place runs on a different clock to the city, and that's entirely the point. The plot itself is 1,915 square metres — genuinely large for a waterfront holding this close to Oslo. Forest borders it on the south, east, and north sides, which means privacy isn't something you have to hope for; it's built into the geography. The chalet sits elevated on the land, giving the west-facing windows an unobstructed sightline straight out over the fjord. That orientation isn't incidental. Afternoon light floods the interior from around two o'clock, and by evening the terrace is bathed in the kind of long Nordic summer light that makes you stay at the table far later than you planned. The chalet was originally built in 1962 and given a thorough overhaul in 2010 — new cladding, windows, doors, roofing, and electrical systems all went in during that renovation. What ... click here to read more

PrivatMegleren presents this well-maintained and charming cabin with jetty and boat slip.

On a clear July morning at Postmyrstien 6, you pour your first coffee and step onto the terrace before anyone else in the house is awake. The Drammensfjord stretches out ahead of you, its surface catching the early light in long silver streaks, and somewhere below on the coastal path a jogger passes without noticing you up here in your elevated perch above the treeline. That quiet. That view. That feeling of having found something most people drive right past. Holmsbu is one of those Norwegian coastal villages that hasn't quite been discovered by the Instagram crowd yet — and the people who own here quietly hope it stays that way. Tucked into the western shore of Hurumlandet peninsula in Viken county, about 70 kilometres southwest of Oslo, it draws a loyal summer crowd who return year after year for the same reasons: the white wooden boathouses lining the harbour, the smell of sunscreen and saltwater, evenings that don't get properly dark until almost midnight. The coastal trail that runs directly below this property connects you to the village centre in 15 to 20 minutes on foot — past wildflowers, rocky outcrops, and occasional glimpses of sailboats tacking across the fjord. This chalet was built in 1958, and it carries that era's particular craftsmanship — solid, unhurried, built to last rather than to impress on paper. Across 87 square metres of interior space, plus a separate annex, the layout is organised around the view and the outdoors, as all good Norwegian cabins should be. The living room faces the fjord directly, its large windows framing the water like a painting that changes with every weather system that rolls through. A wood-burning stove anchors one wall — come September, when the evenings start to bite ... click here to read more

Charming holiday home presented by Meglerhuset & Partners in Holmsbu

Properties nearby

Nestled in the heart of Norway's picturesque Viken region, Arnfinngarden 47 in Ål offers a unique opportunity to own a chalet that perfectly balances comfort, adventure, and tranquility. This charming property is more than just a holiday home; it's a gateway to a lifestyle steeped in natural beauty and outdoor pursuits. Imagine waking up to the crisp mountain air, the sun casting a golden hue over the snow-capped peaks visible from your window. This is the daily reality at Arnfinngarden 47, where the chalet's prime location offers direct ski-in/ski-out access to the renowned alpine resort. Whether you're an avid skier or simply enjoy the serene beauty of a winter wonderland, this property is your perfect second home. ### A Chalet Designed for Comfort and Functionality Built in 2000, this well-maintained chalet spans 63 square meters, offering a cozy yet spacious environment for family and friends. The open-plan living room and kitchen serve as the heart of the home, where a wood-burning stove provides warmth and ambiance during the colder months. Large windows flood the space with natural light, and the partially covered terrace invites you to enjoy the stunning views year-round. - Two comfortable bedrooms on the main floor - Spacious loft for additional sleeping or a cozy retreat - Modern bathroom with shower and WC - Well-appointed kitchen with integrated appliances - Partially covered terrace for outdoor dining and relaxation ### Embrace the Outdoor Lifestyle Ål is a paradise for outdoor enthusiasts. In winter, the chalet's location allows you to ski directly to the slopes, while well-prepared cross-country trails are just a short distance away. The area is known for its reliable snow conditions, ensuring excell ... click here to read more

Welcome to Arnfinngarden 47

Welcome to a truly unique leisure property at Myset, offering a rare combination of charm, character, and well-maintained buildings in the heart of Norway’s scenic mountain landscape. This property is ideal for those seeking a peaceful retreat with ample space for family and friends, as well as flexible usage options for hobbies and relaxation. The property consists of a main cabin, two annexes, and a garage, all situated on a beautifully landscaped plot of 1,549 square meters. The main cabin, built in 1980, exudes a warm and inviting atmosphere, with traditional Norwegian architectural details and a sense of history that permeates every room. The cabin’s interior includes an entrance hall, hallway, cozy living room with an open fireplace, a functional kitchen, a bedroom, and a toilet room. Large windows allow natural light to flood the living spaces, creating a bright and airy environment that is perfect for both quiet evenings and lively gatherings. The two annexes provide additional flexibility and space. One annex features a hobby room, ideal for creative pursuits or as an extra sleeping area. The second annex includes a hallway, hobby room, and a toilet room, making it perfect for accommodating guests or providing private space for family members. In total, the property offers 13 beds, making it an excellent choice for larger families or groups who wish to enjoy the tranquility of the mountains together. The outdoor areas are equally impressive. The plot is thoughtfully developed with a lush lawn and several inviting outdoor seating areas, perfect for enjoying the long summer evenings or hosting barbecues and social events. The garden is large enough to allow for further landscaping or the creation of your dream ... click here to read more

Privatmegleren Hallingdal v/ Merethe Jonsen presents Fekjastølvegen 204
New

Nestled in the heart of Norway's majestic mountain landscape, this charming chalet at Nedre Slekaberget 40 offers a unique blend of tranquility and adventure. Imagine waking up to the crisp, invigorating air of Ål, where the gentle rustle of pine trees and the distant call of mountain birds set the tone for your day. A Day in the Life: As the sun peeks over the horizon, casting a golden hue across the snow-capped peaks, you step out onto your private terrace. The panoramic views are nothing short of mesmerizing, with the towering Reineskarvet peak standing proudly in the distance. Here, your morning coffee becomes a ritual, a moment of peace before the day's adventures unfold. In the winter months, the chalet transforms into a haven for snow enthusiasts. Just a short walk from your doorstep, meticulously groomed cross-country ski trails beckon, offering miles of pristine paths through the serene wilderness. For those seeking a thrill, the nearby ski lifts provide access to exhilarating downhill runs, where the rush of the descent is matched only by the breathtaking views. Seasonal Splendor: As the seasons change, so too does the landscape. Spring brings a burst of color as wildflowers carpet the meadows, while summer invites you to explore the extensive network of hiking and biking trails. Each path offers a new perspective, a chance to discover hidden waterfalls, tranquil lakes, and the vibrant tapestry of Norwegian flora and fauna. Autumn is a spectacle of fiery hues, with the forest ablaze in shades of red and gold. It's the perfect time for leisurely walks, where the crisp air and rustling leaves create a symphony of nature's own making. Local Lifestyle and Culture: Ål is more than just a destination; it's a com ... click here to read more
Terrace flooring in impregnated wood provides a solid outdoor area for relaxation.

Nestled in the heart of the Norwegian mountains, this delightful chalet in Ål offers a unique opportunity to own a quintessential mountain retreat. Located at Nilsestølvegen 87, this property is more than just a home; it's a gateway to a lifestyle filled with tranquility, adventure, and the timeless beauty of nature. Imagine waking up to the crisp mountain air, the sun casting a golden hue over the rugged landscape, and the promise of a day filled with exploration and relaxation. This chalet, perched at 948 meters above sea level on Votndalsåsen, is perfectly positioned for those seeking a second home that offers both seclusion and accessibility. ### A Cozy Mountain Retreat The chalet's design harmonizes traditional Norwegian craftsmanship with modern comforts, creating a warm and inviting atmosphere. The living room, with its classic built-in sofa nook and wood-burning stove, is the perfect spot to unwind after a day of outdoor activities. The open-plan kitchen and dining area, featuring original Ålhytta furnishings, is ideal for hosting family and friends, making every meal a memorable occasion. ### Bedrooms & Amenities - Two Bedrooms: One with a built-in bunk bed, the other spacious enough for a double bed. - Bathroom: Includes an adjoining toilet room for convenience. - Loft (Hems): Offers additional storage or a playful hideaway for children. - Modern Conveniences: Running water, heat pump, electric car charger, and a Jets vacuum toilet ensure year-round comfort. ### Outdoor Living The chalet's outdoor spaces are designed to maximize your enjoyment of the stunning surroundings. A covered entrance and terrace provide the perfect vantage point to soak in the panoramic views. The 1,073 square meter lot offers a ... click here to read more

Welcome to Nilsestølvegen 87

Nestled in the serene and picturesque locale of Votndalsåsen, Ål, is a unique property waiting just for you. Welcome to Nilsehovda 25, a traditional Norwegian cabin, offering not just a cozy abode but a lifestyle connected intricately with nature alongside the comforts you desire. If you're seeking a quiet escape or plan to make it your permanent abode, this cabin stands ready to provide you with both. Although my schedule is tight, I couldn’t resist sharing with you the allure of this truly distinctive property. The cabin is situated amidst the majestic natural beauty of Votndalsåsen, offering a pristine environment for outdoor enthusiasts. Whether you enjoy brisk hikes, leisurely cycling, or adventurous skiing, this locale offers it all. Positioned at an elevation of around 960 meters above sea level, the expansive views of the surrounding mountains and valleys are nothing short of awe-inspiring. Constructed in 1999, this cabin exemplifies Norwegian craftsmanship with its classic log construction, perfectly blending into the natural surroundings. It comes with: - 3 cozy bedrooms - 1 bathroom - Open-plan living area - Cozy fireplace - Fully-equipped kitchen with handmade wooden cabinetry - Spacious dining area - Annex offering additional accommodation - Built-in seating - Covered terrace - Sauna Living here ensures an intimate experience with the environment around. The wood-finishing inside the cabin nurtures a warm and inviting ambiance. Large windows draw in natural light, wrapping the space in a glow that enhances its rustic appeal. The living area is large, welcoming casual gatherings while the fireplace offers warmth throughout the colder months. One stand-out feature is the annex completed in 2002. It provid ... click here to read more

Welcome to Nilsehovda 25, a property presented by EiendomsMegler 1 Fjellmegleren!

Nestled in the scenic embrace of Ål, at Lyavegen 254, you'll find an inviting chalet that harmonizes tranquility with the allure of the great Norwegian outdoors. Set amidst the towering presence of Såta and Grytingen, this cabin offers a captivating retreat, void of the bustling noise of cities, yet abundant with the necessities for a comfortable life. As an agent working on a global stage, I can't stress enough the exquisite balance this property provides for those a world away, seeking both adventure and quietude in equal measure. The village of Ål is cradled by the Hallingdal river, set against a backdrop that shifts with the seasons from lush, vivid greens in the summer to a snowy wonderland in winter - a true testament to the diverse climate of the region. For those new to Ål, expect a mix of small-town warmth combined with the raw beauty of the Norwegian landscape. This place is a canvas for nature-lovers and those yearning to immerse themselves in a community that treasures the outdoors. Life in a chalet such as this is marked by an unparalleled closeness to nature. With 103 square meters of living space, this property is both spacious and cozy, featuring three well-appointed bedrooms that are perfect for accommodating family and friends. The single bathroom is efficiently laid out, complementing the home's practical design. Picture yourself in the living room, where large windows frame stunning vistas, allowing the breathtaking surroundings to flood in while you unwind by a wood-burning stove. Property Features: - 3 Bedrooms - 1 Bathroom - Wood-burning stove - Large living room windows - Annex for guest accommodation - Outbuilding for storage - Sauna - Spacious terrace - 878 sqm plot - Electricity installe ... click here to read more

Picture 1

Nestled high in the majestic mountains of Ål, Norway, lies a unique opportunity that promises a serene and sublime living experience. Tucked away at an elevation of approximately 1020 meters above sea level, Hellebuvegen 285 & 287 offers a picturesque retreat, perfect for those looking for solace and a deep connection with nature. This charming property, while needing some tender love and care, is ideal for overseas buyers or expats yearning for a piece of Nordic tranquility and adventure. Let's start by painting a picture of the property itself. The complex boasts two charming cabins nestled into the slopes of Hellebu/Briskeset—a delight for anyone who appreciates rustic architecture combined with modern conveniences. Both cabins feature a main floor complemented by a loft and basement space, providing ample room for creative uses. Imagine waking up and stepping onto your 17m² terrace to sip your morning coffee, embraced by the spellbinding mountain views and good sun conditions this location offers. The complex also hosts an outdoor shed and a woodshed, both promising utility and extra storage options. Whether you're looking to indulge your DIY inclinations in the shed, or simply store seasonal gear, these spaces come in handy. Electricity graces both cabins, ensuring you have the comfort of modern amenities amid a rustic setting. Now, while the cabins are in good condition, they've seen maintenance and upgrades from 2016-2018 which helped retain their authentic charm while improving comfort levels. Although considerable work has been done, some may revel in the possibility of adding their own touches, perhaps envisioning the potential with thoughtful upgrades to suit your personal taste. As a real estate agent pe ... click here to read more

Picture 1

Nestled in the heart of Norway's breathtaking landscapes, this charming chalet at Hevjanåsvegen 236 in Ål offers a unique opportunity to own a slice of Nordic paradise. Perfectly positioned at an impressive 1015 meters above sea level, this property is more than just a home; it's a gateway to a lifestyle steeped in natural beauty and tranquility. Imagine waking up to the serene vistas of the Hardangervidda mountain plateau, where the air is crisp and the views are endless. This chalet, crafted from robust round timber, stands as a testament to traditional Norwegian architecture, offering both durability and a warm, inviting atmosphere. With a total living area of 57 square meters, this two-bedroom retreat is ideal for those seeking a second home that combines rustic charm with modern comforts. ### Experience the Ål Lifestyle Ål is a haven for outdoor enthusiasts. In winter, the area transforms into a snowy wonderland, perfect for cross-country skiing. The chalet is conveniently located near well-groomed ski trails that connect to an extensive network, allowing you to explore the majestic Norwegian mountains at your leisure. Come summer, the landscape bursts into life, offering a myriad of hiking trails that wind through lush valleys and over rugged peaks. Whether you're an avid hiker or a casual stroller, the trails around Ål promise unforgettable adventures. ### A Home with Heart The chalet's interior is a blend of traditional and contemporary design. The spacious living room, with its vaulted ceiling and exposed beams, is the heart of the home. Large windows flood the space with natural light, creating an airy ambiance that's perfect for family gatherings or quiet evenings by the fire. The wood-burning stove and fir ... click here to read more

Front view of the log cabin at Hevjanåsvegen 236

Ah, welcome to the picturesque town of Ål, nestled in the beautiful landscapes of Norway, where your dream cabin awaits. It’s no ordinary cabin; it's a delightful retreat sitting majestically at 1015 meters above sea level, showcasing magnificent views towards the enchanting Hardangervidda and surrounding mountains. Perfectly nestled on Hevjanåsvegen 236, this log cabin offers a rustic yet charming escape from the bustle of city life. Firstly, let me tell you a little about Ål. This region is a haven for those who adore the great outdoors, offering activities all year round. In the winter months, you can explore a vast network of cross-country ski trails that stretch over the stunning terrain, connecting you seamlessly to destinations like Hemsedal or Hol/Geilo. Imagine skiing for hours, surrounded by the tranquility of snow-capped mountains. Summertime in Ål is equally captivating, with numerous marked hiking paths inviting you to discover the unspoiled beauty of the great wilderness. Don't forget your fishing gear for some excellent trout fishing at Holtetjønni and Kvinda, just a short distance from the cabin. Now, let's delve into what makes this cabin special. Built with rough round timber, this log cabin perfectly captures the essence of rustic charm. Step into the spacious living room that provides ample space for cozy gatherings or family meals, all surrounded by the warmth of exposed beams and the natural panorama shared through large, picturesque windows. Just imagine yourself relaxing here after a day of outdoor adventures, with the calming views of the surrounding mountains all around. The cabin features: - 2 cozy bedrooms - Spacious living room - Solid pine kitchen - Grey water drainage system - Access to ... click here to read more

The property is beautifully located at approximately 1015 meters above sea level. It is a short distance to the bare mountain with groomed ski trails in the vicinity, connected to a large trail network, as well as marked hiking trails in the summer.

Welcome to a delightful opportunity to invest in a cozy hillside cabin located at Nystølvegen 42, 3570 Ål. With breathtaking scenery and an immersive experience of nature’s beauty, this property offers an enchanting escape into the heart of Norway. If you’re an overseas buyer or an expat looking for a perfect retreat or even a long-term investment, you're going to appreciate what this property and its surroundings have to offer. Nestled in the stunning locality of Sangefjell, perched 960 meters above the everyday hustle and bustle, this cabin grants you panoramic views toward Reineskarvet, Skogshorn, and Blåbergi. The property is carefully situated to ensure that serenity envelops you in a gentle embrace. Imagine waking up to the crisp mountain air, the vistas stretching far beyond, and the unparalleled peace that comes with being secluded amidst nature. Ål, the town where this gem is located, brings its unique flavor to the living experience. As a growing town known for its robust community and welcoming residents, Ål is also famed for its cultural festivals and plentiful outdoor activities that engage people of all ages. Year-round, there’s always something happening, whether it’s the lively music festivals that attract enthusiasts from all over or the local markets that bring together the best of regional crafts and produce. As a foreign buyer, you'll find Ål’s infrastructure supportive of your lifestyle needs. Transport links are efficient, with the local train station connecting you seamlessly to larger cities. You can easily take a scenic drive down to explore other intricate and captivating locations across Norway. For an outdoor enthusiast, the opportunities around here are endless. Ski trails, hiking paths, ... click here to read more

Picture 1

Nestled amidst the serene landscapes of Kvinnegardslia, this charming chalet offers a unique opportunity to immerse yourself in the tranquil beauty of Norway's majestic mountains. Imagine waking up to the crisp, invigorating air of the Nordic wilderness, where the gentle rustle of leaves and the distant call of birds are your morning symphony. This is not just a property; it's a gateway to a lifestyle steeped in nature and adventure. ### A Day in the Life As the sun peeks over the horizon, casting a golden hue across the snow-capped peaks, you step onto your 17-square-meter veranda with a steaming cup of coffee in hand. The panoramic views of the surrounding mountains are nothing short of breathtaking, offering a daily reminder of the natural wonders that await exploration. Your day might begin with a leisurely hike along the well-trodden trails that wind through the lush forests, or perhaps a more exhilarating cross-country ski adventure, with trails just 100 meters from your doorstep. The chalet's location at 849 meters above sea level ensures a snow-secure environment, perfect for winter sports enthusiasts. ### Embrace the Seasons In the warmer months, the landscape transforms into a vibrant tapestry of wildflowers and verdant greenery. Mountain biking, fishing in nearby lakes, or simply picnicking amidst the flora and fauna are just a few of the activities that beckon. The region's rich biodiversity offers endless opportunities for nature photography and wildlife observation. ### Local Culture and Cuisine Despite its secluded setting, the chalet is conveniently located just a 17-minute drive from Ål town center. Here, you can indulge in local culinary delights, from hearty Norwegian stews to freshly baked pastrie ... click here to read more

Privatmegleren Hallingdal v/ Merethe Jonsen presents Kvinnegardslie 594

Picture yourself opening the cabin door on a crisp Norwegian morning at 963 meters above sea level, where the mountain air fills your lungs and endless peaks stretch across the horizon. This is Nystølen at Oppheimsåsen in Torpo, where your family's Norwegian mountain traditions begin. This 99-square-meter cabin with four bedrooms seamlessly blends 1947 log construction with a modern extension, creating the ideal year-round retreat for families seeking authentic Scandinavian outdoor living just 300 meters from groomed cross-country ski trails. Your days here follow the rhythm of the seasons. Winter mornings mean waking to snow-blanketed peaks visible through every window, stepping directly onto your skis from the front door, and gliding toward prepared trails that wind through pristine wilderness. After hours exploring Nordic skiing routes, you return to the warmth of the wood-burning stove, gathering around the fireplace as twilight paints the mountains purple and gold. The two cozy lofts at each end of the cabin become favorite retreats for children and grandchildren, creating spaces where memories are forged during long winter holidays. Spring transforms the 1,426-square-meter freehold plot into a wildflower meadow, while summer brings endless daylight for hiking expeditions that start right from your terrace. The 27-square-meter outdoor space becomes your mountain living room, sheltered enough for morning coffee regardless of weather, sunny enough for afternoon reading sessions that stretch into evening as the sun barely dips below the horizon. Autumn brings berry picking, mushroom foraging, and that particular Norwegian tradition of preparing the cabin for winter while the larches turn gold against granite cliffs. Th ... click here to read more

Atmospheric log cabin with beautiful and free location

Nestled amidst the serene landscapes of Ål, Norway, this charming chalet at Sangefjellvegen 95 offers a unique opportunity to own a slice of Nordic paradise. With its prime location at 1016 meters above sea level, this property promises breathtaking views and a tranquil retreat from the hustle and bustle of everyday life. Whether you're seeking a family holiday home, a romantic getaway, or a base for outdoor adventures, this chalet is the perfect second home for creating lasting memories. Imagine waking up to the crisp mountain air, the sun casting a golden hue over the rolling hills and forests that surround your new home. This chalet, thoughtfully designed to blend comfort with functionality, offers a warm and inviting atmosphere that makes every visit feel like a special occasion. ### A Lifestyle of Adventure and Relaxation Ål is renowned for its stunning natural beauty and outdoor recreational opportunities. From hiking and fishing in the summer to cross-country skiing in the winter, the area is a haven for nature enthusiasts. The chalet's location provides direct access to a network of trails and ski tracks, ensuring that adventure is always at your doorstep. - Prime Location: Situated in the picturesque Sangefjell area, known for its scenic landscapes and outdoor activities. - Year-Round Activities: Enjoy hiking, skiing, fishing, and more, with nature experiences right outside your door. - Cultural Richness: Ål municipality offers cultural events, local shops, and a welcoming community. - Accessibility: Easily reachable from major transport links, making holiday travel convenient. ### A Home Designed for Comfort and Connection The chalet's interior is a harmonious blend of traditional Norwegian style and mode ... click here to read more

Welcome to Sangefjellvegen 95, a property presented by EiendomsMegler 1 Fjellmegleren!

Nestled amidst the serene landscapes of Ål, Norway, this exquisite chalet at Sangefjellvegen 164 offers a unique blend of tranquility and adventure. Imagine waking up to the gentle rustle of leaves and the crisp mountain air, with the majestic Rødungen lake and Nysetfjell mountain as your backdrop. This is not just a property; it's a gateway to a lifestyle steeped in nature's beauty and endless exploration. ### A Day in the Life As the sun rises, casting a golden hue over the expansive 10,000 square meter plot, you step onto your 32 square meter terrace, coffee in hand, to soak in the panoramic views. The day unfolds with a leisurely breakfast in the spacious living room, where large windows invite the outside in, creating a seamless connection with the surrounding landscape. The chalet's thoughtful design caters to both relaxation and adventure. With four comfortable bedrooms, a functional kitchen, and a cozy living area complete with a fireplace, it’s perfect for family gatherings or quiet retreats. The additional 'stabbur' offers a unique guest experience, ensuring everyone has their own space. ### Seasonal Splendor In summer, the Sangefjell region transforms into a haven for outdoor enthusiasts. The lush forests and tranquil marshes beckon for exploration, while the nearby lakes offer opportunities for fishing and swimming. Hiking trails, just 260 meters from your doorstep, lead you through breathtaking vistas, each step revealing more of Norway's untouched beauty. Winter paints a different picture, turning the landscape into a snowy wonderland. The meticulously groomed ski trails cater to all levels, from beginners to seasoned skiers. With direct access to the cross-country network, you can embark on a skiing ad ... click here to read more

Picture 1

A Mountain Retreat Like No Other Imagine waking up to the crisp, invigorating air of the Norwegian mountains, where the first rays of sunlight dance across the peaks, painting a breathtaking panorama right outside your window. Welcome to Fjellvegen 15, a haven nestled at 1002 meters above sea level in the heart of Ål, Norway. This chalet is not just a property; it's an invitation to a lifestyle steeped in tranquility, adventure, and the timeless beauty of nature. A Day in the Life at Fjellvegen 15 Start your day with a steaming cup of coffee on the expansive terrace, where the views of Lake Rødungen and the surrounding mountains set the perfect backdrop for a moment of peace. As the day unfolds, the options are endless. In the summer, lace up your hiking boots and explore the myriad of trails that wind through the lush landscape, each path offering its own unique vista and story. In winter, the chalet transforms into a cozy base for skiing enthusiasts, with cross-country trails just a stone's throw away, promising exhilarating days in the snow. The Allure of Ål Ål is more than just a location; it's a vibrant community that celebrates the best of Norwegian culture and nature. The town center, a mere 40-minute drive away, offers a delightful mix of local shops, cafes, and cultural experiences. Whether you're savoring traditional Norwegian cuisine at a local eatery or exploring the rich history of the region, Ål provides a perfect blend of modern convenience and rustic charm. Architectural Elegance Meets Modern Comfort Built in 1971 and thoughtfully renovated in 2005, this chalet seamlessly marries classic design with contemporary amenities. The 97 square meters of living space are meticulously designed to offer both ... click here to read more

Welcome to Fjellvegen 15, a property presented by EiendomsMegler 1 Fjellmegleren! Spacious cabin at 1002 meters altitude with views, excellent sunlight, great hiking opportunities, 5 bedrooms, electricity and water, jacuzzi.

Nestled within the captivating beauty of Norway, this delightful chalet at Fjellvegen 3, 3570 Ål offers a unique opportunity to immerse yourself in the serene landscapes of the region. Ål, located in the heartland of Norway’s majestic mountains, is renowned for its undisturbed natural beauty, making this property a choice destination for those keen on exploring the great outdoors. Let's explore what it's like to live in this charming mountain village. Ål is not only a haven for nature enthusiasts but also provides a balanced lifestyle filled with both tranquility and adventure. During the winter months, skiing enthusiasts will find themselves amid perfectly groomed cross-country trails that are mere minutes away. Summers, on the other hand, transform the area into an adventurous playground of hiking and cycling paths, where every twist and turn reveals breathtaking vistas. The climate of Ål is typical of high-altitude regions, with splendid snowfall in the winter that makes it a winter wonderland. Summers are cool and refreshing, ideal for outdoor activities without the sweltering heat of more southern regions. Imagine cozying up in your chalet with gentle snowfall outside or taking a summer hike, enjoying the clear, crisp air—a lifestyle that is both peaceful yet full of opportunity for engagement with nature. The local cultural landscape offers a welcoming atmosphere for newcomers from abroad. The community is friendly, and the services available cater to both residents and the considerable tourist population. A short 30-minute drive will take you to Geilo, a well-known ski resort, offering more in terms of amenities and activities. Living here also allows you to enjoy traditional Norwegian culture, vibrant local fe ... click here to read more

Here you can overlook a beautiful hiking terrain all year round.

Nestled in the serene and picturesque landscapes of Ål, Norway, this chalet at Fjellvegen 3 is truly a gem waiting to be discovered by international buyers looking for a peaceful retreat or a welcoming family home. As your busy real estate agent, I’m thrilled to guide you through what makes this property a standout choice, not just for its inherent qualities, but also for the vibrant life that the area offers. This inviting chalet boasts a footprint of about 74 square meters and offers a comfortable living space without veering into unnecessary grandeur. Its cozy atmosphere is perfect for families looking to create lasting memories together. With three bedrooms and a single bathroom, it's ideal for a small family, providing an intimate space that still allows for individual retreat. Living in a chalet like this means embracing a lifestyle that's in harmony with nature. With breathtaking panoramic views, the property's location ensures you not only step into an inviting home but also into a world of natural wonders right on your doorstep. Imagine waking up to the crisp mountain air as the sun rises over Dyna; it’s a daily reminder of the serene beauty that Norway is renowned for. Let me tell ya, Ål is a place where every day presents a new opportunity for adventure. This cabin sits at the heart of what is truly a paradise for outdoor enthusiasts. In winter, the freshly groomed cross-country trails become a playground for skiing right from your doorstep. As seasons change, the landscape transforms offering scenic hiking and cycling paths, making every outing an adventure waiting to happen. Berry picking under the summer sun, fishing in the nearby streams, or even hunting for those who are inclined, are all activities ri ... click here to read more

Lokal Eiendomsmegler MNEF/Partner/Økonom - Ådne Holestøl Hognerud har gleden av å presentere Fjellvegen 3.

Welcome to a slice of tranquility set high in the stunning Sangefjell region, where nature meets comfort at Orrelie 86 in Ål, Norway. This is not just a cabin—it's a way of life for those who seek both adventure and the peace that only nature can offer. Positioned at an elevation of 960 meters, expansive views stretch across the breathtaking Reineskarvet mountain range, making it a dream backdrop whether winter snows coat the peaks or summer sun highlights their grandeur. Step inside this cozy cabin built in 2000, offering exactly what you need for a restful retreat without overwhelming distractions. With a comfortable 75 square meters of indoor space, the cabin finds a perfect balance. It serves as a snug escape that promotes both family bonding and personal serenity within its walls. You’ll find three bedrooms inside—spaces that promise a soothing end to days filled with exploration. The setup is straightforward, yet warm and inviting, complementing the stunning outside surroundings. The heart of the home is an open-plan living area, where the kitchen, dining, and living rooms converge. This layout is more aligned with fostering togetherness and interaction, whether you’re entertaining visitors or savoring some downtime with family. Some nights, you might find yourself tucked by the fireplace, sharing stories while the fire lends a gentle warmth to the room, providing a cozy comfort against the crisp evening air outside. But it’s not just the inside living that sets this property apart. Outside, the cabin rests on a generous plot of 1,004 square meters—a gift for anyone who loves outdoor living or fostering their green thumb. A 35 square meter terrace extends your living space to the fresh alpine air, proving irresi ... click here to read more

Picture 1