1-Bed Forest Chalet 30 Min from Oslo – Freehold Plot & Train Access | Hakadal Vacation Home

Listed on
New
https://storage.googleapis.com/homestra-images/property-image-620c035c-33be-42e7-8ad2-ee2560de29d3-1783844851.jpg

Stubben 7, 1484 Hakadal, Hakadal (Norway)

1 Bedrooms · 1 Bathrooms · 38Floor area

€330,000

Chalet

No parking

1 Bedrooms

1 Bathrooms

38m²

Garden

No pool

Not furnished

Description

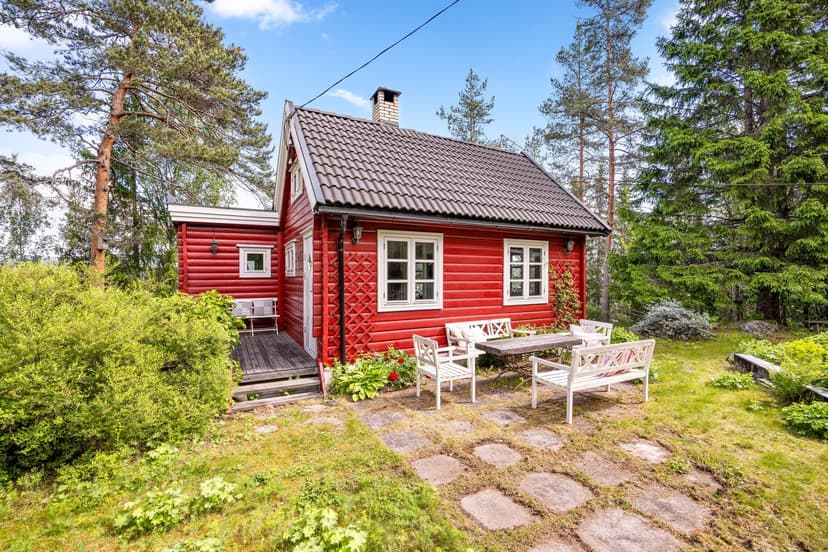
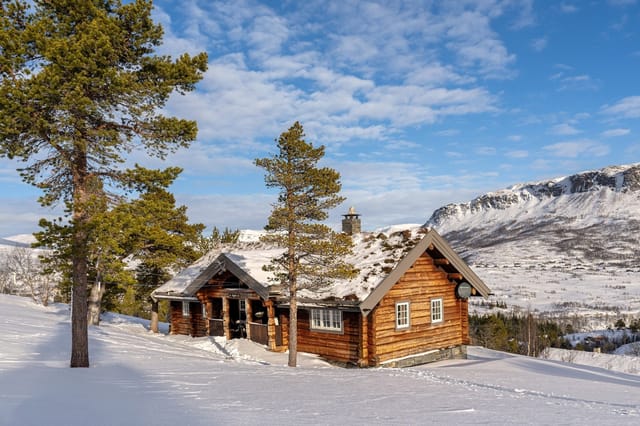
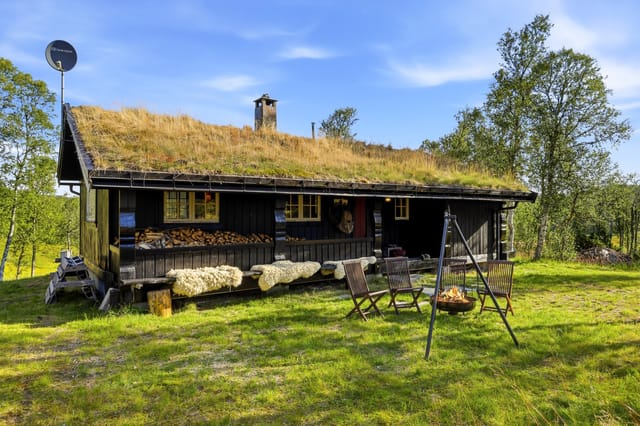
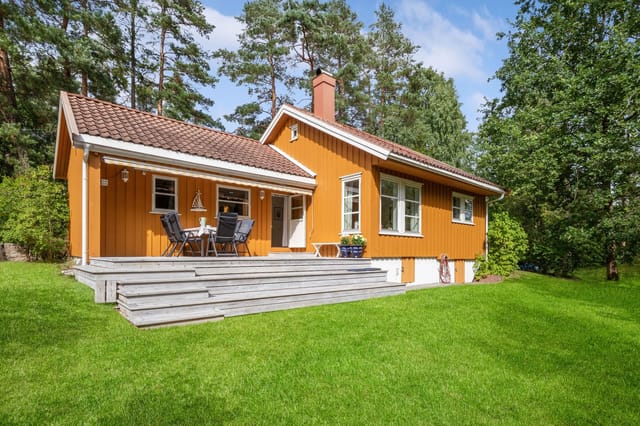
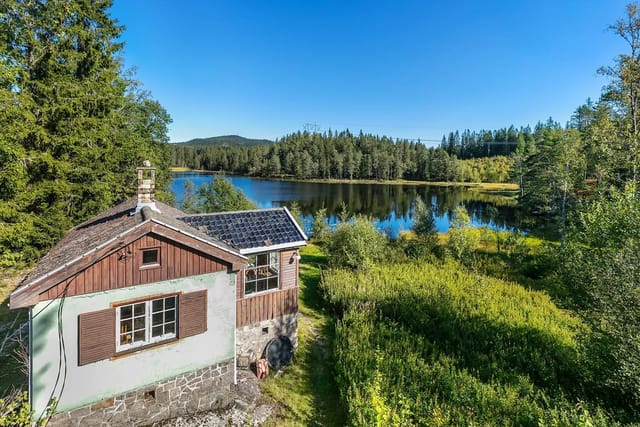
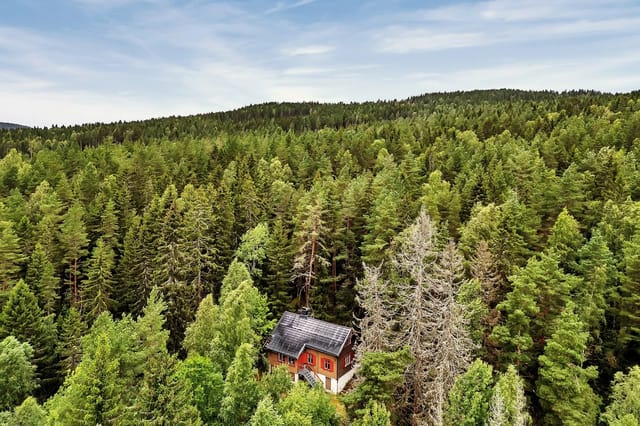
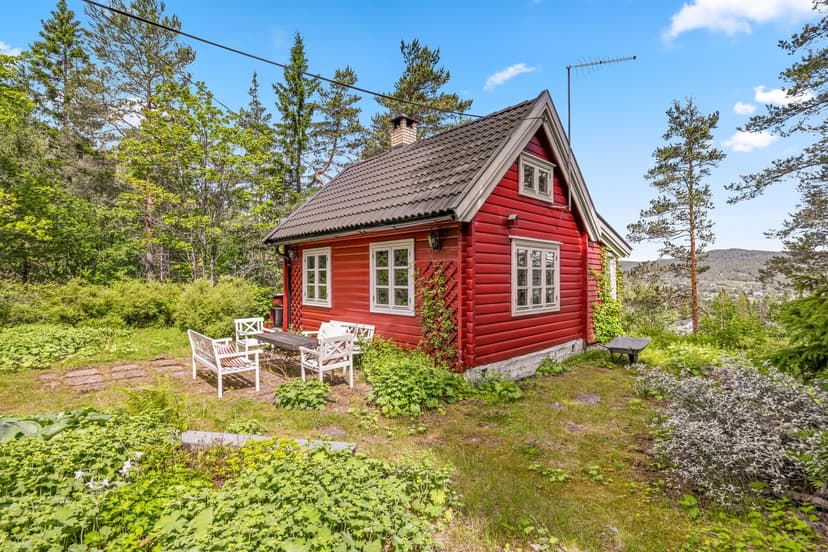
Friday afternoon. You lock the door of your Oslo apartment, walk four minutes to Åneby station, and by the time you've finished your coffee on the train, the city is already behind you. Birch trees line the tracks. The platform empties out. And when you push open the door at Stubben 7, the only sound is wind through the pines and, if you time it right, the faint knock of a woodpecker somewhere up the slope. That's the rhythm this place sets for you.

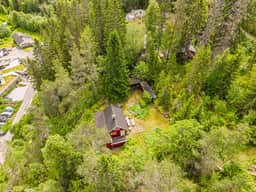
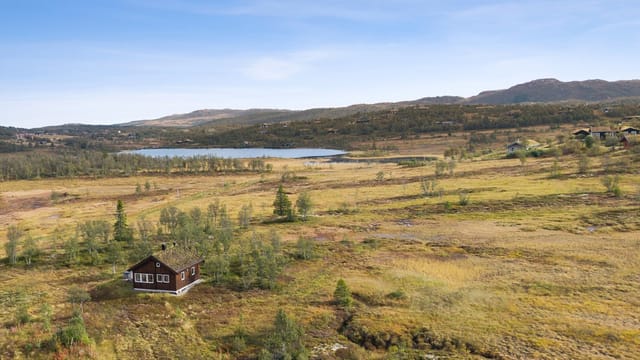
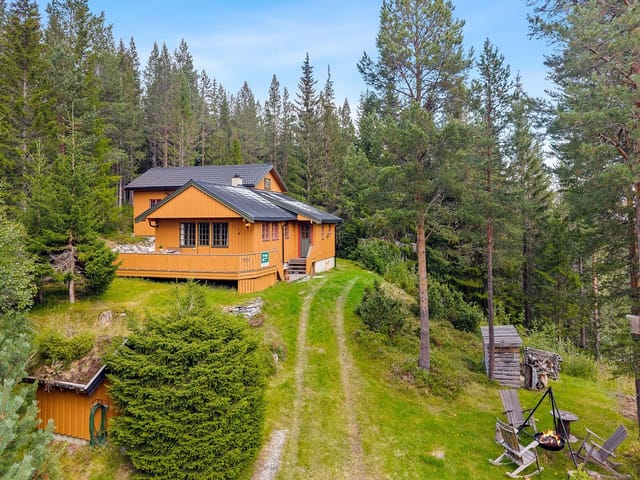
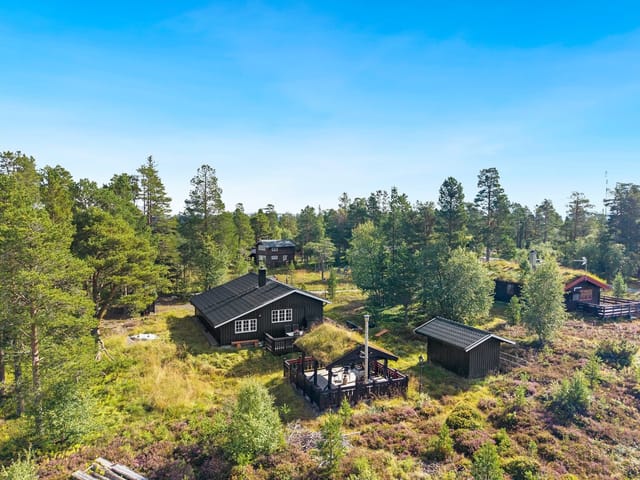
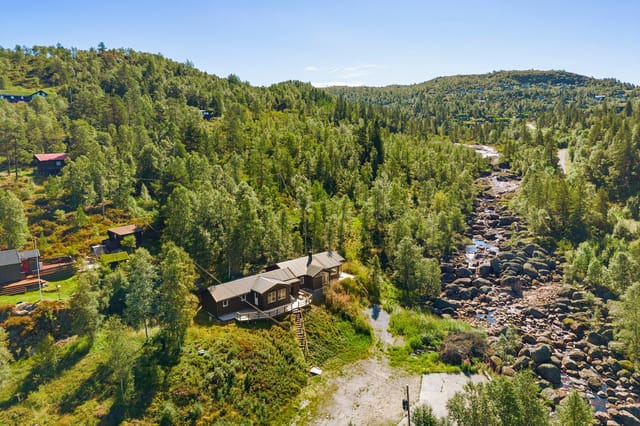
Hakadal sits in the Nitelva river valley, north of Oslo in Viken county, and it has the kind of quiet that people from the capital spend years searching for and rarely find this close to home. Thirty minutes by car. Less than forty by train. Yet standing on the south-facing terrace here, looking out over a nearly 1,900 square metre freehold plot edged by forest, you'd never guess a city of 700,000 people was just down the road. This is a genuine Norwegian cabin — a hytte in the truest sense — and it delivers exactly what that word promises.

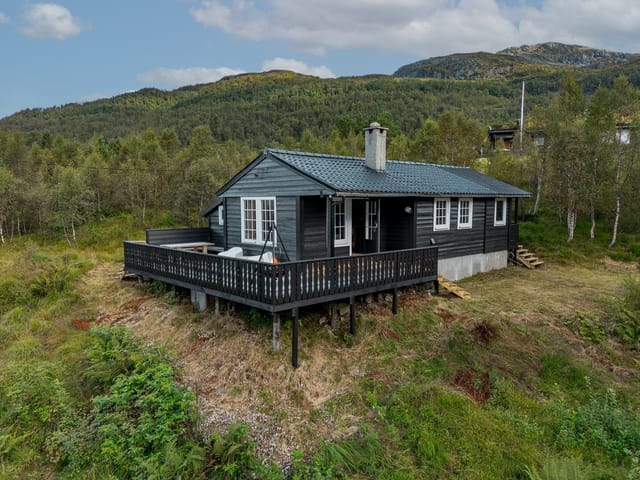
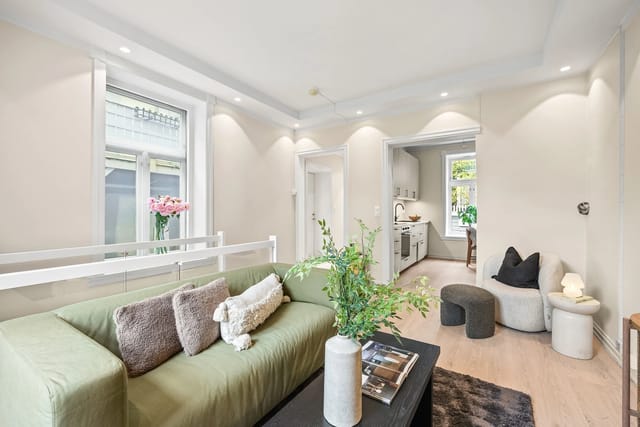
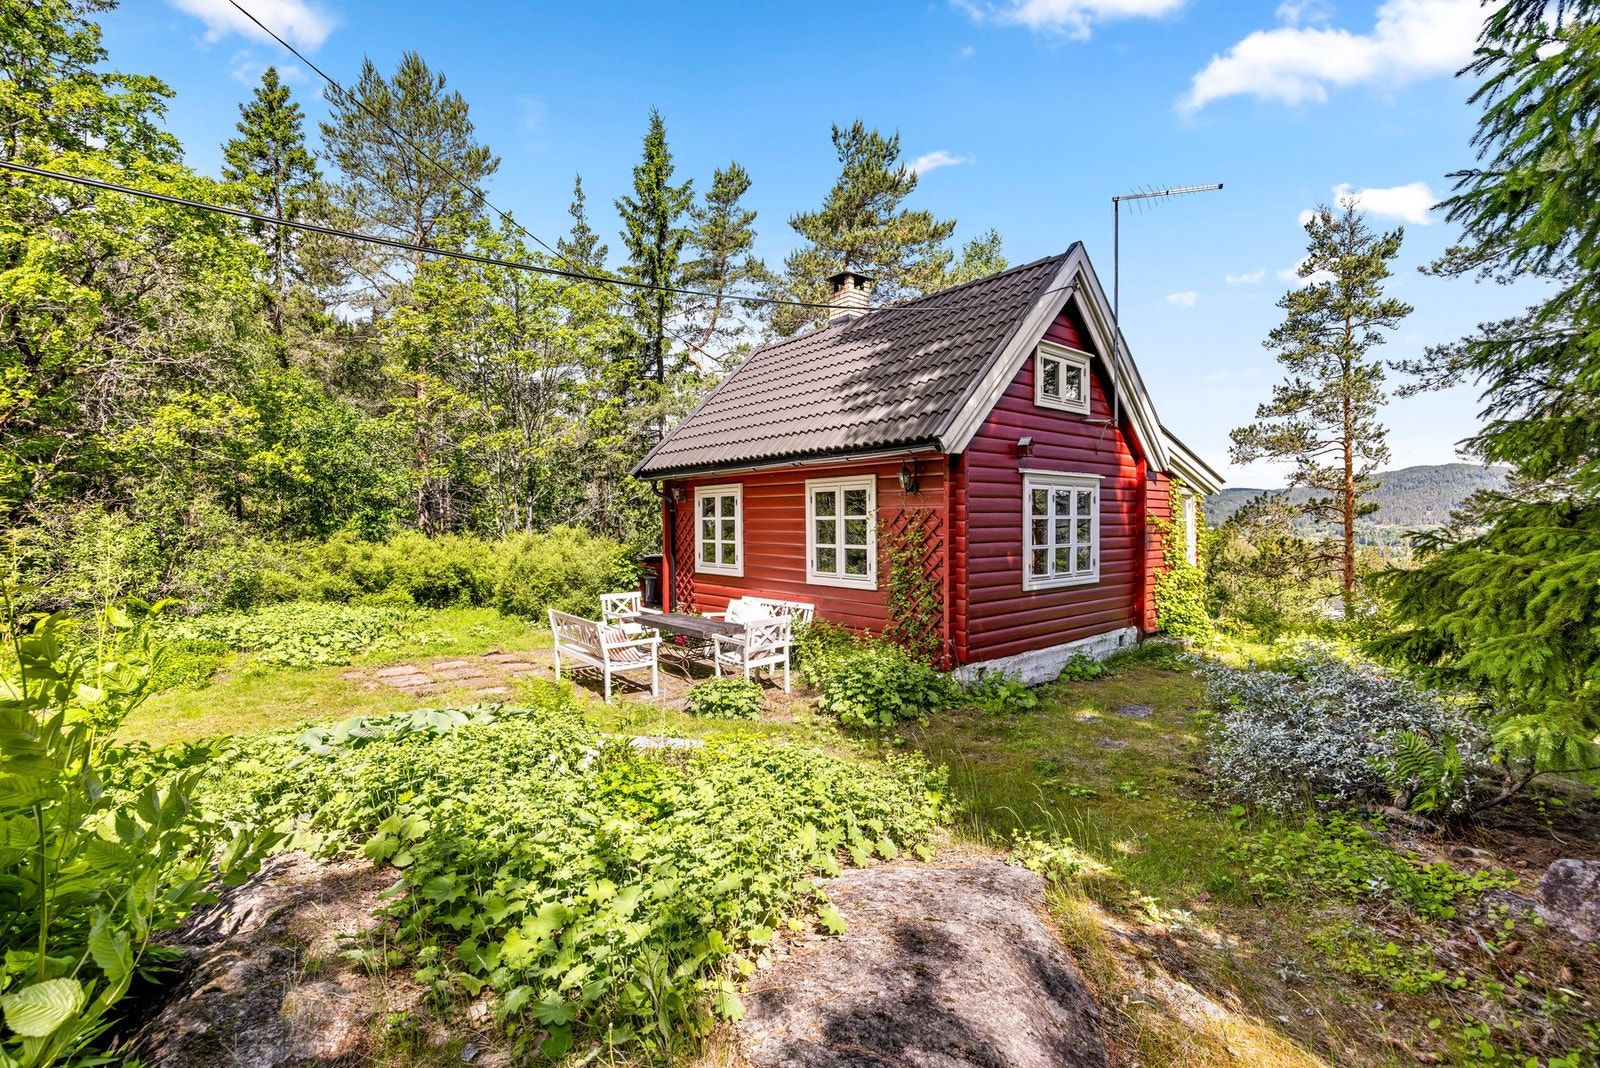
The chalet itself is compact and considered: 38 square metres of well-arranged living space that includes an entrance hall, a bright living room, kitchen, bathroom, and bedroom, plus a furnished loft that has for years served as a second sleeping area. The footprint is honest about what it is. This isn't a space for hosting dinner parties; it's a space for long mornings with strong coffee, damp hiking boots drying by the stove, and evenings where the biggest decision is whether to read or play cards. That's the point.

The wood-burning stove in the living room is the heart of the place. On a grey October Saturday, when the mist sits low over the tree line and you've just come back muddy from the trails, that stove earns its keep in a way no radiator ever could. Large windows face the landscape, pulling in the light even on shorter winter days, and the overall feel inside is warm without being cluttered — every piece of furniture included in the sale is already in its right place.

The kitchen is practical and unfussy: IKEA cabinetry with custom upper storage, enough counter space to cook a proper meal, and an open layout that keeps the cook involved in whatever's happening in the living room. Water comes from a well with a pump. Greywater drains naturally into the ground. These are systems that generations of Norwegian cabin owners have relied on, and they work. The bathroom has a shower corner, vanity with sink, and a combustion toilet — a compact, well-designed room with French fixtures that give it a timeless look.

The bedroom is quiet. That sounds obvious, but here it means something specific: no road noise, no neighbors' lights coming through the curtains, no early-morning bin lorries. Just the pale Scandinavian dawn creeping in and the occasional rustle from the forest. The loft above provides sleeping space for guests or kids — worth noting it has a low ceiling and lacks a secondary escape route, so it's not formally approved as a habitable room, but as additional sleeping quarters it functions exactly as intended. Families who've owned similar cabins in Norway will know the drill.


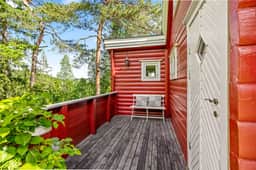

Outside, a covered terrace opens onto the plot, which is large enough for sunbathing, a game of kubb, a kitchen garden if you're inclined, or simply the kind of meandering that a good-sized Norwegian garden demands. An outbuilding handles firewood storage, garden tools, and laundry — there's a washing machine in there — which keeps all the practical clutter out of the main cabin and the living space feeling unencumbered.

The outdoor access here is the real selling point for anyone who spends time outdoors seriously. Nordmarka, the vast forested recreational area that Oslo residents treat as their collective backyard, is within easy reach. Trails for hiking in summer and cross-country skiing in winter start almost from the property. Hakloa ski area is a short drive. The Åneby area has a network of marked routes that range from family-friendly loops to longer ridge walks with genuine elevation. In summer the lake swimming is close by — Hakadalsvannet and the surrounding waters are clean and quiet compared to the busier spots closer to the city. Cycling along the Nitelva valley in June, when the cow parsley is shoulder-height and the light lasts until ten at night, is one of those Norwegian summer experiences that feels almost unfairly good.

Practically speaking, the Meny grocery store is a few minutes away, handling everything from everyday provisions to the kind of Saturday shopping that turns into an occasion. The train connection at Åneby is the quiet luxury of this location — no car required to get here, which opens ownership up to buyers who might not drive or who simply prefer to commute sustainably. Oslo's Gardermoen airport is also under 30 minutes away, making this just as accessible for international buyers flying in from abroad.

For buyers considering this as a holiday home in Norway or a second home near Oslo, the practical position is straightforward. The Norwegian hytte market has shown consistent demand, particularly for properties within commutable distance of the capital that still feel genuinely rural. Properties at this price point in this corridor tend to hold value well, and rental potential — whether through platforms serving Oslo's outdoor recreation crowd or private arrangements — is worth exploring. Norwegian property law is transparent for foreign buyers from EEA countries, and ownership of leisure properties like this one carries its own set of tax and title considerations worth discussing with a local lawyer before purchase.

Key features at a glance:

- 1 bedroom plus furnished sleeping loft for extra guests
- 1 bathroom with shower, combustion toilet, and French fixtures
- 38 sqm chalet in good condition, all furnishings included
- Large freehold plot of approximately 1,894 sqm with south-facing terrace
- Wood-burning stove for year-round use
- Well water supply and natural greywater drainage
- Outbuilding with firewood storage and washing machine
- Walking distance to Åneby train station (under 40 min to Oslo by rail)
- Approximately 30 minutes to Oslo city centre by car
- Under 30 minutes to Oslo Gardermoen Airport
- Direct access to hiking, cross-country skiing, and cycling trails
- Meny grocery store just minutes away
- Quiet, forested, south-facing plot with open views
- Freehold tenure with road access

The cabin is move-in ready — or more accurately, move-in-this-weekend ready. Everything is in place. What's left is deciding which trail you're doing first.

If you'd like to arrange a viewing or have questions about purchasing this Hakadal vacation home as an international buyer, reach out to the team at Homestra today. Properties in this location at this price don't wait around long, and there's a reason for that.
Details

Amount of bedrooms
1
Size
38
Price per m²
€8,684
Garden size
1894
Has Garden
Yes
Has Parking
No
Has Basement
No
Condition
good
Amount of Bathrooms
1
Has swimming pool
No
Property type
Chalet
Energy label

Unknown

Sign up to access location details

Similar properties

Welcome to Birkebeinerbakken 10 – a charming cabin in Berger that offers a unique blend of tranquility, comfort, and recreational opportunities. This delightful property is situated on a freehold plot and features a heated swimming pool, multiple sun-drenched outdoor areas, and a captivating atmosphere that must be experienced in person. The cabin is designed to maximize natural light and the stunning views of the surrounding landscape. The bright living room boasts large windows, high ceilings, a wood-burning stove, and a heat pump, creating a cozy yet modern ambiance. Whether you prefer relaxing in the comfortable sofa corner or stepping out onto the sunlit terraces, this space is perfect for both quiet moments and social gatherings. The recently upgraded kitchen is equipped with integrated appliances and a large solid wood countertop, making it ideal for preparing meals while enjoying the company of family and friends. The property includes two bedrooms (one of which is not officially registered), a combined living room and kitchen area, and a stylish bathroom that has been renovated in 2022/2023. The bathroom features a shower corner with mosaic tiles, a spacious and bright vanity, provisions for a washing machine, underfloor heating, and modern lighting in both the ceiling and mirror. Every detail has been carefully considered to ensure comfort and functionality. Outdoor living is truly exceptional here. The plot spans 812 square meters and is beautifully landscaped with several inviting zones for relaxation and entertainment. The heated swimming pool quickly becomes the natural gathering point for family and friends, offering a true holiday atmosphere. There is also an outdoor kitchen with a sink and faucet, a g ... click here to read more

Front view of the cabin and pool area
New

Welcome to this exceptional, modern cabin built in 2020, located in the highly sought-after and family-friendly Primhovda cabin area, perched high on the hillside with breathtaking panoramic views and excellent sun exposure. This property offers a rare combination of tranquility, privacy, and immediate access to some of Norway’s most beautiful mountain landscapes, making it an ideal retreat for both relaxation and adventure throughout the year. The cabin is perfectly situated in the heart of nature, providing direct access to both alpine and cross-country skiing. In winter, you can enjoy freshly groomed cross-country trails and easy access to Ål Ski Center, which is just a few meters away. The extensive trail network stretches further into the mountains, offering varied terrain for all skill levels. The area transforms into a winter wonderland, perfect for skiing, snowboarding, and other winter sports. The new mountain lift at Ål Ski Center makes ski-in/ski-out even more convenient, ensuring you can maximize your time on the slopes. During the summer months, the region offers well-marked hiking trails, excellent cycling opportunities on both trails and mountain roads, and great possibilities for swimming and fishing in the pond located in the middle of the cabin area, as well as several nearby mountain lakes. The natural surroundings are a paradise for outdoor enthusiasts, with endless opportunities for hiking, biking, horseback riding, and exploring the pristine wilderness. Whether you prefer a leisurely stroll or a challenging mountain trek, the area caters to all preferences. The cabin itself boasts a superb location with stunning views of the surrounding mountains. The main floor features a spacious living and din ... click here to read more

Presented by real estate agent Ådne Holestøl Hognerud
New

Welcome to Sømsveien 150, a unique leisure property located in the scenic surroundings of Søm, facing the sea at Korsvikfjorden. This property offers a rare opportunity to own a private retreat with its own shoreline and jetty, nestled in a tranquil bay just below the cabin. From here, you have direct access to Kristiansand’s beautiful archipelago, making it an ideal spot for those who cherish nature, boating, and peaceful getaways. The property features a simple yet charming cabin, thoughtfully designed to maximize the enjoyment of its natural setting. The main cabin includes an entrance hall with a ladder leading to a loft area, which provides storage space and two simple beds (not included in the measured area). The kitchen is functional and compact, suitable for preparing meals after a day spent outdoors. The bedroom is equipped with a 1.5 bunk bed and a single bunk, making it suitable for a small family or a couple with guests. The combined living and dining room offers stunning sea views and direct access to a sunny terrace and garden, perfect for relaxing or entertaining. The cabin also has a crawl space accessible from the outside, providing additional storage. A separate outbuilding on the property houses a traditional outdoor toilet with a chamber pot (plastic bucket that must be emptied) and a storage room for equipment. There is public summer water available at the wall of the outbuilding, ensuring you have access to water during the warmer months. Please note that the cabin does not have installed electricity, which adds to the authentic, off-grid experience and encourages a slower, more mindful pace of life. The outdoor spaces are beautifully maintained, with a well-developed garden and a spacious terrac ... click here to read more

The cabin and outbuilding in the center of the image – jetty facility in the bay below to the left
New

Step outside on a February morning and the groomed ski trail is right there, maybe thirty meters from the front door, threading through the birch forest toward Ottdalskammen. The smell of woodsmoke from last night still clings to your jacket. That's the daily reality of owning at Storligrenda 11 in Lønset — a four-bedroom log chalet in the Storlidalen valley that has been quietly doing its job for almost eighty years without any drama. Lønset sits in the Oppdal municipality of Trøndelag, a region that Norwegians have known about for generations but that international buyers are only starting to properly discover. Oppdal itself is less than a two-hour drive south from Trondheim on the E6 — Norway's main north-south artery — and the drive through Drivdalen is one of those routes that makes you slow down even when you're running late. The nearest airport is Trondheim Lufthavn Værnes, with direct flights connecting to most major European hubs. Oslo Gardermoen is roughly four hours by road or under three by train, which puts this corner of the Norwegian mountains well within reach for a long weekend from anywhere in Europe. The chalet itself was built in 1945 in traditional Norwegian log construction — the kind of joinery that gets stronger and tighter as the decades pass rather than weaker. A thoughtful renovation in 1995 updated the interior without stripping out the character, and further kitchen improvements between 2012 and 2014 brought it properly into the modern era. Windows were replaced between 2010 and 2014, which matters enormously at altitude in February. The fireplace insert was replaced in 2025, so you're not inheriting somebody else's heating problems. The cabin was last stained in 2022. None of this is accid ... click here to read more

Welcome to Storligrenda 11 and this fantastic leisure property! Photo: Interior photo by June Haukdal

Step outside on a July morning at Sydengveien 110 and the first thing you notice is the silence—not the dead kind, but the alive kind. Wind through the birch trees. A distant gull. The faint smell of low tide drifting up from Sørengkilen, just a five-minute walk down the path. This is Vesterøy life, and once you've had a taste of it, a regular apartment in the city starts to feel like a compromise. Hvaler is a stretch of islands at the mouth of the Oslofjord, about 120 kilometers south of Oslo and a world away from it in every meaningful sense. Vesterøy is one of the largest islands in the archipelago, connected to the mainland by road through the Hvaler tunnel, making it reachable year-round without ferries or timetables. Families from Oslo, Fredrikstad, and Gothenburg have been coming here for generations, drawn by the smooth granite skerries, the clear shallow waters, and the particular quality of light that bounces off the fjord on a long Scandinavian evening. This two-bedroom chalet on Sydengveien sits on a generous freehold plot of roughly 1,302 square meters, which is a genuinely rare thing on Hvaler. The garden is a mix of mown lawn, mature trees, and the bare Norwegian bedrock that pushes up through the ground in that characteristically dramatic way—all of it private, all of it yours. Kids can run the full length of it without getting close to a fence. Adults can find a quiet corner that no neighbor can see into. Both things matter. The chalet itself was built in 1964 and has been updated in careful, practical increments rather than gutted and renovated beyond recognition. The bones are solid. A Decra roof went on in 2016. Large sliding doors replaced the old terrace opening in 2015. The two bedrooms got new ... click here to read more

Welcome to Sydengveien 110, presented by EiendomsMegler1 v/Bjørnar Brynildsen. Photo: Fotoetcetera AS.

The wood stove is still warm from the night before. You pull open the glass terrace door and step into the sheltered courtyard — frost on the planks, coffee in hand, the white peaks above Torvtjønn catching the first light of a January morning. That's what owning a cabin at Kullenvegen 6 actually feels like. Not a postcard. A life. Rauland doesn't advertise itself loudly. It doesn't need to. Tucked deep in Telemark county, roughly three hours by car from Oslo via the RV37, it has quietly remained one of Norway's most authentic mountain communities — a place where the locals ski to the shop in winter and swim in glacier-fed lakes in July without making a fuss about either. This cabin sits right inside that world. The property is built in an atrium style, which sounds architectural but translates to something genuinely practical: the main cabin and the outbuilding wrap around a sheltered inner courtyard that catches the afternoon sun while keeping the wind out. In a region where weather can shift quickly, this matters more than any amount of south-facing decking. You'll use this space. A fire pit here on a clear October evening, the sky going amber over the Hardangervidda plateau, kids running in from the treeline — this is the corner of the property that guests will never want to leave. The interior is 86 square metres, which sounds compact until you're inside. The entrance hall is tiled and fitted with a large sliding-door wardrobe — crucial when you're juggling ski gear, hiking boots, and wet layers for four people — and it opens into a living room that earns its central role. Large windows face the terrace and the view beyond, and the room is anchored by a central fireplace that you'll light every single evening bet ... click here to read more

DNB Eiendom v/ Jeanette Arnesen-Eriksrød presents Kullenvegen 6!

Stand on the south-facing terrace at Rabbevegen 14 on a February morning and the silence hits you first. Not the absence of sound—the presence of it. Wind brushing over the Jotunheimen foothills. A crow somewhere up near the treeline. The soft crunch of a neighbour's skis disappearing around the bend. Then you look up and there's Bitihorn, the mountain that defines this corner of Valdres, sitting right there at the end of your garden like it's been waiting for you. This is Beitostølen at its most real. Not the postcard version—the actual version, where 970 metres of altitude gives the air a quality you notice in your lungs before your brain catches up. The chalet at Rabbevegen 14 sits in the Stakkstølie area, at the quiet end of a cul-de-sac that sees almost no through traffic, on a 1,559 square metre plot that feels genuinely private by Norwegian mountain standards. It's a two-bedroom cabin of 61 square metres—thoughtfully proportioned, not cramped—and it's in good condition, move-in ready, with cross-country ski trails accessible directly from the property and the Beitostølen Alpine Center just a short ride away. Winter here is the main event, but only if you haven't seen it in autumn. From late September through October, the birch forest that rings the upper village turns a colour somewhere between amber and copper that photographers drive hours to capture. The hiking trails that in winter become groomed ski tracks are, in those weeks, yours almost entirely. The route up to Bitihorn from the Beitostølen plateau is around 12 kilometres return and delivers views on a clear day that stretch to Juvass and Galdhøpiggen in the far north. Come back to the chalet, light the cast iron fireplace in the living room, and the ev ... click here to read more

Real estate agent Ida Follinglo presents Rabbevegen 14 with a beautiful location in Stakkstølie. Photo: EFKT v/ Tor Solberg

Step onto the veranda at Bjørkodden on a July evening and the fjord is right there — flat, silver, and impossibly wide — while the mountains on the opposite shore still hold patches of snow above the treeline. The outdoor fireplace crackles behind you. Someone's inside making coffee. This is what northern Norway actually feels like, and it rarely comes with a private shoreline attached. Sitting in Seines, a few minutes south of Narvik on the E6, this two-bedroom chalet has been quietly doing its job since 1985: giving whoever's lucky enough to own it a front-row seat to one of the most dramatic fjord landscapes in Nordland. The plot runs a full 1,000 square meters from the road edge down to the water, ending at a shoreline of smooth rocks and pebble beach that you'll share with no one. A private path threads through the lawn and mature trees straight to the water's edge, where a kayak slides in as easily as a fishing line does. The 46-square-meter veranda wraps around the main living area in two modes: a covered section that keeps the rain off during shoulder season, and an open deck that catches every hour of the midnight sun in June and July. This is where mornings actually happen here. Coffee, the sound of the fjord, maybe a cormorant low over the water. No neighbors visible through the trees. An outdoor fireplace means the veranda stays usable well into September, when the birch trees turn gold and the hiking trails on Fagernesfjellet — the mountain that towers directly above Narvik — are at their absolute finest. Inside, 70 square meters of interior space is well-organized for a holiday home. The open-plan kitchen, dining, and living area all face the fjord, and the large windows in the living room do what you'd ... click here to read more

Welcome to Bjørkodden E-6 50! Photo: Kalle Punsvik

Step outside on a Tuesday morning in July, coffee in hand, and watch the ferry cut its quiet wake across the Gandsfjord from your sun-warmed terrace. That's Hommersåk. Stavanger is twenty minutes behind you, the sea is a two-minute walk in front of you, and for this moment, the only sounds are the wind in the birch trees and the occasional creak of a rowboat down at the water's edge. This is what 292,000 euros buys you on the Norwegian coast — not a postcard, but a real life. Uskakalven 35 is a three-bedroom chalet built in 2009, sitting on a privately owned plot of just under 4,000 square meters in one of Rogaland's most quietly coveted coastal communities. Sixty square meters of smart interior space, nearly 66 square meters of terrace split between slate and natural wood decking, and 150 meters of flat walking distance to the shoreline. Numbers tell one part of the story. The rest you have to feel. The interior layout is genuinely clever for a cabin of this size. Ground floor: an entrance hall that keeps mud and wet gear out of the main space, a combined living room and kitchen that opens onto the larger terrace, and a bathroom with laundry facilities — so yes, this works as a proper base for a week or a whole summer, not just a weekend. Two bedrooms sit on the main floor. Then there's the loft — the hems — which adds a second sitting area and a third bedroom tucked under the rafters. Guests get privacy. Kids get a domain of their own. The whole arrangement breathes more than the square footage suggests. Heating comes from a wood-burning stove supplemented by electric panels. On a raw November evening when the fjord turns steel-grey and the first frost comes down from Dalsnuten, that stove earns its place fast. But ... click here to read more

Picture 1

Step out onto the terrace at seven in the morning and the whole river is yours. The Glomma moves slowly this time of day, catching the early light in long gold ribbons. Coffee in hand, the only sounds are water, birdsong, and somewhere downstream, a boat engine coughing to life. This is Hagestrand — a four-bedroom chalet on Sandtangenveien 140 in Rakkestad, Østfold, and it has a way of making Oslo feel very far away, even though you're barely an hour's drive from the city. The property sits right on the Glomma's bank, Norway's longest river, with your own registered boat berth and buoy mooring directly below. That detail matters more than it might first seem. It means Saturday mornings spent casting lines before the kids are even awake, afternoons paddling upstream to a quiet cove, or simply tying up after a sunset cruise and walking straight back up the garden with a bag of fresh-caught perch. River access in this condition and at this proximity to Oslo is not easy to come by. It draws people back summer after summer. The chalet itself covers 103 square metres across the main house, plus a separate guest annex — which changes things considerably for families or groups. Eleven beds total. The annex handles the overflow: teenagers who want their own space, in-laws, visiting friends from abroad. It can also serve as a studio or home-office setup during shoulder season visits. Flexible spaces like this are rare in Norwegian cabin properties at this price point. Inside the main house, the living room is anchored by large windows facing the water. On overcast autumn days, when the hills across the river go a deep olive green and the light drops early, you fire up the modern wood-burning stove and the whole room shifts. It ... click here to read more

Welcome to "Hagestrand!"

Step outside on a February morning and the world is white and silent except for the crunch of your boots and the distant hiss of skis on groomed snow. The cross-country trails are literally 100 metres from your front door. You can smell coffee still brewing in the kitchen. This is what owning a mountain chalet in Eggedal actually feels like — and once you've had a taste of it, a standard hotel weekend never quite cuts it again. Sitting at 861 metres above sea level in the Haglebu recreational area of Numedal, this three-bedroom timber chalet at Nedre Åsseterlia 14 is the kind of property that gets passed down through families. The 80-square-metre layout is honest and unfussy — wooden-panelled walls, exposed ceiling beams, a cast-iron fireplace that does serious work on cold evenings. Nothing is trying too hard. It just works. The living room catches the mountain light in the afternoon, and the large windows frame views that shift with every season — deep pine green in July, flame-orange birch in September, and that particular blue-white silence of a Norwegian winter. The open-plan kitchen connects directly to the living space with a bar-counter setup, which means whoever's making the reindeer stew or the Saturday waffles doesn't miss the conversation. Pine cabinetry, solid wood countertops, a dishwasher — practical without being clinical. Three proper bedrooms give the place real versatility. The master fits a double bed comfortably, and the two additional rooms are set up with bunk beds — genuinely useful when you've got kids or a group of friends along for a ski weekend. Above the entrance hall, a loft accessed by a fixed ladder provides extra sleeping capacity, bringing the total to around eight people. The bathroo ... click here to read more

Welcome to Nedre Åsseterlia 14!

Step off the veranda at Skirød 9 and you're three paces from the water. Not a view of it from across a road, not a glimpse between neighboring plots — the actual shoreline of Vansjø, one of Norway's largest and cleanest inland lakes, right there at your feet. On a calm July morning, the surface is glassy enough to reflect the treeline on the far bank, and the only sounds are a woodpecker working at a birch somewhere behind the cabin and the soft knock of your rowboat against the mooring post. That boat mooring is one of those details that changes how a property actually feels to live in. On a whim, you can paddle out at dusk. You can fish for pike and perch without loading a car. Guests arriving at the annex can grab kayaks and be on open water before breakfast is even ready back at the main cabin. The cabin itself was built in 1974 and has that honest, no-fuss Nordic character that newer builds spend a lot of money trying to fake. The living room and kitchen share an open space anchored by a slate-clad wood-burning stove — the kind that radiates enough heat to make October evenings genuinely cozy rather than just tolerable. Large windows frame the lake rather than just acknowledging its existence, and in the long light of a Norwegian summer evening, the interior glows in a way that's hard to describe without sounding like a postcard. A new corrugated steel roof was fitted in 2022, so the big-ticket maintenance is already done. The 55-square-meter veranda wraps around the front of the cabin, partly covered so rain doesn't cancel outdoor dinners. This is where life at Skirød 9 really happens — coffee at the uncovered end in the morning sun, a long lunch in the shade, and then back out again as the evening light shifts ... click here to read more

Welcome to Skirød 9 - A cabin gem in scenic surroundings close to idyllic Vansjø!

On a clear July morning, you open the double balcony doors and the smell hits you first—salt air mixed with pine, drifting up from the Hjeltefjorden. The water below is mirror-flat. Somewhere down at Træet, a kid cannon-balls off the diving board into the natural seawater pool. You put the kettle on. This is not a fantasy. This is a Tuesday. Træsbrekkene 29 is a well-kept two-bedroom chalet in Follese, sitting on a genuinely flat, genuinely sunny 2,499-square-metre plot with direct sightlines across the fjord toward the archipelago between Askøy and Sotra. Two separate annexes, a wood-fired hot tub, 98 square metres of patios, and a carport round out a property that doesn't need reinventing—it just needs someone who wants to use it. The main cabin dates from 1964, built in that era of Norwegian leisure architecture when cabins were designed for real life rather than magazine shoots. At 40 square metres of internal living space it's compact, yes, but the ceiling height in the living room stops it from ever feeling cramped. A fireplace with a new insert and steel pipe—installed in 2020—anchors the room. Light walls, room for a proper sofa group and a dining table that seats the whole family. The double balcony doors swing out onto the main patio, so the boundary between inside and outside basically dissolves on warm evenings. The kitchen does what a cabin kitchen should: it works. Integrated appliances, real storage, no wasted corners. Cooking here on a Saturday night while guests spill out onto the terrace with glasses of aquavit is the kind of simple pleasure that gets harder to find the more money you spend on property. The two bedrooms are sensibly fitted out—the master has a custom-built bed and shelves, the second ... click here to read more
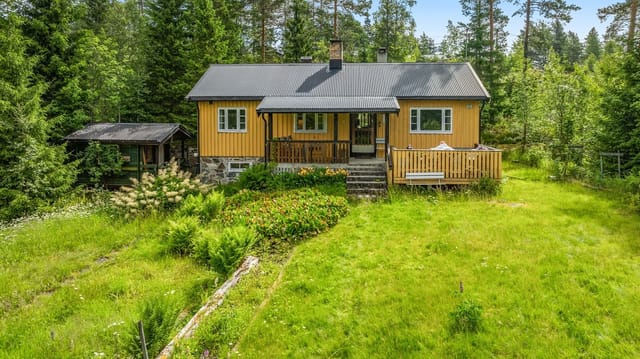


Welcome to beautiful Træsbrekkene 29. A lovely leisure property right by the sea.

The first thing you notice on a summer morning at Karlsøyveien 145 is the smell — pine resin warming in the sun, salt air drifting up from the water just eighty-one meters away, coffee brewing on a solid wood countertop while light cuts through the trees and lands on the parquet floor. This is coastal Norway at its most honest. Not curated, not performed. Just the sea, the rocks, the forest, and a cabin that has had sixty-five years to figure out exactly what it wants to be. Skjeberg sits in the Østfold region of southeastern Norway, tucked between the cities of Sarpsborg and Fredrikstad, and it is the kind of place that locals quietly love and rarely talk about too loudly. The coastline here is classic Oslofjord — granite outcrops polished smooth by ten thousand winters, shallow bays that warm up faster than you'd expect by July, and a horizon broken only by the occasional sailboat heading south toward Kosterfjord. The property on Karlsøyveien sits right in the middle of all of it, on a 1,660-square-meter natural plot where the garden doesn't try too hard: cultivated lawn near the cabin, then pine trees, then bare rock, then water. The chalet itself was originally built in 1959 — the year Norway first broadcast national television — and there's something in the bones of it that reflects that era's straightforward confidence in timber and craftsmanship. The 2004 extension added breathing room without disturbing the original character, and the result is 71 square meters of thoughtfully arranged interior living space that feels larger than the numbers suggest. Partially open-plan between the living room and kitchen, the layout draws people together naturally. The wood-burning stove sits at the centre of the living room l ... click here to read more

Welcome to Karlsøyveien 145! A charming holiday home resting on solid bedrock, with a great combination of natural plot and developed outdoor spaces.

Early on a July morning at Furukollen 26, the only sounds are pine needles shifting in a light breeze and the faint lap of water from the Oslofjord, maybe three minutes down the coastal path. The coffee is on the wood stove. The south-facing plot is already catching sun. This is what a Norwegian summer cabin is supposed to feel like. Hvitsten is one of those places that Norwegians have kept quietly to themselves for generations. Tucked along the western shore of the Oslofjord in Østfold, it's a village of red and white clapboard houses, sailboats moored at small docks, and locals who've been returning to the same stretch of shoreline since childhood. Artists discovered it over a century ago — the painter Christian Krogh was drawn here, and that tradition of people seeking something genuine and unhurried in Hvitsten hasn't really changed. The village sits roughly 55 kilometres south of Oslo, about an hour's drive down the E6 and then east through Vestby, or accessible by bus from Son with a stop just four minutes' walk from this property. It's close enough to the capital to feel connected, far enough to feel completely removed. The cabin at Furukollen 26 sits on a privately owned plot of approximately 1,877 square metres — a generous spread by any measure, and extraordinary for a waterside community where land this size rarely comes to market. The terrain is natural and rugged in the best sense: granite outcroppings push up through the soil, pine trees crowd the perimeter, and the whole site slopes and rises in ways that create natural pockets of shade and sun throughout the day. A plot like this doesn't just give you space. It gives you privacy in a way that cleared, fenced garden lots never quite manage. The main cab ... click here to read more

Front view of the cabin and annex

Stand on the terrace at Seiskjærvegen 14 on a mid-July morning and the only sounds are water lapping against the boathouse hull, the distant cry of a tern, and the faint creak of a neighbor's rowing boat somewhere out on the Borgenfjorden. The fjord stretches wide and silver in front of you. Coffee in hand, you are not on a weekend trip. This is yours. Inderøy sits in the Trøndelag region of central Norway, roughly 100 kilometers northeast of Trondheim, and it is the kind of place that serious Norway enthusiasts know about but rarely manage to secure a foothold in. The Stornes peninsula, where this chalet sits on its own small promontory, is especially tight-knit—a scatter of traditional Norwegian coastal properties, low hedgerows, and direct water access. Properties here change hands infrequently and, when they do, tend to go to people who already know the area. This is a real chance to get in. The cabin itself was built in 1982 and has been kept in genuinely good condition over the decades—not just patched up, but properly maintained and incrementally improved. At 55 square meters of internal living space, it is compact but not cramped. The living room pulls the weight here. Large windows face the fjord, meaning the room is bright through most of the day, and in the long Nordic summer the afternoon light has a particular gold quality that turns the interior almost amber. A fireplace anchors one wall, and a modern heat pump handles the cooler shoulder months without fuss. You can run this place from late spring through early autumn comfortably, and with the heat pump doing its job, even October weekends become viable. The kitchen runs white profiled cabinet fronts with under-cabinet lighting—clean, practical, and eas ... click here to read more

Idyllic leisure property in Inderøy with a sheltered location right on the waterfront. The property offers a main cabin, boathouse, grill cabin, and its own shoreline.

Step outside on a July morning and the air carries salt, pine resin, and something faintly smoky from a neighbor's fire pit two plots over. The water at Rubbestadneset sits barely a hundred meters from your front terrace — flat, grey-green, and almost completely still at that hour. This is the kind of quiet that city people drive three hours to find. You won't have to drive far at all. Rubbestadneset is a small coastal community on Bømlo island, tucked into the western fjord landscape of Hordaland county between Bergen and Stavanger. Not a tourist trap. Not a postcard village selling itself to outsiders. Just a genuine Norwegian coastal settlement where families have kept holiday cabins for generations, where the neighbors actually wave, and where the sea is accessible not as a backdrop but as a daily fact of life. The E39 connects you to Bergen in roughly two and a half hours, and Stavanger is a similar drive southward — making this a legitimately usable second home for people based in either city, or for international buyers flying into Bergen Airport Flesland who want somewhere real rather than somewhere staged. The chalet at Bråtanesvegen 30 sits on its own freehold plot of 1,647 square meters. That number matters here because space at the water in western Norway is finite and rarely comes with car access all the way to the door. This one does. The driveway runs directly to the cabin, which means unloading the car after a long week in the city doesn't involve dragging bags down a gravel path in the rain. A small thing until you've done it twenty times. The main structure dates from 1978 but tells you nothing about what it was in 1978 — it's been extended in 1980, 2007, 2013, and 2017, and the result is a cabin tha ... click here to read more

Front view of the holiday home

At six in the morning, before the rest of southern Norway has stirred, you can step off the terrace at Øytangveien 338 and walk fifty meters to the edge of the Skagerrak. The water is glassy, the sky is already light—this is July in the Aust-Agder archipelago—and your boat is tied at the private jetty below, rocking gently. That moment is yours every single morning if you own this place. Set at the outermost tip of Tverrdalsøya, this three-bedroom timber chalet is the kind of coastal property that rarely surfaces in the Norwegian market. Not because it's large or lavish—65 square meters of honest, well-kept cabin living—but because it has the combination that serious buyers know is almost impossible to find together: a south-facing sunny plot, a private jetty, a registered boat space in the shared marina established in 2018, and genuine seclusion. Properties with all four of those things on the Arendal coastline don't sit on the market long. The cabin dates from 1972 and has been maintained with real care. You can see it in the details: the fireplace in the living room that still draws cleanly on autumn evenings, the large windows that frame the rocky outcrops and open sea beyond, the terrace that wraps around much of the building and catches sun from late morning until the long Scandinavian dusk. The interior living area of 51 square meters is tight by city standards, but that's never the point at a place like this. You're outside most of the time. The kitchen is functional and open to the living space, which means whoever is cooking a pan of fresh-caught mackerel doesn't miss the conversation happening on the terrace two steps away. Three bedrooms means you can bring the whole family or fill the place with friends w ... click here to read more

Seaside cabin with fantastic views

Properties nearby

A Journey to Tranquility: Your Norwegian Log Chalet Awaits Imagine waking up to the gentle rustle of leaves and the crisp, invigorating air of the Norwegian countryside. Nestled in the serene embrace of Hakadal, this rustic log chalet offers a unique opportunity to craft your own haven amidst nature's splendor. With its rich history and potential for transformation, this property invites you to embark on a journey of restoration and renewal. A Canvas of Possibilities Originally built in the 1940s, this classic Norwegian log structure stands as a testament to timeless craftsmanship. While it awaits a loving touch to restore its former glory, the chalet's enduring charm is undeniable. The property spans a generous 1,971 square meters, offering a harmonious blend of open lawns and untouched natural terrain. Here, you have the freedom to design a landscape that reflects your vision, whether it's a lush garden, a cozy outdoor seating area, or a playground for children. A Day in the Life Picture yourself sipping a warm cup of coffee on the porch, the morning sun casting a golden hue over the landscape. As the day unfolds, explore the myriad of outdoor activities that Hakadal has to offer. In the warmer months, hiking and biking trails beckon, inviting you to discover the beauty of the surrounding forests. As winter blankets the region in snow, the nearby Varingskollen alpine center becomes a playground for skiing and snowboarding enthusiasts. Cultural and Culinary Delights Hakadal is not just a retreat; it's a gateway to cultural and culinary experiences. The local community is vibrant, with seasonal festivals celebrating Norwegian traditions and crafts. Indulge in the region's culinary delights, from hearty stews to fr ... click here to read more

Welcome to an exciting restoration project with many possibilities. The cabin has water, electricity, and road access.

In the tranquil heartland of the Nordmarka region, just a mere 25 minutes from the bustling city center of Oslo, lies a hidden gem—a cabin that's waiting for someone to make it their own. Nestled by Ørfiske in the serene, forested setting of Hakadal, this cabin embodies simplicity and peace, making it an irresistible option for those weary of city life. The cabin, built in 1952, spans 80 square meters and is set on a generous plot of 2.6 acres. There's both road access and a decent broadband connection so you'll never feel isolated from the rest of the world. The two-story cabin comes with a one-bedroom layout, a simple, functional bathroom, and enough electrical infrastructure to meet basic needs. The kitchen is spacious; it features room for a large dining table, which speaks to its suitability for hosting family dinners or casual gatherings with friends. The surrounding landscape lends itself to outdoor enthusiasts, featuring a landscape ripe for skiing in winter or hiking in the summer. And if you're into fishing, Ørfiske promises excellent catch opportunities. Here, where the clean scent of the forest complements the soothing sounds of wildlife, you're invited to experience what it's like to live in a cabin. Living here means waking up each day to a spectrum of activities, from exhilarating hikes through thick woodlands to peaceful afternoons spent fishing in nearby lakes. And when snow blankets the landscape, you can exchange your hiking boots for skis and glide through miles of well-groomed trails. Nearby, local amenities make living convenient. From the little essentials you might need to the occasional indulgence, local shops, cafes and services welcome you with a warm, Norwegian hospitality. The local commu ... click here to read more

Welcome to Ørfiske presented by Marcus Blohm at Krogsveen!

Imagine waking up to the gentle lapping of water against the shore, the crisp air of Norway's Nordmarka forest filling your lungs as you step out onto your private terrace. This charming chalet in Hakadal offers just that—a serene escape nestled in the heart of nature, yet conveniently close to Oslo. A Lakeside Haven Located in the picturesque Ørefiske area, this chalet is a rare gem, boasting its own shoreline on the tranquil Skåltjern Lake. With 2,852 square meters of land, the property offers ample space for outdoor activities, whether it's a family picnic by the water or a quiet afternoon of fishing. The lake's clear waters are perfect for swimming, canoeing, or simply enjoying the view from your own slice of paradise. A Cozy Retreat Built in 1956, the chalet exudes a rustic charm with its cozy interiors. The living room, complete with a fireplace, invites you to unwind after a day of exploring the surrounding wilderness. Large windows flood the space with natural light, offering stunning views of the lake and forest. The two bedrooms provide a comfortable retreat for family or guests, while the functional kitchen and dining area make meal preparation a joy. A Canvas for Your Vision While the chalet is in good condition, it presents an exciting opportunity for personalization. With no electricity currently connected, you have the chance to create an off-grid haven or modernize the property to suit your needs. The generous plot size allows for potential expansion, whether it's adding outbuildings or enhancing the garden. A Gateway to Adventure Nordmarka is a haven for outdoor enthusiasts. In winter, cross-country ski tracks are just 2.5 km away, offering endless opportunities for snowy adventures. Summer tran ... click here to read more

Facade

A Tranquil Escape in the Heart of Norway's Natural Beauty Imagine waking up to the gentle rustle of leaves and the distant call of a loon echoing across the serene waters of Ørfiske Lake. As the morning sun filters through the towering pines, you step onto your private terrace, coffee in hand, and breathe in the crisp, invigorating air. This is life at Hytte Sjelefreden, a charming chalet nestled in the picturesque landscape of Hakadal, just a short 30-minute drive from the vibrant city of Oslo. A Story of Rustic Charm and Modern Comfort Built in the 1950s, this chalet embodies the quintessential Norwegian retreat, offering a harmonious blend of rustic charm and modern amenities. The cozy living room, with its large windows, invites the outdoors in, providing uninterrupted views of the shimmering lake. Here, you can unwind by the warmth of a wood-burning stove, a perfect companion for chilly evenings. The functional kitchen, equipped with ample storage and workspace, is ideal for preparing hearty meals after a day of exploration. Two inviting bedrooms offer restful sanctuaries, ensuring comfort for family and guests alike. The chalet's thoughtful design maximizes space and light, creating an atmosphere of tranquility and relaxation. Embrace the Seasons: A Year-Round Destination Hakadal is a haven for outdoor enthusiasts, offering a plethora of activities throughout the year. In the warmer months, the lake beckons with opportunities for fishing, swimming, and kayaking. The surrounding Nordmarka forest is a paradise for hikers and cyclists, with trails that wind through lush greenery and offer breathtaking vistas. As winter blankets the landscape in snow, the area transforms into a wonderland for cross-country skiin ... click here to read more

Welcome to the cabin Sjelefreden!

Nestled amidst the lush greenery and serene woods of Slattum, this cabin awaits the touch of someone with an eye for potential and a penchant for renovation. Located in a picturesque setting, this property is a genuine opportunity for those eager to invest in a fixer-upper that could become a splendid getaway just a short drive from bustling Oslo. You arrive at Brattfossveien 43, where time has stood still for this quaint cabin that dreams of revival. With an expansive plot of 1,420 square meters, there's ample space to let your imagination roam free and create something truly magical. The forested land blankets the property in tranquility, making it an oasis for nature lovers and those yearning for peace away from the city's chaos. As you approach the cabin, the potential for a beautiful, rustic paradise stands evident, albeit cloaked beneath layers of time's passage. Though the cabin requires an ambitious renovation effort—it's perfect for someone skillful and industrious. The initial charm of the cabin once included a nice kitchen and a cozy living room, complete with a sleeping alcove. However, approximately two decades ago, a leak near the chimney meant the flooring needed removal, and renovation took a sudden pause. Now, this property seeks an owner to rekindle its original warmth and homeliness. Stepping inside is like weaving into a tale of yesteryears, where the cabin echoes stories waiting to be rediscovered and refurbished. While the mid-renovation state might be apparent, it's a testament to the cabin's resilience and its potential to meet contemporary standards with the right vision and effort. Selling as-is, it comes with an outbuilding handy for storage and an outdoor toilet, both ready for a transform ... click here to read more

Welcome to an exciting renovation project at Brattfossveien 43.

Picture yourself stepping out onto your private terrace on a crisp Norwegian morning, coffee in hand, watching the mist lift from the forested valleys of Maridalen as birdsong fills the air. This is the daily reality awaiting you at this 1902-built mountain chalet, positioned on an expansive 2,733-square-meter freehold plot where the wilderness begins just beyond Oslo's doorstep. Here, you'll discover that rare Norwegian treasure: a second home where you can cross-country ski through silent forests in winter, pick wild berries in summer, and still reach the vibrant streets of Oslo in just 15 minutes. This 70-square-meter cabin represents an increasingly scarce opportunity in the Norwegian property market. Finding freehold plots of this size within reasonable distance of a Nordic capital has become exceptionally difficult, making this property a genuine investment in both lifestyle and long-term value. The original 1902 structure carries the authentic character of traditional Norwegian mountain architecture, with solid bones ready for transformation into your personalized Nordic retreat. The sloped ceilings in the living room create that quintessential cabin atmosphere, while the practical layout offers one bedroom, storage spaces, and a basement utility area perfect for housing ski equipment, hiking gear, and all the outdoor equipment essential to Norwegian recreational life. Maridalen stands apart as one of Oslo's most coveted natural areas, protected for its environmental significance and cherished by locals as an urban wilderness sanctuary. Your property sits within this privileged landscape, positioned away from road noise and neighboring structures to ensure complete privacy. The southern exposure delivers sunligh ... click here to read more

Front view of the cabin and large plot

Find your dream oasis in the lovely village of Slattum, a short jaunt away from the bustling city life of Oslo! With a mix of tranquility and practicality, this delightful villa at Årosveien 38 serves as the perfect retreat for expats and overseas buyers looking to call Norway home. As a busy real estate agent, I see many properties, but few boasta combination of charm, modern convenience, and serene surroundings quite like this one. Nestled on a vast and vibrant plot, this 209-square-meter villa is a true gem. Its price tag of 501,282 might just be a bargain when you consider all the delightful features and the lifestyle it offers. Slattum is known for its lush landscapes and welcoming community, with the city vibes of Oslo only 20 mins away. You can enjoy the best of both worlds: the calm of rural life with all the urban amenities within arm’s reach. When you step through the front door, you're greeted by a bright, open entrance, complete with a wardrobe for all your coats and shoes – a must during the Norwegian winters. This villa is spacious with three bedrooms and three bathrooms, easily accommodating a family or hosting guests. The bedrooms are situated on the second floor, with the main bedroom offering access to a cozy private balcony. Imagine waking up with a cup of coffee on that balcony, breathing in the crisp air and taking in the panoramic views. The kitchen here is the crown jewel - large and fully fitted with integrated appliances, plenty of cupboard space and room for your culinary aspirations. Sunday brunches or holiday dinners? This kitchen is ready for it all. The living area continues the open vibe with big windows that invite in plenty of natural light. Here, you can unwind or entertain, no matter ... click here to read more

Welcome to Årosveien 38!

Nestled within the serene landscapes of Hagan, this delightful villa at Holumskogen 34 presents a compelling blend of rustic charm and considerable potential. With its strategic proximity to Oslo yet maintaining a sense of rural seclusion, this sunny and good-sized property is ideally positioned for those seeking to combine the tranquility of countryside living with the conveniences afforded by nearby urban centers. Spanning across three floors, this family-friendly house offers adequate space for growth and creativity. The ground floor hosts a spacious living room, complete with a cozy fireplace, perfect for family gatherings or a quiet evening by the fire. The separate dining kitchen offers great potential for modern revamping, turning it into a central hub for culinary adventures. The property contains three well-sized bedrooms, a functional bathroom, and an additional toilet, catering comfortably to family needs. Further enhancing its appeal are the laundry room facilities, adding to the practical layout of the house. Despite needing some modernization, the villa's underlying structure provides a solid foundation for transforming it into a bespoke family home. Its current condition makes it an excellent prospect for those looking to instill personal touches and modern flair through renovation. With ample room for customization, this property stands as a promising project for enthusiasts ready to craft their dream home. Outdoor living is at its finest here, with a large garden that promises endless hours of outdoor family fun and a terrace plus balcony that overlook the beautiful vistas of the broader Oslo region. Whether it's hosting summer barbecues, watching the kids play, or simply enjoying the sunset views, t ... click here to read more

Welcome to idyllic Holumskogen 34!

A Hidden Gem in Maridalen: Your Nordic Escape Imagine waking up to the gentle rustle of leaves and the crisp scent of pine in the air. As the morning sun filters through the dense canopy, you sip your coffee on the balcony, enveloped in the serene embrace of nature. This is not just a dream—it's the daily reality at your secluded cabin in Maridalen, a mere 30-minute drive from the vibrant heart of Oslo. A Timeless Retreat with Modern Potential Nestled within nearly 2,000 square meters of lush, untouched forest, this classic Norwegian hytte, built in 1932, offers a unique blend of historical charm and modern potential. The cabin's two floors encompass 86 square meters of living space, thoughtfully designed to maximize comfort and utility. The main floor welcomes you with a cozy living room, a functional kitchen, and a bedroom, while the upper floor provides two additional rooms perfect for guests or a home office. While the cabin is in good condition, it presents a canvas for personalization and renovation, allowing you to infuse your style and preferences into this charming retreat. The expansive natural plot offers endless possibilities for gardening, outdoor activities, or simply basking in the tranquility of the forest. Embrace the Nordic Lifestyle Living in Maridalen means embracing a lifestyle rich in outdoor adventures and cultural experiences. The area is renowned for its extensive hiking trails and cycling routes, offering year-round activities such as cross-country skiing, berry picking, and wildlife observation. With direct access to Nordmarka, one of Norway's most beloved recreational areas, your weekends will be filled with exploration and discovery. The nearby swimming spots provide a refreshing escap ... click here to read more

Picture 1

Nestled in the heart of Norway's picturesque Skedsmokorset, this charming chalet at Solberg Vestli 58 offers a unique opportunity for those seeking a second home or holiday retreat. With its serene surroundings and proximity to both nature and urban conveniences, this property is a haven for relaxation and adventure. Imagine waking up to the gentle rustle of leaves and the crisp, invigorating air of the Norwegian countryside. This chalet, in excellent condition, is a testament to the harmonious blend of traditional charm and modern comfort. The property spans a generous 2,828 square meters, providing ample space for outdoor activities and ensuring privacy with its lush, natural landscape. ### A Cozy Retreat with Modern Comforts The main cabin exudes warmth and coziness, with its wood-paneled interiors and large windows that invite natural light to flood the living spaces. The living room, with its wood-burning stove and built-in bookshelves, is the perfect spot for unwinding after a day of exploring the local trails or skiing in the nearby slopes. The kitchen is both functional and inviting, featuring ample countertop space and a traditional wood stove that adds a touch of rustic charm. Whether you're preparing a hearty breakfast or a gourmet dinner, this kitchen is equipped to handle it all. The bedroom offers a peaceful retreat, with plenty of closet space to accommodate your needs. The bathroom is modern and well-maintained, featuring an incineration toilet and underfloor heating, ensuring comfort even during the colder months. ### Versatile Living Spaces An additional 38-square-meter annex provides flexible living options, whether you need a guest suite, a hobby room, or a home office. With high ceilings and a ... click here to read more

Welcome to Solberg Vestli 58! Presented by Jan-Åge Meringdal at Eiendomsmegler 1!

Imagine your ideal getaway, a cozy cabin nestled in the picturesque landscapes of Åsgreina, Norway, where tranquility meets opportunity. As a busy real estate agent affiliated with a prominent global agency, I frequently encounter unique gems, but this particular property at Kåråsenvegen 42 stands out for many reasons that should pique the interest of overseas buyers and expats looking for a serene retreat or a second home. Located a peaceful 45-minute drive from the bustling heart of Oslo, this cabin offers an escape into a slice of Norwegian idyll. Tucked within the scenic stretches of Innlandet, this property grants you the chance to savor Norway’s breathtaking outdoor beauty. Åsgreina itself is characterized by lush greenery and an inviting climate that brings brisk winters perfect for skiing and invigorating summers ideal for hiking and exploring the surrounding trails. One cannot overlook the property’s advantageous setting, poised in the heart of an area famous for its abundant outdoor activities. Whether you're a seasoned hiker yearning for miles of meandering trails or a winter enthusiast looking forward to the first frost blanketing the ski slopes, Åsgreina has a plethora of options to keep your adventurous spirit alive. Yet, for those moments when you crave the conveniences of city life, a quick car journey lands you back amidst Oslo’s vibrant cultural and social scene. Now, let's delve into the cabin itself. Built in 1965, it showcases an authentic and rustic feel, maintaining its good condition while incorporating some modern conveniences like electricity and running water. This cabin is not just a getaway; it is an inviting haven, blanketed in warmth especially during Norway’s colder months, thanks to a ... click here to read more

Facade

Nestled in the picturesque town of Fjellhamar, the detached house at Framveien 2 presents a unique opportunity for those looking to invest in a spacious property with ample potential. Situated on a generous and sun-drenched plot, this property offers an inviting canvas for either a family looking to settle in a vibrant community or an investor interested in substantial rental income or developmental prospects. The current home boasts a substantial size of 270 square meters and accommodates 8 bedrooms, making it an ideal choice for a large family or as a lucrative rental property. It is currently generating a rental income of approximately 52,750 NOK per month, which attests to its potential as a solid investment. Notably, the property comes with permits for the construction of three additional detached houses, each proposed to span two floors and include a roof terrace, 3 garage spaces, and 5 parking spots. This offers a significant development opportunity, whether you intend to expand housing options or simply increase the value of your investment. Living in Fjellhamar provides a delightful mix of tranquility and accessibility. The local area is renowned for its family-friendly atmosphere, with several schools, parks, and recreational facilities nearby. Fjellhamar champions an outdoors lifestyle, thanks to its proximity to trails and natural reserves, perfect for weekend hikes, cycling, and nature walks. Moreover, the town is well-connected by public transportation, making commutes to the nearby city center both quick and convenient. The property's surroundings are equally appealing. The plot encapsulates the essence of Nordic beauty with its lush greenery and ample garden space - ideal for gardening enthusiasts or t ... click here to read more

There is a permit for 3 detached houses against demolition of the existing house.

A Gateway to Oslo's Urban Charm and Scandinavian Serenity Imagine waking up in a sun-drenched apartment nestled in the heart of Oslo's vibrant Rosenhoff neighborhood. As the morning light filters through large windows, you sip your coffee in a cozy dining nook, watching the city come to life. This is not just a home; it's a lifestyle—a perfect blend of urban convenience and Scandinavian tranquility. A Home That Tells a Story This 3-room apartment, meticulously renovated in 2025, offers a seamless fusion of historical charm and modern elegance. Spread over two levels, the space is designed to cater to both relaxation and entertainment. The moment you step through the private entrance, you're greeted by a welcoming hallway, complete with a niche for outerwear, setting the tone for the thoughtful design that permeates the entire home. The living areas are a testament to flexibility and style. Two distinct living rooms provide ample space for a TV lounge, a dining area, or a creative combination of both. The main living room, with its expansive windows, invites natural light to dance across the newly installed single-strip laminate flooring, creating a warm and inviting atmosphere. Culinary Delights and Comfort The heart of the home, a brand-new kitchen, is a culinary enthusiast's dream. Outfitted with modern IKEA fittings, beige fronts, and sleek black details, it exudes a chic, timeless appeal. Integrated appliances, including a cooktop, oven, and dishwasher, ensure that every meal preparation is a breeze. Adjacent to the kitchen, a bright bedroom offers a serene retreat, with ample space for a double bed and additional furnishings. A Sanctuary of Modern Amenities The apartment's bathroom is a sanctuary of luxury a ... click here to read more

Exceptionally stylish and newly renovated 3-room apartment over 2 levels.

Welcome to this inviting 255m² villa located in Rasta, an area that embodies tranquility and greenery for those looking for a serene lifestyle. This lovely family-oriented home on Kleiva 20, wrapped in natural beauty, provides an excellent space for both relaxation and community engagement, making it ideal for families and expatriates dreaming of life in Norway. The villa, designed thoughtfully over three levels, features four cozy bedrooms and two well-equipped bathrooms, ensuring ample space for everyone in the family. Renovated thoughtfully in 2019, one of the bathrooms offers modern amenities set against sleek, contemporary designs—a true reflection of comfort and style. The heart of the home lies in its expansive living rooms and several lounges, ideal for family gatherings or a quiet evening at home. The practicality of the home extends to a guest toilet and a separate laundry room, catering to the day-to-day functionalities of a busy household. Storage will never be a concern, as this property boasts excellent storage solutions both indoors and outdoors, perfect for organizing personal and recreational items. Externally, the villa does not disappoint. It features a beautifully maintained garden, ensuring year-round color and life, and a large sun-drenched terrace where one can enjoy outdoor living and stunning views. The double garage is a boon for those with vehicles or in need of extra storage space. At Kleiva 20, living means embracing the outdoors. Located in the prestigious Røykås neighborhood of Lørenskog, the property offers easy access to nearby forests, making it perfect for those who value nature and outdoor activities. Whether you enjoy long walks, biking, or a calm picnic by the woods, Rasta offers ... click here to read more

Proaktiv v/Truls Hauge presents a spacious and large family home at Kleiva 20 - welcome!

Ahoy discerning home-seekers and keen-eyed expats, I greet you from the vibrant and delightful lands of Skedsmokorset. Today, I have the privilege to unveil an elegant villa that marries comfort and practicality, with a splash of Norwegian charm. Nestled within the lush landscapes of Skedsmokorset, Lensmann Klevs vei 184 is a delightful abode perfect for families envisioning a cozy home in Norway, or overseas buyers looking for a tranquil retreat. Stepping into this beautiful two-story villa, you're immediately embraced by a sense of warmth and practicality. The spacious 142 square meters are skillfully laid out to magnify both communal and personal spaces. With a total of five tranquil bedrooms, you can imagine the joyful pitter-patter of children’s feet finding their favorite corners to play, or perhaps setting up a home office or guest room with ease. The functional design includes two well-appointed bathrooms, harmoniously located for convenience on each floor. Picture vibrant mornings, where the family awakens and prepares to start another day, perhaps enjoying a shared breakfast in the open-plan kitchen and dining area—after all, the heart of the home is truly where meals and memories are shared. Now, let's direct our eyes to the blissful outdoors. The villa is graced with a north-facing terrace expanding over 26 sqm—perfect for enjoying sunsets after a busy day or for hosting lively family gatherings. The surrounding gardens are an absolute treat for families and provide ample room for children to frolic or for setting up a leisurely outdoor seating area. This villa is strategically nestled in a serene and child-friendly neighborhood. There's no through-traffic, ensuring peace of mind for families. A shared pl ... click here to read more

Gallery image

Ah, Stjerneveien 38 in Oslo! As a busy real estate agent buzzing around Oslo, I am thrilled to spare a few moments to tell you about this splendid villa perched atop Vettakollen. Now, if you’ve ever dreamt of a home where elegance marries potential, this might just be what you’re looking for. Nestled in the vibrant capital of Oslo, this property offers a unique blend of city excitement and serene mountain life. Oslo, as you might already know, is a city that's brimming with cultural, historical, and recreational activities. At Stjerneveien, you're perfectly located to enjoy all Oslo has to offer, while coming home to a peaceful retreat away from the hustle and bustle. The city is famed for its museums, parks, and stunning waterfront views. Living here, you’re never too far from indulging in some cultural spectacles at the National Gallery or enjoying a leisurely stroll through Vigeland Park. Winters are chilly and perfect for cozy evenings by the fire, while summers offer mild temperatures ideal for exploring local trails and parks. Now, back to the villa. This charming brick villa boasts over 324 square meters of living space, sitting pretty on an impressive 1.7 acres of land. Besides the sheer space, one of the pivotal features is its majestic view. Perched high on Vettakollen, you’re offered breathtaking panoramic views that stretch over the stunning landscapes of the capital. Yes, the villa may need a few updates to match contemporary standards, but let's talk potential, shall we? With some renovation work, this villa has the bones to be transformed into something extraordinary. I'm not talking drastic teardowns here, just some love and care to reach its full splendor. And with a building permit already granted, t ... click here to read more

This architect-designed villa has a fantastic property of over 1.7 acres and a magnificent pool area.

Imagine waking up in a serene place where the hustle and bustle of city life are a distant memory. Welcome to Haganvegen 77, nestled in the charming outskirts of Harestua. This delightful villa invites you into a spacious and well-maintained 294 sqm home, radiating warmth and comfort for the perfect family retreat or a peaceful escape for expatriates seeking tranquility in Norway. The villa's location is just the start of its appeal. Situated in the picturesque town of Harestua, the surrounding area is rich with natural beauty and offers a blend of rural tranquility with modern conveniences. Haganvegen 77 is at the end of a quiet cul-de-sac and borders lush fields, dense forests, and a peaceful riverbed. Residents will appreciate the ease of access to Harestuvannet, a pristine lake that offers an array of recreational activities. In the summer, residents can enjoy swimming or paddle boating under the Nordic sun, while winter transforms the water into an ice skating paradise. The town itself cherishes its close community ties and is known as a child-friendly haven. Living in Harestua means experiencing the tranquil lifestyle that this rural town offers. The inhabitants of this warm community enjoy a tight-knit atmosphere where familiar faces greet you on leisurely strolls and community events. With a strong emphasis on family, education, and well-being, families will find a welcoming environment ideal for children to grow up in. This villa is not just about its location but the life you'll lead here. As you approach, you'll notice the spacious driveway with parking, ensuring convenience for residents and visitors alike. Step out onto the charming, partially covered 93 sqm terrace. Imagine sipping your morning coffee or ... click here to read more

Welcome to Haganvegen 77 - a spacious detached house in idyllic surroundings, right by Harestuvannet

Nestled in the heart of Norway, Harestua presents an appealing setting for those seeking a blend of rural tranquility and urban accessibility. Positioned just a quick commute from Oslo, it strikes that perfect balance between a serene living environment and modern conveniences. For international buyers and expatriates looking to invest in a slice of Northern Europe, this could be the ideal opportunity. Harestua provides the quintessential Norwegian lifestyle, replete with natural beauty and close-knit community vibes. As the seasons change, so too does the landscape, offering diverse experiences year-round. In winter, the area transforms into a picturesque snow-draped landscape, with nearby Harestuvannet becoming a hub of activity. Residents can enjoy skiing, skating, or simply strolling along beautifully maintained paths, all under a perfect winter sun. This turns into vibrant trails and mesmerizing greenery once winter retreats, offering hiking opportunities and scenic walks. This listing includes not one, but two plots situated magnificently at Harestumoen 14, Harestua. Each plot promises a generous land area, ready for visionaries to shape their dream. With approximately 800 square meters each, the plots are available separately: • Plot 1: 804 sqm • Plot 2: 797 sqm The price for each piece of land sits attractively at 990,000 NOK. With a building coverage limit of 30%, the potential is vast for crafting a thoughtful and spacious residence that will stand proudly among the natural backdrop of this locale. The municipal zoning regulation is favorable, aligning with residential construction uses. Continued urban expansion ensures every modern necessity is close at hand, all while preserving that open-door-to-nature ... click here to read more

Overview of the plots - Neighboring house to the south is retouched for privacy reasons