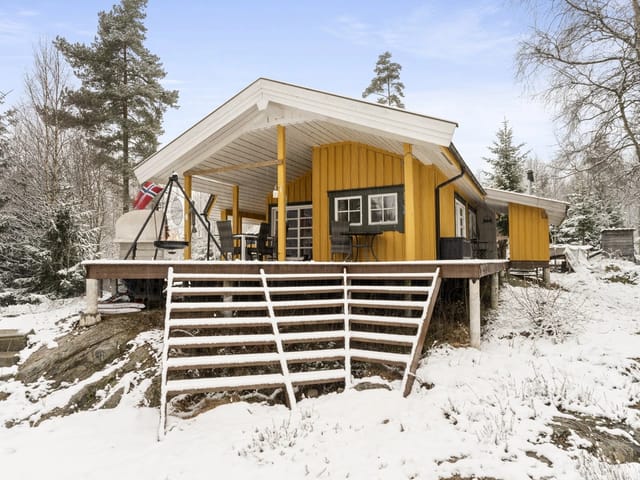

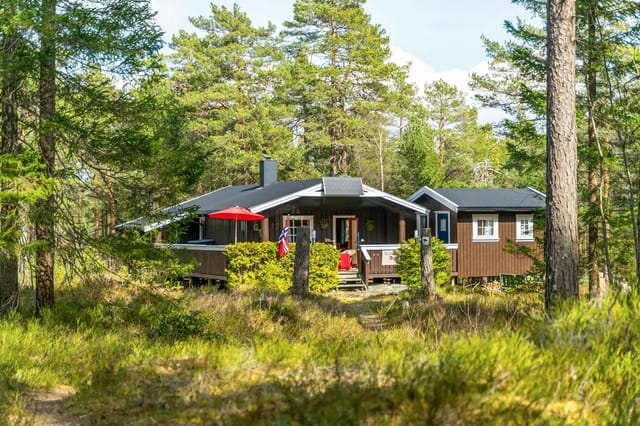
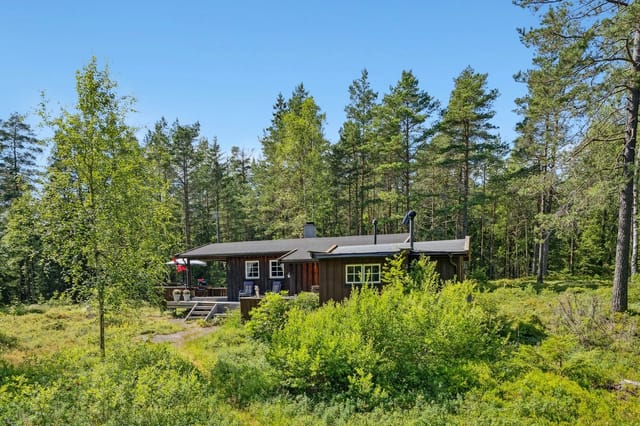
4-Bed Riverfront Chalet on Glomma with Boat Berth & Terrace – 1hr from Oslo

Listed on
New
https://storage.googleapis.com/homestra-images/property-image-87272691-7a2c-433a-ac14-2c816fa1b582-1780260852.jpg

Sandtangenveien 140 / "Hagestrand", 1894 Rakkestad, Rakkestad (Norway)

4 Bedrooms · 1 Bathrooms · 103Floor area

€292,000

Chalet

No parking

4 Bedrooms

1 Bathrooms

103m²

Garden

No pool

Not furnished

Description

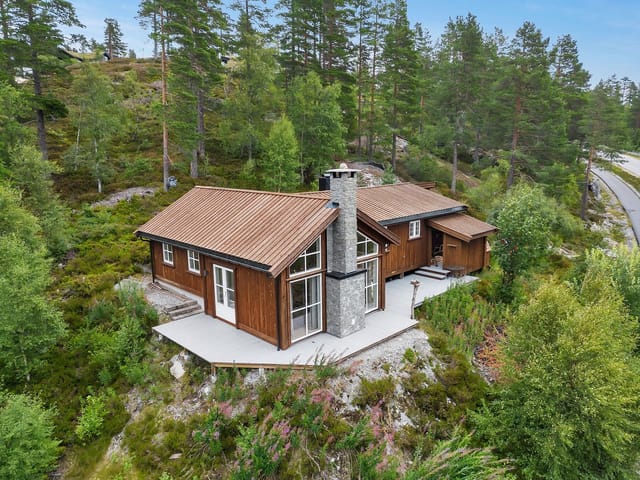
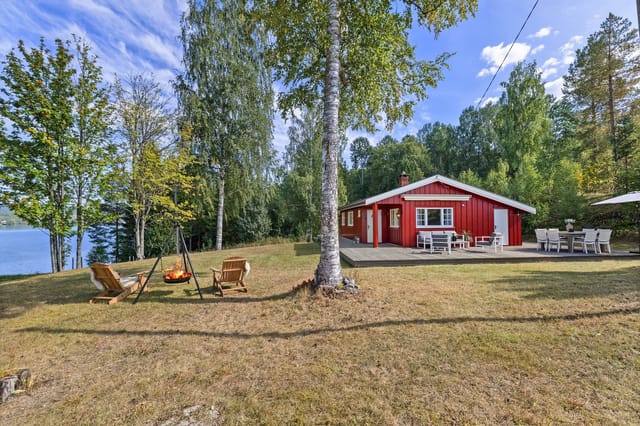
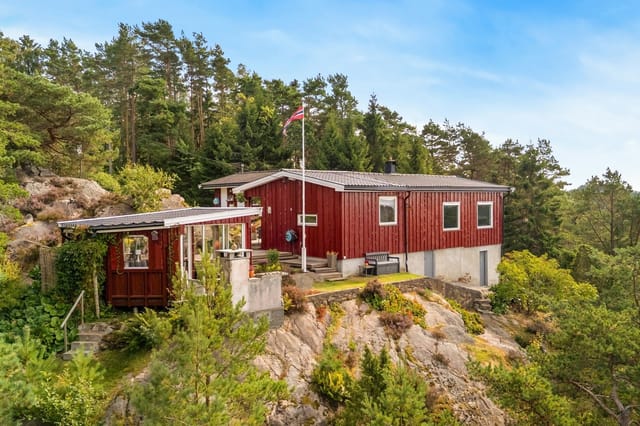
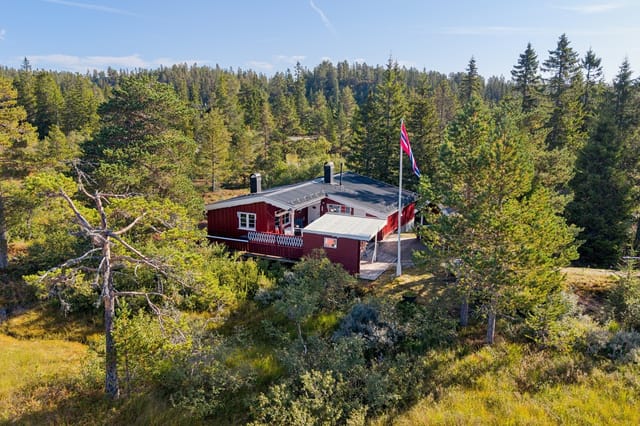
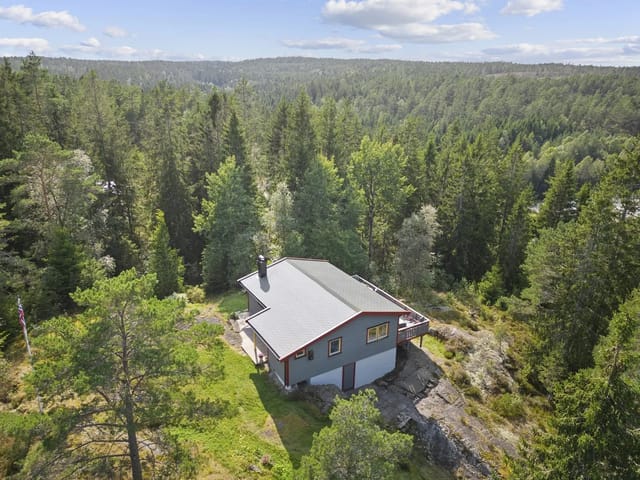

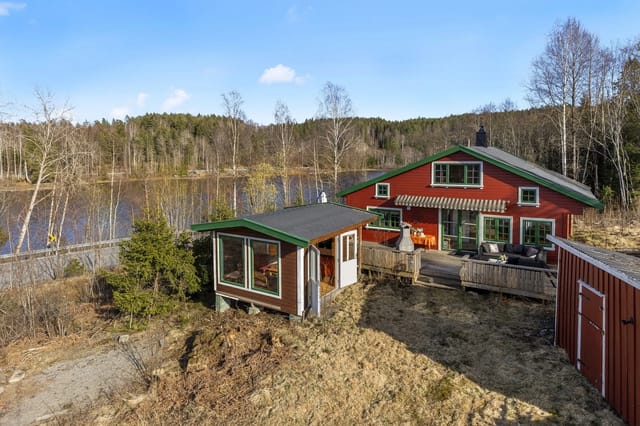
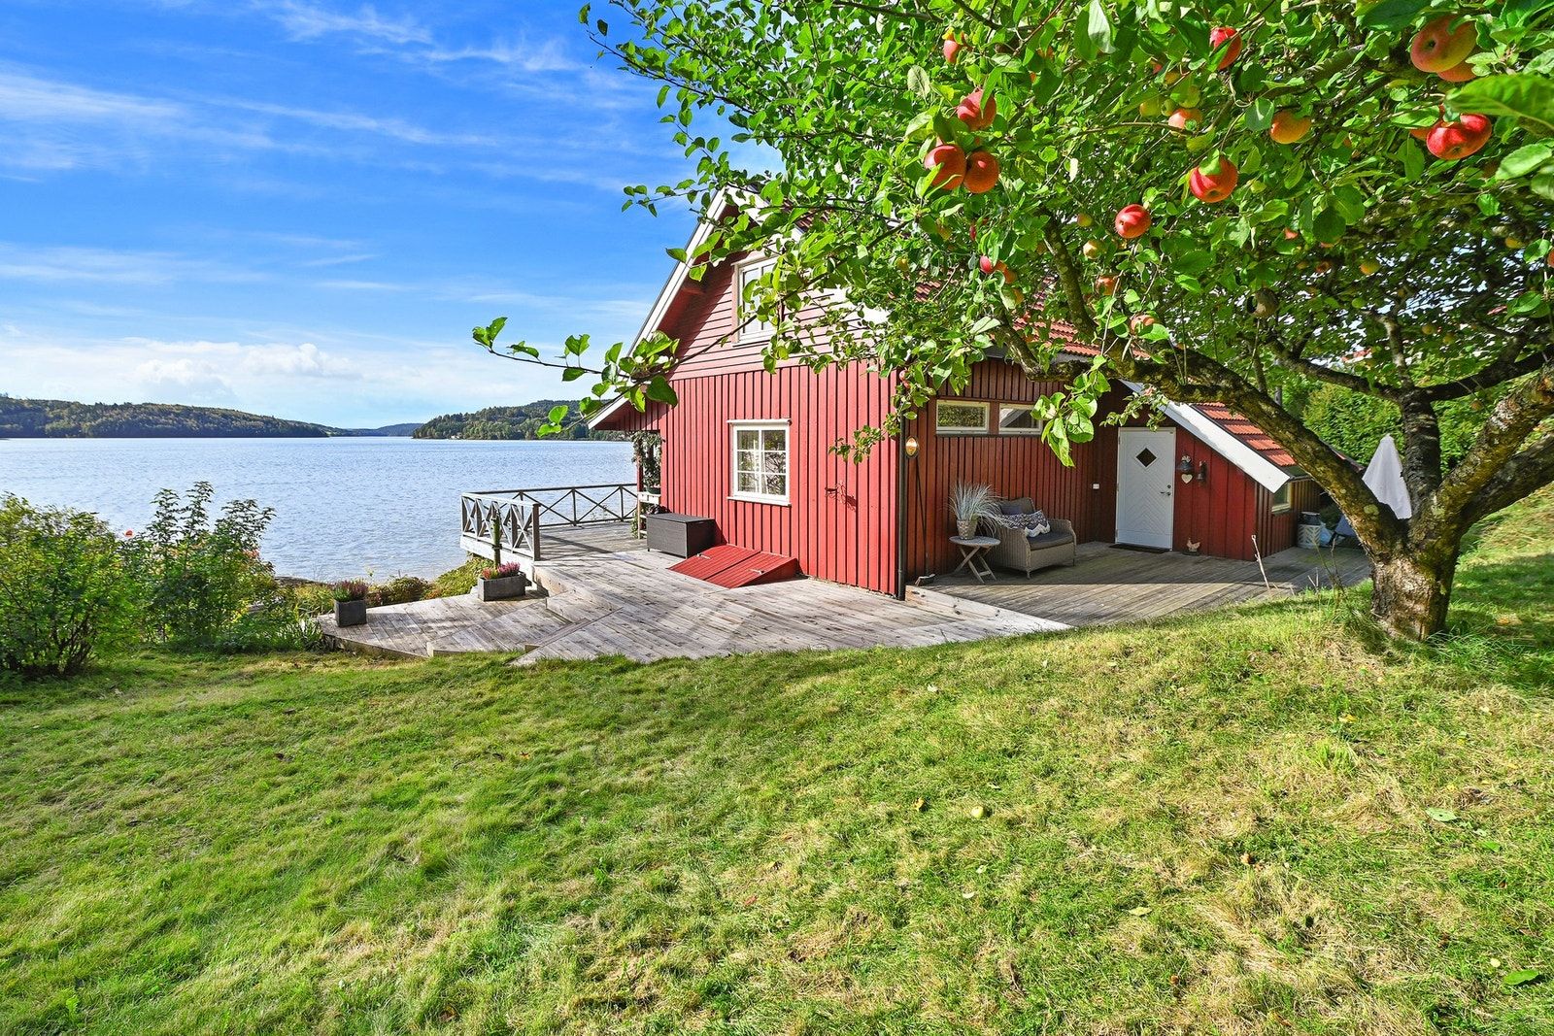
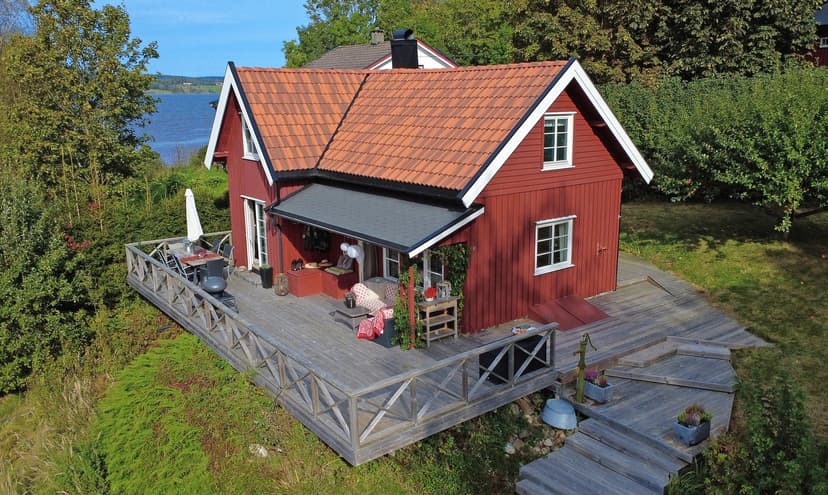
Step out onto the terrace at seven in the morning and the whole river is yours. The Glomma moves slowly this time of day, catching the early light in long gold ribbons. Coffee in hand, the only sounds are water, birdsong, and somewhere downstream, a boat engine coughing to life. This is Hagestrand — a four-bedroom chalet on Sandtangenveien 140 in Rakkestad, Østfold, and it has a way of making Oslo feel very far away, even though you're barely an hour's drive from the city.

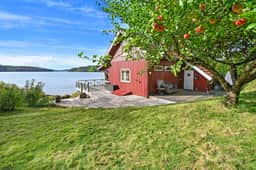
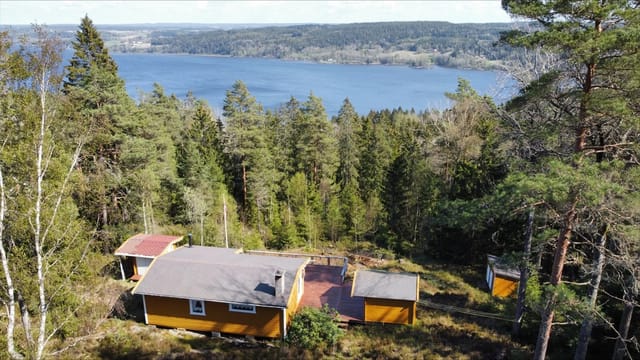
The property sits right on the Glomma's bank, Norway's longest river, with your own registered boat berth and buoy mooring directly below. That detail matters more than it might first seem. It means Saturday mornings spent casting lines before the kids are even awake, afternoons paddling upstream to a quiet cove, or simply tying up after a sunset cruise and walking straight back up the garden with a bag of fresh-caught perch. River access in this condition and at this proximity to Oslo is not easy to come by. It draws people back summer after summer.

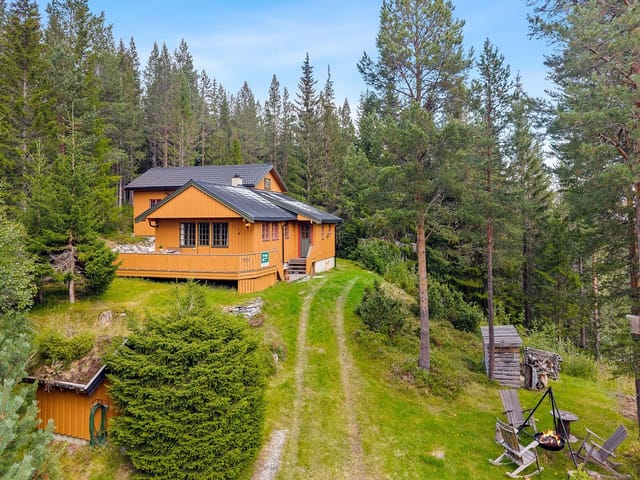
The chalet itself covers 103 square metres across the main house, plus a separate guest annex — which changes things considerably for families or groups. Eleven beds total. The annex handles the overflow: teenagers who want their own space, in-laws, visiting friends from abroad. It can also serve as a studio or home-office setup during shoulder season visits. Flexible spaces like this are rare in Norwegian cabin properties at this price point.

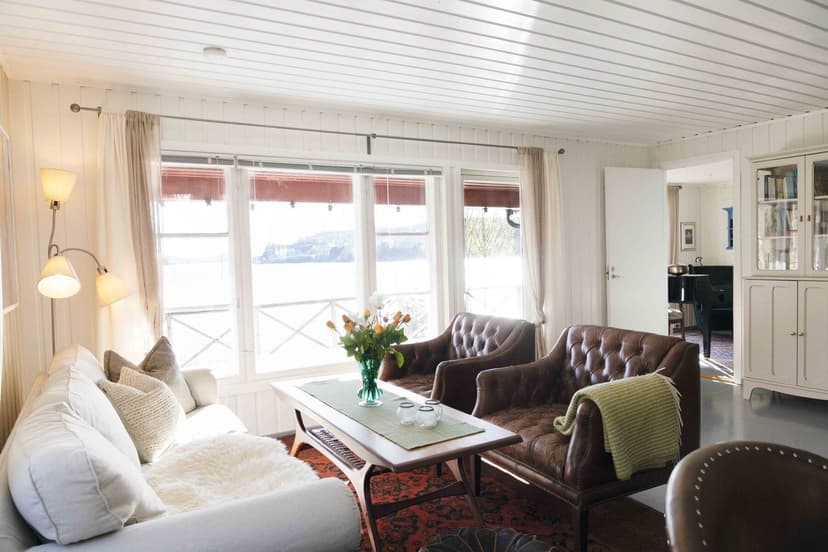
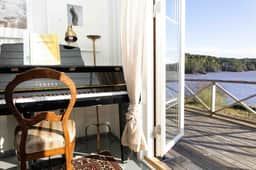
Inside the main house, the living room is anchored by large windows facing the water. On overcast autumn days, when the hills across the river go a deep olive green and the light drops early, you fire up the modern wood-burning stove and the whole room shifts. It gets warm fast. The kitchen is properly equipped — oven, stovetop, room to cook a real meal — and the dining and lounge areas flow together in a way that encourages everyone to land in the same space, which is the whole point of a cabin like this. Scattered candles on a long table, a pot of raspeballer on the stove, rain against the windows. That's the version of Norway a lot of people drive out of Oslo to find.

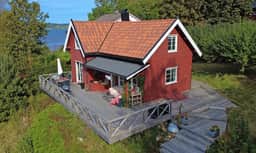
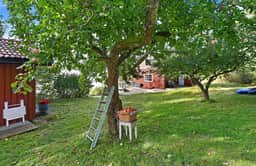
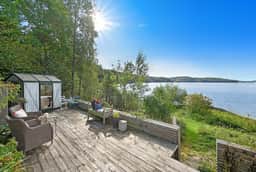
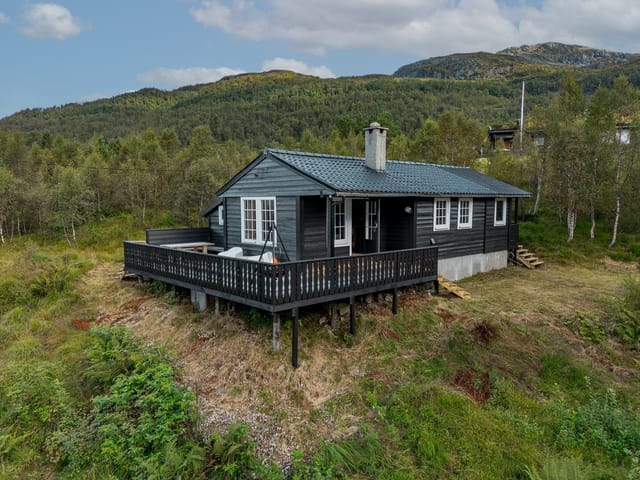

The terrace deserves its own moment. It wraps around the south-facing side of the house and catches sun from mid-morning through late evening in the Norwegian summer, when twilight barely arrives before midnight. There's room for a full outdoor dining setup, loungers, a gas grill. The views run straight across the Glomma to forested hills on the far bank — no roads, no rooftops, no interruptions. A trampoline sits in the garden for the children, fruit trees dot the lawn, and the whole plot has been kept in genuinely good condition throughout.

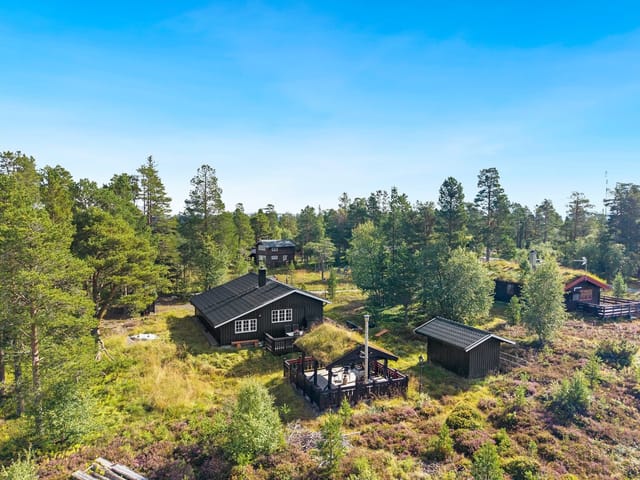
The bathroom setup is honest cabin living. An incineration toilet, an outdoor shower with a view over the water — and if you've never taken a cold outdoor shower after a swim in the Glomma on a July afternoon, it's one of those small pleasures that becomes surprisingly hard to give up. There's also a recently repainted outhouse, a utility shed for kayaks and equipment, and a woodshed to keep you going through October visits when the evenings bite.

Rakkestad itself is a quiet municipality — agricultural, forested, unhurried. But twelve minutes by car along the E18 corridor, or five minutes by boat, gets you to the Furuholmen area, where there's a café, a seasonal ice cream stand, a second-hand shop worth browsing, and outdoor concerts through the summer. It's not a tourist circus. It's a working Norwegian community that happens to sit on a beautiful stretch of river, and that distinction matters if you're planning to return to the same place year after year.

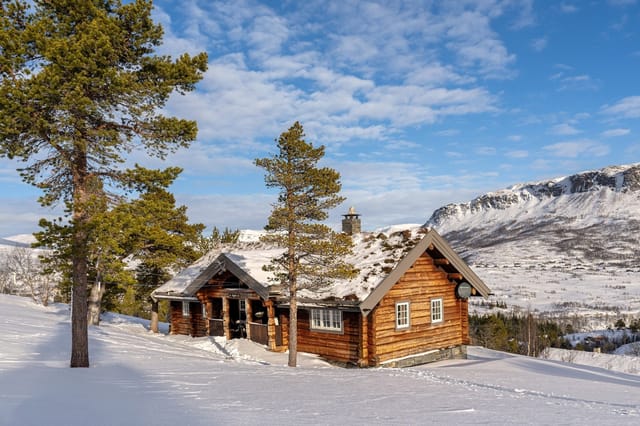
Seasonally, this property earns its keep across most of the calendar. Summers on the Glomma run long and warm — water temperatures in the swimming area reach comfortable levels by late June, and the river stays swimmable well into August. Autumn brings a particular kind of silence and colour to the hills, and the mushroom-picking in the surrounding forest is serious business for those who know what they're doing. Winter visits are quieter, but the snow on the river ice has its own pull, and the stove inside makes the case for staying longer than planned.

For international buyers looking at Norway as a second-home market, Rakkestad sits in a sweet spot. The Oslo-to-property drive via the E18 is just under an hour — realistic for long-weekend use, not a half-day commitment. Oslo Airport Gardermoen is approximately 90 minutes by road. The Norwegian cabin market, particularly along major river systems, has shown consistent appreciation over the past decade, and properties with direct water access and mooring rights remain the most sought-after category. Ownership by foreign nationals is permitted under Norwegian law, and a local forvaltningsselskap (property management company) can handle maintenance, key handover, and winterisation if you're based outside Norway.

Most of the furniture and fittings can be negotiated to stay — meaning you can realistically arrive, put milk in the fridge, and start using the property that same weekend.

Key features at a glance:

- Four bedrooms in the main house plus separate guest annex sleeping up to 11 total
- Direct Glomma riverfront access with registered boat berth and buoy mooring right below the property
- Large south-facing terrace with uninterrupted river and forest views
- 103 sqm main chalet in good, well-maintained condition
- Modern wood-burning stove in the main living area
- Outdoor shower with river views and recently repainted outhouse
- Fruit trees, spacious lawn, and trampoline in the garden
- Utility shed and woodshed included on the plot
- Connected to the electricity grid
- Furuholmen village with café, concerts, and shops 12 minutes by car or 5 minutes by boat
- Under one hour to central Oslo via the E18
- Approximately 90 minutes to Oslo Airport Gardermoen
- Furnishings available by agreement for a turnkey move-in
- Asking price 292,000 EUR — strong value for riverfront cabin properties in the Oslo commuter belt

Hagestrand is the kind of property that shows up in family stories for a generation. The summer the kids learned to fish. The October weekend when it rained the whole time and nobody minded. Owning a place like this isn't really about the square metres — it's about having somewhere to go back to. Get in touch through Homestra today to arrange a viewing or request the full information pack. This one won't wait long.
Details

Amount of bedrooms
4
Size
103
Price per m²
€2,835
Garden size
1693
Has Garden
Yes
Has Parking
No
Has Basement
No
Condition
good
Amount of Bathrooms
1
Has swimming pool
No
Property type
Chalet
Energy label

Unknown

Sign up to access location details

Similar properties

Step outside on a Tuesday morning in July, coffee in hand, and watch the ferry cut its quiet wake across the Gandsfjord from your sun-warmed terrace. That's Hommersåk. Stavanger is twenty minutes behind you, the sea is a two-minute walk in front of you, and for this moment, the only sounds are the wind in the birch trees and the occasional creak of a rowboat down at the water's edge. This is what 292,000 euros buys you on the Norwegian coast — not a postcard, but a real life. Uskakalven 35 is a three-bedroom chalet built in 2009, sitting on a privately owned plot of just under 4,000 square meters in one of Rogaland's most quietly coveted coastal communities. Sixty square meters of smart interior space, nearly 66 square meters of terrace split between slate and natural wood decking, and 150 meters of flat walking distance to the shoreline. Numbers tell one part of the story. The rest you have to feel. The interior layout is genuinely clever for a cabin of this size. Ground floor: an entrance hall that keeps mud and wet gear out of the main space, a combined living room and kitchen that opens onto the larger terrace, and a bathroom with laundry facilities — so yes, this works as a proper base for a week or a whole summer, not just a weekend. Two bedrooms sit on the main floor. Then there's the loft — the hems — which adds a second sitting area and a third bedroom tucked under the rafters. Guests get privacy. Kids get a domain of their own. The whole arrangement breathes more than the square footage suggests. Heating comes from a wood-burning stove supplemented by electric panels. On a raw November evening when the fjord turns steel-grey and the first frost comes down from Dalsnuten, that stove earns its place fast. But ... click here to read more

Picture 1
New

Step out onto the terrace at Kjossetervegen 19 on a July morning, coffee in hand, and the silence hits you first. Not the uncomfortable urban kind — the deep, living quiet of the Norwegian mountains, broken only by wind through birch trees and the occasional call of a fieldfare somewhere up the slope. The sun is already high. It's been up since four. This is what summer in Svingvoll actually feels like, and once you've had it, ordinary holidays start to feel like a poor substitute. This three-bedroom chalet sits at the end of a cul-de-sac on Kjossetervegen, a detail that matters more than it sounds. No through traffic. No walkers shortcutting past your windows. The road ends at your gate, and beyond that, nearly five acres of owned land rolls out in every direction. For Norway — where freehold plots of this size close to recreational areas are increasingly hard to find — that's a genuine rarity. The cabin itself dates to 1946, with the bones to prove it. But it's been extended and updated intelligently over the decades, and what you actually get is something that works well rather than something that merely looks good in photographs. Single-storey layout, which matters when you're arriving after a long drive in February with ski gear and small children or aging parents in tow. Bright interior surfaces, 81 square metres used efficiently, and a living room that pulls the outside in through large windows framing the mountain ridgeline opposite. In the evenings, when the light goes amber and the valley below catches it, that view from the sitting room is worth the price of entry on its own. The fireplace is the social anchor of winter stays. Get it going by mid-afternoon, and by dinner the whole cabin holds heat that no r ... click here to read more

Picture 1
New

At half past ten on a midsummer evening, the sun is still high above the Lofoten skyline, burning copper across the water. You're sitting on the west-facing terrace at Kjerringøyveien 542 with a cup of coffee and nowhere to be. The fjord is right there — close enough that you can hear the faint slap of waves and, if the wind is right, the cry of Arctic terns returning to the shoreline across the road. This is Kjerringøy. Not a resort, not a holiday park — a real peninsula on the Nordland coast, where the light in summer defies logic and the silence in winter feels almost sacred. Built in 2008 and kept in genuinely good condition, this three-bedroom chalet sits on a 1,011-square-metre plot that the owners have owned outright — no leasehold complications, no shared title headaches. For international buyers used to navigating fractional ownership or ground rent clauses, that's worth pausing on. The land is yours. All 1,011 square metres of it, with multiple beach access points literally across the road. The cabin itself runs to 70 square metres of well-organised interior. Step through the front door and a sliding-wardrobe entrance hall takes the chaos of outdoor living — hiking boots, waterproof trousers, fishing gear — and makes it disappear before you reach the main living space. The open-plan kitchen and living room is where the 2008 build quality really shows. Large windows face west and pull in the last light of the evening, framing the fjord and the mountain ridgeline beyond like a painting that changes every hour. There's a wood-burning stove in the corner, the kind that becomes the gravitational centre of the room on November evenings when the temperature drops and the Aurora Borealis starts making appearances abo ... click here to read more

Welcome to Kjerringøyveien 542. Photo: Leel v/Benjamin

Wake up to the sound of water lapping against the shore and nothing else. No traffic. No alarms. Just the low call of a great northern diver drifting across Tyrifjorden at 6am while the morning light turns the fjord surface into hammered copper. That's a Tuesday at Tangenveien 50. This 1959 timber chalet sits directly on the water's edge at Kroksund, one of the narrowest and most dramatic pinch-points along Tyrifjorden — a lake so large it creates its own weather, so clear in summer you can see three meters down from a rowboat. The plot stretches across 1,199 square meters of leased land, giving the property a generous natural buffer from the rest of the world. The terrace — 20 square meters of sun-drenched outdoor living — faces the fjord dead-on. Sit there long enough with a coffee and you'll start rethinking your entire relationship with city life. At 43 square meters, the main cabin is compact the way a well-designed sailboat is compact: every centimeter works. The living room runs on natural light thanks to large windows aligned directly with the water view — in the late afternoon, the sun drops over the Krokskogen ridge behind you and the light on the fjord turns amber, then pink, then gone. The kitchen keeps things simple and functional: smooth-fronted cabinetry, a solid wood worktop, a stainless steel sink, and an externally vented hood — the kind of practical detail that matters when you're cooking fresh perch you pulled out of the fjord two hours earlier. A wood stove anchors the living space, and on September evenings when the air sharpens and the birch trees along the shore start turning yellow, you'll be very glad it's there. Three bedrooms across the main cabin, an annex, and a playhouse. That last sente ... click here to read more

Front view of the property

The boat engine cuts off. Suddenly it's just the sound of water lapping against the hull, a pair of oystercatchers calling from somewhere along the shoreline, and the faint creak of the old wooden pier as you step ashore. That's your pier. That's your lake. And that's the moment most owners say they knew this was the one. Sitting directly on the water's edge of Regnarvatnet at 327 metres above sea level, this 62-square-metre chalet is the kind of place that genuinely does not come up often. Forty-six metres of private shoreline. Solar power. Water drawn directly from the lake wall. No road noise, no neighbours in sight, just the Norwegian wilderness doing what it does — putting on a quiet, relentless show from sunrise to well past nine in the evening during July. The cabin itself dates to the 1950s, expanded in the 1990s and renovated steadily since. It shows. Whitewashed timber surfaces, large windows replaced in 2016 that frame wide views across the water, and an open-plan kitchen and living area that feels genuinely social rather than cramped. On summer mornings, the light comes through those windows at an angle that turns the wooden floors amber. You'll stop noticing the kitchen is running on gas after about day two — it works, it's efficient, and it suits the rhythm of a place like this perfectly. Two ground-floor bedrooms cover the basics: a proper master room and a second bedroom with a family bunk setup, ideal for kids or extra guests. The loft above adds two further rooms with built-in beds — low ceilings, yes, but the kind of cosy that children absolutely love and adults secretly do too. In total, this chalet sleeps a full family group without anyone feeling squeezed. The bathroom setup is honest: a storage ... click here to read more

Welcome to Regnarvatnet 42 - Photo by Robin Malm.

Step outside on a February morning and the world is white and silent except for the crunch of your boots and the distant hiss of skis on groomed snow. The cross-country trails are literally 100 metres from your front door. You can smell coffee still brewing in the kitchen. This is what owning a mountain chalet in Eggedal actually feels like — and once you've had a taste of it, a standard hotel weekend never quite cuts it again. Sitting at 861 metres above sea level in the Haglebu recreational area of Numedal, this three-bedroom timber chalet at Nedre Åsseterlia 14 is the kind of property that gets passed down through families. The 80-square-metre layout is honest and unfussy — wooden-panelled walls, exposed ceiling beams, a cast-iron fireplace that does serious work on cold evenings. Nothing is trying too hard. It just works. The living room catches the mountain light in the afternoon, and the large windows frame views that shift with every season — deep pine green in July, flame-orange birch in September, and that particular blue-white silence of a Norwegian winter. The open-plan kitchen connects directly to the living space with a bar-counter setup, which means whoever's making the reindeer stew or the Saturday waffles doesn't miss the conversation. Pine cabinetry, solid wood countertops, a dishwasher — practical without being clinical. Three proper bedrooms give the place real versatility. The master fits a double bed comfortably, and the two additional rooms are set up with bunk beds — genuinely useful when you've got kids or a group of friends along for a ski weekend. Above the entrance hall, a loft accessed by a fixed ladder provides extra sleeping capacity, bringing the total to around eight people. The bathroo ... click here to read more

Welcome to Nedre Åsseterlia 14!

Step off the veranda at Skirød 9 and you're three paces from the water. Not a view of it from across a road, not a glimpse between neighboring plots — the actual shoreline of Vansjø, one of Norway's largest and cleanest inland lakes, right there at your feet. On a calm July morning, the surface is glassy enough to reflect the treeline on the far bank, and the only sounds are a woodpecker working at a birch somewhere behind the cabin and the soft knock of your rowboat against the mooring post. That boat mooring is one of those details that changes how a property actually feels to live in. On a whim, you can paddle out at dusk. You can fish for pike and perch without loading a car. Guests arriving at the annex can grab kayaks and be on open water before breakfast is even ready back at the main cabin. The cabin itself was built in 1974 and has that honest, no-fuss Nordic character that newer builds spend a lot of money trying to fake. The living room and kitchen share an open space anchored by a slate-clad wood-burning stove — the kind that radiates enough heat to make October evenings genuinely cozy rather than just tolerable. Large windows frame the lake rather than just acknowledging its existence, and in the long light of a Norwegian summer evening, the interior glows in a way that's hard to describe without sounding like a postcard. A new corrugated steel roof was fitted in 2022, so the big-ticket maintenance is already done. The 55-square-meter veranda wraps around the front of the cabin, partly covered so rain doesn't cancel outdoor dinners. This is where life at Skirød 9 really happens — coffee at the uncovered end in the morning sun, a long lunch in the shade, and then back out again as the evening light shifts ... click here to read more

Welcome to Skirød 9 - A cabin gem in scenic surroundings close to idyllic Vansjø!

On a clear July morning, you open the double balcony doors and the smell hits you first—salt air mixed with pine, drifting up from the Hjeltefjorden. The water below is mirror-flat. Somewhere down at Træet, a kid cannon-balls off the diving board into the natural seawater pool. You put the kettle on. This is not a fantasy. This is a Tuesday. Træsbrekkene 29 is a well-kept two-bedroom chalet in Follese, sitting on a genuinely flat, genuinely sunny 2,499-square-metre plot with direct sightlines across the fjord toward the archipelago between Askøy and Sotra. Two separate annexes, a wood-fired hot tub, 98 square metres of patios, and a carport round out a property that doesn't need reinventing—it just needs someone who wants to use it. The main cabin dates from 1964, built in that era of Norwegian leisure architecture when cabins were designed for real life rather than magazine shoots. At 40 square metres of internal living space it's compact, yes, but the ceiling height in the living room stops it from ever feeling cramped. A fireplace with a new insert and steel pipe—installed in 2020—anchors the room. Light walls, room for a proper sofa group and a dining table that seats the whole family. The double balcony doors swing out onto the main patio, so the boundary between inside and outside basically dissolves on warm evenings. The kitchen does what a cabin kitchen should: it works. Integrated appliances, real storage, no wasted corners. Cooking here on a Saturday night while guests spill out onto the terrace with glasses of aquavit is the kind of simple pleasure that gets harder to find the more money you spend on property. The two bedrooms are sensibly fitted out—the master has a custom-built bed and shelves, the second ... click here to read more

Welcome to beautiful Træsbrekkene 29. A lovely leisure property right by the sea.

The first thing you notice on a summer morning at Karlsøyveien 145 is the smell — pine resin warming in the sun, salt air drifting up from the water just eighty-one meters away, coffee brewing on a solid wood countertop while light cuts through the trees and lands on the parquet floor. This is coastal Norway at its most honest. Not curated, not performed. Just the sea, the rocks, the forest, and a cabin that has had sixty-five years to figure out exactly what it wants to be. Skjeberg sits in the Østfold region of southeastern Norway, tucked between the cities of Sarpsborg and Fredrikstad, and it is the kind of place that locals quietly love and rarely talk about too loudly. The coastline here is classic Oslofjord — granite outcrops polished smooth by ten thousand winters, shallow bays that warm up faster than you'd expect by July, and a horizon broken only by the occasional sailboat heading south toward Kosterfjord. The property on Karlsøyveien sits right in the middle of all of it, on a 1,660-square-meter natural plot where the garden doesn't try too hard: cultivated lawn near the cabin, then pine trees, then bare rock, then water. The chalet itself was originally built in 1959 — the year Norway first broadcast national television — and there's something in the bones of it that reflects that era's straightforward confidence in timber and craftsmanship. The 2004 extension added breathing room without disturbing the original character, and the result is 71 square meters of thoughtfully arranged interior living space that feels larger than the numbers suggest. Partially open-plan between the living room and kitchen, the layout draws people together naturally. The wood-burning stove sits at the centre of the living room l ... click here to read more

Welcome to Karlsøyveien 145! A charming holiday home resting on solid bedrock, with a great combination of natural plot and developed outdoor spaces.

Early on a July morning at Furukollen 26, the only sounds are pine needles shifting in a light breeze and the faint lap of water from the Oslofjord, maybe three minutes down the coastal path. The coffee is on the wood stove. The south-facing plot is already catching sun. This is what a Norwegian summer cabin is supposed to feel like. Hvitsten is one of those places that Norwegians have kept quietly to themselves for generations. Tucked along the western shore of the Oslofjord in Østfold, it's a village of red and white clapboard houses, sailboats moored at small docks, and locals who've been returning to the same stretch of shoreline since childhood. Artists discovered it over a century ago — the painter Christian Krogh was drawn here, and that tradition of people seeking something genuine and unhurried in Hvitsten hasn't really changed. The village sits roughly 55 kilometres south of Oslo, about an hour's drive down the E6 and then east through Vestby, or accessible by bus from Son with a stop just four minutes' walk from this property. It's close enough to the capital to feel connected, far enough to feel completely removed. The cabin at Furukollen 26 sits on a privately owned plot of approximately 1,877 square metres — a generous spread by any measure, and extraordinary for a waterside community where land this size rarely comes to market. The terrain is natural and rugged in the best sense: granite outcroppings push up through the soil, pine trees crowd the perimeter, and the whole site slopes and rises in ways that create natural pockets of shade and sun throughout the day. A plot like this doesn't just give you space. It gives you privacy in a way that cleared, fenced garden lots never quite manage. The main cab ... click here to read more

Front view of the cabin and annex

You wake up to the sound of water. Not distant water — the kind you have to imagine — but the real thing, lapping against the dock just below the terrace where you're about to drink your first coffee of the day. Fisterfjorden stretches out in front of you, wide and steel-grey in the early light, the kind of view that takes a moment to accept as real. This is Randøy. A small island in Hjelmeland municipality, deep in Rogaland county, southwest Norway — and this three-bedroom timber chalet is one of the most honest holiday properties you'll find anywhere on the Norwegian coast. The cabin itself was built in 1981, all timber construction with horizontal wood cladding, and it carries its age well. Forty-plus years of Norwegian winters have a way of sorting out weak buildings fast, and this one's still standing straight. Roof repairs were carried out as recently as 2026. A new exterior door went in between 2018 and 2020. The bathroom is a 2014 extension — fully tiled, with a shower cabin and panel heater. It's not a renovation project. It's a property you arrive at on a Friday afternoon and have completely settled into by Friday evening, because it comes fully furnished and genuinely move-in ready. Inside, everything sits on one level across 55 square metres. That sounds compact, but the layout earns every centimetre. The open-plan living room and kitchen is the heart of it — wood panelling on the walls, wood panelling on the ceiling, a wood-burning stove from 2016 burning quietly in the corner. It's warm in the way that timber interiors always are, the kind of warmth that has nothing to do with the thermostat. The large windows facing the fjord make the room feel twice its size; on a clear day you can watch the light move ... click here to read more

Welcome to this charming leisure property on Randøy! Photo: Eivind Dirdal

Picture a Friday afternoon in late June. You've just turned off the E6 and onto the quiet country road toward Vikhammer, windows down, and the air already smells different — pine resin, cut grass, and something earthy and green that doesn't exist in apartment stairwells. Twenty minutes from Trondheim's Solsiden waterfront, and yet you feel properly away. That shift is exactly what these funkis-style cabins at På Landet Kolonihage are built around. Functionalism — the architectural movement Norwegians shortened to "funkis" — is having a serious moment in Scandinavian leisure property. Clean horizontal lines, flat roofs turned into usable terraces, large windows that pull the outside in. These 24 new-build cabins wear that aesthetic with conviction, not nostalgia. At 59 square metres across two floors, every square centimetre is accounted for. The open-plan kitchen and living area on the ground floor stretches to 21.3 square metres — enough for a proper dining table, a deep sofa, and still room to breathe. Oak-look countertops, integrated appliances, and a decent extractor fan: the kitchen is set up for actual cooking, not just reheating takeaway. The main bedroom runs to 10.2 square metres, with wardrobe storage built in so suitcases don't colonise the floor on arrival weekend. The second bedroom at 6.1 square metres works for children, for a guest who wants their own door to close, or for a desk and bookshelf if you've decided this is where you do your best thinking. The tiled bathroom sits on the ground floor; a separate WC upstairs keeps morning queues from forming. Small detail, real difference. Then there's the roof terrace. Eighteen square metres up top, and on a Norwegian summer evening — when the sky barely dar ... click here to read more

Welcome to Funkisfritid – a fantastic opportunity to own a top modern cabin in funkis style. Illustration.

Step outside on a July morning and the air carries salt, pine resin, and something faintly smoky from a neighbor's fire pit two plots over. The water at Rubbestadneset sits barely a hundred meters from your front terrace — flat, grey-green, and almost completely still at that hour. This is the kind of quiet that city people drive three hours to find. You won't have to drive far at all. Rubbestadneset is a small coastal community on Bømlo island, tucked into the western fjord landscape of Hordaland county between Bergen and Stavanger. Not a tourist trap. Not a postcard village selling itself to outsiders. Just a genuine Norwegian coastal settlement where families have kept holiday cabins for generations, where the neighbors actually wave, and where the sea is accessible not as a backdrop but as a daily fact of life. The E39 connects you to Bergen in roughly two and a half hours, and Stavanger is a similar drive southward — making this a legitimately usable second home for people based in either city, or for international buyers flying into Bergen Airport Flesland who want somewhere real rather than somewhere staged. The chalet at Bråtanesvegen 30 sits on its own freehold plot of 1,647 square meters. That number matters here because space at the water in western Norway is finite and rarely comes with car access all the way to the door. This one does. The driveway runs directly to the cabin, which means unloading the car after a long week in the city doesn't involve dragging bags down a gravel path in the rain. A small thing until you've done it twenty times. The main structure dates from 1978 but tells you nothing about what it was in 1978 — it's been extended in 1980, 2007, 2013, and 2017, and the result is a cabin tha ... click here to read more

Front view of the holiday home

Pull back the curtain on a mid-January morning at Olavika hytteområde and the fjord light does something extraordinary. Low and pale gold, it cuts sideways through the large living room windows and lands on the wood grain of the floor while the log burner ticks and hisses quietly in the corner. That's the specific kind of quiet you can't manufacture — no traffic, no crowds, just the occasional creak of the boathouse down the slope and the smell of cold salt air when you crack the door. This is Fosslandsosen, on the island of Otterøya in Namsos municipality, and if you've been circling the idea of owning a proper Norwegian coastal retreat, this three-bedroom chalet at the end of that search. Built in 2018, the chalet sits within the well-established Olavika cabin community at Finnanger — an area that locals in Trøndelag genuinely covet for its combination of open-sea access, south-facing light, and the kind of relaxed neighbourliness that makes summer weeks stretch out pleasantly. The plot itself is tidy and considered: wide concrete terraces, a proper lawn, and a partially covered outdoor section that means you're eating outside in the rain without a second thought. Scandinavian pragmatism, done well. Step inside and the ground floor opens immediately into an entrance hall with serious storage — hooks, benches, room for ski gear and wetsuits and all the accumulated kit that coastal life demands. Through the hall, the main living space runs open-plan between the kitchen and sitting room. Ceilings climb high enough that it never feels compressed, and the 2020 wood-burning stove becomes the gravitational centre of the room from September through to May. The kitchen is fully fitted: integrated fridge, freezer, oven, microw ... click here to read more

Olavika Hytteområde 3 presented for sale! (Photo: Martin Hågensen)

At six in the morning, before the rest of southern Norway has stirred, you can step off the terrace at Øytangveien 338 and walk fifty meters to the edge of the Skagerrak. The water is glassy, the sky is already light—this is July in the Aust-Agder archipelago—and your boat is tied at the private jetty below, rocking gently. That moment is yours every single morning if you own this place. Set at the outermost tip of Tverrdalsøya, this three-bedroom timber chalet is the kind of coastal property that rarely surfaces in the Norwegian market. Not because it's large or lavish—65 square meters of honest, well-kept cabin living—but because it has the combination that serious buyers know is almost impossible to find together: a south-facing sunny plot, a private jetty, a registered boat space in the shared marina established in 2018, and genuine seclusion. Properties with all four of those things on the Arendal coastline don't sit on the market long. The cabin dates from 1972 and has been maintained with real care. You can see it in the details: the fireplace in the living room that still draws cleanly on autumn evenings, the large windows that frame the rocky outcrops and open sea beyond, the terrace that wraps around much of the building and catches sun from late morning until the long Scandinavian dusk. The interior living area of 51 square meters is tight by city standards, but that's never the point at a place like this. You're outside most of the time. The kitchen is functional and open to the living space, which means whoever is cooking a pan of fresh-caught mackerel doesn't miss the conversation happening on the terrace two steps away. Three bedrooms means you can bring the whole family or fill the place with friends w ... click here to read more
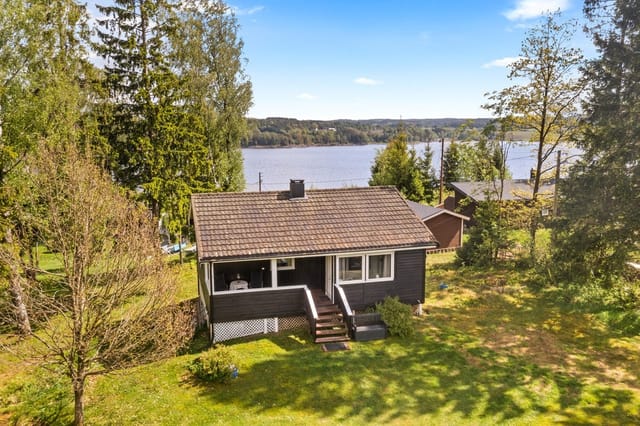
Seaside cabin with fantastic views

Early on a Saturday morning in July, the surface of Lake Mjøsa is so still it looks painted. You step out onto the west-facing terrace at Støavegen 20 with a cup of coffee, the air carrying that particular mix of pine and fresh water that only Norway gets right, and somewhere behind you the smell of last night's wood fire still lingers in the cabin. The nearest sound is birdsong. That's it. That's the whole soundtrack. This is Minnesund — a small lakeside community in Innlandet county, about an hour north of Oslo, sitting on the banks of Norway's largest lake. It's not a tourist honeypot, and that's precisely its appeal. The people who have holiday homes here come back year after year because they've found something increasingly rare: real quiet, real nature, and a place that genuinely feels like it belongs to them. The chalet at Støavegen 20 has been kept in good condition and carries the honest character of a classic Norwegian fritidshytte — red-painted horizontal wood cladding, a gabled roof with concrete tile and asphalt shingles, and an interior where wooden floors and panelled walls do the decorating. Everything sits on a single level, which makes it easy to live in and easy to maintain. At 57 square metres inside, it's sized for comfort rather than complexity. Two bedrooms — one with a bunk configuration for kids or extra guests, one with a double bed — share a bathroom renovated in 1995 with tiled floors, tiled walls, and a walk-in shower. A separate outdoor toilet adds practical flexibility when the terrace is full of people. The living room anchors the cabin around a fireplace that earns its keep across all four seasons. October evenings by Mjøsa can turn sharp, and there's something right about lighting the ... click here to read more
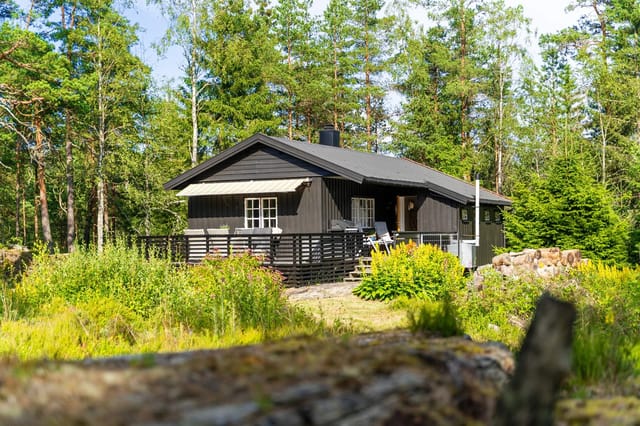
Welcome to Støavegen 20! Photo: Ann-Hélen Nannestad

Step outside on a February morning at Gamle Fjellstølvegen 15 and the silence hits you first. Not the absence of sound, but a different kind of sound entirely — the soft compression of fresh snow underfoot, the creak of timber in the cold, and somewhere down the valley, the faint whistle of wind threading through the birch trees. At 887 meters above sea level, the world feels unhurried up here. The view from the terrace stretches across the Søndre Fjellstølen plateau, all rolling white in winter and deep green in summer, and it's the kind of view that makes you want to stay for another week. Then another. Reinli sits in the heart of Sør-Aurdal municipality in Valdres — a region that serious outdoor people have been quietly keeping to themselves for decades. It hasn't been overrun. The trails aren't crowded. The groomed cross-country ski network that runs from roughly 900 to 1,160 meters elevation is genuinely world-class, and on a clear January morning you can ski for hours without passing more than a handful of people. In summer, those same tracks become trails for mountain biking and hiking, ranging from gentle woodland paths to proper ridge walks with summit rewards. The area around Reinli and Begnadalen is one of those rare places where the landscape changes enough between seasons that it almost feels like owning two different properties. The chalet itself was built in 2013 and has been kept in genuinely good condition — not estate-agent good, actually good. Walk through the front door and the ground floor opens into a living room with large windows that frame the fjell like paintings you never get tired of. There's a fireplace that does real work in October when the temperature drops fast, and the kitchen beside i ... click here to read more

Real estate agent Ida Follinglo presents this beautiful property at Søndre Fjellstølen. Photo: Christine Stokkebryn

On a clear July morning at Postmyrstien 6, you pour your first coffee and step onto the terrace before anyone else in the house is awake. The Drammensfjord stretches out ahead of you, its surface catching the early light in long silver streaks, and somewhere below on the coastal path a jogger passes without noticing you up here in your elevated perch above the treeline. That quiet. That view. That feeling of having found something most people drive right past. Holmsbu is one of those Norwegian coastal villages that hasn't quite been discovered by the Instagram crowd yet — and the people who own here quietly hope it stays that way. Tucked into the western shore of Hurumlandet peninsula in Viken county, about 70 kilometres southwest of Oslo, it draws a loyal summer crowd who return year after year for the same reasons: the white wooden boathouses lining the harbour, the smell of sunscreen and saltwater, evenings that don't get properly dark until almost midnight. The coastal trail that runs directly below this property connects you to the village centre in 15 to 20 minutes on foot — past wildflowers, rocky outcrops, and occasional glimpses of sailboats tacking across the fjord. This chalet was built in 1958, and it carries that era's particular craftsmanship — solid, unhurried, built to last rather than to impress on paper. Across 87 square metres of interior space, plus a separate annex, the layout is organised around the view and the outdoors, as all good Norwegian cabins should be. The living room faces the fjord directly, its large windows framing the water like a painting that changes with every weather system that rolls through. A wood-burning stove anchors one wall — come September, when the evenings start to bite ... click here to read more

Charming holiday home presented by Meglerhuset & Partners in Holmsbu

Properties nearby

Nestled in the serene landscape of Skiptvet, Norway, Bjerkebro 27 offers a unique opportunity to own a charming chalet that perfectly balances tranquility with accessibility. This delightful property is an ideal second home for those seeking a peaceful retreat amidst nature, yet within easy reach of urban amenities. Just an hour's drive from Oslo, this chalet is a haven for relaxation and recreation. Imagine waking up to the gentle sounds of nature, with the Glomma River's shimmering waters just a stone's throw away. This chalet, set on a generous 2,371 square meter plot, invites you to embrace the Norwegian countryside's beauty and serenity. Whether you're looking for a holiday home or a long-term investment, Bjerkebro 27 promises a lifestyle filled with outdoor adventures and cozy indoor comforts. Property Highlights: - Location: Bjerkebro 27, Skiptvet, Norway - Property Type: Chalet - Condition: Good - Size: 62 square meters - Bedrooms: 2 - Bathrooms: 1 - Price: €84,100 - Outdoor Space: Expansive 66 square meter veranda - Additional Structures: Fully furnished annex and two storage sheds - Utilities: Summer water supply, electricity, fireplace/wood stove - Plot Size: 2,371 square meters - Proximity to Oslo: 1-hour drive A Day in the Life at Bjerkebro 27: Start your day with a leisurely breakfast on the expansive veranda, where the panoramic views of the Glomma River set the perfect backdrop. The chalet's open-plan living area, flooded with natural light, is ideal for family gatherings or entertaining friends. Large windows frame the picturesque landscape, creating a seamless connection between indoor and outdoor living. The chalet's thoughtful design ensures comfort and convenience. With two cozy bedrooms, a wel ... click here to read more
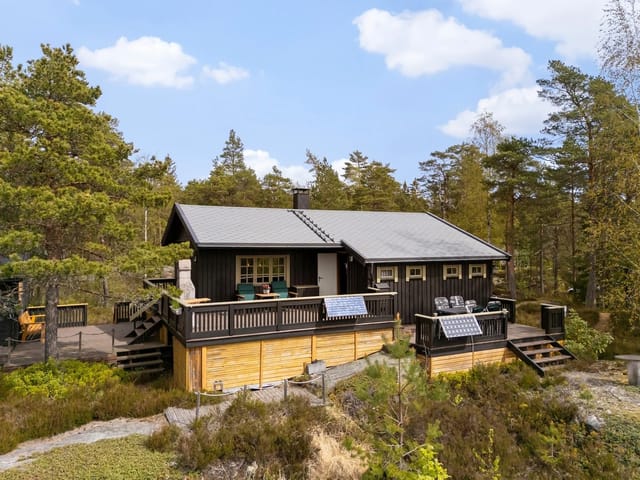
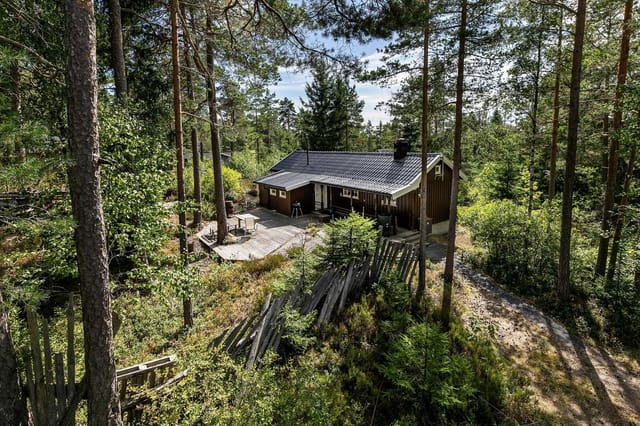
Welcome to Bjerkebro 18!

Nestled in the heart of Skiptvet, Norway, this delightful cabin offers a serene escape from the hustle and bustle of everyday life. Imagine waking up to the gentle rustle of leaves and the soft chirping of birds, with the promise of a day filled with relaxation and adventure. This property is not just a cabin; it's a gateway to a lifestyle that embraces the beauty of nature and the charm of Norwegian countryside living. A Tranquil Haven Set on a generous 2,278 square meter plot, this cabin is a haven for those seeking peace and privacy. The landscape is a harmonious blend of lush lawns, natural vegetation, and exposed bedrock, creating a unique outdoor environment that invites exploration and relaxation. The large, sun-drenched terrace is perfect for morning coffees, al fresco dining, or simply soaking up the sun while enjoying the panoramic views of the surrounding nature. Cozy and Functional Living Spaces Step inside to discover a thoughtfully designed interior that combines comfort with functionality. The open-plan living and dining area is bathed in natural light, offering a warm and inviting space for family gatherings or quiet evenings by the fireplace. The kitchen is well-equipped, providing ample space for culinary adventures, whether you're preparing a simple breakfast or a feast for friends. The cabin features two spacious bedrooms, each offering a peaceful retreat at the end of the day. The bathroom is conveniently located, ensuring easy access from all areas of the home. Additional storage is available in the crawl space basement, perfect for keeping your holiday gear organized. Outdoor Adventures Await Skiptvet is a paradise for outdoor enthusiasts. With numerous hiking trails and recreational activit ... click here to read more

Welcome to Bjerkebro 3!

Nestled in the serene landscapes of Skiptvet, Norway, this charming timber cabin at Bjerkebro 4 offers a unique opportunity for those seeking a second home amidst nature's embrace. With its rustic allure and potential for personalization, this property is perfect for overseas buyers and expats looking to invest in a holiday retreat or a peaceful getaway. A Gateway to Nature's Wonders Imagine waking up to the gentle rustle of leaves and the melodic chirping of birds. This cabin, surrounded by lush forests and expansive natural terrain, provides immediate access to a plethora of outdoor activities. Whether you're an avid hiker, a berry-picking enthusiast, or someone who simply enjoys the tranquility of nature, this location has something for everyone. A Cozy Retreat with Endless Potential Built in 1972, the cabin's traditional red-painted timber exudes a timeless charm. While the property is in good condition, it offers ample scope for those with a creative vision to transform it into a personalized haven. The cabin's interior spans 22 square meters, featuring a spacious living room with a ceiling height of over 3.1 meters, creating an airy and inviting atmosphere. Key Features: - Location: Bjerkebro 4, 1816 Skiptvet, Norway - Property Type: Timber cabin - Condition: Good, with potential for personalization - Size: 22 square meters - Bedrooms: 0 (flexible sleeping arrangements) - Bathrooms: 1 - Price: $52,200 - Plot Size: 2,030 square meters of leased natural land - Heating: Fireplace/wood stove - Utilities: Connected to electricity grid - Bathroom: Equipped with an incineration toilet - Kitchen: Enclosed veranda space - Loft Area: Additional sleeping space - Furnishings: Sold fully furnished, including white goods ... click here to read more

Bjerkebro 4 presented by Jørgen Sande Johansen at Krogsveen.

Nestled in the heart of Skiptvet, Tyrikleiva 4 offers a unique opportunity to own a charming chalet that perfectly balances comfort and nature. This delightful property is more than just a home; it's a gateway to a lifestyle filled with tranquility, adventure, and the simple pleasures of life in the Norwegian countryside. Imagine waking up to the gentle rustle of leaves and the soft chirping of birds, with the sun casting a warm glow over the expansive 1,589 square meter plot. The chalet, built in 1981, stands proudly amidst this serene setting, offering a cozy retreat for those seeking solace from the hustle and bustle of city life. A Home with Heart As you step inside, you're greeted by a welcoming entrance hall that leads to the main living areas. The living room, with its large windows, invites natural light to flood the space, creating a bright and airy atmosphere. Here, a cozy fireplace becomes the heart of the home, offering warmth and ambiance on chilly evenings. Imagine curling up with a good book or sharing stories with loved ones as the fire crackles softly in the background. The kitchen, a blend of functionality and rustic charm, features solid wood cabinetry and ample storage space. Its open-plan design ensures that meal preparation is a communal affair, allowing you to engage with family and friends as you cook up a storm. Adjacent to the kitchen, the dining area comfortably accommodates a dining table, making it the perfect spot for family meals or entertaining guests. Comfortable Living Spaces The chalet boasts three well-appointed bedrooms, each designed to maximize comfort and privacy. Large windows frame picturesque views of the surrounding landscape, ensuring that every morning begins with a tou ... click here to read more

Welcome to Tyrikleiva 4!

Nestled in the serene landscapes of Skiptvet, Norway, this delightful cabin at Toppen 4 offers a unique blend of tranquility and accessibility, making it an ideal retreat for those seeking a peaceful escape from the hustle and bustle of city life. With its prime location, this property is perfect for overseas buyers and expats looking to immerse themselves in the natural beauty and rich culture of Norway. Imagine waking up to the gentle rustling of leaves and the distant call of birds, as sunlight filters through the trees, casting a warm glow over your private sanctuary. This cabin, built in 1974, is a testament to timeless design, offering a cozy yet spacious living environment that seamlessly blends with its natural surroundings. A Lifestyle of Leisure and Adventure Living in Skiptvet means embracing a lifestyle that balances relaxation with adventure. The area is renowned for its stunning natural landscapes, offering endless opportunities for outdoor activities. Whether you're an avid hiker, a cycling enthusiast, or someone who simply enjoys a leisurely stroll, the scenic trails and picturesque views will captivate your senses. For those who enjoy winter sports, a ski lift is conveniently located just 22 minutes away, providing easy access to exhilarating slopes. And when the snow melts, the region transforms into a lush paradise, perfect for exploring on foot or by bike. A Cabin Designed for Comfort and Convenience The cabin itself is a haven of comfort, featuring a well-thought-out layout that maximizes space and functionality. The open-plan living room and kitchen are the heart of the home, boasting high ceilings that create an airy and inviting atmosphere. A newly installed wood-burning stove adds a touch o ... click here to read more

Welcome to Toppen 4!

Sit on the veranda with a cup of black coffee just after seven in the morning. The Glomma slides past without a sound, wide and unhurried, catching the early light in ways that make you put down your phone and just look. That's the daily reality at this two-bedroom chalet on Liverudtangen 15 — a proper Norwegian cabin with its feet in nature and its head screwed on practically. Skiptvet is the kind of place people from Oslo discover and then tell nobody about. Tucked into Østfold county roughly an hour south of the capital along the E6, this quiet municipality sits on the banks of Norway's longest river. The Glomma here is broad and calm, ideal for leisure paddling by kayak or canoe, casting a line for perch and pike in the morning mist, or simply watching the water traffic drift past while you do absolutely nothing. Summer weekends have a specific rhythm — the smell of grilling meat drifting between cabins, kids jumping off the dock into dark river water, and the kind of long Nordic evenings where it doesn't get properly dark until well past ten o'clock. The chalet itself was built in 1964, which in Norwegian cabin terms means good bones and a no-nonsense layout. At 58 square metres it's compact but genuinely liveable — two comfortable bedrooms that each sleep a couple, a combined kitchen and dining area large enough to seat four or five around the table, and a bright main living room where the windows do the heavy lifting. The views from those windows are the point. You see the river constantly, from nearly every angle, framed by mature birch and pine that turn amber and gold each September in a way that stops returning visitors mid-sentence. The exterior received a fresh stain treatment in 2024, so the classic dark ... click here to read more

Welcome to Liverudtangen 15
New

Nestled in the heart of Skiptvet, Norway, this delightful chalet offers a unique opportunity to own a second home that perfectly balances comfort, nature, and adventure. With its prime location at the end of Bråtenveien, this property promises privacy and tranquility, making it an ideal retreat for those seeking a peaceful escape from the hustle and bustle of everyday life. Imagine waking up to the serene views of Bergatjern Lake, just a stone's throw away, where the gentle lapping of water sets the tone for a day of relaxation or adventure. This chalet, built in 1997, spans 65 square meters and is thoughtfully designed to provide a cozy yet functional living space. The property is in good condition, ready to welcome you as your new holiday home or investment property. ### Experience the Skiptvet Lifestyle Skiptvet is a hidden gem in Norway, offering a lifestyle that seamlessly blends outdoor adventure with cultural richness. As a second home owner here, you'll have access to: - Breathtaking Nature: Surrounded by lush greenery and mature trees, the chalet offers a perfect backdrop for nature lovers. - Outdoor Activities: Enjoy hiking, biking, fishing, and swimming in the nearby Bergatjern Lake. Winter sports enthusiasts will appreciate the groomed cross-country ski trails and a ski lift just a short drive away. - Local Culture: Immerse yourself in the local culture with nearby festivals, markets, and community events that offer a taste of Norwegian traditions. - Convenient Amenities: A grocery store is just 11 minutes away, while a larger shopping center is within a 26-minute drive. Public transportation is easily accessible, ensuring you're never far from what you need. ### Chalet Features and Amenities This charm ... click here to read more

Welcome!

Nestled in the heart of Norway, in the quaint area of Borgenhaugen, lies a charming country home that invites you to experience the serene lifestyle of Olsengberget 35, 1739 Borgenhaugen. Now, let's set the scene: Picture yourself in this cozy two-bedroom home, where you're welcomed by the magnificent open views across Karlsøysundet. This peaceful retreat has been modernized just enough to keep you comfortable, yet it retains that genuine feel of simplicity, which we all sometimes crave. As we step inside, it's important to note that this home, measuring approximately 80 square meters, doesn't overwhelm you with size; rather, it embraces you with its warmth. Think of it as a perfect escape from the hustle and bustle of city life, where you can unwind amidst the comforts of a good-condition country home. Whether you're an expat yearning for that slice of Norwegian life or an overseas buyer searching for a tranquil retreat, this property might be what you're looking for. Now, let's wander into the home and see what awaits. The living room is bathed in natural light thanks to the ample windows, brightening up your daily living experience and connecting you to the stunning views outside. It's the sort of place where you can curl up with a book or plan your next adventure while the landscape invites you to gaze out over the water. The kitchen, well-equipped yet uncomplicated, ensures you have everything you need to whip up Norwegian delicacies or your favorite comfort food. While not the height of sophistication, its design balances modern practicality with the simplicity we often seek in a country home. Each of the two bedrooms is designed to ensure you get a restful night's sleep. The master bedroom offers a double bed ... click here to read more

Welcome to Olsengberget 35 - Presented by EiendomsMegler1

Nestled amidst the serene forests of Våler, Norway, Tveitåsen 181 offers a unique opportunity to own a slice of paradise. This charming cabin, located in the picturesque town of Svinndal, is more than just a property; it's a gateway to a lifestyle steeped in tranquility and natural beauty. Perfectly suited for those seeking a second home or a vacation retreat, this cabin promises a harmonious blend of comfort and nature. Imagine waking up to the gentle rustle of leaves and the melodic chirping of birds. As the sun rises, its golden rays dance across the sparkling waters of Morttjern Lake, visible right from your window. This is the daily reality at Tveitåsen 181, where every moment is an invitation to unwind and reconnect with nature. A Cabin with Character Built in 1979, this cabin exudes a nostalgic charm that is both inviting and comforting. Its off-grid setup, powered by solar panels, ensures an eco-friendly lifestyle, allowing you to enjoy modern comforts while minimizing your carbon footprint. The cabin's design emphasizes simplicity and authenticity, making it a perfect retreat from the hustle and bustle of modern life. Interior Highlights - Three Cozy Bedrooms: Ideal for families or groups, offering a peaceful night's sleep after a day of adventure. - Inviting Living Room: A warm and cozy space with large windows that frame the lush greenery outside. - Functional Kitchen: Equipped with all essentials for preparing delightful meals, whether a simple breakfast or a hearty dinner. - Modern Toilet Facilities: Featuring a Cinderella incineration toilet, maintaining the cabin's eco-friendly ethos. - Ample Storage: A dedicated room for outdoor gear, tools, or seasonal items. Outdoor Oasis The cabin's exterior is ... click here to read more

ASK Meglergaarden presents Tveitåsen 181

Picture yourself stepping onto a sprawling 60-square-meter terrace as the morning sun filters through Norway's ancient pine forests. The crisp mountain air carries the scent of wildflowers blooming across your private 4,559-square-meter estate in Svinndal, where birdsong replaces traffic noise and your nearest neighbors are deer grazing peacefully in the meadow. This is life at Tveitåsen, where owning a vacation home in Norway means embracing a lifestyle defined by endless hiking trails, pristine nature, and the profound silence that only the Norwegian countryside can offer. Nestled in the heart of Viken County, this 58-square-meter chalet represents the quintessential Norwegian cabin experience that international buyers dream about when searching for holiday properties in Scandinavia. Built in 1979 and lovingly maintained, this two-bedroom retreat sits on a plot large enough to create your own private Nordic sanctuary. Unlike crowded alpine resorts or overdeveloped coastal towns, Svinndal offers authentic Norwegian cabin culture where families gather around crackling fires, children explore freely in safe natural surroundings, and weekends unfold at nature's unhurried pace. The Norwegian concept of "friluftsliv" – outdoor living – takes on tangible meaning here. Your expansive terrace becomes the heart of summer life, hosting long Nordic evenings that stretch past midnight during summer solstice. Imagine hosting dinner parties under the soft glow of the midnight sun, grilling fresh salmon caught from nearby waters, serving cloudberries picked from your own property while guests relax in lounge furniture scattered across 60 square meters of outdoor living space. This terrace alone offers more outdoor entertainment area ... click here to read more

The holiday home has a fantastic location surrounded by nature and green areas.

Welcome to Tveitåsen 108, a delightful chalet nestled in the serene landscapes of Svinndal, Norway. This charming property offers a unique opportunity to own a second home that perfectly balances tranquility with accessibility. Whether you're seeking a peaceful retreat or a holiday home, this chalet promises a lifestyle steeped in nature and relaxation. Imagine waking up to the gentle rustle of leaves and the distant call of birds, with the picturesque Morttjern pond just a stone's throw away. This is not just a property; it's a gateway to a simpler, more fulfilling way of life. With no electricity or running water, the chalet invites you to disconnect from the digital world and reconnect with nature and loved ones. A Day in Your Svinndal Chalet Start your day with a refreshing swim in Morttjern, followed by a leisurely breakfast on the expansive 55-square-meter terrace. The morning sun filters through the trees, casting dappled shadows on the wooden deck. As you sip your coffee, the view of the pond and surrounding forest offers a serene backdrop. The chalet's interior is a testament to rustic charm. The spacious living room, with its large windows, bathes in natural light, creating a warm and inviting atmosphere. A wood-burning stove stands ready to provide cozy warmth on cooler days, making it the perfect spot to curl up with a good book or engage in heartfelt conversations. The kitchen, though simple, is functional and allows you to prepare meals while still being part of the living room's activities. The main bedroom is a haven of comfort, while the two additional bedrooms offer flexible sleeping arrangements, ideal for family and friends. Exploring the Local Area Svinndal is a hidden gem in Norway, offering ... click here to read more

ASK Meglergaarden presents Tveitåsen 108

Nestled in the heart of Norway's picturesque Viken region, Tveitåsen 75 in Svinndal offers a unique opportunity to own a quintessential Scandinavian chalet. This property is more than just a home; it's a gateway to a lifestyle steeped in natural beauty, tranquility, and adventure. Perfectly suited for those seeking a second home or a holiday retreat, this chalet promises a serene escape from the hustle and bustle of urban life. Imagine waking up to the gentle rustle of leaves and the crisp, fresh air of the Norwegian countryside. Your mornings could start with a leisurely breakfast on the expansive 41-square-meter terrace, basking in the sun's warm embrace. The terrace, wrapping around two sides of the chalet, is an ideal spot for outdoor dining, sunbathing, or simply enjoying a good book amidst nature's symphony. The chalet itself, built in 1981, exudes a rustic charm that is both inviting and comforting. With a total living area of 62 square meters, the space is thoughtfully designed to maximize comfort and functionality. The living room, with its high ceilings and large windows, is a bright and airy space where natural light floods in, creating a warm and welcoming atmosphere. A wood-burning stove adds a touch of coziness, perfect for those chilly Norwegian evenings. The kitchen, though simple, is functional and adds to the authentic cabin feel. It encourages a return to basics, allowing you to savor the essence of cabin life. The property features four bedrooms, three in the main chalet and one in the annex, providing ample space for family and guests. The annex offers flexibility, serving as an extra bedroom or a cozy living room, complete with a storage room for various needs. While the chalet does not have run ... click here to read more

ASK Meglergaarden presents Tveitåsen 75

Nestled in the serene embrace of Norway's lush landscapes, Tveitåsen 54 in Svinndal offers a unique opportunity to own a charming chalet that promises tranquility and adventure in equal measure. This delightful property, set on an expansive 4,100 square meter plot, is a haven for those seeking a second home that combines the allure of nature with the comforts of modern living. Imagine waking up to the gentle rustle of leaves and the sweet melody of birdsong, with the crisp Norwegian air invigorating your senses. This chalet, built in 1982, is more than just a property; it's a gateway to a lifestyle where every day feels like a holiday. With two cozy bedrooms, it's perfect for families, couples, or solo adventurers looking to escape the hustle and bustle of city life. ### A Lifestyle of Leisure and Adventure Svinndal, located in the picturesque Viken county, is a treasure trove of outdoor activities. Whether you're a fan of hiking, skiing, or simply soaking in the natural beauty, this location has it all. The chalet's proximity to hiking trails and cross-country ski tracks makes it an ideal base for year-round adventures. - Two Bedrooms: Cozy and inviting, perfect for restful nights. - Open Living Area: High ceilings and large windows create a bright, airy space. - Classic Fireplace: Enjoy cozy evenings by the fire, a quintessential Norwegian experience. - Functional Kitchen: Equipped with a gas hob and solid wood countertops. - Furnished: Move in and start enjoying your retreat immediately. - Expansive Veranda: 60 sqm of outdoor space for relaxation and entertainment. - Eco-Friendly Amenities: Solar panels and a composting toilet support sustainable living. - Secluded Location: Complete privacy with no neighbors in s ... click here to read more

DNB Eiendom v/Karl-Otto Weiby Ruud presents Tveitåsen 54!

Nestled in the scenic landscapes of Svinndal, Tveitåsen 214 invites you to escape into an idyllic country setting. This inviting country home provides a perfect retreat for those yearning for a peaceful lifestyle immersed in nature. Located on a vast 3.7-acre plot, this property offers an opportunity for a gentle lifestyle change or a cherished weekend getaway. As you approach the property, a sense of calm envelops you. Surrounded by mother nature's own garden, the expansive natural plot is a treasure trove for any nature lover. With road access directly to the cabin, your journey approaching this serene hideaway is as convenient as it is picturesque, which is a rare find in many rural settings. Upon entering the property, you're greeted by a cozy living space, complete with three well-sized bedrooms that offer plenty of room for family, friends, or a mix of both. The heart of the home is the living room, strategically designed to provide space for both dining and relaxation. Large windows grace the room, allowing natural light to flood in, making every corner lively and energetic. One step into the kitchen, and you can almost sense the warm aroma of a family meal being prepared. Here, solid profiled fronts and a durable wood countertop set the stage for culinary adventures, while a gas-powered stove and fridge/freezer ensure functionality. When the outside world is blanketed in snow, the wood stove offers warmth, turning those colder nights into cozy evenings. While the interior offers practicality, the exterior doesn’t lag behind. A terrace measuring 28 square meters serves as your private vantage point to take in the surrounding views. Picture yourself here with a morning cup of coffee or hosting a delightful summ ... click here to read more

Eiendomsmegler1 v/Anders Ruud har gleden av å presentere Tveitåsen 214!

Nestled amidst the serene landscapes of Svinndal, this delightful chalet at Tveitåsen 98 offers a cozy haven for those in search of a peaceful retreat, away from the hustle and bustle of busy city life. Tucked away in the rolling hills of Norway, this property provides a perfect blend of comfort and rustic charm, ideal for individuals or families seeking a genuine slice of the great outdoors. Imagine waking up each morning surrounded by nature's tranquility, with the soft whir of the breeze against the trees and the melody of nearby birdsong. At 48 square meters, this inviting chalet feels just right for a serene get-away or a more permanent residence close to nature. What may capture your interest is the generous outdoor space surrounding the chalet. With 2.7 acres of land, this property is an oasis of green fields, ideal for everything from picnics to leisurely afternoon strolls. If you're a lover of fresh air and outdoor activities, this property sets the stage for endless adventures. Located nearby are various hiking trails where the scenery speaks for itself, offering ample opportunities to embrace the natural beauty of the region. For those concerned about seasonal variations, living in Svinndal is an experience defined by a delightful climate. Summers are mild and inviting, offering daylight that stretches into late evening, perfect for enjoying long days exploring the countryside. Winters, while a bit colder, turn the chalet area into a picturesque winter wonderland, inviting snow enthusiasts to partake in activities like skiing or simply cozying up by the warm wood stove that graces the living room. The chalet's layout is thoughtfully designed to maximize comfort and function, boasting: - Two cozy bedrooms ... click here to read more

Eiendomsmegler1 v/ Sonia Tajdus og Anders Ruud har gleden av å presentere Tveitåsen 98!

Welcome to Missingmyrveien 221, a delightful country home nestled in the serene landscapes of Svinndal, Norway. This charming property, originally built in 1940, offers a unique opportunity to own a second home in one of the region's most picturesque settings, right by the tranquil Sæbyvannet Lake. With its lush surroundings and easy accessibility, this home is an ideal retreat for those seeking a peaceful escape from the hustle and bustle of city life. Imagine waking up to the gentle sounds of nature, with the morning sun filtering through the trees, casting a warm glow over your private garden. This property, set on a generous 979 m² leased plot, provides ample space for outdoor activities, gardening, and relaxation. Whether you're sipping your morning coffee on the expansive terrace or enjoying a leisurely afternoon by the lake, this home offers a lifestyle of tranquility and natural beauty. Local Lifestyle and Activities Svinndal is renowned for its extensive network of marked hiking trails, making it a paradise for outdoor enthusiasts. Whether you enjoy hiking, cycling, or simply exploring nature, you'll find plenty of opportunities right at your doorstep. The popular UT.no hiking portal highlights this region as a top destination for nature lovers. Sæbyvannet Lake, adjacent to the property, is a true gem for water activities. It boasts several inviting swimming spots and is well-known for its excellent fishing, with a variety of fish species such as pike, perch, and tench. The lake is also perfect for canoeing and kayaking, offering calm waters and beautiful scenery. For those who appreciate a day on the water, this location is hard to beat. Property Features and Amenities - Size: 137 m² of usable area, distrib ... click here to read more

Welcome to Missingmyrveien 221

Imagine stepping outside on a Saturday morning in late June, coffee in hand, the sun already warming the south-facing veranda planks beneath your feet. The birch trees are in full leaf. Somewhere a woodpecker is hammering away at a pine trunk fifty meters into the forest. The only traffic is a neighbor walking a dog down the gravel path. That is what Fossumskogen 31 actually feels like — and once you've experienced it, the idea of spending every summer weekend anywhere else starts to seem a little absurd. This is a one-bedroom cabin in Spydeberg, Østfold, and it sits at the kind of price point — 664,000 NOK — that makes it one of the most accessible entry points into Norwegian cabin ownership you'll find within striking distance of Oslo. Spydeberg is roughly 55 kilometers southeast of the capital, an easy drive down the E18 or a short hop on the Østfold Line train from Oslo Central Station. The train station is literally four minutes from the property by car. That accessibility is a genuine selling point, not a throwaway detail: cabin ownership in Norway that requires a two-hour drive tends to get used a lot less than cabin ownership that requires forty-five minutes. This place removes every excuse not to come. The cabin itself was built in 1970 and measures 53 square meters of interior space, sitting on a leased natural plot of 741.5 square meters. The word "leased" sometimes gives international buyers pause, but in the Norwegian hytte market this is entirely standard. The annual ground rent here is just 3,790 NOK — roughly €330 — so the financial exposure is minimal. The property is sold as freehold (selveier), meaning you own the cabin structure outright with full legal security. Upgrades to the electrical system a ... click here to read more

Picture 1
New

A Tranquil Forest Retreat Awaits You in Spydeberg Imagine waking up to the gentle rustle of leaves and the distant murmur of the Glomma River, as the morning sun filters through the trees, casting dappled shadows on your private terrace. This is the serene lifestyle that awaits you at this charming chalet nestled in the heart of Fossumskogen, Spydeberg. Here, nature's beauty is your constant companion, offering a peaceful escape from the hustle and bustle of everyday life. A Cozy Haven in the Woods Step inside this inviting 59-square-meter chalet, where rustic charm meets modern comfort. The open-plan living area, bathed in natural light from large windows, creates a warm and welcoming space for family gatherings or quiet evenings by the fireplace. The crackling fire provides a cozy ambiance, perfect for unwinding after a day of outdoor adventures. The practical kitchen, with ample workspace and storage, invites you to prepare hearty meals, perhaps inspired by the local Norwegian cuisine. Two comfortable bedrooms offer restful retreats, while the bathroom and separate toilet ensure convenience for both short stays and extended visits. Outdoor Living at Its Finest The expansive 36-square-meter terrace is your gateway to the great outdoors. Whether you're enjoying a leisurely breakfast, hosting a barbecue, or simply soaking in the tranquility, this space is designed for relaxation and connection with nature. The generous 1,091-square-meter plot provides ample room for children to play and explore, making it an ideal family retreat. A Year-Round Destination Spydeberg offers a wealth of activities for every season. In the warmer months, the nearby Glomma River beckons with opportunities for swimming, fishing, and boa ... click here to read more

Welcome to Fossumskogen 28 presented by Erik Andersson Aktiv Askim