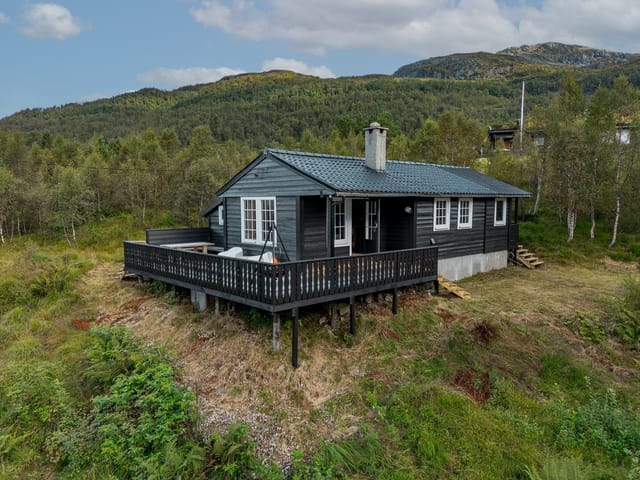
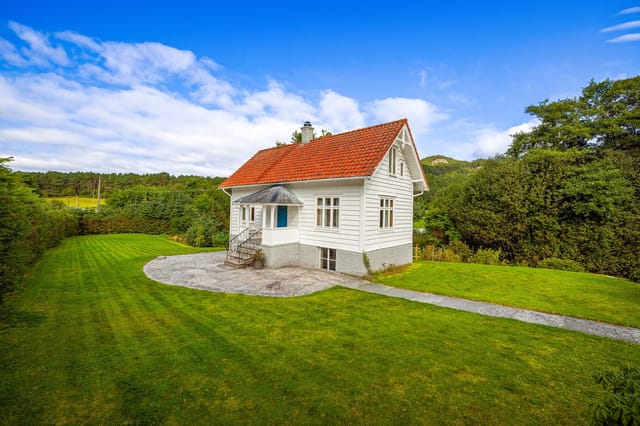
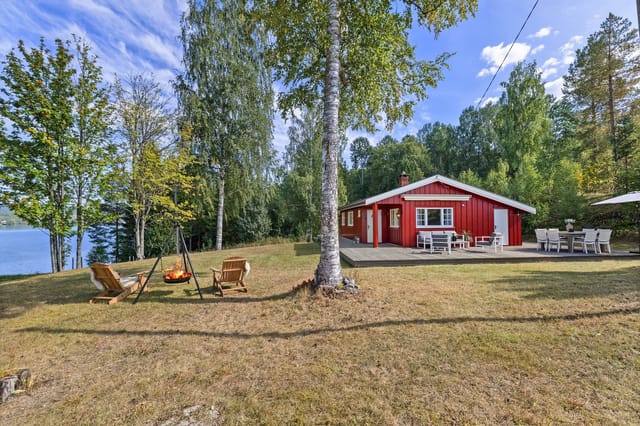
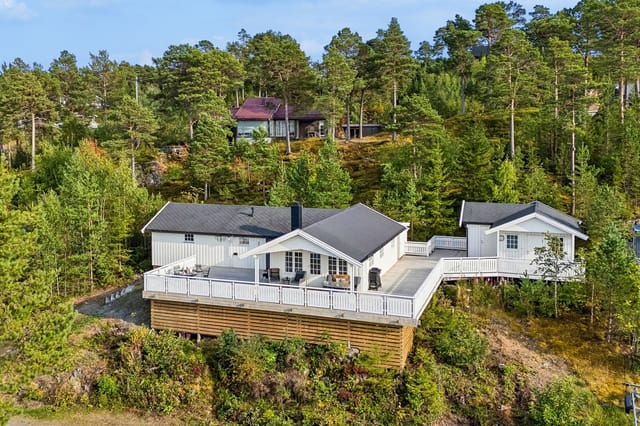
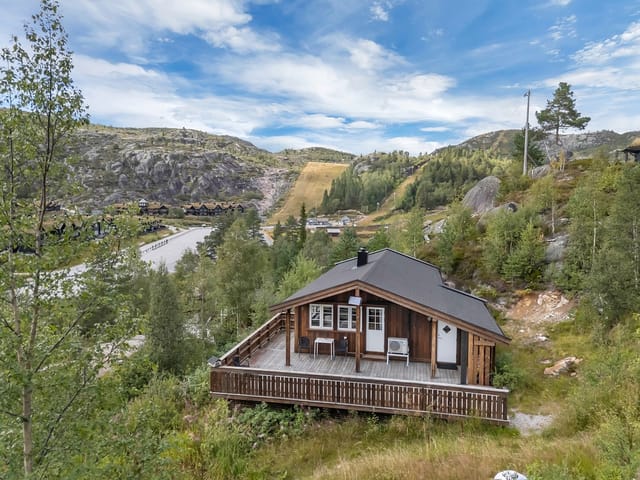
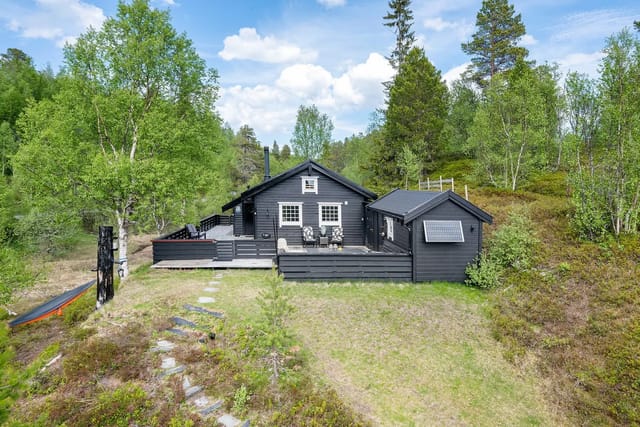
4-Bed Norwegian Chalet in Rennebu with Wraparound Terrace | Ski-In Location, 474m Altitude

Listed on
https://storage.googleapis.com/homestra-images/property-image-43f63b4f-70f8-4ac9-86e3-655e2a1a0bfb-1788702112.jpg

Rennebuskogen 701, 7397 Rennebu, Rennebu (Norway)

4 Bedrooms · 1 Bathrooms · 127m² Floor area

€250,000

Chalet

No parking

4 Bedrooms

1 Bathrooms

127m²

Garden

No pool

Not furnished

Description

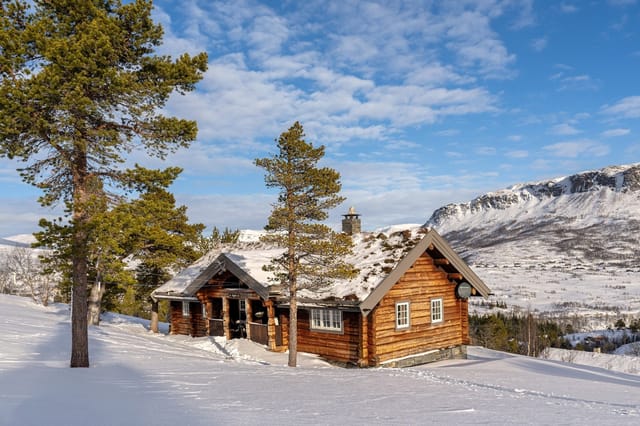
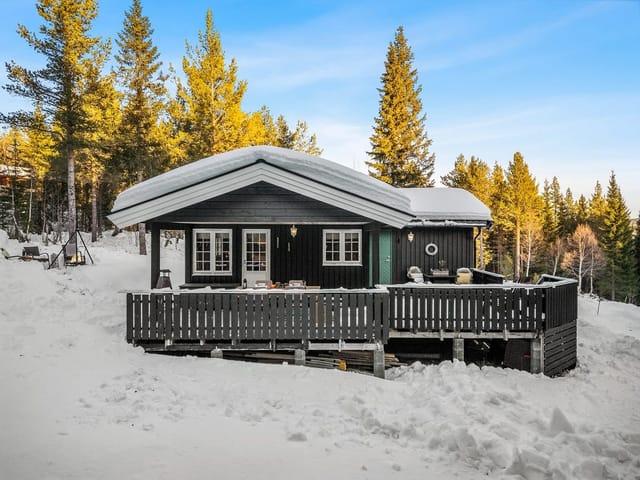
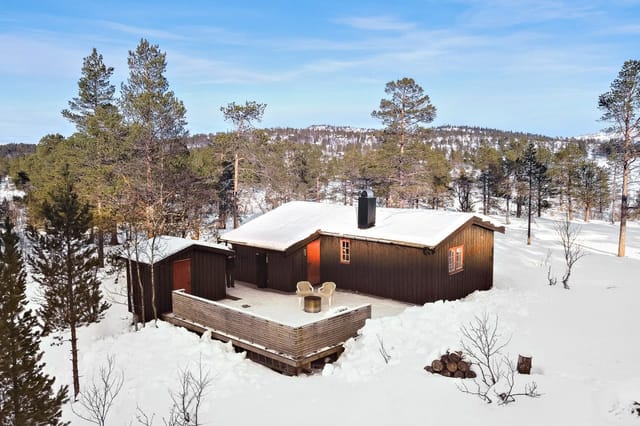
Step outside on a February morning and the only sound is the creak of snow under your boots and the faint hiss of wind through the spruce trees. The skis are already leaning against the outbuilding. The coffee is on. That's what mornings look like at Rennebuskogen 701.

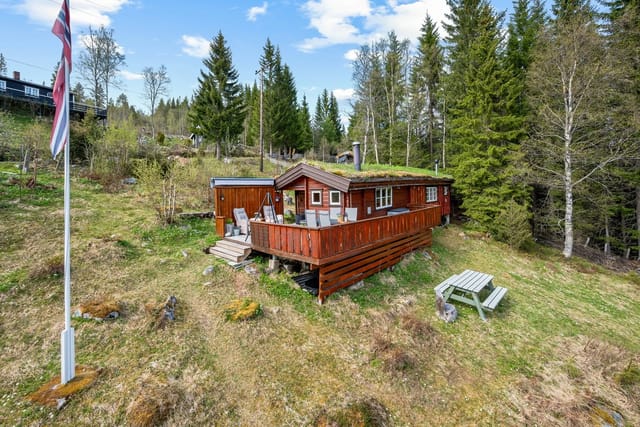
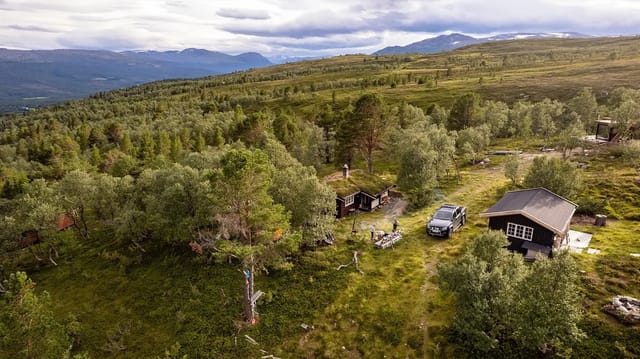
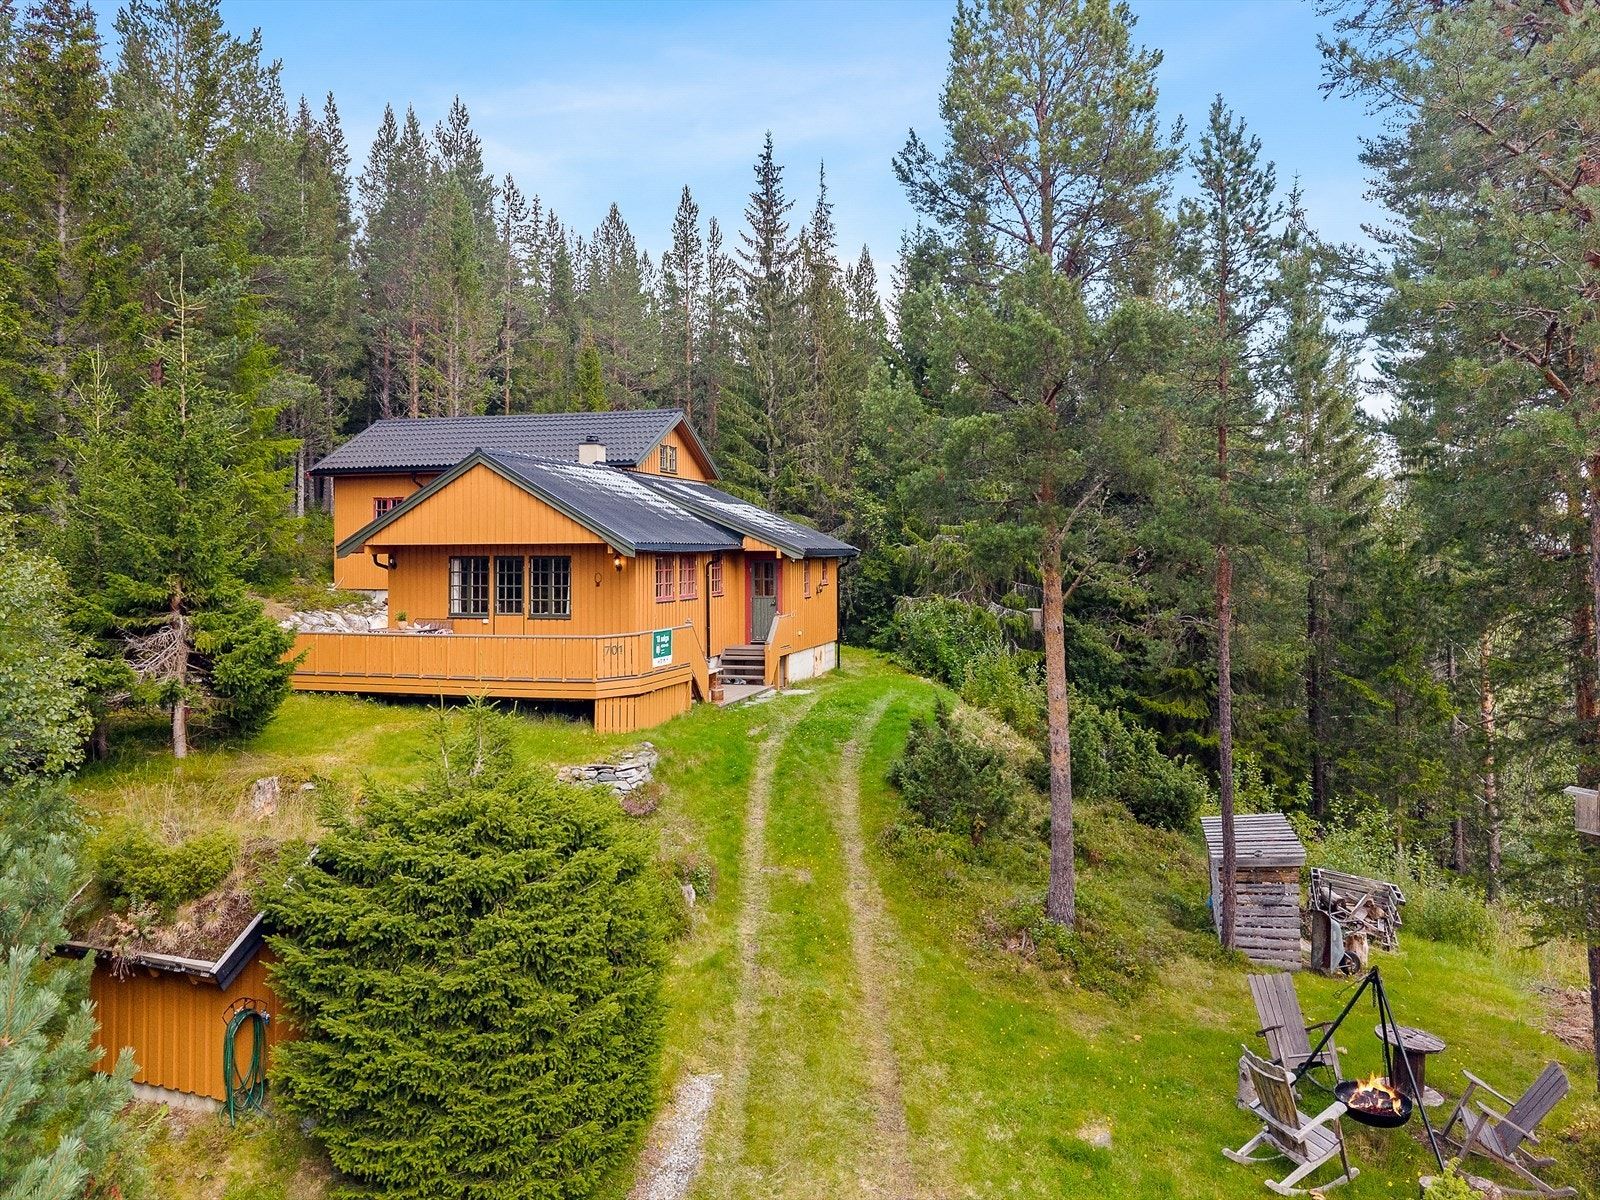
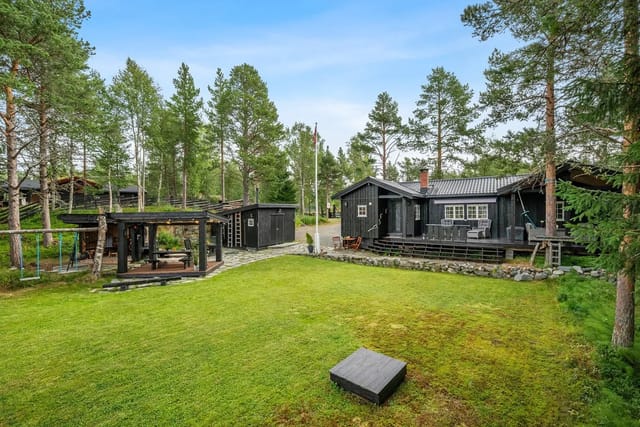
Sitting at 474 meters above sea level in the Rennebu municipality of Trøndelag, this four-bedroom Norwegian chalet is the kind of mountain property that feels genuinely far away from everything — because it is. Few neighbors. No traffic noise. Just 882 square meters of freehold land where the garden lawn gives way to wild terrain, and the surrounding forests stretch further than you'll ever need.

The chalet itself covers 127 square meters of usable space, and whoever designed the layout clearly understood how families actually move through a mountain cabin. You come in through a tiled entrance hall with underfloor heating — immediately useful when you've just pulled off a pair of soaked ski boots — and straight ahead is a laundry room with its own toilet. Practical, unglamorous, and absolutely essential when four kids have been out in the snow all day. These kinds of details matter more than most listings admit.

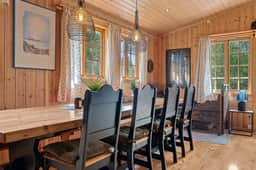
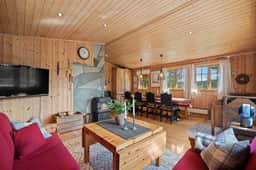
The main living room has high ceilings and large windows that pull in the Norwegian light, which in midsummer stays golden until nearly eleven at night. There's a wood-burning stove at the heart of the room — not decorative, genuinely necessary — and dimmable downlights that let you shift the mood from bright family dinner to quiet evening with a book. The space opens naturally into the dining area, where a long table can seat the whole extended family without anyone sitting sideways. This is a room built for winters in Norway, for card games and slow meals and the particular comfort of being warm inside while it's genuinely cold outside.

The kitchen is generous. Ample counter space, solid cabinet storage, a nearby pantry for the week's groceries, and all white goods included in the sale. There's no awkward corner where the cook gets isolated from the conversation. The layout keeps you connected to whoever's sitting at the table, which is how mountain kitchens should work.

Four bedrooms, two on the ground floor and two upstairs, plus a loft area that serves as extra sleeping space — call it a hems in the Norwegian tradition. It's the kind of spot kids claim immediately and refuse to give up. The sleeping arrangements here work for a large family or a group of friends without anyone drawing the short straw. Ground floor rooms have warm carpeting; the whole upstairs feels like a proper retreat. The bathroom has been recently upgraded with a tiled floor, underfloor heating, a modern shower cabin, and — this is a detail you rarely see — a wood-burning stove for those mornings when the temperature outside is truly serious. The property runs on private water supplied from a shared pump house with an adjacent neighbor, with electricity, sewage, and drainage all properly installed.

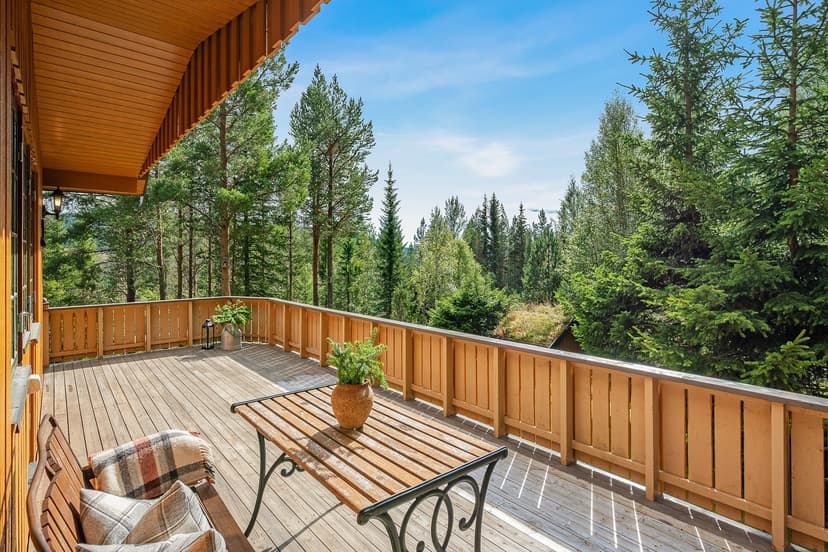
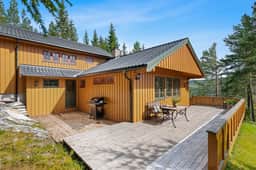
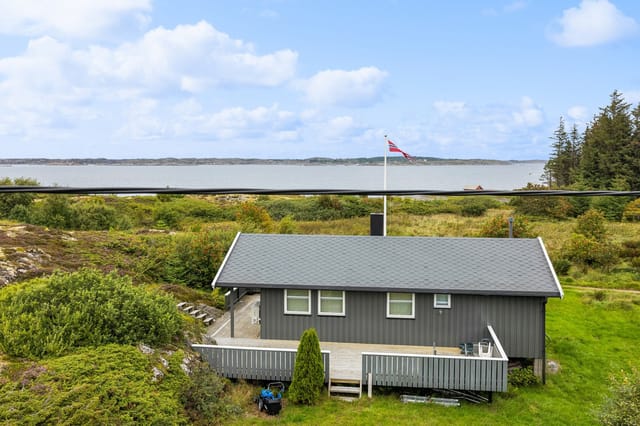
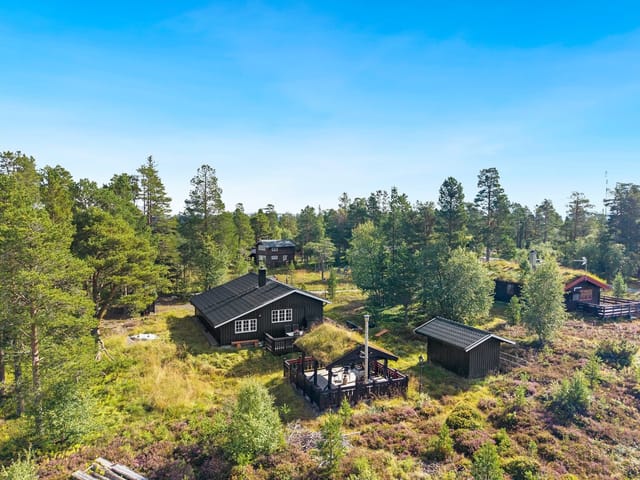
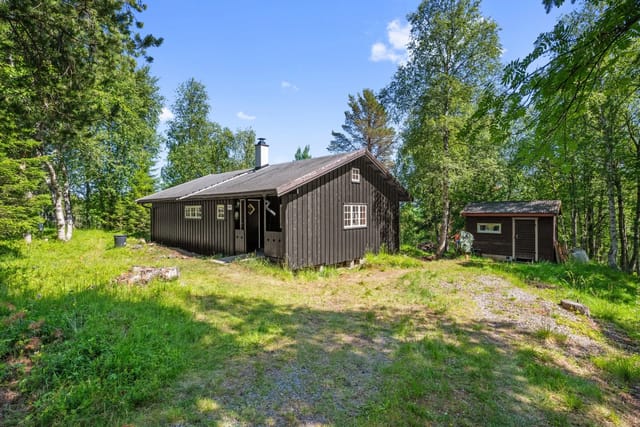



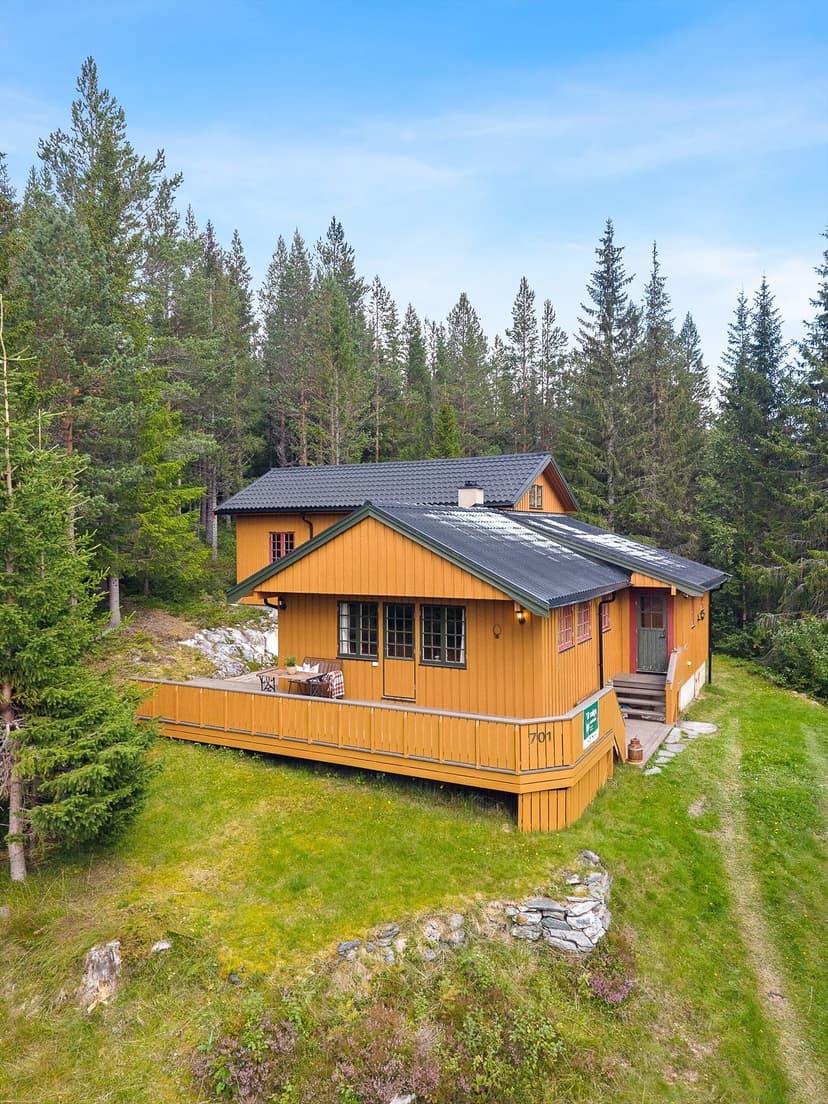
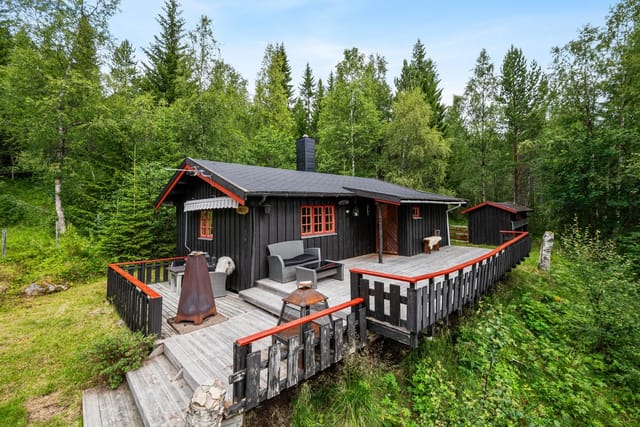
Outside, a large wraparound terrace does something smart: it lets you chase the sun. Morning coffee on the east-facing side, afternoon drinks where the light lingers longest. There's a roof overhang to keep furniture dry during rain, and outdoor electrical outlets for when you want to extend the evening. A small 6-square-meter outbuilding handles the practical overflow — ski equipment, hiking poles, bicycles, firewood, whatever the season demands.

Rennebu itself is a municipality that outdoor enthusiasts tend to discover and then quietly keep to themselves. In winter, cross-country ski trails run directly from the area around the cabin. The terrain here is ideal for langrenn — long, rolling tracks through forested hills — as well as snowshoeing on days when you want to move slower and see more. The Trollheimen mountain range is within reach, one of Norway's most respected wilderness areas, where serious hikers do multi-day routes across open fells and past glacial lakes. In summer, the same landscape transforms: wildflower meadows, lingonberry and blueberry picking in August, cycling on gravel roads that see almost no cars, and trout fishing in rivers that run cold and clear from snowmelt.

The town of Berkåk, Rennebu's commercial center, is eight minutes by car — enough distance to feel remote, close enough to grab groceries or a decent meal without it becoming an expedition. The E6 highway runs through Berkåk, connecting north to Trondheim in roughly 90 minutes and south toward Oppdal, which hosts one of Norway's largest alpine ski resorts with 65 kilometers of downhill runs and a well-established ski town around it. A bus stop is five minutes from the cabin; the train station in Berkåk is nine minutes away, giving this property genuine accessibility for owners who don't want to drive every time.

The climate here is proper Scandinavian continental — cold, snowy winters from November through April, with reliable snowpack that makes the cross-country skiing genuinely good rather than hit-or-miss. Summers are short but vivid. June and July bring long daylight hours and temperatures that make the terrace living very real. It's not a Mediterranean summer, but that's not the point. The point is waking up in July to mist lifting off the hillside and stepping out with a mug of coffee while the light turns everything green and gold.

For international buyers considering a second home in Norway, Rennebu represents the kind of value that's increasingly hard to find. Norwegian cabin markets in more famous areas — Hemsedal, Geilo, Norefjell — have seen prices climb sharply. Rennebu remains comparatively accessible while offering the same fundamental draw: wilderness, seasons you can feel, and a pace of life that's genuinely different. Norwegian property law is transparent and well-regulated, with a straightforward process for foreign buyers. There are no restrictions on EU or EEA nationals purchasing Norwegian real estate, and the process for buyers outside those categories is similarly open. The cabin is in good condition and move-in ready — no renovation budget required before your first winter.

Key features at a glance:

- 4 bedrooms plus a loft sleeping area, comfortably accommodating large families or groups
- Wraparound terrace with sun-following exposure, roof overhang, and outdoor electrical outlets
- Recently upgraded bathroom with underfloor heating, modern shower, and wood-burning stove
- Large living room with wood-burning stove, high ceilings, and generous natural light
- Spacious kitchen with pantry and all white goods included in the sale
- Tiled entrance hall with underfloor heating — purpose-built for mountain life
- 882 m² freehold plot combining maintained lawn with natural terrain
- 6 m² outbuilding for ski and equipment storage
- Year-round road access with private driveway and parking
- Private water supply from shared pump house; electricity and sewage installed
- 474 meters altitude with direct access to cross-country ski terrain in winter
- 8 minutes by car to Berkåk for groceries and services
- 90 minutes from Trondheim; Oppdal alpine resort within easy driving distance
- Bus stop 5 minutes away, train station 9 minutes away
- Priced at €250,000 for 127 m² in move-in condition

Cabins like this one — with real space, a solid plot, and a location that genuinely delivers on the Norwegian mountain promise — don't stay available long. If you're thinking seriously about a vacation home in Norway or a Scandinavian second home that works across every season, this is worth your time. Get in touch through Homestra to arrange a viewing or request the full property documentation. Come and see what a February morning actually feels like here.
Details

Amount of bedrooms
4
Size
127m²
Price per m²
€1,969
Garden size
882m²
Has Garden
Yes
Has Parking
No
Has Basement
No
Condition
good
Amount of Bathrooms
1
Has swimming pool
No
Property type
Chalet
Energy label

Unknown

Sign up to access location details

Similar properties

Step out onto the wraparound terrace on a clear September morning, coffee in hand, and you'll understand immediately why the previous owner never sold this place for nearly two decades. The forest below Bråtåhøgda rolls out in shades of amber and rust, the air carries that particular Norwegian crispness that wakes you up better than any alarm, and the only sounds are wind through spruce tops and the occasional woodpecker going about its work. This is life at 364 meters above sea level in Nord-Odal — unhurried, genuinely quiet, and about as far from a screen as you can get without leaving civilization entirely. Bråtåhøgda 43 is a solid three-bedroom chalet built in 2005, held by a single owner from day one, and maintained with the kind of quiet diligence that shows in every corner. The walls don't flex, the roof doesn't leak, the stove draws cleanly. It's move-in ready in the truest sense — not estate-agent-speak for "needs work," but actually ready: furniture arrangements already thought through, wood stacked in the shed, heat pump humming. For buyers looking at Norwegian holiday properties, that combination of age, single ownership, and consistent care is rarer than it sounds. Inside, the 57 square meters are used honestly. The open-plan living room and kitchen flow together without feeling cramped — there's room for a proper dining table where six people can eat without elbowing each other, plus a sofa arrangement that actually fits adults watching the embers die in the wood-burning stove. Norwegian cabin design has always prioritized function over ornament, and this one follows that tradition without being spartan. Three bedrooms handle a family or a group of friends with reasonable privacy; a shower room and a sepa ... click here to read more

Picture 1

Step outside on a February morning and the only sound is the creak of fresh snow under your boots. The ski track is 900 meters away. Lake Aursunden glitters through the birch trees at the bottom of the slope. The thermometer reads minus twelve, but inside the cabin, the wood-burning stove has been going since seven, and the whole place smells of birch smoke and coffee. This is what you came to Norway for. Damvoktarveien 46 sits in the Kuråsen cabin area just outside Glåmos, a small rail village in the Røros region of eastern Norway. The plot runs to 2,373 square meters of freehold land — proper freehold, not the leasehold arrangements you'll encounter elsewhere in the Norwegian leisure market — and the terrain around it is the kind of low-maintenance Nordic wild that practically takes care of itself. Cloudberries and blueberries grow on the property in late summer. You don't plant them. They've always been there. The chalet itself was built in 1981 and extended in 1997, sitting at roughly 720 meters above sea level. That elevation matters. It's the reason winters here are reliably snowy, properly snowy, and why the air in July feels like nothing you've breathed in a city. The main living area comes to 62 square meters inside, with another 15 square meters of covered external space and a 39-square-meter terrace that catches the afternoon light. There's also a 12-square-meter outbuilding for storage, ski gear, or the tools you'll accumulate over the first couple of summers. Inside, the layout makes practical sense for a group. The entrance vestibule keeps the cold out, the kitchen sits directly off the dining area so meals flow without awkwardness, and the living room has large windows facing the landscape — not a wall, ... click here to read more

Welcome to Damvoktarveien 46.

Step outside on a January morning and you're looking across the Hardangervidda plateau while the first light catches Hardangerjøkulen glacier, turning it pale gold before the rest of the world has woken up. That's what this chalet delivers before breakfast. The kind of view that doesn't get ordinary, no matter how many winters you spend here. Built in 1999 from hand-hewn, tarred round logs, the cabin at Fetaleitet 255 sits at the uppermost edge of an established mountain cabin community above Vøringsfoss — one of Norway's most iconic waterfall landscapes, where the Bjoreio river drops 182 metres into the Måbødalen gorge below. The property claims arguably the finest position in the entire cluster: elevated, private, and oriented to pull in panoramic sightlines across Hardangerjøkulen, Store and Lille Istind, Grytahorgi, Sysendalen, and half a dozen more peaks that serious hikers have on their bucket lists. No neighbours blocking the sky. No road noise. Just plateau silence, birdsong, and the occasional distant creak of snow settling on the roof in February. The foundation is clad in hand-cut Jondal stone — a detail that speaks to how this place was built. Not fast, not cheap, not to a formula. The logs have developed the deep, resinous patina that only decades of mountain air can produce. From ten metres away it looks like it grew here. That's a hard thing to fake, and it matters when you're thinking about a property that will represent you for generations. Ninety square metres of indoor space is arranged sensibly across a main floor and a large loft. The living room is the heart of it: high ceilings, a centrally placed fireplace, and underfloor heating underfoot that means you're warm before the fire has had time to ... click here to read more

Aktiv Eiendomsmegling v/ Fredrik Tøsdal presents Fetaleitet 255!

Step outside on a February morning and the ski trail is literally 100 meters from your front door. No loading the car, no fighting for parking at the base lodge. Just boots on, poles in hand, and you're gone into 70 kilometers of groomed cross-country tracks that wind through some of Western Norway's most raw and open terrain. That's the daily reality at Byrkjesetevegen 272 — a four-bedroom Norwegian mountain chalet sitting at 464 meters above sea level in Kvamskogen, one of the Hordaland region's most established and beloved cabin communities. Kvamskogen sits roughly 35 kilometers inland from Norheimsund, the small town on the southern shore of Hardangerfjord. The drive up from the fjord takes about 40 minutes on winding mountain roads that, honestly, are half the experience — in autumn, the birch trees along the switchbacks go a shade of gold that stops you cold. Bergen, Norway's second city, is around 90 kilometers away and reachable in under two hours, making this a realistic weekend escape from the city as well as a proper base for international visitors flying into Bergen Airport Flesland. The chalet itself was originally built in 1967, but don't let that date mislead you. Extensions were added in 1992 and 2002, and the kitchen was completely renovated in 2021. The bones are solid and the upgrades are real. At 67 square meters of internal living space on a freehold plot of approximately 3,238 square meters, this is not a cramped mountain box — it's a proper family retreat with room to breathe both inside and out. Inside, the open-plan living room and kitchen is the heart of the place. The 2021 kitchen renovation brought in contemporary black profiled fronts, integrated appliances, and enough counter space to act ... click here to read more

Front view of the cabin at Byrkjesetevegen 272

Step outside on a July morning and the air hits you first — cool, pine-sharp, carrying just a trace of salt from the fjord that sits a hundred meters down the path. The water is flat, almost impossibly still, and somewhere across the inlet Fusafjellet catches the early sun. This is Fusa, and this four-bedroom chalet on Strandvikvegen is the kind of place that quietly rearranges your priorities. Fusa sits in Bjørnafjorden municipality, roughly 40 kilometers south of Bergen as the crow flies — close enough that you can reach the city by ferry in just over an hour, far enough that the pace here is something else entirely. The community has a genuinely local rhythm: the fish counter at Spar in Eikelandsosen, the trails up Fusafjellet where the views stretch clear to the coast on a good day, the tiny harbor where people still keep rowing boats alongside their motorcraft. It's the real Norway, not the postcard version. The chalet itself measures 83 square meters of interior living space, with a total usable footprint of 143 square meters once you factor in the 30-square-meter basement and the 19-square-meter outbuilding. The property is in good condition — no major renovation project waiting for you, just the pleasure of arriving and settling in. Large windows across the main living area pull the outside in. On grey autumn days, when the fjord turns pewter and the mountains disappear into low cloud, those windows frame something almost cinematic. On clear winter evenings, you light the fireplace and the room does exactly what a Norwegian cabin room should do. The kitchen comes fitted with profiled cabinet fronts and a solid wood countertop — honest materials, built to last. The open-plan arrangement between kitchen, dining, ... click here to read more

Welcome to Strandvikvegen 78 - a leisure property with a large garden and beautiful surroundings.

Picture this: it's six in the morning, the Trondheimsfjord is mirror-flat, and you're standing on a 113-square-meter timber terrace with a cup of coffee watching the light shift from pale gold to white over the water. No traffic. No noise. Just the occasional creak of a boat rope from your own private mooring down at the shore. This chalet at Vigtilvegen 105 in Frosta gives you that morning, every morning you want it. Frosta is a peninsula that juts out into the Trondheimsfjord about 45 minutes east of Trondheim city, and it has a reputation among Norwegians that hasn't quite leaked out to the wider world yet. The soil here is some of the most fertile in the country — the garlic and root vegetables grown on Frosta farms turn up on tasting menus in Trondheim's better restaurants. The light in summer is extraordinary, long golden evenings that seem to last forever, the kind of dusk that makes you pour another glass of wine and stay outside well past ten o'clock. In winter, the fjord occasionally freezes at the edges, the bare fields go silver-white, and the cross-country ski trails at Frostamarka open up — the nearest prepared track is just 1.1 kilometers from the front door. The chalet itself was built in 2000 and has been kept in genuinely good condition, with thoughtful updates along the way. The kitchen was fully renovated in 2020 and it shows — smooth-fronted cabinetry, a solid stone countertop, clean lines throughout. It connects openly to the living and dining area, so whoever's cooking doesn't end up exiled from the conversation. Large windows face the fjord, and on clear days you can track the slow movement of ferries and fishing boats from the kitchen sink. There's a wood-burning stove in the living room that e ... click here to read more

Presented by EiendomsMegler 1: Vigtilvegen 105. Photo: EFKT.

Step outside on a January morning and you can hear the ski lift humming before you've had your coffee. The slopes at Bortelid are right there — literally in your sightline from the terrace — and the groomed cross-country trails begin where the road ends. This is Kvitefossvegen 2, a three-bedroom mountain chalet sitting at 587 metres above sea level in Åseral, one of those Norwegian mountain destinations that regulars are quietly possessive about. And you'll understand why the moment you arrive. The chalet dates to 1979 but don't let that fool you. It's been thoroughly updated and carries none of the tired, dark-panelled weight you sometimes find in older Norwegian hytter. The interior is light and open, with big windows that pull the mountain panorama straight into the living room. On clear days — and there are plenty — you can watch the ski slopes shift colour as afternoon light drags across them. The fireplace in the open-plan living and kitchen space does exactly what a fireplace should: it makes the room the centre of everything. You eat here, you linger here, you play cards here while sleet taps at the glass outside. The floor plan is practical without feeling cramped. At 68 square metres, the space is thoughtfully laid out — entrance hall, three bedrooms, a modern bathroom, a storage room for all the skis and boots and wet gear that mountain life inevitably accumulates, and that generous open living area. Three bedrooms means you can bring the whole family, host friends from Oslo or abroad, and still have a door to close at the end of the evening. It's the kind of configuration that makes a mountain cabin genuinely usable rather than just aspirational. Then there's the terrace. Forty-eight square metres of south ... click here to read more

Picture 1

Step outside on a February morning and the world is utterly still. The Nesfjella mountains rise across the valley in shades of blue and white, the air carries that sharp, clean cold that wakes you faster than any coffee, and the cross-country ski trail is literally 150 meters from your front door. This is Saupeset — a sun-facing mountain pasture above Nesbyen in the Numedal valley — and it's the kind of place Norwegians have been quietly keeping to themselves for generations. The main cabin at Bruslettgutu 55 dates to 1912. Over a century old, built from hand-hewn logs that have darkened beautifully with time, it has been updated where it counts without losing any of what makes it worth owning. New plumbing and drainage went in during 2019. The kitchen got solid wood countertops and integrated appliances. The bathroom was completely redone. The log walls and high-ceilinged living room with its fireplace? Those stayed exactly as they were, because you don't fix what isn't broken. Inside, 58 square meters of main floor living space flows through an entrance hall, a proper sitting room, a functional kitchen with a dining area, two bedrooms, and the renovated bathroom. Above, a loft opens up extra sleeping space — useful when you've got teenagers who want their own corner of the world, or friends who drove up from Oslo for a long weekend. The basement tucks away the technical equipment so none of it intrudes on daily life. But this property isn't just a cabin. It's a small compound, arranged in the traditional Norwegian hyttetun style — a cluster of buildings that each serve a clear purpose. The annex adds 25 square meters with its own living room, bedroom, and outdoor toilet, giving guests real independence rather than j ... click here to read more

Welcome to Bruslettgutu 55 at Saupeset in Nesbyen! Photo: Pål Harald Uthus.

At midsummer, the sun doesn't set over Funnsjøen until well past ten in the evening. You're sitting on a 37-square-meter terrace, the lake catching the last gold light below, a coffee going cold in your hand because you keep forgetting to drink it. That's the kind of place this is. The kind that makes you forget what you came here to escape. Fersdalsveien 931 sits at 482 meters above sea level on a free-standing plot of just under 2,000 square meters in Meråker, a municipality in Trøndelag county that most international buyers haven't heard of yet — which is precisely why it's worth paying attention to. The cabin is in good condition, built in 1973 and carefully kept up over the decades, with upgrades that actually matter: new large-format windows installed in 2025 that flood the living room and master bedroom with light, hardwood floors sanded down and re-oiled in 2018, a wood-burning stove fitted in 2016, and fresh exterior surface treatments the same year. Nothing flashy. Just a property that's been genuinely looked after. The main cabin covers 58 square meters across a layout that makes sense for how people actually use a mountain retreat. The combined living and dining area — around 25.8 square meters — is the social center of the cabin. It's large enough to seat a family around a proper table and still have a sofa group where someone inevitably falls asleep after a day on the trails. The kitchen is right alongside it, practical and equipped with the essentials: stove, refrigerator, extractor fan, wall ventilation. No open-plan pretension, just a workspace that connects naturally to the dining area so whoever's cooking doesn't miss the conversation. Three bedrooms — the largest with that view over the lake, the o ... click here to read more

PrivatMegleren v/ Torstein Nordby presents Fersdalsveien 931—a beautiful and well-maintained leisure property in scenic surroundings in Meråker. Photo: Oscar Stoltenberg.

Step outside on a July morning at Korterødveien 93 and you'll hear it before you see it — the faint slap of water against wooden docks drifting up from Svalerødkilen, 300 metres downhill through the birch trees. The coffee's still brewing inside. The sun already hits the south-facing terrace at an angle that makes everything glow. This is what a Norwegian summer feels like when you get it right. Set on a generous natural plot of nearly 3,000 square metres just outside Sponvika in Halden municipality, this two-bedroom chalet with a separate annex occupies an elevated position that catches the light from mid-morning well into the long Scandinavian evenings. It's not a flashy property. It doesn't need to be. What it offers is something harder to find: a genuine coastal cabin with real infrastructure — municipal water and sewage connected in 2019, a fully modernised kitchen and bathroom, car access right to the door — at a price point that still makes sense as an investment along the Norwegian Oslofjord coast. The cabin was first built in 1966, and you can feel that history in the bones of the place: the way the rooms are proportioned, the low ceilings that make the wood-burning stove feel truly central rather than decorative. But the kitchen installed in 2018 is sharp and functional, with storage that actually works, a bar counter where guests naturally pull up stools and linger after dinner, and windows wide enough that you're never really indoors when the forest is right there. The 2018 bathroom follows the same logic — clean, modern, no-fuss. The kind of space that feels effortless to maintain when you're only there for the summer months or a winter ski weekend. Sleeping arrangements here are genuinely flexible. The m ... click here to read more

Welcome to Korterødveien 93, presented by ASK Meglerverket v/ Heine Aas! Photo: Studio Eik

The first thing you notice, stepping onto the wraparound terrace at Skjelvikveien 14, is the light. Norwegian coastal light in summer is something else entirely — broad, flat, almost silver, bouncing off the water and filling every corner of the deck well past nine in the evening. You're standing 100 meters from the sea. The air smells of salt and pine. Somewhere across the inlet, a boat engine cuts out and the silence rushes back in. This is Kvenvær, and it gets under your skin fast. Kvenvær sits on the island of Hitra in Trøndelag, mid-Norway's stretch of coast that most international travelers haven't figured out yet. That's part of the appeal. The Trondheim Fjord region draws serious fishermen, kayakers, and people who've grown tired of queue-heavy national parks. Hitra itself is famous among Norwegians for its deer population, its seabird colonies, and the kind of fishing — cod, pollock, mackerel, sea trout — that makes grown adults wake up at five in the morning without complaint. The local grocery store is a three-minute drive up the road. The nearest proper town, Fillan, is under twenty minutes. You're not isolated. You're just far enough. The chalet at Skjelvikveien 14 was built in 1996, and it's been looked after. The construction is solid — traditional Norwegian timber framing, the kind built to take winters seriously. Inside, the living room anchors everything around a wood-burning stove that does genuine work from September through May. Light a fire, put on coffee, watch the fog come off the water through the big windows facing the inlet. That's a Tuesday morning here. The open layout runs kitchen into dining into living without fuss, which is exactly right for a two-bedroom cabin where the point is to be ... click here to read more

EIE eiendomsmegling by Kenneth K. Røvik presents Skjelvikveien 14! Photo: EFKT v/ Magnus Berdal

Step outside on a January morning at Kvinnhovdebrotet 2 and the first thing you hear is silence. Real silence — the kind that only exists at 373 metres above sea level when a fresh layer of snow has settled overnight on Kvamskogen's broad mountain plateau. Then, faintly, the sound of a ski lift starting up 300 metres down the road at Furedalen Alpine Center. Coffee's already on the stove inside. The wood-burning stove in the living room is still ticking with warmth from the night before. This is what owning a Norwegian mountain chalet actually feels like. Kvamskogen sits in the Kvam municipality of Vestland county, about an hour's drive east of Bergen along the E16 and then south — a route that takes you through the Tokagjelet gorge, one of the more quietly dramatic drives in western Norway. Bergen itself is a proper city with an international airport, the famous Bryggen wharf district, and a fish market that's been running since the 1500s. Kvamskogen is its natural escape hatch. On Friday afternoons in winter, Bergen families pile into their cars and head up here. By Saturday morning, the cross-country tracks are busy and the Furedalen slopes are humming. The mountain community has its own social rhythm, and a property like this — large, flexible, south-facing, privately owned plot of over 2,340 square metres — puts you right in the middle of it. What makes this particular chalet genuinely unusual is its layout. The main structure has been divided into three fully independent apartments, each with its own living room anchored by a wood-burning stove, a complete kitchen with profiled wooden fronts and tiled backsplash, and a private bathroom. Six bedrooms spread across the three units sleep a serious number of people — ... click here to read more

Welcome to Kvinnhovdebrotet 2 presented by Fredrik Stuhr at Krogsveen Bergen Sentrum

Step outside on a January morning and the valley is completely silent — just the creak of snow-laden pines and the faint trace of wood smoke rising from the chimney you lit an hour ago. That's Resdalen. And this two-bedroom chalet on Aaltoegeajnoeveien 196 sits right at the heart of it, perched at 527 meters above sea level where the air has a sharpness to it that city lungs have forgotten. This isn't a weekend bolt-hole cobbled together with flat-pack furniture and hope. Built in 2001 and held in genuine good condition, the property has been cared for with the quiet diligence that Norwegian cabin owners tend to bring to these things. Electricity is fully installed. There's a heat pump for reliable warmth and a wood-burning stove for the nights when you want something more primal. Water comes from a private well via a pump system, with both summer and winter solutions already in place — meaning you can arrive in February without worrying about frozen pipes. The main cabin is 63 square meters of indoor living space, which sounds modest until you're inside and those large windows frame the Resdalen mountains like a painting that changes every hour. Morning light hits the ridgeline first, then slowly spills down into the valley below. The living room catches it all. The kitchen is functional and well-proportioned — exactly what you need after a six-hour cross-country ski through the groomed trails of the surrounding terrain. Nobody wants to cook a complicated meal in a cabin that's more showroom than home. This kitchen makes sense. Two bedrooms sit in the main cabin, and then there's the annex. This is the detail that separates this property from most Resdalen listings: a separate annex with its own living room, an addit ... click here to read more

Beautiful cabin complex in Resdalen

Step outside on a February morning and the world is white and completely silent — except for the faint creak of snow-heavy pines and, somewhere below, the frozen whisper of the Bituåi river cutting through the valley. At 880 meters above sea level, the air has a sharpness to it that clears your head instantly. This is Rauland. And this three-bedroom chalet at Spjotar 28 puts you right at the center of it. Built in 1986 by skilled local carpenters and substantially upgraded in 2003, this 80 m² chalet sits on a private, freehold 1,024 m² plot in one of Telemark county's most sought-after mountain communities. It's in good condition throughout — solid, warm, and move-in ready, with no renovation backlog waiting to surprise you. What you get from day one is a property that works: connected to electricity, mains water, and sewage, with genuine craftsmanship running through every detail. Much of the custom interior — the kitchen cabinetry, the built-in beds, the bathroom fittings — was made by Alvdal Storgårdsmøbler, a Scandinavian workshop known for solid wood construction that gets better with age rather than worse. The living room walls are stained timber, the floors are solid wood, and a Scan wood-burning stove with a glass front sits ready for the kind of evenings where nobody checks their phone. There's also an open fireplace in the dining area, which pulls double duty: functional heat source and the best centerpiece a mountain dinner can have. The kitchen occupies its own split level — a thoughtful layout detail that keeps cooking social rather than isolating. Large windows look out toward the veranda, and in July, when the Hardangervidda plateau turns green and the evening light lasts until almost midnight, you'll w ... click here to read more

PrivatMegleren is pleased to present Spjotar 28 - A very well-maintained cabin in fantastic surroundings!

Imagine waking up at 686 meters above sea level to the smell of pine resin warming in the morning sun, pouring your first coffee, and stepping out onto a wide south-facing terrace where the only sound is birdsong and the occasional creak of the forest. No traffic. No neighbours staring over your fence. Just the Blefjell plateau stretching out in every direction, unhurried and entirely yours. This is the daily reality at Gampeflåsvingen 62 in Svene — a two-bedroom mountain chalet that sits quietly in one of Blefjell's most established and sought-after cabin communities, priced at €220,000. The chalet itself is 56 square metres of well-considered mountain living. It's compact in the best sense — everything has a purpose, nothing wastes space, and the layout flows naturally from the entrance hall into a living room that genuinely feels warm rather than just described that way. The ceiling height gives the room a lift you don't always find in mountain cabins, and the wood-burning fireplace anchors the whole space. On a grey February afternoon when the temperature drops and snow presses against the windows, that fire does more than heat the room — it transforms the cabin into exactly the kind of retreat people drive three hours from Oslo to find. The kitchen is practical and well-equipped, with enough cabinet space to store provisions for a week-long stay and a dining area large enough to seat a family without anyone feeling squeezed. Two bedrooms handle the sleeping arrangements with flexibility — the main bedroom for the adults, and a second room for children or guests. There's also a furnished room in the outbuilding which, while not registered for permanent use, functions perfectly well as overflow space for visitors or ... click here to read more

Main exterior view of the chalet

On a still February morning at Finntjønnveien 29, the only sound is the soft creak of skis clipping into bindings on the road outside. You had the fire going by seven, the heat pump already doing its quiet work, and now the whole Gisnadalen valley sits below you in a low winter light that turns the snow faintly orange. That's the rhythm this cabin runs on — unhurried, outdoors-forward, and genuinely comfortable in a way that many mountain properties in Norway never quite manage. Rennebu sits in the heart of Trøndelag, a municipality that tends not to feature in glossy ski resort brochures, which is exactly why the people who know it keep coming back. The village is serious mountain country without the crowds. The Trollheimen massif — one of Norway's most accessible yet underrated highland wilderness areas — is right on the doorstep. Cross-country trails thread out from the road directly in front of this property, meaning you can ski to the trailhead in under a minute from the front step. Oppdal's alpine lifts, including the runs at Vangslia and Stølen, are just fifteen minutes by car when you want the downhill fix. In the same drive, you can pick up provisions at the grocery store — so logistics here are simpler than you'd expect from a cabin that feels this far into the Norwegian hills. The chalet itself was built in 1981 and has been kept in genuinely good condition, updated where it matters without losing the honest, timber-framed character that makes old Norwegian cabins worth seeking out in the first place. Eighty-six square metres of indoor living space is arranged with real practicality — five bedrooms, two hallways, a tiled bathroom, and a living room with ceilings that open upward and make the whole space feel ... click here to read more

Welcome to Finntjønnveien 29 and this beautiful holiday property! Photo: Interior photo by Jon Kristian Haukdal

Picture this: it's seven in the morning, there's fresh snow on the ground outside, and the wood-burning stove in the living room is already throwing heat. You're standing at the kitchen counter with a cup of coffee, watching the light change over Sirdal's ridgeline through the big living room windows. No traffic noise. Just wind, maybe a distant bird, and the particular silence that only mountain air delivers. This is Haugen 114 in Tjørhom — a solid, well-loved chalet that has been thoughtfully renovated and genuinely earns the title of four-season retreat. Tjørhom sits in the Sirdal valley in Vest-Agder, southwestern Norway — a region that draws outdoor enthusiasts year-round without the overcrowding that plagues more famous Norwegian destinations. The village is small and unpretentious, and that's exactly the point. People come here to actually be outside, not to be seen being outside. The chalet itself covers 77 square metres across a practical, well-considered floor plan. Between 2006 and 2007, the property went through a full overhaul — not a cosmetic refresh, but the kind of deep renovation that matters for a mountain property. The roof was replaced, exterior walls and façade were reclad, all windows were swapped out for modern units, insulation was upgraded, supporting beams were reinforced, the electrical system was entirely renewed, and every plumbing and pipe connection was replaced. That's the stuff that gives a buyer real confidence. What you're getting is a cabin that looks like a cabin but performs like a property that's been properly rebuilt from the bones out. Step inside and the entrance hall does its job well — generous space for ski boots, wet jackets, poles, hiking packs, all the chaotic gear that ... click here to read more

Welcome to Haugen 114 | The cabin is situated on a sunny elevation, close to bathing pools and the Sesilåmi ski trail.

You wake up to absolute quiet. Not the muffled city kind where you can still hear a distant engine or a neighbor's television — real quiet, the sort that only comes at 538 meters above sea level with forest on every side. The kitchen window at Høymyrvassvegen 159 frames a wide stretch of Norwegian upland, and if you time it right, the morning light hits the treeline just as the coffee finishes brewing. That's the rhythm this chalet sets from day one. Kongsberg has a personality that most international visitors never discover because they're too busy rushing through on their way to Oslo. Slow down, and you find a town with genuine depth. It grew up around silver mining in the 17th century — the Kongsberg Silver Mines are still open for tours, and the Norsk Bergverksmuseum (Norwegian Mining Museum) down by the Numedalslågen river is genuinely fascinating, not the dusty kind of museum people politely endure. The town's baroque church, one of the largest in Norway, dominates the center and still draws crowds every summer for its music festival. The jazz festival in January, Kongsberg Jazzfestival, is internationally recognized and brings a surprising energy to a town that otherwise moves at a deliberate, comfortable pace. The chalet sits well outside town, on a gently sloping plot of 1,896 square meters at the edge of the terrain where groomed cross-country ski trails begin in earnest each winter. Skiing here is not a weekend detour — it is the point. The Numedal and Kongsberg regions maintain an extensive network of prepared tracks through the season, and on clear February days, when the snow is packed firm and the sky runs a deep Scandinavian blue, you can ski directly from the property boundary for hours without crossin ... click here to read more

Welcome to Høymyrvassvegen 159!

Properties nearby

Picture yourself stepping onto your private mountain terrace on a crisp Norwegian morning, coffee in hand, as golden light filters through towering pines and silence wraps around you like a blanket. This is your escape at Rennebuskogen 697, a carefully maintained 52-square-meter chalet perched in the pristine forests of Rennebu, Trøndelag, where Scandinavian simplicity meets authentic outdoor living. Here, only 80 meters from convenient parking yet worlds away from urban noise, your Norwegian vacation home story begins. Nestled in the scenic highlands of central Norway, this 1989 Røroshytta-model cabin represents the quintessential Norwegian mountain retreat that international buyers seeking a second home in Scandinavia dream about. Unlike remote mountain cabins that require snowmobiles or arduous treks, this property offers the rare advantage of year-round road access while maintaining complete privacy with minimal neighbors. The elevated position captures sweeping forest views, and the generous 38-square-meter terrace, cleverly positioned away from sight lines, becomes your outdoor living room from May through September. The Norwegian mountain lifestyle revolves around seasonal rhythms that transform this region into a year-round playground. Winter blankets Rennebu in thick snow from November through March, creating ideal conditions for cross-country skiing directly from your doorstep. The surrounding terrain features endless trails through silent forests where you'll encounter nothing but fresh powder and perhaps the occasional moose track. Sledding opportunities abound on gentle slopes perfect for families with young children. As spring arrives in April, the landscape awakens with rushing streams and budding birch ... click here to read more

Welcome to Rennebuskogen 697 and this holiday property!

A Mountain Retreat Awaits: Embrace the Serenity of Rennebu Imagine waking up to the gentle rustle of leaves and the crisp, invigorating scent of mountain air. As the sun rises over the peaks, its golden rays spill across the landscape, painting a breathtaking panorama that stretches as far as the eye can see. Welcome to your new haven in Rennebu, where the rhythm of nature sets the pace for a life of tranquility and adventure. A Story of Timeless Charm and Modern Potential Nestled within the picturesque Tørset hyttegrend, this 3-bedroom chalet offers a unique blend of rustic charm and untapped potential. Built in 1946, the property exudes a sense of history and character, with its cozy interiors and traditional design elements. The chalet's 77 square meters are thoughtfully distributed over two floors, providing ample space for family gatherings or quiet retreats. On the ground floor, you'll find a welcoming entrance hall that leads to a combined laundry room and toilet, a functional kitchen, and a cozy living room complete with a fireplace—perfect for warming up after a day on the slopes. The upper floor houses two additional bedrooms, offering privacy and comfort for guests or family members. A Canvas for Your Vision While the chalet is in good condition, it presents an exciting opportunity for those with a vision. Whether you choose to preserve its traditional charm or embark on a modern renovation, the possibilities are endless. The expansive 17-acre plot provides a blank canvas for outdoor enthusiasts, gardeners, or anyone seeking a private sanctuary. The Allure of Rennebu: A Lifestyle Like No Other Rennebu is more than just a location; it's a lifestyle. With meticulously prepared cross-country ski trails st ... click here to read more

Facade

Picture yourself stepping onto a sun-warmed terrace 455 meters above sea level, coffee in hand, as morning light spills across the Trøndelag mountains. The air carries that distinctive Norwegian mountain freshness—crisp pine, clean earth, and the promise of adventure. This is morning at your Rennebu chalet, where cross-country ski trails begin just 600 meters from your door in winter, and summer evenings stretch endlessly under the midnight sun. This 71-square-meter cabin represents more than a vacation home; it's your gateway to Norway's mountain lifestyle, where outdoor enthusiasts find their rhythm between alpine exploration and fireside evenings. Rennebu sits in the heart of Trøndelag, Norway's outdoor recreation capital, where authentic mountain living meets practical accessibility. The town of Berkåk provides immediate convenience—groceries within 16 minutes walking distance, train station 9 minutes away—while the renowned Oppdal ski resort and cultural hub lies just a short scenic drive through valleys that have defined Norwegian mountain culture for generations. International buyers discover here what Norwegians have treasured for centuries: the perfect balance between wilderness solitude and community connection. Direct flights to Trondheim Airport Værnes place you 90 minutes from your mountain retreat, making weekend escapes and extended summer holidays equally feasible from anywhere in Europe. The chalet itself embodies Norwegian mountain architecture's practical elegance. Two bedrooms accommodate family and guests comfortably, while the open living space centers around a fireplace that becomes the heart of winter evenings. Large windows frame mountain vistas that change dramatically with seasons—snow-blanke ... click here to read more

Welcome to Lerkeveien 49, presented by Albin Bakkemo at Eiendomsmegler 1! (Photo: Interiørfoto, Bente Eidsmo)

Nestled in the heart of Norway's picturesque Trøndelag region, this exquisite chalet in Rennebu offers a unique opportunity to own a second home that perfectly balances rustic charm with modern comfort. Located at Gisnadalen 20, this timber retreat is more than just a property; it's a gateway to a lifestyle steeped in natural beauty and outdoor adventure. Imagine waking up to the serene sounds of nature, with the crisp mountain air filling your lungs as you step onto your sun-drenched terrace. This chalet, built in 2008, is a testament to traditional log construction, offering a warm and inviting atmosphere that makes it an ideal holiday home or investment property. ### A Home Designed for Comfort and Adventure Spanning 139 square meters, this chalet is thoughtfully designed to accommodate families and groups, making it perfect for gatherings or quiet retreats. The property sits on a generous 1,117 square meter plot, providing ample space for outdoor activities and relaxation. - Three Spacious Bedrooms: Each room offers ample space for furnishings, ensuring comfort for all guests. - Two Bathrooms with Underfloor Heating: Enjoy the luxury of warmth underfoot, especially during the colder months. - Two Living Rooms: Multiple seating areas provide flexibility for entertainment and relaxation. - Modern Kitchen: Equipped with integrated appliances, the kitchen is a hub for culinary creativity and social gatherings. - Large Terrace: A 27 square meter terrace offers panoramic views, perfect for dining al fresco or simply soaking in the scenery. - Sauna: Located in one of the outbuildings, the sauna provides a luxurious escape after a day of exploration. - Private Parking: Ample space for vehicles ensures convenience for res ... click here to read more

Front view of the timber cabin

Nestled in the heart of Rennebu, this charming chalet offers a unique opportunity to own a slice of Norwegian paradise. Perfectly suited for those seeking a second home or holiday retreat, this property combines the allure of traditional cabin living with modern comforts, all set against the backdrop of Norway's stunning natural beauty. Imagine waking up to the crisp mountain air, surrounded by the serene landscapes of Trøndelag. This chalet, located at Liarabben 5022-66/3, is more than just a property; it's a gateway to a lifestyle filled with outdoor adventures, relaxation, and cultural exploration. A Home Away from Home This well-maintained chalet boasts a practical layout, featuring two cozy bedrooms and a spacious living area. The living room, bathed in natural light from large windows, offers a warm and inviting space to unwind. Whether you're curling up with a book by the wood-burning stove or hosting a dinner party, this room is designed for comfort and versatility. The kitchen, with its timeless design and functional amenities, is perfect for preparing hearty meals after a day of exploring. With an oven, cooktop, and refrigerator, you'll have everything you need to enjoy home-cooked meals in your mountain retreat. Outdoor Living at Its Best One of the standout features of this property is the expansive 29 m² terrace. Facing southeast, it provides breathtaking views and ample sunlight, making it an ideal spot for morning coffee or evening gatherings. The privacy wall ensures a secluded atmosphere, allowing you to fully immerse yourself in the tranquility of your surroundings. A Haven for Nature Lovers Rennebu is a haven for outdoor enthusiasts. With hiking trails and recreational areas just steps from you ... click here to read more

Welcome to a charming holiday home in an established cabin area in Rennebu.

Nestled amidst the serene landscapes of Rennebu, Norway, this charming chalet offers a unique opportunity to immerse yourself in the tranquil beauty of the Norwegian countryside. Imagine waking up to the gentle rustle of leaves and the crisp, invigorating air of the mountains. This is not just a property; it's a gateway to a lifestyle where nature's splendor is your daily backdrop. ### A Day in the Life at Liarabben Chalet As the sun peeks over the rolling hills, casting a golden hue across the landscape, you step onto your expansive terrace with a steaming cup of coffee. The morning air is fresh, carrying the scent of pine and earth, and the only sounds are the distant calls of birds and the gentle whisper of the wind through the trees. This is your sanctuary, a place where time slows down, and the worries of the world fade away. Inside, the chalet's open-plan living area is bathed in natural light, thanks to large windows that frame the picturesque views. The cozy warmth of the wood-burning stove invites you to linger over breakfast, planning the day's adventures. Whether it's a leisurely hike through the nearby trails, a day of cross-country skiing in the winter wonderland, or simply relaxing with a book on the sun-drenched terrace, the possibilities are endless. ### Embrace the Local Lifestyle Rennebu is a haven for outdoor enthusiasts. In the summer, the surrounding forests and hills offer endless opportunities for hiking, berry picking, and exploring the rich flora and fauna. As autumn paints the landscape in vibrant hues, the area becomes a photographer's paradise. Winter transforms Rennebu into a snowy playground, with ski trails just a short distance from your doorstep. The local community is warm and welc ... click here to read more

Welcome! The property is presented by Albin Bakkemo at Eiendomsmegler 1!

On a still February morning at Finntjønnveien 29, the only sound is the soft creak of skis clipping into bindings on the road outside. You had the fire going by seven, the heat pump already doing its quiet work, and now the whole Gisnadalen valley sits below you in a low winter light that turns the snow faintly orange. That's the rhythm this cabin runs on — unhurried, outdoors-forward, and genuinely comfortable in a way that many mountain properties in Norway never quite manage. Rennebu sits in the heart of Trøndelag, a municipality that tends not to feature in glossy ski resort brochures, which is exactly why the people who know it keep coming back. The village is serious mountain country without the crowds. The Trollheimen massif — one of Norway's most accessible yet underrated highland wilderness areas — is right on the doorstep. Cross-country trails thread out from the road directly in front of this property, meaning you can ski to the trailhead in under a minute from the front step. Oppdal's alpine lifts, including the runs at Vangslia and Stølen, are just fifteen minutes by car when you want the downhill fix. In the same drive, you can pick up provisions at the grocery store — so logistics here are simpler than you'd expect from a cabin that feels this far into the Norwegian hills. The chalet itself was built in 1981 and has been kept in genuinely good condition, updated where it matters without losing the honest, timber-framed character that makes old Norwegian cabins worth seeking out in the first place. Eighty-six square metres of indoor living space is arranged with real practicality — five bedrooms, two hallways, a tiled bathroom, and a living room with ceilings that open upward and make the whole space feel ... click here to read more

Welcome to Finntjønnveien 29 and this beautiful holiday property! Photo: Interior photo by Jon Kristian Haukdal

Nestled in the heart of Norway's enchanting landscape, this charming chalet at Gamle Kongevei 2074, Rennebu, offers a unique opportunity to own a slice of Scandinavian paradise. With its prime location amidst the serene beauty of Gisnadalen, this property is more than just a home; it's a gateway to a lifestyle filled with adventure, relaxation, and unforgettable memories. Imagine waking up to the gentle rustle of leaves and the crisp mountain air, as the sun peeks over the forested hills. This chalet, built in the late 1990s and meticulously maintained, is the perfect retreat for those seeking a second home in Europe. Its blend of traditional Norwegian architecture and modern comforts makes it an ideal choice for families, couples, or anyone looking to escape the hustle and bustle of city life. ### A Home for All Seasons The chalet's location offers year-round accessibility, with a reliable road leading directly to the property. Whether you're drawn to the winter wonderland of nearby ski resorts or the vibrant colors of autumn hikes, this home is your base for all-season enjoyment. The proximity to Oppdal and the majestic Trollheimen mountain range ensures that adventure is always just a short drive away. ### Embrace the Outdoors Set on a generous 1,900 square meter plot, the property provides ample space for outdoor activities. Picture summer barbecues on the terrace, children playing on the lush green lawns, or simply soaking in the panoramic views from your private balcony. The surrounding nature invites exploration, with hiking trails, horseback riding, and nature reserves all within easy reach. ### Modern Comforts in a Rustic Setting Step inside to discover a thoughtfully designed interior that combines rusti ... click here to read more

Welcome to Gamle Kongevei 2074 – a well-maintained and inviting cabin in scenic surroundings.

Welcome to Seierdalsveien 245 in the charming area of Rennebu, nestled in the tranquil heart of Norway, where life moves at a gentle pace and nature’s beauty is never more than a glance away. This delightful cabin offers the perfect escape for those seeking a serene retreat amidst breathtaking landscapes, providing an authentic slice of Norwegian life. Now, let’s dive into the charm and potential of what could be your new home away from home. With a cozy size of 55 square meters, this cabin is tucked away in a delightfully secluded spot, prviding peace and tranquility all year round. The rustic wooden cabin is thoroughly preserved in its original charm, yet stands in excellent condition, ready to welcome you and your loved ones immediately. Three comfortable bedrooms offer enough space for family or guest visits, while the open-plan living room and kitchen create a warm and inviting space for gatherings. Situated on a generous plot of 907 square meters, the property's expansive outdoor area gives ample room for relaxation, play, and enjoyment of the surrounding natural beauty. As you approach the cabin, the sense of seclusion is palpable, but not isolating, as you're just about an hour and 40 minutes away from the urban hub of Trondheim, ensuring you have access to the amenities of city life when needed. Living in Rennebu offers a unique experience, a truly picturesque setting where seasons paint the landscapes with dynamic colors. Here, summers are mild and lush, perfect for hiking through nearby trails or cycling along scenic routes. The local climate is quintessentially Norwegian, with warm, sunny days in the summer and snow-draped landscapes in the winter, perfect for engaging in traditional Nordic winter activiti ... click here to read more

Welcome to Seierdalsveien 245!

Nestled in the heart of Rennebu, Norway, Danielåsen 18 offers a unique blend of traditional Norwegian charm and modern conveniences, making it the perfect second home or holiday retreat for those seeking tranquility amidst nature's splendor. This delightful chalet, set against the backdrop of the majestic Gisnadal mountains, promises a lifestyle filled with outdoor adventures, cozy family gatherings, and serene moments of reflection. Imagine waking up to the gentle rustle of leaves and the crisp mountain air, stepping out onto your expansive terrace to enjoy a steaming cup of coffee as the sun rises over the lush forest. This is the everyday reality at Danielåsen 18, where the natural beauty of Rennebu becomes an integral part of your life. A Home That Embraces Nature The chalet is situated on a generous 1,676 square meter plot, offering ample space for outdoor activities and relaxation. The surrounding forest provides a natural barrier, ensuring privacy and a sense of seclusion, while the well-maintained lawn invites you to indulge in games or simply bask in the sun. - Location: Rennebu, Norway - Property Type: Chalet - Bedrooms: 3 - Bathrooms: 1 - Size: 71 square meters - Price: €176,000 - Condition: Good - Outdoor Features: Large lawn, pavilion, lean-to shelter, terrace - Modern Amenities: EV charger, heat pump, wood-burning stove - Accessibility: Year-round road access, close to public transport A Cozy Interior with Modern Comforts Step inside, and you'll be greeted by a warm and inviting atmosphere, characterized by traditional log beams and a slate fireplace. The spacious living room, with its vaulted ceiling and large windows, is the heart of the home, offering a perfect setting for family gatherings or quie ... click here to read more

Welcome to Danielåsen 18 and this beautiful leisure property!

A Cozy Mountain Retreat in the Heart of Norway's Natural Splendor Imagine waking up to the gentle rustle of leaves and the crisp, invigorating scent of pine trees. As the morning sun peeks over the majestic peaks of the Trollheimen mountain range, you sip your coffee on a sun-drenched terrace, enveloped by the serene beauty of Gisnadalen Valley. This is not just a vacation home; it's a gateway to a lifestyle steeped in tranquility and adventure. A Day in the Life at Oppigardsveien 60 Nestled in the picturesque landscape of Rennebu, this charming chalet offers a unique blend of rustic charm and modern convenience. The day begins with a leisurely breakfast in the cozy living room, where large windows frame breathtaking views of the surrounding mountains. The warmth of the wood stove creates a comforting ambiance, perfect for planning the day's adventures. As the seasons change, so do the activities. In winter, the valley transforms into a snowy wonderland, inviting you to explore its groomed cross-country ski trails or embark on a thrilling mountain ski adventure. The chalet's proximity to these trails means you can step out your door and into a winter paradise. Spring and summer bring a burst of color and life to the valley. Hiking enthusiasts will revel in the countless trails that wind through lush forests and open meadows, each offering a new perspective of the stunning landscape. Whether you're a seasoned hiker or a casual stroller, the trails cater to all levels, ensuring every outing is a memorable experience. Local Lifestyle and Cultural Richness Gisnadalen is more than just a destination; it's a community rich in culture and tradition. The local cuisine is a delightful exploration of flavors, with nearby ea ... click here to read more

Picture 1

Welcome to this delightful country home nestled in the picturesque town of Rennebu, Norway. Situated on Erikssæterveien 173, this charming property offers the quintessential Norwegian rural experience. Perfect for those in search of tranquility and a slice of life untouched by the frantic pace of city living. Set upon a sprawling 3.8-acre plot, this property is more than just a place to live; it's an opportunity to immerse yourself in the scenic beauty and culture of the region. Rennebu is a small and welcoming community in central Norway, offering a unique blend of cultural heritage and natural beauty. Living here gives you the perfect chance to explore one of Norway's hidden gems, Innerdalen. Known as one of the most beautiful valleys, Innerdalen is right at your doorstep, providing endless opportunities for hiking and reconnecting with nature. With rolling hills and majestic mountains surrounding you, the air is crisp, and the winters are snowy, creating a magical landscape that transforms each season. The main residential house, believed to have been built around 1850, is a quintessential Norwegian farmhouse. It's a cozy abode that carries the charm and character of a bygone era. The house includes three comfortable bedrooms and a bathroom, perfect to accommodate a family or a group of friends looking for a countryside retreat. The living spaces are warm and inviting, resonating the true essence of Norwegian warmth and hospitality. Let me take a moment to list some of this property's outstanding features: - 3 Bedrooms offering spacious comfort - Beautiful bathroom with classic fittings - 136 square meters of living space - Personal tool shed for all your DIY projects - Expansive operational building ideal for agr ... click here to read more

Welcome to Erikssæterveien 173

Welcome to Stubblivegen 146, a delightful chalet nestled in the heart of Oppdal, Norway, where the majestic mountains meet the serene beauty of nature. This charming property offers a unique opportunity to own a second home that perfectly balances relaxation and adventure, making it an ideal holiday escape for families, couples, and outdoor enthusiasts alike. Imagine waking up to the crisp mountain air, with the sun casting a golden hue over the breathtaking panoramic views that stretch as far as the eye can see. This chalet, perched at approximately 830 meters above sea level, offers not just a home, but a lifestyle—a chance to immerse yourself in the tranquility and splendor of Norway's natural landscapes. A Cozy Haven in the Mountains The chalet exudes a warm and inviting atmosphere, with its traditional Norwegian design featuring timber walls and wooden floors. Spanning 37 square meters, the interior is thoughtfully laid out to maximize comfort and functionality. The main living area is a cozy retreat, where large windows flood the space with natural light, offering stunning views of the surrounding mountains and forests. Whether you're curling up with a book by the wood-burning stove or enjoying a lively conversation with loved ones, this space is designed for making memories. The kitchen, seamlessly integrated into the living area, is both practical and charming, allowing you to prepare meals while staying connected with family and friends. Two comfortable bedrooms provide restful retreats after a day of exploration, while the bathroom facilities offer the potential for future upgrades, including the possibility to connect to water. Outdoor Adventures Await Step outside, and you'll find yourself on a nearly 2 ... click here to read more

Welcome to Stubblivegen 146!

Alright, folks, sit back and imagine the crisp mountain air of Rennebu, a delightful area in Norway where we have a chalet that could be your perfect escape or investment. Picture yourself in a unique cabin village called Myrslettet at Nerskogen, nestled amidst scenic views, endless trails, and maximum sun exposure. It's more than just a house; it's a lifestyle here. Myrslettet is not just idyllic but also quite practical—shortly after crossing the dam to Granasjøen, you'll find yourself in this harmonious haven. Being so close to Trondheim, it offers a fantastic balance of rural tranquility with urban accessibility, appealing especially to overseas buyers looking for such variety. Now, this cozy property in question is a proposed turnkey cabin, meaning all the difficult work will be ready-waitin for you. That's right—no construction woes, just a pack of joy once you get the keys. This chalet is in prime condition, a gem in the making with 31 plots newly prepped for construction, and half of them have infrastructure all set up—someone's been busy 'round here! Life in Rennebu and the expansive Oppdal area is filled with activities for all seasons, making it a veritable wonderland year-round. Fishing enthusiasts can explore the charming lakes and the tickling rivers, like the mighty Orkla. Hunters aren't left out either, with plenty of grounds to explore. If you're more of a thrill-seeker, you got ski trails aplenty—Nerskogen and Oppdal ski centers offer both alpine and groomed trails. Even if you're not the adventuring type, there's a ton of things to enjoy. Fancy some indoor activity? Knock down pins at the local bowling alley or watch a film in the cinema. Got kids? They'll love the Children's Nature World and go-kart ... click here to read more
Exterior image of projected cabin model (customized)

Picture yourself standing on your private 46-square-meter terrace, coffee in hand, as morning mist rises from Furusjøen lake just steps away. The crisp mountain air fills your lungs while you plan the day ahead—perhaps casting a line into the pristine waters where your fishing rights grant you exclusive access, or strapping on cross-country skis to glide through snow-laden forests right from your doorstep. This is the reality awaiting you at this mountain retreat in Rennebu, where modern Norwegian comfort meets authentic wilderness living at 605 meters above sea level. This 50-square-meter cabin represents a thoughtfully upgraded vacation home that eliminates the typical compromises of remote mountain properties. Recent investments in essential infrastructure mean you arrive to electricity powering your modern kitchen and heating systems, while a private well provides independent water supply. The transformation from rustic shelter to comfortable second home has been completed with care, preserving the soul of Norwegian cabin culture while adding conveniences that make extended stays genuinely comfortable for international owners seeking their Scandinavian escape. The heart of this property beats in its newly installed 2022 kitchen, where Miele and Siemens appliances meet an extra-wide induction cooktop perfect for preparing post-adventure meals. The open-plan living area flows seamlessly across 29 square meters, anchored by a 2023 Wiking wood stove that transforms winter evenings into cozy gatherings. Floor-to-ceiling windows frame ever-changing mountain vistas, bringing the outside in while maintaining year-round thermal comfort through thoughtful design and quality materials. Two compact bedrooms sleep five guests ... click here to read more
Welcome to Furusjøen 96 - A beautiful cabin with electricity and potential for water supply.

Welcome to Nyhauglia 17, a charming chalet nestled in the heart of Oppdal, where nature's grandeur meets the tranquility of Nordic living. This inviting property, surrounded by majestic mountains and open skies, is a true refuge for anyone seeking a harmonious blend of modern comforts and timeless scenic beauty. Nyhauglia 17 stands as a testament to comfortable living in a location renowned for its pristine environments and outdoor pursuits. This chalet, built with traditional charm in 2002 and accompanied by a modern annex added in 2012, offers a luxurious yet cozy atmosphere perfect for both permanent living and leisurely escapes. The main chalet is substantial, comprising four well-appointed bedrooms—a perfect size for families or groups of friends eager to explore the local area. Stepping inside, you'll be greeted by a spacious and modern interior. The living room, with its inviting fireplace, serves as the heart of the home, offering a warm welcome after a day enjoying the outdoors. The kitchen is skillfully designed, balancing functionality and style seamlessly, providing everything needed for culinary endeavors. Meanwhile, the large, tiled bathroom, equipped with underfloor heating, ensures comfort in every season, a true boon during Oppdal's snowy winters. The chalet doesn't stop there; it aims to impress with a sweeping 62 square meter terrace. It’s the perfect place to savor a morning coffee while watching the sunrise over the mountains or to unwind in the evening shadows, peacefully enveloped by the sounds of nature. For guests or extended family, the annex provides additional space with its own living room, bedroom, and bathroom, allowing everyone to savor their own private nook. In the realm of outdoor a ... click here to read more

EiendomsMegler 1 v/Per Hårstad har gleden av å presentere Nyhauglia 17!

Imagine waking up to the gentle rustle of leaves and the crisp, invigorating scent of mountain air. Nestled in the heart of Soknedal, this charming chalet offers a unique blend of rustic allure and modern sustainability, making it the perfect retreat for those seeking solace and adventure in equal measure. ### A Day in the Life at Bergssæterveien 745 As the sun rises over the tranquil Langvatnet Lake, the chalet comes alive with the soft glow of natural light filtering through expansive windows. The open-plan living and kitchen area becomes a hub of activity, where the aroma of freshly brewed coffee mingles with the warmth of a wood-burning stove, creating a cozy atmosphere that invites relaxation and connection. Step outside onto the expansive 70-square-meter terrace, where the morning sun casts a golden hue over the surrounding landscape. Here, breakfast is a leisurely affair, accompanied by the symphony of nature's sounds and the breathtaking views of Soknedal's rolling hills. ### Seasonal Splendor and Outdoor Adventures Winter transforms this haven into a snowy wonderland, with cross-country ski trails beckoning just beyond your doorstep. The thrill of gliding through pristine snow is matched only by the cozy retreat that awaits you back at the chalet, where a hot drink by the fire becomes the perfect end to an exhilarating day. Summer unveils a different kind of magic, as the area becomes a paradise for anglers and hikers alike. The nearby fishing lakes teem with life, offering the promise of a fresh catch, while the surrounding trails invite exploration, whether you're seeking a gentle stroll or a challenging hike. ### Local Lifestyle and Cultural Riches Soknedal is more than just a picturesque setting; it' ... click here to read more

Welcome to Haugtussa

A Tranquil Escape in the Heart of Norway's Wilderness Imagine waking up to the gentle rustle of leaves and the distant call of a mountain bird. The crisp, invigorating air fills your lungs as you step out onto the terrace of your charming chalet, nestled in the serene embrace of Rennebu's lush forests and majestic mountains. This is Kvannliveien 32, a haven for those seeking solace and adventure in equal measure. A Day in the Life at Kvannliveien 32 Your day begins with a steaming cup of coffee, enjoyed on the 16-square-meter terrace as the sun peeks over the horizon, casting a golden glow over the landscape. The scent of pine mingles with the fresh mountain air, creating a sensory tapestry that invigorates the soul. As the day unfolds, the possibilities are endless. For the outdoor enthusiast, the surrounding area offers a playground of activities. Lace up your hiking boots and explore the myriad trails that wind through the forests and ascend the mountains, each path offering its own unique perspective of this stunning region. In winter, the landscape transforms into a snowy wonderland, with cross-country ski tracks just a stone's throw from your doorstep. After a day of exploration, return to the warmth of your classic log cabin. The wood-burning stove crackles invitingly, casting a cozy glow across the timber walls and wooden floors. Gather with family and friends in the spacious living area, where laughter and stories fill the air, creating memories that will last a lifetime. Embrace the Norwegian Lifestyle Kvannliveien 32 is more than just a property; it's an invitation to embrace the authentic Norwegian cabin lifestyle. The chalet's traditional architecture, with its timber walls and paneled ceilings, exude ... click here to read more

Welcome to Kvannliveien 32!