
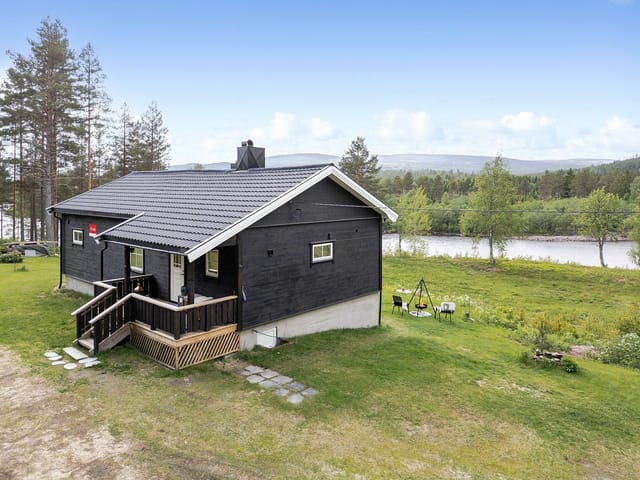

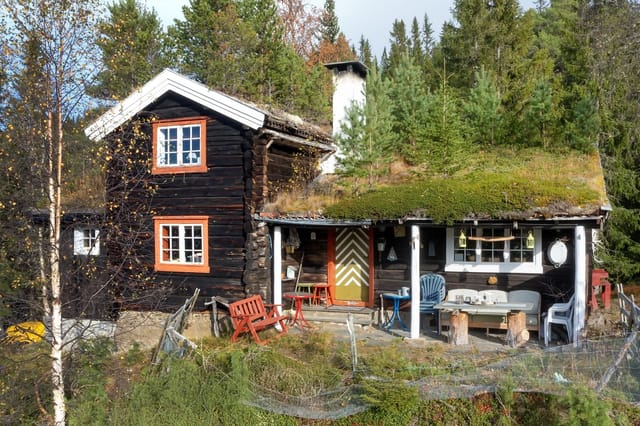
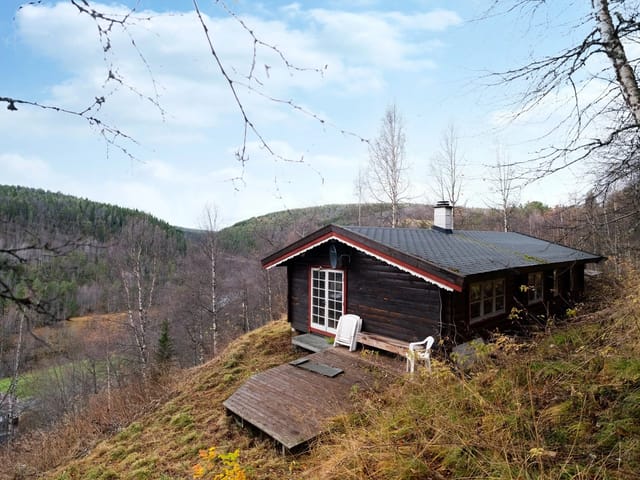
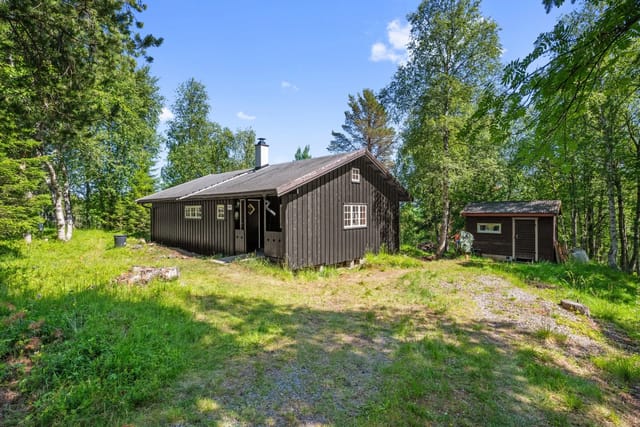
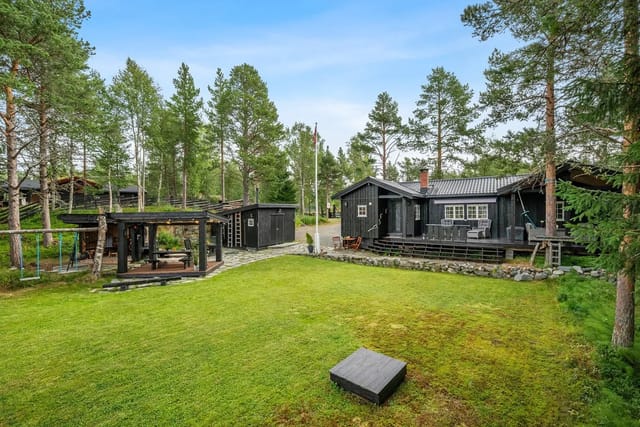
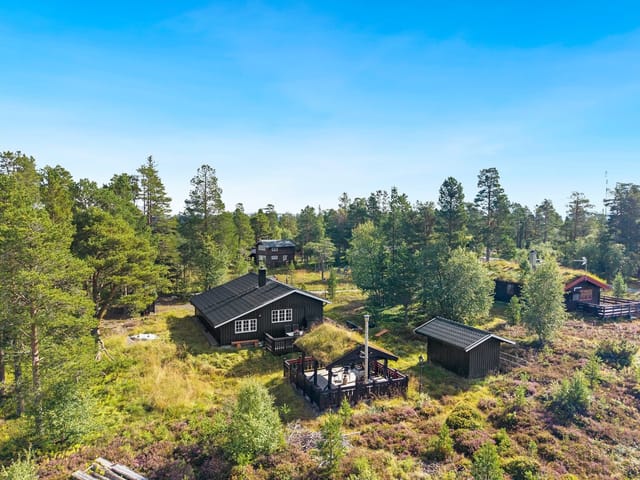
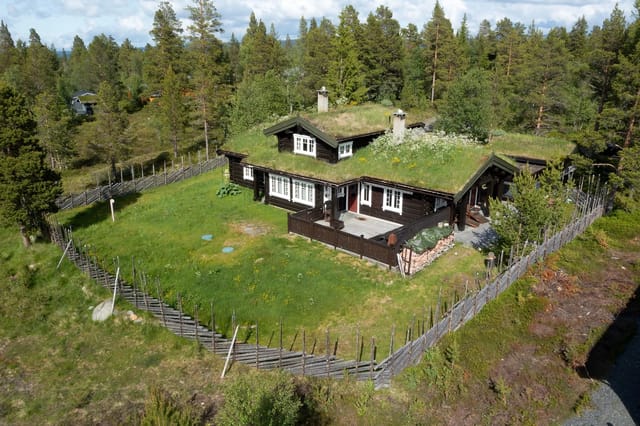
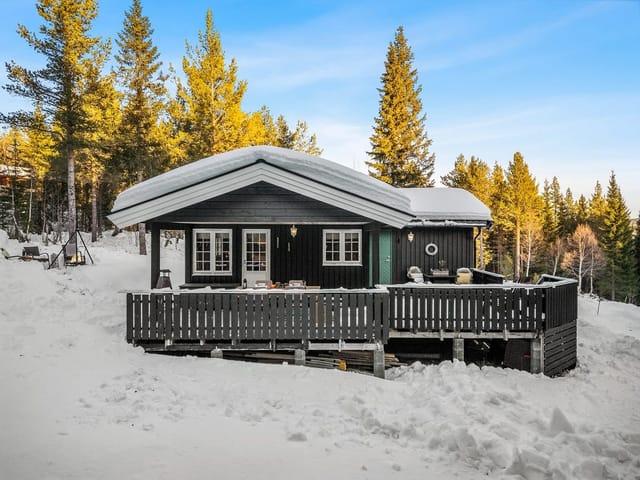
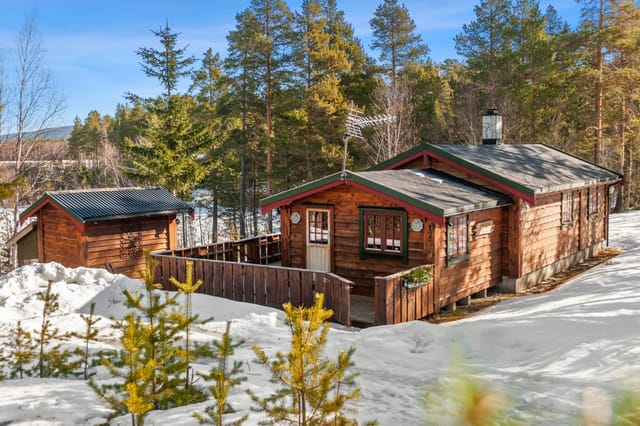
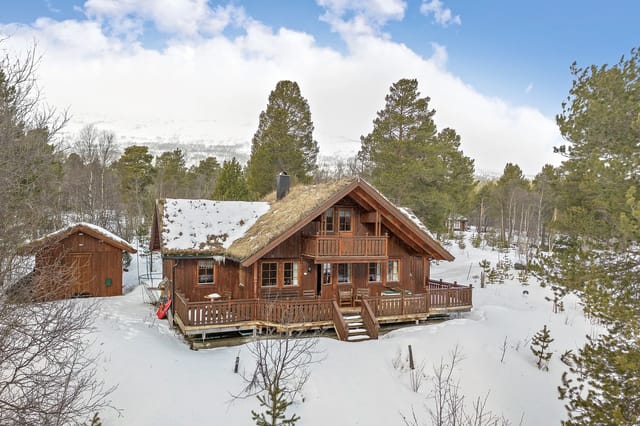
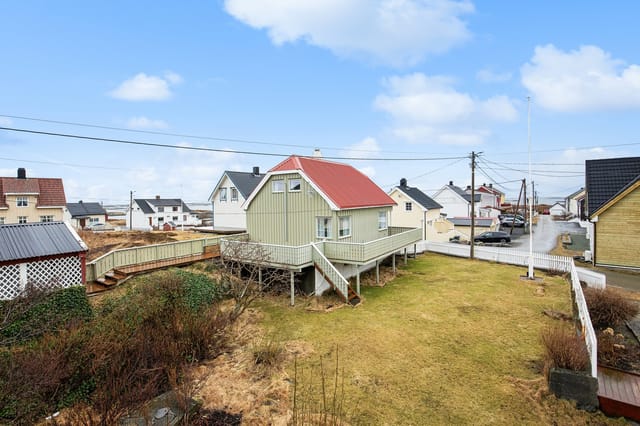
Serene Rennebu Farmhouse with Breathtaking Innerdalen Views on 3.8 Acres – Perfect for Nature Lovers and Small-Scale Farming

Listed on
https://storage.googleapis.com/homestra-images/property-image-b25f04d5-aa03-47fb-9617-ef56da3e62ef-1729100730.jpg

Erikssæterveien 173, 7398 Rennebu, Rennebu (Norway)

3 Bedrooms · 1 Bathrooms · 136Floor area

€203,000

Country home

No parking

3 Bedrooms

1 Bathrooms

136m²

Garden

No pool

Not furnished

Description


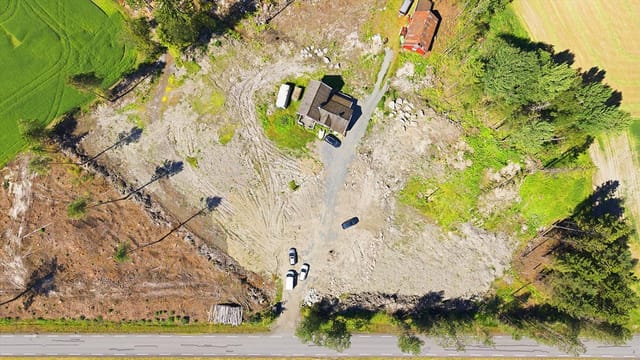
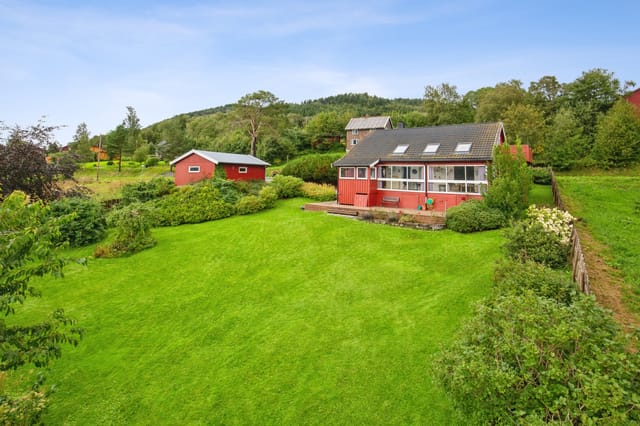
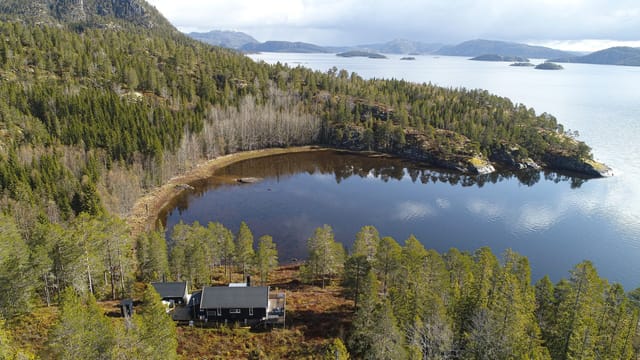
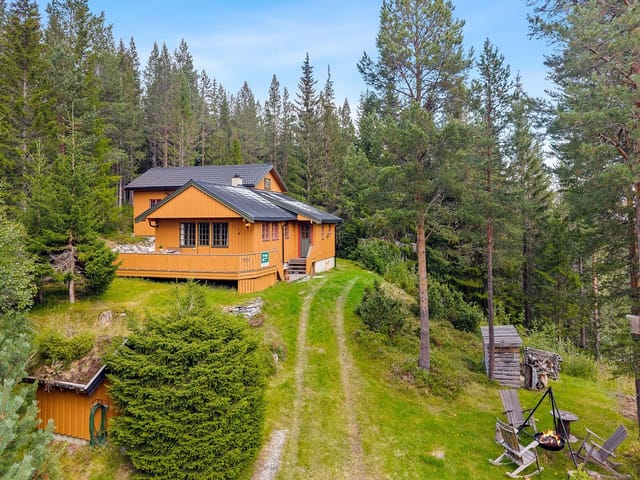
Welcome to this delightful country home nestled in the picturesque town of Rennebu, Norway. Situated on Erikssæterveien 173, this charming property offers the quintessential Norwegian rural experience. Perfect for those in search of tranquility and a slice of life untouched by the frantic pace of city living. Set upon a sprawling 3.8-acre plot, this property is more than just a place to live; it's an opportunity to immerse yourself in the scenic beauty and culture of the region.

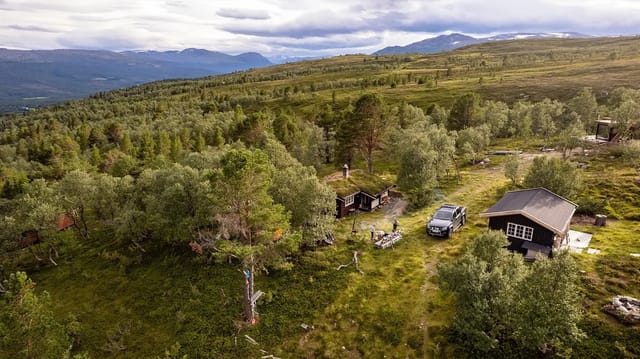
Rennebu is a small and welcoming community in central Norway, offering a unique blend of cultural heritage and natural beauty. Living here gives you the perfect chance to explore one of Norway's hidden gems, Innerdalen. Known as one of the most beautiful valleys, Innerdalen is right at your doorstep, providing endless opportunities for hiking and reconnecting with nature. With rolling hills and majestic mountains surrounding you, the air is crisp, and the winters are snowy, creating a magical landscape that transforms each season.




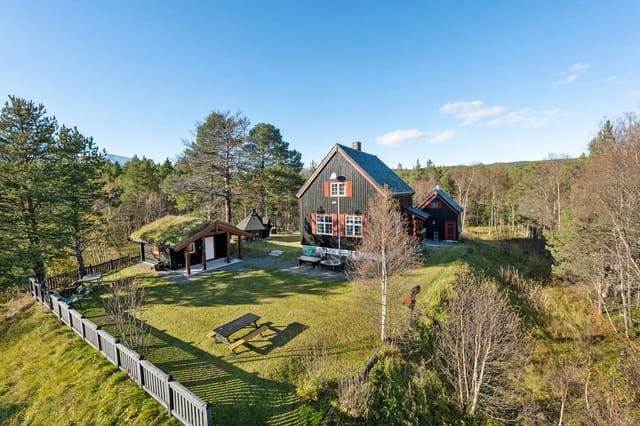
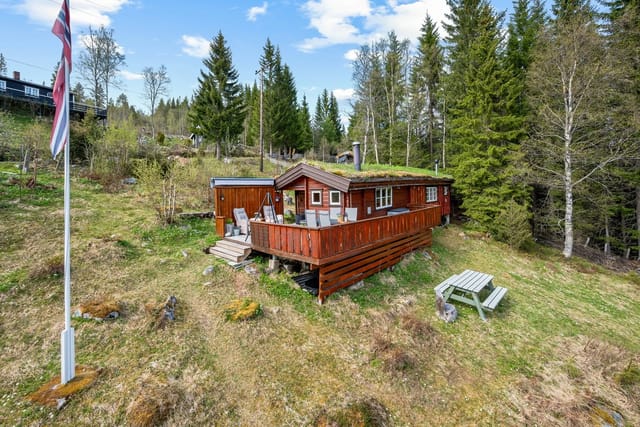
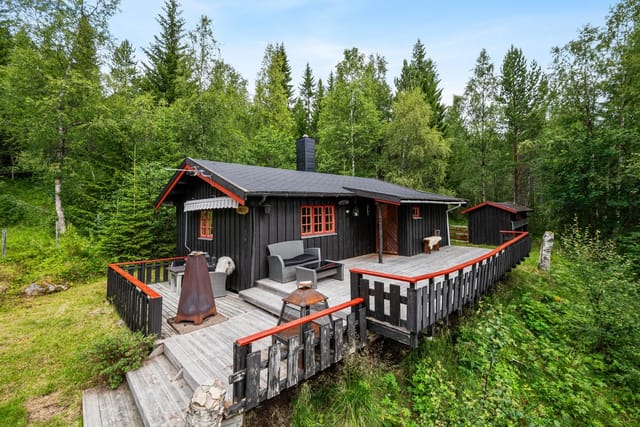
The main residential house, believed to have been built around 1850, is a quintessential Norwegian farmhouse. It's a cozy abode that carries the charm and character of a bygone era. The house includes three comfortable bedrooms and a bathroom, perfect to accommodate a family or a group of friends looking for a countryside retreat. The living spaces are warm and inviting, resonating the true essence of Norwegian warmth and hospitality.

Let me take a moment to list some of this property's outstanding features:

- 3 Bedrooms offering spacious comfort
- Beautiful bathroom with classic fittings
- 136 square meters of living space
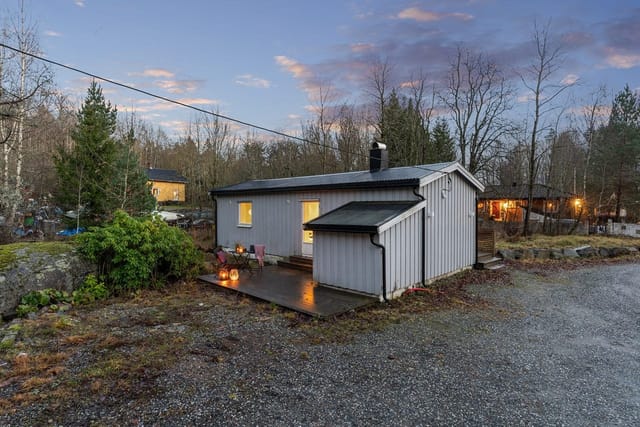
- Personal tool shed for all your DIY projects
- Expansive operational building ideal for agricultural pursuits
- Cozy storage house, perfect for transforming into whatever your heart desires
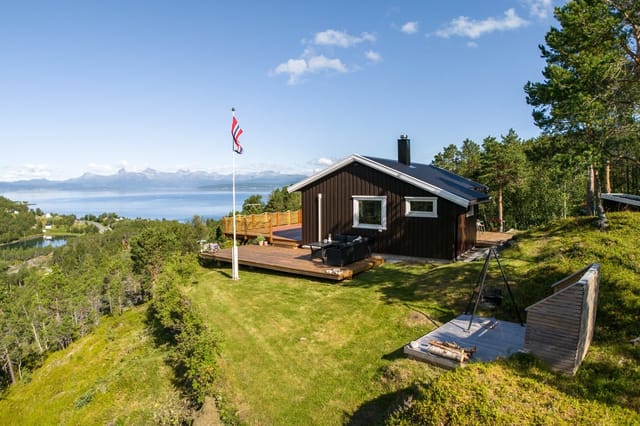
- Enchanting views of the Innerdalen valley
- Located on a 3.8-acre plot, offering privacy and room to breathe
- Traditional outbuilding, ripe with potential

- Mastu, an authentic example of Norwegian structure
- Year-round sunshine and fantastic weather
- Secluded, yet part of a wonderful community

Life in Rennebu is a history-filled experience, with the community holding strong cultural ties. The local area offers ample opportunities for engagement, from traditional Norwegian festivities to practical workshops on farming and homesteading. Imagine spending crisp, sunny days exploring hiking trails in the summer and skiing through the serene landscapes in the winter. A delightful array of flora and fauna thrives here, ensuring bird watching is a rewarding pastime.

Being a bussy real estate agent, I must say, this is a gem of an opportunity for overseas buyers and expats who want a true taste of the Norwegian lifestyle. The climate here is bracingly invigorating. In winter, snow powders the landscape, perfect for cross-country skiing. Summers are vibrant, with daylight stretching late into the evening—an excellent time for hiking, cycling or even spending a leisurely afternoon in the garden.

Norwegian lifestyle is about balance, and this property embodies that balance in every way. It's rural enough for the privacy many seek but close enough to local amenities to make convenience a priority. While the property is already in good condition, there's ample opportunity for customization and renovation to truly make it your own. Craft your dream kitchen, design a studio space, or simply relish the existing charm of a historical home.

This is more than a house; it's a pathway to a new life. Living in the Norwegian countryside means experiencing a slower pace, a closeness to nature, and a chance to become part of a warm and vibrant community. So why wait? This countryside haven is calling, ready to offer you the serene lifestyle you've been yearning for. Whether it's a respite from city life or an adventurous getaway, it's ready to welcome you into the heart of Norway.

Details

Amount of bedrooms
3
Size
136
Price per m²
€1,493
Garden size
3775
Has Garden
Yes
Has Parking
No
Has Basement
No
Condition
good
Amount of Bathrooms
1
Has swimming pool
No
Property type
Country home
Energy label

Unknown

Sign up to access location details

Similar properties

Stand at the kitchen window on a Tuesday morning and count the colours in the fjord. Slate grey, deep ink blue, and in summer a kind of impossible turquoise that doesn't show up in photographs. The mountains on the far shore are so close they feel like walls—protective rather than imposing—and the only sounds at this hour are water lapping against your own shoreline and the occasional fishing boat heading out toward Nordfjorden. This is Torheimsvegen 1802. It's a lot of house on a lot of land, right at the edge of the water, and there's nothing quite like it on the Norwegian west coast at this price. The plot runs to 3,908 square metres, which is generous by any measure—vast by fjordside standards. Most of it slopes gently down to the water's edge, where you have direct shoreline access. That means your own place to moor a small boat, cast a line for cod and mackerel, or simply sit with your feet dangling above the fjord on a long June evening when the light doesn't quit until nearly midnight. The south-facing orientation means the garden soaks up every hour of available sun, which matters enormously this far north. In July and August, it's genuinely warm enough to eat outside most nights. The house itself is 254 square metres spread across three floors—five bedrooms, two living rooms, a full kitchen, bathroom, hallway, storage rooms, and a handful of unfinished spaces that are essentially a blank canvas. The main living areas are light-filled and wide, with windows sized to do justice to the view. You're not peering at the fjord through a porthole; you're living alongside it. The kitchen opens directly onto a terrace, so summer mornings flow easily from coffee inside to coffee outside without any of the awkward transi ... click here to read more

Welcome to Torheimsvegen 1802!

Step off the ferry at Batnfjorden on a Saturday morning in July, and the first thing you notice is the quiet. Not the dead kind — the alive kind. Birdsong, water moving somewhere below the treeline, the distant sound of a motorboat cutting across the fjord. Walk ten minutes up Holtavegen and you arrive at a gate that opens onto something genuinely rare: a former farm turned multi-cabin holiday estate, sitting on over 14,000 square meters of west Norwegian countryside, with the sea just half a kilometer down the road. This is Holtavegen 75, Torvikbukt — and it doesn't look like most holiday properties you'll find in Møre og Romsdal. It looks like something a Norwegian family held onto for decades, updated slowly and lovingly, and is now releasing to someone ready to carry it forward. Three separate cabins stand across the property. The main cabin, white-painted and built in 1930, anchors the estate with the kind of low-slung solidity you see in old Norwegian farmhouses — thick walls, steep pitched roof, windows framed to catch every angle of light off the fjord. Inside, the layout spans two floors. The living room has a fireplace at its center, and on October evenings when the temperature drops fast and the mountains across the water go purple in the dusk, that fireplace becomes the entire social life of the house. The kitchen connects directly to the terrace, which matters more than it sounds — summer here means long evenings outside, dinner at nine with the sun still above the ridgeline, and you'll want that door propped open. The gray annex runs to two floors as well — bedrooms, a bathroom, a living area — and functions perfectly as a self-contained wing for in-laws, adult children, or close friends who want their o ... click here to read more

Aktiv Eiendomsmegling v/ Ulla E. Nystøyl welcomes you to Holtavegen 75. Photo: André Tomas Ormset-Paredes

Stand on the wide timber terrace at Åsheimveien 24 on a clear June morning and you'll understand immediately why people have been drawn to this hillside above Krøderfjord for well over a century. The fjord catches the early light in long silver streaks. Spruce forest runs up the ridge behind you. Somewhere below, a tractor engine hums faintly through the valley. This is rural Norway at its most genuine — unhurried, open, and completely yours. The property itself dates to around 1890, and the main house still carries that era in its bones: log-construction walls on the first floor, original painted floorboards upstairs, pine flooring in the living room, and a staircase steep enough to remind you this was built by people who thought nothing of hard winters. None of that is a complaint. It's exactly what makes this place worth owning. The character is real — not reconstructed, not styled for a magazine shoot. At the same time, the practical essentials have been quietly updated over the years. The pine beam structure was replaced in 2000. Most windows were fitted with new wooden-framed, insulated glass units in 2015. The front door — solid, painted timber with insulated glazing — went in the following year. A private drilled well supplies clean, reliable water independent of municipal infrastructure. The basement bathroom, installed in 2001, has a shower cabin, toilet, and wooden vanity. Everything works. Nothing is flashy. The kitchen is the heart of the ground floor, as it should be. A wood-burning stove sits at the center of daily life here — warming the room through October evenings, drawing everyone in from outside after a long walk through the farm's own forest. The cabinetry mixes older, hand-built units with newer ... click here to read more

Welcome to Åsheimveien 24. Photo: Viken Fototjenester Eirik Andersen.

On a still July morning at Veibyveien 186, the only thing that breaks the silence is a wood pigeon calling from somewhere deep in the birch trees behind the barn. You're sitting on the steps of a cabin built in 1900, coffee in hand, looking out over 2,334 square meters of your own Norwegian countryside. Oslo is sixty minutes south. Right now, it feels like another world. This is the kind of property that people talk about finding for years before they actually find it. A genuine smallholding-style leisure property in Båstad, Østfold — with a main cabin, a traditional barn, an annex, and a carport all sitting together on a quietly generous plot surrounded by open farmland. Not a cookie-cutter cabin development. Not a holiday park timeshare. A real place, with real character, that happens to also be deeply practical. The main cabin dates to 1900 and the bones show it — thick walls, a solid staircase, rooms that feel like they were built to last rather than to impress. Renovations over the years have introduced electricity, a wood stove, and a functional kitchen without stripping the building of its original atmosphere. Ground floor runs from an entrance hall through to a proper kitchen, a TV lounge, and a dining room with enough space to seat a family comfortably for a long Friday night meal. Upstairs, the staircase landing opens to two bedrooms and a common room — the kind of space where teenagers read, younger kids play board games, and adults eventually admit they've had a good day. Summer water supply means the property is fully operational through the warmer months, which in this part of Norway means roughly May through October, and often longer. The barn is worth a serious look. Structurally traditional, generousl ... click here to read more

Welcome to idyllic Veibyveien 186!

Picture this: it's six in the morning, the Trondheim Fjord is completely flat, and the only sound coming through the kitchen window is a guillemot calling somewhere out over the water. You're making coffee in a house that's been watching the tides since 1919. That's what Lernesstranda 313 feels like on a Tuesday in July, and honestly, it's hard to go back to city life after that. This three-bedroom Norwegian coastal holiday home sits right at the shoreline in Kyrksæterøra, a small town at the southern tip of Hemnefjorden in the Trøndelag region. At 62 square metres across two floors, it's not trying to be grand. It's trying to be exactly what a sea cabin should be: compact, warm, fully ready to use, and positioned so close to the water that you can smell the salt before you've even opened the front door. The house was built in 1919 and extended in 2002, and you can feel both eras in the layout. The ground floor has a 12-square-metre living room with a fireplace that gets serious use from September through May, when the fjord light turns silver and the evenings come early. Large windows frame the water directly — no road, no neighbour, just the fjord. The 10-square-metre kitchen has enough counter space to actually cook a proper meal, and whoever designed the layout had the good sense to put the dining area where you can eat while watching the boats go by. Three bedrooms sit upstairs — 10, 11, and 12 square metres respectively — quiet, private, and cross-ventilated by the coastal breeze on warmer nights. The bathroom is modest at 3 square metres, with a shower cabin and washing machine, plus a separate toilet room. Electricity is installed, water comes from a private well, and everything is sold fully furnished. You ar ... click here to read more

EIE Real Estate presents Lernesstranda 313! Interior photo by Haukdal.

Stand at the kitchen window on a Tuesday morning and count the herons. That's the kind of quiet this place offers. The water of Fjæreidpollen sits just below, flat and grey-green in the early light, and the old boathouse at the shore's edge looks exactly as it did a hundred years ago. This isn't a sanitized weekend retreat—it's thirty hectares of actual Norway, untouched and unhurried, twenty minutes from Bergen's city center. The house itself dates to 1900. It shows its age in all the right ways: exposed ceiling beams, a wood-burning stove in the living room, original detailing that most modern builds spend a fortune trying to recreate. At 89 square meters of interior living space, it's compact but well-configured across two floors. The ground floor holds an entrance hall, living room, kitchen with a mix of built-in and modular cabinetry, two bedrooms, and a secondary entrance that doubles as a laundry and storage room. Upstairs, a generous loft room—currently used as a third sleeping space—catches southern light through a single window and looks out over the surrounding terrain. It's the kind of room that earns the label "attic bedroom" in the best possible sense. Honest assessment: the house needs work. Real work. Buyers who come here expecting a turnkey weekend cottage will be disappointed. Buyers who come with a renovation mindset, a good contractor, and genuine enthusiasm for bringing a century-old Norwegian farmhouse back to life will find something that can't be replicated at any price in today's market. The bones are solid. The character is irreplaceable. The boathouse—naust, in Norwegian—sits at the edge of the fjord inlet, roughly a five-minute walk from the main house. It measures around 39 square meters a ... click here to read more

Fjæreidevegen 238 presented by Dag Erik Fotland, EiendomsMegler 1.

On a quiet evening in July, the smell of woodsmoke drifts from the pizza oven by the west-facing terrace as the sun dips low over the fjord landscape—still bright at 9pm in that particular way only western Norway can manage. That's the moment you understand what this place is actually for. Not just a house. A rhythm. A reason to exhale. Radøyvegen 2525 sits in Kvalheim, a pocket of rural Hordaland that most Bergen residents think of as a best-kept secret. The nearest bus stop is 450 meters down the road, Kvalheimsvatnet lake is practically in the backyard, and the open sea is a four-minute walk away. Yet despite all that quiet, you're never truly cut off. Bergen—one of Scandinavia's most livable cities—is about an hour's drive south along the E39, and the regional center of Knarvik with its full-service shopping is thirty minutes by car. Bøvågen itself has a Bunnpris supermarket just minutes away, and the town of Manger handles most everyday errands in ten to twelve minutes. The house itself was built in 1978 and sits on a 1,067-square-meter plot. Ninety-four square meters of internal living space spread across two floors—compact enough to maintain easily, large enough to feel genuinely comfortable with family or friends in tow. The layout is honest and practical: a bright main living room of around 22 square meters with oversized windows pulling in light from multiple directions, a wood-burning stove in the corner that earns its keep from October through April, and direct access to the main terrace. That terrace is worth dwelling on. At roughly 41 square meters, it's not some token slab of concrete—it's an outdoor room. There's an electrically operated awning for the midday summer sun, space for a proper dining setup ... click here to read more

Front view of the property

Step outside on a Saturday morning in late June and the air smells like cut grass and pine resin. The garden at Ryfylkeveien 736 is still dewy, the greenhouse door is propped open, and somewhere down the valley a church bell carries on the wind. This is what owning a holiday home in Rogaland actually feels like — not a postcard, not a brochure image, but a quiet, grounded kind of joy that you don't find in beach resorts or city-break apartments. Sandnes sits just south of Stavanger, Norway's fourth-largest city, yet Ryfylkeveien 736 occupies a world that feels genuinely removed from the urban pace. The address places you along the old Ryfylke road, a route that traces its way through some of inland Rogaland's most compelling countryside — rolling farmland, dark forest ridgelines, and the occasional flash of fjord water when the light hits right. The plot itself covers approximately 2,488 square meters, a rare expanse of private land that gives the property its most immediate selling point: room. Room to breathe, to garden, to let children run without ever reaching a fence. The house was built around 1938, and it carries that era's honest craftsmanship without pretending to be something it isn't. Eighty-odd years of Norwegian winters will do that to a building — either they break it or they make it solid. This one is solid. The main structure spans 70 square meters of internal usable space, arranged across a living room, kitchen, and two bedrooms. The total usable area, once you factor in the annex and outbuildings, reaches 105 square meters, which gives the property genuine flexibility for how you actually use it. The living room is the heart of the place. Large windows face the garden, so on clear days you're watchin ... click here to read more

DNB Eiendom presents Ryfylkeveien 736

Pull up to Skjærgårdsveien on a July evening and the light does something you won't forget. The Norwegian summer sun hangs low over the Smøla archipelago, painting the skerries in amber, and the only sounds are the creak of the boathouse door and the soft slap of water against the hull of your boat. This is Veiholmen — a tight-knit coastal community on one of Norway's most wind-carved, sea-soaked islands — and this three-bedroom country home sits right at the heart of it. Built in 1939, the house carries the kind of quiet confidence that only comes with age. Original Norwegian coastal architecture: solid, unhurried, built to face Atlantic weather without flinching. It's been kept in good condition over the decades, and that history is part of the appeal. Walk through the front and you're not buying a show home — you're buying something real. The bones are excellent. The 139 square metres of interior space across three floors feels generous and human-scaled, with rooms that invite you to actually use them rather than just admire them. The southeast-to-west wrapping veranda is where you'll spend most of your time between May and September. Morning coffee in the sun. Late dinners that stretch past 10 p.m. because the sky still hasn't fully darkened. Children running down into the 720-square-metre freehold garden while adults argue pleasantly about whether to take the boat out before or after lunch. The garden is flat, well-maintained, and fully fenced — practical in the way that real holiday-home living demands. Inside, the living room windows frame a view across the seascape that shifts with every tide and weather front. On clear days you can watch fishing vessels tracking their way through the outer skerries. When a we ... click here to read more

Presented by EiendomsMegler 1 v/Morten Høvik at Skjærgårdsveien 866

Stand on the terrace on a still October morning and you can hear the Glomma moving below — that low, unhurried push of Scandinavia's longest river finding its way south. A pair of elk tracks cut through the frost on the lawn. Smoke curls from the fire pit from the night before. This is Rena, and this is the kind of morning that makes you stop checking your phone. Øgle-Vikenveien 960 sits east of the Glomma, elevated just enough at 247 metres above sea level to give you uninterrupted views across the river and toward the Hovda valley beyond. It's about a ten-minute drive into Rena centre — close enough to grab groceries at Coop or catch a bus at the stop six minutes down the road on foot, but far enough that you genuinely cannot hear a neighbour's television through the wall. The lot runs to 3,001 square metres of garden, grass, and gravel, giving the place a spread that most Norwegians living in town would quietly envy. The house itself has been properly overhauled since 2020 — not cosmetically touched up, but genuinely rebuilt where it counts. The kitchen went in during 2022 and it shows: clean cabinetry, integrated dishwasher, oven, microwave and cooktop, worktop space that actually lets two people cook at the same time. The bathroom was done the same year — fully tiled, underfloor heating throughout, the kind of finish that makes a cold November morning feel less punishing. Both rooms were done to a standard you'd expect from new construction, which means a new owner walks in and starts using the place rather than planning a renovation project. The 85-square-metre main floor layout is straightforward and honest: hallway, kitchen, bathroom, bedroom, dining room, and a living room that opens directly onto the south-f ... click here to read more

Welcome to Øgle-Vikenveien 960! Photo: Bernat Tubau

Picture yourself on a 140-square-meter terrace, morning coffee in hand, watching the early light paint the fjord waters in shades of silver and blue while snow-capped peaks frame the horizon. This is the daily reality at Solland 6, a meticulously maintained year-round cabin where Norwegian mountain living meets modern comfort just minutes from both alpine slopes and coastal waters. Built in 2004 on a private 459-square-meter plot in Saudasjøen, this four-bedroom retreat offers international buyers a rare gateway to authentic Scandinavian lifestyle—a place where winter ski adventures and summer fjord explorations happen from the same front door. The Rogaland region of Norway delivers what vacation home buyers dream about: dramatic natural contrasts that transform with the seasons. Winter blankets the landscape in pristine snow, turning nearby Svandalen into a Nordic skiing paradise with runs suitable for all skill levels. Spring brings the midnight sun phenomenon, where daylight stretches into evening hours, perfect for extended hikes through awakening valleys. Summer invites kayaking on mirror-calm fjord waters and fishing expeditions where Atlantic salmon run through crystal streams. Autumn paints the mountainsides in copper and gold, creating photography opportunities that fill social media feeds and family albums alike. This 144-square-meter cabin positions you at the crossroads of all these experiences, with easy year-round access that many mountain properties cannot match. The property's thoughtful two-story layout accommodates up to 13 guests, making it ideal for multi-generational family gatherings or groups of friends seeking shared adventures. The main floor welcomes you through a practical entrance hall into ... click here to read more

Facade

Picture yourself on a crisp morning in southern Norway, coffee in hand, standing on your private 95-square-meter terrace as woodpeckers echo through the towering pines that embrace your secluded forest sanctuary. Just 35 minutes from Oslo's cosmopolitan energy yet worlds away in tranquility, this exceptional vacation home in Hølen offers what sophisticated European property seekers crave: authentic Norwegian nature living combined with surprising versatility and year-round accessibility. This is more than a holiday home; it's your gateway to the Norwegian outdoor lifestyle that transforms each season into a distinct adventure, all while offering genuine investment potential in one of Scandinavia's most stable property markets. Spread across a private 2,068-square-meter forested plot at the woodland edge, this 167-square-meter estate comprises a spacious three-bedroom main cabin, a self-contained guest apartment above the garage, and a separate annex, creating flexible accommodation for up to 10-12 guests. The main residence built in 1976 delivers 123 square meters of warm, wood-paneled living space on a single convenient level: three comfortable bedrooms for family or guests, a welcoming living room centered around a crackling fireplace, a generous kitchen designed for communal cooking, a modern bathroom with underfloor heating and laundry facilities, and a bonus family room that adapts to your needs whether that's children's play space, home office, or yoga studio. What truly distinguishes this Norwegian country home is the remarkable 120 square meters of outdoor living space across multiple terraces and balconies. The enclosed 24-square-meter entrance balcony provides sheltered outdoor comfort during spring rains and ... click here to read more

Welcome to Klokkerudveien 39!

Picture yourself awakening to crisp Norwegian morning air filtering through timber walls, the scent of pine forests drifting across your expansive three-decare plot. From your 30-square-meter terrace, mountains rise in the distance while the Lutsivassdraget watercourse whispers just beyond your property line. This is life at your 76-square-meter country home in Horve, where Rogaland's dramatic landscapes meet the practical comforts of a well-maintained retreat just minutes from Sandnes. This 1945-built cabin embodies the Norwegian concept of 'koselig'—that untranslatable warmth that comes from gathering around a wood-burning stove while rain patters on the roof or snow blankets the surrounding countryside. The exposed ceiling beams and authentic log walls aren't merely decorative features; they're the backbone of a property designed for those who understand that true luxury lies in simplicity, authenticity, and connection to place. The Horve area represents one of Rogaland county's best-kept secrets among vacation home buyers. While international attention focuses on Norway's western fjords, savvy second-home investors have discovered this accessible yet tranquil region. Located just outside Sandnes—Norway's eighth-largest city—and within easy reach of Stavanger, you gain the rare advantage of wilderness seclusion without sacrificing urban convenience. This positioning makes the property equally suitable for weekend escapes, extended summer holidays, or even rental income during Norway's peak tourism months from May through September. Your daily rhythm here follows nature's calendar. Spring arrives with wildflowers carpeting your generous plot and migratory birds returning to the watercourse. Summer stretches into lon ... click here to read more

EiendomsMegler 1 v/Ingrid Marie Evanne presents Ryfylkeveien 751

A Tranquil Norwegian Retreat: Embrace the Serenity of Halsanaustan Imagine waking up to the gentle sound of waves lapping against the shores of Skålvikfjorden, the crisp Norwegian air filling your lungs as you step out onto your sun-drenched balcony. This is the daily reality at Halsavegen 87, a charming country home nestled in the heart of Halsanaustan, where the beauty of nature meets the comforts of modern living. A Home Steeped in History and Modern Comfort Built in 1887, this timber-framed home exudes a sense of history and tradition, yet it has been thoughtfully updated to cater to contemporary needs. The house spans two floors, offering a generous 106 square meters of living space. The ground floor welcomes you with a spacious entrance hall leading to a cozy living room, perfect for family gatherings or quiet evenings by the fire. The kitchen, practical and well-appointed, invites culinary exploration with its ample storage and workspace. One of the home's standout features is the enclosed garden room, a conservatory that offers panoramic views of the fjord. Whether it's a sunny summer day or a crisp winter morning, this space provides a serene setting to enjoy the ever-changing landscape. A Haven for Family and Friends With five bedrooms, this property is ideal for families or those who love to entertain. The loft floor, accessible via a charming staircase, houses four additional bedrooms, each offering a cozy retreat after a day of exploring the Norwegian countryside. The bathroom, conveniently located on the ground floor, doubles as a laundry room, ensuring practicality and ease of living. The property also boasts a private garage, providing secure parking and storage. Embrace the Outdoors The 1,115 sq ... click here to read more

Leisure property with beautiful location and views at Reitan in Halsa

Nestled in the serene embrace of Fagerstrand, Norway, Sandheimveien 14 offers a unique opportunity to own a slice of tranquility. Imagine waking up to the gentle rustle of leaves and the distant call of seabirds, as the morning sun filters through the trees, casting dappled shadows across your expansive garden. This is not just a property; it's a gateway to a lifestyle steeped in nature and simplicity. ### A Day in the Life at Sandheimveien 14 Start your day with a leisurely breakfast on the sun-drenched terrace, where the aroma of freshly brewed coffee mingles with the crisp, clean air. The main cabin, thoughtfully designed for comfort and functionality, becomes your sanctuary. With its bright living room, modern kitchen, and cozy bedrooms, it offers a perfect blend of rustic charm and contemporary convenience. As the day unfolds, explore the myriad of outdoor activities that Fagerstrand has to offer. Whether it's a brisk hike along scenic trails, a refreshing swim in the nearby sea, or a peaceful afternoon of fishing, the natural beauty of the area is your playground. The proximity to public transport and local amenities ensures that while you're enveloped in nature, you're never far from the essentials. ### Local Lifestyle and Attractions Fagerstrand is a haven for those who cherish the outdoors. The changing seasons paint the landscape in vibrant hues, from the lush greens of summer to the fiery reds and golds of autumn. Each season brings its own set of activities and festivals, offering a rich tapestry of experiences. - Spring: Witness the awakening of nature with blooming wildflowers and migratory birds returning. - Summer: Enjoy long days filled with swimming, cycling, and picnics by the sea. - Autumn: Reve ... click here to read more

Welcome to Sandheimveien 14!

A Nordic Escape Awaits at Vågan 250 Imagine waking up to the gentle rustle of leaves and the distant call of seabirds, as the first rays of sunlight dance across the tranquil waters of Lyngenfjord. Nestled in the heart of Nord-Statland, Norway, this charming country home offers a serene escape from the hustle and bustle of everyday life. With its breathtaking views, modern amenities, and proximity to nature, Vågan 250 is more than just a property—it's a gateway to a lifestyle of peace, adventure, and rejuvenation. A Day in the Life at Vågan 250 Start your day with a steaming cup of coffee on the expansive veranda, where the panoramic views of the fjord and surrounding mountains provide a stunning backdrop. As the sun rises, the veranda becomes a sun-drenched haven, perfect for morning yoga or simply soaking in the serene atmosphere. After breakfast, lace up your hiking boots and explore the nearby trails that wind through lush forests and lead to the majestic Hemnafjellet. The crisp, clean air invigorates your senses as you traverse the rugged terrain, discovering hidden waterfalls and panoramic vistas along the way. Return home to a cozy living area, where large windows frame the breathtaking views, and a crackling fireplace offers warmth and ambiance. The open-plan kitchen, equipped with modern cabinetry and an electric water pump, invites you to prepare a hearty meal using fresh, local ingredients. As the day winds down, retreat to the annex for a rejuvenating sauna session. The wood-burning stove and private water tank create a soothing environment, perfect for unwinding after a day of exploration. The annex, with its own solar panel system, offers a self-sufficient retreat for guests or a private sanctuary for ... click here to read more

Vågan 250 presented for sale

A Tranquil Escape in the Heart of Norway's Natural Beauty Imagine waking up to the gentle rustle of leaves and the distant call of a seabird, as the first light of dawn dances across the fjord. Welcome to Råndalsveien 36, a serene country home nestled in the picturesque landscape of Ballangen, Norway. This property is more than just a home; it's a gateway to a lifestyle steeped in nature, tranquility, and adventure. A Home That Embraces Nature Set on a sprawling 1,584 square meter plot, this two-bedroom country home offers a harmonious blend of comfort and rustic charm. The main cabin, originally built in 1974, has been thoughtfully updated to provide a cozy retreat that invites you to unwind and reconnect with nature. As you step inside, you're greeted by a spacious entrance that leads into a sunlit living room, where large windows frame breathtaking views of Rånaelva, Rånabukta, and the majestic Ofotfjord. The living room, with its wood-burning stove and modern heat pump, becomes a haven of warmth and comfort, perfect for cozy evenings with family or friends. The open-plan kitchen, with its rustic country feel, is both functional and inviting, offering ample space for culinary adventures and shared meals. A Lifestyle of Adventure and Relaxation Living in Ballangen means embracing a lifestyle rich in outdoor activities and natural wonders. Just a short walk from your doorstep, you'll find hiking trails that wind through lush forests and lead to panoramic vistas. The nearby river and fjord offer excellent fishing opportunities, while the proximity to the sea invites you to explore swimming, boating, and other water activities. In the winter, the landscape transforms into a snowy wonderland, perfect for skiing and ... click here to read more

Welcome to Råndalsveien 36! Large outdoor area with several zones to enjoy fantastic views and pleasant moments year-round.

A Tranquil Escape in the Heart of Norway's Natural Beauty Imagine waking up to the gentle murmur of the Vorma River, the crisp Norwegian air filling your lungs as you step onto your private terrace. This is life at Kleivalandsvegen 2, a charming country home nestled in the serene landscapes of Hjelmeland, Norway. Here, the pace of life slows, allowing you to savor each moment surrounded by nature's splendor. A Home Steeped in History and Character Built in 1947, this 156-square-meter home is a testament to timeless design and enduring quality. The main cabin exudes a rustic charm, with original features that whisper stories of the past. Recent updates, including a modern heat pump and new water heater, ensure comfort without compromising the home's historical integrity. A Canvas for Your Vision Set on a generous 1,129-square-meter plot, this property offers endless possibilities. With five separate buildings, including a garage, woodshed, and a charming playhouse, you have the freedom to create a personalized retreat. Whether you envision a family getaway, a creative sanctuary, or an investment opportunity, this property provides a solid foundation for your dreams. Embrace the Outdoors The lush garden invites you to indulge in outdoor activities, from gardening to leisurely picnics. The property's proximity to hiking trails, forests, and mountains makes it a haven for nature enthusiasts. Spend your days exploring the breathtaking landscapes of Rogaland, or simply relax by the river, fishing or swimming in its clear waters. A Lifestyle of Peace and Privacy With few neighbors in sight, this home offers unparalleled privacy and tranquility. The spacious interior, featuring four bedrooms and a cozy living room warme ... click here to read more

Welcome to Kleivalandsvegen 2!

Properties nearby

Welcome to Seierdalsveien 245 in the charming area of Rennebu, nestled in the tranquil heart of Norway, where life moves at a gentle pace and nature’s beauty is never more than a glance away. This delightful cabin offers the perfect escape for those seeking a serene retreat amidst breathtaking landscapes, providing an authentic slice of Norwegian life. Now, let’s dive into the charm and potential of what could be your new home away from home. With a cozy size of 55 square meters, this cabin is tucked away in a delightfully secluded spot, prviding peace and tranquility all year round. The rustic wooden cabin is thoroughly preserved in its original charm, yet stands in excellent condition, ready to welcome you and your loved ones immediately. Three comfortable bedrooms offer enough space for family or guest visits, while the open-plan living room and kitchen create a warm and inviting space for gatherings. Situated on a generous plot of 907 square meters, the property's expansive outdoor area gives ample room for relaxation, play, and enjoyment of the surrounding natural beauty. As you approach the cabin, the sense of seclusion is palpable, but not isolating, as you're just about an hour and 40 minutes away from the urban hub of Trondheim, ensuring you have access to the amenities of city life when needed. Living in Rennebu offers a unique experience, a truly picturesque setting where seasons paint the landscapes with dynamic colors. Here, summers are mild and lush, perfect for hiking through nearby trails or cycling along scenic routes. The local climate is quintessentially Norwegian, with warm, sunny days in the summer and snow-draped landscapes in the winter, perfect for engaging in traditional Nordic winter activiti ... click here to read more

Welcome to Seierdalsveien 245!

A Mountain Retreat Awaits: Embrace the Serenity of Rennebu Imagine waking up to the gentle rustle of leaves and the crisp, invigorating scent of mountain air. As the sun rises over the peaks, its golden rays spill across the landscape, painting a breathtaking panorama that stretches as far as the eye can see. Welcome to your new haven in Rennebu, where the rhythm of nature sets the pace for a life of tranquility and adventure. A Story of Timeless Charm and Modern Potential Nestled within the picturesque Tørset hyttegrend, this 3-bedroom chalet offers a unique blend of rustic charm and untapped potential. Built in 1946, the property exudes a sense of history and character, with its cozy interiors and traditional design elements. The chalet's 77 square meters are thoughtfully distributed over two floors, providing ample space for family gatherings or quiet retreats. On the ground floor, you'll find a welcoming entrance hall that leads to a combined laundry room and toilet, a functional kitchen, and a cozy living room complete with a fireplace—perfect for warming up after a day on the slopes. The upper floor houses two additional bedrooms, offering privacy and comfort for guests or family members. A Canvas for Your Vision While the chalet is in good condition, it presents an exciting opportunity for those with a vision. Whether you choose to preserve its traditional charm or embark on a modern renovation, the possibilities are endless. The expansive 17-acre plot provides a blank canvas for outdoor enthusiasts, gardeners, or anyone seeking a private sanctuary. The Allure of Rennebu: A Lifestyle Like No Other Rennebu is more than just a location; it's a lifestyle. With meticulously prepared cross-country ski trails st ... click here to read more

Facade

A Tranquil Escape in the Heart of Norway's Wilderness Imagine waking up to the gentle rustle of leaves and the distant call of a mountain bird. The crisp, invigorating air fills your lungs as you step out onto the terrace of your charming chalet, nestled in the serene embrace of Rennebu's lush forests and majestic mountains. This is Kvannliveien 32, a haven for those seeking solace and adventure in equal measure. A Day in the Life at Kvannliveien 32 Your day begins with a steaming cup of coffee, enjoyed on the 16-square-meter terrace as the sun peeks over the horizon, casting a golden glow over the landscape. The scent of pine mingles with the fresh mountain air, creating a sensory tapestry that invigorates the soul. As the day unfolds, the possibilities are endless. For the outdoor enthusiast, the surrounding area offers a playground of activities. Lace up your hiking boots and explore the myriad trails that wind through the forests and ascend the mountains, each path offering its own unique perspective of this stunning region. In winter, the landscape transforms into a snowy wonderland, with cross-country ski tracks just a stone's throw from your doorstep. After a day of exploration, return to the warmth of your classic log cabin. The wood-burning stove crackles invitingly, casting a cozy glow across the timber walls and wooden floors. Gather with family and friends in the spacious living area, where laughter and stories fill the air, creating memories that will last a lifetime. Embrace the Norwegian Lifestyle Kvannliveien 32 is more than just a property; it's an invitation to embrace the authentic Norwegian cabin lifestyle. The chalet's traditional architecture, with its timber walls and paneled ceilings, exude ... click here to read more

Welcome to Kvannliveien 32!

Nestled in the heart of Norway's enchanting landscape, this charming chalet at Gamle Kongevei 2074, Rennebu, offers a unique opportunity to own a slice of Scandinavian paradise. With its prime location amidst the serene beauty of Gisnadalen, this property is more than just a home; it's a gateway to a lifestyle filled with adventure, relaxation, and unforgettable memories. Imagine waking up to the gentle rustle of leaves and the crisp mountain air, as the sun peeks over the forested hills. This chalet, built in the late 1990s and meticulously maintained, is the perfect retreat for those seeking a second home in Europe. Its blend of traditional Norwegian architecture and modern comforts makes it an ideal choice for families, couples, or anyone looking to escape the hustle and bustle of city life. ### A Home for All Seasons The chalet's location offers year-round accessibility, with a reliable road leading directly to the property. Whether you're drawn to the winter wonderland of nearby ski resorts or the vibrant colors of autumn hikes, this home is your base for all-season enjoyment. The proximity to Oppdal and the majestic Trollheimen mountain range ensures that adventure is always just a short drive away. ### Embrace the Outdoors Set on a generous 1,900 square meter plot, the property provides ample space for outdoor activities. Picture summer barbecues on the terrace, children playing on the lush green lawns, or simply soaking in the panoramic views from your private balcony. The surrounding nature invites exploration, with hiking trails, horseback riding, and nature reserves all within easy reach. ### Modern Comforts in a Rustic Setting Step inside to discover a thoughtfully designed interior that combines rusti ... click here to read more

Welcome to Gamle Kongevei 2074 – a well-maintained and inviting cabin in scenic surroundings.

Nestled in the heart of Rennebu, Norway, Danielåsen 18 offers a unique blend of traditional Norwegian charm and modern conveniences, making it the perfect second home or holiday retreat for those seeking tranquility amidst nature's splendor. This delightful chalet, set against the backdrop of the majestic Gisnadal mountains, promises a lifestyle filled with outdoor adventures, cozy family gatherings, and serene moments of reflection. Imagine waking up to the gentle rustle of leaves and the crisp mountain air, stepping out onto your expansive terrace to enjoy a steaming cup of coffee as the sun rises over the lush forest. This is the everyday reality at Danielåsen 18, where the natural beauty of Rennebu becomes an integral part of your life. A Home That Embraces Nature The chalet is situated on a generous 1,676 square meter plot, offering ample space for outdoor activities and relaxation. The surrounding forest provides a natural barrier, ensuring privacy and a sense of seclusion, while the well-maintained lawn invites you to indulge in games or simply bask in the sun. - Location: Rennebu, Norway - Property Type: Chalet - Bedrooms: 3 - Bathrooms: 1 - Size: 71 square meters - Price: €176,000 - Condition: Good - Outdoor Features: Large lawn, pavilion, lean-to shelter, terrace - Modern Amenities: EV charger, heat pump, wood-burning stove - Accessibility: Year-round road access, close to public transport A Cozy Interior with Modern Comforts Step inside, and you'll be greeted by a warm and inviting atmosphere, characterized by traditional log beams and a slate fireplace. The spacious living room, with its vaulted ceiling and large windows, is the heart of the home, offering a perfect setting for family gatherings or quie ... click here to read more


Welcome to Danielåsen 18 and this beautiful leisure property!

On a still February morning at Finntjønnveien 29, the only sound is the soft creak of skis clipping into bindings on the road outside. You had the fire going by seven, the heat pump already doing its quiet work, and now the whole Gisnadalen valley sits below you in a low winter light that turns the snow faintly orange. That's the rhythm this cabin runs on — unhurried, outdoors-forward, and genuinely comfortable in a way that many mountain properties in Norway never quite manage. Rennebu sits in the heart of Trøndelag, a municipality that tends not to feature in glossy ski resort brochures, which is exactly why the people who know it keep coming back. The village is serious mountain country without the crowds. The Trollheimen massif — one of Norway's most accessible yet underrated highland wilderness areas — is right on the doorstep. Cross-country trails thread out from the road directly in front of this property, meaning you can ski to the trailhead in under a minute from the front step. Oppdal's alpine lifts, including the runs at Vangslia and Stølen, are just fifteen minutes by car when you want the downhill fix. In the same drive, you can pick up provisions at the grocery store — so logistics here are simpler than you'd expect from a cabin that feels this far into the Norwegian hills. The chalet itself was built in 1981 and has been kept in genuinely good condition, updated where it matters without losing the honest, timber-framed character that makes old Norwegian cabins worth seeking out in the first place. Eighty-six square metres of indoor living space is arranged with real practicality — five bedrooms, two hallways, a tiled bathroom, and a living room with ceilings that open upward and make the whole space feel ... click here to read more

Welcome to Finntjønnveien 29 and this beautiful holiday property! Photo: Interior photo by Jon Kristian Haukdal

Nestled in the heart of Norway's picturesque Trøndelag region, this exquisite chalet in Rennebu offers a unique opportunity to own a second home that perfectly balances rustic charm with modern comfort. Located at Gisnadalen 20, this timber retreat is more than just a property; it's a gateway to a lifestyle steeped in natural beauty and outdoor adventure. Imagine waking up to the serene sounds of nature, with the crisp mountain air filling your lungs as you step onto your sun-drenched terrace. This chalet, built in 2008, is a testament to traditional log construction, offering a warm and inviting atmosphere that makes it an ideal holiday home or investment property. ### A Home Designed for Comfort and Adventure Spanning 139 square meters, this chalet is thoughtfully designed to accommodate families and groups, making it perfect for gatherings or quiet retreats. The property sits on a generous 1,117 square meter plot, providing ample space for outdoor activities and relaxation. - Three Spacious Bedrooms: Each room offers ample space for furnishings, ensuring comfort for all guests. - Two Bathrooms with Underfloor Heating: Enjoy the luxury of warmth underfoot, especially during the colder months. - Two Living Rooms: Multiple seating areas provide flexibility for entertainment and relaxation. - Modern Kitchen: Equipped with integrated appliances, the kitchen is a hub for culinary creativity and social gatherings. - Large Terrace: A 27 square meter terrace offers panoramic views, perfect for dining al fresco or simply soaking in the scenery. - Sauna: Located in one of the outbuildings, the sauna provides a luxurious escape after a day of exploration. - Private Parking: Ample space for vehicles ensures convenience for res ... click here to read more

Front view of the timber cabin

Picture yourself stepping onto your private mountain terrace on a crisp Norwegian morning, coffee in hand, as golden light filters through towering pines and silence wraps around you like a blanket. This is your escape at Rennebuskogen 697, a carefully maintained 52-square-meter chalet perched in the pristine forests of Rennebu, Trøndelag, where Scandinavian simplicity meets authentic outdoor living. Here, only 80 meters from convenient parking yet worlds away from urban noise, your Norwegian vacation home story begins. Nestled in the scenic highlands of central Norway, this 1989 Røroshytta-model cabin represents the quintessential Norwegian mountain retreat that international buyers seeking a second home in Scandinavia dream about. Unlike remote mountain cabins that require snowmobiles or arduous treks, this property offers the rare advantage of year-round road access while maintaining complete privacy with minimal neighbors. The elevated position captures sweeping forest views, and the generous 38-square-meter terrace, cleverly positioned away from sight lines, becomes your outdoor living room from May through September. The Norwegian mountain lifestyle revolves around seasonal rhythms that transform this region into a year-round playground. Winter blankets Rennebu in thick snow from November through March, creating ideal conditions for cross-country skiing directly from your doorstep. The surrounding terrain features endless trails through silent forests where you'll encounter nothing but fresh powder and perhaps the occasional moose track. Sledding opportunities abound on gentle slopes perfect for families with young children. As spring arrives in April, the landscape awakens with rushing streams and budding birch ... click here to read more

Welcome to Rennebuskogen 697 and this holiday property!

Step outside on a February morning and the only sound is the creak of snow under your boots and the faint hiss of wind through the spruce trees. The skis are already leaning against the outbuilding. The coffee is on. That's what mornings look like at Rennebuskogen 701. Sitting at 474 meters above sea level in the Rennebu municipality of Trøndelag, this four-bedroom Norwegian chalet is the kind of mountain property that feels genuinely far away from everything — because it is. Few neighbors. No traffic noise. Just 882 square meters of freehold land where the garden lawn gives way to wild terrain, and the surrounding forests stretch further than you'll ever need. The chalet itself covers 127 square meters of usable space, and whoever designed the layout clearly understood how families actually move through a mountain cabin. You come in through a tiled entrance hall with underfloor heating — immediately useful when you've just pulled off a pair of soaked ski boots — and straight ahead is a laundry room with its own toilet. Practical, unglamorous, and absolutely essential when four kids have been out in the snow all day. These kinds of details matter more than most listings admit. The main living room has high ceilings and large windows that pull in the Norwegian light, which in midsummer stays golden until nearly eleven at night. There's a wood-burning stove at the heart of the room — not decorative, genuinely necessary — and dimmable downlights that let you shift the mood from bright family dinner to quiet evening with a book. The space opens naturally into the dining area, where a long table can seat the whole extended family without anyone sitting sideways. This is a room built for winters in Norway, for card games an ... click here to read more

Welcome to Rennebuskogen 701 and this charming leisure property! Photo: Interior photo by Jon Kristian Haukdal

Picture yourself stepping onto a sun-warmed terrace 455 meters above sea level, coffee in hand, as morning light spills across the Trøndelag mountains. The air carries that distinctive Norwegian mountain freshness—crisp pine, clean earth, and the promise of adventure. This is morning at your Rennebu chalet, where cross-country ski trails begin just 600 meters from your door in winter, and summer evenings stretch endlessly under the midnight sun. This 71-square-meter cabin represents more than a vacation home; it's your gateway to Norway's mountain lifestyle, where outdoor enthusiasts find their rhythm between alpine exploration and fireside evenings. Rennebu sits in the heart of Trøndelag, Norway's outdoor recreation capital, where authentic mountain living meets practical accessibility. The town of Berkåk provides immediate convenience—groceries within 16 minutes walking distance, train station 9 minutes away—while the renowned Oppdal ski resort and cultural hub lies just a short scenic drive through valleys that have defined Norwegian mountain culture for generations. International buyers discover here what Norwegians have treasured for centuries: the perfect balance between wilderness solitude and community connection. Direct flights to Trondheim Airport Værnes place you 90 minutes from your mountain retreat, making weekend escapes and extended summer holidays equally feasible from anywhere in Europe. The chalet itself embodies Norwegian mountain architecture's practical elegance. Two bedrooms accommodate family and guests comfortably, while the open living space centers around a fireplace that becomes the heart of winter evenings. Large windows frame mountain vistas that change dramatically with seasons—snow-blanke ... click here to read more
Welcome to Lerkeveien 49, presented by Albin Bakkemo at Eiendomsmegler 1! (Photo: Interiørfoto, Bente Eidsmo)

Welcome to Stubblivegen 146, a delightful chalet nestled in the heart of Oppdal, Norway, where the majestic mountains meet the serene beauty of nature. This charming property offers a unique opportunity to own a second home that perfectly balances relaxation and adventure, making it an ideal holiday escape for families, couples, and outdoor enthusiasts alike. Imagine waking up to the crisp mountain air, with the sun casting a golden hue over the breathtaking panoramic views that stretch as far as the eye can see. This chalet, perched at approximately 830 meters above sea level, offers not just a home, but a lifestyle—a chance to immerse yourself in the tranquility and splendor of Norway's natural landscapes. A Cozy Haven in the Mountains The chalet exudes a warm and inviting atmosphere, with its traditional Norwegian design featuring timber walls and wooden floors. Spanning 37 square meters, the interior is thoughtfully laid out to maximize comfort and functionality. The main living area is a cozy retreat, where large windows flood the space with natural light, offering stunning views of the surrounding mountains and forests. Whether you're curling up with a book by the wood-burning stove or enjoying a lively conversation with loved ones, this space is designed for making memories. The kitchen, seamlessly integrated into the living area, is both practical and charming, allowing you to prepare meals while staying connected with family and friends. Two comfortable bedrooms provide restful retreats after a day of exploration, while the bathroom facilities offer the potential for future upgrades, including the possibility to connect to water. Outdoor Adventures Await Step outside, and you'll find yourself on a nearly 2 ... click here to read more
Welcome to Stubblivegen 146!

A Cozy Mountain Retreat in the Heart of Norway's Natural Splendor Imagine waking up to the gentle rustle of leaves and the crisp, invigorating scent of pine trees. As the morning sun peeks over the majestic peaks of the Trollheimen mountain range, you sip your coffee on a sun-drenched terrace, enveloped by the serene beauty of Gisnadalen Valley. This is not just a vacation home; it's a gateway to a lifestyle steeped in tranquility and adventure. A Day in the Life at Oppigardsveien 60 Nestled in the picturesque landscape of Rennebu, this charming chalet offers a unique blend of rustic charm and modern convenience. The day begins with a leisurely breakfast in the cozy living room, where large windows frame breathtaking views of the surrounding mountains. The warmth of the wood stove creates a comforting ambiance, perfect for planning the day's adventures. As the seasons change, so do the activities. In winter, the valley transforms into a snowy wonderland, inviting you to explore its groomed cross-country ski trails or embark on a thrilling mountain ski adventure. The chalet's proximity to these trails means you can step out your door and into a winter paradise. Spring and summer bring a burst of color and life to the valley. Hiking enthusiasts will revel in the countless trails that wind through lush forests and open meadows, each offering a new perspective of the stunning landscape. Whether you're a seasoned hiker or a casual stroller, the trails cater to all levels, ensuring every outing is a memorable experience. Local Lifestyle and Cultural Richness Gisnadalen is more than just a destination; it's a community rich in culture and tradition. The local cuisine is a delightful exploration of flavors, with nearby ea ... click here to read more
Picture 1

Welcome to Nyhauglia 17, a charming chalet nestled in the heart of Oppdal, where nature's grandeur meets the tranquility of Nordic living. This inviting property, surrounded by majestic mountains and open skies, is a true refuge for anyone seeking a harmonious blend of modern comforts and timeless scenic beauty. Nyhauglia 17 stands as a testament to comfortable living in a location renowned for its pristine environments and outdoor pursuits. This chalet, built with traditional charm in 2002 and accompanied by a modern annex added in 2012, offers a luxurious yet cozy atmosphere perfect for both permanent living and leisurely escapes. The main chalet is substantial, comprising four well-appointed bedrooms—a perfect size for families or groups of friends eager to explore the local area. Stepping inside, you'll be greeted by a spacious and modern interior. The living room, with its inviting fireplace, serves as the heart of the home, offering a warm welcome after a day enjoying the outdoors. The kitchen is skillfully designed, balancing functionality and style seamlessly, providing everything needed for culinary endeavors. Meanwhile, the large, tiled bathroom, equipped with underfloor heating, ensures comfort in every season, a true boon during Oppdal's snowy winters. The chalet doesn't stop there; it aims to impress with a sweeping 62 square meter terrace. It’s the perfect place to savor a morning coffee while watching the sunrise over the mountains or to unwind in the evening shadows, peacefully enveloped by the sounds of nature. For guests or extended family, the annex provides additional space with its own living room, bedroom, and bathroom, allowing everyone to savor their own private nook. In the realm of outdoor a ... click here to read more
EiendomsMegler 1 v/Per Hårstad har gleden av å presentere Nyhauglia 17!

Nestled in the heart of Norway's breathtaking Trøndelag region, Trondheimsvegen 1068 in Oppdal offers a unique opportunity to own a chalet that perfectly balances tranquility with adventure. This property is more than just a home; it's a gateway to a lifestyle filled with nature, relaxation, and unforgettable memories. Imagine waking up to the crisp mountain air, the sun casting a golden hue over the rolling hills, and the promise of a day filled with exploration or serene relaxation. This chalet, with its generous 147 square meters, is designed for those who cherish the great outdoors and the comfort of a well-appointed home. A Home Designed for Comfort and Adventure The main chalet is a testament to thoughtful design, offering a spacious and airy living environment. High ceilings and large windows flood the space with natural light, creating a warm and inviting atmosphere. The heart of the home is the living area, where a centrally located wood-burning stove promises cozy evenings, whether you're gathered with family or enjoying a quiet night in. The kitchen is a culinary enthusiast's dream, equipped with modern appliances and ample counter space, making meal preparation a joy. Whether you're cooking a hearty breakfast before a day on the slopes or a gourmet dinner to enjoy on the patio, this kitchen is up to the task. A Space for Everyone With two spacious bedrooms, each featuring wood-burning stoves, comfort is guaranteed. The additional sleeping area is perfect for guests or children, ensuring everyone has their own space to unwind. The tiled bathroom, complete with a shower cabin, and a separate toilet room add to the convenience. Outdoor Living at Its Best The property extends beyond the walls of the chale ... click here to read more
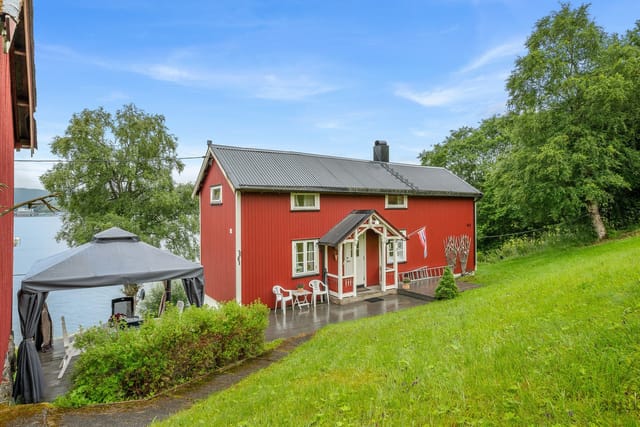
Welcome to Trondheimsvegen 1068!

Nestled in the heart of Rennebu, this charming chalet offers a unique opportunity to own a slice of Norwegian paradise. Perfectly suited for those seeking a second home or holiday retreat, this property combines the allure of traditional cabin living with modern comforts, all set against the backdrop of Norway's stunning natural beauty. Imagine waking up to the crisp mountain air, surrounded by the serene landscapes of Trøndelag. This chalet, located at Liarabben 5022-66/3, is more than just a property; it's a gateway to a lifestyle filled with outdoor adventures, relaxation, and cultural exploration. A Home Away from Home This well-maintained chalet boasts a practical layout, featuring two cozy bedrooms and a spacious living area. The living room, bathed in natural light from large windows, offers a warm and inviting space to unwind. Whether you're curling up with a book by the wood-burning stove or hosting a dinner party, this room is designed for comfort and versatility. The kitchen, with its timeless design and functional amenities, is perfect for preparing hearty meals after a day of exploring. With an oven, cooktop, and refrigerator, you'll have everything you need to enjoy home-cooked meals in your mountain retreat. Outdoor Living at Its Best One of the standout features of this property is the expansive 29 m² terrace. Facing southeast, it provides breathtaking views and ample sunlight, making it an ideal spot for morning coffee or evening gatherings. The privacy wall ensures a secluded atmosphere, allowing you to fully immerse yourself in the tranquility of your surroundings. A Haven for Nature Lovers Rennebu is a haven for outdoor enthusiasts. With hiking trails and recreational areas just steps from you ... click here to read more
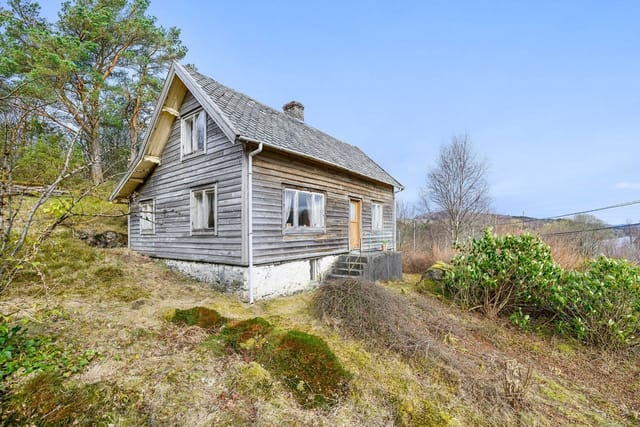
Welcome to a charming holiday home in an established cabin area in Rennebu.

Nestled amidst the serene landscapes of Rennebu, Norway, this charming chalet offers a unique opportunity to immerse yourself in the tranquil beauty of the Norwegian countryside. Imagine waking up to the gentle rustle of leaves and the crisp, invigorating air of the mountains. This is not just a property; it's a gateway to a lifestyle where nature's splendor is your daily backdrop. ### A Day in the Life at Liarabben Chalet As the sun peeks over the rolling hills, casting a golden hue across the landscape, you step onto your expansive terrace with a steaming cup of coffee. The morning air is fresh, carrying the scent of pine and earth, and the only sounds are the distant calls of birds and the gentle whisper of the wind through the trees. This is your sanctuary, a place where time slows down, and the worries of the world fade away. Inside, the chalet's open-plan living area is bathed in natural light, thanks to large windows that frame the picturesque views. The cozy warmth of the wood-burning stove invites you to linger over breakfast, planning the day's adventures. Whether it's a leisurely hike through the nearby trails, a day of cross-country skiing in the winter wonderland, or simply relaxing with a book on the sun-drenched terrace, the possibilities are endless. ### Embrace the Local Lifestyle Rennebu is a haven for outdoor enthusiasts. In the summer, the surrounding forests and hills offer endless opportunities for hiking, berry picking, and exploring the rich flora and fauna. As autumn paints the landscape in vibrant hues, the area becomes a photographer's paradise. Winter transforms Rennebu into a snowy playground, with ski trails just a short distance from your doorstep. The local community is warm and welc ... click here to read more
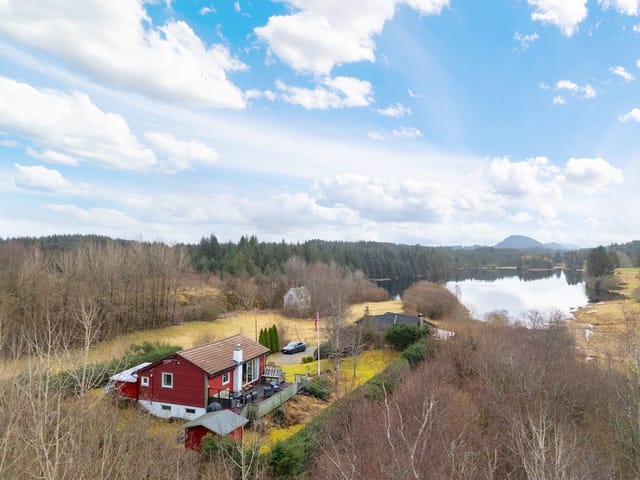
Welcome! The property is presented by Albin Bakkemo at Eiendomsmegler 1!

Picture yourself sipping morning coffee on a sun-drenched terrace as mist lifts from the Trøndelag valleys, revealing snow-capped peaks that seem to touch the sky. This is the daily reality at this Norwegian mountain chalet in Oppdal, where 68 square meters of thoughtfully designed living space meets 1,170 square meters of private land surrounded by protected wilderness. Built in 2000 and thoughtfully extended in 2010, this property offers international buyers a rare opportunity to own a year-round vacation home in one of Norway's premier outdoor recreation destinations, just five minutes from town yet worlds away from urban stress. The chalet sits in a landscape shaped by centuries of Norwegian farming tradition, where cultural preservation laws ensure your views and tranquility remain undisturbed indefinitely. No new cabins can be built in this protected zone, making properties like this increasingly scarce. The wraparound terrace captures sunlight throughout the day, a crucial feature in Nordic latitudes where maximizing natural light transforms your experience across seasons. In summer, this outdoor space becomes your primary living area for al fresco dining beneath the midnight sun. Come winter, it serves as your staging area for cross-country skis and snowshoes before you glide directly into wilderness from your doorstep. Inside, the hand-painted kitchen speaks to Norwegian craftsmanship traditions while offering modern functionality for preparing meals after market visits to Oppdal town center. The wood-burning stove anchors the original living area, providing both practical heating and the hypnotic ambiance that defines Nordic cabin culture. Scandinavians have perfected the art of hygge, that untranslatable sen ... click here to read more
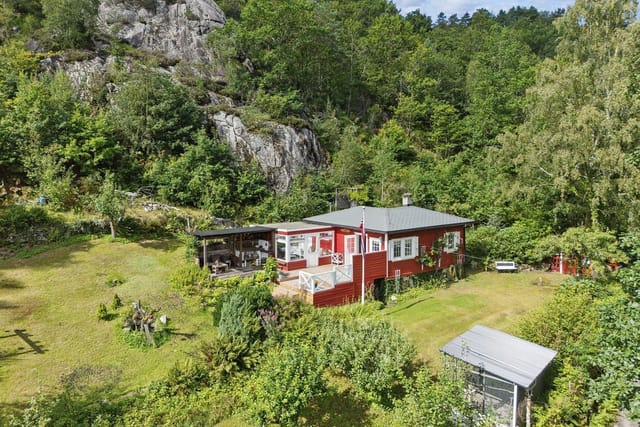
Cozy cabin extended in 2010. The original cabin was also renovated.

A Mountain Escape Awaits at Medskoghaugvegen 37 Imagine waking up to the gentle rustle of leaves and the crisp mountain air filling your lungs. As the sun peeks over the horizon, its golden rays dance across the peaks of Oppdal, painting a breathtaking canvas that greets you each morning. Welcome to your new haven—a 4-bedroom chalet nestled in the heart of Norway's majestic mountain landscape. A Day in the Life at Medskoghaugvegen 37 Your day begins with a steaming cup of coffee on the expansive terrace, where the panoramic views of Kinnpiken peak set the stage for a day of adventure or relaxation. The chalet's open-plan living area, with its soaring ceilings and sun-drenched windows, invites you to unwind in comfort. Whether you're preparing a hearty breakfast in the fully-equipped kitchen or planning the day's activities, this space is designed for both ease and enjoyment. As the seasons change, so too does the rhythm of life here. In winter, the chalet transforms into a cozy retreat, with the warmth of a wood-burning stove and modern floor heating enveloping you in comfort. Just 500 meters away, groomed cross-country ski trails beckon, while the nearby alpine slopes of Stølen and Vangslia promise exhilarating downhill runs. Summer brings a different kind of magic. The surrounding trails invite you to explore on foot or by bike, with fishing spots and natural wonders waiting to be discovered. The chalet's location offers the perfect balance of seclusion and accessibility, with Oppdal town center just a short drive away, providing all the amenities you need. The Allure of Oppdal Oppdal is more than just a destination; it's a lifestyle. Known for its vibrant community and active outdoor culture, this region offers ... click here to read more
Welcome to Medskoghaugvegen 37!