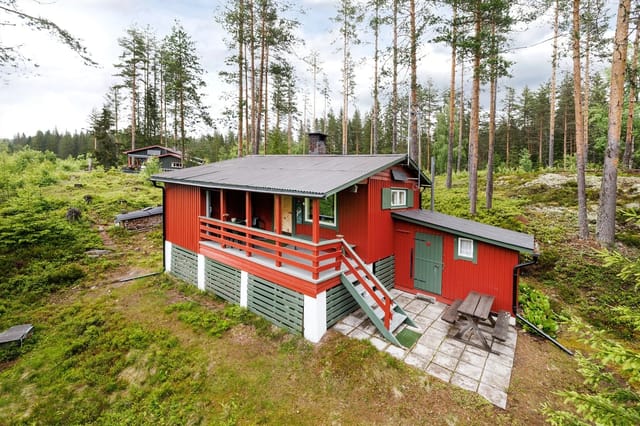
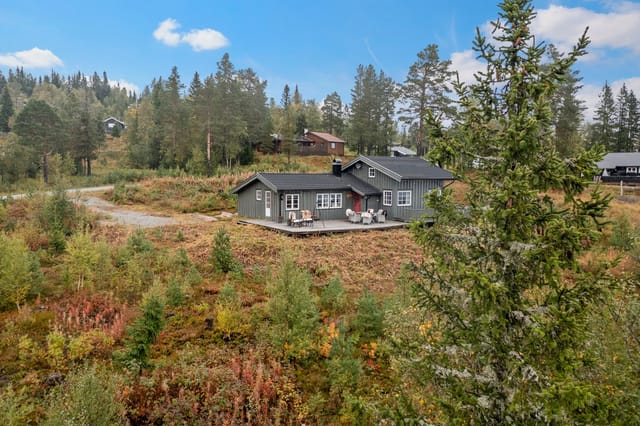


2-Bed 1890s Farmhouse on 70-Acre Plot with Krøderfjord Views – Country Holiday Home

Listed on
New
https://storage.googleapis.com/homestra-images/property-image-b1826903-c800-4d44-ad23-686c292a970f-1788018876.jpg

Åsheimveien 24, 3535 Krøderen, Krøderen (Norway)

2 Bedrooms · 1 Bathrooms · 98Floor area

€194,690

Country home

No parking

2 Bedrooms

1 Bathrooms

98m²

Garden

No pool

Not furnished

Description

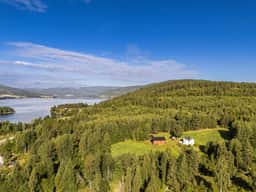
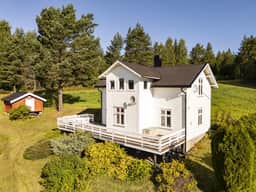
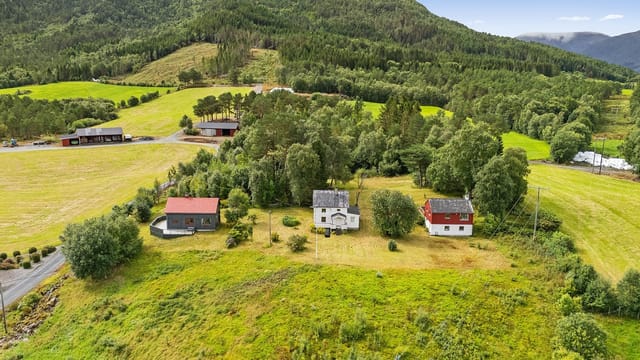
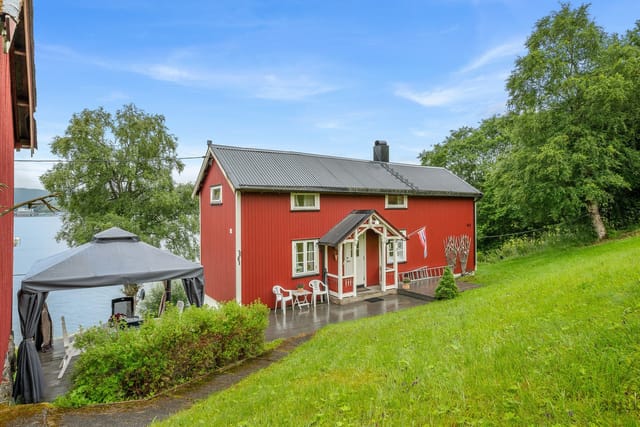
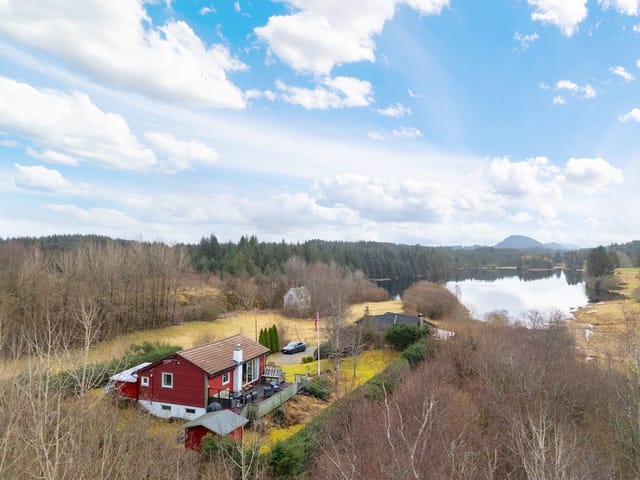
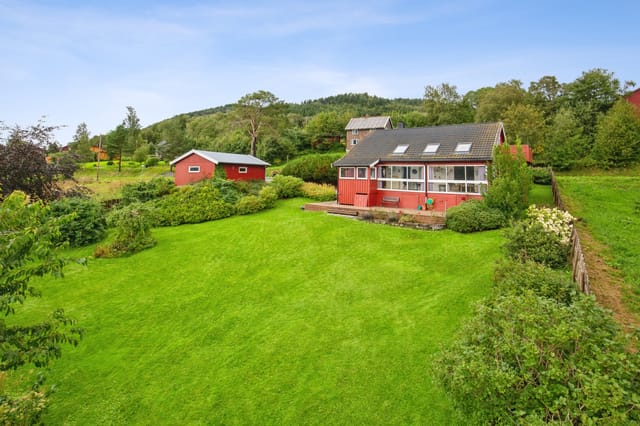
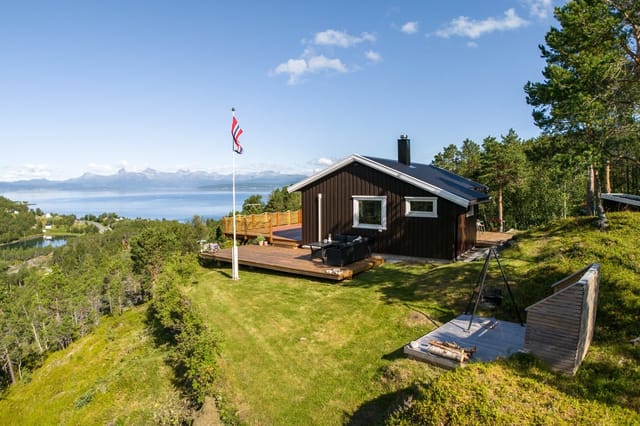
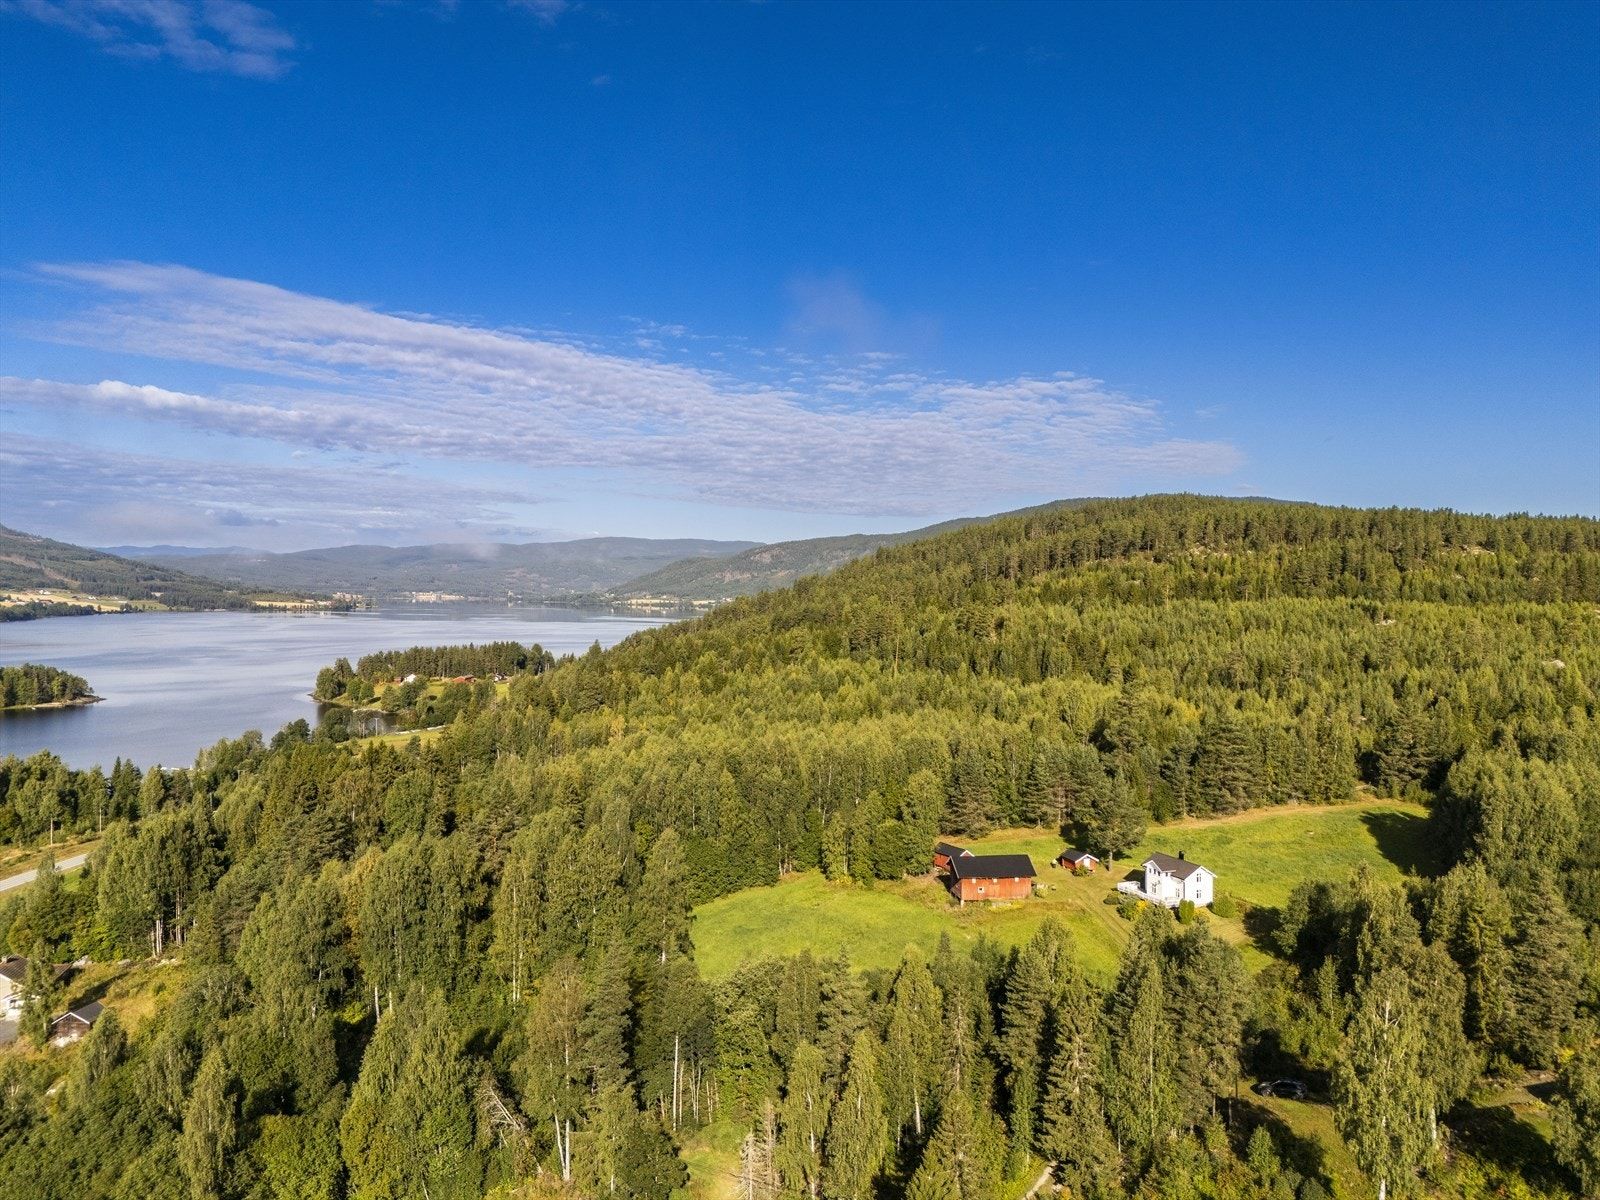
Stand on the wide timber terrace at Åsheimveien 24 on a clear June morning and you'll understand immediately why people have been drawn to this hillside above Krøderfjord for well over a century. The fjord catches the early light in long silver streaks. Spruce forest runs up the ridge behind you. Somewhere below, a tractor engine hums faintly through the valley. This is rural Norway at its most genuine — unhurried, open, and completely yours.

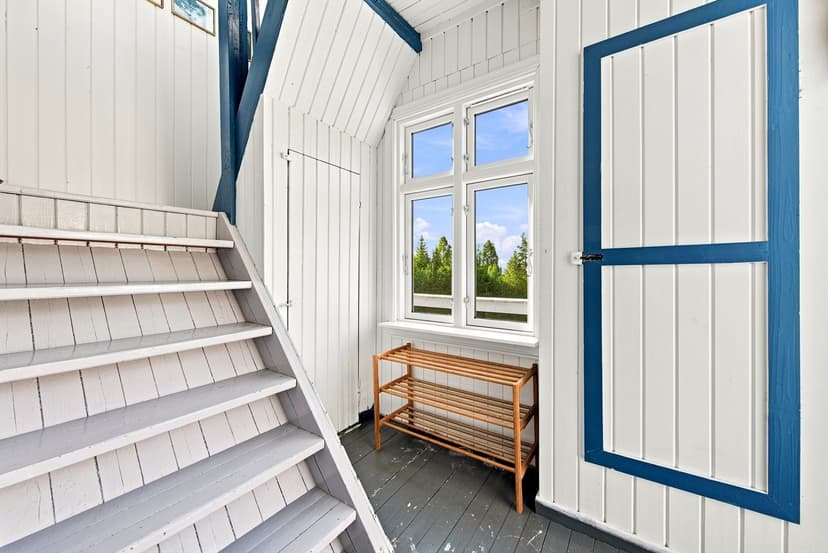
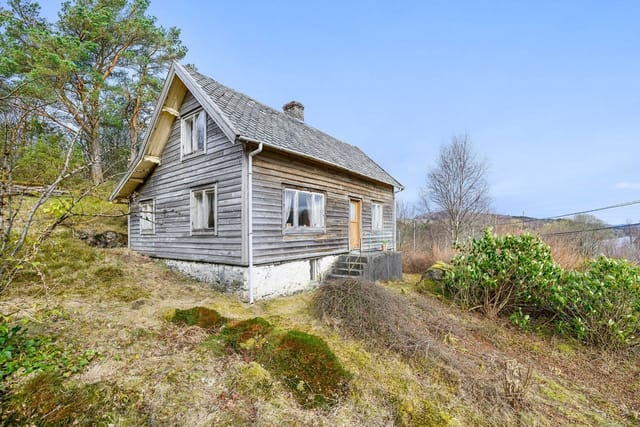
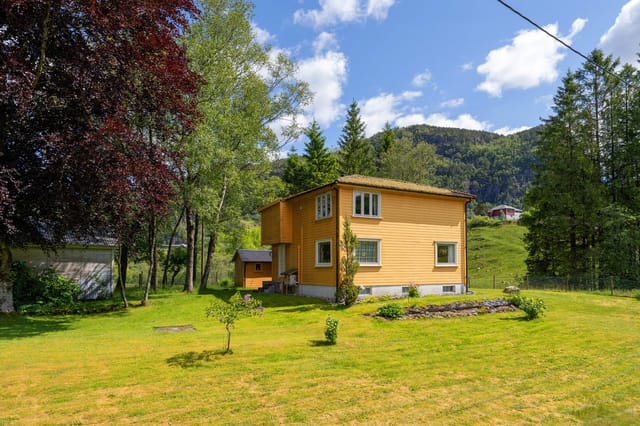
The property itself dates to around 1890, and the main house still carries that era in its bones: log-construction walls on the first floor, original painted floorboards upstairs, pine flooring in the living room, and a staircase steep enough to remind you this was built by people who thought nothing of hard winters. None of that is a complaint. It's exactly what makes this place worth owning. The character is real — not reconstructed, not styled for a magazine shoot. At the same time, the practical essentials have been quietly updated over the years. The pine beam structure was replaced in 2000. Most windows were fitted with new wooden-framed, insulated glass units in 2015. The front door — solid, painted timber with insulated glazing — went in the following year. A private drilled well supplies clean, reliable water independent of municipal infrastructure. The basement bathroom, installed in 2001, has a shower cabin, toilet, and wooden vanity. Everything works. Nothing is flashy.

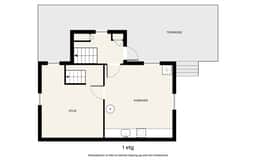
The kitchen is the heart of the ground floor, as it should be. A wood-burning stove sits at the center of daily life here — warming the room through October evenings, drawing everyone in from outside after a long walk through the farm's own forest. The cabinetry mixes older, hand-built units with newer additions, which sounds like it shouldn't work but absolutely does. There's space for a long table, enough chairs for a noisy family dinner, enough bench space to actually cook a proper meal. Through the kitchen window: trees, sky, and the occasional red-tailed kite riding a thermal above the fields.

The living room runs alongside with the same pine floors and paneled ceiling, and large windows drag in light all afternoon. Upstairs, the landing opens to views across the surrounding landscape that stop you mid-step every single time. Two double bedrooms occupy the upper floor — painted floorboards, panel ceilings, one with wallpapered walls, the other spacious enough for several beds when the extended family descends in July. The stairwell windows are original single-glazed timber, and they let in just enough draft in winter to keep the whole setup feeling authentic rather than hermetically preserved.

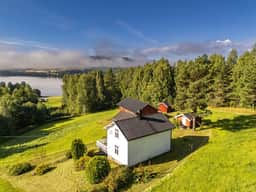
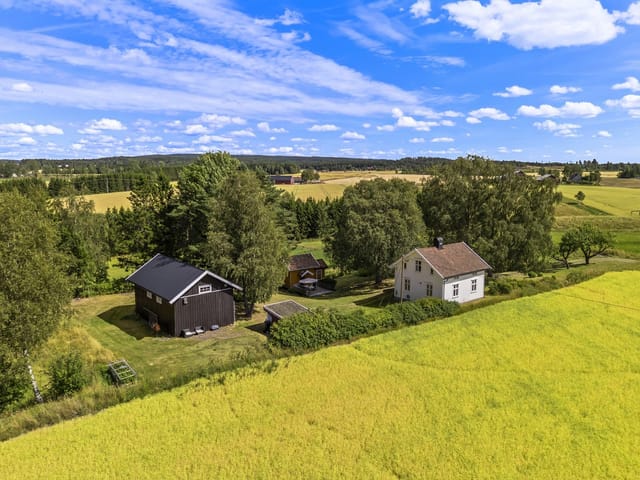
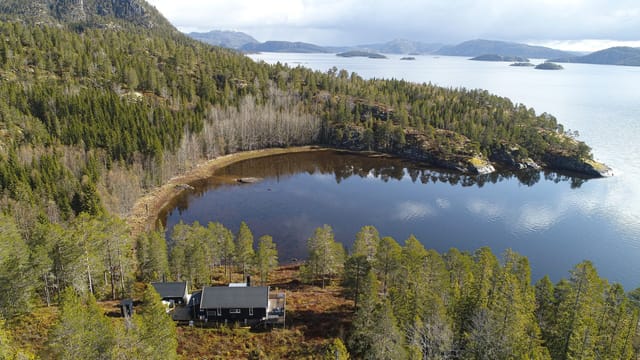
The land is the real talking point. The owned plot covers approximately 70,648 square meters — just over 70 acres — of cultivated land and working forest. This isn't a garden. It's a small estate. There's space here to grow vegetables, keep a few animals, harvest timber, or simply walk for an hour through your own woodland without hitting a fence. The terrain slopes gently toward the fjord, so the views from the house, terrace, and upper floor are unobstructed in the direction that counts most.

Krøderen as a destination doesn't get the attention it deserves among international buyers, which is arguably its greatest asset right now. The fjord — technically a lake formed by the Numedalslågen river — is one of the warmest freshwater swimming spots in the county of Viken during summer, and in August the water temperature regularly climbs high enough that you won't want to get out. The swimming areas along the eastern shore attract local families rather than tourist crowds. Kayaking and fishing for perch and pike are summer staples here. The Krøderen railway line, running along the fjord's western bank, is a historic route popular with cyclists and walkers who trace it on foot from Vikersund up toward Krøderen station.

Come November, the valley shifts entirely. The forest goes quiet. Snow loads the spruce branches. And from Åsheimveien 24, you're fourteen minutes by car from the nearest ski lift — the Norefjell ski area, one of the closest alpine resorts to Oslo, with over twenty downhill runs and reliable snow cover from December through April. Cross-country ski trails groomed to DNT standard begin just 1.7 kilometers from the property, meaning you can click into your skis at the edge of the farm and be moving through silent forest within minutes of waking up. That's not a selling point you find on many properties at this price point.

For daily life, Krøderen village center is a short drive and covers the essentials: grocery store, fuel, a post office. Shopping centers are eight minutes away. A bus stop four minutes from the door handles public transport connections for anyone who wants to reach Hønefoss or Drammen without a car. Oslo itself — Gardermoen airport included — sits roughly 90 minutes' drive south on the E16, which is a reasonable commute for a long weekend property.

The outbuildings add genuine utility that goes beyond storage. The barn and storehouse are structurally sound and offer real flexibility: workshop, equipment storage, a small studio, accommodation extension — the options are open and depend entirely on what you want this place to become. Planning regulations in rural Viken municipalities are worth discussing with a local adviser before purchase, but properties of this type on owned agricultural land are well-established in the Norwegian second-home market.

For international buyers, Norway's property ownership rules are open — there are no citizenship restrictions on purchasing residential or leisure property for EEA residents, and the process is straightforward with a Norwegian conveyancer (eiendomsmegler). The property is listed as a leisure property (fritidseiendom), which carries specific tax treatment distinct from a primary residence. Rental income from Norwegian leisure properties is taxable in Norway, but the country's bilateral tax treaties cover most European nations. Seasonal letting potential in this region is solid: Norefjell proximity drives winter demand, and fjord-access summer rentals in Numedal and Krødersherad have seen consistent interest from Oslo-based families looking for short-term escapes. The combination of outbuildings, large land area, and a house in genuinely good condition makes this an unusually flexible asset.

This is not a lock-it-up-and-forget-it property. It wants to be lived in — seasonally at minimum, year-round if you have the appetite for Norwegian winters. The farm rewards presence: the land needs modest upkeep, the wood stove needs feeding, and the fjord will not appreciate itself on your behalf. But that's the deal, and it's a good one.

Key features at a glance:

- 1890s log-construction farmhouse across three floors, 98 sqm, in good condition
- 2 bedrooms upstairs, ground-floor kitchen and living room, basement bathroom with shower
- Wood-burning stove in kitchen, pine floors, beam ceiling in living room
- Windows largely replaced 2015 with insulated wooden-framed glazing
- Private drilled well — independent water supply
- Owned plot of approximately 70,648 sqm (70+ acres) of cultivated land and forest
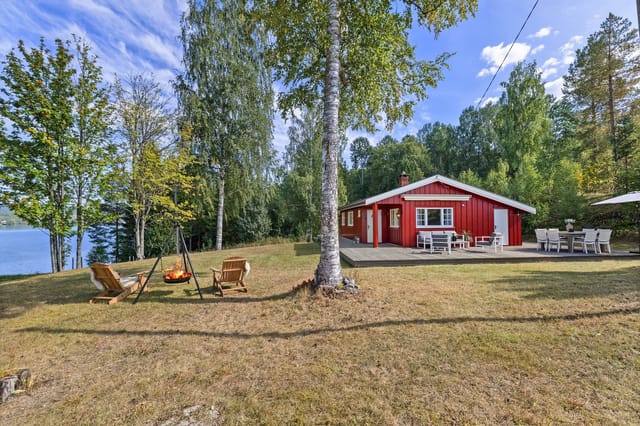
- Wide timber terrace with unobstructed views toward Krøderfjord
- Barn and storehouse included — solid outbuildings with multiple potential uses
- 1.7 km to groomed cross-country ski trails; 14 minutes to Norefjell ski lifts
- Direct access to Krøderfjord for summer swimming, kayaking, and fishing
- 4 minutes to bus stop; 8 minutes to shopping center; ~90 minutes to Oslo
- Priced at NOK 194,690 — rare value for a freehold plot of this scale in the region
- No restrictions for EEA nationals; straightforward Norwegian purchase process
- Strong short-term rental potential driven by Norefjell ski season and fjord summer demand

If you've been thinking about a second home in Scandinavia and wondered whether the numbers could actually work, this property is worth a serious look. Reach out through Homestra today to arrange a viewing — properties combining this land area, this location, and this price point in the Krødersherad municipality don't stay available for long.
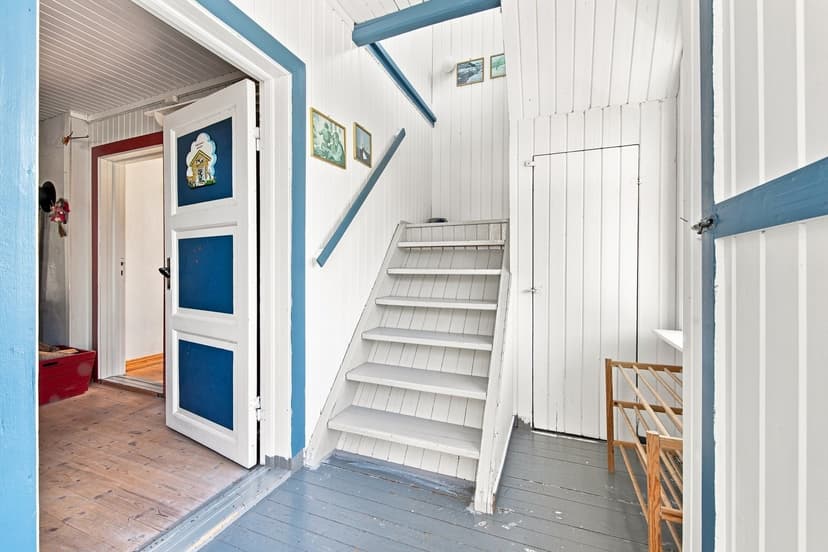
Details

Amount of bedrooms
2
Size
98
Price per m²
€1,987
Garden size
70648
Has Garden
Yes
Has Parking
No
Has Basement
No
Condition
good
Amount of Bathrooms
1
Has swimming pool
No
Property type
Country home
Energy label

Unknown

Sign up to access location details

Similar properties

On a still July morning at Veibyveien 186, the only thing that breaks the silence is a wood pigeon calling from somewhere deep in the birch trees behind the barn. You're sitting on the steps of a cabin built in 1900, coffee in hand, looking out over 2,334 square meters of your own Norwegian countryside. Oslo is sixty minutes south. Right now, it feels like another world. This is the kind of property that people talk about finding for years before they actually find it. A genuine smallholding-style leisure property in Båstad, Østfold — with a main cabin, a traditional barn, an annex, and a carport all sitting together on a quietly generous plot surrounded by open farmland. Not a cookie-cutter cabin development. Not a holiday park timeshare. A real place, with real character, that happens to also be deeply practical. The main cabin dates to 1900 and the bones show it — thick walls, a solid staircase, rooms that feel like they were built to last rather than to impress. Renovations over the years have introduced electricity, a wood stove, and a functional kitchen without stripping the building of its original atmosphere. Ground floor runs from an entrance hall through to a proper kitchen, a TV lounge, and a dining room with enough space to seat a family comfortably for a long Friday night meal. Upstairs, the staircase landing opens to two bedrooms and a common room — the kind of space where teenagers read, younger kids play board games, and adults eventually admit they've had a good day. Summer water supply means the property is fully operational through the warmer months, which in this part of Norway means roughly May through October, and often longer. The barn is worth a serious look. Structurally traditional, generousl ... click here to read more

Welcome to idyllic Veibyveien 186!

Picture this: it's six in the morning, the Trondheim Fjord is completely flat, and the only sound coming through the kitchen window is a guillemot calling somewhere out over the water. You're making coffee in a house that's been watching the tides since 1919. That's what Lernesstranda 313 feels like on a Tuesday in July, and honestly, it's hard to go back to city life after that. This three-bedroom Norwegian coastal holiday home sits right at the shoreline in Kyrksæterøra, a small town at the southern tip of Hemnefjorden in the Trøndelag region. At 62 square metres across two floors, it's not trying to be grand. It's trying to be exactly what a sea cabin should be: compact, warm, fully ready to use, and positioned so close to the water that you can smell the salt before you've even opened the front door. The house was built in 1919 and extended in 2002, and you can feel both eras in the layout. The ground floor has a 12-square-metre living room with a fireplace that gets serious use from September through May, when the fjord light turns silver and the evenings come early. Large windows frame the water directly — no road, no neighbour, just the fjord. The 10-square-metre kitchen has enough counter space to actually cook a proper meal, and whoever designed the layout had the good sense to put the dining area where you can eat while watching the boats go by. Three bedrooms sit upstairs — 10, 11, and 12 square metres respectively — quiet, private, and cross-ventilated by the coastal breeze on warmer nights. The bathroom is modest at 3 square metres, with a shower cabin and washing machine, plus a separate toilet room. Electricity is installed, water comes from a private well, and everything is sold fully furnished. You ar ... click here to read more

EIE Real Estate presents Lernesstranda 313! Interior photo by Haukdal.

Stand at the kitchen window on a Tuesday morning and count the herons. That's the kind of quiet this place offers. The water of Fjæreidpollen sits just below, flat and grey-green in the early light, and the old boathouse at the shore's edge looks exactly as it did a hundred years ago. This isn't a sanitized weekend retreat—it's thirty hectares of actual Norway, untouched and unhurried, twenty minutes from Bergen's city center. The house itself dates to 1900. It shows its age in all the right ways: exposed ceiling beams, a wood-burning stove in the living room, original detailing that most modern builds spend a fortune trying to recreate. At 89 square meters of interior living space, it's compact but well-configured across two floors. The ground floor holds an entrance hall, living room, kitchen with a mix of built-in and modular cabinetry, two bedrooms, and a secondary entrance that doubles as a laundry and storage room. Upstairs, a generous loft room—currently used as a third sleeping space—catches southern light through a single window and looks out over the surrounding terrain. It's the kind of room that earns the label "attic bedroom" in the best possible sense. Honest assessment: the house needs work. Real work. Buyers who come here expecting a turnkey weekend cottage will be disappointed. Buyers who come with a renovation mindset, a good contractor, and genuine enthusiasm for bringing a century-old Norwegian farmhouse back to life will find something that can't be replicated at any price in today's market. The bones are solid. The character is irreplaceable. The boathouse—naust, in Norwegian—sits at the edge of the fjord inlet, roughly a five-minute walk from the main house. It measures around 39 square meters a ... click here to read more

Fjæreidevegen 238 presented by Dag Erik Fotland, EiendomsMegler 1.

On a quiet evening in July, the smell of woodsmoke drifts from the pizza oven by the west-facing terrace as the sun dips low over the fjord landscape—still bright at 9pm in that particular way only western Norway can manage. That's the moment you understand what this place is actually for. Not just a house. A rhythm. A reason to exhale. Radøyvegen 2525 sits in Kvalheim, a pocket of rural Hordaland that most Bergen residents think of as a best-kept secret. The nearest bus stop is 450 meters down the road, Kvalheimsvatnet lake is practically in the backyard, and the open sea is a four-minute walk away. Yet despite all that quiet, you're never truly cut off. Bergen—one of Scandinavia's most livable cities—is about an hour's drive south along the E39, and the regional center of Knarvik with its full-service shopping is thirty minutes by car. Bøvågen itself has a Bunnpris supermarket just minutes away, and the town of Manger handles most everyday errands in ten to twelve minutes. The house itself was built in 1978 and sits on a 1,067-square-meter plot. Ninety-four square meters of internal living space spread across two floors—compact enough to maintain easily, large enough to feel genuinely comfortable with family or friends in tow. The layout is honest and practical: a bright main living room of around 22 square meters with oversized windows pulling in light from multiple directions, a wood-burning stove in the corner that earns its keep from October through April, and direct access to the main terrace. That terrace is worth dwelling on. At roughly 41 square meters, it's not some token slab of concrete—it's an outdoor room. There's an electrically operated awning for the midday summer sun, space for a proper dining setup ... click here to read more

Front view of the property

Step outside on a Saturday morning in late June and the air smells like cut grass and pine resin. The garden at Ryfylkeveien 736 is still dewy, the greenhouse door is propped open, and somewhere down the valley a church bell carries on the wind. This is what owning a holiday home in Rogaland actually feels like — not a postcard, not a brochure image, but a quiet, grounded kind of joy that you don't find in beach resorts or city-break apartments. Sandnes sits just south of Stavanger, Norway's fourth-largest city, yet Ryfylkeveien 736 occupies a world that feels genuinely removed from the urban pace. The address places you along the old Ryfylke road, a route that traces its way through some of inland Rogaland's most compelling countryside — rolling farmland, dark forest ridgelines, and the occasional flash of fjord water when the light hits right. The plot itself covers approximately 2,488 square meters, a rare expanse of private land that gives the property its most immediate selling point: room. Room to breathe, to garden, to let children run without ever reaching a fence. The house was built around 1938, and it carries that era's honest craftsmanship without pretending to be something it isn't. Eighty-odd years of Norwegian winters will do that to a building — either they break it or they make it solid. This one is solid. The main structure spans 70 square meters of internal usable space, arranged across a living room, kitchen, and two bedrooms. The total usable area, once you factor in the annex and outbuildings, reaches 105 square meters, which gives the property genuine flexibility for how you actually use it. The living room is the heart of the place. Large windows face the garden, so on clear days you're watchin ... click here to read more

DNB Eiendom presents Ryfylkeveien 736

Pull up to Skjærgårdsveien on a July evening and the light does something you won't forget. The Norwegian summer sun hangs low over the Smøla archipelago, painting the skerries in amber, and the only sounds are the creak of the boathouse door and the soft slap of water against the hull of your boat. This is Veiholmen — a tight-knit coastal community on one of Norway's most wind-carved, sea-soaked islands — and this three-bedroom country home sits right at the heart of it. Built in 1939, the house carries the kind of quiet confidence that only comes with age. Original Norwegian coastal architecture: solid, unhurried, built to face Atlantic weather without flinching. It's been kept in good condition over the decades, and that history is part of the appeal. Walk through the front and you're not buying a show home — you're buying something real. The bones are excellent. The 139 square metres of interior space across three floors feels generous and human-scaled, with rooms that invite you to actually use them rather than just admire them. The southeast-to-west wrapping veranda is where you'll spend most of your time between May and September. Morning coffee in the sun. Late dinners that stretch past 10 p.m. because the sky still hasn't fully darkened. Children running down into the 720-square-metre freehold garden while adults argue pleasantly about whether to take the boat out before or after lunch. The garden is flat, well-maintained, and fully fenced — practical in the way that real holiday-home living demands. Inside, the living room windows frame a view across the seascape that shifts with every tide and weather front. On clear days you can watch fishing vessels tracking their way through the outer skerries. When a we ... click here to read more
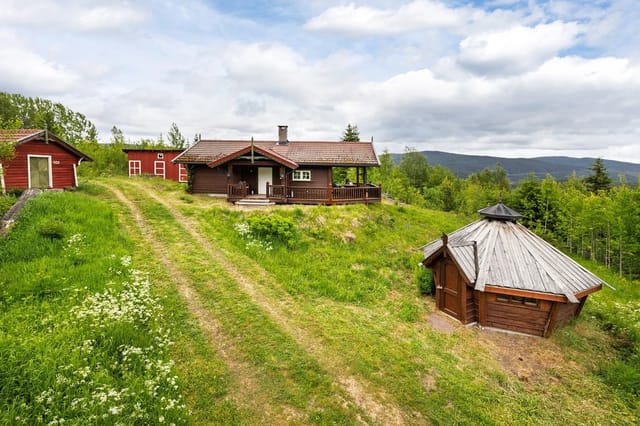
Presented by EiendomsMegler 1 v/Morten Høvik at Skjærgårdsveien 866

Stand on the terrace on a still October morning and you can hear the Glomma moving below — that low, unhurried push of Scandinavia's longest river finding its way south. A pair of elk tracks cut through the frost on the lawn. Smoke curls from the fire pit from the night before. This is Rena, and this is the kind of morning that makes you stop checking your phone. Øgle-Vikenveien 960 sits east of the Glomma, elevated just enough at 247 metres above sea level to give you uninterrupted views across the river and toward the Hovda valley beyond. It's about a ten-minute drive into Rena centre — close enough to grab groceries at Coop or catch a bus at the stop six minutes down the road on foot, but far enough that you genuinely cannot hear a neighbour's television through the wall. The lot runs to 3,001 square metres of garden, grass, and gravel, giving the place a spread that most Norwegians living in town would quietly envy. The house itself has been properly overhauled since 2020 — not cosmetically touched up, but genuinely rebuilt where it counts. The kitchen went in during 2022 and it shows: clean cabinetry, integrated dishwasher, oven, microwave and cooktop, worktop space that actually lets two people cook at the same time. The bathroom was done the same year — fully tiled, underfloor heating throughout, the kind of finish that makes a cold November morning feel less punishing. Both rooms were done to a standard you'd expect from new construction, which means a new owner walks in and starts using the place rather than planning a renovation project. The 85-square-metre main floor layout is straightforward and honest: hallway, kitchen, bathroom, bedroom, dining room, and a living room that opens directly onto the south-f ... click here to read more
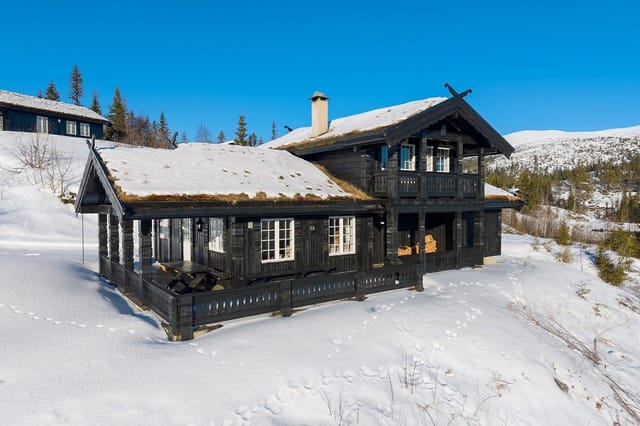
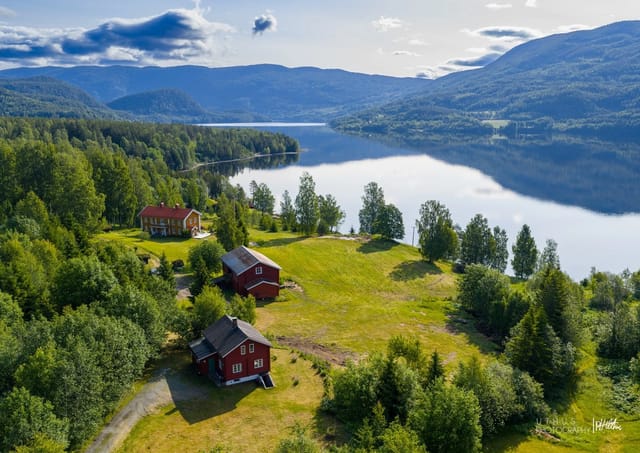
Welcome to Øgle-Vikenveien 960! Photo: Bernat Tubau

Picture yourself on a 140-square-meter terrace, morning coffee in hand, watching the early light paint the fjord waters in shades of silver and blue while snow-capped peaks frame the horizon. This is the daily reality at Solland 6, a meticulously maintained year-round cabin where Norwegian mountain living meets modern comfort just minutes from both alpine slopes and coastal waters. Built in 2004 on a private 459-square-meter plot in Saudasjøen, this four-bedroom retreat offers international buyers a rare gateway to authentic Scandinavian lifestyle—a place where winter ski adventures and summer fjord explorations happen from the same front door. The Rogaland region of Norway delivers what vacation home buyers dream about: dramatic natural contrasts that transform with the seasons. Winter blankets the landscape in pristine snow, turning nearby Svandalen into a Nordic skiing paradise with runs suitable for all skill levels. Spring brings the midnight sun phenomenon, where daylight stretches into evening hours, perfect for extended hikes through awakening valleys. Summer invites kayaking on mirror-calm fjord waters and fishing expeditions where Atlantic salmon run through crystal streams. Autumn paints the mountainsides in copper and gold, creating photography opportunities that fill social media feeds and family albums alike. This 144-square-meter cabin positions you at the crossroads of all these experiences, with easy year-round access that many mountain properties cannot match. The property's thoughtful two-story layout accommodates up to 13 guests, making it ideal for multi-generational family gatherings or groups of friends seeking shared adventures. The main floor welcomes you through a practical entrance hall into ... click here to read more

Facade

Picture yourself on a crisp morning in southern Norway, coffee in hand, standing on your private 95-square-meter terrace as woodpeckers echo through the towering pines that embrace your secluded forest sanctuary. Just 35 minutes from Oslo's cosmopolitan energy yet worlds away in tranquility, this exceptional vacation home in Hølen offers what sophisticated European property seekers crave: authentic Norwegian nature living combined with surprising versatility and year-round accessibility. This is more than a holiday home; it's your gateway to the Norwegian outdoor lifestyle that transforms each season into a distinct adventure, all while offering genuine investment potential in one of Scandinavia's most stable property markets. Spread across a private 2,068-square-meter forested plot at the woodland edge, this 167-square-meter estate comprises a spacious three-bedroom main cabin, a self-contained guest apartment above the garage, and a separate annex, creating flexible accommodation for up to 10-12 guests. The main residence built in 1976 delivers 123 square meters of warm, wood-paneled living space on a single convenient level: three comfortable bedrooms for family or guests, a welcoming living room centered around a crackling fireplace, a generous kitchen designed for communal cooking, a modern bathroom with underfloor heating and laundry facilities, and a bonus family room that adapts to your needs whether that's children's play space, home office, or yoga studio. What truly distinguishes this Norwegian country home is the remarkable 120 square meters of outdoor living space across multiple terraces and balconies. The enclosed 24-square-meter entrance balcony provides sheltered outdoor comfort during spring rains and ... click here to read more

Welcome to Klokkerudveien 39!

Picture yourself awakening to crisp Norwegian morning air filtering through timber walls, the scent of pine forests drifting across your expansive three-decare plot. From your 30-square-meter terrace, mountains rise in the distance while the Lutsivassdraget watercourse whispers just beyond your property line. This is life at your 76-square-meter country home in Horve, where Rogaland's dramatic landscapes meet the practical comforts of a well-maintained retreat just minutes from Sandnes. This 1945-built cabin embodies the Norwegian concept of 'koselig'—that untranslatable warmth that comes from gathering around a wood-burning stove while rain patters on the roof or snow blankets the surrounding countryside. The exposed ceiling beams and authentic log walls aren't merely decorative features; they're the backbone of a property designed for those who understand that true luxury lies in simplicity, authenticity, and connection to place. The Horve area represents one of Rogaland county's best-kept secrets among vacation home buyers. While international attention focuses on Norway's western fjords, savvy second-home investors have discovered this accessible yet tranquil region. Located just outside Sandnes—Norway's eighth-largest city—and within easy reach of Stavanger, you gain the rare advantage of wilderness seclusion without sacrificing urban convenience. This positioning makes the property equally suitable for weekend escapes, extended summer holidays, or even rental income during Norway's peak tourism months from May through September. Your daily rhythm here follows nature's calendar. Spring arrives with wildflowers carpeting your generous plot and migratory birds returning to the watercourse. Summer stretches into lon ... click here to read more

EiendomsMegler 1 v/Ingrid Marie Evanne presents Ryfylkeveien 751

A Tranquil Norwegian Retreat: Embrace the Serenity of Halsanaustan Imagine waking up to the gentle sound of waves lapping against the shores of Skålvikfjorden, the crisp Norwegian air filling your lungs as you step out onto your sun-drenched balcony. This is the daily reality at Halsavegen 87, a charming country home nestled in the heart of Halsanaustan, where the beauty of nature meets the comforts of modern living. A Home Steeped in History and Modern Comfort Built in 1887, this timber-framed home exudes a sense of history and tradition, yet it has been thoughtfully updated to cater to contemporary needs. The house spans two floors, offering a generous 106 square meters of living space. The ground floor welcomes you with a spacious entrance hall leading to a cozy living room, perfect for family gatherings or quiet evenings by the fire. The kitchen, practical and well-appointed, invites culinary exploration with its ample storage and workspace. One of the home's standout features is the enclosed garden room, a conservatory that offers panoramic views of the fjord. Whether it's a sunny summer day or a crisp winter morning, this space provides a serene setting to enjoy the ever-changing landscape. A Haven for Family and Friends With five bedrooms, this property is ideal for families or those who love to entertain. The loft floor, accessible via a charming staircase, houses four additional bedrooms, each offering a cozy retreat after a day of exploring the Norwegian countryside. The bathroom, conveniently located on the ground floor, doubles as a laundry room, ensuring practicality and ease of living. The property also boasts a private garage, providing secure parking and storage. Embrace the Outdoors The 1,115 sq ... click here to read more

Leisure property with beautiful location and views at Reitan in Halsa

A Nordic Escape Awaits at Vågan 250 Imagine waking up to the gentle rustle of leaves and the distant call of seabirds, as the first rays of sunlight dance across the tranquil waters of Lyngenfjord. Nestled in the heart of Nord-Statland, Norway, this charming country home offers a serene escape from the hustle and bustle of everyday life. With its breathtaking views, modern amenities, and proximity to nature, Vågan 250 is more than just a property—it's a gateway to a lifestyle of peace, adventure, and rejuvenation. A Day in the Life at Vågan 250 Start your day with a steaming cup of coffee on the expansive veranda, where the panoramic views of the fjord and surrounding mountains provide a stunning backdrop. As the sun rises, the veranda becomes a sun-drenched haven, perfect for morning yoga or simply soaking in the serene atmosphere. After breakfast, lace up your hiking boots and explore the nearby trails that wind through lush forests and lead to the majestic Hemnafjellet. The crisp, clean air invigorates your senses as you traverse the rugged terrain, discovering hidden waterfalls and panoramic vistas along the way. Return home to a cozy living area, where large windows frame the breathtaking views, and a crackling fireplace offers warmth and ambiance. The open-plan kitchen, equipped with modern cabinetry and an electric water pump, invites you to prepare a hearty meal using fresh, local ingredients. As the day winds down, retreat to the annex for a rejuvenating sauna session. The wood-burning stove and private water tank create a soothing environment, perfect for unwinding after a day of exploration. The annex, with its own solar panel system, offers a self-sufficient retreat for guests or a private sanctuary for ... click here to read more

Vågan 250 presented for sale

A Tranquil Escape in the Heart of Norway's Natural Beauty Imagine waking up to the gentle rustle of leaves and the distant call of a seabird, as the first light of dawn dances across the fjord. Welcome to Råndalsveien 36, a serene country home nestled in the picturesque landscape of Ballangen, Norway. This property is more than just a home; it's a gateway to a lifestyle steeped in nature, tranquility, and adventure. A Home That Embraces Nature Set on a sprawling 1,584 square meter plot, this two-bedroom country home offers a harmonious blend of comfort and rustic charm. The main cabin, originally built in 1974, has been thoughtfully updated to provide a cozy retreat that invites you to unwind and reconnect with nature. As you step inside, you're greeted by a spacious entrance that leads into a sunlit living room, where large windows frame breathtaking views of Rånaelva, Rånabukta, and the majestic Ofotfjord. The living room, with its wood-burning stove and modern heat pump, becomes a haven of warmth and comfort, perfect for cozy evenings with family or friends. The open-plan kitchen, with its rustic country feel, is both functional and inviting, offering ample space for culinary adventures and shared meals. A Lifestyle of Adventure and Relaxation Living in Ballangen means embracing a lifestyle rich in outdoor activities and natural wonders. Just a short walk from your doorstep, you'll find hiking trails that wind through lush forests and lead to panoramic vistas. The nearby river and fjord offer excellent fishing opportunities, while the proximity to the sea invites you to explore swimming, boating, and other water activities. In the winter, the landscape transforms into a snowy wonderland, perfect for skiing and ... click here to read more

Welcome to Råndalsveien 36! Large outdoor area with several zones to enjoy fantastic views and pleasant moments year-round.

A Tranquil Escape in the Heart of Norway's Natural Beauty Imagine waking up to the gentle murmur of the Vorma River, the crisp Norwegian air filling your lungs as you step onto your private terrace. This is life at Kleivalandsvegen 2, a charming country home nestled in the serene landscapes of Hjelmeland, Norway. Here, the pace of life slows, allowing you to savor each moment surrounded by nature's splendor. A Home Steeped in History and Character Built in 1947, this 156-square-meter home is a testament to timeless design and enduring quality. The main cabin exudes a rustic charm, with original features that whisper stories of the past. Recent updates, including a modern heat pump and new water heater, ensure comfort without compromising the home's historical integrity. A Canvas for Your Vision Set on a generous 1,129-square-meter plot, this property offers endless possibilities. With five separate buildings, including a garage, woodshed, and a charming playhouse, you have the freedom to create a personalized retreat. Whether you envision a family getaway, a creative sanctuary, or an investment opportunity, this property provides a solid foundation for your dreams. Embrace the Outdoors The lush garden invites you to indulge in outdoor activities, from gardening to leisurely picnics. The property's proximity to hiking trails, forests, and mountains makes it a haven for nature enthusiasts. Spend your days exploring the breathtaking landscapes of Rogaland, or simply relax by the river, fishing or swimming in its clear waters. A Lifestyle of Peace and Privacy With few neighbors in sight, this home offers unparalleled privacy and tranquility. The spacious interior, featuring four bedrooms and a cozy living room warme ... click here to read more

Welcome to Kleivalandsvegen 2!

Nestled in the serene landscape of Vinterbro, this charming country home offers a unique blend of tranquility and convenience, just a short 30-minute drive from the vibrant city of Oslo. Imagine waking up to the gentle rustle of leaves and the distant call of seabirds, with the crisp Norwegian air filling your lungs. This is more than just a property; it's a gateway to a lifestyle where nature and modernity coexist in perfect harmony. ### A Day in the Life at Grevlingveien 5 As the sun rises over the lush, rolling hills, the first rays of light filter through the large windows of your cozy living room, casting a warm glow on the wooden interiors. The scent of freshly brewed coffee mingles with the earthy aroma of the surrounding forest, creating a comforting start to your day. Step outside onto one of the well-designed terraces, where you can savor your morning coffee while taking in the breathtaking views of the nearby fjord. The day unfolds with endless possibilities. Perhaps you'll take a leisurely stroll down to the beach at Kjærnes, just a short walk away, where the gentle waves of the Oslofjorden lap against the shore. Here, you can indulge in a refreshing swim or simply relax with a good book, the sound of the sea providing a soothing backdrop. ### Embrace the Local Lifestyle Vinterbro is a haven for outdoor enthusiasts. With hiking and cycling trails weaving through the picturesque countryside, every day offers a new adventure. The area is rich in natural beauty, with opportunities for birdwatching, fishing, and exploring the diverse flora and fauna that call this region home. For those who appreciate cultural experiences, the proximity to Oslo means you can easily enjoy the city's vibrant arts scene, histori ... click here to read more

Picture 1

A Tranquil Escape in the Heart of Norway's Natural Beauty Imagine waking up to the gentle rustle of leaves and the distant call of a loon echoing across the serene waters of Røssvatnet. At Tortenliveien 22, this is not just a dream but a daily reality. Nestled in the picturesque village of Bleikvasslia, this newly built country home offers a harmonious blend of modern comfort and nature's untouched splendor. A Home That Embraces Nature From the moment you step inside, the expansive windows draw your gaze outward, framing the breathtaking vistas of the lake and surrounding mountains. The open-plan living area, with its soaring ceilings and warm wood accents, invites you to unwind and soak in the tranquility. A wood-burning stove crackles softly in the corner, casting a cozy glow that makes even the coldest winter days feel inviting. A Culinary Haven The heart of this home is undoubtedly its kitchen—a space where culinary dreams come to life. Equipped with state-of-the-art appliances, it offers both functionality and style. Whether you're crafting a hearty Norwegian stew or indulging in a leisurely breakfast, the kitchen's thoughtful design ensures every meal is a pleasure. Spaces for Rest and Reflection With three well-appointed bedrooms, this home provides ample space for family and guests. Each room is a sanctuary, offering large windows that flood the space with natural light and provide stunning views of the landscape. The loft lounge, a versatile space on the upper floor, is perfect for a quiet reading nook or a lively game night. Outdoor Living at Its Finest Step outside onto the expansive 68-square-meter terrace, where the air is crisp and the views are endless. This outdoor haven is perfect for al fresco ... click here to read more

Front view of the holiday home

A Tranquil Escape in Vestmarka: Embrace the Norwegian Countryside Imagine waking up to the gentle rustle of leaves and the distant call of birds, as the morning sun filters through the trees, casting a warm glow over your private garden. Welcome to Franserudvegen 4, a quintessential country home nestled in the serene landscape of Vestmarka, Norway. This charming property offers not just a home, but a lifestyle steeped in tranquility, nature, and timeless Norwegian tradition. A Journey Through Time and Space Built in 1938, this home is a testament to enduring craftsmanship, with its traditional red wooden exterior and timber-style cladding. As you step inside, the glass-enclosed entrance balcony welcomes you with a panoramic view of the lush surroundings, setting the tone for the cozy elegance that awaits. The ground floor unfolds into a spacious living room, where a wood-burning stove crackles invitingly, perfect for curling up with a book on a chilly evening. Adjacent, the dining room beckons with an open fireplace, ideal for hosting intimate dinners or festive gatherings. The kitchen, a harmonious blend of functionality and charm, features Ikea cabinetry and an oak veneer countertop, with large windows that frame the garden's beauty. A Haven of Rest and Relaxation Ascend the lacquered wooden staircase to discover two generously sized bedrooms, each offering a peaceful retreat. The first bedroom, with its untreated wood paneling, exudes rustic charm, while the second bedroom, painted in soft hues, is bathed in natural light. A practical storage closet ensures ample space for your belongings. Outdoor Living at Its Finest The property's expansive garden is a sanctuary of its own, with a flat lawn perfect for picni ... click here to read more

Welcome to Franserudvegen 4 in Eidskog!

A Tranquil Escape in the Heart of Norway's Countryside Imagine waking up to the gentle rustle of leaves and the soft chirping of birds, as the morning sun filters through the lush greenery surrounding your private oasis. Welcome to Hestehagan 24, a charming country home nestled in the serene landscapes of Hølen, Norway. This property offers a unique blend of tranquility and convenience, making it the perfect retreat for those seeking a harmonious balance between nature and modern living. A Home Designed for Comfort and Connection Step inside this thoughtfully designed 72-square-meter home, where every corner invites relaxation and connection. The spacious living room, with its warm wood-burning stove, serves as the heart of the home—a place where family and friends gather for cozy evenings and lively conversations. The adjoining dining area and practical kitchen, equipped with modern amenities, make meal preparation a delightful experience, whether you're hosting a dinner party or enjoying a quiet meal with loved ones. Outdoor Living at Its Finest One of the standout features of this property is the expansive 64-square-meter balcony, accessible directly from the living room. Here, you can savor your morning coffee while taking in the breathtaking views of the surrounding natural landscape. With ample space for multiple seating areas, the balcony is perfect for entertaining guests or simply unwinding with a good book. Partially covered, it allows for year-round enjoyment, regardless of the weather. A Haven for Nature Enthusiasts The property's generous 2,453-square-meter leased plot is a paradise for outdoor enthusiasts. The beautifully landscaped garden, with its lush lawn and vibrant shrubs, offers plenty of spac ... click here to read more

Front view of the cabin at Hestehagan 24

Properties nearby

Nestled in the heart of Norway's picturesque Krøderen region, Skinnesmoen 76 offers a unique opportunity to own a modern chalet that perfectly balances comfort, style, and accessibility. This property is not just a home; it's a gateway to a lifestyle filled with adventure, relaxation, and the serene beauty of nature. A Year-Round Retreat Imagine waking up to the crisp mountain air, with the majestic Norefjell mountain range as your backdrop. This chalet, built in 2021, is designed for those who cherish the great outdoors, offering easy access to a plethora of activities throughout the year. Whether you're an avid skier, a hiking enthusiast, or someone who simply enjoys a peaceful escape, this property caters to all. Modern Comforts in a Rustic Setting The chalet's design seamlessly blends modern amenities with rustic charm. The open-plan kitchen and living area are bathed in natural light, thanks to expansive windows that frame the stunning landscape. The space is perfect for hosting gatherings, with a dining area that comfortably seats up to 16 guests. Step outside onto the 28 sqm patio, where you can enjoy al fresco dining or simply soak in the tranquility of your surroundings. Spacious and Inviting Upstairs, you'll find two generously sized bedrooms, each offering a peaceful retreat after a day of exploration. The modern bathroom, complete with underfloor heating, ensures comfort during the colder months. The rooftop terrace is a highlight, providing a sun-drenched spot to unwind with panoramic views of the surrounding mountains. Versatile Annex Adjacent to the main chalet is a versatile annex, perfect for accommodating guests or providing teenagers with their own space. It includes a storage room, a bedroom, and ... click here to read more

Welcome to this charming cabin at Skinnesmoen 76, presented by Bendik Blumenthal!

Picture yourself stepping out onto your private jetty as morning mist lifts from Ørtesvatnet, coffee in hand, watching the sun paint the surrounding Norwegian mountains in shades of gold and pink. Your 55-square-meter retreat sits just 150 meters from parking, connected by a charming footbridge that signals your arrival into complete tranquility. This is cabin life as it was meant to be: authentic, restorative, and remarkably close to Oslo—just one hour away when city life calls you back. This traditional Norwegian cabin near Sokna represents more than a vacation home; it's your gateway to year-round mountain adventures in one of Norway's most accessible wilderness areas. Recently renovated with thoughtful upgrades between 2020 and 2022, the property balances authentic cabin living with practical modern solutions. The new wood-burning fireplace installed in 2022 features an integrated baking oven, transforming winter evenings into cozy gatherings where fresh bread or pizza emerges while snow falls outside. The kitchen, bathroom, and utility entrance renovations ensure comfort without sacrificing the off-grid charm that makes Norwegian cabin culture so special. Living here means waking to absolute silence, broken only by birdsong and water lapping against your shoreline. Your 2,500-square-meter plot provides generous space for children to explore, adults to relax, and everyone to reconnect with nature's rhythms. The cabin's position along the historic road to Norefjell places you within a small community of holiday homes that share appreciation for this secluded paradise while maintaining peaceful privacy. During summer months, Ørtesvatnet becomes your playground. The private jetty serves as diving platform, fishing spot, ... click here to read more

The cabin

Nestled amidst the serene landscapes of Sokna, Osetveien 9 presents itself as an inviting retreat, a cozy cabin that represents more than just a property; it represents a lifestyle. Sokna, a small town in Norway, is known for its breathtaking natural beauty, making it a desirable choice for those seeking tranquility and a close connection to nature. The town itself is a quaint locale with a population that is small enough to provide a sense of community, yet large enough to offer necessary amenities. The climate in Sokna is characteristic of neatly distinct seasons, with cool, snowy winters and mild, enjoyable summers, perfect for those who appreciate a change of season's beauty. Located conveniently with road access, this property is well-situated between the larger towns of Hønefoss and Krøderen. While the cabin is a haven of peace, it's just a short drive to various hotspots: about 25 minutes to the bustling ski resort at Norefjell, 30 minutes to the larger commercial hubs of Hønefoss, and just over an hour to Sandvika. It offers the best of both worlds: splendid isolation when you want it, and easy access to busier locales when you need it. Osetveien 9 spans 57 square meters, offering two cozy bedrooms and a well-equipped bathroom, all recently renovated in 2009. The cabin has been maintained with diligence and care, making it an inviting abode ready for immediate occupancy. Whether you are looking for a weekend getaway or a long-term residence, this cabin provides a practical and cozy base from which to enjoy the natural wonders of the Sokna area. What makes this cabin stand out is its strategic location along the Ørteselva river in Havikskogen, which is well-known for its outdoor recreational opportunities. Imag ... click here to read more

Eiendomsmegler1 v/Carl Erik Qvist ønsker deg velkommen til Osetveien 9, koselig hytte på Sokna.

Nestled in the heart of Sokna, Norway, lies Trollhaugen—a rustic log cabin waiting to offer you a slice of tranquility and an escape into nature’s heart. Despite being a small cabin, this charming abode offers a unique opportunity, presenting itself as a retreat from the hustle and bustle of modern life, celebrated in its simplicity. Trollhaugen, perched on a freehold plot, invites nature lovers and adventure seekers alike. The cabin boasts a quaint wooden living space that feels seamlessly integrated with its natural surroundings. Spanning 50 square meters, it holds ample promise for those who wish to retreat from city life, nestled gently amidst the whispering woods of Sokna. It's an honest embodimint of simplicity—a place where the loudest noise is the calling of the birds or the rustling of leaves. The rustic cabin is enveloped by the serene charm of Sokna. The area is well-known for its picturesque landscapes and uncomprimising natural beauty. Living here comes with a promise of gentle summers and snow-kissed winters, making it ideal for seasonal retreats or a permanent move for those seeking slow-paced, nature-centered living. Each season decorates the landscape in a new set of colors, celebrating a change that is both refreshing and rejuvenating. Trollhaugen itself stands as a delightful cabin, encompassing both comfort and functionality. With a terrace decking to enjoy your morning coffee or an evening tea, solar-powered amenities for essentials, and parking available merely steps away, it is a testament to traditional living wrapped gracefully in nature's arms. Enjoy registered rights like road access and water, as while fences offer a sense of privacy without disconnecting you from the natural beauty. The f ... click here to read more

Picture 1

Nestled in the heart of Prestfoss, Finnerudskogen 634 offers a unique opportunity to own a charming chalet that perfectly balances seclusion with accessibility. This delightful property is set amidst the serene landscapes of Viken county, where the lush forests and majestic mountains create a picturesque backdrop for a tranquil lifestyle. Whether you're an overseas buyer seeking a peaceful retreat or an expat looking for a slice of Norwegian paradise, this chalet promises a lifestyle rich in natural beauty and outdoor adventure. Imagine waking up to the gentle rustle of leaves and the crisp, fresh air that only a location like Prestfoss can offer. The chalet, with its single-level design, is a haven of comfort and simplicity. The living room, with its high ceilings and expansive windows, invites the outside in, flooding the space with natural light and offering stunning views of the surrounding nature. It's a place where you can unwind, whether you're sipping your morning coffee or enjoying a cozy evening by the built-in fireplace. The kitchen, equipped with a Sigdal interior, is both functional and stylish, featuring profiled fronts and a laminate countertop. It's a space where you can whip up a hearty meal after a day of exploring the local trails or fishing in the nearby lakes. The bedroom, complete with a built-in wardrobe, offers a peaceful retreat at the end of the day, ensuring you have all the storage you need without compromising on space. One of the standout features of this property is the enclosed veranda. This versatile space is perfect for enjoying a leisurely breakfast or curling up with a good book, no matter the weather. It's a cozy spot to gather with friends and family, making it an integral part of ... click here to read more

Welcome to Finnerudskogen 634!

Nestled in the serene landscapes of Finnerudskogen, this charming cabin at Finnerudskogen 687 offers a blend of tranquil living with accessibility and modern conveniences, making it an ideal choice for those looking to embrace a peaceful lifestyle amidst nature. Situated just a stone's throw from the picturesque Medrudtjenn, known for its pristine waters and surrounded by lush forests, this property promises a perfect escape from the hustle and bustle of city life. The cabin itself presents a cozy yet functional living space, with all rooms conveniently located on the same level. It spans a total area of 72 square meters and includes a living room, kitchen, bathroom, and two well-sized bedrooms. Essential utilities such as electricity and water/sewage are fully integrated, ensuring a comfortable stay regardless of the season. The property also benefits from year-round road access right up to the cabin door, providing ease of travel and transport. For storage and additional space, the cabin boasts a freestanding storage room and a quaint, furnished outbuilding. Whether utilized as a workshop, art studio, or simply for extra storage, these facilities add significant value and versatility to the property. Property Features: - Two bedrooms - One bathroom - Living room and kitchen - Outdoor storage facilities - Freestanding storage room - Furnished outbuilding - Electricity and water/sewage - Year-round road access Living in Krøderen offers a unique opportunity to engage in a myriad of outdoor activities. Notably, the cabin’s location adjacent to Medrudtjenn Lake is perfect for enthusiasts of swimming and fishing. Numerous walkways around the property make accessing these leisure spots convenient and enjoyable. Beyond the ... click here to read more

Welcome to Finnerudskogen 687 - Presented by Kristian Ruud in Eiendomsmegler 1 Modum

Welcome to Råenskogen 463, a delightful cabin nestled in the heart of Krøderen, Norway, where the serene beauty of nature meets the comforts of a well-maintained second home. This property offers a unique opportunity for overseas buyers and expats seeking a tranquil retreat or a lucrative investment in the European second home market. A Gateway to Nature's Paradise Imagine waking up to the gentle rustle of leaves and the crisp, fresh air of the Norwegian wilderness. This cabin, located in the picturesque Råenskogen, is your personal gateway to a world of outdoor adventures and serene relaxation. Surrounded by lush forests and pristine lakes, the area is a haven for nature enthusiasts and those seeking a peaceful escape from the hustle and bustle of city life. Property Highlights: - Location: Situated in Krøderen, a charming village known for its stunning landscapes and outdoor activities. - Size: Cozy 36 square meters, perfect for intimate family gatherings or solo retreats. - Bedrooms: Two well-appointed bedrooms, including a custom-built bunk bed for additional guests. - Eco-Friendly: Equipped with a 12V solar panel system, ensuring sustainable living off the grid. - Outdoor Space: An 8 square meter veranda and a covered entrance area for enjoying the breathtaking views. - Accessibility: Convenient road access with parking available, making it easy to bring supplies and guests. - Recreational Opportunities: Proximity to Fyranvatnet for swimming and fishing, and cross-country ski trails just 1.5 kilometers away. - Local Amenities: A grocery store is a mere 7-minute drive, with a shopping center 17 minutes away. - Public Transport: A bus stop is only 4 minutes away, connecting you to the wider region. A Year-Round D ... click here to read more

Welcome to Råenskogen 463!

Nestled in the heart of Krøderen, the cabin at Hestetjennveien 665 presents an appealing opportunity for those looking for a tranquil retreat among Norway's stunning landscapes. Picture yourself waking up to the crisp mountain air, surrounded by scenic views of heather-clad hills in this cozy 58 square meter abode. Built in 1976, the property stands at approximately 430 meters above sea level, offering a serene environment to unwind away from the hustle and bustle of urban life. The cabin's modest yet functional layout is perfect for a small family or couple searching for a getaway haven. You'll find two welcoming bedrooms and an inviting living area warmed by a rustic wood-burning stove that sets the tone for cozy nights in. The kitchen, outfitted with cabinetry from Arthur Bonet, serves as an efficient space for whipping up meals after a day's adventure in the great outdoors. The singular bathroom is suited for the cabin lifestyle, providing all necessary conveniences. For those who appreciate an outdoor experience, the 47 square meter terrace is a definite highlight, perfect for setting up your outdoor furniture and soaking in the sun. Whether you find pleasure in a quiet breakfast among the trees or an evening barbecue under the stars, this terrace offers the perfect setting. There's also a 7 square meter storage room adjacent to the entrance, ideal for stowing away skiing gear or fishing tackle. The cabin is positioned on a leased plot of 100 square meters, with an annual lease fee of 3,490 NOK. It's connected to the vital amenities of water and electricity, ensuring that even in this remote oasis, you're not without the comforts of modern living. The surrounding area around Krøderen is an outdoor enthusiast's p ... click here to read more

Welcome to Hestetjennveien 665!

Nestled in the serene landscapes of Sokna, Norway, Havikveien 235 offers a unique opportunity to own a charming chalet that perfectly balances traditional allure with modern comforts. This property is more than just a home; it's a gateway to a lifestyle filled with tranquility, adventure, and unforgettable memories. Imagine waking up to the gentle rustle of leaves and the crisp, invigorating air of the Norwegian countryside. This chalet, perched on a small hill, provides not only privacy but also breathtaking views of the surrounding natural beauty. It's a place where you can truly escape the hustle and bustle of everyday life and immerse yourself in the peaceful embrace of nature. ### A Home Designed for Comfort and Charm The main chalet is a testament to thoughtful design and craftsmanship. With two cozy bedrooms, a modern bathroom, and a spacious living area, it offers all the comforts you need for a relaxing stay. The partially exposed log walls add a touch of rustic charm, while large windows flood the space with natural light, creating a warm and inviting atmosphere. - Two Bedrooms: Master bedroom with built-in wardrobes; second bedroom with bunk bed and storage. - Modern Bathroom: Equipped with a Cinderella incineration toilet and laundry provisions. - Fully Equipped Kitchen: Solid wood cabinetry, pine countertops, and essential appliances. - Spacious Living Room: Features a central fireplace for cozy evenings. - Covered Terrace: Perfect for outdoor dining and relaxation with stunning views. ### A Haven for Outdoor Enthusiasts The chalet's location in Havikskogen, Innlandet, is a dream come true for nature lovers and outdoor enthusiasts. The area is rich with hiking trails, scenic viewpoints, and opportuniti ... click here to read more

Welcome to Havikveien 235 - Idyllic cabin complex with plenty of space!

Picture yourself stepping onto a sun-drenched 40-square-meter terrace, coffee in hand, as the Norwegian mountains unfold before you in layers of green valleys and distant peaks. The morning air at 756 meters elevation carries the scent of pine and wildflowers, while the only sounds are birdsong and the gentle rustle of wind through the trees. This is your morning ritual at this 2009-built mountain chalet in Noresund, where every day begins with panoramic views and the promise of adventure right outside your door. Nestled on a generous 1,186-square-meter private plot in one of Norway's premier mountain regions, this 108-square-meter retreat embodies the Norwegian concept of friluftsliv—the outdoor lifestyle that prioritizes harmony with nature. The location strikes that rare balance: remote enough to offer genuine mountain tranquility, yet just eight minutes by car from alpine slopes and twelve minutes from essential services. For international buyers seeking a European mountain escape that combines accessibility with authentic wilderness living, this property delivers on every level. The Norwegian Mountain Experience Throughout the Seasons: Spring arrives slowly in Noresund, typically from late April through June, transforming the landscape into a riot of color as wildflowers carpet the meadows and waterfalls swell with snowmelt. This is prime hiking season, when trails leading directly from the property become accessible for families and serious trekkers alike. Summer brings long Scandinavian days with sunset lingering past 10 PM, perfect for evening barbecues on that expansive terrace while children play in the garden below. Average temperatures hover between 15-22 degrees Celsius, ideal for mountain biking, fishing ... click here to read more

Picture 1

Nestled in the heart of Norway's picturesque landscape, this delightful 3-bedroom house in Noresund offers a unique opportunity to own a second home that perfectly balances tranquility and adventure. Located at Ringnesveien 833, this property is a haven for those seeking a retreat from the hustle and bustle of city life, while still being close to the vibrant activities that the region has to offer. Imagine waking up to the serene views of Krøderfjorden, with the gentle morning light streaming through your windows. This house, with its traditional charm and modern comforts, is more than just a property; it's a lifestyle choice. Whether you're looking to escape for a weekend or spend an entire season, this home provides the perfect backdrop for creating cherished memories. ### A Home with Character and Comfort Built in 1946, this house has been lovingly maintained, offering a blend of historical charm and contemporary amenities. With a total living area of 142 square meters spread across three levels, there's ample space for family gatherings or quiet solitude. - Second Floor (36 sqm): Features three cozy bedrooms, ensuring restful nights for you and your guests. - First Floor (56 sqm): The heart of the home, with a welcoming living room, dining area, and a kitchen equipped with a wood-burning stove, perfect for cozy winter evenings. - Basement (50 sqm): Offers additional living space, including a technical room and a second bathroom, ideal for accommodating guests or creating a personal retreat. ### Embrace the Outdoors The property sits on a generous 1,516 square meter plot, providing plenty of space for outdoor activities. Whether you're an avid gardener or simply enjoy lounging in the sun, the garden offers a peac ... click here to read more

Welcome to Ringnesveien 833, presented by Bendik Blumenthal at Nordvik Hyttemegling!

Stand on the plot at Ringnesveien 706 on a January morning and you'll understand immediately why people have been coming to Noresund for generations. The air has that particular sharpness it only gets this far into the Numedal valley corridor — cold, clean, carrying the faint resin of spruce. Krøderfjorden sits just beyond the treeline, its surface steely and still, and somewhere behind you, the ridgeline of Norefjell is dusted white. This is what a Norwegian winter weekend is supposed to feel like. The cabin itself is compact — 32 square metres of indoor space on a privately owned 1,067 square metre plot — and yes, it needs work. Real work. Anyone telling you otherwise would be doing you a disservice. But that's exactly the point. Properties like this, sitting on generous freehold land this close to both a lake and a ski mountain, rarely surface at this price point. The Norwegian cabin market around Norefjell has been tightening steadily, and entry-level plots with this kind of recreational access are genuinely hard to find. What you're buying here isn't a finished product. It's a foothold. The existing structure gives you a starting canvas: an entrance hall, living room, dining area, and a former kitchen space, plus 11 square metres of external storage and a small balcony. No designated bedrooms in the current layout, which sounds like a limitation until you realise it's actually an invitation. The floor plan is open enough that a competent Norwegian contractor — and there are good ones working the Krødsherad area — can reconfigure the interior to suit how you actually want to use the place. A sleeping loft above the living space. A proper kitchen nook. Two snug bunks for the kids. Norwegian cabins have been reimagin ... click here to read more

Leisure property with idyllic location by Krøderfjorden

Nestled amidst the scenic beauty of Norway, in the charming town of Noresund, lies an inviting cabin that's waiting to become your next home-away-from-home. Let's take a journey through Nedre Hammarveien 1, situated in the heart of a region known for its jaw-dropping vistas and recreational offerings that appeal to both adventure enthusiasts and those seeking solace in nature. Arriving at this cozy abode, one immediately feels the embrace of a home that promises restful nights and joyful gatherings. With four bedrooms, it’s the ideal spot for families big or small, or even a group of friends looking to share special moments in a setting that feels both remote and accessible. At a generous 78 square meters, the space is optimized for comfort and functionality, reflecting the warmth of traditional Norwegian design with just the right modern touches. Stepping inside, the living area resonates with warmth, accentuated by a welcoming fireplace—that quintessential feature ensuring your stay during winter months is nothing short of exquisite. And speaking of seasons, Noresund is a place that is truly alive all year long, each season painting a different, yet equally captivating picture. Winters are predictably chilly, with powdery snow that attracts skiers from all over, while summers unfold with pleasant warmth ideal for outdoor activities like hiking and biking. Each bedroom is a haven of tranquility, providing ample space for restful slumbers after long days exploring the rich, mountainous landscapes. And for those drawn towards culinary adventures, the kitchen here will not disappoint. Equipped with modern appliances, it ensures that meal prep is as enjoyable as the meals themselves. There’s even a pantry, offering extra ... click here to read more

Welcome to Nedre Hammarveien 1. Cozy cabin on a sunny plot with 4 bedrooms and sauna.

Nestled in the heart of Noresund, this charming chalet offers a unique opportunity to own a slice of Norwegian paradise. With its breathtaking views and prime location, this property is the ideal second home for those seeking a tranquil escape from the hustle and bustle of everyday life. Imagine waking up to the serene beauty of the Norwegian mountains, where every day feels like a vacation. A Year-Round Retreat This chalet is more than just a property; it's a lifestyle. Whether you're an avid skier, a golf enthusiast, or someone who simply enjoys the great outdoors, this home caters to all your recreational desires. Located just minutes from the renowned Norefjell Ski Resort, winter sports enthusiasts will find themselves in a snowy wonderland, with ski trails and alpine slopes practically at your doorstep. In the warmer months, the nearby Norefjell Golf Course offers a unique golfing experience amidst stunning natural scenery. Modern Comforts in a Rustic Setting Step inside this 95 sqm chalet, and you'll be greeted by a warm and inviting atmosphere. The spacious living room, complete with a newly installed wood-burning stove, is the perfect spot to unwind after a day of adventure. Large windows flood the space with natural light, offering panoramic views of the surrounding landscape. The fully equipped kitchen, with its modern appliances and thoughtful design, makes meal preparation a joy, allowing you to savor the beauty of the outdoors even while indoors. Room for Everyone With four bedrooms, this chalet comfortably accommodates family and friends. The master bedroom provides a cozy retreat, while additional bedrooms offer flexibility for guests or extra living space. The loft area, with its additional sleeping ... click here to read more

Welcome to Norehammarlia 18! Presented by Morten Lindberg at Eiendomsmeglerne

If you're looking for that perfect getaway, a place where the mountains meet the sky, then look no further than this charming chalet located at Brennkollveien 49 in Noresund. This property combines the enchantment of a snug mountain retreat with the vibrancy of outdoor adventures, making it an ideal choice for those who cherish both tranquility and excitement. ### Chalet Features: - Location: Nestled in Brennkollen, a stone's throw from the renowned Norefjell ski center - Bedrooms: Four charming bedrooms, welcoming and bright - Bathroom: Modern bathroom with underfloor heating - Living Room: Spacious with a fireplace, perfect for cozy evenings - Kitchen: Functional design with all necessary appliances - Terraces: Two terraces, east-facing and west-facing - Size: 101 square meters - View: Spectacular vistas towards Krøderfjorden This inviting chalet unfolds its story with a warm atmosphere offering both comfort and functionality. The living room, with its open-plan concept, is the heart of the home where family and friends can gather after a day on the slopes or exploring the trails. Imagine unwinding by the crackling fireplace, the perfect antidote to winter's chill, or enjoying a summer's evening on the spacious terraces, basking in the glow of the Nordic sunset. The four elegantly simple bedrooms offer plenty of room for a restful night's sleep, while the modern bathroom, refurbished in 2023, ensures you start each day afresh. The functional kitchen with its profiled fronts and efficient appliances invites culinary creations, whether it's preparing a quick meal before hitting the trails or a leisurely family dinner. ### Local Area Insights: Living in Noresund and specifically Brennkollen is akin to stepping into a ... click here to read more

Welcome to Brennkollveien 49!

A Cozy Mountain Retreat in the Heart of Norway's Norefjell Imagine waking up to the crisp mountain air, the gentle rustle of leaves, and the distant call of a mountain bird. As the sun rises over the majestic peaks of Norefjell, its golden rays filter through the large windows of your charming chalet, casting a warm glow over the rustic wooden interiors. Welcome to Brennkollveien 76, a haven of tranquility and adventure nestled in one of Norway's most picturesque mountain regions. A Slice of Norwegian Heritage Built in 1965, this traditional log cabin exudes the timeless charm of Norwegian craftsmanship. The log walls and wooden panel ceilings create a cozy, inviting atmosphere, perfect for unwinding after a day of exploration. The heart of the home is the living room, where a traditional open fireplace crackles with warmth, inviting you to curl up with a good book or share stories with loved ones. Thoughtful Design for Comfortable Living The chalet's layout is both practical and welcoming. With two bedrooms featuring space-efficient bunk beds, it's ideal for families or groups of friends seeking a mountain escape. The separate kitchen, though simple, is functional and ready for preparing hearty meals to be enjoyed in the adjacent dining area. A modern bio-toilet adds a touch of convenience, while the entrance hall and loft area provide ample storage for all your outdoor gear. A Vast Canvas of Natural Beauty Step outside, and you're greeted by an expansive 2,609 square meter freehold plot. The land, a mix of gently sloping and flat terrain, offers endless possibilities for outdoor activities, gardening, or simply soaking in the serene mountain environment. The large, partially covered terrace is your front-row sea ... click here to read more

Welcome to Brennkollveien 76! A log leisure property on one floor, built in 1965.

Nestled amidst the serene, snow-kissed landscapes of Noresund, this cozy chalet offers you a unique slice of tranquility and adventure in equal measure. As a busy global real estate agent, I don’t always have the time to paint you word pictures, but believe me—Langlia 1, 3536 Noresund is truly something worth talking about. This charming property speaks volumes with its 54 square meters of smartly utilized space, making it a practical choice for everyone from families to adventure-seeking expats. The chalet boasts two comfortable bedrooms and a loft space, allowing you to host guests or simply spread out. Plus, the fireplace features prominently in the living space—not just as a source of warmth during the crisp Norwegian winter nights, but also a cozy centerpiece for unforgettable evenings. The property is located in the beautiful Alpinlandsbyen section of Noresund, tucked right at the heart of the ski center. The convenience of ski-in and ski-out access means you’re literally seconds away from hitting the slopes whenever the mood strikes. There's something unique about waking up and having the ski trails at your doorstep—just a mere 100 meters away, allowing you to maximize your day enjoying the powdery snow. I would be remiss if I didn’t delve into the local area. Noresund is a gem within Norway, approximately 1 hour and 40 minutes from the bustling city of Oslo. Here, life moves at a different pace; a pace set by the gently falling snow, the breathtaking natural scenery, and the vibe of the quaint village streets. You’ll find 30 ski slopes and 14 lifts just in the immediate area, catering to all ages and levels of ability. It really is a ski paradise, but also a place of respite for family, fun, and finding onesel ... click here to read more

Bright, spacious and child-friendly cabin with 5 beds located in the middle of Norefjell ski center. Sunny, fireplace, parking, view. Ski in/out.

Nestled in the heart of the Norwegian countryside, Orrelia 5 in Noresund offers an exceptional opportunity for those seeking a retreat from the grind of city life. Sitting high above sea level at approximately 700 meters, this well-maintained chalet in the Alpine Village by Norefjell promises a unique experience that combines natural beauty with the conveniences of modern living. As a bussy real estate agent hailing from a leading global agency, let me unfold the story of this enticing property tailored just right for foreign buyers and expats in search of charm and solace intertwined with the adventure only the Norwegian outdoors can offer. Stepping into Orrelia 5, with a sizing of just 52 square meters, this chalet is a textbook example of Scandinavian efficiency. It isn't extravagant nor pretentious, but it makes up for it with smart layouts and cozy designs. The space-efficient setup includes: - Bedrooms: 2 cozy spaces - Bathrooms: 1 functional bathroom - Sleeping Spots: Accommodates 7 - Sauna: A restful addition for after those frosty excursions - Terrace: Sun-tinged, size approximately 12 sqm - Ski-in/Ski-out: Direct access - Kitchen: Ample storage and uses - Living Room: Features an open plan with a wood stove - Loft: Extra sleeping area - Shed: About 3 sqm for additional storage - Parking: Onsite for convenience A classic wood stove becomes the centerpiece of the living room area, which integrates seamlessly with the kitchen in an open-plan design that capitalizes on every corner, reflecting a quintessential Nordic sense of comfort and simplicity. High ceilings and expansive windows flood the space with natural light, making you feel invited to unwind and settle in immediately. Outside, the chalet’s southeast ... click here to read more

Welcome to Orrelia 5, a well-maintained, beautiful, and space-efficient leisure property.