Country Home for Sale in Kløfta with 8,945 m² Plot

Listed on
New
https://images.finncdn.no/dynamic/1600w/2026/9/vertical-2/25/6/474/537/766_1dc8f35d-1b72-4b2b-9311-17673108546e.jpg

Lindebergvegen 250, 2040 Kløfta, Kløfta (Norway)

4 Bedrooms · 0 Bathrooms · 161m² Floor area

€270,000

Country home

No parking

4 Bedrooms

0 Bathrooms

161m²

Garden

No pool

Not furnished

Description

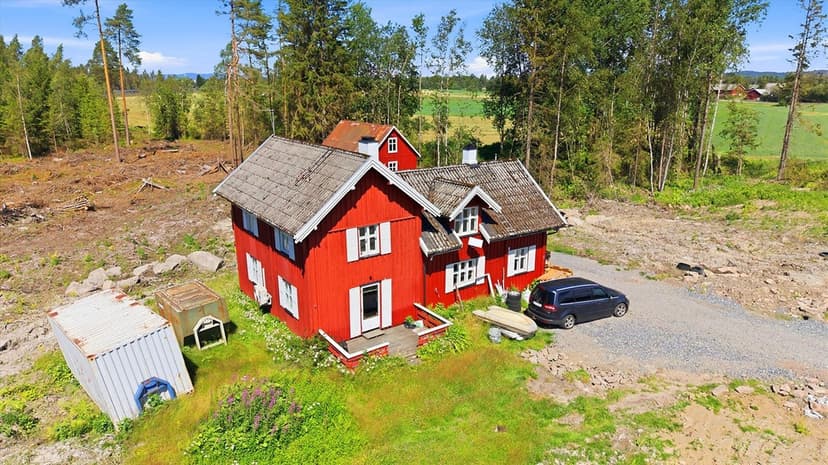
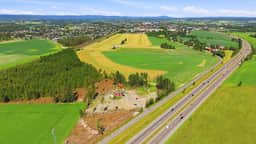
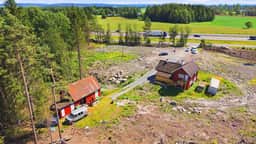
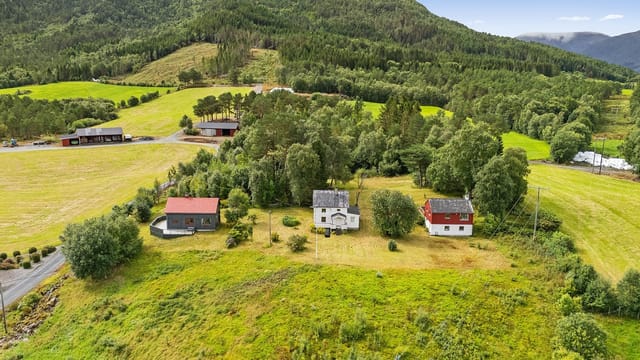
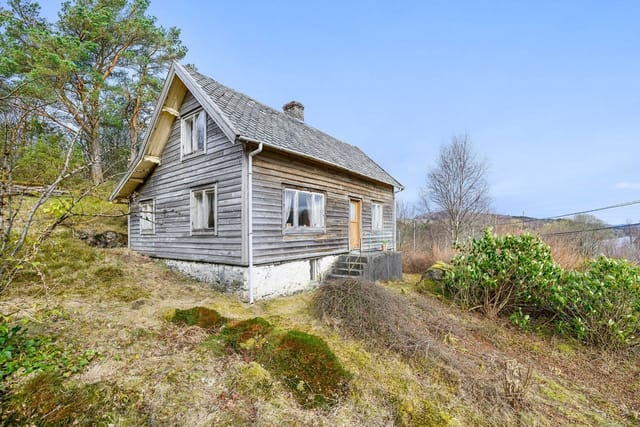
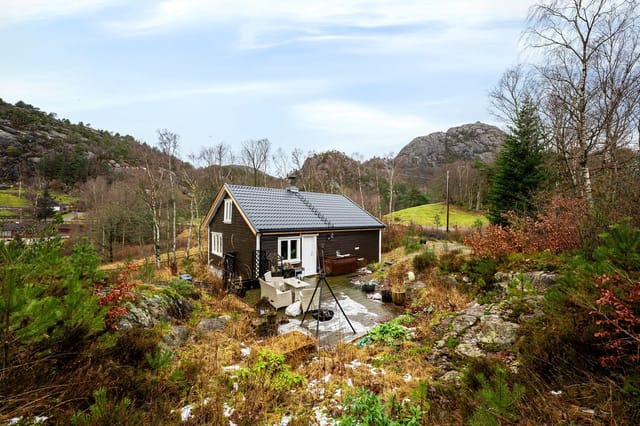
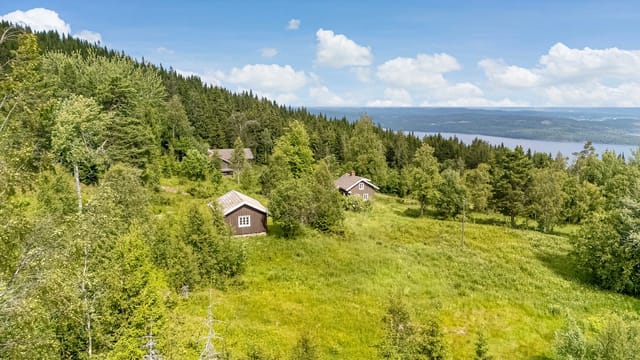

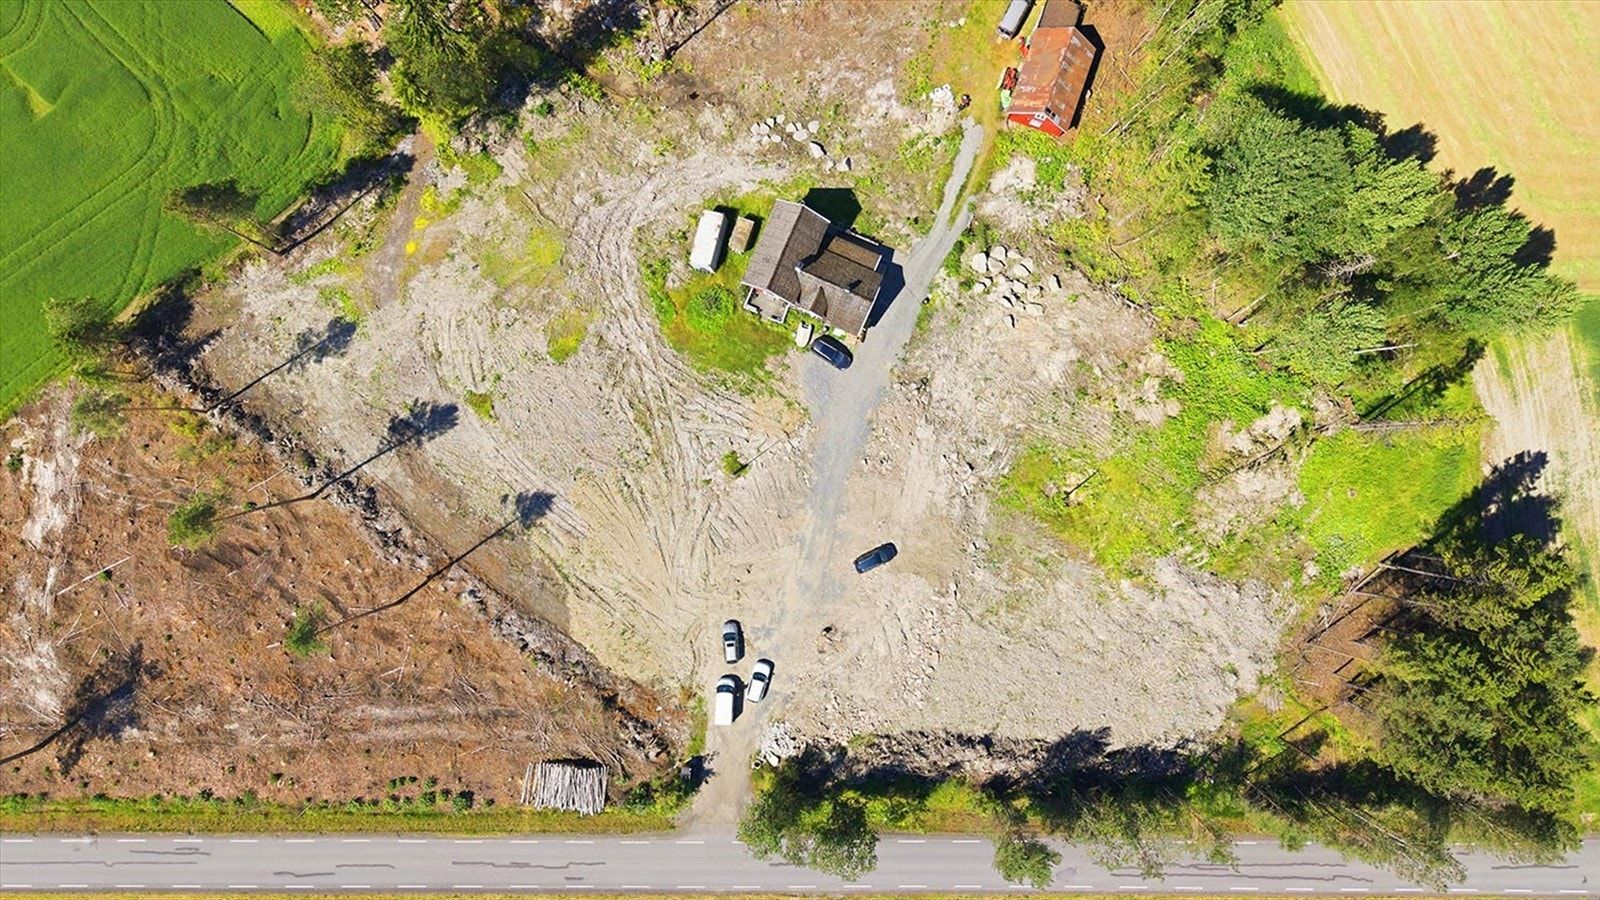
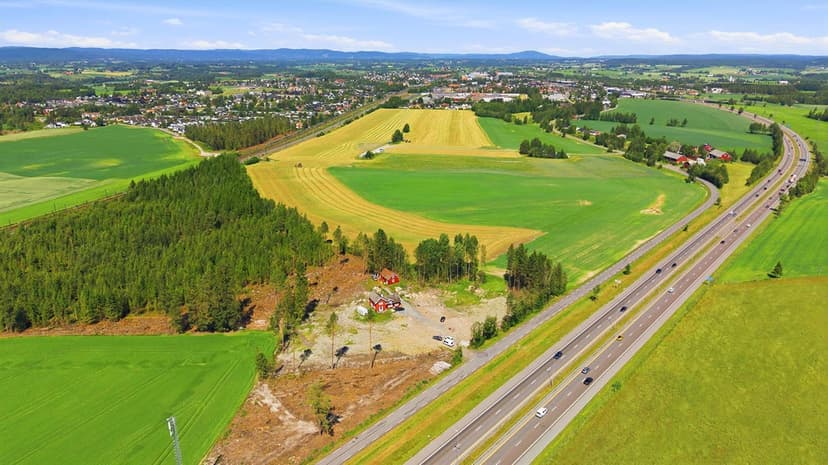
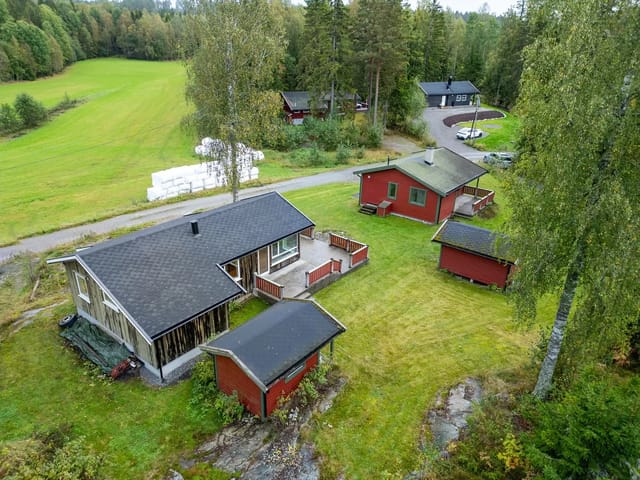
This country home for sale in Kløfta sits on 8,945 m² of land beside the forest, under 15 minutes by car from Oslo Airport Gardermoen.

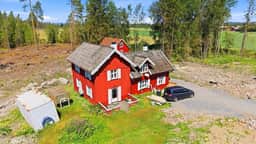
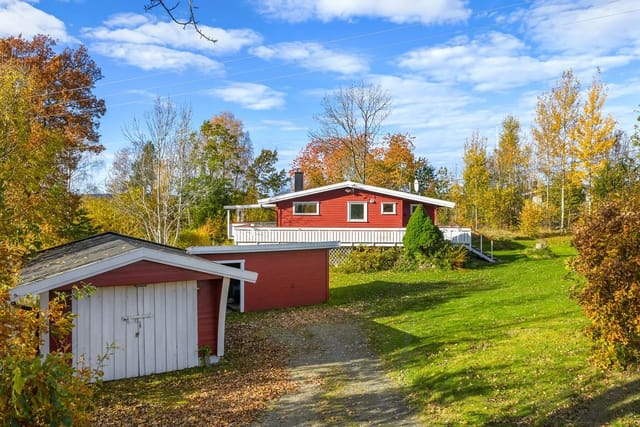
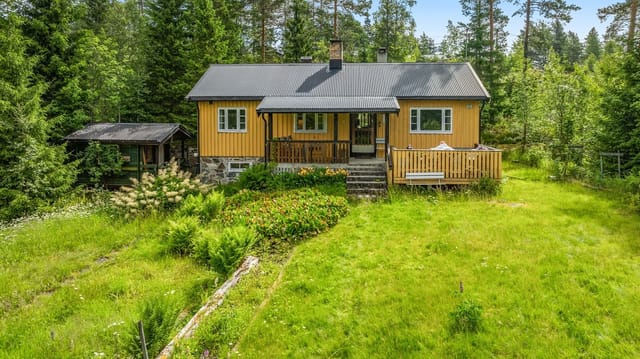
The house dates from around 1900 and has 161 m² of living space, four bedrooms and room to spread out. It is a renovation project, so it suits a buyer who likes to work on a house and see it come together. The reward is a large, private plot within commuting distance of Oslo. That is hard to find in this part of Akershus.

The Country Home and Its 8,945 m² Plot


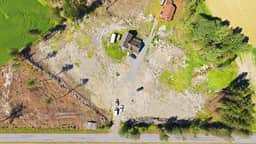
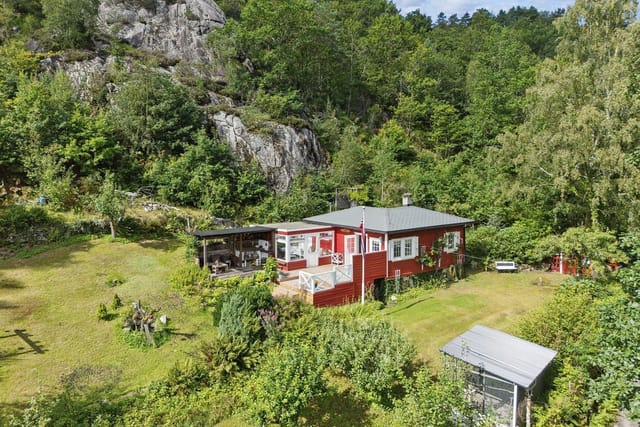

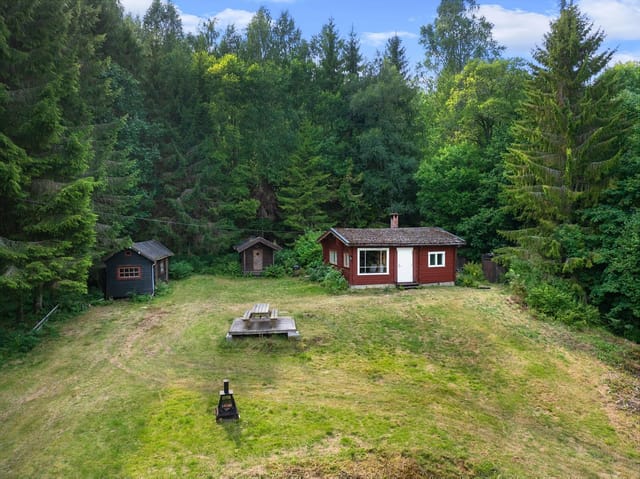
The plot is roughly 2.2 acres, with open fields on one side and forest as the closest neighbour. Step out of the door and you are on your own land, with no row of garden fences in sight. The garden gives you space for vegetable beds, fruit trees or a proper lawn. A 10 m² balcony/terrace looks over the surrounding countryside, a good spot for morning coffee before the day starts.

The land is classified as LNFR, which covers agriculture, nature and outdoor recreation. In practice that keeps the surroundings open and quiet. It also limits what can be built, so any plans for extra buildings or animals should be checked with the municipality first.

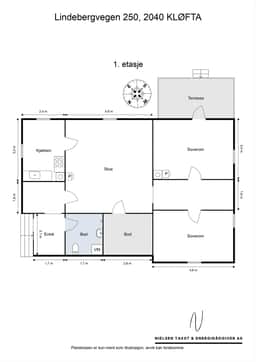
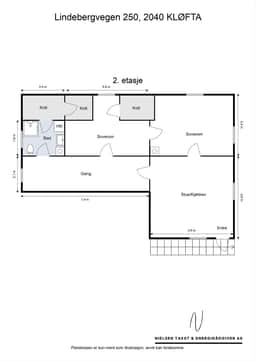
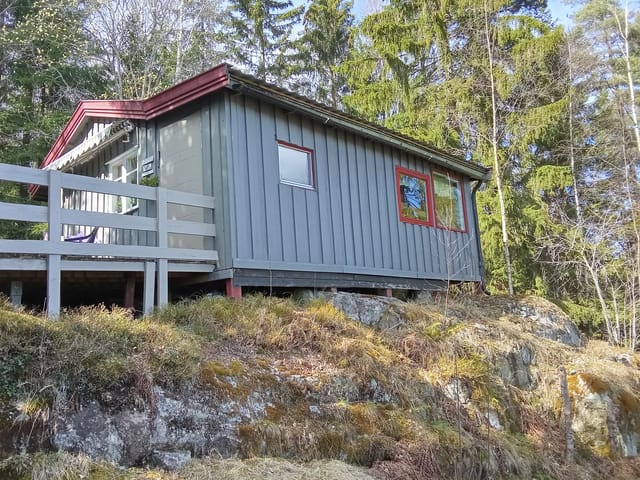
The main building is a leisure home (hytte) spread over two floors, with six rooms in total. Each floor has its own entrance, and the upper one is reached by an external staircase of steel and wood. That layout could work for a family with grandparents or grown-up children, or for a self-contained second unit. Any rental use would need to meet municipal rules.

A Renovation Project: What to Expect


The house is sold as-is and needs comprehensive renovation. You could restore the old structure with respect for its age, or modernise it to your own taste. The building is registered in SEFRAK, the Norwegian register of historic buildings, so it is worth asking early what that means for any exterior changes.

The agent notes pending municipal orders, in particular municipal fees and the certificate of completion (ferdigattest). Read all the documents carefully before bidding, and budget for a building survey and for the work itself. The property has public water and sewage, installed water and a broadband connection, which gives you a sound base for the project.

Living in Kløfta: Train, Shops and Forest


Kløfta is a practical town in Ullensaker municipality. The centre has shops and everyday services, and the railway station is close. The train takes about 30 minutes to Oslo Central Station, which makes a commute realistic and lets you leave the car at home on city days. Lillestrøm and Jessheim are both close by for larger shopping and services.

For weekends, the forest at the edge of the plot gives you direct access to walking routes. In winter you can walk or ski out from your own land. In summer it is easy to cycle through the surrounding farmland. As a second home in Norway, it also has an advantage over remote cabins: you can reach it year-round without a long drive.

Getting There: Airports and Drive Times


Oslo Airport Gardermoen is under 15 minutes away by car, which is unusually handy for international buyers. You can land, collect a rental car and be at the property before dinner. Jessheim is a short drive in one direction and Oslo in the other. If you are weighing up Norway real estate with a base near the capital, a house in Akershus like this one covers both country space and city access.

Key Features


- Country home (hytte) built around 1900, SEFRAK-registered
- 161 m² of living area over two floors
- 4 bedrooms and 6 rooms in total
- Separate entrance for each floor
- External steel and wood staircase to the upper floor
- 8,945 m² plot (about 2.2 acres) with garden
- 10 m² balcony/terrace
- Public water and sewage, installed water, broadband
- LNFR land classification (agriculture, nature, outdoor recreation)
- Forest and open fields next to the plot
- Sold as a renovation project, as-is
- Municipal orders apply, including fees and ferdigattest

Frequently Asked Questions


How far is Oslo Airport Gardermoen from the house?
It is under 15 minutes by car, so flights to and from Norway are easy to organise.

Can I commute to Oslo from here?
Yes. Kløfta station is close, and the train to Oslo Central Station takes around 30 minutes.

Can the two floors be used separately?
Each floor has its own entrance, so the layout lends itself to two households or a guest unit. Check municipal rules on use and rental before you plan around it.

If you are looking for a country home for sale near Oslo with land and room to renovate, contact Homestra to arrange a viewing or request the full documentation.
Details

Amount of bedrooms
4
Size
161m²
Price per m²
€1,677
Garden size
8945m²
Has Garden
Yes
Has Parking
No
Has Basement
No
Condition
good
Amount of Bathrooms
0
Has swimming pool
No
Property type
Country home
Energy label

Unknown

Sign up to access location details

Similar properties

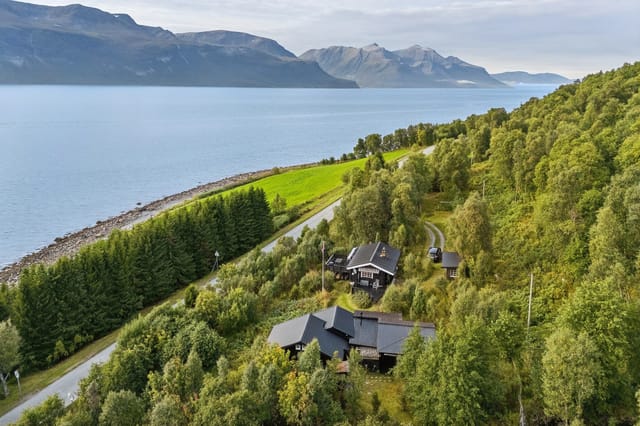
Stand at the kitchen window on a Tuesday morning and count the colours in the fjord. Slate grey, deep ink blue, and in summer a kind of impossible turquoise that doesn't show up in photographs. The mountains on the far shore are so close they feel like walls—protective rather than imposing—and the only sounds at this hour are water lapping against your own shoreline and the occasional fishing boat heading out toward Nordfjorden. This is Torheimsvegen 1802. It's a lot of house on a lot of land, right at the edge of the water, and there's nothing quite like it on the Norwegian west coast at this price. The plot runs to 3,908 square metres, which is generous by any measure—vast by fjordside standards. Most of it slopes gently down to the water's edge, where you have direct shoreline access. That means your own place to moor a small boat, cast a line for cod and mackerel, or simply sit with your feet dangling above the fjord on a long June evening when the light doesn't quit until nearly midnight. The south-facing orientation means the garden soaks up every hour of available sun, which matters enormously this far north. In July and August, it's genuinely warm enough to eat outside most nights. The house itself is 254 square metres spread across three floors—five bedrooms, two living rooms, a full kitchen, bathroom, hallway, storage rooms, and a handful of unfinished spaces that are essentially a blank canvas. The main living areas are light-filled and wide, with windows sized to do justice to the view. You're not peering at the fjord through a porthole; you're living alongside it. The kitchen opens directly onto a terrace, so summer mornings flow easily from coffee inside to coffee outside without any of the awkward transi ... click here to read more

Welcome to Torheimsvegen 1802!

Step off the ferry at Batnfjorden on a Saturday morning in July, and the first thing you notice is the quiet. Not the dead kind — the alive kind. Birdsong, water moving somewhere below the treeline, the distant sound of a motorboat cutting across the fjord. Walk ten minutes up Holtavegen and you arrive at a gate that opens onto something genuinely rare: a former farm turned multi-cabin holiday estate, sitting on over 14,000 square meters of west Norwegian countryside, with the sea just half a kilometer down the road. This is Holtavegen 75, Torvikbukt — and it doesn't look like most holiday properties you'll find in Møre og Romsdal. It looks like something a Norwegian family held onto for decades, updated slowly and lovingly, and is now releasing to someone ready to carry it forward. Three separate cabins stand across the property. The main cabin, white-painted and built in 1930, anchors the estate with the kind of low-slung solidity you see in old Norwegian farmhouses — thick walls, steep pitched roof, windows framed to catch every angle of light off the fjord. Inside, the layout spans two floors. The living room has a fireplace at its center, and on October evenings when the temperature drops fast and the mountains across the water go purple in the dusk, that fireplace becomes the entire social life of the house. The kitchen connects directly to the terrace, which matters more than it sounds — summer here means long evenings outside, dinner at nine with the sun still above the ridgeline, and you'll want that door propped open. The gray annex runs to two floors as well — bedrooms, a bathroom, a living area — and functions perfectly as a self-contained wing for in-laws, adult children, or close friends who want their o ... click here to read more

Aktiv Eiendomsmegling v/ Ulla E. Nystøyl welcomes you to Holtavegen 75. Photo: André Tomas Ormset-Paredes

Stand on the 72-square-metre terrace at Ullsfjordveien 1337 on a July evening and the sun still hasn't set, even at 11pm. The Ullsfjord stretches out ahead of you, mirror-flat and copper-coloured, and behind you the Lyngen Alps are doing that thing they do—turning pink at the ridgeline, holding the light long after everywhere else has gone grey. You've got a coffee in your hand, the wood burner inside has been ticking over all afternoon, and your guests are still out on the water in the boat you keep in your own boathouse, fifty steps from where you're standing. This is not a fantasy version of Norway. This is the property. Svensby sits on the western shore of Ullsfjorden, roughly 80 kilometres northeast of Tromsø in Troms county. It's one of those places that still operates on its own rhythm. The ferry from Svensby to Lyngseidet takes about ten minutes and runs throughout the day, cutting across the fjord and connecting you to the Lyngen Peninsula's main village without the hour-long road detour. Locals use it constantly. In summer they cycle their bikes aboard; in winter they load up after a ski day on the Lyngsalpene—the Lyngen Alps—which have become one of Norway's most talked-about ski touring destinations among people who actually know what they're doing out there. The property itself is a full cabin complex, not just a single building dropped on a plot. The main cabin dates from 1967 and has that particular solidity you get from Norwegian timber construction of that era—walls that feel like they mean it, a living room with a wood-burning fireplace that genuinely heats the space, and large windows framing the fjord view like a painting you never get tired of. The kitchen and living area flow together naturally, t ... click here to read more

Ullsfjordveien 1337, a spacious leisure property by Ullsfjorden in idyllic surroundings on the Lyngen Peninsula.

Stand on the wide timber terrace at Åsheimveien 24 on a clear June morning and you'll understand immediately why people have been drawn to this hillside above Krøderfjord for well over a century. The fjord catches the early light in long silver streaks. Spruce forest runs up the ridge behind you. Somewhere below, a tractor engine hums faintly through the valley. This is rural Norway at its most genuine — unhurried, open, and completely yours. The property itself dates to around 1890, and the main house still carries that era in its bones: log-construction walls on the first floor, original painted floorboards upstairs, pine flooring in the living room, and a staircase steep enough to remind you this was built by people who thought nothing of hard winters. None of that is a complaint. It's exactly what makes this place worth owning. The character is real — not reconstructed, not styled for a magazine shoot. At the same time, the practical essentials have been quietly updated over the years. The pine beam structure was replaced in 2000. Most windows were fitted with new wooden-framed, insulated glass units in 2015. The front door — solid, painted timber with insulated glazing — went in the following year. A private drilled well supplies clean, reliable water independent of municipal infrastructure. The basement bathroom, installed in 2001, has a shower cabin, toilet, and wooden vanity. Everything works. Nothing is flashy. The kitchen is the heart of the ground floor, as it should be. A wood-burning stove sits at the center of daily life here — warming the room through October evenings, drawing everyone in from outside after a long walk through the farm's own forest. The cabinetry mixes older, hand-built units with newer ... click here to read more

Welcome to Åsheimveien 24. Photo: Viken Fototjenester Eirik Andersen.

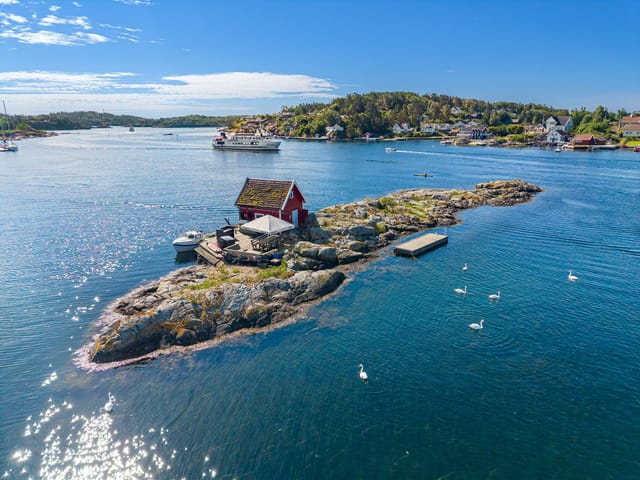
Step off the boat onto your own granite island and hear nothing but the lap of saltwater against smooth rock and the occasional cry of a tern overhead. That's the daily reality at Vareskjær — a complete private islet in the Randesund archipelago, just outside Kristiansand on Norway's southern coast. No neighbors on your doorstep. No shared shoreline. Just 850 square meters of sun-warmed stone, open sky, and water in every direction. Properties like this almost never come to market. Owning an entire island — even a compact one — in Norway's skjærgård is the kind of thing that usually stays within a family for generations. Vareskjær is a rare break in that pattern, and anyone who has spent a summer cruising these waters will immediately understand why. The islet sits facing Herøya and Tømmerstø Brygge, which means the orientation is almost absurdly good. The sun tracks across the site from morning to evening, and the smooth granite slopes on the southern side act like a natural heat absorber by early afternoon. Bring a book, a thermos of coffee, and no particular agenda. You will not miss having a garden. The boathouse itself was built in 1943 and has the kind of weather-beaten solidity that only eight decades of coastal exposure can produce. Inside — 25 square metres of it — there's a living area with a small kitchen, a storage room, and a staircase climbing up to a loft. It's functional, genuinely comfortable for a summer stay, and completely honest about what it is: a coastal retreat, not a suburban extension. The jetty terrace stretching out from its side is arguably the best room in the house. Wide enough for a table, chairs, and a full spread of grilled mackerel on a Saturday evening, it faces the water and catche ... click here to read more

Welcome to Vareskjær - located in the beautiful archipelago outside Kristiansand

Stand at the kitchen window on a Tuesday morning and count the herons. That's the kind of quiet this place offers. The water of Fjæreidpollen sits just below, flat and grey-green in the early light, and the old boathouse at the shore's edge looks exactly as it did a hundred years ago. This isn't a sanitized weekend retreat—it's thirty hectares of actual Norway, untouched and unhurried, twenty minutes from Bergen's city center. The house itself dates to 1900. It shows its age in all the right ways: exposed ceiling beams, a wood-burning stove in the living room, original detailing that most modern builds spend a fortune trying to recreate. At 89 square meters of interior living space, it's compact but well-configured across two floors. The ground floor holds an entrance hall, living room, kitchen with a mix of built-in and modular cabinetry, two bedrooms, and a secondary entrance that doubles as a laundry and storage room. Upstairs, a generous loft room—currently used as a third sleeping space—catches southern light through a single window and looks out over the surrounding terrain. It's the kind of room that earns the label "attic bedroom" in the best possible sense. Honest assessment: the house needs work. Real work. Buyers who come here expecting a turnkey weekend cottage will be disappointed. Buyers who come with a renovation mindset, a good contractor, and genuine enthusiasm for bringing a century-old Norwegian farmhouse back to life will find something that can't be replicated at any price in today's market. The bones are solid. The character is irreplaceable. The boathouse—naust, in Norwegian—sits at the edge of the fjord inlet, roughly a five-minute walk from the main house. It measures around 39 square meters a ... click here to read more

Fjæreidevegen 238 presented by Dag Erik Fotland, EiendomsMegler 1.

Step outside on a Saturday morning in late June and the air smells like cut grass and pine resin. The garden at Ryfylkeveien 736 is still dewy, the greenhouse door is propped open, and somewhere down the valley a church bell carries on the wind. This is what owning a holiday home in Rogaland actually feels like — not a postcard, not a brochure image, but a quiet, grounded kind of joy that you don't find in beach resorts or city-break apartments. Sandnes sits just south of Stavanger, Norway's fourth-largest city, yet Ryfylkeveien 736 occupies a world that feels genuinely removed from the urban pace. The address places you along the old Ryfylke road, a route that traces its way through some of inland Rogaland's most compelling countryside — rolling farmland, dark forest ridgelines, and the occasional flash of fjord water when the light hits right. The plot itself covers approximately 2,488 square meters, a rare expanse of private land that gives the property its most immediate selling point: room. Room to breathe, to garden, to let children run without ever reaching a fence. The house was built around 1938, and it carries that era's honest craftsmanship without pretending to be something it isn't. Eighty-odd years of Norwegian winters will do that to a building — either they break it or they make it solid. This one is solid. The main structure spans 70 square meters of internal usable space, arranged across a living room, kitchen, and two bedrooms. The total usable area, once you factor in the annex and outbuildings, reaches 105 square meters, which gives the property genuine flexibility for how you actually use it. The living room is the heart of the place. Large windows face the garden, so on clear days you're watchin ... click here to read more

DNB Eiendom presents Ryfylkeveien 736

Picture yourself on a 140-square-meter terrace, morning coffee in hand, watching the early light paint the fjord waters in shades of silver and blue while snow-capped peaks frame the horizon. This is the daily reality at Solland 6, a meticulously maintained year-round cabin where Norwegian mountain living meets modern comfort just minutes from both alpine slopes and coastal waters. Built in 2004 on a private 459-square-meter plot in Saudasjøen, this four-bedroom retreat offers international buyers a rare gateway to authentic Scandinavian lifestyle—a place where winter ski adventures and summer fjord explorations happen from the same front door. The Rogaland region of Norway delivers what vacation home buyers dream about: dramatic natural contrasts that transform with the seasons. Winter blankets the landscape in pristine snow, turning nearby Svandalen into a Nordic skiing paradise with runs suitable for all skill levels. Spring brings the midnight sun phenomenon, where daylight stretches into evening hours, perfect for extended hikes through awakening valleys. Summer invites kayaking on mirror-calm fjord waters and fishing expeditions where Atlantic salmon run through crystal streams. Autumn paints the mountainsides in copper and gold, creating photography opportunities that fill social media feeds and family albums alike. This 144-square-meter cabin positions you at the crossroads of all these experiences, with easy year-round access that many mountain properties cannot match. The property's thoughtful two-story layout accommodates up to 13 guests, making it ideal for multi-generational family gatherings or groups of friends seeking shared adventures. The main floor welcomes you through a practical entrance hall into ... click here to read more

Facade

Picture yourself on a crisp morning in southern Norway, coffee in hand, standing on your private 95-square-meter terrace as woodpeckers echo through the towering pines that embrace your secluded forest sanctuary. Just 35 minutes from Oslo's cosmopolitan energy yet worlds away in tranquility, this exceptional vacation home in Hølen offers what sophisticated European property seekers crave: authentic Norwegian nature living combined with surprising versatility and year-round accessibility. This is more than a holiday home; it's your gateway to the Norwegian outdoor lifestyle that transforms each season into a distinct adventure, all while offering genuine investment potential in one of Scandinavia's most stable property markets. Spread across a private 2,068-square-meter forested plot at the woodland edge, this 167-square-meter estate comprises a spacious three-bedroom main cabin, a self-contained guest apartment above the garage, and a separate annex, creating flexible accommodation for up to 10-12 guests. The main residence built in 1976 delivers 123 square meters of warm, wood-paneled living space on a single convenient level: three comfortable bedrooms for family or guests, a welcoming living room centered around a crackling fireplace, a generous kitchen designed for communal cooking, a modern bathroom with underfloor heating and laundry facilities, and a bonus family room that adapts to your needs whether that's children's play space, home office, or yoga studio. What truly distinguishes this Norwegian country home is the remarkable 120 square meters of outdoor living space across multiple terraces and balconies. The enclosed 24-square-meter entrance balcony provides sheltered outdoor comfort during spring rains and ... click here to read more

Welcome to Klokkerudveien 39!

Picture yourself awakening to crisp Norwegian morning air filtering through timber walls, the scent of pine forests drifting across your expansive three-decare plot. From your 30-square-meter terrace, mountains rise in the distance while the Lutsivassdraget watercourse whispers just beyond your property line. This is life at your 76-square-meter country home in Horve, where Rogaland's dramatic landscapes meet the practical comforts of a well-maintained retreat just minutes from Sandnes. This 1945-built cabin embodies the Norwegian concept of 'koselig'—that untranslatable warmth that comes from gathering around a wood-burning stove while rain patters on the roof or snow blankets the surrounding countryside. The exposed ceiling beams and authentic log walls aren't merely decorative features; they're the backbone of a property designed for those who understand that true luxury lies in simplicity, authenticity, and connection to place. The Horve area represents one of Rogaland county's best-kept secrets among vacation home buyers. While international attention focuses on Norway's western fjords, savvy second-home investors have discovered this accessible yet tranquil region. Located just outside Sandnes—Norway's eighth-largest city—and within easy reach of Stavanger, you gain the rare advantage of wilderness seclusion without sacrificing urban convenience. This positioning makes the property equally suitable for weekend escapes, extended summer holidays, or even rental income during Norway's peak tourism months from May through September. Your daily rhythm here follows nature's calendar. Spring arrives with wildflowers carpeting your generous plot and migratory birds returning to the watercourse. Summer stretches into lon ... click here to read more

EiendomsMegler 1 v/Ingrid Marie Evanne presents Ryfylkeveien 751

Nestled in the serene embrace of Fagerstrand, Norway, Sandheimveien 14 offers a unique opportunity to own a slice of tranquility. Imagine waking up to the gentle rustle of leaves and the distant call of seabirds, as the morning sun filters through the trees, casting dappled shadows across your expansive garden. This is not just a property; it's a gateway to a lifestyle steeped in nature and simplicity. ### A Day in the Life at Sandheimveien 14 Start your day with a leisurely breakfast on the sun-drenched terrace, where the aroma of freshly brewed coffee mingles with the crisp, clean air. The main cabin, thoughtfully designed for comfort and functionality, becomes your sanctuary. With its bright living room, modern kitchen, and cozy bedrooms, it offers a perfect blend of rustic charm and contemporary convenience. As the day unfolds, explore the myriad of outdoor activities that Fagerstrand has to offer. Whether it's a brisk hike along scenic trails, a refreshing swim in the nearby sea, or a peaceful afternoon of fishing, the natural beauty of the area is your playground. The proximity to public transport and local amenities ensures that while you're enveloped in nature, you're never far from the essentials. ### Local Lifestyle and Attractions Fagerstrand is a haven for those who cherish the outdoors. The changing seasons paint the landscape in vibrant hues, from the lush greens of summer to the fiery reds and golds of autumn. Each season brings its own set of activities and festivals, offering a rich tapestry of experiences. - Spring: Witness the awakening of nature with blooming wildflowers and migratory birds returning. - Summer: Enjoy long days filled with swimming, cycling, and picnics by the sea. - Autumn: Reve ... click here to read more

Welcome to Sandheimveien 14!

Nestled in the serene landscape of Vinterbro, this charming country home offers a unique blend of tranquility and convenience, just a short 30-minute drive from the vibrant city of Oslo. Imagine waking up to the gentle rustle of leaves and the distant call of seabirds, with the crisp Norwegian air filling your lungs. This is more than just a property; it's a gateway to a lifestyle where nature and modernity coexist in perfect harmony. ### A Day in the Life at Grevlingveien 5 As the sun rises over the lush, rolling hills, the first rays of light filter through the large windows of your cozy living room, casting a warm glow on the wooden interiors. The scent of freshly brewed coffee mingles with the earthy aroma of the surrounding forest, creating a comforting start to your day. Step outside onto one of the well-designed terraces, where you can savor your morning coffee while taking in the breathtaking views of the nearby fjord. The day unfolds with endless possibilities. Perhaps you'll take a leisurely stroll down to the beach at Kjærnes, just a short walk away, where the gentle waves of the Oslofjorden lap against the shore. Here, you can indulge in a refreshing swim or simply relax with a good book, the sound of the sea providing a soothing backdrop. ### Embrace the Local Lifestyle Vinterbro is a haven for outdoor enthusiasts. With hiking and cycling trails weaving through the picturesque countryside, every day offers a new adventure. The area is rich in natural beauty, with opportunities for birdwatching, fishing, and exploring the diverse flora and fauna that call this region home. For those who appreciate cultural experiences, the proximity to Oslo means you can easily enjoy the city's vibrant arts scene, histori ... click here to read more

Picture 1

A Tranquil Mountain Retreat in Tisleidalen Imagine waking up to the gentle rustle of leaves and the distant call of a mountain bird, as the first rays of sunlight filter through the trees, casting a golden hue over the expansive meadows. Welcome to Ølsjøbakkatn 123, a serene country home nestled in the heart of Tisleidalen, Norway, where nature's beauty and modern comfort coexist in perfect harmony. A Day in the Life at Ølsjøbakkatn 123 Start your day with a steaming cup of coffee on the porch, breathing in the crisp mountain air as you gaze over the panoramic views of Ølsjøen and Pardisfjorden. The tranquility of the surroundings is only interrupted by the soft clatter of hooves as your horses graze freely in the lush pastures. This is a place where time slows down, allowing you to savor each moment. As the day unfolds, explore the myriad of hiking trails that wind through the forests and open fields, offering a front-row seat to the changing seasons. In summer, the landscape bursts into a vibrant tapestry of wildflowers, while winter transforms it into a snowy wonderland, perfect for cross-country skiing and snowshoeing. A Home Designed for Comfort and Connection The main cabin, constructed in 2000 and thoughtfully upgraded, is a sanctuary of warmth and style. The spacious living room, with its large windows, invites the outside in, flooding the space with natural light and offering breathtaking views of the surrounding mountains. A wood-burning stove adds a cozy touch, making it the ideal spot to unwind after a day of outdoor adventures. The heart of the home is the newly installed kitchen, a culinary haven featuring Italian cabinetry, a high-pressure laminate countertop, and integrated appliances. The open-pla ... click here to read more

Welcome to Ølsjøbakkatn 123, a property presented by EiendomsMegler 1 Fjellmegleren!

A Tranquil Escape in the Heart of Norway's Natural Beauty Imagine waking up to the gentle rustle of leaves and the distant call of a loon echoing across the serene waters of Røssvatnet. At Tortenliveien 22, this is not just a dream but a daily reality. Nestled in the picturesque village of Bleikvasslia, this newly built country home offers a harmonious blend of modern comfort and nature's untouched splendor. A Home That Embraces Nature From the moment you step inside, the expansive windows draw your gaze outward, framing the breathtaking vistas of the lake and surrounding mountains. The open-plan living area, with its soaring ceilings and warm wood accents, invites you to unwind and soak in the tranquility. A wood-burning stove crackles softly in the corner, casting a cozy glow that makes even the coldest winter days feel inviting. A Culinary Haven The heart of this home is undoubtedly its kitchen—a space where culinary dreams come to life. Equipped with state-of-the-art appliances, it offers both functionality and style. Whether you're crafting a hearty Norwegian stew or indulging in a leisurely breakfast, the kitchen's thoughtful design ensures every meal is a pleasure. Spaces for Rest and Reflection With three well-appointed bedrooms, this home provides ample space for family and guests. Each room is a sanctuary, offering large windows that flood the space with natural light and provide stunning views of the landscape. The loft lounge, a versatile space on the upper floor, is perfect for a quiet reading nook or a lively game night. Outdoor Living at Its Finest Step outside onto the expansive 68-square-meter terrace, where the air is crisp and the views are endless. This outdoor haven is perfect for al fresco ... click here to read more

Front view of the holiday home

A Tranquil Escape in the Heart of Norway's Natural Beauty Imagine waking up to the gentle rustle of leaves and the crisp, invigorating air of the Norwegian countryside. Nestled in the picturesque landscape of Svarstad, Alpinveien 205 offers a unique blend of traditional charm and modern comfort, making it the perfect sanctuary for those seeking a serene escape or an adventurous holiday home. A Harmonious Blend of Tradition and Modernity Built in 2004, this country home embodies the essence of Norwegian architecture with its turf roof and rustic timber paneling, seamlessly blending into the surrounding natural beauty. The property spans a generous 2,115 square meters, offering ample space for relaxation and outdoor activities. The expansive terrace, complete with an outdoor fireplace, invites you to unwind and savor the panoramic views that stretch as far as the eye can see. A Home Designed for Comfort and Convenience Step inside to discover a thoughtfully renovated interior that marries rustic charm with contemporary elegance. The open-plan living and kitchen area, bathed in natural light from large windows, creates a warm and inviting atmosphere. The living room, with its cozy fireplace, is the perfect spot to gather with family and friends after a day of exploring the great outdoors. The kitchen, a blend of style and functionality, features modern appliances and ample space for culinary adventures. Whether you're preparing a hearty breakfast or a gourmet dinner, this kitchen is equipped to handle it all. Spacious Accommodations for Family and Friends With five comfortable bedrooms, this home can accommodate up to ten guests, making it ideal for family gatherings or hosting friends. The loft bedrooms offer a coz ... click here to read more

Welcome to Alpinveien 205 and this beautiful family cabin.

A Tranquil Escape in the Heart of Norway's Countryside Imagine waking up to the gentle rustle of leaves and the soft chirping of birds, as the morning sun filters through the lush greenery surrounding your private oasis. Welcome to Hestehagan 24, a charming country home nestled in the serene landscapes of Hølen, Norway. This property offers a unique blend of tranquility and convenience, making it the perfect retreat for those seeking a harmonious balance between nature and modern living. A Home Designed for Comfort and Connection Step inside this thoughtfully designed 72-square-meter home, where every corner invites relaxation and connection. The spacious living room, with its warm wood-burning stove, serves as the heart of the home—a place where family and friends gather for cozy evenings and lively conversations. The adjoining dining area and practical kitchen, equipped with modern amenities, make meal preparation a delightful experience, whether you're hosting a dinner party or enjoying a quiet meal with loved ones. Outdoor Living at Its Finest One of the standout features of this property is the expansive 64-square-meter balcony, accessible directly from the living room. Here, you can savor your morning coffee while taking in the breathtaking views of the surrounding natural landscape. With ample space for multiple seating areas, the balcony is perfect for entertaining guests or simply unwinding with a good book. Partially covered, it allows for year-round enjoyment, regardless of the weather. A Haven for Nature Enthusiasts The property's generous 2,453-square-meter leased plot is a paradise for outdoor enthusiasts. The beautifully landscaped garden, with its lush lawn and vibrant shrubs, offers plenty of spac ... click here to read more

Front view of the cabin at Hestehagan 24

Nestled in the picturesque village of Hvitsten, this charming country home at Sagastubben 72 offers a unique opportunity to own a slice of Norwegian paradise. With its breathtaking panoramic views of the Oslofjord, this property is the perfect retreat for those seeking a second home or vacation getaway in Europe. Imagine waking up to the serene beauty of the fjord, with the iconic Filtvet Lighthouse and Villa Malla visible across the water, setting the stage for a day filled with relaxation and adventure. The property spans a generous 2,062 square meters, providing ample space for outdoor activities and future enhancements. The main cabin, along with an annex and storage shed, is perched high above the landscape, ensuring privacy and unobstructed views. The natural plot is adorned with native vegetation and berry bushes, creating a seamless blend with the surrounding environment. Inside, the main cabin offers a cozy yet spacious living area, where large windows flood the room with natural light and frame the stunning fjord views. A wood-burning stove and open fireplace add warmth and charm, making it a welcoming space even during the cooler months. The living room opens onto a covered terrace, perfect for enjoying the outdoors regardless of the weather. The kitchen, while functional, presents an opportunity for customization, allowing you to tailor it to your tastes. The cabin includes one bedroom on the main floor, with additional sleeping quarters or storage available in the loft. The annex and storage shed provide extra space for guests or hobbies, enhancing the property's versatility. ### Key Features: - Location: Sagastubben 72, Hvitsten, Norway - Property Type: Country home - Size: 65 square meters (main cabin) ... click here to read more

Welcome to Sagastubben 72, presented by Patrick Alexander Pinto for DNB Eiendom

Nestled in the heart of Norway's enchanting landscape, this country home in Feiring offers a unique opportunity to own a slice of Scandinavian paradise. With its rich history dating back to 1879, this property, affectionately known as 'Bjønnlykkja', is more than just a home; it's a gateway to a lifestyle steeped in tranquility, natural beauty, and endless adventure. Imagine waking up to the gentle rustle of leaves and the distant call of birds, with the majestic Lake Mjøsa shimmering in the morning light. This is the daily reality at Øverbygdvegen 85, where the air is crisp, the views are breathtaking, and the pace of life is refreshingly slow. ### A Home with Character and Comfort The main house, spread over three levels, exudes a cozy charm that invites you to unwind and relax. The ground floor's spacious living room, bathed in natural light from large windows, is the perfect spot to gather with family and friends. A wood-burning stove adds warmth and ambiance, making it an inviting retreat on chilly Norwegian evenings. The kitchen, with its rustic cabinetry and functional layout, is ideal for preparing hearty meals after a day of exploring the great outdoors. Upstairs, two bedrooms offer peaceful sanctuaries for restful nights, with one featuring a wood stove for added coziness. ### A Property with Endless Possibilities Beyond the main house, a delightful 30 sqm annex provides additional sleeping accommodations, perfect for hosting guests or offering privacy to family members. The 132 sqm barn, a nod to the property's agricultural past, offers ample storage and potential for conversion into a workshop or hobby space. The expansive 42,603 sqm plot is a haven for outdoor enthusiasts. With direct access to hiking ... click here to read more

Welcome to beautiful Feiring, and Øverbygdvegen 85!

Properties nearby

Nestled amidst the serene woodlands of Kløfta, "Furuvang" offers a unique opportunity to enjoy the tranquility and beauty of the Norwegian countryside. With a generous plot of nearly 9 acres, this country home is a hidden jewel for anyone looking to escape the hustle and bustle of city life while still being within reach of necessary conveniences. The area is known to offer a blend of peaceful rural living and the benefits of nearby amenities—the perfect blend for overseas buyers seeking a home away from home. Kløfta is a quaint yet vibrant locality with a touch of rural charm that's located comfortably within reach of larger cities like Oslo. Although it's mostly known for its lush greenery and scenic landscapes, Kløfta is also a growing community that houses the Romerikssenteret, a shopping center that fulfills various shopping and service needs. For those who require regular travel, Kløfta’s strategic position with accessible bus and train stations makes commuting quite convenient. The atmosphere here is calm yet connected, providing an ideal setting for families, retirees, or working professionals who are fortunate enough to work remotely. Living in Kløfta means embracing Norway's mild climate. The summers are generally mild and pleasant, perfect for outdoor activities that the entire family can enjoy, such as hiking or picnicking in the nearby forest areas. Winters offer picturesque views and opportunities for snow-based activities. Residents here enjoy the balance of clear seasonal changes, influencing a peaceful and scenic lifestyle. The country home is characterized by its historical stature, having been maintained with care since 1910. The warm and inviting living space is adorned with large windows that not ... click here to read more

Furuvang is a charming leisure property located just outside Kløfta in Ullensaker municipality.

Nestled in the heart of Sørum, Bakkeveien 235 offers a unique opportunity to own a piece of the serene Norwegian countryside. This charming chalet, built in 1947, is a delightful blend of rustic charm and modern convenience, making it an ideal retreat for those seeking tranquility away from the hustle and bustle of city life. Imagine waking up to the gentle rustle of leaves and the distant call of birds, sipping your morning coffee on the covered veranda as you take in the breathtaking views of rolling hills and lush forests. This is the lifestyle that awaits you at Bakkeveien 235. A Canvas for Your Dream Retreat The chalet itself is a testament to traditional Norwegian architecture, offering a cozy and inviting atmosphere. With three bedrooms, there's ample space for family and guests. The living room, with its wood-burning stove and heat pump, promises warmth and comfort throughout the year, whether you're enjoying a snowy winter evening or a sunny summer afternoon. While the kitchen is functional, it presents an exciting opportunity for personalization. Imagine designing a culinary space that reflects your tastes and preferences, turning it into the heart of your home. The bathroom, updated in 2013, ensures modern convenience, while the separate toilet room adds practicality for family and visitors. Outdoor Bliss Set on a generous 1,110 square meter plot, the property offers a blend of open lawn and natural vegetation, perfect for gardening enthusiasts or those who simply enjoy the outdoors. The detached storage shed and single garage provide additional space for tools, equipment, or even a workshop. Features & Amenities: - Three Bedrooms: Spacious and inviting, with one offering direct access to the veranda. - ... click here to read more
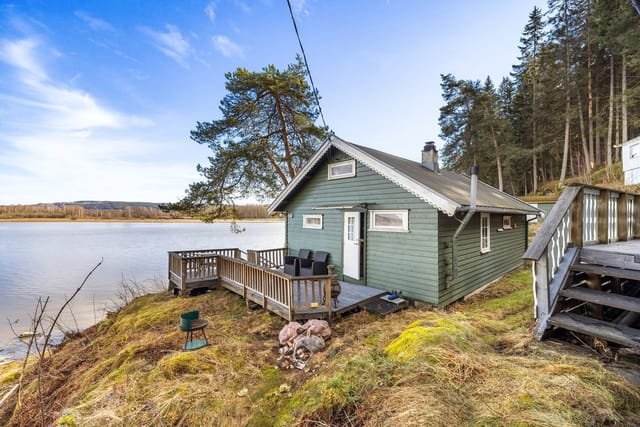
Welcome to Bakkeveien 235!

Nestled amidst the lush greenery of Sørum, Bakkeveien 103 offers a delightful retreat, perfect for anyone yearning for a tranquil escape from the hustle and bustle of city life. This charming country home is a mere stone's throw from Oslo, promising the perfect blend of peaceful rural living and convenient access to urban amenities. This well-maintained holiday home sits on a generous 660 m² plot, providing ample space for outdoor activities or simply soaking up the picturesque Nordic landscape. Imagine driving home through scenic roads, letting nature's beauty fill your soul, a perfect way to unwind after a busy day. With the radiant Norwegian sun casting its glow in the summer months and the serene white blanket of snow in winter, Sørum is a place that offers diverse enchantments all year round. Walking into the property, you are greeted by the stunning terrace deck spanning an impressive 52 m², boasting a pergola where you can sip a morning coffee or host intimate gatherings with friends and family. The terrace is an ideal space for unwinding while enjoying the fresh country air. It's clad in all the tranquility that rural Norway offers, yet modern enough to provide those everyday comforts. Picture yourself lounging here, the scent of fresh pine and the tranquil sounds of nature surrounding you. Features of Bakkeveien 103: - A charming open-plan living area that harmoniously merges with the kitchen - Warm wood stove, keeping you cozy during those chilly Norwegian evenings - Electricity and water fully installed - Well-tiled bathroom equipped with comfortable underfloor heating - Intimate and cozy bedroom - Ample space for parking - Abundance of natural light - High-end lighting fixtures - Newer wood stove (installe ... click here to read more

Eirik Løvseth v/EiendomsMegler 1 har gleden av å presentere Bakkeveien 103!

The first thing you notice on a summer morning at Svendsrudveien 80 is the light. It comes in low across the Glomma River, catches the dew on the grass, and floods the 95-square-metre wooden terrace in a warm, amber wash before most of Norway has even thought about breakfast. You pour your coffee, step outside, and the only sounds are birdsong and the distant whisper of the river moving south. This is what you came for. Fetsund sits at a point where the Glomma — Norway's longest river — fans out into a wide, slow stretch that locals have been fishing, swimming, and paddling since long before anyone thought to build a road through here. The chalet at Svendsrudveien 80 catches all of that riverside energy from a plot of 798 square metres that feels quietly private, ringed by mature hedging and plantings that have been tended over many years. It's a proper Norwegian hytte in character, white-painted facade, classic red roof, the kind of place you'd sketch on a postcard — but it's also genuinely functional, well-maintained, and ready for a new chapter. Inside, the main cabin runs to 64 square metres of thoughtfully arranged living space. The ground floor keeps things open and social: the living room and kitchen flow together naturally, both finished in light timber panel walls and solid wood floors that give the interior that distinctive warm hum you get in Scandinavian cabins where every material has been chosen to hold heat and light in equal measure. The wood-burning stove is the centrepiece of the living room, the kind of cast-iron fixture that earns its place on a February evening when snow is coming down outside and the whole cabin smells faintly of birch. Direct access from the living room to the terrace means summe ... click here to read more

Front view of the cabin presented by Notar Romerike

Ahoy discerning home-seekers and keen-eyed expats, I greet you from the vibrant and delightful lands of Skedsmokorset. Today, I have the privilege to unveil an elegant villa that marries comfort and practicality, with a splash of Norwegian charm. Nestled within the lush landscapes of Skedsmokorset, Lensmann Klevs vei 184 is a delightful abode perfect for families envisioning a cozy home in Norway, or overseas buyers looking for a tranquil retreat. Stepping into this beautiful two-story villa, you're immediately embraced by a sense of warmth and practicality. The spacious 142 square meters are skillfully laid out to magnify both communal and personal spaces. With a total of five tranquil bedrooms, you can imagine the joyful pitter-patter of children’s feet finding their favorite corners to play, or perhaps setting up a home office or guest room with ease. The functional design includes two well-appointed bathrooms, harmoniously located for convenience on each floor. Picture vibrant mornings, where the family awakens and prepares to start another day, perhaps enjoying a shared breakfast in the open-plan kitchen and dining area—after all, the heart of the home is truly where meals and memories are shared. Now, let's direct our eyes to the blissful outdoors. The villa is graced with a north-facing terrace expanding over 26 sqm—perfect for enjoying sunsets after a busy day or for hosting lively family gatherings. The surrounding gardens are an absolute treat for families and provide ample room for children to frolic or for setting up a leisurely outdoor seating area. This villa is strategically nestled in a serene and child-friendly neighborhood. There's no through-traffic, ensuring peace of mind for families. A shared pl ... click here to read more

Gallery image

The first thing you notice, stepping off the footpath and onto the veranda at Holtnebbet 8, is the silence. Not the dead silence of an empty room—something richer. Water moving just a few meters away. Wind through spruce. The occasional creak of timber warming in the morning sun. This is what 53,100 euros buys you: a direct line to one of the most underrated waterfront settings within striking distance of Oslo. Fjerdingby sits on the eastern fringe of Romerike, where the landscape flattens into a patchwork of inlets, pine ridges, and farmland that most Oslo residents drive past without a second look. That's their loss. The locals here know the Øyeren delta the way city people know their coffee order—intimately, habitually, and with a certain pride. Norway's largest inland delta by surface area sits just south, a protected nature reserve where white-tailed eagles circle above reed beds and pike drift through still water. Kayakers from the city make the trip out specifically for it. You'd simply walk there. The cabin itself dates to 1940 and sits right at the forest's edge, the plot dropping gently toward the water's edge across 1,526 square meters of natural garden that transitions without fuss into the lakeshore. There's no formal landscaping—just birch, heather, and the kind of ground cover that takes care of itself. It's honest land. The kind that rewards anyone who wants to plant a kitchen garden along the south-facing bank or simply leave it alone and let the elk wander through in autumn, which they do. Inside, the 30-square-meter footprint is compact and deliberate. Classic knotted-pine paneling on the walls and ceiling, timber floors worn to a soft patina—this is the aesthetic that Scandinavian interior designer ... click here to read more

Welcome to Holtnebbet 8! Photo by EIE

Step out onto the 30-square-meter terrace at Støtterudvegen 201 on a still Saturday morning, coffee in hand, and the only sound is water lapping against the shore of Lake Øyeren. Oslo's skyline feels like another world from here—and technically, it's only 30 kilometers away. This is what draws people to Fjerdingby. Not a manufactured resort, not a managed holiday park. A real Norwegian cabin on a real freehold plot of roughly 883 square meters, with a private stretch of shoreline and a forested backdrop that turns golden every October. Finding something like this within half an hour of a Scandinavian capital is genuinely rare, and the market around Lake Øyeren knows it. The chalet itself was built in 1953 and has aged with the kind of character that newer builds simply can't fake. Log walls. Exposed timber beams. A wood-burning stove that takes the edge off cool September evenings in about twenty minutes flat. A heat pump added in 2022 means you're not entirely dependent on firewood during shoulder-season stays, which is a practical upgrade that pays for itself quickly when you're arriving on a Friday evening in November and want warmth immediately, not in an hour. The cabin sits in good condition throughout—well maintained, thoughtfully updated, and ready to use from day one without any urgent renovation pressure. Inside, the single bedroom uses a bunk arrangement to sleep more than the room count suggests, and a practical alcove near the main living space can absorb overflow guests or serve as a cozy reading corner for kids. The living room's large windows frame the lake view so directly that you sometimes forget there's glass there at all. It's a small space used cleverly, which is very much the Norwegian cabin tra ... click here to read more

Welcome to Støtterudvegen 201! A charming cabin with its own shoreline by Lake Øyeren.

Nestled in the heart of Norway's picturesque Innlandet region, this charming chalet in Fjerdingby offers a unique opportunity for those seeking a tranquil second home or a delightful holiday retreat. Located at Støtterudvegen 219, this property is a haven for nature lovers and outdoor enthusiasts alike, providing a perfect blend of serenity and adventure. Imagine waking up to the gentle rustle of leaves and the soft chirping of birds, with the breathtaking views of Lake Øyeren greeting you each morning. This chalet, set on a leased plot of approximately 1,000 square meters, is surrounded by lush forests and offers stunning vistas towards Fetsund. It's a place where you can truly disconnect from the hustle and bustle of everyday life and immerse yourself in the natural beauty of Norway. A Cozy Retreat with Modern Comforts The chalet's open-plan layout maximizes its 31 square meters of living space, creating a cozy and inviting atmosphere. The main living area is centered around an efficient fireplace, perfect for warming up during the cooler months. Large windows flood the space with natural light, offering picturesque views of the surrounding forest and lake. While the chalet currently lacks running water, it is equipped with electricity, ensuring comfort and convenience for lighting, heating, and basic appliances. An outdoor toilet (outhouse) is available, and there is potential to install running water, as the local waterworks has indicated that a connection can be made from Støtterudvegen to the chalet, approximately 250 meters away. This offers flexibility for future upgrades, should you wish to enhance the amenities. Outdoor Living at Its Best The chalet's outdoor space is a true highlight, with a balcony/terr ... click here to read more

Picture 1

Step out the front door at seven in the morning and you're twenty meters from Lake Øyeren. The water is still. A pike rolls somewhere near the reeds. You've got coffee in hand, a towel over your shoulder, and the only sound is birdsong threading through the pines. This is a Tuesday. This is just a regular Tuesday at Støtterudvegen 203. Fjerdingby sits quietly on the western shore of Lake Øyeren — Norway's largest lake and one of the most underrated stretches of freshwater in the whole country. Most people drive straight past on their way to Gardermoen Airport, forty minutes up the E6. That's their loss. The locals here know the lake the way you know your own kitchen: which bays hold the best perch in August, where the ice freezes thick enough for skating by January, which trail through the spruce forest loops back past the old farmsteads to a viewpoint that nobody's bothered to put on a sign. You learn all of this when you actually live somewhere, even part-time. The property itself is reached on foot — a 200 to 300 metre walk from the parking area, through the trees. Some buyers read that and hesitate. The ones who actually visit understand immediately. That short walk is the thing that makes this place work. It's what keeps the noise of the road behind you and delivers you into something that feels genuinely remote, even though you're less than half an hour from central Oslo by train via Lillestrøm. There's no road noise, no neighbours peering over a fence. Just the cabin, the lake, and a plot of just over 1,100 square metres of sloping, forested land. Four buildings in total. The main cabin — 90 square metres across a single level — handles everything a proper Norwegian hytte should: a living area with large window ... click here to read more

Front view of the cabin and property

Imagine yourself waking up to the sound of birds chirping and the gentle rustle of leaves. That's the kind of peaceful bliss you can expect at Burvegen 91, Fjerdingby. Nestled by the water's edge where Svelle meets Glomma, this charming cabin is a delightful retreat sprawling across 2.5 acres of scenic beauty. It's not just a place to stay but an experience, a chance to embrace the Norwegian outdoors while barely an hour's drive from the hustle and bustle of Oslo. Let's take a little tour of this fantastic property. With a total area of 80 square meters, this cabin is a cozy yet spacious haven divided across two floors. On the ground level, you’ll find a bright, inviting entrance flanked by expansive windows that let in natural light, making you feel right at home from the get-go. The kitchen is practical and well-equipped with clean, white cabinets, and all the essentials for rustling up a hearty meal with a pleasant view to keep you company while cooking. The adjacent living room is nothing short of idyllic with its charming fireplace, perfect for those chillier nights when all you might need is the crackling sound of burning logs and a good book. A bedroom on this floor provides direct access to a bathroom ensuring convenience and privacy. As you wander upstairs, a cozy loft living room unfolds, offering flexibility for additional sleeping areas should you have friends or family visiting. Open spaces here are great for setting up the perfect nook for stargazing nights or as a retreat to ponder life's mysteries any time of the year. Now, features at a glance: - Two levels for a blend of connectivity and privacy - Lovely fireplace in the main living area - Direct car access to the property - A handy annex with outdoo ... click here to read more

Eirik Løvseth v/EiendomsMegler 1 har gleden av å presentere Burvegen 91!

Nestled in the heart of Norway's picturesque Skedsmokorset, this charming chalet at Solberg Vestli 58 offers a unique opportunity for those seeking a second home or holiday retreat. With its serene surroundings and proximity to both nature and urban conveniences, this property is a haven for relaxation and adventure. Imagine waking up to the gentle rustle of leaves and the crisp, invigorating air of the Norwegian countryside. This chalet, in excellent condition, is a testament to the harmonious blend of traditional charm and modern comfort. The property spans a generous 2,828 square meters, providing ample space for outdoor activities and ensuring privacy with its lush, natural landscape. ### A Cozy Retreat with Modern Comforts The main cabin exudes warmth and coziness, with its wood-paneled interiors and large windows that invite natural light to flood the living spaces. The living room, with its wood-burning stove and built-in bookshelves, is the perfect spot for unwinding after a day of exploring the local trails or skiing in the nearby slopes. The kitchen is both functional and inviting, featuring ample countertop space and a traditional wood stove that adds a touch of rustic charm. Whether you're preparing a hearty breakfast or a gourmet dinner, this kitchen is equipped to handle it all. The bedroom offers a peaceful retreat, with plenty of closet space to accommodate your needs. The bathroom is modern and well-maintained, featuring an incineration toilet and underfloor heating, ensuring comfort even during the colder months. ### Versatile Living Spaces An additional 38-square-meter annex provides flexible living options, whether you need a guest suite, a hobby room, or a home office. With high ceilings and a ... click here to read more

Welcome to Solberg Vestli 58! Presented by Jan-Åge Meringdal at Eiendomsmegler 1!

Nestled in the serene landscapes of Kløfta, Rolstadkroken 14 offers a unique opportunity to own a modernized country home with an annex, perfect for those seeking a second home or holiday retreat in Norway. This property, set on a generous 1,262 square meter plot, combines the rustic charm of traditional Norwegian architecture with contemporary comforts, making it an ideal escape for international buyers looking for a slice of tranquility. Imagine waking up to the gentle sounds of nature, with the crisp Norwegian air filling your lungs as you step out onto your expansive terrace. The main cabin, originally built in 1968 and thoughtfully extended in 2018, is a testament to timeless design meeting modern functionality. With its open-plan living area, the cabin invites you to relax and unwind, whether you're enjoying a quiet evening by the fireplace or hosting a lively gathering with friends and family. The annex, constructed in 1997, offers a self-contained living space, complete with its own kitchen, bathroom, and living room. This flexibility makes it perfect for accommodating guests, extended family, or even as a potential rental unit, providing an additional income stream. The annex's cozy wood-burning stove and underfloor heating ensure warmth and comfort, even during the colder months. Key Features: - Location: Situated in the peaceful Rolstad area of Ullensaker municipality, Innlandet region. - Main Cabin: Modern kitchen and bathroom, open-plan living area, large windows, underfloor heating. - Annex: Fully functional living unit with kitchen, bathroom, living room, and bedroom. - Outdoor Space: Generous terrace, well-maintained plot with grassy lawns and plantings. - Utilities: Connected to public water, private ... click here to read more
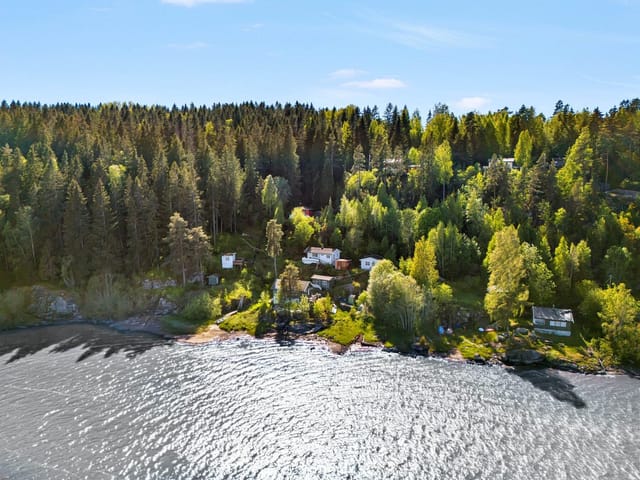
Welcome to Rolstadkroken 14.

Nestled in the serene embrace of Kløfta, Norway, Rolstadgreina 102 offers a unique opportunity to own a charming chalet that perfectly embodies the essence of a European second home. This delightful property, set against the backdrop of lush forests and expansive landscapes, is more than just a holiday retreat—it's a gateway to a lifestyle filled with tranquility, adventure, and cherished memories. Imagine waking up to the gentle rustle of leaves and the crisp, invigorating air of the Norwegian countryside. This chalet, discreetly located at the end of a private road, promises privacy and a seamless connection to nature. With a generous plot of 1,772 square meters, the property provides ample space for outdoor activities, gardening, or simply basking in the sun's warm embrace. A Cozy Haven with Modern Comforts Built in 1972, the chalet has been thoughtfully maintained to offer modern comforts while retaining its rustic charm. The single-level design ensures accessibility for all ages, making it an ideal choice for family getaways or romantic escapes. - Living Room: The heart of the home, featuring high ceilings that create an airy, spacious feel. A heat pump and cozy fireplace ensure warmth and ambiance, perfect for chilly evenings. - Terrace: A 15-square-meter terrace extends from the living room, offering a perfect spot for al fresco dining or simply enjoying the serene views. - Kitchen: Partially open with smooth-front cabinetry and a laminate countertop, the kitchen is both functional and inviting, ideal for preparing meals while engaging with family and friends. - Bathroom: Modernized in 2015, it features a shower, wall-mounted toilet, and provisions for a washing machine, all complemented by underfloor heating ... click here to read more

Welcome to Rolstadgreina 102! A charming cabin with a large terrace and plenty of outdoor space.

Imagine your ideal getaway, a cozy cabin nestled in the picturesque landscapes of Åsgreina, Norway, where tranquility meets opportunity. As a busy real estate agent affiliated with a prominent global agency, I frequently encounter unique gems, but this particular property at Kåråsenvegen 42 stands out for many reasons that should pique the interest of overseas buyers and expats looking for a serene retreat or a second home. Located a peaceful 45-minute drive from the bustling heart of Oslo, this cabin offers an escape into a slice of Norwegian idyll. Tucked within the scenic stretches of Innlandet, this property grants you the chance to savor Norway’s breathtaking outdoor beauty. Åsgreina itself is characterized by lush greenery and an inviting climate that brings brisk winters perfect for skiing and invigorating summers ideal for hiking and exploring the surrounding trails. One cannot overlook the property’s advantageous setting, poised in the heart of an area famous for its abundant outdoor activities. Whether you're a seasoned hiker yearning for miles of meandering trails or a winter enthusiast looking forward to the first frost blanketing the ski slopes, Åsgreina has a plethora of options to keep your adventurous spirit alive. Yet, for those moments when you crave the conveniences of city life, a quick car journey lands you back amidst Oslo’s vibrant cultural and social scene. Now, let's delve into the cabin itself. Built in 1965, it showcases an authentic and rustic feel, maintaining its good condition while incorporating some modern conveniences like electricity and running water. This cabin is not just a getaway; it is an inviting haven, blanketed in warmth especially during Norway’s colder months, thanks to a ... click here to read more

Facade

Find your dream oasis in the lovely village of Slattum, a short jaunt away from the bustling city life of Oslo! With a mix of tranquility and practicality, this delightful villa at Årosveien 38 serves as the perfect retreat for expats and overseas buyers looking to call Norway home. As a busy real estate agent, I see many properties, but few boasta combination of charm, modern convenience, and serene surroundings quite like this one. Nestled on a vast and vibrant plot, this 209-square-meter villa is a true gem. Its price tag of 501,282 might just be a bargain when you consider all the delightful features and the lifestyle it offers. Slattum is known for its lush landscapes and welcoming community, with the city vibes of Oslo only 20 mins away. You can enjoy the best of both worlds: the calm of rural life with all the urban amenities within arm’s reach. When you step through the front door, you're greeted by a bright, open entrance, complete with a wardrobe for all your coats and shoes – a must during the Norwegian winters. This villa is spacious with three bedrooms and three bathrooms, easily accommodating a family or hosting guests. The bedrooms are situated on the second floor, with the main bedroom offering access to a cozy private balcony. Imagine waking up with a cup of coffee on that balcony, breathing in the crisp air and taking in the panoramic views. The kitchen here is the crown jewel - large and fully fitted with integrated appliances, plenty of cupboard space and room for your culinary aspirations. Sunday brunches or holiday dinners? This kitchen is ready for it all. The living area continues the open vibe with big windows that invite in plenty of natural light. Here, you can unwind or entertain, no matter ... click here to read more

Welcome to Årosveien 38!

Nestled in the picturesque town of Fjellhamar, the detached house at Framveien 2 presents a unique opportunity for those looking to invest in a spacious property with ample potential. Situated on a generous and sun-drenched plot, this property offers an inviting canvas for either a family looking to settle in a vibrant community or an investor interested in substantial rental income or developmental prospects. The current home boasts a substantial size of 270 square meters and accommodates 8 bedrooms, making it an ideal choice for a large family or as a lucrative rental property. It is currently generating a rental income of approximately 52,750 NOK per month, which attests to its potential as a solid investment. Notably, the property comes with permits for the construction of three additional detached houses, each proposed to span two floors and include a roof terrace, 3 garage spaces, and 5 parking spots. This offers a significant development opportunity, whether you intend to expand housing options or simply increase the value of your investment. Living in Fjellhamar provides a delightful mix of tranquility and accessibility. The local area is renowned for its family-friendly atmosphere, with several schools, parks, and recreational facilities nearby. Fjellhamar champions an outdoors lifestyle, thanks to its proximity to trails and natural reserves, perfect for weekend hikes, cycling, and nature walks. Moreover, the town is well-connected by public transportation, making commutes to the nearby city center both quick and convenient. The property's surroundings are equally appealing. The plot encapsulates the essence of Nordic beauty with its lush greenery and ample garden space - ideal for gardening enthusiasts or t ... click here to read more

There is a permit for 3 detached houses against demolition of the existing house.

Nestled amidst the breathtaking landscapes of Gan, Norway, awaits a modest yet enticing getaway opportunity for those who yearn for escapism into nature's embrace. This quaint cabin in Hvitås is an epitome of simplicity meeting serene beauty. Forget the effusive real estate charm; let's dive into the very essence of living where tranquility is your neighbor and nature is your playground. In the heart of Gansdalen, this cabin is uniquely situated to offer an escape while still maintaining reasonable proximity to modern conveniences. Just a short drive of 20 minutes from bustling Lillestrøm and about 15 minutes from the quaint town of Fetsund, this cabin stands as a beacon for those seeking solace away from their hectic urban schedules. Property Features: - 2 Bedrooms - Functional kitchen area - Living room with a cozy fireplace - External toilet with bio-toilet - No formal bathroom but offers rustic comforts - Small terrace with lake views - Positioned on a 36 square meter plot - Price: 48,761 (local currency) The cabin's interior does not boast luxury, but rather delivers a rustic charm. It comprises bare essentials enough to foster coziness. The living room becomes the heart of this home with its charming fireplace, beckoning those chilly Norwegian evenings. Imagine spending winter nights here with a snug blanket while the crackling fire fills the room with warmth. Notably, the cabin holds no formal bathroom; an external room houses a bio-toilet, leaning into the essence of rustic living. The two bedrooms provide space not for opulence, but for comfort. They are a blank canvas, waiting to be personalized with your warmth and character. This property shines through its outdoor appeal. Its modest terrace presents jaw ... click here to read more

Welcome to Hvitås, a hidden gem in Gansdalen!

Early on a Saturday morning in late August, the mist sits low over Lake Øyeren. You pull on a fleece, step out onto the timber terrace with a cup of coffee, and hear absolutely nothing except the call of a heron somewhere out on the water. That's the daily reality of owning a cabin at Nedre Rælingsveg 768 in Nordby — and once you've experienced it, city life never quite feels the same again. This traditional Norwegian cabin sits on a generous freehold plot of 1,121 square meters, a rare size in this part of Akershus. The land slopes gently through a mix of open grass and mature forest, giving the property a real sense of depth and seclusion. Kids run free here. Kayaks, fishing rods, and muddy boots find a home. The two detached outbuildings mean there's always somewhere to stash the gear, and one of them has been fitted with its own room and a wood stove — a proper little guest cabin that gives visitors their own space without anyone feeling crowded. The main cabin dates to 1945. At 55 square meters, it's compact but well-proportioned, with solid pine floors that have developed the kind of warm patina you simply can't replicate with new materials. The living area centres on a wood-burning stove — genuinely essential come October, when the forest turns copper and the evenings drop sharp and fast. Large windows face out toward the trees and the lake beyond, so the light inside shifts all day as the sun moves. In the mornings it floods the kitchen corner; by late afternoon it catches the pine walls and turns the whole room amber. The kitchen is functional and honest — no pretension, but everything you need for a weekend of proper cooking. Think fresh perch fillets from the lake, fried in butter with dill, eaten at the ta ... click here to read more

Welcome to Nedre Rælingsveg 768! Photo: Hege K. Leren.