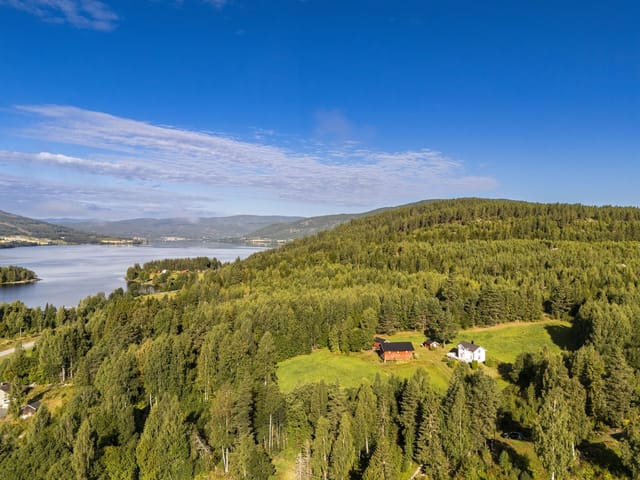
Chalet for Sale in Buskerud, Norway with Solar Power

Listed on
New
https://storage.googleapis.com/homestra-images/property-image-7f4e01cf-9055-4b40-af02-d740bbd9fefb-1793521246.jpg

Nyseterfeltet v/Ola Bretvik, 3350 Prestfoss, Norway, Prestfoss (Norway)

2 Bedrooms · 1 Bathrooms · 65m² Floor area

€876,000

Chalet

No parking

2 Bedrooms

1 Bathrooms

65m²

Garden

No pool

Not furnished

Description

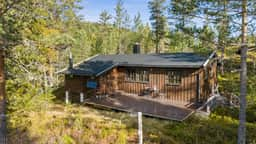
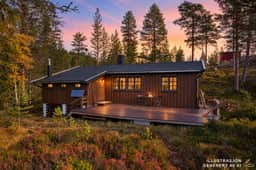
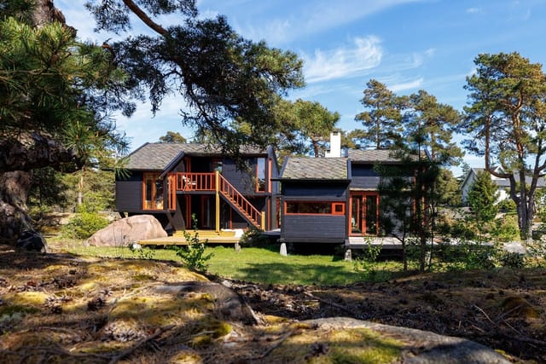
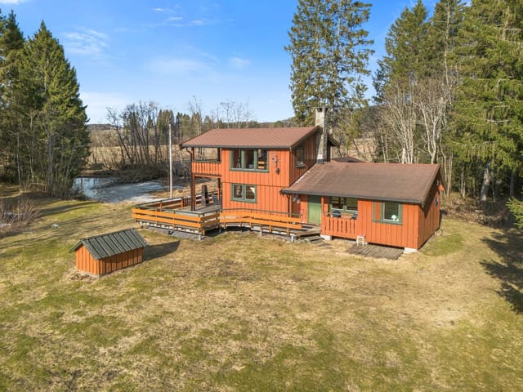
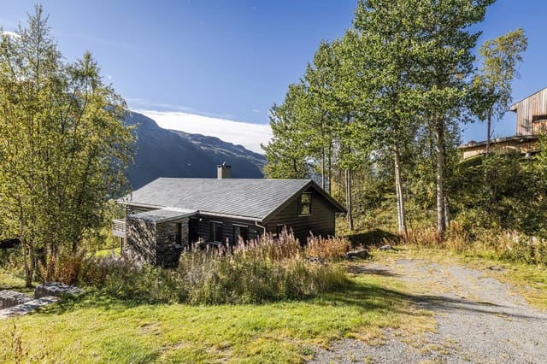
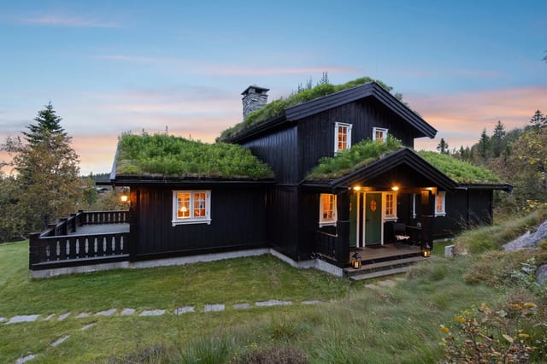
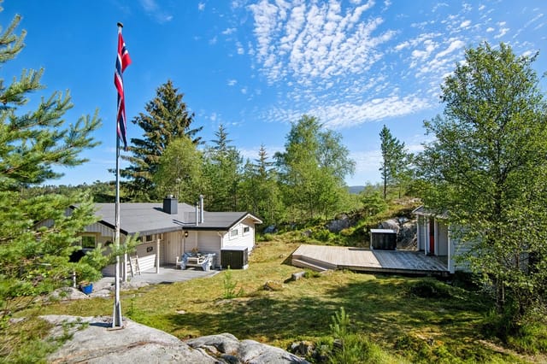
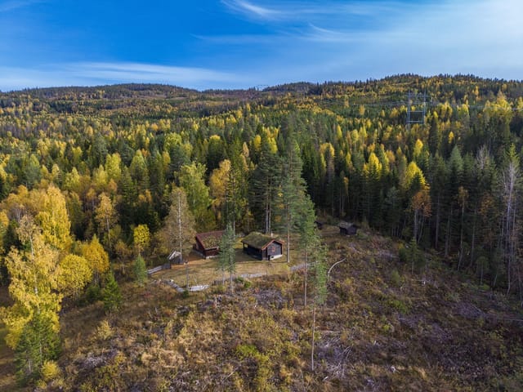
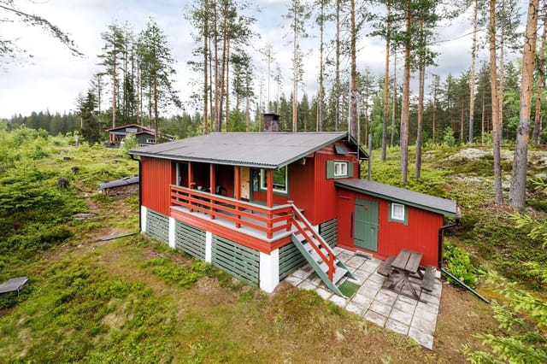
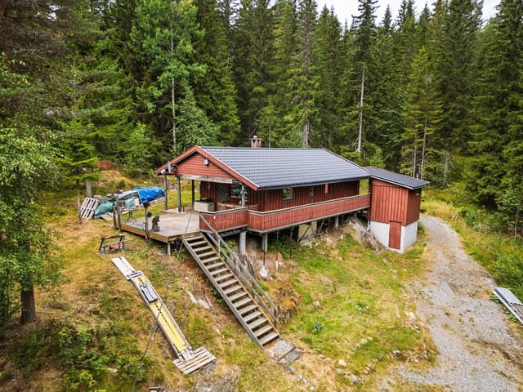
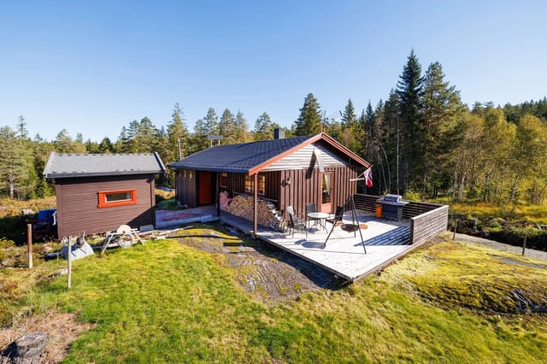
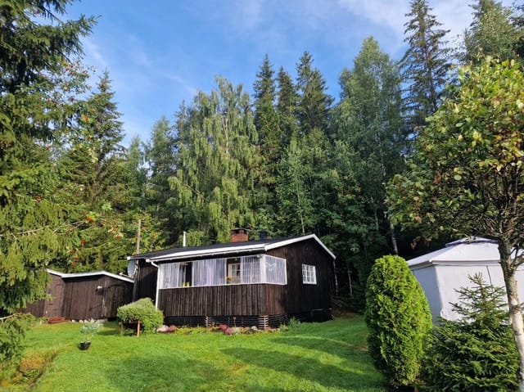
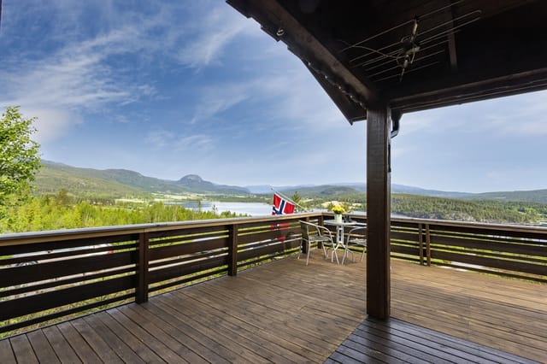
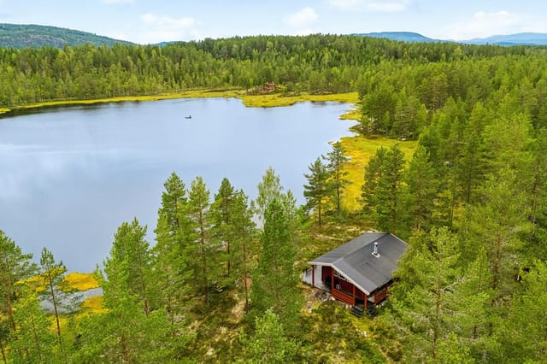
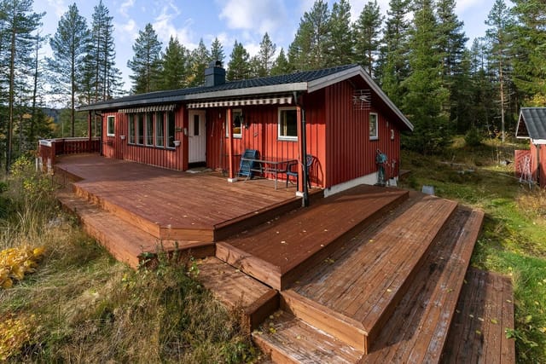
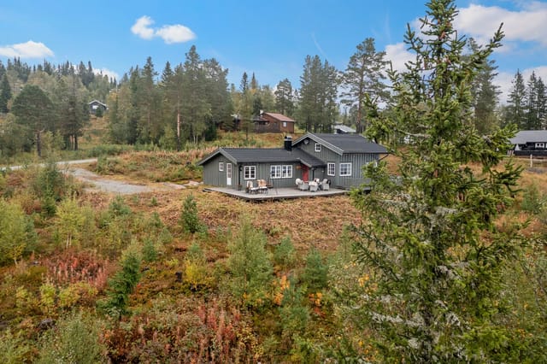
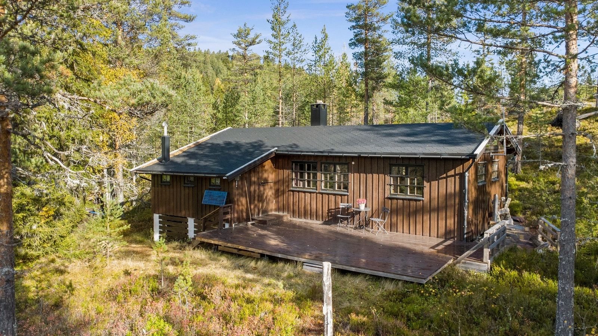
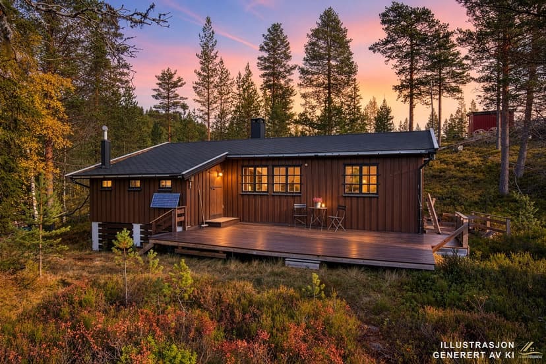
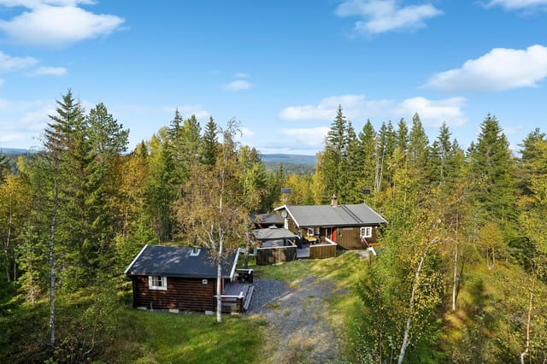
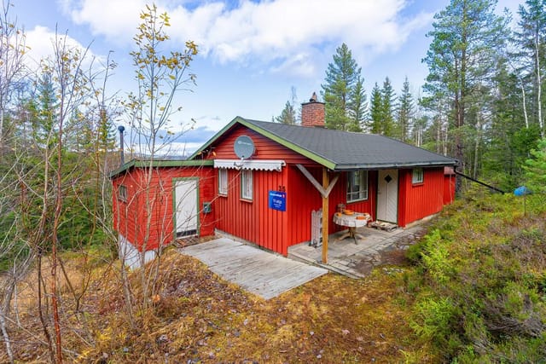
This 65 m² chalet for sale in Buskerud sits in a forested part of Sigdal, with a 28 m² terrace and 1,020 m² of owned land around it.

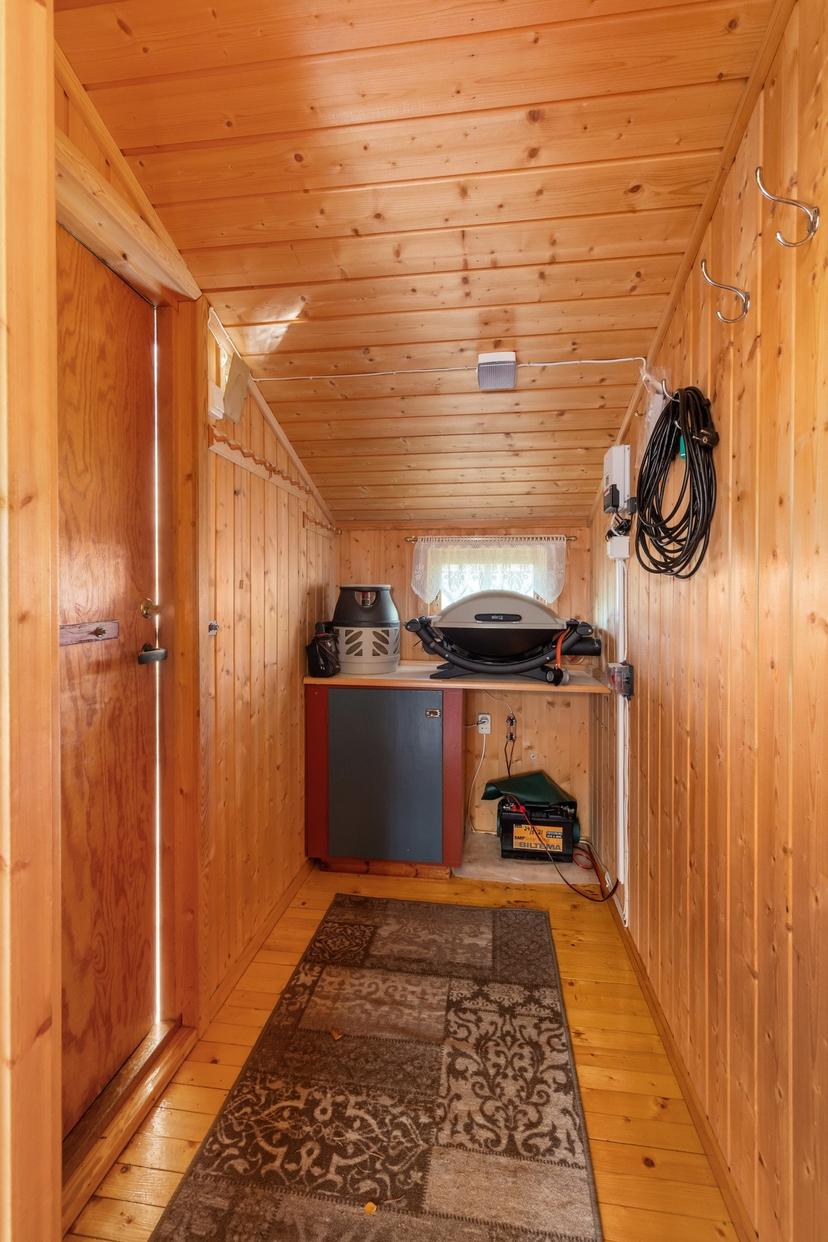
Built in 1980, the two-bedroom cabin is a wood-lined weekend base rather than a showpiece, and that is much of its appeal. Solar panels, a wood stove and a composting toilet tell you how it is meant to be used: simply, and mostly outdoors. If you want a second home in Norway that feels like a real hytte, this is the kind of place people have in mind.

The Cabin and Its 1,020 m² Plot


The plot is owned freehold, and at just over 1,020 m² it gives the cabin proper breathing room. Forest surrounds the terrace, so you can set out a table and chairs on the roughly 28 m² of sunny decking and eat outside without an audience. The garden is low-maintenance and stays close to its natural state, which suits an owner who comes up for weekends rather than mowing every week.

The cabin is in good condition and ready for use. There is no renovation project hiding behind the wood paneling, though you should expect basic comforts rather than a modern finish.

Inside: Wood Paneling, Wood Stove and Seven Beds


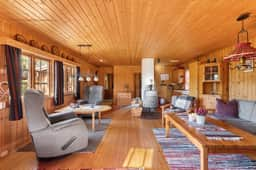
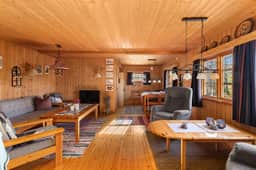
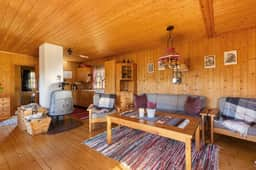
Wood paneling runs through the rooms and gives the interior its warm, slightly dark cabin character. The living room is large enough for a sofa group and a dining table, and big windows face the trees, so the light changes with the season. A fireplace or wood stove in this room is what you will gather around on cold evenings.

The kitchen is plain and practical: smooth-fronted cabinets, a laminate worktop and enough space to cook for a group. The dining area sits by a window with a view into the woods.

There are two bedrooms, both with bunk beds. The main bedroom is the larger one and looks out on the green surroundings. Together the cabin sleeps up to seven, which works for a family with friends or several children.

The bathroom setup is basic: a small washroom and a separate toilet room with a composting toilet (snurredo). That is common in Norwegian mountain and forest cabins, but it is worth knowing before you view.

Hiking, Cycling and Skiing Around Sigdal


The forest and farmland around Nyseterfeltet are made for walking and cycling, and berry picking in season is part of the routine. Step out of the door and you are on your way. In winter the same terrain turns to cross-country skiing and other snow activities. For alpine skiing, Norefjell lies in the same part of Buskerud.

This is a holiday home in Buskerud for people who like to be outside, not for those who want restaurants on the doorstep.

Getting There: Prestfoss and Oslo Drive Times


The cabin feels secluded, yet Prestfoss is only about 17 minutes away by car. You will find shops, cafes and everyday services there, so a forgotten loaf of bread is a short drive rather than a crisis. Most international buyers fly into Oslo and continue by car; allow roughly two hours for the drive, a little more in winter conditions. Before you commit, ask about winter access and snow clearing on the final stretch to the cabin.

Key Features


- Type: holiday cabin (chalet), built in 1980
- Living area: 65 m²
- Plot: 1,020 m², freehold
- Bedrooms: 2, both with bunk beds
- Sleeps up to 7 people
- Bathrooms: 1, with a washroom and a separate composting toilet room
- Terrace of approximately 28 m², surrounded by forest
- Fireplace or wood stove in the living room
- Solar panels for the cabin's power
- Low-maintenance garden
- Condition: good, ready for immediate use
- About 17 minutes by car to Prestfoss

Frequently Asked Questions


Does the cabin have running water and mains electricity?
The listing confirms solar panels and a composting toilet, but it does not give details on water supply or a grid connection. Ask for these specifics before viewing so you know exactly how the cabin is supplied.

Can I use it all year?
The wood stove and good condition make cold-season stays possible, and the surrounding area is popular for cross-country skiing. Facilities are basic, though, so it is best treated as a leisure cabin, and winter access should be checked in advance.

How many people can stay?
Up to seven. The two bedrooms both have bunk beds, which is useful if you regularly host children and friends.

If a simple cabin in the Sigdal forest sounds like your kind of second home, contact Homestra to ask questions or arrange a viewing.
Details

Amount of bedrooms
2
Size
65m²
Price per m²
€13,477
Garden size
1020m²
Has Garden
Yes
Has Parking
No
Has Basement
No
Condition
good
Amount of Bathrooms
1
Has swimming pool
No
Property type
Chalet
Energy label

Unknown

Sign up to access location details

Similar properties

The first thing you notice on a summer morning at this Hankø cabin is the light. It comes off the Hankøsundet strait in long, low shafts and pours through the large living room windows before you've even had your coffee. Somewhere out there, a wooden sailboat is making its way toward open water. The ferry horn sounds in the distance. You're not in a hurry. Nobody on Hankø ever is. This three-bedroom cabin sits on a generous, flat plot on one of the Oslofjord's most coveted car-free islands, a short ferry hop from Gressvik in Fredrikstad municipality. The private jetty juts out over the water at the bottom of the garden — your direct line to the fjord for swimming, kayaking, fishing, or simply dangling your feet off the edge with a cold beer on a July afternoon. There's also the option to purchase a 3-meter boat berth in the Vadbukta marina nearby, which opens up day-trip sailing to the outer archipelago islands like Kjøkøy and Kråkerøy. The cabin spans 90 square metres across a well-considered layout that feels larger than it sounds. The living room anchors the interior with a wood-burning stove at one end — genuinely useful in May or September when the evenings cool fast — and panoramic windows framing the strait at the other. It's the kind of room you don't want to leave. The open connection to the kitchen and dining area means whoever's cooking doesn't miss the conversation or the view, and the kitchen itself has modern appliances, real counter space, and storage that actually works. The dining table fits the whole family, plus guests. Three bedrooms offer proper sleeping arrangements for a full household. The master opens directly onto the terrace, so you get the birdsong and the sea breeze before you've properly ... click here to read more

Picture 1

Picture this: it's a Tuesday in late June, the kind of Norwegian summer morning where the light hits the water at seven a.m. and the whole archipelago turns silver-gold. You walk out onto the wraparound terrace at Herøya 265 with a cup of coffee, the smell of salt and pine already in the air, and realize the only decision you need to make today is whether to take the boat out first or jump in the pool. That's the rhythm this place sets. Herøya is a small island sitting just off the southern coast outside Kristiansand — close enough to the mainland that a quick boat run gets you to Fidjekilen marina and into town for dinner, far enough that the noise of ordinary life simply doesn't reach you here. The island has a residents' association that keeps the place genuinely well-run: sandy beaches, tennis courts, a sand volleyball court, a football pitch, a frisbee golf course, and safe play areas for kids who will spend entire weeks running between the water and the grass without any prompting from adults. The community has that rare quality of being social without being intrusive. People here know how to let each other be. The chalet itself sits on a freehold plot of 722 square meters, and it's in genuinely good condition — fully furnished and ready to use from the day you arrive. No renovation headaches, no waiting period, no half-finished project to manage from abroad. The main cabin runs to five bedrooms and two shower rooms, and the living room has an open ceiling that gives the interior a scale you don't expect until you're standing inside it. Large windows pull in the southern light for most of the day. A fireplace anchors the room for the shoulder season, when evenings on the west coast of Norway cool fast and you wa ... click here to read more

Welcome to beautiful Herøya 265! The property is situated high in the terrain with stunning views.

Stand on the loft terrace at seven in the morning, coffee in hand, watching the mist lift off Snåsavatnet in slow, deliberate curls. The lake is so still it looks painted. No traffic noise. No neighbors in your sightline. Just 120 square kilometers of Norway's sixth-largest lake doing what it has always done — holding the light, feeding the silence, drawing people back year after year. That's the daily opening scene at this two-bedroom chalet on Kvamsvegen, a few kilometers outside Steinkjer in the heart of Trøndelag. It's a property with genuine character — not the manufactured kind you find in new-build cabin parks, but the kind that accumulates slowly over decades. The original structure dates to 1955, when Norwegian cabin culture was still unselfconscious and practical. The 2000 loft extension changed the geometry of the place entirely, pushing the living space upward and outward toward the water, and that loft is now the emotional center of the whole property. The loft lounge measures roughly 20 square meters and opens directly onto a 12-square-meter terrace that faces Snåsavatnet. In summer, this terrace catches the long Nordic evening light well past ten o'clock. In autumn, the birch and rowan trees on the far shore go orange and copper, and the lake reflects all of it back at you. It's the kind of view that stops you mid-sentence. Downstairs, the cabin is honest and well-considered. The kitchen and dining area — around 17.5 square meters — is properly functional, with space for a full-size fridge and stove. This isn't a camping kitchen; it's a room designed for people who actually cook, who want to come back from a morning on the lake with fresh perch and fry them up properly. The living room, 13 square meters ... click here to read more

Welcome to Kvamsvegen 2159, presented by EiendomsMegler 1 v/ Magnus Aasland. Photo: ELW media (Espen Wåde)

Picture this: it's February, the thermometer reads minus eight, and the only sound you can hear from the upstairs loft is the occasional creak of snow settling on the roof. You light the fireplace before breakfast. By nine o'clock, the kids have their boots on and they're already arguing about who gets first tracks down Kvitfjell's Olympiabakken run — the same slope that hosted the 1994 Lillehammer Winter Olympics downhill events. That walk to the chairlift? Three hundred meters from your front door. That's the daily reality of owning a vacation home at Myrsetervegen 102 in Fåvang, a four-bedroom mountain chalet sitting at 745 meters above sea level in the Kvitfjell Vest area. Built in 2022, it hasn't had time to accumulate the quirks and hidden costs of older cabins in the region. Everything works, everything is current, and the energy rating reflects it. The numbers matter here, so let's be honest about them. The primary indoor living area (BRA-i) is 149 sqm spread across the main floor, with an additional 72-sqm loft — what Norwegians call a hems — that sits above and changes the feel of the whole place. That loft isn't a cramped crawl space. It's proper usable floor area: tall enough to stand in, wide enough for four kids on sleeping mats or a serious sectional sofa in front of a projector screen. The flexibility it gives you means the cabin can genuinely sleep a multigenerational group without anyone drawing the short straw on the fold-out. Come through the entrance hall — tiled floors, sliding door wardrobe, the whole ski-boot chaos zone you actually need — and the main floor opens up into something that earns the description "spacious" without any exaggeration. The living room runs large windows along the mount ... click here to read more

The cabin was built in 2022 and features consistently high standards and beautiful solutions.

Picture yourself standing on a 52-square-meter terrace as the morning sun breaks over Hallingskarvet, your coffee steaming in the crisp mountain air at 968 meters above sea level. Below, the valleys of Nesbyen stretch toward distant peaks, while behind you, floor-to-ceiling windows frame your mountain retreat—a contemporary Nordic chalet where every sunrise brings new adventures and every sunset paints the sky in shades of amber and rose. This is your base in Norway's Hallingdal region, where ancient mountains meet modern Scandinavian living, and where your vacation home becomes the gateway to year-round alpine experiences that define the Nordic lifestyle. Welcome to Kvitveisvegen 16, a 132-square-meter mountain sanctuary built in 2020, perched at the summit of Tverrlie in the celebrated Nesfjellet area. This isn't merely a holiday property—it's your entry into the Norwegian tradition of friluftsliv, the philosophy of open-air living that transforms each season into a celebration of nature. Here, your second home in Norway offers something rare: a purpose-built alpine retreat where contemporary architecture embraces mountain heritage, where every detail serves the outdoor enthusiast, and where your family creates memories against a backdrop of some of Scandinavia's most spectacular terrain. The foundation of life at this Norwegian mountain chalet begins with its exceptional positioning. From your elevated perch, you command views across four major mountain ranges: Hallingskarvet's dramatic plateau, the rolling peaks of Ålingsfjella, the distant silhouettes of Hemsedalsfjella, and on clear days, the legendary summits of Jotunheimen—Norway's highest mountain massif. Your 2,110-square-meter plot provides complete privacy wh ... click here to read more
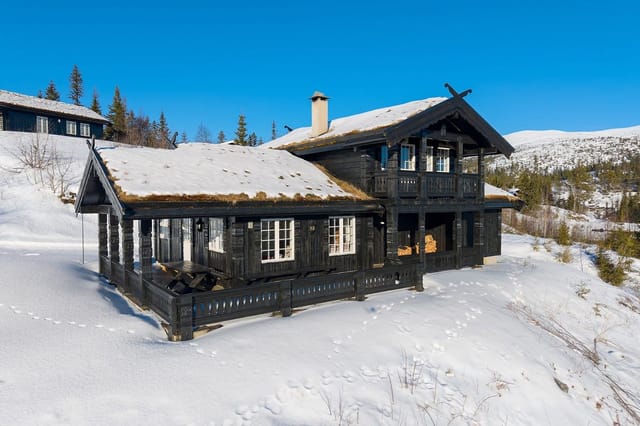
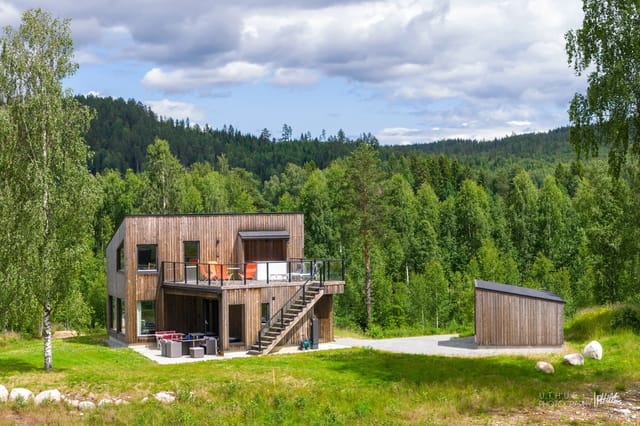
Welcome to Kvitveisvegen 16! Photo: Pål Harald Uthus.

A Winter Wonderland Awaits Imagine waking up to the crisp, invigorating air of the Norwegian mountains, where the first rays of sunlight dance across the snow-dusted peaks. This is the daily reality at your new chalet in Øyer, a haven for those who cherish the tranquility of nature and the thrill of outdoor adventure. Nestled in the heart of the Lisætra area, this property offers a unique blend of modern comfort and traditional Norwegian charm, making it the perfect vacation home for families and outdoor enthusiasts alike. A Day in the Life Start your day with a steaming cup of coffee on the terrace, as you take in the panoramic views of the majestic Synnfjell and Spåtind mountains. The chalet's southwest-facing position ensures you enjoy long, sunlit days, whether you're lounging outside or cozying up by the fireplace inside. As the day unfolds, the possibilities are endless. In winter, strap on your skis and explore the extensive network of cross-country trails just a stone's throw from your doorstep. With 600 kilometers of groomed tracks, you can embark on anything from a gentle afternoon loop to a challenging full-day excursion. When the snow melts, the landscape transforms into a lush playground for hiking, fishing, and exploring the pristine wilderness. The nearby Hafjell Alpine Center offers world-class downhill skiing and snowboarding, ensuring year-round excitement for all ages. Local Lifestyle and Attractions Øyer is more than just a picturesque setting; it's a vibrant community with a rich cultural tapestry. The area is renowned for its seasonal festivals, where locals and visitors alike gather to celebrate traditional Norwegian customs. Savor the flavors of the region with local cuisine that highlights ... click here to read more

Exterior illustration

Nestled in the heart of Hemsedal, Norway, this exquisite chalet offers a unique blend of modern comfort and traditional mountain charm. Located at Helgesetvegen 114, this property is a dream come true for those seeking a second home or holiday retreat in one of Europe's most picturesque alpine settings. With its prime location, breathtaking views, and direct access to the Solheisen ski slopes, this chalet is more than just a property; it's a gateway to a lifestyle filled with adventure, relaxation, and unforgettable memories. Imagine waking up to the serene beauty of Hemsedal's majestic peaks, the crisp mountain air filling your lungs as you step onto your sunny veranda. This chalet, designed by the renowned Skaara Architects, is set on a generous 1,005 m² plot, offering panoramic views that captivate the soul. Whether you're an avid skier, a nature enthusiast, or someone who simply appreciates the tranquility of the mountains, this property caters to all. ### A Home Designed for Comfort and Style Spanning 142 m², the chalet boasts a spacious and airy floor plan that seamlessly integrates indoor and outdoor living. The main floor features: - Three comfortable bedrooms: Perfect for family and guests. - Two modern bathrooms: Ensuring convenience and privacy. - Open-plan living and dining area: With large windows that flood the space with natural light and offer uninterrupted mountain views. - Stylish fireplace: Adding warmth and ambiance during the colder months. - Functional kitchen: Equipped with sleek black cabinetry and integrated appliances, ideal for both everyday living and entertaining. ### A Haven for Relaxation and Entertainment The basement level is a sanctuary for relaxation, featuring: - Cozy TV lounge ... click here to read more
Large, beautiful architect-designed cabin with high standard, sunny veranda, and fantastic mountain views. "Ski in/out" to Solheisen.

Nestled in the serene embrace of Åros, Norway, this charming chalet at Hurumveien 63 offers a unique opportunity to own a slice of paradise with breathtaking views over the Oslofjord. Perfectly suited for those seeking a second home or a holiday retreat, this property promises a lifestyle filled with tranquility, adventure, and the chance to create lasting memories. Imagine waking up to the gentle sound of waves lapping against the shore, the crisp Norwegian air filling your lungs as you step out onto your private terrace. The Oslofjord stretches out before you, a canvas of ever-changing hues, from the soft pastels of dawn to the fiery brilliance of sunset. This is the life that awaits you in Åros, a picturesque town known for its natural beauty and welcoming community. A Cozy Retreat with Endless Potential The chalet itself is a testament to classic Norwegian design, offering a cozy yet functional space that invites you to unwind and relax. With a total indoor area of 41 square meters, the property includes a living room, kitchen, bathroom, and one bedroom. The living room, with its large windows, frames the stunning fjord views, creating a perfect backdrop for cozy evenings by the fire. While the chalet is in good condition, it offers ample opportunity for personalization. Whether you envision a modern Scandinavian interior or a rustic retreat, this property is a blank canvas waiting for your creative touch. A Lifestyle of Leisure and Adventure Åros is more than just a location; it's a lifestyle. The town is renowned for its recreational opportunities, making it an ideal destination for those who love the outdoors. From hiking and biking trails that wind through lush forests to the pristine beaches perfect for su ... click here to read more

DNB Eiendom presents Hurumveien 63

Nestled in the heart of Oslo's Nordmarka, Haraldshaugen offers a unique opportunity to own a piece of Norwegian heritage. This charming chalet, perched high above Blankvann, is more than just a property; it's a gateway to a lifestyle steeped in nature, history, and tranquility. With its expansive plot of over 20,000 square meters, this chalet promises privacy and panoramic views, making it an ideal second home or vacation retreat. Imagine waking up to the serene beauty of the Norwegian landscape, where the morning sun casts a golden hue over the forested hills. The chalet's three spacious bedrooms can comfortably accommodate family and friends, making it perfect for gatherings and creating lasting memories. The living room, with its high ceiling and open fireplace, becomes the heart of the home, offering warmth and ambiance during the colder months. The dining area, designed for hosting, allows you to enjoy meals with loved ones while taking in the stunning views towards Tryvann. The well-equipped kitchen, complete with modern amenities and running water from a private well, ensures that you can enjoy the comforts of home year-round. Upstairs, the additional bedrooms offer space for larger families or groups, with one featuring a delightful 'secret room' that children will adore. The modern bathroom, equipped with a shower and incineration toilet, adds to the chalet's functionality, while the traditional double outhouse provides a touch of rustic charm. Outdoor living is a highlight at Haraldshaugen. Multiple terraces and verandas invite you to savor the long summer evenings or the crisp air of early spring and autumn. The garden and surrounding land are perfect for children to play, for gardening enthusiasts, or sim ... click here to read more

Welcome to Haraldshaugen by Blankvann.

Nestled in the heart of Norway's picturesque Eggedal region, Åsmundtjennveien 14 offers a unique opportunity to own a quintessential Norwegian chalet. This property is not just a home; it's a gateway to a lifestyle filled with adventure, relaxation, and unforgettable memories. Situated at an impressive 962 meters above sea level, this chalet is a haven for those seeking a second home that combines traditional charm with modern comforts. Imagine waking up to the serene views of Istjenn Lake, with the majestic mountains as your backdrop. This chalet, with its classic Norwegian design, dark-stained facades, and turf roof, is perfectly positioned to capture the sun's warmth and the breathtaking vistas that surround it. Whether you're planning a family holiday, a romantic getaway, or a seasonal retreat, this property is your ideal base. ### A Home Designed for Comfort and Functionality The chalet's interior is a testament to quality craftsmanship, featuring robust timber beams, vaulted ceilings, and expansive windows that flood the space with natural light. The main living area is both spacious and inviting, offering multiple furnishing options and direct access to a partially covered terrace. Here, you can enjoy al fresco dining or simply relax while soaking in the panoramic views. The kitchen, strategically located adjacent to the dining area, is a chef's delight. With modern cabinetry, extensive storage, and workspace, it encourages social interaction and is perfect for preparing meals for family and friends. ### Accommodation for All With four comfortable bedrooms, this chalet can accommodate large families or groups. The ground floor features two double bedrooms, while the loft offers two family bunk beds, making i ... click here to read more

DNB Eiendom presents Åsmundtjennveien 14

Nestled in the heart of Sandefjord, along the serene shores of Mefjorden, lies a chalet that promises not just a home, but a lifestyle. This property, located at Djupsundveien 66, offers a unique blend of tranquility and accessibility, making it an ideal second home for those seeking a retreat from the hustle and bustle of everyday life. Imagine waking up to the gentle lapping of waves against the shore, the crisp Norwegian air filling your lungs as you step out onto your terrace. The panoramic views of the fjord stretch out before you, a daily reminder of the natural beauty that surrounds this exceptional property. With 142 square meters of living space, this chalet is perfectly suited for families or groups who value comfort and direct access to nature. A Home Designed for Relaxation and Entertainment The main chalet, originally constructed in 1974 and thoughtfully renovated in 1989, boasts three spacious bedrooms and two bathrooms, ensuring ample space for family and guests. The living areas are designed to maximize natural light, with large windows offering stunning views of the fjord and surrounding landscape. A cozy fireplace in the main living room provides warmth and ambiance, making it a welcoming space year-round. The kitchen is both modern and functional, equipped with everything you need to prepare meals for family gatherings or intimate dinners. The open-plan design ensures that the chef is never far from the action, whether it's a lively conversation or a quiet evening by the fire. An Annex for Guests or Private Retreats In addition to the main chalet, the property includes a 20 square meter annex, complete with its own bathroom and storage space. This charming addition is perfect for hosting guests o ... click here to read more

Rare large cabin along the water in idyllic surroundings.

Nestled in the serene embrace of Kvinesdal, this charming chalet at Åsevegen 494 offers a unique opportunity to own a slice of Norwegian paradise. With its picturesque setting and modern conveniences, this property is an ideal second home for those seeking a tranquil escape or a lucrative investment in the heart of Norway. Imagine waking up to the gentle rustle of leaves and the soft chirping of birds, with the sun casting a warm glow over the lush landscape. This is the daily reality at this delightful chalet, where nature and comfort coexist harmoniously. The property, built in 1967, has been meticulously maintained, ensuring it remains a welcoming haven for its residents. A Cozy Retreat with Modern Comforts The chalet's interior is a testament to thoughtful design and functionality. The spacious bedroom, originally two rooms combined, offers a peaceful sanctuary for rest and relaxation. Large windows flood the living areas with natural light, creating a bright and inviting atmosphere. The well-equipped kitchen is perfect for preparing meals, while the cozy living rooms provide ample space for unwinding or entertaining guests. Flexible Living Spaces An external storage room has been ingeniously converted into an additional bedroom, offering flexibility for accommodating guests or expanding your living space. Whether you envision it as a guest room, hobby space, or storage area, the annex adapts to your needs. Outdoor Paradise The chalet sits on a generous 1,126 square meter plot, offering plenty of outdoor space for recreation and gardening. The beautifully landscaped grounds feature a variety of plants and shrubs, a well-maintained lawn, and a spacious 64 square meter terrace. This outdoor haven is perfect for ... click here to read more

Welcome to Åsevegen 494!

Nestled in the heart of Nevlunghavn, a quaint coastal village in Norway, this charming chalet offers a unique opportunity for those seeking a second home that combines tranquility, natural beauty, and investment potential. With its prime location on Hyttesone I 56, this property is more than just a house; it's a gateway to a lifestyle that many dream of but few achieve. Imagine waking up to the gentle sound of waves lapping against the shore, the crisp Norwegian air filling your lungs as you step out onto your private terrace. The panoramic views of the sea stretch out before you, offering a daily reminder of the serene beauty that surrounds you. This is not just a holiday home; it's a sanctuary where you can escape the hustle and bustle of everyday life. A Coastal Retreat with Endless Possibilities The chalet itself is in good condition, boasting three cozy bedrooms that provide ample space for family and friends. The rustic charm of the original 1950s structure is evident, yet there's room for modernization to suit contemporary tastes. Whether you choose to renovate or start anew, the potential for creating a bespoke retreat is limitless. Key Features: - Three Bedrooms: Perfect for families or hosting guests. - Expansive Plot: 2,961 square meters of freehold land. - Stunning Sea Views: Enjoy breathtaking vistas from your elevated position. - Proximity to the Shoreline: Just 400 meters from the sea. - Outdoor Activities: Hiking, fishing, and boating at your doorstep. - Year-Round Access: Well-maintained roads ensure easy travel. - Local Amenities: Shops, restaurants, and public transport within easy reach. - Architectural Plans Available: Inspiration for a new build or renovation. - Mooring Buoy: Ideal for boating ... click here to read more

Welcome to this unique opportunity at the top of Nevlunghavn!

Nestled in the serene embrace of Dåfjorden, Dåfjordvegen 211 offers a unique opportunity to own a charming chalet that perfectly balances modern comfort with the rustic allure of Norwegian nature. Just a short drive from the quaint town of Sagvåg, this property is a haven for those seeking tranquility, adventure, and a slice of the idyllic Scandinavian lifestyle. Imagine waking up to the gentle rustle of leaves and the distant call of seabirds, with the crisp, clean air of the fjord filling your lungs. This chalet, set on a generous 974 square meter plot, is surrounded by lush woodland, offering a sense of seclusion and peace that is hard to find elsewhere. The proximity to the sea means that a leisurely stroll can lead you to fishing spots, swimming areas, and the unique maritime environment of the local archipelago. ### A Cozy Retreat with Modern Comforts The chalet itself is thoughtfully designed on a single level, making it accessible and practical for all ages. With 41 square meters of living space, it offers a cozy yet functional layout that includes: - Two Comfortable Bedrooms: Perfect for a small family or guests, with the master bedroom providing a peaceful retreat. - Bright Living Room: High ceilings and multiple windows flood the space with natural light, creating a warm and inviting atmosphere. - Modern Kitchen: Equipped with an integrated dishwasher, cooktop, and oven, meal preparation is both convenient and enjoyable. - Well-Appointed Bathroom: Features a shower cabin, sink, and an incineration toilet, ensuring modern convenience. - Spacious Veranda: A large ground-level terrace constructed in 2015 offers 15 square meters of outdoor living space, ideal for summer evenings and barbecues. - Loft Space: Ab ... click here to read more

Welcome to Dåfjordvegen 211!

Step into a serene coastal retreat at Ørvikveien 513, nestled in the heart of the picturesque Stabbestad. This unique chalet-style home, situated just a stone’s throw from the calming waters of Kilsfjorden, offers the quintessential experience of Norwegian summertime living. Built in 1968, this home exudes an atmosphere of peaceful seclusion, perfect for those in search of an idyllic getaway from the bustle of daily life. Its recent upgrades ensure comfortable living while preserving its charming coastal essence. The property is in good condition, highlighting thoughtful improvements made over recent years. New cladding and windows invite natural light and sea breezes, enhancing the tranquil ambiance of this summer retreat. A modernized kitchen caters to contemporary tastes, providing the perfect setting for preparing and enjoying meals with a view. The electrical system has been updated to meet current standards, ensuring functionality for future use. The roofing, though replaced in 1998, remains reliable and sturdy, testifying to the enduring quality of this home’s structure. For those imagining life in a chalet, each day begins with beautiful views over Kilsfjorden and Tåtøy. With ample outdoor spaces, there is no shortage of spots to soak in the year-round beauty of coastal Norway. Forget city living’s crazy pace and join a slower, mesmerizing rhythm where the sea and sky paint a new picture each hour. Living in Stabbestad offers you more than a property; it’s a lifestyle filled with exploration and leisure. The city of Kragerø, accessible by both car and boat, is nearby, promising easy access to urban comforts while preserving the charm of small-town life. Known for its vibrant cultural scene, Kragerø hosts summ ... click here to read more

Welcome to Ørvikveien 513!

Welcome to Hemsedal, a gem nestled amidst Norway's lush valleys and majestic peaks. Here you'll find more than just breathtaking landscapes—it's a way of life where the mountains become an extension of your home. This chalet offers a genuine mountain experience with all the comforts of a cozy haven. Perfectly positioned at Sjåstadleine 76B, this lovely cabin invites you to discover a tranquil and active lifestyle in one of Norway's most desirable ski resort areas. Imagine waking up under a canopy of snow-capped peaks and stepping out into the crisp mountain air. The chalet welcomes you with its wooden embrace and stunning views—a scene that'll inspire both serenity and adventure. With 3 bedrooms and 2 bathrooms, this cozy cabin is ideal for those who dream of making the mountains their home, whether for a family or friends searching for a retreat from the busy city life. Entering the cabin, you're greeted by a grand hall that flows naturally into a spacious living room. The fireplace commands attention, offering warmth and character, especially appreciated after a day on the slopes. It's here you'll spend many a night unwinding, surrounded by ample seating and the crackle of the fire. Large windows frame your view, enhancing your connection to the outside world while staying snug inside. An adjacent dining area makes it easy to host gatherings or simple family dinners, overlooking the panoramic vista that is your backyard. The kitchen, though modest, doesn't fall short on efficiency offering plenty of storage space for all your culinary needs. The first-floor layout includes a singular bedroom, setting up private relaxation as needed. The beautifully tiled bathroom not only serves function but also adds an aesthetica ... click here to read more

The cabin is beautifully situated with a wide view towards the ski resort and Hemsedal's majestic mountain panorama.

Nestled against the breathtaking backdrop of Sjusjøen, the charming chalet at Bæssmorgutua 9 offers a unique opportunity to own a piece of this idyllic paradise. With 116 square meters of living space, this modern, architecturally designed cabin captures the essence of Scandinavian beauty. Built in 2017, the chalet is a symphony of style and functionality, crafted with exclusive materials and attention to detail, offering an exciting investment opportunity that promises good rental income potentials. One couldn’t ask for a better location. Sjusjøen has steadily grown as one of Norway’s premier destinations for outdoor enthusiasts. Known for its pristine landscapes, the area is a hub for skiing, hiking, and a host of winter sports. Living here means having the world-famous ski tracks right on your doorstep, literally just a short walk away. What’s truly special about Sjusjøen is its quiet, yet vibrant atmosphere – a place where nature and community live harmoniously side by side. With a central location like Bæssmorgutua, you're close to all the facilities Sjusjøen offers. Local shops, eateries, and cultural points are easily accessible providing a blend of local charm and modern convenience. On weekends, the legendary Sjusjøen Mountain Chapel is a venue for both community gatherings and concerts. The local climate can be somewhat brisk, with winters blanketed by thick, beautiful snow—perfect for those invigorating ski adventures. Summers, on the other hand, are mild, lending themselves to hiking or serene lakeside picnics. As you step inside this chalet, you're greeted by an inviting hallway leading to an open-plan living room and kitchen area, the heart of the home. These spaces are bathed in natural light, making t ... click here to read more

Welcome to Bæssmorgutua 9!

Properties nearby

This log cabin for sale in Prestfoss, Buskerud, dates from around 1850 and sits on a freehold 1,160 m² forest plot with an annex and a stabbur. The buildings stand around a open courtyard with woodland on every side, so the first thing you notice is how quiet it is. Pine floors, bare log walls and a wood-burning stove set the tone inside. It needs updating, and it is priced at €69,900 with that in mind. For anyone who wants a cabin in Norway to restore at their own pace rather than a finished showpiece, this is a realistic starting point. ### The Main Cabin: Logs, Pine and a Wood Stove The main cabin is a single open-plan space that combines living room, kitchen and bedroom. Original pine floorboards run underfoot, the walls are exposed logs, and the ceilings are painted wood. The kitchen is basic: a solid wood countertop and a stainless steel sink, nothing more. The wood-burning stove does the heating, which is how most Norwegian cabins of this age have always worked. The bedroom has red-painted timber walls and room for a double bed. Windows on two sides look into the forest, so you wake up to trees rather than neighbours. Electricity has been brought to the outside wall of the cabin, but not further. That leaves you free to plan the wiring, lighting and any modern kitchen or bathroom the way you want them. ### Annex, Stabbur and the 1,160 m² Plot Next to the cabin stands a log annex built in the same style. It has a living room large enough for a sofa corner and a dining table, plus a separate sleeping area with a wooden bed frame and a window onto the trees. At the entrance there is a covered terrace, and the roof is tiled. For a family or a group of friends, the annex means the cabin never feels crowded. It co ... click here to read more

The plot is secluded in the terrain, surrounded by forest and scenic surroundings.

Welcome to Råenskogen 463, a delightful cabin nestled in the heart of Krøderen, Norway, where the serene beauty of nature meets the comforts of a well-maintained second home. This property offers a unique opportunity for overseas buyers and expats seeking a tranquil retreat or a lucrative investment in the European second home market. A Gateway to Nature's Paradise Imagine waking up to the gentle rustle of leaves and the crisp, fresh air of the Norwegian wilderness. This cabin, located in the picturesque Råenskogen, is your personal gateway to a world of outdoor adventures and serene relaxation. Surrounded by lush forests and pristine lakes, the area is a haven for nature enthusiasts and those seeking a peaceful escape from the hustle and bustle of city life. Property Highlights: - Location: Situated in Krøderen, a charming village known for its stunning landscapes and outdoor activities. - Size: Cozy 36 square meters, perfect for intimate family gatherings or solo retreats. - Bedrooms: Two well-appointed bedrooms, including a custom-built bunk bed for additional guests. - Eco-Friendly: Equipped with a 12V solar panel system, ensuring sustainable living off the grid. - Outdoor Space: An 8 square meter veranda and a covered entrance area for enjoying the breathtaking views. - Accessibility: Convenient road access with parking available, making it easy to bring supplies and guests. - Recreational Opportunities: Proximity to Fyranvatnet for swimming and fishing, and cross-country ski trails just 1.5 kilometers away. - Local Amenities: A grocery store is a mere 7-minute drive, with a shopping center 17 minutes away. - Public Transport: A bus stop is only 4 minutes away, connecting you to the wider region. A Year-Round D ... click here to read more

Welcome to Råenskogen 463!

Nestled in the heart of Solumsmoen, Grenskogveien 911 offers a unique opportunity to own a charming chalet that perfectly embodies the essence of a Norwegian second home. This delightful property, set amidst the serene landscapes of Vatnås, Sigdal, is more than just a holiday home; it's a gateway to a lifestyle filled with tranquility, adventure, and cherished memories. Imagine waking up to the gentle rustle of leaves and the crisp, invigorating air of the Norwegian countryside. This chalet, with its classic wooden paneling and pine flooring, exudes warmth and coziness, inviting you to unwind and relax. The open-plan living room and kitchen serve as the heart of the home, where family and friends can gather, share stories, and create lasting memories. ### A Lifestyle of Leisure and Adventure Solumsmoen is a haven for outdoor enthusiasts and those seeking a peaceful retreat. The chalet's location offers easy access to a myriad of activities that cater to all seasons: - Hiking and Nature Trails: Explore the scenic trails of Bergshammaren and Uksåsen, perfect for leisurely walks or challenging hikes. - Winter Sports: Embrace the winter wonderland with cross-country ski tracks and family-friendly routes right at your doorstep. - Cultural Experiences: Discover local cultural activities and events that offer a glimpse into the rich heritage of the region. - Proximity to Attractions: Just an hour from Kongsberg and Drammen, and a short drive to Oslo, enjoy the best of both worlds—seclusion and accessibility. ### A Home Designed for Comfort and Convenience This chalet is thoughtfully designed to cater to the needs of modern living while retaining its traditional charm: - Three Cozy Bedrooms: Accommodating up to six guests ... click here to read more

Welcome to Grenskogveien 911! A practical cabin with a secluded location in beautiful Vassås, Sigdal!

Nestled in the heart of Krøderen, the cabin at Hestetjennveien 665 presents an appealing opportunity for those looking for a tranquil retreat among Norway's stunning landscapes. Picture yourself waking up to the crisp mountain air, surrounded by scenic views of heather-clad hills in this cozy 58 square meter abode. Built in 1976, the property stands at approximately 430 meters above sea level, offering a serene environment to unwind away from the hustle and bustle of urban life. The cabin's modest yet functional layout is perfect for a small family or couple searching for a getaway haven. You'll find two welcoming bedrooms and an inviting living area warmed by a rustic wood-burning stove that sets the tone for cozy nights in. The kitchen, outfitted with cabinetry from Arthur Bonet, serves as an efficient space for whipping up meals after a day's adventure in the great outdoors. The singular bathroom is suited for the cabin lifestyle, providing all necessary conveniences. For those who appreciate an outdoor experience, the 47 square meter terrace is a definite highlight, perfect for setting up your outdoor furniture and soaking in the sun. Whether you find pleasure in a quiet breakfast among the trees or an evening barbecue under the stars, this terrace offers the perfect setting. There's also a 7 square meter storage room adjacent to the entrance, ideal for stowing away skiing gear or fishing tackle. The cabin is positioned on a leased plot of 100 square meters, with an annual lease fee of 3,490 NOK. It's connected to the vital amenities of water and electricity, ensuring that even in this remote oasis, you're not without the comforts of modern living. The surrounding area around Krøderen is an outdoor enthusiast's p ... click here to read more

Welcome to Hestetjennveien 665!

Nestled in the heart of Prestfoss, Finnerudskogen 634 offers a unique opportunity to own a charming chalet that perfectly balances seclusion with accessibility. This delightful property is set amidst the serene landscapes of Viken county, where the lush forests and majestic mountains create a picturesque backdrop for a tranquil lifestyle. Whether you're an overseas buyer seeking a peaceful retreat or an expat looking for a slice of Norwegian paradise, this chalet promises a lifestyle rich in natural beauty and outdoor adventure. Imagine waking up to the gentle rustle of leaves and the crisp, fresh air that only a location like Prestfoss can offer. The chalet, with its single-level design, is a haven of comfort and simplicity. The living room, with its high ceilings and expansive windows, invites the outside in, flooding the space with natural light and offering stunning views of the surrounding nature. It's a place where you can unwind, whether you're sipping your morning coffee or enjoying a cozy evening by the built-in fireplace. The kitchen, equipped with a Sigdal interior, is both functional and stylish, featuring profiled fronts and a laminate countertop. It's a space where you can whip up a hearty meal after a day of exploring the local trails or fishing in the nearby lakes. The bedroom, complete with a built-in wardrobe, offers a peaceful retreat at the end of the day, ensuring you have all the storage you need without compromising on space. One of the standout features of this property is the enclosed veranda. This versatile space is perfect for enjoying a leisurely breakfast or curling up with a good book, no matter the weather. It's a cozy spot to gather with friends and family, making it an integral part of ... click here to read more

Welcome to Finnerudskogen 634!

Step outside on a July morning and the lake is right there—maybe twenty steps from your door, glittering silver in the early light with the wooded ridgeline of Norefjell holding the horizon. The fire pit from last night still carries a faint trace of birch smoke. This is Haslerudodden 31, a three-bedroom wooden chalet sitting at the edge of Krøderen lake in one of Numedal's most quietly beloved corners, and it delivers the kind of Norwegian summer that the rest of the world has started to figure out. Krøderen is a long, narrow glacial lake about two hours north of Oslo by car, tucked between forested hillsides that turn fiery orange and red each September. The village is small—a post office, a fuel station, a summer kiosk selling soft ice cream and shrimp—but that smallness is the whole point. Families who own cabins here have owned them for generations, and the social life happens on the water, on the hiking trails, and around the campfire. In July and August, the lake itself becomes the main event: swimming off the private rocks, kayaking into the stillness of early morning, casting a line for perch and pike from the shoreline twenty meters from the front door. Come November, the same silence that made summer so restorative transforms into something sharper and more electric—the first snow on the fells, the trail groomer running its nightly pass, and Norefjell Ski Resort just a ten-minute drive up the road. Norefjell is not a resort that needs much introduction in Norway. With 23 slopes, a vertical drop of 770 meters, and a loyal crowd of Oslo families who have been coming here since the 1952 Winter Olympics were held nearby, it's a serious mountain with a decidedly unpretentious atmosphere. The après-ski is not bott ... click here to read more

Welcome to Haslerudodden 31. Photo: Digit Media AS.

Nestled in the serene landscapes of Finnerudskogen, this charming cabin at Finnerudskogen 687 offers a blend of tranquil living with accessibility and modern conveniences, making it an ideal choice for those looking to embrace a peaceful lifestyle amidst nature. Situated just a stone's throw from the picturesque Medrudtjenn, known for its pristine waters and surrounded by lush forests, this property promises a perfect escape from the hustle and bustle of city life. The cabin itself presents a cozy yet functional living space, with all rooms conveniently located on the same level. It spans a total area of 72 square meters and includes a living room, kitchen, bathroom, and two well-sized bedrooms. Essential utilities such as electricity and water/sewage are fully integrated, ensuring a comfortable stay regardless of the season. The property also benefits from year-round road access right up to the cabin door, providing ease of travel and transport. For storage and additional space, the cabin boasts a freestanding storage room and a quaint, furnished outbuilding. Whether utilized as a workshop, art studio, or simply for extra storage, these facilities add significant value and versatility to the property. Property Features: - Two bedrooms - One bathroom - Living room and kitchen - Outdoor storage facilities - Freestanding storage room - Furnished outbuilding - Electricity and water/sewage - Year-round road access Living in Krøderen offers a unique opportunity to engage in a myriad of outdoor activities. Notably, the cabin’s location adjacent to Medrudtjenn Lake is perfect for enthusiasts of swimming and fishing. Numerous walkways around the property make accessing these leisure spots convenient and enjoyable. Beyond the ... click here to read more

Welcome to Finnerudskogen 687 - Presented by Kristian Ruud in Eiendomsmegler 1 Modum

Nestled in the charm of Prestfoss, a picturesque village rich with culture and history, lies a delightful country retreat awaiting its new owners. Located at Theodor Kittelsens vei 50, this inviting home offers an opportunity for overseas investors and expats seeking a genuine taste of Norwegian countryside life. Adorned with captivating views of the serene Lake Soneren, this property is a treasure trove of tranquil moments and scenic beauty. Walking through this 99 square meter haven, you'll find yourself enchanted by the well-kept and thoughtfully designed spaces. This single-level home boasts a harmonious blend of functionality and comfort, with space ample enough for family gatherings or intimate relaxation. The floor plan is open and inviting, making it an absolute delight to navigate, whether you're hosting friends or enjoying a quiet Sunday morning. - Bedrooms: 3 cozy rooms, perfect for restful nights - Bathroom: 1 bathroom with separate toilet and shower areas - Living Room: Open and spacious, features a charming fireplace - Kitchen: Seamlessly connected to the living room, ideal for entertaining - Outdoor Space: Expansive terrace perfect for sunbathing and late-night stargazing - Outbuilding: Additional storage rooms with a dedicated shower - Parking: Convenient parking right outside the door - Landscaping: Beautifully maintained grounds surround the property Thriving in good condition, this home is ready for those who seek peace in every corner. You’re invited to explore every nook and cranny of this gem, where potential abounds. Every room whispers of family dinners and cozy winter evenings by the fireplace, and the kitchen calls out for homemade meals shared with loved ones. As the seasons change, so doe ... click here to read more

Theodor Kittelsens vei 50 presented by Gro Bredeveien Wergeland at DNB Eiendom.

Nestled in the heart of Norway's picturesque landscape, Theodor Kittelsens vei 59 in Prestfoss offers a unique opportunity to own a charming chalet that perfectly embodies the essence of a second home. This delightful property, set against the backdrop of the serene Soneren fjord, is more than just a holiday retreat; it's a gateway to a lifestyle filled with tranquility, adventure, and unforgettable memories. Imagine waking up to the gentle sound of water lapping against the shore, the crisp mountain air filling your lungs as you step onto your expansive terrace. Here, the panoramic views of the fjord and surrounding hills create a stunning tableau that changes with the seasons, offering a new perspective every day. Whether you're sipping your morning coffee or enjoying a sunset dinner, the terrace is your private sanctuary to soak in the beauty of nature. A Home Designed for Comfort and Connection The chalet's interior is thoughtfully designed to maximize comfort and functionality. The open-plan living room and kitchen are the heart of the home, where large windows flood the space with natural light, creating a warm and inviting atmosphere. This is where family stories are shared, and laughter echoes as you gather around the dining table or relax on the sofa. The kitchen, renovated in 2017, is equipped with modern appliances and stylish finishes, making meal preparation a joy. Whether you're cooking a simple breakfast or hosting a dinner party, this space is both practical and elegant. Bedrooms and Amenities - Three well-proportioned bedrooms offer flexibility for family and guests. - Master bedroom accommodates a double bed, ensuring restful nights. - Modern bathroom with a shower cabin and washbasin. - Bio-toile ... click here to read more

Welcome to Theodor Kittelsens vei 59 - Presented by Kristian Ruud at EiendomsMegler 1 Modum

Picture yourself stepping onto a sun-drenched 40-square-meter terrace, coffee in hand, as the Norwegian mountains unfold before you in layers of green valleys and distant peaks. The morning air at 756 meters elevation carries the scent of pine and wildflowers, while the only sounds are birdsong and the gentle rustle of wind through the trees. This is your morning ritual at this 2009-built mountain chalet in Noresund, where every day begins with panoramic views and the promise of adventure right outside your door. Nestled on a generous 1,186-square-meter private plot in one of Norway's premier mountain regions, this 108-square-meter retreat embodies the Norwegian concept of friluftsliv—the outdoor lifestyle that prioritizes harmony with nature. The location strikes that rare balance: remote enough to offer genuine mountain tranquility, yet just eight minutes by car from alpine slopes and twelve minutes from essential services. For international buyers seeking a European mountain escape that combines accessibility with authentic wilderness living, this property delivers on every level. The Norwegian Mountain Experience Throughout the Seasons: Spring arrives slowly in Noresund, typically from late April through June, transforming the landscape into a riot of color as wildflowers carpet the meadows and waterfalls swell with snowmelt. This is prime hiking season, when trails leading directly from the property become accessible for families and serious trekkers alike. Summer brings long Scandinavian days with sunset lingering past 10 PM, perfect for evening barbecues on that expansive terrace while children play in the garden below. Average temperatures hover between 15-22 degrees Celsius, ideal for mountain biking, fishing ... click here to read more

Picture 1

Nestled amid the enchanting landscape of Lyngdal i Numedal, this charming cabin at Buserud 41 offers a slice of Norwegian countryside living at its finest. As a busy real estate agent, I scarcely find properties that blend charm and potential quite like this one. It's ideal for foreign buyers seeking a second home or a peaceful retreat. This cabin is not just a property; it's an opportunity to immerse yourself in a tranquil part of Norway, away from the hustle and bustle of city life. Lyngdal i Numedal, a quaint town adorned with natural beauty, provides the idyllic backdrop for this delightful cabin. The local area is a treasure trove of outdoor activities, offering something for every season. In the warmer months, the forests become an explorer's paradise with berries and mushrooms just a stone’s throw away from the doorstep. Fishing enthusiasts will find plenty of spots nearby, making for relaxing afternoons by the water. Winter transforms the landscape into a snow-draped wonderland, perfect for skiing enthusiasts thanks to the local trails. Living in this area is truly like stepping into a storybook. The community is vibrant yet serene, with the Lyngdal Landhandel conveniently close. Offering self-service 24/7, this local shop ensures that essentials are always within reach, making life in this secluded part of Norway surprisingly convenient. The town itself is a harmonious blend of tradition and modern convenience. The people here are warm and welcoming, always ready to share a smile or lend a hand, making it easy to fit in and feel right at home. This cabin, with its cozy 66 square meters, offers a wonderful escape. While not overly large, it's perfectly adequate for a cozy retreat, and its intimate size enhance ... click here to read more

Welcome to Buserud 41

Let me introduce you to a hidden gem, tucked away in the serene landscapes of Lyngdal i Numedal, Norway. Located at Buserud 35, this charming cabin is the perfect hideaway from the hustle and bustle of city life. With its peaceful surroundings and natural beauty, it offers a unique opportunity for overseas buyers and expats looking for a calm retreat in the heart of nature. As a busy real estate agent, I can assure you that this property is one of the rare finds that offers both tranquility and potential for adventure right at your doorstep. The cabin was constructed in 1977 and has been maintained in good condition, preserving its rustic charm while providing a comfortable abode. With two cozy bedrooms, the property is ideal for small families or couples seeking a getaway spot. Each bedroom is equipped with bunk beds, making it a fun and practical choice for hosting guests or family. Let's start by painting a picture of what life here could be like. Imagine waking up in the morning to the sound of birds chirping and a gentle breeze whistling through the trees. You make your way to the living area, which is tastefully connected to the kitchen – a simple yet functional space designed with a solid wood countertop and gas appliances. From there, you might step out onto the spacious balcony to enjoy your morning coffee while taking in the breathtaking views of the surrounding mountains. The property spans a comfortable 54 square meters, with 41 square meters dedicated to the cozy interior and a further 13 square meters used as a functional outside space. The 1,000-square-meter leased plot gives you plenty of room for outdoor activities, whether you're planning a little gardening or setting up a picnic area for sunny days. ... click here to read more

Welcome to Buserud 35!

Nestled in the heart of Norway's picturesque Krøderen region, Skinnesmoen 76 offers a unique opportunity to own a modern chalet that perfectly balances comfort, style, and accessibility. This property is not just a home; it's a gateway to a lifestyle filled with adventure, relaxation, and the serene beauty of nature. A Year-Round Retreat Imagine waking up to the crisp mountain air, with the majestic Norefjell mountain range as your backdrop. This chalet, built in 2021, is designed for those who cherish the great outdoors, offering easy access to a plethora of activities throughout the year. Whether you're an avid skier, a hiking enthusiast, or someone who simply enjoys a peaceful escape, this property caters to all. Modern Comforts in a Rustic Setting The chalet's design seamlessly blends modern amenities with rustic charm. The open-plan kitchen and living area are bathed in natural light, thanks to expansive windows that frame the stunning landscape. The space is perfect for hosting gatherings, with a dining area that comfortably seats up to 16 guests. Step outside onto the 28 sqm patio, where you can enjoy al fresco dining or simply soak in the tranquility of your surroundings. Spacious and Inviting Upstairs, you'll find two generously sized bedrooms, each offering a peaceful retreat after a day of exploration. The modern bathroom, complete with underfloor heating, ensures comfort during the colder months. The rooftop terrace is a highlight, providing a sun-drenched spot to unwind with panoramic views of the surrounding mountains. Versatile Annex Adjacent to the main chalet is a versatile annex, perfect for accommodating guests or providing teenagers with their own space. It includes a storage room, a bedroom, and ... click here to read more

Welcome to this charming cabin at Skinnesmoen 76, presented by Bendik Blumenthal!

Nestled in the tranquil haven of Åmot, the delightful cabin at Mjovannsveien 481 invites buyers seeking peace and a touch of rustic charm. This picturesque property, situated by the serene Lauvtjern, offers a perfect blend of simplicity and outdoor living, ideal for those looking to immerse themselves in nature. The cabin itself, covering a modest area of 45 square meters, features two cozy bedrooms, a practical bathroom, and a welcoming open-plan living area that includes a living room, a dining space, and a functional kitchen equipped with a gas stove and a refrigerator. Characterized by large windows, the space is bathed in natural light, enhancing the wooden interior's warmth. A fireplace adds to the ambiance, providing comfort and heat for the chillier days typical in the Norwegian landscape. Outdoor space is generous, with a large veranda offering panoramic views of the water and lush surroundings, making it an excellent spot for relaxation or social gatherings. Additionally, the covered entrance maximizes the usability of outdoor space regardless of weather conditions. For those with a vision to personalize their living space, this cabin presents it as a favorable project. While in good condition, the new owners might consider minor updates or cosmetic changes to put their stamp on the property, transforming this already charming cabin into a customized retreat. Living in Åmot offers an idyllic lifestyle, especially for those drawn to outdoor adventures. The cabin offers direct access to numerous hiking trails and cross-country skiing paths that become a winter wonderland during the snowy months. The vicinity to Lauvtjern means summer days are well-spent swimming or fishing in the lake's clear waters. The loc ... click here to read more

Welcome to Mjovannsveien 481!

Step outside on a February morning at Bekjordsvegen 36 and you'll hear almost nothing — just the soft compression of snow under your boots and, somewhere in the tree line, a woodpecker working at a birch. Strap on your skis, and within three minutes you're on a groomed cross-country trail threading through the Numedal valley. That's not a selling point dressed up in fancy language. That's just Tuesday here. Lyngdal i Numedal sits in the long, quiet valley of the Numedalslågen river, roughly two hours from Oslo by car along the E134. It's the kind of place Norwegians have been keeping to themselves for generations — serious hiking territory in summer, a cross-country skier's paradise from November through March, and in between, a landscape that shifts from amber birch forests to frozen lakes with an unhurried confidence. The village has a petrol station, a local shop, and the kind of community noticeboard that still gets used. That's part of the appeal. The chalet at Bekjordsvegen 36 is a solid three-bedroom cabin in good condition, sitting on a leasehold plot of approximately 1,000 square metres. At 80 square metres of internal living space, it's not enormous — but the layout is well thought out. A living room with large windows pulls in the treeline views and the generous daylight that arrives in midsummer from before 5am. The wood-burning stove anchors the room. On a cold January evening with the stove going and snow banking up against the glass, it earns its place in a way no underfloor heating system ever quite does. The kitchen is functional with pine-fronted cabinets and a laminate worktop — honest, unpretentious, and perfectly usable. It won't win any design awards, and buyers who want a showroom kitchen will w ... click here to read more

Welcome to Bekjordsvegen 36!

Nestled in the heart of Noresund, this charming chalet offers a unique opportunity to own a slice of Norwegian paradise. With its breathtaking views and prime location, this property is the ideal second home for those seeking a tranquil escape from the hustle and bustle of everyday life. Imagine waking up to the serene beauty of the Norwegian mountains, where every day feels like a vacation. A Year-Round Retreat This chalet is more than just a property; it's a lifestyle. Whether you're an avid skier, a golf enthusiast, or someone who simply enjoys the great outdoors, this home caters to all your recreational desires. Located just minutes from the renowned Norefjell Ski Resort, winter sports enthusiasts will find themselves in a snowy wonderland, with ski trails and alpine slopes practically at your doorstep. In the warmer months, the nearby Norefjell Golf Course offers a unique golfing experience amidst stunning natural scenery. Modern Comforts in a Rustic Setting Step inside this 95 sqm chalet, and you'll be greeted by a warm and inviting atmosphere. The spacious living room, complete with a newly installed wood-burning stove, is the perfect spot to unwind after a day of adventure. Large windows flood the space with natural light, offering panoramic views of the surrounding landscape. The fully equipped kitchen, with its modern appliances and thoughtful design, makes meal preparation a joy, allowing you to savor the beauty of the outdoors even while indoors. Room for Everyone With four bedrooms, this chalet comfortably accommodates family and friends. The master bedroom provides a cozy retreat, while additional bedrooms offer flexibility for guests or extra living space. The loft area, with its additional sleeping ... click here to read more

Welcome to Norehammarlia 18! Presented by Morten Lindberg at Eiendomsmeglerne

Stand on the wide timber terrace at Åsheimveien 24 on a clear June morning and you'll understand immediately why people have been drawn to this hillside above Krøderfjord for well over a century. The fjord catches the early light in long silver streaks. Spruce forest runs up the ridge behind you. Somewhere below, a tractor engine hums faintly through the valley. This is rural Norway at its most genuine — unhurried, open, and completely yours. The property itself dates to around 1890, and the main house still carries that era in its bones: log-construction walls on the first floor, original painted floorboards upstairs, pine flooring in the living room, and a staircase steep enough to remind you this was built by people who thought nothing of hard winters. None of that is a complaint. It's exactly what makes this place worth owning. The character is real — not reconstructed, not styled for a magazine shoot. At the same time, the practical essentials have been quietly updated over the years. The pine beam structure was replaced in 2000. Most windows were fitted with new wooden-framed, insulated glass units in 2015. The front door — solid, painted timber with insulated glazing — went in the following year. A private drilled well supplies clean, reliable water independent of municipal infrastructure. The basement bathroom, installed in 2001, has a shower cabin, toilet, and wooden vanity. Everything works. Nothing is flashy. The kitchen is the heart of the ground floor, as it should be. A wood-burning stove sits at the center of daily life here — warming the room through October evenings, drawing everyone in from outside after a long walk through the farm's own forest. The cabinetry mixes older, hand-built units with newer ... click here to read more

Welcome to Åsheimveien 24. Photo: Viken Fototjenester Eirik Andersen.

A Cozy Mountain Retreat in the Heart of Norway's Norefjell Imagine waking up to the crisp mountain air, the gentle rustle of leaves, and the distant call of a mountain bird. As the sun rises over the majestic peaks of Norefjell, its golden rays filter through the large windows of your charming chalet, casting a warm glow over the rustic wooden interiors. Welcome to Brennkollveien 76, a haven of tranquility and adventure nestled in one of Norway's most picturesque mountain regions. A Slice of Norwegian Heritage Built in 1965, this traditional log cabin exudes the timeless charm of Norwegian craftsmanship. The log walls and wooden panel ceilings create a cozy, inviting atmosphere, perfect for unwinding after a day of exploration. The heart of the home is the living room, where a traditional open fireplace crackles with warmth, inviting you to curl up with a good book or share stories with loved ones. Thoughtful Design for Comfortable Living The chalet's layout is both practical and welcoming. With two bedrooms featuring space-efficient bunk beds, it's ideal for families or groups of friends seeking a mountain escape. The separate kitchen, though simple, is functional and ready for preparing hearty meals to be enjoyed in the adjacent dining area. A modern bio-toilet adds a touch of convenience, while the entrance hall and loft area provide ample storage for all your outdoor gear. A Vast Canvas of Natural Beauty Step outside, and you're greeted by an expansive 2,609 square meter freehold plot. The land, a mix of gently sloping and flat terrain, offers endless possibilities for outdoor activities, gardening, or simply soaking in the serene mountain environment. The large, partially covered terrace is your front-row sea ... click here to read more

Welcome to Brennkollveien 76! A log leisure property on one floor, built in 1965.