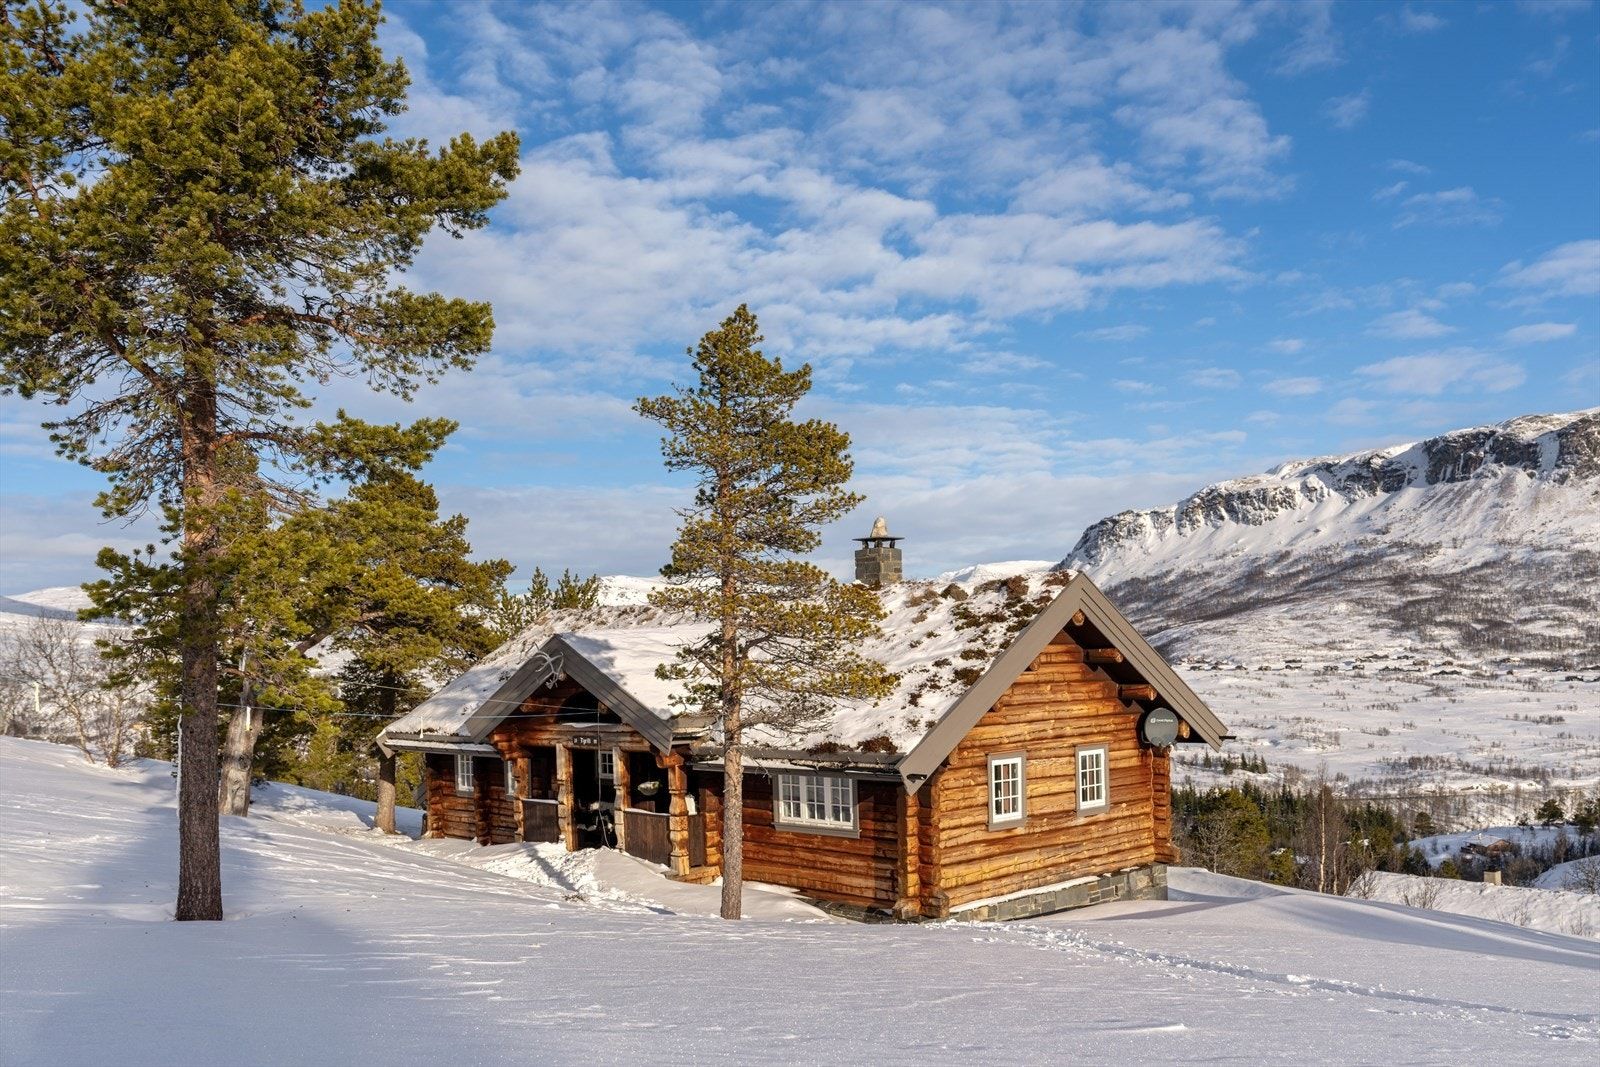
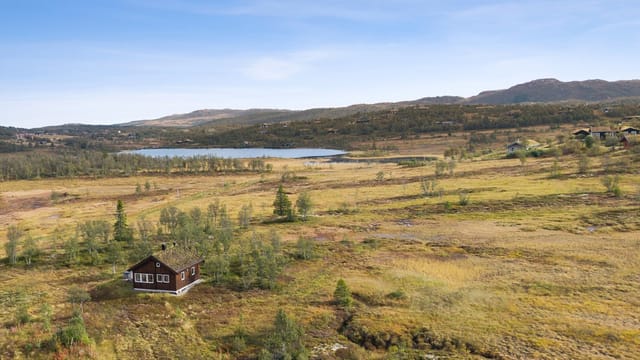
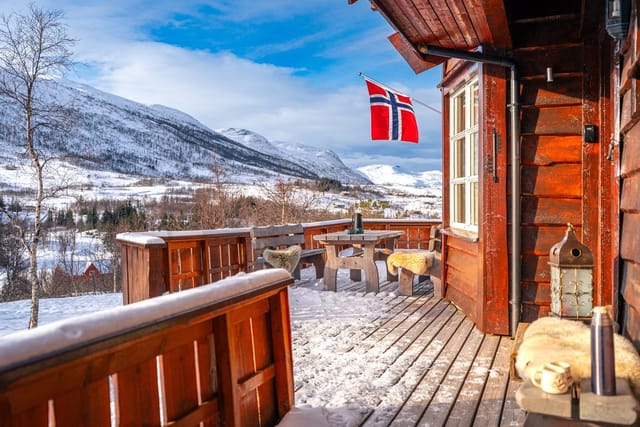
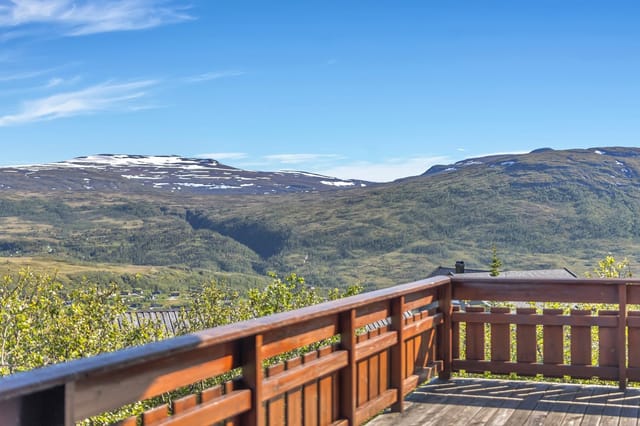
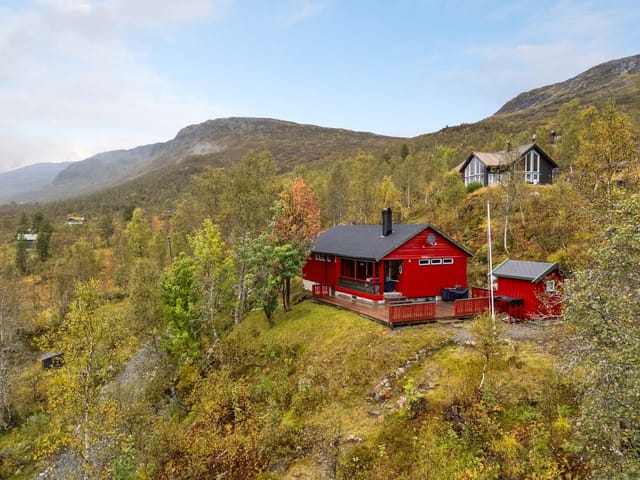
Step outside on a January morning and you're looking across the Hardangervidda plateau while the first light catches Hardangerjøkulen glacier, turning it pale gold before the rest of the world has woken up. That's what this chalet delivers before breakfast. The kind of view that doesn't get ordinary, no matter how many winters you spend here.
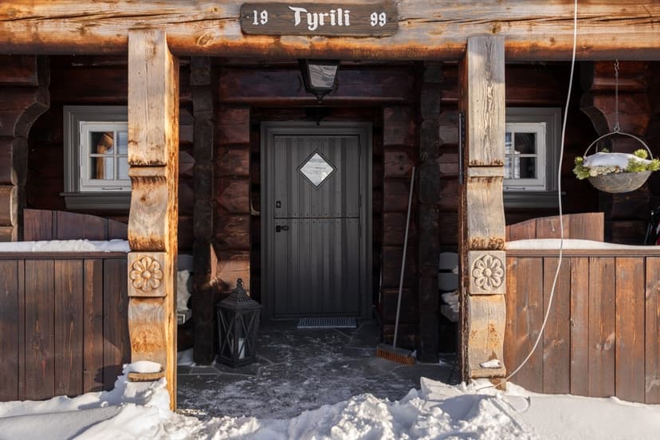
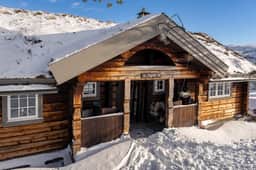
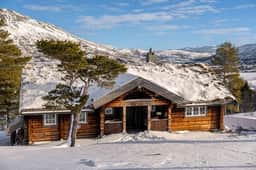
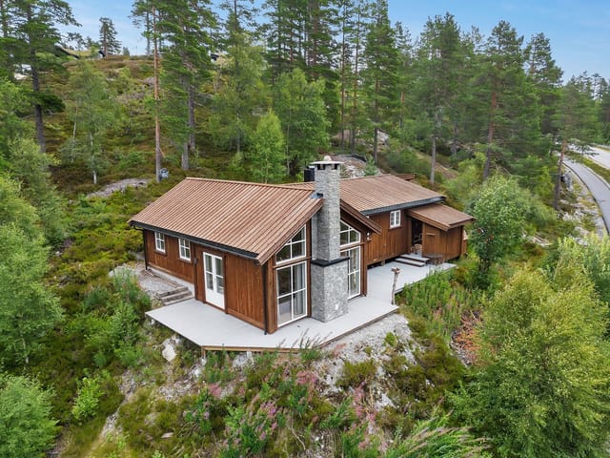
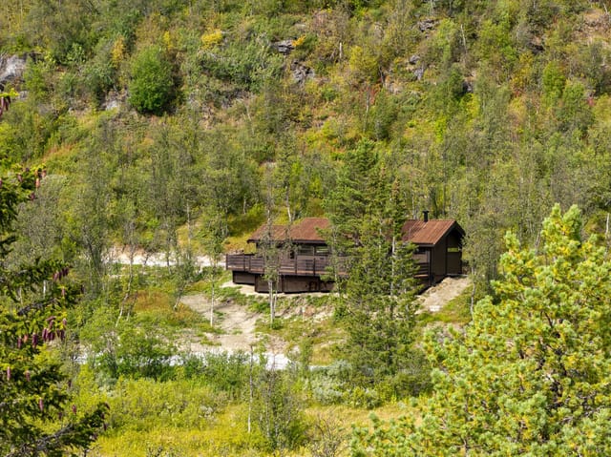
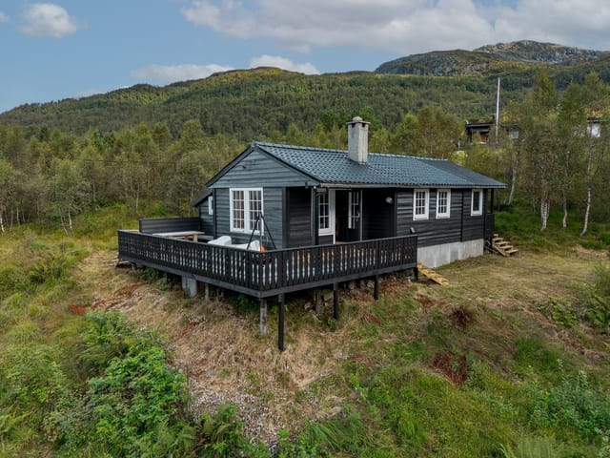
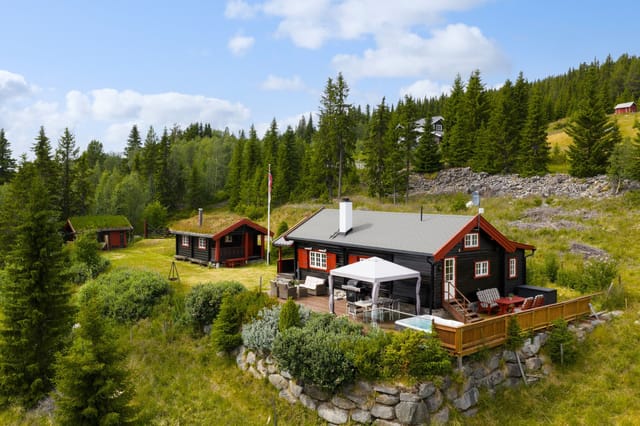
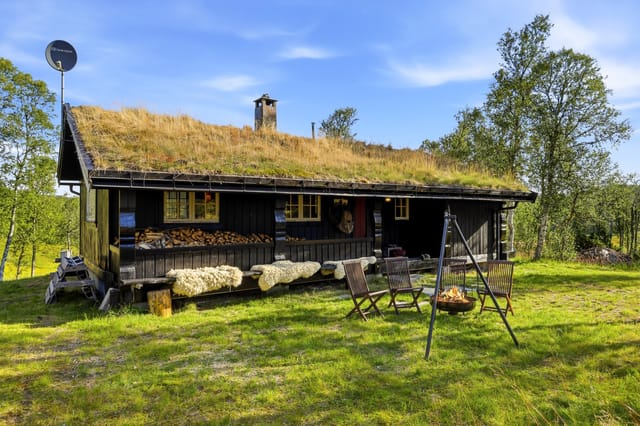
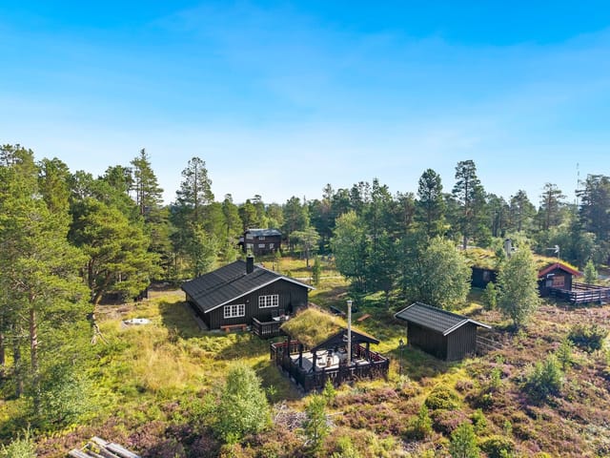
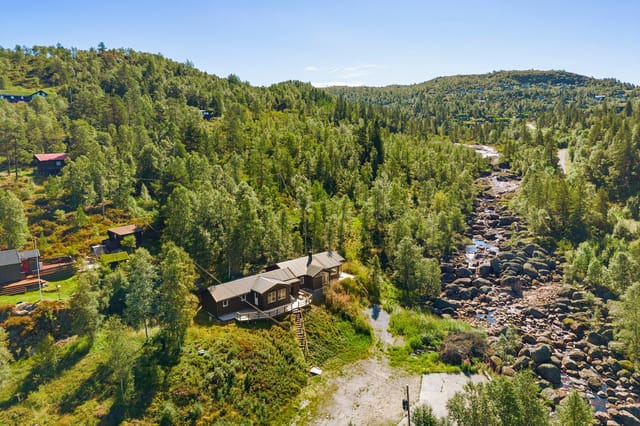
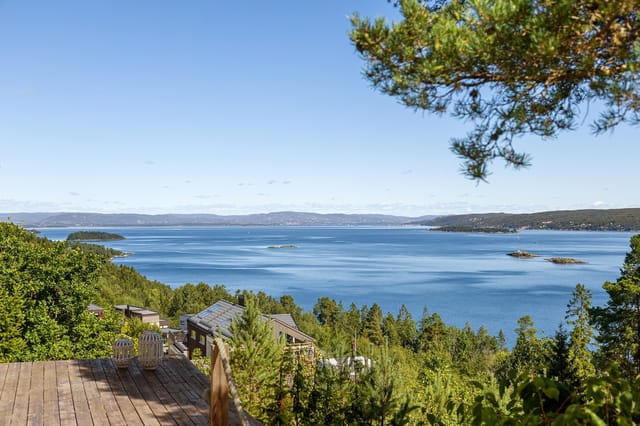

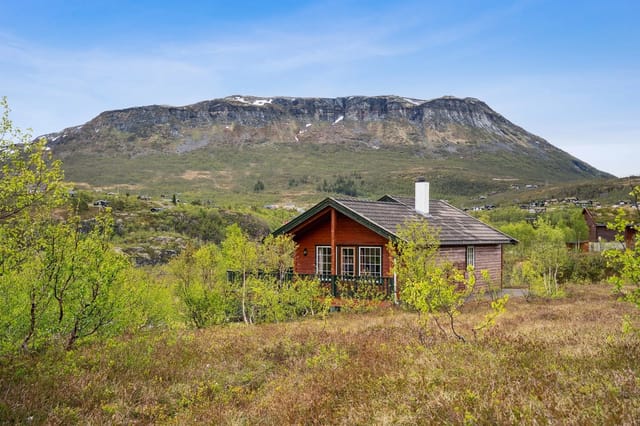

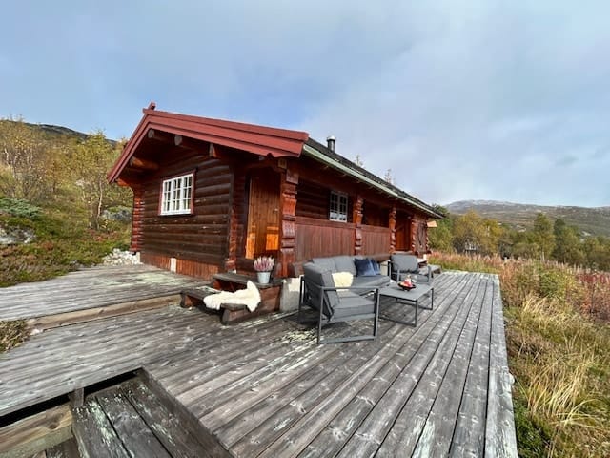
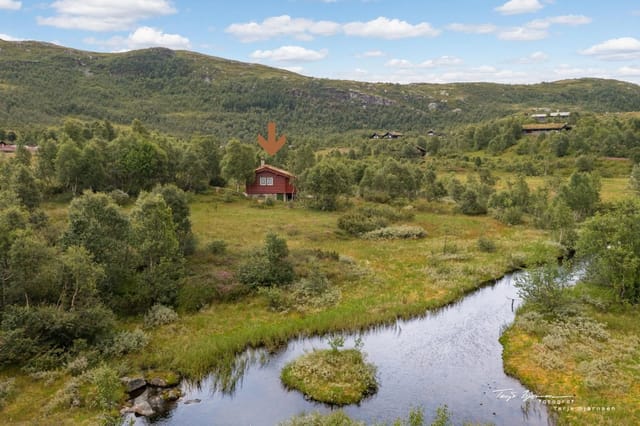
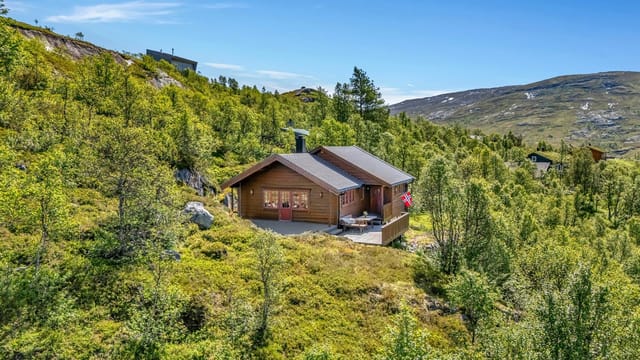
Built in 1999 from hand-hewn, tarred round logs, the cabin at Fetaleitet 255 sits at the uppermost edge of an established mountain cabin community above Vøringsfoss — one of Norway's most iconic waterfall landscapes, where the Bjoreio river drops 182 metres into the Måbødalen gorge below. The property claims arguably the finest position in the entire cluster: elevated, private, and oriented to pull in panoramic sightlines across Hardangerjøkulen, Store and Lille Istind, Grytahorgi, Sysendalen, and half a dozen more peaks that serious hikers have on their bucket lists. No neighbours blocking the sky. No road noise. Just plateau silence, birdsong, and the occasional distant creak of snow settling on the roof in February.
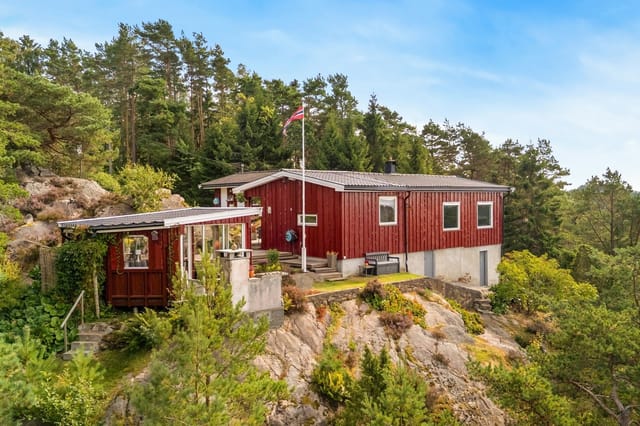
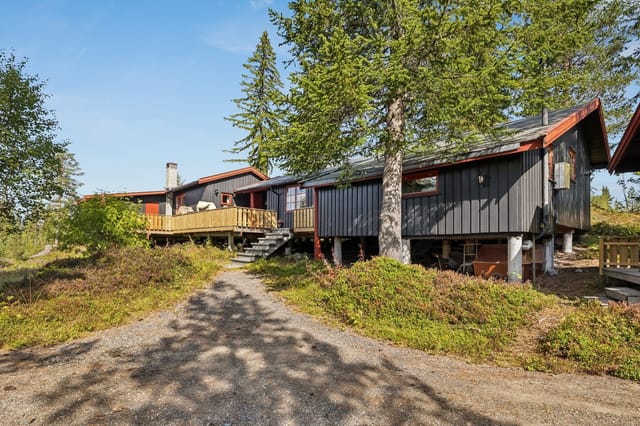
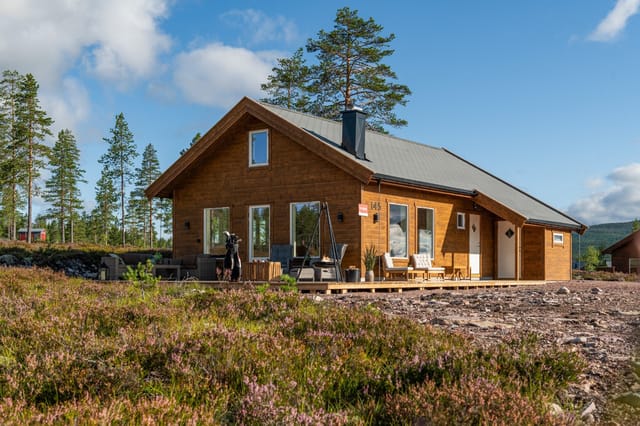
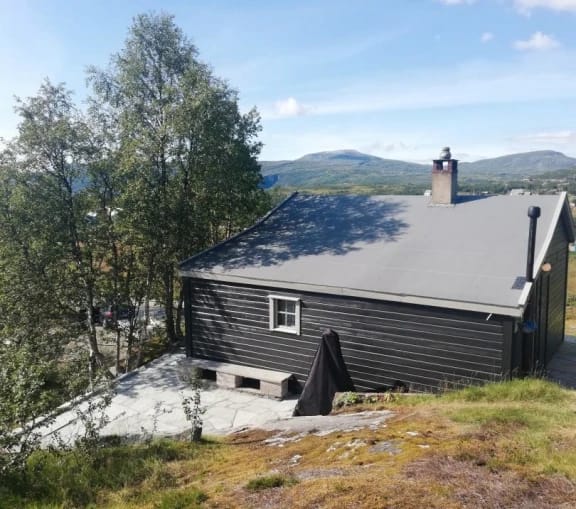

The foundation is clad in hand-cut Jondal stone — a detail that speaks to how this place was built. Not fast, not cheap, not to a formula. The logs have developed the deep, resinous patina that only decades of mountain air can produce. From ten metres away it looks like it grew here. That's a hard thing to fake, and it matters when you're thinking about a property that will represent you for generations.
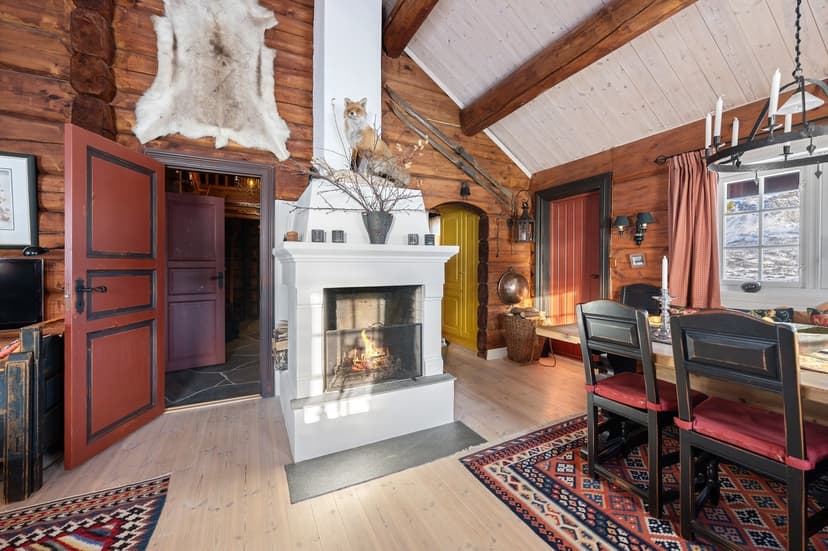
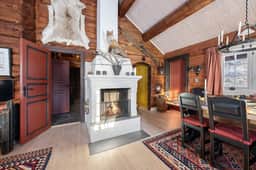
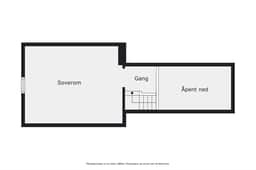
Ninety square metres of indoor space is arranged sensibly across a main floor and a large loft. The living room is the heart of it: high ceilings, a centrally placed fireplace, and underfloor heating underfoot that means you're warm before the fire has had time to take hold on cold mornings. The kitchen is properly fitted — solid wood cabinetry with profiled painted fronts, a Bosch integrated fridge/freezer, Gorenje stove, Grundig dishwasher, and a wood-burning stove that doubles as a cooking and grilling point. The stone-paved staircase just off the kitchen catches the morning sun perfectly. That's where coffee happens. You'll work out a routine quickly.
A hatch in the kitchen floor leads to a frost-free cellar — useful for storage, plumbed for a washing machine and hot water tank. The cabin is connected to the municipal water and sewage system with a new pipe-in-pipe installation, which means none of the headaches that come with older mountain properties relying on tanks or seasonal connections. Full-height crawl space beneath the entire building adds to the practical robustness of the structure.
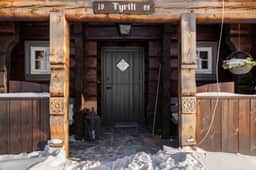
Three bedrooms on the main floor — one configured for a double bed, two with bunk setups — plus a large loft with four additional beds means the place sleeps up to ten comfortably. That's a significant asset if you're considering rental income during peak ski season or the summer hiking months. The entrance hall has a slate floor, walk-in wardrobe for drying gear, and an external sports storage room beside the door that was clearly designed by someone who actually skis — because wet jackets and ski boots do not belong inside.
The bathroom has a shower cabin and a private sauna. In winter, after a day on the slopes at the nearby Dagali or Geilo ski areas, the sauna is non-negotiable. The separate WC has a new water closet and wall-mounted sink, all finished in wood to keep the warmth of the aesthetic consistent throughout.
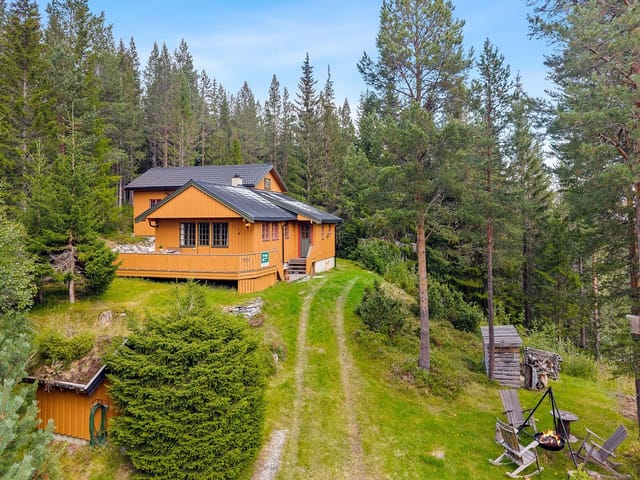
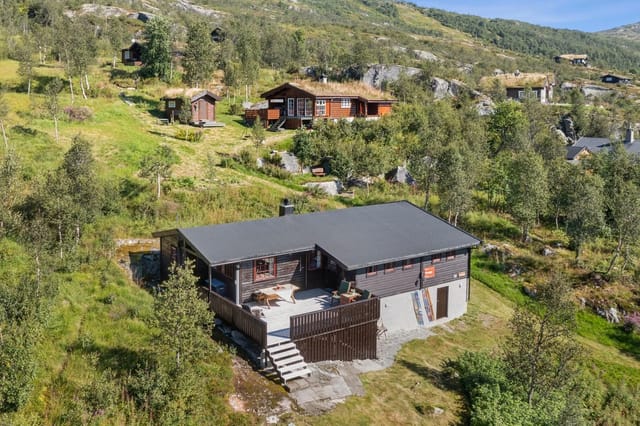
Outside, roughly 1,200 square metres of land wraps around the cabin. There's a large, secluded patio with a fire pit, a substantial wilderness table, rustic benches, and birdhouses that attract the kind of wildlife you simply don't get at lower elevations. A woodshed built in matching style to the main cabin keeps the log supply organised. The seller also owns two adjacent undeveloped plots — an unusual opportunity to expand the footprint, maintain the privacy buffer, or eventually build for family members who will inevitably want their own piece of this view.
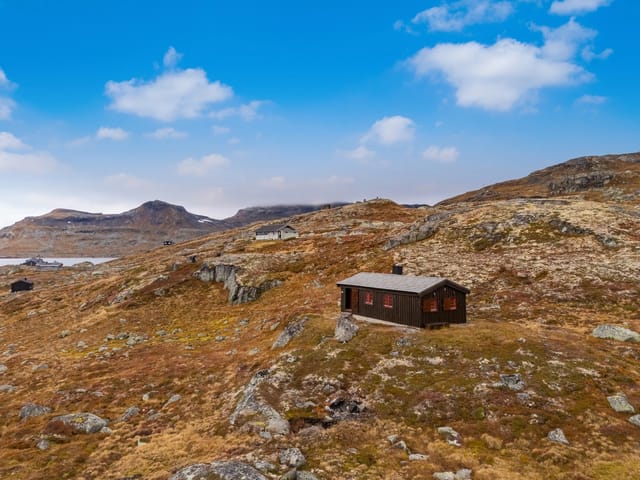

In summer, Vøringsfoss is a genuine destination. Tourists travel from across Europe to see the waterfall, and the surrounding Hardangervidda — Europe's largest mountain plateau — offers hundreds of kilometres of marked trails. The Hardangervidda National Park, which covers 3,422 square kilometres, starts essentially at the door. Locals walk the Hardangervidda traverse from Finse to Haukeliseter; serious hikers camp for days; families do day loops from the cabin with packed lunches of smoked reindeer and flatbrød picked up from the local mountain kiosks. Fishing for trout in the plateau lakes is a summer ritual here.
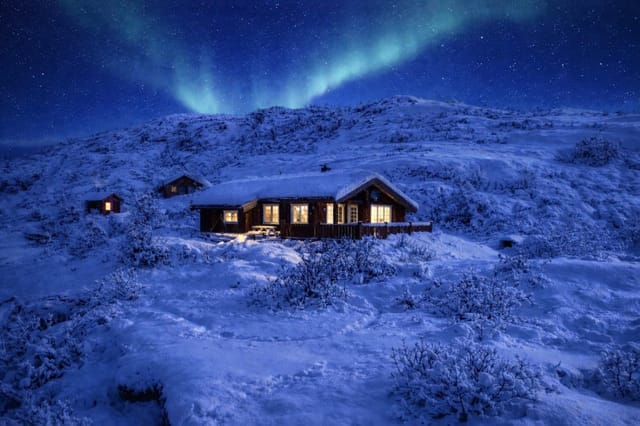
Winter transforms the area completely. The cabin sits in snowsure terrain from roughly November through April — rare even by Norwegian standards. Skiers head to Geilo (about 40 minutes east on Route 7), one of Norway's most established family ski resorts with 35 pistes and 18 lifts, or to Dagali and the wider Numedal valley. Cross-country trails are marked directly from the cabin area. In winter, reaching the property from the car park is a one-minute downhill ski run. That is not a marketing line — it's just how the geography works here.
Accessibility is more straightforward than the remote mountain setting might suggest. Bergen is roughly 2.5 hours by car via the Hardanger region's famous Hardangerfjord scenic route, and Oslo is about 3 hours heading east on the E16 and Route 7. Bergen Airport at Flesland handles direct international connections across Europe, making this genuinely viable for non-Norwegian buyers looking for a Norwegian mountain base that doesn't require a full day of travel.
For international buyers, Norway operates a relatively transparent property purchase process. EU and EEA citizens face few restrictions on purchasing recreational property. Non-EEA buyers should consult a Norwegian conveyancer regarding any concession requirements for agricultural or mountain land, though leisure cabin purchases in established areas like this are generally straightforward. The cabin is sold furnished, and the seller is open to negotiations on additional indoor furniture — useful if you're arriving from abroad and want a turnkey situation.
The Norwegian vacation property market in the Hardangervidda region has held its value with notable consistency. Mountain cabins with year-round access, municipal utilities, and proximity to both the Hardanger tourism corridor and major ski areas have seen sustained demand from Norwegian urban buyers — particularly from Bergen and Oslo — and growing interest from Scandinavian and international second-home purchasers. At 344,000 euros, this represents strong value for a property of this specification, condition, and location.
Key features at a glance:
- 3 bedrooms plus large sleeping loft, capacity for up to 10 guests
- Private sauna and fully equipped bathroom
- Connected to municipal water and sewage with new pipe-in-pipe system
- Underfloor heating in living room, hallway, and bathroom; panel heaters throughout
- 1,200 sqm plot at the top of the cabin area with panoramic Hardangervidda plateau views
- Hand-hewn tarred log construction from 1999 with Jondal stone foundation cladding
- Large secluded patio with fire pit, wilderness table, and stone-paved walkway
- External sports storage room and frost-free cellar with washing machine provision
- Satellite TV and internet (Telenor/Ice)
- Woodshed built in matching architectural style
- Two adjacent undeveloped plots available separately or in combination
- One-minute downhill ski access to car park in winter; 300m walk in summer
- 40 minutes to Geilo ski resort; 2.5 hours to Bergen; 3 hours to Oslo
Properties in this position — right at the top of the community, with this view, this utility infrastructure, and this sleeping capacity — don't appear on the market frequently. This cabin has been maintained with obvious care and comes ready to use from day one.
To arrange a private viewing or to request the full Norwegian technical report and legal documentation, get in touch with the team at Homestra. We handle international buyer enquiries in English and can coordinate viewings with local agents on your behalf.