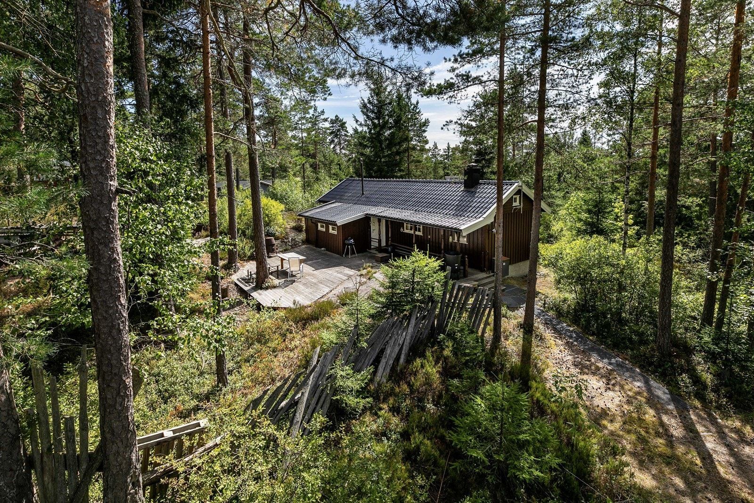
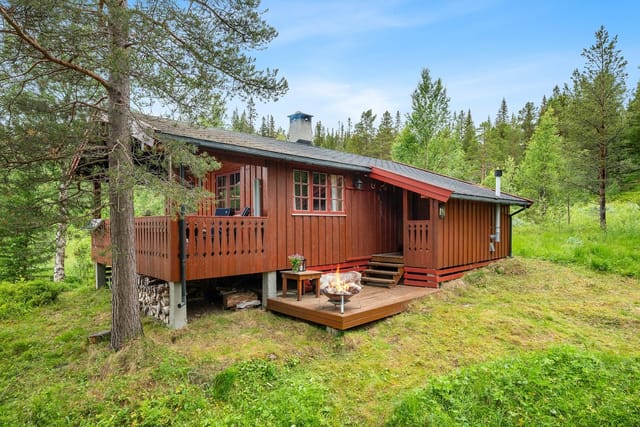
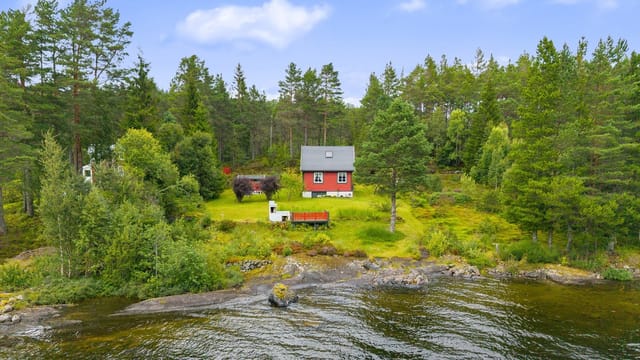
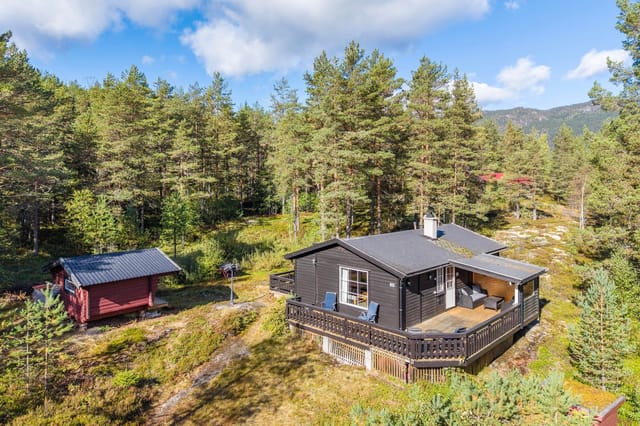
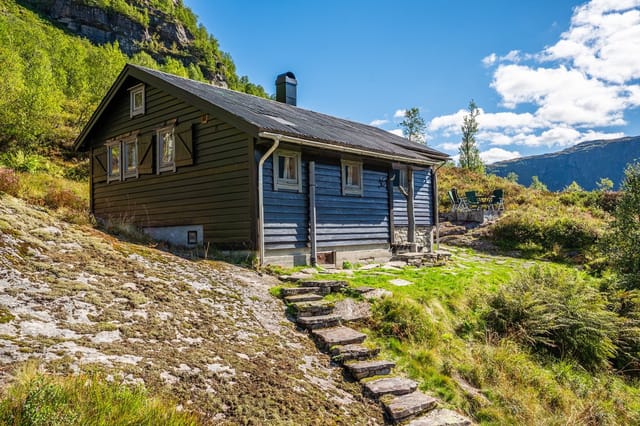
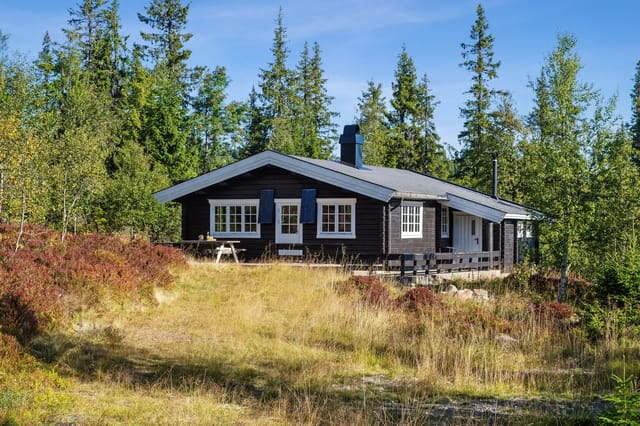
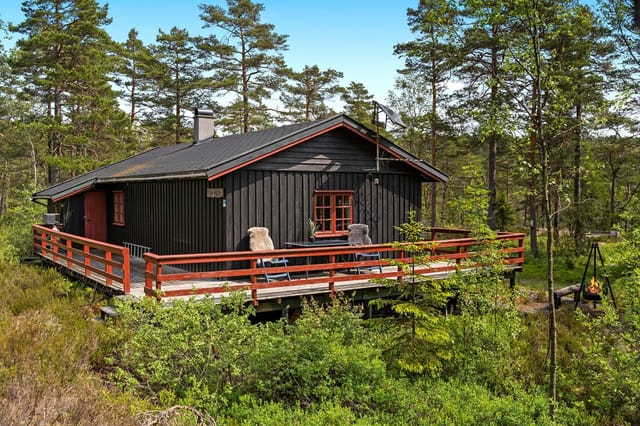

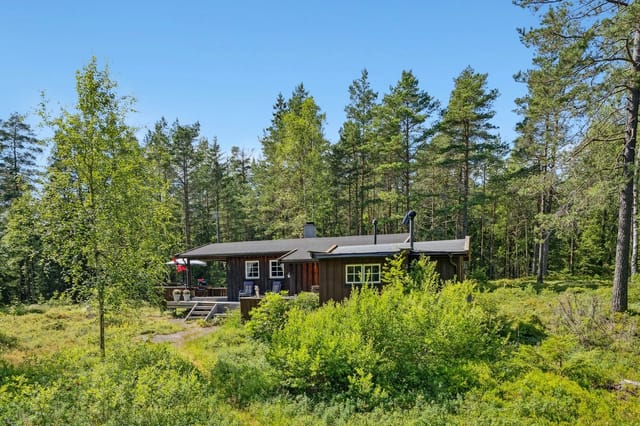
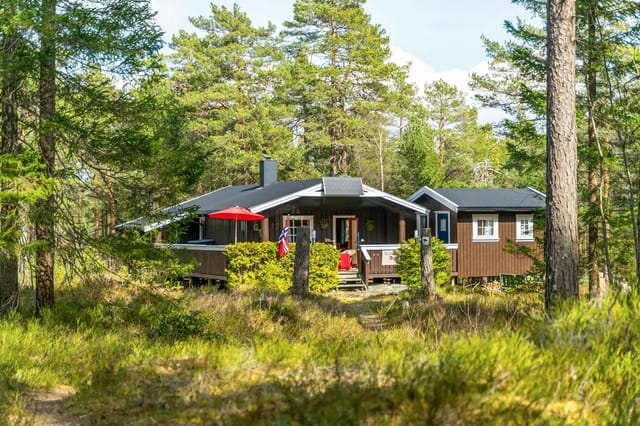
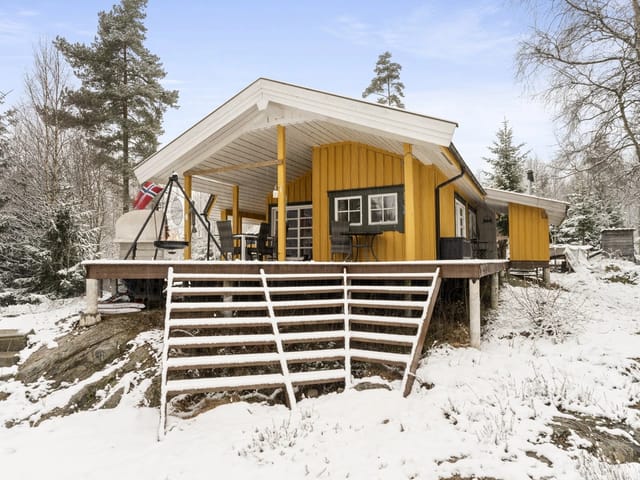


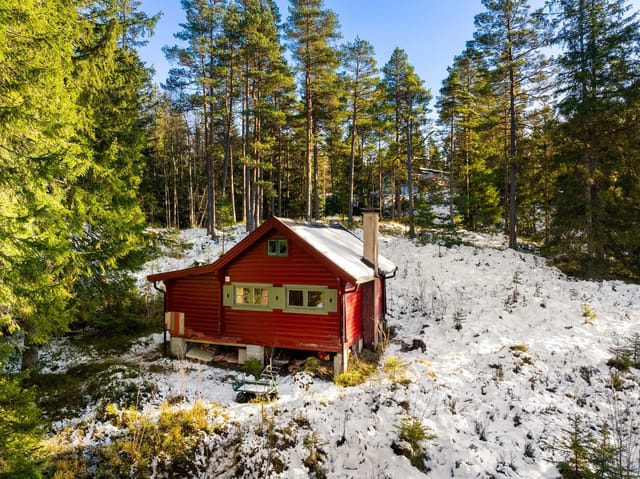
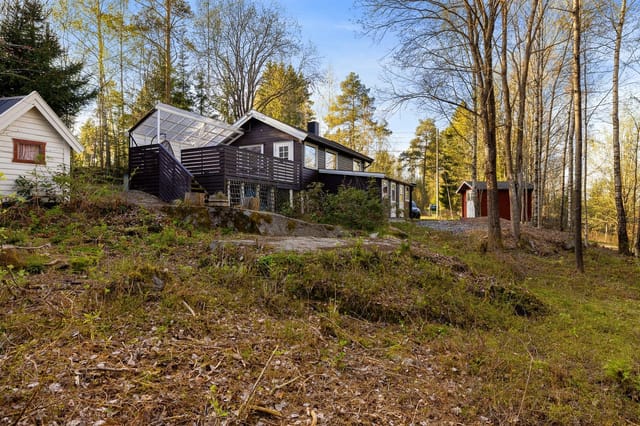
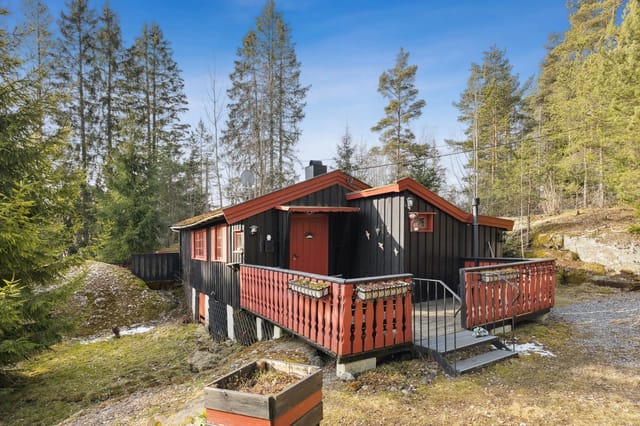
Step off the worn forest path and onto the wide 45-square-meter deck just as the afternoon sun swings west. That's the moment you get it. The birches are catching the light, the air smells faintly of pine resin and damp earth, and somewhere back toward the tree line you can already see the chanterelle spots you'll be raiding before breakfast tomorrow. This is what a Norwegian cabin holiday actually feels like — and this chalet at Tveitåsen 142 in Svinndal puts that feeling within reach for a fraction of what you'd spend almost anywhere else in the country.
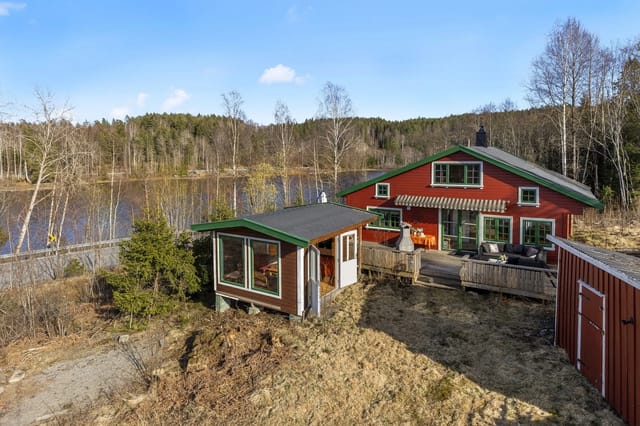
Svinndal sits in Indre Østfold municipality, a quiet inland corner of Norway that rarely shows up on tourist maps but absolutely shows up in the memories of people who've spent summers here. The landscape is classic lowland Norwegian forest: rolling terrain covered in spruce, birch, and blueberry scrub, broken up by small lakes and the kind of rocky outcrops that make for genuinely satisfying afternoon scrambles. The cabin community at Tveitåsen has been here since the 1970s, and it has that particular atmosphere of a place where people return year after year — neighbors who nod on the path, kids who know every shortcut through the trees.
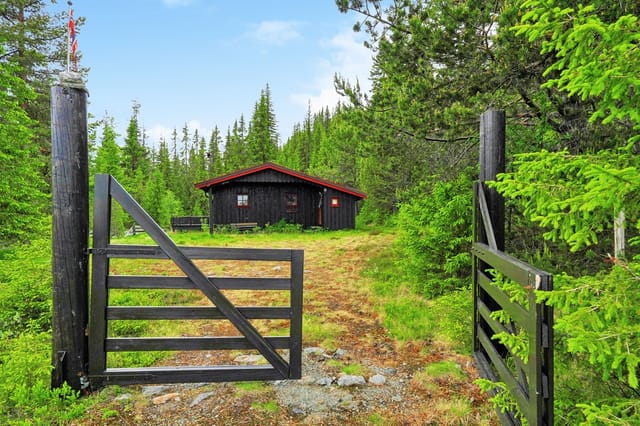
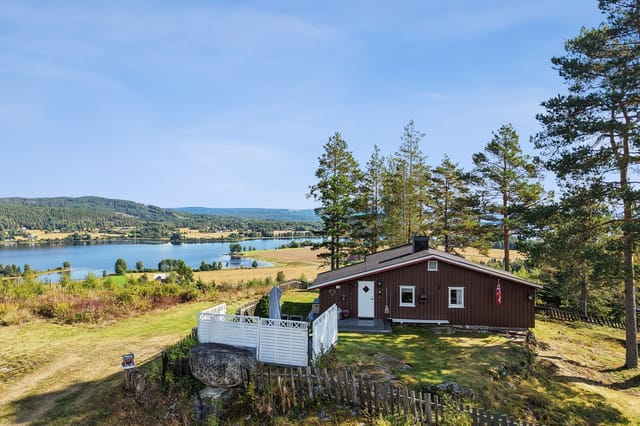
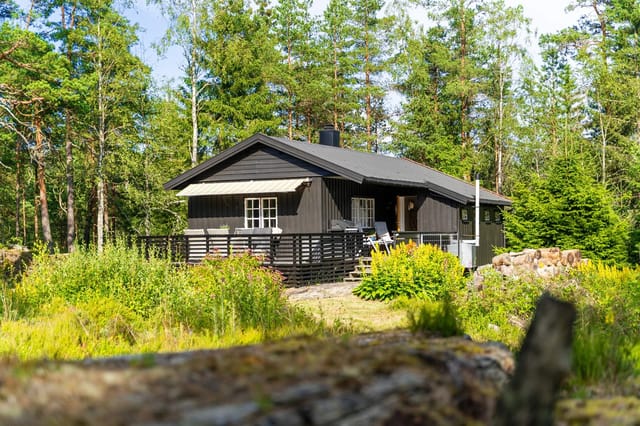
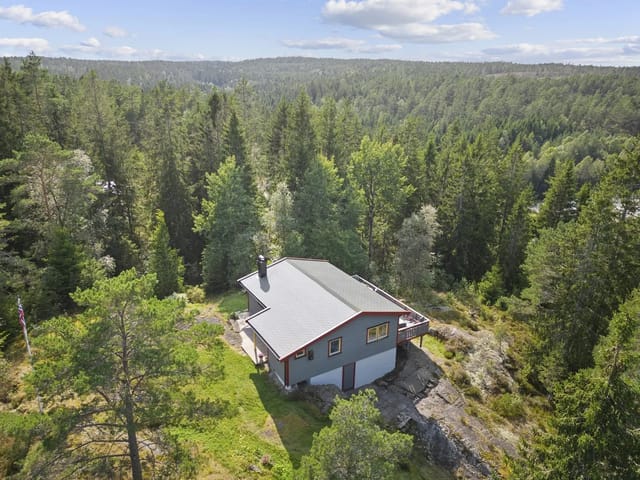
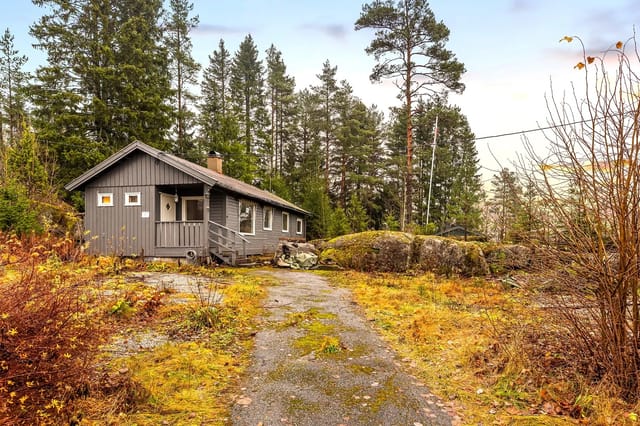
The chalet itself was built in 1979 and sits on a privately owned natural plot of 1,664 square meters. That's a generous footprint by Norwegian standards, and the terrain is genuinely varied — open enough for sun, wild enough to feel like it belongs to the forest. Cross-country ski trails run just 2.5 kilometers from the door, and when the snow finally retreats in April, those same tracks become some of the area's most-walked hiking routes. A ski lift is about 22 minutes by car, making this a workable winter base as well as a summer one.
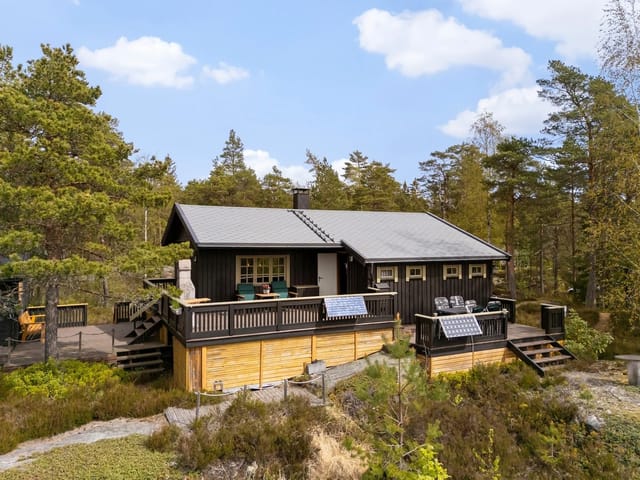
The main cabin section has a living room with a high ceiling that makes the 60-square-meter interior feel more generous than the numbers suggest. A wood-burning stove handles heating — the kind that you'll actually use, stacking the evening fire while rain comes in off the hills. The kitchen runs on a gas stove and includes a refrigerator, both staying with the sale. Above the kitchen, a small loft of around 4 square meters adds a tucked-away reading nook or extra storage. The property runs on a 12V solar battery system installed by the current owner, keeping things simple and off-grid, and water is supplied seasonally via a private tank. Buyers who want a permanent water connection will need to apply for a graywater discharge permit — the local municipality in Indre Østfold handles these applications routinely, and a local solicitor familiar with fritidseiendom regulations can walk you through the process.
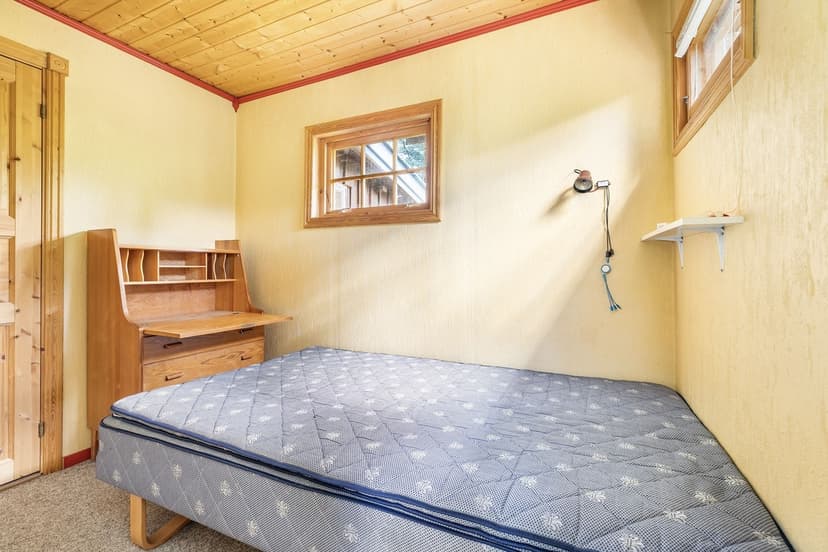
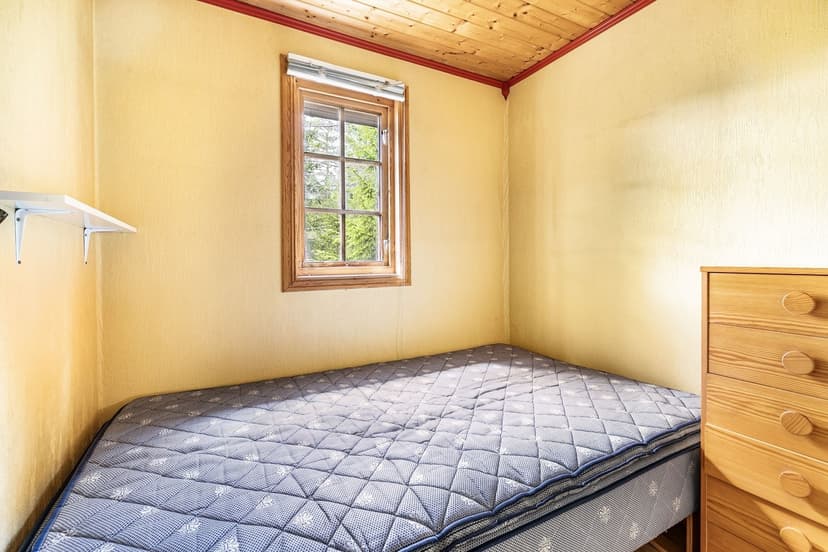
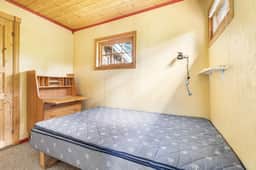
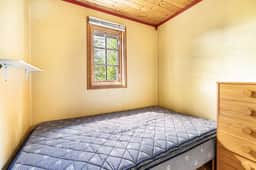
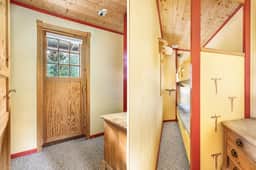
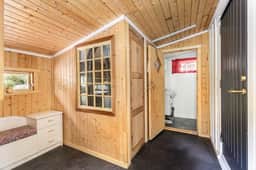
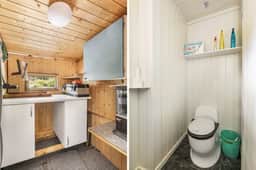

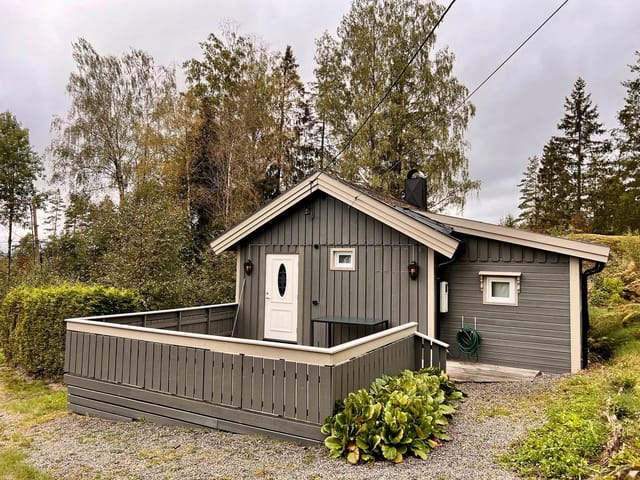
There are three rooms currently used as bedrooms, measuring approximately 5.2, 3.5, and 5.5 square meters respectively. Compact, yes — but this is cabin living. One of them has bunk beds and opens directly onto the west-facing terrace. An extension to the main building adds a hallway, a toilet room, and additional bedroom space. It's worth noting upfront: the extension has not been formally approved by the local authorities, and moisture damage has been observed in the ceiling of the toilet room. The roof structure of the extension also shows some deformation and will need work. A separate external storage shed of about 13 square meters sits uphill from the cabin. The property is in reasonable condition for its age and history, but buyers should approach it as a project — one with clear upside, not a completed picture.
And that upside is real. The plot alone justifies serious attention. Several neighboring properties have access paths crossing it, which speaks to how naturally this land connects to the wider cabin community. During summer, the west-facing deck and terrace catch sun for most of the day. The surrounding terrain is what Norwegians call bær- og soppterreng — prime ground for wild blueberries, lingonberries, and multiple species of edible mushrooms, including the golden chanterelles that show up reliably from July through September. This isn't marketing language. Ask anyone who spends a season in Østfold.
Practically speaking, the location works well for buyers coming from Oslo or abroad. The property sits between the E18 at Askim and the E6 at Moss, giving good road access in both directions. Oslo Gardermoen Airport is reachable in under two hours. Daily grocery shopping is a 13-minute drive, a larger shopping center about 28 minutes. A bus stop is around 9 minutes on foot. For a remote-feeling retreat, the logistics are surprisingly manageable.
International buyers looking at Norwegian fritidseiendom should know that Norway is outside the EU, which affects ownership structures slightly — though EU and EEA citizens face no restrictions on purchasing leisure property here. The Norwegian property market for cabins has shown consistent long-term demand, particularly in areas within two hours of Oslo. Rental income from Norwegian cabins is possible and increasingly popular through platforms serving the Scandinavian market, though the off-grid setup here means the property is best positioned as a personal retreat rather than a high-volume rental. At the asking price, this represents genuine value in a market where comparable plots in Telemark or Valdres would cost multiples more.
Key features at a glance:
3-bedroom Norwegian chalet on a 1,664 sqm natural plot in Svinndal, Indre Østfold
60 sqm of indoor living area (BRA-i), total usable area 73 sqm, plus 13 sqm external storage shed
West-facing deck of approximately 45 sqm plus an additional 15 sqm terrace off one bedroom
High-ceiling living room with wood-burning stove
Off-grid 12V solar battery system installed by current owner
Gas stove and refrigerator included in the sale
Cross-country ski trails 2.5 km from the property; ski lift approximately 22 minutes by car
Exceptional wild berry and mushroom terrain directly on the plot
Car access with parking area established next to the access road
Between E18 (Askim) and E6 (Moss) for easy Oslo and regional connections
Extension requires formal planning approval; moisture damage and roof deformation noted and factored into pricing
No public power grid connection; seasonal water supply via private tank (graywater permit required for permanent supply)
Child-friendly, quiet cabin community with long-established neighborhood character
Priced as a renovation and personalisation project with strong underlying land value
Suitable as a private second home or long-term investment in Norway's consistently demanded cabin market
This kind of property — real land, real forest, real terrain — doesn't come up often at this price point in Norway. The cabin needs work, and the listing is priced to reflect that honestly. What you're buying is the plot, the position, the access to trails and sky and silence, and the chance to build something over seasons and years that becomes genuinely yours. If you've been looking for a Norwegian cabin holiday home that isn't a glossy turnkey package but a proper place with roots, Tveitåsen 142 deserves your attention.
Get in touch with the team at Homestra today to request the full condition report, arrange a viewing, or ask questions about the purchase process for international buyers. The Norwegian cabin market moves — don't let this one disappear while you're still thinking about it.