4-Bed Norway Mountain Chalet | Year-Round Ski Access, 1,818m² Freehold Plot Near Trysil

Listed on
New
https://storage.googleapis.com/homestra-images/property-image-09bd4e5e-739a-4385-b530-f9675542b8c2-1786271708.jpg

Bjønnbekkmora Hytteområde 145, 2423 Østby, Norway, Østby (Norway)

4 Bedrooms · 2 Bathrooms · 97Floor area

€339,000

Chalet

No parking

4 Bedrooms

2 Bathrooms

97m²

Garden

No pool

Not furnished

Description

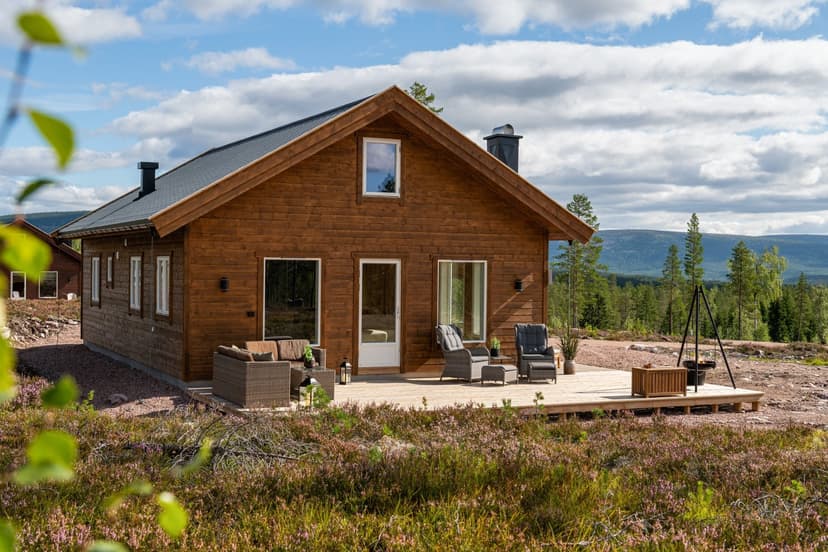
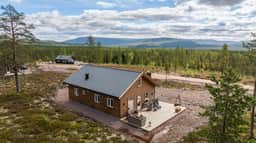
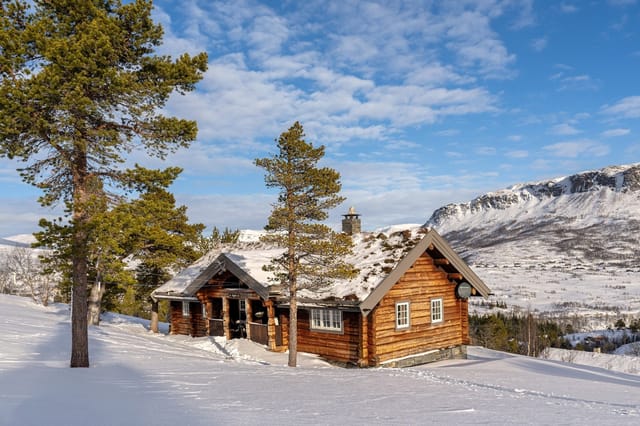
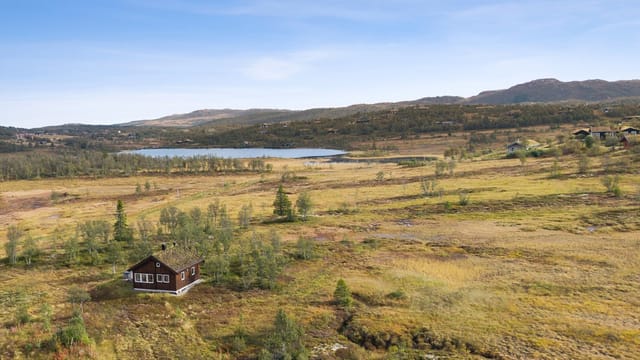
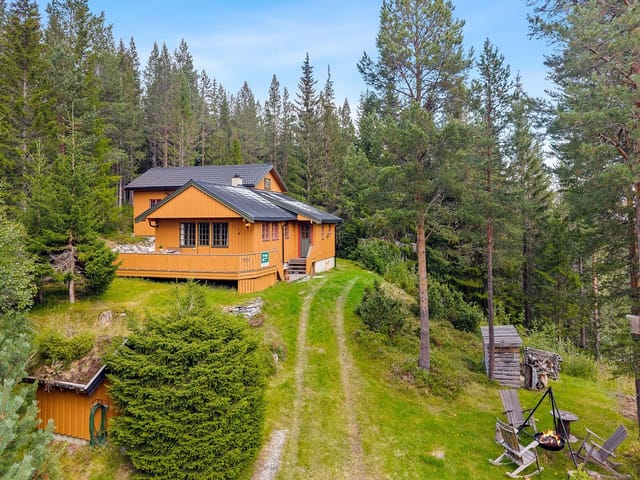
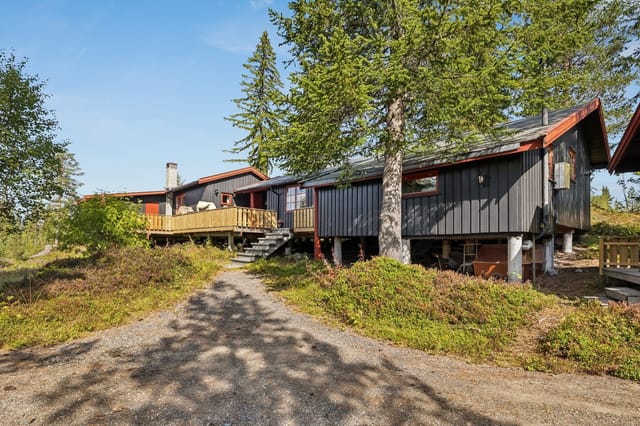

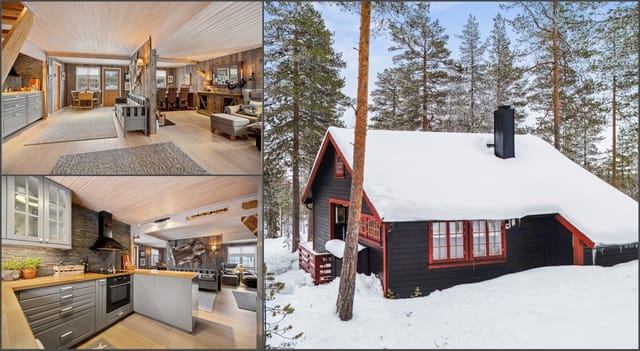
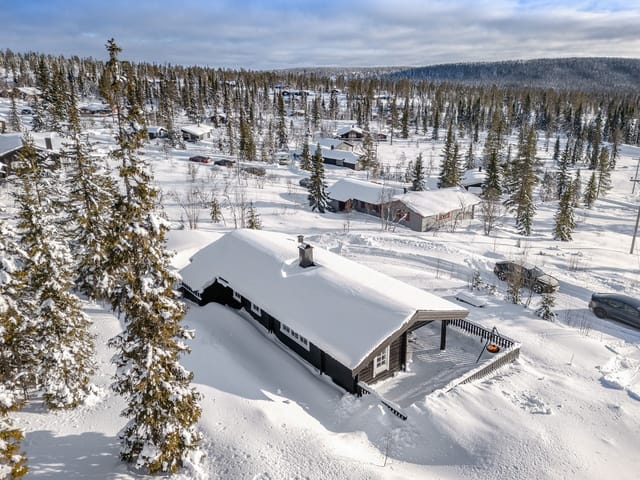
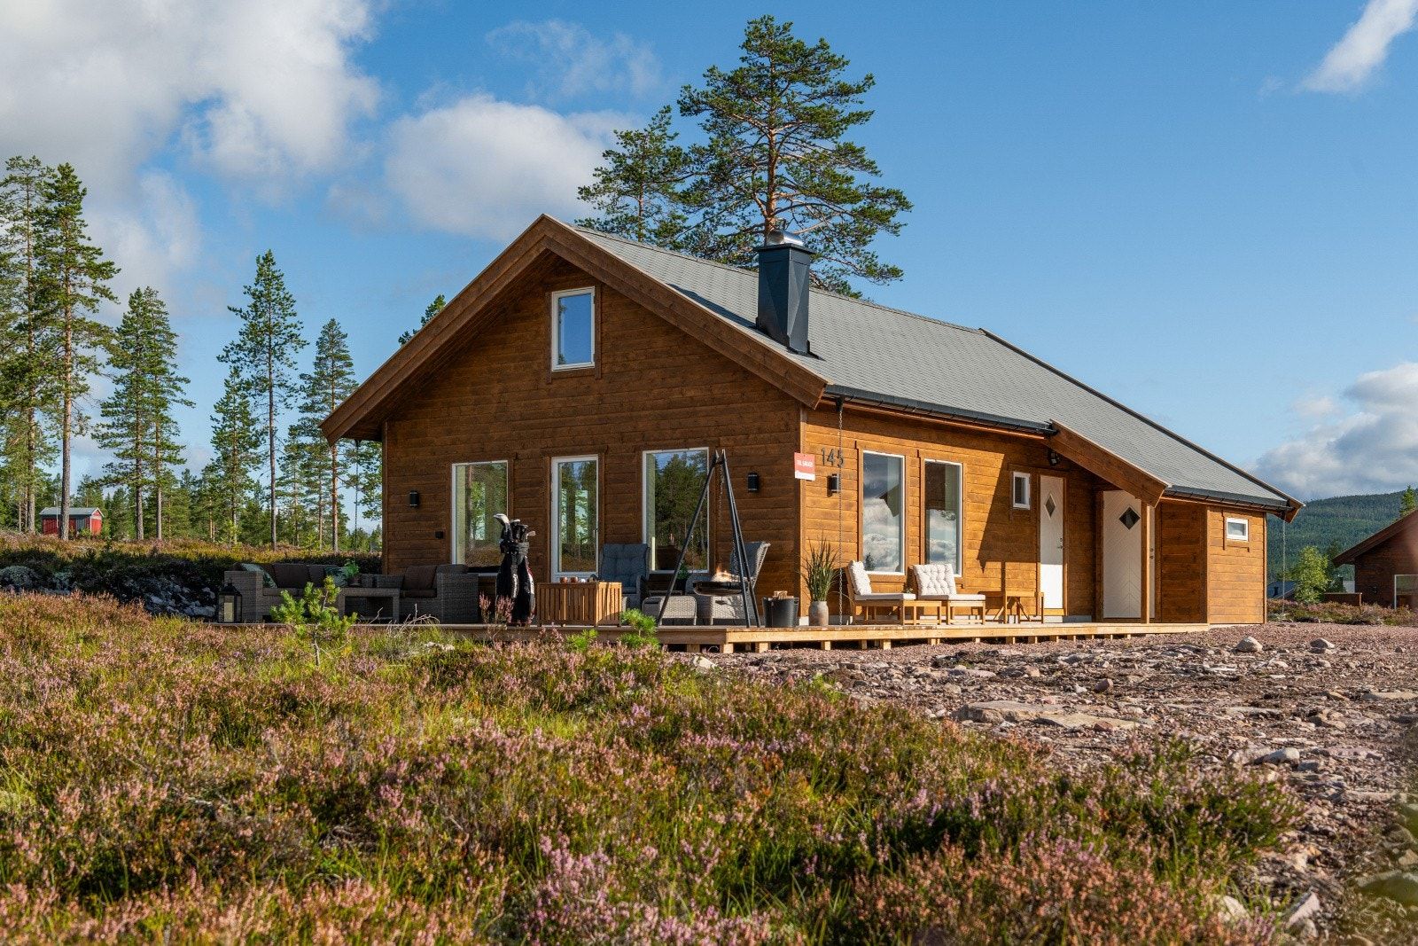

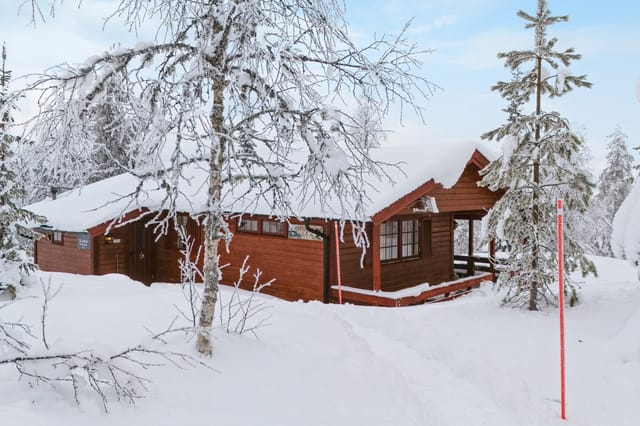
Step outside on a January morning and the cross-country ski trail is literally thirty meters from your front door. No boots in the car. No driving to a trailhead. Just cold clean air, pine trees dusted overnight, and a track that winds all the way through to Østby and beyond. That's the daily reality at Bjønnbekkmora Hytteområde 145 — a brand-new four-bedroom chalet completed in 2026 and sitting on a generous 1,818 square meter freehold plot in the Trysil-Sälen corridor, one of Scandinavia's most sought-after mountain belts.

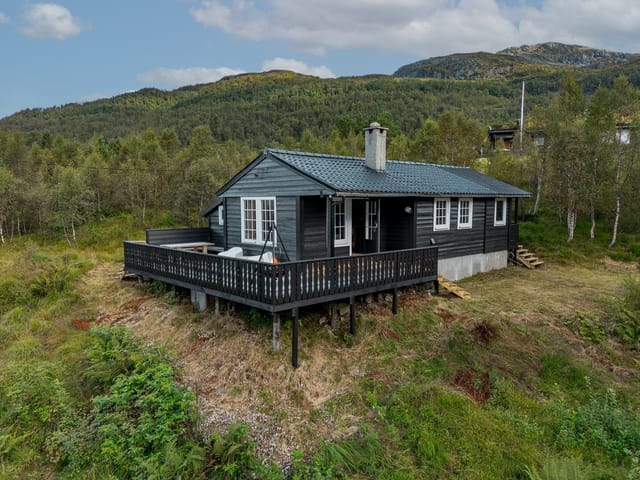
This isn't a renovation project or a compromise. The chalet is move-in ready, built to TEK 17 Norwegian building standards, and finished with the kind of materials that actually hold up to mountain winters — Kronotex Mammut Oak Beige laminate, pine panel walls, double-glazed energy-efficient windows, and a Aduro 9 wood-burning stove that throws out serious heat when temperatures drop well below zero. Light the stove, pour something warm, and watch the pine forest darken as the sun falls behind the Sälen ridgeline. It's a specific kind of quiet you don't find many places.

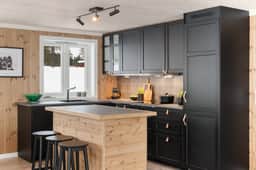
The layout across 97 square meters of usable floor space is genuinely well-thought-out for a family or group. Ground floor has the social core of the place: an open-plan living room and kitchen anchored by a kitchen island, with large windows that pull in views toward Støten and the Swedish mountains across the border. Integrated appliances throughout — induction hob, pyrolysis oven, combined fridge-freezer, dishwasher — so there's no list of things to buy before you can cook a proper dinner. Two bedrooms sit off the main floor, and the bathroom comes with underfloor heating and quality fixtures. There's also a guest WC, which anyone who's managed a ski chalet full of people will immediately appreciate.

Upstairs, a loft lounge doubles as a TV room or extra sleeping space, flanked by two more bedrooms, each around 9.5 square meters — snug, but that's entirely the point at altitude. The whole upper floor is paneled in pine, which gives it that unmistakable Nordic cabin warmth without feeling like a museum reproduction of one. Four bedrooms total across two floors means you can comfortably host a family with children, or a group of friends, without anyone drawing the short straw on sleeping arrangements.

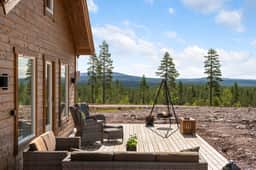
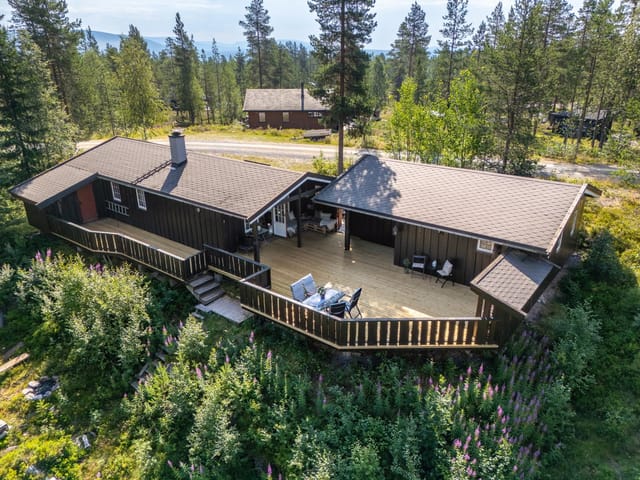
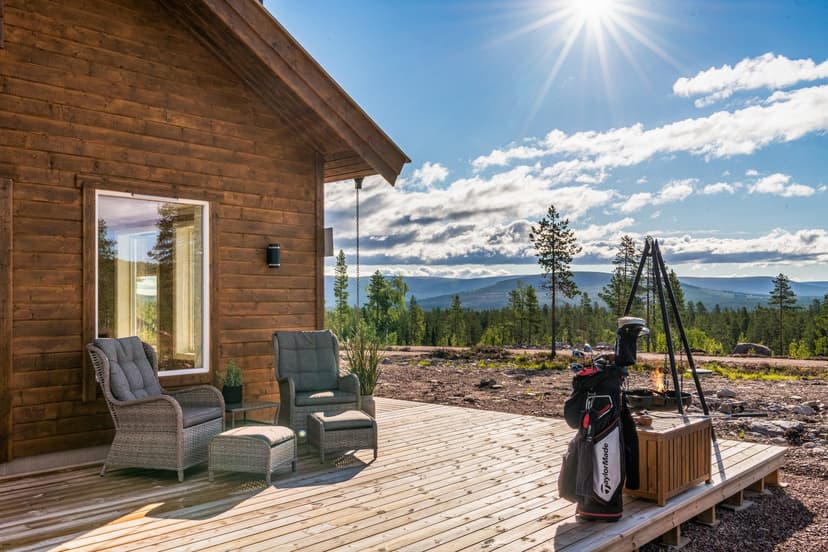
The terrace wraps around two sides of the building, which is a deliberate design choice: wherever the sun is tracking across the sky during the long Scandinavian summer days, you'll find a spot in it. From late May through August, daylight here stretches long and golden, the kind that makes dinner outside at nine in the evening feel completely normal. The plot is fully accessible by car year-round — the private road is plowed throughout winter — and there's parking for at least three vehicles plus an already-installed electric car charger. Infrastructure is solid: 400V electricity, borehole water supply, private sewage with alarm system, and fiber internet from Telenor available at the plot boundary. Working remotely from a Norwegian mountain chalet is not a fantasy here; it's a practical option.

Now, the location. Four major alpine destinations are within a short drive: Trysil, Sälen, Fulufjellet, and Stöten. Trysil alone has over 70 ski runs and is Norway's largest ski resort. Sälen, just across the Swedish border, adds another world of linked slopes. Fulufjellet is smaller but punches above its weight — it has one of Norway's longest toboggan runs, and in summer, Fulufjellet National Park becomes a proper wilderness destination, with hiking routes into old-growth forest, river valleys, and one of the most accessible reindeer grazing areas in the country. The Trysil Bike Arena draws serious mountain bikers from across Scandinavia between June and October; the trail system is extensive enough that you won't repeat yourself for days.

Summer here isn't a shoulder season — it's a full program. Fishing in the lakes and rivers around Ljørdalen and Ryskdalen. Swimming at the local bathing spots. Cycling the forest roads. Horseback riding at Trysil Hestesenter. For families with younger children, the Experium water park in Sälen and the climbing park in Trysil are reliable wet-day solutions. Golf courses operate in both Trysil and Sälen through the warmer months. The cabin association at Bjønnbekkmora is active and family-oriented, organising events through the seasons, which matters more than people expect once you're actually living the rhythm of a mountain community.

Practicalities for international buyers are worth understanding clearly. The plot is freehold — not leasehold — which is significant in the Norwegian market. The chalet is sold with full guarantees under the Norwegian Housing Construction Act, and the developer, Tysland Eiendom, has already delivered over 50 cabins in the broader area, so the design is proven and the build quality is consistent. The nearest grocery store in Østby is ten minutes by car; ICA Nära Rörbäcksnäs on the Swedish side is twelve minutes. Elverum, the nearest larger town, gives you access to bigger retail and services. Oslo is reachable in roughly three and a half hours by car via the E6. Scandinavian Airlines and Norwegian both serve Oslo Gardermoen, making this genuinely accessible for buyers flying in from across Europe.

The Norwegian vacation property market in this corridor has stayed robust through market cycles, driven by consistent domestic demand and growing international interest from buyers who've discovered that the Trysil-Sälen region competes directly with Alpine resorts at a fraction of the price. Rental income potential is strong across both winter and summer seasons, and the turnkey condition of this chalet means there's no gap between purchase and readiness to earn — or to simply use.

The plot also has planning scope to add an additional structure up to 40 square meters — a garage, annex, or guest shed — which adds long-term flexibility as needs change.

Key features at a glance:

- Brand-new 4-bedroom chalet completed 2026, move-in ready, built to TEK 17 standard
- 97m² usable floor area across ground floor, loft, and insulated outdoor storage
- 1,818m² freehold plot with excellent sun exposure and views toward Støten and the Sälen mountains
- Cross-country ski trail 30 meters from the front door, connecting to Østby, Ryskdalen, Ljørdalen, and Solberglia
- Four alpine resorts within short driving distance: Trysil, Sälen, Fulufjellet, Stöten
- Aduro 9 wood-burning stove plus electric underfloor heating in tiled areas and panel heaters throughout
- Fully equipped kitchen with induction hob, pyrolysis oven, dishwasher, and integrated appliances
- Two-sided wrap terrace for all-day sun access
- Private road plowed in winter, parking for 3+ vehicles, EV charger installed
- Borehole water supply, private sewage with alarm, and fiber internet available at plot boundary
- Option to build additional structure up to 40m² (garage, annex, or shed)
- Sold with full guarantees under Norwegian Housing Construction Act
- 10 minutes to grocery stores in Østby, 12 minutes to ICA Nära Rörbäcksnäs
- Active cabin association with year-round community programming
- Strong rental income potential across both ski and summer seasons

At €339,000, this is a rare entry point into freehold Norwegian mountain property with zero renovation burden and immediate usability. The Bjønnbekkmora area is established — over 17 Tysland cabins are already occupied in this development — which means the community is real, not theoretical.

Contact Homestra today to arrange a viewing or request the full technical documentation. Properties at this specification and price point in the Trysil corridor don't sit on the market. If you've been considering a Norwegian mountain second home, this is a serious option.
Details

Amount of bedrooms
4
Size
97
Price per m²
€3,495
Garden size
1818
Has Garden
Yes
Has Parking
No
Has Basement
No
Condition
good
Amount of Bathrooms
2
Has swimming pool
No
Property type
Chalet
Energy label

Unknown

Sign up to access location details

Similar properties

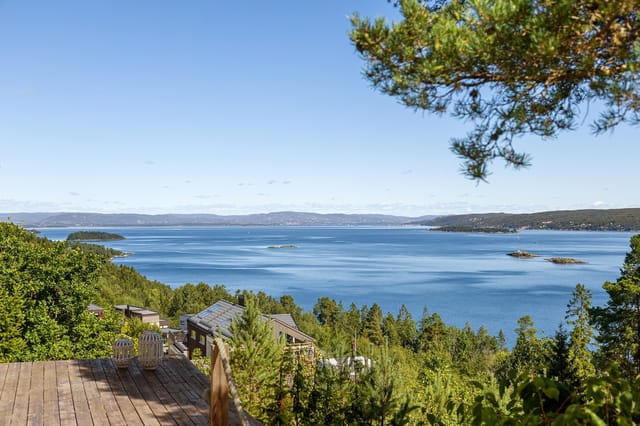
Stand on the terrace at Fjellstien 6 on a clear July morning and the Oslofjord spreads out in front of you — a wide, glittering sheet of silver-blue that stretches south toward the horizon. The smell of salt air and pine carries up from the hillside. Somewhere below, a boat engine putters out of the marina. This is Åros, one of the Oslofjord's quieter coastal villages, and this cabin sits on the ridge above it all, on a natural plot of over 2,000 square meters, with front-row views that most Oslo families spend years trying to get their hands on. At €348,000 — or around 3.9 million Norwegian Krone — this is not a finished showpiece. That's actually the point. What's here is a solid 1963-built cabin with a traditional Norwegian layout, three bedrooms, good bones, and a 90-square-meter wraparound terrace that frames those fjord views like a painting. It needs work. The kitchen is original, the bathroom layout has been informally modified, and the terrace was built without municipal approval. Buyers who want a ready-to-move-in holiday property should look elsewhere. But for someone who wants to claim a rare patch of Oslofjord hillside and put their own mark on it — the upside here is real. Let's talk about the location first, because it's doing a lot of the heavy lifting. Åros sits on the western shore of the Oslofjord in Asker municipality, roughly 35 kilometers southwest of Oslo. The village has none of the tourist buzz of Drøbak or the café crowds of Holmestrand — it's residential, quiet, and fiercely popular with Norwegian families who've been coming here for generations precisely because of that. The Tivoliåsen ridge where the cabin sits offers views that open up dramatically; on clear days you can see across to the ... click here to read more

Welcome to Fjellstien 6, presented by Håkon Espeseth at Nordvik Asker. Photo: Eiendomsfoto.
New

Step outside on a February morning and the first thing you notice is silence. Not the muffled quiet of a city at night—real silence, the kind that only exists at 822 meters above sea level when fresh snow has settled overnight across the Bittermarka plateau. Then, faintly, the sound of skis on a groomed trail, maybe 200 meters down the slope. Coffee is already brewing on the stove inside. This is what owning a cabin in Gnolla actually feels like. Set in one of Trysil's most established and sought-after mountain cabin areas, this three-bedroom chalet at Gnolla 275 is the kind of Norwegian leisure property that rarely makes it onto the open market. Fully furnished, move-in ready, and sitting on a 1,435-square-meter freehold plot, it has the bones of something that becomes a family institution—the place everyone wants to come back to, year after year. The property works because of its layout. Most cabins this size compromise somewhere: cramped bedrooms, a kitchen that can barely handle four people, or a living area that's fine for a couple but awkward for a multigenerational gathering. This one doesn't. The main cabin holds two living rooms, both generous, both with exposed ceiling beams and ceiling heights that make the spaces feel open rather than alpine-tight. Each room has its own fireplace and wood-burning stove, plus a heat pump for when you want warmth without the ritual of building a fire. On quieter evenings, one room becomes the grown-ups' space; the other fills with board games and kids spread across the floor. Both open directly onto a large south-facing terrace where, on clear summer evenings, the light stays long past nine o'clock. The kitchen is functional and genuinely workable for a group—not a galley sq ... click here to read more

Picture 1
New

Welcome to Borrvegen 134, a remarkable leisure property nestled in the scenic and renowned Hessdalen valley. This spacious and well-equipped cabin offers a rare combination of comfort, functionality, and natural beauty, making it an ideal retreat for families, nature lovers, and anyone seeking tranquility in the Norwegian mountains. The property consists of a main cabin built in 2001, complemented by a modern garage constructed in 2022, and an additional adjacent plot included in the sale. The total lot size is an impressive 1,953 square meters, providing ample outdoor space for recreation, gardening, and privacy. The cabin itself boasts a generous internal living area of 75 square meters (BRA-i), with a total usable area of 112 square meters, including external spaces such as the garage and storage room. Upon arrival, you are greeted by a well-maintained driveway with year-round access, ensuring convenience regardless of the season. The cabin is situated to maximize sunlight, with a large south- and west-facing terrace (62 sqm) that offers breathtaking panoramic views of the surrounding mountains and valleys. This terrace is perfect for outdoor dining, social gatherings, or simply relaxing while soaking in the serene landscape. Inside, the cabin features a practical and inviting layout. The main floor includes a welcoming entrance hall, a spacious living room with a cozy wood-burning stove, and an open-plan kitchen and dining area. The living and dining spaces are designed for comfort and sociability, with direct access to the terrace and large windows that flood the interior with natural light. The kitchen is well-appointed, offering ample storage and counter space, making meal preparation a pleasure whether for eve ... click here to read more

Welcome to Borrvegen 134 in Hessdalen.
New

Stand on the west-facing terrace at nine in the evening in July and the sky still glows amber over Romsdalsfjorden. The mountains on the far shore hold their reflection in water so still it looks painted. That is the moment this chalet was built for — and it happens, reliably, every single summer. Sitting in the Vikahammaren cabin area just outside Eidsvåg i Romsdal, this three-bedroom Norwegian chalet is the kind of place that makes you stop checking your phone. Built in 2008 and maintained in good condition throughout, it covers 73 square metres of well-planned interior space on a 697-square-metre owned plot, 200 metres from the water's edge. The price is 265,000 EUR. For what you get here — a private boathouse, a dedicated marina mooring, a wood-fired hot tub, and one of the more arresting fjord views in Møre og Romsdal county — that is serious value. Step inside and the first thing you notice is the ceiling. The living room has a full sloped roof profile, and the height it creates makes the space feel bigger than the floor plan suggests. Large windows run along the west and south walls, pulling the fjord and the mountain ridges straight into the room. On grey autumn days, when low cloud rolls down from Trolltindane to the north, those windows frame something close to a living painting. On clear winter nights, the same view goes dark and vast and full of stars. A cast-iron wood-burning stove sits against one wall — get it going after a day on the trails and the room reaches that particular warmth that only wood heat produces. The kitchen was replaced in 2020 by Drømmekjøkken, one of the better Norwegian kitchen outfitters, and it shows. Stone countertops, integrated dishwasher, induction hob, and a layout that actu ... click here to read more

Spacious living room with sloped ceiling and beautiful views

Step outside on a February morning and your ski boots are already clipped in before your coffee gets cold. That's the reality at Fageråsen 497 — a compact, well-kept mountain cabin sitting on one of the most coveted pockets of land in Trysil, with the groomed runs of Trysilfjellet literally at the end of the garden. The slopes are right there. No shuttle, no car park, no fuss. Trysil is Norway's largest ski resort, and Fageråsen is the neighbourhood that regulars fight over. It sits in the upper reaches of the resort area, high enough for reliable snow cover from November through April, close enough to the main lift network that you're riding chairs within minutes of leaving the front door. On clear days — and there are many — the view from the terrace sweeps across a wide arc of forested ridges and open pistes that glow orange in the late afternoon light. It's the kind of view you stop taking for granted only when guests visit and you see their faces. The cabin itself is 39 square metres. That's a deliberate choice, not a compromise. In Norway, cabins under 50 square metres are classified as annex or secondary structures, and that classification carries a significant upside here: the plot — which is privately owned, not a leasehold — measures 792 square metres, and an independent feasibility study by ByggePlan AS has confirmed 128 square metres of buildable area remaining without the need for a special planning dispensation. In plain terms, you can build a full-sized main cabin on the same plot, using the lower access side of the property, while keeping this structure as a guest annex or rental unit. The full study is included in the sales documentation. For buyers thinking even one step ahead, this is a remarkable po ... click here to read more
Picture 1

Step outside on a Tuesday morning in late September. The frost hasn't quite arrived yet, but you can feel it coming — the air has that sharp, clean edge that only exists at 300 metres above the Ryfylke valley floor. A trail cuts upward through birch and heather from the edge of your plot. You don't need a map. You know where it goes. That's the kind of relationship you build with a place like Bjørkeligrend. This newly designed two-bedroom cabin sits on plot number 1 within a small, carefully planned development called Bjørkeligrend at Leite fjellgard, just outside the village of Årdal i Ryfylke in southwestern Norway. There are only 17 plots across the entire 100-decare site. That's intentional. The developer hasn't tried to squeeze every last kroner out of the land — each plot runs to roughly 1,000 square metres, meaning you get actual breathing room between you and your neighbours, which in Norwegian mountain cabin culture is not just appreciated, it's expected. The cabin itself covers 55 square metres of well-considered interior space: two proper bedrooms, a bathroom, a combined kitchen and living area, storage and technical room, and a loft that works equally well as a third sleeping area or a reading corner where kids disappear for hours. Large windows pull in serious amounts of natural light and frame long views across the valley and surrounding ridgeline. On a clear winter day, when the snow sits on the high ground and the low sun angles in at two in the afternoon, the light inside turns golden in a way that no interior designer could replicate. Finishes are solid and practical rather than showy. Wooden roof construction, royal-impregnated exterior cladding that handles Norwegian weather without demanding cons ... click here to read more

Picture 1

The first thing you notice is the light. Up here on the Helgeland coast, on a clear July morning, the sun barely sets—it just dips toward the horizon, paints the sea copper, and climbs back up again. Standing on the wide terrace at Slåtterøyveien 30, coffee in hand, watching that light move across the water toward the outer islands, you understand immediately why people come to Sleneset and never quite manage to leave. This is a genuine Norwegian coastal chalet. Two bedrooms, 63 square meters of well-kept living space, built in 1996 and still going strong—roof replaced in 2023, pine floors warm underfoot, wooden panels covering every wall and ceiling the way they should in a cabin this close to the sea. It's not a renovated showpiece. It's a proper holiday home that has been lived in and loved, and it shows in the right ways. The living room is anchored by a wood-burning stove, the kind that earns its keep the moment September rolls in and the evenings cool. Large windows frame the coastal landscape outside—rocky shoreline, open water, the scattered silhouettes of nearby islands. The open connection between the kitchen and living area keeps everything from feeling cramped, and the high ceilings add a sense of space that the floor plan number alone doesn't suggest. The kitchen carries Sigdal cabinetry, solid and practical, with a proper extractor fan vented to the outside. There's room to cook a real meal here, not just make sandwiches. Upstairs, a loft hems adds flexible sleeping capacity—ideal when the extended family arrives in August, or when friends come up for a fishing weekend. One of the bedrooms includes a bunk bed, which makes the logistics of fitting more people in considerably easier. There's also a glassed ... click here to read more

Welcome to Slåtterøyveien 30! A spacious holiday property with its own shoreline, boathouse with large quay, and immediate proximity to the sea.

Seven in the morning and the Romsdalsfjord is completely flat. You're sitting on the lower deck of the veranda with a mug of coffee, watching the light do something impossible to the water — turning it from graphite to copper to deep, cold blue within the space of twenty minutes. The only sound is a distant outboard motor and the occasional creak of the old pine boards underfoot. This is what mornings at Lauvskogvegen 5 actually feel like. The chalet sits right at the fjord's edge in the Hallset cabin area outside Gjemnes — a stretch of Møre og Romsdal coastline that most international visitors never find because they're too busy driving the Atlantic Road further south. Their loss. The south-facing orientation here means the sun tracks across the property from early morning until it drops behind Trollheimen's peaks in the evening. No neighbour blocks the view. No building interrupts the sightline to the water. Just 1,900 square metres of lawn, granite outcrops, mature birch trees, and direct access to the rocky shoreline below. The main cabin dates to 1968, extended westward in 1980, and it wears its age honestly rather than apologetically. Step inside and you're met with panelled pine walls, lacquered floors that have taken decades to reach this particular shade of honey, and a wood-burning stove in the living room that becomes the undisputed centre of the universe from October through April. The open-plan kitchen and living area is a smart layout — the kind that emerged from practical Norwegian thinking long before open-plan became an architectural trend. Whoever's cooking doesn't miss the conversation, and whoever's talking doesn't have to shout. Large windows pull the fjord right into the room. Four bedrooms handl ... click here to read more

Welcome to Lauvskogvegen 5, presented by Aleksander Fagerlund at EiendomsMegler 1. Photo by Vilde Dahl at EFKT.

Step outside on a July morning, coffee in hand, and the first thing you notice is the light. It bounces off the water below Birkebeinerbakken and fills every corner of the terrace before most of the neighbourhood is even awake. This is not a vague promise of a view — from the 85-square-metre sun terrace, you watch the fjord change colour through the day: pale silver at breakfast, deep blue by lunch, amber and rose as the evening stretches long into the Nordic summer sky. Berger sits on the western shore of Drammensfjorden, a place that most international buyers have not yet discovered but that Norwegians have quietly treasured for generations. The village has a particular rhythm to it. Weekday mornings bring locals cycling the coastal path toward Svelvik. Weekends fill Bergerbukta — the sheltered bay a short walk from the cabin — with swimmers, families, and kayakers threading between the rocks. The pier at the bottom of the walking path from the property is a communal hub: children jumping, neighbours chatting, the faint smell of sunscreen and saltwater drifting up through the pines. The chalet at Birkebeinerbakken 10 is a genuine holiday home — compact, well thought out, and set on a freehold plot of 812 square metres that gives it a sense of space and ownership rare in this price range. At 64 square metres of interior living space, nothing is wasted. The living room has high ceilings and large windows that pull the landscape inside; a wood-burning stove anchors one wall and a heat pump keeps the space comfortable across seasons, because this cabin is not just for August. Owners come in late May when the birch trees leaf out overnight, in September when the forest behind the plot turns rust and gold, and again in win ... click here to read more

Front view of the cabin and pool area

Step outside on a January morning and the only sound is the scrape of a ski boot clipping into a binding. The groomed cross-country track runs directly past the cabin, the Ål Ski Center lift is visible from the wraparound terrace, and the Numedalsåsen ridge catches the first pale light of a Norwegian winter day. That's the reality of life at Kroktjørnvegen 404 — not a promise, but a daily routine. Built in 2020, this two-bedroom mountain chalet in the Primhovda cabin area sits high on the hillside above Ål in Hallingdal, one of the most established and accessible mountain regions in Norway. At 375,000 EUR, it represents solid value in a market where newer construction with this combination of ski access, south-facing orientation, and a freehold 965-square-metre lot is genuinely hard to find. The chalet covers 78 square metres of proper living space across the main floor, plus an additional 44 square metres of loft rooms — flexible, open space that families tend to immediately convert into a kids' bunk area or a reading nook that doubles as overflow sleeping. The main floor layout is clean and practical: open-plan living and kitchen, two bedrooms, a bathroom, entrance hall, and a storage room big enough to actually store two seasons' worth of outdoor gear without chaos. The loft rooms aren't classified as bedrooms for planning purposes, but in practice they add real usability to the property. What you notice first inside is the light. Large windows across the living area frame the mountain panorama without obstruction, and because the cabin sits perched on the hillside facing south, you get sun from mid-morning through to late afternoon even in December. Underfloor heating runs through the kitchen and living room, the ... click here to read more

Presented by real estate agent Ådne Holestøl Hognerud

The sun is still up at half past seven. It's late June, and you're sitting on a 22-square-meter terrace above the fjord, watching a sailing boat cut slowly across Korsvikfjorden. There's no hum of a refrigerator, no ping of a notification. Just the creak of the old jetty below, the faint slap of water against the rocks, and the kind of quiet that most people have to travel a long way to find. This is Sømsveien 150 — and that silence is the whole point. Set on a generous 1,913-square-meter lot at Søm, a few kilometers east of Kristiansand city center, this 1955-built cabin is the real thing. Not renovated into something Instagram-ready. Not dressed up with a Scandi-minimalist interior. It's a genuine Norwegian fritidsbolig — a leisure property in the old tradition — with its own private shoreline, a working jetty in the sheltered bay below, and direct water access to one of the south coast's most navigable archipelagos. Properties like this, with private coastal access this close to a major Norwegian city, almost never come available. When they do, they go fast. The path to the cabin is part of the experience. About 250 meters from the registered parking space, you walk down through the landscape and arrive somewhere that genuinely feels removed from ordinary life. The cabin itself is compact at 42 square meters — that's by design, not by accident. An entrance hall greets you first, with a ladder climbing up to a loft where two simple beds and storage space tuck under the low eaves. The main bedroom below has a 1.5-width bunk and a single bunk, sleeping a small family or a couple who've brought friends along for the weekend. The kitchen is honest and functional: enough counter space, enough storage, everything you need ... click here to read more
The cabin and outbuilding in the center of the image – jetty facility in the bay below to the left

Friday afternoon. You lock the door of your Oslo apartment, walk four minutes to Åneby station, and by the time you've finished your coffee on the train, the city is already behind you. Birch trees line the tracks. The platform empties out. And when you push open the door at Stubben 7, the only sound is wind through the pines and, if you time it right, the faint knock of a woodpecker somewhere up the slope. That's the rhythm this place sets for you. Hakadal sits in the Nitelva river valley, north of Oslo in Viken county, and it has the kind of quiet that people from the capital spend years searching for and rarely find this close to home. Thirty minutes by car. Less than forty by train. Yet standing on the south-facing terrace here, looking out over a nearly 1,900 square metre freehold plot edged by forest, you'd never guess a city of 700,000 people was just down the road. This is a genuine Norwegian cabin — a hytte in the truest sense — and it delivers exactly what that word promises. The chalet itself is compact and considered: 38 square metres of well-arranged living space that includes an entrance hall, a bright living room, kitchen, bathroom, and bedroom, plus a furnished loft that has for years served as a second sleeping area. The footprint is honest about what it is. This isn't a space for hosting dinner parties; it's a space for long mornings with strong coffee, damp hiking boots drying by the stove, and evenings where the biggest decision is whether to read or play cards. That's the point. The wood-burning stove in the living room is the heart of the place. On a grey October Saturday, when the mist sits low over the tree line and you've just come back muddy from the trails, that stove earns its keep in a way ... click here to read more
EIE eiendomsmegling v/ Emilie Rønvik presents Stubben 7!

Step outside on a February morning and the groomed ski trail is right there, maybe thirty meters from the front door, threading through the birch forest toward Ottdalskammen. The smell of woodsmoke from last night still clings to your jacket. That's the daily reality of owning at Storligrenda 11 in Lønset — a four-bedroom log chalet in the Storlidalen valley that has been quietly doing its job for almost eighty years without any drama. Lønset sits in the Oppdal municipality of Trøndelag, a region that Norwegians have known about for generations but that international buyers are only starting to properly discover. Oppdal itself is less than a two-hour drive south from Trondheim on the E6 — Norway's main north-south artery — and the drive through Drivdalen is one of those routes that makes you slow down even when you're running late. The nearest airport is Trondheim Lufthavn Værnes, with direct flights connecting to most major European hubs. Oslo Gardermoen is roughly four hours by road or under three by train, which puts this corner of the Norwegian mountains well within reach for a long weekend from anywhere in Europe. The chalet itself was built in 1945 in traditional Norwegian log construction — the kind of joinery that gets stronger and tighter as the decades pass rather than weaker. A thoughtful renovation in 1995 updated the interior without stripping out the character, and further kitchen improvements between 2012 and 2014 brought it properly into the modern era. Windows were replaced between 2010 and 2014, which matters enormously at altitude in February. The fireplace insert was replaced in 2025, so you're not inheriting somebody else's heating problems. The cabin was last stained in 2022. None of this is accid ... click here to read more

Welcome to Storligrenda 11 and this fantastic leisure property! Photo: Interior photo by June Haukdal

Step outside on a July morning at Sydengveien 110 and the first thing you notice is the silence—not the dead kind, but the alive kind. Wind through the birch trees. A distant gull. The faint smell of low tide drifting up from Sørengkilen, just a five-minute walk down the path. This is Vesterøy life, and once you've had a taste of it, a regular apartment in the city starts to feel like a compromise. Hvaler is a stretch of islands at the mouth of the Oslofjord, about 120 kilometers south of Oslo and a world away from it in every meaningful sense. Vesterøy is one of the largest islands in the archipelago, connected to the mainland by road through the Hvaler tunnel, making it reachable year-round without ferries or timetables. Families from Oslo, Fredrikstad, and Gothenburg have been coming here for generations, drawn by the smooth granite skerries, the clear shallow waters, and the particular quality of light that bounces off the fjord on a long Scandinavian evening. This two-bedroom chalet on Sydengveien sits on a generous freehold plot of roughly 1,302 square meters, which is a genuinely rare thing on Hvaler. The garden is a mix of mown lawn, mature trees, and the bare Norwegian bedrock that pushes up through the ground in that characteristically dramatic way—all of it private, all of it yours. Kids can run the full length of it without getting close to a fence. Adults can find a quiet corner that no neighbor can see into. Both things matter. The chalet itself was built in 1964 and has been updated in careful, practical increments rather than gutted and renovated beyond recognition. The bones are solid. A Decra roof went on in 2016. Large sliding doors replaced the old terrace opening in 2015. The two bedrooms got new ... click here to read more

Welcome to Sydengveien 110, presented by EiendomsMegler1 v/Bjørnar Brynildsen. Photo: Fotoetcetera AS.

The wood stove is still warm from the night before. You pull open the glass terrace door and step into the sheltered courtyard — frost on the planks, coffee in hand, the white peaks above Torvtjønn catching the first light of a January morning. That's what owning a cabin at Kullenvegen 6 actually feels like. Not a postcard. A life. Rauland doesn't advertise itself loudly. It doesn't need to. Tucked deep in Telemark county, roughly three hours by car from Oslo via the RV37, it has quietly remained one of Norway's most authentic mountain communities — a place where the locals ski to the shop in winter and swim in glacier-fed lakes in July without making a fuss about either. This cabin sits right inside that world. The property is built in an atrium style, which sounds architectural but translates to something genuinely practical: the main cabin and the outbuilding wrap around a sheltered inner courtyard that catches the afternoon sun while keeping the wind out. In a region where weather can shift quickly, this matters more than any amount of south-facing decking. You'll use this space. A fire pit here on a clear October evening, the sky going amber over the Hardangervidda plateau, kids running in from the treeline — this is the corner of the property that guests will never want to leave. The interior is 86 square metres, which sounds compact until you're inside. The entrance hall is tiled and fitted with a large sliding-door wardrobe — crucial when you're juggling ski gear, hiking boots, and wet layers for four people — and it opens into a living room that earns its central role. Large windows face the terrace and the view beyond, and the room is anchored by a central fireplace that you'll light every single evening bet ... click here to read more

DNB Eiendom v/ Jeanette Arnesen-Eriksrød presents Kullenvegen 6!

Stand on the south-facing terrace at Rabbevegen 14 on a February morning and the silence hits you first. Not the absence of sound—the presence of it. Wind brushing over the Jotunheimen foothills. A crow somewhere up near the treeline. The soft crunch of a neighbour's skis disappearing around the bend. Then you look up and there's Bitihorn, the mountain that defines this corner of Valdres, sitting right there at the end of your garden like it's been waiting for you. This is Beitostølen at its most real. Not the postcard version—the actual version, where 970 metres of altitude gives the air a quality you notice in your lungs before your brain catches up. The chalet at Rabbevegen 14 sits in the Stakkstølie area, at the quiet end of a cul-de-sac that sees almost no through traffic, on a 1,559 square metre plot that feels genuinely private by Norwegian mountain standards. It's a two-bedroom cabin of 61 square metres—thoughtfully proportioned, not cramped—and it's in good condition, move-in ready, with cross-country ski trails accessible directly from the property and the Beitostølen Alpine Center just a short ride away. Winter here is the main event, but only if you haven't seen it in autumn. From late September through October, the birch forest that rings the upper village turns a colour somewhere between amber and copper that photographers drive hours to capture. The hiking trails that in winter become groomed ski tracks are, in those weeks, yours almost entirely. The route up to Bitihorn from the Beitostølen plateau is around 12 kilometres return and delivers views on a clear day that stretch to Juvass and Galdhøpiggen in the far north. Come back to the chalet, light the cast iron fireplace in the living room, and the ev ... click here to read more

Real estate agent Ida Follinglo presents Rabbevegen 14 with a beautiful location in Stakkstølie. Photo: EFKT v/ Tor Solberg

Step onto the veranda at Bjørkodden on a July evening and the fjord is right there — flat, silver, and impossibly wide — while the mountains on the opposite shore still hold patches of snow above the treeline. The outdoor fireplace crackles behind you. Someone's inside making coffee. This is what northern Norway actually feels like, and it rarely comes with a private shoreline attached. Sitting in Seines, a few minutes south of Narvik on the E6, this two-bedroom chalet has been quietly doing its job since 1985: giving whoever's lucky enough to own it a front-row seat to one of the most dramatic fjord landscapes in Nordland. The plot runs a full 1,000 square meters from the road edge down to the water, ending at a shoreline of smooth rocks and pebble beach that you'll share with no one. A private path threads through the lawn and mature trees straight to the water's edge, where a kayak slides in as easily as a fishing line does. The 46-square-meter veranda wraps around the main living area in two modes: a covered section that keeps the rain off during shoulder season, and an open deck that catches every hour of the midnight sun in June and July. This is where mornings actually happen here. Coffee, the sound of the fjord, maybe a cormorant low over the water. No neighbors visible through the trees. An outdoor fireplace means the veranda stays usable well into September, when the birch trees turn gold and the hiking trails on Fagernesfjellet — the mountain that towers directly above Narvik — are at their absolute finest. Inside, 70 square meters of interior space is well-organized for a holiday home. The open-plan kitchen, dining, and living area all face the fjord, and the large windows in the living room do what you'd ... click here to read more

Welcome to Bjørkodden E-6 50! Photo: Kalle Punsvik

Step outside on a Tuesday morning in July, coffee in hand, and watch the ferry cut its quiet wake across the Gandsfjord from your sun-warmed terrace. That's Hommersåk. Stavanger is twenty minutes behind you, the sea is a two-minute walk in front of you, and for this moment, the only sounds are the wind in the birch trees and the occasional creak of a rowboat down at the water's edge. This is what 292,000 euros buys you on the Norwegian coast — not a postcard, but a real life. Uskakalven 35 is a three-bedroom chalet built in 2009, sitting on a privately owned plot of just under 4,000 square meters in one of Rogaland's most quietly coveted coastal communities. Sixty square meters of smart interior space, nearly 66 square meters of terrace split between slate and natural wood decking, and 150 meters of flat walking distance to the shoreline. Numbers tell one part of the story. The rest you have to feel. The interior layout is genuinely clever for a cabin of this size. Ground floor: an entrance hall that keeps mud and wet gear out of the main space, a combined living room and kitchen that opens onto the larger terrace, and a bathroom with laundry facilities — so yes, this works as a proper base for a week or a whole summer, not just a weekend. Two bedrooms sit on the main floor. Then there's the loft — the hems — which adds a second sitting area and a third bedroom tucked under the rafters. Guests get privacy. Kids get a domain of their own. The whole arrangement breathes more than the square footage suggests. Heating comes from a wood-burning stove supplemented by electric panels. On a raw November evening when the fjord turns steel-grey and the first frost comes down from Dalsnuten, that stove earns its place fast. But ... click here to read more

Picture 1

Properties nearby

Welcome to the heart of Østby, nestled gracefully away in the picturesque Bjønnbekkmora Hytteområde, a delightful chalet that effortlessly marries modern comfort with nature's serene embrace. This brand new cabin is beautifully positioned at the end of this exquisite neighborhood, promising you unobstructed vistas of the endless wonders of Norway's landscapes. With four cozy bedrooms and two pristine bathrooms, this is a haven perfect for anyone dreaming of European nature at its finest. Let's embark on a journey to explore your potential new home. It's a freshly constructed masterpiece, the ideal space for those who crave tranquility and year-round coziness amidst the embrace of pine forests and fresh Norwegian air. Its open, southeast-facing orientation ensures you’ll be greeted by the sun's warm welcome each morning, while evenings offer quiet serenity under the stars. Begin your mornings sipping coffee on one of the terraces encircling the home, drinking in views that stretch out to the horizon. The cabin's nut brown exterior blends seamlessly with its environment, offering privacy and security. What’s even more captivating is the fact that no structures will ever obstruct this spectacular view of untouched forests and snow-capped peaks. Living in Østby offers more than just stunning views; it’s a hub of activities and essential amenities. You've got world-class skiing opportunities at your doorstep, with groomed ski trails and ski resorts like Trysil and Sälen only a brief drive away. The community is vibrant and welcoming, perfect for families looking to blend adventure with a calm lifestyle. For the bike enthusiasts, a network of trails awaits you to explore, including the renowned paths leading to Dalarna Bik ... click here to read more

What a view! No cabins will be built in front of this cabin!

Nestled in the heart of the idyllic Norwegian countryside, Østby offers a unique blend of natural beauty and serenity that appeals to those seeking a tranquil escape. The area is renowned for its stunning landscape, framed by towering mountains and lush forests. In this picturesque setting, at Bjønnbekkmora cabin area, there's a chalet waiting to become your new retreat. Whether you're an enthusiastic skier or simply in search of a peaceful place to unwind, this property holds the promise of an ideal getaway. This is a lovely three-bedroom chalet that's set on its own owned plot. Imagine waking up to the soft rustle of the Nordic wind through trees, breathing in the crisp mountain air, and enjoying the sun-drenched setting of Bjønnbekkmora, Østby. The property is in good condition, evidenced by thoughtful updates including a newer kitchen installed just a few years ago, offering the perfect mix of traditional charm and modern convenience. The chalet’s cozy interior is embellished with warm wood accents that exude a welcoming atmosphere. Upon entering the chalet, you'll be drawn to the heart of the home: the living room. It's an inviting space, perfect for family gatherings or quiet nights by the fire, as it features an intimate fireplace room. Just imagine the cozy winter evenings spent here, with a roaring fire warming the room and maybe a friendly chat over hot cocoa. The kitchen, refurbished in 2020, is well-equipped for your culinary adventures after a long day of activities. The rest of the chalet is designed for both relaxation and functionality. There are three spacious bedrooms, accommodating family and friends comfortably. The dedicated sauna brings a quintessential Scandinavian feature to your doorstep, offe ... click here to read more

Welcome to Bjønnbekkmora cabin area 9!

Picture yourself waking to frost-kissed pine forests stretching endlessly beyond your window, the morning sun casting golden light across the Bjønnbekkmora valley. Steam rises from your coffee cup as you step onto your private 24-square-meter terrace, already planning whether today calls for cross-country skiing from your doorstep or an afternoon exploring Swedish mountain trails just twelve minutes away. This is the rhythm of life at your Norwegian mountain retreat, where three countries worth of outdoor adventure converge at a single, perfectly positioned property. Nestled in the tranquil Østby highlands of Innlandet, this 86-square-meter cabin represents something increasingly rare: a fully furnished, move-in-ready mountain home positioned between Norway's celebrated Trysil resort and Sweden's renowned Stöten ski area in Sälen. The 1,000-square-meter leased plot sits in a sun-drenched, wind-sheltered position that maximizes natural light while maintaining the privacy and seclusion that makes Scandinavian cabin culture so restorative. Year-round car access via private road means this isn't just a summer escape but a four-season sanctuary where winter weekends and autumn hiking trips happen on impulse, not just during planned vacations. The interior reveals thoughtful upgrades that honor traditional Norwegian cabin aesthetics while incorporating modern convenience. Ground floor living spaces flow seamlessly together, with sun-patinated paneling from Feiring Sag creating warmth throughout the living and dining areas. The 2016 kitchen opens directly to these social spaces, making meal preparation a communal activity rather than isolated work. Upstairs, two additional bedrooms provide flexible accommodation for extended ... click here to read more

Picture 1

A Mountain Escape Awaits Nestled in the serene embrace of Østby's majestic mountains, Bjønnbekkmora Hytteområde 22 offers a unique opportunity to own a piece of Norway's natural splendor. Imagine waking up to the crisp mountain air, the gentle rustle of pine trees, and the promise of adventure just beyond your doorstep. This chalet is more than a home; it's a gateway to a lifestyle steeped in tranquility and outdoor exploration. A Home Designed for Togetherness The main cabin, constructed in 2000, is a testament to thoughtful design and cozy living. Its open-plan layout seamlessly blends the living room and kitchen, creating a warm, inviting space perfect for family gatherings or intimate evenings by the fireplace. Large windows frame the breathtaking landscape, allowing natural light to flood the interior and offering panoramic views of the surrounding wilderness. With three well-appointed bedrooms, the main cabin ensures restful nights after days filled with exploration. The modern bathroom, equipped with provisions for a washing machine, adds a layer of convenience for extended stays. Ample storage solutions, both indoors and out, keep the space organized and clutter-free. An Annex for Flexibility and Privacy Connected by a newly renovated terrace, the annex built in 2007 expands the living space with two additional bedrooms and a spacious living room. This separate area is ideal for hosting guests, accommodating extended family, or providing a private retreat for teenagers or grandparents. The annex's bathroom, also equipped for a washing machine, ensures comfort and convenience for all. Outdoor Living at Its Finest The expansive terrace, renovated in 2025, is a highlight of this property. It offers ample spa ... click here to read more

Welcome to Bjønnbekkmora hytteområde 22

A Cozy Retreat in the Heart of Norway's Natural Wonderland Imagine waking up to the gentle rustle of leaves and the crisp, invigorating scent of pine in the air. As the morning sun filters through the large windows of your charming chalet, you sip your coffee on the expansive terrace, enveloped by the serene beauty of Østby's lush landscapes. This is not just a vacation home; it's a gateway to a lifestyle where nature and comfort harmoniously coexist. A Day in the Life at Bjønnbekkmora Nestled in the picturesque Bjønnbekkmora cabin area, this chalet offers a unique blend of traditional Norwegian architecture and modern amenities. Begin your day with a leisurely breakfast in the open-plan kitchen, where the aroma of freshly baked bread mingles with the warmth of the wood stove. The kitchen, renovated in 2020, is a culinary enthusiast's dream, featuring state-of-the-art appliances and a spacious island perfect for family gatherings. As the day unfolds, the possibilities are endless. Step outside to explore the extensive network of hiking and cycling trails that wind through the verdant forests and rolling hills. Whether you're an avid hiker or a casual stroller, the trails offer breathtaking views and a chance to reconnect with nature. Seasonal Splendor and Local Delights Østby is a year-round destination, with each season offering its own unique charm. In the summer, the nearby rivers and lakes beckon with opportunities for fishing, swimming, and boating. As autumn paints the landscape in vibrant hues, the local markets and festivals come alive, celebrating the region's rich cultural heritage. Winter transforms Østby into a snowy paradise. Just a short drive away, Trysil, Norway's largest ski resort, offers world-c ... click here to read more

Picture 1

Nestled in the serene embrace of Østby, Norway, this country home offers a rare opportunity to immerse yourself in the tranquility of nature while enjoying the comforts of modern, off-grid living. Located at Østaflovegen 1630, this property is a sanctuary for those seeking a peaceful retreat from the hustle and bustle of urban life. With its expansive 17,984 m² plot, this home is a haven for nature lovers and outdoor enthusiasts alike. Imagine waking up to the gentle sounds of the Litl-Tannåa river flowing nearby, the crisp air filling your lungs as you step outside to greet the day. The property, once a smallholding, is surrounded by lush forests and rocky outcrops, offering a picturesque backdrop for your daily adventures. Whether you're an avid hiker, a passionate angler, or simply someone who appreciates the beauty of unspoiled landscapes, this location has something for everyone. The main house, built in 1952 and thoughtfully renovated in 2023, seamlessly blends rustic charm with practical amenities. It's designed for those who value self-sufficiency, equipped with a solar panel system, generator, and batteries to ensure a reliable power supply. The Wallas paraffin heater and gas stove provide warmth and convenience, while the modern soapstone oven/cooker in the kitchen and living room ensures cozy comfort throughout the year. Inside, the home exudes a warm, inviting atmosphere. The spacious kitchen, with its solid wood cabinetry and 12V refrigerator, is perfect for preparing hearty meals after a day of exploring. The dining room, tastefully decorated with painted walls and ceilings, offers a welcoming space for family gatherings. The living room, with its beautiful soapstone oven, is a cozy retreat where you can ... click here to read more

Former smallholding on a large plot of 18 decares

Nestled within the pristine beauty of northern Sweden, at Brunntjärnåsen 10 in Rörbäcksnäs, lies a quaint country home exuding tranquility that's hard to come by in the hustle and bustle of city life. This winterized haven, situated in Malung-Sälens kommun, offers an ideal retreat for those seeking solace in nature and provides a comforting embrace as soon as you step inside. Picture yourself waking up to the dappled sunlight filtering through tall pines, as the morning sun gently warms the terrace, where you can enjoy your coffee with the soothing sound of nature as your only backdrop. This property, encompassing 58 square meters of thoughtfully designed space, is more than just a home; it's a narrative waiting to be a part of your life story. With three cozy bedrooms, this home can comfortably accommodate your family and friends, making it a wonderful setting for memorable vacations. The open-plan living room and kitchen form the heart of this home, where an inviting fireplace takes center stage. The crackling warmth from the fireplace becomes a source of comfort during the colder months, adding personality to the living space. - 3 bedrooms - 1 bathroom - Separate toilet - Open-plan kitchen and living room - Fireplace in the living room - Detached snowmobile/storage building - Furnished (excluding personal belongings) - Winterized for year-round use - 58 square meter living area - Quiet, secluded location While the property is in good condition, it presents an array of possibilities for customization, waiting for someone with a vision to make it their own. The additional storage space provided by the detached snowmobile/storage building offers convenience for those who enjoy winter sports or need extra storage. Rör ... click here to read more

58 m² Winterized holiday home at Brunntjärnåsen 10

Ah, hello there! I must tell ya, amidst all the hussle and bustle of my real estate schedule, I've stumbled upon a gem—an absolute country_charmer nestled in the tranquil embrace of Rörbäcksnäs, Sweden. If the thought of escaping the concrete jungle for a humble abode surrounded by nature excites you, then this might just be destiny knocking on your door. Now let’s get right into it. This three-bedroom country home, sitting proudly on Rörbäcksnäs 101, is a testament to cozy living, far enough from the chaos of urban life but close enough to all life's essentials. Built in 2011, it frames a lifestyle immersed in tranquility and connection with nature. Picture a spacious family home that opens itself to you like a warm embrace every time you enter its doors, with approximately 137 square meters for all your family needs. On the ground floor, you are immediately greeted by an inviting living room adorned with large windows, allowing natural light to pour in and offering endless views of the garden where the sun lays its blanket from dawn till dusk. Here, your family can gather round the dining table sharing meals by the crackling soapstone stove. Sounds appealing, right? From the kitchen, step out onto the expansive wooden deck—perfect for morning coffees or evening gatherings beneath the vast Swedish sky. Continuing the journey upstairs, well-documented with airy hallways, the upper floor provides extra comfort with a furnished hall, two more bedrooms, a spacious walk-in closet, and a bath with a tub ready to whisk you away into serenity. Not to mention, the ground floor provides the practical comforts within reach, including a hardworking laundry room and a bathroom fitted with a shower for everyday convenience. Outs ... click here to read more

5 rooms winterized holiday home at Rörbäcksnäs 101

Imagine waking up to the crisp mountain air, the scent of pine trees wafting through your window, and the gentle hush of snowflakes settling on the ground. Welcome to your new haven in Østby, Norway—a place where nature's beauty and modern comforts converge to create the ultimate vacation home experience. Nestled in the serene Ryskdalen hytteområde, this charming chalet offers a unique blend of rustic charm and contemporary amenities, making it an ideal retreat for families and outdoor enthusiasts alike. With its ski-in/ski-out access to pristine cross-country trails and proximity to alpine skiing, this property is a winter sports lover's paradise. ### A Day in the Life at Ryskdalen Chalet Start your day with a steaming cup of coffee on the expansive 37-square-meter terrace, where the morning sun bathes the landscape in a golden glow. The outdoor kitchen and wood-fired pizza oven beckon for al fresco dining, while the surrounding forest provides a tranquil backdrop for leisurely breakfasts. As the day unfolds, explore the myriad of hiking trails that wind through the lush Norwegian countryside. In the winter months, strap on your skis and glide directly from your doorstep onto the meticulously groomed trails, or take a short drive to the nearby alpine slopes for a day of exhilarating downhill skiing. After a day of adventure, return to the cozy embrace of your chalet. The open-plan living area, with its inviting fireplace and modern heat pump, offers a warm and welcoming space to unwind. Large triple-glazed windows frame breathtaking views of the surrounding mountains, creating a seamless connection between the indoors and the natural world outside. ### Local Lifestyle and Attractions Østby is a haven for those se ... click here to read more

Welcome to Østby and Ryskdalen Cabin Area 119!

Step outside on a February morning and the cross-country tracks are right there, fifty meters from your front door, cutting through a snow-blanketed valley at 675 meters above sea level. The wood stove is already ticking from last night's embers. Coffee on. That's the rhythm of life at this three-bedroom mountain chalet in Ryskdalen, Østby — a proper Norwegian hytte that's been cared for over the years and genuinely works as a year-round home base, not just a summer weekender. Østby sits in Trysil municipality in Innlandet county, about three hours north of Oslo by car via the E6 and Route 25. It's far enough from the capital to feel like a real escape, close enough that you're not losing half a day just getting there. Røros, one of Norway's most atmospheric UNESCO-listed copper mining towns, is roughly an hour's drive west — worth a winter visit for its dark timber buildings, reindeer sleds on the main street during Rørosmartnan in February, and the kind of slow, fire-lit evenings you genuinely can't manufacture in a city. The chalet itself sits within Ryskdalen hytteområde, a cabin community that manages to feel private without being isolating. The plot is leasehold, with an annual ground rent of just 3,073 NOK — straightforward and predictable for budgeting. Built in 1987 and upgraded steadily since, the property carries its age well. The footprint is compact but considered: 68 square meters of interior living space, plus a 13-square-meter annex that changes the social dynamic entirely. Grown kids, in-laws, a couple of friends — suddenly the numbers work. Inside, the living room does what a Norwegian mountain living room should do. Large windows pull in the afternoon light from the west, and on clear days the surro ... click here to read more

Welcome to Ryskdalen Hytteområde 118, presented by Elias Kaulum at Privatmegleren Trysil!

Picture yourself stepping out of your private Norwegian mountain retreat on a crisp winter morning, ski poles in hand, as the first sunlight catches the frost-covered pines just meters from your door. The prepared cross-country trails begin less than 50 meters away, winding through pristine forests where the only sounds are the rhythmic swish of skis on fresh snow and the occasional call of a mountain bird. This is the reality of owning a vacation home in Østby, a gateway to Norway's legendary Trysil mountain region, where outdoor adventure and Nordic tranquility converge to create an unparalleled second home experience. Nestled in the peaceful Ryskdalen cabin area, this 52-square-meter chalet embodies the essence of Norwegian friluftsliv—the philosophy of outdoor living that defines Scandinavian culture. Built in 1983 and maintained in good condition, this two-bedroom retreat serves as your personal basecamp for year-round mountain adventures. The surrounding 1,000-square-meter leased plot provides generous outdoor space where children can play safely, families can gather around summer bonfires, and you can cultivate your own slice of Norwegian wilderness while maintaining the freedom of cabin ownership without extensive maintenance burdens. The Trysil region represents Norway's premier destination for active vacation homeowners. Winter transforms this landscape into a snow-sport paradise, with your chalet positioned at the heart of an extensive cross-country skiing network. Step directly from your partially covered terrace onto groomed trails that connect to hundreds of kilometers of Nordic skiing routes, suitable for everyone from beginners to experienced skiers. The gentle terrain near the cabin accommodates famili ... click here to read more

Welcome to Ryskdalen Cabin Area 84!

Nestled in the serene embrace of Østby's Ryskdalen hytteområde, this charming chalet offers a gateway to Norway's breathtaking natural beauty. Imagine waking up to the gentle rustle of leaves and the crisp mountain air, as the sun casts its golden glow over the expansive valleys and majestic peaks. This is not just a property; it's a lifestyle, a sanctuary where tranquility meets adventure. ### A Day in the Life Picture yourself sipping a steaming cup of coffee on the spacious 35 m² terrace, the panoramic views stretching as far as the eye can see. The morning mist slowly lifts, revealing a landscape that beckons exploration. Whether it's a leisurely hike through verdant trails, a day of fishing in pristine lakes, or an exhilarating cross-country skiing adventure, the possibilities are endless. As the day unfolds, the chalet becomes a hub of activity and relaxation. The open-plan living area, bathed in natural light from large windows, is perfect for family gatherings or quiet evenings by the wood stove. The modern kitchen, equipped with state-of-the-art appliances, invites culinary creativity, while the dining area sets the stage for memorable meals shared with loved ones. ### Seasonal Splendor Østby is a year-round destination, each season painting the landscape with its unique palette. Spring brings a burst of wildflowers and the promise of new beginnings. Summer is a time of long, sun-drenched days, ideal for outdoor adventures and alfresco dining. Autumn's fiery hues transform the mountains into a tapestry of color, while winter blankets the region in a pristine layer of snow, perfect for skiing and cozy nights by the fire. ### Local Lifestyle The local community is warm and welcoming, offering a blend of tra ... click here to read more

Picture 1

Nestled in the picturesque heart of Ljørdalen, Støavegen 283 is a delightful cabin property that promises a serene escape in the verdant landscape of Norway. If you're looking for that perfect blend of nature and comfort, this property might just be a dream come true. The allure of these cabins lies not only in their rustic charm but also in their strategic location, making them a perfect retreat for families and adventure enthusiasts alike. Let's dive into what makes this property both charming and practical. Positioned on an expansive plot of over 4 acres, this cabin features a main dwelling, a welcoming guest house, and a barn. The spacious lands are perfect for those looking to embrace outdoor living, offering ample room for gardens or recreational activities. Whether you're an aspiring gardener or a family who enjoys a bit of cricket or football on weekends, the plot provides ample space to indulge. Now, the cabin itself is a testament to cozy living. Its 106 square meters of space houses a snug living room complete with a kitchenette, perfect for those family gatherings or quiet nights in front of the TV. With three comfortable bedrooms, there's room enough for everyone – be it family or friends. Don't let the single bathroom put you off; it's well-equipped with a shower and washing machine, essentials for modern-day living even amidst this retreat. The cabin offers reliable electricity and there's good mobile coverage, making it easy to stay connected. Plus, it's being sold fully furnished, which is a delightful added bonus. The guest cabin offers further potential with its own electricity supply and a charming living room that opens onto small kitchen area. There's also a cozy sleeping alcove, making it a welc ... click here to read more

The property is secluded near the river Ljøra and Fulufjellet, in Ljørdalen

Nestled in the serene embrace of Ljørdalen, this charming chalet offers a unique opportunity to own a slice of Norwegian paradise. Located at Ljørdalsvegen 1529, this property is more than just a home; it's a gateway to a lifestyle steeped in nature, adventure, and tranquility. With its prime location in the heart of Innlandet, this chalet is an ideal second home for those seeking a retreat from the hustle and bustle of city life. Imagine waking up to the gentle rustle of leaves and the crisp, invigorating air of the Norwegian countryside. This chalet, built in 1982 and meticulously maintained, stands as a testament to timeless design and enduring quality. With two cozy bedrooms and a well-appointed bathroom, it offers the perfect balance of comfort and functionality. ### Experience the Best of Norwegian Living Ljørdalen is a haven for outdoor enthusiasts. Whether you're an avid skier, a passionate hiker, or a fishing aficionado, this region has something for everyone. The chalet's proximity to a network of cross-country ski trails means you can step out of your door and onto the snow, exploring miles of pristine trails that wind through breathtaking landscapes. In the warmer months, the area transforms into a lush playground for hikers and nature lovers. The nearby forests and rivers offer endless opportunities for exploration and adventure. And for those who enjoy hunting and fishing, Ljørdalen is renowned for its abundant wildlife and pristine fishing waters. ### A Home Designed for Relaxation and Comfort The chalet's interior is a warm and inviting space, with wood-paneled walls and a cozy wood-burning stove that creates a perfect ambiance for relaxing evenings. The living room is spacious enough to accommodate ... click here to read more

Welcome to Ljørdalsvegen 1529 in Trysil!

Hello there busy buyer! Let me take a moment to introduce you to a delightful property that might be just what you’ve been searching for. Nestled in the picturesque village of Rörbäcksnäs in Sweden, this villa presents a wonderful opportunity for overseas buyers and expats seeking tranquility and a touch of Swedish lifestyle. The villa sits on a generous plot of about 5,600 square meters, offering plenty of space for those who love the outdoors. Rörbäcksnäs is a small village that has developed a reputation for its serene environment and outdoor adventure opportunities. This area is a great combination of relaxation and excitement, being closely positioned to both winter and summer activities suitable for families, individuals, or couples looking to explore the Scandinavian wilderness. Here, nature is your closest neighbor. The local climate is characterized by cool winters ideal for winter sports such as skiing and snowboarding, while summer months allow for hiking, biking, and fishing. The villa itself is in good condition—spanning 100 square meters, it’s perfect as a holiday retreat or for permanent residency. Let’s take a closer look at what this abode offers: - 2 spacious bedrooms, both fitting double beds comfortably, providing a restful haven after your day’s escapades. - A fully tiled bathroom, blending functionality with comfort. - Open-plan living and kitchen area offering a warm and welcoming space for gathering. - A practical laundry room equipped with a washing machine and dryer. - An inviting relaxation area with a sauna, perfect for unwinding. - A cozy fireplace that adds to the villa's inviting atmosphere during those chilly evenings. - Cost-efficient geothermal heating that maintains a comfortable hom ... click here to read more

3 room winterized holiday home at Rörbäcksnäs 523 Rörbäcksnäs Malung-Sälens kommun

Nestled in the serene valley of Østby, this charming chalet at Ryskdalen hytteområde 69 offers a unique opportunity to embrace a lifestyle amidst nature's bounty. Imagine waking up each morning to the crisp mountain air and enjoying your morning coffee on the sunny southwest-facing terrace, overlooking the splendid views that never fail to inspire. With its foundation laid in 1987 and extended thoughtfully in 2009, this property has managed to retain its cozy allure while accommodating modern comforts, making it an ideal destination for both long vacations and impromptu weekend getaways. Arriving at this cabin, you immediately sense the wholesome retreat vibe it exudes. Situated at around 728 meters above sea level, the location promises panoramic views all year round and plenty of sunshine to enjoy the great outdoors. The chalet is more than just a structure; it's your entry into a lifestyle interwoven with adventure and relaxation. It’s no secret that Østby is a coveted location for those who love the outdoors, offering an abundance of ski trails, hiking paths, and prosperous hunting grounds. The area is not just about activity, though; it's about serenity, connection to nature, and the ease of remote yet accessible living. As you enter the cabin, you are greeted by an inviting living room adorned with wooden floors and panel walls, providing a warm and rustic feel. This room, infused with sunlight filtering through large windows, serves as a communal hub where conversations flow as freely as the warmth from the modern wood stove. On bright afternoons, the 34m² terrace becomes an extension of this social space—a place where you can set up your lounge chairs and let the friendly chatter continue outdoors. The heart ... click here to read more

Welcome to Ryskdalen cabin area 69!

Picture yourself stepping onto a wide timber terrace as the morning mist lifts from the Norwegian mountains, coffee in hand, surrounded by the profound silence that only the wilderness can offer. This is the daily reality awaiting you at this 80-square-meter mountain retreat in Ryskdalen, where three bedrooms, a traditional sauna, and a separate guest annex create the foundation for unforgettable family holidays and year-round mountain adventures just outside Østby. Built in 1984 with the enduring quality that defines Norwegian cabin construction, this property combines the soul of traditional mountain architecture with the comfort international buyers expect. The heart of the cabin is an open-plan living space centered around a functional fireplace, where the crackle of burning wood becomes the soundtrack to long evenings spent sharing stories, playing board games, or simply watching snowflakes dance past the windows. Large window panels frame the forest and mountain vistas like living paintings that change with each season, flooding the interior with the clean Nordic light that makes Scandinavia so captivating. The 20-square-meter terrace extends your living space into nature itself. Summer evenings here stretch endlessly under the midnight sun, perfect for grilling freshly caught trout while children play in the surrounding forest. Come winter, this same terrace becomes a staging area for cross-country skiing adventures, where you can step directly from your door onto groomed trails that wind through snow-laden pine forests. The separate 9-square-meter annex solves the perpetual vacation home challenge of accommodating extended family or friends, giving teenagers their independence or providing grandparents with qui ... click here to read more

Welcome to Ryskdalen 63!

Nestled in the heart of Norway's picturesque Østby region, this charming chalet at Ryskdalen hytteområde 250 offers an idyllic escape for those seeking a second home or holiday retreat. With its prime location at the top of the Ryskdalen cabin area, this property promises a unique blend of tranquility, adventure, and comfort, making it a perfect haven for families and nature enthusiasts alike. Imagine waking up to the crisp mountain air and breathtaking views of the surrounding forests and peaks. This chalet, built in 1996, seamlessly combines the rustic charm of a traditional Norwegian cabin with modern amenities, ensuring a comfortable stay throughout the year. The property is in good condition, ready to welcome you and your loved ones for countless memorable getaways. ### Experience the Best of Østby Østby is a hidden gem in Norway, offering a wealth of outdoor activities and cultural experiences. Whether you're an avid skier, a passionate hiker, or simply someone who appreciates the beauty of nature, this location has something for everyone. - Skiing and Snowboarding: With direct access to meticulously groomed cross-country ski trails just steps from your door, winter sports enthusiasts will find paradise here. For those who prefer alpine skiing, the Fulufjellet Alpine Center is a mere 10 kilometers away, while the renowned Trysil ski resort, known for its world-class slopes and après-ski options, is just a 30-minute drive. - Summer Adventures: As the snow melts, Østby transforms into a haven for hiking, cycling, and fishing. Explore the lush landscapes, discover hidden trails, and enjoy the serene beauty of Norway's wilderness. - Cultural and Culinary Delights: The nearby town of Trysil offers a variety of din ... click here to read more

Welcome to Ryskdalen hytteområde 250!