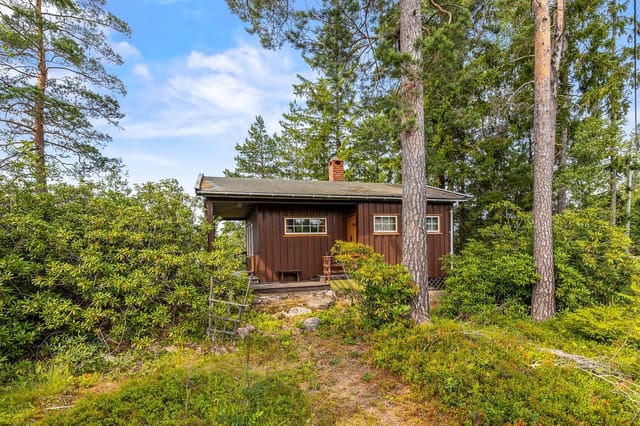
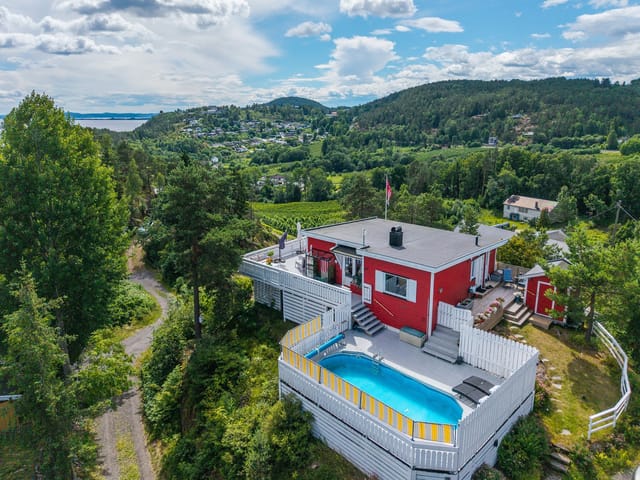
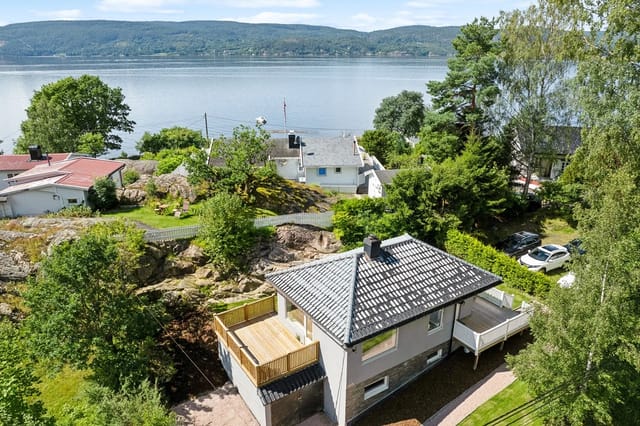
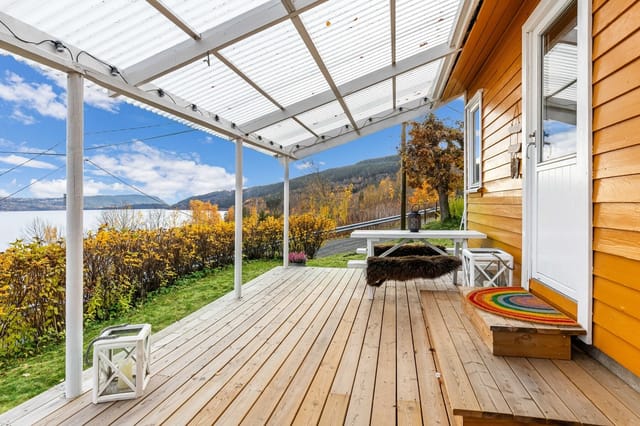
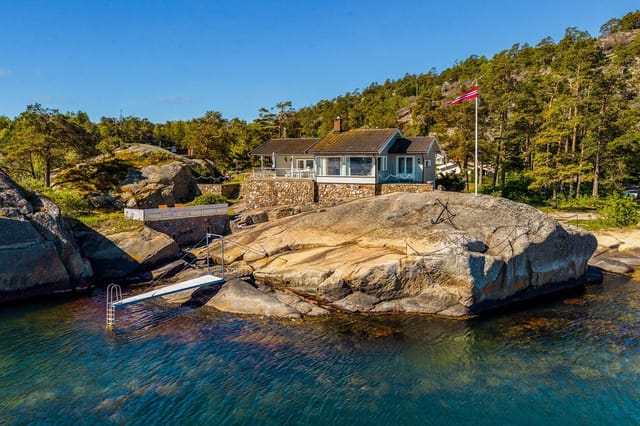
1-Bed Fjordside Chalet with Private Dock & Sauna in Klokkarstua

Listed on
https://storage.googleapis.com/homestra-images/property-image-0cd665d3-ab4b-468a-a3d9-90041c73b2e6-1777931588.jpg

Voldenveien 61B, 3490 Klokkarstua, Klokkarstua (Norway)

1 Bedrooms · 1 Bathrooms · 74m² Floor area

€433,628

Chalet

No parking

1 Bedrooms

1 Bathrooms

74m²

Garden

No pool

Not furnished

Description

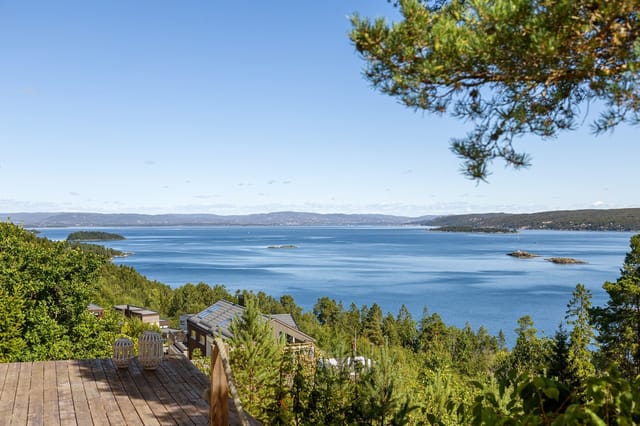
Step out onto the upper terrace on a Saturday morning and the Svelvikstrømmen is already alive. A kite surfer carves a long arc across the steel-blue water. A fishing boat putters south. The fjord smell — salt, pine, cold stone — drifts up through the open window above the kitchen sink, and you're standing there with coffee, wondering why you ever lived anywhere else.

That's the thing about this chalet on Voldenveien 61B in Klokkarstua. It doesn't perform. It just delivers.

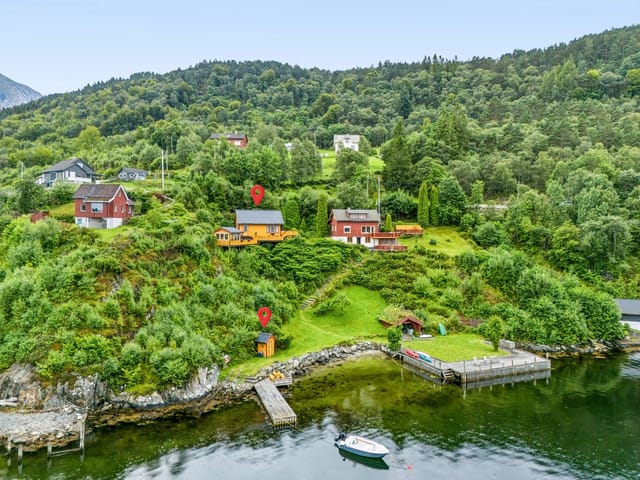
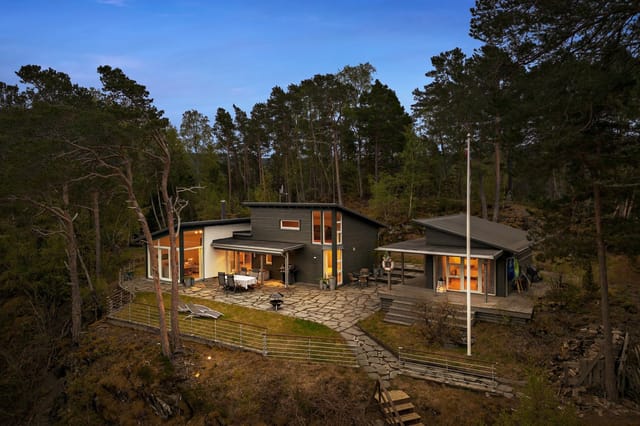
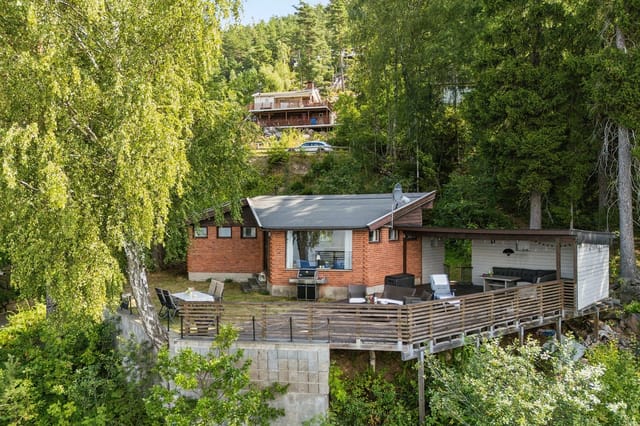
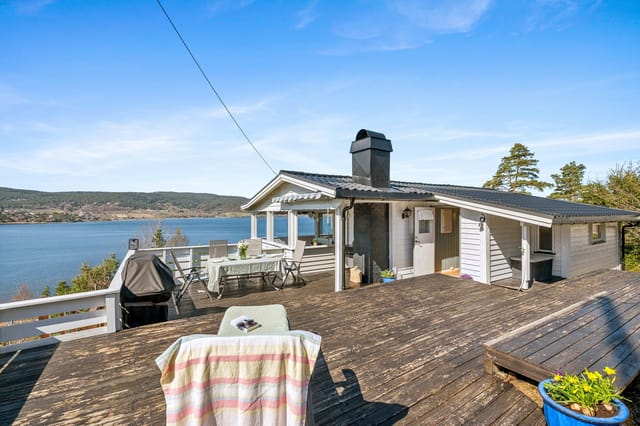
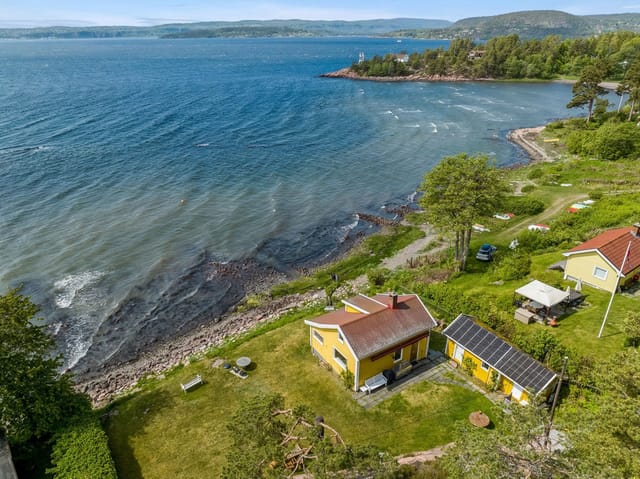
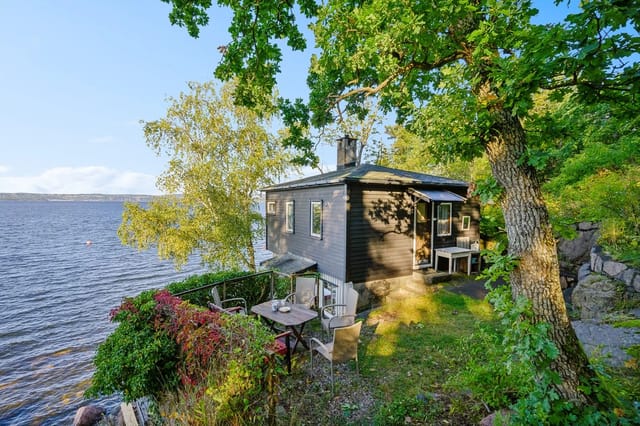
The property sits right at the fjord's edge in the Verket district, a low-key stretch of Røyken municipality where the summer crowd knows what they've found and mostly keeps quiet about it. One bedroom, one bathroom, 74 square metres of well-considered interior space — and then roughly 90 square metres of terraces wrapped around the cabin at different levels, designed so you can chase the sun from morning to dusk without ever leaving your own plot. It's a compact footprint that lives much larger than the numbers suggest.

The chalet is in good condition throughout. Walk in through the entrance hall and you immediately notice how much natural light the place holds — large windows face the fjord, and on clear days the view straight across the water to the opposite shore is the kind of thing that makes people stop mid-sentence. The open-plan living room and kitchen occupy the main floor, and the fireplace in the corner changes the whole character of the room once autumn rolls in. Birch logs crackling while rain crosses the fjord in grey curtains — that's October here, and it's genuinely worth experiencing.

The kitchen is properly fitted: profiled cabinetry, stone side panels, a laminated countertop, ceramic cooktop, oven, full-size fridge, and a dishwasher. It's set up for real cooking, not just reheating. Above the living area, the loft bedroom opens onto its own terrace and connects through to an annex at the back of the cabin — additional space that previous owners have used as a guest room, a studio, a gear storage area. It's flexible in the best way.

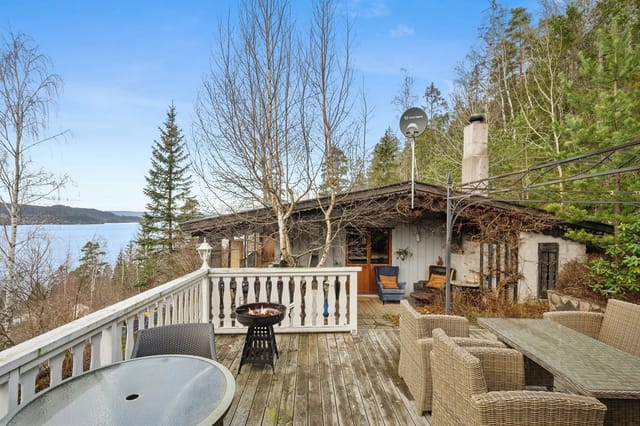
The bathroom was renovated in 2009-10 and is fully tiled, with a shower niche, wall-mounted toilet, and vanity sink. What makes it genuinely uncommon is the sauna tucked directly alongside it — and the sauna has a window that looks out over the fjord. You sit in the heat, you watch the water. Then you walk thirty metres down to the private dock and jump in. That sequence — sauna, cold fjord, repeat — is a Scandinavian ritual that sounds extreme until you've done it once, and then you start planning your next visit around it.

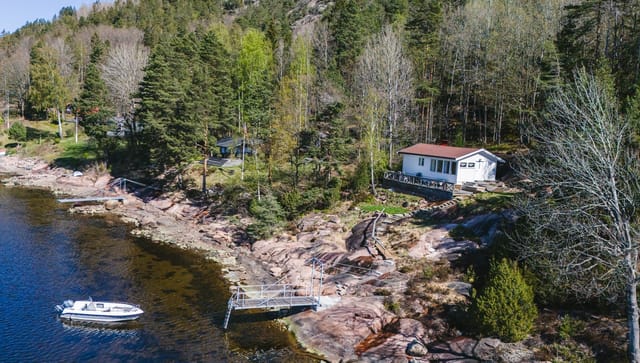
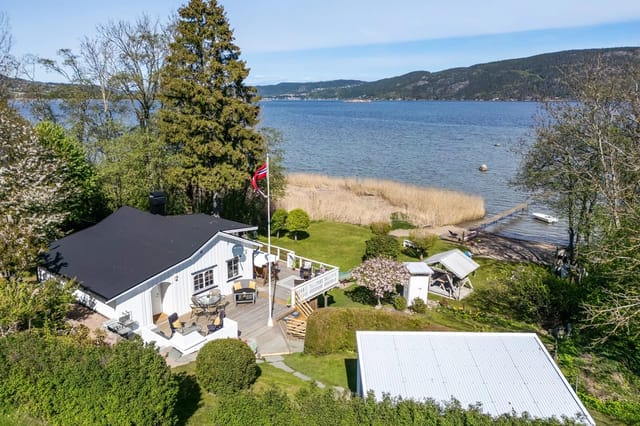
The dock is the property's headline feature, and rightly so. Private waterfront access of any kind in this stretch of the Oslofjord is genuinely hard to come by. The dock sits just below the cabin and gives you direct fjord access for swimming, fishing off the edge, or keeping a small boat. The boathouse — a 17-square-metre naust — sits alongside and handles storage for kayaks, fishing gear, paddleboards, or whatever else you accumulate when you live on the water.

The plot covers 658 square metres in total, with a well-maintained, child-friendly garden and a hagestue (garden room) that acts as a sheltered outdoor sitting area for cooler days or unpredictable weather. Note that the garden room isn't officially registered, but it's a useful and well-built addition. The layered terraces mean you're rarely short of a place to sit outside, regardless of where the wind is coming from.

A word on the area. Klokkarstua is not a tourist town. It's a place where Norwegians from Drammen and the wider Viken region keep their summer cabins, and where the pace genuinely slows between June and August. The Svelvikstrømmen — the strait running between Klokkarstua and Svelvik — is one of the stronger tidal currents in inner Oslofjord, which is exactly why kite surfers appear on windy afternoons and why the fishing here (particularly for sea trout and mackerel in season) has a loyal following. Svelvik itself is a quick ferry ride across, and it's worth the crossing: a small town with a handful of good restaurants, a summer market scene, and an easy going harbour front.

The surrounding landscape is textbook Østlandet — rolling forested hills that drop to the fjord, trails that connect through the Røyken countryside, and a cycling network that extends all the way toward Drammen, about 25 minutes south by car. Drammen itself has undergone a real transformation over the last decade, with a revitalised riverfront, the Drammensbadet spa complex on Bragernes, and a restaurant and bar scene centred around Strømsø Torg that's worth a Friday night. Oslo is about an hour by car, or take the regional train from Drammen straight into Oslo S.

Summers here are warm and long — July and August regularly see temperatures in the mid-to-high twenties, and the fjord water warms up enough for comfortable swimming by late June. Spring arrives early on the west side of the fjord, and autumn holds colour well into October. This chalet works across all four seasons: water-based everything in summer, hiking and foraging in autumn, snow-dusted calm in winter when the road stays open year-round.

From a practical standpoint, the property is connected to public water and sewage, has broadband, and road access is maintained through winter. For international buyers looking at second home ownership in Norway, the process is straightforward — Norway places no restrictions on foreign nationals purchasing property, and the market in coastal Viken has shown consistent long-term demand, particularly for waterfront plots with existing dock rights. The fjordside cabin market around the inner Oslofjord has proved resilient, and properties with private docks at this price point are increasingly rare.

Key features at a glance:

- Private dock with direct fjord access
- 17m2 boathouse (naust) for equipment storage
- Sauna with fjord views, directly connected to the bathroom
- Approximately 90m2 of terraces distributed around the cabin
- Loft bedroom opening to terrace with annex/extra room at rear
- Fireplace in open-plan living and kitchen area
- Fully fitted kitchen with dishwasher, ceramic cooktop, oven
- Bathroom renovated 2009-10 with full tiling and shower niche
- 658m2 plot with child-friendly garden and sheltered garden room
- Year-round road access and public water and sewage connections
- Broadband internet
- Ferry to Svelvik across the Svelvikstrømmen
- 25 minutes to Drammen, approx. 1 hour to Oslo
- No foreign ownership restrictions in Norway
- Solid second home vacation chalet in a low-inventory coastal market

This is one of those properties that photographs well but lives even better. The combination of a private dock, a functioning sauna, serious terrace space, and a genuine fjord position at this price is not something that comes up often — and when it does, it tends not to hang around.

Reach out through Homestra to arrange a viewing or request the full technical documentation. If you're seriously considering a vacation home in Norway or a second home on the Oslofjord, this one deserves to be at the top of your shortlist.

Details

Amount of bedrooms
1
Size
74m²
Price per m²
€5,860
Garden size
658m²
Has Garden
Yes
Has Parking
No
Has Basement
No
Condition
good
Amount of Bathrooms
1
Has swimming pool
No
Property type
Chalet
Energy label

Unknown

Sign up to access location details

Similar properties

This chalet for sale in Telemark sits ski-in/ski-out at Gautefall in Drangedal, with 11 beds, a private sauna and a 105 m² wraparound terrace. Built in 2020, the chalet stands in the Rytterspranget area of Gautefall on a 544 m² plot. It has clean lines, large windows and mountain views, and the sun reaches it for most of the day. A solar panel system helps keep running costs down. The listing describes the condition as good, and with a recent build date there is no renovation project waiting for you. Think of it as a second home you can use on the first weekend you own it. ### Chalet for Sale in Telemark: Layout and Sleeping Space The main living area combines a living room and dining room. It is big enough for a large sofa group and a full dining table without feeling tight. A modern fireplace heats the room and gives you somewhere to thaw out after a day on the slopes. The kitchen opens onto the same space. It has integrated appliances: oven, combined microwave/oven, dishwasher, warming drawer, fridge/freezer and an induction hob. There are four bedrooms in total. Two are on the main floor, including the master. Two more are upstairs, next to a loft lounge with a maximum ceiling height of 192 cm. Altogether the chalet has 11 beds, so two families or a group of friends can stay without anyone sleeping on the sofa. The bathroom has a vanity unit, a wall-mounted toilet and a shower enclosure. It also has plumbing for a washing machine, and the wet areas are fully tiled. There is a separate WC as well, and a private sauna for the end of a ski day. ### Terrace, Garden and Practical Details The terrace is the biggest outdoor feature. It covers about 105 m² and wraps around the chalet, so you can follow the sun from th ... click here to read more

Welcome to the viewing!

This chalet for sale in Rauland, Telemark, looks out over Lake Totak from a 2021 architect-designed build with three bedrooms and two bathrooms. It stands on two floors at about 720 metres above sea level, on a 615 m² freehold plot, with the kitchen terrace turned towards the water and the mountains beyond. The fixed fittings are included in the sale, so there is little left to do except bring furniture and a pair of skis. ### The Chalet: Two Floors, Three Bedrooms The layout is easy to live in. The master bedroom is on the ground floor, with built-in wardrobes and its own en-suite bathroom: a shower corner with glass doors, a toilet and a double sink with a mirrored cabinet. The walls are finished in stained panelling and tile, and the floor is heated. A second bathroom, also on the ground floor, has a shower corner, toilet and single sink at the same standard. In total you get 134 m² of living space. A laundry room and a sports storage room take care of the practical side of mountain life: skis, boots, bikes and wet jackets all have somewhere to go. There is outdoor parking by the house. ### Kitchen, Terrace and the Upstairs Lounge The kitchen is from Strai Kjøkken, with sleek fronts, generous storage and plenty of worktop. The dishwasher, oven, hob, extractor fan and fridge are all integrated. The room opens straight onto the terrace, which is the spot for morning coffee in the sun with the lake in front of you. Next to the kitchen, the living area has large windows facing the surrounding mountains and Lake Totak. Upstairs is an open-plan room with a long outlook. One end is set up as a lounge with a fireplace and access to the glass veranda, a good place for a quiet evening when the weather turns. Sun shading f ... click here to read more

Beautifully located leisure property with immediate proximity to hiking trails and Lake Totak, with stunning views!

This chalet for sale in Bjorli is a new three-bedroom mountain cabin a short walk from the train station, with ski trails and the lift nearby. It is still being built in the Bøvermoen cabin area, on the lower side of Romsdalsvegen (E136), and handover is planned for July 2026. That timing matters. You are not buying a finished cabin with someone else's furniture and wear. You are buying a clean slate in Innlandet, with winters on skis and summers by the river already within reach. ### The Chalet and Its 646 m² Plot The cabin has about 81 m² of internal living space (80.5 m² BRA-i) on a single plan. You come in through an entrance hall, where boots and wet jackets can stay out of the living room. The kitchen and living room share one open space, so whoever is cooking is still part of the conversation. There are three bedrooms, one bathroom and a separate laundry room, which helps when you are drying ski clothes for a long weekend. A balcony or terrace faces the surrounding mountains and works for breakfast or an evening meal outdoors. A fireplace or wood stove gives the living area a real heart on cold nights. There is also a 6.3 m² sports storage room for skis, bikes and poles, so gear does not end up in the bedrooms. The plot is around 646 m². The builder will lay a gravel driveway with a dedicated parking space, and the rest of the land stays as natural mountain ground. That means little to mow or maintain between visits, which suits a holiday home in Bjorli that may sit empty for a few weeks at a time. ### Skiing, Swimming and Hiking Around Bjorli In winter, groomed cross-country trails and the Bjorli ski lift are a short distance away, so you can plan a ski day without a long drive first. The cabin sits at rou ... click here to read more
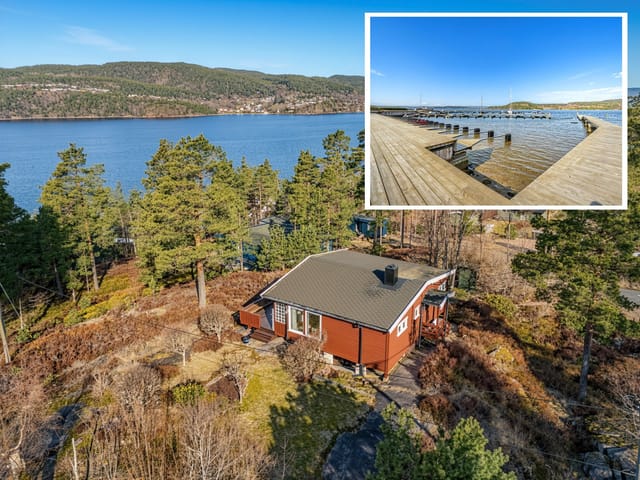
Facade

This chalet for sale in Hemsedal sits at about 955 metres with three bedrooms, a 2018/19 upgrade and 3,045 m² of open mountain plot. It is a ready-to-use mountain cabin, not a project, and the hiking and ski routes start close to the door. Built in 1978 and substantially modernised and extended in 2018/19, the cabin has 88 m² of internal living area. It suits a family that wants a base for mountain weekends, or two couples sharing a holiday home in Buskerud. The condition is good, so you can spend your first week walking rather than calling tradespeople. ### The Chalet: Upgraded in 2018/19 You come in through an entrance hall and a roomy hallway, which is where boots, jackets and wet gear will end up. The living room is the centre of the house. It has space for a large sofa group and a fireplace, and wood and exposed ceiling beams give the room a warm, traditional feel. The dining area opens onto the living room, so whoever is cooking stays part of the conversation. The kitchen was upgraded in 2018. It has profiled lacquered fronts, generous worktops, integrated appliances and tiling between the counter and the wall cabinets. It sits right next to the dining area, which makes serving a full table of hungry hikers straightforward. There are three bedrooms. The main bedroom has a double bed and storage, and the other two can be arranged as the group needs, whether that means children, guests or a mix. The single bathroom has a vanity with good storage, a shower corner with folding glass doors and room for a washing machine, which is not included. A technical room completes the layout. ### Terrace, Outbuilding and 3,045 m² of Plot A 29 m² terrace faces the surrounding mountains and is where the morning coffee will go ... click here to read more
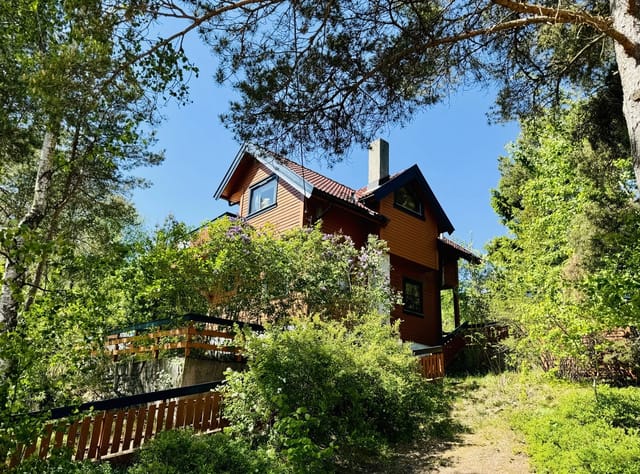
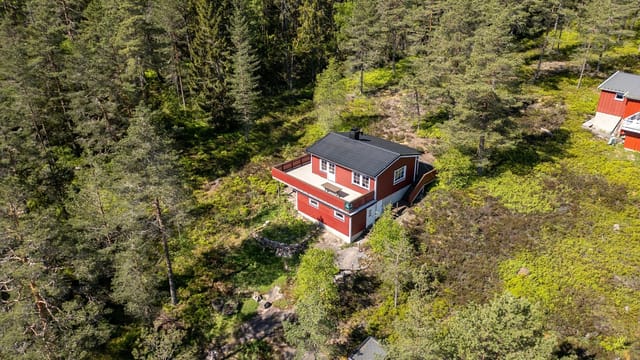
A rare combination of open landscape and proximity to majestic mountains.

This chalet for sale in Veggli sits about 30 metres from a groomed ski trail on Vegglifjell, with three bedrooms, two loft rooms and a sauna. Built in 2020 and in good condition, it is a second home you can start using straight away rather than one you have to fix up first. Step out the door in February, clip into your skis and you are on prepared cross-country tracks within a minute or two. The Vegglifjell ski center is about a five-minute drive, and the cabin stands at the end of a quiet cul-de-sac around 830 metres above sea level, in the Buskerud mountains of Norway. ### Inside the Chalet: Three Bedrooms, Two Loft Rooms, Sleeping for 10 The cabin has 97 m² of internal living area (101 m² built in total). The three bedrooms are on the main floor, each with a double bed and built-in storage. Upstairs, under the sloped roof, you get two more rooms and a loft lounge. In all there are ten sleeping places, so a big family or two couples with children will not be fighting over beds. The living room and kitchen share one open space with high, sloping ceilings and large windows. A wood-burning stove with a steel chimney is the heart of the room on cold evenings. The kitchen has IKEA cabinets with dark, profiled fronts, a laminate worktop and integrated cooktop, oven, fridge and dishwasher. There is space for a large dining table, which you will want after a day on the trails. Both bathrooms are tiled and have underfloor heating. One opens onto a custom-built sauna with wood panelling, benches and an electric heater. Heat after skiing, then a hot shower, without leaving the house. ### Terraces and a 1,310 m² Freehold Plot A wooden terrace of about 44 m² wraps around the cabin, with several seating spots, benches and a f ... click here to read more

Gravel driveway up to the cabin with ample parking on the property.

This two-bedroom chalet for sale in Fredrikstad sits on a 1,200 m² natural plot at Stensvikfjellet, five to six minutes from the beach. It is a 62 m² holiday home with a separate annex, two terraces and a registered right to a boat berth at Stensvik. The forest starts at the edge of the plot, the water is a short walk away, and Oslo is just over an hour by car. That makes Friday-evening arrivals realistic, which is what a second home in Norway needs to be. ### The Chalet and Its 1,200 m² Plot The chalet is compact: two bedrooms, one bathroom and 62 m² of living area. That is a size that is easy to heat, easy to keep tidy and easy to lock up on a Sunday evening. The living room is arranged around a wood-burning stove, with large windows facing the trees. The kitchen is practical and equipped for everyday cooking. A separate annex gives you flexibility. Use it for extra guests, as a hobby room or simply as storage. Outside there are two terraces, so you can choose between a quiet morning coffee and a summer barbecue with friends. The garden is maintained and runs gradually into the natural landscape. There is open ground for children to play and quieter corners further back. The plot is about 1,200 m² and privately owned. A storage shed holds bikes and outdoor gear, and there is parking on the property. A private road gives year-round access. Water and sewer are installed, and the cabin is connected to electricity. The condition is listed as good. ### Beach, Boat Berth and Forest at Stensvikfjellet Stensvik beach is about five to six minutes from the door. The shoreline slopes gently, so it works well for small children as well as for adults who just want a swim. The property also comes with a registered right to a ... click here to read more

Picture 1

This chalet for sale in Ål sits on a high plateau in Buskerud, with a prepared cross-country ski trail only 350 metres from the door. It is a newly built, single-level mountain cabin at Kinnhovda, close to the Åsetno mountain pasture, at roughly 950 metres above sea level. Three bedrooms, a 68 m² terrace and a storage outbuilding make it a practical base for a family or a group of friends. ### The Chalet for Sale in Ål: Layout and Finish The cabin is on one level, so there are no stairs to carry skis or luggage up. You come in through an entrance hall into a living room with an open kitchen. The living room has a fireplace, a built-in sofa and a daybed with a sleeping loft. Wood panelling on the walls and ceiling and wooden floors keep the interior warm and consistent. The kitchen is a solid-wood Ål kitchen in white-pigmented, stained and lacquered pine and ash, with a white-oiled ash worktop. It comes with an oven, a cooktop with extractor fan, a dishwasher and a combined fridge/freezer. Next to it is a dining area with a built-in bench, with room for a full table and chairs. There are three bedrooms. The main one has a double bed, wardrobe and desk. The other two have a single bed and a bunk bed, and every bed has storage drawers underneath. The bathroom has a vanity unit, toilet and shower, with wood-clad walls and ceiling and a tiled floor and shower area. The listed living area is 63 m², and the garden is included. ### Outdoor Life Around Kinnhovda This is a place you buy for what happens outside. Illuminated tracks and a wide network of prepared ski trails start close by. From here you can ski west towards Bergsjø, east towards Torpoåsen and Gol, or north towards Hemsedal. A prepared cross-country trail is ab ... click here to read more

Picture 1

Step outside on a January morning and you're looking across the Hardangervidda plateau while the first light catches Hardangerjøkulen glacier, turning it pale gold before the rest of the world has woken up. That's what this chalet delivers before breakfast. The kind of view that doesn't get ordinary, no matter how many winters you spend here. Built in 1999 from hand-hewn, tarred round logs, the cabin at Fetaleitet 255 sits at the uppermost edge of an established mountain cabin community above Vøringsfoss — one of Norway's most iconic waterfall landscapes, where the Bjoreio river drops 182 metres into the Måbødalen gorge below. The property claims arguably the finest position in the entire cluster: elevated, private, and oriented to pull in panoramic sightlines across Hardangerjøkulen, Store and Lille Istind, Grytahorgi, Sysendalen, and half a dozen more peaks that serious hikers have on their bucket lists. No neighbours blocking the sky. No road noise. Just plateau silence, birdsong, and the occasional distant creak of snow settling on the roof in February. The foundation is clad in hand-cut Jondal stone — a detail that speaks to how this place was built. Not fast, not cheap, not to a formula. The logs have developed the deep, resinous patina that only decades of mountain air can produce. From ten metres away it looks like it grew here. That's a hard thing to fake, and it matters when you're thinking about a property that will represent you for generations. Ninety square metres of indoor space is arranged sensibly across a main floor and a large loft. The living room is the heart of it: high ceilings, a centrally placed fireplace, and underfloor heating underfoot that means you're warm before the fire has had time to ... click here to read more

Aktiv Eiendomsmegling v/ Fredrik Tøsdal presents Fetaleitet 255!

Step outside on a January morning and the ski trail is right there—literally starting at the edge of the plot—with the Rauland Ski Center's 12 lifts visible just 500 meters down the slope. The mountain air hits hard, cold, clean, and the kind of quiet that makes you realize how loud city life actually is. This is what you bought the cabin for. That exact moment. Bjønnskarhaugen 27 sits on an open, elevated plot above the plateau village of Rauland in Telemark, freed from the tight clusters of holiday cabins that dominate much of Norway's mountain property market. There are no close neighbors pressing in. The nearest human infrastructure is a groomed cross-country trail—and even that feels like a feature, not a compromise. The cabin faces out toward Raulandsfjell, and on clear days the view sweeps the entire ridgeline without interruption. Sun hits the property early in the morning and doesn't leave until nearly 10:30 pm in midsummer. That's not marketing copy—that's just Norwegian geography doing its thing at this latitude and elevation. Built in 2011 and finished in solid condition throughout, the chalet follows a classic Norwegian hytte aesthetic: a traditional sod roof that settles into the landscape like it's always been there, vertical timber paneling inside, parquet floors underfoot, and a wood-burning stove that pulls the whole room together on cold nights. The open-plan living area and kitchen occupy the heart of the main floor. The ceiling opens up to the rafters here, which gives a 52-square-metre footprint a genuinely spacious feel—not just on paper but in practice, when you've got ski gear draped over chairs and four people simultaneously making coffee and arguing about which trail to take. The kitchen is ... click here to read more

Welcome to Rauland and Bjønnskarhaugen 27! Senior broker Jeanette A Eriksrød welcomes you to the viewing.

Step onto the terrace on a October morning, coffee in hand, and the stillness hits you first. No traffic. No noise. Just the wide open sky above Rosstjønn and the kind of silence that Norwegians have been escaping to for generations. The lake catches the early light below, the birch trees are turning gold, and the jacuzzi is already warm. This is what owning a mountain cabin in Telemark actually feels like. Sitting at roughly 535 meters above sea level at the end of a quiet cul-de-sac in Treungen, this three-bedroom chalet at Felehovet Nord 330 is one of those properties that earns its reputation through genuinely good bones rather than cosmetic flash. Built in 1996 and kept in solid condition throughout, it had a new Larvikite stone roof fitted in 2023 — the kind of maintenance decision that tells you the previous owners cared. The main cabin runs to 108 square meters of interior living space, with a total usable footprint of 189 square meters once you factor in the annex and generous external storage. The plot itself stretches over 1,061 square meters, giving you real breathing room and a sense of privacy that's increasingly hard to find at this price point in the Norwegian mountain market. Inside, the layout rewards people who actually use their cabins. The open-plan kitchen and dining area is the social engine of the house — a large island with a gas stove and bar seating anchors the space, making it equally good for a slow Sunday breakfast or a loud Friday evening with extended family. White cabinetry, solid wood countertops, a wood-burning stove radiating in the corner. The large windows don't just let in light; they frame Rosstjønn like a painting that changes by the hour. A staircase from the dining area climbs ... click here to read more

Nordvik v/Daniel Høyer Oland presents Felehovet Nord 330! Photo: A7 Media

Step outside on a July morning at Korterødveien 93 and you'll hear it before you see it — the faint slap of water against wooden docks drifting up from Svalerødkilen, 300 metres downhill through the birch trees. The coffee's still brewing inside. The sun already hits the south-facing terrace at an angle that makes everything glow. This is what a Norwegian summer feels like when you get it right. Set on a generous natural plot of nearly 3,000 square metres just outside Sponvika in Halden municipality, this two-bedroom chalet with a separate annex occupies an elevated position that catches the light from mid-morning well into the long Scandinavian evenings. It's not a flashy property. It doesn't need to be. What it offers is something harder to find: a genuine coastal cabin with real infrastructure — municipal water and sewage connected in 2019, a fully modernised kitchen and bathroom, car access right to the door — at a price point that still makes sense as an investment along the Norwegian Oslofjord coast. The cabin was first built in 1966, and you can feel that history in the bones of the place: the way the rooms are proportioned, the low ceilings that make the wood-burning stove feel truly central rather than decorative. But the kitchen installed in 2018 is sharp and functional, with storage that actually works, a bar counter where guests naturally pull up stools and linger after dinner, and windows wide enough that you're never really indoors when the forest is right there. The 2018 bathroom follows the same logic — clean, modern, no-fuss. The kind of space that feels effortless to maintain when you're only there for the summer months or a winter ski weekend. Sleeping arrangements here are genuinely flexible. The m ... click here to read more

Welcome to Korterødveien 93, presented by ASK Meglerverket v/ Heine Aas! Photo: Studio Eik

Step outside on a February morning and the silence hits you first. Not the absence of sound, but a real, physical quiet — broken only by the creak of fresh snow underfoot and the distant hiss of a groomed ski trail cutting through the white. From the wraparound terrace at Teigeveien 207, the Numedal mountains roll out in every direction, and the only decision you need to make before noon is whether to clip into your skis or pour another coffee. This is Tempelseter. Sitting at roughly 970 metres above sea level in Eggedal, a valley in Numedal that most international buyers haven't yet discovered, this is the kind of Norwegian mountain address that Scandinavian families fight over between generations. The terrain is open and high — none of the claustrophobic treeline that swallows up lower cabins — which means the light here is extraordinary. In summer, the sun tracks a long arc across the sky and falls directly on the south-facing terrace well into the evening. In winter, the snowpack is deep, reliable, and right on your doorstep. The nearest groomed cross-country trail is about 100 metres from the front door. That's not a selling point — that's a way of life. The chalet itself is 120 square metres of considered mountain architecture, built in the Norwegian hytte tradition with visible timber framing, wood-panelled walls, and ceilings that feel warm rather than heavy. This isn't a reconstructed barn or a developer's flat-pack. The craftsmanship shows in the details: solid wood countertops in the kitchen, Jøtul wood-burning stove anchoring the living room, aspen and heat-treated aspen in the sauna. Materials chosen for longevity, for texture, for the way they age well. The open-plan kitchen and living area is where the ... click here to read more

Privatmegleren via Svein Liavaag presents Teigeveien 207! Photo by Kasper Van Wallinga.

Early morning in Uskedalen, the fjord sits perfectly still. You walk down through the garden—past the apple trees, past the terraced lawns still wet with dew—and step onto your own wooden pier. The only sound is a lone guillemot cutting across Mørkevågen. Coffee in hand, you watch the light shift on the water. This is what you bought it for. This exact moment. Uskedalsvegen 790 is a three-level chalet sitting on a fully owned 1,442-square-meter plot with direct access to a private sandy beach on the Mørkevågen inlet, one of the quieter fingers of the Hardangerfjord system in western Norway. It's the kind of property that rarely comes to market—not because it's grand, but because people who find places like this tend to hold on to them for decades. The plot itself tells a story of patient, careful tending. Retaining walls step down toward the water in clean terraces. Fruit trees anchor the upper garden. Lawns spread wide enough for a football game or a lazy afternoon in a hammock. Multiple seating areas are positioned at different elevations around the garden so you can follow the sun as it moves—morning coffee on the upper deck, afternoon reading in the sheltered outdoor living room (roughly 9 square metres, and genuinely usable even when the west coast weather turns), evening drinks on the pier watching the light go copper over the fjord hills. The garden is also genuinely child-friendly in the way that matters: safe, open, with the beach close enough to be exciting and the path down gated and manageable. At the water's edge you have a boathouse with both water and electricity connected, a boat slip, and a mooring buoy. That last detail is more valuable than it sounds—secure year-round mooring on the Hardangerfjord o ... click here to read more

Nordvik Hardanger presents Uskedalsvegen 790. Photo: Studiovest

Imagine waking up on a Saturday morning to the faint creak of a wooden dock somewhere down the hill, the smell of salt air drifting through a cracked bedroom window, and nothing on your agenda except deciding whether to swim at Fjærholmen beach before or after breakfast. That's the everyday reality at Fjærholmveien 111 in Husøysund — a two-bedroom chalet on the island of Føynland that has been quietly perfected over decades by people who clearly understood how to enjoy the Norwegian coast properly. This is not a grand statement property. It's something better: a 81-square-meter cabin that gets every practical detail right, set on a freehold plot of nearly 1,000 square meters with mature trees, genuine privacy, and a sun-drenched terrace that you'll find it very hard to leave once summer arrives. The chalet dates to 1957, but significant work done in 2003 and again in 2020 means it wears its age well. Walk in and the first thing you notice is light — large windows pull it in from all sides, and the garden framing those windows changes character with every season. In August, it's all green canopy and long golden evenings. Come October, the leaves turn and the wood-burning stove in the living room shifts from decorative to essential. That stove is genuinely the heart of the place on cooler days: the kind that makes a rainy Saturday feel like something worth looking forward to rather than apologizing for. The kitchen was modernized in 2012 and is functional in the way that vacation kitchens need to be — enough counter space to actually cook, decent storage, and room for a dining table where people linger after meals. You're not far from Tønsberg's harbour restaurants on Nedre Langgate if you want someone else to do the co ... click here to read more

Front view of the cabin presented by Tonny Nielsen, EIE Tønsberg

Stand on the terrace at Fjellstien 6 on a clear July morning and the Oslofjord spreads out in front of you — a wide, glittering sheet of silver-blue that stretches south toward the horizon. The smell of salt air and pine carries up from the hillside. Somewhere below, a boat engine putters out of the marina. This is Åros, one of the Oslofjord's quieter coastal villages, and this cabin sits on the ridge above it all, on a natural plot of over 2,000 square meters, with front-row views that most Oslo families spend years trying to get their hands on. At €348,000 — or around 3.9 million Norwegian Krone — this is not a finished showpiece. That's actually the point. What's here is a solid 1963-built cabin with a traditional Norwegian layout, three bedrooms, good bones, and a 90-square-meter wraparound terrace that frames those fjord views like a painting. It needs work. The kitchen is original, the bathroom layout has been informally modified, and the terrace was built without municipal approval. Buyers who want a ready-to-move-in holiday property should look elsewhere. But for someone who wants to claim a rare patch of Oslofjord hillside and put their own mark on it — the upside here is real. Let's talk about the location first, because it's doing a lot of the heavy lifting. Åros sits on the western shore of the Oslofjord in Asker municipality, roughly 35 kilometers southwest of Oslo. The village has none of the tourist buzz of Drøbak or the café crowds of Holmestrand — it's residential, quiet, and fiercely popular with Norwegian families who've been coming here for generations precisely because of that. The Tivoliåsen ridge where the cabin sits offers views that open up dramatically; on clear days you can see across to the ... click here to read more

Welcome to Fjellstien 6, presented by Håkon Espeseth at Nordvik Asker. Photo: Eiendomsfoto.

Step outside on a January morning and the cross-country ski trail is literally thirty meters from your front door. No boots in the car. No driving to a trailhead. Just cold clean air, pine trees dusted overnight, and a track that winds all the way through to Østby and beyond. That's the daily reality at Bjønnbekkmora Hytteområde 145 — a brand-new four-bedroom chalet completed in 2026 and sitting on a generous 1,818 square meter freehold plot in the Trysil-Sälen corridor, one of Scandinavia's most sought-after mountain belts. This isn't a renovation project or a compromise. The chalet is move-in ready, built to TEK 17 Norwegian building standards, and finished with the kind of materials that actually hold up to mountain winters — Kronotex Mammut Oak Beige laminate, pine panel walls, double-glazed energy-efficient windows, and a Aduro 9 wood-burning stove that throws out serious heat when temperatures drop well below zero. Light the stove, pour something warm, and watch the pine forest darken as the sun falls behind the Sälen ridgeline. It's a specific kind of quiet you don't find many places. The layout across 97 square meters of usable floor space is genuinely well-thought-out for a family or group. Ground floor has the social core of the place: an open-plan living room and kitchen anchored by a kitchen island, with large windows that pull in views toward Støten and the Swedish mountains across the border. Integrated appliances throughout — induction hob, pyrolysis oven, combined fridge-freezer, dishwasher — so there's no list of things to buy before you can cook a proper dinner. Two bedrooms sit off the main floor, and the bathroom comes with underfloor heating and quality fixtures. There's also a guest WC, which anyo ... click here to read more

Welcome to Bjønnbekkmora Hytteområde 145

Stand on the 158-square-meter Oppdal slate terrace at Sandvikvegen 376 on a July evening, and the fjord stretches out in every direction. The light doesn't so much fade as it slowly deepens — this far north in Trøndelag, midsummer sunsets bleed into sunrises without ever truly going dark. The smell of pine resin drifts from the trees behind the cabin. Somewhere down the staircase, a wooden dock knocks gently against its moorings. This is a proper Norwegian fritidsbolig — a leisure property in the truest sense — sitting almost at the very tip of the Skarpøya peninsula where Åsenfjord opens up and the sky goes wide. It's the kind of spot that takes about thirty seconds to understand. You arrive, you look out, and you get it immediately. Built in 2005, the main cabin reads modern and considered rather than generic. The architecture leans into clean lines and large-format windows — not as a design statement, but because the view demands it. From the moment you step through the tiled entrance hall (underfloor heating underfoot, a sliding wardrobe system immediately earning its keep), the interior feels organized rather than cramped. The hallway fans out to the living room, kitchen, three bedrooms, bathroom, and a loft hems — that classic Scandinavian sleeping loft — making the 106 square meters feel genuinely generous. The living and kitchen space runs to 35 square meters and does something clever: the kitchen island and dining table naturally divide the room without chopping it up. High ceilings keep things airy, and those big windows pull the fjord scenery inside all day long. A large sliding door opens directly onto the terrace, which is where you'll spend most of your time between May and September. The electrically op ... click here to read more

Welcome to Sandvikvegen 376 – a rare gem of a leisure property. See video and 360 tour.

Step outside the cabin door on a January morning and the ski trail is literally fifty meters away. No loading the car. No hunting for parking at the trailhead. You clip into your bindings, push off, and within minutes you're gliding through a landscape so white and still it feels like the rest of the world has been put on pause. That's the daily reality at Hovdestølvegen 54 — and it's one of the things that makes this kind of mountain property in Ustaoset so genuinely hard to find. Ustaoset sits at around 1,000 meters above sea level on the Hardangervidda plateau, roughly halfway between Bergen and Oslo on the Bergen Railway line. That railway connection is not a small detail. You can board a train in Oslo, pull up to Ustaoset station in about three hours, and walk to the cabin in three minutes. No rental car. No airport transfer. Just mountains, immediately. For international buyers considering a vacation home in Norway, the accessibility here is extraordinary — particularly for those coming through Oslo Gardermoen, which has direct flights from across Europe. The chalet itself was built in 1998 and sits on a freehold plot of 964 square meters. At 103 square meters of internal space across multiple levels, it's laid out thoughtfully rather than just packed with rooms. The exterior is clad in the kind of rustic wilderness paneling that actually suits this landscape — this isn't a modern glass box trying too hard; it's a proper Norwegian hytte that earns its place in the terrain. Inside, the wood paneling runs throughout in a way that feels warm rather than dark. Real wood floors underfoot on the main living level. Slate with underfloor heating in the hallway, bathroom, and the lower-level spaces — so even when you come ... click here to read more

Welcome to Hovdestølvegen 54 (Photo: Pål Harald Uthus)

Properties nearby

At six in the evening in July, the western sun hits the water at exactly the kind of angle that makes you forget you ever had a Monday. From the main terrace of this chalet on Knivsfjellet 4, the Oslofjord stretches out in front of you, and the only sounds are the lap of water against your private jetty and whatever is happening on your grill. That's the daily reality of owning this place. Klokkarstua sits in Asker municipality, roughly 3.8 kilometres south of the village centre and about an hour's drive from Oslo. It's not the kind of spot you stumble on — you have to know it's there. The community is tight-knit, quiet in the best possible sense, and absolutely oriented around the water. In summer, the locals are out on kayaks before breakfast. By autumn, the forest trails behind the plot draw serious hikers. Come winter, the frozen fjord draws its own quiet magic. This place runs on a different clock to the city, and that's entirely the point. The plot itself is 1,915 square metres — genuinely large for a waterfront holding this close to Oslo. Forest borders it on the south, east, and north sides, which means privacy isn't something you have to hope for; it's built into the geography. The chalet sits elevated on the land, giving the west-facing windows an unobstructed sightline straight out over the fjord. That orientation isn't incidental. Afternoon light floods the interior from around two o'clock, and by evening the terrace is bathed in the kind of long Nordic summer light that makes you stay at the table far later than you planned. The chalet was originally built in 1962 and given a thorough overhaul in 2010 — new cladding, windows, doors, roofing, and electrical systems all went in during that renovation. What ... click here to read more

PrivatMegleren presents this well-maintained and charming cabin with jetty and boat slip.

Nestled in the serene embrace of Selvigfjellet 19, Klokkarstua, this delightful holiday home offers a unique opportunity to own a slice of Norwegian paradise. With its panoramic views over the Drammensfjord and proximity to the shoreline, this property is a haven for those seeking tranquility and natural beauty. Just a short drive from Oslo and Drammen, it provides the perfect balance between seclusion and accessibility. Imagine waking up to the gentle sound of waves lapping against the shore, the crisp air invigorating your senses as you step onto the expansive terrace. This 60-square-meter outdoor space is your personal sanctuary, where you can savor your morning coffee while soaking in the breathtaking fjord views. Whether you're hosting a summer barbecue or enjoying a quiet evening under the stars, the terrace is an extension of your living space, inviting you to embrace the outdoor lifestyle. The property itself is a charming single-level house, thoughtfully designed for easy living. The hexagonal living room, with its cozy fireplace, is the heart of the home, offering a warm and inviting atmosphere for family gatherings or quiet evenings. The open-plan kitchen, equipped with practical green cabinetry and a double sink, seamlessly connects to the living area, ensuring you're never far from the conversation. Both bedrooms are spacious and comfortable, with the master bedroom offering ample space for additional furnishings. Each room is fitted with a washbasin, adding a touch of convenience to your daily routine. The bathroom, with its green wall tiles and simple shower setup, reflects the cabin's straightforward and functional design. Beyond the walls of this charming home, the surrounding area offers a wealth of ... click here to read more

Welcome to Selvigfjellet 19! Presented by Haakon Viste Sotlien at DNB Eiendom Asker.

Nestled in the serene embrace of Selvigfjellet, Klokkarstua, this charming chalet offers a unique opportunity to own a slice of Norwegian paradise. With its breathtaking views over the fjord and a location that promises tranquility and adventure, this property is a dream come true for those seeking a second home or a holiday retreat in Europe. Imagine waking up to the gentle sound of waves lapping against the shore, the crisp Norwegian air filling your lungs as you step onto your expansive terrace. This is not just a property; it's a lifestyle waiting to be embraced. A Home with Character and Comfort The chalet, spread over 110 square meters, is a testament to classic cabin charm combined with modern functionality. The main floor welcomes you with an inviting entrance leading to a spacious living room, where high ceilings and large windows flood the space with natural light. Here, a cozy fireplace becomes the heart of the home, perfect for gathering with family and friends. The separate kitchen is well-equipped, offering ample space for culinary adventures. Three comfortable bedrooms provide restful retreats after a day of exploring the local wonders. Lower Ground Floor: Practical and Versatile The lower ground floor is a haven of practicality, featuring a bathroom, a basement lounge, and additional rooms that can be tailored to your needs. Whether you envision a home office, a playroom, or extra guest accommodations, this space offers endless possibilities. Outdoor Living at Its Finest Step outside to a generous 32-square-meter terrace, where panoramic fjord views and excellent sunlight conditions create the perfect backdrop for social gatherings or quiet moments of reflection. The surrounding garden, well-maint ... click here to read more

Selvigfjellet 43 presented by Haakon Viste Sotlien at DNB Eiendom Asker

On a clear July morning at Postmyrstien 6, you pour your first coffee and step onto the terrace before anyone else in the house is awake. The Drammensfjord stretches out ahead of you, its surface catching the early light in long silver streaks, and somewhere below on the coastal path a jogger passes without noticing you up here in your elevated perch above the treeline. That quiet. That view. That feeling of having found something most people drive right past. Holmsbu is one of those Norwegian coastal villages that hasn't quite been discovered by the Instagram crowd yet — and the people who own here quietly hope it stays that way. Tucked into the western shore of Hurumlandet peninsula in Viken county, about 70 kilometres southwest of Oslo, it draws a loyal summer crowd who return year after year for the same reasons: the white wooden boathouses lining the harbour, the smell of sunscreen and saltwater, evenings that don't get properly dark until almost midnight. The coastal trail that runs directly below this property connects you to the village centre in 15 to 20 minutes on foot — past wildflowers, rocky outcrops, and occasional glimpses of sailboats tacking across the fjord. This chalet was built in 1958, and it carries that era's particular craftsmanship — solid, unhurried, built to last rather than to impress on paper. Across 87 square metres of interior space, plus a separate annex, the layout is organised around the view and the outdoors, as all good Norwegian cabins should be. The living room faces the fjord directly, its large windows framing the water like a painting that changes with every weather system that rolls through. A wood-burning stove anchors one wall — come September, when the evenings start to bite ... click here to read more

Charming holiday home presented by Meglerhuset & Partners in Holmsbu

Nestled along the serene shores of the Oslofjord, Strømmveien 383 in Svelvik, Norway, offers a unique opportunity to own a quintessential Norwegian chalet. This property is not just a home; it's a gateway to a lifestyle steeped in natural beauty, tranquility, and adventure. Perfectly suited for those seeking a second home or a holiday retreat, this chalet promises a harmonious blend of comfort and nature. ### Discover Svelvik: A Hidden Gem Svelvik, a charming town in Viken County, is renowned for its picturesque landscapes and vibrant community. With its narrow streets and white-painted houses, Svelvik exudes a quintessential southern Norwegian charm. The town is a haven for those who appreciate the outdoors, offering a plethora of activities from hiking and cycling to boating and fishing. ### A Chalet with Character and Comfort This 90-square-meter chalet is in excellent condition, having been meticulously maintained and thoughtfully upgraded. The property boasts three cozy bedrooms, a modern bathroom, and an open-plan living area that seamlessly connects the indoors with the stunning outdoor environment. - Location: Strømmveien 383, Svelvik, Norway - Property Type: Chalet - Condition: Good - Size: 90 square meters - Bedrooms: 3 - Bathrooms: 1 - Price: 650,000 NOK ### Key Features: - Panoramic Fjord Views: Enjoy breathtaking views of the Oslofjord from the comfort of your living room. - Private Garden: A beautifully landscaped garden with mature trees and flowering plants, perfect for relaxation and outdoor activities. - Direct Water Access: Swim, fish, or boat from your private dock or sandy beach. - Modern Amenities: A well-equipped kitchen with quality appliances and ample storage. - Outdoor Living: Multiple outd ... click here to read more

Welcome to Strømmveien 383!

Tucked into the scenic embrace of Holmsbu, Løkkaveien 2 awaits as a tranquil retreat for holiday seekers and nature enthusiasts alike. This cozy chalet, positioned in a location renowned for its Southern Norwegian vibes, is the quintessential getaway, offering a harmonious blend of comfort and natural beauty. As you step into this property, you'll immediately understand why Holmsbu draws in visitors from all corners of the globe. Holmsbu captures the essence of Nordic charm without the hyperbole. Instead, it promises a warm and welcoming embrace, as evidenced by its delightful array of charming shops, snug cafes, and delectable dining venues. Known for its lively nature, especially during the summer, the town transforms into a hub of cultural activity. Concerts pepper the area with vibrancy, enhancing the overall experience. These are moments best enjoyed after a leisurely 15-minute stroll to the stunning beaches at Trollebogen via Holtnesdalen. Now, about the chalet itself. With its 56 square meters of living space, Løkkaveien 2 offers a layout that maximizes each square meter for both function and relaxation. It's almost like it's waiting for a new chapter to begin with you. Inside, you'll find: - 3 bedrooms - 1 bathroom - Hallway and entrance hall - Functional kitchen - Cozy living room with wood-burning stove - 33-square-meter terrace - 6-square-meter external usage area - Road access and parking on plot - Unused gray water and toilet system installation While its condition is good, let's not gloss over the fact that it doesn't boast some modern conveniences like installed water and sewage systems. However, this property comes with an unused system ready for future updates, allowing you to invest in a project ... click here to read more

Welcome to Løkkaveien 2!

The blueberries are ripe by late July. You'll know because you can smell them before you see them — that faint wild sweetness drifting through the pine trees as you step onto the wooden terrace with your morning coffee. Below, through the gaps in the forest canopy, the Oslofjord catches the early light. The water is steel-blue at this hour. By afternoon it'll be navy. You're not going anywhere today. That's the whole point. Kølåsen 14 sits on a private 936-square-meter forest plot above Holmsbu, one of those small coastal villages on the western shore of the Oslofjord that Norwegians quietly keep to themselves. The chalet is compact — 39 square meters of honest, warm living space — built in 1967 when Norwegian cabin architecture meant thick wooden paneling, lacquered floors, and a wood-burning stove that could heat the whole place in twenty minutes flat. It still can. Inside, the living room and kitchen share an open layout that's genuinely sociable. There's room for a proper sofa arrangement and a dining table, which matters when you're feeding a group after a long afternoon on the water. The fireplace anchors one wall. The stove sits opposite. On a September evening when the temperature drops sharply and the forest goes quiet, you'll understand exactly why the original builder positioned them that way. Double terrace doors open directly onto a 23-square-meter wooden deck — partially covered, so rain doesn't end the evening prematurely. It's large enough for a full outdoor dining setup, and the elevated position means you're looking out over treetops rather than at a neighbor's fence. The bedroom sleeps four — the main room is arranged efficiently, and a converted storage space provides additional sleeping capacity ( ... click here to read more

Welcome to Kølåsen 14, presented by Maria Nordgård at Eiendomsmegler 1! Photo: Trond Reder

Step outside on a July morning, coffee in hand, and the first thing you notice is the light. It bounces off the water below Birkebeinerbakken and fills every corner of the terrace before most of the neighbourhood is even awake. This is not a vague promise of a view — from the 85-square-metre sun terrace, you watch the fjord change colour through the day: pale silver at breakfast, deep blue by lunch, amber and rose as the evening stretches long into the Nordic summer sky. Berger sits on the western shore of Drammensfjorden, a place that most international buyers have not yet discovered but that Norwegians have quietly treasured for generations. The village has a particular rhythm to it. Weekday mornings bring locals cycling the coastal path toward Svelvik. Weekends fill Bergerbukta — the sheltered bay a short walk from the cabin — with swimmers, families, and kayakers threading between the rocks. The pier at the bottom of the walking path from the property is a communal hub: children jumping, neighbours chatting, the faint smell of sunscreen and saltwater drifting up through the pines. The chalet at Birkebeinerbakken 10 is a genuine holiday home — compact, well thought out, and set on a freehold plot of 812 square metres that gives it a sense of space and ownership rare in this price range. At 64 square metres of interior living space, nothing is wasted. The living room has high ceilings and large windows that pull the landscape inside; a wood-burning stove anchors one wall and a heat pump keeps the space comfortable across seasons, because this cabin is not just for August. Owners come in late May when the birch trees leaf out overnight, in September when the forest behind the plot turns rust and gold, and again in win ... click here to read more

Front view of the cabin and pool area

Nestled amidst Norway's scenic landscapes, Grimsrudveien 303 in Klokkarstua offers a delightful retreat for those yearning to escape the hustle and bustle of city life. Life here is more than just about the serene surroundings—it's an opportunity to embrace a lifestyle enriched with natural beauty, while basking in the simple pleasures of a tranquil countryside. As a frequent traveler and committed real estate agent dealing with prospective international buyers, I can assure that this property is a gem waiting to be discovered. Firstly, you'd be indulging not just in a house, but in a lifestyle—one replete with the gentle whispers of the wind through the trees and the calming views of Drammensfjord. Spanning approximately 87 square meters, this cozy country home is a haven for the avid nature lover. Two floors boast a functional layout, effortlessly balancing cozy seclusion and open social spaces. On the first floor, you'll find a living/dining/kitchen area forming the nucleus of home life, perfect for gathering with loved ones over a homemade meal, warmed by a wood-burning stove on cold evenings. As you make your way outdoors, you'll be enchanted by a garden teeming with lawns, gravel pathways, and plantings. This plot, approximately 365 square meters, is a sanctuary for those with a green thumb, offering ample sunlight for plant growth, and ample space for relaxation under the Nordic sun. Imagine sipping morning coffee on your balcony while soaking in the panoramic views of fjord shores—blissfully idle moments become cherished memories here. The peaceful enclave around Klokkarstua is known for its close-knit community and child-friendly ambiance. Families relocating to this picturesque region will find a reassuring, ... click here to read more

Fredrik Mørch Døviken v/DNB Eiendom presents Grimsrudveien 303!

The first thing you notice on a summer morning at Rødtanglia 31 is the light. It comes off Drammensfjorden in long, shimmering bands, cuts across the living room floor, and lands on the coffee table just as the coffee finishes brewing. You step out onto the 26-square-metre terrace with your mug, and the fjord stretches out in front of you — glassy, quiet, impossibly wide. This is what Holmsbu feels like before the rest of the world wakes up. Rødtangen is one of those places that people who know Norway's coast quietly guard. It sits at the end of a peninsula on the western shore of Drammensfjorden, about an hour's drive south of Oslo along the E18 — close enough for a Friday evening escape, far enough that the city feels genuinely distant. The holiday area itself is barrier-controlled at the entrance, which keeps through-traffic out entirely. You hear birdsong here, the occasional creak of a rope on a dock, and in the evenings the low chug of a returning motorboat. That's about it. This three-bedroom chalet sits on a freehold plot of 1,395 square metres on Rødtanglia, with the plot sloping gently toward open sky and fjord views that face southwest — the magic direction for Norwegian sun chasers. The terrace catches afternoon and evening light until late, which in July means golden hour stretches well past nine o'clock. Bring the neighbours over. Nobody's in a rush. The chalet itself was built in 1969 and has been looked after with genuine care over the decades. At 59 square metres, it's an honest Norwegian hytte — designed not for show, but for living. Everything is on one level: entrance hall, kitchen, living room with a wood-burning fireplace, three bedrooms, a bathroom, and a separate toilet room. The layout is effi ... click here to read more

FREM EIENDOMSMEGLING presents Rødtanglia 31

Nestled in the serene coastal town of Berger, Norway, Ottos vei 5 offers a unique opportunity to own a piece of Scandinavian paradise. This architect-designed chalet, crafted by the renowned Erik Rømcke, is more than just a property; it's a gateway to a lifestyle steeped in natural beauty, tranquility, and adventure. Perfectly suited for those seeking a second home, this chalet combines modern comforts with the rustic charm of Norwegian architecture. Imagine waking up to the gentle sound of waves lapping against the shore, the crisp air filling your lungs as you step onto your private terrace. The panoramic views of the fjord stretch out before you, a daily reminder of the breathtaking beauty that surrounds this exceptional property. With a generous plot of 725 square meters, this chalet offers ample space for outdoor activities, gardening, or simply soaking in the sun. ### A Coastal Retreat with Modern Comforts The chalet's design seamlessly blends indoor and outdoor living, with large windows and glass doors that invite natural light to flood the interiors. The open-plan kitchen and living area is the heart of the home, where you can entertain guests or enjoy quiet evenings by the fireplace. The cozy atmosphere is enhanced by custom woodwork and thoughtful architectural details that reflect the chalet's unique character. ### Key Features: - Architect-Designed Chalet: Crafted by Erik Rømcke, offering distinctive design and functionality. - Stunning Fjord Views: Enjoy uninterrupted vistas from your private terrace. - Spacious Plot: 725 m² of land for outdoor activities and relaxation. - Boat Mooring Included: Direct access to the water at Sand Brygge, perfect for boating enthusiasts. - Two Bedrooms: Comfortable accom ... click here to read more

Welcome to Ottos vei 5 - Presented by Mats Johne (Seller's private photo)

Situated in the charming town of Berger, this cozy summer cottage presents an ideal retreat for those looking to escape the frenetic pace of city life and immerse themselves in the tranquility of Norway's natural beauty. Nestled at the edge of a lush forest, this property offers the perfect blend of solitude and accessibility, making it an appealing choice for both overseas buyers and expats. The cottage itself, located at Seterveien 71, exudes a rustic charm with modern touches that ensure comfort and convenience. It spans 54 square meters and includes one bedroom and one bathroom, making it an intimate setting for couples or small families. The living room, illuminated by natural light, features a freestanding wood stove that adds warmth and character to the space during the cooler evenings typical of the Norwegian climate. The kitchen is thoughtfully designed with an integrated hob and oven, ideal for those who enjoy preparing home-cooked meals. Although the property boasts a recently renovated WC equipped with an incineration toilet, it's worth noting that this addition is not officially registered. Prospective homeowners will find this space offers both a functional and aesthetic appeal, with opportunities to further personalize and enhance its features. For those who savor outdoor living, the cottage provides generously sized balconies and terraces. A southeast-facing balcony, approximately 37 square meters, offers picturesque views of the surrounding forest canopy. Additionally, a 26-square-meter terrace provides ample space for outdoor dining and relaxation, allowing residents and their guests to fully appreciate the serene environment. Berger is renowned for its vibrant natural landscape, making it a haven f ... click here to read more

Charming summer cottage with a quiet and secluded location at the edge of the forest

A Tranquil Escape in Svelvik: Your Norwegian Fjordside Retreat Imagine waking up to the gentle sound of waves lapping against the shore, the crisp scent of pine trees wafting through the air, and the sight of the sun rising over the majestic fjord. Welcome to Tangerudveien 2, a charming chalet nestled in the heart of Svelvik, Norway, where nature's beauty and tranquility converge to offer an unparalleled vacation experience. A Day in the Life at Tangerudveien 2 Start your day with a leisurely breakfast on the expansive south-facing terrace, where the morning sun bathes you in warmth and the panoramic fjord views provide a stunning backdrop. As you sip your coffee, the serene surroundings invite you to unwind and embrace the slower pace of life that this chalet offers. The chalet's cozy living room, with its classic wooden floors and inviting fireplace, becomes the perfect spot for family gatherings. Whether you're playing board games, reading a book, or simply enjoying the view, the ambiance is one of warmth and togetherness. As the day unfolds, explore the myriad of outdoor activities that Svelvik has to offer. The nearby hiking trails beckon with promises of adventure, leading you through lush forests and along the fjord's edge. For those who prefer water-based activities, the sea is just a short walk away, offering opportunities for swimming, fishing, and boating. Local Lifestyle and Attractions Svelvik is a haven for nature lovers and those seeking a peaceful retreat. The town's proximity to the sea and its rich natural landscapes make it an ideal location for outdoor enthusiasts. Whether you're hiking through the hills, cycling along scenic routes, or simply enjoying a picnic by the water, the options are end ... click here to read more

Charming cabin with fjord view and large terrace

Discover a charming getaway nestled in the serene landscape of Holmsbu with this delightful cabin located at Lensmannsveien 41. This property offers a unique opportunity to own a summer retreat with breathtaking seaside views, extending a warm invitation to overseas buyers and expats looking for a tranquil slice of Norway. The cabin spans two levels and provides a cozy yet functional living space of 43 square meters. It features three thoughtfully arranged bedrooms, ensuring ample space for family and guests alike. The main floor houses a bright, welcoming living room and a kitchen equipped for all your culinary exploits, alongside a convenient hallway. Additional storage options are available in the annex and a shed, accommodating all seasonal storage needs. While the cabin is in good condition, it bears the potential for modernization, offering a wonderful project for those keen to infuse their personal touch into their new home. Two upstairs bedrooms offer privacy and comfort, perfect for rest after a day exploring or relaxing by the sea. Stepping outside, the property's remarkable outdoor spaces truly shine, with several seating areas meticulously developed for optimum enjoyment of the exceptional sun conditions and views. A set of stairs leads directly down to the shore, inviting you to dip your toes in the water or perhaps engage in some boating, with a mooring spot said to be available just below the cabin. For those considering making this special place their own, here’s what you need to know about the property features: - Three bedrooms - One bathroom - Living space: 43 square meters - Bright living room - Functional kitchen - Additional storage in annex and shed - Several outdoor seating areas - Direct acce ... click here to read more

Charming cabin in the first row by the sea!

Nestled gently upon the idyllic landscapes of Rødtangen in Holmsbu, Lensmannsveien 59 offers a serene respite from the hustle and bustle of daily life. For those contemplating a wooden paradise at the water's edge, this cabin could be your dream retreat. The stunning vistas of the fjord serve as a dramatic yet calming backdrop, visible from multiple vantage points within the property. With a size of 67 square meters, this two-floor cabin presents a unique opportunity to blend rustic charm with touches of modern living. For busy expatriates or overseas buyers envisioning a place to relax away from the city scape, this cabin holds that promise. Just a short drive from Holmsbu's cozy town center, residents will find themselves comfortably close to all essential amenities—from grocery stores to quaint dining spots. The ground floor presents an open-plan living area married with a modern kitchen so you won't have to sacrifice convenience. It is perfect for those family gatherings where everyone, from kids to grandparents, can gather around the hearth. Ascend to the upper floor where five snug bedrooms await, each beckoning with warmth and simplicity, making it a haven for extended family get-togethers or hosting overseas guests. Ever pragmatic in its set up, the property includes: - An outdoor toilet - A storage shed for those extra bits and bobs - A boathouse for water enthusiasts - Summer water supply, catering to seasonal living - Modernized electrical systems on the ground floor (upgraded in 2021) This leads us to its best-kept secret: The closeness to the beach and pier. Although these do not fall within the property boundaries, the accessibility is a treasure inherited from the area's storied past. When it comes t ... click here to read more

DNB Eiendom v/Fredrik Mørch Døviken presenterer Lensmannsveien 59!

Nestled in the serene embrace of Hyggen, Norway, Herningbakken 20 offers a unique opportunity to own a quintessential Norwegian chalet, perfect for those seeking a second home that combines tranquility with adventure. This charming chalet, set against the backdrop of the majestic fjord and lush forests, is more than just a property; it's a gateway to a lifestyle steeped in natural beauty and cultural richness. Imagine waking up to the gentle rustle of leaves and the distant call of seabirds, with the fjord's shimmering waters just a stone's throw away. This is the daily reality at Herningbakken 20, where the air is crisp, the views are breathtaking, and the pace of life is refreshingly slow. A Haven for Nature Lovers and Adventurers Hyggen is a hidden gem in Norway, offering a perfect blend of seclusion and accessibility. Just 45 minutes from Oslo and 20 minutes from Drammen, this location is ideal for weekend getaways or extended stays. The chalet is surrounded by a network of hiking trails that wind through the forests, offering endless opportunities for exploration, whether you're a seasoned hiker or a casual stroller. For water enthusiasts, the nearby sandy beach is a haven for swimming, sunbathing, and water sports. The property includes the right to a mooring buoy, making it easy to set sail on the fjord for a day of fishing or simply enjoying the stunning coastal scenery. A Cozy Retreat with Modern Comforts The chalet itself is a testament to thoughtful design and meticulous maintenance. Recently painted in contemporary hues, it exudes a warm and inviting atmosphere. Large windows flood the interior with natural light, creating a seamless connection between the indoors and the stunning natural surroundings. ... click here to read more

Welcome to Herningbakken 20!

Nestled in the picturesque town of Åros, Norway, this delightful chalet at Jensåsveien 55 offers a unique blend of tranquility and convenience, making it an ideal choice for overseas buyers and expats seeking a serene yet connected lifestyle. With its prime location, this property is a gateway to the natural beauty and vibrant community life that Åros has to offer. Imagine waking up to the gentle rustle of leaves and the distant call of birds, as sunlight streams through your window, casting a warm glow across your cozy bedroom. This is the everyday reality at Jensåsveien 55, where the charm of rural living meets modern comforts. A Glimpse into Åros Living Åros is a hidden gem, offering a lifestyle that balances the peace of nature with the conveniences of urban living. The town is renowned for its family-friendly atmosphere, where children can play freely and neighbors greet each other with a smile. The local community is vibrant and welcoming, making it easy for newcomers to feel at home. The climate in Åros is characterized by mild summers and snowy winters, perfect for those who enjoy seasonal activities. In the summer, the nearby Åroselv river becomes a hub for fishing enthusiasts, while the winter transforms the landscape into a snowy wonderland, ideal for cross-country skiing. Property Highlights - Spacious Plot: The chalet sits on a generous 1,653 square meter plot, offering ample space for outdoor activities, gardening, or simply enjoying the tranquility of nature. - Modern Amenities: Despite its rustic charm, the chalet is equipped with modern conveniences, including a recently upgraded kitchen and bathroom. - Cozy Living Spaces: The open-plan living room and kitchen create a warm and inviting atmosphere, ... click here to read more

Welcome to Jensåsveien 55

Nestled in the picturesque village of Sætre, Skjellsandveien 14 offers a unique opportunity to own a charming chalet that perfectly embodies the essence of a second home. This property is not just a house; it's a gateway to a lifestyle filled with tranquility, adventure, and the serene beauty of Norway's Oslofjord. Imagine waking up to the gentle sound of waves lapping against the shore, the crisp morning air filling your lungs as you step onto your private terrace. This is the daily reality at Skjellsandveien 14, where the fjord's breathtaking views are a constant companion. A Home Designed for Relaxation and Adventure The chalet, in excellent condition, is a testament to thoughtful design and comfort. With three spacious bedrooms, it offers ample space for family and guests, making it an ideal retreat for those seeking a holiday home or a second residence. - Location: Sætre, a charming village in Norway, just a short drive from Oslo. - Property Type: Chalet, perfect for a second home or holiday retreat. - Size: 90 square meters of living space. - Bedrooms: Three, each designed for comfort and relaxation. - Bathrooms: One, recently upgraded with modern amenities. - Price: 1,500,000 NOK. - Private Shoreline: Approximately 50 meters of exclusive access to the sea. - Outdoor Spaces: A 104 square meter terrace with panoramic views. - Living Areas: Two adjoining living rooms with fireplaces for cozy evenings. - Kitchen: Solid pine with ample storage and a private balcony. - Pier: Private docking for boats, perfect for fishing and swimming. A Lifestyle of Leisure and Exploration Sætre is more than just a location; it's a lifestyle. The village offers a harmonious blend of natural beauty and modern convenience. Whether y ... click here to read more

Welcome to a fantastic beachfront property, a beautiful holiday paradise for large families!