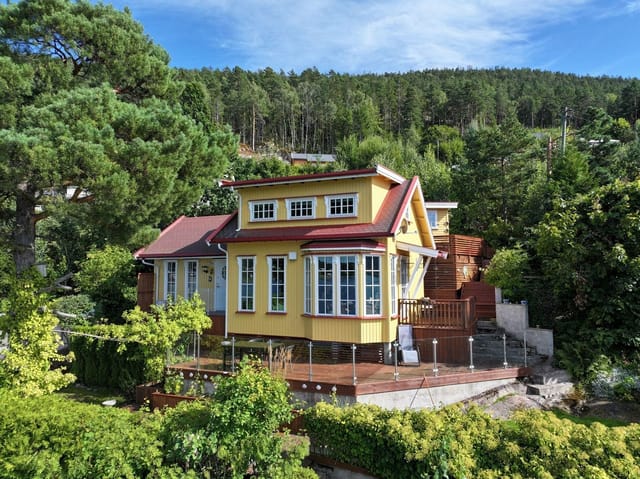
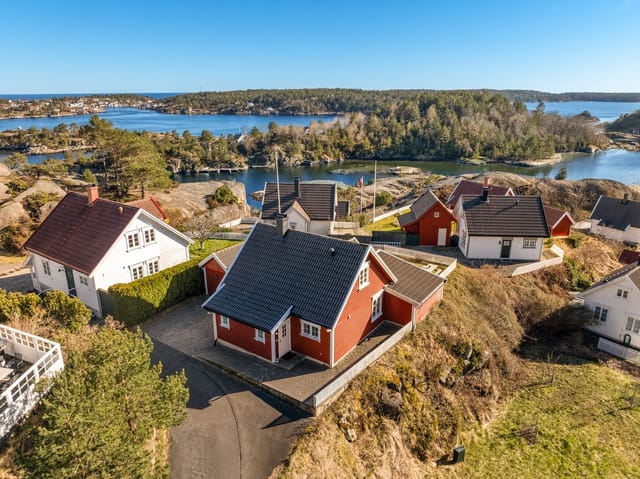
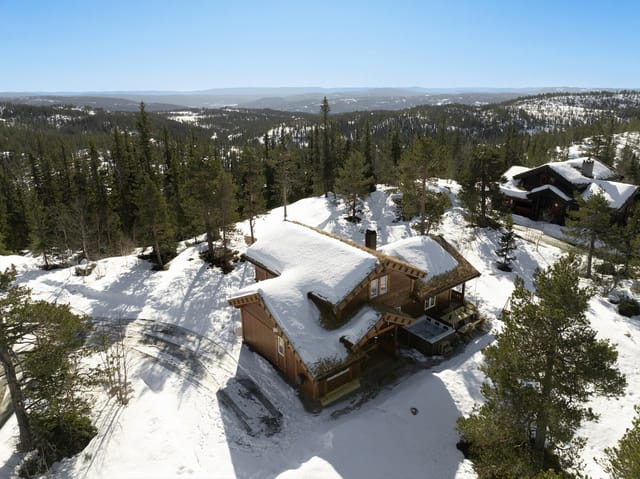
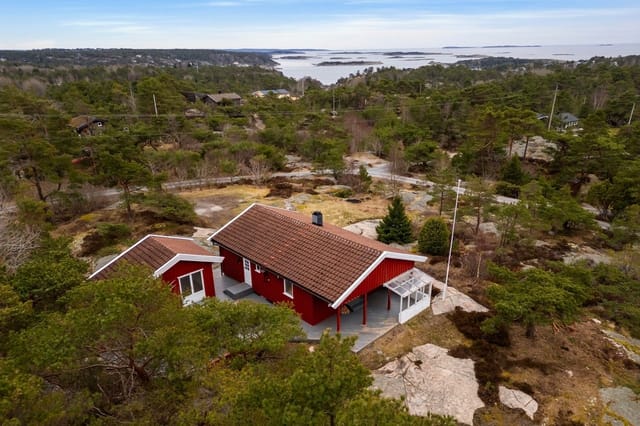
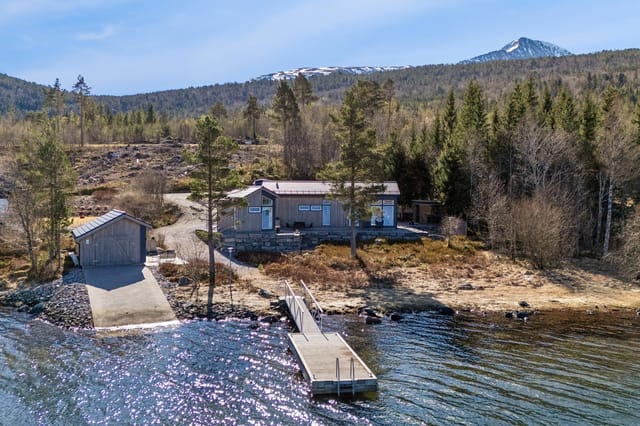
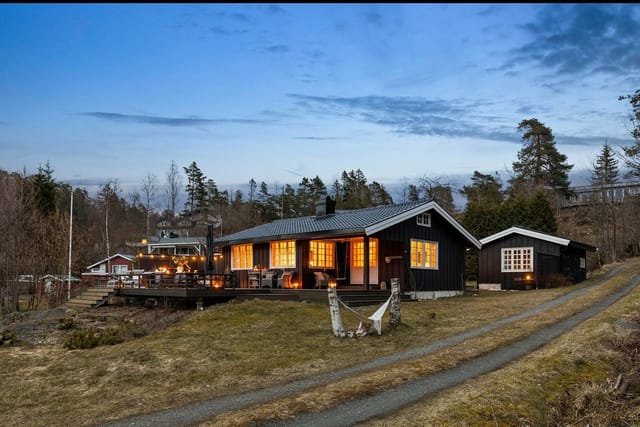
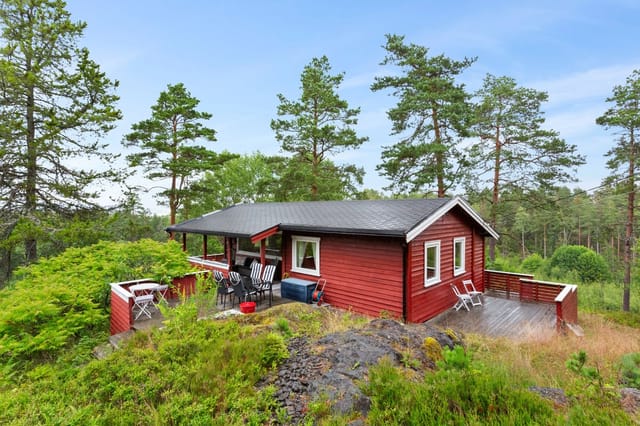
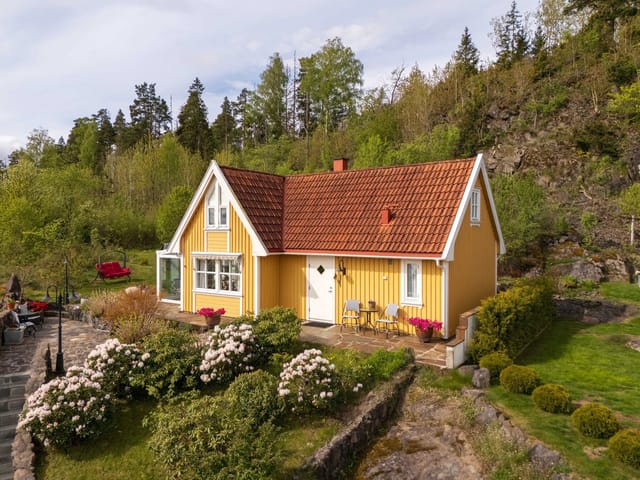

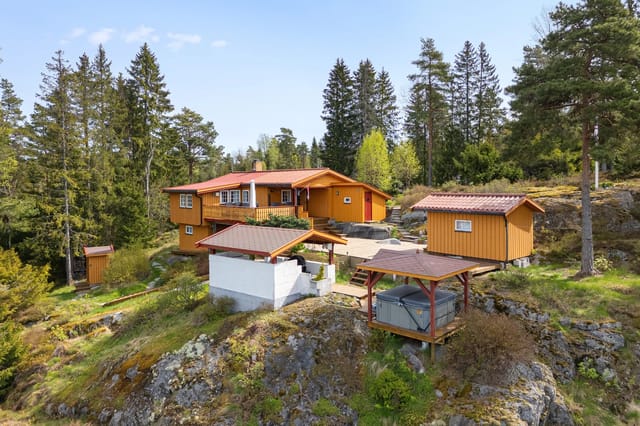
2-Bed Fjord-View Chalet on Jeløy Island, Moss – 1,600m² Plot, Walk to Sea

Listed on
New
https://storage.googleapis.com/homestra-images/property-image-00f6d434-39c6-497d-9e00-8913cf8b583d-1784455941.jpg

Reneflotveien 312, 1514 Moss, Norway, Moss (Norway)

2 Bedrooms · 1 Bathrooms · 68Floor area

€500,000

Chalet

No parking

2 Bedrooms

1 Bathrooms

68m²

Garden

No pool

Not furnished

Description

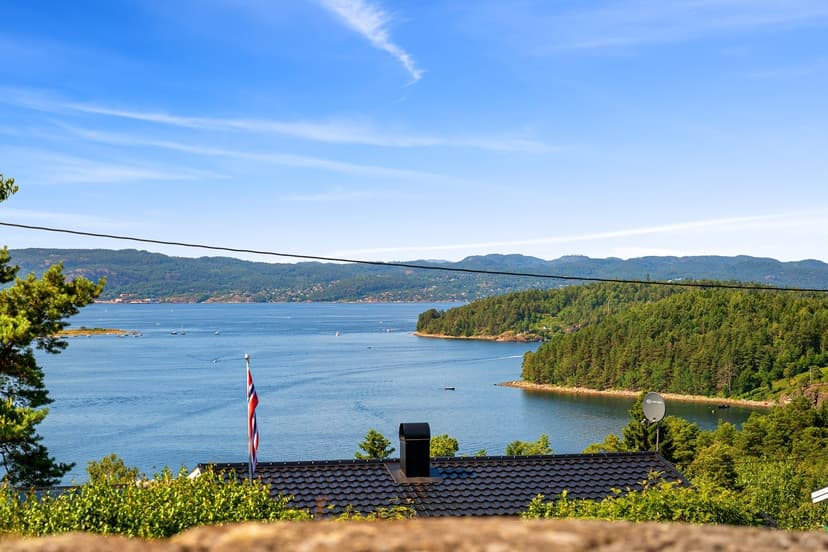
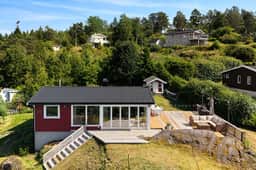
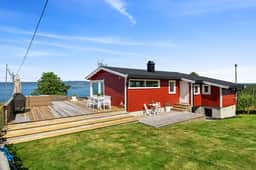
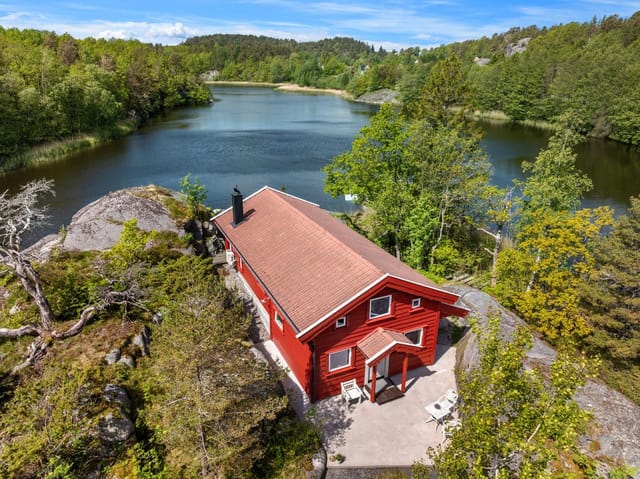
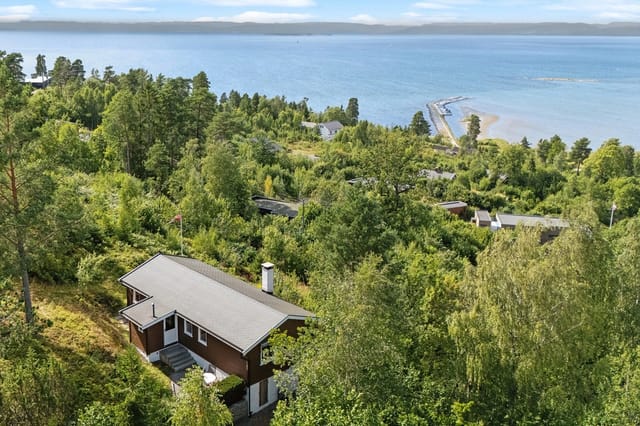
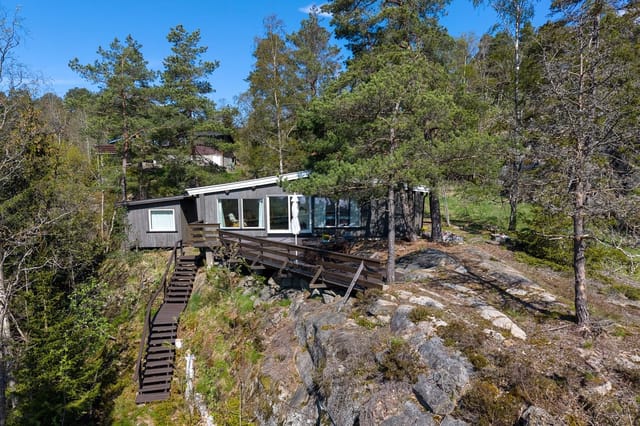
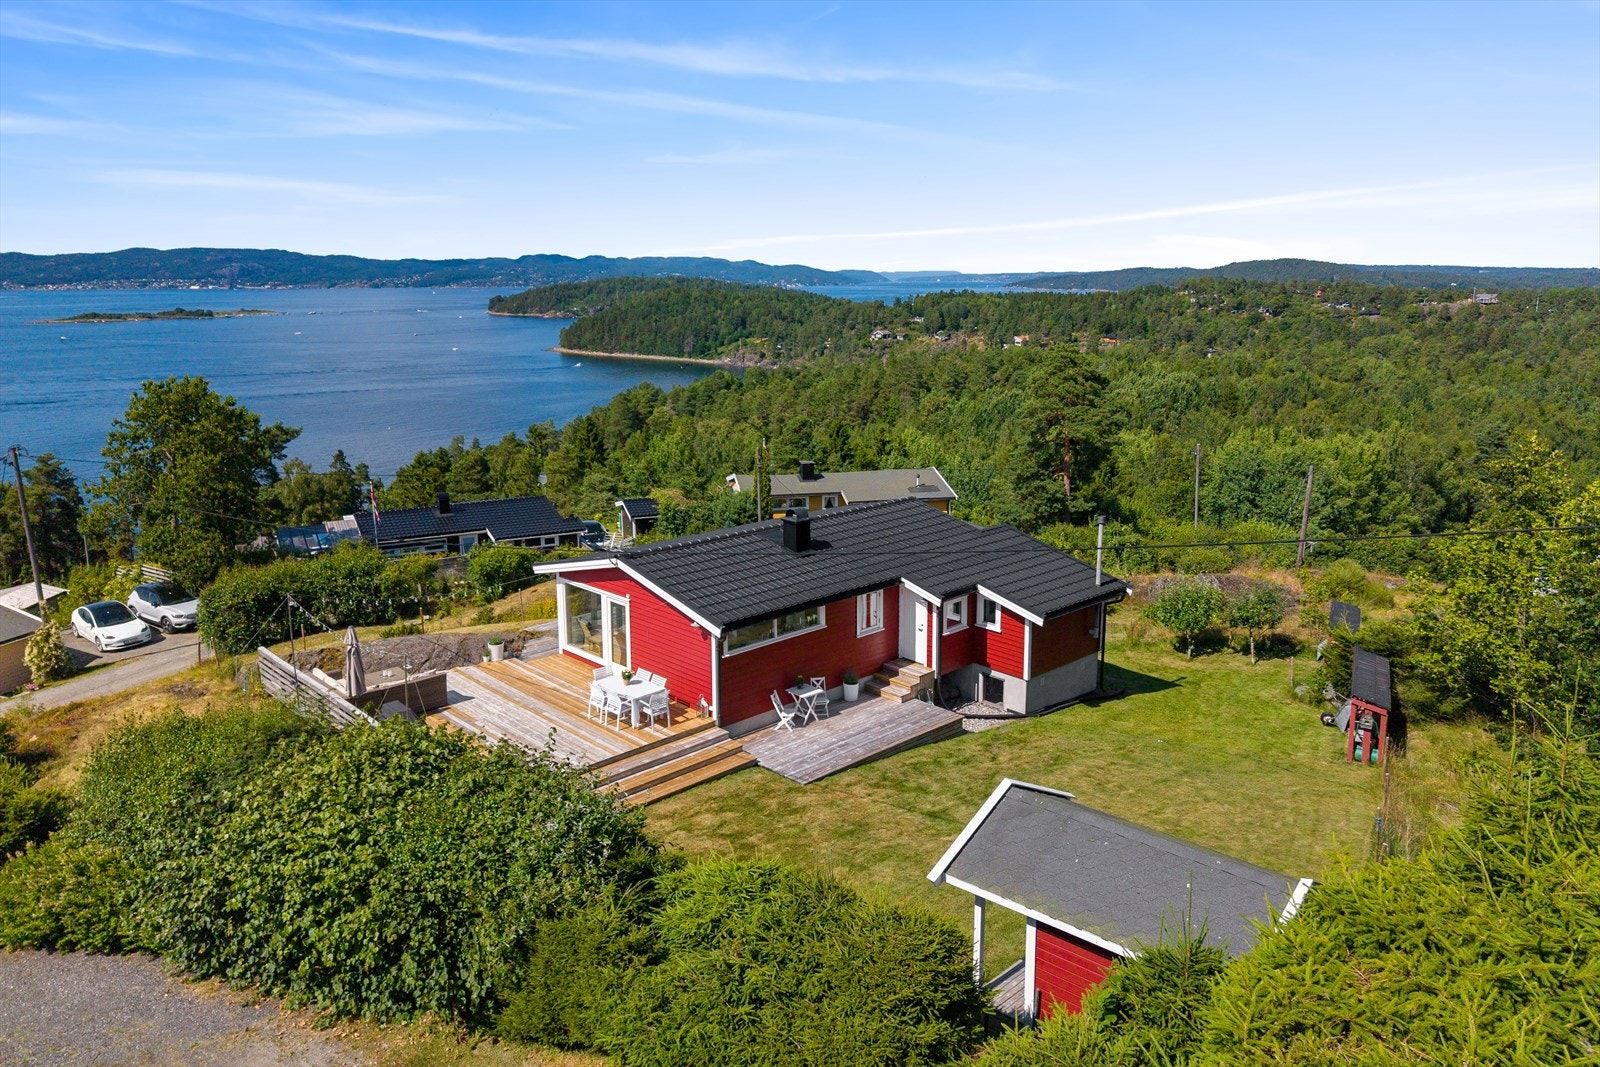
Stand on the west-facing terrace at eight o'clock on a July evening and the Oslofjord turns the color of old copper right in front of you. The wood-burning stove is already lit inside, the smell of split birch drifting out through the folding doors, and the only sound is the occasional creak of the deck boards still warm from a day in full sun. That's the daily reality at this two-bedroom chalet on Nordre Jeløy, one of the most quietly sought-after pockets of the Norwegian coast for second home buyers who know their way around a chart.

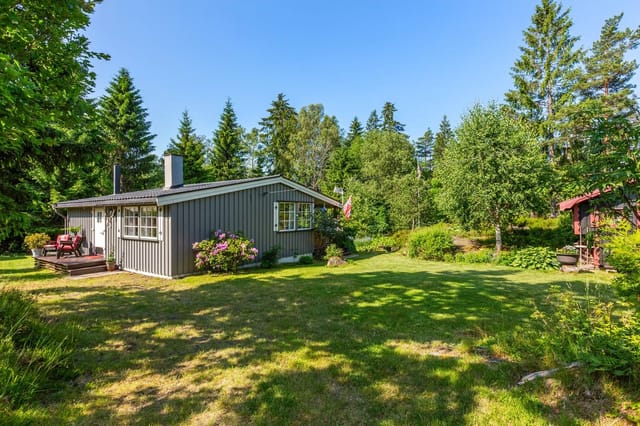
Jeløy is a peninsula, not quite an island, and it carries that particular energy of a place surrounded by water on three sides. The road to Reneflotveien 312 runs through a landscape of old oak forest, coastal meadow, and rocky shoreline that hasn't changed much in fifty years. The cabin sits at the end of a cul-de-sac on a freehold plot of just over 1,600 square meters, elevated above the surrounding terrain, with sight lines across the fjord that stretch deep into the Østfold archipelago on clear days. In the depths of winter those same windows frame a monochrome study in grey water and white sky that has its own austere pull. Four distinct seasons is not a cliché here — it's the whole point.

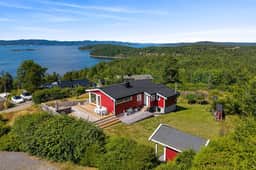

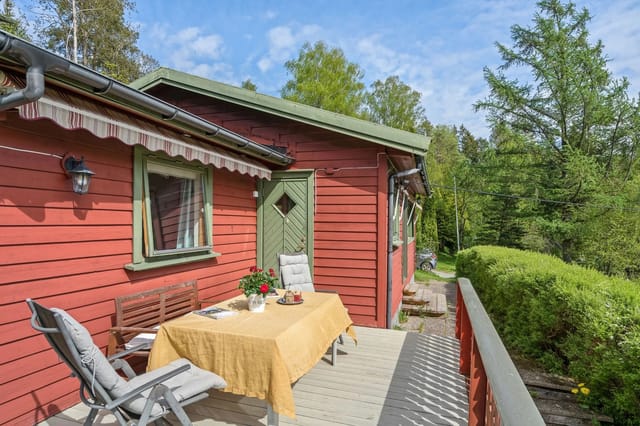
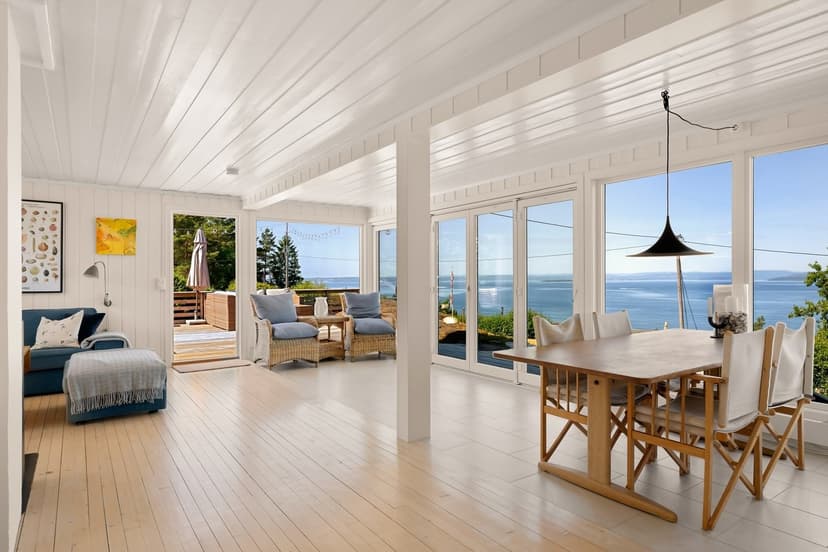
The chalet itself is a single-storey structure in genuinely good condition, the kind of good that comes from incremental, thoughtful work by owners who actually used the place rather than a cosmetic spruce-up before sale. The large folding glass doors were replaced in 2017, and they make an enormous difference to how the living space feels — on warm days the boundary between inside and outside effectively dissolves, and the 80-plus square metres of wraparound terrace becomes an extension of the living room. The terrace boards are largely new, replaced during 2025 and 2026, so there's none of the bouncy, silvered-grey softness you sometimes find on older Norwegian hytte decks. The curves follow the contours of the bedrock underneath, which gives the outdoor space an organic quality that feels built for this particular hillside rather than dropped onto it.

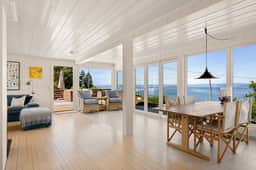
Inside, the kitchen was extended in 2020 and now works properly as a cooking space — solid wood countertop, white cabinetry, dishwasher, full appliance package included in the sale. The kind of kitchen where you can actually make a proper meal for six after a long day on the water rather than heating something in a microwave. The living room carries pale painted timber surfaces and light wood floors, classic Scandinavian cabin language that the wood-burning stove anchors into something genuinely warm rather than just photographically appealing.

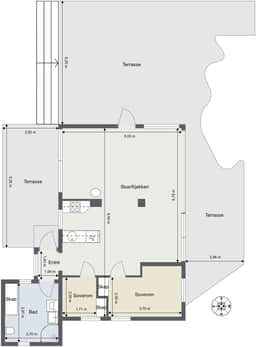
Both bedrooms are practical. The main room is a good size — it was previously two separate spaces and the wall came down to create something roomier — with a double bed, built wardrobes, and two windows. The second bedroom has a built-in bunk with a pull-out third bed and integrated storage underneath, which is exactly what you want when the grandchildren visit or friends come up from Oslo for a weekend. The bathroom, added in 2005, has underfloor heating, tiled floors, a shower cabin, and a washing machine that stays with the property. Note that it runs an incineration toilet rather than a connected sewer system, which is standard for Norwegian coastal cabins in this classification and worth understanding before viewing.

The entrance porch, also from 2005, has tiled floors and underfloor heating — the kind of detail you appreciate at minus eight degrees in February when you're pulling off ski boots or wet sailing gear. Practical, not decorative.

Out in the garden there's a playhouse built in 2005, connected to electricity in 2021, with its own seven-square-metre terrace and two sleeping spaces inside. Not approved for permanent habitation, but for children it's essentially a private cabin within the cabin — the kind of feature that becomes the most talked-about thing about a property when you ask kids what they remember.

The surrounding coastline gives you more than just views to look at. Jeløytangen is a short walk or bike ride away, where the rocks slope into clean, swimmable water that Norwegian families have been using for generations. The Bjørnåsen ridge offers trails that range from easy family walks to proper half-day hikes with fjord panoramas the whole way. Sea kayaking is popular along this stretch of coast, and Moss itself has a functioning marina where you can berth a motorboat or pick up a charter for a day in the outer archipelago. In winter, the cross-country skiing network that connects Jeløy to the Østmarka trail system is accessible without a car.

Moss is forty-five kilometres south of Oslo, and the E6 motorway makes it a straightforward fifty-minute drive on a clear day — less at weekends when Oslo traffic runs the other way. There's also a train station in central Moss with regular services to Oslo S, about forty minutes door to door if you're heading in for dinner or a gallery visit. The Galleri F 15 at Alby Manor is a ten-minute drive from the cabin and is one of Norway's better contemporary art spaces, housed in a listed nineteenth-century manor building above the fjord. The Moss market in summer, held in the town square by the old canal basin, runs every Saturday from June through August and is where you go for smoked fish, new potatoes, and whatever berries are in season.

For international buyers considering a vacation home in Norway, Jeløy represents an accessible entry point into the Norwegian coastal property market. Norway's tax framework for foreign ownership of residential property is relatively uncomplicated, and the local market here has historically held value well — this part of the Oslofjord corridor has seen consistent interest from buyers out of the Oslo metropolitan area, the Netherlands, Germany, and the UK. When not in personal use, cabins of this type and quality generate meaningful rental income through platforms targeting the Nordic short-stay market, particularly across the June to August peak and around the Norwegian Easter ski week.

Key features at a glance:

2 bedrooms, 1 bathroom, 68 square metres of living space
Freehold plot of over 1,600 square metres
Panoramic Oslofjord views from elevated position
Over 80 square metres of wraparound terrace, boards largely replaced 2025–2026
Folding glass doors connecting living room to terrace, installed 2017
Kitchen extended and upgraded 2020, full appliance package included
Wood-burning stove in living room
Underfloor heating in entrance and bathroom
Separate playhouse with electricity connection and sleeping capacity
Summer water supply and full electrical installation
Multiple on-site parking spaces at end of quiet cul-de-sac
Walking distance to swimming spots and coastal hiking trails
7-minute walk to bus stop; Moss train station 15 minutes by car
50-minute drive or 40-minute train to Oslo

This is a cabin that has been genuinely lived in and genuinely loved, and it shows in the details — the new deck boards, the enlarged kitchen, the extra sleeping capacity in the playhouse. It's move-in ready for the coming summer season without a project list waiting for you. If you'd like to arrange a viewing or speak with the Homestra team about purchasing a vacation home in Norway, get in touch today. Properties on Nordre Jeløy with plots of this size and these water views don't sit on the market long.
Details

Amount of bedrooms
2
Size
68
Price per m²
€7,353
Garden size
1609
Has Garden
Yes
Has Parking
No
Has Basement
No
Condition
good
Amount of Bathrooms
1
Has swimming pool
No
Property type
Chalet
Energy label

Unknown

Sign up to access location details

Similar properties

Step outside on a February morning and your ski boots are already clipped in before your coffee gets cold. That's the reality at Fageråsen 497 — a compact, well-kept mountain cabin sitting on one of the most coveted pockets of land in Trysil, with the groomed runs of Trysilfjellet literally at the end of the garden. The slopes are right there. No shuttle, no car park, no fuss. Trysil is Norway's largest ski resort, and Fageråsen is the neighbourhood that regulars fight over. It sits in the upper reaches of the resort area, high enough for reliable snow cover from November through April, close enough to the main lift network that you're riding chairs within minutes of leaving the front door. On clear days — and there are many — the view from the terrace sweeps across a wide arc of forested ridges and open pistes that glow orange in the late afternoon light. It's the kind of view you stop taking for granted only when guests visit and you see their faces. The cabin itself is 39 square metres. That's a deliberate choice, not a compromise. In Norway, cabins under 50 square metres are classified as annex or secondary structures, and that classification carries a significant upside here: the plot — which is privately owned, not a leasehold — measures 792 square metres, and an independent feasibility study by ByggePlan AS has confirmed 128 square metres of buildable area remaining without the need for a special planning dispensation. In plain terms, you can build a full-sized main cabin on the same plot, using the lower access side of the property, while keeping this structure as a guest annex or rental unit. The full study is included in the sales documentation. For buyers thinking even one step ahead, this is a remarkable po ... click here to read more

Picture 1
New

Stand on the south-facing terrace at Rabbevegen 14 on a February morning and the silence hits you first. Not the absence of sound—the presence of it. Wind brushing over the Jotunheimen foothills. A crow somewhere up near the treeline. The soft crunch of a neighbour's skis disappearing around the bend. Then you look up and there's Bitihorn, the mountain that defines this corner of Valdres, sitting right there at the end of your garden like it's been waiting for you. This is Beitostølen at its most real. Not the postcard version—the actual version, where 970 metres of altitude gives the air a quality you notice in your lungs before your brain catches up. The chalet at Rabbevegen 14 sits in the Stakkstølie area, at the quiet end of a cul-de-sac that sees almost no through traffic, on a 1,559 square metre plot that feels genuinely private by Norwegian mountain standards. It's a two-bedroom cabin of 61 square metres—thoughtfully proportioned, not cramped—and it's in good condition, move-in ready, with cross-country ski trails accessible directly from the property and the Beitostølen Alpine Center just a short ride away. Winter here is the main event, but only if you haven't seen it in autumn. From late September through October, the birch forest that rings the upper village turns a colour somewhere between amber and copper that photographers drive hours to capture. The hiking trails that in winter become groomed ski tracks are, in those weeks, yours almost entirely. The route up to Bitihorn from the Beitostølen plateau is around 12 kilometres return and delivers views on a clear day that stretch to Juvass and Galdhøpiggen in the far north. Come back to the chalet, light the cast iron fireplace in the living room, and the ev ... click here to read more

Real estate agent Ida Follinglo presents Rabbevegen 14 with a beautiful location in Stakkstølie. Photo: EFKT v/ Tor Solberg

Early July morning. You step out onto the freshly built terrace with a cup of coffee and the only sound is the soft knock of a rowing boat against its dock somewhere across Østerøykilen. The freshwater lake catches the low Nordic sun at an angle that makes the whole surface look like hammered copper. This is 7 a.m. on Justøya, and it already feels like the best day of the year. Justøyveien 410 sits on the western edge of this small island off the Aust-Agder coast, one of the more quietly coveted pockets of the Norwegian Skagerrak shoreline. Brekkestø — the nearest village, a genuine ten-minute walk — is the kind of place that locals keep to themselves: a cluster of white clapboard houses around a compact harbor, a handful of boats, a summer café that serves fresh shrimp with nothing but bread and butter. No resort infrastructure, no tour buses. Just the smell of salt air and pine resin and someone's barbecue drifting over the rocks. The chalet itself was built in 1999 and has been kept in genuinely good condition — this is not a "good condition with some imagination required" situation. Freshly painted in 2026, the exterior looks sharp. Inside, 83 square meters are used well. The ceilings are higher than you'd expect from a Norwegian cabin of this vintage, which, combined with the large windows facing Østerøykilen, means the living room gets morning light that bounces off the water and floods the interior in a way that feels almost theatrical. The fireplace anchors the room. On evenings in September, when the temperature starts to slide and the birch trees outside go amber, you'll understand exactly why the previous owners kept coming back year after year. Three bedrooms handle a family or a group of friends without a ... click here to read more

The cabin is beautifully situated right by Østerøykilen

Step out onto the upper terrace on a Saturday morning and the Svelvikstrømmen is already alive. A kite surfer carves a long arc across the steel-blue water. A fishing boat putters south. The fjord smell — salt, pine, cold stone — drifts up through the open window above the kitchen sink, and you're standing there with coffee, wondering why you ever lived anywhere else. That's the thing about this chalet on Voldenveien 61B in Klokkarstua. It doesn't perform. It just delivers. The property sits right at the fjord's edge in the Verket district, a low-key stretch of Røyken municipality where the summer crowd knows what they've found and mostly keeps quiet about it. One bedroom, one bathroom, 74 square metres of well-considered interior space — and then roughly 90 square metres of terraces wrapped around the cabin at different levels, designed so you can chase the sun from morning to dusk without ever leaving your own plot. It's a compact footprint that lives much larger than the numbers suggest. The chalet is in good condition throughout. Walk in through the entrance hall and you immediately notice how much natural light the place holds — large windows face the fjord, and on clear days the view straight across the water to the opposite shore is the kind of thing that makes people stop mid-sentence. The open-plan living room and kitchen occupy the main floor, and the fireplace in the corner changes the whole character of the room once autumn rolls in. Birch logs crackling while rain crosses the fjord in grey curtains — that's October here, and it's genuinely worth experiencing. The kitchen is properly fitted: profiled cabinetry, stone side panels, a laminated countertop, ceramic cooktop, oven, full-size fridge, and a dishw ... click here to read more

Welcome to Voldenveien 61B! Photo: Trond Flesaker. Taken in August 2025.

Pull back the mosquito netting on a July morning, and the first thing you notice is the lake. Still. Mirror-flat. A pair of mallards crossing the surface somewhere out there in the mist. The air smells of pine resin and damp earth, and the only sound is birdsong threading through the trees along Røgdenvegen. This is what 590,000 NOK gets you at the edge of Finnskogen — one of Scandinavia's most quietly celebrated wilderness areas — and honestly, it's hard to put a number on a morning like that. Røgdenvegen 645 sits in Hokkåsen, a small settlement in Innlandet county roughly 18 kilometres north of Kongsvinger. The cabin is compact — 32 square metres of interior — but that number is almost beside the point. The real living happens outside. The covered terrace wraps around 25 square metres of sheltered outdoor space, with solid walls on the west and north sides that block the wind even when autumn rolls in and the birch trees start turning gold. The current owners have spent entire summer nights out here, a daybed pulled close to the railing, waking up to fog drifting off the lake and the faint smell of woodsmoke from somewhere deeper in the forest. It is, quite simply, the best room in the house — and it doesn't have a roof in the conventional sense, just open framing fitted with mosquito netting across every window opening so the evenings stay comfortable without the usual Norwegian summer insect situation. Inside, the layout is open and unfussy. The living room and kitchen share a single flow of space, renovated in 2019 with laminate flooring and painted wall panels that keep things light without trying too hard. Large double-glazed windows installed in 2018 pull in natural light from multiple angles and frame whatever ... click here to read more

Welcome to Røgdenvegen 645 - A charming and simple cabin at the entrance to beautiful Finnskogen.

Stand on the terrace at Seiskjærvegen 14 on a mid-July morning and the only sounds are water lapping against the boathouse hull, the distant cry of a tern, and the faint creak of a neighbor's rowing boat somewhere out on the Borgenfjorden. The fjord stretches wide and silver in front of you. Coffee in hand, you are not on a weekend trip. This is yours. Inderøy sits in the Trøndelag region of central Norway, roughly 100 kilometers northeast of Trondheim, and it is the kind of place that serious Norway enthusiasts know about but rarely manage to secure a foothold in. The Stornes peninsula, where this chalet sits on its own small promontory, is especially tight-knit—a scatter of traditional Norwegian coastal properties, low hedgerows, and direct water access. Properties here change hands infrequently and, when they do, tend to go to people who already know the area. This is a real chance to get in. The cabin itself was built in 1982 and has been kept in genuinely good condition over the decades—not just patched up, but properly maintained and incrementally improved. At 55 square meters of internal living space, it is compact but not cramped. The living room pulls the weight here. Large windows face the fjord, meaning the room is bright through most of the day, and in the long Nordic summer the afternoon light has a particular gold quality that turns the interior almost amber. A fireplace anchors one wall, and a modern heat pump handles the cooler shoulder months without fuss. You can run this place from late spring through early autumn comfortably, and with the heat pump doing its job, even October weekends become viable. The kitchen runs white profiled cabinet fronts with under-cabinet lighting—clean, practical, and eas ... click here to read more

Idyllic leisure property in Inderøy with a sheltered location right on the waterfront. The property offers a main cabin, boathouse, grill cabin, and its own shoreline.

At six in the evening in July, the western sun hits the water at exactly the kind of angle that makes you forget you ever had a Monday. From the main terrace of this chalet on Knivsfjellet 4, the Oslofjord stretches out in front of you, and the only sounds are the lap of water against your private jetty and whatever is happening on your grill. That's the daily reality of owning this place. Klokkarstua sits in Asker municipality, roughly 3.8 kilometres south of the village centre and about an hour's drive from Oslo. It's not the kind of spot you stumble on — you have to know it's there. The community is tight-knit, quiet in the best possible sense, and absolutely oriented around the water. In summer, the locals are out on kayaks before breakfast. By autumn, the forest trails behind the plot draw serious hikers. Come winter, the frozen fjord draws its own quiet magic. This place runs on a different clock to the city, and that's entirely the point. The plot itself is 1,915 square metres — genuinely large for a waterfront holding this close to Oslo. Forest borders it on the south, east, and north sides, which means privacy isn't something you have to hope for; it's built into the geography. The chalet sits elevated on the land, giving the west-facing windows an unobstructed sightline straight out over the fjord. That orientation isn't incidental. Afternoon light floods the interior from around two o'clock, and by evening the terrace is bathed in the kind of long Nordic summer light that makes you stay at the table far later than you planned. The chalet was originally built in 1962 and given a thorough overhaul in 2010 — new cladding, windows, doors, roofing, and electrical systems all went in during that renovation. What ... click here to read more

PrivatMegleren presents this well-maintained and charming cabin with jetty and boat slip.

You wake up, slide open the double doors, and the smell of salt air and sun-warmed timber hits you before you've even had your first coffee. The water out toward Lyngør is completely still. A fishing boat putters past in the distance. This is a Tuesday morning in Gjeving — and it feels like the rest of the world doesn't exist. Bryggeslengen 1 sits at the end of a quiet cul-de-sac on an elevated 456 square metre plot, tucked just far enough from the road that the only thing you hear is wind through the pines and the occasional clunk of a boat hull against a dock. Designed in 1994 by Stokkeboskjær Architects in the classic Southern Norway coastal style — white-painted timber, pitched roof, covered terrace — the chalet has that rare quality of feeling both genuinely Norwegian and completely liveable. At 78 square metres across three bedrooms, it's compact without feeling cramped, and every square metre earns its keep. The heart of the cabin is the open living and kitchen space, where large windows face out over the water. On grey November afternoons, the fireplace does serious work as a room divider and heat source. Come June, those same double doors stay open all day, blurring the line between the covered terrace and the interior so completely that you're not quite sure where you're sitting — inside or outside, it doesn't much matter. The kitchen comes fully equipped, storage is generous, and the countertop space actually accommodates proper cooking rather than just reheating. Move-in ready from day one. Three bedrooms sleep six comfortably. The main room has space for a proper double bed, wardrobe, and nightstands — not a squeeze. The two smaller rooms suit children well, or guests who won't complain about a cosy marit ... click here to read more

Privatmegleren by Maren Goderstad presents Bryggeslengen 1.

Step outside on a January morning and the only sound is the creak of snow settling in the pines. The groomed cross-country trail that runs just 100 meters from the front door hasn't been touched yet. You're the first one out. That's the kind of quiet that people drive hours from Oslo to find — and from Nedre Huldrakollveien 43, you wake up inside it every day. This four-bedroom chalet sits in the Bøseter area of Noresund, a short drive from the Norefjell alpine resort and about two hours from Oslo's Gardermoen airport. It's the kind of location that makes the calendar irrelevant. Winter pulls you onto the slopes and trails. Summer sends you up into the high terrain above the treeline on a mountain bike, or down to the shores of Krøderen lake for a swim in water cold enough to make you feel genuinely alive. The property isn't just a base between activities — it's a place you actually want to come back to. Built in 2013 and spread across 104 square meters on a freehold plot of 1,242 square meters, the chalet has been kept in good condition, with the interior wooden paneling on walls and ceilings recently restained to keep that warm Nordic mountain feel without the mustiness that older cabins can carry. Step through the entrance hall — underfloor heating underfoot from the moment you strip off your boots — and the ground floor opens into a bright living room with east-facing windows that catch the morning light and frame a sweep of forested ridge in every season. The fireplace is not decorative. After a full day on the Norefjell pistes, which top out at around 1,124 meters, you'll use it. The kitchen and dining area runs off the living space in an open configuration, with enough counter room and storage to handle a prope ... click here to read more

Welcome to Nedre Huldrakollveien 43 presented by Bendik Blumenthal at Nordvik Hyttemegling! Photo: Diakrit

The first thing you notice on a clear July morning is the light. It arrives early up here on Lensmannsfjellet — bouncing off the water below, flooding the cabin's wide windows, turning the approach to Hankø into something silver and alive. You pour your coffee, step out onto the 97-square-metre terrace, and the view just sits there, patient and vast. That's the rhythm this place puts you in, and it happens within about ten minutes of arriving. Gressvik is not a name that appears on many international travel itineraries. That's precisely the point. Tucked along the west bank of the Glomma river's outlet on Norway's southern coast, this quiet community sits in the outer reaches of the Fredrikstad municipality — far enough from the noise, close enough to everything that matters. The plot at Lensmannsfjellet 20 sits elevated on a private 3,594-square-metre parcel, giving the four-bedroom chalet a natural sense of separation from the world below. No neighbours crowding your morning. No competing noise. Just the occasional creak of birch trees and the faint sound of boats tracking out toward open water. Walk down toward the shoreline — it's genuinely just a short walk — and you hit some of the best swimming on the Østfold coast. The Glomma's western outlet produces clean, calm water conditions that locals have been coming back to for generations. Families spread towels across the smooth coastal rock in August while kids jump from the edges. Earlier in the season, when the summer crowds are thinner, you'll often have entire stretches of it to yourself. The water temperature peaks mid-July and stays swimmable well into August, which gives this part of coastal Norway a surprisingly generous warm season. Just beyond the propert ... click here to read more

Picture 1

Step outside the boathouse door at six in the morning, coffee in hand, and the fjord is mirror-flat. The mountains behind Flatevågen are still half in shadow. A small boat idles out past the floating dock, heading nowhere in particular. This is what owning a place at Misfjordvegen 366 actually feels like — not a postcard moment, but a routine one. That's rarer than it sounds. This three-bedroom waterfront chalet sits right on the edge of Flatevågen, a sheltered inlet that opens quietly into the Romsdalsfjord on Norway's northwest coast. The main cabin was built in 2017, the annex the same year, and the boathouse followed in 2020 — so everything here is genuinely modern, properly insulated, and built with Norwegian winter in mind. No creaky floors, no drafty windows, no list of deferred repairs waiting for you. The energy label is C, which for a recreational property in this price range is solid. The cabin itself spans 116 square metres and is designed around the view. Large-format windows run across the main living space, and the open-plan layout connects kitchen, dining, and lounge without fuss. The wood-burning stove anchors the room — on a grey October afternoon with the fjord going choppy outside, it earns its place. The kitchen is well-fitted with an island, integrated appliances, and enough counter space to actually cook in rather than just heat things up. Both bedrooms are calm and practical, the main one generous enough for a proper double setup. The bathroom has underfloor heating, clean tiling, and a washer-dryer combo tucked in — the kind of detail that matters when you've been out on the water all day. The annex is the feature that separates this property from most Norwegian leisure cabins. It mirrors the ... click here to read more

Welcome to Misfjordvegen 366! Photo: EFKT

Wake up on a Saturday morning in late June, and the light is already pouring through the cabin windows before seven. The fjord glitters in the distance from the living room sofa. Somewhere down the lane, a neighbor is walking a dog toward the shore path. You put the kettle on, step barefoot onto the 70-square-meter terrace, and think: yes, this is exactly what a Norwegian summer is supposed to feel like. Kullebunnveien 18 sits on a quiet cul-de-sac in Son — one of the most beloved coastal villages on the Oslofjord, about 50 kilometers south of the capital. The road dead-ends here, so the only cars that pass are the ones that belong. Kids ride bikes freely. The pace is deliberately slow. And yet you're a ten-minute walk from a sandy beach with a diving pier, a floating dock, and the kind of clear, calm water that makes July in Norway feel almost Mediterranean. The chalet itself is in good condition and carries the honest, unhurried character of classic Norwegian sommerhytter — painted white timber panels, painted wooden ceilings, large windows angled to catch every hour of the long summer sun. Three bedrooms in the main cabin sleep the family comfortably, and the detached annex adds a private fourteen-square-meter room with its own double doors opening directly onto the garden. Total sleeping capacity reaches ten adults, which means this is the kind of place where extended family weekends actually work, where cousins pile in without anyone feeling crowded. The living room is the gravitational center of the home. Sea views from both the dining table and the sofa — not framed by a tiny porthole window, but through proper wide glass that draws the fjord into the room. A wood-burning stove in the corner means late August e ... click here to read more
Welcome to Kullebunnveien 18 - Presented by Real Estate Agent Patrick Alexander Pinto at DNB Eiendom.

Step out onto the terrace on a July morning and the air already smells of sun-warmed rock and salt. The Norwegian coast does this thing in summer where the light arrives absurdly early and the water between the skerries turns a shade of pale blue you don't quite believe until you're standing in front of it. This chalet, built in 2020 and sitting just 200 metres from the shoreline at Søndeled, puts you right in the middle of all of it. Built to a high standard and finished with real care, the home spans 83 square metres across two levels, with five bedrooms and two full bathrooms. That might sound compact on paper, but the layout is smart. The open-plan kitchen and living area on the ground floor is the social engine of the house — stone countertops, integrated induction hob, refrigerator drawers, dishwasher — and the large windows pull in so much light that you rarely feel enclosed. On grey autumn days, which do come, the room glows. On clear summer evenings, you watch the last of the sun move across the treeline from the sofa without getting up. The five bedrooms are split between the ground floor and a mezzanine level. Up top, there's also a loft lounge — the kind of space that kids immediately claim as their own but that adults quietly appreciate too. A reading chair, a low lamp, the sound of everyone below: it works. Both bathrooms are properly done, with underfloor heating in the tiled floors, wall-mounted fittings, and one with a full bathtub. A second bathroom has washing machine provisions, which matters more than you'd think when you're coming back from a week of hiking and kayaking with muddy gear and wet swimwear. Outside, a 30-square-metre terrace wraps around the property with enough room for a proper out ... click here to read more

Welcome to SSS-veien 1633!

Step off the Hvaler ferry at Nedgården on a July morning and the first thing you notice is the quiet. Not countryside quiet — real quiet. No engine noise, no traffic hum, just the low creak of wooden docks, the call of a gull somewhere overhead, and the smell of pine resin warming in the sun. That's Søndre Sandøy. Norway's most forested island, and the moment you turn up the path toward Stuvikveien 63, you'll understand why families have been returning to this archipelago summer after summer for generations. The chalet sits on a flat, generous plot of just under 2,000 square metres, hemmed in on the forest side and open toward the garden. It's a proper Norwegian cabin compound — two buildings joined by a covered walkway — and what that means in practice is that five families or three generations can share a holiday here without anyone feeling crowded. The main cabin handles the communal life: open-plan kitchen and living room, a wood-burning stove that you'll absolutely light on cool August evenings, a dining area big enough to seat everyone at once, and that particular quality of light you only get when large windows face a wall of spruce and birch. The pine floors and panelled walls aren't a design affectation — this is just how Norwegian cabins are built, and after a few days you stop noticing the style and start noticing how good it feels to be inside. Two bedrooms sit in the main building, both with the same warm pine finish, both catching morning light through the trees. The bathroom here is tiled, has underfloor heating — useful in shoulder season — a shower corner with folding glass walls, and a washing machine hookup, which matters more than people realise when you're staying for two or three weeks at a stretc ... click here to read more

Welcome to Stuvikveien 63!

Picture this: it's seven in the morning, the light over Kåfjord is doing something extraordinary, that low Nordic gold that bounces off the water and fills the whole cabin before you've even made coffee. You open the terrace door from the main bedroom, and the sound that greets you is mostly silence — a gull somewhere, the soft knock of a hull against a dock below, the faint exhale of the sea. This is what mornings look like at Oddeheia 18. Sitting on a private 1,124-square-meter plot on the coast of Lindesnes, southern Norway's southernmost municipality, this three-bedroom chalet is the kind of property that makes you recalibrate what a holiday home should feel like. Built in 2006 and kept in genuinely good condition — not "estate agent good condition," but the kind where things actually work and nothing needs immediate attention — it sits above the water with unobstructed views across the archipelago toward the island of Hille. The orientation is southwest-facing, which in Norway is not a small thing. It means the terraces catch sun from mid-morning until the long summer evenings stretch past ten o'clock, and the surrounding topography buffers the coastal winds that would otherwise chase you indoors. The cabin measures 103 square metres of indoor living space, and it's used well. The open-plan kitchen and living area sits at the heart of the home, with windows framing the sea on multiple sides. Natural light moves through the space differently throughout the day — sharp and bright in the mornings, warm and horizontal by early evening. From the kitchen there's a direct step out to one of several terraces, which matters more than it sounds when you're carrying a plate of grilled fish and someone's already poured the wi ... click here to read more

Welcome to Oddeheia 18!

Step outside on a February morning at Silkedalsporten 52 and the air hits you before anything else — sharp, clean, at 1,014 meters above sea level it has a particular bite that wakes you up faster than any coffee. The Silkedalsløypa trail is less than 100 meters from your front door. Within minutes you're moving through a landscape of birch and snow-laden spruce, tracks stretching out ahead for 150 groomed kilometers, the kind of stillness that feels earned. This is Rauland. Not a purpose-built ski resort, not a sanitized alpine village — a genuine Norwegian mountain community in the heart of Telemark, where the culture runs as deep as the snow. The cabin at Silkedalsporten 52 sits right inside it. Built from massive Norwegian timber and hand-carved with artistic motifs by local artist Ellen Øygarden, the cabin is immediately unlike anything you'll find in a modern development. The log construction isn't decorative — it's structural, authentic, the kind of craftsmanship that was already disappearing in Norway when this place was built. Øygarden's carved details run through doorframes, beams, and interior panels with a quiet confidence, never shouting for attention. You notice them differently every time you walk through a room. That's how good craft works. The layout across three floors gives you 178 square meters of interior living space, and the flow makes sense for a mountain property. The main floor is anchored by a living room that's built around a proper fireplace — not an insert, not a wood-burning stove shoehorned into a corner, but a central fireplace that radiates heat you can feel from across the room. Above it, an internal balcony from the loft level looks down into the space, a detail the current owners h ... click here to read more

Welcome to Silkedalsporten 52, a very beautiful and unique log cabin over three floors with 11 beds in 2 bedrooms, 2 loft rooms, and annex.

Early on a Saturday morning in July, you step off the train at Brusand station — a ten-minute walk from your front door — and within twenty minutes you're standing barefoot on one of the longest uninterrupted stretches of sand in northern Europe. No crowds. Just the low Atlantic roar, cold clean air, and the kind of silence that actually does something to your nervous system. That's what owning a holiday home at Steinabakken feels like. Not a fantasy. A very specific, very repeatable reality. Brusand sits on the Jæren coast in southwestern Norway, a stretch of coastline that locals have quietly loved for generations while the rest of the world looked north toward the fjords. The landscape here is singular: flat, wind-shaped dunes rolling back from a wide pale beach, farmland pressing up close behind, and on clear days a horizon that goes all the way to nothing. The light in summer is extraordinary — the sky stays bright well past ten in the evening, and the golden hour lasts so long you start to lose track of time. The chalet at Steinabakken is part of a small, carefully conceived project of three homes. One has already sold. This one — four bedrooms, one bathroom, 98 square meters of thoughtfully arranged living space — sits on its own private plot and is built to a standard you'd expect from Norwegian construction at its most considered: real materials, proper insulation, the kind of craftsmanship designed to handle coastal winters without complaint. The home is move-in ready. You won't be managing a renovation from another country. Inside, the living room and kitchen open into each other under ceilings that sit higher than standard, which makes the space feel considerably larger than the footprint suggests. Large w ... click here to read more

Picture 1

Step outside on a January morning and the first thing you notice is the silence — not the absence of sound, but the particular hush of fresh snow settling over the Setesdal mountains. The sledding hill starts literally at the edge of the terrace. The kids are already pulling on boots before breakfast is ready. This is daily life at Nordlivegen 31. Perched on a natural knoll in the Nordli area of Bykle, this four-bedroom mountain chalet sits at 776 meters above sea level with a southwest-facing outlook that pulls in sunlight from morning through late afternoon. The views across the ridgeline are the kind that don't get old — not after a weekend, not after a decade. And at 49 square meters, the timber terrace isn't a small afterthought you squeeze a table onto. It's a proper outdoor room where July dinners stretch well past nine o'clock. The chalet itself was originally built in 2009, then comprehensively renovated in 2025. That combination matters. The bones are solid mountain-build. The interiors now reflect current standards — clean finishes, quality materials, underfloor heating in both bathrooms, modern kitchen fittings, and a layout that actually works for groups rather than just looking good in photographs. On the ground floor, the living room anchors the space. Large windows frame the mountains and bring the light inside, while a fireplace handles the atmospheric heavy lifting on cold evenings. You can smell the woodsmoke before you're through the door after a long day on the trails. The dining area flows naturally from the kitchen — spacious enough for eight, comfortable for four. One bedroom sits on this floor, useful for guests who'd rather not manage stairs after a day of skiing. Both bathrooms are split acr ... click here to read more

Private terrace at the front of the cabin

Properties nearby

Welcome to Orebuktveien 17, a hidden gem nestled in the serene landscapes of Jeløy, Moss. This charming cabin offers a unique opportunity to own a second home in one of Norway's most picturesque regions. With its elevated position, this property provides breathtaking views over the lush treetops and distant mountains, making it a perfect retreat for those seeking tranquility and natural beauty. A Gateway to Nature and Relaxation Imagine waking up to the gentle rustle of leaves and the distant call of birds, with the sun casting a warm glow over your private sanctuary. This cabin, set on a generous 2,561 square meter plot, is surrounded by natural terrain, offering a true escape from the hustle and bustle of city life. Yet, it's conveniently located just 15 minutes from the vibrant center of Moss, ensuring you have easy access to urban amenities when needed. A Lifestyle of Leisure and Adventure Jeløy is renowned for its stunning natural beauty and abundant recreational opportunities. From your doorstep, explore extensive hiking trails that wind through verdant forests, perfect for berry and mushroom picking. A short stroll will lead you to the pristine shores of Singelbukta, where you can indulge in swimming, fishing, or simply basking in the sun. A Cozy and Functional Living Space Built in 1978, this VästkustStugan type 50 cabin offers a practical and straightforward layout, all on one floor. With 51 square meters of living space, it includes two cozy bedrooms, a spacious living room, a functional kitchen, and a bathroom equipped with modern amenities. The cabin is sold fully furnished, allowing you to move in and start enjoying your new holiday home immediately. Key Features: - Elevated and Private Location: Enjo ... click here to read more

Welcome to Orebuktveien 17!

Nestled in the serene coastal town of Moss, Norway, Kippenesveien 105 offers a unique opportunity to own a charming chalet that perfectly embodies the essence of a second home. This delightful property, built in 2002, is more than just a holiday retreat; it's a gateway to a lifestyle filled with tranquility, adventure, and the simple pleasures of seaside living. Imagine waking up to the gentle sound of waves lapping against the shore, the crisp sea breeze invigorating your senses as you sip your morning coffee on the glass-enclosed patio. This chalet, with its prime location just 100 meters from the sea, provides an idyllic setting for those seeking a peaceful escape from the hustle and bustle of city life. A Coastal Haven with Modern Comforts The chalet's design seamlessly blends traditional charm with modern amenities, ensuring a comfortable stay throughout the year. The main floor welcomes you with a spacious living and dining area, where natural light floods through large windows, creating a warm and inviting atmosphere. The open-plan kitchen, equipped with freestanding appliances, is perfect for preparing meals to be enjoyed with family and friends. The property boasts three bedrooms, offering ample space for guests or family members. The loft area, with its two additional bedrooms, provides a cozy retreat, ideal for children or visiting friends. The modern bathroom, complete with electric underfloor heating, adds a touch of luxury to your daily routine. Outdoor Living at Its Finest The chalet's outdoor spaces are a true highlight, featuring beautifully landscaped gardens with slate stone patios and pathways. Whether you're hosting a summer barbecue or simply relaxing with a book, the various seating areas off ... click here to read more

ASK Meglergaarden presents Kippenesveien 105

Nestled in the heart of the scenic coastal town of Son, this charming country home awaits your discovery. This idyllic property is located at Skurvåsveien 9, 1554 Son, a picturesque area that's not only brimming with natural beauty but also steeped in rich Norwegian heritage. At a modest price of NOK 86,752, this holiday property offers a unique opportunity for those looking to enjoy tranquil Nordic living while contemplating a potential new life in Norway. Spanning a cozy 69 square meters, this country home embodies a simple yet inviting feel that fits seamlessly into the serene environment. The main cabin is comprised of two bedrooms, a living room, a kitchen, and a storage room, all on one level. Its design is characterized by laminate flooring underfoot and a delightful mixture of painted panel, tiles, wallpaper, and wood paneling adorning the walls. A sense of nostalgia lingers with the home's simple kitchen, featuring smooth fronts, a laminate countertop, and useful tools like a freestanding stove and fridge/freezer. - 2 bedrooms - 1 bathroom - Living room - Kitchen and storage - Spacious terrace - Outbuilding with outdoor toilet - Additional storage - Non-permanent living area - Fireplace with glass panel - Electric heating - Private parking - Main cabin and outbuilding included The property is enveloped by a lovely natural plot that enjoys excellent sun exposure and light, making it a great place to bask in the Nordic sun. On those crisp, clear days, you can enjoy the spacious terrace with incredible panoramic views of the surrounding area, providing a delightful spot for relaxation and social gatherings. For those with a penchant for renovation, while the home is in good condition, there’s room for modernizat ... click here to read more

Picture 1

Nestled on the picturesque island of Jeløy, just a stone's throw from the vibrant city of Moss, lies a hidden gem waiting to become your dream second home. Fugleviklia 120 is more than just a chalet; it's a gateway to a lifestyle filled with tranquility, adventure, and unforgettable memories. Imagine waking up to the gentle sound of waves lapping against the shore, the crisp sea breeze filling your lungs as you step onto your private terrace, coffee in hand, to witness the sun rising over the Oslofjord. A Haven of Natural Beauty and Comfort This charming chalet, built in 1968, offers a harmonious blend of rustic charm and modern convenience. With a generous 60 square meters of living space, it provides ample room for family gatherings or intimate weekends away. The chalet's three cozy bedrooms are perfect for hosting friends or family, ensuring everyone has their own slice of paradise. The living room, bathed in natural light from expansive windows, offers breathtaking views of the fjord. It's a space designed for relaxation, where you can unwind by the fireplace on cooler evenings or enjoy lively conversations with loved ones. A Culinary Delight The well-equipped kitchen is a culinary enthusiast's dream. With plenty of storage and workspace, preparing meals becomes a joyous affair. Whether you're crafting a simple breakfast or a gourmet dinner, the kitchen's layout ensures you remain part of the conversation, all while soaking in the stunning surroundings. Outdoor Living at Its Finest Step outside, and you're greeted by a lush, meticulously maintained garden spanning 2,297 square meters. Mature trees and vibrant plantings create a serene oasis, offering both privacy and a connection to nature. The stone-paved ter ... click here to read more

Front view of the property

Nestled in the picturesque town of Son, Norway, Gartnerveien 68 offers a unique opportunity to own a country home that perfectly balances tranquility, comfort, and accessibility. This delightful property is more than just a house; it's a gateway to a lifestyle enriched by nature, community, and the serene beauty of the Norwegian landscape. Imagine waking up to the gentle rustle of leaves and the soft chirping of birds, with the crisp Norwegian air filling your lungs. This is the everyday reality at Gartnerveien 68, a property that promises not just a home, but a haven. A Home with Heart and History Built in 1961, this country home has been lovingly maintained and thoughtfully updated to meet modern standards while retaining its original charm. The property spans a generous 2,060 square meters, offering ample space for outdoor activities, gardening, or simply soaking in the sun on the large terrace. Interior Comforts Step inside to discover a spacious living room that invites relaxation and social gatherings. The open-plan design seamlessly connects the living area with a well-equipped kitchen, making it a perfect space for entertaining. Large windows flood the room with natural light, offering views of the lush greenery outside. The home features three bedrooms, providing plenty of space for family and guests. Two bedrooms are located within the main house, while an additional bedroom in the annex offers privacy and flexibility. The annex also includes a traditional Norwegian 'stabbur' (storehouse), adding a touch of local heritage to the property. A modern bathroom with all necessary amenities ensures comfort and convenience, while the connection to public water and sewage systems adds to the property's practical ... click here to read more

Front view of the cabin and courtyard

Wake up on a Saturday morning in late June, and the light is already pouring through the cabin windows before seven. The fjord glitters in the distance from the living room sofa. Somewhere down the lane, a neighbor is walking a dog toward the shore path. You put the kettle on, step barefoot onto the 70-square-meter terrace, and think: yes, this is exactly what a Norwegian summer is supposed to feel like. Kullebunnveien 18 sits on a quiet cul-de-sac in Son — one of the most beloved coastal villages on the Oslofjord, about 50 kilometers south of the capital. The road dead-ends here, so the only cars that pass are the ones that belong. Kids ride bikes freely. The pace is deliberately slow. And yet you're a ten-minute walk from a sandy beach with a diving pier, a floating dock, and the kind of clear, calm water that makes July in Norway feel almost Mediterranean. The chalet itself is in good condition and carries the honest, unhurried character of classic Norwegian sommerhytter — painted white timber panels, painted wooden ceilings, large windows angled to catch every hour of the long summer sun. Three bedrooms in the main cabin sleep the family comfortably, and the detached annex adds a private fourteen-square-meter room with its own double doors opening directly onto the garden. Total sleeping capacity reaches ten adults, which means this is the kind of place where extended family weekends actually work, where cousins pile in without anyone feeling crowded. The living room is the gravitational center of the home. Sea views from both the dining table and the sofa — not framed by a tiny porthole window, but through proper wide glass that draws the fjord into the room. A wood-burning stove in the corner means late August e ... click here to read more
Welcome to Kullebunnveien 18 - Presented by Real Estate Agent Patrick Alexander Pinto at DNB Eiendom.

Nestled in the picturesque Kjøvangen area of Son, Brattbakkveien 26 offers a unique opportunity to own a charming chalet that perfectly balances tranquility with accessibility. This delightful property is a haven for those seeking a serene retreat, yet it remains conveniently close to the vibrant life of Son and the stunning Oslofjord. Imagine waking up to the gentle rustle of leaves and the distant call of seabirds, with the sun casting a golden hue over the lush landscape. This chalet, perched on a generous 1,443 square meter plot, offers just that. The elevated position ensures breathtaking panoramic views, making every moment spent here a visual delight. A Glimpse into Life at Brattbakkveien 26 The chalet, originally built in 1957, has been lovingly upgraded to meet modern standards while retaining its rustic charm. The heart of the home is the newly renovated kitchen, a space where culinary dreams come to life. With sleek white fronts, a solid wood countertop, and state-of-the-art appliances, it's a chef's paradise. Picture yourself preparing a meal with fresh local produce, the aroma mingling with the fresh sea breeze wafting through the open windows. The living room is a sanctuary of light and warmth, thanks to its large windows that frame the stunning views outside. On chilly evenings, the fireplace crackles invitingly, offering a cozy spot to unwind with a good book or share stories with loved ones. The modern heat pump ensures comfort throughout the year, making this chalet a perfect escape in any season. Step outside onto the expansive veranda, a space designed for relaxation and entertainment. Whether you're enjoying a leisurely breakfast, sunbathing, or watching the sun dip below the horizon, this outdo ... click here to read more

The plot of just over 1,440 sqm is elevated, providing excellent views.

Nestled in the serene embrace of Son, a charming coastal town just a stone's throw from Oslo, lies a hidden gem waiting to become your perfect second home or holiday retreat. Stensliveien 14 offers a unique blend of tranquility, modern comfort, and the quintessential Norwegian cabin experience. This chalet, with its inviting ambiance and prime location, is more than just a property; it's a gateway to a lifestyle filled with relaxation, adventure, and cherished memories. Imagine waking up to the gentle rustle of leaves and the sweet scent of pine in the air. Your day begins with a leisurely breakfast on the sun-drenched terrace, where the morning light dances across the lush lawn and mature fruit trees. As you sip your coffee, the world feels a million miles away, yet the vibrant heart of Son is just a short drive down the road. A Home with Heart and History This chalet, meticulously maintained and thoughtfully modernized, offers a seamless blend of rustic charm and contemporary amenities. With three cozy bedrooms, a bright living room, and a fully equipped kitchen, it's perfectly suited for family gatherings or quiet retreats. The recent renovations, including a new electrical system and a stylish bathroom, ensure that comfort and convenience are at the forefront of your experience. Key Features: - Location: Situated in the picturesque town of Son, known for its coastal beauty and vibrant community. - Size: 56 square meters of living space, with an additional 7 square meters in the annex. - Bedrooms: Three comfortable bedrooms, ideal for family or guests. - Outdoor Space: Expansive 1,104 square meter plot with a terrace, balcony, and lush garden. - Modern Amenities: Updated electrical system and renovated bathroom. - ... click here to read more

Welcome to Stensliveien 14

A Tranquil Escape in the Heart of Norway's Countryside Imagine waking up to the gentle rustle of leaves and the soft chirping of birds, as the morning sun filters through the lush greenery surrounding your private oasis. Welcome to Hestehagan 24, a charming country home nestled in the serene landscapes of Hølen, Norway. This property offers a unique blend of tranquility and convenience, making it the perfect retreat for those seeking a harmonious balance between nature and modern living. A Home Designed for Comfort and Connection Step inside this thoughtfully designed 72-square-meter home, where every corner invites relaxation and connection. The spacious living room, with its warm wood-burning stove, serves as the heart of the home—a place where family and friends gather for cozy evenings and lively conversations. The adjoining dining area and practical kitchen, equipped with modern amenities, make meal preparation a delightful experience, whether you're hosting a dinner party or enjoying a quiet meal with loved ones. Outdoor Living at Its Finest One of the standout features of this property is the expansive 64-square-meter balcony, accessible directly from the living room. Here, you can savor your morning coffee while taking in the breathtaking views of the surrounding natural landscape. With ample space for multiple seating areas, the balcony is perfect for entertaining guests or simply unwinding with a good book. Partially covered, it allows for year-round enjoyment, regardless of the weather. A Haven for Nature Enthusiasts The property's generous 2,453-square-meter leased plot is a paradise for outdoor enthusiasts. The beautifully landscaped garden, with its lush lawn and vibrant shrubs, offers plenty of spac ... click here to read more
Front view of the cabin at Hestehagan 24

Picture yourself on a crisp morning in southern Norway, coffee in hand, standing on your private 95-square-meter terrace as woodpeckers echo through the towering pines that embrace your secluded forest sanctuary. Just 35 minutes from Oslo's cosmopolitan energy yet worlds away in tranquility, this exceptional vacation home in Hølen offers what sophisticated European property seekers crave: authentic Norwegian nature living combined with surprising versatility and year-round accessibility. This is more than a holiday home; it's your gateway to the Norwegian outdoor lifestyle that transforms each season into a distinct adventure, all while offering genuine investment potential in one of Scandinavia's most stable property markets. Spread across a private 2,068-square-meter forested plot at the woodland edge, this 167-square-meter estate comprises a spacious three-bedroom main cabin, a self-contained guest apartment above the garage, and a separate annex, creating flexible accommodation for up to 10-12 guests. The main residence built in 1976 delivers 123 square meters of warm, wood-paneled living space on a single convenient level: three comfortable bedrooms for family or guests, a welcoming living room centered around a crackling fireplace, a generous kitchen designed for communal cooking, a modern bathroom with underfloor heating and laundry facilities, and a bonus family room that adapts to your needs whether that's children's play space, home office, or yoga studio. What truly distinguishes this Norwegian country home is the remarkable 120 square meters of outdoor living space across multiple terraces and balconies. The enclosed 24-square-meter entrance balcony provides sheltered outdoor comfort during spring rains and ... click here to read more

Welcome to Klokkerudveien 39!

Nestled in the picturesque village of Hvitsten, this charming country home at Sagastubben 72 offers a unique opportunity to own a slice of Norwegian paradise. With its breathtaking panoramic views of the Oslofjord, this property is the perfect retreat for those seeking a second home or vacation getaway in Europe. Imagine waking up to the serene beauty of the fjord, with the iconic Filtvet Lighthouse and Villa Malla visible across the water, setting the stage for a day filled with relaxation and adventure. The property spans a generous 2,062 square meters, providing ample space for outdoor activities and future enhancements. The main cabin, along with an annex and storage shed, is perched high above the landscape, ensuring privacy and unobstructed views. The natural plot is adorned with native vegetation and berry bushes, creating a seamless blend with the surrounding environment. Inside, the main cabin offers a cozy yet spacious living area, where large windows flood the room with natural light and frame the stunning fjord views. A wood-burning stove and open fireplace add warmth and charm, making it a welcoming space even during the cooler months. The living room opens onto a covered terrace, perfect for enjoying the outdoors regardless of the weather. The kitchen, while functional, presents an opportunity for customization, allowing you to tailor it to your tastes. The cabin includes one bedroom on the main floor, with additional sleeping quarters or storage available in the loft. The annex and storage shed provide extra space for guests or hobbies, enhancing the property's versatility. ### Key Features: - Location: Sagastubben 72, Hvitsten, Norway - Property Type: Country home - Size: 65 square meters (main cabin) ... click here to read more

Welcome to Sagastubben 72, presented by Patrick Alexander Pinto for DNB Eiendom

Welcome to Bjørnstadveien 22, where a warm and inviting cabin awaits your arrival in the heart of Filtvet. Situated a mere stone's throw from the fjord and enveloped by the timeless embrace of the forest, this property emerges as an ideal retreat for those seeking a harmonious balance between tranquility and convenience. With its strategic location just 55 minutes by car from Oslo and Drammen, the cabin offers a serene escape without straying too far from urban necessities. Simplifying your journey home, the property is easily accessible by car, complete with available parking. Though some modernization would go a long way in adding a personal touch, this cabin beckons as a blank canvas to fashion a getaway tailored to your liking. Here, you'll find the perfect setting to craft those cherished memories against a backdrop of nature's finest offerings. This cozy abode features two generously sized terraces, each measuring 26 and 24 square meters, perfect for morning coffees or evening gatherings under the stars. Just a brisk 10-minute walk will take you to the waters of the fjord, a haven for aquatic enthusiasts or those who simply revel in the opportunity to drink in the scenic vistas. The inside tells its own story, welcoming you with a layout designed for comfort and usability. Enter through a modest entrance hall that flows seamlessly into the living and dining areas, with a kitchen ready for hearty meals and quiet dinners alike. Featuring two bedrooms, the cabin easily accommodates families or guests, ensuring everyone feels at home. A furnished loft offers extra room for storage or sleeping spaces as needed, bolstered by a separate outbuilding that handles your storage needs for outdoor gear or seasonal items. Th ... click here to read more
Frem eiendomsmegling v/Kristoffer Løvlie har gleden av å presentere Bjørnstadveien 22 - Velkommen til visning!

Early on a July morning at Furukollen 26, the only sounds are pine needles shifting in a light breeze and the faint lap of water from the Oslofjord, maybe three minutes down the coastal path. The coffee is on the wood stove. The south-facing plot is already catching sun. This is what a Norwegian summer cabin is supposed to feel like. Hvitsten is one of those places that Norwegians have kept quietly to themselves for generations. Tucked along the western shore of the Oslofjord in Østfold, it's a village of red and white clapboard houses, sailboats moored at small docks, and locals who've been returning to the same stretch of shoreline since childhood. Artists discovered it over a century ago — the painter Christian Krogh was drawn here, and that tradition of people seeking something genuine and unhurried in Hvitsten hasn't really changed. The village sits roughly 55 kilometres south of Oslo, about an hour's drive down the E6 and then east through Vestby, or accessible by bus from Son with a stop just four minutes' walk from this property. It's close enough to the capital to feel connected, far enough to feel completely removed. The cabin at Furukollen 26 sits on a privately owned plot of approximately 1,877 square metres — a generous spread by any measure, and extraordinary for a waterside community where land this size rarely comes to market. The terrain is natural and rugged in the best sense: granite outcroppings push up through the soil, pine trees crowd the perimeter, and the whole site slopes and rises in ways that create natural pockets of shade and sun throughout the day. A plot like this doesn't just give you space. It gives you privacy in a way that cleared, fenced garden lots never quite manage. The main cab ... click here to read more

Front view of the cabin and annex

Nestled in the serene embrace of Tofte, Røedstøa 9 offers a unique opportunity to own a slice of Norwegian paradise. This charming chalet, with its breathtaking views over the Oslofjord, is more than just a property; it's a gateway to a lifestyle filled with tranquility, adventure, and the simple pleasures of coastal living. A Home with a View Imagine waking up to the gentle lapping of waves and the sight of the sun rising over the fjord. This chalet's south-facing windows ensure that every morning is bathed in natural light, creating a warm and inviting atmosphere. The open-plan living area is designed for both relaxation and entertainment, with ample space for family gatherings or quiet evenings by the fireplace. Modern Comforts in a Rustic Setting The chalet's kitchen is a blend of functionality and style, equipped with modern appliances that make meal preparation a joy. Whether you're cooking a family dinner or hosting friends, the seamless flow between the kitchen, dining, and living areas ensures that you're always part of the conversation. Space for Everyone With two cozy bedrooms in the main cabin and an additional annex built in 2022, there's plenty of room for family and guests. The annex, though not officially registered, adds significant value, offering a private retreat for visitors or older children. Outdoor Living at Its Best The expansive 58-square-meter terrace is perfect for al fresco dining, sunbathing, or simply soaking in the panoramic views. The beautifully landscaped garden, with its vibrant flower beds and lush green spaces, is a haven for children and gardening enthusiasts alike. A Location Like No Other Tofte is a hidden gem on the Norwegian coast, offering a wealth of outdoor activities. F ... click here to read more

Welcome to Røedstøa 9!

Nestled within the serene landscape of Norway, the idyllic town of Filtvet promises a peaceful retreat from the hustle and bustle of urban life. Located in Rødsbakkene 32B, this country home offers you a slice of tranquility just a stone's throw from the stunning Oslofjord. As you make your way to this property, the gentle lull of the sea breeze and the verdant views of the surrounding nature greet you. This charming holiday home is precisely what you need if you're looking to settle down in an area where nature is truly your closest neighbor. Although it's been some time since anyone has resided here, the home presents endless opportunities for those willing to infuse it with some tender loving care. With a little vision, you could transform this space into a perfect getaway that's tailor-made for a solitary retreat or a cozy escape for small families. - Located on one level - Comprising a living room, kitchen, and bedroom - No indoor bathroom but an outbuilding with an outdoor toilet - Detached structure allows for a quiet setting - Simple agreement for parking on neighboring property - Breathtaking views of Oslofjord - Quiet and peaceful area Filtvet is a place where life unfolds at its own pace, and despite being a small community, it has plenty to offer. The local shop is just a short walk away and for a more vibrant experience, Tofte center is accessible within a 5-minute drive. Outdoor enthusiasts will find the area particularly appealing, with abundant access to hiking trails and recreational activities. The coastline here is a day-tripper's dream, offering pristine beaches and open spaces for picnics and relaxation. - Short distance to local shops - 5-minute drive to Tofte center - Ample hiking and recreatio ... click here to read more

Welcome to Rødsbakkene 32B!

Nestled in the heart of Filtvet, a quaint coastal village known for its serene beauty and outdoor allure, lies a unique opportunity to own not one, but two charming seaside cabins. Located at Bjørnstadveien 76 and 78, these properties offer a rare blend of privacy, natural beauty, and the potential to craft your dream summer retreat. With a generous plot size of approximately 1,100 square meters, this private beachfront lot is characterized by smooth coastal rocks and natural terrain, providing direct access to the sea and breathtaking panoramic views. Imagine waking up to the gentle sound of waves lapping against the shore, the crisp sea breeze filling your lungs as you step out onto your private stretch of shoreline. The cabins, though in need of some tender loving care, present an ideal canvas for those with a vision to create a bespoke summer haven. Whether you're an expat seeking a peaceful escape from the hustle and bustle of city life or an overseas buyer looking for a unique investment, this property offers the perfect setting. Cabin Features: - Cabin 76: - Practical layout with an entrance hall, two living rooms, a kitchen, and a bedroom on the ground floor. - Upper floor with two additional rooms, currently used as bedrooms. - Large windows offering stunning water views. - Combined wood and paraffin stove for cozy evenings. - Functional kitchen ripe for modernization. - Cabin 78: - Mirrors the layout of Cabin 76. - Includes a toilet room on the ground floor. - Basement providing additional storage space. - Equipped with a bio-toilet, suitable for seasonal use. Plot Highlights: - Private beachfront with smooth rocks, perfect for sunbathing or launching a kayak. - Natural terrain ensuring pr ... click here to read more

Welcome to Bjørnstadveien 76 and 78

Looking for a charming escape from the everyday hustle? Let me introduce you to a delightful cabin nestled in the picturesque town of Sperrebotn, Norway. With its prime rural location at Kjellabråten 13, 1591 Sperrebotn, this cozy property boasts a serene atmosphere with stunning views over Vansjø. Perfect for those looking for a peaceful getaway, this cabin is an ideal spot for nature lovers and adventure seekers alike. The cabin itself is a modest yet inviting retreat, offering everything you need for a comfortable stay. It spans 37 square meters, with a well-thought-out layout that includes one bedroom and a bright living room. From the living room, you'll step out onto a covered 4 sqm balcony where you can savor your morning coffee or unwind in the evening while soaking in the breathtaking view of Vansjø. The practical kitchen may be simple, but it’s functional enough to whip up your favorite meals after a day of exploring the great outdoors. The property also includes a basic outdoor shed that houses an outdoor toilet, adding a touch of rustic charm to your stay. Even though there is no indoor bathroom, the cabin's outdoor facilities offer an authentic and adventurous experience. Life in Sperrebotn is all about embracing the great outdoors. Imagine waking up to the sounds of birds chirping and the gentle lapping of the lake. Your own boat dock opens up possibilities for fishing, boating, or even just relaxing on the water. Vansjø is a haven for water activities, making this property a dream location for anyone fond of lakeside living. For those interested in local amenities, the cabin is conveniently close to Mosseporten Shopping Center, a hub of services where you can find anything you might need. Moreover, the ... click here to read more

DnB eiendom v/Michael Pindsle har gleden av å presentere Kjellabråten 13!

Nestled at the end of a serene cul-de-sac in the picturesque town of Hobøl, Brånenveien 106 offers a unique opportunity to own a charming chalet that perfectly embodies the essence of a second home. This delightful property is not just a house; it's a gateway to a lifestyle filled with tranquility, adventure, and cherished memories. Imagine waking up to the gentle rustle of leaves and the distant call of seabirds, as the morning sun filters through the trees. This chalet, set on a sprawling 3,511 square meter plot, provides an unparalleled sense of privacy and space, making it an ideal retreat for those seeking a peaceful escape from the hustle and bustle of city life. A Home That Embraces Nature The chalet's design harmonizes with its natural surroundings, offering expansive outdoor spaces that invite you to bask in the beauty of the Norwegian landscape. With 137 square meters of sun-drenched terraces, including a covered section, you can enjoy the outdoors year-round. Whether you're soaking in the hot tub under a starlit sky or hosting a summer barbecue, this property is designed for relaxation and enjoyment. Comfort and Convenience Built in 1977 and meticulously maintained, the chalet boasts a cozy and practical layout. The 62 square meter interior is thoughtfully arranged to maximize comfort and functionality. The living room, with its inviting fireplace, is the heart of the home, offering warmth and ambiance during the cooler months. Large windows flood the space with natural light, creating a seamless connection between the indoors and the stunning outdoor vistas. The kitchen, though simple, is well-equipped with ample storage and workspace, making meal preparation a joy. Whether you're cooking for a quiet di ... click here to read more

ASK Foss presents Brånenveien 106