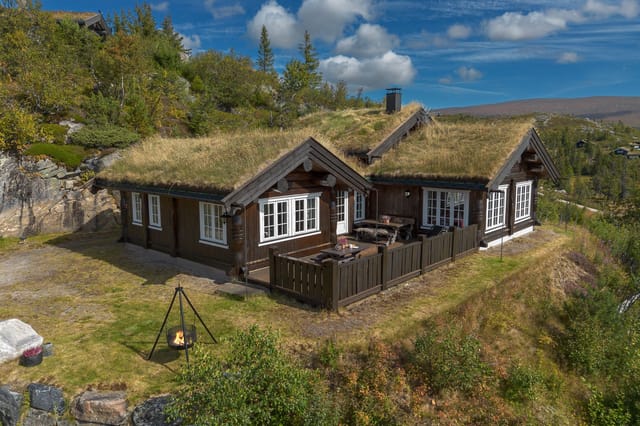
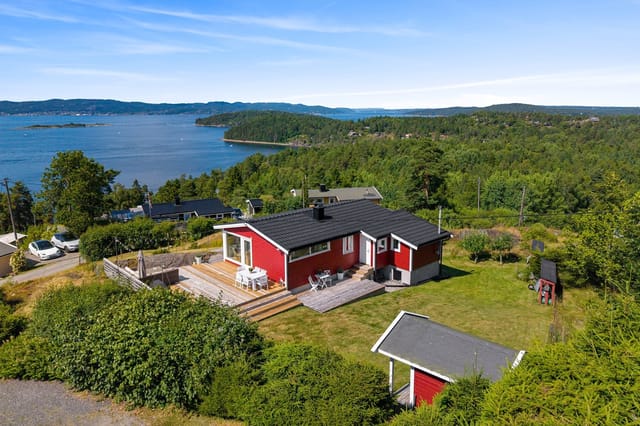
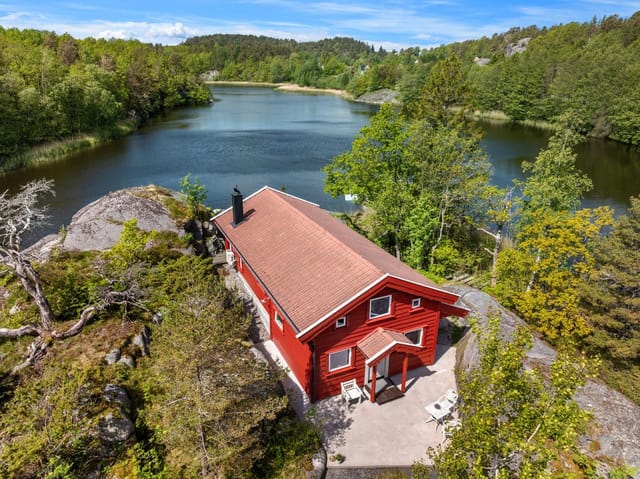
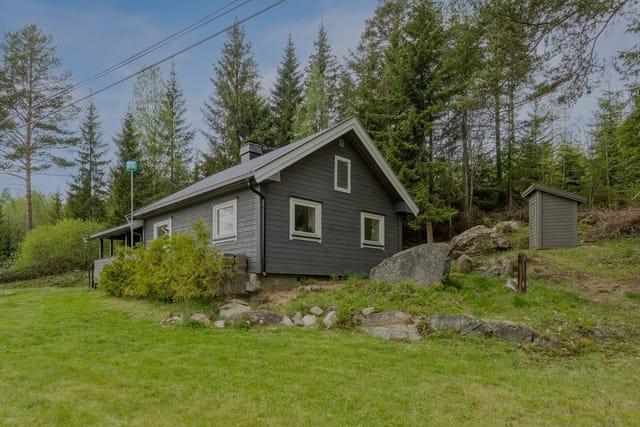
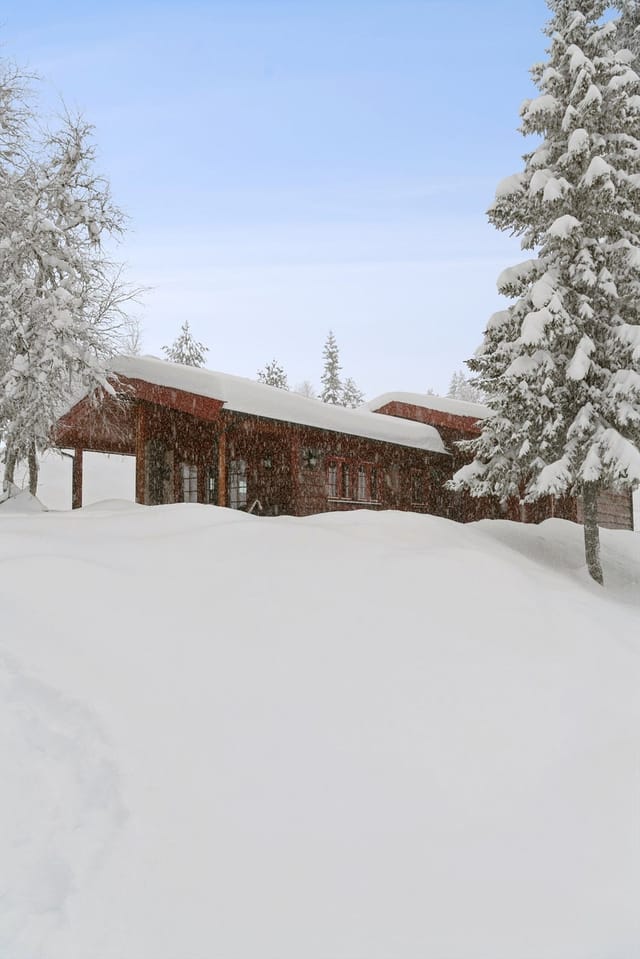
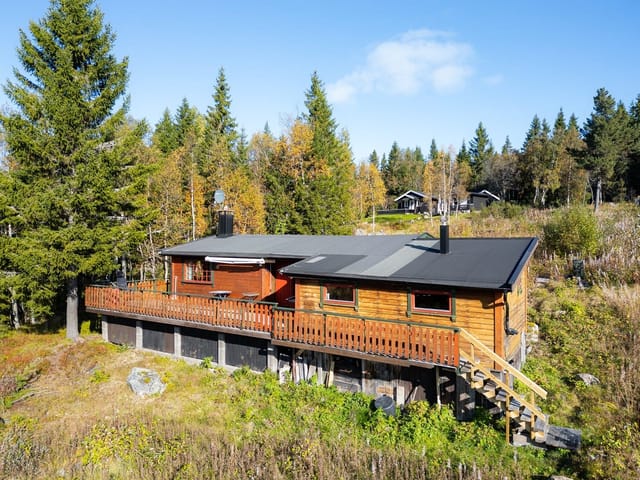
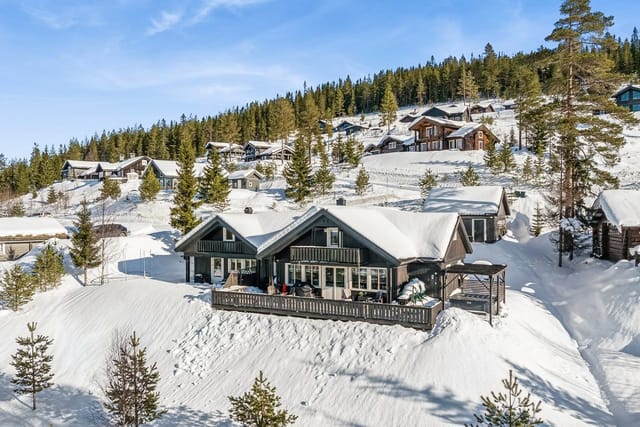
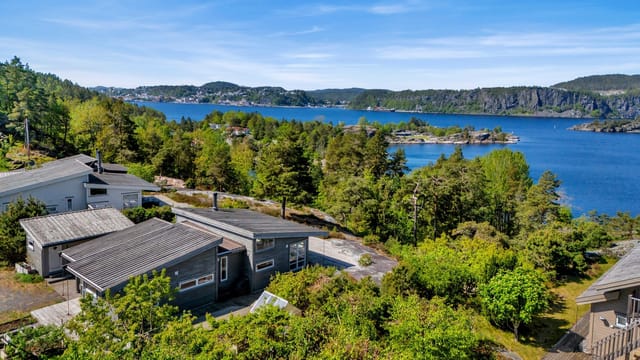



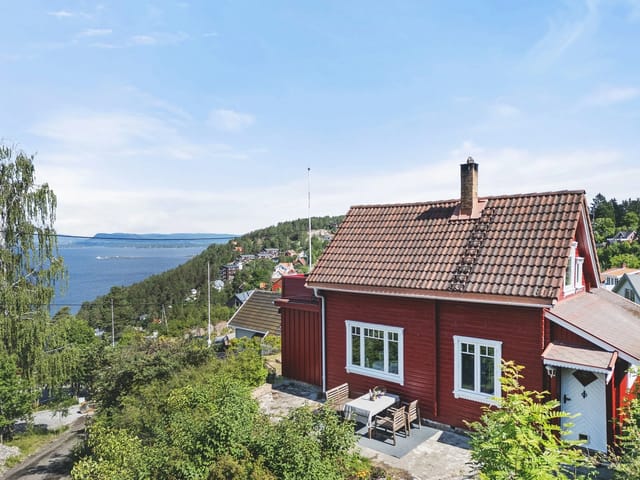
Car-Free Island Chalet with Boat Berth & 3,239 sqm Plot – Vacation Home in Inner Oslofjord

Listed on
New
https://storage.googleapis.com/homestra-images/property-image-a7549691-6b4f-4ae2-8d9c-51930cfffc9f-1786271660.jpg

Ostsundveien 17, 1397 Nesøya, Nesøya (Norway)

0 Bedrooms · 1 Bathrooms · 26Floor area

€550,000

Chalet

No parking

0 Bedrooms

1 Bathrooms

26m²

Garden

No pool

Not furnished

Description

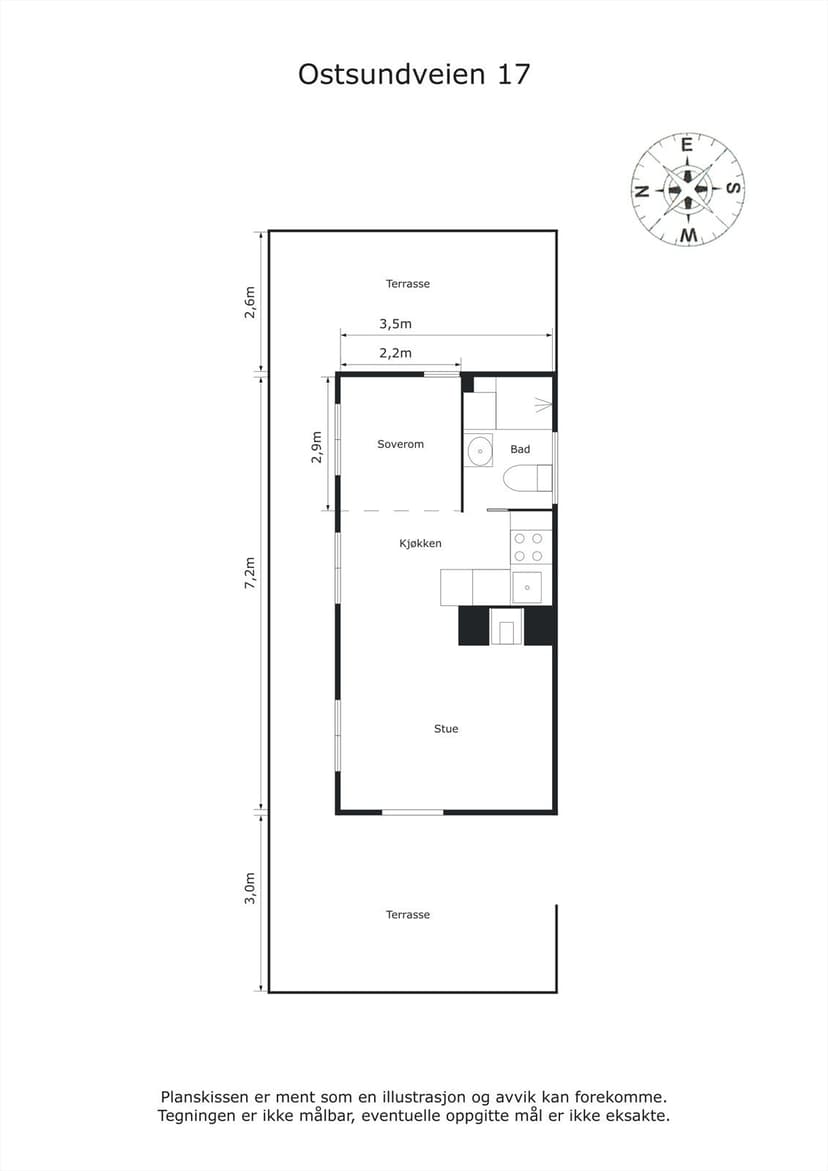
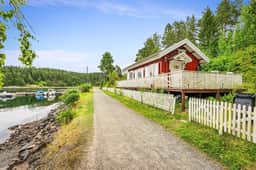
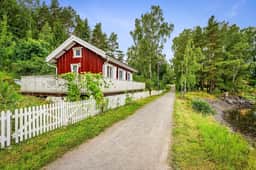
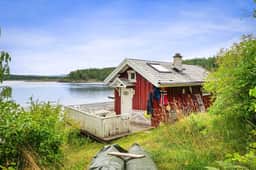
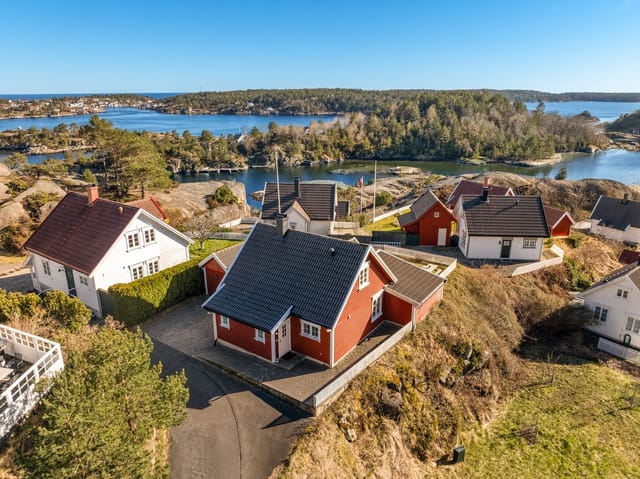
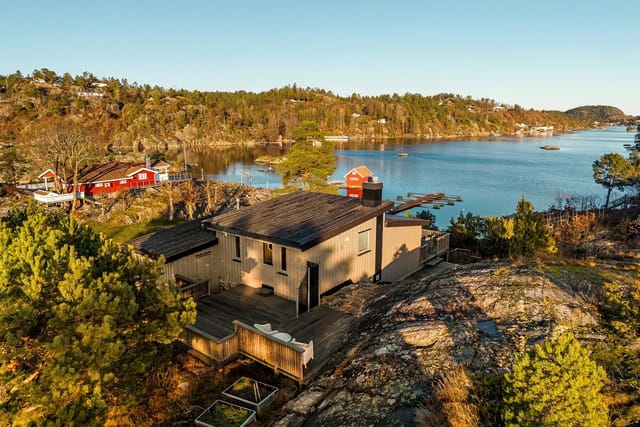

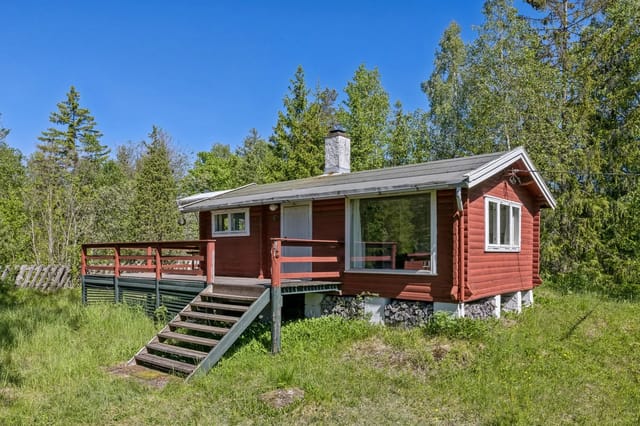
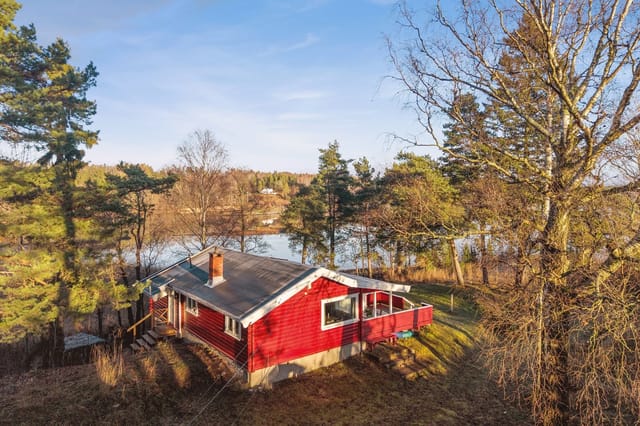
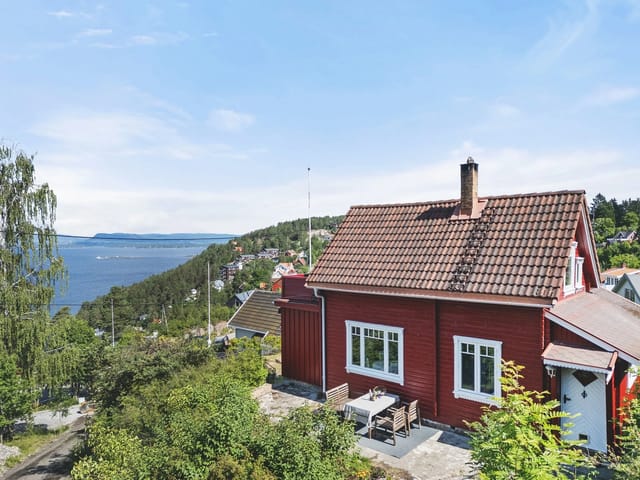
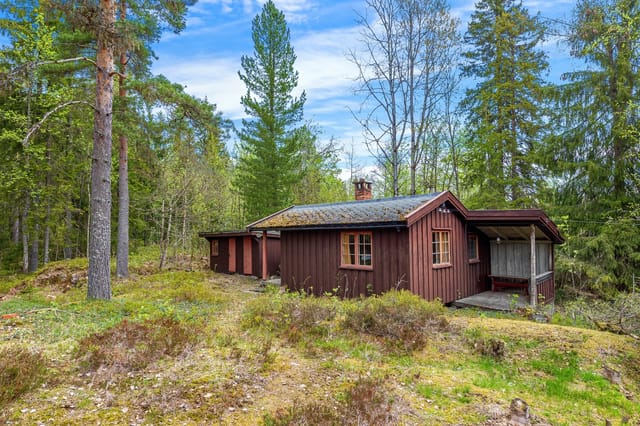

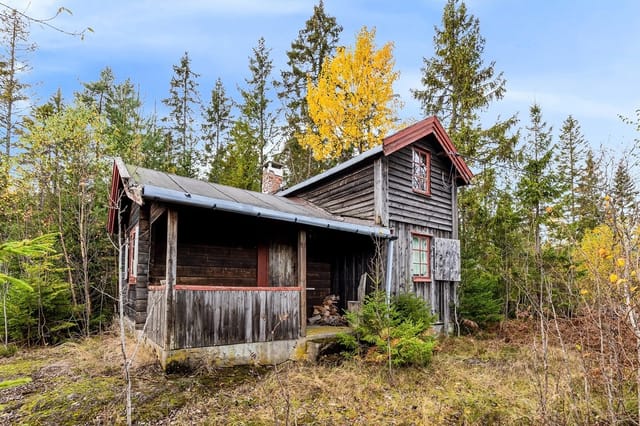
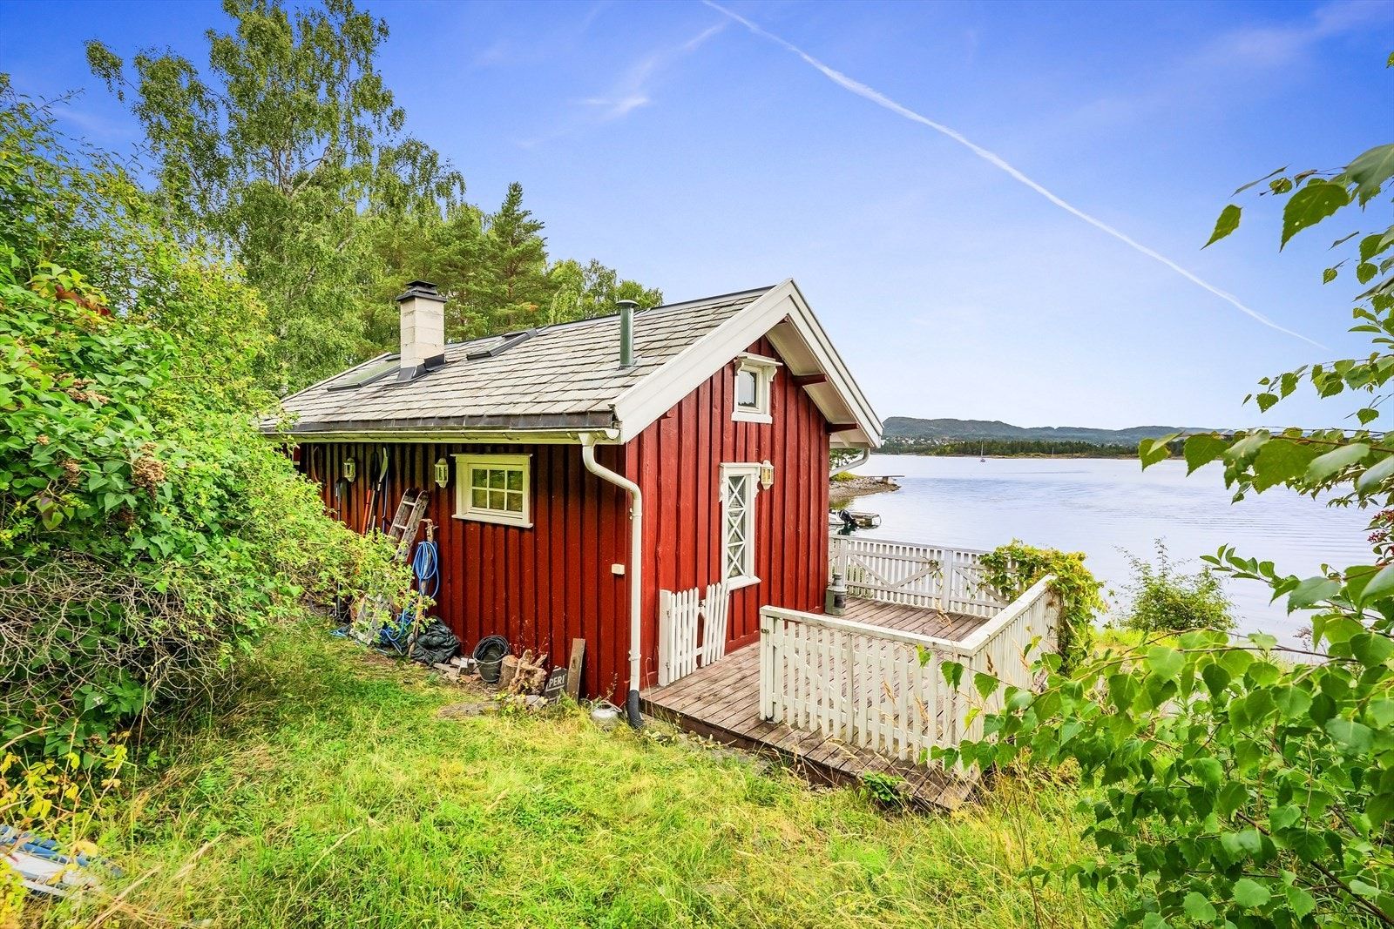
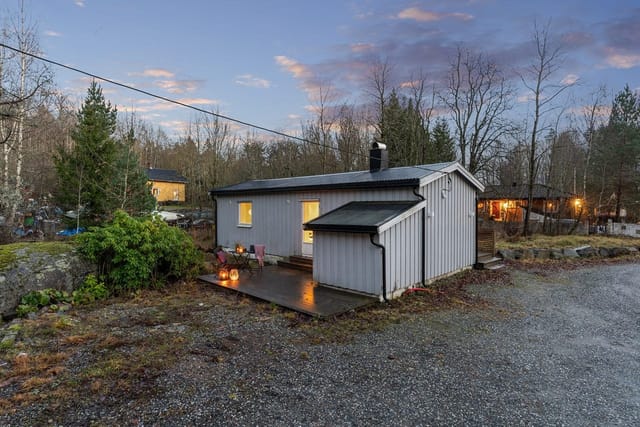
You wake up to the sound of water. Not traffic, not neighbors, not the dull hum of city life — just the faint lap of fjord water against the rocks below, and maybe a gull or two making their case for the morning. This is Ostsundveien 17 on Brønnøya, a historic little cabin known locally as Sjøstua, one of the oldest structures on this car-free island in the Inner Oslofjord. And once you've spent a single summer weekend here, you'll understand why people hold onto places like this for generations.

Brønnøya sits in Nesøya municipality, roughly 20 kilometers southwest of Oslo's city center. No cars are permitted on the island. That single fact changes everything about the pace of life here. You arrive by boat from the mainland — a short crossing that somehow functions as a proper mental reset — and from that moment, the only sounds are the ones nature provides. Church bells from the mainland drift across the water on still evenings. Kids play on the rocks. Neighbors arrive by rowing boat with grocery bags and sun-faded lifejackets. It's a world that still moves at human speed.

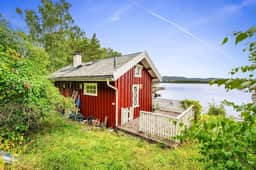

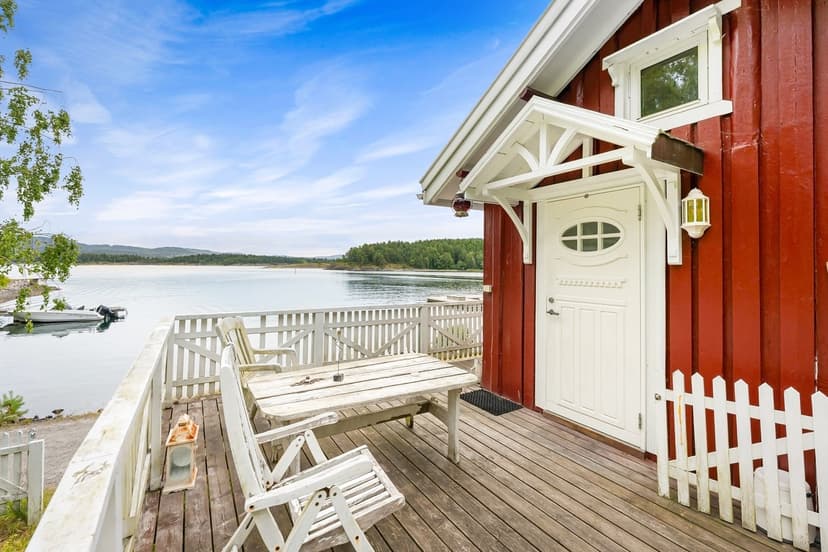
The property itself sits on a plot of 3,239 square meters — a genuinely rare footprint for this part of the Oslofjord, where land is tightly held and rarely changes hands. The sun tracks across the plot almost all day, which matters enormously in Norway, where good light is something people take seriously. A 32-square-meter terrace faces the fjord and catches afternoon sun until late in the evening during the long Scandinavian summer. That terrace becomes the real living room from June through August: coffee in the morning, lunch in the shade of a parasol, dinner well past nine o'clock while the sky stays an unlikely blue.

Sjøstua itself is compact — 26 square meters inside — but it doesn't feel cramped the way some small cabins do. High ceilings, exposed wooden beams, and paneled walls in weathered pine give the main room a warmth that square footage can't fully explain. A wood-burning fireplace sits at the center of it all, and in early September, when the evenings turn cool before the days do, you'll be grateful for it. Large windows face the fjord, and stepping out to the terrace from the living area requires nothing more than pushing open a door.

The kitchen was renovated in 2011 and has held up well. Smooth cabinet fronts, a solid wood countertop, and an integrated sink — practical without trying too hard. It opens directly into the living space, which keeps things social when you're cooking. The bathroom, also updated in 2011, is tiled, clean, and bright, with wood-panel ceiling details that keep it from feeling clinical. A sleeping alcove handles the overnight logistics efficiently. The property has running water, broadband, cable TV, and connection to public water and sewage infrastructure — the basics that make extended summer stays genuinely comfortable rather than just rustic.

What makes Ostsundveien 17 genuinely unusual, even by Oslofjord standards, is the included boat berth at Store Østsund boat association's pier facility. It transfers with the cabin. A boat berth on the inner fjord is not something you can just go out and find — they're held closely and passed down within families or among close neighbors. Having one means you can arrive on your own schedule, bring guests across, or take a kayak out on a flat Tuesday morning because you feel like it. The fjord here is calm enough for swimming from mid-June through August, and the rocks below the plot offer natural platforms that generations of Norwegian kids have used as diving spots.

The hiking on and around Brønnøya and the connected trails of the Nesøya archipelago is low-key but genuinely good. These aren't dramatic mountain routes — they're coastal paths through pine forest, past wild blueberry bushes, with sudden clearings that frame the fjord and the islands beyond. In late July, the blueberries are ready to pick straight from the trail. In autumn, chanterelles appear in the moss under the trees, and people who know the island well have their private spots they'd never share with newcomers.

Oslo is close enough to matter. The city's Aker Brygge waterfront, with its fish market and outdoor restaurants, is a 35-minute drive from the mainland ferry point. Sandvika, the nearest commercial town, is 15 minutes by car and has everything from a large shopping center to a genuine local food market on weekends. For international buyers, Oslo Airport Gardermoen is approximately 60 kilometers north — a straight run up the E18 and E6 motorways that takes under an hour in normal traffic. Direct flights connect Oslo to most major European cities, and Scandinavian Airlines and Norwegian Air both operate frequent routes to London, Amsterdam, Paris, and beyond.

The Norwegian cabin, or hytte, market has remained one of the most resilient segments of Scandinavian real estate for decades. Oslofjord properties with plots of this size, boat berths, and historic character are classified as rare even within that market. For international buyers, Norway's property laws are relatively straightforward — there are no restrictions on foreign ownership of residential or recreational property, and the legal process, while structured, is transparent and well-regulated. A Norwegian conveyancer, or advokat, typically handles the transfer, and costs are predictable. The cabin's condition is good throughout and is ready to use from the first season of ownership without requiring immediate renovation investment.

Summers on the Oslofjord run from late May through early September, with July being the warmest month — average highs around 22 to 24 degrees Celsius, with longer heat spells pushing past 28. The light in June and July is extraordinary. The sun barely sets, and evenings on the terrace at 10pm, with the fjord going silver and pink, are the kind of thing people come back from holidays talking about for years.

Key features at a glance:

- Historic cabin (Sjøstua) on car-free Brønnøya island in the Inner Oslofjord
- 3,239 sqm south-facing plot with all-day sun exposure
- Included boat berth at Store Østsund boat association pier
- 32 sqm terrace with direct fjord views
- 26 sqm interior with high ceilings, exposed beams, and central wood-burning fireplace
- Kitchen and bathroom both renovated in 2011
- Running water, broadband, cable TV, and public water and sewage connections
- Sleeping alcove plus open-plan living and kitchen area
- Direct fjord swimming access from the property
- Child-friendly environment, quiet surroundings, no car traffic on the island
- Excellent hiking and cycling terrain on the island and surrounding area
- 20 km from Oslo city center; Sandvika 15 minutes from mainland ferry point
- No foreign ownership restrictions for international buyers
- Strong recreational property market with historically low turnover in this area
- One of the oldest and most characterful cabins on the island

A property like this doesn't come back around quickly. Sjøstua has been held tightly for good reason, and the combination of plot size, boat berth, and island location is not something you'll replicate by browsing listings. If you're looking for a genuine Norwegian fjord retreat — one that puts you in the water, on the rocks, and at the heart of the country's most beloved coastal culture — this is worth your full attention.

Contact Homestra today to arrange a private viewing or request the full property documentation. International inquiries are welcome, and our team can connect you with English-speaking legal advisors experienced in Norwegian recreational property transactions.
Details

Amount of bedrooms
0
Size
26
Price per m²
€21,154
Garden size
3239
Has Garden
Yes
Has Parking
No
Has Basement
No
Condition
good
Amount of Bathrooms
1
Has swimming pool
No
Property type
Chalet
Energy label

Unknown

Sign up to access location details

Similar properties

Stand on the west-facing terrace at eight o'clock on a July evening and the Oslofjord turns the color of old copper right in front of you. The wood-burning stove is already lit inside, the smell of split birch drifting out through the folding doors, and the only sound is the occasional creak of the deck boards still warm from a day in full sun. That's the daily reality at this two-bedroom chalet on Nordre Jeløy, one of the most quietly sought-after pockets of the Norwegian coast for second home buyers who know their way around a chart. Jeløy is a peninsula, not quite an island, and it carries that particular energy of a place surrounded by water on three sides. The road to Reneflotveien 312 runs through a landscape of old oak forest, coastal meadow, and rocky shoreline that hasn't changed much in fifty years. The cabin sits at the end of a cul-de-sac on a freehold plot of just over 1,600 square meters, elevated above the surrounding terrain, with sight lines across the fjord that stretch deep into the Østfold archipelago on clear days. In the depths of winter those same windows frame a monochrome study in grey water and white sky that has its own austere pull. Four distinct seasons is not a cliché here — it's the whole point. The chalet itself is a single-storey structure in genuinely good condition, the kind of good that comes from incremental, thoughtful work by owners who actually used the place rather than a cosmetic spruce-up before sale. The large folding glass doors were replaced in 2017, and they make an enormous difference to how the living space feels — on warm days the boundary between inside and outside effectively dissolves, and the 80-plus square metres of wraparound terrace becomes an extension of the li ... click here to read more

Welcome to Reneflotveien 312, presented by Nordvik v/Kent Yuen & Silje Wichstrøm! Photo: Tom-André Hansen

Early July morning. You step out onto the freshly built terrace with a cup of coffee and the only sound is the soft knock of a rowing boat against its dock somewhere across Østerøykilen. The freshwater lake catches the low Nordic sun at an angle that makes the whole surface look like hammered copper. This is 7 a.m. on Justøya, and it already feels like the best day of the year. Justøyveien 410 sits on the western edge of this small island off the Aust-Agder coast, one of the more quietly coveted pockets of the Norwegian Skagerrak shoreline. Brekkestø — the nearest village, a genuine ten-minute walk — is the kind of place that locals keep to themselves: a cluster of white clapboard houses around a compact harbor, a handful of boats, a summer café that serves fresh shrimp with nothing but bread and butter. No resort infrastructure, no tour buses. Just the smell of salt air and pine resin and someone's barbecue drifting over the rocks. The chalet itself was built in 1999 and has been kept in genuinely good condition — this is not a "good condition with some imagination required" situation. Freshly painted in 2026, the exterior looks sharp. Inside, 83 square meters are used well. The ceilings are higher than you'd expect from a Norwegian cabin of this vintage, which, combined with the large windows facing Østerøykilen, means the living room gets morning light that bounces off the water and floods the interior in a way that feels almost theatrical. The fireplace anchors the room. On evenings in September, when the temperature starts to slide and the birch trees outside go amber, you'll understand exactly why the previous owners kept coming back year after year. Three bedrooms handle a family or a group of friends without a ... click here to read more

The cabin is beautifully situated right by Østerøykilen

Pull back the mosquito netting on a July morning, and the first thing you notice is the lake. Still. Mirror-flat. A pair of mallards crossing the surface somewhere out there in the mist. The air smells of pine resin and damp earth, and the only sound is birdsong threading through the trees along Røgdenvegen. This is what 590,000 NOK gets you at the edge of Finnskogen — one of Scandinavia's most quietly celebrated wilderness areas — and honestly, it's hard to put a number on a morning like that. Røgdenvegen 645 sits in Hokkåsen, a small settlement in Innlandet county roughly 18 kilometres north of Kongsvinger. The cabin is compact — 32 square metres of interior — but that number is almost beside the point. The real living happens outside. The covered terrace wraps around 25 square metres of sheltered outdoor space, with solid walls on the west and north sides that block the wind even when autumn rolls in and the birch trees start turning gold. The current owners have spent entire summer nights out here, a daybed pulled close to the railing, waking up to fog drifting off the lake and the faint smell of woodsmoke from somewhere deeper in the forest. It is, quite simply, the best room in the house — and it doesn't have a roof in the conventional sense, just open framing fitted with mosquito netting across every window opening so the evenings stay comfortable without the usual Norwegian summer insect situation. Inside, the layout is open and unfussy. The living room and kitchen share a single flow of space, renovated in 2019 with laminate flooring and painted wall panels that keep things light without trying too hard. Large double-glazed windows installed in 2018 pull in natural light from multiple angles and frame whatever ... click here to read more

Welcome to Røgdenvegen 645 - A charming and simple cabin at the entrance to beautiful Finnskogen.

You wake up, slide open the double doors, and the smell of salt air and sun-warmed timber hits you before you've even had your first coffee. The water out toward Lyngør is completely still. A fishing boat putters past in the distance. This is a Tuesday morning in Gjeving — and it feels like the rest of the world doesn't exist. Bryggeslengen 1 sits at the end of a quiet cul-de-sac on an elevated 456 square metre plot, tucked just far enough from the road that the only thing you hear is wind through the pines and the occasional clunk of a boat hull against a dock. Designed in 1994 by Stokkeboskjær Architects in the classic Southern Norway coastal style — white-painted timber, pitched roof, covered terrace — the chalet has that rare quality of feeling both genuinely Norwegian and completely liveable. At 78 square metres across three bedrooms, it's compact without feeling cramped, and every square metre earns its keep. The heart of the cabin is the open living and kitchen space, where large windows face out over the water. On grey November afternoons, the fireplace does serious work as a room divider and heat source. Come June, those same double doors stay open all day, blurring the line between the covered terrace and the interior so completely that you're not quite sure where you're sitting — inside or outside, it doesn't much matter. The kitchen comes fully equipped, storage is generous, and the countertop space actually accommodates proper cooking rather than just reheating. Move-in ready from day one. Three bedrooms sleep six comfortably. The main room has space for a proper double bed, wardrobe, and nightstands — not a squeeze. The two smaller rooms suit children well, or guests who won't complain about a cosy marit ... click here to read more

Privatmegleren by Maren Goderstad presents Bryggeslengen 1.

Step outside the boathouse door at six in the morning, coffee in hand, and the fjord is mirror-flat. The mountains behind Flatevågen are still half in shadow. A small boat idles out past the floating dock, heading nowhere in particular. This is what owning a place at Misfjordvegen 366 actually feels like — not a postcard moment, but a routine one. That's rarer than it sounds. This three-bedroom waterfront chalet sits right on the edge of Flatevågen, a sheltered inlet that opens quietly into the Romsdalsfjord on Norway's northwest coast. The main cabin was built in 2017, the annex the same year, and the boathouse followed in 2020 — so everything here is genuinely modern, properly insulated, and built with Norwegian winter in mind. No creaky floors, no drafty windows, no list of deferred repairs waiting for you. The energy label is C, which for a recreational property in this price range is solid. The cabin itself spans 116 square metres and is designed around the view. Large-format windows run across the main living space, and the open-plan layout connects kitchen, dining, and lounge without fuss. The wood-burning stove anchors the room — on a grey October afternoon with the fjord going choppy outside, it earns its place. The kitchen is well-fitted with an island, integrated appliances, and enough counter space to actually cook in rather than just heat things up. Both bedrooms are calm and practical, the main one generous enough for a proper double setup. The bathroom has underfloor heating, clean tiling, and a washer-dryer combo tucked in — the kind of detail that matters when you've been out on the water all day. The annex is the feature that separates this property from most Norwegian leisure cabins. It mirrors the ... click here to read more

Welcome to Misfjordvegen 366! Photo: EFKT

Wake up on a Saturday morning in late June, and the light is already pouring through the cabin windows before seven. The fjord glitters in the distance from the living room sofa. Somewhere down the lane, a neighbor is walking a dog toward the shore path. You put the kettle on, step barefoot onto the 70-square-meter terrace, and think: yes, this is exactly what a Norwegian summer is supposed to feel like. Kullebunnveien 18 sits on a quiet cul-de-sac in Son — one of the most beloved coastal villages on the Oslofjord, about 50 kilometers south of the capital. The road dead-ends here, so the only cars that pass are the ones that belong. Kids ride bikes freely. The pace is deliberately slow. And yet you're a ten-minute walk from a sandy beach with a diving pier, a floating dock, and the kind of clear, calm water that makes July in Norway feel almost Mediterranean. The chalet itself is in good condition and carries the honest, unhurried character of classic Norwegian sommerhytter — painted white timber panels, painted wooden ceilings, large windows angled to catch every hour of the long summer sun. Three bedrooms in the main cabin sleep the family comfortably, and the detached annex adds a private fourteen-square-meter room with its own double doors opening directly onto the garden. Total sleeping capacity reaches ten adults, which means this is the kind of place where extended family weekends actually work, where cousins pile in without anyone feeling crowded. The living room is the gravitational center of the home. Sea views from both the dining table and the sofa — not framed by a tiny porthole window, but through proper wide glass that draws the fjord into the room. A wood-burning stove in the corner means late August e ... click here to read more

Welcome to Kullebunnveien 18 - Presented by Real Estate Agent Patrick Alexander Pinto at DNB Eiendom.

Step outside on a February morning at Silkedalsporten 52 and the air hits you before anything else — sharp, clean, at 1,014 meters above sea level it has a particular bite that wakes you up faster than any coffee. The Silkedalsløypa trail is less than 100 meters from your front door. Within minutes you're moving through a landscape of birch and snow-laden spruce, tracks stretching out ahead for 150 groomed kilometers, the kind of stillness that feels earned. This is Rauland. Not a purpose-built ski resort, not a sanitized alpine village — a genuine Norwegian mountain community in the heart of Telemark, where the culture runs as deep as the snow. The cabin at Silkedalsporten 52 sits right inside it. Built from massive Norwegian timber and hand-carved with artistic motifs by local artist Ellen Øygarden, the cabin is immediately unlike anything you'll find in a modern development. The log construction isn't decorative — it's structural, authentic, the kind of craftsmanship that was already disappearing in Norway when this place was built. Øygarden's carved details run through doorframes, beams, and interior panels with a quiet confidence, never shouting for attention. You notice them differently every time you walk through a room. That's how good craft works. The layout across three floors gives you 178 square meters of interior living space, and the flow makes sense for a mountain property. The main floor is anchored by a living room that's built around a proper fireplace — not an insert, not a wood-burning stove shoehorned into a corner, but a central fireplace that radiates heat you can feel from across the room. Above it, an internal balcony from the loft level looks down into the space, a detail the current owners h ... click here to read more

Welcome to Silkedalsporten 52, a very beautiful and unique log cabin over three floors with 11 beds in 2 bedrooms, 2 loft rooms, and annex.

Picture this: it's 7am on a February morning, the kind where the cold outside is almost theatrical. You pull on your ski boots at the front door, step onto the snow-packed path, and within four minutes you're on a groomed cross-country trail that cuts through pine forest so quiet the only sound is the hiss of your skis and your own breathing. That's not a fantasy. That's a Tuesday at Trysilfjell Hytteområde 537. Trysil is Norway's largest ski resort, and this chalet sits inside the Trysilfjellet cabin area at roughly 643 meters above sea level — high enough that the snow arrives early in November and sticks around well into April. The alpine slopes of Trysil Alpinsenter are just 300 meters from the front door. The ski bus stops directly outside, which means you can send the kids off to ski school independently, or pile onto it yourself after a long morning on the mountain without ever worrying about parking. Cross-country trails? Less than 100 meters away, freshly groomed most mornings throughout the winter season. After a full day outdoors — whether that's carving runs on Heistoppen, taking the long Nordic loop through Søndre Trysil, or simply building a snow fort with children — you come home to a fireplace insert that throws serious heat into the open-plan living and kitchen space. The layout here is genuinely social. No awkward wall separating whoever's cooking from the rest of the group. The kitchen has wooden-front cabinetry, laminated worktops, and a proper extraction hood over the stove — functional without being clinical. Someone fries reindeer sausages while others peel off their base layers and argue about who had the better fall on the black run. This is exactly the kind of room that holds those memories. ... click here to read more

Welcome to Trysilfjell Hytteområde 537! Photo by Efkt/Johan Anderson.

Step outside on a January morning, and the only sound is the creak of snow settling on the roof. The Lifjell ridge glows pale orange in the early light, and the cross-country ski trail — just 350 meters down the track — is freshly groomed. Coffee in hand, you're already planning the first run before breakfast. This is Toppenvegen 57. Perched at around 780 meters above sea level in the Hjartdal municipality of Telemark, this three-bedroom mountain chalet occupies one of those rare spots where you feel genuinely above the noise of ordinary life. Mælefjell and Lifjell dominate the view from the south-facing terrace, and depending on the light — midday sun in July, pink alpenglow in February — they look completely different every single day. The 34-square-meter terrace isn't an afterthought here. It's where you eat dinner in summer, dry your ski socks in winter, and spend long September evenings watching the valley below disappear into mist. Built in 2000 and kept in good condition throughout, the chalet has the kind of straightforward, honest design that Norwegians do so well. Nothing pretentious. High ceilings with exposed timber beams give the living room a sense of space that the 58-square-meter footprint might not suggest. The wood-burning stove with its glass door and decorative stone surround is the heart of the room — on cold nights, the fire does more work than the ceiling lights, and that's exactly how it should feel. Large windows pull the mountain panorama inside, framing Mælefjell like a painting that changes with every weather system rolling in from the west. The kitchen is practical and compact, with a laminate countertop, downlighting, and dedicated space for freestanding appliances. A small dining nook si ... click here to read more

EiendomsMegler1 v/Halvor Østerli presents Toppenvegen 57

Picture this: it's a Saturday morning in February, the kind where the snow is still falling in fat, lazy flakes outside the window. You're wrapped in a blanket on the sofa, the wood-burning stove crackling in the corner, a mug of coffee warming your hands, and through the glass you can see the white outline of Trysilfjellet's slopes in the distance. Nobody has to be anywhere until they want to be. That is the daily reality of owning this two-bedroom chalet with a fully independent annex at Bjønnåsen Hyttegrend 102 in Trysil — and it doesn't get old. Set at 606 metres above sea level in the well-established Bjønnåsen cabin community, this 153-square-metre property sits on a generous 1,062-square-metre plot. It's a proper mountain chalet — warm timber panelling, underfloor heating underfoot, a layout that actually makes sense for family life. Not a weekend box. A place you'll find yourself driving to on a Thursday evening just to get an extra day in. Trysil is Norway's largest alpine ski resort, and that matters more than people realise when they're shopping for a Norwegian mountain holiday home. The ski season here runs reliably from late November through to April, with 68 slopes and 31 lifts spread across Trysilfjellet. The groomed cross-country trail network starts just 250 metres from your front door — a five-minute walk in ski boots — and links into hundreds of kilometres of prepared tracks threading through the birch forests above the valley. Ski hire, ski school for the kids, slope-side restaurants serving reindeer stew and warm cloudberry desserts: it's all within a short drive or a ski run away. In winter, the resort buzzes. Weekends bring Norwegian families from Oslo, Stockholm and beyond, yet Bjønnåsen itself ... click here to read more

Welcome to Bjønnåsen Hyttegrend 102!

At seven in the morning, when the fjord is still and the light hits the water at that low Nordic angle that turns everything copper and silver, you can stand on the 130-square-metre terrace at Bærøyknausene 19 and feel like the whole of Kragerøskjærgården belongs to you. The town itself sits just across the water, its white wooden houses stacked up the hillside like something from a Knut Hamsun novel. Five minutes by boat. A world away in feeling. This is Bærø island. And if you know the Kragerø archipelago at all, you know that properties like this — south-facing, sun-drenched from first light to last, with their own boat slip and boathouse already in place — almost never come to market. The chalet was built in 2007 and sits on a freehold 677-square-metre plot. Seventeen years in, it's still in genuinely good condition: not the kind of "good condition" that means you're about to spend your first summer replumbing a bathroom, but the kind that means you arrive, unpack your bags, and walk straight down to the water. The previous owners clearly understood that a coastal cabin either earns its keep or becomes a liability, so maintenance has been consistent and the property is move-in ready for the season ahead. Inside, the cabin runs to 96 square metres across a layout that makes smart use of every corner. The combined kitchen and living room is the heart of the place — open plan, flooded with daylight through large windows that frame the sea view and the silhouette of Kragerø beyond. The wood-burning stove against one wall isn't decorative. On September evenings, when the temperature drops and you're not quite ready to close up for winter, it's what keeps you there another three weeks. The kitchen itself is modern and f ... click here to read more

Welcome to Bærøyknausene 19!

Step outside on a February morning and the cross-country trail is literally 150 meters from the front door. The snow is freshly groomed, the Nystølfjellet ridge is catching the first light, and the smell of birch smoke from last night's fire still clings to your jacket. That's the daily reality at Kambevollan 65—not a postcard, not a promise, just a Tuesday in Gol. Sitting at 915 meters above sea level on the Golsfjellet plateau, this solid log chalet is one of those properties that earns its reputation through geography alone. The southern-facing orientation means the sun tracks across the terrace from mid-morning until evening, which matters enormously this far north. On clear days in July, you can follow the ridgeline south all the way toward Norefjell and Valdres, a view that genuinely stops conversations mid-sentence. Built in 2011 and maintained with obvious care, the cabin carries all the warmth you'd expect from 122 square meters of handcrafted log construction. The walls are thick. The ceiling in the living room is high and ribbed with exposed beams. The fireplace—slate-clad from floor to ceiling—isn't decorative; it's the gravitational center of the room during ski season, the place where wet gloves dry and the après-ski debate about which trail to take tomorrow actually happens. Four bedrooms spread across two floors make this a proper family chalet, not a squeeze. Two rooms on the ground floor, two more upstairs, plus a loft sitting area that kids will immediately claim as their own. The kitchen is functional in the best sense: profiled cabinetry, solid wood countertop, integrated cooktop, oven, dishwasher, fridge-freezer. No theatre, just everything you need to cook a proper Sunday lamb stew or a big post ... click here to read more

EIE Fjellmegleren is pleased to present Kambevollan 65!

Step outside on a February morning and the groomed cross-country track is literally 50 meters from your front door. No car. No shuttle. Just coffee in hand, skis on feet, and the whole Kvitfjell-Gålå-Skeikampen network opening up ahead of you. That's the daily reality at Jerpehaugen 2 — a four-bedroom mountain chalet sitting at 820 meters above sea level on the World Cup side of one of Norway's most celebrated ski resorts. Built in 2005 and kept in genuinely good condition, this is a cabin that functions as well as it looks. Timber walls, tiled floors, a wood-burning stove crackling against the cold — you feel the warmth before you've even taken your boots off. The waterborne underfloor heating running throughout the main floor is the kind of detail you only fully appreciate at 7am when you pad to the kitchen in socks and the floor meets you like a warm handshake. The living room is big. Properly big. Large enough that you can set up a proper dining table for eight and still have a sofa arrangement that doesn't feel cramped. The windows do most of the work in here — they face out across the alpine resort and the ski slopes, and on clear days the view rolls all the way to the surrounding mountain ridges. In winter, you can watch the World Cup piste from the terrace while the après-ski crowd is still shuffling in from the lifts. In summer, the same terrace gets the afternoon sun until late, and the mountains turn from white to a deep Scandinavian green almost overnight. Speaking of the terrace — it's a serious outdoor room, not an afterthought. There's real space for a table, chairs, a gas grill, and still room to move. On warm July evenings, dinner out here with the valley spread below you is one of those experiences t ... click here to read more

Welcome to Jerpehaugen 2. The plot is beautifully situated in an established cabin area with fantastic views.

Step outside on a February morning and the world is completely still. The snow-covered ridge above Svartli catches the first pale light, a small mountain lake below the cabin holds a perfect reflection of the sky, and the groomed ski track two hundred meters down the slope is freshly set. You clip into your skis before breakfast. This is Tuesday. This is just a regular day at Soltoppen 7. Sitting at roughly 825 meters above sea level on the northern flank of Vegglifjell, this four-bedroom log chalet is one of those properties that makes you recalibrate what a mountain holiday actually means. Built in 2010 to a standard you rarely find in the Norwegian cabin market, it was put together with solid log construction, not the prefab shortcuts that date quickly. The walls are thick. The materials are honest. Thirteen-plus years on, it still feels new. From the moment you walk through the slate-tiled entrance hall — underfloor heating warming your feet as you shake off your ski boots — the quality of every decision made here becomes obvious. The main living area opens up generously, anchored by a stone-set fireplace that throws real heat on January evenings when temperatures outside drop hard. High ceilings and large windows mean the space never feels heavy despite the substantial log construction. Natural light pours in from multiple angles, which matters enormously at this latitude when you're chasing the winter sun across the sky. The living room furniture is from Kistefos, a Norwegian brand known for producing pieces built to outlast trends — solid, tactile, made to be used hard by families who actually live in their cabins rather than treat them as showpieces. The kitchen is built around the same philosophy. Dark solid ... click here to read more

Welcome to the beautiful log cabin at Soltoppen 7! Photo: Arild Brun Kjeldaas

Picture yourself on a sun-warmed timber terrace, coffee in hand, watching sailboats glide across Trosbyfjorden as morning light dances on the water. Below, children's laughter echoes from grassy slopes leading to the shoreline, while seabirds call overhead. This is life at Grunnsundveien 12, where Norwegian coastal living becomes your everyday reality. This 79-square-meter chalet in Stathelle represents more than a vacation home—it's your gateway to the Norwegian tradition of friluftsliv, that deep connection between outdoor life and wellbeing that defines Scandinavian culture. Perched on elevated terrain in Bamble's coveted coastal zone, this three-bedroom retreat combines authentic Norwegian cabin character with the comfort international families expect from a European second home. The moment you arrive, you understand why Norwegians guard these coastal addresses so carefully. Trosbyfjorden stretches before you in shifting blues and greys, its protected waters ideal for boating, swimming, and fishing throughout the warmer months. Your registered boat mooring at the communal pier sits just minutes away on foot—no fighting for access, no uncertainty. This security of mooring rights, officially recorded on the property deed, eliminates one of the biggest frustrations of Norwegian coastal ownership. Stathelle and the wider Bamble region offer vacation home owners an authentic slice of southern Norwegian coastal culture without the inflated prices of more famous resort towns. Located in Vestfold og Telemark county, roughly 180 kilometers southwest of Oslo, this area remains refreshingly undiscovered by mass tourism while offering sophisticated amenities. The drive from Oslo Gardermoen Airport takes approximately two and a h ... click here to read more

Welcome to Grunnsundveien 12!

Picture yourself standing on a 65-square-meter terrace, morning coffee in hand, as the mist lifts from the valley below to reveal jagged peaks piercing the Norwegian sky. The air carries the crisp scent of pine and mountain snow, while the distant sound of waterfalls creates a natural soundtrack to your breakfast. This is life at Trøavegen 70, where your 5-bedroom mountain chalet becomes the gateway to experiencing Norway's raw, untamed beauty throughout every season. Nestled in Valldal, this 153-square-meter retreat sits at the crossroads of adventure and comfort, just 8 kilometers from the crystalline waters of the fjord and within easy reach of the UNESCO-listed Geirangerfjord and the legendary Trollstigen mountain road. The property occupies 1,000 square meters of thoughtfully landscaped grounds, where manicured gardens meet wild mountain terrain, creating a private sanctuary that feels both cultivated and authentically Norwegian. The newer double garage, built in 2018 with electric car charging capabilities, signals that this is a vacation home designed for the modern international buyer who values both tradition and contemporary convenience. The rhythm of life in Valldal changes with the seasons, each bringing its own magic to your mountain escape. Summer transforms the region into a hiking paradise, where trails wind through alpine meadows carpeted with wildflowers, leading to viewpoints that capture the essence of Nordic grandeur. The famous Valldal strawberries ripen in July, and local farm stands overflow with fresh produce that defines Norwegian summer cuisine. Your expansive terrace becomes an outdoor living room, where midnight sun dinners extend well past traditional hours, and guests gather around the ou ... click here to read more

Møremegling presents Trøavegen 70

Picture yourself standing on a sun-drenched terrace at 928 meters above sea level, warm coffee in hand, as the first rays of morning light paint the Norwegian highlands in shades of amber and gold. Below you, pristine cross-country ski trails weave through snow-covered forests, waiting to carry you deep into mountain wilderness. This is your morning routine at Bøkkovegen 147, where the rhythm of life follows the seasons and every day begins with views that most people only see in photographs. This substantial 5-bedroom mountain chalet in Hovet represents everything that draws international buyers to Norway's vacation property market: direct access to world-class outdoor recreation, authentic Norwegian mountain architecture, and a lifestyle that seamlessly blends adventure with tranquility. Located in the heart of the Hallingskarvet region, this property serves as your private gateway to one of Scandinavia's most spectacular alpine environments, where the line between your doorstep and nature dissolves entirely. The true magic of this property reveals itself through its ski-in/ski-out access. Winter mornings begin with the simple pleasure of stepping directly from your cabin onto groomed cross-country trails that extend for miles into the surrounding mountains. No loading skis onto cars, no crowded parking lots, no waiting. Just you, your family, and endless white wilderness. The Hallingskarvet Ski Center lies minutes away, offering alpine skiing and snowboarding terrain for every skill level, from gentle beginner slopes where children build confidence to challenging runs that test experienced skiers. When you return home, your private sauna awaits, its gentle heat melting away muscle fatigue as you watch snowflakes dri ... click here to read more

Welcome to Bøkkovegen! Presented by local real estate agent Ådne Holestøl Hognerud

Picture yourself waking to the crisp mountain air at 961 meters elevation, stepping onto your stone terrace with a steaming cup of coffee, and watching the sunrise paint the Norwegian peaks in shades of amber and rose. This is your morning ritual at this handcrafted log chalet in Rauland, where the groomed cross-country trails lie just 100 meters from your door and alpine slopes begin 400 meters away. The scent of pine mingles with wood smoke from your open fireplace as you plan the day's adventures, whether that means carving fresh powder in winter or hiking to crystal-clear mountain lakes in summer. This is not just property ownership; this is your gateway to the authentic Norwegian mountain lifestyle that locals treasure and visitors dream about. The main chalet and separate annex combine to offer 12 sleeping spaces across 110 square meters, creating the perfect base for extended family gatherings, friend reunions, or establishing a thriving vacation rental business in one of Norway's most active four-season destinations. Rauland sits in the heart of Telemark, a region that invented modern skiing and continues to draw outdoor enthusiasts year-round. The area delivers 150 kilometers of meticulously groomed cross-country trails that wind through forests and across frozen lakes, while seven nearby ski centers operate 27 alpine runs serviced by 12 lifts. The reliable snow season typically runs from November through April, with the elevation ensuring consistent conditions even during warmer winters. Local ski schools cater to all levels, and terrain parks challenge advanced riders while gentle slopes welcome beginners. Summer transforms the landscape into a hiking paradise, with trails ranging from family-friendly lakes ... click here to read more

Welcome to Svineglupvegen 19 - Cabin and annex together as a small mountain courtyard - sheltered, private, and perfectly placed in the terrain.

Properties nearby

Discover a peaceful retreat at Ostsundveien 17, a charming country home located in the serene setting of Nesøya, Norway. Nesøya is nestled in the picturesque surroundings of the inner Oslofjord – an ideal location for those looking to escape the hustle and bustle of city life while still being relatively close to urban conveniences. This unique country home offers an opportunity for international buyers and expats to own a holiday or residential property in this captivating part of the world. Nesøya itself is an oasis of calm, an area known for its lush landscape and close proximity to the sea. Just imagine waking up every day to the refreshing scent of sea air and the gentle sound of waves. Your daily view would be that of rolling green hills and expansive coastal scenery, which the property capitalizes on with good sun exposure and compelling fjord views. At Ostsundveien 17, your potential new home awaits. This home covers 26 square meters and is designed with simplicity and functionality in mind. While the property size may be compact, it promises warmth and coziness, perfect for either a solo dweller or a couple looking to enjoy a tranquil lifestyle. Features of the Property: - One bedroom with potential for comfort - Convenient bathroom/laundry room combo - Functional living room for cozy gatherings - Practical kitchen area - A spanse plot for outdoor activities - Single-floor design for easy access - Stunning sea and fjord views - Available quiet annex (red house Sjøsstua) - Large outdoor space with ample sun exposure One of the highlights of this property is the expansive outdoor space—a generous slice of paradise that invites you to enjoy outdoor activities or simply soak up the sun. The existing red house on ... click here to read more

Welcome to beautiful Ostsundveien 17, presented by Mette Hagen at DNB Eiendom

Welcome to Vierndroget 45, a delightful chalet nestled on the serene island of Brønnøya, a hidden gem in the Oslofjord. This property offers a unique opportunity to own a second home in one of Norway's most picturesque and tranquil settings. Accessible only by a charming cable ferry from Nesøya or a short boat ride from Sandvika or Aker Brygge, this car-free island promises a peaceful retreat while remaining conveniently close to Oslo. Imagine waking up to the gentle sound of waves lapping against the shore, the crisp Norwegian air filling your lungs as you step out onto your private terrace. This chalet, with its traditional Norwegian charm, is the perfect escape from the hustle and bustle of city life. The lacquered wooden floors and painted timber walls create a warm and inviting atmosphere, while the open-plan living area, complete with a cozy fireplace, offers a perfect space for relaxation and family gatherings. ### Experience the Best of Island Living - Location: Situated on Brønnøya, a car-free island in the Oslofjord, offering peace and tranquility. - Accessibility: Just a few minutes by boat from Sandvika or a half-hour from Aker Brygge. - Property Size: 42 sqm chalet on a sprawling 3,482 sqm plot. - Bedrooms: Two snug bedrooms designed for restful nights. - Bathroom: One bathroom with a simple shower solution in the outbuilding. - Outdoor Spaces: Two terraces totaling 29 sqm, plus a larger detached terrace of 41 sqm. - Views: Panoramic sea views from the elevated plot. - Boat Mooring: Included, allowing for easy exploration of the Oslofjord. - Outbuilding: 9 sqm with a traditional outdoor toilet and storage rooms. - Electricity: Connected, ensuring comfort and convenience. - Investment Potential: Ideal for ... click here to read more

Welcome to Vierndroget 45 | Presented by Trine Dahl-Pettersen for EiendomsMegler 1

A Seaside Sanctuary on Nesøya: Embrace the Tranquil Norwegian Lifestyle Imagine waking up to the gentle lapping of waves against the shore, the crisp scent of sea air filling your lungs as you step onto your private terrace. This is life at Ladeveien 2, a captivating country home nestled on the serene island of Nesøya, Norway. Here, the natural beauty of the Oslofjord meets the comforts of a well-appointed retreat, offering a unique blend of seclusion and accessibility. A Day in the Life: Island Living at Its Finest Start your day with a leisurely breakfast on the 27-square-meter terrace, where panoramic views of Ostøya and Hareholmen unfold before you. As the sun rises, the surrounding nature reserve comes alive with the sounds of chirping birds and rustling leaves, creating a symphony of tranquility. Spend your mornings exploring the island's scenic hiking trails or indulging in a refreshing swim at the nearby marina. With a private boat berth at your disposal, the Oslofjord becomes your playground, perfect for sailing, fishing, or simply basking in the sun. As the day unfolds, the island's vibrant community offers a wealth of activities. Join the Brønnøya Tennis Club for a friendly match on the artificial grass court, or enjoy a family picnic on the nearby football field. The island's car-free environment ensures a safe and peaceful atmosphere, ideal for families and nature enthusiasts alike. A Home Designed for Comfort and Connection Built in 1939, this charming country home has been meticulously maintained, blending traditional Norwegian architecture with modern amenities. The main cabin boasts four spacious bedrooms, each offering a cozy retreat after a day of adventure. Large windows frame the stunning vie ... click here to read more

Picture 1

Welcome to Your New Home at Terrasseveien 42A, Høvik Nestled in the serene community of Høvik, the Villa at Terrasseveien 42A offers a unique blend of local charm and spacious comfort, ideal for families or individuals looking to immerse themselves in Norwegian life. This detached villa spreads generously across three floors, providing ample room and promising great potential for personalization. Property Features: - Total area: 226 square meters - 4 well-sized bedrooms - 2 full bathrooms equipped with modern facilities - An additional separate toilet and laundry room - Cozy fireplace enhancing the living space - Spacious garage; ideal for storage or vehicle safety - Airy layout with potential for customization - Sunny outdoor areas perfect for gardening or leisure activities The villa, while fundamentally sound and in good condition, presents a canvas awaiting a personal touch, making it an exciting prospect for those looking to tailor a home to their specific tastes. The floors, walls, and installations are well-maintained, though some areas might benefit from modern upgrades. Life in Høvik: Living in Høvik is a delightful experience combining tranquility and convenience. The villa is positioned strategically in a quiet residential street, promising a peaceful environment, free from the city bustle. Yet, it remains well-connected, with easy access to public transport facilities that link you to the greater Oslo area and beyond. It’s this balance that makes Høvik particularly appealing to expatriates and overseas buyers looking for a seamless integration into Norwegian life. Local Amenities: - Schools and kindergartens nearby catering to family needs - A variety of shopping options within a short driving distance - ... click here to read more

Welcome to Terrasseveien 42A, presented by real estate agent Edvard Chapsang at EIE eiendomsmegling avdeling Sandvika.

Nestled in the scenic town of Nesbru, this beautiful detached country home at Granveien 40B offers a promising opportunity for those looking to immerse themselves in the tranquil lifestyle of the Norwegian countryside. Perfect for overseas buyers and expats, this residence presents a welcoming canvas for those seeking a serene living environment coupled with the charm of a community-focused locale. The house itself covers a generous 216 square meters, providing ample space for family living and entertaining. The property houses five well-sized bedrooms and two recently renovated bathrooms, making it ideal for a growing family or for hosting guests. The large kitchen, updated in 2019, serves as a central gathering spot, perfect for communal meals and family activities. One of the standout features of this home is its expansive outdoor space, including a large 55.8-square meter terrace and a charming balcony accessible from the loft-style living room. These sunny outdoor areas offer panoramic views of the surrounding landscape and serve as perfect spots for relaxation and social gatherings. The property's elevated position allows residents to enjoy wide views over the verdant surroundings, enhancing the sense of privacy and exclusivity. For those with a penchant for boating or seaside living, the possibility of securing a boat dock within walking distance is an attractive aspect, bringing the maritime lifestyle right to your doorstep. The close proximity to the sea, beaches, and a marina offers abundant recreational opportunities, from leisurely strolls along the coastal path to more engaged activities like fishing and sailing. Living in Nesbru means becoming part of a well-established, family-friendly area known for i ... click here to read more

Welcome to Granveien 40B, presented by real estate agent Edvard Chapsang at EIE Real Estate Sandvika.

Ladies and gentelmen, allow me to introduce you to a captivating slice of tranquility nestled right in the heart of Kolsås—a place where the charm of the local landscape meets classic villa-style living. This is not just a property; it's an opportunity to truly experience the essence of Kolsås, with its inviting community, serene environment, and plethora of amenities, making it an ideal choice for familes looking to settle in Norway. Let’s take a leisurely stroll through the distinguished KLØFTAVEIEN 16, a villa with a story to tell and a future brimming with potential. This semi-detached residence, built in 1951 and thoughtfully extended in 1976, boasts a generous 224 sqm of living area. It's a testament to enduring design and functional space—space where memories are made and cherished. You'll find this villa quietly resting in a southwest-facing position, bathing in sunshine to brighten up your days. Upon entering, you're greeted by an inviting entry hall, setting the tone for a home that's warm and welcoming. The ground floor offers a blend of spaces designed with both comfort and functionality in mind. It features: - Main entrance with an entry hall - One bedroom for adaptable living arrangements - A shower room with a toilet, thoughtfully modernized in 2016 - A spacious kitchen complete with dining area - A cozy living room featuring a charming built-in fireplace - Dining room that opens onto a large, partially covered terrace and garden As you ascend to the second floor, you'll discover three more bedrooms, offering a sanctuary for restful nights. The master bedroom is a highlight, not only comfortable but with its own balcony to enjoy the morning air. This floor also includes a generous shower room with a to ... click here to read more

Welcome to Kleivveien 16

Nestled within the heart of Fjellstrand, Norway, Solveien 1 is a captivating country home awaiting new inhabitants who are either yearning for an escape to the bucolic lifestyle or seeking a serene retreat from their bustling urban routines. Perfectly positioned in the picturesque expanse of Ellingstadåsen, this property is more than just a home; it offers a lifestyle intimately tied with nature, tranquility, and community. Imagine waking up to the soft whisper of wind through the trees and the gentle chirping of birds outside your window. This property hangs on to its rustic charm, yet promises the comfort and quiet you crave. With a sizable land area brimming with potential, the absence of a bathroom holds a unique allure for those seeking to exert their creative imagination and craft a personalized layout. Though it may seem like a challenge at first, this aspect of the home makes it a blank canvas for you to make it your own. Envision the process as one that will enable you to imbue your own style and needs into the property, allowing you to create truly unique spaces that reflect your own taste and preferences. The property presents: - 1 spacious bedroom - Large, sun-drenched terrace - Inviting living room with airiness - Expansive west-facing vistas - Idyllic garden featuring lush plantings - Annex along with two additional storage sheds - Close proximity to both the sea and forest - Vacant plot for spontaneous gatherings Living in Fjellstrand grants you access to a unique blend of natural beauty and cultural richness, putting you in the middle of everything that the region has to offer. Positioned conveniently, you’re only steps away from the sea: a perfect spot for morning swims or quiet reflection by the sp ... click here to read more

Elisiff Wennersgaard v/Krogsveen har gleden av å presentere Solveien 1!

Nestled in the heart of Fjellstrand, Seterveien 53 offers a unique opportunity to embrace the serene Norwegian lifestyle while enjoying the comforts of a well-maintained home. This property is a gem for those seeking a peaceful retreat with the potential for future expansion, all set against the backdrop of the stunning Oslofjord. Imagine waking up to the gentle glow of the morning sun streaming through your windows, casting a warm light over the picturesque landscape. The west-facing orientation of this property ensures you enjoy sunlight from dawn till dusk, making every day feel like a new adventure. The panoramic views of the Oslofjord are nothing short of breathtaking, providing a daily reminder of the natural beauty that surrounds you. Living in Fjellstrand Fjellstrand is a charming community that offers a perfect blend of tranquility and convenience. The neighborhood is known for its friendly atmosphere, making it an ideal place for families, expats, and anyone looking to escape the hustle and bustle of city life. With a safe route to local schools and kindergartens, it's a haven for families with children. Public transport is a breeze, with a bus stop just a minute away and a ferry connection to the city within nine minutes. Daily amenities are within walking distance, including a grocery store and a shopping center, ensuring you have everything you need at your fingertips. For those who love the outdoors, Fjellstrand is a paradise. A beautiful sandy beach with a diving tower is only a ten-minute walk away, offering excellent swimming and fishing opportunities. The area is also renowned for its hiking trails, making it a haven for outdoor enthusiasts. The Property Set on a generous 909 square meter plot, thi ... click here to read more

Front view of the property

Nestled in the serene embrace of Fjellstrand, Seterveien 53 offers a unique opportunity to own a piece of Norway's picturesque landscape. This charming house, with its classic Norwegian cabin design, is more than just a property; it's a gateway to a lifestyle filled with tranquility, adventure, and endless possibilities. Imagine waking up to the gentle rustle of leaves and the soft glow of the morning sun filtering through your windows. As you step onto the expansive 25 sqm terrace, the breathtaking views of the Oslofjord greet you, promising another day of peace and relaxation. This is not just a house; it's your personal retreat, a place where memories are made and cherished. A Home with Character and Potential Originally built in 1929, this house exudes a timeless charm that is both inviting and comforting. Recently painted and partially renovated, it stands ready for immediate use, yet offers ample potential for those with a vision. With a building permit already in place, you have the freedom to transform this property into a year-round residence, making it an ideal investment for those looking to create their dream holiday home by the sea. The Perfect Setting for a Second Home Set on a generous 909 sqm west-facing plot, the property is bathed in sunlight from dawn till dusk. The beautifully landscaped garden, with its lush lawn and natural terrain, provides a perfect backdrop for outdoor activities, be it a family barbecue or a quiet afternoon with a book. The plot's slight elevation ensures privacy and offers various possibilities for landscaping or expansion. A Cozy Interior with Room to Grow Inside, the 61 sqm living area is both functional and inviting. The bright living room, with its large windows, is ... click here to read more

Front view of the property

A Hidden Gem in the Oslofjord: Your Private Island Retreat Imagine waking up to the gentle lapping of waves against the shore, the crisp scent of pine mingling with the salty sea breeze, and the sun casting a golden glow over the tranquil waters of the Oslofjord. This is not just a dream—it's the everyday reality awaiting you at this exquisite chalet on Håøya Island, a secluded paradise just a short boat ride from the mainland. A Sanctuary of Serenity and Natural Beauty Nestled amidst lush greenery and towering trees, this charming chalet offers a unique blend of traditional Norwegian architecture and modern comforts. The wood-paneled interiors and exposed beams exude warmth and authenticity, while large windows frame breathtaking views of the fjord, inviting nature into every corner of your home. Daily Rhythms and Seasonal Splendor Life on Håøya Island is a harmonious dance with nature. Begin your day with a leisurely breakfast on the spacious terrace, where the panoramic vistas provide a stunning backdrop to your morning coffee. As the seasons change, so too does the landscape—winter blankets the island in a serene hush, while summer bursts forth with vibrant colors and the joyful sounds of nature. A Haven for Outdoor Enthusiasts For those who crave adventure, the island is a playground of possibilities. Launch a kayak from your private beach and explore the hidden coves and inlets of the fjord. Hike the island's scenic trails, where each turn reveals a new vista, or cast a line and try your luck at fishing in the abundant waters. The private dock ensures easy access for boating excursions, making it simple to explore the surrounding archipelago. Cultural and Culinary Delights Await While the island offers a p ... click here to read more

Panoramic view from the property

Nestled on the serene west side of Søndre Langåra, this exquisite chalet in Fagerstrand offers a unique opportunity to own a piece of paradise in the heart of the Inner Oslofjord. With its breathtaking views, direct sea access, and a blend of traditional charm and modern amenities, this property is the epitome of a perfect second home or vacation retreat. Imagine waking up to the gentle lapping of waves against the shore, the sun casting its golden glow over the fjord, and the promise of a day filled with relaxation and adventure. This is the lifestyle that awaits you at Søndre Langåra 51. A Haven of Natural Beauty and Privacy The property spans an impressive 3,545 square meters, offering ample space for outdoor activities and ensuring privacy even during the bustling summer months. The lush lawns, vibrant flower beds, and mature trees create a tranquil oasis where you can unwind and reconnect with nature. Unmatched Waterfront Living With approximately 100 meters of private shoreline, this chalet is a haven for water enthusiasts. The smooth rock outcrops provide perfect spots for sunbathing, while the well-constructed dock facilities with two piers make it easy to moor your boat and explore the fjord's hidden gems. Whether you're swimming, fishing, or simply enjoying the view, the west-facing orientation ensures you bask in sunlight from dawn till dusk. Charming and Functional Living Spaces The main cabin, with its 103 square meters of thoughtfully designed living space, exudes a classic Norwegian cabin atmosphere. Wood finishes, large windows framing stunning sea views, and multiple terraces invite you to embrace indoor-outdoor living. The annex offers additional sleeping quarters, ideal for hosting guests or ext ... click here to read more

Picture 1

Nestled in the serene embrace of Fagerstrand, Norway, Sandheimveien 14 offers a unique opportunity to own a slice of tranquility. Imagine waking up to the gentle rustle of leaves and the distant call of seabirds, as the morning sun filters through the trees, casting dappled shadows across your expansive garden. This is not just a property; it's a gateway to a lifestyle steeped in nature and simplicity. ### A Day in the Life at Sandheimveien 14 Start your day with a leisurely breakfast on the sun-drenched terrace, where the aroma of freshly brewed coffee mingles with the crisp, clean air. The main cabin, thoughtfully designed for comfort and functionality, becomes your sanctuary. With its bright living room, modern kitchen, and cozy bedrooms, it offers a perfect blend of rustic charm and contemporary convenience. As the day unfolds, explore the myriad of outdoor activities that Fagerstrand has to offer. Whether it's a brisk hike along scenic trails, a refreshing swim in the nearby sea, or a peaceful afternoon of fishing, the natural beauty of the area is your playground. The proximity to public transport and local amenities ensures that while you're enveloped in nature, you're never far from the essentials. ### Local Lifestyle and Attractions Fagerstrand is a haven for those who cherish the outdoors. The changing seasons paint the landscape in vibrant hues, from the lush greens of summer to the fiery reds and golds of autumn. Each season brings its own set of activities and festivals, offering a rich tapestry of experiences. - Spring: Witness the awakening of nature with blooming wildflowers and migratory birds returning. - Summer: Enjoy long days filled with swimming, cycling, and picnics by the sea. - Autumn: Reve ... click here to read more

Welcome to Sandheimveien 14!

Nestled in the picturesque surroundings of Fagerstrand, the property at Sandheimveien 14 offers an inviting opportunity for those seeking a tranquil retreat away from the hustle and bustle of city life. This country home, spread across a generous 2021 square meters, holds immense appeal for overseas buyers and expats hunting for a serene slice of Norwegian countryside. Let's dive into what makes this property and its surroundings a compelling choice. Situated within the municipality of Nesodden, Fagerstrand is a quaint village known for its peaceful environment and beautiful natural landscapes. The locale offers a unique blend of coastal charm with its proximity to the Oslofjord, and lush forested areas that provide a stunning backdrop to daily life. Residents can enjoy the pleasure of a light breeze from the fjord, making its summers mild and winters crisp, setting the scene for a perfect country home lifestyle. Life in Fagerstrand is all about embracing the outdoors, with numerous activities to engage in throughout the year. You can take long hikes on well-marked trails through the forests or enjoy tranquil afternoons fishing by the fjord. This area is a haven for nature enthusiasts, and you might find yourself spotting diverse species of birds and other wildlife during your weekend excursions. During winter, the snow-covered landscapes offer a serene view and the opportunity for skiing and other snow-related sports nearby. As for Sandheimveien 14, this property comprises two distinct buildings: the main house and an outbuilding, in addition to a garage that's currently under construction. While the structures have undergone modifications in the past, they still exude the rustic charm typical of a country residence. ... click here to read more

DNB Eiendom ved Fredrik Haaker har gleden av å presentere Sandheimveien 14!

Nestled in the heart of Norway's enchanting Vestmarka region, this delightful chalet in Slependen offers a unique opportunity to own a second home that perfectly balances tranquility and accessibility. Located at Vestmarkveien 205, this property is a haven for nature enthusiasts and those seeking a peaceful retreat from the hustle and bustle of city life. Imagine waking up to the gentle rustle of leaves and the crisp, invigorating air of the Norwegian forest. This chalet, a classic 'markahytte', is more than just a property; it's a gateway to a lifestyle steeped in natural beauty and outdoor adventure. With direct access to Vestmarka's extensive network of hiking, biking, and skiing trails, your days can be filled with exploration and discovery, right from your doorstep. ### A Perfect Blend of Tradition and Comfort Built in 1959, this chalet embodies the traditional Norwegian cabin experience, offering a simple yet functional design that exudes warmth and coziness. The living room, bathed in natural light from south and west-facing windows, is the heart of the home. Here, a wood-burning fireplace and stove create a welcoming atmosphere, perfect for unwinding after a day of outdoor activities. The chalet's kitchen, though simple, is equipped to handle all your culinary needs during your stay. A small dining nook provides a charming spot for meals, while the spacious living area can accommodate both dining and relaxation spaces, ideal for family gatherings or entertaining guests. ### Sleeping Arrangements and Amenities The main cabin features one bedroom, with an additional sleeping space in the annex, making it suitable for a small family or those who enjoy hosting guests. While the bathroom facilities are basic, wi ... click here to read more

The cabin is centrally located and is the last property before the parking lot at Vestmarksetra

Welcome to the quaint and scenic town of Nesodden, where the enchanting property at Hellvikskogsvei 42 awaits your discovery. Nestled within a serene environment that boasts a striking view of the fjord, this villa offers a quintessential Norwegian living experience. Ideal for those looking to immerse themselves in nature without straying too far from urban conveniences, this property provides a perfect balance for overseas buyers and expats considering a new, peaceful residence. Spanning over two floors, this villa encompasses a floor area of 257 square meters, comfortably housing four bedrooms and two bathrooms. Each room is spacious and benefits from ample natural light, creating a warm and inviting atmosphere throughout the home. The practical layout of the property places emphasis on both comfort and functionality, making it ideal for family living. The wood stove in the bright living room enhances the cozy ambiance, especially during the cooler months, while the large terrace with an outdoor fireplace is perfect for gatherings and enjoying mesmerizing sunsets over the fjord. This charming villa is not short of outdoor perks. It boasts a beautifully landscaped, easy-care garden that reflects the tranquil nature of its environment — a sheer delight for those with a penchant for gardening or simply seeking a space for relaxation. Furthermore, for those with an electric car, the villa includes a charging station, underscoring its readiness for modern living needs. Beyond the confines of this lovely home, Nesodden offers a bounty of activities and lifestyle options. With proximity to kindergartens and schools, the area is very children-friendly and great for educational development. A short distance from the property ... click here to read more

DNB Eiendom ved Nina Bøe har gleden av å presentere Hellvikskogsvei 42!

A Hidden Gem in the Heart of Nature Imagine waking up to the gentle rustle of leaves and the crisp, invigorating scent of pine in the air. Nestled within the serene embrace of Lommedalen's protected Markagrensen area, this rustic cabin offers a unique opportunity to immerse yourself in the tranquil beauty of Norway's natural landscape. With a sprawling plot of 7,659 square meters, this property is a canvas for your dreams, whether you envision a peaceful retreat or an adventurous base for outdoor exploration. A Day in the Life at Bjerkeveien 100 As the morning sun filters through the trees, you step out onto your balcony, coffee in hand, and take in the panoramic views of the lush valley below. The day stretches ahead with endless possibilities. Perhaps you'll start with a leisurely hike along the nearby trails, where the forest comes alive with the songs of birds and the whisper of the wind. In winter, the lighted ski trail just 300 meters away beckons, offering a thrilling descent through snow-draped pines. After a morning of activity, return to your cabin, where the cozy warmth of the wood stove invites you to relax. The living room, with its rustic charm and ample space for seating, is the perfect spot to unwind. The kitchen, though modest, is a testament to the cabin's history, complete with a cool cellar hatch that harks back to simpler times. Embrace the Local Lifestyle Lommedalen is a haven for outdoor enthusiasts. In the warmer months, the nearby golf course offers a leisurely afternoon of sport, while the surrounding forests provide a playground for hiking, mountain biking, and wildlife watching. As the seasons change, so too does the landscape, transforming into a winter wonderland ideal for skiing and s ... click here to read more

Welcome to Bjerkeveien 100, a charming scout cabin named 'Titten' – presented by Fridtjof Schmidt and Camilla Ringnes at Nordvik Bærum!

Welcome to Heggedalskogen 19, a charming detached house nestled in the serene and picturesque neighborhood of Heggedal. This property, set over two expansive floors, boasts tremendous views and offers a wonderfully child-friendly environment, making it an ideal choice for families seeking a blend of tranquility and community spirit. The house, which exudes potential, stands ready for a loving touch to modernize and revitalize its spaces. The property sits in an established residential area known for its family-oriented lifestyle, featuring close proximity to essential amenities and local attractions. Heggedal, a quaint town, offers residents a taste of rural charm combined with the conveniences of urban living. The town center, just a 15-minute walk from the property, caters to all daily necessities with its array of shops, cafes, and local services. For families, the appeal is heightened by the presence of two kindergartens within the district, promoting a kid-friendly environment right from the doorstep. Life in Heggedal means experiencing the beauty of the Norwegian landscape. The property itself presents a splendid view of Vardåsen and Gjellumvannet, setting a picturesque backdrop for daily life. Outdoor enthusiasts will delight in the easy access to walking trails, cycling paths, and parks which are perfect for leisurely days spent outside. The house awaits a family willing to infuse it with energy and creativity. The upper floor is already laid out for family needs, featuring three bedrooms and two bathrooms, offering ample space and privacy. The ground level holds great potential for customization; currently an undeveloped canvas, it is ready to be transformed into additional living spaces, a home office, or ... click here to read more
Sara Husebø v/Eiendomsmegler 1 presents Heggedalskogen 19!

Welcome to your potential new getaway nestled in the heart of the picturesque surroundings of Båtstø, Norway. Located at Volloddveien 35, this property sits comfortably between Båtstø and Ramton, offering a great combination of serenity and convenience. Now, as a busy real estate agent, trust me when I say this cabin is one of those rare finds that captures the heart effortlessly. And right off the bat, I’ll mention it is a great option for overseas buyers and expats looking for a slice of tranquility in beautiful Norway. Firstly, let's talk about what it’s like to live in Båtstø. This area is a dream come true for nature lovers and outdoor enthusiasts. Båtstø boasts a landscape filled with rolling hills and pristine beaches. Volloddveien itself is a quiet cul-de-sac; you won’t be disturbed by traffic noise. It's the perfect setup for a peaceful retreat away from the hustle and bustle. Winters are cold with plenty of snow – just ideal for cozy evenings in your cabin and maybe a spot of skiing. Summers, on the other hand, are mild and perfect for hiking and beach activities. So, whatever the season, Båtstø offers engaging lifestyles. The local area is great for exploring, with Høvikvollen beach being a popular spot where neighbors gather for summer activities. There's a sense of community here, and people appreciate a slower pace of life. For your everyday needs, you're just a short drive away from grocery stores and a handful of shopping centers. Convenience and peace of mind come hand in hand here, a rare combination that is difficult to come by. Now, about the cabin itself. This charming property sits on a small hill, snugly tucked away in its own private nook yet with easy access. The plot itself is a generous 1,30 ... click here to read more

Welcome to Volloddveien 35!