Cabin for Sale in Overhalla by Oksvatnet, Shared Boathouse

Listed on
New
https://images.finncdn.no/dynamic/1600w/2026/11/vertical-2/06/6/480/395/656_a80db658-fed4-4dcc-81a2-07076b5d7320.jpg

Oksvatnet 9, 7863 Overhalla, Overhalla (Norway)

2 Bedrooms · 1 Bathrooms · 49m² Floor area

€611,000

Chalet

No parking

2 Bedrooms

1 Bathrooms

49m²

Garden

No pool

Not furnished

Description

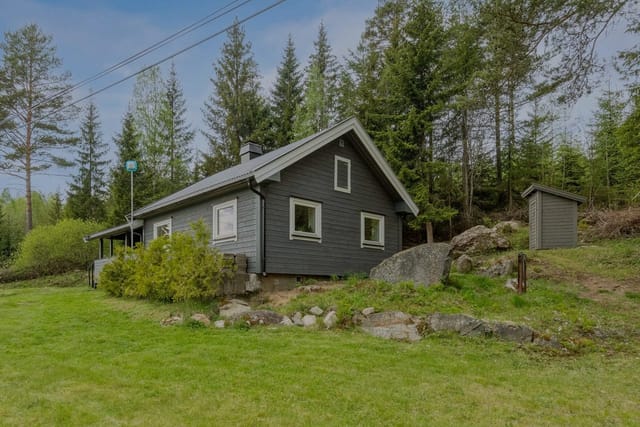
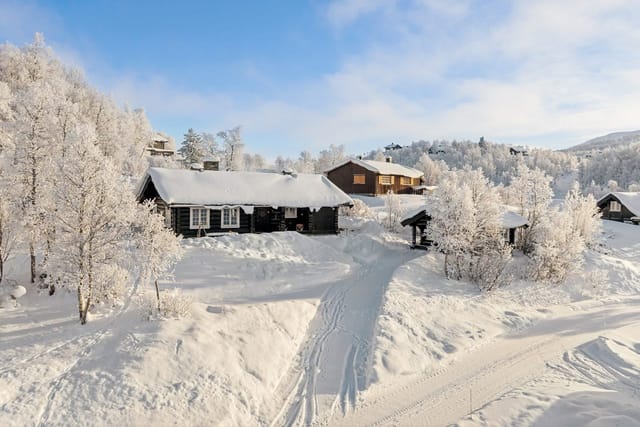
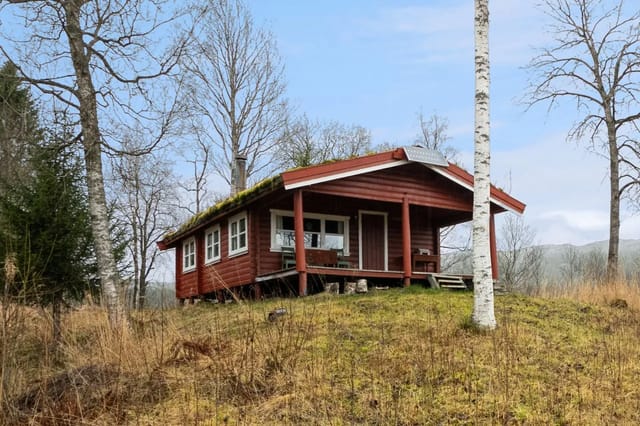
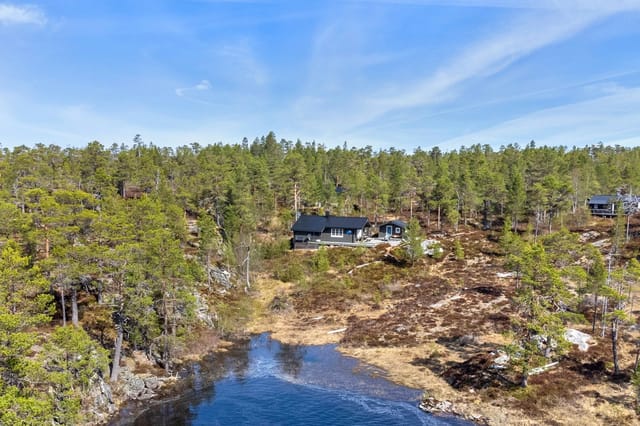
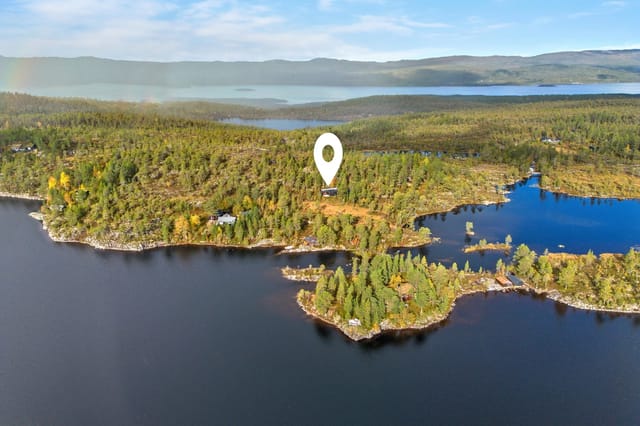
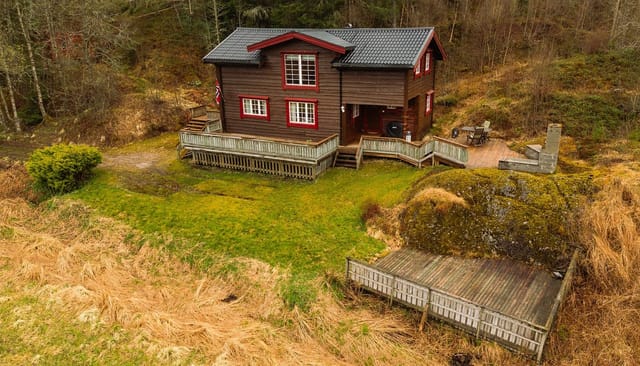
Cabin for sale in Overhalla, Trøndelag: a 49 m² lakeside retreat by Oksvatnet with solar power and a share in a boathouse 150 metres away.

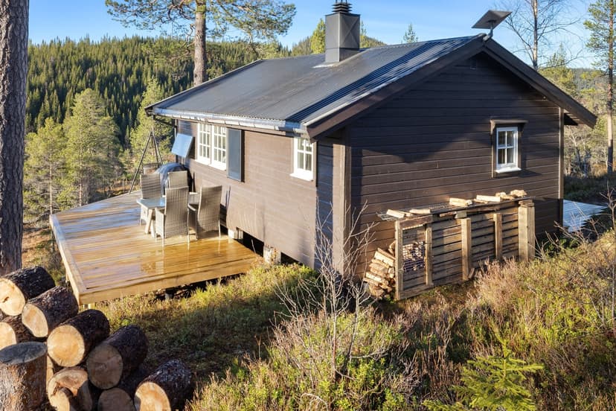
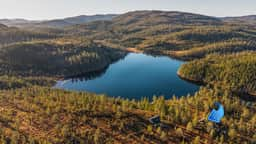
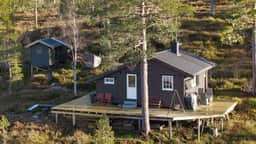
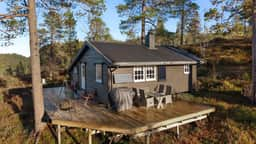
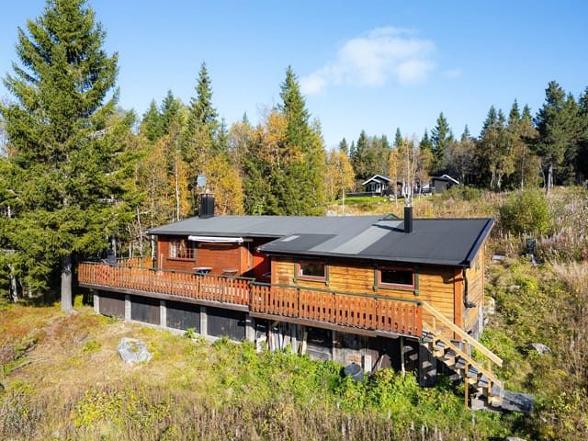
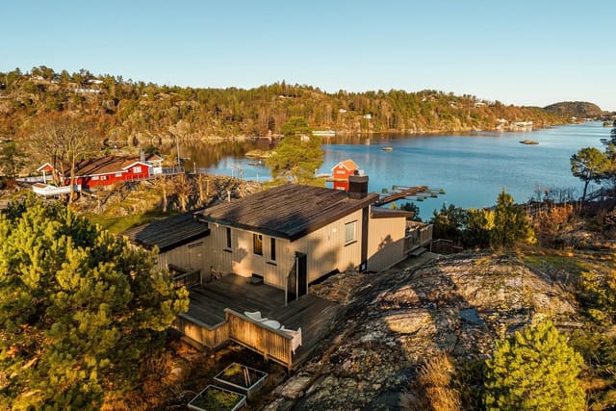
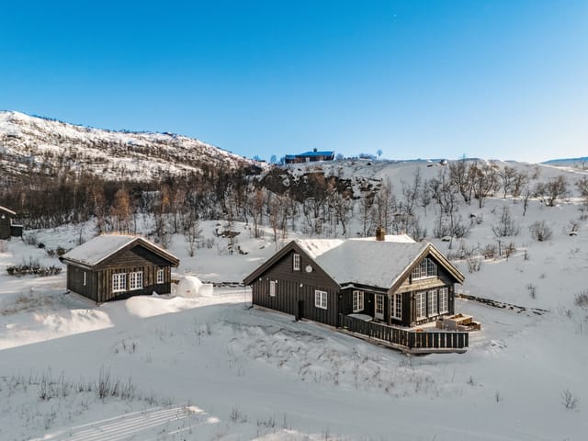
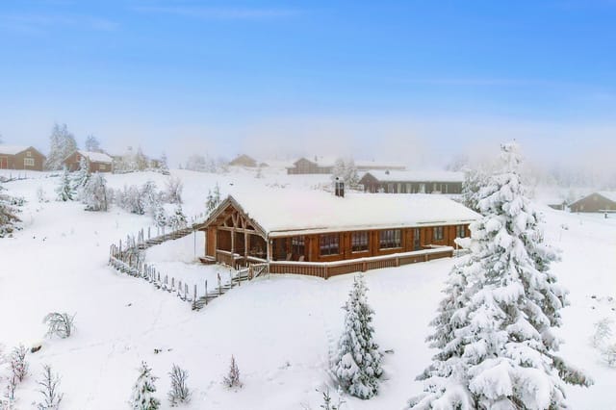
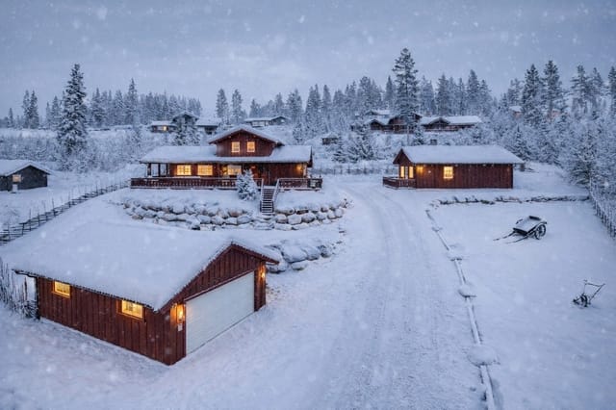
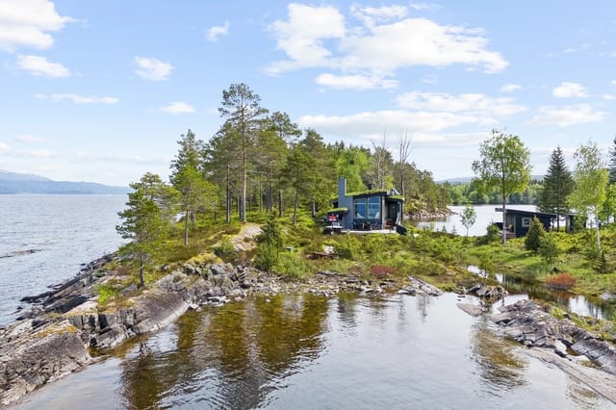
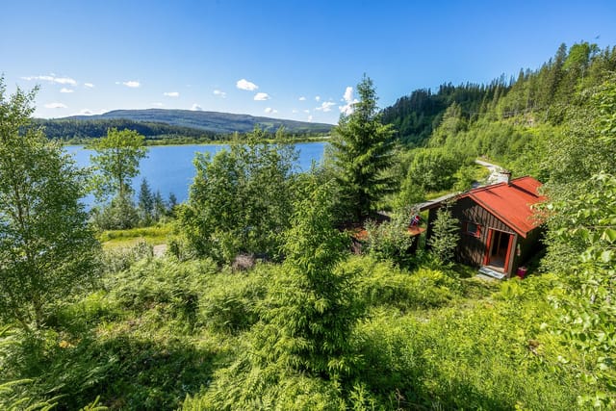
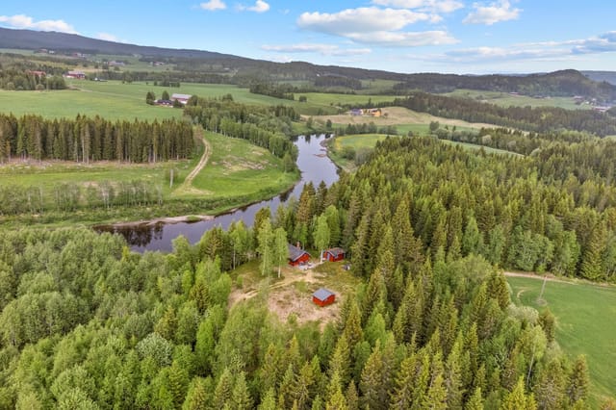
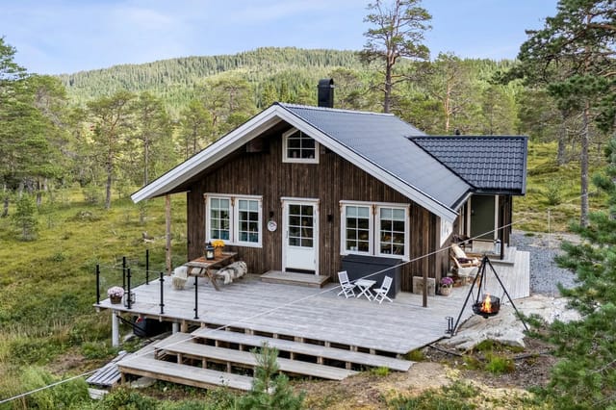
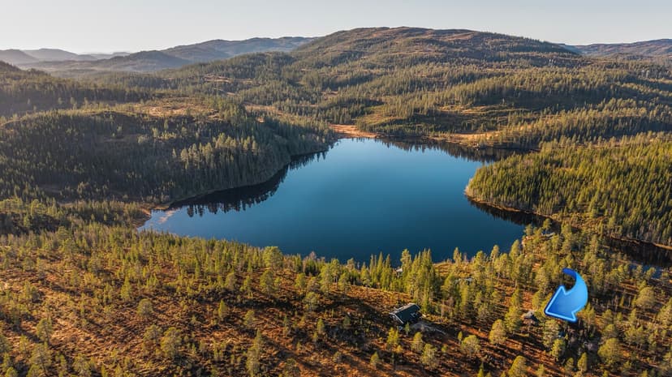
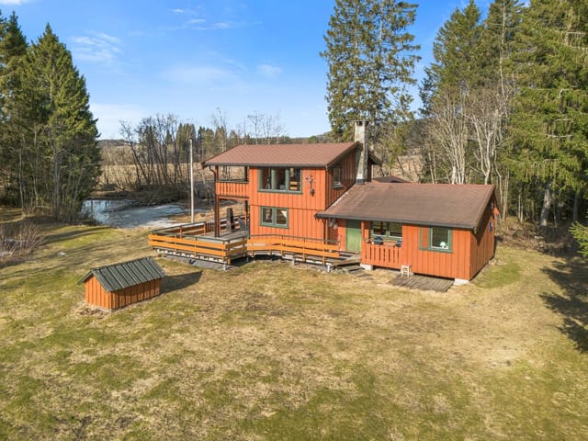
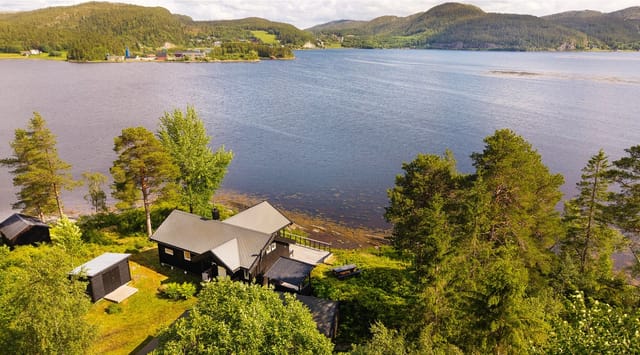
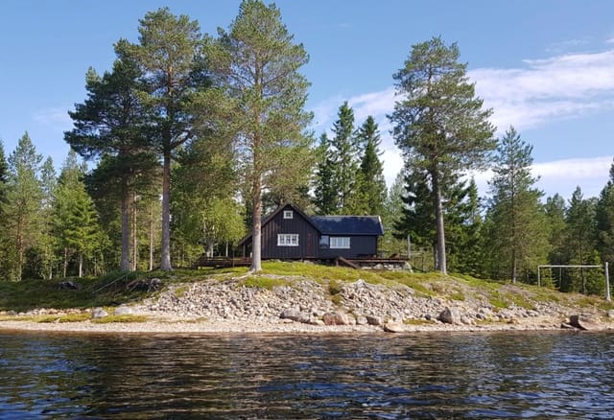
This traditional Norwegian chalet stands on a small rise on the eastern shore of the lake, on west-facing ground that slopes gently down toward the water. It is one of seven cabins in a small cluster, but they are spread out well enough that you are not looking into anyone's windows. Forest closes in on every side. In the evening the sun lands on the terrace, and that is where most of your time will go.

The Cabin and Its 500 m² Plot


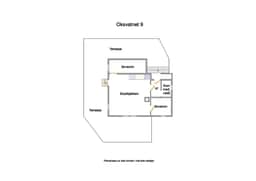
You step straight into an open living room and kitchen. Large windows pull in the light and frame the lake. There are two bedrooms, and a small room by the entrance with a washbasin and mirror. A bedroom addition dates from 2000. The cabin is in good condition, with traditional details and a wood-burning stove for cold evenings.

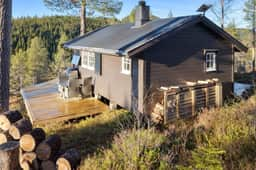
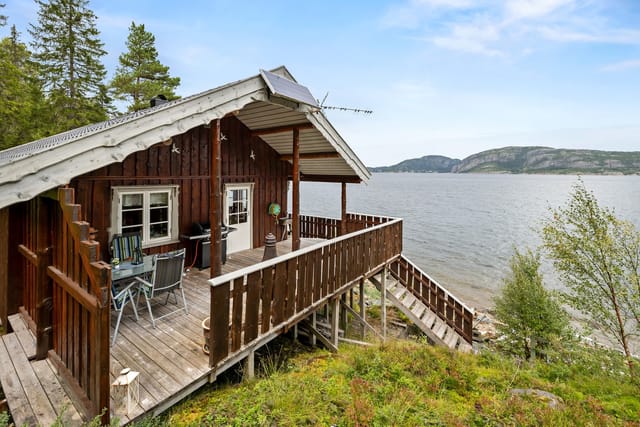
From the living area you walk out onto a spacious terrace. It has been enlarged and fitted with a new deck and reinforced supports, so it works for long dinners as well as quiet mornings with a coffee and the view. Further down the plot you will find established seating areas, benches and a fire pit.

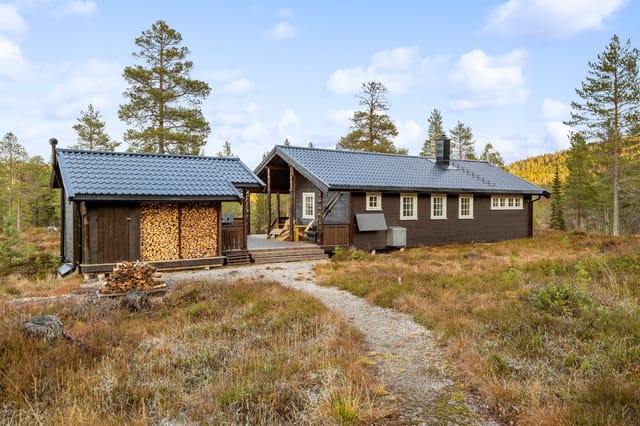
A detached outbuilding on a concrete slab holds a storage room, a workbench, a generator room and an outdoor toilet. It was extended by about 4 m² recently, which helps if you bring boats, fishing gear and firewood.

One point to understand early: the 500 m² plot is leased land, not freehold. Ask for the lease terms and duration before you commit, as they matter for any cabin purchase of this kind.

Off-Grid Living: Solar Power, Gas and a Wood Stove


This is a true cabin, not a house with a view. A solar panel system supplies lighting and basic electrical needs, and the washroom light runs from the battery system. The kitchen has a gas stove and a gas-powered refrigerator. There is no piped water. Plan on carrying water in, as most people with a simple Norwegian cabin do.

For many buyers that is the appeal. It suits a second home in Norway where the aim is to switch off, light the stove and sit by the fire, and it keeps running costs modest.

Access: Parking Area and a Forest Path


The cabin has no road to its door. You reach it from Sørsivegen, then drive 6-7 km to a parking area. From there a five-minute walk along a forest path brings you to the cabin. Carrying groceries and luggage takes a little planning, but the walk is also why the place feels so secluded. Check with the seller how the final stretch of road is handled in winter, as that affects when you can get in.

Fishing, Hiking and the Lake: Life Around Oksvatnet


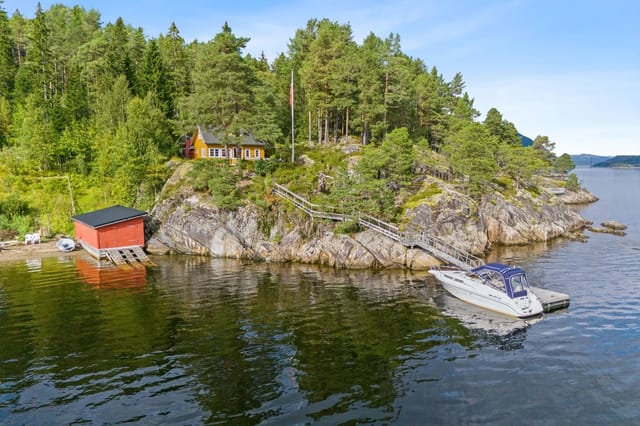
The share in the communal boathouse is about 150 metres from the cabin. It gives you shared storage for boats and equipment and quick access to the water. Oksvatnet and the wilderness around it are known for fishing, and the surrounding forest suits hiking and hunting. Overhalla municipality is also home to the Namsen river, one of Norway's well-known salmon rivers, if you want to explore further.

Namsos town centre is about 25 km away. Expect grocery stores, shopping centres and public transport links there. From the cabin, the nearest bus stop and grocery store are around 23 minutes by car, and the closest shopping centre about 33 minutes. For international flights, Trondheim Airport Værnes is the main gateway, roughly two hours away by road.

Key Features


- Traditional cabin (chalet) in Overhalla, Trøndelag, Norway
- 49 m² living area on a 500 m² leased plot
- 2 bedrooms and 1 bathroom
- Open-plan living room and kitchen with large windows
- Wood-burning stove
- Solar panel system for lighting and basic electricity
- Gas stove and gas-powered refrigerator
- No piped water
- Spacious terrace with new deck and reinforced supports
- Detached outbuilding with storage, workbench, generator room and outdoor toilet
- Share in a communal boathouse about 150 m from the cabin
- Garden with seating areas, benches and a fire pit

Frequently Asked Questions


How do you get to the cabin?
You drive from Sørsivegen for 6-7 km to a parking area, then walk about five minutes on a forest path. There is no vehicle access to the cabin itself.

Does the cabin have running water and mains electricity?
No. Power comes from solar panels and a battery system, with a generator room in the outbuilding, and cooking and refrigeration run on gas. There is no piped water.

Do you own the land?
The 500 m² plot is leased. The boathouse is a shared ownership share included in the sale.

If a simple lakeside cabin near Namsos fits what you are looking for, contact Homestra to ask questions or arrange a viewing of this Oksvatnet property.
Details

Amount of bedrooms
2
Size
49m²
Price per m²
€12,469
Garden size
500m²
Has Garden
Yes
Has Parking
No
Has Basement
No
Condition
good
Amount of Bathrooms
1
Has swimming pool
No
Property type
Chalet
Energy label

Unknown

Sign up to access location details

Similar properties

This chalet for sale in Rygge, Østfold, stands at the water's edge with west-facing sea views and a private boat slip a short walk away. It is a 1965 cabin of 56 m² on a leased plot of 2,008 m², in good condition and ready to use. The sun reaches the terraces early and stays late, so evenings end with the sunset over the water. ### The Chalet: Layout and Light The plan is simple and easy to live in. You come in through an entrance hall, with the kitchen, living room, bathroom and two bedrooms beyond it. Internal usable area is 52 m², and the total built area is 56 m². The living room has large windows facing the sea, and a fireplace for cooler evenings. The kitchen is placed so that whoever is cooking still has the view, with plenty of storage and worktop space. Both bedrooms have high ceilings and room for large beds and wardrobes, which is not something you can say about every small cabin. The bathroom has a shower with glass doors, a floor-mounted toilet and a modern vanity with an integrated sink. There is also a dedicated niche for a washing machine, which makes a week-long stay easier. ### Terraces, Garden and Annex Most of the living happens outside. Terraces and balconies add up to 110 m², and the largest is a wooden deck on the lower part of the plot. It suits long dinners and Sunday afternoons with friends. A large awning gives shade on hot days. The lawn is well kept, there is a flagpole, and the garden has space for children to play or for someone who likes to potter with plants. On the plot you will also find a small annex of 4 m². It is furnished as an extra guest room today and could just as easily hold storage. It is not approved for permanent residence, so treat it as a bonus rather than a second ... click here to read more

Welcome to the viewing!

You wake up to the sound of water. Not traffic, not neighbors, not the dull hum of city life — just the faint lap of fjord water against the rocks below, and maybe a gull or two making their case for the morning. This is Ostsundveien 17 on Brønnøya, a historic little cabin known locally as Sjøstua, one of the oldest structures on this car-free island in the Inner Oslofjord. And once you've spent a single summer weekend here, you'll understand why people hold onto places like this for generations. Brønnøya sits in Nesøya municipality, roughly 20 kilometers southwest of Oslo's city center. No cars are permitted on the island. That single fact changes everything about the pace of life here. You arrive by boat from the mainland — a short crossing that somehow functions as a proper mental reset — and from that moment, the only sounds are the ones nature provides. Church bells from the mainland drift across the water on still evenings. Kids play on the rocks. Neighbors arrive by rowing boat with grocery bags and sun-faded lifejackets. It's a world that still moves at human speed. The property itself sits on a plot of 3,239 square meters — a genuinely rare footprint for this part of the Oslofjord, where land is tightly held and rarely changes hands. The sun tracks across the plot almost all day, which matters enormously in Norway, where good light is something people take seriously. A 32-square-meter terrace faces the fjord and catches afternoon sun until late in the evening during the long Scandinavian summer. That terrace becomes the real living room from June through August: coffee in the morning, lunch in the shade of a parasol, dinner well past nine o'clock while the sky stays an unlikely blue. Sjøstua itself is compact ... click here to read more

Presented by Peder Bryhni-Jensen at Nordvik Sandvika – Ostsundveien 17. Photo: Zovenfra AS

Pull back the mosquito netting on a July morning, and the first thing you notice is the lake. Still. Mirror-flat. A pair of mallards crossing the surface somewhere out there in the mist. The air smells of pine resin and damp earth, and the only sound is birdsong threading through the trees along Røgdenvegen. This is what 590,000 NOK gets you at the edge of Finnskogen — one of Scandinavia's most quietly celebrated wilderness areas — and honestly, it's hard to put a number on a morning like that. Røgdenvegen 645 sits in Hokkåsen, a small settlement in Innlandet county roughly 18 kilometres north of Kongsvinger. The cabin is compact — 32 square metres of interior — but that number is almost beside the point. The real living happens outside. The covered terrace wraps around 25 square metres of sheltered outdoor space, with solid walls on the west and north sides that block the wind even when autumn rolls in and the birch trees start turning gold. The current owners have spent entire summer nights out here, a daybed pulled close to the railing, waking up to fog drifting off the lake and the faint smell of woodsmoke from somewhere deeper in the forest. It is, quite simply, the best room in the house — and it doesn't have a roof in the conventional sense, just open framing fitted with mosquito netting across every window opening so the evenings stay comfortable without the usual Norwegian summer insect situation. Inside, the layout is open and unfussy. The living room and kitchen share a single flow of space, renovated in 2019 with laminate flooring and painted wall panels that keep things light without trying too hard. Large double-glazed windows installed in 2018 pull in natural light from multiple angles and frame whatever ... click here to read more

Welcome to Røgdenvegen 645 - A charming and simple cabin at the entrance to beautiful Finnskogen.

You wake up, slide open the double doors, and the smell of salt air and sun-warmed timber hits you before you've even had your first coffee. The water out toward Lyngør is completely still. A fishing boat putters past in the distance. This is a Tuesday morning in Gjeving — and it feels like the rest of the world doesn't exist. Bryggeslengen 1 sits at the end of a quiet cul-de-sac on an elevated 456 square metre plot, tucked just far enough from the road that the only thing you hear is wind through the pines and the occasional clunk of a boat hull against a dock. Designed in 1994 by Stokkeboskjær Architects in the classic Southern Norway coastal style — white-painted timber, pitched roof, covered terrace — the chalet has that rare quality of feeling both genuinely Norwegian and completely liveable. At 78 square metres across three bedrooms, it's compact without feeling cramped, and every square metre earns its keep. The heart of the cabin is the open living and kitchen space, where large windows face out over the water. On grey November afternoons, the fireplace does serious work as a room divider and heat source. Come June, those same double doors stay open all day, blurring the line between the covered terrace and the interior so completely that you're not quite sure where you're sitting — inside or outside, it doesn't much matter. The kitchen comes fully equipped, storage is generous, and the countertop space actually accommodates proper cooking rather than just reheating. Move-in ready from day one. Three bedrooms sleep six comfortably. The main room has space for a proper double bed, wardrobe, and nightstands — not a squeeze. The two smaller rooms suit children well, or guests who won't complain about a cosy marit ... click here to read more

Privatmegleren by Maren Goderstad presents Bryggeslengen 1.

Wake up on a Saturday morning in late June, and the light is already pouring through the cabin windows before seven. The fjord glitters in the distance from the living room sofa. Somewhere down the lane, a neighbor is walking a dog toward the shore path. You put the kettle on, step barefoot onto the 70-square-meter terrace, and think: yes, this is exactly what a Norwegian summer is supposed to feel like. Kullebunnveien 18 sits on a quiet cul-de-sac in Son — one of the most beloved coastal villages on the Oslofjord, about 50 kilometers south of the capital. The road dead-ends here, so the only cars that pass are the ones that belong. Kids ride bikes freely. The pace is deliberately slow. And yet you're a ten-minute walk from a sandy beach with a diving pier, a floating dock, and the kind of clear, calm water that makes July in Norway feel almost Mediterranean. The chalet itself is in good condition and carries the honest, unhurried character of classic Norwegian sommerhytter — painted white timber panels, painted wooden ceilings, large windows angled to catch every hour of the long summer sun. Three bedrooms in the main cabin sleep the family comfortably, and the detached annex adds a private fourteen-square-meter room with its own double doors opening directly onto the garden. Total sleeping capacity reaches ten adults, which means this is the kind of place where extended family weekends actually work, where cousins pile in without anyone feeling crowded. The living room is the gravitational center of the home. Sea views from both the dining table and the sofa — not framed by a tiny porthole window, but through proper wide glass that draws the fjord into the room. A wood-burning stove in the corner means late August e ... click here to read more

Welcome to Kullebunnveien 18 - Presented by Real Estate Agent Patrick Alexander Pinto at DNB Eiendom.

Step out onto the terrace at Lisbetstranda 5 on a July morning and the Trosbyfjord is right there — silver and still, the kind of quiet that makes you exhale slowly. The smell of salt air drifts up the slope. Somewhere below, a wooden boat knocks against a dock. This is what a Norwegian summer is supposed to feel like, and this chalet delivers it every single day. Built in 1977 and given a thorough, top-to-bottom renovation in 2013, the property sits at an elevated position above the fjord that gives it something genuinely rare on this stretch of coastline: almost uninterrupted light from morning through late evening. In July, that means sun from before 5am. Even in October, the south-facing terraces catch enough warmth to sit outside with a coffee. The orientation wasn't an accident — whoever chose this plot knew exactly what they were doing. Inside, the main living area has that open, breathing quality that good coastal architecture always gets right. The kitchen, dining zone, and living room flow together without feeling forced or open-plan in a sterile, hotel-lobby way. White profiled cabinetry runs along one wall, anchored by a central island that becomes the natural gathering point whenever people are over. The side-by-side refrigerator and clean wall panels between countertop and upper cabinets make the space practical without sacrificing any warmth. Large windows pull the fjord view directly into the room — you're cooking pasta and watching a kayak drift past. It's that kind of proximity. The wood-burning fireplace in the living room changes everything once September arrives. Norwegian coastal autumns are genuinely beautiful — low amber light, the water going deep blue, the islands of Stråholmen and Jomfruland ... click here to read more

Welcome to Lisbetstranda 5! Photo: A7Media

Step outside on a January morning, and the only sound is the creak of snow settling on the roof. The Lifjell ridge glows pale orange in the early light, and the cross-country ski trail — just 350 meters down the track — is freshly groomed. Coffee in hand, you're already planning the first run before breakfast. This is Toppenvegen 57. Perched at around 780 meters above sea level in the Hjartdal municipality of Telemark, this three-bedroom mountain chalet occupies one of those rare spots where you feel genuinely above the noise of ordinary life. Mælefjell and Lifjell dominate the view from the south-facing terrace, and depending on the light — midday sun in July, pink alpenglow in February — they look completely different every single day. The 34-square-meter terrace isn't an afterthought here. It's where you eat dinner in summer, dry your ski socks in winter, and spend long September evenings watching the valley below disappear into mist. Built in 2000 and kept in good condition throughout, the chalet has the kind of straightforward, honest design that Norwegians do so well. Nothing pretentious. High ceilings with exposed timber beams give the living room a sense of space that the 58-square-meter footprint might not suggest. The wood-burning stove with its glass door and decorative stone surround is the heart of the room — on cold nights, the fire does more work than the ceiling lights, and that's exactly how it should feel. Large windows pull the mountain panorama inside, framing Mælefjell like a painting that changes with every weather system rolling in from the west. The kitchen is practical and compact, with a laminate countertop, downlighting, and dedicated space for freestanding appliances. A small dining nook si ... click here to read more

EiendomsMegler1 v/Halvor Østerli presents Toppenvegen 57

Picture this: it's a Saturday morning in February, the kind where the snow is still falling in fat, lazy flakes outside the window. You're wrapped in a blanket on the sofa, the wood-burning stove crackling in the corner, a mug of coffee warming your hands, and through the glass you can see the white outline of Trysilfjellet's slopes in the distance. Nobody has to be anywhere until they want to be. That is the daily reality of owning this two-bedroom chalet with a fully independent annex at Bjønnåsen Hyttegrend 102 in Trysil — and it doesn't get old. Set at 606 metres above sea level in the well-established Bjønnåsen cabin community, this 153-square-metre property sits on a generous 1,062-square-metre plot. It's a proper mountain chalet — warm timber panelling, underfloor heating underfoot, a layout that actually makes sense for family life. Not a weekend box. A place you'll find yourself driving to on a Thursday evening just to get an extra day in. Trysil is Norway's largest alpine ski resort, and that matters more than people realise when they're shopping for a Norwegian mountain holiday home. The ski season here runs reliably from late November through to April, with 68 slopes and 31 lifts spread across Trysilfjellet. The groomed cross-country trail network starts just 250 metres from your front door — a five-minute walk in ski boots — and links into hundreds of kilometres of prepared tracks threading through the birch forests above the valley. Ski hire, ski school for the kids, slope-side restaurants serving reindeer stew and warm cloudberry desserts: it's all within a short drive or a ski run away. In winter, the resort buzzes. Weekends bring Norwegian families from Oslo, Stockholm and beyond, yet Bjønnåsen itself ... click here to read more

Welcome to Bjønnåsen Hyttegrend 102!

At seven in the morning, when the fjord is still and the light hits the water at that low Nordic angle that turns everything copper and silver, you can stand on the 130-square-metre terrace at Bærøyknausene 19 and feel like the whole of Kragerøskjærgården belongs to you. The town itself sits just across the water, its white wooden houses stacked up the hillside like something from a Knut Hamsun novel. Five minutes by boat. A world away in feeling. This is Bærø island. And if you know the Kragerø archipelago at all, you know that properties like this — south-facing, sun-drenched from first light to last, with their own boat slip and boathouse already in place — almost never come to market. The chalet was built in 2007 and sits on a freehold 677-square-metre plot. Seventeen years in, it's still in genuinely good condition: not the kind of "good condition" that means you're about to spend your first summer replumbing a bathroom, but the kind that means you arrive, unpack your bags, and walk straight down to the water. The previous owners clearly understood that a coastal cabin either earns its keep or becomes a liability, so maintenance has been consistent and the property is move-in ready for the season ahead. Inside, the cabin runs to 96 square metres across a layout that makes smart use of every corner. The combined kitchen and living room is the heart of the place — open plan, flooded with daylight through large windows that frame the sea view and the silhouette of Kragerø beyond. The wood-burning stove against one wall isn't decorative. On September evenings, when the temperature drops and you're not quite ready to close up for winter, it's what keeps you there another three weeks. The kitchen itself is modern and f ... click here to read more

Welcome to Bærøyknausene 19!

Step outside on a February morning and the cross-country trail is literally 150 meters from the front door. The snow is freshly groomed, the Nystølfjellet ridge is catching the first light, and the smell of birch smoke from last night's fire still clings to your jacket. That's the daily reality at Kambevollan 65—not a postcard, not a promise, just a Tuesday in Gol. Sitting at 915 meters above sea level on the Golsfjellet plateau, this solid log chalet is one of those properties that earns its reputation through geography alone. The southern-facing orientation means the sun tracks across the terrace from mid-morning until evening, which matters enormously this far north. On clear days in July, you can follow the ridgeline south all the way toward Norefjell and Valdres, a view that genuinely stops conversations mid-sentence. Built in 2011 and maintained with obvious care, the cabin carries all the warmth you'd expect from 122 square meters of handcrafted log construction. The walls are thick. The ceiling in the living room is high and ribbed with exposed beams. The fireplace—slate-clad from floor to ceiling—isn't decorative; it's the gravitational center of the room during ski season, the place where wet gloves dry and the après-ski debate about which trail to take tomorrow actually happens. Four bedrooms spread across two floors make this a proper family chalet, not a squeeze. Two rooms on the ground floor, two more upstairs, plus a loft sitting area that kids will immediately claim as their own. The kitchen is functional in the best sense: profiled cabinetry, solid wood countertop, integrated cooktop, oven, dishwasher, fridge-freezer. No theatre, just everything you need to cook a proper Sunday lamb stew or a big post ... click here to read more

EIE Fjellmegleren is pleased to present Kambevollan 65!

Step outside on a February morning and the groomed cross-country track is literally 50 meters from your front door. No car. No shuttle. Just coffee in hand, skis on feet, and the whole Kvitfjell-Gålå-Skeikampen network opening up ahead of you. That's the daily reality at Jerpehaugen 2 — a four-bedroom mountain chalet sitting at 820 meters above sea level on the World Cup side of one of Norway's most celebrated ski resorts. Built in 2005 and kept in genuinely good condition, this is a cabin that functions as well as it looks. Timber walls, tiled floors, a wood-burning stove crackling against the cold — you feel the warmth before you've even taken your boots off. The waterborne underfloor heating running throughout the main floor is the kind of detail you only fully appreciate at 7am when you pad to the kitchen in socks and the floor meets you like a warm handshake. The living room is big. Properly big. Large enough that you can set up a proper dining table for eight and still have a sofa arrangement that doesn't feel cramped. The windows do most of the work in here — they face out across the alpine resort and the ski slopes, and on clear days the view rolls all the way to the surrounding mountain ridges. In winter, you can watch the World Cup piste from the terrace while the après-ski crowd is still shuffling in from the lifts. In summer, the same terrace gets the afternoon sun until late, and the mountains turn from white to a deep Scandinavian green almost overnight. Speaking of the terrace — it's a serious outdoor room, not an afterthought. There's real space for a table, chairs, a gas grill, and still room to move. On warm July evenings, dinner out here with the valley spread below you is one of those experiences t ... click here to read more

Welcome to Jerpehaugen 2. The plot is beautifully situated in an established cabin area with fantastic views.

Step outside on a February morning and the world is completely still. The snow-covered ridge above Svartli catches the first pale light, a small mountain lake below the cabin holds a perfect reflection of the sky, and the groomed ski track two hundred meters down the slope is freshly set. You clip into your skis before breakfast. This is Tuesday. This is just a regular day at Soltoppen 7. Sitting at roughly 825 meters above sea level on the northern flank of Vegglifjell, this four-bedroom log chalet is one of those properties that makes you recalibrate what a mountain holiday actually means. Built in 2010 to a standard you rarely find in the Norwegian cabin market, it was put together with solid log construction, not the prefab shortcuts that date quickly. The walls are thick. The materials are honest. Thirteen-plus years on, it still feels new. From the moment you walk through the slate-tiled entrance hall — underfloor heating warming your feet as you shake off your ski boots — the quality of every decision made here becomes obvious. The main living area opens up generously, anchored by a stone-set fireplace that throws real heat on January evenings when temperatures outside drop hard. High ceilings and large windows mean the space never feels heavy despite the substantial log construction. Natural light pours in from multiple angles, which matters enormously at this latitude when you're chasing the winter sun across the sky. The living room furniture is from Kistefos, a Norwegian brand known for producing pieces built to outlast trends — solid, tactile, made to be used hard by families who actually live in their cabins rather than treat them as showpieces. The kitchen is built around the same philosophy. Dark solid ... click here to read more

Welcome to the beautiful log cabin at Soltoppen 7! Photo: Arild Brun Kjeldaas

Picture yourself on a sun-warmed timber terrace, coffee in hand, watching sailboats glide across Trosbyfjorden as morning light dances on the water. Below, children's laughter echoes from grassy slopes leading to the shoreline, while seabirds call overhead. This is life at Grunnsundveien 12, where Norwegian coastal living becomes your everyday reality. This 79-square-meter chalet in Stathelle represents more than a vacation home—it's your gateway to the Norwegian tradition of friluftsliv, that deep connection between outdoor life and wellbeing that defines Scandinavian culture. Perched on elevated terrain in Bamble's coveted coastal zone, this three-bedroom retreat combines authentic Norwegian cabin character with the comfort international families expect from a European second home. The moment you arrive, you understand why Norwegians guard these coastal addresses so carefully. Trosbyfjorden stretches before you in shifting blues and greys, its protected waters ideal for boating, swimming, and fishing throughout the warmer months. Your registered boat mooring at the communal pier sits just minutes away on foot—no fighting for access, no uncertainty. This security of mooring rights, officially recorded on the property deed, eliminates one of the biggest frustrations of Norwegian coastal ownership. Stathelle and the wider Bamble region offer vacation home owners an authentic slice of southern Norwegian coastal culture without the inflated prices of more famous resort towns. Located in Vestfold og Telemark county, roughly 180 kilometers southwest of Oslo, this area remains refreshingly undiscovered by mass tourism while offering sophisticated amenities. The drive from Oslo Gardermoen Airport takes approximately two and a h ... click here to read more

Welcome to Grunnsundveien 12!

Picture yourself standing on a sun-drenched terrace at 928 meters above sea level, warm coffee in hand, as the first rays of morning light paint the Norwegian highlands in shades of amber and gold. Below you, pristine cross-country ski trails weave through snow-covered forests, waiting to carry you deep into mountain wilderness. This is your morning routine at Bøkkovegen 147, where the rhythm of life follows the seasons and every day begins with views that most people only see in photographs. This substantial 5-bedroom mountain chalet in Hovet represents everything that draws international buyers to Norway's vacation property market: direct access to world-class outdoor recreation, authentic Norwegian mountain architecture, and a lifestyle that seamlessly blends adventure with tranquility. Located in the heart of the Hallingskarvet region, this property serves as your private gateway to one of Scandinavia's most spectacular alpine environments, where the line between your doorstep and nature dissolves entirely. The true magic of this property reveals itself through its ski-in/ski-out access. Winter mornings begin with the simple pleasure of stepping directly from your cabin onto groomed cross-country trails that extend for miles into the surrounding mountains. No loading skis onto cars, no crowded parking lots, no waiting. Just you, your family, and endless white wilderness. The Hallingskarvet Ski Center lies minutes away, offering alpine skiing and snowboarding terrain for every skill level, from gentle beginner slopes where children build confidence to challenging runs that test experienced skiers. When you return home, your private sauna awaits, its gentle heat melting away muscle fatigue as you watch snowflakes dri ... click here to read more

Welcome to Bøkkovegen! Presented by local real estate agent Ådne Holestøl Hognerud

Picture yourself waking to the crisp mountain air at 961 meters elevation, stepping onto your stone terrace with a steaming cup of coffee, and watching the sunrise paint the Norwegian peaks in shades of amber and rose. This is your morning ritual at this handcrafted log chalet in Rauland, where the groomed cross-country trails lie just 100 meters from your door and alpine slopes begin 400 meters away. The scent of pine mingles with wood smoke from your open fireplace as you plan the day's adventures, whether that means carving fresh powder in winter or hiking to crystal-clear mountain lakes in summer. This is not just property ownership; this is your gateway to the authentic Norwegian mountain lifestyle that locals treasure and visitors dream about. The main chalet and separate annex combine to offer 12 sleeping spaces across 110 square meters, creating the perfect base for extended family gatherings, friend reunions, or establishing a thriving vacation rental business in one of Norway's most active four-season destinations. Rauland sits in the heart of Telemark, a region that invented modern skiing and continues to draw outdoor enthusiasts year-round. The area delivers 150 kilometers of meticulously groomed cross-country trails that wind through forests and across frozen lakes, while seven nearby ski centers operate 27 alpine runs serviced by 12 lifts. The reliable snow season typically runs from November through April, with the elevation ensuring consistent conditions even during warmer winters. Local ski schools cater to all levels, and terrain parks challenge advanced riders while gentle slopes welcome beginners. Summer transforms the landscape into a hiking paradise, with trails ranging from family-friendly lakes ... click here to read more

Welcome to Svineglupvegen 19 - Cabin and annex together as a small mountain courtyard - sheltered, private, and perfectly placed in the terrain.

Picture yourself stepping onto the wooden terrace of your Norwegian mountain retreat as the first rays of morning sun illuminate the snow-dusted peaks surrounding Maurset in Sysendalen. The crisp mountain air fills your lungs as you cradle a steaming cup of coffee, watching wisps of mist rise from the valley below. This is not just a vacation—this is the rhythm of mountain living that becomes part of your soul, a place where every season brings its own magic and your family creates traditions that span generations. This 140-square-meter chalet from 2020, positioned at 1,389 square meters of private mountain terrain, offers you a front-row seat to one of Norway's most spectacular natural playgrounds, where the legendary Vøringsfossen waterfall cascades nearby and groomed ski trails begin mere steps from your door. Winter mornings here begin with the satisfying click of ski bindings as you glide directly from your property onto the extensive network of cross-country trails that crisscross the Sysendalen region. The illuminated evening tracks mean your adventures need not end with daylight—imagine returning from a moonlit ski tour to find your chalet glowing warmly against the darkening mountains, the fireplace already crackling inside. The location places you in the heart of what locals call the Sysendalen Ski Eldorado, with kilometers of meticulously maintained Nordic trails suitable for every skill level. Families with children appreciate the gentle learning slopes nearby, while experienced skiers challenge themselves on the more demanding mountain routes that climb into the high terrain. The area's reputation for consistent snow coverage and excellent grooming makes this a reliable winter destination throughout the seas ... click here to read more

Main view of the cabin and annex

Picture yourself stepping onto your covered veranda as the first light touches the Valdres peaks, coffee in hand, watching the mountain landscape shift from deep purple to brilliant gold. At 979 meters elevation, this Norwegian mountain chalet becomes your gateway to a life measured not in hours but in seasons—where winter means gliding out your door onto groomed ski trails just 250 meters away, and summer unfolds in endless hiking paths through pristine wilderness that remains untouched and uncrowded, a world away from the tourist throngs of the Alps. This 2021-built mountain retreat in Bagn's sought-after Ølnesseter area offers something increasingly rare in Europe's vacation property markets: authentic alpine living without the premium pricing of Switzerland or Austria, combined with Norway's exceptional quality of life and straightforward property ownership for international buyers. The 130-square-meter interior spans two levels, thoughtfully designed for extended family gatherings and multigenerational holidays, with five bedrooms that can comfortably sleep ten guests, two contemporary bathrooms with underfloor heating, and a soaring living space where floor-to-ceiling windows frame the kind of mountain panoramas that make you understand why Norwegians have such a profound connection to nature. The heart of this chalet beats in its open-plan living area, where 2021 renovations installed a Nordpeis energy-efficient fireplace that becomes the gathering point during long winter evenings after days spent exploring Valdres' renowned cross-country trail network. The oak-topped kitchen island, equipped with integrated Miele appliances including a built-in coffee machine, double refrigerator, and induction cooktop, transf ... click here to read more

DNB Eiendom v/Torleif Løvfald Gaard presents Fjellreksla 86! Leisure property surrounded by beautiful nature!

A Winter Wonderland Awaits in Osen: Your Dual-Cabin Mountain Retreat Imagine waking up to the crisp, invigorating air of Norway's serene mountains, where the gentle whisper of the wind through the pines is your morning symphony. Nestled in the heart of Osen, this exceptional chalet offers not just a home, but a lifestyle steeped in natural beauty and adventure. With two fully equipped cabins, this property is a haven for those seeking both solitude and connection, making it the perfect vacation home or second residence. A Tale of Two Cabins The main cabin, a masterpiece of rustic charm and modern convenience, welcomes you with its open-plan living area. Here, sunlight dances through expansive windows, illuminating the rich textures of exposed timber beams and the warmth of the wood-burning stove. This is a space designed for gathering, where stories are shared over steaming mugs of cocoa after a day on the slopes. The kitchen, a culinary enthusiast's dream, boasts dark-stained cabinetry and sleek laminate countertops. Whether you're preparing a hearty breakfast before a day of skiing or a sumptuous dinner to enjoy with friends, this kitchen is equipped to handle it all. The adjacent dining area, with its generous table, invites laughter and conversation, creating memories that linger long after the meal is over. Upstairs, four spacious bedrooms offer restful retreats, each thoughtfully designed to maximize comfort and privacy. Modern bathrooms, complete with underfloor heating, provide a spa-like experience, ensuring every day begins and ends with a touch of luxury. The guest cabin, equally inviting, features three bedrooms and an open-plan living area that flows seamlessly into a well-appointed kitchen. Large wind ... click here to read more

Beautiful, family-friendly and very well-maintained leisure property with an attractive location at popular Furutangen!

Properties nearby

A Tranquil Escape in the Heart of Norway's Natural Beauty Imagine waking up to the gentle rustle of leaves and the distant call of a bird, the crisp Norwegian air filling your lungs as you step out onto your private terrace. Here, in the serene embrace of Overhalla, lies a rustic cabin that promises not just a home, but a lifestyle steeped in nature's tranquility and the charm of rural Norway. A Day in the Life at Solemsvegen 270 As the sun peeks over the horizon, casting a golden hue across the valley, your day begins with a leisurely breakfast on the terrace. The panoramic views of the lush countryside stretch before you, a daily reminder of the beauty that surrounds this unique property. With a steaming cup of coffee in hand, you plan your day: perhaps a hike through the nearby trails, a quiet afternoon of reading by the wood-burning stove, or a visit to the local market in Overhalla. Seasonal Splendor and Outdoor Adventures Each season brings its own magic to this corner of Trøndelag. In the summer, the long days invite exploration of the numerous hiking trails that wind through the forests and mountains. Berry picking becomes a delightful pastime, with the promise of homemade jams and pies. As autumn paints the landscape in vibrant hues, the crisp air is perfect for invigorating walks and cozy evenings by the fire. Winter transforms the area into a snowy wonderland, ideal for cross-country skiing and snowshoeing. The cabin's wood-burning stove becomes the heart of the home, offering warmth and comfort after a day spent in the snow. Spring heralds the return of vibrant greenery and the sweet scent of blooming wildflowers, a time to prepare the garden for the coming months. Local Delights and Cultural Riches O ... click here to read more
Welcome to the viewing!

Nestled in the heart of Trøndelag, the charming town of Steinkjer offers a unique blend of natural beauty and cultural richness, making it an ideal location for your second home. Imagine waking up to the serene sounds of nature, with the gentle lapping of water against your private dock, and the breathtaking views of the surrounding landscape greeting you each morning. This is not just a property; it's a lifestyle. Located at Valløyvegen 302, this architect-designed chalet is a testament to modern comfort and timeless elegance. Constructed in 2002, the property has been meticulously maintained, ensuring it remains in excellent condition. With a total usable area of 85 square meters, this chalet offers ample space for relaxation and entertainment. ### Key Features: - Architect-Designed Chalet: A blend of modern design and natural aesthetics. - Private Dock: Direct access to the water for swimming, boating, or fishing. - Expansive Terrace: 107 square meters of outdoor space for entertaining or sunbathing. - Three Bedrooms: Comfortable accommodation for family and guests. - Modern Kitchen: Well-equipped for preparing meals while enjoying the company of loved ones. - Cozy Living Room: Features a fireplace, perfect for relaxing evenings. - Annex: Additional 21 square meters for guests or multi-use. - Child-Friendly Plot: Safe and spacious for play and recreation. - Energy Efficient: Rated D, reflecting solid construction. - Freehold Ownership: Full ownership and flexibility. ### The Steinkjer Experience: Steinkjer is a haven for nature lovers and outdoor enthusiasts. The chalet's location offers unparalleled access to a variety of activities: - Hiking and Exploring: Discover the scenic trails and lush landscapes of Trøndel ... click here to read more

Facade

Nestled in the heart of Norway's picturesque Trøndelag region, Stodvegen 1690 offers a unique opportunity to own a charming country home by the serene Snåsavatnet lake. This property is not just a house; it's a gateway to a lifestyle filled with tranquility, nature, and endless possibilities for adventure. Whether you're seeking a second home, a holiday retreat, or a sound investment, this property promises to deliver on all fronts. Imagine waking up to the gentle lapping of lake waters and the crisp, fresh air of the Norwegian countryside. This two-bedroom country home, set on a sprawling 4,503 square meter freehold plot, is a canvas for your dreams. With a generous internal space of 153 square meters, the home is in good condition, ready to welcome you and your family. ### A Lifestyle of Leisure and Adventure Steinkjer, a mere 20-minute drive away, offers all the conveniences of city life while allowing you to retreat to your peaceful haven. The property’s location is ideal for those who cherish the great outdoors. Snåsavatnet is renowned for its crystal-clear waters, making it a paradise for fishing enthusiasts and nature lovers. The surrounding area is perfect for hiking, cycling, and exploring the stunning Norwegian landscape. ### Key Features: - Location: Stodvegen 1690, Steinkjer, Trøndelag, Norway - Property Type: Country Home - Plot Size: 4,503 m² freehold - Living Space: 153 m² - Bedrooms: 2 - Bathrooms: 0 - Price: 61,062 - Outbuilding: 47 m², ideal for storage or workshop - Access: Year-round car access with legal right of way - Heating: Wood-burning stoves and electric heating - Outdoor Amenities: Private path to lake, sandy beach, sun-drenched terrace - Local Activities: Fishing, hunting, hiking, cycling ... click here to read more

Welcome to Stodvegen 1690!

Stand on the loft terrace at seven in the morning, coffee in hand, watching the mist lift off Snåsavatnet in slow, deliberate curls. The lake is so still it looks painted. No traffic noise. No neighbors in your sightline. Just 120 square kilometers of Norway's sixth-largest lake doing what it has always done — holding the light, feeding the silence, drawing people back year after year. That's the daily opening scene at this two-bedroom chalet on Kvamsvegen, a few kilometers outside Steinkjer in the heart of Trøndelag. It's a property with genuine character — not the manufactured kind you find in new-build cabin parks, but the kind that accumulates slowly over decades. The original structure dates to 1955, when Norwegian cabin culture was still unselfconscious and practical. The 2000 loft extension changed the geometry of the place entirely, pushing the living space upward and outward toward the water, and that loft is now the emotional center of the whole property. The loft lounge measures roughly 20 square meters and opens directly onto a 12-square-meter terrace that faces Snåsavatnet. In summer, this terrace catches the long Nordic evening light well past ten o'clock. In autumn, the birch and rowan trees on the far shore go orange and copper, and the lake reflects all of it back at you. It's the kind of view that stops you mid-sentence. Downstairs, the cabin is honest and well-considered. The kitchen and dining area — around 17.5 square meters — is properly functional, with space for a full-size fridge and stove. This isn't a camping kitchen; it's a room designed for people who actually cook, who want to come back from a morning on the lake with fresh perch and fry them up properly. The living room, 13 square meters ... click here to read more
Welcome to Kvamsvegen 2159, presented by EiendomsMegler 1 v/ Magnus Aasland. Photo: ELW media (Espen Wåde)

Nestled amidst the sweeping landscapes and pristine beauty of Steinkjer, Norway, lies this enticing mountain chalet at Øyingvegen 489. If you’re yearning for a slice of the tranquil Norwegian wilderness, this property offers not just a haven but an opportunity to immerse yourself in a lifestyle decorated with nature's finest. As an agent juggling an endless list of clients interested in global properties, let me walk you through this scenic retreat, an ideal residence for overseas buyers and expats looking for a gateway into Norwegian beauty. This attractive chalet is conveniently situated in the Øyingen area, approximately 40 minutes from the center of Steinkjer, making it easily accessible while also perfectly secluded. For those of you new to Norway, Steinkjer is a vibrant city with a rich historical tapestry. The local climate is something quite unique—summers that wear a cloak of mild warmth with daylight stretching almost endlessly, and winters that embrace you with their calm, snowy embrace. It’s truly an idyllic escape from the conventional urban landscape. At the heart of this property stands the chalet—a delightful 70 square-meter abode. Upon entering, you’ll notice how the space is intelligently used, making every corner feel both cozy and open. Two bedrooms are tucked inside, providing ample accommodation for a small family or an intimate group of friends eager to experience Norway’s natural allure. The living room is crafted for comfort, pairing well with the brisk, clean air that flows softly from the mountains outside. Here’s a bit of what the chalet offers: - Two cozy bedrooms - Spacious living room with high ceilings - Well-equipped kitchen - One bathroom - Being sold furnished - Additional storage s ... click here to read more
Well-maintained and cozy cabin

The first thing you notice, stepping onto that 98-square-metre terrace on a July morning, is the stillness. Not silence — there's the creak of the old boathouse below, the lap of Øyingen's water against the dock, a lone curlew calling from somewhere across the fjell. The kind of stillness that costs nothing and is increasingly hard to find. This two-bedroom chalet at Øyingvegen 458 sits above the lake at 261 metres elevation, looking out toward Brannheiklumpen, and it has the rare, unhurried quality of a place that hasn't been over-renovated or over-sold. You get here with a 5-to-10-minute walk from the parking area — long enough to shake off the drive from Trondheim, short enough to manage groceries and kids in rain gear. That small separation from the car creates a psychological distance from the everyday that most holiday homes only promise. By the time you're on the path down through the birch scrub, the week's stress genuinely starts to recede. The cabin itself is 50 square metres of well-kept, practical Norwegian hytte living, built in 1988 and maintained with evident care. The living room fireplace earns its place: on an October evening when the temperature has dropped and the first frost is glazing the dock planks, getting that fire going and watching the flames reflect off the lake through the large windows is the whole point of owning a place like this. The kitchen is straightforward and honest — no pretence of being a showroom, but everything you need to cook a proper meal for four people is in place. Two bedrooms handle families or groups of friends without compromise, and a practical laundry room means you're not rotating wet hiking socks over a radiator for a week. The annex adds another layer of flexibi ... click here to read more

Aktiv Eiendomsmegling v/Anders Borgsø presents Øyingvegen 458

Nestled in the serene and picturesque landscape of Steinkjer, Norway, this charming cabin at Øyingvegen 484, 7717 Steinkjer, offers a rare opportunity to own a slice of tranquility. Set against the stunning backdrop of Øyingen and close to the Brannheia/Brannheiklumpen, this property is perfect for those seeking a peaceful retreat in nature without being too far off the grid. With a cozy size of 50 square meters, this cabin features two comfortably-sized bedrooms, making it ideal for a small family or couple. Imagine waking up every morning to the sounds of nature whispering outside your window. There's a single well-maintained bathroom that caters to your daily needs. This year-round cabin is crafted for those who appreciate the outdoors and are eager to explore the natural beauty that the area has to offer. A quick 10-15 minute walk down a well-maintained path from the parking area brings you to this serene getaway. This path not only ensures privacy but also a great opportunity to soak in the fresh Norwegian air, with the path being easy on the feet and well-drained for all seasons. Property Features: - 2 cozy bedrooms - 1 well-maintained bathroom - Spacious living room with kitchen area - Additional sleeping loft - Furnished annex with a woodshed - Own boathouse - Large sunny plot - Beautiful terraces - Close proximity to Øyingen - Amazing views of the river and Brannheia/Brannheiklumpen - Perfect base for hunting, fishing, and outdoor activities For those who seek adventure, Steinkjer offers a host of activities to indulge in. From fishing and hunting to hiking and exploring the rich tapestry of natural wonders, there's something for everyone. The boathouse included is a particular highlight, providing easy acce ... click here to read more

Year-round cabin as a great base for hunting, fishing, and outdoor activities.

Nestled in the heart of Norway's picturesque Trøndelag region, this charming chalet at Øyingvegen 466 in Steinkjer offers a unique opportunity to own a slice of Scandinavian paradise. With its prime location just 50 meters from the serene waters of Lake Øyingen, this property is a dream come true for those seeking a tranquil second home or a vacation retreat. Imagine waking up to the gentle lapping of lake waters and the crisp, invigorating air of the Norwegian countryside. This chalet, built in 1976, is not just a property; it's a gateway to a lifestyle filled with outdoor adventures, relaxation, and cherished memories. A Year-Round Haven The chalet is designed for year-round enjoyment, making it an ideal base for exploring the natural beauty of Steinkjer. Whether you're an avid angler, a hiking enthusiast, or someone who simply loves the great outdoors, this location has something for everyone. The surrounding hills of Brannheia and Brannheiklumpen offer breathtaking views and endless opportunities for exploration. Cozy and Inviting Interiors Step inside to find a warm and inviting living space. The living room, with its wood-burning stove, is the perfect spot to gather with family and friends after a day of outdoor activities. Large windows flood the room with natural light and offer stunning views of the lake and surrounding landscape. The open-plan kitchen is both functional and social, allowing you to prepare meals while staying connected with your guests. With ample storage and a designated area for a stove, it's a space that caters to both casual dining and entertaining. Comfortable Accommodations The chalet features two cozy bedrooms, providing comfortable sleeping arrangements for up to six people. An anne ... click here to read more

Welcome to Øyingvegen 466!

The first thing you notice when you step out of the car at Eidsvassvegen 140 is the quiet. Not the hollow quiet of an empty room, but a full, living quiet — birdsong, wind moving through birch leaves, the occasional lap of water from Eidsvatnet not far below the treeline. It takes a moment to remember that this is yours. This compact 1-bedroom cabin in Overhalla, Trøndelag sits on a 451-square-meter freehold plot that has been holding its breath since 1969, waiting for someone to see what it actually is: a blank page written in Norwegian spruce and fieldstone, set against some of the most underrated lake country in Scandinavia. At 35,400 EUR, it's one of the most accessible entry points into Norwegian cabin ownership you'll find anywhere on the market today. The cabin runs entirely off-grid. No mains electricity, no running water connection — a wood-burning stove handles the heating with the kind of dry, even warmth that a radiator can never quite replicate. For a growing number of buyers, that's not a compromise. It's the whole point. Friday evenings when you pull up the driveway, light the stove, crack open a bottle, and watch the light change over the lake from the large living room windows — that rhythm is exactly what people are paying three times as much to approximate in purpose-built "digital detox" retreats across Europe. Here, it's just Tuesday. The interior is honest and functional. Twenty-seven square meters forces good decisions — the open-plan living and kitchen area feels larger than its footprint thanks to those generous windows pulling the outside in. The single bedroom is enough for a couple or a parent and child. The layout doesn't waste space pretending to be something it isn't. There's a toilet ro ... click here to read more

EiendomsMegler 1 v/Henrik Fjær Tausvik presents Eidsvassvegen 140

Nestled in the serene embrace of Namsos, this charming chalet at Ganesvegen 271 offers a unique opportunity to own a slice of Norwegian paradise. With its breathtaking sea views and modern amenities, this property is the quintessential holiday home for those seeking tranquility and adventure in equal measure. Imagine waking up to the gentle sound of waves lapping against the shore, the crisp Norwegian air filling your lungs as you step onto your expansive terrace. This is not just a property; it's a lifestyle, a retreat from the hustle and bustle of everyday life, where you can create cherished memories with family and friends. A Home Designed for Comfort and Connection Built in 2014, this well-maintained chalet seamlessly blends modern comfort with the rustic charm of its natural surroundings. The heart of the home is a bright and inviting living room, where panoramic sea views create a seamless connection between the indoors and the stunning landscape outside. High ceilings and natural materials enhance the sense of space and comfort, making it a perfect spot for relaxation and social gatherings. The open-plan kitchen is a culinary enthusiast's dream, equipped with modern appliances and designed for both cooking and socializing. Whether you're preparing a hearty breakfast or a gourmet dinner, the kitchen's stylish solutions blend functionality with aesthetics. A Haven for Outdoor Enthusiasts The chalet's location is a gateway to a myriad of outdoor activities. From hiking trails and cross-country ski tracks to fishing and boating, the area around Ganes is a haven for those who appreciate an active lifestyle. The nearest ski trail is just 1.9 km away, and an alpine ski lift is a mere 11-minute drive, offering endl ... click here to read more

Welcome to the viewing at Ganesvegen 271!

Nestled amidst the serene landscapes of Steinkjer, this charming cabin offers a tranquil escape for those seeking a retreat in the heart of nature. Located at Hatlingvegen 1432, this cozy cabin is a perfect getaway for recreation enthusiasts and nature lovers alike. Let me paint a picture of what living here could be like for an overseas buyer or an expat looking to immerse themselves in the Scandinavian lifestyle. Steinkjer, a gem of Norways' county of Trøndelag, is well-known for its stunning natural landscapes. It's a place where rolling hills meet expansive forests, where you can breathe in the fresh air and soak up the essence of untouched nature. The area offers a peaceful rural ambiance, far removed from the hustle and bustle of city life. Imagine waking up in this rustic cabin, surrounded by the serene whisper of the wind through the trees and the gentle lapping of the water against the shore at Hatlingvatnet Lake. If you're somebody who values tranquility and wants to escape from the fast-paced world, this cabin might just be the perfect place for you. The seasons here bring a variety of experiences, with each offering its unique beauty. Winters can be cold, often blanketed in pristine snow, yet there is nothing quite like the Nordic winter magic. The road to the cabin is plowed in winter, providing ease of access despite the snowfall. During the summer, the area transforms into a vibrant canvas of green, perfect for hiking and exploring the surrounding nature. The cabin's southwestern orientation ensures that it is bathed in sunlight throughout the day, making those long summer evenings even more enchanting. Embrace the Scandinavian tradition of friluftsliv, or "open-air living," by partaking in outdoor acti ... click here to read more

Your new dream cabin?

Nestled in the serene embrace of the Namsenfjord, this charming chalet in Bangsund offers a unique opportunity to own a slice of Norwegian coastal paradise. Located at Fagervegen 209, this property is more than just a home; it's a gateway to a lifestyle steeped in natural beauty and tranquility. Perfectly suited for those seeking a second home or a holiday retreat, this chalet promises a harmonious blend of rustic charm and modern convenience. Imagine waking up to the gentle lapping of waves against the shore, the crisp Norwegian air filling your lungs as you step out onto your private plot. The chalet, though compact at 44 square meters, is a testament to efficient design and cozy living. With its traditional wooden interiors and large windows, the space is bathed in natural light, offering breathtaking views of the fjord and the distant silhouette of Otterøya. A Lifestyle of Leisure and Adventure Bangsund is a haven for outdoor enthusiasts. Whether you're an avid hiker, a passionate angler, or someone who simply enjoys the serenity of nature, this location has something for everyone. The surrounding area is renowned for its hiking trails, fishing spots, and boating opportunities. In the winter months, the nearby cross-country ski trails and ski lift transform the landscape into a snowy wonderland, perfect for skiing and snowboarding. Key Features: - Location: Prime waterfront position in Bangsund, offering stunning fjord views. - Size: 44 square meters of living space, ideal for a cozy retreat. - Boathouse: Included with the property, perfect for storing boats and fishing gear. - Traditional Charm: Retains its authentic rustic character with wooden interiors. - Outdoor Space: Ample room for gardening or outdoor act ... click here to read more

Front view of the cabin and boathouse

Discover a hidden gem located at Ogndalsvegen 2012, set serenely by the picturesque Ogna River in Steinkjer, Norway. If you are looking for a cozy escape from the hustle and bustle, this cabin might just be what you're searching for. Just a short 20 kilometers from the lively center of Steinkjer, you can enjoy the perfect balance of seclusion and accessibility. Imagine stepping into a snug cabin, your new hideaway nestled amidst Norway’s stunning landscapes. This cabin is not just a property; it’s an experience waiting to unfold. With 33 square meters of space, it offers an intimate setting where you can truly savor the quiet of the Norwegian countryside. Picture a welcoming entrance leading you into a living room, a space that invites you to unwind after a day’s adventures. Though compact, the living room space of approximately 17 square meters is just right for relaxing, reading, or watching the world go by. The kitchen, a modest but functional 6 square meters, is the heart of everyday life in the cabin. Equipped with essential amenities and a rustic wood stove, it’s a space where you can prepare meals that warm both body and soul. A single, yet inviting bedroom completes the interior, offering a cozy retreat at the end of the day. Stepping outside, the property truly shines. Spanning a generous 3,737 square meters, the lot boasts direct access to the pristine Ogna River and includes fishing rights, though fishing is paused at the moment. The natural environment basks in glorious sunlight, particularly during the long summer days that Norway is known for. A wooden deck, thoughtfully added in 2021, becomes your stage for outdoor dining or simply soaking in the serene surroundings. Additional structures on the proper ... click here to read more

Welcome to Ogndalsvegen 2012!

Picture this: it's midsummer in Trøndelag, and you're sitting on a 103-square-metre terrace with a coffee going cold in your hand because the view over Selnesvika keeps pulling your eyes north. The light here doesn't really set in June — it just softens into this amber haze that sits over the water for hours. That's the kind of evening this chalet was built for. Set along Selnesvegen in Bangsund, roughly 15 kilometres from the centre of Namsos, this 111-square-metre traditional Norwegian cabin has been standing since 2004 and sits on a 1,174-square-metre private plot accessed by its own driveway. No hiking gear required to reach the front door — the car goes all the way up, winter included. That detail matters more than you'd think when you're arriving in late October with a week's worth of bags and the temperature dropping. The chalet covers two floors. Downstairs, a generous living room runs the social heart of the place, with traditional cabin finishes, a sleeping alcove tucked into the wall — the kind that kids claim immediately and adults secretly want — and large windows that let the surrounding woodland push its way inside without actually letting in the cold. The kitchen carries the same honest aesthetic: lacquered pine fronts, solid worktops, enough counter space to actually cook a proper meal rather than just heat one up. The bathroom doubles as a laundry room and handles everything a full-time rotating group of guests needs. Upstairs in the loft, three bedrooms and a separate loft sitting room spread across the top floor. The sitting room is genuinely useful — it becomes a film room, a rainy-day board game corner, a teenager's escape hatch, depending on who you bring. Each bedroom is quiet and practical. No ... click here to read more

Front view of the holiday home at Selnesvegen 336

Nestled in the serene embrace of Fosslandsosen, Norway, this charming chalet at Lokkaren 53 offers a unique opportunity to own a slice of Scandinavian paradise. With its breathtaking fjord views and tranquil surroundings, this property is more than just a home; it's a gateway to a lifestyle steeped in natural beauty and outdoor adventure. Perfectly suited for those seeking a second home or a holiday retreat, this chalet promises a harmonious blend of comfort, tradition, and modern convenience. Imagine waking up to the gentle lapping of waves against the shore, the crisp Norwegian air filling your lungs as you step out onto your private terrace. The southeast-facing orientation ensures that your mornings are bathed in sunlight, offering stunning vistas of the fjord and the lush landscapes beyond. This is not just a home; it's a sanctuary where you can unwind, recharge, and reconnect with nature. A Home with History and Heart This chalet has been lovingly maintained by the same family since 1922, a testament to its enduring appeal and quality. Recent upgrades, including new exterior cladding, support pillars, and a wood-burning stove, ensure that the property meets modern standards while retaining its traditional charm. The result is a delightful blend of old-world allure and contemporary comfort, making it an ideal choice for both relaxing getaways and active outdoor pursuits. Inside the Chalet The main cabin is thoughtfully arranged over two floors, offering ample space for family and guests. The ground floor features: - A welcoming hallway that sets the tone for the rest of the home. - A cozy living room with a wood-burning stove, perfect for chilly evenings. - An open-plan kitchen equipped with a gas stove, ideal ... click here to read more

Aktiv Eiendomsmegling presents Lokkaren 53

Nestled in the heart of Norway's pristine wilderness, this charming chalet at Fjellvegen 1106 offers a unique blend of modern comfort and natural beauty. Imagine waking up to the gentle rustle of leaves and the distant call of birds, as the first rays of sunlight filter through the trees, casting a warm glow over your private mountain retreat. ### A Day in the Life at Fjellvegen 1106 Start your day with a steaming cup of coffee on the expansive 36-square-meter terrace, where the crisp mountain air invigorates your senses. As you gaze out over the lush landscape, the possibilities for adventure are endless. Whether it's a leisurely hike through the nearby trails, a day of fishing on the serene Skjærsjøen Lake, or simply soaking in the tranquility of your surroundings, this chalet offers a lifestyle that is both invigorating and restorative. As the seasons change, so too does the landscape, offering a dynamic backdrop for your outdoor pursuits. In the summer, the area comes alive with vibrant wildflowers and the gentle hum of nature. Winter transforms the terrain into a snowy wonderland, perfect for cross-country skiing and snowshoeing. No matter the season, this chalet is your gateway to the great outdoors. ### Local Lifestyle and Attractions Located just 12 kilometers from Vellamelen and a short drive from Steinkjer city center, this property offers the perfect balance of seclusion and accessibility. The region is renowned for its natural beauty, with forests, lakes, and mountains providing a wide range of recreational opportunities. Nearby, the picturesque Skjærsjøen and Bleia lakes are ideal for fishing, swimming, and boating, while the extensive network of hiking trails caters to both casual walkers and avid trek ... click here to read more

Welcome to Fjellvegen 1106, presented by EiendomsMegler 1 v/ Kjetil Sandmo. Photo: ELW Media (Espen Wåde)

Discover the tranquility and charm of a secluded cabin in the picturesque region of Bangsund, situated at Selnes. This cozy cabin, constructed in 2012, offers a unique invitation to a peaceful lifestyle with the benefit of a private shoreline, perfect for those looking to escape the hustle and bustle of city life. This delightful property boasts two modestly sized bedrooms and one bathroom, making it an ideal retreat for small families or couples who cherish nature. The cabin covers a compact area of 58 square meters, providing a warm and intimate atmosphere that feels welcoming the moment you step inside. Nestled on a naturally beautiful plot at Kvarvodden, the cabin’s location is truly special. It is wonderfully remote with no visible neighbors, offering privacy that is rare and much sought after. Access to this serene hideaway is an adventure itself, achievable by boat or a scenic footpath from Selnes, adding a touch of adventure every time you come home. The cabin is equipped with a solar panel system, ensuring a sustainable and eco-friendly living environment, and features a water post on the wall that supplies summer water—an essential convenience in such a secluded spot. Please note that the plot is leased, which may be something to consider for those looking to have outright ownership of the land. Property Features: • One cozy bathroom • Two inviting bedrooms • A functional solar panel system • Summer water system • Access via boat or footpath Local Amenities: • Close proximity to local hiking trails • Nearby fishing and boating opportunities • A short trip to the small community of Bangsund for basic supplies and local eateries • Access to Namsos municipality services Life in Bangsund is truly a breath of ... click here to read more

Welcome to the viewing of Selnes 3!

Nestled in the heart of Norway's breathtaking landscape, this charming cabin at Fjellvegen 1104 in Beitstad offers a unique opportunity to own a slice of Scandinavian paradise. Perfectly suited for those seeking a second home or a holiday retreat, this property combines modern comforts with the rustic allure of a traditional mountain cabin. Imagine waking up to the serene sounds of nature, with the crisp mountain air filling your lungs as you step onto your expansive terrace. This is more than just a property; it's a gateway to a lifestyle filled with adventure, relaxation, and unforgettable memories. A Gateway to Nature's Playground Beitstad is a hidden gem in Norway, offering a plethora of outdoor activities year-round. Whether you're an avid skier, a passionate hiker, or someone who simply enjoys the tranquility of nature, this location has something for everyone. - Skiing and Snow Adventures: With cross-country ski trails just 50 meters from your doorstep, winter sports enthusiasts will find endless opportunities to explore the snowy landscapes. - Hiking and Exploration: The surrounding area is crisscrossed with trails perfect for hiking and biking, allowing you to discover the stunning Norwegian wilderness at your own pace. - Water Activities: A short walk leads you to Skjærsjøen Lake, ideal for swimming, fishing, and boating during the warmer months. Modern Comforts in a Rustic Setting Built in 2021, this cabin seamlessly blends traditional design with modern amenities, ensuring comfort and convenience throughout the year. - Spacious Living: With 77 square meters of living space, including three bedrooms and a loft, there's ample room for family and friends. - Energy Efficiency: The cabin is equipped with so ... click here to read more

Aktiv Eiendomsmegling v/Anders Borgsø presents Fjellvegen 1104