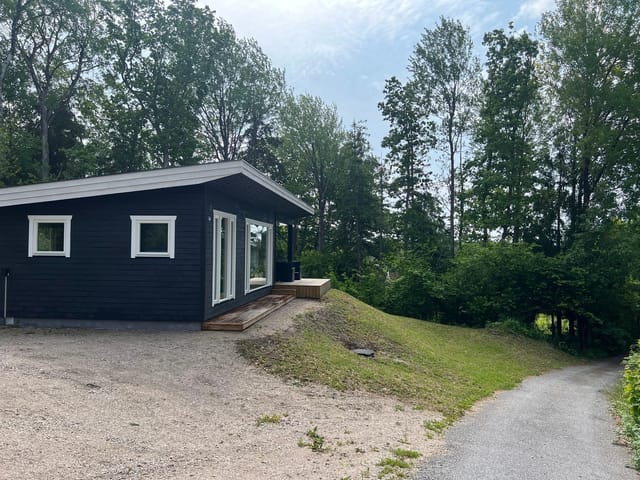
Chalet for Sale in Rygge with Sea View and Boat Slip

Listed on
New
https://storage.googleapis.com/homestra-images/property-image-954a5846-017c-483c-834d-a80b6225b098-1792861973.jpg

Danseplassen 14, 1580 Rygge, Norway, Rygge (Norway)

2 Bedrooms · 1 Bathrooms · 56m² Floor area

€649,000

Chalet

No parking

2 Bedrooms

1 Bathrooms

56m²

Garden

No pool

Not furnished

Description

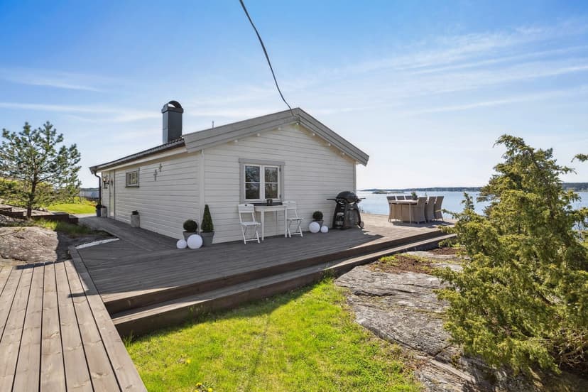
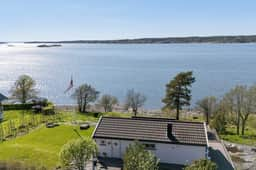
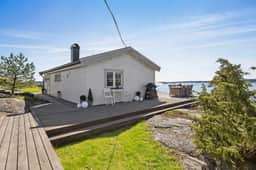
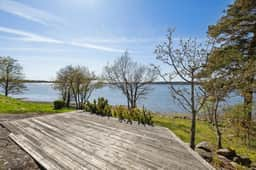
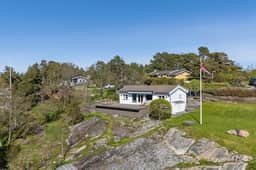
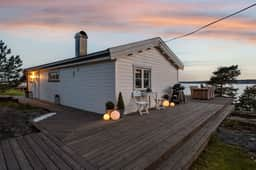
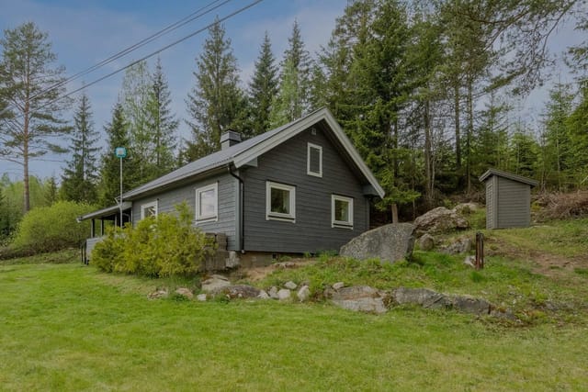
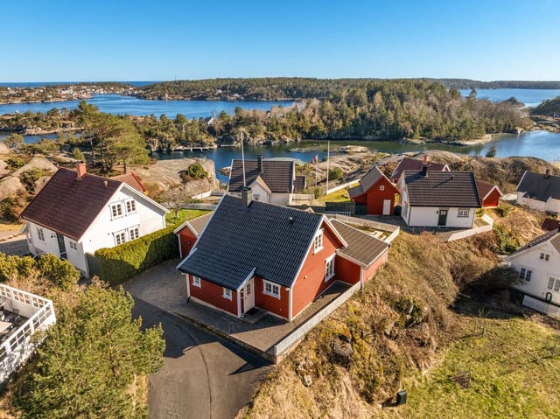
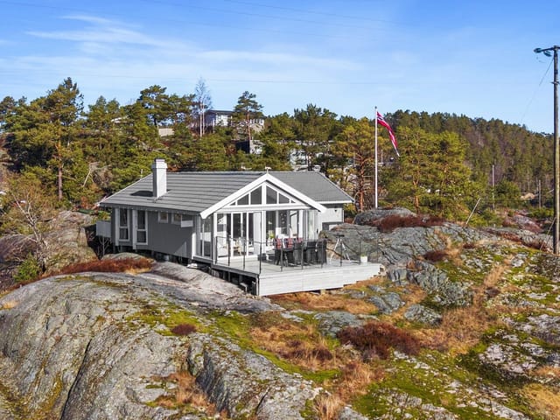
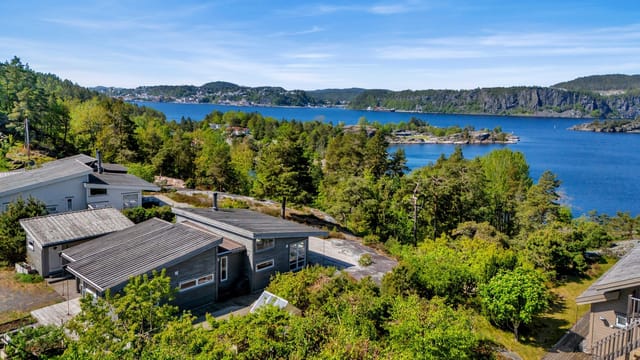
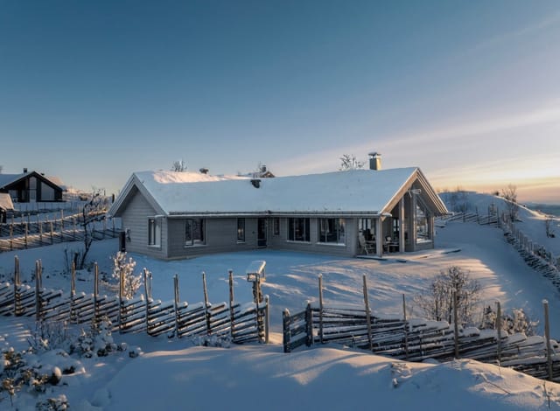
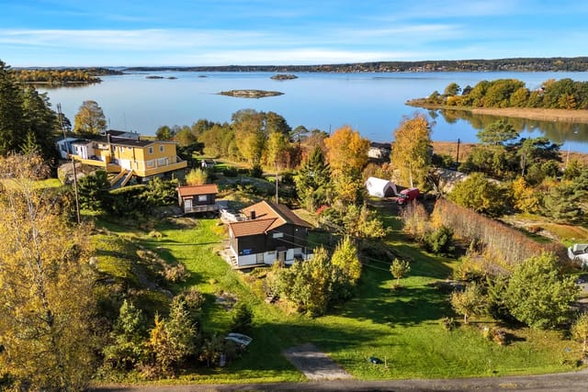
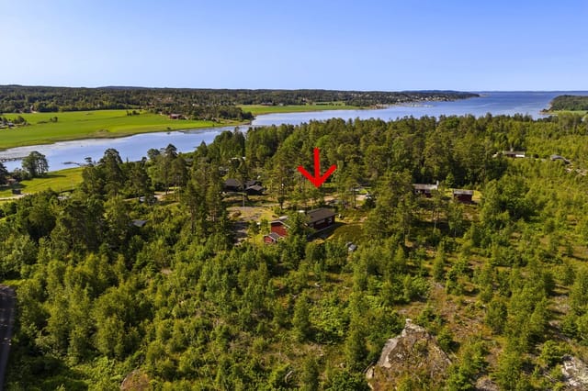
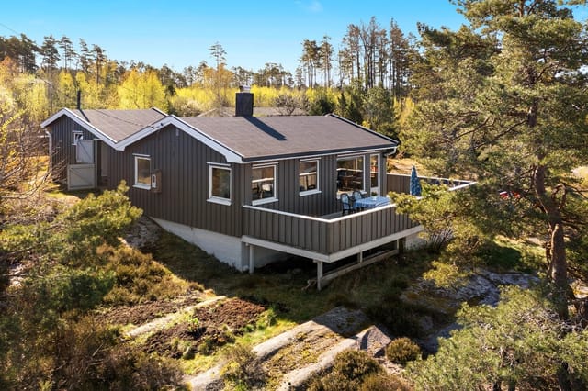
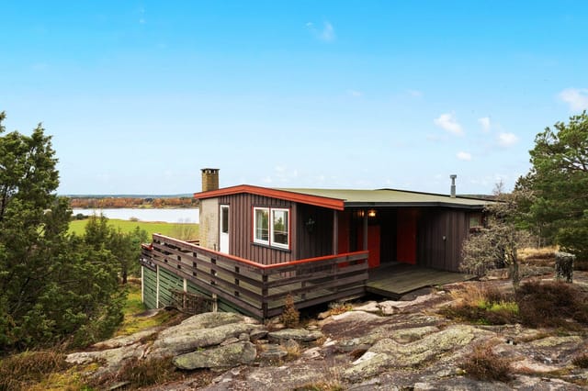
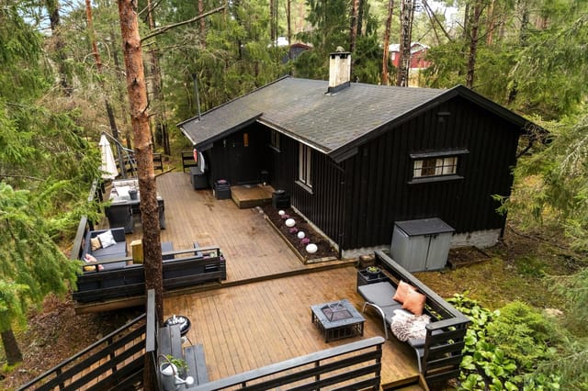
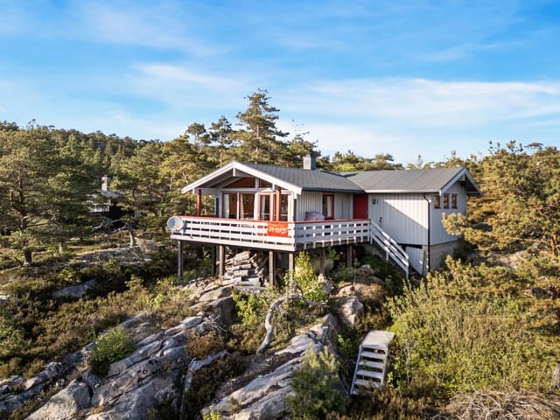
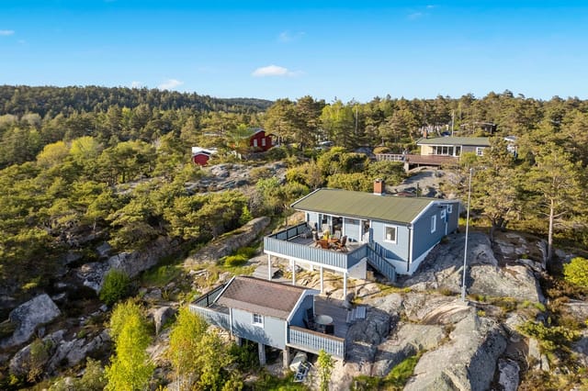
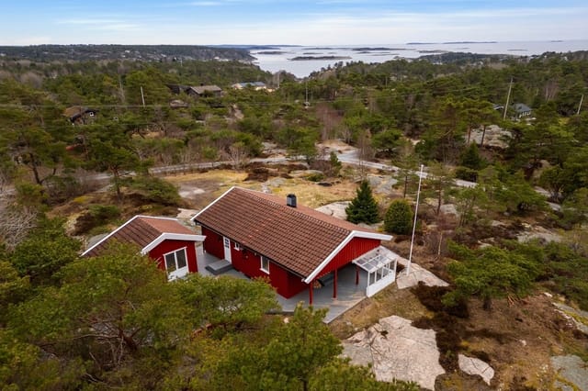
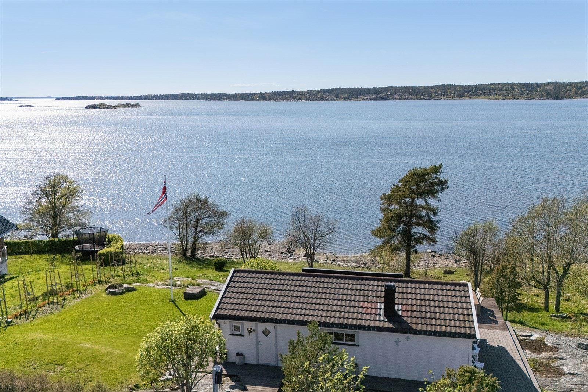
This chalet for sale in Rygge, Østfold, stands at the water's edge with west-facing sea views and a private boat slip a short walk away. It is a 1965 cabin of 56 m² on a leased plot of 2,008 m², in good condition and ready to use. The sun reaches the terraces early and stays late, so evenings end with the sunset over the water.

The Chalet: Layout and Light


The plan is simple and easy to live in. You come in through an entrance hall, with the kitchen, living room, bathroom and two bedrooms beyond it. Internal usable area is 52 m², and the total built area is 56 m².

The living room has large windows facing the sea, and a fireplace for cooler evenings. The kitchen is placed so that whoever is cooking still has the view, with plenty of storage and worktop space. Both bedrooms have high ceilings and room for large beds and wardrobes, which is not something you can say about every small cabin.

The bathroom has a shower with glass doors, a floor-mounted toilet and a modern vanity with an integrated sink. There is also a dedicated niche for a washing machine, which makes a week-long stay easier.

Terraces, Garden and Annex


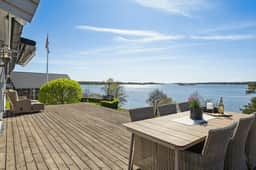
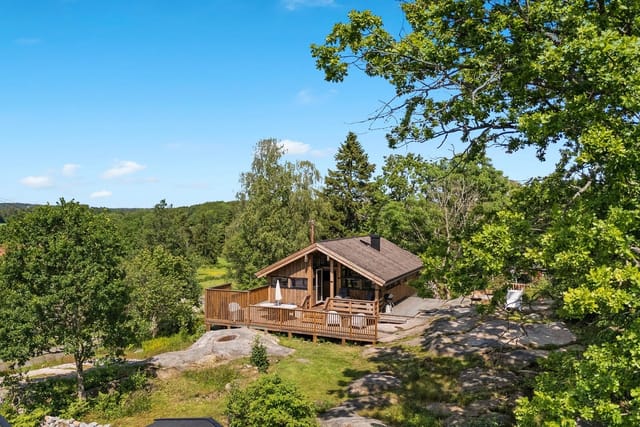
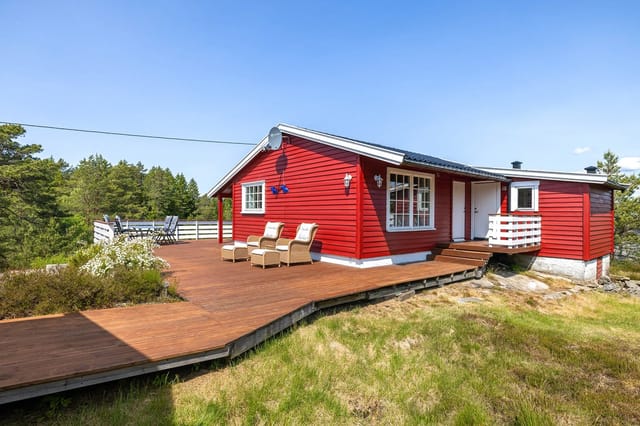
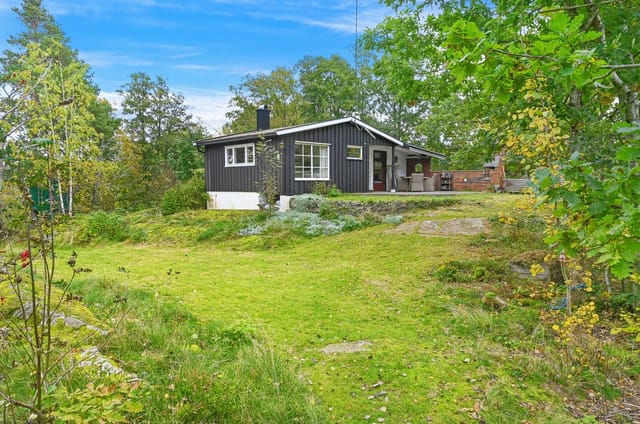
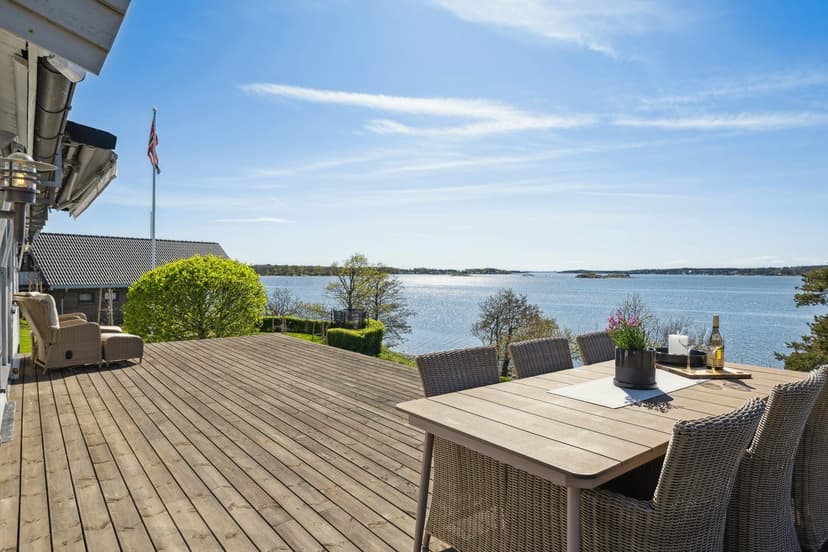
Most of the living happens outside. Terraces and balconies add up to 110 m², and the largest is a wooden deck on the lower part of the plot. It suits long dinners and Sunday afternoons with friends. A large awning gives shade on hot days. The lawn is well kept, there is a flagpole, and the garden has space for children to play or for someone who likes to potter with plants.

On the plot you will also find a small annex of 4 m². It is furnished as an extra guest room today and could just as easily hold storage. It is not approved for permanent residence, so treat it as a bonus rather than a second bedroom.

Boat Slip and Life by the Water


The private boat slip is a few minutes' walk from the chalet. That is the real draw of a holiday home in Østfold: you can swim, fish or take the boat out without loading a car first. The coastline around Rygge is also good for hiking and cycling when you want to stay on land.

Living in Rygge: Moss, Oslo and Getting There


Rygge is now part of Moss municipality, and Moss is the nearest town of any size, with the shops, restaurants and services you will need. For this chalet, the practical numbers are:

- Nearest bus connection: about 6 minutes away
- Grocery shopping: about 12 minutes by car
- Shopping centres: about 21 minutes by car

Oslo is roughly an hour away by car, and Oslo Gardermoen airport is about an hour and a quarter, depending on traffic. Fredrikstad is also within easy reach along the Østfold coast. For a second home in Norway, that distance is comfortable: close enough for a Friday-evening arrival, far enough to feel like you have left the city.

Owning a Second Home in Norway: What to Check


The plot is leased, not owned. Before you commit, have a local adviser read the lease, including its term, the annual fee and the conditions for transferring it to a new owner. The chalet is sold as a leisure property, and the annex has its own usage limits, as noted above.

Day to day, it is easy to run. Electricity is installed, the chalet is connected to public water and sewage, and there is broadband, so a few days of remote work fit in alongside the sea view. The road runs all the way to the door, there is parking for up to three cars, and an electric car charger is installed. The fireplace and the good condition make it usable outside the summer months as well. Anyone looking at Norway real estate for holidays will find little here that needs fixing first.

Key Features


- Chalet built in 1965, in good condition
- 56 m² built area, 52 m² internal usable area
- 2 bedrooms and 1 bathroom
- Leased plot of 2,008 m² with garden
- 110 m² of terraces and balconies, including a large wooden deck
- West-facing position with sea views
- Private boat slip a few minutes' walk away
- 4 m² annex, furnished as a guest room, not approved for permanent residence
- Fireplace in the living room
- Parking for up to three cars and an electric car charger
- Public water and sewage, electricity and broadband
- Road access all the way to the chalet

Frequently Asked Questions


Do I own the land with this chalet?
No, the 2,008 m² plot is leased. Ask for the lease terms, annual fee and transfer conditions before making an offer.

How far is the chalet from Oslo?
About an hour by car, with Gardermoen airport about 15 minutes further. The nearest bus is about six minutes away if you prefer not to drive.

Can guests sleep in the annex?
It is currently furnished as an extra guest room and works well for visitors. It is not approved for permanent residence.

If you want to view this chalet for sale in Rygge or ask about the lease and the boat slip, contact us through Homestra and we will pass your questions to the seller's side.
Details

Amount of bedrooms
2
Size
56m²
Price per m²
€11,589
Garden size
2008m²
Has Garden
Yes
Has Parking
No
Has Basement
No
Condition
good
Amount of Bathrooms
1
Has swimming pool
No
Property type
Chalet
Energy label

Unknown

Sign up to access location details

Similar properties

You wake up to the sound of water. Not traffic, not neighbors, not the dull hum of city life — just the faint lap of fjord water against the rocks below, and maybe a gull or two making their case for the morning. This is Ostsundveien 17 on Brønnøya, a historic little cabin known locally as Sjøstua, one of the oldest structures on this car-free island in the Inner Oslofjord. And once you've spent a single summer weekend here, you'll understand why people hold onto places like this for generations. Brønnøya sits in Nesøya municipality, roughly 20 kilometers southwest of Oslo's city center. No cars are permitted on the island. That single fact changes everything about the pace of life here. You arrive by boat from the mainland — a short crossing that somehow functions as a proper mental reset — and from that moment, the only sounds are the ones nature provides. Church bells from the mainland drift across the water on still evenings. Kids play on the rocks. Neighbors arrive by rowing boat with grocery bags and sun-faded lifejackets. It's a world that still moves at human speed. The property itself sits on a plot of 3,239 square meters — a genuinely rare footprint for this part of the Oslofjord, where land is tightly held and rarely changes hands. The sun tracks across the plot almost all day, which matters enormously in Norway, where good light is something people take seriously. A 32-square-meter terrace faces the fjord and catches afternoon sun until late in the evening during the long Scandinavian summer. That terrace becomes the real living room from June through August: coffee in the morning, lunch in the shade of a parasol, dinner well past nine o'clock while the sky stays an unlikely blue. Sjøstua itself is compact ... click here to read more

Presented by Peder Bryhni-Jensen at Nordvik Sandvika – Ostsundveien 17. Photo: Zovenfra AS

Pull back the mosquito netting on a July morning, and the first thing you notice is the lake. Still. Mirror-flat. A pair of mallards crossing the surface somewhere out there in the mist. The air smells of pine resin and damp earth, and the only sound is birdsong threading through the trees along Røgdenvegen. This is what 590,000 NOK gets you at the edge of Finnskogen — one of Scandinavia's most quietly celebrated wilderness areas — and honestly, it's hard to put a number on a morning like that. Røgdenvegen 645 sits in Hokkåsen, a small settlement in Innlandet county roughly 18 kilometres north of Kongsvinger. The cabin is compact — 32 square metres of interior — but that number is almost beside the point. The real living happens outside. The covered terrace wraps around 25 square metres of sheltered outdoor space, with solid walls on the west and north sides that block the wind even when autumn rolls in and the birch trees start turning gold. The current owners have spent entire summer nights out here, a daybed pulled close to the railing, waking up to fog drifting off the lake and the faint smell of woodsmoke from somewhere deeper in the forest. It is, quite simply, the best room in the house — and it doesn't have a roof in the conventional sense, just open framing fitted with mosquito netting across every window opening so the evenings stay comfortable without the usual Norwegian summer insect situation. Inside, the layout is open and unfussy. The living room and kitchen share a single flow of space, renovated in 2019 with laminate flooring and painted wall panels that keep things light without trying too hard. Large double-glazed windows installed in 2018 pull in natural light from multiple angles and frame whatever ... click here to read more
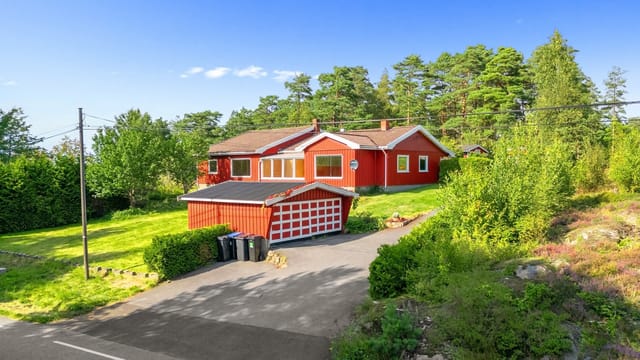
Welcome to Røgdenvegen 645 - A charming and simple cabin at the entrance to beautiful Finnskogen.

You wake up, slide open the double doors, and the smell of salt air and sun-warmed timber hits you before you've even had your first coffee. The water out toward Lyngør is completely still. A fishing boat putters past in the distance. This is a Tuesday morning in Gjeving — and it feels like the rest of the world doesn't exist. Bryggeslengen 1 sits at the end of a quiet cul-de-sac on an elevated 456 square metre plot, tucked just far enough from the road that the only thing you hear is wind through the pines and the occasional clunk of a boat hull against a dock. Designed in 1994 by Stokkeboskjær Architects in the classic Southern Norway coastal style — white-painted timber, pitched roof, covered terrace — the chalet has that rare quality of feeling both genuinely Norwegian and completely liveable. At 78 square metres across three bedrooms, it's compact without feeling cramped, and every square metre earns its keep. The heart of the cabin is the open living and kitchen space, where large windows face out over the water. On grey November afternoons, the fireplace does serious work as a room divider and heat source. Come June, those same double doors stay open all day, blurring the line between the covered terrace and the interior so completely that you're not quite sure where you're sitting — inside or outside, it doesn't much matter. The kitchen comes fully equipped, storage is generous, and the countertop space actually accommodates proper cooking rather than just reheating. Move-in ready from day one. Three bedrooms sleep six comfortably. The main room has space for a proper double bed, wardrobe, and nightstands — not a squeeze. The two smaller rooms suit children well, or guests who won't complain about a cosy marit ... click here to read more

Privatmegleren by Maren Goderstad presents Bryggeslengen 1.

Step out onto the terrace at Lisbetstranda 5 on a July morning and the Trosbyfjord is right there — silver and still, the kind of quiet that makes you exhale slowly. The smell of salt air drifts up the slope. Somewhere below, a wooden boat knocks against a dock. This is what a Norwegian summer is supposed to feel like, and this chalet delivers it every single day. Built in 1977 and given a thorough, top-to-bottom renovation in 2013, the property sits at an elevated position above the fjord that gives it something genuinely rare on this stretch of coastline: almost uninterrupted light from morning through late evening. In July, that means sun from before 5am. Even in October, the south-facing terraces catch enough warmth to sit outside with a coffee. The orientation wasn't an accident — whoever chose this plot knew exactly what they were doing. Inside, the main living area has that open, breathing quality that good coastal architecture always gets right. The kitchen, dining zone, and living room flow together without feeling forced or open-plan in a sterile, hotel-lobby way. White profiled cabinetry runs along one wall, anchored by a central island that becomes the natural gathering point whenever people are over. The side-by-side refrigerator and clean wall panels between countertop and upper cabinets make the space practical without sacrificing any warmth. Large windows pull the fjord view directly into the room — you're cooking pasta and watching a kayak drift past. It's that kind of proximity. The wood-burning fireplace in the living room changes everything once September arrives. Norwegian coastal autumns are genuinely beautiful — low amber light, the water going deep blue, the islands of Stråholmen and Jomfruland ... click here to read more

Welcome to Lisbetstranda 5! Photo: A7Media

Picture this: it's a Saturday morning in February, the kind where the snow is still falling in fat, lazy flakes outside the window. You're wrapped in a blanket on the sofa, the wood-burning stove crackling in the corner, a mug of coffee warming your hands, and through the glass you can see the white outline of Trysilfjellet's slopes in the distance. Nobody has to be anywhere until they want to be. That is the daily reality of owning this two-bedroom chalet with a fully independent annex at Bjønnåsen Hyttegrend 102 in Trysil — and it doesn't get old. Set at 606 metres above sea level in the well-established Bjønnåsen cabin community, this 153-square-metre property sits on a generous 1,062-square-metre plot. It's a proper mountain chalet — warm timber panelling, underfloor heating underfoot, a layout that actually makes sense for family life. Not a weekend box. A place you'll find yourself driving to on a Thursday evening just to get an extra day in. Trysil is Norway's largest alpine ski resort, and that matters more than people realise when they're shopping for a Norwegian mountain holiday home. The ski season here runs reliably from late November through to April, with 68 slopes and 31 lifts spread across Trysilfjellet. The groomed cross-country trail network starts just 250 metres from your front door — a five-minute walk in ski boots — and links into hundreds of kilometres of prepared tracks threading through the birch forests above the valley. Ski hire, ski school for the kids, slope-side restaurants serving reindeer stew and warm cloudberry desserts: it's all within a short drive or a ski run away. In winter, the resort buzzes. Weekends bring Norwegian families from Oslo, Stockholm and beyond, yet Bjønnåsen itself ... click here to read more

Welcome to Bjønnåsen Hyttegrend 102!

At seven in the morning, when the fjord is still and the light hits the water at that low Nordic angle that turns everything copper and silver, you can stand on the 130-square-metre terrace at Bærøyknausene 19 and feel like the whole of Kragerøskjærgården belongs to you. The town itself sits just across the water, its white wooden houses stacked up the hillside like something from a Knut Hamsun novel. Five minutes by boat. A world away in feeling. This is Bærø island. And if you know the Kragerø archipelago at all, you know that properties like this — south-facing, sun-drenched from first light to last, with their own boat slip and boathouse already in place — almost never come to market. The chalet was built in 2007 and sits on a freehold 677-square-metre plot. Seventeen years in, it's still in genuinely good condition: not the kind of "good condition" that means you're about to spend your first summer replumbing a bathroom, but the kind that means you arrive, unpack your bags, and walk straight down to the water. The previous owners clearly understood that a coastal cabin either earns its keep or becomes a liability, so maintenance has been consistent and the property is move-in ready for the season ahead. Inside, the cabin runs to 96 square metres across a layout that makes smart use of every corner. The combined kitchen and living room is the heart of the place — open plan, flooded with daylight through large windows that frame the sea view and the silhouette of Kragerø beyond. The wood-burning stove against one wall isn't decorative. On September evenings, when the temperature drops and you're not quite ready to close up for winter, it's what keeps you there another three weeks. The kitchen itself is modern and f ... click here to read more

Welcome to Bærøyknausene 19!

Step outside on a February morning and the cross-country trail is literally 150 meters from the front door. The snow is freshly groomed, the Nystølfjellet ridge is catching the first light, and the smell of birch smoke from last night's fire still clings to your jacket. That's the daily reality at Kambevollan 65—not a postcard, not a promise, just a Tuesday in Gol. Sitting at 915 meters above sea level on the Golsfjellet plateau, this solid log chalet is one of those properties that earns its reputation through geography alone. The southern-facing orientation means the sun tracks across the terrace from mid-morning until evening, which matters enormously this far north. On clear days in July, you can follow the ridgeline south all the way toward Norefjell and Valdres, a view that genuinely stops conversations mid-sentence. Built in 2011 and maintained with obvious care, the cabin carries all the warmth you'd expect from 122 square meters of handcrafted log construction. The walls are thick. The ceiling in the living room is high and ribbed with exposed beams. The fireplace—slate-clad from floor to ceiling—isn't decorative; it's the gravitational center of the room during ski season, the place where wet gloves dry and the après-ski debate about which trail to take tomorrow actually happens. Four bedrooms spread across two floors make this a proper family chalet, not a squeeze. Two rooms on the ground floor, two more upstairs, plus a loft sitting area that kids will immediately claim as their own. The kitchen is functional in the best sense: profiled cabinetry, solid wood countertop, integrated cooktop, oven, dishwasher, fridge-freezer. No theatre, just everything you need to cook a proper Sunday lamb stew or a big post ... click here to read more

EIE Fjellmegleren is pleased to present Kambevollan 65!

Step outside on a February morning and the groomed cross-country track is literally 50 meters from your front door. No car. No shuttle. Just coffee in hand, skis on feet, and the whole Kvitfjell-Gålå-Skeikampen network opening up ahead of you. That's the daily reality at Jerpehaugen 2 — a four-bedroom mountain chalet sitting at 820 meters above sea level on the World Cup side of one of Norway's most celebrated ski resorts. Built in 2005 and kept in genuinely good condition, this is a cabin that functions as well as it looks. Timber walls, tiled floors, a wood-burning stove crackling against the cold — you feel the warmth before you've even taken your boots off. The waterborne underfloor heating running throughout the main floor is the kind of detail you only fully appreciate at 7am when you pad to the kitchen in socks and the floor meets you like a warm handshake. The living room is big. Properly big. Large enough that you can set up a proper dining table for eight and still have a sofa arrangement that doesn't feel cramped. The windows do most of the work in here — they face out across the alpine resort and the ski slopes, and on clear days the view rolls all the way to the surrounding mountain ridges. In winter, you can watch the World Cup piste from the terrace while the après-ski crowd is still shuffling in from the lifts. In summer, the same terrace gets the afternoon sun until late, and the mountains turn from white to a deep Scandinavian green almost overnight. Speaking of the terrace — it's a serious outdoor room, not an afterthought. There's real space for a table, chairs, a gas grill, and still room to move. On warm July evenings, dinner out here with the valley spread below you is one of those experiences t ... click here to read more

Welcome to Jerpehaugen 2. The plot is beautifully situated in an established cabin area with fantastic views.

Step outside on a February morning and the world is completely still. The snow-covered ridge above Svartli catches the first pale light, a small mountain lake below the cabin holds a perfect reflection of the sky, and the groomed ski track two hundred meters down the slope is freshly set. You clip into your skis before breakfast. This is Tuesday. This is just a regular day at Soltoppen 7. Sitting at roughly 825 meters above sea level on the northern flank of Vegglifjell, this four-bedroom log chalet is one of those properties that makes you recalibrate what a mountain holiday actually means. Built in 2010 to a standard you rarely find in the Norwegian cabin market, it was put together with solid log construction, not the prefab shortcuts that date quickly. The walls are thick. The materials are honest. Thirteen-plus years on, it still feels new. From the moment you walk through the slate-tiled entrance hall — underfloor heating warming your feet as you shake off your ski boots — the quality of every decision made here becomes obvious. The main living area opens up generously, anchored by a stone-set fireplace that throws real heat on January evenings when temperatures outside drop hard. High ceilings and large windows mean the space never feels heavy despite the substantial log construction. Natural light pours in from multiple angles, which matters enormously at this latitude when you're chasing the winter sun across the sky. The living room furniture is from Kistefos, a Norwegian brand known for producing pieces built to outlast trends — solid, tactile, made to be used hard by families who actually live in their cabins rather than treat them as showpieces. The kitchen is built around the same philosophy. Dark solid ... click here to read more

Welcome to the beautiful log cabin at Soltoppen 7! Photo: Arild Brun Kjeldaas

Picture yourself standing on a sun-drenched terrace at 928 meters above sea level, warm coffee in hand, as the first rays of morning light paint the Norwegian highlands in shades of amber and gold. Below you, pristine cross-country ski trails weave through snow-covered forests, waiting to carry you deep into mountain wilderness. This is your morning routine at Bøkkovegen 147, where the rhythm of life follows the seasons and every day begins with views that most people only see in photographs. This substantial 5-bedroom mountain chalet in Hovet represents everything that draws international buyers to Norway's vacation property market: direct access to world-class outdoor recreation, authentic Norwegian mountain architecture, and a lifestyle that seamlessly blends adventure with tranquility. Located in the heart of the Hallingskarvet region, this property serves as your private gateway to one of Scandinavia's most spectacular alpine environments, where the line between your doorstep and nature dissolves entirely. The true magic of this property reveals itself through its ski-in/ski-out access. Winter mornings begin with the simple pleasure of stepping directly from your cabin onto groomed cross-country trails that extend for miles into the surrounding mountains. No loading skis onto cars, no crowded parking lots, no waiting. Just you, your family, and endless white wilderness. The Hallingskarvet Ski Center lies minutes away, offering alpine skiing and snowboarding terrain for every skill level, from gentle beginner slopes where children build confidence to challenging runs that test experienced skiers. When you return home, your private sauna awaits, its gentle heat melting away muscle fatigue as you watch snowflakes dri ... click here to read more

Welcome to Bøkkovegen! Presented by local real estate agent Ådne Holestøl Hognerud

Picture yourself waking to the crisp mountain air at 961 meters elevation, stepping onto your stone terrace with a steaming cup of coffee, and watching the sunrise paint the Norwegian peaks in shades of amber and rose. This is your morning ritual at this handcrafted log chalet in Rauland, where the groomed cross-country trails lie just 100 meters from your door and alpine slopes begin 400 meters away. The scent of pine mingles with wood smoke from your open fireplace as you plan the day's adventures, whether that means carving fresh powder in winter or hiking to crystal-clear mountain lakes in summer. This is not just property ownership; this is your gateway to the authentic Norwegian mountain lifestyle that locals treasure and visitors dream about. The main chalet and separate annex combine to offer 12 sleeping spaces across 110 square meters, creating the perfect base for extended family gatherings, friend reunions, or establishing a thriving vacation rental business in one of Norway's most active four-season destinations. Rauland sits in the heart of Telemark, a region that invented modern skiing and continues to draw outdoor enthusiasts year-round. The area delivers 150 kilometers of meticulously groomed cross-country trails that wind through forests and across frozen lakes, while seven nearby ski centers operate 27 alpine runs serviced by 12 lifts. The reliable snow season typically runs from November through April, with the elevation ensuring consistent conditions even during warmer winters. Local ski schools cater to all levels, and terrain parks challenge advanced riders while gentle slopes welcome beginners. Summer transforms the landscape into a hiking paradise, with trails ranging from family-friendly lakes ... click here to read more

Welcome to Svineglupvegen 19 - Cabin and annex together as a small mountain courtyard - sheltered, private, and perfectly placed in the terrain.

Picture yourself stepping onto the wooden terrace of your Norwegian mountain retreat as the first rays of morning sun illuminate the snow-dusted peaks surrounding Maurset in Sysendalen. The crisp mountain air fills your lungs as you cradle a steaming cup of coffee, watching wisps of mist rise from the valley below. This is not just a vacation—this is the rhythm of mountain living that becomes part of your soul, a place where every season brings its own magic and your family creates traditions that span generations. This 140-square-meter chalet from 2020, positioned at 1,389 square meters of private mountain terrain, offers you a front-row seat to one of Norway's most spectacular natural playgrounds, where the legendary Vøringsfossen waterfall cascades nearby and groomed ski trails begin mere steps from your door. Winter mornings here begin with the satisfying click of ski bindings as you glide directly from your property onto the extensive network of cross-country trails that crisscross the Sysendalen region. The illuminated evening tracks mean your adventures need not end with daylight—imagine returning from a moonlit ski tour to find your chalet glowing warmly against the darkening mountains, the fireplace already crackling inside. The location places you in the heart of what locals call the Sysendalen Ski Eldorado, with kilometers of meticulously maintained Nordic trails suitable for every skill level. Families with children appreciate the gentle learning slopes nearby, while experienced skiers challenge themselves on the more demanding mountain routes that climb into the high terrain. The area's reputation for consistent snow coverage and excellent grooming makes this a reliable winter destination throughout the seas ... click here to read more
Main view of the cabin and annex

Picture yourself stepping onto your covered veranda as the first light touches the Valdres peaks, coffee in hand, watching the mountain landscape shift from deep purple to brilliant gold. At 979 meters elevation, this Norwegian mountain chalet becomes your gateway to a life measured not in hours but in seasons—where winter means gliding out your door onto groomed ski trails just 250 meters away, and summer unfolds in endless hiking paths through pristine wilderness that remains untouched and uncrowded, a world away from the tourist throngs of the Alps. This 2021-built mountain retreat in Bagn's sought-after Ølnesseter area offers something increasingly rare in Europe's vacation property markets: authentic alpine living without the premium pricing of Switzerland or Austria, combined with Norway's exceptional quality of life and straightforward property ownership for international buyers. The 130-square-meter interior spans two levels, thoughtfully designed for extended family gatherings and multigenerational holidays, with five bedrooms that can comfortably sleep ten guests, two contemporary bathrooms with underfloor heating, and a soaring living space where floor-to-ceiling windows frame the kind of mountain panoramas that make you understand why Norwegians have such a profound connection to nature. The heart of this chalet beats in its open-plan living area, where 2021 renovations installed a Nordpeis energy-efficient fireplace that becomes the gathering point during long winter evenings after days spent exploring Valdres' renowned cross-country trail network. The oak-topped kitchen island, equipped with integrated Miele appliances including a built-in coffee machine, double refrigerator, and induction cooktop, transf ... click here to read more

DNB Eiendom v/Torleif Løvfald Gaard presents Fjellreksla 86! Leisure property surrounded by beautiful nature!

A Winter Wonderland Awaits in Osen: Your Dual-Cabin Mountain Retreat Imagine waking up to the crisp, invigorating air of Norway's serene mountains, where the gentle whisper of the wind through the pines is your morning symphony. Nestled in the heart of Osen, this exceptional chalet offers not just a home, but a lifestyle steeped in natural beauty and adventure. With two fully equipped cabins, this property is a haven for those seeking both solitude and connection, making it the perfect vacation home or second residence. A Tale of Two Cabins The main cabin, a masterpiece of rustic charm and modern convenience, welcomes you with its open-plan living area. Here, sunlight dances through expansive windows, illuminating the rich textures of exposed timber beams and the warmth of the wood-burning stove. This is a space designed for gathering, where stories are shared over steaming mugs of cocoa after a day on the slopes. The kitchen, a culinary enthusiast's dream, boasts dark-stained cabinetry and sleek laminate countertops. Whether you're preparing a hearty breakfast before a day of skiing or a sumptuous dinner to enjoy with friends, this kitchen is equipped to handle it all. The adjacent dining area, with its generous table, invites laughter and conversation, creating memories that linger long after the meal is over. Upstairs, four spacious bedrooms offer restful retreats, each thoughtfully designed to maximize comfort and privacy. Modern bathrooms, complete with underfloor heating, provide a spa-like experience, ensuring every day begins and ends with a touch of luxury. The guest cabin, equally inviting, features three bedrooms and an open-plan living area that flows seamlessly into a well-appointed kitchen. Large wind ... click here to read more

Beautiful, family-friendly and very well-maintained leisure property with an attractive location at popular Furutangen!

A Winter Wonderland Awaits in Geilo Imagine waking up to the crisp mountain air, the sun casting a golden hue over the snow-capped peaks of Geilo. This is not just a vacation home; it's a gateway to a lifestyle where nature and luxury coexist in perfect harmony. Nestled in the prestigious Alpinlia area, this chalet offers an unparalleled experience for those seeking a second home in the heart of Norway's premier mountain destination. A Day in the Life at Alpinlia T35 As the first light of dawn breaks, the chalet comes alive with the promise of a new day. The aroma of freshly brewed coffee mingles with the scent of pine from the surrounding forests. Step out onto the terrace, where the panoramic views of Geilo's majestic landscape unfold before you, a daily reminder of the natural beauty that defines this region. The day begins with a leisurely breakfast in the bespoke kitchen, where high-end appliances and custom cabinetry make meal preparation a joy. Whether you're planning a day on the slopes or a quiet morning by the fireplace, this space is designed for both functionality and style. Embrace the Seasons In winter, the chalet transforms into a ski enthusiast's paradise. With true ski-in/ski-out access, the slopes of Geilo's renowned alpine resort are just a glide away. After a day of exhilarating runs, return to the warmth of your private spa. The sauna and cold plunge pool offer a rejuvenating retreat, while the innovative swimming pool, with its movable floor and glass wall, provides both indoor and outdoor swimming experiences. As spring arrives, the landscape bursts into color, inviting you to explore the hiking trails that wind through the mountains. Summer brings long, sun-drenched days perfect for picnics ... click here to read more

Welcome to a unique luxury cabin

Nestled in the heart of Rjukan, Norway, this exquisite chalet offers a harmonious blend of modern comfort and rustic charm, set against the backdrop of the majestic Gaustatoppen and Toreskyrkja mountains. Imagine waking up to the crisp mountain air, the sun casting a golden hue over the snow-capped peaks, and the promise of a day filled with adventure and tranquility. ### A Day in the Life at Your Rjukan Chalet As the morning light filters through the large windows of your spacious living room, you sip your coffee, taking in the panoramic views that stretch across the horizon. The chalet's open-plan design invites the outside in, creating a seamless connection with nature. With five bedrooms, there's ample space for family and friends, making it the perfect retreat for gatherings and celebrations. After a hearty breakfast, step outside onto your expansive 33 m² terrace. The fresh mountain breeze invigorates your senses as you plan your day. Whether it's skiing down the alpine slopes just 400 meters away or exploring the cross-country trails a mere 100 meters from your doorstep, the options are endless. ### Embrace the Local Lifestyle Rjukan is a haven for outdoor enthusiasts. In winter, the area transforms into a snowy wonderland, offering skiing, snowboarding, and snowshoeing. As the seasons change, the landscape bursts into color, inviting you to hike, fish, or play a round of golf at the nearby course. The vibrant community is known for its warm hospitality and love for nature, making it easy to feel at home. Indulge in the local cuisine, where traditional Norwegian dishes are crafted with fresh, local ingredients. From cozy cafes to fine dining, the culinary scene offers something for every palate. And with a sho ... click here to read more

Picture 1

A Winter Wonderland Awaits at Tvitjønnvegen 13, Edland, Norway Imagine waking up to the crisp, invigorating air of the Norwegian mountains, where the gentle rustle of pine trees and the distant call of a mountain bird are your morning symphony. Welcome to your new home away from home, a place where the beauty of nature and the comforts of modern living converge in perfect harmony. The Allure of Trollhaugen Nestled in the serene holiday enclave of Vågslid, Trollhaugen is more than just a chalet; it's a gateway to a lifestyle steeped in tranquility and adventure. This authentic log cabin, crafted from solid timber and crowned with a traditional sod roof, stands as a testament to timeless Norwegian craftsmanship. Here, rustic charm meets contemporary comfort, offering a unique retreat for those seeking solace in nature's embrace. A Day in the Life As the sun peeks over the horizon, casting a golden hue across the snow-draped landscape, you find yourself drawn to the expansive balcony. With a steaming cup of coffee in hand, you take in the panoramic views that stretch as far as the eye can see. The day unfolds with endless possibilities: a morning ski run at the nearby Haukelifjell Ski Center, a leisurely afternoon hike through verdant trails, or simply basking in the warmth of the natural stone fireplace as the snow falls gently outside. Seasonal Splendor Winter transforms this region into a snowy paradise, with reliable snow conditions perfect for skiing, snowboarding, and cross-country adventures. As the seasons change, so too does the landscape, offering vibrant hiking trails, serene fishing spots, and lush greenery that invites exploration. Whether it's the thrill of a winter sport or the peacefulness of a summer ... click here to read more
Welcome to Tvitjønnvegen 13! A fairytale log cabin with panoramic views - approx. 1,255 sqm plot

A Mountain Retreat Like No Other Imagine waking up to the gentle rustle of leaves and the crisp, invigorating scent of mountain air. As the sun peeks over the horizon, it bathes the landscape in a golden glow, revealing a panorama of majestic peaks and verdant valleys. Welcome to your sanctuary at Øknevegen 17, Torpo, where every day is a celebration of nature's grandeur. A Day in the Life Start your morning with a steaming cup of coffee on the terrace, where the views are as endless as your dreams. The chalet's open-concept design invites the outdoors in, with large windows that frame the breathtaking scenery. As you step inside, the warmth of the central fireplace envelops you, creating a cozy haven perfect for family gatherings or quiet reflection. The heart of this home is its modern kitchen, a culinary playground equipped with high-quality appliances and a practical island that encourages social cooking. Whether you're preparing a hearty breakfast or a gourmet dinner, the kitchen's seamless connection to the dining area and terrace ensures that every meal is an occasion. Embrace the Seasons In winter, the landscape transforms into a snowy wonderland, offering endless opportunities for skiing and snowshoeing. The nearby trails beckon adventurers of all ages, while the chalet's sauna provides a soothing retreat after a day in the cold. As the snow melts, the mountains burst into life, revealing a tapestry of wildflowers and lush greenery. Hiking, fishing, and mountain biking become the order of the day, with trails accessible directly from your doorstep. A Community Rich in Culture and Convenience Torpo and the surrounding Ål region offer a vibrant blend of cultural attractions and modern amenities. Explore lo ... click here to read more

Welcome to the beautiful Øknevegen 17!

Properties nearby

Nestled in the welcoming municipality of Råde, you'll find this cozy country home that's just waiting for new residents to enjoy its myriad offerings. With the address at Nordre Tasken 37, 1580 Rygge, this property is more than just a home; it’s an invitation to experience a peaceful lifestyle among the natural beauty of Norway. As a real estate agent who’s constantly juggling the bustling market across several countries, it's always a pleasure to present a property that blends tranquility with opportunity. Set within the serene landscapes of Norway, this property is a spacious 71 square meters, offering ample room for relaxation and leisure. With two bedrooms and one bathroom, it's a perfect fit for small families or those looking for a cozy retreat away from the city. The property, in good condition, shines with potential and is ready to welcome those who wish to make a lasting home in the countryside. Living in Rygge means you're stepping into a community that's surrounded by nature's majesty. It's a place where the air is fresh, and the views are breathtaking, with easy access to thrilling outdoor activities. Hiking enthusiasts will appreciate the proximity to the spectacular coastal trail stretching through Råde municipality. A lovely 32 km of trail awaits you, meandering through stunning landscapes and offering a great way to absorb the locale's invigorating atmosphere. The property isn't just about what's inside. Stepping outside, you’ll discover beautifully maintained outdoor areas, ideal for sun-drenched afternoon reads or a gathering with friends. Additional charms include an annex that features its own living room and guest bedroom, perfect for hosting extended family or friends. This annex also comes with ... click here to read more
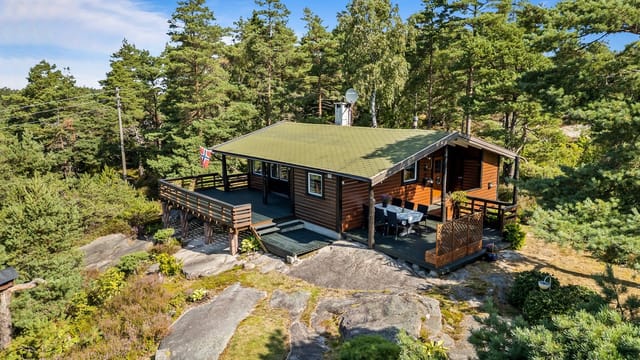
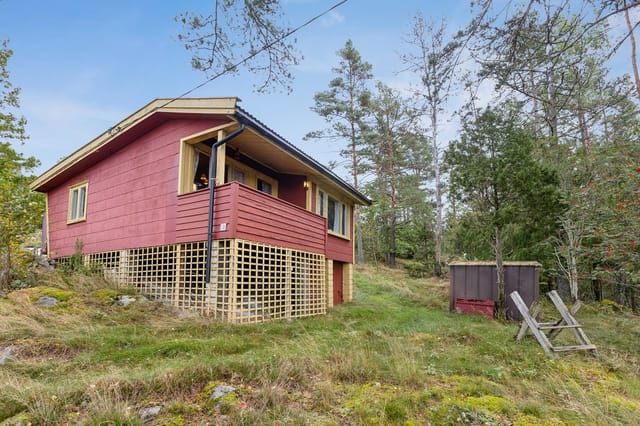
Welcome to Nordre Tasken 37, presented by Eiendomsmegler1 v/Michael Johansen

Picture yourself on a sun-warmed terrace, coffee in hand, watching sailboats drift past your private mooring as the morning mist lifts from the Norwegian coastline. Just sixty minutes from Oslo's vibrant energy, yet worlds away in tranquility, this 2024-built chalet in Rygge offers something increasingly rare: a coastal retreat where modern Scandinavian living meets authentic Norwegian fjord culture. This is where weekends transform into mini-vacations, where the scent of salt air mingles with pine forests, and where your family creates memories that span generations. Nestled on over 2,000 square meters of private land, this three-bedroom Hedda Hytter chalet represents the new generation of Norwegian vacation homes. The architecture speaks fluent Scand – clean lines, abundant natural light, and materials that honor Nordic traditions while embracing contemporary comfort. Floor-to-ceiling windows frame ever-changing coastal vistas, creating a living gallery where seasons paint different masterpieces throughout the year. The Norwegian coastal lifestyle begins the moment you arrive. Your private boat mooring, positioned just 200 meters from the property, opens unlimited possibilities on the water. Weekend mornings might find you casting lines for cod and mackerel, traditional staples of Norwegian cuisine. Summer afternoons invite paddleboard explorations of hidden coves, while autumn brings spectacular sunsets viewed from your deck as you prepare the day's catch. This is vacation ownership that embraces Norway's deep maritime heritage, where the sea becomes an extension of your living space. Inside, the open-plan living area showcases why Hedda Hytter has become synonymous with quality Norwegian cabin design. Soaring ceil ... click here to read more

Front view of the property

Nestled in the heart of Råde, Norway, this delightful chalet at Akerskogen 23 offers a unique opportunity to own a serene second home just an hour's drive from the bustling city of Oslo. This property is a haven for those seeking a tranquil retreat, surrounded by the natural beauty of Norway's coastline. With its prime location, modern amenities, and proximity to the sea, this chalet is perfect for overseas buyers and expats looking to invest in a holiday home or a peaceful getaway. Imagine waking up to the gentle sound of waves and the fresh scent of pine trees. This chalet, set on a sprawling 2,587 square meter plot, offers breathtaking views of the surrounding landscape and the sea. The property is a nature lover's paradise, with heather, wild berries, and a symphony of birdsong creating an idyllic atmosphere for relaxation and outdoor activities. Key Features: - Location: Situated in Råde, a picturesque town known for its stunning coastal views and rich natural reserves. - Size: 60 square meters of living space, thoughtfully designed for comfort and convenience. - Bedrooms: Two cozy bedrooms, perfect for family or guests. - Bathroom: Recently renovated in 2023, featuring modern amenities and underfloor heating. - Outdoor Space: A large 39 square meter terrace, ideal for al fresco dining and entertaining. - Proximity to Sea: Just 300 meters from the coast, with a share in a floating pier and a registered right to a boat mooring. - Modern Amenities: Equipped with running water, electricity, a wood-burning stove, and panel heaters. - Connectivity: Prepped for fiber internet, making remote work a breeze. - Community: Part of a well-managed pier association, ensuring high standards of communal facilities. - Accessibilit ... click here to read more

Dream cabin one hour from Oslo - Perfect for relaxation and nature experiences

Nestled in the serene coastal village of Saltnes, this charming chalet at Saltnestoppen 2 offers a unique opportunity to own a slice of Norwegian paradise. With its prime location, just a stone's throw from the sea, this property is an ideal second home for those seeking tranquility, adventure, and a touch of Scandinavian charm. Imagine waking up to the gentle sound of waves lapping against the shore, the crisp sea breeze filling your lungs as you step onto your expansive west-facing veranda. This is the daily reality at Saltnestoppen 2, where the natural beauty of Norway's coastline is your constant companion. A Home Designed for Comfort and Connection Built in 1962, this chalet exudes a timeless appeal, blending traditional design with modern comforts. The main cabin features two cozy bedrooms, a well-equipped kitchen, and a bright living room that seamlessly extends to the veranda. Here, you can enjoy al fresco dining, sunbathing, or simply soaking in the breathtaking sunsets that paint the sky in hues of orange and pink. The property also includes a separate annex, perfect for hosting guests or providing additional space for family. With an extra bedroom, bathroom, and storage room, the annex ensures privacy and convenience for all visitors. A Lifestyle of Leisure and Adventure Saltnes is a haven for outdoor enthusiasts. The nearby Saltholmen coastal trail offers endless opportunities for hiking, jogging, and exploring the rugged beauty of the Norwegian landscape. For those who love the water, the proximity to the sea means swimming, boating, and fishing are just moments away. Golf enthusiasts will appreciate the close proximity to Onsøy Golf Club, a mere 3.5 kilometers from your doorstep. This picturesque cou ... click here to read more

Welcome to Saltnestoppen 2!

Stand on the 35-square-meter terrace at Østre Holmefjellet 20 on a clear July morning and you'll understand immediately why people have been coming to this stretch of the Oslofjord coast for generations. Krokstadfjorden spreads out below you, the water shifting between silver and deep blue depending on how the light hits it, and somewhere down the slope your boat is tied up at the private mooring, ready. That's the rhythm of life at this cabin — unhurried, uncomplicated, and deeply Norwegian in the best possible way. The cabin itself was built in 1967 and sits in genuinely good condition, the kind of honest upkeep that comes from a family that actually used the place rather than just owned it. At 49 square metres total, it's not trying to be anything other than what it is: a compact, well-considered retreat for two to four people who'd rather spend their time outside than rattling around inside. The open-plan kitchen and living area is the social engine of the cabin, with large windows that frame Krokstadfjorden like a painting that changes every hour. On overcast evenings, light the wood stove and the whole room shifts into something genuinely cosy — the kind of atmosphere you can't manufacture with interior design, only with a proper fireplace and the sound of wind moving through conifers outside. Both bedrooms are comfortable and practical. They sleep four easily, making this a solid choice for a couple with kids or two friends splitting the cost of a Norwegian summer — which, for what this property offers, represents exceptional value. The bathroom is straightforward and accessible, exactly what you want when you're coming in salt-damp from a morning swim. The plot is where this property really earns its asking pr ... click here to read more

Picture 1

Nestled in the serene embrace of Råde, this charming chalet offers a unique opportunity to own a second home that perfectly balances tranquility with accessibility. Located at Hestevoldfeltet 30, this property is a mere hour's drive from Oslo, making it an ideal retreat for those seeking a peaceful escape without straying too far from urban conveniences. Imagine waking up to the gentle rustle of leaves and the distant call of seabirds, with the promise of a day filled with exploration and relaxation. This chalet, set on a generous leased plot of approximately 2,706 square meters, provides ample space for outdoor activities, gardening, or simply basking in the natural beauty that surrounds you. A Home with History and Modern Comforts Originally built in 1968, the chalet has been thoughtfully extended and upgraded over the years, ensuring it meets modern standards while retaining its rustic charm. The property is in good condition, with recent enhancements including new cladding on the gable walls and several replaced windows, ensuring a comfortable living environment year-round. Key Features: - Spacious Living: The main living area, over 20 square meters, is a welcoming space for gatherings, featuring large windows that flood the room with natural light and a wood-burning stove for cozy evenings. - Modern Kitchen: Recently updated, the kitchen is both functional and user-friendly, equipped with a hot water heater and ample storage. - Flexible Accommodation: With four bedrooms, including an annex used as an extra bedroom, the chalet offers flexibility for family and guests. - Expansive Terrace: A 90 square meter terrace wraps around the sun-exposed sides of the chalet, providing multiple seating areas to enjoy the stun ... click here to read more

Hestevoldfeltet 30 presented by Kenneth Graarud Olsen at Krogsveen.

Welcome to the peaceful and inviting world of Tuteråsen 3, a quaint country home nestled in the scenic heart of Larkollen, just an hour's drive from vibrant Oslo. If you've ever dreamt of escaping to a serene setting where nature's beauty surrounds you, this property might just be the perfect fit for you. Larkollen, renowned for its charming landscapes and friendly community, offers that soothing escape from the bustle of city life that many overseas buyers and expats seek. Imagine pulling up into the quaint town of Larkollen, a hidden gem that sings to the simple pleasures of life. The weather here is ideal for those who enjoy a taste of each season. Summers are delightfully mild, perfect for strolls along the beach or lazy afternoons on your private terrace. Winters, on the other hand, bring a cozy chill, perfect for curling up next to a crackling fire or perhaps delving into a new renovation project. This country home, spanning roughly 53 square meters, makes up for its modest size with a huge potential for personalization and development. If you're one with creativity, you may see this as an opportunity to get your hands a little dirty and mold this house into your perfect retreat. It's a fixer-upper, sure, but one that promises a rewarding journey from start to finish. The groundwork is laid with a bathroom, bedroom, kitchen, and living room already in place. The charm lies in the potential to enhance, expand, and elevate. - Bedrooms: 1 - Bathroom: 1 - Size: 53 square meters - Terrace: 24 square meters - Large plot with room for enhancement - Public water and sewage installed (2022) - Extra annex for sleeping - Large outdoor space for activities - Proximity to the sea (0.4 km) - Quick access to public transport ... click here to read more

Welcome to Tuteråsen 3!

Nestled in the scenic and tranquil area of Kjærre in Manstad, the spacious villa at Saltnesveien 30 awaits those who cherish a lifestyle close to nature while also appreciating the opportunity to imprint their own style on their living space. This expansive property, boasting 285 square meters, holds considerable promise for restoration enthusiasts ready to transform it into a tailored haven. As you approach the property, the sizeable plot impressively unfolds, revealing not just the villa itself but also a multifaceted array of outbuildings including a large workshop, a double garage, a greenhouse, and a woodshed. The serene seclusion of the garden area, abutted by dense forest, delivers an intimate connection with the natural surroundings. This fusion of privacy and openness makes the villa exceptionally suited to family living, where children have abundant space to explore safely and adults can relish the tranquil outdoors. The living arrangements are currently divided into two distinct apartments, offering potential for a diverse range of uses—from housing extended family members to repurposing as rental units once renovated. The East Apartment includes a cozy living room, kitchen, bathroom, two bedrooms, and a storage room, all complemented by an enclosed terrace. In contrast, the West Apartment features a living room with a partially open kitchen, a bathroom, three bedrooms, and a fully furnished room on the second floor. Both units are ripe for modernization and could be transformed into a single, grand family home or maintained as separate spaces depending on the new owner's preference. Despite its seclusion, Saltnesveien 30 enjoys proximity to local amenities and recreational options. The property sits just 1 ... click here to read more

Eiendomsmegler Karl Robert Hansen presenterer Saltnesveien 30

Nestled within the tranquil embrace of Larkollen, Seljeholtet 5 is where serenity meets opportunity, inviting you to explore country living in one of Norway's most picturesque settings. Tucked away just five minutes from the soothing rhythm of the sea, this three-bedroom leisure property offers a retreat from the bustle without ever losing touch with life's daily essentials. It's more than just a house; it's an invitation to a lifestyle filled with natural beauty and Nordic charm. Larkollen, a small coastal settlement, holds its appeal through its stunning sea views, providing residents with a mixture of calm and adventure right at their doorstep. It's a community where nature and friendly faces combine, with a pace of life that values peace and simplicity. Local amenities are just within a short stroll, including a grocery store which is only minutes away from the residence. Adding to its convenience, public transport is easily accessible, with a bus stop merely two minutes away on foot, ensuring that Oslo and other urban areas are comfortably within reach. The house itself sits proudly atop an elevated lot, giving it a vantage point from which spectacular landscapes unfold. The property spans an impressive 1,138 square meters, balancing leisure and potential with outdoor space that beckons both relaxation and play. Whether it's the children's laughter in the sunlit garden or the peaceful silence of a starry night, the home's exterior is a canvas for countless cherished memories. Inside, Seljeholtet 5 exudes warmth that is both literal and figurative. Step into the cozy living room where a wood-burning stove stands ready to ward off the chill of Norway's cooler months. It's a place for families to gather, hot cocoa i ... click here to read more

ASK Meglergaarden har gleden av å presentere Seljeholtet 5!

Situated in the charming rural locality of Råde, this farmhouse at Kolbjørnrødgata 2 offers a serene and inviting living space that awaits the personal touches of its new owners. Imbued with a historic essence and framed by picturesque landscapes, this property is an exemplary choice for those seeking peaceful country living with convenient access to urban amenities. Property Features: - A spacious area of 244 square meters - Three generously sized bedrooms - Two well-appointed bathrooms - A renovated kitchen with modern fixtures installed in 2023 - A large, owned plot measuring 1,058 square meters - Sunny outdoor areas perfect for relaxation and family activities - A detached garage with a loft, constructed in 1997 - Additional multi-car parking in the driveway - Separate basement area set up as an apartment Amenities in the Immediate Area Include: - Less than an hour's commute to Oslo by train - A five-minute car journey to schools, shops, and services in nearby Karlshus - Proximity to Råde station for convenient transportation options - Several local eateries and cafes that showcase regional cuisine Living in Råde offers a unique blend of tranquility and accessibility. Residents enjoy the peaceful, scenic views of the countryside, perfect for those who appreciate nature and outdoor activities. The community here is friendly and welcoming, ideal for families and individuals alike seeking a slower pace of life compared to the city. For outdoor enthusiasts, the area around Råde provides plentiful opportunities for hiking, cycling, and nature walks. The landscape is lush and varied, offering beautiful natural scenes that change with the seasons. Despite its rural charm, Råde’s proximity to Oslo ensures that cultural a ... click here to read more

Kolbjørnrødgata 2 formidles av Krogsveen.

Step out onto the west-facing deck at Vikanetoppen 18 on a July evening. The pine trees are still warm from the afternoon sun, the air smells faintly of resin and salt, and somewhere below the ridge, through gaps in the forest, you can just catch the glint of the Oslofjord. That's the moment you'll stop looking at other properties. Gressvik sits on the eastern shore of the fjord in Østfold, a stretch of coastline that Norwegians have quietly kept to themselves for decades. It's not the kind of place that turns up in travel magazines, and that's exactly the point. The community of Vikane, perched above Gressvik on smooth granite outcrops and wrapped in Scots pine, has been a cherished escape for Norwegian families for generations. Properties here — particularly ones with a freehold plot of over 2,300 square meters — almost never reach the open market. The chalet itself is 65 square meters across the main cabin and the detached annex combined, and the layout has clearly been shaped by people who actually use it. The living room runs wide and open, with enough floor space for a proper sofa group and a dining table that fits eight when the occasion calls for it. A fireplace anchors one wall. On cold October weekends, when the birch trees outside are shedding the last of their gold, that fireplace makes everything else irrelevant. Come summer, it's the 31-square-meter west-facing terrace that takes over — partially covered, built from stained hardwood decking, and positioned so the sun lingers there well into the evening hours. Al fresco dinners that start at six and somehow end at eleven. That kind of terrace. The kitchen is compact but genuinely functional, fitted with a stove, cooktop, and full refrigerator-freezer, wit ... click here to read more

Welcome to Vikanetoppen 18

Looking for a charming escape from the everyday hustle? Let me introduce you to a delightful cabin nestled in the picturesque town of Sperrebotn, Norway. With its prime rural location at Kjellabråten 13, 1591 Sperrebotn, this cozy property boasts a serene atmosphere with stunning views over Vansjø. Perfect for those looking for a peaceful getaway, this cabin is an ideal spot for nature lovers and adventure seekers alike. The cabin itself is a modest yet inviting retreat, offering everything you need for a comfortable stay. It spans 37 square meters, with a well-thought-out layout that includes one bedroom and a bright living room. From the living room, you'll step out onto a covered 4 sqm balcony where you can savor your morning coffee or unwind in the evening while soaking in the breathtaking view of Vansjø. The practical kitchen may be simple, but it’s functional enough to whip up your favorite meals after a day of exploring the great outdoors. The property also includes a basic outdoor shed that houses an outdoor toilet, adding a touch of rustic charm to your stay. Even though there is no indoor bathroom, the cabin's outdoor facilities offer an authentic and adventurous experience. Life in Sperrebotn is all about embracing the great outdoors. Imagine waking up to the sounds of birds chirping and the gentle lapping of the lake. Your own boat dock opens up possibilities for fishing, boating, or even just relaxing on the water. Vansjø is a haven for water activities, making this property a dream location for anyone fond of lakeside living. For those interested in local amenities, the cabin is conveniently close to Mosseporten Shopping Center, a hub of services where you can find anything you might need. Moreover, the ... click here to read more

DnB eiendom v/Michael Pindsle har gleden av å presentere Kjellabråten 13!

Early on a July morning at Grepperødveien 28, the smell of pine resin and damp earth drifts through the bedroom window before you're even fully awake. You pull on a fleece, step out onto the 68-square-meter terrace, and the only sound is a woodpecker somewhere deep in the birches. Then the water appears through the trees—Vansjø, glittering flat and silver, maybe two minutes' walk away. Your boat is already moored at your private dock. That's when it clicks: this is actually yours. Sperrebotn sits on the northeastern shore of Vansjø, the largest lake in Østfold county. It's not a place most international buyers stumble across by accident, which is exactly why the handful of cabins along Grepperødveien feel so genuinely unhurried. No holidaymakers clutching maps. No ice cream queues. Just a working Norwegian landscape of forest, farmland, and glassy lake water that has barely changed in fifty years. The chalet itself was built in 1965 and wears its age honestly—wooden panel walls, warm plank floors, the kind of craftsmanship that gets more satisfying to live with every year rather than less. At 54 square metres the layout is tight but cleverly so: an entrance hall that catches wet boots and rain jackets, a simple toilet room, two bedrooms, and a single open living and kitchen space that becomes the gravitational centre of every stay. The fireplace is the room's anchor. On a wet October afternoon, when the birches outside have gone gold and the lake is running steel-grey, you'll light it within ten minutes of arriving and not regret a single thing about owning this place. The kitchen has been updated in recent years. Freestanding appliances, a manual water solution—yes, there's no running water, which is common across le ... click here to read more

ASK Meglergaarden presents Grepperødveien 28

Nestled in the serene embrace of Gressvik, Stillausveien 16 offers a unique opportunity to own a slice of Norwegian paradise. This charming chalet, with its three bedrooms and inviting living spaces, is more than just a property; it's a gateway to a lifestyle steeped in natural beauty and tranquility. Perfectly suited for those seeking a second home, this chalet promises a harmonious blend of comfort, convenience, and the allure of the great outdoors. A Coastal Retreat with Forested Charm Imagine waking up to the gentle rustle of leaves and the distant call of seabirds. This chalet is ideally positioned to offer just that, with the sea a mere 0.5 kilometers away and lush forests as your immediate neighbors. Whether you're an avid hiker, a passionate sailor, or someone who simply cherishes the quietude of nature, this location caters to all. A Home Designed for Comfort and Connection The chalet's interior is thoughtfully designed to maximize both space and light. The open-plan living room and kitchen create a warm, inviting atmosphere, perfect for family gatherings or quiet evenings by the fire. Large windows frame the picturesque landscape, allowing natural light to flood the space and offering stunning views of the surrounding greenery. Key Features: - Three Comfortable Bedrooms: Ample space for family and guests. - Open-Plan Living Area: Ideal for socializing and relaxation. - Modern Kitchen: Efficient layout with plenty of storage. - Sunny Outdoor Terrace: 25 square meters for dining and sunbathing. - Large Private Lot: 1,337 square meters for gardening or outdoor activities. - Proximity to Sea and Forest: Perfect for nature lovers and outdoor enthusiasts. - Convenient Access to Oslo: Just an hour's drive for easy ... click here to read more

Welcome to Stillausveien 16!

Nestled in the serene embrace of Gressvik, Norway, this charming chalet at Skjellumtoppen 17 offers a unique opportunity to own a slice of Scandinavian paradise. Perfectly suited for those seeking a second home, this property combines the allure of coastal living with the tranquility of nature, making it an ideal retreat for overseas buyers and expats. Imagine waking up to the gentle rustle of leaves and the distant call of seabirds, with the crisp Norwegian air invigorating your senses. This chalet, in good condition, is more than just a property; it's a gateway to a lifestyle steeped in natural beauty and outdoor adventure. A Lifestyle of Leisure and Adventure Gressvik is a hidden gem on Norway's coastline, offering a harmonious blend of seclusion and accessibility. The chalet is perched on a generous 2,365 square meter plot, surrounded by rocky outcrops and lush greenery, providing glimpses of the sea. Here, you can enjoy the best of both worlds: the peace of a secluded retreat and the convenience of nearby amenities. Outdoor Living at Its Finest The chalet is designed to maximize outdoor enjoyment, with several sunny terraces and seating areas. Whether you're sipping your morning coffee on the cool north side or hosting a sunset dinner on the south-facing terrace, the 112 square meters of outdoor space cater to every mood and occasion. Inside the Chalet Step inside to discover a cozy, open-plan living room and kitchen, perfect for socializing and creating lasting memories. With three comfortable bedrooms, this chalet is ideal for families or groups of friends. Modern amenities, including electricity, water, and sewage, ensure year-round comfort. A Community Rich in Culture and Nature Gressvik is renowned for ... click here to read more

Picture 1

Ahoy there, savvy property seekers! I know you’re busy, and so am I, running between showings and late-night viewings, but let’s take a cozy time out here to explore a marvellous opportunity. Located on the charming northwest side of Skjellumfjellet in Gressvik, nestled beautifully into the landscape with a view toward the scenic Hankøsundet and the expanse of the outer Oslofjord, sits this charming cabin gem at Seilomveien 16. Now, I know that the idea of finding the perfect retreat in Norway can be a bit daunting, especially if you’re viewing this from overseas—another cup of coffee might help! Still, this property offers you a truly Northern European flavor with heaps of potential. This cabin, constructed back in 1986, has that rustic charm many dream about. With two delightful bedrooms and one bathroom, spread out over a cozy yet efficient 45 square meters, it provides a snug but perfectly manageable abode. You’ll have plenty of space on the 29 square meter balcony or terrace to sip your morning brew whilst taking in the breathtaking views. Let's not forget the specifics: - Area: 45 sqm - Bedrooms: 2 - Bathroom: 1 - Balcony/Terrace: 29 sqm - Built: 1986 - Proximity to Sea: 0.4 km - Grocery Store: 9 mins away - Shopping Centre: 19 mins away - Public Transport: Bus stop 15 mins walk Now, the cabin does call for some modernization, but don't let that get you frazzled. Imagine the possibilities! A fixer-upper like this is your blank canvas, and with a bit of imagination (and maybe a plank or two of timber), you can transform this quaint cabin into a modern retreat without losing an ounce of its original charm. The local amenities, such as water and sewerage systems, are there for you to connect to, making any moderni ... click here to read more

Welcome to Seilomveien 16!

The first thing you notice on a clear July morning is the light. It arrives early up here on Lensmannsfjellet — bouncing off the water below, flooding the cabin's wide windows, turning the approach to Hankø into something silver and alive. You pour your coffee, step out onto the 97-square-metre terrace, and the view just sits there, patient and vast. That's the rhythm this place puts you in, and it happens within about ten minutes of arriving. Gressvik is not a name that appears on many international travel itineraries. That's precisely the point. Tucked along the west bank of the Glomma river's outlet on Norway's southern coast, this quiet community sits in the outer reaches of the Fredrikstad municipality — far enough from the noise, close enough to everything that matters. The plot at Lensmannsfjellet 20 sits elevated on a private 3,594-square-metre parcel, giving the four-bedroom chalet a natural sense of separation from the world below. No neighbours crowding your morning. No competing noise. Just the occasional creak of birch trees and the faint sound of boats tracking out toward open water. Walk down toward the shoreline — it's genuinely just a short walk — and you hit some of the best swimming on the Østfold coast. The Glomma's western outlet produces clean, calm water conditions that locals have been coming back to for generations. Families spread towels across the smooth coastal rock in August while kids jump from the edges. Earlier in the season, when the summer crowds are thinner, you'll often have entire stretches of it to yourself. The water temperature peaks mid-July and stays swimmable well into August, which gives this part of coastal Norway a surprisingly generous warm season. Just beyond the propert ... click here to read more

Picture 1

A Coastal Retreat Awaits You Imagine waking up to the gentle sound of waves lapping against the shore, the crisp scent of sea air filling your lungs, and the promise of a day filled with adventure and relaxation. Welcome to Kasperklova 18A, a contemporary chalet nestled in the heart of Gressvik, Norway, where the serene beauty of Hankøsundet meets modern living. A Home Designed for Comfort and Connection Step inside this thoughtfully designed chalet, where every square meter is optimized for comfort and functionality. The open-plan living area is a testament to modern design, featuring expansive windows that flood the space with natural light, creating a warm and inviting atmosphere. The stylish kitchen, complete with an island and ample storage, seamlessly integrates with the living room, forming a social hub perfect for family gatherings or entertaining friends. The main chalet houses two cozy bedrooms, each offering a tranquil retreat after a day of exploring the natural wonders that surround you. A separate annex, connected to the spacious outdoor deck, serves as a versatile third bedroom, ideal for guests or as a private workspace. Outdoor Living at Its Finest The expansive deck is a haven for outdoor enthusiasts, offering ample space for dining, lounging, and soaking up the sun. Picture yourself unwinding in the integrated jacuzzi, a glass of wine in hand, as you take in the tranquil surroundings. With excellent sun exposure throughout the day, this outdoor space is perfect for summer relaxation. A Location Rich in Natural Beauty and Recreation Just a stone's throw from the chalet, the ferry to the idyllic island of Hankø awaits, promising vibrant summer days filled with sailing events and charming eateries ... click here to read more

Front view of the cabin