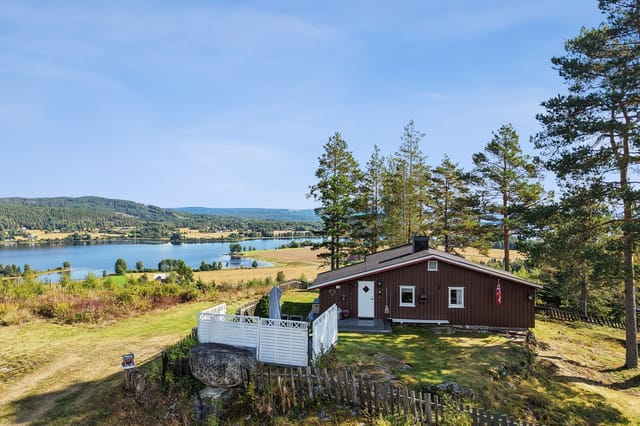
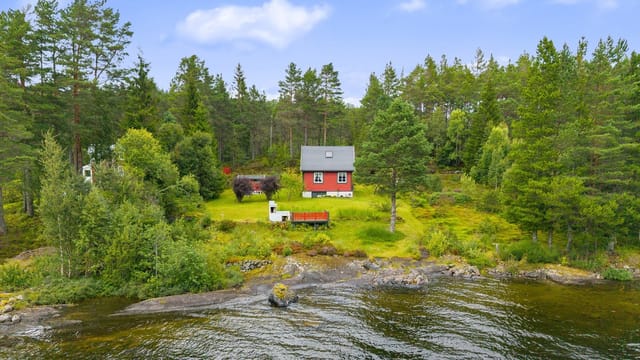
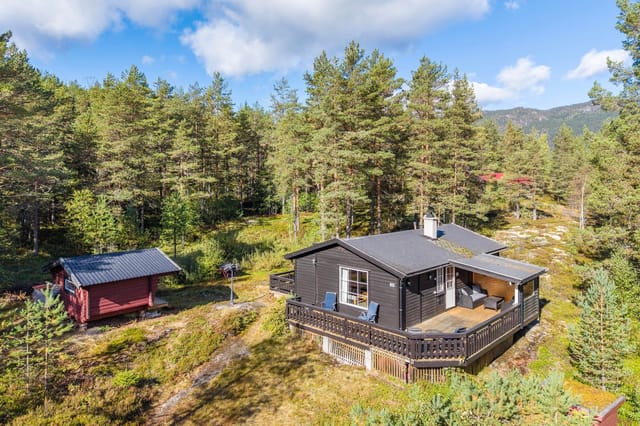
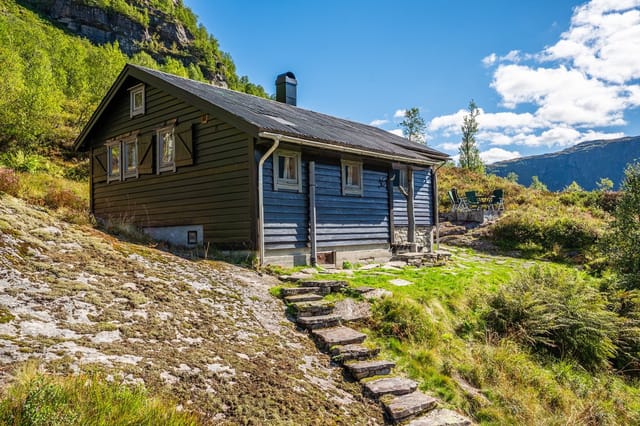
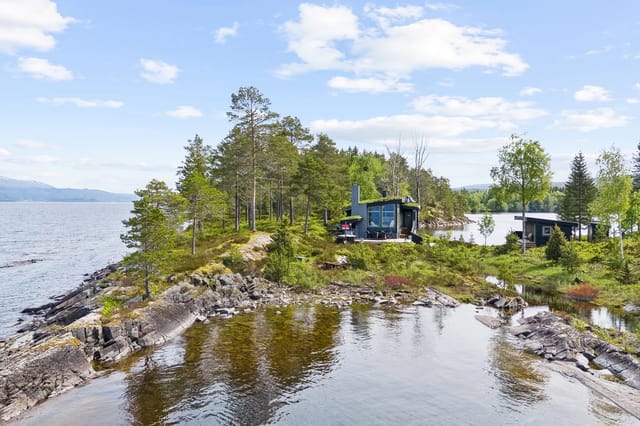


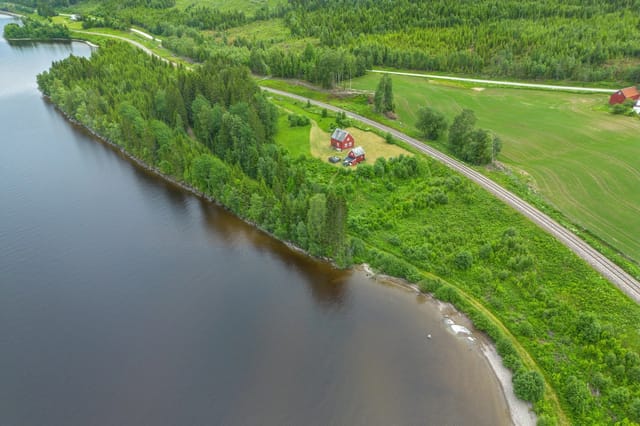
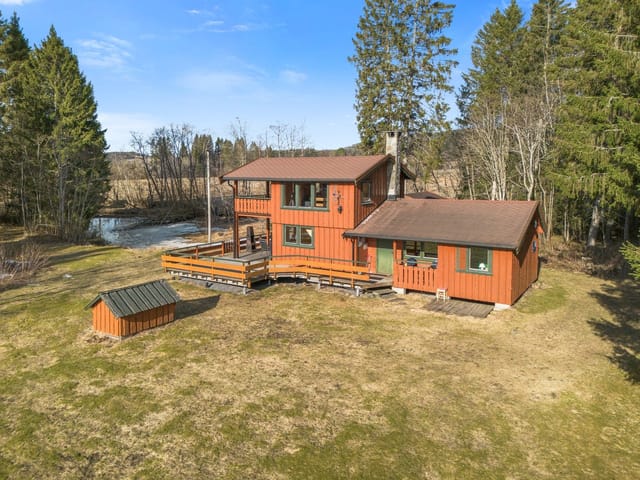
Idyllic Chalet by Lake Øyingen: Your Perfect Steinkjer Second Home Escape

Listed on
https://storage.googleapis.com/homestra-images/property-image-0862644e-c2f1-4cc3-afa6-e95122c81f08-1757847119.jpg

Øyingvegen 466, 7717 Steinkjer, Steinkjer (Norway)

2 Bedrooms · 1 Bathrooms · 46Floor area

€61,150

Chalet

No parking

2 Bedrooms

1 Bathrooms

46m²

Garden

No pool

Not furnished

Description

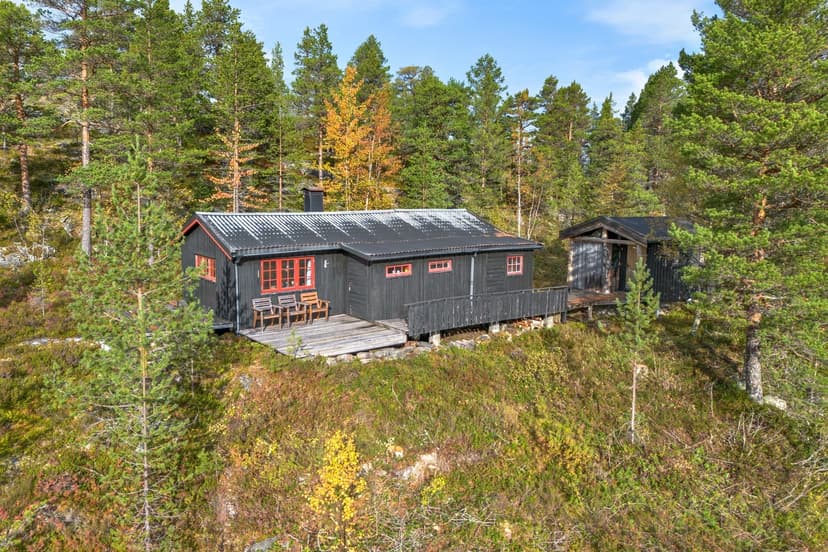
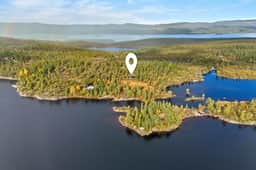
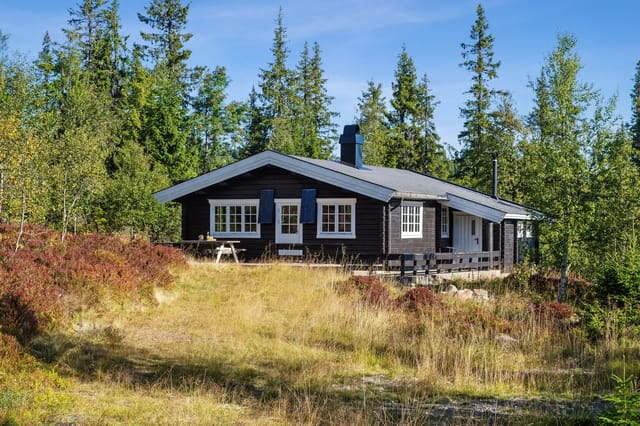


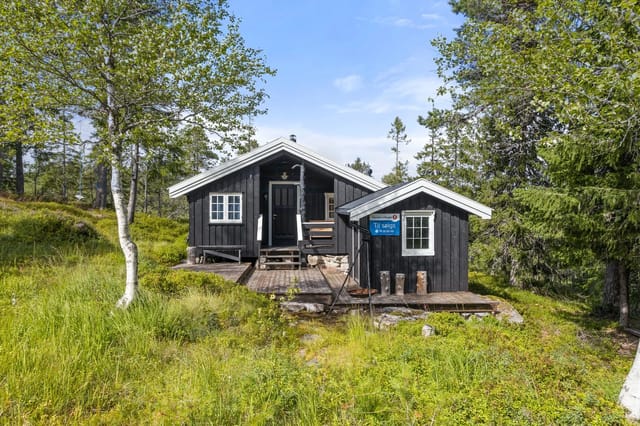
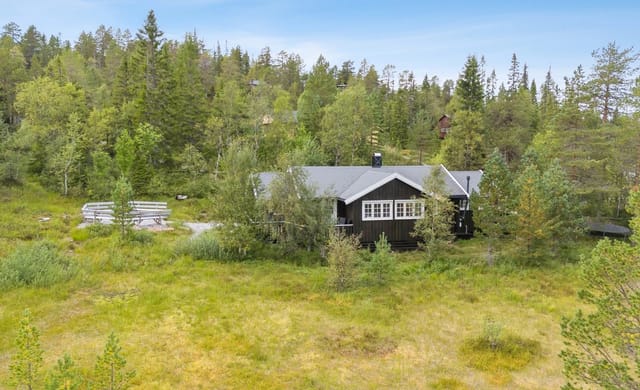
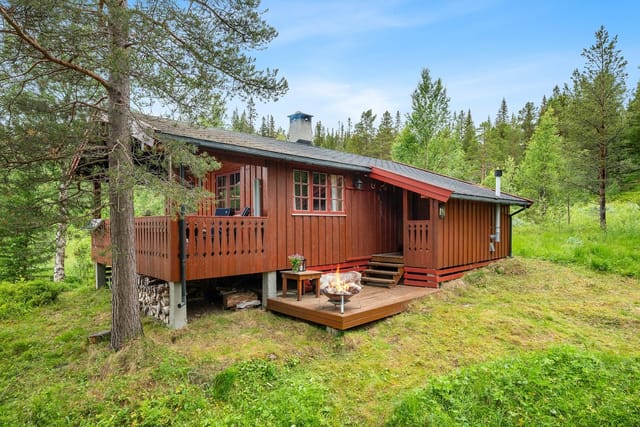
Nestled in the heart of Norway's picturesque Trøndelag region, this charming chalet at Øyingvegen 466 in Steinkjer offers a unique opportunity to own a slice of Scandinavian paradise. With its prime location just 50 meters from the serene waters of Lake Øyingen, this property is a dream come true for those seeking a tranquil second home or a vacation retreat.

Imagine waking up to the gentle lapping of lake waters and the crisp, invigorating air of the Norwegian countryside. This chalet, built in 1976, is not just a property; it's a gateway to a lifestyle filled with outdoor adventures, relaxation, and cherished memories.

A Year-Round Haven
The chalet is designed for year-round enjoyment, making it an ideal base for exploring the natural beauty of Steinkjer. Whether you're an avid angler, a hiking enthusiast, or someone who simply loves the great outdoors, this location has something for everyone. The surrounding hills of Brannheia and Brannheiklumpen offer breathtaking views and endless opportunities for exploration.

Cozy and Inviting Interiors
Step inside to find a warm and inviting living space. The living room, with its wood-burning stove, is the perfect spot to gather with family and friends after a day of outdoor activities. Large windows flood the room with natural light and offer stunning views of the lake and surrounding landscape.

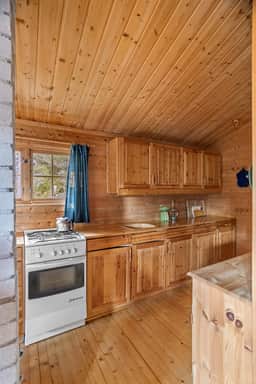
The open-plan kitchen is both functional and social, allowing you to prepare meals while staying connected with your guests. With ample storage and a designated area for a stove, it's a space that caters to both casual dining and entertaining.

Comfortable Accommodations
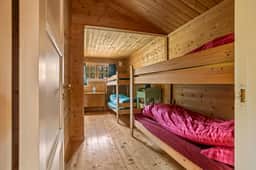
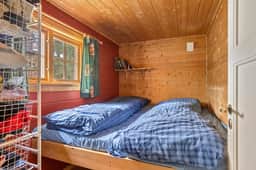

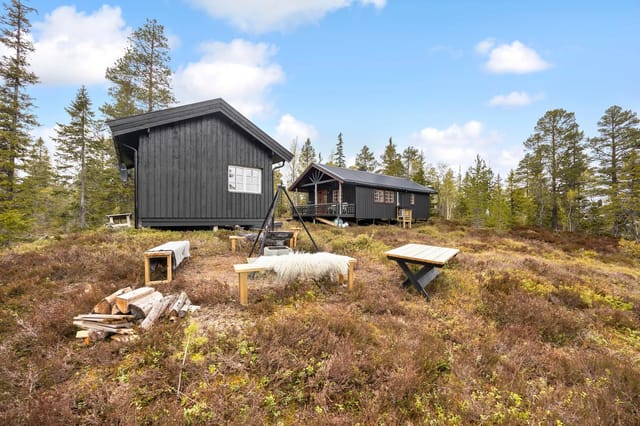
The chalet features two cozy bedrooms, providing comfortable sleeping arrangements for up to six people. An annex/outbuilding offers additional sleeping space and a laundry room, making it ideal for hosting guests or accommodating larger families.

Outdoor Living at Its Best
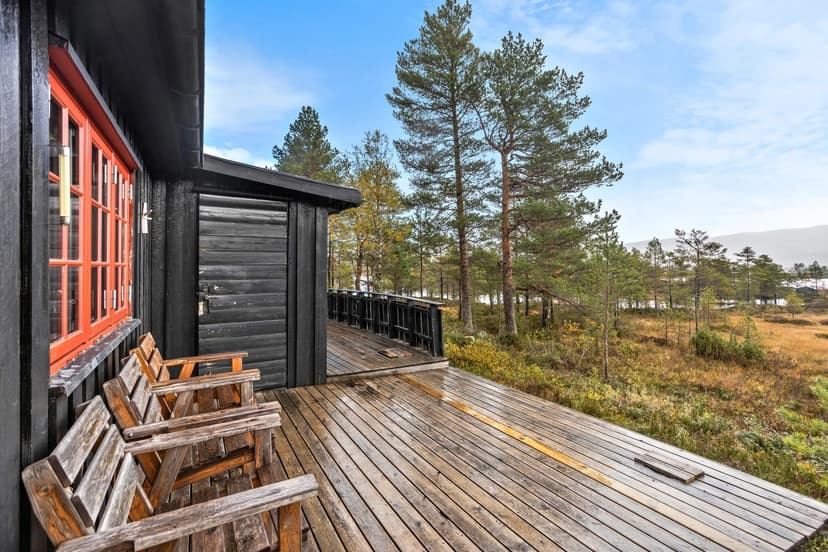
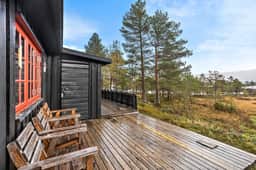
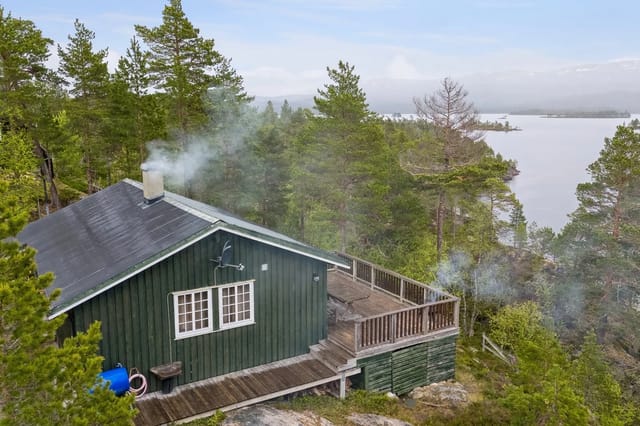

The spacious terrace, measuring 37 square meters, is a highlight of this property. It's the perfect place for outdoor dining, sunbathing, or simply soaking in the stunning views. Whether you're sipping your morning coffee or enjoying a sunset dinner, this outdoor space is sure to become a favorite spot.

Key Features:
- Prime location by Lake Øyingen, just 50 meters from the water
- Year-round use with a cozy wood-burning stove
- Spacious terrace for outdoor living and dining
- Two bedrooms plus additional sleeping space in the annex
- Shared boathouse for storing fishing gear and water sports equipment
- Fully furnished, including a boat, for immediate enjoyment
- Leasehold property with affordable annual ground rent
- Convenient access to public transportation and amenities
- Proximity to excellent fishing, hunting, and hiking opportunities
- Peaceful and private setting, away from traffic and noise

A Lifestyle of Adventure and Relaxation
Owning this chalet means embracing a lifestyle where adventure and relaxation go hand in hand. Spend your days fishing on the lake, hiking through lush forests, or simply unwinding in the peaceful surroundings. The property's proximity to nature ensures that every day offers a new opportunity for exploration and enjoyment.

Despite its secluded feel, the chalet is conveniently located with public transportation just 2.8 km away. The nearest grocery store is 11.2 km from the property, and a shopping center is 26 km away, ensuring that all necessary amenities are within easy reach.

Investment Potential
With its prime location and year-round appeal, this chalet also offers excellent investment potential. Whether you're looking to rent it out as a vacation property or simply enjoy it as your personal retreat, the possibilities are endless.

This chalet at Øyingvegen 466 is more than just a property; it's a gateway to a lifestyle filled with natural beauty, adventure, and relaxation. Don't miss the chance to make it your own and start creating lasting memories in this idyllic Norwegian setting.

Details

Amount of bedrooms
2
Size
46
Price per m²
€1,329
Garden size
0
Has Garden
Yes
Has Parking
No
Has Basement
No
Condition
good
Amount of Bathrooms
1
Has swimming pool
No
Property type
Chalet
Energy label

Unknown

Sign up to access location details

Similar properties

Step off the worn forest path and onto the wide 45-square-meter deck just as the afternoon sun swings west. That's the moment you get it. The birches are catching the light, the air smells faintly of pine resin and damp earth, and somewhere back toward the tree line you can already see the chanterelle spots you'll be raiding before breakfast tomorrow. This is what a Norwegian cabin holiday actually feels like — and this chalet at Tveitåsen 142 in Svinndal puts that feeling within reach for a fraction of what you'd spend almost anywhere else in the country. Svinndal sits in Indre Østfold municipality, a quiet inland corner of Norway that rarely shows up on tourist maps but absolutely shows up in the memories of people who've spent summers here. The landscape is classic lowland Norwegian forest: rolling terrain covered in spruce, birch, and blueberry scrub, broken up by small lakes and the kind of rocky outcrops that make for genuinely satisfying afternoon scrambles. The cabin community at Tveitåsen has been here since the 1970s, and it has that particular atmosphere of a place where people return year after year — neighbors who nod on the path, kids who know every shortcut through the trees. The chalet itself was built in 1979 and sits on a privately owned natural plot of 1,664 square meters. That's a generous footprint by Norwegian standards, and the terrain is genuinely varied — open enough for sun, wild enough to feel like it belongs to the forest. Cross-country ski trails run just 2.5 kilometers from the door, and when the snow finally retreats in April, those same tracks become some of the area's most-walked hiking routes. A ski lift is about 22 minutes by car, making this a workable winter base as well as a summer ... click here to read more

Tveitåsen 142 presented by Krogsveen. Photographer: Børge Oppegård.

Early on a Saturday morning in July, the only sounds at Kilane 60 are the lap of water against the dock and the distant call of a loon somewhere out on Kiletjønn. You pour coffee in the kitchen, prop the terrace door open, and the cool inland air of Agder rolls straight in. No traffic. No neighbors right on top of you. Just 1,227 square meters of sun-drenched Norwegian hillside, your registered boat place down at the water's edge, and a full weekend ahead with no particular agenda. This is a three-bedroom chalet in Mykland, Aust-Agder — a destination that Norwegians have quietly loved for generations but that rarely shows up on the international radar. That gap is exactly why it's worth paying attention to right now. The cabin itself was built in 2001 and sits in genuinely good condition, single-level throughout, which makes it practical in a way that older Norwegian hyttes often are not. At 62 square meters of interior living space plus a 60-square-meter wraparound terrace, the footprint is honest — this isn't a property that tries to be something it's not. It's a proper cabin, well-built and well-kept, with the kind of layout that actually works for a family of five or a group of friends doing a long weekend. The three bedrooms are compact but functional; two of them have built-in wardrobes, which matters when you're packing in from a city apartment. The open living and kitchen area pulls in natural light from multiple angles, and the wood-burning stove at its center is the kind of detail you don't truly appreciate until the first October weekend, when the temperature drops and the birch forest outside goes gold. The kitchen comes stocked with a stove and refrigerator — included in the sale — and there's a separate ... click here to read more

Welcome to Kilane 60! Beautiful cabin with detached storage, boat place, and views. Good parking on the plot.

Early on a Saturday morning in late August, the mist sits low over Lake Øyeren. You pull on a fleece, step out onto the timber terrace with a cup of coffee, and hear absolutely nothing except the call of a heron somewhere out on the water. That's the daily reality of owning a cabin at Nedre Rælingsveg 768 in Nordby — and once you've experienced it, city life never quite feels the same again. This traditional Norwegian cabin sits on a generous freehold plot of 1,121 square meters, a rare size in this part of Akershus. The land slopes gently through a mix of open grass and mature forest, giving the property a real sense of depth and seclusion. Kids run free here. Kayaks, fishing rods, and muddy boots find a home. The two detached outbuildings mean there's always somewhere to stash the gear, and one of them has been fitted with its own room and a wood stove — a proper little guest cabin that gives visitors their own space without anyone feeling crowded. The main cabin dates to 1945. At 55 square meters, it's compact but well-proportioned, with solid pine floors that have developed the kind of warm patina you simply can't replicate with new materials. The living area centres on a wood-burning stove — genuinely essential come October, when the forest turns copper and the evenings drop sharp and fast. Large windows face out toward the trees and the lake beyond, so the light inside shifts all day as the sun moves. In the mornings it floods the kitchen corner; by late afternoon it catches the pine walls and turns the whole room amber. The kitchen is functional and honest — no pretension, but everything you need for a weekend of proper cooking. Think fresh perch fillets from the lake, fried in butter with dill, eaten at the ta ... click here to read more

Welcome to Nedre Rælingsveg 768! Photo: Hege K. Leren.

You wake up to absolute quiet. Not the muffled quiet of a city apartment with earplugs in — actual silence, broken only by the occasional woodpecker working through a birch trunk somewhere uphill. You pull on a sweater, light the wood stove, and the smell of pine resin and woodsmoke fills the cabin within minutes. Through the window, the forest is doing that thing it does in the Norwegian morning: every surface looks freshly lacquered. That's a Tuesday here. That's just a regular morning at Bråtåhøgda 49. Situated in the Trautskogen area near Bruvoll in Innlandet county, this three-building cabin property sits on a 1,000-square-metre natural plot that slopes gently into the surrounding forest. It's about 20 minutes off the E6 highway and just over an hour from Oslo — close enough for a Friday afternoon escape, far enough that the city feels genuinely left behind. For anyone searching for an off-grid holiday home in Norway within easy reach of the capital, this is a rare find at a price point that rarely exists anymore. The main cabin runs to roughly 27 square metres, and every centimetre of it is purposeful. A kitchen nook with a gas cooktop and gas refrigerator keeps things simple and functional. The dining table seats six — this is not a cabin that encourages solitude, or at least not exclusively. A small sofa corner, a sleeping alcove, a loft for storage. The wood-burning stove is the real centrepiece, throwing heat across the whole space on a February evening when the temperature outside drops to -15°C and you have absolutely no intention of going anywhere. A gas heater provides backup warmth, and a solar panel handles basic charging needs — phones, a small light. It's enough. In fact, for many people who come here ... click here to read more

Picture 1

Picture this: it's six in the morning, the air is sharp and clean, and from the wide windows of your living room you're watching low mist lift off Lake Østrungen while a cup of coffee warms your hands. No traffic noise. No neighbors visible. Just the soft creak of the cabin, the distant call of a loon, and the kind of silence that takes about three days to truly sink into. This is Kolsetvollvegen 173 — a three-bedroom Norwegian mountain chalet sitting at around 546 meters above sea level in the Selbu municipality of Trøndelag, and it delivers exactly that kind of morning, every single time. Selbu doesn't try to be flashy. It doesn't need to. This is a part of Norway where the landscape does all the talking — dense spruce forests, granite ridgelines, and a string of fishing lakes that have been feeding and captivating people for centuries. The village is most famous across Norway for the Selbu rose, the iconic knitting motif that originated here in the 1850s and now appears on mittens and sweaters sold across the country. That same quiet, rooted craft tradition runs through the whole culture of the place. People here are serious about their outdoor life, their fishing spots, their berry patches, and their ski trails — and the cabin at Kolsetvollvegen sits right in the middle of all of it. The chalet itself was built in 1978 and has been looked after well. At 48 square meters of indoor living space with a total usable footprint of 65 square meters, it's compact but genuinely functional — the kind of layout that encourages everyone to actually be in the same room rather than disappear into separate corners. Three bedrooms sleep up to seven people, which means it works for a family with kids, or a group of friends splittin ... click here to read more

Picture 1

The first thing you notice, walking up that 500-meter trail from the parking area, is the silence. Not the uncomfortable kind. The full, deep silence of 870 meters above sea level, with Store Bjørnevatn glinting in the valley below and nothing but open Norwegian sky above the treeline. By the time you reach the top of Osen hyttefelt — the highest, most tucked-away plot in the whole cabin field — you understand why people hold onto places like this for decades. This 3-bedroom mountain chalet in Valle, Setesdal, is the real thing. No electricity. No running water. No mobile signal. That's not a caveat — it's the entire point. There's a wood-burning stove in the kitchen and a fireplace standing between the kitchen and living room, and on a January evening when the snow is piled against the windows and you've just come in from the ski tracks, that fire feels like the most important thing in the world. The cabin was built in 1974, and it carries that era honestly: solid, no-frills, exactly what a Norwegian hytte is supposed to be. At 74 square meters of usable indoor space, it's compact without feeling cramped. Three bedrooms sleep a family or a group of friends comfortably, and the furnishings are included in the sale — you collect the keys, carry in your food, and the weekend begins. The annex out back houses a wood-fired sauna, an outdoor toilet, and storage for kit and firewood, which rounds out the setup nicely. After a long day on the fells, a sauna followed by a roll in the snow is less of a luxury and more of a necessity. Valle sits in the heart of Setesdal, a long valley in Aust-Agder that cuts deep into the southern Norwegian mountains. It's the kind of place that hasn't had to reinvent itself — the landscape doe ... click here to read more

Picture 1

There's a particular kind of quiet you find at Agnorveien 156 that's hard to come by anywhere near Oslo. Not the eerie silence of emptiness, but the deep, living stillness of old spruce forest — birdsong, the occasional crack of a branch, wind threading through the pines. Step onto the south-facing timber terrace on a July morning with coffee in hand, and you'll understand immediately why Norwegian families have been escaping to Nesodden's wooded hillsides for generations. This is a cabin in the truest, most honest sense of the word. Built in 1963 and extended in the 1990s, it sits on a private freehold plot of 2,672 square meters — that's more than half an acre of your own natural terrain, gently sloping, largely forested, and completely unhurried. At 53 square meters inside, the layout is compact and functional: a central living room with an original wood-burning stove that throws serious heat on autumn evenings, an integrated kitchen area, a well-sized bedroom, and a workshop-entrance room that has served variously as a mudroom, a hobby space, and a gear dump after long days out on the trails. One floor, no stairs, no fuss. The stove is worth pausing on. It dates from the cabin's original construction year and it still works. There's something grounding about gathering around the same iron firebox that kept earlier owners warm six decades ago. The living room opens directly through a door replaced in 2019 onto that south-facing terrace — around 11 square meters of sun-catching timber decking where the light lingers long into the evening in midsummer. That terrace faces your own land. No neighbours in the sightline. Just trees. Recent upgrades are practical and meaningful: the metal roof was replaced in 2020, comple ... click here to read more

Leisure property with simple standard on a large, secluded natural plot in Nesodden.

Step outside on a January morning and the ski trails are literally 350 meters from your front door. No loading the car, no crowded car parks, no waiting. You clip into your bindings, push off into the Høgås network, and an hour later you're deep in a white-pine corridor with nothing but the hiss of skis on groomed snow and the occasional crow cutting across a pale Nordic sky. That's the everyday reality of owning this three-bedroom chalet on Trengslemyrvegen 62 in Gautestad, just outside Evje in Agder county. Evje doesn't get the press that Hemsedal or Geilo does, and that's quietly part of its appeal. It sits in the lower reaches of Setesdal, one of Norway's longest and most culturally distinct valleys, and it operates at its own unhurried pace. The town center — about 18 kilometers down the road — has everything you actually need: a Rema 1000, a couple of solid restaurants, a pharmacy, a Vinmonopol, and a handful of shops that know their regulars by name. There's a bus stop about 15 minutes from the cabin if you're arriving without a car, though most guests who come up here relish the excuse to drive through the valley. The cabin itself was built in 1975 and sits at 556 meters above sea level on a 1,339-square-meter owned plot at the very end of a quiet cul-de-sac. That matters more than it might sound. There's no through traffic. No neighbors pulling in behind you. The cul-de-sac position means the land curves around you, giving the property a natural enclosure — the kind that makes you feel properly off-grid even though you have mains-connected sewage and borehole water that runs clean year-round. A new sealed tank was installed in 2026 and connected to the cabin, so the infrastructure is fresh and sorted. Single- ... click here to read more

Welcome to Trengslemyrvegen 62!

Step outside on a July morning and the fjord is so still it looks painted. The mountains on the opposite shore reflect perfectly in Grovfjorden's surface, and the only sounds are the soft lap of water less than 100 meters away and a pair of white-tailed eagles riding a thermal above the ridge. This is what Tuesday looks like at Grovfjordveien 1870. Sitting on a 3,138 square meter plot in one of Troms county's most quietly compelling corners, this three-bedroom chalet is the kind of place that makes you understand why Norwegians built their leisure culture around the humble hytte. It's not grand. It doesn't try to be. What it does instead is give you direct access to one of Northern Norway's finest fjords, a generous sweep of private outdoor space, and a frame around a landscape that changes color and mood by the hour. The cabin was built in 1986 and has been kept in genuinely good shape — the kitchen was fitted with solid wood cabinetry in 2012, the plumbing was upgraded alongside it, and both water and electricity are fully installed. That last detail matters more than it sounds. Many leisure properties in this part of Norway still rely on cisterns and generators. Here, you arrive, you switch on the lights, and you get on with the business of actually relaxing. Inside, the living room earns its keep. High ceilings and windows on multiple sides mean light moves around the room throughout the day — morning sun catches the eastern windows, and by late afternoon in summer, the fjord turns a deep gold that comes straight through the glass. A wood-burning stove sits at the heart of it all, which in September, when the birch trees on the hillside above start turning amber and the evenings sharpen, becomes the single best re ... click here to read more

Front view of the property with stunning fjord and mountain backdrop

Step outside on a July morning and the lake is glass. Lølandsvannet sits maybe a two-minute walk from the front door, and in the early light you can hear the water — that particular silence of a Norwegian summer before anyone else is awake, broken only by the occasional splash of a fish rising. This is what you actually buy when you buy a cabin here. Not square metres. Not a roof. This feeling, on repeat, for the rest of your life. Lølandsvannet 132 is a three-bedroom Norwegian chalet set on a natural 1,886-square-metre plot in the Løland cabin area, about 12 kilometres outside Lyngdal in Vest-Agder. At €132,000, it's one of the more complete turnkey setups you'll find in this corner of southern Norway — a main cabin, a fully upgraded annex, and a separate workshop building that was purpose-built in 2021. The whole thing is in good condition, with a track record of steady upkeep rather than cosmetic fixes. The main cabin was built in 1980 and has that dense, uncomplicated floor plan that Norwegians do well — nothing wasted, everything earns its place. Three bedrooms, a combined kitchen and living area that opens directly onto the terrace, and pine floors that have gone properly amber with age. The wood-burning stove in the living room is the social heart of the place come autumn; you light it after a day on the trails and it takes the edge off the chill fast. Large windows run along the south-facing wall, pulling in the treeline and the sky. It doesn't need a view because it has several. The kitchen fits the setting — profiled cabinet fronts, solid wood worktop, practical without pretending to be something it isn't. This is a cooking kitchen, the kind where someone makes proper fiskesuppe on a wet afternoon while ever ... click here to read more

Welcome to Lølandsvannet 132. Photo: Mirakel Foto Anne Rakel Haaland

Step outside on a January morning and the world is completely white and completely quiet. The sod roof above you holds a thick blanket of snow. Smoke from your wood-burning stove curls up and disappears into cold air that smells of pine and frozen earth. Six kilometers down the valley road sits Fjellsætra alpine center, and right now you have absolutely nowhere to be. That's the reality of owning a cabin at Fausavegen 10. Stranda sits at the heart of Sunnmøre, a corner of western Norway that outdoor people have been quietly obsessing over for decades without it ever quite making the tourist brochures. The municipality straddles the Storfjord and climbs hard into the Sunnmøre Alps, and the result is a landscape of almost absurd contrast — glassy fjord water a short drive below, serious mountain terrain above, and small communities in between that have held onto their rhythms stubbornly and well. This chalet is at 349 meters above sea level near Nysætervannet, the kind of elevation where the air genuinely tastes different and where you'll fall asleep to nothing but wind in the birch trees. The property sits on 1,222 square meters of freehold land — a proper Norwegian mountain plot, mostly natural terrain with heather, scattered trees, and open rock. There's a gravel driveway and parking that works year-round. A freestanding timber woodshed with a traditional sod roof stands to one side, the kind of small architectural detail that tells you this place was built by people who understood Norwegian winters and planned accordingly. The main structure dates from 1998 and was substantially renovated in 2017, so you're buying something that's been looked after, not a project. At 65 square meters of official living area, this c ... click here to read more

Welcome to Fausavegen 10 presented by Real Estate Agent/Responsible Broker Even Roth. Photo: Stian Wiik

Step outside on a February morning, click into your cross-country skis on the front deck, and in under two minutes you're gliding along groomed trails with nothing ahead of you but pine trees, blue sky, and the wide open plateau of Blefjell. That's not a fantasy version of this place—that's a Tuesday here at Søre Blevegen 749. Sitting at around 614 metres above sea level on the south-facing slopes of Blefjell, this three-bedroom cabin has been a proper mountain retreat since it was first built in 1963. An extension in 2005 opened up the communal areas considerably, and a series of smart upgrades since then have brought it firmly into the category of move-in ready. Not a renovation project. Not a work-in-progress. You buy it, pack your bags, and come up for the first weekend without touching a single thing. The interior leans into the Norwegian hytte tradition fully—pine and spruce floors, wooden-panelled walls and ceilings, a warmth to every surface that no modern material quite replicates. The 2024 wood-burning stove is the social heart of the place. There's something about a fire going after a long day on the trails that makes a small space feel genuinely generous, and at 49 square metres, this cabin earns every square metre. The open-plan kitchen and living area flows naturally, with large double-glazed windows—several replaced in 2021—pulling the forest right into the room. On still mornings you can sit with coffee and watch snow drop in clumps from the spruce branches without leaving your chair. The kitchen is practical in the best sense: solid wood countertops, classic cabinetry, a countertop stove, a full-size freestanding fridge-freezer. The bench seating in the dining nook is the kind of setup where people li ... click here to read more

Welcome to Søre Blevegen 749. Photo: Eirik Andersen

Stand on the south-facing terrace at Brennengvegen 24 on a July evening and you'll understand immediately why someone spent decades turning this hillside plot into something worth passing on. The light over Randsfjorden at that hour is almost unreasonable — wide, gold, and still, with Veståsen's ridgeline holding the horizon steady and the faint smell of sun-warmed pine drifting up from the forest below. Church silence, basically. Except it's Tuesday, and Oslo is only ninety minutes down the road. That proximity is the first thing serious buyers notice, and it changes the entire calculus of ownership. This isn't a remote cabin that demands a Friday afternoon you don't have — it's a place you can reach after work on a long summer evening and wake up in on Saturday morning with coffee and a view that would cost double anywhere closer to the capital. The E16 corridor makes the run from Oslo smooth, and before long the journey itself becomes part of the ritual. The cabin at Brennengvegen 24 was built in 1967, and it carries that era's honest, functional bones. Thirty-seven square metres of interior space, two bedrooms, a kitchen, a hallway, and a living room that opens directly onto a partially covered 24-square-metre terrace facing south and west. The layout is tight but logical — nothing wasted, nothing pretentious. A wood-burning stove anchors the living room and does serious work through the colder months; there's also mains electricity, which makes the space genuinely usable across seasons rather than just in summer. The colour palette inside is light, the surfaces tidy. The place is in good condition and moves in ready — no renovation backlog waiting for you on arrival. What the listing numbers don't quite capture i ... click here to read more

Welcome to Brennengvegen 24. Presented by Truls W. Søhagen at DNB Eiendom

Wake up to the sight of the Orkdalsfjord stretching out below you, morning light bouncing off the water while a kettle hums on the stove. That's the daily reality at Kjøravegen 64 — a compact, well-kept chalet perched above Orkanger on Norway's Trøndelag coast, where the sea feels close enough to hear on a still night. Originally built in 1930, this cabin carries that old Norwegian soul — solid bones, low ceilings that hold warmth, windows framed in the kind of views that make you put the phone down. The 2024 extension changed things considerably. New cladding, windows, roof, and insulation mean the property is genuinely ready to use from day one. No project work waiting for you. No contractor calls in January. Just arrive, light the stove, and let the fjord do its thing. At 60 square metres across two bedrooms, this is a cabin in the truest Norwegian sense — enough space for a family or a couple with guests, without anything wasted. The ground floor moves logically from a small entrance hall into a bright living room, where the windows pull your eye straight out to the water. The kitchen is functional and honest. Upstairs, both bedrooms are quiet and properly sized, the kind of rooms where you actually sleep through the night because there's nothing outside to interrupt you. A storage room currently serves as a small bathroom with a sink and an incineration toilet — practical for now, and importantly, public water and sewage connections run directly outside the plot boundary. The infrastructure to add a full bathroom is already at your doorstep. That's a significant future upgrade without the headache of major groundworks. Sitting on a 519 square metre freehold plot, the outdoor space at this price point is genuinely ... click here to read more

Facade

Step outside on a February morning and the whole world is white and silent — just the creak of snow-laden pine branches and the glassy surface of Storvannet catching the first pale light of the Arctic day. That's the view from the living room of this 1935 cabin on Tømmeråsveien 88. Not a simulation of it. The actual thing, every single morning you wake up here. Harstad doesn't get the tourist crowds that Tromsø pulls. That's precisely the point. This is a town of about 25,000 people on the island of Hinnøya, connected to the mainland by bridge, where the locals still fish for cod in the fjord and the Saturday market at Torget sells reindeer skins alongside jars of cloudberry jam. It's real northern Norway — not a packaged version of it. And this property sits right at the edge of where the town gives way to forest and water. The cabin itself was built in 1935 and it carries that era with quiet confidence. The bones are solid. The current condition is good throughout, and a 2024 electrical upgrade — full rewiring with a new fuse box — means the infrastructure matches the ambition of the bones. The 57 square metres of interior are small by conventional standards and absolutely right by cabin standards. Every square metre works. The open-plan kitchen and living area keeps things social; you can be making reindeer stew on the wooden-countertop kitchen while everyone else is playing cards at the table two metres away. The profiled, painted cabinet fronts have a handmade quality that feels appropriate here, not rustic-for-show but genuinely considered. The wood-burning stove in the living room is the axis around which winter life at this cabin rotates. Get it going late afternoon and by the time the sun drops — around 1pm i ... click here to read more

Picture 1

Picture this: it's six in the morning, the lake below is perfectly still, and the only sound is wind moving through the pines just beyond the deck railing. You pull on a sweater, carry your coffee out to the lower terrace, and watch mist lift off Eikeren in slow, curling columns. This is the kind of morning that makes you wonder why you waited so long to buy a place like this. Eikernveien 881 sits high on a natural hillside above the lake, on a 1,054-square-meter plot that's all rock, root, and tall Scots pine. It hasn't been manicured into submission. The slope drops away in front of you and the trees close in behind, giving the whole property that rare feeling of being tucked properly into the Norwegian landscape rather than simply placed on top of it. At 56 square meters, this two-bedroom chalet is compact but thought through — every space does real work. Step inside and the open ceiling in the main living room immediately changes your sense of scale. It feels bigger than the numbers suggest, partly because of the ceiling height and partly because the large windows pull the lake and forest inside the room visually. On a grey afternoon in October when rain taps against the glass, the wood-burning stove against the slate-clad chimney becomes the gravitational centre of the entire cabin. That stove isn't decorative. It heats the room properly, it creates the glow that cabin life in Norway is actually built around, and it means you can use this place well into autumn when most of the summer crowd has packed up and gone home. The kitchen is open to the living and dining area, finished with smooth-fronted cabinetry, a gas stove, and a laminate worktop with an integrated steel sink. It's practical — ready for a long weeke ... click here to read more

Welcome to Eikernveien 881. Photo: Digit Media Norge AS.

Picture this: it's a Friday evening in January, and you've just pulled up to the end of a quiet road in Torpeåsen. The headlights catch a metre of fresh snow on the outbuilding roof. You unlock the door, the wood-burning stove gets going within minutes, and by the time your boots are off and the kettle's on, the whole valley below has gone quiet in that particular way only mountain Norway can manage. That stillness — the kind that feels earned — is what Vestre Knotten 36 gives you every single time you arrive. This is a proper Norwegian fritidshytte. Not a glossy renovation project with underfloor heating and Instagram-ready interiors, but a well-kept, fully furnished 90-square-metre cabin that has been genuinely loved and practically maintained since it was built in 2003. Three bedrooms. One bathroom with a bathtub. An outhouse in the adjacent storage building. A wraparound terrace you won't believe until you stand on it. The asking price of €128,000 for a freehold plot of 1,533 square metres at 820 metres above sea level in Innlandet county is the kind of figure that makes experienced Norwegian property buyers do a double take. The terrace alone is worth talking about at length. Sixty-four square metres, wrapping around two sides of the cabin, facing the kind of open mountain landscape that you see on Norwegian tourism posters and assume is exaggerated. It isn't. On clear summer mornings — and there are many — you can sit out here with a coffee before 7am while the Valdres hills catch the first light and the birch trees below the property are still in shade. In July, those same trees are dense and green and full of the particular rustling sound that becomes the background track to your entire summer. In October, they ... click here to read more

Welcome to Vestre Knotten 36!

Step out onto a 53-square-meter terrace on a Saturday morning in late June, coffee in hand, and the whole of Western Norway seems to open up in front of you. The Sørfjorden glitters 280 meters below. Bruviknipa rises behind you. The only sounds are wind through the birch trees and, if you time it right, the faint creak of the wood-fired hot tub warming up for the evening ahead. This is Geitåna 12 — a two-bedroom chalet on the Vassdal hillside above Bruvik, priced to move and ready to use from day one. Norway doesn't ease you into it. The landscape here on Osterøy is immediate and uncompromising — raw granite ridgelines, fjord light that shifts every twenty minutes, winters that make the fireplace feel like the most important piece of furniture in the house. That fireplace, set in the living room with its painted wooden floors and panel-clad walls and ceiling, earns its keep. On cold April weekends — and there are many — you'll light it before breakfast and let it run all day, the smell of woodsmoke drifting out across the terrace while the kids claim the trampoline and the adults finally sit down. The chalet covers 49 square metres of internal living space, with a total usable area of 66 square metres. Compact, yes — but designed with real intention. The kitchen, fitted with profiled cabinet fronts and a solid wood countertop, sits directly open to the living and dining area so that whoever is cooking stays part of the conversation. The two bedrooms handle sleeping arrangements efficiently: the first has a bunk bed built in with storage underneath, good for children or sharing with friends; the second does double duty as a TV room and guest space, a sofa bed folding out when needed. There's also a third room — technica ... click here to read more

Welcome to Geitåna 12

Properties nearby

Nestled in the serene and picturesque landscape of Steinkjer, Norway, this charming cabin at Øyingvegen 484, 7717 Steinkjer, offers a rare opportunity to own a slice of tranquility. Set against the stunning backdrop of Øyingen and close to the Brannheia/Brannheiklumpen, this property is perfect for those seeking a peaceful retreat in nature without being too far off the grid. With a cozy size of 50 square meters, this cabin features two comfortably-sized bedrooms, making it ideal for a small family or couple. Imagine waking up every morning to the sounds of nature whispering outside your window. There's a single well-maintained bathroom that caters to your daily needs. This year-round cabin is crafted for those who appreciate the outdoors and are eager to explore the natural beauty that the area has to offer. A quick 10-15 minute walk down a well-maintained path from the parking area brings you to this serene getaway. This path not only ensures privacy but also a great opportunity to soak in the fresh Norwegian air, with the path being easy on the feet and well-drained for all seasons. Property Features: - 2 cozy bedrooms - 1 well-maintained bathroom - Spacious living room with kitchen area - Additional sleeping loft - Furnished annex with a woodshed - Own boathouse - Large sunny plot - Beautiful terraces - Close proximity to Øyingen - Amazing views of the river and Brannheia/Brannheiklumpen - Perfect base for hunting, fishing, and outdoor activities For those who seek adventure, Steinkjer offers a host of activities to indulge in. From fishing and hunting to hiking and exploring the rich tapestry of natural wonders, there's something for everyone. The boathouse included is a particular highlight, providing easy acce ... click here to read more

Year-round cabin as a great base for hunting, fishing, and outdoor activities.

The first thing you notice, stepping onto that 98-square-metre terrace on a July morning, is the stillness. Not silence — there's the creak of the old boathouse below, the lap of Øyingen's water against the dock, a lone curlew calling from somewhere across the fjell. The kind of stillness that costs nothing and is increasingly hard to find. This two-bedroom chalet at Øyingvegen 458 sits above the lake at 261 metres elevation, looking out toward Brannheiklumpen, and it has the rare, unhurried quality of a place that hasn't been over-renovated or over-sold. You get here with a 5-to-10-minute walk from the parking area — long enough to shake off the drive from Trondheim, short enough to manage groceries and kids in rain gear. That small separation from the car creates a psychological distance from the everyday that most holiday homes only promise. By the time you're on the path down through the birch scrub, the week's stress genuinely starts to recede. The cabin itself is 50 square metres of well-kept, practical Norwegian hytte living, built in 1988 and maintained with evident care. The living room fireplace earns its place: on an October evening when the temperature has dropped and the first frost is glazing the dock planks, getting that fire going and watching the flames reflect off the lake through the large windows is the whole point of owning a place like this. The kitchen is straightforward and honest — no pretence of being a showroom, but everything you need to cook a proper meal for four people is in place. Two bedrooms handle families or groups of friends without compromise, and a practical laundry room means you're not rotating wet hiking socks over a radiator for a week. The annex adds another layer of flexibi ... click here to read more

Aktiv Eiendomsmegling v/Anders Borgsø presents Øyingvegen 458

Nestled amidst the sweeping landscapes and pristine beauty of Steinkjer, Norway, lies this enticing mountain chalet at Øyingvegen 489. If you’re yearning for a slice of the tranquil Norwegian wilderness, this property offers not just a haven but an opportunity to immerse yourself in a lifestyle decorated with nature's finest. As an agent juggling an endless list of clients interested in global properties, let me walk you through this scenic retreat, an ideal residence for overseas buyers and expats looking for a gateway into Norwegian beauty. This attractive chalet is conveniently situated in the Øyingen area, approximately 40 minutes from the center of Steinkjer, making it easily accessible while also perfectly secluded. For those of you new to Norway, Steinkjer is a vibrant city with a rich historical tapestry. The local climate is something quite unique—summers that wear a cloak of mild warmth with daylight stretching almost endlessly, and winters that embrace you with their calm, snowy embrace. It’s truly an idyllic escape from the conventional urban landscape. At the heart of this property stands the chalet—a delightful 70 square-meter abode. Upon entering, you’ll notice how the space is intelligently used, making every corner feel both cozy and open. Two bedrooms are tucked inside, providing ample accommodation for a small family or an intimate group of friends eager to experience Norway’s natural allure. The living room is crafted for comfort, pairing well with the brisk, clean air that flows softly from the mountains outside. Here’s a bit of what the chalet offers: - Two cozy bedrooms - Spacious living room with high ceilings - Well-equipped kitchen - One bathroom - Being sold furnished - Additional storage s ... click here to read more

Well-maintained and cozy cabin

Nestled in the heart of Trøndelag, the charming town of Steinkjer offers a unique blend of natural beauty and cultural richness, making it an ideal location for your second home. Imagine waking up to the serene sounds of nature, with the gentle lapping of water against your private dock, and the breathtaking views of the surrounding landscape greeting you each morning. This is not just a property; it's a lifestyle. Located at Valløyvegen 302, this architect-designed chalet is a testament to modern comfort and timeless elegance. Constructed in 2002, the property has been meticulously maintained, ensuring it remains in excellent condition. With a total usable area of 85 square meters, this chalet offers ample space for relaxation and entertainment. ### Key Features: - Architect-Designed Chalet: A blend of modern design and natural aesthetics. - Private Dock: Direct access to the water for swimming, boating, or fishing. - Expansive Terrace: 107 square meters of outdoor space for entertaining or sunbathing. - Three Bedrooms: Comfortable accommodation for family and guests. - Modern Kitchen: Well-equipped for preparing meals while enjoying the company of loved ones. - Cozy Living Room: Features a fireplace, perfect for relaxing evenings. - Annex: Additional 21 square meters for guests or multi-use. - Child-Friendly Plot: Safe and spacious for play and recreation. - Energy Efficient: Rated D, reflecting solid construction. - Freehold Ownership: Full ownership and flexibility. ### The Steinkjer Experience: Steinkjer is a haven for nature lovers and outdoor enthusiasts. The chalet's location offers unparalleled access to a variety of activities: - Hiking and Exploring: Discover the scenic trails and lush landscapes of Trøndel ... click here to read more

Facade

Nestled amidst the serene landscapes of Steinkjer, this charming cabin offers a tranquil escape for those seeking a retreat in the heart of nature. Located at Hatlingvegen 1432, this cozy cabin is a perfect getaway for recreation enthusiasts and nature lovers alike. Let me paint a picture of what living here could be like for an overseas buyer or an expat looking to immerse themselves in the Scandinavian lifestyle. Steinkjer, a gem of Norways' county of Trøndelag, is well-known for its stunning natural landscapes. It's a place where rolling hills meet expansive forests, where you can breathe in the fresh air and soak up the essence of untouched nature. The area offers a peaceful rural ambiance, far removed from the hustle and bustle of city life. Imagine waking up in this rustic cabin, surrounded by the serene whisper of the wind through the trees and the gentle lapping of the water against the shore at Hatlingvatnet Lake. If you're somebody who values tranquility and wants to escape from the fast-paced world, this cabin might just be the perfect place for you. The seasons here bring a variety of experiences, with each offering its unique beauty. Winters can be cold, often blanketed in pristine snow, yet there is nothing quite like the Nordic winter magic. The road to the cabin is plowed in winter, providing ease of access despite the snowfall. During the summer, the area transforms into a vibrant canvas of green, perfect for hiking and exploring the surrounding nature. The cabin's southwestern orientation ensures that it is bathed in sunlight throughout the day, making those long summer evenings even more enchanting. Embrace the Scandinavian tradition of friluftsliv, or "open-air living," by partaking in outdoor acti ... click here to read more

Your new dream cabin?

Welcome to Tangvegen 113, a charming and well-maintained cabin nestled in the picturesque outskirts of Steinkjer, right by the serene Lustadvatnet. This delightful property, built in 1998, is set in a secluded and attractive location, perfect for those seeking tranquility coupled with the comfort of modern living. The cabin features a generous floor space of 82 square meters, presenting an ideal retreat or a permanent residence for nature lovers and enthusiasts of outdoor activities. Property Features: - Year built: 1998 - Total living area: 82 square meters - Number of bedrooms: 3 - Number of bathrooms: 1 - Boathouse included - Boat and motor included - Sold furnished - Outdoor storage facility House Condition: The cabin is in good condition, suggesting minimal renovations required. It offers an excellent opportunity for someone looking to personalize their new home without undergoing extensive refurbishments. Upon entering the cabin, you are greeted by a cozy and inviting atmosphere, with a layout that efficiently utilizes the space. The living room, with its welcoming ambiance, is perfect for family gatherings or a peaceful evening by the fire. The kitchen is functional, providing all the necessary amenities for daily use, while the bedrooms offer quiet, private spaces for rest. The outdoor area of the property is a true highlight, featuring a private boathouse and direct access to the water. The inclusion of a boat and motor ensures ready enjoyment of lake activities such as fishing, boating, or simply exploring the beautiful surroundings. For those who enjoy organization and storage, the property also includes an outdoor storage room, keeping your outdoor gear and tools neatly stored away. Local Area and Climat ... click here to read more

Welcome to Tangvegen 113

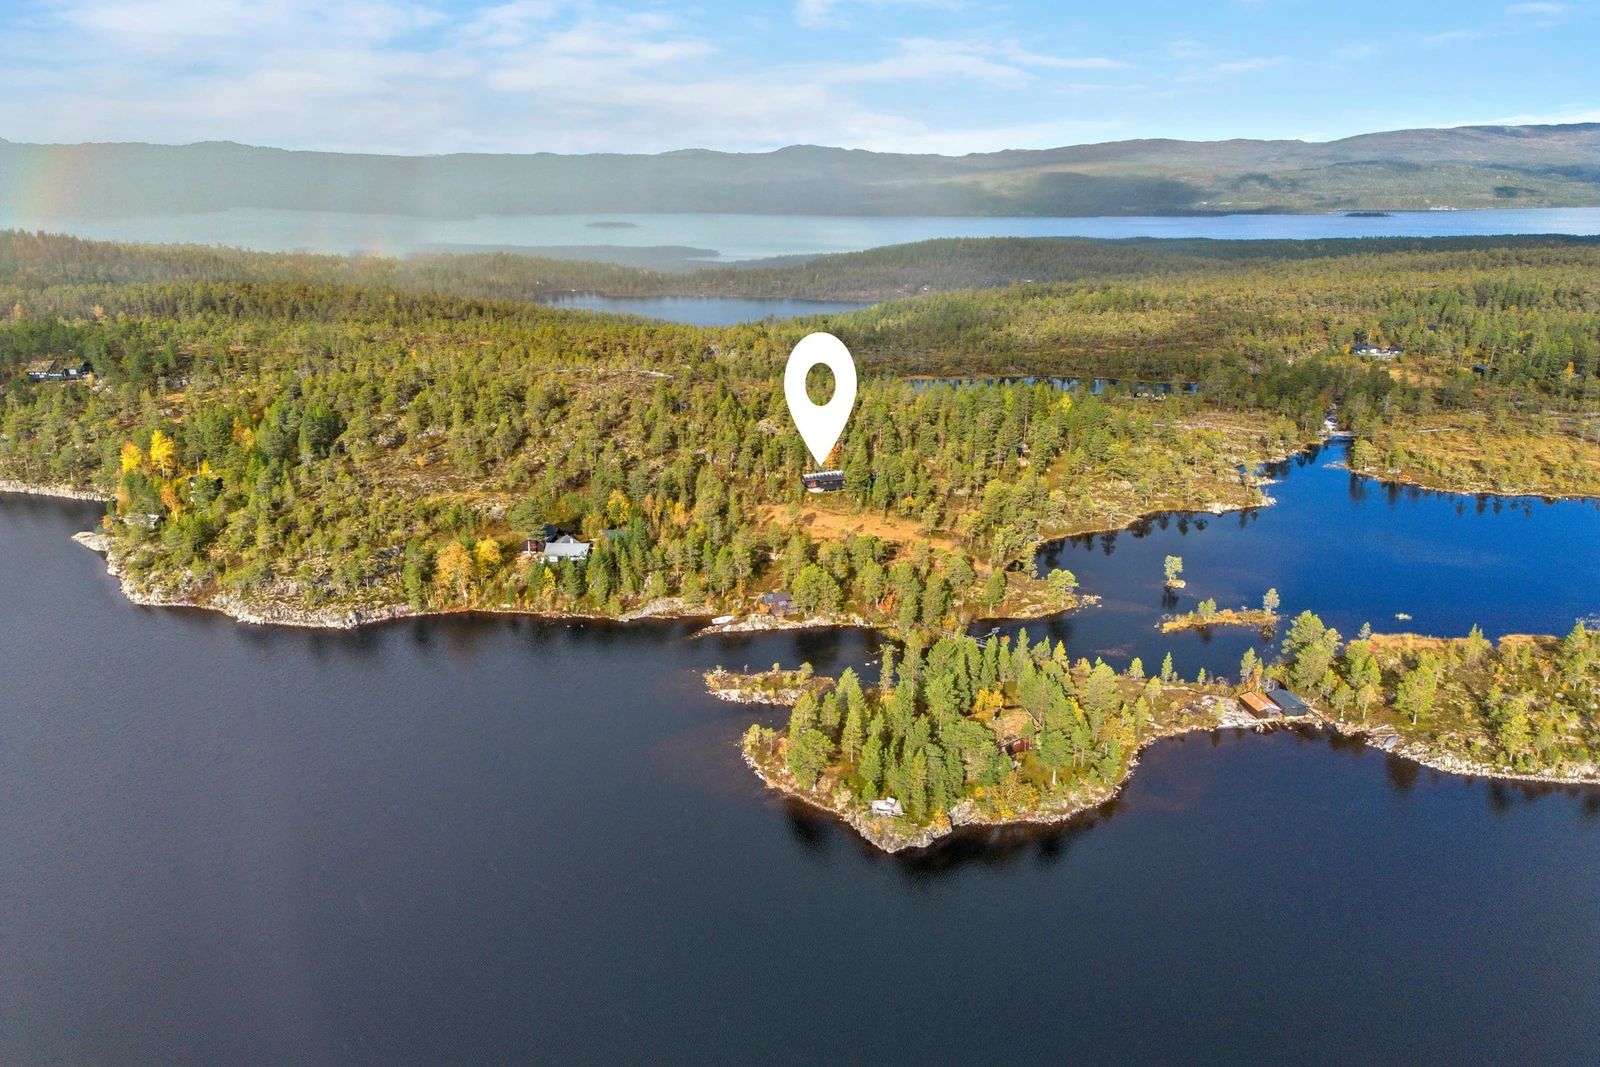
Nestled in the heart of Norway's picturesque Trøndelag region, Stodvegen 1690 offers a unique opportunity to own a charming country home by the serene Snåsavatnet lake. This property is not just a house; it's a gateway to a lifestyle filled with tranquility, nature, and endless possibilities for adventure. Whether you're seeking a second home, a holiday retreat, or a sound investment, this property promises to deliver on all fronts. Imagine waking up to the gentle lapping of lake waters and the crisp, fresh air of the Norwegian countryside. This two-bedroom country home, set on a sprawling 4,503 square meter freehold plot, is a canvas for your dreams. With a generous internal space of 153 square meters, the home is in good condition, ready to welcome you and your family. ### A Lifestyle of Leisure and Adventure Steinkjer, a mere 20-minute drive away, offers all the conveniences of city life while allowing you to retreat to your peaceful haven. The property’s location is ideal for those who cherish the great outdoors. Snåsavatnet is renowned for its crystal-clear waters, making it a paradise for fishing enthusiasts and nature lovers. The surrounding area is perfect for hiking, cycling, and exploring the stunning Norwegian landscape. ### Key Features: - Location: Stodvegen 1690, Steinkjer, Trøndelag, Norway - Property Type: Country Home - Plot Size: 4,503 m² freehold - Living Space: 153 m² - Bedrooms: 2 - Bathrooms: 0 - Price: 61,062 - Outbuilding: 47 m², ideal for storage or workshop - Access: Year-round car access with legal right of way - Heating: Wood-burning stoves and electric heating - Outdoor Amenities: Private path to lake, sandy beach, sun-drenched terrace - Local Activities: Fishing, hunting, hiking, cycling ... click here to read more
Welcome to Stodvegen 1690!

Discover a hidden gem located at Ogndalsvegen 2012, set serenely by the picturesque Ogna River in Steinkjer, Norway. If you are looking for a cozy escape from the hustle and bustle, this cabin might just be what you're searching for. Just a short 20 kilometers from the lively center of Steinkjer, you can enjoy the perfect balance of seclusion and accessibility. Imagine stepping into a snug cabin, your new hideaway nestled amidst Norway’s stunning landscapes. This cabin is not just a property; it’s an experience waiting to unfold. With 33 square meters of space, it offers an intimate setting where you can truly savor the quiet of the Norwegian countryside. Picture a welcoming entrance leading you into a living room, a space that invites you to unwind after a day’s adventures. Though compact, the living room space of approximately 17 square meters is just right for relaxing, reading, or watching the world go by. The kitchen, a modest but functional 6 square meters, is the heart of everyday life in the cabin. Equipped with essential amenities and a rustic wood stove, it’s a space where you can prepare meals that warm both body and soul. A single, yet inviting bedroom completes the interior, offering a cozy retreat at the end of the day. Stepping outside, the property truly shines. Spanning a generous 3,737 square meters, the lot boasts direct access to the pristine Ogna River and includes fishing rights, though fishing is paused at the moment. The natural environment basks in glorious sunlight, particularly during the long summer days that Norway is known for. A wooden deck, thoughtfully added in 2021, becomes your stage for outdoor dining or simply soaking in the serene surroundings. Additional structures on the proper ... click here to read more

Welcome to Ogndalsvegen 2012!

Welcome to the serene landscape of Steinkjer, where this cozy cabin nestled at Nausttangen 26, offers you an escape into nature's embrace. Located in the heart of the breathtaking Norwegian landscapes, this property lets you immerse in the rustic charm that the country is famously known for. With the beauty of Steinkjer’s natural surroundings enveloping you, this cabin is a perfect retreat, especially for those who cherish the great outdoors. From the moment you step into this snug haven, you will be greeted by the simplicity and peace that only a cabin like this can offer. Surrounded by lush nature, it's truly a haven for outdoor activities such as hunting, berry picking, and fishing. Get ready for all seasons, since the cabin is accessible through a pleasant 500-meter summer walk, or a shorter 200-meter winter stroll when snow blankets the landscape. This property accommodates the essential elements of cabin life. Though compact, it comprises approximately 34 square meters of living space, artistically put together to offer comfort and utility. It boasts a living room, kitchen, and a loft, where you will find two warm, inviting bedrooms. The living room, warmed by a wood stove, with a steely chimney, offers lovely views of the surrounding forest through its large window. Imagine cozying up here on a chilly evening, while the serene Norwegian nature is just a glance away. - 34 square meters cabin - 2 bedrooms in the loft - Living room with forest views - Kitchen with dining area - Wood stove heating - Steel chimney (installed 2019) - Outdoor annex (5.5 sqm) - Outbuilding (10 sqm) with composting toilet - Electricity-equipped buildings - Insulated structure - Private pump water supply - Located 295 m above sea level ... click here to read more

Welcome to Nausttangen 26!

Once upon a time, in the serene countryside of Norway, there lies a cozy little cabin awaiting its new owner. Nestled on a gentle hill in the rustic area of Gaulstad, Ogndal, just outside of the lively hub of Steinkjer, this delightful escape offers a perfect blend of tranquility and adventure. Enveloped by lush greenery and embraced by peaceful silence, this cabin provides the seclusion and privacy that many dream of, yet seldom find. From its vantage point on Ogndalsvegen, roughly 40 meters from the road, the cabin beckons you to explore its vast 2.2-acre plot. Even though the cabin is tucked away from bustling neighbors or busy streets, reaching it is a breeze, thanks to an undisturbed path that winds gracefully through farmland. This property stands as a freehold gem, offering a slice of nature's bounty for you to own outright. While modest in its proportions, the compact 58-square-meter cabin is well-equipped for cozy living. Picture quite afternoons in the living room, warmed by the glow of a wood stove, perhaps, as snow gently blankets the world outside. Features of the cabin include: - 2 cozy bedrooms perfect for resting after a day's adventure. - A functional kitchen that awaits your culinary endeavors. - A bathroom and separate toilet room with a convenient composting toilet. - A charming loft space for your imagination to fill. - An annex/storage room for your gear and seasonal items. - A delightful lean-to shelter, a nod to simplicity. - An additional outdoor toilet for convenience. - Electrical wiring, an amenity you’ll appreciate during the colder months. The cabin's simplicity doesn't detract from its functional appeal, yet should you feel inspired to make it your own, there's room for personal touche ... click here to read more

Welcome to Ogndalsvegen 3569!

Nestled in the heart of Norway's pristine wilderness, this charming chalet in Snåsa offers a unique opportunity to immerse yourself in the tranquil beauty of the Scandinavian landscape. Imagine waking up to the gentle rustle of leaves and the distant call of birds, as the morning sun filters through the trees, casting a warm glow over your private retreat. This is not just a property; it's a gateway to a lifestyle where nature and comfort coexist harmoniously. ### A Day in the Life at Grønnøra 5 As you step out onto the balcony with your morning coffee, the crisp air invigorates your senses. The view is a tapestry of lush forests and the shimmering expanse of Snåsavatnet, one of Norway's largest lakes. Here, the rhythm of life is dictated by the seasons, each offering its own unique charm. In spring, the landscape bursts into life with wildflowers and the promise of new adventures. Summer invites you to explore the lake's waters, whether through fishing, boating, or simply basking in the sun on its shores. Autumn paints the surroundings in hues of gold and crimson, a perfect backdrop for leisurely hikes and berry picking. As winter blankets the area in snow, the chalet transforms into a cozy haven, ideal for evenings spent by the fire after a day of cross-country skiing or snowshoeing. ### Embrace the Local Lifestyle Snåsa is more than just a location; it's a community that welcomes you with open arms. The chalet field, consisting of approximately 17 cabins, fosters a sense of camaraderie while ensuring privacy and serenity. Neighbors often gather for social events, sharing stories and laughter under the starlit sky. The local area is a paradise for outdoor enthusiasts. The forests teem with wildlife, offering exce ... click here to read more

Picture 1

Stand on the loft terrace at seven in the morning, coffee in hand, watching the mist lift off Snåsavatnet in slow, deliberate curls. The lake is so still it looks painted. No traffic noise. No neighbors in your sightline. Just 120 square kilometers of Norway's sixth-largest lake doing what it has always done — holding the light, feeding the silence, drawing people back year after year. That's the daily opening scene at this two-bedroom chalet on Kvamsvegen, a few kilometers outside Steinkjer in the heart of Trøndelag. It's a property with genuine character — not the manufactured kind you find in new-build cabin parks, but the kind that accumulates slowly over decades. The original structure dates to 1955, when Norwegian cabin culture was still unselfconscious and practical. The 2000 loft extension changed the geometry of the place entirely, pushing the living space upward and outward toward the water, and that loft is now the emotional center of the whole property. The loft lounge measures roughly 20 square meters and opens directly onto a 12-square-meter terrace that faces Snåsavatnet. In summer, this terrace catches the long Nordic evening light well past ten o'clock. In autumn, the birch and rowan trees on the far shore go orange and copper, and the lake reflects all of it back at you. It's the kind of view that stops you mid-sentence. Downstairs, the cabin is honest and well-considered. The kitchen and dining area — around 17.5 square meters — is properly functional, with space for a full-size fridge and stove. This isn't a camping kitchen; it's a room designed for people who actually cook, who want to come back from a morning on the lake with fresh perch and fry them up properly. The living room, 13 square meters ... click here to read more

Welcome to Kvamsvegen 2159, presented by EiendomsMegler 1 v/ Magnus Aasland. Photo: ELW media (Espen Wåde)

Imagine waking up to the serene sounds of nature, surrounded by the lush landscapes of Malsådalen. Here, nestled in the peaceful area of Vuku, Norway awaits a cozy escape, a perfect little cabin that captures the essence of outdoor living. Whether you're in search of a peaceful weekend retreat or a quiet place to call home, this cabin offers an opportunity to start a unique journey of Scandinavian cabin life. Vuku is known for its stunning landscapes and invites you to embark on endless outdoor adventures right at your doorsteps. Summers promise vibrant greenery and lengthy daylight hours, perfect for hiking or simply relaxing under the sun. Winters, albeit cold, are imbued with a crystalline charm, turning the landscape into a snowy wonderland ripe for activities like skiing and snowshoeing. You can consider this to be one of the closest places where you can truly live with nature, yet still feel connected to the local community. The cabin itself, located at Malsådalen 3, offers a cozy, intimate setting with everything you need for comfortable living. It's just the perfect size at 40 square meters, allowing you to easily maintain the space while indulging in the simplicity of cabin life. As you step through the hallway, you'll find a well-appointed living room that acts as a warm and inviting heart of the cabin, ideal for unwinding after a day of exploring or enjoying a quiet night in. Within, you'll find: - One cozy bedroom - Living room area - Kitchen with basic amenities - Functional bathroom - Laundry room - Indoor storage room - Annex for extra space - Outdoor storage space - Solar power system for sustainable living This property is quite frankly, well-kept and thoughtfully maintained, ensuring you have a co ... click here to read more

Welcome to Malsådalen 3!

Nestled in the heart of Norway's picturesque Trøndelag region, this delightful cabin at Henningvatnet 28, Steinkjer, offers a unique opportunity for those seeking a serene second home or vacation retreat. With its prime location amidst the breathtaking landscapes of Henningvola, this property is a haven for nature enthusiasts and those yearning for a peaceful escape from the hustle and bustle of everyday life. Imagine waking up to the gentle rustle of leaves and the crisp mountain air, with panoramic views of the surrounding wilderness greeting you each morning. This cabin, though compact at 23 square meters, is a treasure trove of potential and charm, offering a cozy sanctuary for couples or small families. ### A Gateway to Nature's Playground Steinkjer is renowned for its rich tapestry of outdoor activities, making it an ideal location for a second home. Whether you're an avid hiker, a passionate angler, or a winter sports enthusiast, this region has something for everyone: - Hiking and Trails: The cabin is conveniently located near the 'Pensjonisten' trail network, offering miles of scenic paths for hiking and exploration. - Fishing: With numerous lakes and streams nearby, fishing enthusiasts will find ample opportunities to cast their lines and enjoy the tranquility of the water. - Skiing: In winter, the groomed cross-country ski trails are just a stone's throw away, providing easy access to snowy adventures. - Hunting: The surrounding forests and mountains are a hunter's paradise, with abundant wildlife and expansive terrains. ### A Cozy Retreat with Modern Comforts Despite its remote location, the cabin is equipped with electricity, ensuring modern comforts are at your fingertips. The living room, with its in ... click here to read more

Aktiv Eiendomsmegling presents Henningvatnet 28

A Cozy Alpine Escape in Steinkjer Imagine waking up to the crisp, invigorating air of the Norwegian mountains, the gentle rustle of leaves, and the distant call of a bird echoing through the serene landscape. Nestled in the heart of Henningvola, just outside Steinkjer, this charming chalet offers a unique opportunity to immerse yourself in the tranquil beauty of Norway's countryside. With its prime location near the renowned Henningvola ski stadium, this property is a haven for outdoor enthusiasts and those seeking a peaceful retreat. A Day in the Life at Henningvola As the sun rises over the rolling hills, the chalet comes alive with the promise of a new day. Begin your morning with a steaming cup of coffee on the 7-square-meter terrace, where the panoramic views of the surrounding landscape provide a stunning backdrop. The chalet's proximity to the ski trails means you can strap on your skis and glide through the meticulously groomed paths, feeling the rush of the crisp air against your face. In the warmer months, the area transforms into a lush playground for hikers and bikers. The gentle terrain invites leisurely strolls, while more challenging trails beckon the adventurous. After a day of exploration, return to the cozy embrace of the chalet, where the warmth of the wood stove and the inviting ambiance of the living room offer a perfect setting for relaxation. Local Lifestyle and Attractions Steinkjer, a mere 12 km away, offers a delightful blend of modern conveniences and cultural experiences. Explore the local markets, indulge in traditional Norwegian cuisine, or immerse yourself in the vibrant arts scene. The town's accessibility ensures that you're never far from the amenities you need, while the chalet's ... click here to read more

Facade

Nestled in the heart of Norway's picturesque Trøndelag region, this charming chalet at Henningvolvegen 455 in Steinkjer offers a unique opportunity for those seeking a second home or holiday retreat. With its blend of modern amenities and rustic charm, this property is perfect for overseas buyers and expats looking to immerse themselves in the serene beauty of Norway's natural landscapes. A Gateway to Nature and Adventure Imagine waking up to the crisp mountain air and stepping out onto your veranda to take in the breathtaking views of the surrounding hills. This chalet, set on a generous 677 square meter freehold plot, provides direct access to a myriad of outdoor activities. Whether you're an avid skier, a passionate hiker, or someone who simply enjoys the tranquility of nature, this location has something for everyone. Year-Round Outdoor Activities - Winter Wonderland: Henningvola is renowned for its extensive cross-country ski trails, including illuminated tracks and a children's ski lift. The chalet's proximity to these facilities makes it an ideal base for winter sports enthusiasts. - Summer Escapes: In the warmer months, the area transforms into a haven for hiking, berry picking, and wildlife watching. Nearby fishing lakes and hunting grounds offer additional recreational opportunities. Modern Comforts with Rustic Charm Built in 1978, the chalet has been meticulously maintained and recently upgraded to ensure a comfortable living environment. The newly installed kitchen (2024) is both stylish and functional, providing ample space for culinary adventures. The open-plan living area, complete with a fireplace and wood-burning stove, creates a cozy atmosphere perfect for family gatherings or entertaining friends ... click here to read more

Welcome to Henningvolvegen 455!

Nestled amidst the serene landscapes of Henningvola, this charming chalet offers a unique blend of tranquility and adventure, making it the perfect vacation home for those seeking a retreat in the heart of nature. Imagine waking up to the gentle rustle of leaves and the crisp mountain air, as the sun casts a golden hue over the rolling hills. This is not just a property; it's a gateway to a lifestyle where every day feels like a holiday. ### A Day in the Life at Henningvola As the morning light filters through the large windows, the chalet's cozy living room becomes a haven of warmth, thanks to the inviting fireplace. Picture yourself sipping a steaming cup of coffee, enveloped in the soft glow of the fire, as you plan your day of exploration. Whether it's a leisurely hike through the nearby trails or a day of fishing in the pristine waters, the possibilities are endless. In the winter months, the landscape transforms into a snowy wonderland. With cross-country ski trails just a stone's throw away, you can glide through the powdery snow, surrounded by the breathtaking beauty of the Norwegian wilderness. For those who crave the thrill of alpine skiing, the nearest ski lift is a mere 13.7 kilometers away, offering exhilarating runs and stunning vistas. ### Embrace the Local Lifestyle Steinkjer is more than just a location; it's a community rich in culture and tradition. The local cuisine is a delightful exploration of flavors, with hearty dishes that warm the soul. From traditional Norwegian fare to contemporary culinary delights, dining here is an experience to savor. The area is also home to a vibrant cultural scene, with festivals and events that celebrate the region's heritage. Whether it's a summer music festival ... click here to read more
Facade

Nestled in the serene mountain landscape of Henningvola, Steinkjer, this charming chalet at Henningvolvegen 354 offers a unique opportunity to own a slice of Norwegian paradise. With its recent upgrades and modern amenities, this property is an ideal second home for those seeking a tranquil retreat or a base for outdoor adventures. Imagine waking up to the crisp mountain air, surrounded by the breathtaking beauty of Norway's natural landscape. This chalet, originally built in 1997 and thoughtfully renovated in 2024, combines traditional cabin charm with contemporary comforts, making it suitable for year-round enjoyment. Property Highlights: - Spacious Living: The main cabin boasts a generous 25 square meter living area, perfect for family gatherings or cozy evenings by the fireplace. - Modern Kitchen: Newly installed in 2024, the kitchen features sleek countertops, ample storage, and an open-plan design that encourages interaction while cooking. - Comfortable Bedrooms: Three freshly painted bedrooms in the main cabin, plus an additional bedroom in the annex, provide ample sleeping arrangements for family and guests. - Annex for Extra Space: Built in 2012, the 21 square meter annex includes a bedroom, storage room, and loft, offering privacy and additional accommodation options. - Updated Bathroom Facilities: A new incineration toilet ensures modern convenience while maintaining the rustic cabin experience. - Outdoor Living: Enjoy the 20 square meter balcony/terrace, perfect for dining al fresco or simply soaking in the panoramic views. - Leased Plot: The well-maintained outdoor area includes a fire pit and garden, ideal for relaxation and outdoor activities. - Year-Round Accessibility: A well-maintained path leads to ... click here to read more
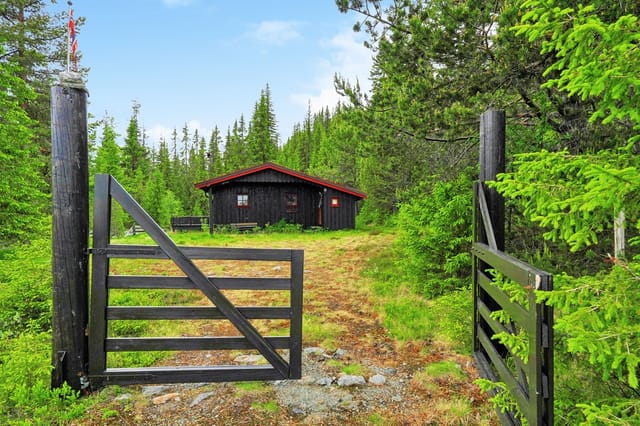
Welcome to Henningvolvegen 354!