Chalet for Sale in Fagernes, Valdres with Sauna Annex

Listed on
New
https://images.finncdn.no/dynamic/1600w/2026/10/vertical-2/30/7/479/627/347_80cd8ab4-5eba-4a93-b853-8f1f1de3b9f2.jpg

Vatningvegen 132, 2900 Fagernes, Fagernes (Norway)

3 Bedrooms · 1 Bathrooms · 67m² Floor area

€57,500

Chalet

No parking

3 Bedrooms

1 Bathrooms

67m²

Garden

No pool

Not furnished

Description

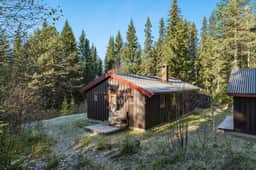
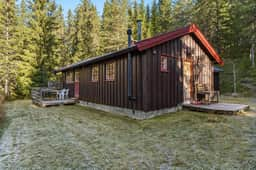
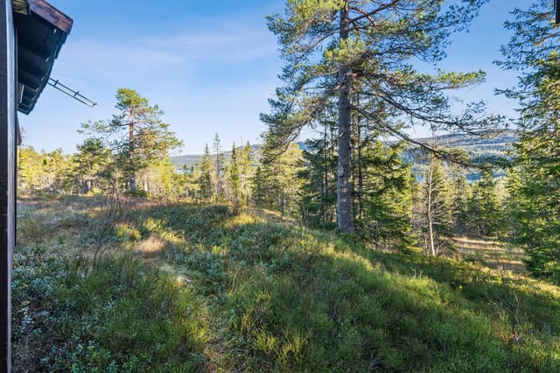
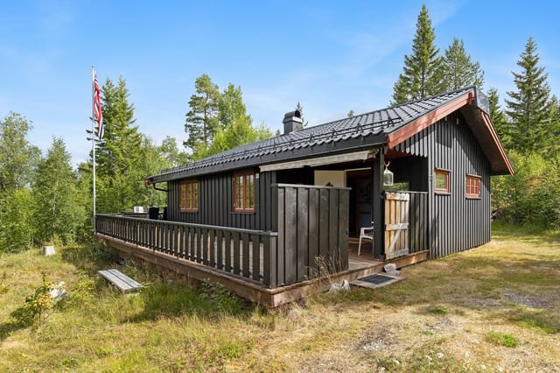
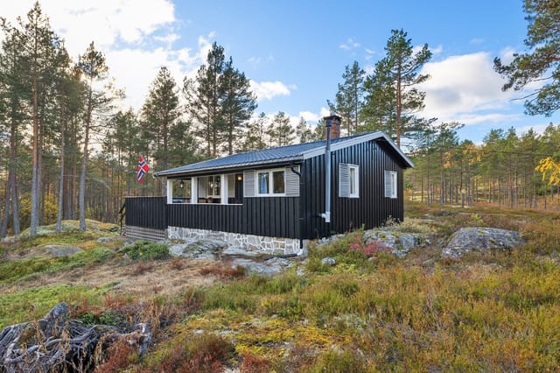
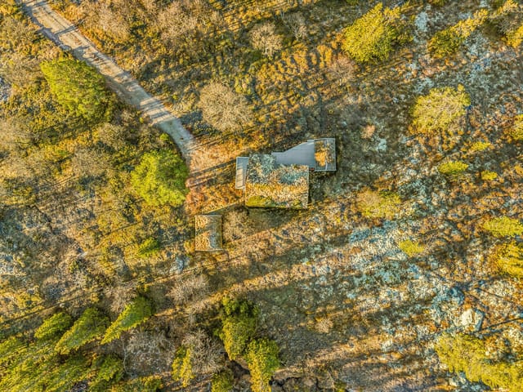
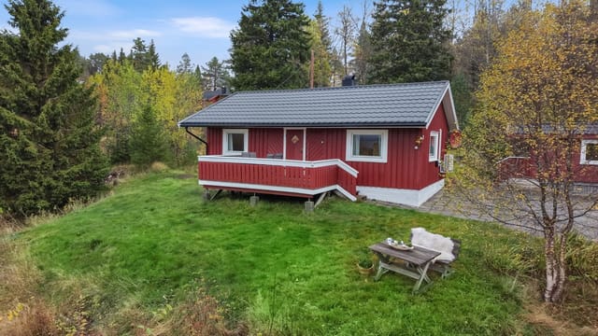
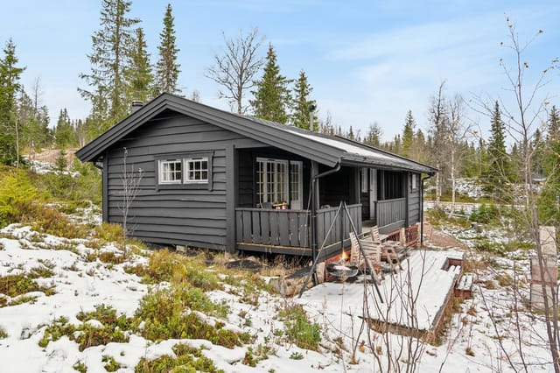
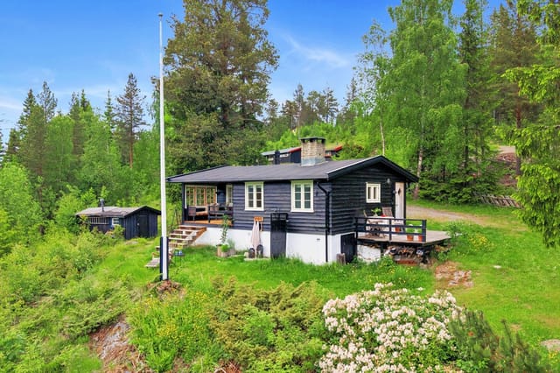
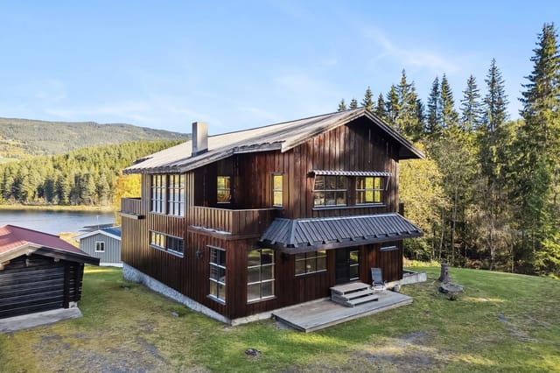
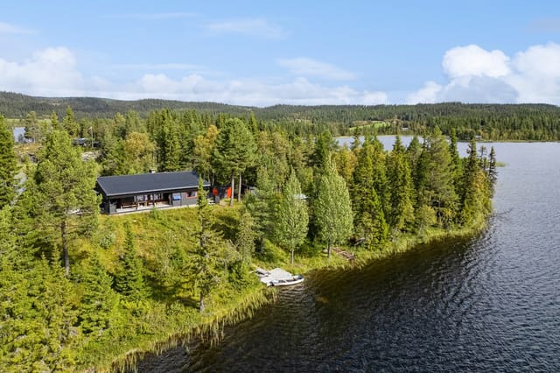
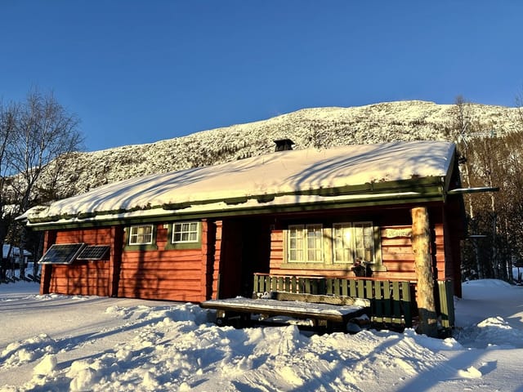
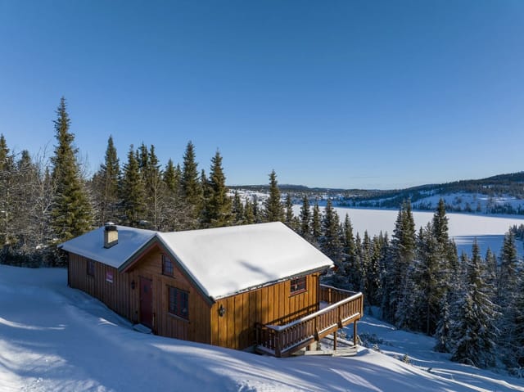
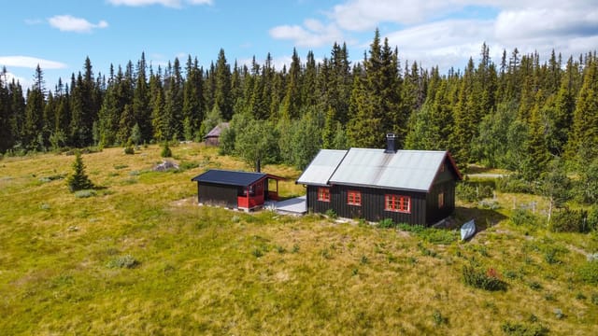
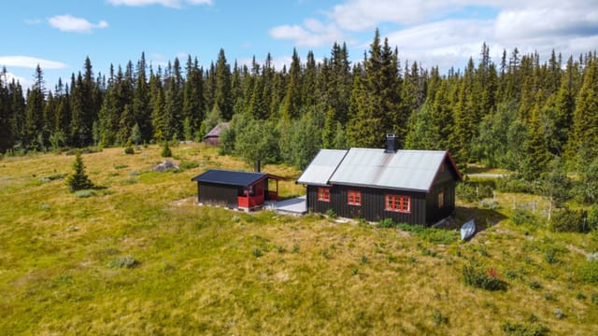
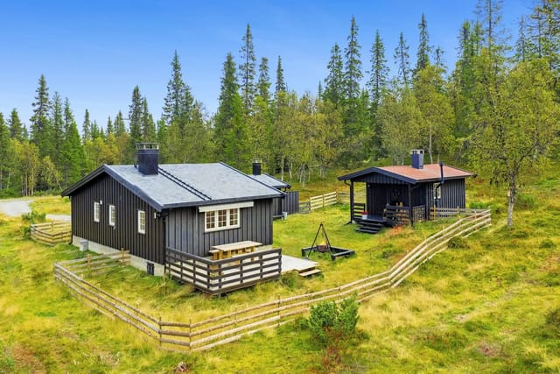
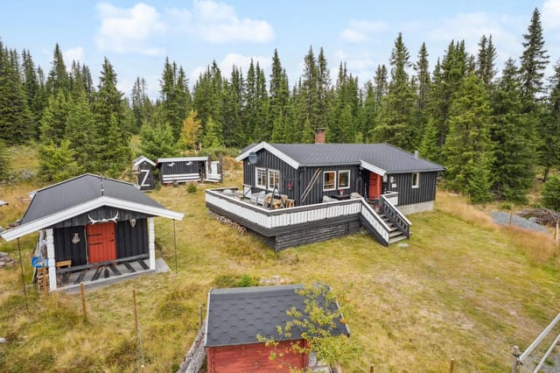
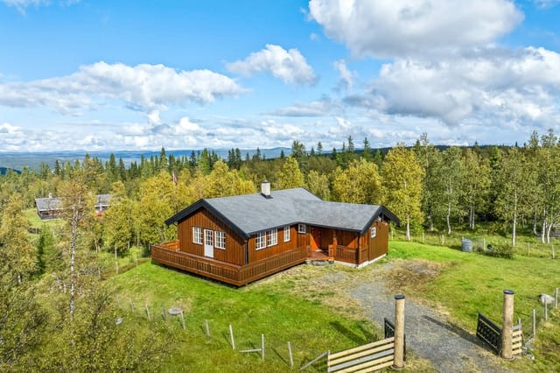
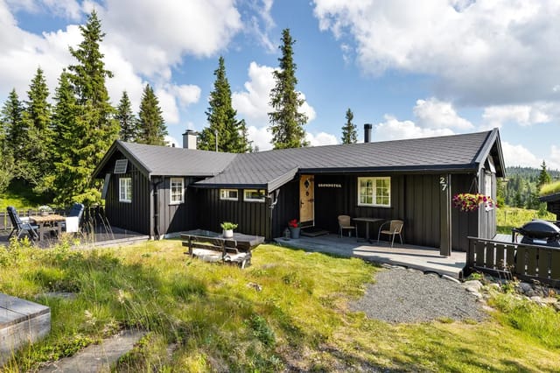
This chalet for sale in Fagernes, Valdres, is a three-bedroom forest cabin with a sauna annex on a 1,600 m² freehold plot, 6.5 km from town.

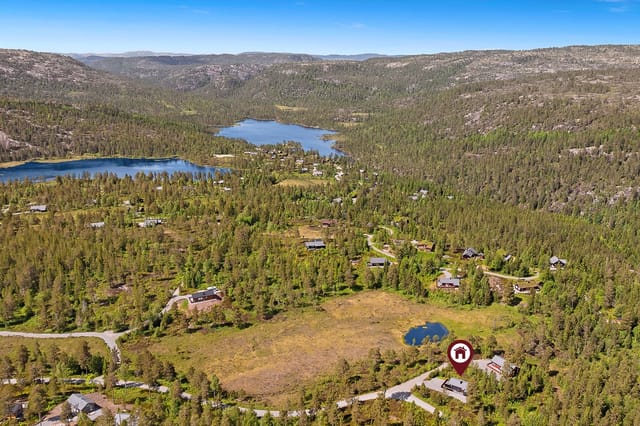
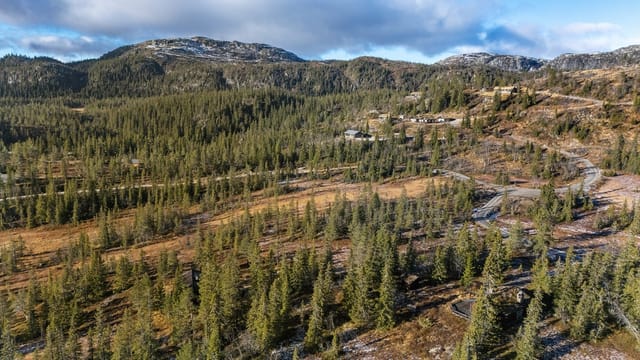
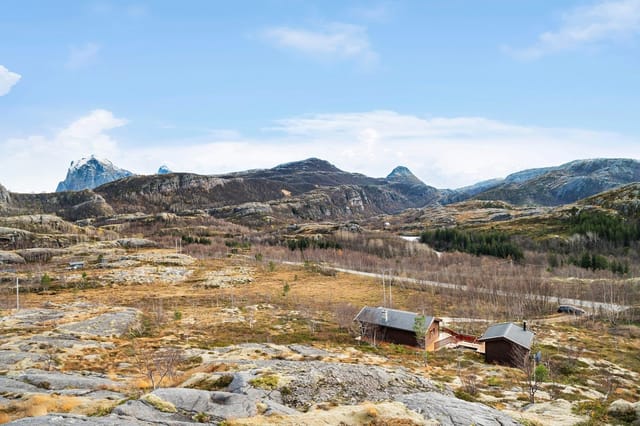
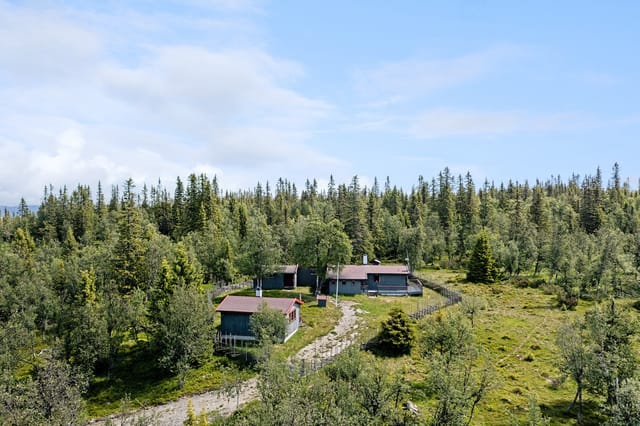
The property sits in the Valdres hyttegrend cabin area at Ranheimsbygda, about 691 metres above sea level. You get a 67 m² main cabin, a separate annex with its own sauna, and a traditional outdoor toilet among the trees. At around €57,500 it is a low-budget way into a mountain holiday home in Innlandet, and the condition is good.

The Cabin and Its Forest Plot


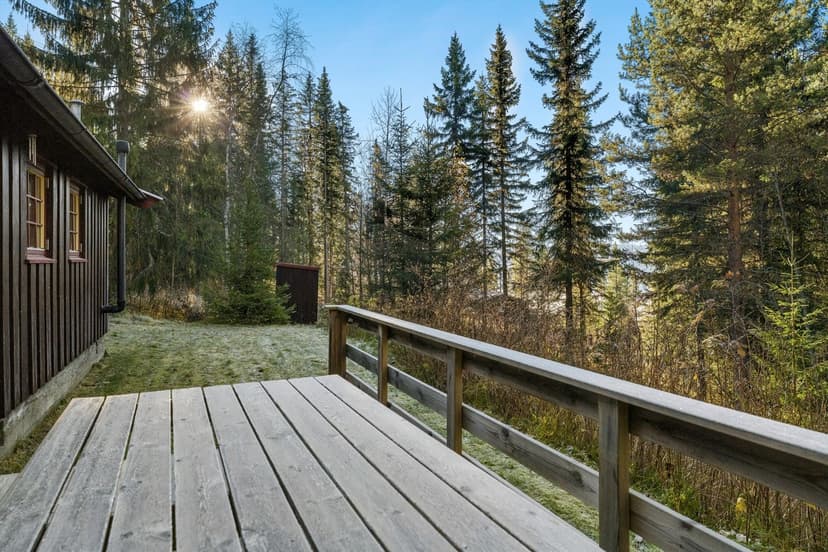
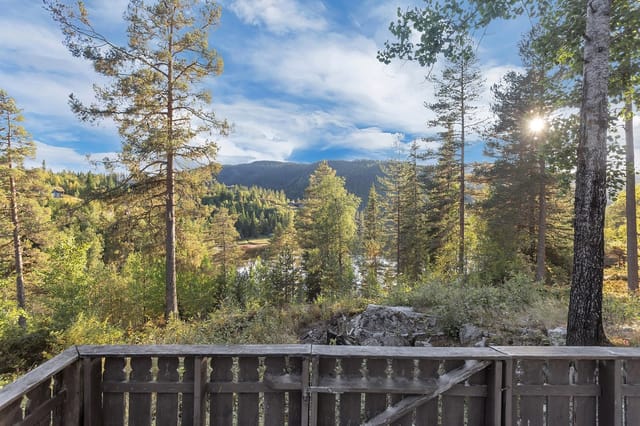
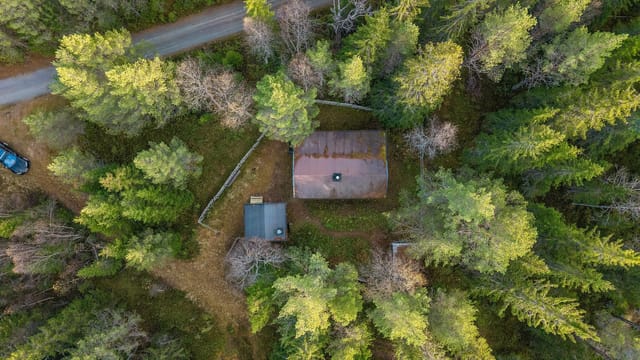
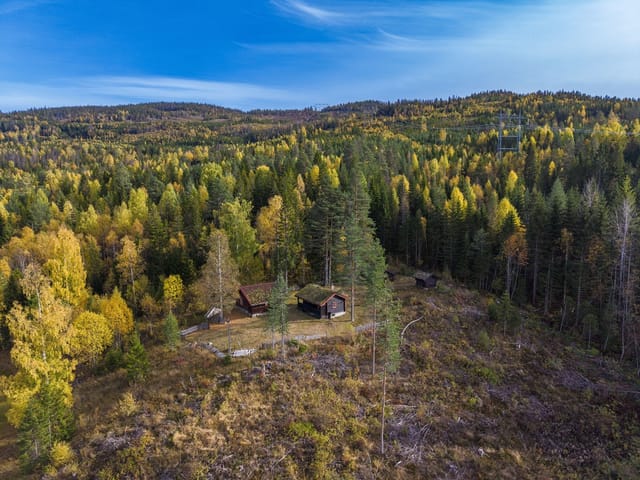
You park on your own plot beside the road, then walk a 50-metre path down to the cabin. That short walk sets the tone. There is good distance to the neighbouring cabins, and the surrounding forest gives natural privacy.

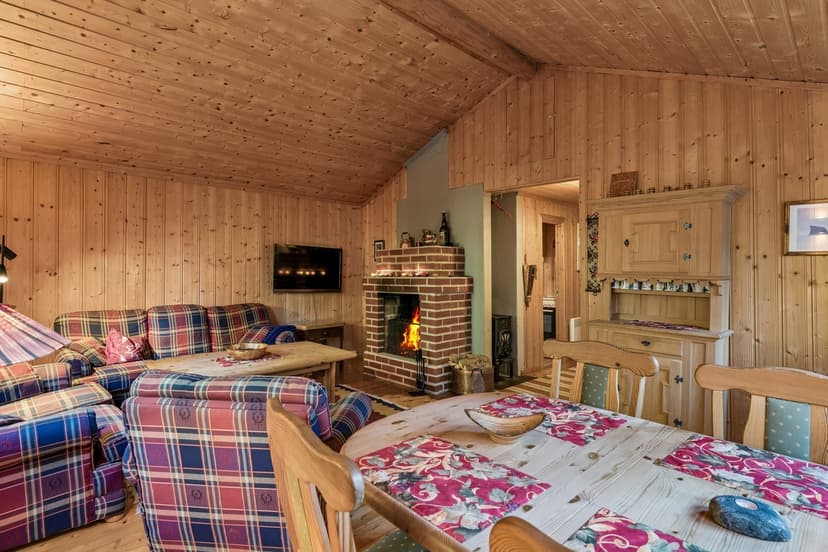
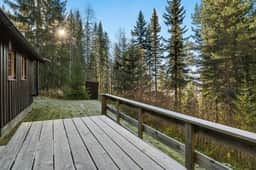
The living room has a high vaulted ceiling, an open fireplace and a wood-burning stove. Several windows look out on the woodland, and a door leads to a 7 m² terrace. It is the room where you would dry gloves and plan tomorrow's route after a day on the trails.

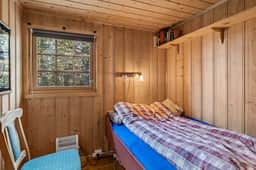
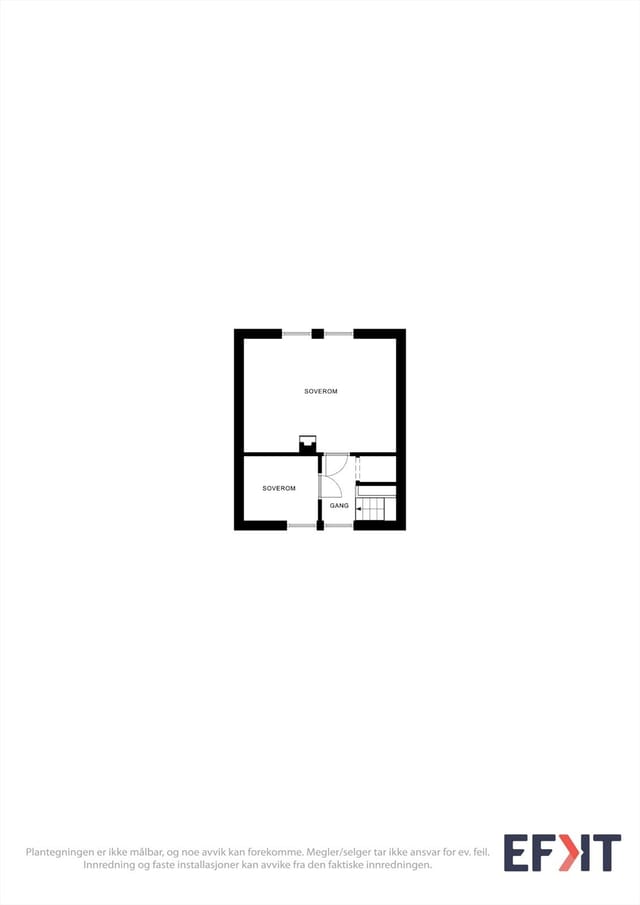
The kitchen is simple and practical. It has wooden upper and lower cabinets, a stove, a combined fridge-freezer, and a sink that drains to a removable container. The three bedrooms are fitted with built-in single and bunk beds plus a sofa bed, and they have built-in wardrobes. At the end of the hallway there is a small utility room with a washbasin. The toilet room has an electric incineration toilet, vented through the wall and over the roof, and a panel heater. Electricity is installed throughout.

The Sauna Annex


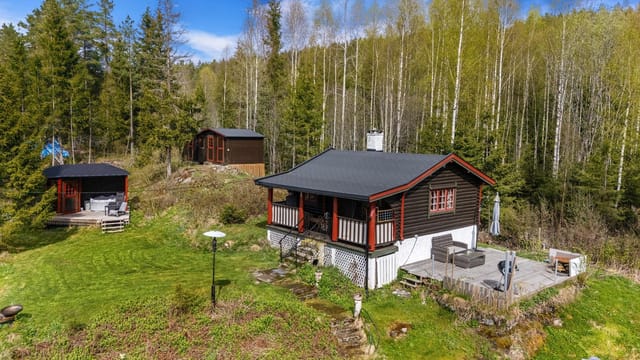
The annex is a second living space of its own. It has a sofa bed, a small dining area and a kitchenette with custom-built cabinets. A low loft suits children or extra guests, and there is a wardrobe. The sauna has built-in benches and an electric heater, so you can warm up straight after a ski or a hike without leaving the plot.

Chalet for Sale in Fagernes: Hiking, Skiing and Daily Needs


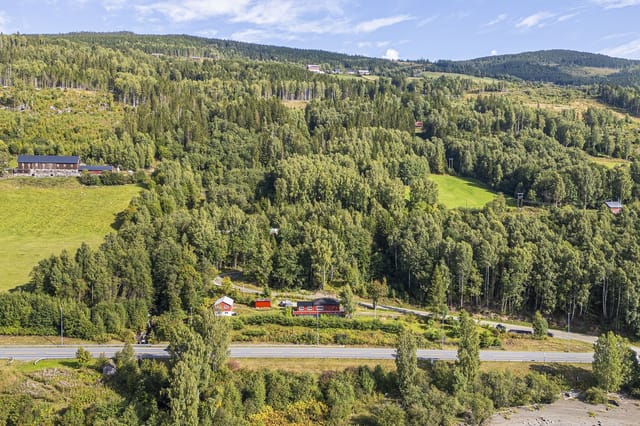
Fagernes is about 6.5 km away. The shopping centre and grocery stores are roughly a 9-minute drive, and a bus connection is reachable in about 19 minutes. That means a stocked fridge is never a big undertaking, even when the cabin itself feels remote.

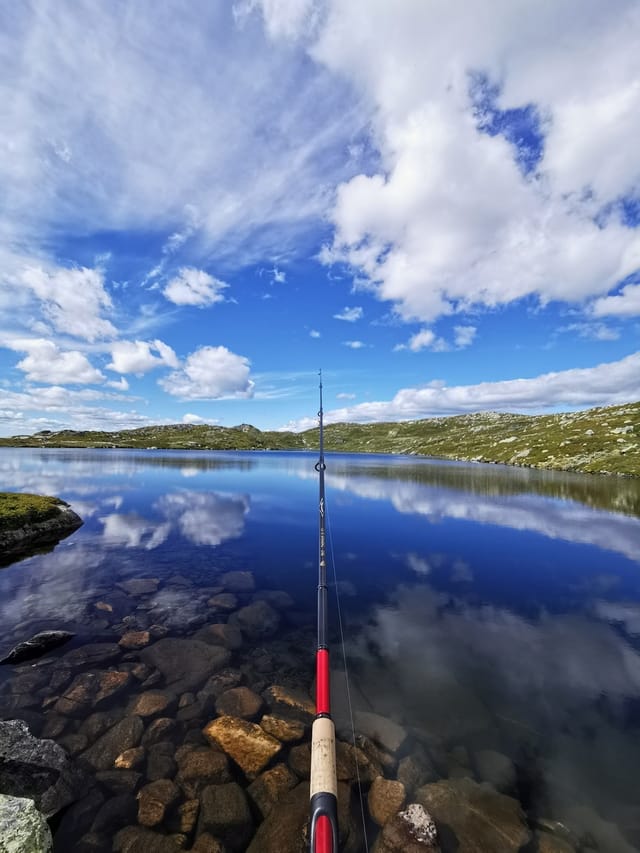
The outdoor options start near the door. A prepared cross-country ski trail is about 1.7 km away, and an alpine ski lift is around a 20-minute drive. The area is popular for hiking and fishing, and Strandefjorden near Fagernes is the local choice for a swim. For longer days out, Tyin, Valdresflya and the Jotunheimen mountains are all within reach of this base. Oslo Gardermoen is the usual arrival airport, roughly three hours away by road.

Key Features


- Chalet-style cabin with 67 m² of living area
- 3 bedrooms with built-in single and bunk beds and a sofa bed
- 1 bathroom: toilet room with electric incineration toilet and panel heater
- Living room with vaulted ceiling, open fireplace and wood-burning stove
- 7 m² terrace reached directly from the living room
- Separate annex with sofa bed, kitchenette and sleeping loft
- Annex sauna with built-in benches and electric heater
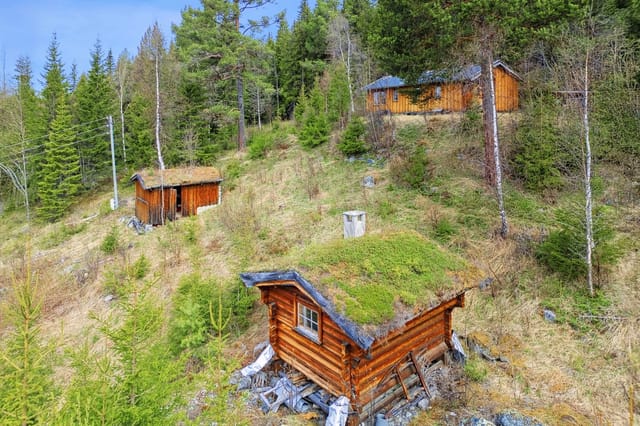
- Traditional outdoor toilet on the plot
- 1,600 m² freehold plot with garden space
- Electricity installed
- Parking on the plot by the road, then a 50 m path to the cabin
- Elevation of about 691 metres, 6.5 km from Fagernes

Owning a Second Home in Norway: What to Expect


This is a classic Norwegian cabin rather than a modern holiday villa. Heating comes from the fireplace and stove, the kitchen sink drains to a container, and the toilet is electric. Many owners like that simplicity. If you want it for regular winter stays, think through the 50-metre walk from the road and how you will bring in supplies. The annex gives you flexibility for guests or older children, and the large plot leaves room to add seating or play areas.

Valdres draws visitors in both winter and summer. A cabin like this can work for a family, a group of friends or a mix of both. Anyone considering short-term rental should check local rules and any cabin-area regulations before buying.

Frequently Asked Questions


How far is the cabin from shops in Fagernes?
The shopping centre and grocery stores are about a 9-minute drive away, and the centre of Fagernes is roughly 6.5 km from the property.

Can I use it for skiing holidays?
Yes. A prepared cross-country trail is about 1.7 km away and an alpine ski lift is around 20 minutes by car. The fireplace, wood stove and panel heater in the toilet room help in cold weather.

How many people can sleep here?
The main cabin has built-in single and bunk beds plus a sofa bed in its three bedrooms. The annex adds a sofa bed and a low loft, so it works well for families or small groups.

To arrange a viewing or ask about this cabin near Fagernes, contact the seller through Homestra.

Details

Amount of bedrooms
3
Size
67m²
Price per m²
€858
Garden size
1600m²
Has Garden
Yes
Has Parking
No
Has Basement
No
Condition
good
Amount of Bathrooms
1
Has swimming pool
No
Property type
Chalet
Energy label

Unknown

Sign up to access location details

Similar properties

This cabin for sale in Levanger sits above Tomtvatnet in Trøndelag, with groomed ski trails about 300 metres from the door. It is a small chalet-style cabin built in 1976 on a 1,000 m² leased plot near Markabygda, sold fully furnished at 48,100 EUR. If you want a simple base for skiing, fishing and quiet weekends, this is a straightforward place to start. ### The Cabin: 30 m² of Practical Mountain Living The cabin has about 30 m² of internal living space, or 49 m² of usable area once the external spaces are counted. The main room is open-plan, with large windows facing the lake side, so the light comes in early and stays. The kitchen has upper and lower cabinets and a dining spot by the window, which means you eat with the view in front of you. Beyond it is the sleeping area, with a custom-built bunk bed and a double bed, enough for up to four people. The entrance hall is clad in wood panelling on walls and ceiling, and the fuse box is modern, with automatic circuit breakers. Heating comes from electricity plus a wood-burning stove, which matters when a January evening in Trøndelag drops well below freezing. A satellite dish is installed for TV. Furniture, inventory and white goods all stay, so you can arrive with a bag of groceries and start. The cabin is in good condition overall, but it does need some maintenance, so expect to spend a few weekends on upkeep in the first year or two. ### Plot, Annex and Views Over Tomtvatnet The 1,000 m² plot sits high in the terrain. The cabin looks out toward Tomtvatnet and the surrounding hills, and no neighbours look back in. The garden is sheltered and catches the sun for most of the day. There is an established seating area with a fire pit and benches, the kind of spot where ... click here to read more

The outdoor area offers views towards Tomtvatnet and the surrounding hills.
New

This chalet for sale in Buskerud stands 150 metres from Grytevatn lake, near the Trillemarka nature reserve, with an 88 m² terrace and a separate annex. It is a three-bedroom cabin on a freehold plot of 1,414 m², in the Sigdal hills about 20 minutes' drive from Prestfoss. The cabin was built in 1990 and brought up to date in 2017. The previous owners kept the pine-panelled interior and added a new roof, new exterior panelling and new windows. If you want a cabin for sale in Norway that you can use next month without a building project, this one fits. ### The Cabin, the Annex and the 88 m² Terrace You step into an entrance hall, then into the living room. Walls and ceiling are wood-panelled, and there is room for both a sofa group and a dining table. A wood-burning stove, installed in 2018, heats the room on cold evenings. A door leads straight out to the terrace. The terrace is the main draw. At about 88 m² it holds several seating areas, so you can eat at one end and drink your morning coffee at the other, looking over forested hills and the lake. The kitchen was refitted in 2017 with new cabinetry and a laminate worktop. It runs on a gas stove and a gas refrigerator. The main cabin has two bedrooms. One has a double bed and a wardrobe, the other a bunk bed. The separate annex adds a third bedroom and a storage room, which suits visiting friends or children who want their own space. Elsewhere on the plot you will find a woodshed and a traditional outdoor toilet in its own small building. ### How the Cabin Works: Solar Power, Gas and Shared Water This is a true off-grid-style cabin. Electricity comes from solar panels. Cooking and refrigeration run on gas. Water comes from a shared water house serving the cabin ar ... click here to read more

DNB Eiendom v/Ann-Kristin Salvesen presents Veggesrudsetra 29!
New

This chalet for sale in Telemark sits in Havrefjell, Åmli, with groomed cross-country ski tracks less than 100 metres from the cabin. Built in 2011 and in good condition, it is a compact 52 m² cabin on an 817 m² plot, roughly 393 metres above sea level. That height matters in winter. Snow tends to stay, the air is cold and clean, and the prepared tracks are close enough that you can clip into your skis and go after breakfast. A driveway runs all the way to the cabin, so arriving with groceries and bags in January is no ordeal. ### The Cabin: Layout and Condition The floor plan is simple and easy to live in. You enter through a hall into an open living room and kitchen. There are two bedrooms, a bathroom, an internal storage room and a second storage room that you reach from outside. The living room is big enough for a dining table and a sofa group, so a family can eat, play cards and sprawl out without anyone being in the way. From the living room you step straight onto a 35 m² west-facing terrace. It gets the evening sun, which makes it the natural place for dinner after a day on the trails. The kitchen has light, profiled fronts and a laminate worktop, and the freestanding appliances are included in the sale. A fireplace or wood stove takes care of the cosy evenings. The bathroom has tiled floors with underfloor heating, a shower cabin, a sink with upper and lower cabinets and plumbing for a washing machine. The hot water heater is in here too. The main bedroom fits a double bed and a sliding-door wardrobe. The second bedroom works for children or guests. ### The Plot and Easy Year-Round Access The 817 m² plot is a garden with a gravel driveway and room to park. It is easy to look after, which is what you want f ... click here to read more

Welcome to Kyrtjønn 5! Photo: Dag Frogner / Boligfotograf1. The cabin is from 2011 and appears cozy and well-maintained.
New

This chalet for sale in Eggedal, Buskerud, sits at about 918 metres with prepared ski trails roughly 100 metres from the door. It is a traditional one-level mountain cabin of 56 m² with three bedrooms, sold fully furnished at 69,900 EUR. For a second home in Norway that you can use the same weekend you collect the keys, it keeps things simple. ### The Chalet: 56 m² on One Level Everything is on a single level, which matters in a mountain cabin when you arrive with skis, boots and a week of groceries. Inside it is classic Norwegian: wood-panelled walls and ceilings, and solid pine flooring throughout. The open living and kitchen area is the main room, with large windows facing the forest and the dining spot right beside the glass. In 2023 a professional installer fitted a new wood-burning stove and chimney. That is where you will end up after a day on skis. The kitchen has profiled cabinet fronts, a solid wood countertop, a stainless steel sink and an extractor fan vented to the outside. There are three bedrooms. The main one has a sloped ceiling, panelled walls and room for a double bed, plus a dresser and built-in shelves. The second has bunk beds and solid wood storage, which suits children or guests. The third has pine flooring and space for a bed and a dresser. By the entrance you will find a storage room and a toilet room with an incineration toilet, so expect a rustic setup rather than a city bathroom. The cabin is connected to the electricity grid. ### Veranda, Ski Trails and Mountain Lakes A veranda wraps around the cabin, built from wooden beams with slatted decking and a standing railing. Morning coffee here looks out over forested hills and, in winter, over snow-covered pines. The Sandvasseter/Kleivsete ... click here to read more

Local mountain lakes in Sandvassmarka offer excellent trout fishing opportunities (private photo by seller).
New

This chalet for sale in Agder sits on a 1,161 m² freehold plot by Store Reiårsvatn, with a private borehole, a sauna and a wood-burning stove. It is a simple 1978 cabin at about 530 metres above sea level, in a cabin area used for walking, swimming and skiing through the seasons. The veranda looks out over forested hills. Standards are basic and some renovation is needed, which is reflected in the price. For anyone who wants a cabin in Norway to use this summer and improve at their own pace, it deserves a look. ### The Cabin and Its 1,161 m² Plot Inside, the 67 m² layout is straightforward. The living room has a wood-burning stove and a heat pump, plus large windows that bring in the light and frame the forest. The dining area sits in front of a row of windows and opens directly to the kitchen, so whoever is cooking stays part of the conversation. The kitchen has pine cabinets, a laminate worktop and a stainless steel sink. There are two bedrooms. One holds a double bed and a bunk bed, so a family of four can sleep there without fuss. The other has room for single beds and looks out toward the entrance. You also get a sauna, two storage rooms, a hallway and a separate toilet room. From the living room you step straight onto the veranda, which is where the morning coffee will happen. Outside, the plot is owned outright and has garden space for children, a fire pit or a vegetable bed. There is a woodshed for the winter supply and a detached annex with a covered entrance, which could serve as storage or, with some work, extra sleeping space. Furnishings and items currently in the cabin and on the plot are included in the sale, so you can arrive with little more than a bag of food. ### Water, Heating and Renovation: Wha ... click here to read more

Welcome to Reiårsvatn 121 | Presented by real estate agent Kjell-Arne Arnesen | Photo: Stein Olsen
New

This chalet for sale in Telemark sits at 326 metres above Hovin, with a 32 m² veranda facing Blefjell and a short walk down to Sandvatn. It is a small, one-level cabin on a quiet plot of heather, moss and rock, sold fully furnished, with a car road running right up to it. At €95,000 it suits anyone looking for a second home in Norway where the main attractions are the lake, the mountain and the silence. ### The Chalet: 39 m² on One Level Inside, it is a classic Norwegian hytte. The floors are lacquered wood, the walls and ceilings are panelled, and the large living room windows frame the view toward Blefjell. An open fireplace sits in the corner. The kitchen has a Jøtul wood stove connected to a brick chimney, so you have two ways to warm the place when an evening turns cold. Kitchen fittings are a solid wood countertop, overhead cabinets and a stainless steel sink, and swing doors open straight into the living room. There are two bedrooms. The main one has a corner wardrobe. The second is smaller but sleeps two, which works for a family or two couples who don't mind close quarters. Electricity is installed and the condition is good. Furniture is included, so you could arrive with a bag of groceries and have the stove lit the same evening. ### Veranda, Leased Plot and Outbuilding The veranda is the part of this cabin you will use most. It measures about 32 m², partly open and partly covered, and the covered section received a new wooden floor in 2025. Breakfast in the morning sun, dinner under the roof if the weather turns, and a clear look across the forest to Blefjell as the light fades. The plot is 1,500 m² and leased rather than owned, so ask for the lease terms, duration and annual fee before you commit. The ... click here to read more

Spacious veranda with ample space to enjoy outdoor living in peaceful surroundings.
New

This chalet for sale in Akershus sits in Enebakkneset, a furnished 1958 cabin with two annexes on 891 m² of land beside the forest. It is a small, plain, honest place, and that is the appeal. You arrive, open the door, and everything you need for a weekend is already inside. The garden is fenced off from the world by a private road with a barrier, and the nearest neighbours are other cabin owners who come for the same reasons you will: quiet, trees and a slower pace. ### The Cabin: 32 m² Built in 1958 The main building dates from 1958 and has a simple, functional standard. The listing records 32 m² of living area, made up of 28 m² inside and 4 m² of external space. It is in good condition and is sold with its furniture, so you can bring a bag of groceries and start using it straight away. The living room is the centre of the cabin. A fireplace takes the chill off cooler evenings, and there is room for a sofa corner and a dining table in the same space. The kitchen has the basics for holiday cooking and some storage. Through the kitchen you reach a sleeping alcove that fits a large bed, which makes this a one-bedroom holiday home. The bathroom has a shower cabin and keeps to the same no-frills standard. The cabin has electricity and summer water. Please read that literally: water is a seasonal service here, so this is a place for the warmer months and for shorter visits outside them, not a year-round residence. ### Annexes, Terraces and the 891 m² Plot Beyond the main cabin stand two freestanding annexes of 8 m² and 13 m². They have been measured but not condition-assessed, so plan to look them over yourself. Owners often use buildings like these for guests, as a storeroom for bikes and fishing gear, or as a quiet ... click here to read more

Welcome to Fetveien 2622!
New

This chalet for sale in Vestland sits on Spissøy near Mosterhamn, 100 metres from the sea, with a 38 m² terrace facing the water. Built in 1991, the timber cabin has 42 m² of living space, two bedrooms and a wood-burning stove. It stands on a 661 m² plot that is owned outright, with no other cabins close by. It is a simple, honest place for someone who wants the Norwegian coast without the fuss. ### The Cabin: 42 m² of Timber and Light Inside, the cabin is built around wood. Large windows pull daylight into an open-plan living room and kitchen, and the wood-burning stove is the natural centre of the room. On a cold evening that stove does the work of both heating and atmosphere. The kitchen is basic, with space for a fridge and a stove, and it is laid out for leisure living rather than elaborate cooking. A small loft opens off the living room. Use it for storage or turn it into a sleeping nook for the children. There are two bedrooms, so a family or two couples can stay without trading privacy for proximity. The bathroom is tiled on both walls and floor. It has a shower corner with glass doors, a toilet and a vanity with a mirror and plenty of storage. That storage matters if you plan longer stays. Water and electricity are connected, and the property is in good condition, kept in a traditional cabin style rather than modernised. ### Terrace, Garden and the Sea at 100 Metres The 38 m² terrace is the best part of the place. It has room for a proper table, a barbecue and a few chairs, and the view runs over the water. Morning coffee here, with the sea in front of you, is the reason people buy a cabin like this. The garden is child-friendly and easy to use, with space to play, plant something or sit still. From the p ... click here to read more

Picture 1
New

This chalet for sale in Tylldalen sits at about 860 metres above sea level, on a 1,157 m² plot with open mountain views and a road that runs right up to it. It is a 68 m² log cabin with one bedroom, plus an annex and an outbuilding, and it is habitable today. It also needs modernising, and that is reflected in the price of around €62,000. For a buyer who likes a project and wants a mountain cabin in Innlandet without a big budget, that is the whole point. ### A Log Cabin with a Past The main building started life in the village around 1870. At some stage it was split in two. The upper half became the base of a neighbouring cabin about 100 metres to the east, and the lower half was moved up the hill and re-erected here in 1970. So you are buying old timber that has already had a second life. The log construction is a solid starting point for renovation, and you decide how much of the rustic character to keep and how much comfort to add. A sales prospectus and a condition report are available. Read both before you make an offer, because the scope of work will be the biggest variable in your budget. ### Inside the Cabin, on the Deck and Around the Plot Inside, the living area is open up to the ridge, so the ceiling is high and the room fills with daylight. A fireplace insert provides the heat. The kitchen has older fittings and a dining area. The bedroom has a partly divided alcove arrangement, and in total the cabin sleeps six. The annex, built in 1997, adds more sleeping space, and there is an outdoor toilet on the plot. If you want to use the place comfortably outside the summer months, expect to update the kitchen and the sanitary arrangements. Outside, a large deck and terrace wrap around the south and west sides ... click here to read more
Picture 1
New

This chalet for sale in Nordland sits about 100 metres from the sea at Forstrand, a 20-minute drive from Inndyr in Gildeskål. Built in 1967 and kept in good condition, the 53 m² cabin stands on a 1,164 m² plot with a southwest-facing terrace and a view over the water to the mountains. It is a simple, off-grid kind of place, and that is the appeal for many people looking for a second home in Norway. ### Chalet for Sale in Nordland: The Layout Everything is on one level, which makes the cabin easy to use for families and older guests. You come in through a hallway and reach an open-plan living room and kitchen with direct access to the terrace. There are three bedrooms and a storage room for fishing gear, skis and boots. The living room was extended recently to take in more of the view, and the large windows are the first thing you notice. The main bedroom has space for a double bed and looks toward the sea. The other two rooms suit children or guests. A fireplace/wood stove takes the chill off cool evenings, and the cabin has been partly modernised in recent years. ### Off-Grid Living: Power, Water and Outbuildings Be clear about what you are buying: this is a cabin in Norway in the traditional style, not a fully serviced home. There is no running water. Electricity comes from the property's own generator and battery system, which is enough for lighting and basic needs. The outhouse is a separate building. Some buyers see that as a drawback, others as the whole point. If you want a weekend base with no meters and no noise, it fits. If you want a dishwasher, look elsewhere. The grounds hold more than the cabin. There is an outdoor storage shed, a boathouse/annex and a garage/parking space. The annex could serve as ... click here to read more

Surrounding area
New

This chalet for sale in Eggedal, Buskerud, sits at about 840 metres with groomed cross-country ski trails 150 metres from the door. Built in 1982 and in good condition, it is a 64 m² mountain cabin with three bedrooms, a loft and a 42 m² timber terrace that catches the sun for most of the day. For a second home in Norway, it is a compact, practical way to own a place in the hills that works in both winter and summer. ### Inside the Cabin: Timber, Stone and Bunk Beds The living room has timber walls and lacquered wooden floors, and a natural stone fireplace anchors the room. Large windows face the surrounding mountains, so the view is part of every evening in front of the fire. The dining area sits by the window, which is where breakfast will end up most mornings. The open-plan kitchen has profiled pine cabinets, a laminate worktop, an extractor fan vented to the outside and a traditional wood-burning stove. There are provisions for a cooker and fridge, so you will be choosing your own appliances. Sleeping space is the real strength. All three bedrooms are fitted with family bunk beds, and a loft reached from the living room adds more. In total the cabin is set up for up to 11 people, which suits a big family or two couples with children. Living area is 64 m², with 69 m² usable. Electricity is installed. ### Water, Sewage and What to Check Before Buying This is a simple mountain cabin, and you should buy it with that in mind. The bathroom is a small hygiene room with a washbasin unit with a water pump, a shower cabin with a water tank and foot pump, and its own wood stove for heating. The seller notes that the current water pump solution is not approved for use, so ask for the water and sewage documentation and plan ... click here to read more

Welcome to the viewing!
New

This chalet for sale in Tretten looks over the Lågen river from a 2,212 m² plot, a short drive from Hafjell and Kvitfjell. The house dates from 1946 and has been kept up and updated over the years. It has three bedrooms, a wood-burning stove and a large wooden terrace facing the water. At 119,500 EUR it is a practical way into a holiday home in Innlandet, with alpine skiing close by in winter and river, lake and forest trails in summer. ### The Chalet: 133 m² Built in 1946 The main house has 133 m² of living space and is in good condition. Large windows in the living room frame the river and the hills beyond, and doors lead straight from the room onto the terrace. There is space for a sofa group and a long dining table, and the wood-burning stove does the work on evenings when the cold comes down after a day on the slopes. The kitchen has generous counter space and an open sightline to the dining area, with a breakfast nook by the window for slow morning coffee. A hatch in the kitchen floor leads down to the basement, which holds several storage rooms and a technical room. That is useful space for skis, bikes and everything else a mountain house collects. There are three bedrooms. The main bedroom takes a double bed and a wardrobe, and one of the others is set up with twin beds and storage furniture. One bedroom looks out over Losna and the valley. The house has one bathroom, plus a separate laundry and utility room with room to wash and dry clothes, which comes in handy after a wet-weather hike. ### Garden, Terrace and Outbuildings on 2,212 m² The plot slopes gently and is well kept. Wide lawns, flower beds, ornamental shrubs, mature trees and berry bushes give the garden a settled, grown-in feel. A greenhouse and ... click here to read more

Great hiking opportunities in the area and a short drive to both Hafjell and Kvitfjell.

This cabin for sale in Rennebu, Trøndelag, sleeps seven across the main house and a detached annex, with car access to the door and hiking trails close by. Built in 1975 and in good condition, it is a simple, practical holiday home on a 599 m² plot. The asking price is €75,200, and the layout makes it easy to start using from the first weekend. ### The Cabin: 45 m² Inside, Sleeping Up to Seven The main cabin has 45 m² of internal living area, or 54 m² including 9 m² of external space. The living room is big enough for a sofa corner and a dining table, and large windows keep it bright. The kitchen is a traditional cabin kitchen with generous worktop space and storage, which helps on longer stays when you cook every evening. There are three bedrooms in the main cabin, enough for up to five people. The main bedroom takes a double bed. The other two have bunk beds and single beds, so children and friends are easy to place. A detached annex adds two more sleeping places and brings the total to seven. Older kids or visiting guests will like having a door of their own to close. Facilities are basic, as you would expect from a 1975 cabin. The bathroom is a wash area with a sink and storage, and a separate outbuilding holds the outdoor toilet and a storage shed. Heating comes from a wood-burning stove, but the current stove is defective. The new owner will need to replace it, so treat that as the first job and budget for it, especially if you plan to visit in winter. ### Plot, Veranda and Parking The 599 m² plot is a garden with room for children to play, for some gardening, or just for a chair in the sun. It sits in a sunny, secluded spot surrounded by open cultural landscape and forest, so neighbors are not close enough t ... click here to read more

Welcome to a pleasant viewing!

This chalet for sale in Hardanger sits on a 616 m² riverside plot at Skare, close to the Løntjørn ski stadium and cross-country trails. Built in 1933 and re-clad in 2012, the cabin has three bedrooms over two floors, a wood-burning stove, a heat pump and a bus stop a minute's walk away. It is a traditional mountain cabin at roughly 524 metres above sea level, with an asking price of about EUR 133,000. One detail up front: the bathroom is fitted, but no running water is installed. ### The Chalet: 76 m² on Two Floors The ground floor holds the main living space. The living room has a modern wood-burning stove and a heat pump, so the cabin can be warmed quickly on a cold mountain morning and kept comfortable through the year. The kitchen is open-plan to the living area, which makes it a natural gathering spot for a family weekend. Also on this floor are a bedroom, the bathroom and the door out to the terrace. Upstairs there is a hallway and two more bedrooms, so three bedrooms in total for family and guests. The electrical panel has been updated, and the exterior cladding was replaced in 2012. The listing describes the cabin as well maintained and updated over the years. Since the building dates from 1933, it makes sense to look closely at the details at a viewing. The missing water supply matters, so factor it in. If you plan to use the cabin in a very simple way, it may suit you as it is. If you want a fully working bathroom, ask what installing water would involve before you decide. There is also an outbuilding on the plot. It works as storage for skis, bikes and garden gear, and it could be developed further depending on what you need. ### Garden, Terraces and the River The plot is 616 m² and runs along the river ... click here to read more

Floor plan

This chalet for sale in Jektvik, Nordland, is a 1984 mountain cabin with a 40 m² terrace and valley views, 2 km from the ferry quay. It is a small, plain-spoken cabin: one bedroom, an open living room and kitchen, and an 11 m² outbuilding that holds the toilet and shower. The asking price of around 70,800 EUR covers an 860 m² freehold plot on gently sloping, southwest-facing mountain ground, with the sea a short distance away. If you want a cabin in Nordland to use as a base for walking and fishing rather than a showpiece, this is the scale to look at. ### Inside the Cabin The cabin was built in 1984 and has been maintained regularly since. The standard is typical for a Norwegian leisure cabin: practical, without frills. You enter through a small hall into the combined living room and kitchen, which has high ceilings and exposed roof beams. A wood-burning stove heats the room, and the open kitchen means whoever is cooking stays part of the conversation. There is one bedroom with a wardrobe, plus a storage room for skis, fishing gear and bedding. The main building has 40 m² of living space. With the 11 m² outbuilding, the total usable area comes to about 51 m². ### Terraces, Outbuilding and the 860 m² Plot Most of the living happens outside. A terrace of about 40 m² runs along the front of the cabin, and part of the south side is covered, so you can sit out when the weather turns. There is also a deck at the rear and a platform by the west gable, which is where you will want to be for the evening light. The outbuilding is built in the same style as the cabin and has its own staircase. It holds the toilet room with shower, and it also houses the battery and charging equipment for the solar system. The plot is zoned ... click here to read more

View from the property

This log cabin for sale in Prestfoss, Buskerud, dates from around 1850 and sits on a freehold 1,160 m² forest plot with an annex and a stabbur. The buildings stand around a open courtyard with woodland on every side, so the first thing you notice is how quiet it is. Pine floors, bare log walls and a wood-burning stove set the tone inside. It needs updating, and it is priced at €69,900 with that in mind. For anyone who wants a cabin in Norway to restore at their own pace rather than a finished showpiece, this is a realistic starting point. ### The Main Cabin: Logs, Pine and a Wood Stove The main cabin is a single open-plan space that combines living room, kitchen and bedroom. Original pine floorboards run underfoot, the walls are exposed logs, and the ceilings are painted wood. The kitchen is basic: a solid wood countertop and a stainless steel sink, nothing more. The wood-burning stove does the heating, which is how most Norwegian cabins of this age have always worked. The bedroom has red-painted timber walls and room for a double bed. Windows on two sides look into the forest, so you wake up to trees rather than neighbours. Electricity has been brought to the outside wall of the cabin, but not further. That leaves you free to plan the wiring, lighting and any modern kitchen or bathroom the way you want them. ### Annex, Stabbur and the 1,160 m² Plot Next to the cabin stands a log annex built in the same style. It has a living room large enough for a sofa corner and a dining table, plus a separate sleeping area with a wooden bed frame and a window onto the trees. At the entrance there is a covered terrace, and the roof is tiled. For a family or a group of friends, the annex means the cabin never feels crowded. It co ... click here to read more

The plot is secluded in the terrain, surrounded by forest and scenic surroundings.

This year-round chalet for sale in Evje sits 530 metres above sea level in Gautestad, with a driveway to the door and views over Høvringsvannet. Norwegians would call it a hytte, and it works like one: a single-level cabin of 62 m² on a sunny plot of 1,369 m², with electricity and water installed and a garage included in the sale. The practical side matters up here. You can park at the front door in January and carry the groceries straight in, and there is an electric car charger on the driveway. For a cabin in Agder at this altitude, that kind of easy access is a real advantage. ### The Chalet: 62 m² on One Level You step into a vestibule, then into a living room that is open to the kitchen. Large windows face the lake and the rolling hills beyond, so the view is part of the room from the moment you walk in. There is no staircase anywhere, which suits grandparents and toddlers equally well. The kitchen has white profiled cabinets, plenty of worktop space, a stove, a fridge and a dishwasher. Whoever is cooking stays in the conversation. Right next to it is a dining area with room for a proper family table. There are three bedrooms and six sleeping places. The main bedroom has stained wood panelling and space for a double bed. The second has a bunk bed for children or guests. The third can take extra beds, or it can serve as a home office or hobby room. The single bathroom has a shower, toilet and sink. For heating, the chalet has both a heat pump and a wood-burning stove. The heat pump keeps the temperature steady between visits, and the stove is what you light on a cold evening. The condition is good, so this is a chalet you can use right away rather than a project. ### Terrace, Garden and Garage A sunny terrace ... click here to read more

Welcome to Trengslemyrvegen 9! Photo: DeliverFoto / Mats Åmland

This three-bedroom chalet for sale in Trysil sits on a 1,000 m² leased forest plot in Østby, with groomed cross-country trails close to the door. It is a small, practical mountain cabin of 51 m², listed at around €66,400, which puts a Norwegian second home within reach of buyers who expected to pay far more. The neighbours here are mostly spruce and pine. ### The Cabin: 51 m² With Three Bedrooms Step in from the covered entrance terrace and you land in one open room that holds the living area, kitchen and dining table. A wood-burning stove heats it, and large windows look out at the forest. The kitchen has hand-painted cabinets, which give the place a lived-in, personal feel rather than a catalogue look. The dining area is big enough for a full table of family or friends after a day on skis. There are three bedrooms, laid out to maximise sleeping space, with bunk beds among the solutions. That suits a family with children or a group of friends sharing the cost. The bathroom has a washbasin, mirror cabinet and toilet. The condition is described as good and the cabin is well maintained. One point to be clear about: there is no indoor water supply. A water post stands about 30 metres from the cabin, and electricity is installed. Plenty of Norwegian mountain cabins work this way, and many owners like the simple routine. You should still decide whether it suits how you plan to use the place. A small external storage room of about 2 m² takes skis, tools and outdoor gear. ### Outdoors: Ski Trails, Forest and a 1,000 m² Plot The plot is about 1,000 m² and ringed by trees, so the garden feels private. Parking is on the property. The area is easy to reach by car and works well for children. In winter, groomed cross-country ... click here to read more

Welcome to Ryskdalen Hytteområde 95!

Properties nearby

Step outside on a September morning at Vatningvegen 99 and the air hits you differently at 665 metres — sharper, cleaner, carrying a faint trace of pine resin and damp earth from the night's frost. The Ranheimsbygda hillside is dead quiet except for the creak of the old wooden veranda underfoot and, somewhere beyond the treeline, the distant call of a fieldfare. This is the Norway most visitors never find. And it can be yours. Sitting on its own 990-square-metre freehold plot above the Valdres valley, this compact two-bedroom chalet has the kind of stillness that city life systematically strips away. The nearest neighbours are far enough that you won't hear them. The Køltjern lake is close enough that a morning swim before breakfast isn't a fantasy — it's just Tuesday. The cabin itself is 38 square metres of single-level efficiency. That sounds small until you're inside, and the open fireplace is going, and the large windows are framing a view of forest and sky that no architect could improve upon. The layout flows logically: entrance hall, living room anchored by that traditional hearth, a functional kitchen directly alongside, and two bedrooms tucked quietly toward the back. One of those bedrooms opens directly onto a covered veranda — which means, on warm July evenings, the boundary between indoors and outdoors essentially dissolves. You eat out there. You read out there. You watch the light change over the hills until you've completely lost track of time. The kitchen is practical and honest. Cabinetry was refreshed in 2011 and again in 2019, and the refrigerator is brand new (2026). Under-cabinet lighting with dimmer control gives the space more atmosphere than you'd expect. Water comes from a private borehole on ... click here to read more

Welcome to Vatningvegen 99 – a charming leisure property, freely and privately located at approx. 665 meters above sea level in Ranheimsbygda!

Nestled in the serene landscape of Leira i Valdres, this chalet offers a delightful retreat for those looking to embrace the tranquility and beauty of Norwegian life. Found at Lovegen 83, this property stands on the western side of Strandefjorden, offering spectacular views that seamlessly blend with the natural environment. Leira i Valdres is a charming area that is ideal for anyone wanting to reconnect with nature without being too far removed from the conveniences of modern living. The community offers a friendly, welcoming atmosphere that’s perfect for families, expats, or anyone looking to settle down in Norway. With its prime location, the area facilitates short distances to schools, shopping centers, and sports facilities, making it particularly attractive to families with children. The local schools are well-regarded, with a strong focus on community and academic achievement. Climate-wise, Leira experiences the classic Norwegian seasons, with chilly winters that are perfect for snow activities and warm, inviting summers that encourage outdoor exploration. The fjordside location provides a gentle breeze during the warmer months and stunning snow-covered vistas in winter. Winters here may limit sun exposure, but the beauty of the snowy landscape more than compensates for it. The cabin itself is a spaciously designed haven that caters to its residents' comfort and functionality. It boasts: - 2 Bedrooms - 2 Bathrooms - 238 square meters of living space - Garage - 2 Living rooms - Architecturally designed layout - A Stabbur (traditional Norwegian storehouse) Upon entering, the atmosphere is immediately welcoming. The architectural features include an open and airy living space that's divided into two floors, w ... click here to read more

Welcome to Lovegen 83!

Leirin 9 in Etnedal presents a rare and compelling opportunity for overseas buyers looking to own their private oasis amidst the tranquil beauty of Valdres, a captivating region in Norway renowned for its breathtaking landscapes and serene surroundings. As a bustling agent, I'm eager to guide you through this calm journey towards owning this scenic retreat. This exquisite cabin, in good condition, is beautifully nestled on its own island in Lake Leirin, offering its future owner unprecedented privacy and picturesque views that embody the essence of Norwegian living. It’s a splendid find for those who yearn to immerse themselves in the quintessentially peaceful lifestyle of Valdres, whether for holidays or longer stays. Etnedal is nestled within the Valdres region which is an absolute gem when it comes to discovering Norway's most iconic settings, characterized by its rolling hills, crystal-clear lakes, and dense woodlands. The region stands as a gateway to the magnificent Jotunheimen mountains - a haven for those who love hiking, skiing, and experiencing nature in its raw beauty. In Etnedal, you’re never too far from an adventure, yet can return to the comforting embrace of your own cabin for much-needed relaxation. Arriving at this property situated at Leirin 9 conveys an immediate sense of escape from the chaos of everyday life. The journey to this secluded isle via a short boat ride sets the tone for the sense of adventure and tranquility awaiting you. The cabin, while shy of the luxuries of a modern apartment, provides the fundamentals for a cozy and peaceful retreat from bustling city life. The emphasis here is on nature, simplicity, and taking life at a slower pace—all appealing to those who wish to unwind amidst ... click here to read more

Welcome to Leirin 9, a holiday property presented by EiendomsMegler 1 Fjellmegleren!

Welcome, potential buyers, to a unique opportunity nestled in the picturesque city of Rogne, the magical place in the heart of Norway. Our busy schedules as real estate agents for a renowned global agency, assure only quality and excellence in property selection. I have the pleasure of introducing you to a leisurely lifestyle in this fantastic region, especially at the address Mellsennheimstølen 3, 2943 Rogne—a place where life melds seamlessly with nature. First, let’s talk about Rogne. This lovely city finds itself enveloped by breathtaking landscapes, with sprawling hills and impressive mountains, a true spectacle for nature lovers. Rogne experiences a subarctic climate, meaning cold winters with plenty of snow and moderately warm summers. In winter, the thick blanket of snow offers endless opportunities for skiing and other snow-based activities, making it ideal for a chalet getaway. Imagine stepping into a cozy retreat after a busy day of adventure, a place tailor-made to warm up and relax. Living in a chalet here is a lifestyle choice—perfect for those who yearn for tranquility amid nature while still having access to thrilling outdoor activities. The community is welcoming, with a slow-paced lifestyle that invites one to decompress and appreciate life's simple pleasures. Now, let me introduce you to the property itself—a delightful chalet-style leisure home, generously priced at $110,256, which makes it an exceptional find in such a sought-after location. The exterior presents itself with the rustic authenticity typical of the region's traditional cabins, nestled in a serene location between Nerrevatn and Mellsenn at the foot of Skarvemellen. This places you conveniently close to multiple outdoor activities yea ... click here to read more

Welcome to Mellsennheimstølen 3, a leisure property presented by Eiendomsmegler 1 Fjellmegleren!

Nestled amidst the mesmerizing landscapes of Øystre Slidre municipality, this cozy cabin at Skjærvike 20, Rogne, offers an idyllic retreat for those seeking peace in nature. As a busy real estate agent working with a global clientele, I'm excited to present a property that truly captures the essence of Norwegian living—a perfect escape for overseas buyers and expats looking to embrace a serene lifestyle. This cabin, spread across 75 square meters, is your gateway to an outdoor paradise. Positioned about 920 meters above sea level, the vistas it offers over Melsennvatnet are truly stunning, especially during sunrise and sunset. With three bedrooms and a bathroom, it comfortably accommodates family and friends, promising cozy gatherings during the chilly nights and nature-filled days. The cabin's design is simple yet effective, ensuring comfort without any unnecessary frills. It's a place where simplicity reigns, allowing you to focus on the finer aspects of life, like the view right outside your window. Living in Rogne means being part of a vibrant outdoor community. Summers here are perfect for hiking, with trails that offer both challenging ascents and gentle strolls, surrounded by rich Norwegian flora and fauna. The Skarvemellen area is perfect for lovers of outdoor activities. You can explore the nearby Turrsjøen and discover numerous trails that cater to both casual walkers and serious hikers. Cycling enthusiasts can also enjoy the mountain roads, providing routes for both leisure rides and more demanding adventures. In the winter, the landscape transforms into a snowy wonderland. The 'Mellsennløypa' ski trail, easily accessible from the cabin, is a highlight. It connects to a vast network stretching to Beitostøle ... click here to read more

Welcome to Skjærvike 20!

Nestled in the heart of Norway's enchanting Valdres Valley, this charming chalet at Øvrestølvegen 260, Aurdal, offers a unique opportunity to own a slice of Nordic paradise. Perfectly suited for those seeking a second home or holiday retreat, this property combines traditional Norwegian architecture with modern comforts, all set against a backdrop of breathtaking natural beauty. Imagine waking up to the serene sounds of nature, surrounded by lush greenery and panoramic views of the Tisleidalen valley. This chalet, originally constructed in 1946 and thoughtfully upgraded over the years, is a testament to timeless design and practical living. With a spacious plot of over 9,000 square meters, it provides ample space for relaxation, outdoor activities, and a true escape from the hustle and bustle of city life. ### A Home That Tells a Story The main cabin exudes warmth and character, with large windows that flood the living room with natural light. Picture cozy evenings by the fireplace, where the crackling wood-burning stove adds to the authentic cabin experience. The open-plan kitchen, equipped with a gas oven and under-counter refrigerator, is perfect for preparing hearty meals after a day of exploring the great outdoors. The chalet features two comfortable bedrooms, each designed to accommodate both adults and children. The master bedroom offers a peaceful retreat with a double bed, while the second bedroom boasts a custom-built family bunk bed, ideal for family gatherings or hosting guests. ### Modern Amenities in a Rustic Setting - Solar Panels: Harness renewable energy for sustainable living. - Private Drilled Well: Ensures a reliable water supply. - Cinderella Incineration Toilet: Modern sanitation solution for ... click here to read more

Welcome to Øvrestølvegen 260 in Tisleidalen – The property is privately and beautifully situated with a great view

Step outside the cabin door on a September morning and the air hits you differently up here — sharp, clean, carrying the faint resin of pine and something almost sweet from the late-season bilberries still clinging to the hillside. At 931 metres above sea level in Tisleidalen, the valley below sits in a slow golden haze while the rest of Norway is already halfway through its commute. This is what owning a second home in Aurdal actually feels like, and it's hard to put a price on that. Øvrestølvegen 260 is a traditional Norwegian mountain chalet with genuine character — a main cabin originally built in 1946, extended and upgraded in 1983 and 1986, plus a separately built annex completed in 2016. The combination gives you flexibility that a single-structure cabin rarely offers: host the whole family without anyone sleeping on a sofa, give teenagers their own space in the annex, or use it as a private studio when you need to actually unwind. Three bedrooms in the main cabin, solid construction throughout, and the property presents in good condition — this isn't a renovation project, it's a place you can arrive at on a Friday evening and immediately start using. The plot is enormous by any standard. Over 9,000 square metres — more than two full acres — of mixed terrain that includes open grassy areas, natural forest edges, and room to simply breathe. Children have space to roam in a way that no garden in any city suburb can replicate. There's ample parking, a 36-square-metre terrace that catches afternoon sun and frames views across the valley and forested ridgelines, and the kind of privacy that comes from a generous lot rather than artificial fencing. Off-grid practicality is already built in. Solar panels handle electr ... click here to read more

Presented by real estate agent Ida Follinglo. Photo: Valdresfoto

Nestled in the heart of Norway's enchanting Valdres region, Middalstølvegen 132 offers a unique opportunity to own a charming chalet that perfectly balances rustic allure with modern comforts. This delightful property, located in the serene village of Leira i Valdres, is an ideal second home for those seeking a tranquil escape amidst breathtaking natural beauty. Imagine waking up to the gentle rustle of leaves and the crisp mountain air, with panoramic views of the surrounding peaks greeting you each morning. This chalet, with its traditional wooden architecture, is more than just a property; it's a gateway to a lifestyle filled with adventure, relaxation, and cherished memories. A Cozy Haven with Modern Touches The main cabin, thoughtfully upgraded, exudes warmth and comfort. With three spacious bedrooms, a well-appointed bathroom, and an open-plan living area, it offers ample space for family gatherings or quiet retreats. The living room, with its high ceilings and large windows, is bathed in natural light, creating an inviting atmosphere for cozy evenings by the fireplace. The kitchen, equipped with modern appliances and a charming rustic design, is perfect for preparing hearty meals after a day of exploring the great outdoors. The annex and outbuilding provide additional space, ideal for accommodating guests or pursuing hobbies. Outdoor Paradise The property's expansive grounds, spanning over 4,000 square meters, are a haven for outdoor enthusiasts. Whether you're sipping coffee on the terrace, hosting a barbecue, or simply soaking in the sun, the outdoor spaces offer endless possibilities for relaxation and recreation. Year-Round Adventure Awaits Leira i Valdres is a paradise for nature lovers and adventure see ... click here to read more

DNB Eiendom v/Torleif Løvfald Gaard presents Middalstølvegen 132!

Nestled in the idyllic mountains of Leira i Valdres, this charming chalet at Middalstølvegen 170 offers a unique opportunity to enjoy a tranquil lifestyle immersed in nature's grandeur. With wide, sweeping views over the majestic Breiset, Synet, and Jotunheimen mountain ranges, this property is a true escape from the hustle and bustle of everyday life. This rustic yet well-maintained chalet complex is situated at approximately 960 meters above sea level, providing fresh, invigorating mountain air year-round. The property spans across a generous plot, giving you ample space and privacy, with scattered buildings that maintain an open and peaceful atmosphere. Step inside this welcoming home, and you’ll be greeted by the warmth of a quaint cabin feel that promises coziness after a long day of outdoor exploration. With four comfortable bedrooms, this chalet is ideal for families or groups seeking a shared getaway, offering plenty of space for everyone. One well-appointed bathroom provides the necessary comforts after a day in the great outdoors. Living in a chalet, especially in Leira i Valdres, is a unique experience. Imagine waking up to the panoramic views of mountains, stepping out onto a large plot where the morning dew glistens and the serene landscape fills your senses. In winter, ski trails lie just beyond the boundary of your property, offering immediate access to some of the finest cross-country skiing experiences. Summer transforms the landscape into a vibrant playground for hikers and nature enthusiasts, with endless trails to explore beneath the ever-changing sky. - 4 Bedrooms: Comfortably spacious for family or guests. - 1 Bathroom: Modern and convenient amenities. - Fully Furnished: Move right in with no h ... click here to read more

Welcome to Middalstølvegen 170 - a leisure property presented by EiendomsMegler 1 Fjellmegleren!

This chalet for sale in Valdres sits at 960 metres with Jotunheimen views, a wood-fired hot tub and cross-country ski trails about 100 metres away. Built in 1975 and in good condition, it has three bedrooms, 65 m² of living space and a 4,455 m² plot. It is a ready-to-use cabin in Innlandet rather than a project, and it works as a holiday home in Valdres from the first weekend. ### Inside the Cabin: 65 m² Made for Mountain Weekends The cabin dates from 1975 and has been upgraded over the years. The living and dining area is open-plan, with high ceilings in the living room and large windows that face the mountains and the forest. A wood-burning stove gives the room its centre on cold evenings. A heat pump takes care of everyday heating, which helps when you arrive to a cold house in February. The kitchen has been updated with classic cabinetry and generous worktops, and its window lets in daylight and looks over the plot. Next to it is a dining area big enough for family meals. There are three bedrooms in warm, natural tones and one bathroom with shower and toilet indoors. That is not something every mountain cabin can offer. Outside the main building you will find a technical room with its own external entrance, a storage shed, and a traditional outdoor toilet in the outbuilding. Electricity and a water system are installed, and there are charging facilities for an electric car. ### Terrace, Fire Pit and Wood-Fired Hot Tub The 29 m² terrace connects directly to the living room. This is where morning coffee comes with the Jotunheimen skyline in front of you. A fire pit area on the plot is made for long evenings outside. The wood-fired hot tub is the obvious reward after a day on skis or on the trail. The plot covers ... click here to read more

Seller's own photos.
New

Nestled amidst the serene landscapes of Leira i Valdres, this delightful chalet offers a unique opportunity to own a quintessential Norwegian retreat. Located at Turtlitvegen 38, this property is a haven for those seeking a peaceful escape from the hustle and bustle of everyday life. With its breathtaking views, rustic charm, and proximity to nature, this chalet is the perfect second home for international buyers looking to immerse themselves in the tranquil beauty of Norway. Imagine waking up to the gentle rustle of leaves and the crisp mountain air filling your lungs. This chalet, perched at an altitude of 644 meters, offers panoramic views of the surrounding valleys and forests, providing a picturesque backdrop for your morning coffee. The property spans a generous 2,060 square meters, offering ample space for outdoor activities and relaxation. A Cozy Retreat with Rustic Charm Built in 1974, the chalet has been lovingly maintained, preserving its original charm while offering modern conveniences. The bright and spacious living/dining room is the heart of the home, featuring an open fireplace and a wood-burning stove that create a warm and inviting atmosphere. Whether you're curling up with a good book or hosting a family gathering, this space is perfect for making memories. The simple yet functional kitchen includes a small dining area by the window, where you can enjoy meals with a view of the surrounding nature. Two generously sized bedrooms provide comfortable accommodation, while a utility room and storage room offer practical solutions for your living and storage needs. Embrace the Authentic Cabin Experience While the chalet does not have running water or a sewage system, water can be collected from a nearb ... click here to read more

Charming cabin with authentic cabin feeling and a place to unwind from a busy everyday life.

This chalet for sale in Valdres stands at 960 metres near Leira, with 1.8 hectares of private land and wide mountain views. It is a 103 m² log cabin from 1950 with two bedrooms, a later extension and two annexes. Groomed cross-country ski trails begin 800 metres away, and a year-round road runs right to the cabin. ### The Cabin: Log Walls from 1950, Extension from 2013 The original building is traditional Norwegian lafted timber, and you notice it as soon as you step in. The living room has solid wood floors, a high ceiling, wood-panelled walls and exposed beams. Big windows face the mountains, so the view is there even when you are sitting on the sofa. A wood-burning stove handles the cold evenings. The kitchen is in the 1950s part of the house. It was refitted with solid wood cabinets painted blue and has a gas stove, a gas fridge and an inset sink. Next to it is a dining room with space for a large table and a built-in fireplace with an insert. In 2013 the cabin was extended, and the bathroom sits in this newer section, with tiled floors, wood panelling and a shower cabin with a proper drain. There are two bedrooms with two single beds each, so four sleeping places in the main building. The cabin is in good condition and is sold partially furnished. You could realistically arrive with bags and groceries rather than a removal van. ### Two Terraces, Morning Sun and Evening Sun The living room opens onto an east-facing terrace, which suits the first coffee of the day. The dining room leads to a west-facing terrace for the late sun. Together the two terraces add up to 30 m², enough for a dining table and a few chairs. Most mountain cabins have one orientation to live with, and this one gives you both. ### Power, Wa ... click here to read more

Welcome to the viewing of this beautiful cabin property!
New

Nestled in the heart of Tisleidalen, Norway, Førstrøe 48 offers a unique opportunity to own a charming chalet that perfectly encapsulates the essence of a Norwegian second home. This property is not just a place to stay; it's a gateway to a lifestyle filled with tranquility, adventure, and the timeless beauty of nature. Imagine waking up to the serene sounds of nature, with the crisp mountain air filling your lungs. This chalet, set on a generous 1,076 square meter plot, is your personal retreat from the hustle and bustle of everyday life. Built in 1972 and lovingly modernized between 2019 and 2023, the property combines traditional charm with contemporary comforts, making it an ideal choice for those seeking a holiday home in Europe. A Home That Tells a Story As you step onto the spacious 35 square meter terrace, you're greeted by panoramic views of the surrounding landscape. This sun-drenched space is perfect for morning coffees, afternoon reading, or evening gatherings with friends and family. The terrace seamlessly extends the living space outdoors, allowing you to fully immerse yourself in the natural beauty of Tisleidalen. Inside, the chalet exudes warmth and coziness. The living room, with its large windows, invites natural light to dance across the contemporary color palette. A built-in open fireplace with a wood-burning stove becomes the heart of the home, offering a cozy spot to unwind after a day of exploration. The modern kitchen, equipped with IKEA cabinetry and a glass backsplash, is a culinary haven. Whether you're preparing a simple breakfast or a gourmet dinner, the integrated oven and cooktop, along with ample storage, make cooking a pleasure. Water is conveniently supplied from a drilled well, ens ... click here to read more

Welcome to Førstrøe 48, a leisure property presented by EiendomsMegler 1 Fjellmegleren!

Step outside on a February morning and the world is absolutely still. Snow sits heavy on the spruce branches, the air carries that particular cold-clean sharpness you only get at 800 metres above sea level, and the groomed ski track begins just 1.3 kilometres down the road. This is Tisleidalen — a valley in Norway's Nord-Aurdal municipality that outdoor people have been quietly keeping to themselves for decades — and this compact, well-kept chalet on Lakkergata 54 puts you right in the heart of it. Forty-two square metres sounds modest until you're inside, settled into the corner of the main living room with the wood-burning stove crackling. The stove itself is worth a mention: it's finished in soapstone and Ottaskifer stonework, the kind of craftsmanship that radiates warmth long after the fire dies down. Solid oak floors run across the ground level, and the ceiling and walls are clad in painted timber panelling — the kind of interior that feels genuinely Norwegian rather than a catalogue imitation of it. Large windows pull in light throughout the day, and on clear afternoons the room glows. The kitchen was fitted in 2013 by Kvik and holds up well — foiled cabinet frames, profiled painted fronts, a practical laminate worktop. It occupies its own separate room rather than bleeding into the living space, which makes cooking feel less like a performance and more like actual cooking. A toilet room sits adjacent, lined with vinyl flooring and painted wooden panels. Simple, functional, clean. The loft upstairs — accessed via a custom-built wooden staircase — adds another 24 square metres of sleeping space across two rooms. The ceiling peaks at 1.8 metres at centre and slopes to knee walls at around 1.1 metres, so it's cosy ... click here to read more

Traditional timber-frame cabin from 1956, upgraded from 2013 onwards.

A Tranquil Mountain Retreat in Tisleidalen Imagine waking up to the gentle rustle of leaves and the distant call of a mountain bird, as the first rays of sunlight filter through the trees, casting a golden hue over the expansive meadows. Welcome to Ølsjøbakkatn 123, a serene country home nestled in the heart of Tisleidalen, Norway, where nature's beauty and modern comfort coexist in perfect harmony. A Day in the Life at Ølsjøbakkatn 123 Start your day with a steaming cup of coffee on the porch, breathing in the crisp mountain air as you gaze over the panoramic views of Ølsjøen and Pardisfjorden. The tranquility of the surroundings is only interrupted by the soft clatter of hooves as your horses graze freely in the lush pastures. This is a place where time slows down, allowing you to savor each moment. As the day unfolds, explore the myriad of hiking trails that wind through the forests and open fields, offering a front-row seat to the changing seasons. In summer, the landscape bursts into a vibrant tapestry of wildflowers, while winter transforms it into a snowy wonderland, perfect for cross-country skiing and snowshoeing. A Home Designed for Comfort and Connection The main cabin, constructed in 2000 and thoughtfully upgraded, is a sanctuary of warmth and style. The spacious living room, with its large windows, invites the outside in, flooding the space with natural light and offering breathtaking views of the surrounding mountains. A wood-burning stove adds a cozy touch, making it the ideal spot to unwind after a day of outdoor adventures. The heart of the home is the newly installed kitchen, a culinary haven featuring Italian cabinetry, a high-pressure laminate countertop, and integrated appliances. The open-pla ... click here to read more

Welcome to Ølsjøbakkatn 123, a property presented by EiendomsMegler 1 Fjellmegleren!

Nestled in the heart of Rogne, a charming town in Norway's Øystre Slidre municipality, sits this delightful chalet—a home that embodies coziness and tranquility. A mere glance is enough to unveil the panoramic majesty of mountains like Bitihorn and Skaget, which form a stunning backdrop to this property. If you're someone who holds a special place in your heart for nature, this place will surely resonate with you. As a real estate agent who's been around a bit, I must say, this property is something. It's not one of those dolled-up mansions, but it's got its own special feel. Let’s dive into what makes Øyangen 26 genuinely worth considering, especially for overseas buyers and expats craving a genuine slice of Norwegian life. A glance at the property makes it clear that this chalet is not just a house, it's a lifestyle choice. Imagine waking up in one of the three bedrooms, peering outside to see nature’s artwork on a canvas. With a size of 75 square meters, there’s enough room for a comfortable setting, whether you're solo, a couple, or a small family just looking to escape the hustle. Now, I don’t want to sugarcoat everything, the chalet is indeed a getaway, a retreat into simplicity. The conditions are good, nothing extensively lavish, yet nicely renovated between 2021-2024 with major upgrades that make it shine. The property features: - Three cozy bedrooms, perfect for restful nights. - A single, functional bathroom. - Bore water on your own plot, ensuring a sustainable supply. - A sun-kissed terrace to soak in the breathtaking views. - Secluded living, offering peace and privacy. - Electrically connected, frankly a non-negotiable these days. - Owned plot, giving you a slice of land to call yours. While the chale ... click here to read more

Welcome to Øyangen 26, a leisure property presented by EiendomsMegler 1 Fjellmegleren!

Nestled in the heart of the stunning mountainous region of Leira i Valdres, Norway, this cozy cabin awaits you on Håvrudstølvegen. At 82 square meters, this retreat in the woods offers a perfect escape from the hustle and bustle of city life, while still providing the essential comforts needed for a serene lifestyle. With an asking price of 163,248, this property presents a fine opportunity for those looking for a quiet haven in the verdant Norwegian landscape. The property, found at approximately 950 meters above sea level, is both accessible year-round and beautifully situated. The access roads are maintained throughout the year, making it effortless to visit your cabin in any season. The location is one of boundless natural splendour, with plenty of sunshine due to its elevated, sunny spot at Breiset. Not far from the cabin are mesmerizing views towards Synet and the broader mountains in Øystre Slidre, making every morning a lovely experience to awake to. Leira i Valdres itself is a region that's perfect for those who adore outdoor living. The surrounding area is an absolute haven for hikers and bikers, with numerous trails that cater to all levels of experience. Whether you're keen on leisurely strolls or more challenging hikes, you will find plenty of options to explore. In the winter months, the landscape transforms into a winter wonderland with a network of groomed trails only about 350 meters away from your cabin, ideal for cross-country skiing enthusiasts. Life in a cabin here means enjoying the best of all seasons and the great outdoors, embracing a slower pace of living. - 2 bedrooms: Cozy and inviting - 1 bathroom: Functional with essential amenities - Open-plan living and kitchen: Ideal for casual entert ... click here to read more

Welcome to Håvrudstølvegen 30 at Breiset!

Nestled in the heart of Tisleidalen, Norway, this charming chalet at Haraldstølvegen 27 offers a unique opportunity to own a slice of paradise in one of Europe's most breathtaking landscapes. With its prime location at 930 meters above sea level, this property is a haven for those seeking a tranquil retreat amidst the majestic Norwegian mountains. Whether you're looking for a vacation home or a second residence, this chalet promises a lifestyle filled with adventure, relaxation, and unforgettable memories. Imagine waking up to the crisp mountain air and panoramic views that stretch across the Valdres region. The chalet's elevated position ensures that every window frames a picture-perfect scene, from the lush greenery of summer to the snow-draped wonderland of winter. This is a place where nature's beauty is your constant companion, offering a serene backdrop for your daily life. A Year-Round Playground Tisleidalen is a year-round playground for outdoor enthusiasts. In the warmer months, the area transforms into a paradise for hikers and cyclists. Well-marked trails meander through verdant forests, over rolling hills, and alongside tranquil lakes, inviting you to explore at your own pace. Canoeing and fishing in nearby waters offer peaceful escapes, while the challenge of summiting local peaks rewards you with breathtaking vistas. As winter blankets the landscape in snow, the region becomes a haven for skiing enthusiasts. Cross-country ski trails weave through the scenic terrain, catering to both beginners and seasoned skiers. The nearest ski lift is a mere 12-minute drive away, making alpine skiing easily accessible. With ski tracks just 200 meters from your doorstep, you can embark on snowy adventures almost as soo ... click here to read more

Presented by real estate agent Ida Follinglo