6-Bed Chalet on 6,000m² Plot with Pool & Tennis Court — Robledo de Chavela Vacation Home

Listed on
New
https://storage.googleapis.com/homestra-images/property-image-9d17e2a4-b21c-43ae-9bdf-c021373ff414-1786906553.jpg

Madrid, Madrid, Robledo de Chavela, Spain, Robledo de Chavela (Spain)

6 Bedrooms · 5 Bathrooms · 294Floor area

€750,000

Chalet

No parking

6 Bedrooms

5 Bathrooms

294m²

Garden

Pool

Not furnished

Description

Sunday morning in Robledo de Chavela sounds like this: the faint clang of the church bell on Plaza de la Constitución drifting up through the pines, the smell of woodsmoke still clinging to the living room from last night's fire, and nothing — absolutely nothing — on the agenda except deciding whether to have breakfast on the terrace first or jump straight into the pool. That is the rhythm this house runs on.

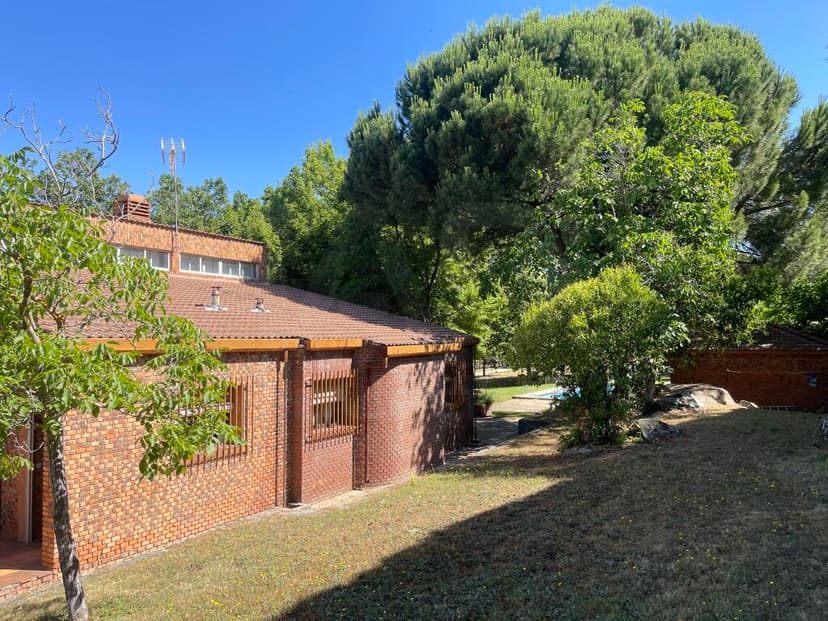
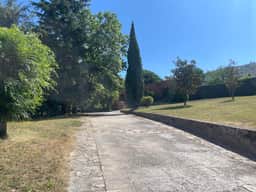
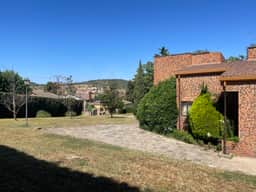
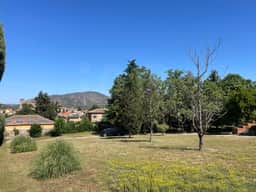
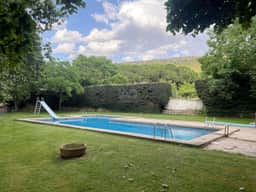



Set on a flat, fully fenced plot of over 6,000 square metres right in the heart of the village, this six-bedroom chalet is the kind of property that doesn't come along often in the Sierra Oeste de Madrid. Nearly 300 square metres of built space, a 93-square-metre swimming pool, a tennis court in excellent playing condition, established trees casting real shade in August, and a mountain backdrop that turns burnt orange in October. The whole package, sitting at around €750,000, works out to a remarkably rare price per square metre for what you're getting — both in terms of land and quality of life.

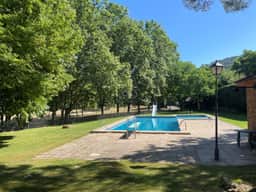
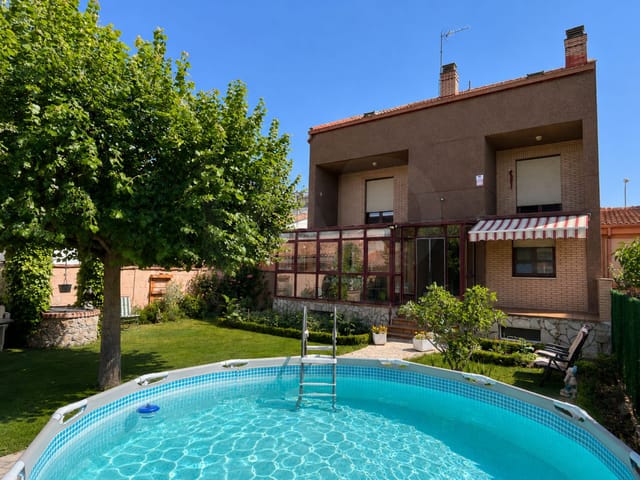

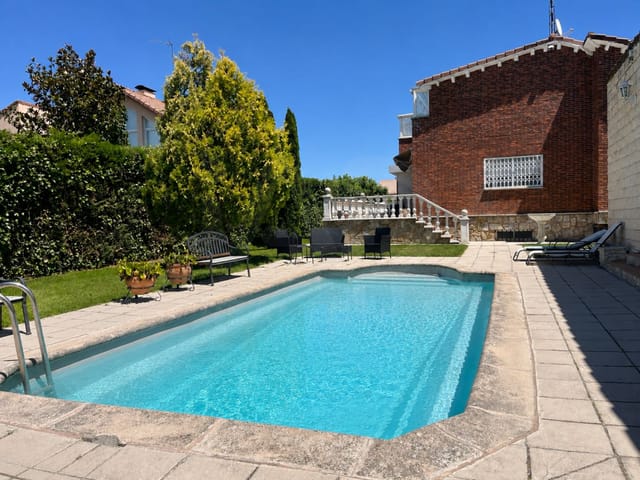
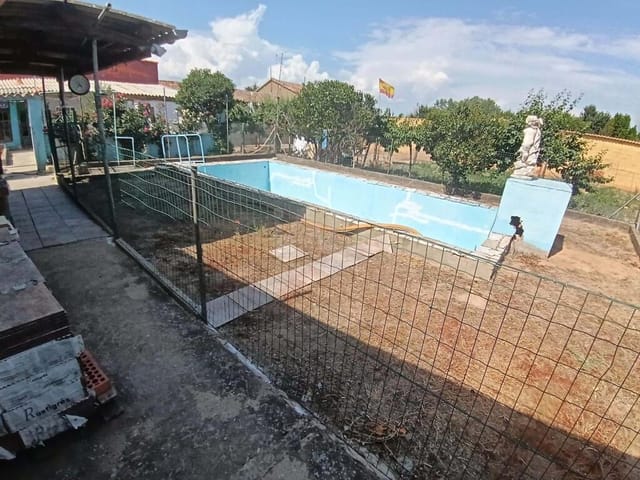
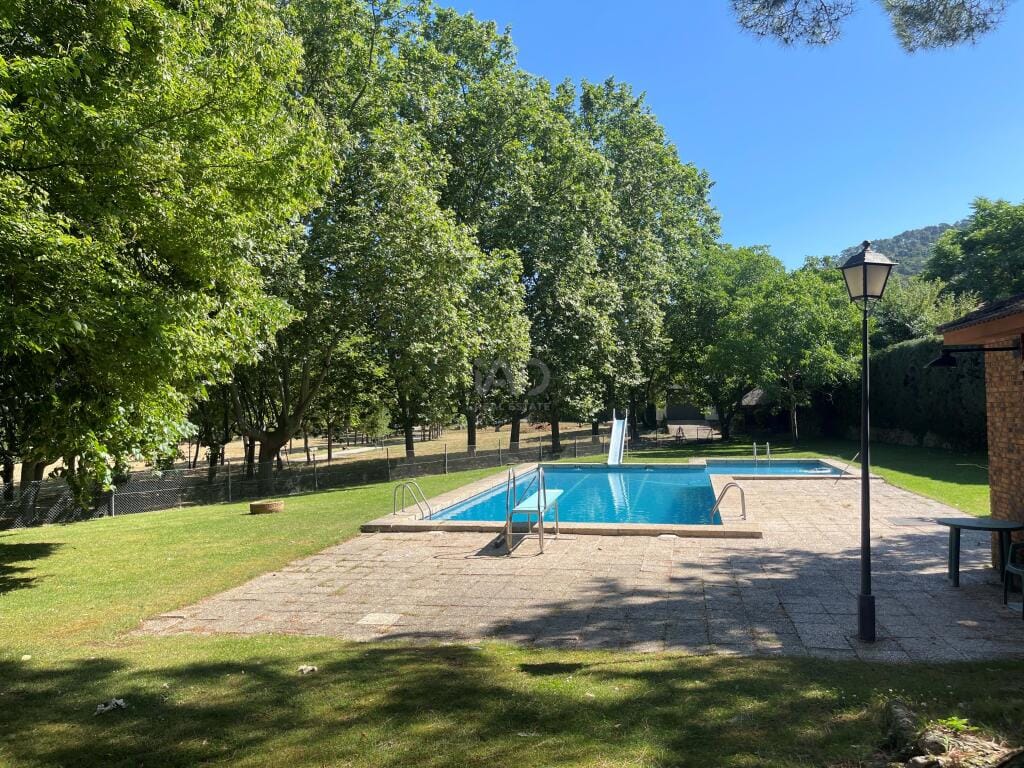
Walk through the front gate and the sheer scale of the garden hits you first. The lawn stretches generously around the pool, and there's enough flat open ground that children can run without running into anything. The pool itself is large enough to actually swim laps, not just wade around — 93 square metres is serious. Changing rooms are right there beside it, which matters more than you'd think when you're hosting a full house in July and everyone wants to jump in at once.

The main floor of the house is organised around a living room that's been divided into three distinct zones — a sitting area anchored by a serious fireplace, a reading or games corner, and a dining space that opens directly onto the terrace through wide glass doors. When those doors are pulled back on a warm May evening, the line between inside and outside disappears entirely. The kitchen runs in an L-shape with a separate pantry, practical and well-proportioned, the kind of layout that actually works when you're cooking for eight people rather than just looking good in photographs.

Four bedrooms occupy the main floor, one of them en suite. The wooden staircase leads up to a mezzanine level where two additional bedrooms sit — quieter, tucked away, ideal for teenagers who want their own wing or for guests who keep late hours. Five bathrooms in total across the property mean that morning rush hour, even with six bedrooms full, never becomes a crisis.

Below the main living level there's a substantial basement space — currently used partly for storage, partly as a utility area housing the boiler and heating oil tank. But the bones are there for something more. A proper wine cellar, a games room, a home gym — the layout supports any of those without major structural work. The property also has its own well and a natural spring dedicated to garden irrigation, which is a genuine practical asset in the dry Madrid summers and also keeps the lawn looking as green as it does.

Robledo de Chavela sits at around 900 metres above sea level in the foothills of the Guadarrama range, about 60 kilometres due west of Madrid on the A-6. Drive time from the capital on a Friday afternoon, even with traffic, rarely pushes past 75 minutes. The village itself has a proper butcher, a weekly Saturday market where local producers bring cheese and honey from the surrounding hills, a handful of good tapas bars along the main street, and the kind of unhurried pace that Madrid residents drive an hour to find. The local dish you'll find yourself ordering every weekend is cocido madrileño — the slow-cooked chickpea stew that takes on a slightly smokier character out here than it does in the city restaurants.

In winter, the Sierra de Guadarrama gets real snow. The Valdesquí and La Pinilla ski resorts are both within an hour's drive, making this a genuine four-season property rather than just a summer house. Spring hiking along the Cañada Real Segoviana — an ancient cattle route that passes through the sierra — is genuinely spectacular, particularly in late April when the wildflowers are out. Summer is cooler here than on the meseta below, which is one of the primary reasons Madrid families have been buying in this corridor for decades. Autumn brings mushroom season, and locals take it seriously — weekends in October see whole families heading into the pine forests above the village with baskets.

For international buyers considering this as a second home in Spain, the practicalities stack up well. The property is in good condition and ready to use from day one, with no immediate renovation requirements. Spain's non-resident property ownership process is well-established, and the NIE (Número de Identificación de Extranjero) registration process, while bureaucratic, is entirely manageable with local legal support. The Madrid region's property market has shown consistent resilience, and village properties with this footprint of land and amenities are genuinely scarce — the combination of a 6,000-square-metre flat plot within walking distance of village services is unusual even by rural Madrid standards. Short-term rental demand in the Sierra Oeste corridor has grown steadily, meaning the property could generate meaningful income during weeks it isn't in use by the owners.

Key features at a glance:

- Six bedrooms across two levels, including mezzanine, five bathrooms total with one en suite
- 294m² of built living space on a flat, fenced plot exceeding 6,000m²
- 93m² swimming pool with adjacent changing rooms
- Full-size tennis court in excellent condition
- Large three-zone living room with wood-burning fireplace
- L-shaped kitchen with integrated pantry
- Terrace with direct garden and pool access from dining area
- Basement level suitable for wine cellar, gym, or games room
- Private well and natural spring for garden irrigation
- Mountain and village views from the property
- Walking distance to village centre, market, and local services
- 60km from central Madrid via the A-6; under 90 minutes in most traffic conditions
- Within one hour of Valdesquí and La Pinilla ski resorts
- Established trees providing natural shade across the garden
- Strong short-term rental potential in the Sierra Oeste corridor

This is not a property you buy and then spend a year fixing. It's one you buy on a Friday and use that same weekend. The pool is ready, the tennis court is ready, the fireplace works. What it needs is a family to fill the six bedrooms and a reason to light the grill on Saturday evening.

Get in touch through Homestra today to arrange a viewing. Properties with this combination of land, space, and village-centre location in the Madrid sierra don't sit on the market long — and once you've stood on that terrace with the Guadarrama ridge in front of you and a glass of local Vinos de Madrid in hand, you'll understand exactly why.
Details

Amount of bedrooms
6
Size
294
Price per m²
€2,551
Garden size
6000
Has Garden
Yes
Has Parking
No
Has Basement
Yes
Condition
good
Amount of Bathrooms
5
Has swimming pool
Yes
Property type
Chalet
Energy label

Unknown

Sign up to access location details

Similar properties


Welcome to an exquisite living experience right at the heart of Tenerife, Santa Ursula, Spain. Nestled within the stunning vistas of Canary Islands, this striking chalet presents a remarkable opportunity to relish the tranquillity of a picturesque location with the charm of an elegant residence. A fascinating tapestry of style, comfort and panoramic views, this dwelling represents an unforgettable blend of beauty and convenience. With a generous size of 270 square meters, it is distributed across three individual apartments. Each unit comprises a private entrance, translating into flexibility and privacy for larger families, guests, or as an investment prospect. The residence features a total of five bedrooms, ensuring plenty of space for families of various sizes or those seeking additional guest accommodation. Starting with the lavish master bedroom which unfurls as a true sanctuary. It is graced with an expansive private terrace that guarantees serene views, an indulgence of peace and serenity. The en-suite bathroom and a sizeable dressing room offer a sense of exclusivity, conferring an intimate and versatile personal space. Adding to the charm are three well-appointed kitchens and three pristine bathrooms, one of which features the indulgence of a Jacuzzi. The presence of this luxury amenity gifts you with a touch of relaxation, turning everyday routine into a delightful experience. An expansive three-car garage seamlessly accommodates vehicles for residents and guests alike, epitomising convenience and practicality. Further enhancing the property's charm is the stunning swimming pool, a delightful space to revel in refreshing moments of leisure. For the socially inclined, the property boasts two splendid ter ... click here to read more

Picture 1

Welcome to this stunning prime chalet located in the breathtaking Guadarrama landscape of Madrid, Spain. Encased in tranquility, beauty, and convenient connectivity, this abode offers 294 m² of splendor set on three distinctive levels. The chalet boasts of rich architectural design with its large, airy living room that effortlessly flows into a separate dining area connected to a fully furnished kitchen featuring modern appliances. It's a perfect blend between functional convenience and luxurious living. The property consists of five sizable bedrooms, each with built-in wardrobes, three complete bathrooms, and three additional toilets. The highlight, a grand 70 m² cellar encompasses a recreational area, an additional kitchen, and a toilet. This property comes with the added delight of multiple terraces offering panoramic views and allows you to bask in the Spanish sunshine. As an exterior property, it cherishes a private garden ideal for enjoying good weather and cherishing family time. An attractive private pool would be your perfect escape during sweltering summer months. To add to the serenity, the property boasts a gazebo, bar and an outdoor toilet. Further notable features include: - A closed garage with ample space for four cars and outdoor parking space for another four. - A woodshed and storage room for optimal use of space. - State-of-the-art thermally and acoustically insulated. - 21st-century aerothermal heating system along with air conditioning, - Environmentally friendly solar panels - Double glazed PVC exterior promotes light penetration while keeping noise at bay. - Easy-to-maintain and extensively resistant porcelain floors. - Automatic doors in the garage and for pedestrians. - A visually engagi ... click here to read more

Picture 1

Properties nearby

Welcome to this stunning prime chalet located in the breathtaking Guadarrama landscape of Madrid, Spain. Encased in tranquility, beauty, and convenient connectivity, this abode offers 294 m² of splendor set on three distinctive levels. The chalet boasts of rich architectural design with its large, airy living room that effortlessly flows into a separate dining area connected to a fully furnished kitchen featuring modern appliances. It's a perfect blend between functional convenience and luxurious living. The property consists of five sizable bedrooms, each with built-in wardrobes, three complete bathrooms, and three additional toilets. The highlight, a grand 70 m² cellar encompasses a recreational area, an additional kitchen, and a toilet. This property comes with the added delight of multiple terraces offering panoramic views and allows you to bask in the Spanish sunshine. As an exterior property, it cherishes a private garden ideal for enjoying good weather and cherishing family time. An attractive private pool would be your perfect escape during sweltering summer months. To add to the serenity, the property boasts a gazebo, bar and an outdoor toilet. Further notable features include: - A closed garage with ample space for four cars and outdoor parking space for another four. - A woodshed and storage room for optimal use of space. - State-of-the-art thermally and acoustically insulated. - 21st-century aerothermal heating system along with air conditioning, - Environmentally friendly solar panels - Double glazed PVC exterior promotes light penetration while keeping noise at bay. - Easy-to-maintain and extensively resistant porcelain floors. - Automatic doors in the garage and for pedestrians. - A visually engagi ... click here to read more

Picture 1

If you've ever yearned for a chalet surrounded by the serene beauty of nature, this property in Las Rozas de Madrid may just be the dream home you're longing for. Picture yourself walking into a spacious and comfortable house, built entirely on one floor, where every detail speaks of quality. Nestled on a generous 2,500m² plot, this chalet offers ample space both inside and out, perfect for a family wanting to create lasting memories together. This beautiful chalet is located in Monte Rozas, a highly sought-after residential area known for its peaceful ambiance and lush green surroundings. Living here, you'd be part of a secure and well-maintained community equipped with a health center, schools, and a shopping center, all within easy reach. One of the standout features of this property is its well-maintained swimming pool and adjacent barbecue area, perfect for entertaining friends and family on those warm Spanish evenings. Additionally, you'll find a semi-basement that houses a charming wine cellar, an ideal space for wine connoisseurs or those who love to entertain guests. The expansive plot is dotted with a variety of mature trees, adding to the sense of tranquility and seclusion. As you step inside, a spacious foyer greets you, setting a welcoming tone for the rest of the home. Immediately to the left, you'll find an expansive 44m² living room divided into three distinct areas, offering plenty of space for relaxation and family activities. This room flows seamlessly into a 22.46m² kitchen, which is well-sized for all your culinary adventures. On the opposite side of the foyer, a corridor leads to the rest area, featuring three ample bedrooms sized at 22.90m², 12m², and 15m² respectively. Each bedroom boasts di ... click here to read more

Picture 1

Nestled in the prestigious enclave of Sierra Altea, this exquisite villa offers a rare opportunity to own a slice of paradise on Spain's northern Costa Blanca. With its breathtaking panoramic views of the Mediterranean Sea, this property is more than just a home; it's a gateway to a lifestyle of luxury, tranquility, and endless sunshine. Imagine waking up each morning to the gentle sound of waves and the sight of the sun rising over the azure waters. This villa, with its generous 247 square meters of living space, is designed to seamlessly blend indoor and outdoor living, making it the perfect retreat for those seeking a second home in one of Europe's most desirable coastal regions. Upon entering, you're greeted by a spacious and light-filled open-plan living area. The large windows not only flood the space with natural light but also frame the stunning sea views, creating a seamless connection between the indoors and the beautiful natural surroundings. Whether you're relaxing with a book or entertaining guests, the living room offers ample space and direct access to the expansive terrace. The heart of the home is undoubtedly the open kitchen, a culinary enthusiast's dream. Equipped with state-of-the-art appliances and a sleek, modern design, it encourages social interaction, allowing you to engage with family or guests while preparing meals. Whether you're hosting a dinner party or enjoying a quiet meal, this kitchen provides everything you need. The villa boasts three well-appointed bedrooms, each designed to maximize comfort and privacy. The master suite is particularly impressive, with its own access to the terrace and spectacular sea views. The two bathrooms are modern and stylish, equipped with high-quality fix ... click here to read more

Main view of Villa - Sierra Altea

Nestled in the charming town of Meco, just a stone’s throw away from the bustling heart of Madrid, lies a delightful semi-detached villa that beckons you with its promise of comfort and style. This 204 m² abode, set upon a generous 304 m² plot, is more than just a house; it's a potential haven for those seeking a blend of tranquility and convenience. Built at the turn of the millennium in 2000, it reflects modernity yet carries the well-kept charm of a home loved and maintained throughout the years. Let's meander through this captivating villa and explore its features and what makes it special for anyone considering making Meco their home. As you approach this welcoming property, you'll be greeted by an endearing olive tree, an embodiment of the Mediterranean vibe that whispers stories of sunny climates and gentle breezes. It's a perfect precursor to what the rest of the villa offers. On entering the ground floor, a separate large kitchen greets you, complete with a dining area that's ideal for family meals. It's a space that invites creativity and culinary adventures. Adjacent to it is a toilet for convenience. The living room, a spacious yet cozy area, is where the heart of the home lies. With a splendid fireplace and a chic bar counter adorned with LED lighting, it transforms into a snug spot for gatherings, warm evenings, or simply unwinding with a good book. The ground floor extends to a split garage, offering flexibility you didn’t even know you needed. One side serves as an office, a perfect retreat for those who work from home, amidst the hustle and bustle of city life, yet removed enough to concentrate. The other half retains its functional nature as a proper garage. Ascending to the first floor reveals the ... click here to read more

Picture 1

Nestled in the picturesque enclave of Villanueva de Alcorón, Spain, this charming semi-detached villa beckons families and discerning buyers from abroad, offering not just a home but a lifestyle imbued with the warmth and vibrancy of Castile-La Mancha. Imagine waking each morning in a home where comfort, space, and location harmonize perfectly, making it an ideal sanctuary for those seeking a serene yet connected living experience. As a busy professional in real estate, I often come across properties that capture the essence of their locale, and this villa is a shining example. With meticulous care and attention invested in its upkeep, this property stands ready to welcome new memories. It's in good condition, so you can move right in and start enjoying everything this vibrant region has to offer. Stepping through the entrance, you're greeted by a welcoming hallway, which opens up into a large kitchen, complete with a quaint dining area. It's the perfect spot for family breakfasts or intimate dinners with loved ones. Sliding into the roomy living area, you’ll find it seamlessly flows out to the lush garden, where a refreshing swimming pool awaits. The garden presents a tranquil escape, ideal for soaking up the sun or hosting gatherings. The villa builds itself around: - 3 comfortable bedrooms, with cozy vibes - En suite master bedroom for privacy and relaxation - Recently renovated bathrooms - Large terrace connected to the master bedroom - A bright and airy kitchen - Spacious living room - Intimate dining area adjacent to the kitchen - A large swimming pool for hot summer days - Direct access garage - A charming patio area for outdoor dining Villanueva de la Torre offers an enriching blend of tradition and convenien ... click here to read more

Picture 1

Imagine waking up to the gentle rays of the Spanish sun shining over your own piece of paradise in the picturesque town of Urda. Here, tucked away on Camino Llano de las Cabras, sits a delightful country home that’s much more than just a property; it’s a true retreat into the heart of Spanish tranquility. For those of you buzy looking for a home that's already good to go without any major renovations, this charming finca is definitely worth a look. With 121 square meters of comfortable living space, the home offers a lifestyle tailored for both relaxation and adventure. As you approach through the double gates, a well-maintained driveway guides you to the heart of the estate, where your private swimming pool awaits. Imagine spending lazy afternoons on a sunbed, looking out over the vast 26,000 square meters of land, nestled at the edge of the Sierra Espuña nature reserve. That's not just a property; it’s your private gateway to endless Spanish horizons. Stepping inside, you’re greeted by an open-plan living area, spacious and inviting. With a built-in fireplace that promises cozy evenings, this living room is perfect for entertaining guests or unwinding after a day exploring the local area. Adjoined is a welcoming dining area and a kitchen ready for you to whip up some authentic Spanish dishes. Make tapas for your friends using local ingredients from the nearby markets, or enjoy a quiet dinner for two as you gaze out to the serene surroundings. Two bedrooms offer comfort and privacy, each having its own bathroom with a shower, toilet, and sink—a small luxury that makes everyday life just a bit more convenient. There’s also an additional cottage or studio, offering flexibility as a guest room, office, or even a creati ... click here to read more

View of the property from the front

Welcome to the delightful world of rural living, situated in the charming locale of Pastrana, Murcia, Spain - a tastefully crafted 3-bedroom country house stands, awaiting its new owner. Surrounded by tranquil landscapes, rolling hills, and distant views of the sea, this charming country home is a serene sanctuary tucked away from the daily hustle of city living. This stunning property encompasses three plots - a 1,862 m2 plot, a 5,000m2 plot and finally, the main stage, a loving 5,564m2 plot hosting the villa. All plots are entirely fenced and comfortably nestled between four similarly designed properties and a classic Spanish finca, creating an exclusive community feel. Bringing the outside in, the south-facing villa boasts a generous covered terrace with undisturbed sea views, a rooftop terrace with 360-degree vistas of the surrounding mountains and the sea, and finally, an extensive indoor floor space of 110 m2. The villa consists of: - Three cosy bedrooms - Two well-equipped bathrooms - A kitchen with ample room - A spacious lounge/dining area - A log burner for those cooler months On entering the villa, you're greeted by a hall, with the kitchen situated to the right. The kitchen is exceptionally sized, featuring a door leading out to the garden area and steps up to the scenic roof terrace. Continuing through the hallway, you are welcomed into the spacious living and dining area. Here, double doors open up to the front-facing covered terrace. The living area includes a log burner, creating a warm atmosphere during those cooler months of the year. Adjacent to the lounge, two bedrooms offer enough space to accommodate either a double bed or two single beds. Each of these bedrooms offers built-in wardrob ... click here to read more

Picture 1

Welcome to the distinguished Casa Domingo, an exquisite villa nestled in the remarkable setting of Santo Domingo de Silos, Spain. Here in Calle Encina 38, your dream residence awaits in the serene sanctuary of Valtocado, a place that effortlessly blends the natural beauty of the Spanish landscape with Northern European touches inside the home. For those yearning to immerse themselves in the allure of tranquility while staying well-connected to the vital pulse of coastal living, Casa Domingo is a haven that promises a life marked by both relaxation and potential adventure. As you enter Casa Domingo, a family-friendly home, you will be greeted by a bright and expansive kitchen—a lovely space that encourages both everyday meals and elaborate dinner parties. The living room is another highlight of this splendid home, a space filled with light courtesy of large sliding windows that frame the wonderful panoramic views of the sea and the rugged mountains beyond. The design here is practical but inviting, capturing both the warmth and the calming breezes that the area is so known for. Casa Domingo isn't just about its surface beauty; it's designed for family life, featuring five bedrooms and four well-appointed bathrooms. The master bedroom is conveniently located just off the main living area, complete with a luxurious ensuite bath. Whether you're seeking relaxation or room for a growing family, the spaciousness of this villa is sure to meet your needs. Venture one level down, and you're led to four additional bedrooms. Each offers direct access to the lush terraces—a perfect spot for soaking in the striking Spanish sunset or enjoying Mediterranean climates renowned in this locale. Of the bedrooms, one stands as an independe ... click here to read more

View of Calle Encina 38

Discover the Charm of Rural Spain: Timeless Villa in Need of TLC in Rabanera del Pinar, Burgos Nestled in the rustic village of Rabanera del Pinar, this traditional Spanish villa presents a unique opportunity for those looking to embrace the peaceful lifestyle of rural Spain while embarking on a rewarding renovation project. With the Sierra de la Demanda as your backdrop, this property provides a canvas for creating a personal retreat or an inviting holiday home, rooted in nature and history. The Property Boasting a modest 122 square meters of living space spread across two floors, each offering 61 square meters, this villa promises ample room for transformation according to your tastes and needs. The property also encompasses a two-storey outbuilding, each floor spanning 62 square meters, perfect for conversion into a workshop, art studio, or additional living quarters. The villa's 100 square meter courtyard offers a private outdoor haven, ideal for leisurely summer evenings. Whether you envision a vibrant garden, a cozy barbecue area, or a quaint vegetable patch, this space is ripe for creating your oasis of tranquility. Local Area and Climate Rabanera del Pinar, a serene village within the province of Burgos, sits amidst the striking natural landscape of the Sierra de la Demanda. Living in this area means reveling in the quietude of the countryside, enriched by the clean, fresh air typical of the higher altitude and continental climate. Expect warm, pleasant summers providing great opportunities to explore the outdoors, while winters can be brisk, perfect for enjoying the scenic snow-dusted surroundings. Nearby Attractions Nature enthusiasts will find themselves at the heart of an ecological paradise. The reno ... click here to read more

Picture 1

Sunday morning in Burgos: the bells of the Cathedral of Santa María drift through the kitchen window while you're grinding coffee, the smell of woodsmoke still faint from last night's fireplace in the basement. Outside, frost clings to the vegetable patch, but the garden trees are catching the first winter sun. This is the kind of morning that turns a house into something you actually want to come back to. Spread across three floors and 330 square metres, this six-bedroom townhouse sits in Castile and León, one of Spain's most historically rich yet chronically underrated regions. It's a proper family-scale home — not a pied-à-terre, not a weekend bolt-hole, but a place where multiple generations can spread out, breathe, and actually avoid each other when needed. Six bedrooms. Three full bathrooms. A basement that has its own fireplace and a wood-burning oven. A wine cellar. A covered barbecue terrace. A garage. A vegetable garden. For €540,000, you'd be hard-pressed to find this footprint anywhere in western Europe. The main floor centres on a generously proportioned living and dining room that gets real daylight — not that thin, northern light that fades by 3pm, but the long, golden Castilian afternoon sun that slants in well into the evening. The kitchen is independent, which matters more than people admit when you're cooking a proper cocido burgalés and don't want the smell of chickpeas and chorizo competing with your living room. A flexible room off the main hall works as a second sitting room or an extra bedroom — useful if you're hosting, or if you need a home office that actually has a door. The basement is where this house earns its personality. It's not a damp utility corridor — it's a genuine recreational sp ... click here to read more

Picture 1

Nestled in the southern embrace of Ibiza, the enchanting villa at Can Pepsimo in the charming village of Jesus presents a rare chance for those in search of both tranquility and the vibrant local culture. This delightful 4-bedroom villa truly makes for an idyllic family home or a luxurious retreat for discerning expats and overseas buyers looking to experience the heart of Spain. This lovely villa has undergone comprehensive renovation, ensuring that all the foundational aspects are in peak condition. New electrical wiring and plumbing have been installed, so you don’t have to worry about any of those issues here. The microcement floors add a modern and stylish touch throughout the entirety of the property. What you’re essentially looking at is a home that boasts a seamless blend of traditional charm with contemporary comfort. Still, it's not just the villa that makes this place special—it's the lifestyle that comes with it. Let me paint you a picture of your potential new home: You’re welcomed into a spacious hall that flows effortlessly into a large living room. This cozy space, complete with a charming wood stove, invites you to relax and unwind. From here, sliding doors spill out onto a covered terrace perfect for lazy mornings and serene evenings. Step down a few stairs, and you'll find an 8x4 meter saltwater pool circled by terraced areas, offering ample room for lounging under the Mediterranean sun. On the ground floor, discover a separate kitchen that promises both convenience and social cohesion, with utility and storage spaces. There's even a double bedroom on this level with an adjacent bathroom featuring a bathtub—ideal for guests or family members who like a bit of privacy. Heading upstairs, the first fl ... click here to read more

View of Can Pepsimo, Jesus

Saturday morning. You're standing at the kitchen window with a coffee, watching the light move across the Castilian meseta. The garden is already warm, the pool still flat and glassy, and the only sound is a distant church bell rolling down from the old quarter of Burgos, thirty minutes up the road. This is a morning that could belong to you, repeated across every season, in a house that actually has room to breathe. This six-bedroom property in Castrillo del Val sits inside the Los Tomillares residential development, positioned toward the quieter rear section of the estate, well away from the main road. The plot runs to around 1,100 square metres, and the house itself covers approximately 440 square metres across the main residence plus a fully independent pavilion — a combination that's genuinely hard to track down in this corner of Burgos province, at any price. The layout has been thought through the way family houses should be. Six bedrooms give you real flexibility: host a full multigenerational gathering, keep two rooms permanently ready for children or regular guests, and still have a dedicated space for working remotely or reading in quiet. Three complete bathrooms mean mornings run smoothly even when the whole house is full. The large main living room opens through to two enclosed gallery spaces — those classic Spanish galerías that trap afternoon light and give you somewhere to sit year-round regardless of the weather. There's also a formal terrace, a dressing room, and a kitchen that genuinely functions as the anchor of the home. It has direct access to the terrace, which flows naturally down into the garden and pool area. When you're cooking in summer, the line between inside and outside more or less disap ... click here to read more

Picture 1

Imagine yourself waking up to the tranquil sounds of nature, surrounded by sprawling green spaces and the freshness of the Spanish countryside. Here lies a unique opportunity to transform this charming house into the home of your dreams, right in the heart of Valle de Valdelucio, Spain. As a bussy real estate agent working day in and out, let me take a moment to paint you a picture of this hidden gem, perfect for foreign buyers and adventurous expats looking for a rural European retreat. This generous 3-bedroom house invites you into its welcoming arms, showcasing a sprawling living space spread over three floors. though it’s designed for familys or as a second home, it does need some renovation to make it truly shine. Think of it as a blank canvas where your creativity and vision can bring life back to the walls of this delightful dwelling. The property's potential is not only in its structure but also in its idyllic setting. Valle de Valdelucio, a charming village located north of Burgos, offers a taste of authentic Spanish life. The location is a haven for those seeking peace and quiet, away from the bustling noise of the city. Picture the rustic streets, full of character, where you can take a leisurely stroll and absorb the local culture. With its prime position, you are just 22 km from Aguilar de Campoo, providing easy access to modern amenities while keeping a small-town charm intact. The climate in Valle de Valdelucio is one to cherish, with a fine blend of mild summers and cool winters. Each season brings its own unique beauty. Imagine sipping a warm drink while enjoying the chill of winter or having an outdoor picnic basking in the pleasant summer sun. Now, allow me to take you through the features of this ... click here to read more

Picture 1

Step out the front door on a Saturday morning and within ten minutes you're walking the Roman walls of a medieval city that most of Europe has somehow never heard of. That's the quiet magic of Ciudad Rodrigo. The cathedral bells carry across the rooftops, the Plaza Mayor fills up with families eating churros, and the Río Águeda catches the early light just two minutes from your door. This is a town that hasn't been polished for tourists — and that's exactly what makes it worth paying attention to. This four-bedroom townhouse sits in that sweet spot between the river and the historic center, close enough to everything but far enough back for the street to stay genuinely quiet. Built in the 1960s and now ready for a full renovation, it's the kind of project that draws buyers who want to put their stamp on something real — not a flipped apartment in a generic coastal resort, but a proper Spanish home in a place with 800 years of story behind it. The numbers are honest. Eighty-eight square meters of usable space across ten rooms. Two living rooms. Four bedrooms. Two bathrooms. Two kitchens — which opens up interesting possibilities for guests, multi-generational use, or eventually rental income. Out back, a 26-square-meter patio catches the afternoon sun and has room for a table, a few chairs, and the kind of slow summer evenings that are genuinely hard to find anywhere in Western Europe anymore. Fiber optic is already connected, the sewage system is in order, and the structure is solid — so the canvas is ready. The renovation itself is part of the appeal. Spain's interior Castile-León region offers skilled local craftsmen at rates that would make a property developer in the Algarve weep with envy. Stone, exposed brick, o ... click here to read more

Picture 1

Nestled in the serene countryside of Barchín del Hoyo, Spain, a captivating villa awaits your discovery. Set against the backdrop of picturesque landscapes, this property offers an inviting gateway into the heart of Spanish living. With a blend of comfort and practicality, it's ready to welcome you as a haven and a space to cherish with friends and family. As you meander up the quiet lane of Ctra. Malvaloca 161, the villa comes into view, standing proudly amidst its lush 5,300 square meter plot. Constructed in 2012, the villa is an embodiment of careful design and thoughtful architecture. It stands as a two-part homestead, the main house seamlessly complementing the independent guest house. On entering the villa, the first thing you notice is the expansive reception hall that draws you into the home. From here, you're led to the living kitchen—a central hub that’s both practical and welcoming. It boasts an array of Miele appliances, with a cooking island that is bound to become a favorite spot for friends and family to gather around. The sleek finishes and considered use of space make it as much a chef’s delight as it is a functional family space. Beyond the kitchen lies the living room, characterized by its generous proportions, high ceiling, and a sophisticated gas fireplace that adds warmth and ambiance during cooler months. The adjoining conservatory provides a harmonious transition to the outdoors, with panoramic views of the valley—a region known for its annual sunshine, making for wonderful, naturally-lit living spaces. The property features a covered swimming pool, perfect for a refreshing swim no matter the season. Whether you prefer a summer lounge or a winter dip, the adjustable pool cover allows for both, ... click here to read more

View of the property

Nestled in the heart of the picturesque Jerte Valley, this expansive 8-bedroom house offers a unique blend of tranquility and opportunity. Located in Cáceres, a city renowned for its rich history and vibrant culture, this property is a haven for those seeking a serene lifestyle or a lucrative investment. Imagine waking up to the gentle rustle of leaves and the soft chirping of birds, with the sun casting a golden hue over the lake just outside your window. This is not just a house; it's a lifestyle waiting to be embraced. ### The Property This charming residence, affectionately known as "La Granja del Pescador," is more than just a home. With its good condition and ample space, it offers endless possibilities. Whether you're looking to accommodate a large family or explore the potential of a guesthouse, this property is ready to meet your needs. - Ground Floor: Features a spacious restaurant area, a fully equipped kitchen, and ample dining spaces, perfect for hosting gatherings or events. - Upper Floor: Comprises two complete flats, each with two rooms, and four additional rooms, each equipped with a private bathroom. There's also space to create two more rooms, offering flexibility for expansion. - Outdoor Area: A lush garden with a swimming pool and direct access to the lake, ideal for leisurely afternoons or entertaining guests. ### Local Lifestyle Living in Cáceres is like stepping into a storybook. The city is a UNESCO World Heritage site, boasting a blend of Roman, Islamic, Northern Gothic, and Italian Renaissance architecture. The local climate is mild, with warm summers and cool winters, making it perfect for year-round outdoor activities. - Hiking and Nature: The Jerte Valley is famous for its breathtakin ... click here to read more

Picture 1

Title: Experience the Charm of Ibiza Living at Casa Del Pueblo Welcome to Casa Del Pueblo, a lavish villa nestled in the heart of Santa Gertrudis, Ibiza. This stunning property, enveloping you in luxury and tranquility, is an exceptional choice for those seeking to immerse themselves in the famous island lifestyle, with its rich blend of natural beauty, vibrant culture, and captivating experiences that await at every corner. Imagine starting your day at Casa Del Pueblo in the refreshing embrace of the Mediterranean climate, which graces Ibiza with approximately 300 sunny days a year. This region, known for its mild winters and warm, sunlit summers, promises a lifestyle that takes full advantage of outdoor living. The warm and inviting climate is ideal for enjoying the villa's mature tropical gardens and the elegant outdoor living spaces where you can host al fresco dinners under the starry skies. Casa Del Pueblo has been meticulously renovated in 2022 to offer modern comforts while retaining a charming authenticity. Whether you choose to relax in the sophisticated open-plan living room or try your culinary skills in the fully equipped chef’s kitchen, each day in this villa is enhanced by its high-end design crafted by Ibiza Interiors. The home comes as a turnkey property, which means it includes all its tailored furniture, adding an extra layer of convenience for busy buyers looking for a hassle-free move. As a villa offering five, possibly six, bedrooms and three bathrooms, Casa Del Pueblo is perfect for families yearning for space, comfort, and a touch of elegance. The master suite, complete with a private open bathroom and generous walk-in closet, is a testament to luxury living. Its counterparts, two additional d ... click here to read more

View of Casa Del Pueblo