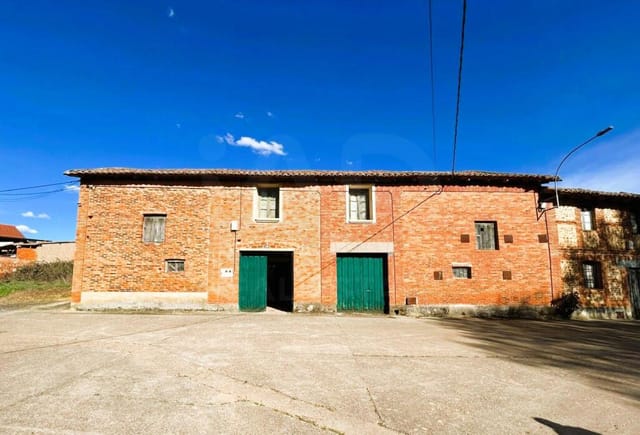







4-Bed 1960s Townhouse in Ciudad Rodrigo's Historic Quarter — Renovation Holiday Home, €48K

Listed on
New
https://storage.googleapis.com/homestra-images/property-image-faf07bc3-625a-4ab3-9431-49f45bb6500a-1786271779.jpg

Castile-Leon, Salamanca, Ciudad Rodrigo, Spain, Ciudad Rodrigo (Spain)

4 Bedrooms · 2 Bathrooms · 88Floor area

€48,000

House

No parking

4 Bedrooms

2 Bathrooms

88m²

No garden

No pool

Not furnished

Description

Step out the front door on a Saturday morning and within ten minutes you're walking the Roman walls of a medieval city that most of Europe has somehow never heard of. That's the quiet magic of Ciudad Rodrigo. The cathedral bells carry across the rooftops, the Plaza Mayor fills up with families eating churros, and the Río Águeda catches the early light just two minutes from your door. This is a town that hasn't been polished for tourists — and that's exactly what makes it worth paying attention to.

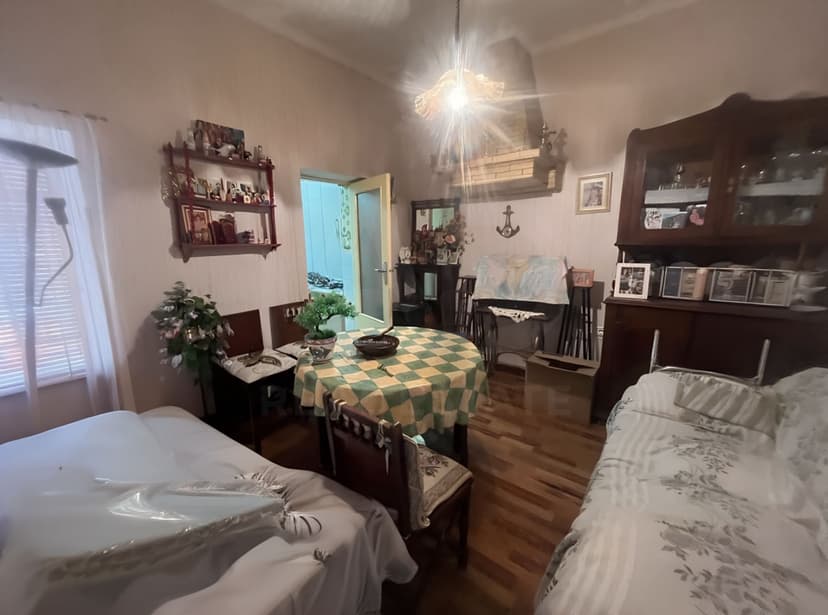
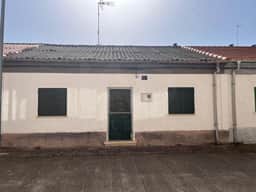
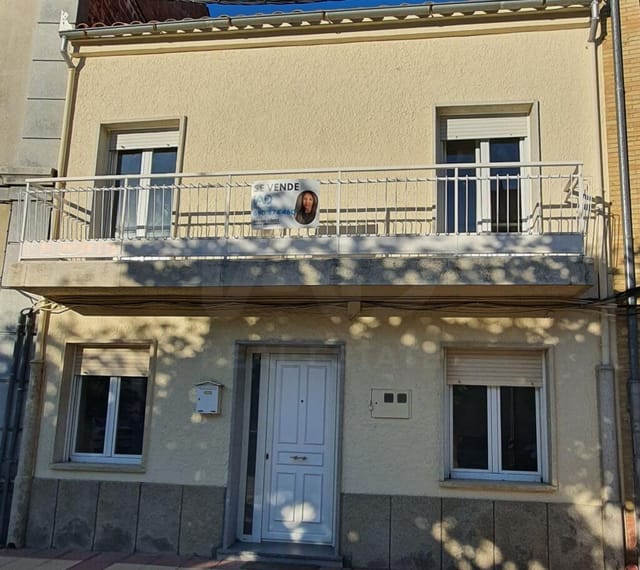
This four-bedroom townhouse sits in that sweet spot between the river and the historic center, close enough to everything but far enough back for the street to stay genuinely quiet. Built in the 1960s and now ready for a full renovation, it's the kind of project that draws buyers who want to put their stamp on something real — not a flipped apartment in a generic coastal resort, but a proper Spanish home in a place with 800 years of story behind it.

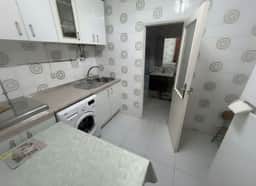
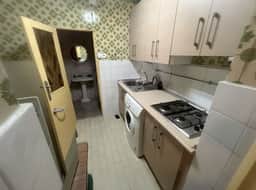
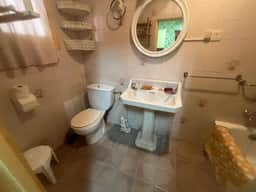
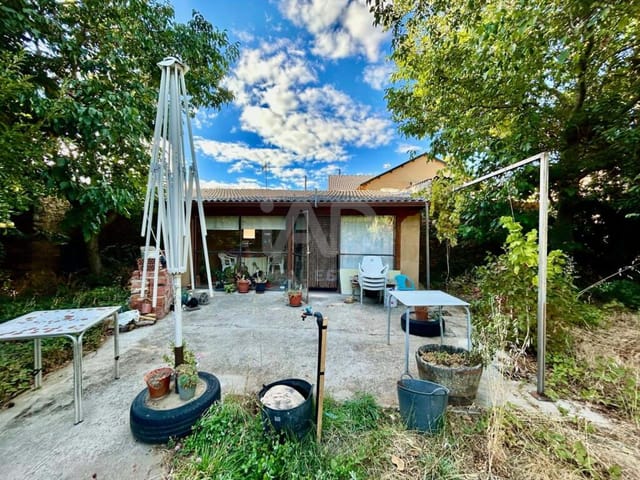
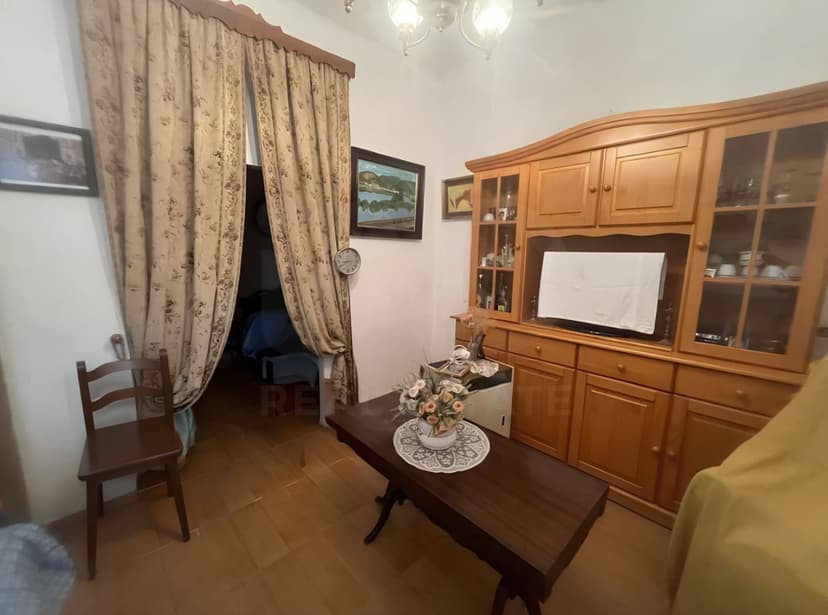
The numbers are honest. Eighty-eight square meters of usable space across ten rooms. Two living rooms. Four bedrooms. Two bathrooms. Two kitchens — which opens up interesting possibilities for guests, multi-generational use, or eventually rental income. Out back, a 26-square-meter patio catches the afternoon sun and has room for a table, a few chairs, and the kind of slow summer evenings that are genuinely hard to find anywhere in Western Europe anymore. Fiber optic is already connected, the sewage system is in order, and the structure is solid — so the canvas is ready.

The renovation itself is part of the appeal. Spain's interior Castile-León region offers skilled local craftsmen at rates that would make a property developer in the Algarve weep with envy. Stone, exposed brick, original timber — the materials are all around you in Ciudad Rodrigo, and local architects who specialize in rehabilitating period homes are well-established in the Salamanca province. The €48,000 asking price leaves considerable room in any sensible budget to do this properly.

Ciudad Rodrigo is worth understanding on its own terms. It's a city of about 12,000 people, walled, UNESCO-recognized for its historic center, and sitting right on the Portuguese border — 90 kilometers from Salamanca, about 100 kilometers from the Portuguese city of Guarda. The A-62 motorway connects directly to Salamanca in under an hour, and Salamanca has rail connections to Madrid. Fly into Salamanca's small airport or into Madrid Barajas and drive the 295 kilometers west through the flat golden plains of Castile. In early February, Carnaval del Toro turns the whole city into one of Spain's most unusual and genuinely local festivals — running bulls through narrow medieval streets, crowds packed into stone archways, the smell of roasting meat and woodsmoke everywhere. It's nothing like Pamplona. It's older, quieter, and deeply regional in a way that's becoming rare.

The food culture here runs deep into the landscape. The province of Salamanca produces Ibérico ham that locals will argue — correctly — is among the finest in Spain. The black-footed pigs roam the dehesa, the oak-studded pasture you can see stretching out as you drive the roads south of town. In the covered market on Calle Gigantes, you'll find jamón cut to order, local cheeses, and fresh vegetables grown in the nearby Águeda valley. The restaurants around the Plaza Mayor serve farinato — a spiced sausage unique to this corner of Spain — alongside braised kid, roasted lamb, and dishes that haven't changed much in a century.

The Río Águeda running two minutes from the front door is genuinely swimmable in summer, with shaded stretches where families set up for the afternoon. The adjacent campsite means the riverbank has basic facilities and stays lively through July and August. In spring, the same path along the river is one of the better bird-watching spots in the region — white storks nest on the cathedral towers, and the wetlands around the river pull in migrant species that serious birders travel across Europe to see.

For international buyers, Ciudad Rodrigo represents a realistic entry point into Spanish property ownership without the legal complexity and price inflation of the costas. Spain's property purchase process is straightforward for EU citizens and well-trodden for buyers from the UK, US, and beyond — a Spanish notary and a gestor (local administrative agent) handle the paperwork efficiently, and the transaction costs, including taxes and fees, typically run 10–12% of the purchase price on resale properties. The town is small enough that a reformed property here has genuine short-term rental potential, particularly for travellers crossing into Portugal, history enthusiasts visiting the fortified border towns, and cycling tourists on the Vía de la Plata route, which passes through the city.

Key features at a glance:

- 4 bedrooms and 2 bathrooms across 88 square meters of usable space
- 10-room layout including 2 living rooms and 2 kitchens — versatile for renovation
- 26m² rear patio, south-facing afternoon sun
- 2-minute walk to the Río Águeda and riverside campsite
- 10-minute walk to Ciudad Rodrigo's walled historic center and Plaza Mayor
- Schools and supermarket 5 minutes by car
- Fiber optic internet and mains sewage already connected
- Solid 1960s construction — structural foundation ready for full renovation
- 90km from Salamanca via the A-62 motorway
- 100km from the Portuguese border city of Guarda
- Entry-level price point with strong renovation upside at €48,000
- Located in one of Salamanca province's most historically significant towns
- Carnaval del Toro, Vía de la Plata cycling route, and Ibérico ham country on the doorstep
- Low ongoing ownership costs typical of interior Castile-León
- Strong short-term rental potential for heritage and cross-border travellers

This is not a property for someone who wants to arrive and do nothing. It's for someone who can see what 88 square meters in a medieval Spanish walled city could look like — and wants to build it themselves. The bones are there. The location is there. The price makes the math genuinely work.

To arrange a viewing or to get more information about this vacation home and second home opportunity in Ciudad Rodrigo, reach out to the Homestra team today. Properties at this price point in Castile-León don't sit on the market long once serious buyers start looking.
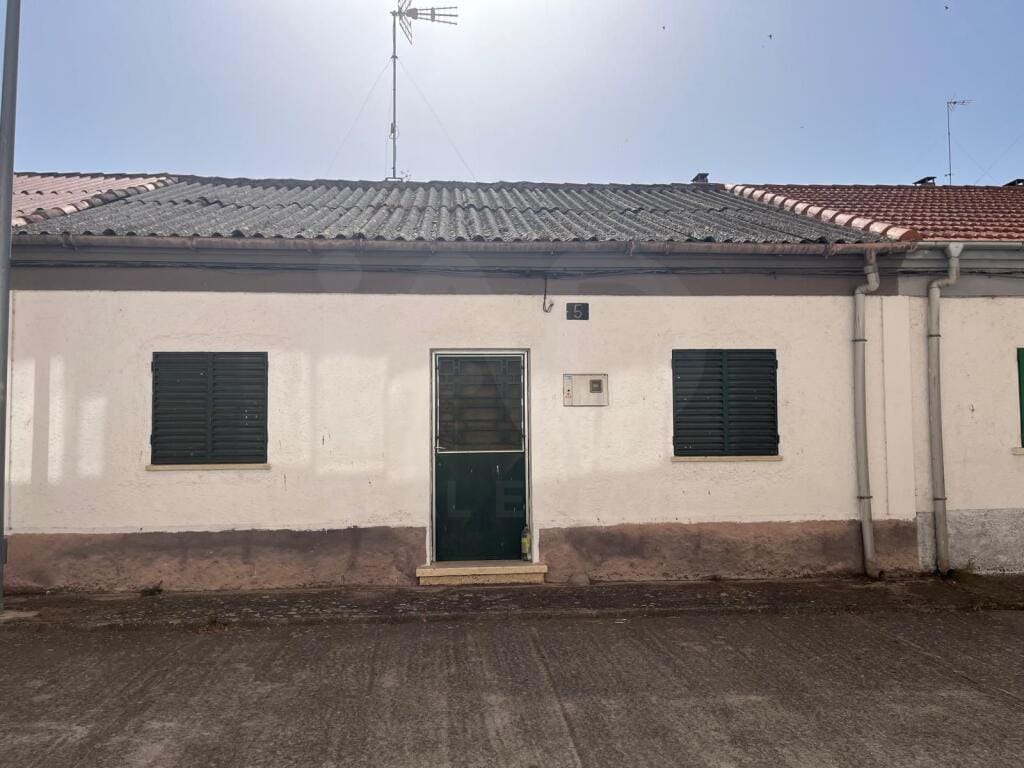
Details

Amount of bedrooms
4
Size
88
Price per m²
€545
Garden size
103
Has Garden
No
Has Parking
No
Has Basement
No
Condition
good
Amount of Bathrooms
2
Has swimming pool
No
Property type
House
Energy label

Unknown

Sign up to access location details

Similar properties

Sunday morning in Morla de la Valdería moves slowly. The smell of wood smoke drifts down the lane, a neighbour's dog trots past the gate, and from the rear garden you can hear nothing — genuinely nothing — except the wind threading through the oak and chestnut hills of the Eria river valley. That specific kind of quiet is increasingly rare in Europe, and this 180-square-metre village house sits right at the heart of it. Morla de la Valdería is a hamlet tucked within the municipality of Castrocontrigo, a small but proud corner of the León province in Castile and León. This is old Spain — not the curated, tourist-facing version, but the real thing. Dry-stone walls, vegetable plots behind every house, the annual Fiesta de San Roque in August when the whole village eats, drinks, and dances in the street until well past midnight. The landscape itself carries weight: the Teleno mountain rises to 2,188 metres on the horizon, the Eria river cuts through valleys thick with pine and birch, and the Lago de Truchas — a reservoir popular with local trout fishermen — sits less than 20 minutes by car. The house itself is a single-storey structure, which matters more than people initially realise. No stairs means every room is accessible from the moment you walk through the front door, and the north-south orientation means the light shifts around the interior throughout the day in a way that feels almost intentional. Morning sun floods the kitchen. By afternoon it has moved around to warm the rear garden. The 281-square-metre plot gives the property a generous footprint for a village home at this price point — €80,000 for 180 square metres in good, renovated condition is the kind of number that makes buyers do a double-take. The reno ... click here to read more
Picture 1

Stand on this land on a clear morning in late spring and you can see the Ebro Delta shimmering in the distance, a silver-blue haze against the Ports de Beseit mountain range. The air smells of wild rosemary and warm earth. There are no neighbors in earshot. Just 14,380 square meters of your own Catalonian countryside, completely flat, already served by a private well, and accessible directly off a paved road. Not every parcel of rural land in Tarragona ticks all these boxes. This one does. Roquetes sits in the comarca of Baix Ebre, a genuinely under-the-radar corner of southern Catalonia that most international buyers haven't discovered yet — which is precisely why prices here still make sense. The town itself is small and unassuming, but it punches above its weight. It's home to the Observatori de l'Ebre, one of Europe's oldest geophysical research institutes, and it sits along the Ebro River just six kilometers from Tortosa, a city whose medieval old quarter, cathedral and Arab-era castle walls reward an afternoon of unhurried wandering. The weekly market in Tortosa on Saturdays draws locals from across the region for fresh produce, cured meats, and the kind of aged olive oils you won't find in a supermarket. The land itself deserves attention. Completely flat terrain is not something you take for granted in this part of Spain, where the landscape tends toward dramatic slopes and terraced hillsides. Here, the ground is level and workable from edge to edge. That makes it unusually versatile. A private well with an abundant water supply is already in place — a critical asset in a Mediterranean climate where water access can determine what a rural project is even viable. The possibility of connecting to a septic tank, c ... click here to read more

Picture 1

Stand here on a clear January morning and you can see the Sierra Nevada's snow-capped ridgeline from across the valley. The air smells of rosemary and damp earth. Sixty young olive trees — barely two years old, their silver-green leaves catching the low winter sun — stretch out in neat rows across 4,769 square metres of Andalusian countryside. This is Cortes de Baza territory, a part of Granada province that most international buyers haven't discovered yet. That, honestly, is the point. This agricultural plot sits between two working rural villages in the Granada interior, visible from the A-92N motorway but tucked far enough away that you hear nothing but wind and birdsong. The access road is fully asphalted all the way to the water house — no rutted tracks, no seasonal mud problems. You drive straight in, park, get to work. It sounds like a small thing. Anyone who has dealt with rural land in Spain knows it isn't. The water situation here is sorted, which matters enormously. The property has a fully legal potable water supply — documented, registered, above board. In rural Andalusia, where water rights can be murky and disputes long-running, having clean legal title to your supply is genuinely rare at this price point. There's also a legalised 15 m² utility building already on the land, so you have covered storage from day one. The olive trees are young, yes. Two years in. But that's actually an advantage if you're thinking long-term — you're not inheriting someone else's neglected orchard. These trees have been planted recently, they're healthy, and in a few years they'll be producing. Alongside the olives, there are various established fruit trees on the plot. Figs, almonds, the odd pomegranate — the kind of mixed ... click here to read more
Picture 1

A Tranquil Retreat in the Heart of Andalucia Imagine waking up to the gentle rustle of olive trees swaying in the warm Andalusian breeze, the sun casting a golden hue over the rolling hills of Oria. This is not just a house; it's a gateway to a lifestyle steeped in the rich tapestry of Spanish culture and natural beauty. Nestled in the serene countryside of Almería, this 3-bedroom house offers a unique blend of rustic charm and modern comfort, perfect for those seeking a vacation home or a second residence in Spain. A Home with Character and Comfort Step inside to discover a home that exudes warmth and character. The welcoming hallway invites you into a spacious living room, where the soft glow of the afternoon sun filters through large windows, creating a cozy ambiance. The independent kitchen, a haven for culinary enthusiasts, is equipped with ample space for preparing traditional Spanish dishes. Imagine the aroma of freshly baked bread mingling with the scent of local herbs, a sensory delight that makes every meal an experience. The house features three double bedrooms, each offering a peaceful retreat after a day of exploring the vibrant local culture. The master bedroom boasts an en-suite bathroom with a shower, providing a private sanctuary for relaxation. An additional bedroom is accessible directly from the master suite, making it ideal for families or hosting guests. Outdoor Living at Its Finest Venture outside to find a spacious open patio, a perfect setting for al fresco dining under the stars or enjoying a leisurely afternoon siesta. The property sits on approximately 2,800 m² of land, offering endless possibilities for outdoor activities. Whether you dream of cultivating a Mediterranean garden, setting ... click here to read more

Picture 1

Discover the Allure of Sorbas: A Renovation Opportunity in the Heart of Andalusia Nestled in the charming pottery district of Sorbas, this 4-bedroom house offers a unique opportunity to craft your dream vacation home in the heart of Andalusia. Imagine waking up to the gentle sounds of village life, the aroma of fresh bread wafting through the air, and the promise of sun-drenched days exploring the rich cultural tapestry of this historic region. A Canvas for Your Vision This property, with its 178 m² of living space, is a blank canvas waiting for your personal touch. The house boasts a traditional fireplace, perfect for cozy evenings, and a small swimming pool that, with a little renovation, could become your private oasis. The south-east facing orientation ensures that natural light floods the home, creating a warm and inviting atmosphere. Daily Rhythms and Seasonal Changes Life in Sorbas is a harmonious blend of tradition and tranquility. Picture yourself sipping coffee on the terrace as the village awakens, or enjoying a leisurely stroll to the nearby chapel of San Roque. As the seasons change, so too does the landscape, offering a vibrant display of colors and scents that invigorate the senses. Local Lifestyle and Attractions Sorbas is a gateway to the wonders of Andalusia. Just a short drive away, you'll find the pristine beaches of Cabo de Gata and the lively town of Mojacar. The region is renowned for its pottery, and you can immerse yourself in this craft by visiting local artisans. For the adventurous, the nearby Sierra de los Filabres offers hiking trails with breathtaking views. Culinary Delights and Cultural Experiences Indulge in the rich flavors of Andalusian cuisine, from tapas to traditional stews ... click here to read more

Picture 1

Nestled in the picturesque whitewashed village of Sayalonga, this delightful two-bedroom house offers a unique opportunity to own a slice of Andalusian paradise. Perfectly suited for those seeking a second home or a holiday retreat, this property combines traditional charm with modern comforts, all set against the stunning backdrop of the Axarquía region. Imagine waking up to the gentle sounds of village life, with the sun casting a warm glow over the terracotta rooftops. This is the daily reality for those fortunate enough to call Sayalonga home. Just 15 minutes from the sun-drenched beaches of the Costa del Sol, this location offers the best of both worlds: the tranquility of rural Spain and the vibrant energy of the coast. Property Highlights: - Two Double Bedrooms: Spacious and inviting, perfect for family or guests. - Family Bathroom: Modern amenities with a touch of rustic charm. - Living Room: Cozy and welcoming, featuring a log-burning stove for cooler evenings. - Fitted Kitchen: Fully equipped, ready for culinary adventures. - Roof Terrace: Breathtaking views of the village and surrounding mountains. - Juliet Balcony: Adds a romantic touch to the master bedroom. - Traditional Touches: Wooden beams and rustic style throughout. - Ceiling Fan: Ensures comfort during the warm summer months. - Great Location: Close to essential services, restaurants, and local attractions. The Sayalonga Experience: Living in Sayalonga is like stepping into a postcard. The village is renowned for its narrow, winding streets, vibrant festivals, and friendly locals. As a second home owner, you'll have the chance to immerse yourself in the rich culture and traditions of Andalusia. From flamenco nights to local markets, there's alway ... click here to read more

Picture 1

Step into the world of possibilities with this captivating property located in the heart of Álora, Málaga, nestled in the sun-drenched region of Andalusia, Spain. With the sprawling beauty of the landscape as its backdrop, this finca presents an enticing opportunity for those looking to invest in a piece of rural paradise, needing some TLC to unleash its full potential. The property boasts a generous 14,000m2 of fertile and flat land. Picture yourself wandering through groves of orange and lemon trees, a scene straight out of an idyllic Spanish postcard. The aroma of citrus fills the air—a constant reminder of the abundant life this land can offer. The land is perfect for those with a green thumb looking to cultivate a variety of crops, or for anyone dreaming of a tranquil weekend retreat away from the hustle and bustle of everyday life. At the heart of this property stands a building, registered at 108m2, that currently invites a new owner to roll up their sleeves and bring it back to life. It is indeed a fixer-upper, and while it requires extensive renovation, it is a blank canvas ready to be transformed into a dream home or a cozy cabin, whatever your heart desires. Embrace the renovation process, and see the potential of creating a space that truly reflects your style and needs. Now, let's talk about Álora itself—a charming town with a rich cultural tapestry, offering an authentic taste of Andalusian life. The finca's location is strategically positioned to take advantage of the town's amenities. Bellavista and Barriada del Puente are just a leisurely stroll away, providing access to local shops, eateries, and vital services that make day-to-day life convenient without sacrificing the rural vibe. The views from t ... click here to read more

Picture 1

Nestled in the charming countryside of Oria, Spain, this 3-bedroom mobile home offers an inviting escape for those seeking a tranquil lifestyle amidst the vibrant culture of Andalucia. Without a doubt, this property presents an incredible opportunity for foreign buyers and expats looking to embrace the Spanish way of life. Oria is a delightful little town situated in the province of Almería, known for its picturesque landscapes and warm, sunny climate that's typical of southern Spain. The slower pace of life here is perfect for those looking to escape the hustle and bustle of city living. With its close-knit community, residents can enjoy the friendly atmosphere and are often welcomed with open arms by the locals. This is the kind of place where you can savor your morning coffee under the sunny skies and take leisurely evening strolls through quiet lanes. The property itself is situated just a short drive from the center of Oria. One of its most notable features is the generous parking area, accessed through large double gates, providing ample space for multiple vehicles. The home gives a sense of privacy and space whilst being remarkably close to town amenities. A paved path leads visitors to a cozy enclosed porch, an excellent spot for outdoor furniture—ideal for enjoying those lazy afternoons or entertaining friends under the Spanish sun. Let's talk a bit about the layout: as you step into the home, a hallway invites you into the welcoming living room. With air conditioning and a ceiling fan, it's a comfortable space to relax during the warm summer months. An adjoining archway leads into the kitchen, which also has an access door to the outside, facilitating those al fresco dinners in the garden. To the left of t ... click here to read more

Picture 1

Discover the charm of living in sunny La Tercia, Murcia, with this beautifully maintained townhouse, ideally suited for anyone yearning for a peaceful lifestyle while still being conveniently connected to the bustling nearby cities. This is a wonderful opportunity for overseas buyers or expats looking to settle in Spain, in a region known for its pleasant year-round weather and rich cultural heritage. You don't want to miss this chance to own a slice of Spanish tranquility. Peeking behind the cozy façade of this 3-bedroom, 2-bathroom home, you'll immediately recognize its potential as both a serene retreat and a comfortable family home. Step through the garden and onto the terrace where you can spend lazy afternoons relaxing in the Spanish sun, sipping on freshly brewed coffee. The terrace offers a delightful space to start your day or to unwind after a long day of explorations. Living in a house like this one, you're bound to appreciate the balance between indoor and outdoor life. As you walk through the front door, you’re greeted by a spacious living room with enough space to comfortably host friends and family for tapas or paella night. It's the heart of the home where memories are made, and the open-plan dining area makes family dinners a cherished routine. The kitchen is well-equipped and ready for all your culinary adventures—with a touch here and there, you could easily customize it to reflect your own style. It’s ready to serve, after a few splashes of creativity. Venture upstairs, and the master bedroom awaits with its own sun terrace—a quiet nook just for you to enjoy the first light of dawn or the soothing twilight. This floor also accommodates another spacious double bedroom and a family bathroom, providin ... click here to read more

Picture 1

Welcome to the charming town of Albuñol, nestled in the heart of Andalucia, Granada, where your dream of owning a piece of Spain could easily become a reality. This delightful town offers the perfect blend of traditional Spanish charm and modern conveniences, making it an excellent choice for overseas buyers and expats seeking a relaxing yet vibrant lifestyle. Our featured property, a spacious and inviting 4-bedroom house, has all the essentials you need. With a listed price of just €59,900, this fantastic home awaits its next chapter with you. Upon entering, you are immediately greeted by a sense of warmth and coziness, perfect for creating those lasting family memories. The property, in good condition, is spread across two floors, each offering unique features and potential for customization to make this house truly your own. On the upper floor, you will find two bedrooms, perfect for a growing family or guest rooms. The living room, a cozy retreat, is equipped with split air conditioning, ensuring comfort year-round while offering picturesque views of the surrounding mountains—a constant reminder of Albuñol's enchanting natural beauty. The well-equipped kitchen is ready to serve all your culinary adventures, and the bathroom, complete with a bathtub, provides a tranquil space to unwind after a day of exploring. Step outside to the private terrace, a versatile space that can also serve as a parking area. Imagine sipping your morning coffee or evening glass of wine here, soaking in the serene mountain views—a perfect spot to reflect and relax. The ground floor houses two additional original bedrooms, offering the exciting possibility of transforming this area into an entirely independent apartment. Whether you ch ... click here to read more

Picture 1

Welcome to your potential new haven in the picturesque village of Los Lobos, nestled in the charming region of Andalucia, within the province of Almería, Spain. As a busy real estate agent, I truly understand how important it is to find a place that feels just right. Whether you're looking for a permanent residence, a vacation escape, or an investment opportunity, this property is worth considering. Set in the quaint village of Los Lobos, this lovely 3-bedroom home is truly a find. It's located within walking distance to the beach, allowing you to enjoy those sunny strolls with ease. The house offers a unique blend of comfort and convenience, perfectly suitable for families thinking of moving to Spain, retirees seeking tranquility, or even investors looking to capitalize on the rental market. The property, priced at a very reasonable 119,000 euros, boasts a solid structure with good condition, meaning it’s ready for you to move in without the hassle of major renovations. Because it is already very spacious, it could serve well as a first home, a holiday retreat, or even a ‘lock up and leave’ option for those with a more nomadic lifestyle. Take a moment to picture yourself in this inviting space. As you enter the property, you're greeted by a spacious lounge area, perfect for family gatherings or cozy retreats with a good book. Adjacent to the lounge is a separate dining room, waiting for lively dinner parties with friends. The large fitted kitchen provides ample space for culinary creations—it’s both stylish and functional. Also on the first floor, you’ll find a sizable family bathroom and an additional room that can be whatever you need it to be—a study, a playroom, or a guest room perhaps. As you move to the sec ... click here to read more

Picture 1

Nestled in the heart of the picturesque Orba Valley, the charming villa stands as a gateway to living the idyllic Spanish lifestyle. As a bustling real estate agent with years of experience in the field, I can assure you this property offers a unique opportunity you might be seeking for an investment or even a peaceful retreat. If you're considering starting a new chapter in the vibrant Alicante Province, then let me paint you a picture of what life could be like in this beautiful area. Orba, a quaint town in the province of Alicante, is a place where history meets a laid-back modern lifestyle. With its enchanting views of the surrounding mountains and the gentle Riu Girona running alongside, it offers a sanctuary away from the hustle and bustle of city life. The climate here is one of its crowning glories – basking in Mediterranean sunshine almost all year round with mild winters and dry summers, it's perfect for those who love to soak up the sun and enjoy outdoor activities. Now, let's talk about the villa itself. The property sprawls across 40 square meters, offering enough space for a couple or a solo adventurer seeking solace amidst nature. Originally an office space for well-known horse breeders in the region, this home has the potential to be transformed into a cozy residence. The villa features: - 1 spacious bedroom - A well-appointed bathroom - Spectacular views of the surrounding Orba Valley - Proximity to the scenic Riu Girona - Bordering an expansive orange grove - Multiple horse paddocks and indoor stables - Additional room for potential outdoor or indoor use - Existing structures for livestock or additional storage - Negotiable equestrian equipment included While the property is in good condition, its h ... click here to read more

Picture 1

Once upon a time, nestled in the scenic surroundings of rural Andalusía, there stood an opportunity. It is here, in the charming hamlet of Abejuela, Huércal-Overa, Spain, where a heartful home awaits transformation. This is a classic cortijo, a rustic 3-bedroom abode with immense potential, located amidst the rolling landscapes soaking in the Spanish sun. The property, now in need of a bit of love and renovation, is perfect for those who can see beyond the present and envision a future of beauty and tranquility. Priced at just €23,990, this is an inviting opportunity for those looking to create a family haven or a peaceful retreat in one of Spain's most picturesque locales. Now, let me walk you through what awaits you. This cortijo comprises of three modestly sized bedrooms and one bathroom. While the current state might need some hammer and nails, the promise it holds can't be missed. It's a canvas for you to paint your dream home. - 3 charming bedrooms, waiting for a touch of warmth. - 1 bathroom, potential for modern updates. - Land space at 1,235m², ample room for gardens/terraces. - Cortijo sized at 150m², opportunity for expansion. - Perfectly nestled amidst natural beauty. - Electricity/water connections can be arranged. - Attached to another similar property. - Positioned on both urban and rustic land. - Located on a tarmac road, easy access. - Scenic views of tranquil Spanish landscapes. - Short drive to Huércal-Overa amenities. - Calm and serene neighbors of similar standalone homes. Being a bussy real estate agent, I often find this hidden gem to be located perfectly for those seeking a peaceful life away from the hectic hustle yet close enough to conveniences. Just a ten-minute drive, and you will find yo ... click here to read more

Picture 1

Introducing a charming 3-bedroom cortijo nestled in the picturesque region of Alcaucín, Andalusia. With its traditional Andalusian charisma and a backdrop of the stunning Mount Maroma, this property presents a unique opportunity, especially for those willing to put a personal stamp on their next home. Priced at €140,000, this cortijo finds itself modestly awaiting some love and refurbishment to restore its vibrant hub of domestic life. The house spreads over a generous 158 square meters, enveloped in a sprawling 6,000 square meter plot that boasts mature trees and rolling countryside landscapes. Despite its appealing rustic aesthetics typical of Andalusian architecture—characterized by decorative wooden beams and wooden frameworks—the property is fundamentally a fixer-upper. Over the years, some parts of the house have developed structural concerns, including noticeable cracks triggered by foundational issues, highlighting the need for comprehensive attention and renovation. The internal arrangement comprises a cozy sitting area replete with a fireplace providing warmth during the cooler evenings. This space seamlessly flows into a dining area, presenting a perfect setup for family meals and entertaining guests. The kitchen maintains a rustic vibe with its bricked countertops and could be a delightful project to modernize while preserving its original charm. Three double bedrooms offer ample space for family living or hosting guests. A unique feature is the old outdoor kitchen with a bread oven, preserved in its original rustic state, ideal for those who cherish traditional cooking methods or may look forward to reviving this quaint detail. Living in Alcaucín exudes a blend of serene rural life and the vibrancy of S ... click here to read more

24HC018 - Covered te

Charming Two-Bedroom Townhouse in Cómpeta, Andalucía Nestled in the picturesque village of Cómpeta, this two-bedroom townhouse presents a delightful blend of traditional Spanish architecture and modern conveniences, perfect for those looking to immerse themselves in the rich culture and relaxed lifestyle of Southern Spain. Property Features: - Two bedrooms: one spacious double and a cozy single - One family bathroom with a modern walk-in shower - Fully equipped kitchen with contemporary amenities - Airy reception room ideal for family gatherings - Air conditioning and heating systems installed - Wooden window frames with double-glazing for optimal insulation - Stylish wooden doors throughout - Heated towel rail in the bathroom - Multiple outdoor spaces including a large shaded terrace with pergola and a rooftop terrace, both offering breathtaking views of the surrounding village and La Maroma mountains - Light and airy accommodation due to the home’s advantageous corner street position Amenities and Local Area: Located in the heart of Cómpeta, a traditional whitewashed village, the townhouse is within walking distance to all local amenities, including shops, restaurants, and bars that boast delightful Spanish and international cuisine. The location offers great vehicular access with parking available close by, ensuring convenience for both residents and visitors. Lifestyle and Activities: Cómpeta is known for its vibrant community and cultural festivities, including the famous 'Noche del Vino', making it an energetic place to live. The area offers a variety of outdoor activities such as hiking in the nearby Sierras, horseback riding, and exploring the extensive vineyards that dot the landscape. The Mediterranean coas ... click here to read more

Picture 1

Introducing a charming, recently renovated country house set in the serene landscapes of Andalucía, specifically in Huércal-Overa, a locality revered for its tranquil environment and scenic views. This semi-detached cortijo, spanning 80 square meters, is nestled on a generous plot of 2,068 square meters that offers vast opportunities for gardening, landscaping, or further development including the potential for a swimming pool. The home features two well-proportioned bedrooms and one bathroom equipped with a large walk-in shower. A spacious kitchen and dining room layout allow for heartwarming family meals, further expanding into a cozy living room with a log burning fireplace—ideal for those chilly evenings. The living room’s patio doors open up to a terrace, inviting you to take in the breathtaking surrounding countryside. Additionally, a block-built shed attached to the house provides storage and houses the solar power batteries and equipment. This house is perfect for those who seek a peaceful country lifestyle while still being close to necessary amenities. It is only a 12-minute drive to the market towns of Huercal-Overa and Puerto Lumbreras, and about 35 to 40 minutes from the coastal areas of San Juan and Mojacar. Daily conveniences such as shopping and dining can be found just a five-minute drive away. Particulars of the property: - Main water supply and solar electricity - Internet readily available for connection - Rural vistas with ample outdoor space, suitable for a variety of outdoor activities Living in Huércal-Overa offers a rich blend of natural beauty, history, and local cuisine. The town is known for its vibrant markets and the festivals that illuminate its streets, perfect for experiencing the lo ... click here to read more

Picture 1

Nestled in the scenic outskirts of Los Montesinos, this inviting three-bedroom, two-bathroom semi-detached villa in Valencia, Alicante, presents a splendid opportunity for families or individuals looking for a home under the Spanish sun. Occupying a generous plot of 167 square meters with a built area of 93 square meters, the property enjoys a tranquil yet accessible setting within the popular Montesol Villas development. The villa's ground floor features a bright and airy open-plan living and dining area, leading seamlessly into a well-equipped kitchen complete with modern conveniences. Adjacent to the kitchen, a sizable utility area houses the essential appliances, offering functional space for everyday living. The open layout fosters a sociable atmosphere where family members can interact effortlessly, whether preparing meals or relaxing in the lounge. Also on this level, two comfortably sized double bedrooms come fitted with ample wardrobe space, complemented by a well-appointed family bathroom with a shower. An external staircase from the charming rear garden ascends to the upper level dedicated to guest accommodation. Here, a third double bedroom with built-in wardrobes and an en-suite shower room provides privacy and comfort for visitors. Moreover, this level boasts a private rooftop solarium where one can bask in the warm Mediterranean climate and enjoy panoramic views that stretch towards the distant mountains and the pink lagoon. Outdoor living is accentuated by the property’s slightly elevated sun terrace, which offers a vantage point over the neatly landscaped front garden. Additional amenities include off-road parking with a shaded gazebo and a gate that leads to the rear terrace—perfect for al fresco din ... click here to read more

Picture 1

Discover the charm of living in Orihuela, a vibrant area nestled within the beautiful landscapes of Alicante, Spain. Situated in the sought-after Villamartin locality, this quaint 2-bedroom townhouse presents a wonderful opportunity for those looking to embrace the delightful Mediterranean lifestyle, seasoned with the sun-drenched climates typical to this region. This generously proportioned home spans approximately 80 square meters, offering a comfortable living space ideally suited to small families or individuals relocating from abroad. As you step through the main entrance, you are greeted by a welcoming garden area that leads into a cozy and well-sized lounge. The lounge then unfolds into an open-plan kitchen, providing a functional space for cooking and family activities. At this level, there is also a convenient separate WC, enhancing the layout's practicality. Ascending the stairs to the first floor, you will find a full bathroom and two well-apportioned bedrooms, each equipped with air conditioning to ensure a refreshing escape from the warm, sunny days typical of the area. Continuing upwards, the top floor reveals a spacious rooftop solarium—an exceptional space that serves as a sun trap and a perfect spot for relaxation or entertaining guests against the backdrop of picturesque views. While the house is in good condition, it also offers a bit of a canvas for those interested in infusing their own style into their new home, making it an appealing choice for enthusiasts of DIY projects or those looking to personalize their space. The location of this property is particularly advantageous, being just a stone’s throw away from essential amenities and local attractions: - Local stores, bars, and a conveniently ... click here to read more

Image 1

Properties nearby


Welcome to a delightful piece of real estate nestled in the heart of the charming village of Aldeia Velha, Portugal. Tucked away on Rua da Cortinhola 6, this picturesque country home offers a rare blend of traditional charm and modern comfort, making it an inviting option for overseas buyers and expats who long for the authentic Portuguese lifestyle. Aldeia Velha, a quaint village embraced by the tranquility of rural Portugal, offers the best of both worlds: the peace of rustic life coupled with proximity to popular attractions. Just a short drive away are the stunning beaches of Gale and Albufeira, where golden sands meet crystal-clear waters. Here, you can experience the warmth of the Algarve sun, perfect for those who relish both beach outings and secluded retreats. This charming village of Aldeia Velha is more than meets the eye. Despite its small size, it's a vibrant hub of culture and community. The narrow streets, lined with whitewashed houses, seem plucked from a postcard, where time flows a little slower and life carries a different rhythm. The air here is filled with the scent of blossoming flowers, and the climate is delightful, with mild winters and long, sunny summers. It’s a place where you can truly experience the essence of Portuguese hospitality. The village hosts various cultural events, including Alte’s Cultural Week. These events give you a peek into the rich traditions of the region, filled with music, dance, and irresistible local cuisine. Off season, Aldeia Velha continues to buzz with friendly locals and charming spots to savor a 'bica' – that’s Portuguese for espresso – while you watch the world go by. For nature enthusiasts, the surroundings present endless opportunities to explore. Within w ... click here to read more

View of the house from Rua da Cortinhola 6

Nestled amidst the serene landscapes of Beira Alta in Parada, Portugal, lies a captivating property that beckons to those seeking an authentic experience of Portuguese living. For the discerning overseas buyer or expat, this property presents an intriguing opportunity. Envision two robust stone houses set in the quaint village of Amoreiras, known for its fascinating history and breathtaking views. We've got not just one, but two solid structures, each offering a unique canvas to create your stomping ground. The first house boasts a building footprint of 72 m² and a gross construction area of 144 m². Meanwhile, the second house frames out with a 55 m² footprint, leading to a gross construction area of 110 m². Set between these two delightful stone constructs, a private patio awaits, promising an inviting area for lounging and gatherings. Here's a snapshot of the property features: - Two stone houses with solid structures - Private patio linking the two houses - A closed garage of 55 m² - Expansive land of 550 m², suitable for various uses - Retained rustic character with stone walls, wooden beams, traditional floors - Utilities: water, electricity, and sewage systems - Quiet, village location with historical significance - Opportunities for renovation and expansion Living in Ade, and more broadly in Beira Alta, offers a rare slice of Portugal's lifestyle. The pace of life here is relaxed, giving you ample time to soak in the natural beauty and the area’s historical vistas. The village of Amoreiras is positioned within the municipality of Almeida and gives residents access to rustic traditions while not being too far removed from necessary amenities. For indoor pursuits, the closeness to Vilar Formoso, 20 km away, pr ... click here to read more

Picture 1

Nestled in the serene and picturesque landscape of Beira Alta, in the quaint yet historically profound village of Figueira de Castelo Rodrigo, you’ll find a sprawling villa. With its stunning views of the Côa Valley, it stands as a testament to pastoral living, offering tranquility and breathtaking sceneries only five minutes away from the heart of the village. This landscape is not just a backdrop; it’s a way of living, with each day presenting new hues and tales of the surrounding nature. The villa is grand, boasting 422 square meters of living space that is both expansive and intimate. With 10 well-appointed bedrooms, including 9 suites, alongside 11 bathrooms, this semi-detached manor is perfectly poised for a large family or budding entrepreneurs envisioning a hospitality business. The property unfurls across two residential floors, each meticulously designed to cater to the comforts and conveniences of modern life. Let’s venture inside. As you step through the entrance, you are greeted by spacious social areas on the ground floor—a lounge, a dining room, a cozy living room, and a reception area, all thoughtfully designed for hosting guests or enjoying quiet family moments. A fully equipped kitchen lies at its heart, promising culinary adventures, with an adjacent laundry ensuring practicality doesn't compromise leisure. Three suites on this floor assure comfort, coupled with a guest bathroom to accommodate visitors. Moving to the first floor, you are met with three additional suites, including the distinct master suite, offering unique spaces that encourage retreat and relaxation. The master suite's design incorporates thoughtful details that celebrate the villa’s heritage, while modern touches ensure your comfo ... click here to read more

Picture 1

Welcome to this charming 6-bedroom country home nestled in the scenic locality of Beira Alta in Pínzio, Portugal. Essential for those appreciating the blend of quiet country living with modest accessibility to urban centers, this property stands as an appealing choice, especially suited for families or individuals seeking a serene lifestyle alongside a community-oriented environment. This beautifully positioned home offers a total of six well-proportioned bedrooms complemented by four bathrooms, ensuring ample space for both living and hosting guests. The property spans across a generous plot of 1646 m2, flanked by lush cultivated lands and a variety of fruit trees including pear, apple, cherry, and chestnut – perfect for those who harbor a love for nature and self-sustenance. Furthermore, the home includes a voluminous 160m2 warehouse with a 7-meter high ceiling, presenting potential uses ranging from an agricultural storage facility to a creative workshop space. The property's layout comprises a ground floor featuring a 16 m2 storage room, a 25 m2 store, a sizable garage suitable for up to 4 cars, and an external toilet. The first floor harbors an equipped kitchen complete with a cozy fireplace. Adjacent to this is a living and dining room also equipped with a fireplace, opening onto a balcony that offers picturesque views of the village. This level also includes 3 bedrooms, one of which boasts built-in wardrobes, and 2 bathrooms, one fitted with a full bathtub. An attic with an independent entrance hosts an additional kitchen with a fireplace, 3 bedrooms, one with an en-suite bathroom, facilitating a private living quarter or guest area. Property Features - Total bedrooms: 6 - Total bathrooms: 4 - Property si ... click here to read more

Picture 1

Nestled among the serene landscapes of Beira Alta, Portugal, lies a unique opportunity that beckons overseas buyers and expats seeking an authentic slice of Portuguese life. This listing features a villa in the quaint town of Sabugal, a place marked by tranquility, history, and untapped potential. Although it's a fixer-upper, this property offers an array of opportunities for those with a vision and a willingness to engage in a rewarding renovation project. As you step into Sabugal, the town greets you with its picturesque streets flanked by traditional architecture that whispers stories of yesteryears. Sabugal is more than just a sleepy town; it’s a haven for those yearning for a life away from the hubbub of city centers. The town is part of the Guarda district, known for its breathtaking natural beauty and rich cultural tapestry. The region of Beira Alta is famous for its serene landscapes, where time seems to stretch to accommodate a lifestyle where leisure takes precedence. Encompassing approximately 20 minutes from Guarda, and a mere 15 minutes from the heart of Sabugal, this property is strategically placed for those who wish to enjoy the best of both worlds: the tranquility of rural settings and the convenience of nearby urban amenities. Envision transforming this 129 square meter villa, padding its four bedrooms, two bathrooms, two living rooms, and two kitchens with personal touches that reflect your style and needs. Although it requires renovation, this endeavor allows you to craft something truly yours out of the established canvas. - 4 Bedrooms - 2 Bathrooms - 2 Living rooms - 2 Kitchens - Walled outdoor patio - Traditional Portuguese architecture - Proximity to local villages - Quiet neighborhood - Ample ... click here to read more

Picture 1

Nestled peacefully amid the charm and tranquillity of rural Portugal, this expansive and detached two-bedroom property in Sabugal, Beira Alta, harmoniously bridges the gap between historical enchantment and modern living. Presenting an exemplary balance of sophistication and comfort spread across 140m2 and two levels, the house is an ideal abode for both permanent living or a secure home for seasonal visits. Underscoring the abundance of upgrades, this recently renovated home showcases an efficient gas boiler, comprehensive double-glazing, insulation and an upgraded electric supply ensuring that the occupants remain comfortable throughout the year. Property Features: - Detached two-bedroom house spread over 140m2. - Ample water supply through a borehole as well as optional mains connected water supply. - Septic tank (fosse) for efficient drainage. - Spacious hallway leading to a kitchen, dining area and two bedrooms. - Fully fitted kitchen units with built-in appliances. - In-set pellet-stove. - Two spacious double bedrooms. - Modern walk-in shower, WC and washbasin in the bathroom. - Large living room, formerly a barn, refurbished while retaining original features. The heart of the house lies within two bedrooms, both spacious and resplendent in warmth and comfort. The dual-aspect windows of the first bedroom allow daylight to effervesce throughout the room while the second bedroom offers an equally delightful ambiance with views of the rear of the property. Both bedrooms are optimally designed for restorative rest and storage. The tastefully modernised bathroom offers a walk-in shower, electric towel rail, WC, washbasin, and has space and plumbing for a washing machine. At the heart of the house, a large living r ... click here to read more

Picture 1

Nestled in the stunning Beira Alta region of Sabugal, Portugal, sits this charming detached residence, offering an idyllic escape from the hustle and bustle of everyday life. Renowned for its tranquil landscapes and serene atmosphere, Sabugal is a hidden gem teeming with rich history, enchanting views, and a warm community spirit. As an incredibly busy real estate agent, it's an honor to present homes that provide such a genuine slice of Portuguese living. The property's sheer potential and versatile nature are what make it stand out as a real opportunity, especially to foreign investors or expats looking to establish a foothold within this picturesque locale. Imagine a spacious home sprawling over 240 square meters, surrounded by ample land measuring an impressive 43,750 square meters—truly a rare find in such a coveted location. Let your imagination roam as you explore the possibilities this property has to offer. Designed with a harmonious blend of traditional elegance and contemporary comforts, this five-bedroom dwelling represents the perfect family haven. Whether you're planning to relocate or looking for a lucrative investment opportunity, this property offers just that and more. As you step through the welcoming entrance hall of this beautifully constructed house, you're immediately greeted by a large and inviting living room that boasts a rustic charm. The spacious lounge, complete with big windows that open straight onto the garden, is a cozy spot to unwind after a long day. The heart of the home, the kitchen, is designed for the culinary enthusiast, offering plenty of room to whip up delicious meals. The ground floor also accommodates a versatile office space, a dedicated gym area, and a charming bedroom wit ... click here to read more

Picture 1

Welcome to your potential new home in Beira Alta, a quaint and serene village nestled in the enchanting countryside of Sabugal, Portugal. This delightful single-story house offers a peaceful retreat from the hustle and bustle of city life, while still ensuring easy access to nearby urban conveniences. Upon entering the property, you'll be greeted by a spacious living area, which forms the heart of the home, offering a cozy space for family gatherings or simply relaxing after a day’s activities. The house contains three comfortably sized bedrooms, each providing ample natural light and tranquility, ideal for ensuring a restful night's sleep. The kitchen, practical and functional, is ready to cater to your culinary explorations, whether it's everyday meals or entertaining guests. Adjacent are two well-maintained bathrooms, enhancing the functionality of the home. An added advantage is the garage, ingeniously adapted into an additional living space, presenting possibilities for a home office, studio, or recreational room. The outdoor area of the property is equally inviting with a traditional water well and a barbecue area. These features are perfect for outdoor dining and enjoying the picturesque surroundings that the Beira Alta region is renowned for. Living in Sabugal offers a unique blend of tranquility and accessibility. The town itself is rich in history and culture, characterized by its medieval castle and riverfront, providing stunning landscapes and leisurely walks. The property's proximity to the cities of Guarda and Sabugal (15 to 20 minutes away) means conveniences such as shopping, dining, and healthcare are merely a short drive away. Moreover, the area is surrounded by natural beauty, including national pa ... click here to read more

Picture 1

Nestled in the serene and historic city of Sabugal, Portugal, within the Beira Alta region, this charming 5-bedroom detached house presents an appealing opportunity for overseas buyers looking for a spacious and comfortable dwelling, coupled with investment potential. Occupying a generous plot, this property combines the allure of rural living with the convenience of city access, making it a unique find. Property Overview: This delightful home spreads across three levels, featuring a blend of traditional and modern facets. The ground floor welcomes with its warmth, hosting a kitchen equipped with an open fireplace that adds a cozy touch to the living area. Adjacent, the dining room, two comfortably sized bedrooms, and two bathrooms provide ample living space. The charm extends outdoors to a balcony that offers a space for relaxation and contemplation. Venturing up to the attic reveals an additional living lounge, three bedrooms, a bathroom, and storage rooms, alongside another balcony that captures sweeping views of the surrounding area. The basement level, not to be overlooked, includes a kitchen, living room, a bathroom, a cellar, and multiple storage rooms, embodying the essence of a fixer-upper with great potential. Amenities & Features: - Total land area of 250 m² with a construction footprint of 192.80 m² - Gross construction area of 435 m² - 2+3 bedroom configuration - 4 bathrooms - Basement with potential living space and storage - Garage and two covered outbuildings - Additional plot of land measuring 360m² for construction - Air conditioning and a heat pump for heating and cooling - Attic and balconies - Open fireplaces The property comes with a separate plot of land, offering a promising avenue for those ... click here to read more

Picture 1

Discover a hidden gem nestled in the charming village of Maçainhas, within the captivating region of Beira Alta in Guarda, Portugal. Ideal for overseas buyers and expats seeking a unique opportunity, this three-bedroom detached house is in need of some tender loving care to restore it to its full potential. But fear not, this property offers a great canvas for those embarking on a renovation adventure. Priced at a reasonable 46,000 Euro, it's a chance to create your dream home in a picturesque setting. The property is located just 5 minutes from the center of Guarda, ensuring you have both the tranquility of the countryside and the convenience of city amenities close by. Don't be deceived by the need for a little work; this house boasts an excellent structural state and beckons those with a vision to undertake a fulfilling renovation journey. As you walk through this typical "beirã" house, you'll find its charming structure consists of two floors covering a total area of 188 square meters. The ground floor offers direct street access and features a bedroom, alongside a spacious area full of potential that can be transformed into a social hub for gatherings and family activities. Ascend to the upper floor, and you'll encounter a vibrant space including a circulation area, a kitchen, a cozy living room leading to a balcony, three spacious bedrooms, and a full bathroom. The property's outdoor area is particularly inviting, with a yard, a well, annexes, and ample space that cries out to be transformed into a leisurely retreat. Envision a perfect spot for summer barbecues or a quiet sanctuary to enjoy the region's natural beauty. The quintessential charm of Maçainhas is hard to ignore. The village is part of the municipal ... click here to read more

Picture 1

### Charming Fixer-Upper Farmhouses in Beira Alta, Guarda, Portugal Nestled in the serene landscapes of Beira Alta, within the Guarda municipality of Portugal, this unique property presents a promising opportunity for those looking to immerse themselves in the rustic charm of rural living. With a distinct appeal to overseas buyers, this property could be the foundation for a dream project in one of Portugal’s most picturesque environments. Overview of Property: - Location: Beira Alta, Guarda, Portugal - Property Type: House (Two houses on the farm) - Condition: Renovating (fixer-upper) - Total Land Area: 20,600 m² - Built Area: 215 m² across two houses - Bedrooms: 6 total in both houses - Bathrooms: 2 total in both houses - Price: €106,500 Property Features: - Two granite houses awaiting renovation with potential for a tailored restoration. - South-facing orientation providing ample natural light and stunning views. - Includes additional structures like storage sheds for agricultural tools. - Encompassed by a fertile land area, ideal for vegetable growing and fruit orchards. - Four water points ensuring abundant water supply, supplemented by public network water. Local Amenities: - Proximity to Guarda (20 km) and Belmonte (9 km) for local shopping and dining experiences. - Easy access via good tarmac roads with public lighting. - Close to various tourist attractions including winter sports and river beaches. - Near historical sites like Belmonte, Monsanto, and Idanha-a-Velha. - Access to walking routes and tourist trails throughout Serra da Estrela. Living in Beira Alta: Set in the quieter northern part of Portugal, Beira Alta is famed for green plateaus and the historical mark it has kept intact. The region offers ... click here to read more

Picture 1

Nestled in the heart of Guarda, Beira Alta in the beautiful country of Portugal, is a unique opportunity waiting to be snapped up by someone with an eye for potential and a love for the simpler things in life. This stone house, with its rustic charm, stands as a canvas for its future owner to shape into a home brimming with stories, memories, and warmth. With its 262 square meters, this property isn't just about space—it's about the possibilities that come with it. As you approach the house, you're greeted by solid stone walls that whisper tales of time gone by. Located just 5 minutes from the quaint village of Casal de Cinza and 15 minutes away from the city center of Guarda, this semi-detached house offers a unique blend of countryside tranquility with easy access to city amenities. For those considering a move from the bustling cities or expats longing for a peaceful retreat, this house provides a perfect match. Stepping inside, you'll find three bedrooms ready to be transformed into peaceful retreats. The full-service bathroom ensures comfort and convenience, while the living room and kitchen, complete with a fireplace, promise cozy gatherings during the cooler months. But perhaps one of the property's standout features is its potential for expansion. With room to increase the number of bedrooms, this house can grow alongside your dreams and needs. For families, this could be the place where children dash through halls, memories are hung on walls, and laughter echoes in every nook. The property is fully walled, providing a safe space for kids and pets to roam freely, or perhaps a garden to be nurtured over the years. A stone annex stands ready, with the possibility of serving as a garage or additional storage, lea ... click here to read more

Picture 1

Enchanting Country Home in Beira Alta, Guarda, Portugal – Ideal Fixer-Upper Opportunity If you're considering investing in a unique rural retreat with boundless potential, you'll find this charming fixer-upper in the tranquil village of Famalicão da Serra an intriguing proposition. Listed at an affordable price, this property offers a rare chance to own a piece of Portugal's rustic heritage while indulging in a lifestyle steeped in peaceful countryside serenity. Property Features: - Subject to renovation, offering a canvas to personalize your dream country home. - Original stone house spread over two spacious floors with a completely restructured framework and an insulated roof. - Additional side house on the premises, covering 70m², ready for complete reconstruction. - Expansive plot size of 4080 m² featuring fertile soil. - Self-sufficient water supply with a private well, ensuring ample irrigation and household use. - A diverse range of fruit trees including orange, tangerine, quince, and blackthorn adding to the bucolic charm of the property. - Separate plot of land measuring 600m² located within the village. - Essential infrastructures such as electricity, sanitation, and public water are already in place. - All-encompassing scenic views of the surrounding countryside that instill a sense of freedom and tranquility. Local Area Insights: Living in Famalicão da Serra promises a lifestyle of tranquility and a tight-knit community spirit amidst Portugal's breathtaking natural beauty. Being just a 15-minute drive from the city of Guarda, residents benefit from easy access to modern conveniences, including supermarkets, restaurants, healthcare facilities, and cultural activities. The township retains a quaint historica ... click here to read more

Picture 1

Charming Farmhouse Fixer-Upper in Penamacor Located in the serene region of Beira Baixa in Penamacor, Portugal, this property presents a unique opportunity for those looking to embrace the rustic charm of countryside living with a personal touch. This 75m² stone farmhouse, situated on a vast 15,920m² plot bursting with potential, offers the perfect canvas for renovations and expansions tailored to your lifestyle. Property Essentials: - Size: 75m² construction on a 15,920m² plot - Rooms: Ready for design as it currently contains no predefined bedrooms or bathrooms - Rural granite stone construction, ideal for custom renovation - Includes a traditional, hand-made granite stone oven Amenities: - Two entrances ensuring easy access - Sufficient space for parking accommodating any vehicle type - Three wells complemented by an ancient irrigation system - A rich orchard includes orange trees, fig trees, apple trees, loquat trees, quince trees - Mature olive groves renowned for their excellent quality and production - Traditional mature vines Life in Penamacor offers a blend of tranquil rural lifestyle enriched with a close-knit community ethos. Located near the Spanish border, residents benefit from the serene landscapes and cultural heritage marked by historical sites and natural reserves like the International Douro Natural Park and Serra da Estrela. The climate in Penamacor is typically Mediterranean with warm, dry summers and mild, slightly wet winters. This weather pattern is perfect for horticulture and those who appreciate the beauty and recreational options of the great outdoors throughout the year. Refurbishing this farmhouse can become a rewarding project that not only increases its value but also personalizes it ... click here to read more

Image 1

Welcome to an elegant, well-tended 3-bedroom apartment nestled in the charming town of Beira Baixa, Penamacor, Portugal. This is an exceptional opportunity to immerse yourself in the rich Portuguese culture while enjoying the comforts and conveniences of modern residential living. This attractive two-story apartment, constructed in high-quality granite stone, emanates a timeless visual appeal that seamlessly blends with its bucolic surroundings. It holds an impressive 70 square meters of living space, laid out carefully with a practical and inviting floor plan. On the ground floor, you'll find the heart of the residence – a sizable, well-equipped kitchen, complete with a rustic fireplace offering a unique old-world charm. There's a bedroom, a bathroom, and a utility room on the same floor, providing optimum convenience. It even features a door leading to the serene, enclosed backyard, papered with a fine layer of nature. Step upstairs to vast, airy bedrooms. You'll find ample closet storage space in one of the bedrooms, while the other is designed to provide maximum relaxation. There's also an additional bathroom on this floor for added convenience. One of the many highlights of this property is the beautiful patio. About 70 square meters in area, it boasts a lovely collection of fruit-bearing trees, a perfect place for warm, sunny afternoons or cool, crisp evenings. Here are the notable features of the property as a quick glance: - Granite structure - Two-story layout - Large, fully-equipped kitchen with a fireplace - Three spacious bedrooms (one downstairs, two up) - Two bathrooms - Utility room - Serene backyard - Approx. 70sqm patio with ample greenery Amenities: - Plenty of parking on the street - ... click here to read more

Image 1

Embrace an opportunity to dive into a quaint and charming corner of Portugal with this well-situated organic farm nestled in the heart of Beira Baixa, Penamacor. With an impressive 8,800 square meters in area, it offers great potential for growth and development, presenting the perfect chance for interested overseas buyers looking for a new venture or a fresh start. There is a rustic, 34 square meter stone building nestled into the property, perfect for those who appreciate simple living and are fond of the charm of old-world architecture. Its roof stands strong and resilient, hinting at the quality of its construction. As well as it is in good condition, there’s ample scope for you to bring your unique taste and style to it. One of the crowning features of this property is its abundance of matured cork oaks, traditional adult olive groves, eucalyptus trees, and vineyards. Besides being remarkable natural beauties, these trees play a key role in defining the character of Portugal, creating a truly immersive cultural experience. The fertile land that lies within the borders of this property is perfectly suited for cultivation. Whether an avid farmer or a beginner, you will delight in the vibrant growth and abundant produce these soils can yield. Amenities: - The property is entirely fenced, providing an element of privacy and security - Electricity is easily accessible from the nearby infrastructure - Mains water is available for connection The location of this property is one to be envied. It takes pride in its splendid isolation, yet it's only a kilometer away from the closest village. This affords its residents a wonderful merger of privacy and accessibility. Plus, it's a mere 8 km from Penamacor, a lively town k ... click here to read more

Image 1

Nestled within the quaint village of Carvalhal in Meda, located in the picturesque region of Beira Alta, Portugal, this unique farm offers a considerable expanse of land totaling 10,895 square meters. Centered on this expansive estate is a 504 square meter villa that is ripe with potential, presenting a superb opportunity for those interested in undertaking a fulfilling renovating project. The villa itself is constructed over two main levels plus an attic, providing ample space for customization and refurbishment. The ground floor spans 252 square meters and includes two large garages capable of housing up to six vehicles, one of which features an automatic gate. This level also hosts a spacious party room, a bathroom, multiple storage areas, a pantry, and is prepped for a future kitchen installation – promising for those looking to host and entertain. Moving upstairs, the first floor mirrors the ground in size at 252 square meters, and here you find the main living quarters. This level features three bedrooms, a generously-sized kitchen with a pantry, and a living room nearly 40 square meters in scale, which also offers the possibility to install a cozy fireplace. This floor is completed with a bathroom equipped with a bathtub and air conditioning in both the bedrooms and living area ensuring comfort throughout the year. The attic is accessible via a kitchen staircase and opens up possibilities for additional bedrooms, a bathroom, and further storage – all illuminated by natural light streaming through Velux windows. Externally, the property boasts two impressive terraces; the front terrace grants striking outdoor access via a grand marble staircase leading to the garage, while the rear terrace has been transform ... click here to read more

Picture 1

Nestled amid the tranquil, picturesque setting of Beira Alta, Trancoso, Portugal, this charming 3-bedroom detached house awaits its next loving owner. With a competitive price at just €81,000, this property offers an exceptional opportunity for those looking to embrace the cozy and peaceful lifestyle of northern Portugal. Set in the quaint village of Casas in Moreira de Rei, this home boasts a serene environment while still being conveniently close to key locales and amenities. If you're seeking the perfect hideaway from the busyness of urban life, Trancoso is ideal for experiencing the true essence of Portuguese culture. Known for its medieval history and charming narrow streets, Trancoso is a place where past and present harmoniously blend together. The climate here is mild and inviting, perfect for enjoying outdoor activities all year round. Enjoy mild, gentle summers and crisp, scenic winters that blanket the town in tranquility. The property is situated on an expansive plot measuring 1,300 square meters, speckled with olive trees, providing a rural ambiance that's difficult to find elsewhere at this value. This isn’t just any house; it’s a chance to become part of a genuine community, a place where neighbors still wave hello and life moves at an unhurried pace. The two-story home is in good condition, making it ready to move in while offering room for personalization and any desired updates, ensuring it truly becomes your own sanctuary. Now, let’s take a journey through this delightful home. Step into the welcoming foyer, where you're greeted by a warm and inviting space just ready and waiting for your personal touch. Make your way up to the first floor where a small terrace offers stunning, panoramic views of th ... click here to read more

Picture 1