2-Bed Renovated Village House with Garden & Garage in Castrocontrigo, Leon

Listed on
https://storage.googleapis.com/homestra-images/property-image-8e59f815-f88f-4138-80b2-acc290fcdc3e-1783272943.jpg

Castile-Leon, Leon, Castrocontrigo, Spain, Castrocontrigo (Spain)

2 Bedrooms · 1 Bathrooms · 180Floor area

€80,000

House

Parking

2 Bedrooms

1 Bathrooms

180m²

Garden

No pool

Not furnished

Description


Sunday morning in Morla de la Valdería moves slowly. The smell of wood smoke drifts down the lane, a neighbour's dog trots past the gate, and from the rear garden you can hear nothing — genuinely nothing — except the wind threading through the oak and chestnut hills of the Eria river valley. That specific kind of quiet is increasingly rare in Europe, and this 180-square-metre village house sits right at the heart of it.

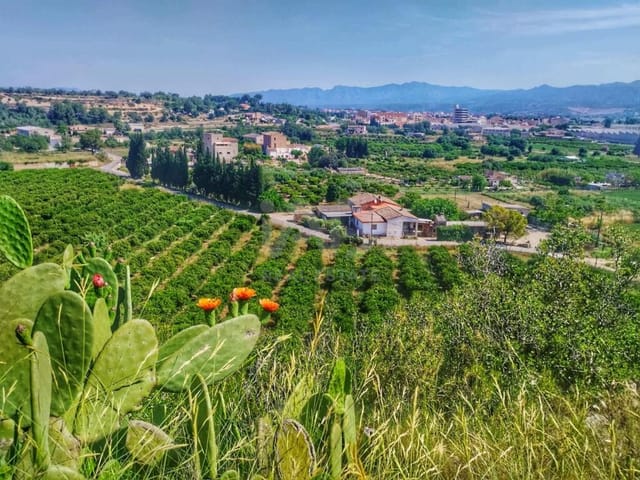
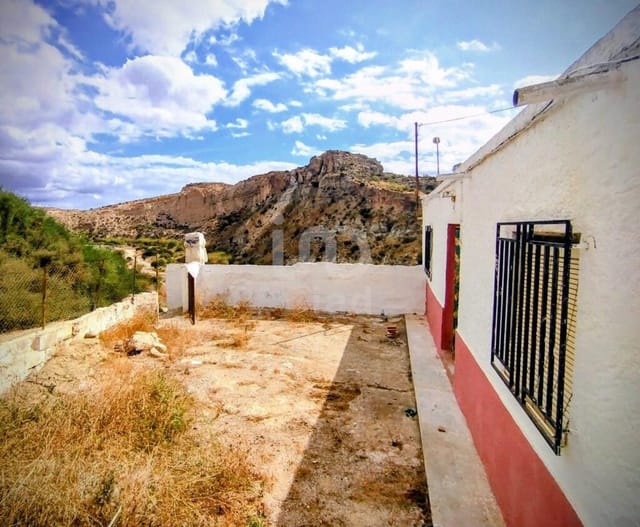
Morla de la Valdería is a hamlet tucked within the municipality of Castrocontrigo, a small but proud corner of the León province in Castile and León. This is old Spain — not the curated, tourist-facing version, but the real thing. Dry-stone walls, vegetable plots behind every house, the annual Fiesta de San Roque in August when the whole village eats, drinks, and dances in the street until well past midnight. The landscape itself carries weight: the Teleno mountain rises to 2,188 metres on the horizon, the Eria river cuts through valleys thick with pine and birch, and the Lago de Truchas — a reservoir popular with local trout fishermen — sits less than 20 minutes by car.

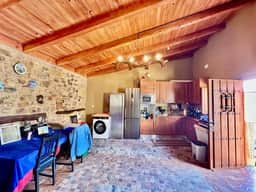
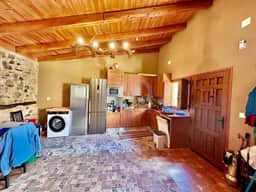
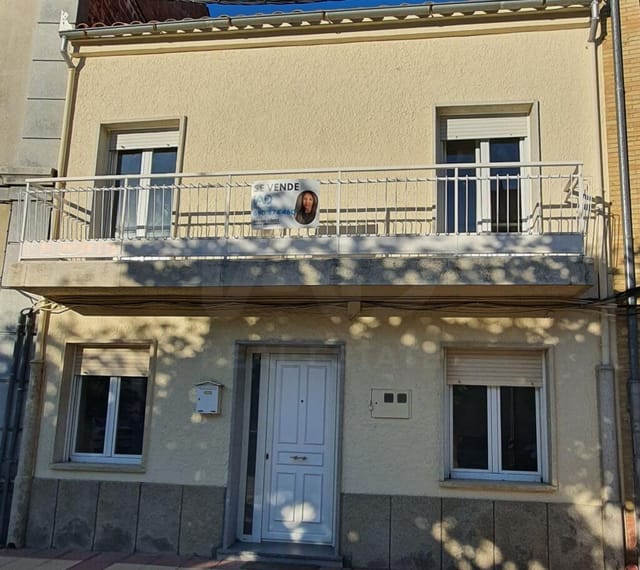
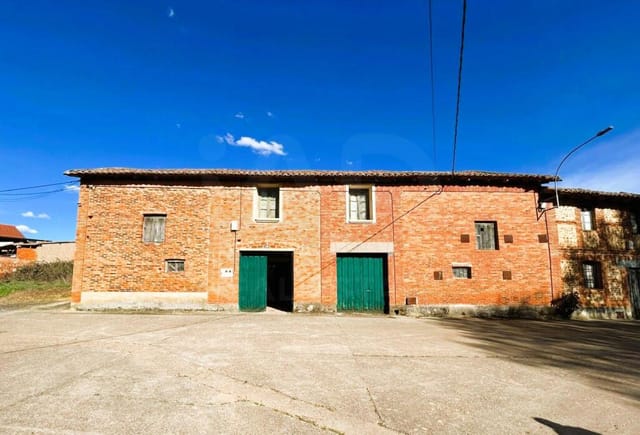
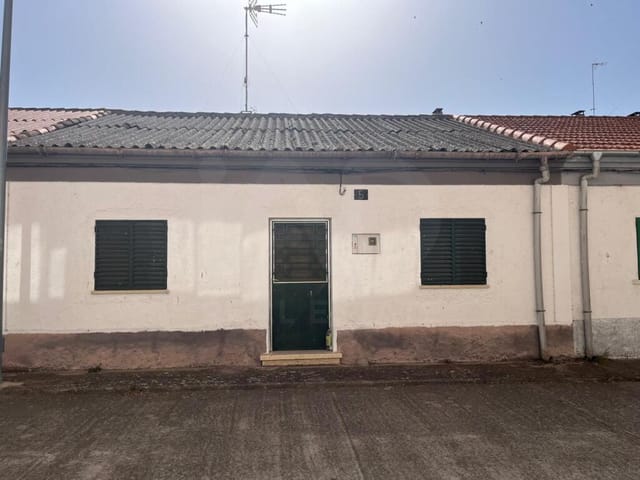
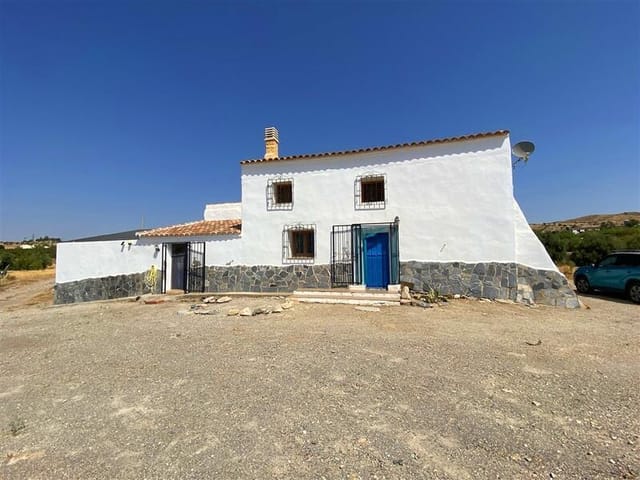




The house itself is a single-storey structure, which matters more than people initially realise. No stairs means every room is accessible from the moment you walk through the front door, and the north-south orientation means the light shifts around the interior throughout the day in a way that feels almost intentional. Morning sun floods the kitchen. By afternoon it has moved around to warm the rear garden. The 281-square-metre plot gives the property a generous footprint for a village home at this price point — €80,000 for 180 square metres in good, renovated condition is the kind of number that makes buyers do a double-take.

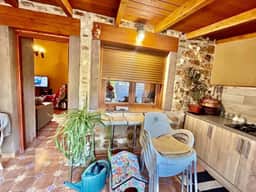
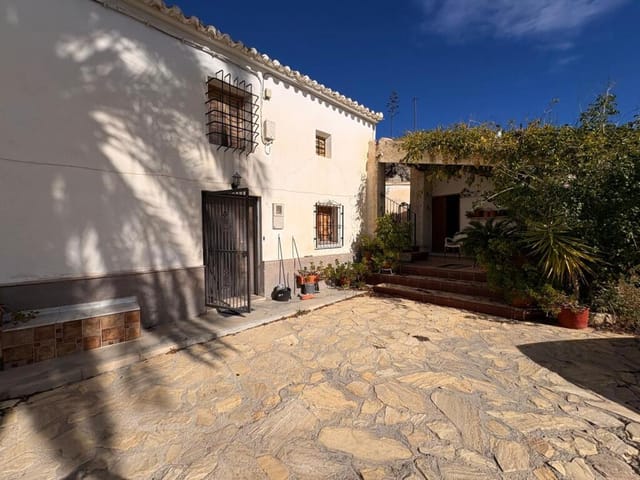
The renovation has been handled with a sensible hand. Traditional stonework and original structural details have been kept where they add character; the practical stuff — kitchen fittings, bathroom fixtures, electrical and plumbing systems — has been properly updated. The kitchen is fully equipped and functional, not a showpiece. It's the kind of space where you'd actually want to cook a slow Sunday lunch: a pot of cocido maragato simmering on the hob, a bottle of Prieto Picudo red from a nearby Bierzo bodega open on the counter. The two bedrooms are comfortable and well-proportioned, with enough space for a proper double bed and storage without feeling like you're navigating around the furniture.

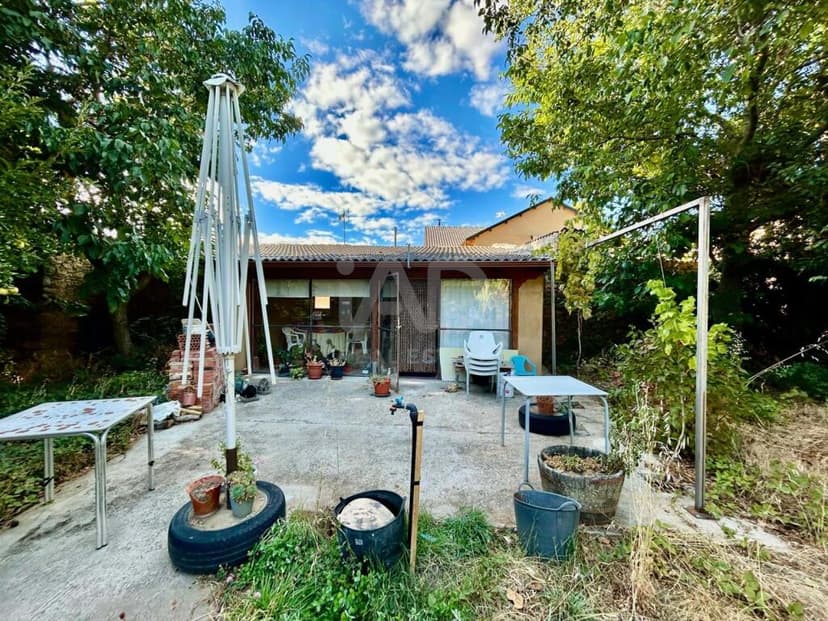
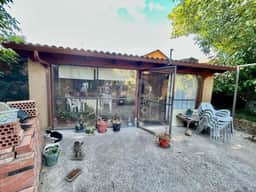
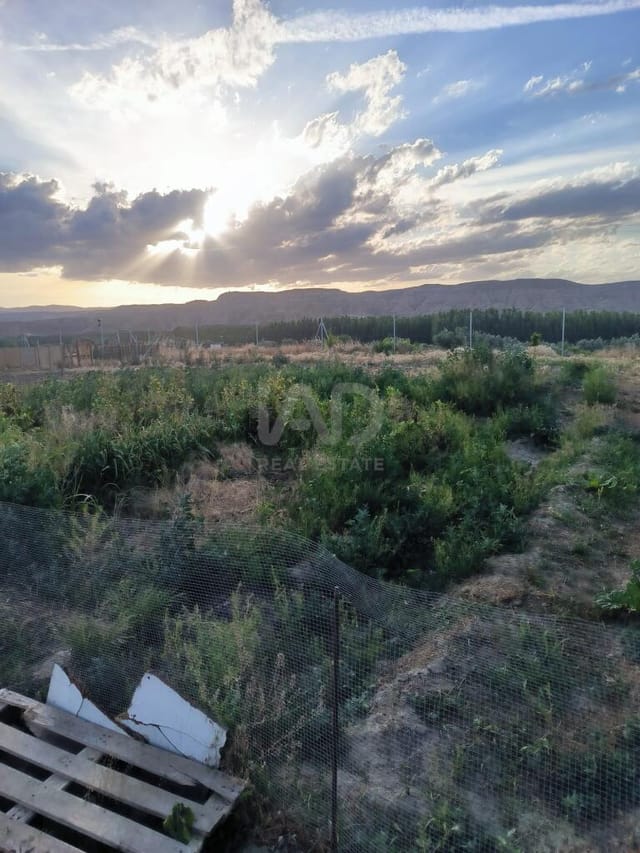
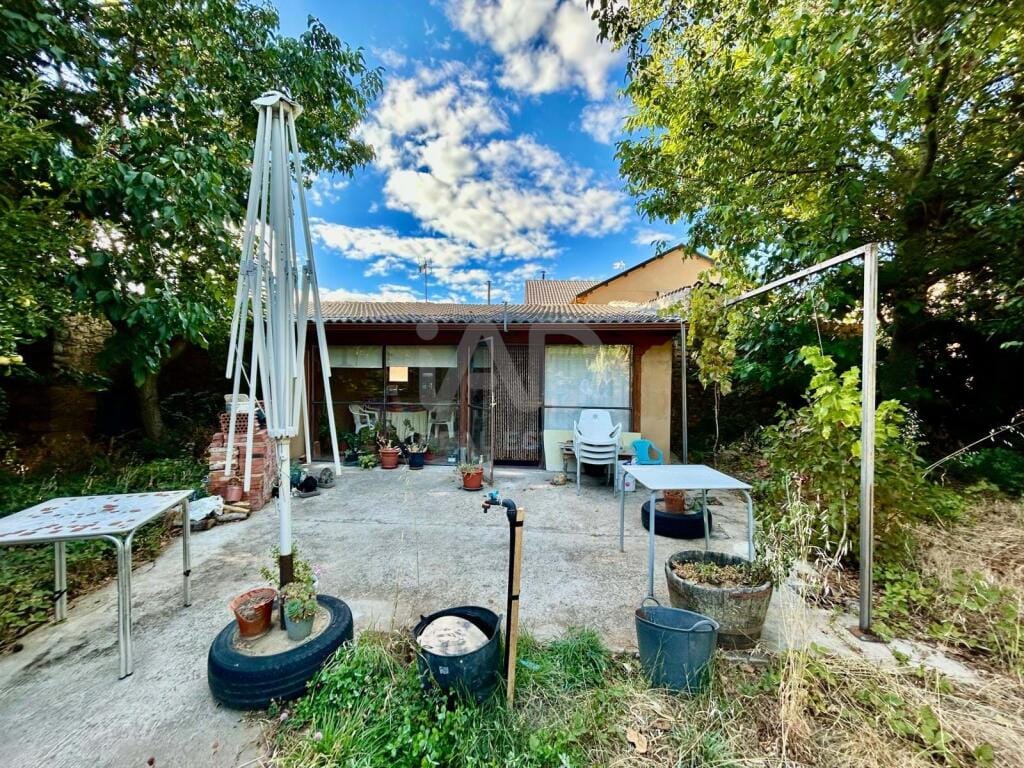
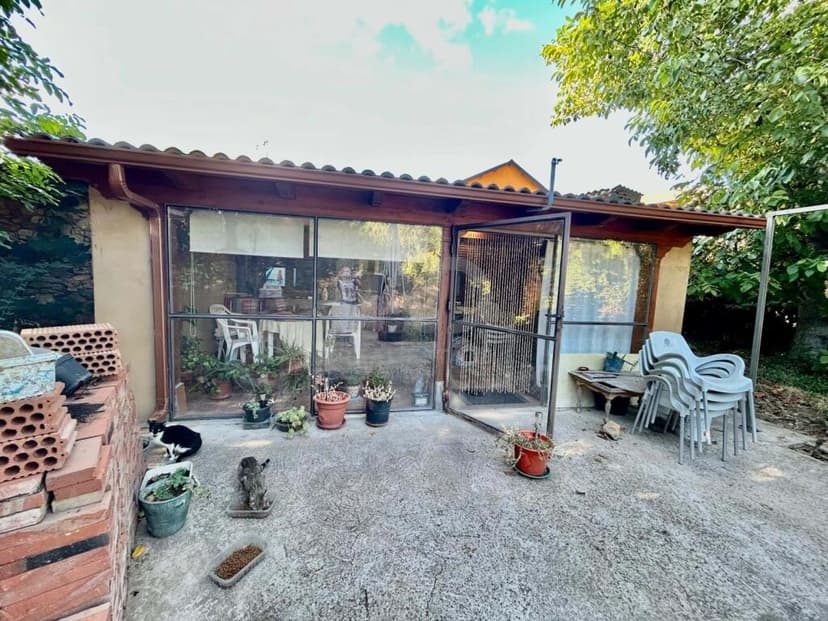
The rear garden is the soul of this property. Enclosed and private, it's big enough to grow tomatoes and peppers through the long Castilian summer, set up a table for outdoor dinners, or simply sit with a coffee while the swallows work the evening sky. There's a garage attached, which solves the practical question of where to keep a car — essential in a rural setting like this — and doubles as genuine storage space for tools, bikes, or whatever outdoor kit you accumulate over time.

The Castrocontrigo area rewards those who explore it on foot or by bicycle. The Ruta de los Molinos trail follows the Eria river past a chain of old mills that once ground grain for the surrounding villages — it's a flat, easy 12-kilometre walk that rewards you with river pools perfect for a cold dip in July. The forests around Nogarejas and Pinilla de la Valdería are dense with mushrooms come October, and local families treat the annual mushroom hunt as a serious, semi-competitive affair. In winter the snow on the Teleno looks close enough to touch, and the city of Astorga — famous for its Gaudí Episcopal Palace and its extraordinary marzipan — is around 50 kilometres away, an easy day trip.

Ponferrada, with its supermarkets, hospitals, and the dramatic Templar castle that dominates the old town, is roughly 60 kilometres west. León city, with its Gothic cathedral whose stained glass is arguably the finest in Spain, is about 90 kilometres north. Madrid is around four hours by road. The nearest airport with regular international connections is Valladolid, approximately 200 kilometres east, though many buyers flying from northern Europe use Santander or Bilbao and drive down through the mountains — a genuinely scenic route that takes around three hours.

The climate here is continental with mountain influence: proper cold winters with snow possible from December through February, warm dry summers with long golden evenings, and two spectacular shoulder seasons in spring and autumn when the valley vegetation turns vivid colours. It is not a beach climate. It's a hiking, reading, cooking, and breathing climate — and for the right buyer, that distinction is exactly the point.

For international buyers, Castile and León is a straightforward region in which to purchase property. Spain's legal framework for foreign ownership is well established, NIE numbers are obtainable through any Spanish consulate, and the notary-based purchase process is transparent. At €80,000, this property sits well below the thresholds that trigger additional scrutiny, and annual property taxes (IBI) in municipalities of this size are typically very low — often under €200 per year. The region is also seeing gradual interest from remote workers and retirees seeking affordable, authentic rural bases, which makes this an intelligent buy from a long-term value perspective.

Key features at a glance:

— 180 m² single-storey house on a 281 m² plot in Morla de la Valdería, Castrocontrigo
— 2 bedrooms, 1 bathroom, fully renovated to a good standard
— Fully equipped kitchen with modern appliances
— Private rear garden with space for outdoor dining, growing vegetables, or relaxing
— Integrated garage with additional storage space
— North and south exposure ensuring natural light throughout the day
— Cable TV and telephone connections already in place
— 12 km Ruta de los Molinos riverside trail accessible from the village
— 20 minutes to Lago de Truchas for fishing and outdoor recreation
— 60 km to Ponferrada, 90 km to León city, 4 hours to Madrid
— Strong value proposition at €80,000 for move-in ready condition
— Low annual running costs typical of rural Castile and León municipalities
— Genuine rural Spanish lifestyle, not a tourist-facing village

This is a rare opportunity to own a piece of the real rural Meseta at a price that hasn't yet caught up with what the area actually offers. If you're looking for a second home in Spain that trades the coastal crowds for something quieter and more lasting, Morla de la Valdería deserves a serious look.

Get in touch through Homestra today to arrange a viewing. Properties at this price in this condition don't linger — and once you've stood in that rear garden and heard the silence, it's very hard to walk away.
Details

Amount of bedrooms
2
Size
180
Price per m²
€444
Garden size
281
Has Garden
Yes
Has Parking
Yes
Has Basement
No
Condition
good
Amount of Bathrooms
1
Has swimming pool
No
Property type
House
Energy label

Unknown

Sign up to access location details

Similar properties

Sunday mornings in Cantalapiedra have a particular quality to them. The bread from the bakery on Calle Mayor is still warm at nine. The plaza fills slowly—old men with newspapers, kids on bikes, someone walking a dog with no particular urgency. From the east-facing windows of this 284-square-metre house, the morning light cuts clean across the living room floor, and you can hear the church bell marking the half-hour. That's the pace here. Unhurried. Real. This is a four-bedroom house sitting in the historic core of Cantalapiedra, a compact Castilian village in the province of Salamanca, about 60 kilometres northeast of the city. At €128,000 for 284 square metres across two floors, with a private garage and a 601-square-metre plot attached, the numbers alone make it worth a serious look—but the lifestyle is what keeps buyers coming back. The house has been renovated without losing its village character. Stone-and-brick construction typical of this part of Castile gives the exterior its quiet authority, while inside the layout is sensible and generous. The entrance hall distributes traffic cleanly—no squeezing past each other to get to the kitchen. The living room runs east-west, which sounds like a technical detail until you've spent a winter afternoon watching the low Castilian sun travel the full length of that room and understood why it matters. Natural light in a Spanish village house at this latitude is not a given; here it's built into the bones of the place. The kitchen is separate, which families who actually cook tend to appreciate. Four bedrooms give you real flexibility—a guest room, a home office, space for children or grandchildren, with enough left over that nobody feels crowded. Two bathrooms keep the mo ... click here to read more

Picture 1

The wood-fired oven still stands in the kitchen, blackened from a century of Sunday cocidos and winter bread. Stand in front of it and you can almost hear the crackle of oak logs, smell the slow-cooked chickpeas, feel the particular warmth that radiates off old stone walls that are half a metre thick. This is not a polished weekend retreat someone has already curated for you. It's a raw, rare find — two adjoining traditional houses in Valdesogo de Abajo, totalling over 710 square metres of built space, sitting quietly in the Leonese countryside just 12 kilometres from the city of León. At €40,000, it's the kind of opportunity that makes seasoned buyers stop mid-scroll. Valdesogo de Abajo sits in the historic comarca of La Sobarriba, a rolling agricultural landscape that has changed very little since the medieval pilgrims walked through on their way to Santiago de Compostela. The Camino Francés — the most travelled route of the Camino de Santiago — passes close enough that you'll spot hikers with staffs and shell-adorned packs on the road near Puente Villarente, just a few kilometres away. That bridge, Roman in origin, arches over the Río Porma with the kind of quiet permanence that puts modern construction to shame. Living here means being surrounded by that scale of history every single day, without paying heritage-district prices for it. The complex itself is two adjoining village houses, each with a plot of roughly 335–347 square metres and built areas of 334 and 376 square metres respectively. Each house retains a 103-square-metre living area with the sort of structural bones that modern builds simply cannot replicate — load-bearing walls of local stone, timber beams aged and darkened with time, floors that have he ... click here to read more

Picture 1

Step out onto the terrace on a Saturday morning, coffee in hand, and you're looking at a wall of Catalan mountains rolling into the distance. No traffic noise. No neighbors crowding your sightline. Just the dry rustle of wild rosemary in the breeze and, if you time it right, the faint toll of the Sant Miquel church bells drifting up from the valley below. This is El Montmell — and this single-storey house in the La Atalaya urbanisation gives you a front-row seat. At 53 square metres of living space set on a generous plot of roughly 1,015 square metres, the property is compact where it needs to be and wide open where it counts. Two bedrooms sit comfortably inside — one for sleeping, one for guests or a work-from-home setup that actually works, because the silence here is the kind that sharpens focus. The living and dining room is the heart of the home, anchored by a wood-burning fireplace that earns its keep from October through March, when the Tarragona hinterland gets properly cool at night and the idea of pulling a blanket on a stone-tiled floor feels like a reward. In summer, the doors swing open to the terrace, and that living space doubles without any effort. The kitchen is separate and fully functional — not a galley squeezed into a corner, but a proper room with space to actually cook. And in Catalonia, you will want to cook. A trip to the Mercat Central in Tarragona city on a Friday morning — thirty-five minutes by car — will have you returning with pa amb tomàquet fixings, fresh botifarra, and whatever the fishing boats brought in from the Costa Daurada the night before. The bathroom is fitted with a shower tray, practical and well-maintained. The entire home unfolds on one level, which matters more than peopl ... click here to read more

Picture 1

Step out the front door on a Saturday morning and within ten minutes you're walking the Roman walls of a medieval city that most of Europe has somehow never heard of. That's the quiet magic of Ciudad Rodrigo. The cathedral bells carry across the rooftops, the Plaza Mayor fills up with families eating churros, and the Río Águeda catches the early light just two minutes from your door. This is a town that hasn't been polished for tourists — and that's exactly what makes it worth paying attention to. This four-bedroom townhouse sits in that sweet spot between the river and the historic center, close enough to everything but far enough back for the street to stay genuinely quiet. Built in the 1960s and now ready for a full renovation, it's the kind of project that draws buyers who want to put their stamp on something real — not a flipped apartment in a generic coastal resort, but a proper Spanish home in a place with 800 years of story behind it. The numbers are honest. Eighty-eight square meters of usable space across ten rooms. Two living rooms. Four bedrooms. Two bathrooms. Two kitchens — which opens up interesting possibilities for guests, multi-generational use, or eventually rental income. Out back, a 26-square-meter patio catches the afternoon sun and has room for a table, a few chairs, and the kind of slow summer evenings that are genuinely hard to find anywhere in Western Europe anymore. Fiber optic is already connected, the sewage system is in order, and the structure is solid — so the canvas is ready. The renovation itself is part of the appeal. Spain's interior Castile-León region offers skilled local craftsmen at rates that would make a property developer in the Algarve weep with envy. Stone, exposed brick, o ... click here to read more

Picture 1

Stand on this land on a clear morning in late spring and you can see the Ebro Delta shimmering in the distance, a silver-blue haze against the Ports de Beseit mountain range. The air smells of wild rosemary and warm earth. There are no neighbors in earshot. Just 14,380 square meters of your own Catalonian countryside, completely flat, already served by a private well, and accessible directly off a paved road. Not every parcel of rural land in Tarragona ticks all these boxes. This one does. Roquetes sits in the comarca of Baix Ebre, a genuinely under-the-radar corner of southern Catalonia that most international buyers haven't discovered yet — which is precisely why prices here still make sense. The town itself is small and unassuming, but it punches above its weight. It's home to the Observatori de l'Ebre, one of Europe's oldest geophysical research institutes, and it sits along the Ebro River just six kilometers from Tortosa, a city whose medieval old quarter, cathedral and Arab-era castle walls reward an afternoon of unhurried wandering. The weekly market in Tortosa on Saturdays draws locals from across the region for fresh produce, cured meats, and the kind of aged olive oils you won't find in a supermarket. The land itself deserves attention. Completely flat terrain is not something you take for granted in this part of Spain, where the landscape tends toward dramatic slopes and terraced hillsides. Here, the ground is level and workable from edge to edge. That makes it unusually versatile. A private well with an abundant water supply is already in place — a critical asset in a Mediterranean climate where water access can determine what a rural project is even viable. The possibility of connecting to a septic tank, c ... click here to read more

Picture 1

Stand here on a clear January morning and you can see the Sierra Nevada's snow-capped ridgeline from across the valley. The air smells of rosemary and damp earth. Sixty young olive trees — barely two years old, their silver-green leaves catching the low winter sun — stretch out in neat rows across 4,769 square metres of Andalusian countryside. This is Cortes de Baza territory, a part of Granada province that most international buyers haven't discovered yet. That, honestly, is the point. This agricultural plot sits between two working rural villages in the Granada interior, visible from the A-92N motorway but tucked far enough away that you hear nothing but wind and birdsong. The access road is fully asphalted all the way to the water house — no rutted tracks, no seasonal mud problems. You drive straight in, park, get to work. It sounds like a small thing. Anyone who has dealt with rural land in Spain knows it isn't. The water situation here is sorted, which matters enormously. The property has a fully legal potable water supply — documented, registered, above board. In rural Andalusia, where water rights can be murky and disputes long-running, having clean legal title to your supply is genuinely rare at this price point. There's also a legalised 15 m² utility building already on the land, so you have covered storage from day one. The olive trees are young, yes. Two years in. But that's actually an advantage if you're thinking long-term — you're not inheriting someone else's neglected orchard. These trees have been planted recently, they're healthy, and in a few years they'll be producing. Alongside the olives, there are various established fruit trees on the plot. Figs, almonds, the odd pomegranate — the kind of mixed ... click here to read more

Picture 1

A Tranquil Retreat in the Heart of Andalucia Imagine waking up to the gentle rustle of olive trees swaying in the warm Andalusian breeze, the sun casting a golden hue over the rolling hills of Oria. This is not just a house; it's a gateway to a lifestyle steeped in the rich tapestry of Spanish culture and natural beauty. Nestled in the serene countryside of Almería, this 3-bedroom house offers a unique blend of rustic charm and modern comfort, perfect for those seeking a vacation home or a second residence in Spain. A Home with Character and Comfort Step inside to discover a home that exudes warmth and character. The welcoming hallway invites you into a spacious living room, where the soft glow of the afternoon sun filters through large windows, creating a cozy ambiance. The independent kitchen, a haven for culinary enthusiasts, is equipped with ample space for preparing traditional Spanish dishes. Imagine the aroma of freshly baked bread mingling with the scent of local herbs, a sensory delight that makes every meal an experience. The house features three double bedrooms, each offering a peaceful retreat after a day of exploring the vibrant local culture. The master bedroom boasts an en-suite bathroom with a shower, providing a private sanctuary for relaxation. An additional bedroom is accessible directly from the master suite, making it ideal for families or hosting guests. Outdoor Living at Its Finest Venture outside to find a spacious open patio, a perfect setting for al fresco dining under the stars or enjoying a leisurely afternoon siesta. The property sits on approximately 2,800 m² of land, offering endless possibilities for outdoor activities. Whether you dream of cultivating a Mediterranean garden, setting ... click here to read more

Picture 1

Discover the Allure of Sorbas: A Renovation Opportunity in the Heart of Andalusia Nestled in the charming pottery district of Sorbas, this 4-bedroom house offers a unique opportunity to craft your dream vacation home in the heart of Andalusia. Imagine waking up to the gentle sounds of village life, the aroma of fresh bread wafting through the air, and the promise of sun-drenched days exploring the rich cultural tapestry of this historic region. A Canvas for Your Vision This property, with its 178 m² of living space, is a blank canvas waiting for your personal touch. The house boasts a traditional fireplace, perfect for cozy evenings, and a small swimming pool that, with a little renovation, could become your private oasis. The south-east facing orientation ensures that natural light floods the home, creating a warm and inviting atmosphere. Daily Rhythms and Seasonal Changes Life in Sorbas is a harmonious blend of tradition and tranquility. Picture yourself sipping coffee on the terrace as the village awakens, or enjoying a leisurely stroll to the nearby chapel of San Roque. As the seasons change, so too does the landscape, offering a vibrant display of colors and scents that invigorate the senses. Local Lifestyle and Attractions Sorbas is a gateway to the wonders of Andalusia. Just a short drive away, you'll find the pristine beaches of Cabo de Gata and the lively town of Mojacar. The region is renowned for its pottery, and you can immerse yourself in this craft by visiting local artisans. For the adventurous, the nearby Sierra de los Filabres offers hiking trails with breathtaking views. Culinary Delights and Cultural Experiences Indulge in the rich flavors of Andalusian cuisine, from tapas to traditional stews ... click here to read more

Picture 1

Nestled in the heart of the picturesque Andalusian countryside, this charming 3-bedroom, 2-bathroom country house offers a unique opportunity to own a slice of Spanish paradise. Located in Huércal-Overa, Almería, this property is perfect for those seeking a tranquil second home or a holiday retreat in Spain. With its blend of traditional character and modern comforts, this home promises a lifestyle filled with relaxation, adventure, and cultural richness. Imagine waking up to the gentle rustle of olive and almond trees, the sun casting a warm glow over the expansive 15,211m² of land that surrounds your home. This property is more than just a house; it's a gateway to a lifestyle where you can unwind, explore, and create lasting memories with family and friends. ### A Home with Character and Comfort The house itself is a testament to the charm of traditional Spanish architecture, featuring wooden beams and doors that exude warmth and character. The spacious living room, with its feature fireplace and pellet-burning stove, is the perfect spot to gather on cooler evenings. The separate dining room, with its thick wooden-beamed ceiling, offers a cozy space for family meals and entertaining guests. The large, well-equipped kitchen provides ample storage and workspace, making it ideal for preparing delicious meals with fresh local produce. Step outside into the private, walled courtyard, a serene space for al fresco dining or simply enjoying the peaceful surroundings. ### Bedrooms Designed for Relaxation The property boasts three generously sized bedrooms, each designed with comfort in mind. The main bedroom, located upstairs, features an ensuite shower room, offering a private retreat for relaxation. The two additional b ... click here to read more

Picture 1

Nestled in the picturesque whitewashed village of Sayalonga, this delightful two-bedroom house offers a unique opportunity to own a slice of Andalusian paradise. Perfectly suited for those seeking a second home or a holiday retreat, this property combines traditional charm with modern comforts, all set against the stunning backdrop of the Axarquía region. Imagine waking up to the gentle sounds of village life, with the sun casting a warm glow over the terracotta rooftops. This is the daily reality for those fortunate enough to call Sayalonga home. Just 15 minutes from the sun-drenched beaches of the Costa del Sol, this location offers the best of both worlds: the tranquility of rural Spain and the vibrant energy of the coast. Property Highlights: - Two Double Bedrooms: Spacious and inviting, perfect for family or guests. - Family Bathroom: Modern amenities with a touch of rustic charm. - Living Room: Cozy and welcoming, featuring a log-burning stove for cooler evenings. - Fitted Kitchen: Fully equipped, ready for culinary adventures. - Roof Terrace: Breathtaking views of the village and surrounding mountains. - Juliet Balcony: Adds a romantic touch to the master bedroom. - Traditional Touches: Wooden beams and rustic style throughout. - Ceiling Fan: Ensures comfort during the warm summer months. - Great Location: Close to essential services, restaurants, and local attractions. The Sayalonga Experience: Living in Sayalonga is like stepping into a postcard. The village is renowned for its narrow, winding streets, vibrant festivals, and friendly locals. As a second home owner, you'll have the chance to immerse yourself in the rich culture and traditions of Andalusia. From flamenco nights to local markets, there's alway ... click here to read more

Picture 1

Nestled in the heart of the picturesque Costa Blanca, this delightful 3-bedroom villa in La Marina, Alicante, offers a perfect blend of comfort, convenience, and Mediterranean charm. As a Homestra agent specializing in second homes, I am thrilled to present this property as an ideal choice for overseas buyers seeking a tranquil retreat or a lucrative investment opportunity. A Mediterranean Lifestyle Awaits Imagine waking up to the gentle rustle of palm trees and the warm embrace of the Spanish sun. This villa, located in the serene Urbanisation La Marina, provides a peaceful escape from the hustle and bustle of everyday life. With its east-facing orientation, the property is bathed in natural light, creating a bright and inviting atmosphere throughout the day. Prime Location La Marina is a sought-after destination for those looking to enjoy the best of the Costa Blanca. Just a short 250-meter stroll from local shops and amenities, this villa offers the perfect balance of seclusion and accessibility. Whether you're planning a permanent move or seeking a holiday home, the location is unbeatable. Property Highlights - Spacious Living: The villa boasts 97 square meters of living space, providing ample room for relaxation and entertainment. - Outdoor Potential: Situated on a 207 square meter plot, there's plenty of space to add a private swimming pool, enhancing your outdoor living experience. - Comfortable Amenities: Enjoy modern comforts with air conditioning, central heating, and a carport for convenient parking. - Partially Furnished: The villa comes partially furnished, offering great value and ease for new owners. - Proximity to Beaches: A mere 5-minute drive takes you to the golden sands of La Marina Village, perfec ... click here to read more

Picture 1

Step into the world of possibilities with this captivating property located in the heart of Álora, Málaga, nestled in the sun-drenched region of Andalusia, Spain. With the sprawling beauty of the landscape as its backdrop, this finca presents an enticing opportunity for those looking to invest in a piece of rural paradise, needing some TLC to unleash its full potential. The property boasts a generous 14,000m2 of fertile and flat land. Picture yourself wandering through groves of orange and lemon trees, a scene straight out of an idyllic Spanish postcard. The aroma of citrus fills the air—a constant reminder of the abundant life this land can offer. The land is perfect for those with a green thumb looking to cultivate a variety of crops, or for anyone dreaming of a tranquil weekend retreat away from the hustle and bustle of everyday life. At the heart of this property stands a building, registered at 108m2, that currently invites a new owner to roll up their sleeves and bring it back to life. It is indeed a fixer-upper, and while it requires extensive renovation, it is a blank canvas ready to be transformed into a dream home or a cozy cabin, whatever your heart desires. Embrace the renovation process, and see the potential of creating a space that truly reflects your style and needs. Now, let's talk about Álora itself—a charming town with a rich cultural tapestry, offering an authentic taste of Andalusian life. The finca's location is strategically positioned to take advantage of the town's amenities. Bellavista and Barriada del Puente are just a leisurely stroll away, providing access to local shops, eateries, and vital services that make day-to-day life convenient without sacrificing the rural vibe. The views from t ... click here to read more

Picture 1

Discovering the serene life of Vall d'Alba, nestled in Castellón de la Plana, Valencia, Spain is like stepping into a tranquil retreat from the hustle and bustle of urban stress. This spacious 4-bedroom detached house offers an inviting escape amidst the region's picturesque landscape, combining both the convenience of modern amenities and the allure of traditional architecture. As a busy real estate agent, I often come across properties that resonate deeply with international buyers looking for that ideal place in the sun, and this one certainly stands out. Imagine driving through the scenic routes of Valencia, weaving your way through lush landscapes and approaching the charming town of Vall d'Alba. This town is perfectly located, around 20 minutes inland from the beautiful coastline, enmeshed with the aromas of the Mediterranean flora. The climate here is typically Mediterranean, meaning you get warm summers, mild winters, and plenty of sunshine throughout the year — a dream for those looking to escape colder climates. This property is a well-maintained, two-storey renovated stone farmhouse set in a generous 680 m2 garden. Enclosed by a secure automatic gate, the house promises privacy and tranquility, making it a perfect spot for unwinding or entertaining family and friends. Enjoy leisurely afternoons basking in the breathtaking country views that extend as far as the eye can see. The main house offers: - Four spacious bedrooms, ideal for families or hosting guests - Two bathrooms providing convenience for daily living - A cozy dining room equipped with a fireplace to heat up winters - Kitchen designed for practical use with a warm, inviting layout - An expansive living room that opens up to the outdoors - Ampl ... click here to read more

Picture 1

Nestled in the charming countryside of Oria, Spain, this 3-bedroom mobile home offers an inviting escape for those seeking a tranquil lifestyle amidst the vibrant culture of Andalucia. Without a doubt, this property presents an incredible opportunity for foreign buyers and expats looking to embrace the Spanish way of life. Oria is a delightful little town situated in the province of Almería, known for its picturesque landscapes and warm, sunny climate that's typical of southern Spain. The slower pace of life here is perfect for those looking to escape the hustle and bustle of city living. With its close-knit community, residents can enjoy the friendly atmosphere and are often welcomed with open arms by the locals. This is the kind of place where you can savor your morning coffee under the sunny skies and take leisurely evening strolls through quiet lanes. The property itself is situated just a short drive from the center of Oria. One of its most notable features is the generous parking area, accessed through large double gates, providing ample space for multiple vehicles. The home gives a sense of privacy and space whilst being remarkably close to town amenities. A paved path leads visitors to a cozy enclosed porch, an excellent spot for outdoor furniture—ideal for enjoying those lazy afternoons or entertaining friends under the Spanish sun. Let's talk a bit about the layout: as you step into the home, a hallway invites you into the welcoming living room. With air conditioning and a ceiling fan, it's a comfortable space to relax during the warm summer months. An adjoining archway leads into the kitchen, which also has an access door to the outside, facilitating those al fresco dinners in the garden. To the left of t ... click here to read more

Picture 1

Nestled in the heart of the picturesque town of Villamartin, in the beautiful region of Valencia, Alicante, lies a cozy 3-bedroom townhouse waiting to become someone’s dream home. It's located in the lively neighborhood of Lomas del Golf, known for its close proximity to the renowned Villamartin Plaza and the stellar golf course that attracts enthusiasts from all over. Let’s take a stroll through what could be your perfect abode. As you step into this South-facing townhouse, you immediately sense a feeling of warmth and potential. This is not just a house, but a home waiting for memories to be made. The ground floor invites you in with a spacious lounge-dining area that seamlessly merges with an open kitchen. It’s not hard to imagine weekend brunches here with family and friends or quiet evenings enjoying a good book with a glass of wine. One of the three comfortable bedrooms is conveniently located on this floor, complete with fitted wardrobes. It’s a simple retreat for guests or perhaps a space for your work-from-home office setup. Nearby, the family bathroom offers practical features including a walk-in shower, ideal for quick morning routines or unwinding after a long day. Venturing to the first floor, you'll find two additional bedrooms that promise peaceful slumbers and lazy Sunday mornings. The master bedroom is a true highlight, boasting a private balcony that faces South, providing brilliant views towards the communal pools. Imagine sipping your morning coffee while soaking up the Spanish sun and listening to the gentle hum of the neighborhood starting its day. This property is well-suited for someone looking for a blend of tranquility and convenience. It’s part of a welcoming community, offering the use of ... click here to read more

Picture 1

Nestled in the dreamy enclave of Sant Jordi in Castellón de la Plana, this delightful duplex penthouse stretches over 76 m² and presents a rare opportunity for those seeking a blend of comfort and contemporary living. Positioned in the peaceful Urb Panoramica, this home is an ideal haven for expats or overseas buyers craving tranquillity without foregoing the vibrant charms of Spain. Stepping inside, one is greeted by a remarkably functional kitchen that boasts modern appliances, making every meal prep an enjoyable task. The layout seamlessly flows into a sprawling living-dining area, where expansive windows let in a cascade of natural light. These windows frame picturesque views that compel you to the inviting terrace—an outdoor oasis perfect for leisurely afternoons with loved ones. The upper terrace becomes your private retreat, a splendid spot to soak in the Spanish sun and indulge in solitary moments of peace. Residential details include: - Two comfortable bedrooms with fitted wardrobes - Two well-appointed bathrooms - Equipped kitchen - Spacious living-dining area - Lower terrace with direct access - Private upper terrace Although the amenities list could instantly attract any house hunter, it is the essence of Sant Jordi that we can't overlook. As a burgeoning yet serene community, Sant Jordi provides a perfect blend of cultural richness and modern convenience. Located about 10-15 minutes from the pristine beaches, residents get to relish warm Mediterranean waters and sunlight nearly all year round. Now, for those of you exploring new horizons, Sant Jordi is not just about its beaches. You're offered a myriad of activities ranging from leisurely strolls in nature to immersing in its locally renowned golf cour ... click here to read more

Picture 1

Nestled in the heart of Archez, a charming village embraced by the stunning Andalusian countryside, is a delightful two-bedroom home awaiting its next chapter. This quaint town house, priced at 169,000 euros, offers both relaxation and adventure in equal measure, and is perfectly positioned to be a serene retreat for expatriates and overseas buyers looking to enjoy the splendor of southern Spain. Archez is located in the Malaga province, within the larger region of Andalucía, a place well-known for its vibrant culture and favorable Mediterranean climate. With mild, wet winters and hot, dry summers, living here offers an endless array of sun-soaked days ideal for taking leisurely strolls or embarking on outdoor adventures in the nearby Sierras. Starting with the property's layout, the home boasts a couple of comfortable bedrooms—one double and one single. The house is cozy but makes efficient use of its 92 square meters. The picturesque living area seamlessly flows into the dining section, offering a welcoming space to gather with loved ones. A fully fitted kitchen provides the perfect backdrop to bring out your inner chef, where rustic recipes inspired by the rich, local cuisine can be explored. Step outside, and you'll find a truly enviable garden setting. Here, fruit trees such as apricot, apple, lemon, and orange flourish, providing not only shade but also fruits ripe for picking. The established succulent garden is both low maintenance and pleasing to the eye, making gardening a joyous, rather than taxing, endeavor. These features are complemented by two inviting terraces—a small dining area under a wooden and caned pergola, and a larger terrace complete with retractable sun blinds. These outdoor areas offer delig ... click here to read more

Picture 1

Discover the charm of living in sunny La Tercia, Murcia, with this beautifully maintained townhouse, ideally suited for anyone yearning for a peaceful lifestyle while still being conveniently connected to the bustling nearby cities. This is a wonderful opportunity for overseas buyers or expats looking to settle in Spain, in a region known for its pleasant year-round weather and rich cultural heritage. You don't want to miss this chance to own a slice of Spanish tranquility. Peeking behind the cozy façade of this 3-bedroom, 2-bathroom home, you'll immediately recognize its potential as both a serene retreat and a comfortable family home. Step through the garden and onto the terrace where you can spend lazy afternoons relaxing in the Spanish sun, sipping on freshly brewed coffee. The terrace offers a delightful space to start your day or to unwind after a long day of explorations. Living in a house like this one, you're bound to appreciate the balance between indoor and outdoor life. As you walk through the front door, you’re greeted by a spacious living room with enough space to comfortably host friends and family for tapas or paella night. It's the heart of the home where memories are made, and the open-plan dining area makes family dinners a cherished routine. The kitchen is well-equipped and ready for all your culinary adventures—with a touch here and there, you could easily customize it to reflect your own style. It’s ready to serve, after a few splashes of creativity. Venture upstairs, and the master bedroom awaits with its own sun terrace—a quiet nook just for you to enjoy the first light of dawn or the soothing twilight. This floor also accommodates another spacious double bedroom and a family bathroom, providin ... click here to read more

Picture 1

Properties nearby

Nestled in the charming town of Estébanez de la Calzada, this 4-bedroom villa offers a unique opportunity for those looking to blend the serenity of the Spanish countryside with the convenience of nearby city life. Located within the municipality of Villarejo de Órbigo, this picturesque setting is steeped in history and culture, offering a peaceful retreat from the hustle and bustle of modern life. Built in 1978, this villa stands proudly with a total area of 713 square meters, including a spacious warehouse and a parking space. The house itself spans 124 square meters, and although it was built several decades ago, it's maintained in a good condition, reflecting the quality and durability of Spanish construction. The property showcases a perfect blend of vintage charm and practical living spaces—ideal for families or retirees seeking a restful haven. Let's explore this villa step by step. As you enter the ground floor, you're greeted by a versatile area that could serve as a guest bedroom, complete with a convenient auxiliary bathroom. This level also boasts a substantial warehouse space, ideal for anyone needing a workshop or looking to engage in hobbies that require ample room. Parking is never a concern, with space designed to accommodate multiple vehicles, ensuring hustle-free arrivals and departures. Ascending to the upper floor, you encounter the heart of the home, where comfort and functionality intertwine. The living room, flooded with natural light, is cleverly divided into two sections: a cozy rest area ideal for unwinding after a long day, and a dining space perfect for hosting gatherings with friends and family. The highlight of the living area is the glazed terrace, a year-round delight that invites you ... click here to read more

Picture 1

On a quiet morning in Villares de Órbigo, you crack open the upstairs window and the air that comes in is clean in a way that city air never is — faintly earthy, threaded with cut grass and something blooming in the field across the road. Down below, pilgrims are already moving along the French Way of Santiago, their boots crunching the gravel path that has carried travelers through this corner of Castile-León for over a thousand years. You watch them from the first-floor terrace with a coffee, unhurried. That's the pace here. This two-bedroom country home sits on a combined plot of 2,380 square metres in one of the most quietly compelling stretches of northern Spain. Built in 2010 and maintained in good condition, the property breaks into two distinct levels — and it's this split personality that makes it genuinely unusual. The ground floor is a full 219-square-metre open-plan industrial building: solid, high-ceilinged, and immediately useful. Whether you come with a vintage car collection, a wood workshop, a small business, or simply a need to store a tractor and three generations of tools, this space absorbs it all without complaint. There's also a ground-floor WC and a separate lounge area with an integrated kitchen — so whoever's working down here doesn't need to climb the stairs every time they want lunch. Upstairs, the 100-square-metre residence proper is laid out across a living room, a kitchen, two bedrooms, and a full bathroom. An oil boiler keeps the whole floor genuinely warm through the Castilian winters, which can be cold and still in January, the kind of cold that makes you appreciate thick walls and a real heating system. The summer, by contrast, runs warm and dry — León province sits on a high meseta p ... click here to read more

Picture 1

Stand on this 850-square-metre plot on a quiet morning in La Antigua and you'll hear almost nothing. Maybe a tractor somewhere in the distance. Maybe wind moving through the fields. That silence — real, deep, uninterrupted — is increasingly hard to find in Europe, and this particular piece of Castile-León sits right in the middle of it, waiting for someone to build something that lasts. La Antigua is a village of about 300 people in the province of León, tucked into the flat agricultural heartland of northwest Spain where the sky is enormous and the pace of life hasn't been engineered for anyone's Instagram feed. It's the kind of place where the bar opens early, the coffee is strong, and the neighbors actually know each other's names. For buyers who are tired of overpriced coastal plots and the noise that comes with them, this is a genuinely different proposition. The plot itself sits with an east-west orientation — which matters more than people realize. Morning light pours in from the east as you'd be having breakfast; by late afternoon, the western sun catches the garden. If you're designing a home with large windows, a terrace, or a pool (and the 850m² gives you more than enough room for all three), that orientation shapes every hour of the day in the best possible way. The land comes connected to the full municipal network: electricity, potable water, sewage, and stormwater drainage are all in place. There's also a private well on the property, which gives you a secondary water source — valuable in this part of Spain where summers run dry and hot. Building on serviced land in rural Castile-León is considerably more straightforward than it sounds. The region has clear planning frameworks for single-family resident ... click here to read more

Picture 1

Located in the serene and scenic village of Vale de Nogueira in the municipality of Bragança, this four-bedroom house presents an exciting opportunity for those looking to invest in Portuguese real estate, particularly for overseas buyers aiming to craft their dream home abroad. Priced at €130,000, the property offers a generous plot and stands in a condition ripe for renovation, giving its new owner the freedom to customize and enhance according to personal taste or investment goals. ### Property Location and Features: - Address: Tras-os-Montes, Bragança, Portugal - Size: 116 m² - Property Type: House - Price: €130,000 Features of the Property: - Ground floor includes an entrance hall, living room, and kitchen equipped with fireplace and traditional oven. - First floor features four well-sized bedrooms and one bathroom. - An additional plot of land (8,400m²) sits directly in front of the house, providing ample space for extensions or gardening. - The property also includes an annex suitable for storage and a cellar. Amenities include: - Spacious plot for potential gardening or expansion - Storage space and cellar - Tranquil location with excellent sun exposure ### Local Area and Climate: Bragança, located within the Trás-os-Montes region, is noted for its quiet charm and natural beauty, characterized by a rich historical and cultural heritage. The climate here offers a vivid exposure to all seasons, with snowy winters and hot, dry summers - perfect for those who appreciate a genuine continental climate. ### Lifestyles and Environment: Living in a house in this part of Portugal promises a peaceful life amidst stunning natural scenery. The property’s substantial land allocation not only ensures privacy but also opens ... click here to read more

Picture 1

Nestled in the heart of Central Portugal, a charming country home awaits discerning buyers seeking tranquility and natural beauty in Outeiro on Rua de Velogoto. This property isn't just a home; it's a lifestyle opportunity on a sprawling 4.3 hectares of fertile land, ideal for those looking to embrace the essence of rural living while remaining conveniently connected to modern amenities. As a busy real estate agent, forgive any typos as I juggle my bustling schedule! Let's dive deep into what makes this unique estate a potential dream home, especially for the international buyer or an expat seeking a tranquil yet vibrant village lifestyle. The property itself is perched beautifully atop a hill, accessible by a 4x4 road that winds through a verdant forest. Here, you'll find the liberty to cut firewood for your wood stoves, of course following the regulations. Its hilltop location not only guarantees privacy but offers an unobstructed view of the mesmerizing waterfall and the quaint nearby village. The architecture is honest, a testament to its slate foundations with renovations done between 2008-2012 to ensure comfort while maintaining its authentic charm. Imagine waking up to the soft rustle of fig leaves outside your window — yes, the fig trees are that close, practically an extension of your balcony. Local wildlife adds to the charm; you may share this idyllic setting with butterflies, dragonflies, lynx, and the occasional squirrel, while birds of prey soar overhead incessantly. The land is old and wise, holding stories in its soil with century-old slate walls supporting the terraced grounds and is nourished by an underground river that ensures ample water supply. There’s an abundance of fruit trees, including olive ... click here to read more

View of Rua de Velogoto

Sunday morning in León, and the bells of the Catedral de Santa María are rolling across the rooftops just as the light starts hitting the terrace. You're standing with a coffee, watching the Bernesga river catch the early sun below, and the only thing on your agenda is deciding whether to walk the old city walls before or after breakfast. This fifth-floor apartment on Roa de la Vega — one of León's most coveted addresses — is the kind of place that makes that kind of morning a regular thing. León doesn't get the international attention that Seville or Barcelona do, and honestly, that's a big part of its appeal. This is a city that Spaniards themselves choose. The old quarter, declared a UNESCO World Heritage site alongside the Camino de Santiago route that passes right through it, is genuinely lived-in — tapas bars packed with locals on a Tuesday evening, the Mercado del Conde Luna buzzing with produce sellers on weekend mornings, the Parador de San Marcos reflecting centuries of history in its Renaissance facade just a fifteen-minute walk away. You get all of that without the tourist fatigue of the more obvious Spanish cities. The apartment sits on the fifth floor of a solid, well-established building on Roa de la Vega, the wide boulevard that forms the spine of León's newer residential core. Being entirely exterior means every room gets real light — not the borrowed, courtyard-filtered kind that plagues so many city-centre apartments, but direct, generous, south-facing sunlight that moves through the rooms across the day. The living and dining area is genuinely large, the sort of space where you can seat eight comfortably and still have room to breathe, with direct access onto an open terrace where, on clear evenings ... click here to read more
Picture 1

The wood-fired oven still stands in the kitchen, blackened from a century of Sunday cocidos and winter bread. Stand in front of it and you can almost hear the crackle of oak logs, smell the slow-cooked chickpeas, feel the particular warmth that radiates off old stone walls that are half a metre thick. This is not a polished weekend retreat someone has already curated for you. It's a raw, rare find — two adjoining traditional houses in Valdesogo de Abajo, totalling over 710 square metres of built space, sitting quietly in the Leonese countryside just 12 kilometres from the city of León. At €40,000, it's the kind of opportunity that makes seasoned buyers stop mid-scroll. Valdesogo de Abajo sits in the historic comarca of La Sobarriba, a rolling agricultural landscape that has changed very little since the medieval pilgrims walked through on their way to Santiago de Compostela. The Camino Francés — the most travelled route of the Camino de Santiago — passes close enough that you'll spot hikers with staffs and shell-adorned packs on the road near Puente Villarente, just a few kilometres away. That bridge, Roman in origin, arches over the Río Porma with the kind of quiet permanence that puts modern construction to shame. Living here means being surrounded by that scale of history every single day, without paying heritage-district prices for it. The complex itself is two adjoining village houses, each with a plot of roughly 335–347 square metres and built areas of 334 and 376 square metres respectively. Each house retains a 103-square-metre living area with the sort of structural bones that modern builds simply cannot replicate — load-bearing walls of local stone, timber beams aged and darkened with time, floors that have he ... click here to read more
Picture 1

Step outside on a crisp October morning, coffee in hand, and count the olive trees. There are dozens of them, gnarled and silver-green, stretching across land that slopes gently toward a horizon of cork oaks and granite hills. That's Trás-os-Montes — literally "behind the mountains" — and this five-hectare farm just outside Mirandela is exactly the kind of place that makes people stop planning and start packing. Portugal gets a lot of attention these days, but most of it lands on the Algarve coast or Lisbon's tiled façades. Smart buyers are looking north and east, toward a region that still operates at its own unhurried pace. Trás-os-Montes has some of the country's most extraordinary landscapes, a cuisine built on smoked presunto, alheira sausage, and the rich olive oil pressed right here in this valley, and property prices that haven't yet caught up with the rest of the country. Not yet. The main house spans 240 square metres and is already in good condition — no gut renovation waiting to swallow your budget. Five bedrooms, four bathrooms, three of which are full ensuite suites, and air conditioning throughout, so the 30-plus degree summers of the interior are genuinely comfortable rather than something to endure. The architecture is solid and regional: thick walls that keep rooms cool in August and hold warmth in January, when the almond trees are just beginning to push out their first pale blossoms. What separates this property from a standard rural home is everything built around it. There's an independent 60-square-metre apartment — a living room, kitchen, and ensuite suite — that functions as a completely self-contained unit. Rent it year-round, house family when they visit, or use it as a quiet work retreat. ... click here to read more

Picture 1

Nestled in the heart of Asturias, within the enchanting Redes Natural Park, lies a charming chalet that promises a perfect blend of tranquility and adventure. This delightful two-bedroom retreat in Campo de Caso, Oviedo, offers an idyllic escape for those seeking a second home in Spain's picturesque landscapes. With its good condition and inviting atmosphere, this chalet is more than just a property; it's a gateway to a lifestyle filled with nature, culture, and relaxation. Imagine waking up to the gentle rustle of leaves and the distant call of birds, as the morning sun filters through the lush canopy of the Redes beech forest. This is the daily reality for those fortunate enough to call this chalet their second home. The Redes Natural Park, a UNESCO Biosphere Reserve, is renowned for its breathtaking beauty and diverse wildlife, making it a haven for nature enthusiasts and outdoor adventurers alike. Local Lifestyle and Climate Asturias is known for its mild climate, with warm summers and cool winters, providing a comfortable environment year-round. The region's rich cultural heritage is evident in its traditional festivals, local cuisine, and warm hospitality. Living in Campo de Caso offers a unique opportunity to immerse yourself in the local way of life, where time seems to slow down, and every moment is savored. Activities and Accessibility For those who love the great outdoors, the Redes Natural Park offers a plethora of activities, from hiking and birdwatching to fishing and cycling. The park's well-maintained trails lead to stunning vistas and hidden gems, perfect for weekend explorations. Despite its serene setting, the chalet is conveniently accessible, with Oviedo just a short drive away, providing easy acc ... click here to read more

Picture 1

Nestled on a hill in the picturesque landscape of Galicia, Lugo, Spain, this spacious villa offers a unique blend of tranquility and connectivity, all just a stone's throw away from the vibrant city life and breathtaking coastal beauty of Foz. With its stone exterior standing resiliently against the test of time, this property is an ideal choice for those looking to immerse themselves in the authentic Spanish lifestyle, without sacrificing modern comforts. You might find your heart racing a little faster as you wind up the easy-access tarmac road, surrounded by the natural beauty that this region is known for. The villa, spread across a generous 350 square meters of living space, offers a serene escape from the hustle and bustle of city life while keeping you within reach of all necessary amenities. The expansive 2,166-square-meter plot allows for endless possibilities – whether you dream of cultivating a lush garden or designing an outdoor entertainment area, the choice is yours. This villa, boasting four bedrooms and five bathrooms, was beautifully renovated in 2007. Step inside, and you're greeted by the large entrance hall that not only provides a grand welcome but also hints at the spaciousness that characterizes this home. On the ground floor, imagine yourself preparing meals in a well-equipped and furnished kitchen, perhaps with fresh ingredients sourced from a nearby market. The spacious living-dining room is perfect for gatherings or quiet evenings in. A thoughtful addition, the ground floor includes a cellar and storage room, ideal for storing wine or other treasures you may collect during your time in Spain. As you make your way to the first floor, you'll find three generous double bedrooms, each with their ... click here to read more

Picture 1

Nestled in the heart of Castro de Rei, Lugo, Galicia, Spain, lies a hidden treasure waiting to be discovered. This secluded home-to-be lays on an expansive 7000 m2 meadow, offering an inviting feel of tranquility amidst the natural lush surroundings. Although this particular property may require some renovation work, its solid and well preserved walls create a sturdy canvas ripe for transformation. With 180 m2 of potential living space spread over two sets of 90 m2 floors, and the flexibility to expand it even further by 35-50%, the possibilities are endless. It's a gem in the rough, patiently waiting for its rebirth into a beautiful and cosy home. The floorplan can be arranged freely, allowing for a customizable number of bathrooms and bedrooms according to the buyer's preferences and needs. Its prime corner location provides it with two scenic agricultural tracks, both beaming with the natural charm of the Galician countryside. While its spot guarantees a peaceful and serene environment, the property is still strategically located to ensure easy access to neighbours living around 100 meters away. Surrounded by bushes, the home offers a pleasant sprinkling of privacy without completely disconnecting from the local community. Moreover, it is optimally situated within 8 km of Rabade and Castro Ribeiras de Rei, and a mere 15 km from Lugo. This provides a comfortable commuting distance to these charming towns and villages. Here, you won't merely live in a house; you will be adopting an entirely new lifestyle immersed in the Spanish countryside. Galicia is a region known for its rich cultural heritage, stunning landscapes, and delectable cuisine. The local area of Castro de Rei, in particular, is a charming illustra ... click here to read more
Picture 1

Nestled in the serene and picturesque landscape of Beira Alta, in the quaint yet historically profound village of Figueira de Castelo Rodrigo, you’ll find a sprawling villa. With its stunning views of the Côa Valley, it stands as a testament to pastoral living, offering tranquility and breathtaking sceneries only five minutes away from the heart of the village. This landscape is not just a backdrop; it’s a way of living, with each day presenting new hues and tales of the surrounding nature. The villa is grand, boasting 422 square meters of living space that is both expansive and intimate. With 10 well-appointed bedrooms, including 9 suites, alongside 11 bathrooms, this semi-detached manor is perfectly poised for a large family or budding entrepreneurs envisioning a hospitality business. The property unfurls across two residential floors, each meticulously designed to cater to the comforts and conveniences of modern life. Let’s venture inside. As you step through the entrance, you are greeted by spacious social areas on the ground floor—a lounge, a dining room, a cozy living room, and a reception area, all thoughtfully designed for hosting guests or enjoying quiet family moments. A fully equipped kitchen lies at its heart, promising culinary adventures, with an adjacent laundry ensuring practicality doesn't compromise leisure. Three suites on this floor assure comfort, coupled with a guest bathroom to accommodate visitors. Moving to the first floor, you are met with three additional suites, including the distinct master suite, offering unique spaces that encourage retreat and relaxation. The master suite's design incorporates thoughtful details that celebrate the villa’s heritage, while modern touches ensure your comfo ... click here to read more

Picture 1

Let me introduce you to an enchanting farmhouse in Alijó, located in one of Portugal’s most mesmerizing areas, the famed Douro Valley. Nestled in the quaint region of Sanradela, Vilar de Maçada, this property embodies the spirit of Portuguese rural life with a rich landscape and cultural heritage. If you are an overseas buyer or an expat looking for a unique investment opportunity, this might be your piece of paradise. Quinta Fermestes, with its sprawling area of 10 hectares (or 100,000 square meters), is situated in Tras-os-Montes, offering you not just a house but an entire lifestyle. The allure of this region lies in its harmonious blend of history, nature, and potential for agricultural and tourism ventures. Those with a passion for wine and olive oil will appreciate the well-established vineyards and olive groves that decorate the landscape. Living in Alijó means experiencing a mix of tranquility and culture. The Douro region, known for its wine production, offers breathtaking views and a mild Mediterranean climate. It is a place where the seasons gently transition, providing warm summers and cool, refreshing winters. Daily life here is marked by the rhythm of traditional agriculture and the welcoming charm of local communities. It’s a place to breathe deeply, live fully, and connect with the land. This farmhouse features ample space with five cozy bedrooms and two bathrooms—perfect for a family yearning for leisurely days in the countryside. The upper floor of the residential house, though needing some maintenance, is already a comforting space with balconies offering panoramic views over the vast estates. Imagine your morning coffee accompanied by the sweeping vistas of vineyards and olive orchards under the so ... click here to read more

Picture 1

Sunday mornings in Cantalapiedra have a particular quality to them. The bread from the bakery on Calle Mayor is still warm at nine. The plaza fills slowly—old men with newspapers, kids on bikes, someone walking a dog with no particular urgency. From the east-facing windows of this 284-square-metre house, the morning light cuts clean across the living room floor, and you can hear the church bell marking the half-hour. That's the pace here. Unhurried. Real. This is a four-bedroom house sitting in the historic core of Cantalapiedra, a compact Castilian village in the province of Salamanca, about 60 kilometres northeast of the city. At €128,000 for 284 square metres across two floors, with a private garage and a 601-square-metre plot attached, the numbers alone make it worth a serious look—but the lifestyle is what keeps buyers coming back. The house has been renovated without losing its village character. Stone-and-brick construction typical of this part of Castile gives the exterior its quiet authority, while inside the layout is sensible and generous. The entrance hall distributes traffic cleanly—no squeezing past each other to get to the kitchen. The living room runs east-west, which sounds like a technical detail until you've spent a winter afternoon watching the low Castilian sun travel the full length of that room and understood why it matters. Natural light in a Spanish village house at this latitude is not a given; here it's built into the bones of the place. The kitchen is separate, which families who actually cook tend to appreciate. Four bedrooms give you real flexibility—a guest room, a home office, space for children or grandchildren, with enough left over that nobody feels crowded. Two bathrooms keep the mo ... click here to read more

Picture 1

Nestled within the quaint village of Carvalhal in Meda, located in the picturesque region of Beira Alta, Portugal, this unique farm offers a considerable expanse of land totaling 10,895 square meters. Centered on this expansive estate is a 504 square meter villa that is ripe with potential, presenting a superb opportunity for those interested in undertaking a fulfilling renovating project. The villa itself is constructed over two main levels plus an attic, providing ample space for customization and refurbishment. The ground floor spans 252 square meters and includes two large garages capable of housing up to six vehicles, one of which features an automatic gate. This level also hosts a spacious party room, a bathroom, multiple storage areas, a pantry, and is prepped for a future kitchen installation – promising for those looking to host and entertain. Moving upstairs, the first floor mirrors the ground in size at 252 square meters, and here you find the main living quarters. This level features three bedrooms, a generously-sized kitchen with a pantry, and a living room nearly 40 square meters in scale, which also offers the possibility to install a cozy fireplace. This floor is completed with a bathroom equipped with a bathtub and air conditioning in both the bedrooms and living area ensuring comfort throughout the year. The attic is accessible via a kitchen staircase and opens up possibilities for additional bedrooms, a bathroom, and further storage – all illuminated by natural light streaming through Velux windows. Externally, the property boasts two impressive terraces; the front terrace grants striking outdoor access via a grand marble staircase leading to the garage, while the rear terrace has been transform ... click here to read more

Picture 1

Step out the front door on a Saturday morning and within ten minutes you're walking the Roman walls of a medieval city that most of Europe has somehow never heard of. That's the quiet magic of Ciudad Rodrigo. The cathedral bells carry across the rooftops, the Plaza Mayor fills up with families eating churros, and the Río Águeda catches the early light just two minutes from your door. This is a town that hasn't been polished for tourists — and that's exactly what makes it worth paying attention to. This four-bedroom townhouse sits in that sweet spot between the river and the historic center, close enough to everything but far enough back for the street to stay genuinely quiet. Built in the 1960s and now ready for a full renovation, it's the kind of project that draws buyers who want to put their stamp on something real — not a flipped apartment in a generic coastal resort, but a proper Spanish home in a place with 800 years of story behind it. The numbers are honest. Eighty-eight square meters of usable space across ten rooms. Two living rooms. Four bedrooms. Two bathrooms. Two kitchens — which opens up interesting possibilities for guests, multi-generational use, or eventually rental income. Out back, a 26-square-meter patio catches the afternoon sun and has room for a table, a few chairs, and the kind of slow summer evenings that are genuinely hard to find anywhere in Western Europe anymore. Fiber optic is already connected, the sewage system is in order, and the structure is solid — so the canvas is ready. The renovation itself is part of the appeal. Spain's interior Castile-León region offers skilled local craftsmen at rates that would make a property developer in the Algarve weep with envy. Stone, exposed brick, o ... click here to read more

Picture 1

This charming farmhouse located in the serene area of Tras-os-Montes in Vila Real, Portugal, presents an enticing opportunity for home buyers seeking a rustic yet comfortable living experience in one of the most picturesque regions of the country. Nestled within the famous Douro wine region, this property is not just a home, but a gateway to the tranquil lifestyle that rural Portugal offers. Set on a generous plot of 9,300 square meters, the property is surrounded by lush vineyards that produce 12 barrels of exquisite wine annually, which are then supplied directly to the renowned Symington cellars. In addition to the vineyards, the farm also boasts 150 fruit trees, enriching the land with a diverse array of produce and adding to the bucolic charm of the surroundings. The farmhouse itself is in good condition, but for those looking for a project, it also presents an opportunity to infuse personal style into the existing structure. With a total living space of 144 square meters, spread over two floors, this home marries traditional architecture with the functional needs of modern living. Property Features: - Spacious two-story living - Five bedrooms - Three bathrooms - Large dining-living room of 27 m² - Ground floor living area of 53 m² incorporating an open plan kitchen, dining, and lounge area - Fully equipped 12 m² kitchen with potential for independent access, ideal for guests or rental opportunities - Master suite equipped with a jacuzzi tub - Laundry room - Several storage areas for optimal organization - Central heating and air conditioning throughout for year-round comfort - Video surveillance system for enhanced security Amenities Include: - Private swimming pool with an adjacent bathroom - Terraces offering ... click here to read more

Picture 1

Nestled in the picturesque landscape of Tras-os-Montes, Vila Real, Portugal, lies a striking 4-bedroom detached house eagerly waiting to become a home. With a price tag of €495,000, this property offers a unique opportunity to live amidst the tranquil beauty of Vila Real while staying close to modern conveniences and urban life. Known for its woodlands, sweeping valleys, and historic charm, the region of Vila Real is a hidden gem that foreign buyers and expats will find enchanting. Situated close to the urban center of Vila Real, the property benefits from its proximity to major transport links, making travel both swift and convenient. Its strategic location means you can be at the heart of town in no time, yet enjoy the peaceful seclusion this domicile offers on its expansive 5,000 m2 plot. This generous slice of land, fully fenced, means you’re enveloped in tranquility, ideally suited for those who long for a reprieve from the bustling city life. This property, spread across a gross construction area of 481 m2, makes every inch count. At its basement level, the house is designed to accommodate various parking spaces, storage options, and contains a complete bathroom. Imagine returning home after exploring this stunning region and having all the space you need for both vehicles and storage, making your transition indoors seamless and organized. A key highlight of the main floor is the large entrance hall that welcomes you into this peaceful abode. The spacious, equipped kitchen is ready for you to create culinary delights. It can comfortably house a large dining table and leads onto a grand balcony. Picture yourself dining alfresco with scenic views as the backdrop, a perfect setting for family gatherings or casual d ... click here to read more

Picture 1