

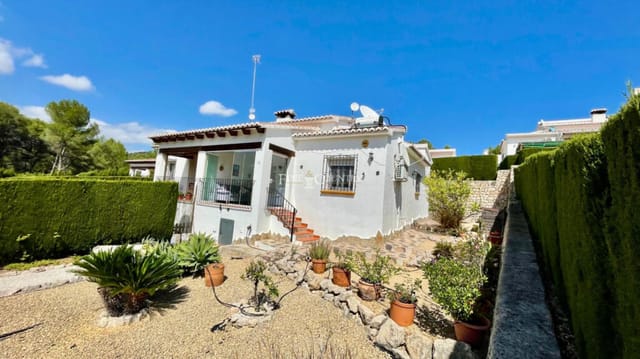
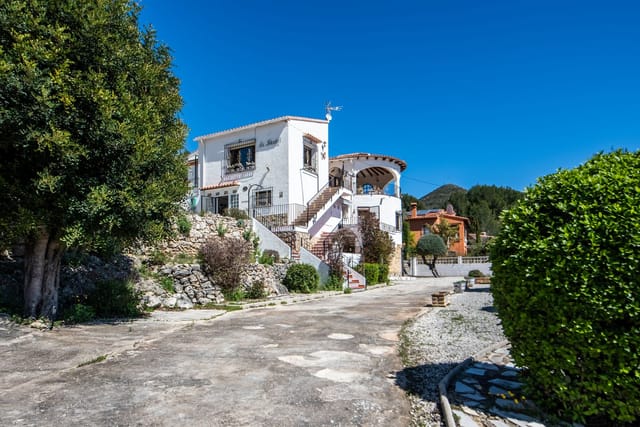



Charming 1-Bedroom Villa with Horse Stables in Orba Valley, Valencia - Ideal for Equestrian Enthusiasts!

Listed on
https://storage.googleapis.com/homestra-images/property-image-856dc5b9-cd9a-4652-8e56-026904cffdae-1730743303.jpg

Valencia, Alicante, Orba, Spain, Orba (Spain)

1 Bedrooms · 1 Bathrooms · 40Floor area

€145,000

House

No parking

1 Bedrooms

1 Bathrooms

40m²

No garden

No pool

Not furnished

Description



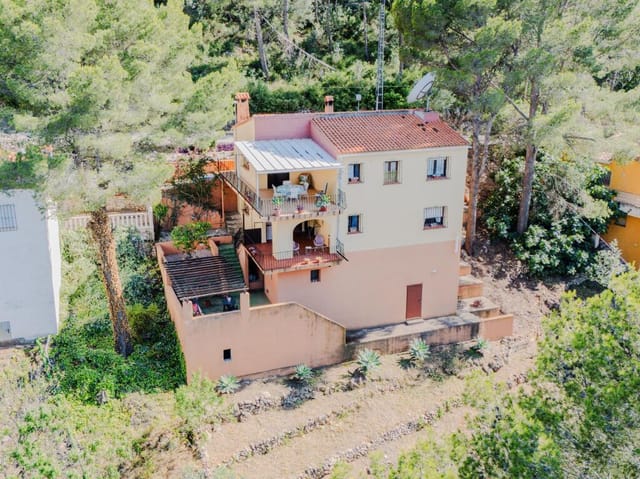
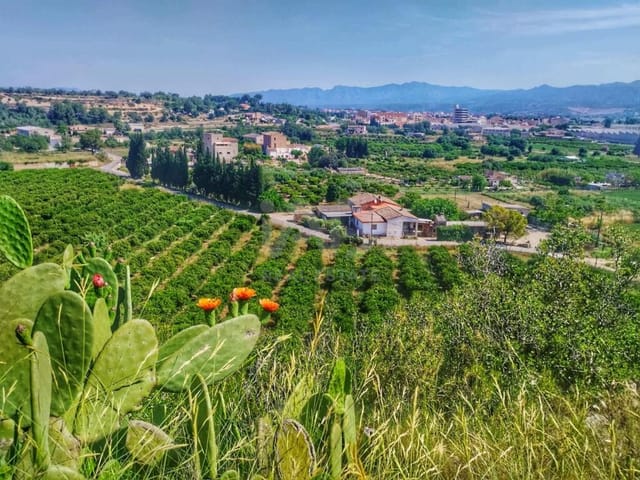
Nestled in the heart of the picturesque Orba Valley, the charming villa stands as a gateway to living the idyllic Spanish lifestyle. As a bustling real estate agent with years of experience in the field, I can assure you this property offers a unique opportunity you might be seeking for an investment or even a peaceful retreat. If you're considering starting a new chapter in the vibrant Alicante Province, then let me paint you a picture of what life could be like in this beautiful area.

Orba, a quaint town in the province of Alicante, is a place where history meets a laid-back modern lifestyle. With its enchanting views of the surrounding mountains and the gentle Riu Girona running alongside, it offers a sanctuary away from the hustle and bustle of city life. The climate here is one of its crowning glories – basking in Mediterranean sunshine almost all year round with mild winters and dry summers, it's perfect for those who love to soak up the sun and enjoy outdoor activities.




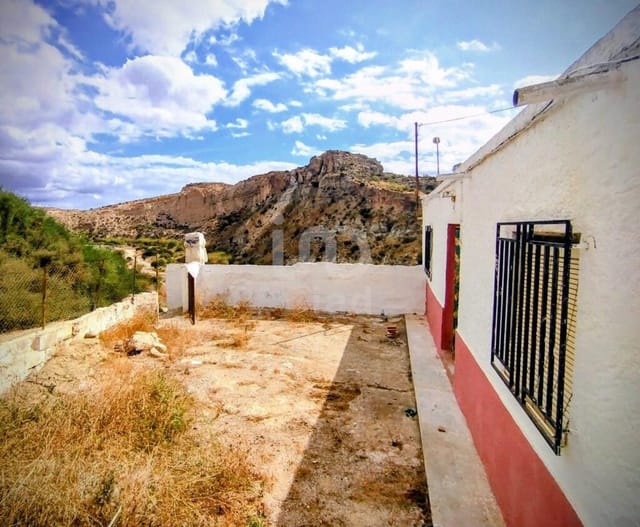
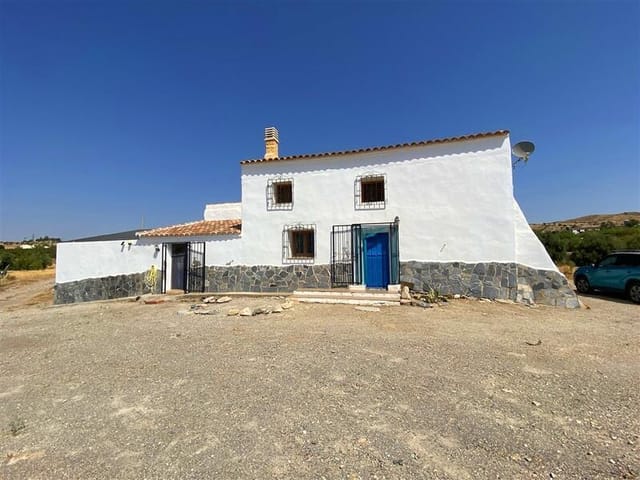
Now, let's talk about the villa itself. The property sprawls across 40 square meters, offering enough space for a couple or a solo adventurer seeking solace amidst nature. Originally an office space for well-known horse breeders in the region, this home has the potential to be transformed into a cozy residence. The villa features:

- 1 spacious bedroom
- A well-appointed bathroom

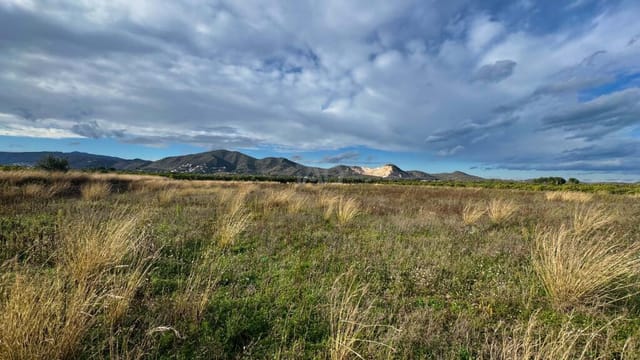
- Spectacular views of the surrounding Orba Valley
- Proximity to the scenic Riu Girona
- Bordering an expansive orange grove
- Multiple horse paddocks and indoor stables
- Additional room for potential outdoor or indoor use
- Existing structures for livestock or additional storage
- Negotiable equestrian equipment included

While the property is in good condition, its history as a functional part of horse breeding architecture adds layers of character and versatility, waiting for your personal touch to make it truly yours. This isn’t your typical Spanish villa; it’s a chance to own a piece of pastoral paradise complete with the rustic charm of horse paddocks and stables.

Living in Orba gives you access to an integrative blend of local culture and modern amenities. Despite the town’s small size, there’s plenty to keep you engaged. Fancy a taste of the local cuisine? There are several delightful eateries around where you can enjoy traditional Spanish dishes. Hiking enthusiasts will revel in the panoramic hiking trails that snake through the breathtaking landscapes of the Orba Valley. For those more inclined towards history and culture, the local museums and art galleries offer a wonderful insight into Valencia's rich past.

As for the daily life experience, it’s a blend of tranquility and community spirit. The residents are warm, welcoming, and there’s a certain rhythm to life here that feels both invigorating and relaxing. Whether you're someone who loves to dive into a good book under the shady trees or head out for an invigorating hike to explore the area’s natural beauty, Orba accommodates all with open arms.

Furthermore, the location is also strategic for day trips or even weekend getaways to explore wider Spain. With Alicante and Valencia within driving distance, you’re never too far from experiencing the urban buzz. And let’s not forget the stunning beaches you can escape to on a whim when the mood strikes.

Each day in a home like this could begin with the gentle rustle of leaves from the orange grove, a cup of coffee enjoyed from the patio with endless views of nature, followed by a leisurely walk along the riverbanks or a more lively day tending to possible new hobbies like equestrian pursuits. At the end of the day, retire into the comfortable interiors which were once alive with conversations and activities of horse trainers, now serenely waiting for a new chapter.

This villa is not just a home; it's an opportunity, wrapped as a tranquil rural retreat yet holding possibilities for modern living enriched with local customs. If you're searching for a space to invest in, or perhaps redefine your living while indulging in the calm and beauty of Spain, this villa could be your next adventure.

So if you're dreaming about this slice of Spain, don’t wait too long because opportunities like this are as rare as a double rainbow over Orba after a summer drizzle.

Details

Amount of bedrooms
1
Size
40
Price per m²
€3,625
Garden size
290
Has Garden
No
Has Parking
No
Has Basement
No
Condition
good
Amount of Bathrooms
1
Has swimming pool
No
Property type
House
Energy label

Unknown

Sign up to access location details

Similar properties

Sunday morning in Ciudad Quesada sounds like this: the distant clink of coffee cups at the terrace bar on Avenida Central, a light breeze carrying the faint scent of orange blossom from the groves just beyond the urbanisation, and absolute quiet from your private solarium as the Alicante sun climbs over the Rojales Hills. This is the kind of morning that made you start searching for a second home in Spain in the first place. This two-bedroom, corner-plot villa on the edge of Ciudad Quesada sits in one of the Costa Blanca South's most consistently sought-after residential pockets. It's not oversold holiday territory — this is where European buyers actually put down roots. The community is tidy, well-run, and refreshingly unpretentious. Neighbours tend their gardens. The communal pool gets used properly from April through October. You don't feel like you're in a resort. You feel like you live somewhere. Step through the front door and the house does something that a lot of Spanish properties at this price point don't: it feels genuinely finished. The kitchen is fully fitted and modern — clean lines, decent appliances, real worktop space. The living room centres around a pellet burner that, during January and February when temperatures in the Vega Baja dip lower than first-time buyers expect, throws out proper warmth rather than just ambience. Both bedrooms are comfortable doubles. The walk-in shower room is tiled throughout and more spacious than the bathroom count suggests. Nothing here is crying out for work. For a buyer looking for a vacation home in Spain that can be unlocked and enjoyed from day one, this delivers. The solar panel setup — a photovoltaic system already installed and operational — is worth pausing on ... click here to read more

Picture 1

Stand at the corner of one of Pego's sun-warmed streets on a Tuesday morning and you'll hear the market on Avinguda del Cavaller coming to life — vendors calling out prices for locally grown oranges, clementines still with their leaves on, and fat tomatoes that actually taste like tomatoes. This is your kitchen window soundtrack. This six-bedroom corner townhouse, all 508 square metres of it spread across three generous floors, sits right in the middle of one of the most underrated towns on the entire Costa Blanca — and it's waiting for someone with vision. Pego doesn't try to compete with Dénia or Jávea for tourist attention, and that's exactly the point. It's an authentic Valencian market town, tucked between the Montgó Massif and the wetlands of the Marjal de Pego-Oliva Natural Park, where storks nest in the church tower and the rice paddies shimmer silver in the afternoon light. International buyers who discover it tend to go quiet for a moment, then start doing sums in their heads. The property itself sits on a 200m² corner plot and runs to 508m² of constructed space — a figure that stops most people mid-scroll. Three floors, two independent living units (one with its own street-level entrance on the ground floor, another occupying the upper levels with two large terraces), a garage accessible from the side street, and a structural layout flexible enough to reimagine entirely. Corner position means two street frontages, which translates to light flooding in from directions most townhouses can only dream of. Here's the detail that really opens up the imagination: part of the building can be demolished to carve out a private patio or garden. In a Valencian town centre where outdoor private space is genuinely rare, ... click here to read more

Picture 1

Sunday mornings in Cantalapiedra have a particular quality to them. The bread from the bakery on Calle Mayor is still warm at nine. The plaza fills slowly—old men with newspapers, kids on bikes, someone walking a dog with no particular urgency. From the east-facing windows of this 284-square-metre house, the morning light cuts clean across the living room floor, and you can hear the church bell marking the half-hour. That's the pace here. Unhurried. Real. This is a four-bedroom house sitting in the historic core of Cantalapiedra, a compact Castilian village in the province of Salamanca, about 60 kilometres northeast of the city. At €128,000 for 284 square metres across two floors, with a private garage and a 601-square-metre plot attached, the numbers alone make it worth a serious look—but the lifestyle is what keeps buyers coming back. The house has been renovated without losing its village character. Stone-and-brick construction typical of this part of Castile gives the exterior its quiet authority, while inside the layout is sensible and generous. The entrance hall distributes traffic cleanly—no squeezing past each other to get to the kitchen. The living room runs east-west, which sounds like a technical detail until you've spent a winter afternoon watching the low Castilian sun travel the full length of that room and understood why it matters. Natural light in a Spanish village house at this latitude is not a given; here it's built into the bones of the place. The kitchen is separate, which families who actually cook tend to appreciate. Four bedrooms give you real flexibility—a guest room, a home office, space for children or grandchildren, with enough left over that nobody feels crowded. Two bathrooms keep the mo ... click here to read more

Picture 1

Step out onto the terrace on a Saturday morning, coffee in hand, and you're looking at a wall of Catalan mountains rolling into the distance. No traffic noise. No neighbors crowding your sightline. Just the dry rustle of wild rosemary in the breeze and, if you time it right, the faint toll of the Sant Miquel church bells drifting up from the valley below. This is El Montmell — and this single-storey house in the La Atalaya urbanisation gives you a front-row seat. At 53 square metres of living space set on a generous plot of roughly 1,015 square metres, the property is compact where it needs to be and wide open where it counts. Two bedrooms sit comfortably inside — one for sleeping, one for guests or a work-from-home setup that actually works, because the silence here is the kind that sharpens focus. The living and dining room is the heart of the home, anchored by a wood-burning fireplace that earns its keep from October through March, when the Tarragona hinterland gets properly cool at night and the idea of pulling a blanket on a stone-tiled floor feels like a reward. In summer, the doors swing open to the terrace, and that living space doubles without any effort. The kitchen is separate and fully functional — not a galley squeezed into a corner, but a proper room with space to actually cook. And in Catalonia, you will want to cook. A trip to the Mercat Central in Tarragona city on a Friday morning — thirty-five minutes by car — will have you returning with pa amb tomàquet fixings, fresh botifarra, and whatever the fishing boats brought in from the Costa Daurada the night before. The bathroom is fitted with a shower tray, practical and well-maintained. The entire home unfolds on one level, which matters more than peopl ... click here to read more

Picture 1

Saturday morning in Santa Oliva sounds like birdsong and distant church bells, not car horns. You step out onto your terrace with a coffee while the rest of Catalonia is still waking up, and for a moment you wonder why it took you this long to find a place like this. That's the quiet magic of this three-bedroom terraced house in Les Pedreres, a compact residential pocket of Santa Oliva sitting in the low hills of the Baix Penedès comarca, roughly halfway between Barcelona and Tarragona. At €210,000, it's one of the more honest propositions in the Costa Daurada hinterland — a real house, on two floors, with outdoor space, good bones, and a location that overdelivers on lifestyle without the coastal price premium. The house was built in 2007, so the structure is solid and modern. At 81 square metres of usable living space, it's efficient rather than cramped — every room has a clear purpose. The ground floor opens into a bright living and dining area that flows directly outside, which means summer evenings practically live on that terrace. Three bedrooms spread across the upper floor give the house a natural rhythm: private space upstairs, shared life downstairs. The full bathroom plus a guest toilet on the ground floor is exactly the configuration that makes hosting family or friends feel easy rather than stressful. There's air conditioning in the living room for the July and August heat, and an alarm system already installed — a practical detail that matters when a property doubles as a part-time retreat. The terrace deserves more than a passing mention. It's the genuine heartbeat of the home. Shaded in the morning, open to the evening light, it's where you'd set up a long table for Friday dinners in September, or plan ... click here to read more

Picture 1

Step out the front door on a Saturday morning and within ten minutes you're walking the Roman walls of a medieval city that most of Europe has somehow never heard of. That's the quiet magic of Ciudad Rodrigo. The cathedral bells carry across the rooftops, the Plaza Mayor fills up with families eating churros, and the Río Águeda catches the early light just two minutes from your door. This is a town that hasn't been polished for tourists — and that's exactly what makes it worth paying attention to. This four-bedroom townhouse sits in that sweet spot between the river and the historic center, close enough to everything but far enough back for the street to stay genuinely quiet. Built in the 1960s and now ready for a full renovation, it's the kind of project that draws buyers who want to put their stamp on something real — not a flipped apartment in a generic coastal resort, but a proper Spanish home in a place with 800 years of story behind it. The numbers are honest. Eighty-eight square meters of usable space across ten rooms. Two living rooms. Four bedrooms. Two bathrooms. Two kitchens — which opens up interesting possibilities for guests, multi-generational use, or eventually rental income. Out back, a 26-square-meter patio catches the afternoon sun and has room for a table, a few chairs, and the kind of slow summer evenings that are genuinely hard to find anywhere in Western Europe anymore. Fiber optic is already connected, the sewage system is in order, and the structure is solid — so the canvas is ready. The renovation itself is part of the appeal. Spain's interior Castile-León region offers skilled local craftsmen at rates that would make a property developer in the Algarve weep with envy. Stone, exposed brick, o ... click here to read more

Picture 1

Sunday morning in Morla de la Valdería moves slowly. The smell of wood smoke drifts down the lane, a neighbour's dog trots past the gate, and from the rear garden you can hear nothing — genuinely nothing — except the wind threading through the oak and chestnut hills of the Eria river valley. That specific kind of quiet is increasingly rare in Europe, and this 180-square-metre village house sits right at the heart of it. Morla de la Valdería is a hamlet tucked within the municipality of Castrocontrigo, a small but proud corner of the León province in Castile and León. This is old Spain — not the curated, tourist-facing version, but the real thing. Dry-stone walls, vegetable plots behind every house, the annual Fiesta de San Roque in August when the whole village eats, drinks, and dances in the street until well past midnight. The landscape itself carries weight: the Teleno mountain rises to 2,188 metres on the horizon, the Eria river cuts through valleys thick with pine and birch, and the Lago de Truchas — a reservoir popular with local trout fishermen — sits less than 20 minutes by car. The house itself is a single-storey structure, which matters more than people initially realise. No stairs means every room is accessible from the moment you walk through the front door, and the north-south orientation means the light shifts around the interior throughout the day in a way that feels almost intentional. Morning sun floods the kitchen. By afternoon it has moved around to warm the rear garden. The 281-square-metre plot gives the property a generous footprint for a village home at this price point — €80,000 for 180 square metres in good, renovated condition is the kind of number that makes buyers do a double-take. The reno ... click here to read more

Picture 1

Step outside on a Tuesday morning and the only sounds are a distant cockerel, the scrape of a neighbour's chair on cobblestones, and the faint bell of the village church marking eight o'clock. That's Serrato. A white village of maybe three hundred souls tucked into the folds of the Serranía de Ronda, where the mountains ripple southward toward Málaga and the air carries wild thyme from the hillsides above. This four-bedroom, three-bathroom townhouse sits right in the fabric of that village — and once you see the private courtyard with the swimming pool catching the afternoon sun, you'll understand why properties like this rarely come to market. The house has been recently renovated, thoughtfully so. Not the kind of renovation that strips a place of its personality, but one that keeps the thick stone walls, the high ceilings, and the original tiled floors while quietly adding the things that make a second home actually comfortable: updated bathrooms, a proper kitchen, reliable plumbing. Spread across two generous floors and covering 180 square metres, there's room here for extended family, a group of friends, or simply the kind of slow, spacious living that most people only get on holiday. On the ground floor, the entrance hall opens into a sitting room that invites you to do nothing for a while. A separate dining room means meals feel like events, not afterthoughts. The bedroom on this level has its own en-suite bathroom — good for guests who value independence, or for elderly parents who'd rather not climb stairs. The kitchen deserves its own paragraph. Large, light-filled, with a breakfast area and a wood-burning fireplace that makes January mornings genuinely cosy, it opens directly onto the outdoor patio. That tran ... click here to read more

Picture 1

Stand on this land on a clear morning in late spring and you can see the Ebro Delta shimmering in the distance, a silver-blue haze against the Ports de Beseit mountain range. The air smells of wild rosemary and warm earth. There are no neighbors in earshot. Just 14,380 square meters of your own Catalonian countryside, completely flat, already served by a private well, and accessible directly off a paved road. Not every parcel of rural land in Tarragona ticks all these boxes. This one does. Roquetes sits in the comarca of Baix Ebre, a genuinely under-the-radar corner of southern Catalonia that most international buyers haven't discovered yet — which is precisely why prices here still make sense. The town itself is small and unassuming, but it punches above its weight. It's home to the Observatori de l'Ebre, one of Europe's oldest geophysical research institutes, and it sits along the Ebro River just six kilometers from Tortosa, a city whose medieval old quarter, cathedral and Arab-era castle walls reward an afternoon of unhurried wandering. The weekly market in Tortosa on Saturdays draws locals from across the region for fresh produce, cured meats, and the kind of aged olive oils you won't find in a supermarket. The land itself deserves attention. Completely flat terrain is not something you take for granted in this part of Spain, where the landscape tends toward dramatic slopes and terraced hillsides. Here, the ground is level and workable from edge to edge. That makes it unusually versatile. A private well with an abundant water supply is already in place — a critical asset in a Mediterranean climate where water access can determine what a rural project is even viable. The possibility of connecting to a septic tank, c ... click here to read more

Picture 1

Picture a Sunday morning in late June: you've left the terrace doors open overnight, and the first thing you notice when you wake up is the faint smell of pine drifting in from the Prades hills, mixing with the coffee you left brewing downstairs. That's the kind of morning this house in Casalot delivers—quietly, reliably, season after season. Mont-roig del Camp sits in a pocket of Catalonia that most tourists speed past on the AP-7 on their way to Barcelona or Valencia. That's their loss. Tucked between the golden arc of the Costa Daurada and the rugged Serra de Llaberia mountains, this is a town that moves at its own pace, unbothered by the frenetic coastal circus just minutes away. Joan Miró spent long stretches of his early life here—the landscape clearly worked on him. You can see why. This semi-detached two-storey house in the Casalot Montroig residential area is solid, well-proportioned, and genuinely move-in ready. No projects waiting for you on arrival. The ground floor opens from an entrance hall into a kitchen and dining area that flows naturally into the living room—the kind of open layout that actually functions when you've got a full house of family or friends. A guest toilet with a shower on this floor means no early-morning traffic jams on the stairs. The master bedroom is also on the ground level, useful whether you want to give grandparents the easiest access or simply prefer to keep your own space separate from the chaos above. Upstairs, two double bedrooms share a full bathroom. The rooms are a decent size—this is 112 square metres across two floors, which means everyone gets their own territory. Kids can claim the upper floor entirely; adults take the ground. It works. Outside is where the propert ... click here to read more

Picture 1

A Hidden Gem in Andalusia: Your Cave House Retreat Awaits Imagine waking up to the gentle rustle of olive trees swaying in the Andalusian breeze, the sun casting a golden hue over the rugged landscape of Cuevas del Almanzora. This is not just a home; it's a sanctuary where the past and present harmoniously coexist, offering a unique lifestyle that blends tranquility with adventure. A Journey Through Time and Space Nestled on the outskirts of Vera and Cuevas del Almanzora, this 3-bedroom cave house is a testament to the region's rich history and architectural ingenuity. As you step inside, the cool, earthy embrace of the cave walls welcomes you, providing a natural respite from the summer heat. The Moroccan-inspired design elements infuse the space with vibrant colors and intricate textures, creating an atmosphere that is both exotic and inviting. Daily Rhythms and Seasonal Splendor Life here unfolds at a leisurely pace, with each day offering a new opportunity to explore the surrounding countryside or simply relax in your private courtyard. In spring, the air is filled with the scent of blooming wildflowers, while summer invites you to bask in the sun on your rooftop solarium, where panoramic views stretch towards the distant mountains. Autumn brings a tapestry of colors to the landscape, perfect for hiking or cycling through the nearby trails. And in winter, the cozy warmth of your feature fireplace provides the ideal setting for intimate gatherings with family and friends. A Lifestyle Rich in Culture and Adventure Cuevas del Almanzora is a gateway to a world of cultural and recreational activities. Just minutes away, the vibrant town of Vera offers a taste of local life with its bustling markets, charming cafes ... click here to read more

Picture 1

Imagine waking up to the gentle rustle of palm leaves and the distant sound of waves lapping against the shores of the Mar Menor. This is the daily rhythm of life at the Roda Golf Resort in San Javier, where your new two-bedroom townhouse awaits. Nestled in the heart of Murcia, Spain, this property offers a seamless blend of comfort, convenience, and the quintessential Mediterranean lifestyle. ### A Day in Your New Home As the sun rises, light floods through the expansive windows of your open-plan living area, casting a warm glow on the tastefully furnished interiors. Step out onto your private terrace with a steaming cup of coffee, and let the serene views of the lush golf course and communal pool set the tone for your day. Morning: - Golf Enthusiast's Paradise: Tee off at the resort's renowned golf course, just a stone's throw from your doorstep. - Beach Strolls: A short 3-kilometer drive takes you to the sandy beaches of the Mar Menor, perfect for a morning walk or a refreshing swim. Afternoon: - Culinary Delights: Explore local markets and indulge in Murcia's vibrant food scene, known for its fresh seafood and traditional tapas. - Cultural Exploration: Visit nearby historical sites and museums, immersing yourself in the rich tapestry of Spanish culture. Evening: - Al Fresco Dining: Return home to prepare a meal in your fully equipped kitchen, then dine under the stars on your terrace. - Relaxation: Unwind in the communal pool or enjoy a quiet evening in your spacious living room, complete with air conditioning and central heating for year-round comfort. ### Local Lifestyle and Attractions - Seasonal Festivals: Experience the vibrant local festivals, from the colorful Semana Santa to the lively Feria de Murcia. ... click here to read more

Image 1

A Tranquil Retreat in the Heart of Andalucia Imagine waking up to the gentle rustle of olive trees swaying in the warm Andalusian breeze, the sun casting a golden hue over the rolling hills of Oria. This is not just a house; it's a gateway to a lifestyle steeped in the rich tapestry of Spanish culture and natural beauty. Nestled in the serene countryside of Almería, this 3-bedroom house offers a unique blend of rustic charm and modern comfort, perfect for those seeking a vacation home or a second residence in Spain. A Home with Character and Comfort Step inside to discover a home that exudes warmth and character. The welcoming hallway invites you into a spacious living room, where the soft glow of the afternoon sun filters through large windows, creating a cozy ambiance. The independent kitchen, a haven for culinary enthusiasts, is equipped with ample space for preparing traditional Spanish dishes. Imagine the aroma of freshly baked bread mingling with the scent of local herbs, a sensory delight that makes every meal an experience. The house features three double bedrooms, each offering a peaceful retreat after a day of exploring the vibrant local culture. The master bedroom boasts an en-suite bathroom with a shower, providing a private sanctuary for relaxation. An additional bedroom is accessible directly from the master suite, making it ideal for families or hosting guests. Outdoor Living at Its Finest Venture outside to find a spacious open patio, a perfect setting for al fresco dining under the stars or enjoying a leisurely afternoon siesta. The property sits on approximately 2,800 m² of land, offering endless possibilities for outdoor activities. Whether you dream of cultivating a Mediterranean garden, setting ... click here to read more

Picture 1

Discover the Allure of Sorbas: A Renovation Opportunity in the Heart of Andalusia Nestled in the charming pottery district of Sorbas, this 4-bedroom house offers a unique opportunity to craft your dream vacation home in the heart of Andalusia. Imagine waking up to the gentle sounds of village life, the aroma of fresh bread wafting through the air, and the promise of sun-drenched days exploring the rich cultural tapestry of this historic region. A Canvas for Your Vision This property, with its 178 m² of living space, is a blank canvas waiting for your personal touch. The house boasts a traditional fireplace, perfect for cozy evenings, and a small swimming pool that, with a little renovation, could become your private oasis. The south-east facing orientation ensures that natural light floods the home, creating a warm and inviting atmosphere. Daily Rhythms and Seasonal Changes Life in Sorbas is a harmonious blend of tradition and tranquility. Picture yourself sipping coffee on the terrace as the village awakens, or enjoying a leisurely stroll to the nearby chapel of San Roque. As the seasons change, so too does the landscape, offering a vibrant display of colors and scents that invigorate the senses. Local Lifestyle and Attractions Sorbas is a gateway to the wonders of Andalusia. Just a short drive away, you'll find the pristine beaches of Cabo de Gata and the lively town of Mojacar. The region is renowned for its pottery, and you can immerse yourself in this craft by visiting local artisans. For the adventurous, the nearby Sierra de los Filabres offers hiking trails with breathtaking views. Culinary Delights and Cultural Experiences Indulge in the rich flavors of Andalusian cuisine, from tapas to traditional stews ... click here to read more

Picture 1

Nestled in the heart of the picturesque Andalusian countryside, this charming 3-bedroom, 2-bathroom country house offers a unique opportunity to own a slice of Spanish paradise. Located in Huércal-Overa, Almería, this property is perfect for those seeking a tranquil second home or a holiday retreat in Spain. With its blend of traditional character and modern comforts, this home promises a lifestyle filled with relaxation, adventure, and cultural richness. Imagine waking up to the gentle rustle of olive and almond trees, the sun casting a warm glow over the expansive 15,211m² of land that surrounds your home. This property is more than just a house; it's a gateway to a lifestyle where you can unwind, explore, and create lasting memories with family and friends. ### A Home with Character and Comfort The house itself is a testament to the charm of traditional Spanish architecture, featuring wooden beams and doors that exude warmth and character. The spacious living room, with its feature fireplace and pellet-burning stove, is the perfect spot to gather on cooler evenings. The separate dining room, with its thick wooden-beamed ceiling, offers a cozy space for family meals and entertaining guests. The large, well-equipped kitchen provides ample storage and workspace, making it ideal for preparing delicious meals with fresh local produce. Step outside into the private, walled courtyard, a serene space for al fresco dining or simply enjoying the peaceful surroundings. ### Bedrooms Designed for Relaxation The property boasts three generously sized bedrooms, each designed with comfort in mind. The main bedroom, located upstairs, features an ensuite shower room, offering a private retreat for relaxation. The two additional b ... click here to read more

Picture 1

Nestled in the picturesque whitewashed village of Sayalonga, this delightful two-bedroom house offers a unique opportunity to own a slice of Andalusian paradise. Perfectly suited for those seeking a second home or a holiday retreat, this property combines traditional charm with modern comforts, all set against the stunning backdrop of the Axarquía region. Imagine waking up to the gentle sounds of village life, with the sun casting a warm glow over the terracotta rooftops. This is the daily reality for those fortunate enough to call Sayalonga home. Just 15 minutes from the sun-drenched beaches of the Costa del Sol, this location offers the best of both worlds: the tranquility of rural Spain and the vibrant energy of the coast. Property Highlights: - Two Double Bedrooms: Spacious and inviting, perfect for family or guests. - Family Bathroom: Modern amenities with a touch of rustic charm. - Living Room: Cozy and welcoming, featuring a log-burning stove for cooler evenings. - Fitted Kitchen: Fully equipped, ready for culinary adventures. - Roof Terrace: Breathtaking views of the village and surrounding mountains. - Juliet Balcony: Adds a romantic touch to the master bedroom. - Traditional Touches: Wooden beams and rustic style throughout. - Ceiling Fan: Ensures comfort during the warm summer months. - Great Location: Close to essential services, restaurants, and local attractions. The Sayalonga Experience: Living in Sayalonga is like stepping into a postcard. The village is renowned for its narrow, winding streets, vibrant festivals, and friendly locals. As a second home owner, you'll have the chance to immerse yourself in the rich culture and traditions of Andalusia. From flamenco nights to local markets, there's alway ... click here to read more

Picture 1

Nestled in the heart of the picturesque Costa Blanca, this delightful 3-bedroom villa in La Marina, Alicante, offers a perfect blend of comfort, convenience, and Mediterranean charm. As a Homestra agent specializing in second homes, I am thrilled to present this property as an ideal choice for overseas buyers seeking a tranquil retreat or a lucrative investment opportunity. A Mediterranean Lifestyle Awaits Imagine waking up to the gentle rustle of palm trees and the warm embrace of the Spanish sun. This villa, located in the serene Urbanisation La Marina, provides a peaceful escape from the hustle and bustle of everyday life. With its east-facing orientation, the property is bathed in natural light, creating a bright and inviting atmosphere throughout the day. Prime Location La Marina is a sought-after destination for those looking to enjoy the best of the Costa Blanca. Just a short 250-meter stroll from local shops and amenities, this villa offers the perfect balance of seclusion and accessibility. Whether you're planning a permanent move or seeking a holiday home, the location is unbeatable. Property Highlights - Spacious Living: The villa boasts 97 square meters of living space, providing ample room for relaxation and entertainment. - Outdoor Potential: Situated on a 207 square meter plot, there's plenty of space to add a private swimming pool, enhancing your outdoor living experience. - Comfortable Amenities: Enjoy modern comforts with air conditioning, central heating, and a carport for convenient parking. - Partially Furnished: The villa comes partially furnished, offering great value and ease for new owners. - Proximity to Beaches: A mere 5-minute drive takes you to the golden sands of La Marina Village, perfec ... click here to read more

Picture 1

Welcome to the picturesque landscape of Los Montesinos, nestled in the heart of Alicante, Spain, where we present a unique opportunity for those looking for a blend of rustic tranquility and potential for enterprise—a genuine find in this charming part of the world. This desirable finca, with a substantial plot of 1,300 square meters, is up for grabs at a price of 245,000 euros, offering a canvas of possibilities for those interested in country living with a touch of business potential. The property spans a comfortable 115 square meters of living space. The main house is in good condition, making it a welcoming space for families. The home features three bedrooms and one well-appointed bathroom, perfect for a family looking to settle into life under the Spanish sun. As you step into the house, you notice the homely atmosphere, a space that retains warmth and charm from the Spanish traditions yet leaves room for personal touches to modernize if one wishes. You can almost hear the chatter of family gatherings echoing through the walls, envision lazy afternoons under the gentle breeze that slides through the open windows. Alongside the residential section is a 240 square meter warehouse, a versatile space with a walk-in refrigeration room, offices, and plenty of storage space. Perhaps you've always imagined running a small local business or expanding a current one—this facility provides that rare potential to incorporate entrepreneurship into your country lifestyle. Maybe you're thinking of starting a local produce distribution, keeping those dreams alive of living sustainably off your own land. Outdoors, the property offers a plunge pool, a spot of relaxation that, while in need of some refurbishment, could be transform ... click here to read more

Picture 1

Properties nearby


Nestled in the picturesque surroundings of Orba, Alicante, this enchanting villa is a hidden gem waiting for you to explore its many treasures. A real estate jewel that promises both comfort and tranquility, this property is an ideal retreat for those seeking a blend of natural beauty and modern convenience in the heart of Spain. As a busy real estate agent, let me take you through this remarkable property and the vibrant area that enfolds it. Located on a generous plot of nearly 18,000 m², this villa is a sanctuary for those who cherish the great outdoors. Built using noble Finnish pine and natural stones, the villa exudes a rustic charm while offering ample space with its four well-appointed bedrooms and two bathrooms. This home is perfect for families desiring extra space for children, guests, or even a home office. Key features: - 4 spacious bedrooms - 2 elegant bathrooms - Beautiful living-dining area with central fireplace - Separate kitchen with pantry and laundry room - Expansive Mediterranean gardens - Exclusive stable facilities - Spacious terrace to enjoy the views - Lower-level workshop and garage - Potential for a self-contained living area on the basement level - Elegant stone and woodwork The living-dining room speaks volumes of cozy family times with its central fireplace and large windows framing the breathtaking views of the lush garden and sparkling pool. Imagine gathering your loved ones here, relaxing after an expedition in the neighboring hills, or simply relishing the peaceful ambiance after a bustling day. Food enthusiasts will appreciate the well-equipped kitchen, complete with a pantry and laundry room. It’s not just for cooking; it’s a space for creating meals that taste of zest and rel ... click here to read more

Picture 1

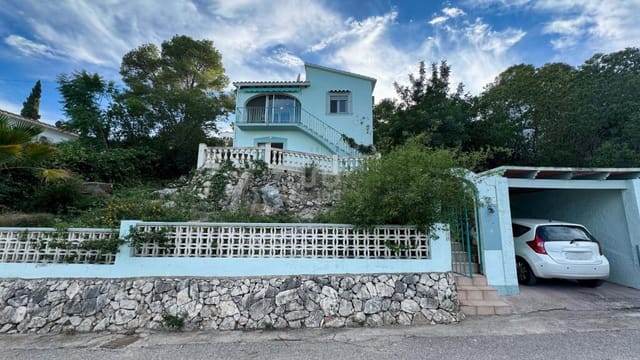
Nestled in the serene enclave of La Plana, Orba, this exquisite villa offers a unique blend of tranquility and convenience, making it an ideal choice for those seeking a peaceful retreat without sacrificing accessibility. With its breathtaking panoramic views of the lush valley, this property is a testament to the beauty of the Spanish countryside. Imagine waking up to the gentle rustle of leaves and the soft chirping of birds, as the sun casts a golden hue over the valley. This is the daily reality for residents of this charming villa, where nature and comfort coexist harmoniously. The property, spread over two meticulously renovated floors, is a haven for those who appreciate the finer things in life. Main Floor: The main floor is a testament to modern living, featuring a bright and airy living room that seamlessly integrates with a glassed-in naya. This space is perfect for enjoying the stunning landscape year-round, whether you're sipping your morning coffee or unwinding with a glass of wine in the evening. The open-plan kitchen, equipped with state-of-the-art appliances, is a culinary enthusiast's dream, offering both functionality and style. Two cozy bedrooms provide ample space for relaxation, while a full bathroom ensures convenience and comfort. Air conditioning in the living room and one of the bedrooms adds an extra layer of comfort, making this home a true sanctuary. Ground Floor: The ground floor offers a versatile space that can be tailored to your needs. Whether you envision it as a guest suite, a home office, or a personal retreat, the bedroom and bathroom with a shower provide the perfect setup. This level of flexibility is a rare find, adding significant value to the property. Features and Amenities ... click here to read more

Picture 1


Nestled in the serene landscapes of Valencia, Alicante, this traditional Spanish villa in Orba bridges the charm of rural Spain with convenient proximity to modern amenities, making it an excellent choice for those looking to relocate or purchase a holiday home overseas. This property offers a refreshing perspective on the Spanish villa lifestyle, combining both traditional features with accommodating modern necessities. Property Features: - Type: Villa - Condition: Good (some areas may need minor updates) - Size: 110 sqm - Bedrooms: 4 - Bathrooms: 2 - Price: €275,000 Amenities: - 8x4 meter swimming pool, recently regrouted - Outdoor shower - Barbecue area - Private garage for one car - Off-road parking space This villa is strategically laid out over two levels. The ground floor hints at versatile living arrangements with potential for converting it into a separate guest accommodation, featuring a double bedroom, a single bedroom, a shower room, a living/dining area, and a kitchenette. The design offers privacy and convenience – perfect for hosting guests or for rental opportunities. Ascending the internal staircase to the upper level, you are greeted with the main living quarters which include a cozy lounge adorned with a feature fireplace, a separate dining room that offers scenic views of the enveloping mountains, two double bedrooms, and a comprehensive family bathroom. The separate kitchen is fully equipped, and an adjoining open terrace presents an ideal place for al fresco dining or simply enjoying the stunning vistas. Location-wise, the villa is just a 2-minute drive or a leisurely 10-15-minute stroll from the village of Orba, where you can find essential amenities including supermarkets, local bars, and res ... click here to read more

Picture 1

Welcome to the heart of Spain's enchanting Costa Blanca, where the picturesque town of Orba awaits you. A hidden gem nestled in the region of Valencia, Alicante, Orba is a charming locale that beckons with its lush landscapes, warm climate, and tranquil environment. As a bustling real estate agent with a deep love for this area, let me guide you through what could potentially be your dream villa in Spain. Picture waking up each morning to the glorious Spanish sunshine in a magnificent, detached villa set within the scenic La Plana de Orba Urbanization. This villa, beautifully presented with 121 square meters of living space, boasts three spacious bedrooms and two bathrooms. It's comfortably priced at €258,000, offering you the chance to immerse yourself in the richness of Spanish living. The journey begins as you step onto the property, where the air is filled with the scents of Mediterranean flora and the distant sound of goats' bells in the valleys. The villa greets you warmly with its pristine condition and the promise of a relaxed, upscale lifestyle. Inside, the main floor has been thoroughly renovated, transforming it into a space that marries modern comfort with classic charm. You'll find: - Open-plan living room that expands into a glazed naya - Panoramic views overlooking the serene Orba Valley - Brand-new kitchen appliances, perfect for culinary endeavors - Two airy bedrooms, thoughtfully equipped for comfort - Fully updated bathroom, sleek in design The elegance continues as you move to the ground floor, an ideal guest area that promises privacy with: - Separate room with its own en-suite bathroom - Versatile space that can double as a guest room or office Orba isn't just a destination; it's a lifestyle. ... click here to read more

Picture 1

Nestled in the heart of the picturesque Jalon Valley, this semi-detached villa in Murla offers a unique opportunity to own a slice of Spanish paradise. With its immaculate condition and south-facing orientation, this property is a dream come true for those seeking a second home or vacation retreat in the sun-drenched region of Alicante, Spain. Imagine waking up to the gentle rustle of Mediterranean breezes and the sight of the sun rising over the majestic mountains. This villa, located in a sought-after urbanization, provides not just a home, but a lifestyle. Recently reformed, it combines modern comforts with traditional Spanish charm, making it an ideal getaway for families, couples, or solo adventurers. A Home Designed for Relaxation and Entertainment Step inside to discover a bright and airy space, where high wood-beamed ceilings and a glass-curtained naya invite natural light to dance across the open-plan lounge and dining area. The pellet stove adds a cozy touch for cooler evenings, while air conditioning and ceiling fans ensure comfort during the warm summer months. The fully fitted luxury kitchen is a culinary enthusiast's delight, opening onto a private al fresco dining terrace. Here, under the shade of a wood pergola and surrounded by feature dry-stone walls, you can entertain guests or enjoy quiet meals with loved ones. Comfort and Convenience at Every Turn - Two spacious double bedrooms with fitted wardrobes - Stylish walk-in shower room - New double-glazed windows for energy efficiency - Solar hot water system - Underbuild storage room for added convenience - Secure, low-maintenance south-facing garden - Off-street parking - Access to a beautifully maintained communal pool - Fibre internet connectivity ... click here to read more

Image 1

Stand on the south-facing terrace on a clear winter morning and you can pick out the switchbacks of the Coll de Rates snaking up into the mountain behind a patchwork of orange groves and old almond terraces. The air has that particular inland Costa Blanca quality — dry, warm even in January, carrying the faint sweetness of citrus blossom. This is not the Spain of beach bars and high-rises. This is the Jalon Valley, and once you've spent a week here, the coast starts to feel like a commute rather than a destination. The villa at Calle Benarrosa 1 sits on a generous corner plot of roughly 976 square metres on the edge of Alcalalí village. Corner plots in this valley are genuinely hard to come by — the extra breathing room means you get open sightlines in two directions and the light that comes with it. The total built area runs to around 227 square metres across two fully independent levels, which is what makes this property so versatile compared to a typical single-dwelling purchase. The upper level is the main residence. The L-shaped living room is large enough that the sitting area and the dining table don't compete for space — something you appreciate the moment you're hosting eight people for Sunday lunch and nobody feels squeezed. The kitchen has a utility room off it, useful for the kind of practical storage that always gets overlooked in holiday property searches. A covered terrace runs along the south face of this floor, catching the afternoon sun deep into October, sheltered enough to eat outside in a light jacket well past the point when the coast has gone grey. Below, the guest apartment is fully self-contained. Its own entrance, its own living room with kitchen, two bedrooms, a bathroom, and a private terra ... click here to read more

Main exterior view of Calle Benarrosa 1

Nestled in the tranquil hillsides of Valencia, Alicante, Alcalalí is this charming two-bedroom villa that invites you into the heart of true Spanish countryside living. As a busy real estate agent, I've had the pleasure of showing some lovely properties, but there's something uniquely special about this one, so let's take a closer look! This inviting villa, comfortably situated in the serene urbanisation of Vereda Park, is a dream for those seeking a quiet retreat without being too far from civilization. Set on a generous 700 m² plot, the villa promises the serenity of life away from the hustle and bustle, with plenty of potential for a wonderful family home or a serene getaway spot. When you first step inside, you enter an open-concept living-dining room paired with a quaint kitchen. Imagine cozy evenings by the fireplace in the living room, just an arm's length from your dining area, perfect for family gatherings or intimate dinners. More exploration reveals: - 2 bedroom spaces designed for comfort and scope for customization, - 2 conveniently placed bathrooms suitable for family or guest usage, - A cozy living room with a functioning fireplace, - Small kitchen in need of a few updates—ideal for someone wishing to put their own stamp on it, - Ample storage room with future potential to become a third bedroom, - Spacious parking facility, making it easy for guests to visit, - Covered terrace with a charming barbecue setting. The real bonus here? You've got outstanding views of Alcalalí and its pristine surroundings, an everyday reminder of the beauty of this picturesque Spanish region. Currently, the villa uses solar panels, but with plans to connect to the electricity grid underway, it represents an ideal opportun ... click here to read more

Picture 1

A Mediterranean Oasis Awaits in Parcent Imagine waking up to the gentle rustle of olive trees swaying in the morning breeze, the sun casting a golden hue over the lush landscape of the Jalón Valley. This is not just a dream but a daily reality at this exquisite 3-bedroom villa nestled in the heart of Parcent, Spain. Here, the Mediterranean lifestyle unfolds in all its glory, offering a serene escape from the hustle and bustle of everyday life. A Home Designed for Tranquility and Comfort As you step into this villa, you're greeted by a spacious private parking area, leading to a sun-drenched terrace perfect for morning coffee or evening gatherings. The main floor boasts a bright, airy living room that seamlessly connects to a large terrace, inviting you to soak in the panoramic views of the surrounding countryside. This level also features a cozy bedroom, a well-appointed bathroom, and a convenient WC. Descend the internal stairs to discover the lower floor, where two generous bedrooms await, each offering a peaceful retreat after a day of exploring. A second living area provides ample space for relaxation or entertaining, while another terrace beckons you to enjoy the warm Spanish sun. Venture further down to a third outdoor space, complete with a barbecue area and a vast basement ideal for storage or a creative workshop. Embrace the Authentic Spanish Lifestyle Parcent, a picturesque village renowned for its tranquil charm and traditional Spanish atmosphere, is your gateway to authentic Mediterranean living. Stroll through local vineyards, savor the flavors of family-run restaurants, and explore hiking routes that wind through the majestic Sierra de Bernia. Here, life moves at a slower pace, allowing you to fully i ... click here to read more

Image 1

Captivating 3-Bedroom Villa in Benigembla, Stunning Mountain Views Imagine owning a charming villa in the serene Benigembla area of Valencia, on Spain's picturesque Costa Blanca. This 3-bedroom property offers an enchanting experience with its stellar frontline views, facing the breathtaking southern mountains. Address: Valencia, Alicante, Benigembla, Spain Price: €365,000 Size: 130 sqm --- Property Features: - Bedrooms: 3, including a large master suite with walk-in wardrobe area. - Bathrooms: 2, one en-suite in the master bedroom and a family walk-in shower room. - Living Areas: Spacious lounge with a feature Tosca fireplace and gas fire, separate dining area both accessing outdoor terraces. - Kitchen: Open plan, fully fitted with granite worktops. - Additional Spaces: Internal landing suitable for casual use, utility storage casita, and underground workshop area. Outdoor Features: - Swimming Pool: Private 8 x 4 m pool with Roman steps for easy access. - Gardens: Low-maintenance Mediterranean style. - Dining and Entertainment: Wooden pergola for shaded dining, Mexican themed Cantina with bar, fridge, and sink, built-in barbecue, and summer kitchen area. - Climate Control: Metered gas central heating, double glazing, hot and cold air conditioning. --- Local Area Information: The delightful village of Benigembla lies in the beautiful Jalon Valley, an area renowned for its scenic hiking trails, traditional festivals, and expansive vineyards. Life in Benigembla blends traditional Spanish charm with the conveniences expected by modern residents, including shops, cafes, and restaurants offering local culinary delights. The community here is welcoming and inclusive, making it an attractive spot for overseas buyers ... click here to read more


Image 1

Presenting a unique 4-bedroom upside-down house located in Alcalalí, a charming village nestled in the picturesque Alicante province of Valencia, Spain. This remarkable property offers an unconventional and intriguing take on residential design, turning the traditional layout concept on its head to maximize space, convenience, and the breathtaking views of the idyllic surroundings. The house boasts over 123 square meters of well-distributed living spaces. The upper floor features a spacious double bedroom that grants you unobstructed elevated views, creating a sanctuary of serenity for relaxation. This level house also includes the open kitchen, full with a small pantry that connects seamlessly with the dining and living rooms. Your guests will be entertained under the vista of the mountains and the fertile green valley made visible through strategically placed windows. The lower floor houses three additional comfortable bedrooms, consisting of two double rooms and a single room giving future occupants their private haven. The cleverly designed lighter rooms make it conducive for retreating, resting, and rejuvenating. Property Features: - Four bedrooms - Two bathrooms - Open kitchen with a pantry - Spacious living and dining areas - Balcony - Garden - Internal garage access - Pellet burner - Elevated entry The outdoor experience is as impressive as the indoors. A balcony upstairs and a lovely garden downstairs add to the charms of this property. Within the enviable 348-square-meter plot, there lies the potential to fashion a small pool and create your version of a dream home. Living in Alcalalí, you will be rewarded with the charm of a tranquil Spanish village, where traditional tapas bars and modern cafes sit com ... click here to read more

Facade

Imagine waking up every day in the luxurious embrace of the Spanish sun, surrounded by the serene beauty of the Benissa Coastal. This exquisite 4-bedroom villa, nestled on a generous plot in the charming town of Xaló, provides a wonderful retreat from the hustle and bustle of city life while being conveniently close to village amenities. With 273 square meters of space, this home offers ample room for relaxation and entertaining, making it an ideal choice for families or discerning buyers looking for a slice of Spanish paradise. This villa was carefully constructed in 2012 and proudly sits on a flat, fenced plot, offering panoramic views that promise to captivate anyone lucky enough to call it home. The grounds tell a story of traditional Spanish living with a picturesque garden adorned with lush almond trees and around 50 olive trees. You can almost taste the olives pressed right from your own backyard. This is a place where you can imagine spending leisurely evenings sipping a glass of local wine, as you revel in the tranquility of the quiet neighborhood. Step inside, and you’ll be greeted by the thoughtfully designed interior. The ground floor of this two-story treasure begins with a charming entrance porch, leading into an inviting entrance hall. The living-dining room, complete with a cozy wood burner, beckons for warm gatherings with friends and family during cooler months. Culinary enthusiasts will appreciate the separate kitchen-dining area which has easy access to the porch, perfect for alfresco dining when the warm Spanish evenings call. Two double bedrooms grace the ground floor, each with its own en-suite bathroom. The nuanced details, like the option of a soothing bath or refreshing shower in one of the s ... click here to read more
Picture 1

A Tranquil Retreat in the Heart of the Jalon Valley Imagine waking up to the gentle rustle of olive trees swaying in the morning breeze, the sun casting a golden hue over the rugged peaks of the Jalon Valley. This is not just a home; it's a sanctuary nestled in the picturesque village of Alcalalí, where the pace of life slows down, and every day feels like a holiday. A Home That Tells a Story Step inside this charming 3-bedroom villa, and you're greeted by a warm, inviting hallway that leads you into a spacious, newly fitted kitchen. Here, the aroma of fresh paella wafts through the air, mingling with the scent of rosemary from the garden. The large lounge, with its cozy pellet burner, offers a perfect spot to unwind with a glass of local wine, as you gaze out through the partially glazed naya at the breathtaking panoramic views of the valley. The villa's design seamlessly blends traditional Spanish architecture with modern comforts. The master bedroom, a serene retreat, features a contemporary en-suite bathroom, while a separate guest bathroom serves the additional double bedroom. Ascend the staircase to a versatile mezzanine level, currently a third bedroom, but equally suited as a home office or a secondary lounge. Embrace the Mediterranean Lifestyle Outside, the villa's beautifully established Mediterranean garden beckons. Multiple seating areas invite you to savor the tranquility, each offering its own unique mountain outlook. Picture yourself hosting summer barbecues in the built-in BBQ area, or taking a refreshing dip in the above-ground pool, with the option to upgrade to a more permanent fixture if desired. Alcalalí is a village that captures the essence of Spanish charm. With its narrow streets, historic ... click here to read more
Picture 1

Nestled in the tranquil area of Alcalalí, Alicante, this villa offers a perfect retreat. Set within the peaceful urbanization of Vereda Park, this detached residence sits on a generous 700 m² plot. At a price of €170,000, this 2-bedroom, 1-bathroom villa presents an enticing opportunity for those looking to immerse themselves in a serene Spanish lifestyle, either as a new home or as a welcoming getaway. As you approach the property, the lush greenery of the front garden offers a welcoming first impression. With ample parking space available, visitors and residents alike will find ease in accessibility. Upon entering the villa, the interior reveals itself with a charming, though unpolished, appeal. The living-dining space grants entry into a compact kitchen, ideal for whipping up meals after a day of exploring the local culture. As you proceed through the living space, a small descent of a couple of steps leads you to the first bedroom, which holds ample opportunity for renovation. Though it currently requires a touch of care, the potential for transformation into a personal sanctuary is immense. Beyond the initial bedroom lies the villa's bathroom. Following the corridors, you'll discover an inviting living room equipped with a cozy fireplace, perfect for cool evenings when the crisp Spanish air sets in. Descend a few more steps, and you find yourself in an additional kitchen space and bathroom, followed by a double bedroom further below. The versatility of these spaces allows for adapting them according to unique personal needs. A ground-floor storage room presents potential for an additional third bedroom, promising flexibility for expanding families or accommodating guests. If there's one attribute this villa captu ... click here to read more
Picture 1

Nestled within the picturesque landscape of Alcalalí in Alicante, Spain, lies a charming 2-bedroom villa offering a serene escape and a touch of traditional Spanish living. This detached home, set on a generous plot of 700 m2 in the tranquil neighborhood of Vereda Park, presents a unique opportunity for those looking to immerse themselves in the quiet of rural Spain while enjoying the benefits of a close-knit community. Upon entering the villa, you are welcomed into a cozy living-dining room complemented by a compact kitchen, setting the stage for home-cooked meals and intimate gatherings. The layout of the house descends from here, revealing a bedroom poised for renovation -- an ideal project for those who enjoy infusing spaces with personal style. Further along, a bathroom serves the living areas, and descending a few more steps, you'll reach another kitchen and an additional bathroom, enhancing the functionality of the home. The lower level comprises a sizable double bedroom, offering privacy and tranquility. There's also a ground-floor storage room which holds potential to be converted into a third bedroom, expanding living arrangements or guest accommodations. The property also features ample parking space, a garden ripe for personalization, and a covered terrace complete with a barbecue area – perfect for enjoying the region’s picturesque views and the mild, Mediterranean climate. With over 300 sunny days a year, Alcalalí’s weather complements outdoor dining and relaxed living. ### Property Features: - Type: Villa - Condition: Good (with renovation potential) - Bedrooms: 2 (possible 3rd) - Bathrooms: 1 - Size: 119 m² plot of 700 m² - Unconnected to the electricity grid; currently uses solar panels ### Amenities ... click here to read more
Picture 1

Immerse yourself in the charm of a traditional Spanish finca nestled in the picturesque town of Xaló, a gem in the Valencia region of Alicante. This delightful five-bedroom villa captivates with its seamless blend of authentic rustic aesthetics and modern comforts, offering a serene retreat amidst the verdant landscapes of Spain. Standing proudly on a generously sized plot, this villa is a testament to thoughtful preservation and contemporary renovation. The property spans two levels, each detailed with care and style. Upon entering, the ground floor welcomes you with a spacious lounge complete with a dining area – perfect for gathering and entertaining. The fully equipped kitchen boasts the latest appliances, ensuring culinary enthusiasts can indulge in cooking with ease and pleasure. Also on the ground floor, you will find a convenient guest toilet and laundry room, two double bedrooms, and a bathroom, alongside the master bedroom which features an en-suite bathroom. As you ascend to the first floor, a large salon presents itself, doubling as an alternative entrance, adding an element of flexibility to the layout. This level also houses another double bedroom with a separate bathroom and a fifth bedroom complete with a bath, ideal for guests or as additional family space. Living in Xaló offers more than just a stunning home; it's a lifestyle embraced by the warmth of the local community and the unrivaled Mediterranean climate. With an average of over 300 sunny days a year, outdoor living is integral to daily life here. The villa's exterior is just as impressive, featuring a swimming pool and multiple seating areas including a spacious covered terrace – perfect for enjoying the outdoors regardless of the season. Ame ... click here to read more
Picture 1

Nestled in the picturesque Jalon Valley of Alicante, Spain, this beautifully designed 4-bedroom, 2-bathroom villa offers a blend of modern living and tranquil country ambiance, ideal for those looking to invest in a Spanish home. Boasting an expansive plot of 13,000 sqm and a practical layout, this property is an exceptional find for overseas buyers seeking the perfect balance between comfort, style, and nature. Property Features: - 4 Bedrooms (including a master bedroom with en-suite bathroom and access to the L-shaped upper balcony terrace) - 2 Bathrooms (modern and well-equipped) - Sizeable plot of 13,000 sqm - Triple garage plus additional parking space for over five vehicles - Spacious covered porch and beautiful terraces for outdoor dining and relaxation - Bright and airy entrance hall - Fully fitted modern kitchen with granite worktops, integrated appliances, and dining area - Large living room with a log burner, dining area, and triple aspect windows - Private parking, double glazing, electric central heating, and a wood burner for added comfort - Permission obtained for an 8m x 4m swimming pool installation Amenities: - Within walking distance to Jalon town and local amenities - Close to restaurants, bars, pharmacies, schools, and supermarkets (Mas y Mas and MeMercat) - Saturday rastro and farmers market, and Tuesday market with fresh produce and other items Living in Jalon, you'll immerse yourself in the slow-paced, delightful lifestyle of the Costa Blanca region. The villa, with its potential as a fixer-upper, offers a unique opportunity to personalize your space while enjoying the surrounding natural beauty, including mature Mediterranean planting and a quaint orchard area. Jalon is an authentic Spanish ... click here to read more
Picture 1

Situated in the picturesque town of Pego, within the vibrant region of Alicante, Valencia, this charming villa offers a unique blend of traditional Spanish architecture and modern comforts, creating a perfect setting for families or individuals looking to immerse themselves in the local culture. With a generous floor plan spanning 236 square meters, this property provides ample space for relaxation and entertainment. Upon entering the villa, guests are greeted by a spacious hall that introduces the first of five bedrooms, setting a welcoming tone for the rest of the home. The living room, easily accessible from the hallway, offers serene views of the quaint Andalusian patio, where a symphony of plants enhances the tranquil chill-out area. The heart of the ground floor is the large, fully-equipped kitchen, which includes a cozy seating area by a fireplace—an ideal spot for warm family gatherings. Adjacent to the kitchen, a bathroom equipped with a shower adds convenience to the ground floor layout. Outdoor living can be thoroughly enjoyed in the patio, which features a large paellero-barbecue, perfect for hosting Sunday meals and social gatherings. A substantial storage room next to the patio provides additional space for practical needs. Ascending to the first floor via a beautifully crafted staircase from the hall, three more bedrooms offer comfortable private retreats for family members or guests. The master bedroom is a highlight, boasting access to a balcony-terrace overlooking the patio, offering privacy and picturesque views. A well-appointed full bathroom services these rooms, ensuring comfort and accessibility. The villa's top floor reveals a vast open-plan attic area, complete with its own terrace. This multi ... click here to read more
Picture 1

Imagine waking to the gentle rustle of Mediterranean vegetation, the morning sun warming terracotta-hued earth that stretches across nearly five acres of Spanish countryside. This is your canvas—a rare 19,969m² plot in Pego where ancient orange groves once flourished, now waiting for your vision of a vacation retreat to take root just two minutes from a working Spanish town that still closes for siesta. Nestled in the Valencia province between mountain ranges and the Mediterranean coastline, this expansive plot offers something increasingly scarce in coastal Spain: space, building rights, and authentic connection to the rhythm of traditional Spanish life. The land sits in Pego's rustic zone with approved building capacity for a substantial 399m² single-family residence—enough for a four or five-bedroom villa with generous terraces, pool area, and guest accommodation. Unlike many coastal properties where neighbors are an arm's length away, here your closest companion might be the occasional rabbit traversing the open land or the distant bells from Pego's historic church marking the hour. The property's positioning delivers a rare combination for vacation home seekers: rural tranquility without isolation. Pego town center lies two minutes down well-maintained roads, close enough to walk for fresh bread and morning coffee at local cafés where Spanish remains the dominant language and tourists are visitors rather than residents. Yet this accessibility doesn't compromise the profound quiet that defines the location—evenings here are soundtracked by cicadas and the occasional bark of a farm dog, not traffic or crowds. Pego represents an authentic slice of the Costa Blanca that mass tourism bypassed. The town of 11,000 resid ... click here to read more
Picture 1