Villa for Sale in Sagra, Costa Blanca with Pool and Bar

Listed on
New
https://storage.googleapis.com/homestra-images/property-image-ec33b896-65d4-4c98-a2ba-7d04145a838b-1792260259.jpg

Valencia, Alicante, Sagra, Spain, Sagra (Spain)

3 Bedrooms · 2 Bathrooms · 137m² Floor area

€375,000

Villa

Parking

3 Bedrooms

2 Bathrooms

137m²

Garden

Pool

Not furnished

Description

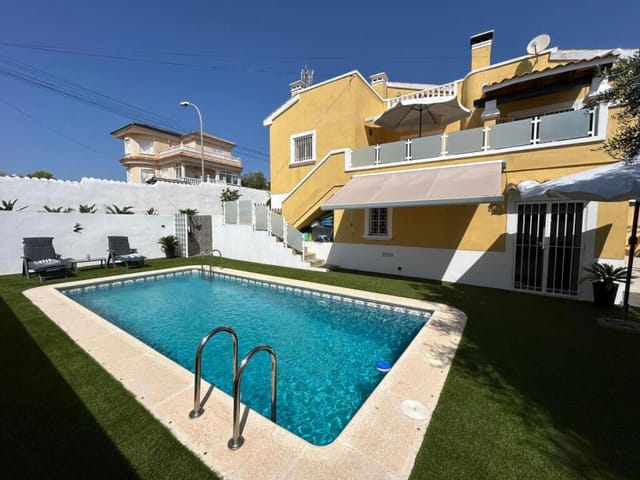
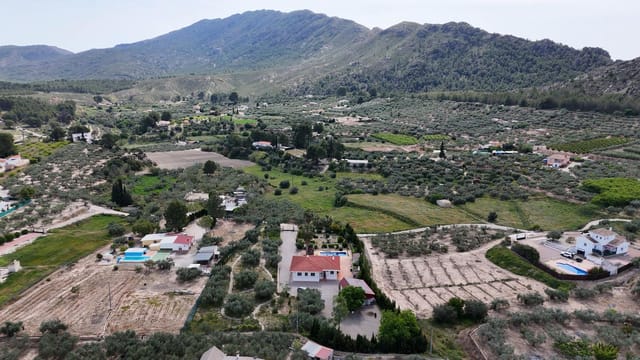
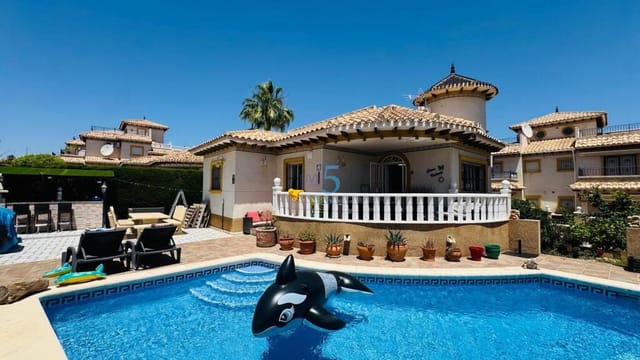


This 3-bedroom villa for sale in Sagra, Costa Blanca, has a private pool, an outdoor kitchen and a games room on a 521 m² plot. Built in 2010 and updated by the current owners, it stands in a quiet village in northern Alicante province, a short drive from the market town of Orba and about 30 minutes from the coast at Dénia.

The layout suits a permanent move, a holiday home in Costa Blanca or a rental investment. You get three double bedrooms, two shower rooms, 137 m² of living space and an outdoor setup built for long lunches that run into the evening.

The Villa: Three Bedrooms Over Two Floors




An electric gate opens onto a generous driveway with off-road parking, and a separate pedestrian gate means you never have to open the big one for a quick walk out. A path runs around the house to the front door. Inside, a glass-enclosed staircase with a stainless steel balustrade rises from the entrance hall, which gives the house a clean, modern feel from the first step.

The living room has a pellet-burning stove for cooler winter evenings and a small workstation under the stairs, handy if you work remotely. French doors lead to the enclosed naya, set up as a dining room with a view over the back garden and pool. The separate kitchen is well equipped: fitted units, twin integrated electric ovens (one of them a steam oven), an induction hob, an under-counter fridge and a separate freezer. Behind it, the utility room holds a second fridge-freezer, the washing machine and the gas boiler for heating and hot water.

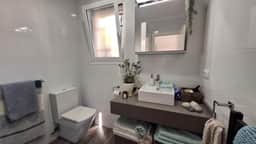
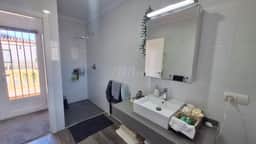
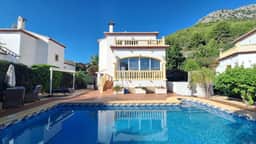
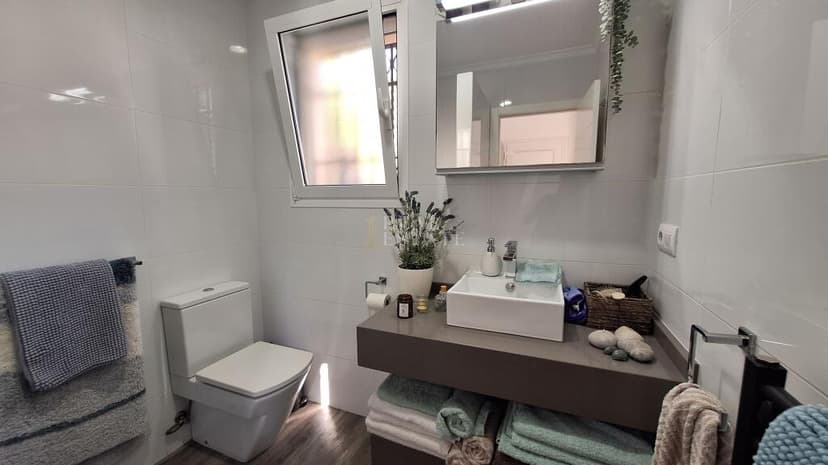
The double bedroom on the ground floor has fitted wardrobes, air conditioning and its own shower room, which works well for visiting family or anyone who would rather avoid stairs. Upstairs are two more double bedrooms, both with fitted wardrobes and air conditioning. The larger one opens onto a balcony over the garden and pool, while a second balcony looks over the driveway. A shower room serves the upper floor.

Outdoor Living: Pool, Pergolas and Games Room


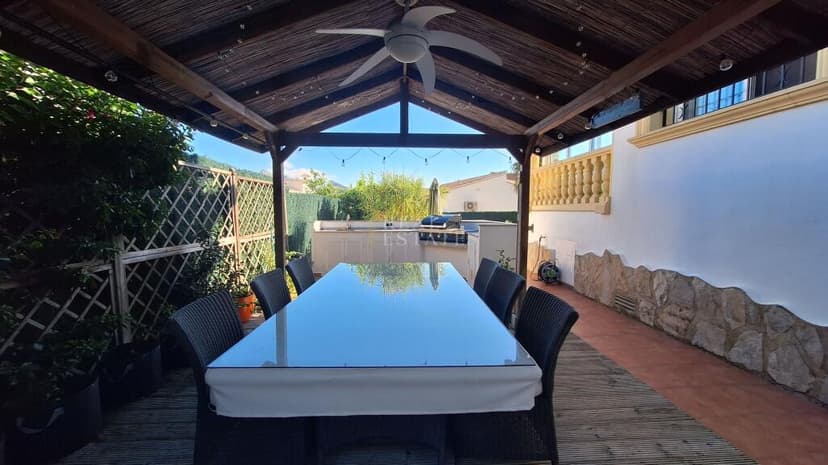
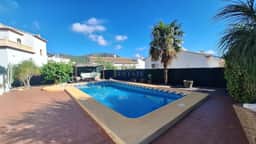
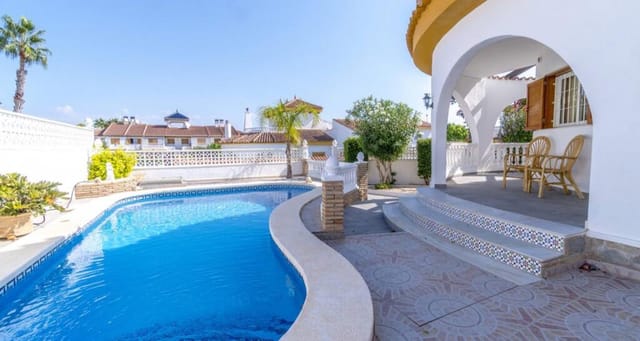
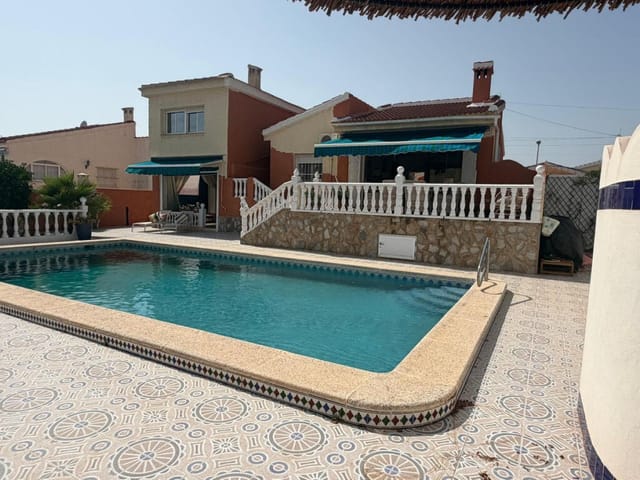
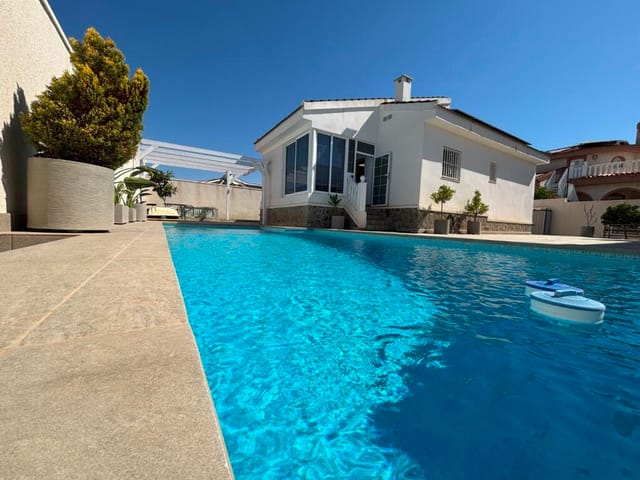



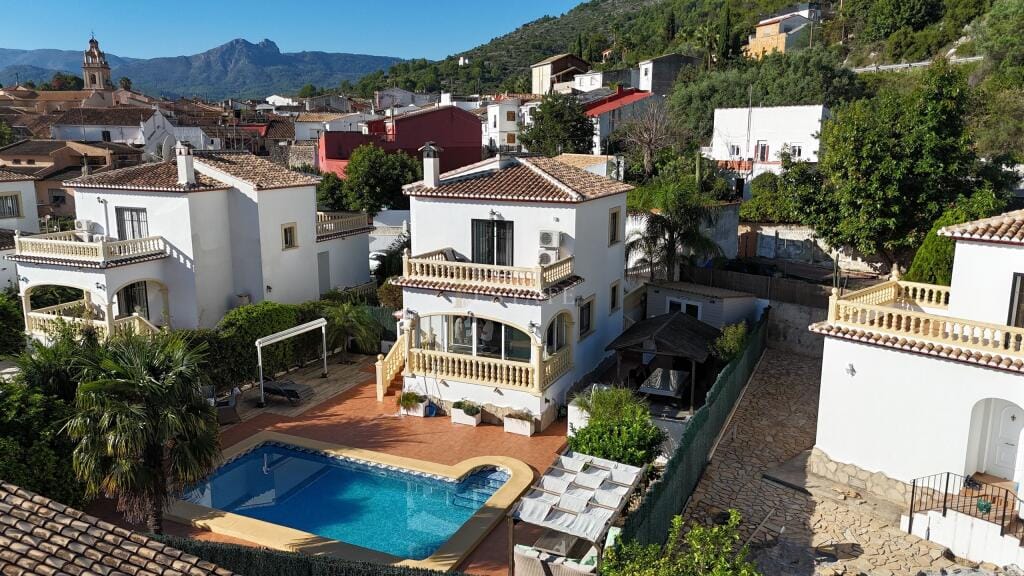

This is where the villa earns its price. The large pool is surrounded by an extensive, level sun terrace with room for loungers and a table, and a covered pergola alongside gives shade when the afternoon sun gets strong. The gardens are fully enclosed and low-maintenance, so weekends go on using them rather than working on them.

Along the side of the house you will find an outdoor kitchen with a barbecue, sink, preparation surface and dining area. It leads on to a second covered pergola and a fully enclosed outdoor bar and games room with a pool table, a darts board and electricity. Easy to picture with a full house of guests, or as a draw for holiday renters.

Comfort All Year Round


Most second homes in Spain are built for summer only. This one is set up for the whole year. Windows are double-glazed throughout, with mosquito blinds and persianas. Heating comes from gas central heating plus the pellet stove, and all three bedrooms have hot and cold air conditioning. There is also an installed security system and mains drainage, which is worth noting in a village setting.

Living in Sagra, Between Orba and Dénia


Sagra is a small, quiet village, the kind of place where you hear birds rather than traffic. For daily errands you head to Orba, a short drive away, which has supermarkets, shops, restaurants, banks and notary services. Dénia, about 30 minutes away, brings sandy beaches, a marina and a lively old town, plus ferry connections to the Balearic Islands. For flights, Alicante-Elche airport is roughly an hour to an hour and a quarter by road, and Valencia airport is a little further.

Buying a Second Home in Spain


For a Spain real estate purchase of this kind, international buyers typically need an NIE number, a lawyer and a notary, and should budget for taxes and fees on top of the asking price of €375,000. The good condition of this villa means there is no renovation project waiting, so the main decisions are about how you will use it.

Key Features


- Detached villa built in 2010 and updated by the current owners
- 137 m² living area on a 521 m² plot
- 3 double bedrooms and 2 shower rooms
- Ground-floor guest bedroom with its own shower room
- Large private swimming pool with level sun terrace and covered pergola
- Outdoor kitchen with barbecue, plus a second covered pergola
- Enclosed outdoor bar and games room with pool table and electricity
- Two balconies on the upper floor
- Hot and cold air conditioning in all three bedrooms
- Gas central heating and pellet-burning stove in the living room
- Double glazing, mosquito blinds, persianas and security system
- Electric driveway gate with off-road parking

Frequently Asked Questions


Is this villa suitable to live in all year?
Yes. It has gas central heating, a pellet stove, double glazing and hot and cold air conditioning in every bedroom, so it stays comfortable in winter and summer alike.

How far is Sagra from Dénia and the nearest airport?
Dénia is about 30 minutes away by car, and Orba, with its shops and services, is a short drive. Alicante-Elche airport is roughly an hour to an hour and a quarter away.

Would it work as a holiday rental?
The pool, outdoor kitchen, games room and three air-conditioned bedrooms give it the features holidaymakers look for. Check local rental licensing requirements before planning rentals.

To arrange a viewing or ask for more details on this villa in Sagra, contact Homestra and we will put you in touch with the seller's agent.
Details

Amount of bedrooms
3
Size
137m²
Price per m²
€2,737
Garden size
521m²
Has Garden
Yes
Has Parking
Yes
Has Basement
No
Condition
good
Amount of Bathrooms
2
Has swimming pool
Yes
Property type
Villa
Energy label

Unknown

Sign up to access location details

Similar properties

This detached villa for sale in Orihuela Costa has four bedrooms, 74 m² of terraces and a communal pool, all in the quiet Lomas de Don Juan area. Built in 2006 and in good condition, it comes furnished and equipped with household appliances, so you can arrive with a suitcase and start using it. The beach is about 2.5 km away, which puts it close enough for a short drive to the sand but far enough to keep the street quiet. ### The Villa: 133 m² Plus 74 m² of Terraces The house has 133 m² of total built area, of which 101 m² is usable living space. The more striking figure is the outdoor space: 74 m² of terraces, which is a lot for a home of this size. On the Costa Blanca, where you eat outside for much of the year, that counts for more than an extra reception room would. There are four bedrooms and two bathrooms. That layout works for a family, for two couples sharing a holiday, or for a household that wants a spare room for a home office. One of the bedrooms opens directly onto a private 12 m² terrace with open views. It is the kind of spot where you would take a first coffee in the sun before the day gets going. Hot and cold air conditioning is installed, which matters in a Spanish summer and is just as welcome on a cool January evening. Parking for two vehicles is inside the plot, so there is no hunting for a space on the street. ### Living in Lomas de Don Juan Lomas de Don Juan is a quiet, established residential area of Orihuela Costa. It is not a resort strip, and it is not an isolated development either. The villa sits within a residential complex that has a communal swimming pool and landscaped green areas. You get a pool to cool off in without having to look after one, which many second-home owners find th ... click here to read more

Picture 1
New

This three-bedroom villa for sale in Orihuela Costa has a private rooftop solarium with panoramic sea views, a short walk from Villamartín Plaza. It is a detached house arranged over three levels, with 160 m² of living space on a 298 m² plot, in one of the best-established residential areas of the southern Costa Blanca. At €299,950 it suits a family relocating to Spain, a couple wanting a base for golf and sunshine, or a buyer looking for a rental-ready holiday home. ### The Villa: Three Levels and a Rooftop Solarium The living room is the main room downstairs, and the source describes it as bright and filled with natural light. The kitchen is separate and modern, with a dishwasher, so cooking smells and clutter stay out of the sitting area. A utility area next door takes the washing machine and gives you extra storage, which matters more than people expect once you live somewhere full-time. There are three bedrooms and two bathrooms, enough for a family or for friends who visit often. Because the layout runs over three levels, bedrooms and living space are naturally separated, and guests are not on top of each other. Then there is the roof. The private solarium has panoramic views of the sea, and it is the feature that sets this villa apart from most houses in this price bracket. Picture coffee up there in the morning and a drink in the evening while the sky changes colour. The villa also has several other outdoor areas for eating outside or sitting in the sun, and a swimming pool is listed among its features. ### Living in Villamartín, Orihuela Costa Villamartín is a lived-in neighbourhood rather than a resort that empties out in winter. Bars, restaurants, shops and everyday services are within walking distance, ... click here to read more

Picture 1
New

Picture this: it's nine in the morning, the sun has already climbed above the Sierra de Escalona, and you're sitting on your southwest-facing rooftop solarium with a coffee, watching the light shift across the valley below. No noise, no neighbours pressed against your windows, just open sky and the faint hum of a lawnmower somewhere down the street. This is the daily reality of owning a home in El Galan, one of those quietly residential pockets between Villamartin and San Miguel de Salinas that locals know and international buyers are only just starting to figure out. Set on a 400 m² private plot, this three-bedroom detached villa covers 154 m² of well-organised living space across two floors. It's move-in ready — not in the estate-agent sense of "needs cosmetic work", but genuinely so. Solar panels handle both electricity generation and hot water. Air conditioning runs throughout the house. LED lighting, a log burner for January evenings when the temperature dips into single digits, and a private swimming pool with direct access from the master bedroom. The previous owners have done the work, which matters when you're buying from abroad. The main floor opens into a bright, open-plan living and dining area that doesn't feel like it's trying too hard. The kitchen is modern and practical — proper worktop space, clean lines — and there's a guest WC tucked conveniently near the entrance. Head downstairs and the tone shifts slightly: cooler, calmer. The master bedroom has en-suite facilities and those patio doors that open straight out to the pool. Two additional double bedrooms share a family bathroom; one has been used as a home office, which tells you something about how versatile the layout is for people who work remote ... click here to read more

Picture 1

Step outside on a Tuesday morning in late October and pick a ripe mandarin straight off the tree. The juice runs down your wrist before you've even made coffee. That's what mornings feel like at this three-bedroom villa in El Chorreador, a quiet pocket of Calasparra where the hills roll into each other and the only sounds are birdsong, the distant trickle of the Segura river basin, and occasionally your neighbor — probably French or English, as a few expat families have quietly put down roots along this dead-end road over the years. Calasparra sits in the northwest corner of Murcia, far enough inland to feel genuinely rural, close enough to everything that you never feel stranded. It's not a resort town. There are no souvenir shops selling ceramic bulls. What it has instead is a weekly market on Thursdays where you can buy Calasparra rice — the only rice in Spain with two Denominación de Origen certifications — directly from local growers, and a food culture built around slow-cooked arroces, roasted lamb, and wine from the neighboring Bullas DO region. The Restaurante El Parque on Avenida del Rey Juan Carlos does a rice dish that locals argue about for days afterward. The property itself sits on a 5,060 m² plot — nearly two-thirds of which is productive garden — with a fully renovated 133 m² single-level house at its center. The renovation ran from late 2022 through spring 2024, which means everything from the roof to the plumbing to the window frames is essentially new. Not patched. Not cosmetically refreshed. Actually replaced and modernized. This matters for international buyers, because the last thing you want when you fly in for August is a failing pump or a leaky roof that nobody noticed for six months. The main ... click here to read more

Front view of the villa and garden

By ten in the morning, the sun is already warm on the terrace tiles and the pool is throwing little ribbons of light across the garden wall. You're sitting with a coffee, listening to absolutely nothing except a distant lawnmower and the occasional clatter from a neighbor's kitchen. This is a Tuesday. This is just a regular Tuesday at this three-bedroom villa on Orihuela Costa, and it already feels like a weekend somewhere else would feel after three days of trying. The villa sits on a 350-square-meter plot in one of the Costa Blanca's most consistently popular stretches of coastline, where the Alicante province tapers south toward Murcia and the climate gets genuinely ridiculous — over 320 days of sunshine annually, winters so mild that January lunches on the terrace are not a novelty but a habit. The property itself covers 120 square meters of interior space across a thoughtful, livable layout: three bedrooms, two full bathrooms with walk-in showers, a generously proportioned living room that fills with afternoon light, and an open-plan kitchen that actually functions as the social center of the home rather than an afterthought tucked behind a wall. Out front, the private pool is the centerpiece — not a decorative gesture, but a proper swimming pool surrounded by a shaded terrace where you can eat, argue about whose turn it is to cook, and eventually fall asleep in a chair. There's real space here for outdoor dining furniture, sun loungers, a barbecue setup. The kind of space where a family of five or a group of friends can spread out without constantly bumping into each other. Orihuela Costa itself is a place that rewards the people who take the time to understand it. The Playa de La Zenia beach is roughly ten minu ... click here to read more

Picture 1

Picture this: it's nine in the morning, the air already warm but not yet fierce, and you're having coffee on the terrace with a view across the shimmering lake and the low hills beyond Rojales. No traffic noise. Just birdsong, the faint splash from your own pool, and the knowledge that the beach at Guardamar del Segura is twenty minutes down the road. That's not a fantasy — that's an ordinary Tuesday when you own this four-bedroom, four-bathroom villa in Ciudad Quesada. The location matters more than people realise when they first start looking on the Costa Blanca. Quesada sits on a ridge above the Vega Baja plain, catching the breeze even in July when the coast can feel airless. The urbanisation itself is genuinely liveable — proper pavements, a golf course (the La Marquesa course is less than ten minutes on foot), supermarkets, pharmacies, good tapas bars on Avenida de las Naciones. You won't feel marooned here between visits the way you sometimes do in more remote developments. And because it draws a mix of Spanish and northern European residents, there's real year-round life, not the shuttered-up ghost-town feel of some purely seasonal spots. This villa sits at the end of a quiet cul-de-sac — one of those small details that only becomes obvious once you're here, when you notice there's zero through traffic and the kids can actually kick a ball in the street. The plot is generous for the area, with a properly maintained garden that wraps around the pool and gives you multiple spots depending on where the sun is and how sociable you're feeling. The barbecue terrace at the back catches the afternoon shade; the front terrace gets the morning light and the lake views. Inside, the 160 square metres of living space is ha ... click here to read more

Picture 1

Some mornings you wake up in Lo Pepín and the first thing you hear is nothing. Not silence exactly—more like the kind of deep quiet that only exists when a place has been built for living rather than passing through. The pool catches the early light at an angle that turns the water a pale copper. By eight o'clock you've made coffee on the glazed terrace, and you're already wondering why you don't live here full time. This is a 4-bedroom detached villa in Ciudad Quesada's Lo Pepín residential area, set on a 500 m² plot with a fully independent guest house, a 10 x 5 metre private swimming pool, and views that stretch across the famous Torrevieja salt lakes toward the Mediterranean. At €470,000, fully furnished and move-in ready, it's the kind of property that doesn't stay on the market long—and for good reason. Let's talk about the layout, because the way this estate is arranged changes everything. The main villa holds two generous bedrooms and two bathrooms, with an open-plan living area that flows naturally into a contemporary kitchen. The glazed terrace off the main living space is the real daily anchor—it's where breakfast happens, where cards get played after dinner, where you sit with a glass of local Vinalopó wine and watch the sky go from orange to ink. That terrace essentially adds a full season of usable living space to the home. Spanish winters in this part of the Costa Blanca are mild enough that you're outside in a light jacket come January—average winter temperatures in Rojales hover around 17°C during the day, and the region logs over 300 days of sunshine per year. The guest house is where this property separates itself from the standard villa. Completely self-contained with two bedrooms, a private bathro ... click here to read more

Picture 1

By eight in the morning, the sun is already cutting across the rooftop solarium, the air smells of warm stone and something blooming in the garden below, and the only sound is the low hum of the pool filter doing its quiet work. That's what a Tuesday looks like here. Imagine what a Saturday feels like. This three-bedroom detached villa in Ciudad Quesada — part of the Rojales municipality on the southern Costa Blanca — sits on a private 324m² plot and delivers exactly the kind of unhurried, sun-drenched life that people spend years planning for. At 110m² of interior living space, it's the right size: generous enough for a family or a group of friends, tight enough that it never feels like a hotel corridor. The east-facing orientation means the mornings inside are lit up naturally, which matters more than you'd think. Sunlight through the living room windows at breakfast changes the entire feel of the day. That living room is the heart of the house — wide enough to breathe in, with a real fireplace tucked into one corner for the short but genuinely cool winters that roll in off the Vega Baja plain in January and February. Costa Blanca winters are mild by northern European standards, but they're real. The fireplace earns its place. The kitchen has been fully reformed and sits independently from the main living space, which makes a practical difference when you're cooking for guests. There's room to actually be in there without choreographing around each other. Kitchen appliances are included, so the house works from day one. Three bedrooms, two renovated bathrooms — both modernised, both functional. The bathrooms don't make you wince, which is more than can be said for a lot of resale properties at this price point in t ... click here to read more

Picture 1

Sunday morning in Moraira moves at its own pace. The market on Calle Marqués de Campo fills with locals pulling trolleys loaded with blood oranges and fresh anchovies from the fish stalls, the smell of churros drifting from the café on the corner where the fishermen have already been sitting for an hour. Walk five minutes back up the hill and you're home — through the gate, past the bougainvillea, onto the shaded naya with a coffee and nowhere particular to be. That's not a fantasy. That's a Tuesday in this villa. Set on a generous corner plot in one of Teulada-Moraira's quieter residential pockets, this single-storey detached villa sits in exactly the kind of spot that makes the Costa Blanca so fiercely coveted by buyers from across northern Europe. Not perched above the sea in some vertiginous clifftop position, and not buried in a sprawling urbanisation miles from anything — just right. Local shops, a handful of good restaurants, and everyday essentials are all within an easy ten-minute walk. You won't need the car every time you want a bottle of wine or a newspaper. The driveway is gated, with space for two cars behind it. Privacy arrives before you even step through the front door. The gardens have had years to establish themselves and it shows — there's a maturity to the planting, the kind you can't buy new, with different corners of the plot offering different moods throughout the day. Shade when you want it, full sun when you need it. The covered naya faces out over the garden and becomes, inevitably, the room you actually live in from April through to October. Lunch stretches into the afternoon here. Dinner starts late and ends later. The private swimming pool sits within the sun terrace and catches the light ... click here to read more

Picture 1

Early morning in Sopalmo, the air smells of wild rosemary and sun-warmed earth. The Almería hills sit golden in the distance, a rooster calls somewhere down the lane, and from the terrace of this four-bedroom villa, you can see all the way across the valley without a single rooftop breaking the view. This is the pace of life people spend years looking for. Sopalmo is one of those rare Andalusian hamlets that hasn't been discovered yet — not really. It sits quietly on the outskirts of Mojácar, tucked into the landscape like it's always been there, which it has. A small cluster of homes, a few neighbours who wave when they pass, and virtually no through traffic. Yet you're less than ten minutes by car from Mojácar Playa, where the beach bars along the seafront stay lively well into the evening and the chiringuitos serve fresh catch from the Mediterranean. The villa itself sits on 203 square metres of well-planned living space spread across two floors. Four bedrooms, three bathrooms — two of them en-suite — and a layout that actually makes sense for how people live on holiday and day-to-day. The bedrooms are genuinely generous in size. Not the cramped, corridor-of-a-room you find in so many Spanish villas at this price point. These are rooms where families spread out, where guests feel like guests rather than afterthoughts. What makes the interior feel different from the typical Almería villa is the light. Large windows pull the countryside in — the kind of soft, Mediterranean afternoon light that turns everything slightly golden and makes you forget what you were doing. The main living and dining area is where the house earns its keep: big enough to seat everyone for a proper meal, relaxed enough that nobody feels like ... click here to read more

Picture 1

By ten in the morning, the sun has already cleared the roofline and the pool is catching it fully. You're up on the solarium with a coffee, looking out over the terracotta rooftops of Villamartin toward the fairways of the golf course, and it occurs to you—not for the first time—that life from up here looks considerably better than it does from most places. That's the daily reality this villa delivers, and it doesn't take long to understand why properties on Pinada Golf 2 move quickly. Set on a plot of over 400 square metres in one of the most established residential communities on the Costa Blanca South, this detached south-facing villa in Orihuela has been developed to give its owners serious flexibility. Two bedrooms and two bathrooms on the main level. A fully converted underbuild with its own separate entrance, two additional double bedrooms, a kitchen, bathroom, and living space. A rooftop solarium. A private pool. An outdoor bar. A gated driveway with garage. At 109 square metres of main living space—plus the underbuild—this is not a property that runs out of room. Walk through the front gate and the pool is right there, framed by a generous terrace that gets the sun from mid-morning through the late afternoon. The outdoor bar area makes it easy to understand why Spanish evenings stretch so long. There's a logic to life in this part of Alicante that becomes obvious fast: eat late, stay outside, let the day unwind at its own pace. The covered dining terrace keeps lunch comfortable even in July, when the thermometer in Villamartin routinely hits the mid-30s. From October through to April, though, the Costa Blanca earns its reputation—clear skies, temperatures in the high teens and low 20s, and the kind of winter l ... click here to read more

Picture 1

Picture this: it's nine in the morning, the sun is already warming the terrace tiles, your coffee is hot, and the only sound you can hear is the occasional birdsong drifting across the hills above San Miguel de Salinas. No traffic. No crowds. Just open sky, a shimmer of blue in your private pool, and the kind of quiet that takes a few days to fully absorb. That's what mornings look like from this three-bedroom villa at Bellavista Villas — and once you've had a few of them, going back feels genuinely difficult. San Miguel de Salinas sits on a ridge in the southern reaches of the Costa Blanca, and the elevation does something interesting: it gives the whole place a different rhythm from the beach towns below. The air is drier, the views stretch further, and the pace is slower without feeling remote. You're seven kilometers from the sandy shores of Orihuela Costa — La Zenia, Cabo Roig, Playa Flamenca — close enough to spend an afternoon on the water but far enough that the tourist churn stays somewhere else. The villa itself covers 157 square meters across a thoughtfully designed layout with three bedrooms and three bathrooms. It's in good condition and genuinely move-in ready, so you won't spend your first Spanish summer buried in renovation decisions. The architecture follows the clean Mediterranean lines that work so well in this climate — white render, generous glazing, outdoor spaces that feel like natural extensions of the interior rather than afterthoughts. The private swimming pool is the gravitational center of the property in the warmer months, and between April and October, that's most of the time. Orihuela Costa delivers around 320 days of sunshine per year. That's not marketing language — it's the meteorolog ... click here to read more

Picture 1

Stand on the south-facing terrace on a clear winter morning and you can pick out the switchbacks of the Coll de Rates snaking up into the mountain behind a patchwork of orange groves and old almond terraces. The air has that particular inland Costa Blanca quality — dry, warm even in January, carrying the faint sweetness of citrus blossom. This is not the Spain of beach bars and high-rises. This is the Jalon Valley, and once you've spent a week here, the coast starts to feel like a commute rather than a destination. The villa at Calle Benarrosa 1 sits on a generous corner plot of roughly 976 square metres on the edge of Alcalalí village. Corner plots in this valley are genuinely hard to come by — the extra breathing room means you get open sightlines in two directions and the light that comes with it. The total built area runs to around 227 square metres across two fully independent levels, which is what makes this property so versatile compared to a typical single-dwelling purchase. The upper level is the main residence. The L-shaped living room is large enough that the sitting area and the dining table don't compete for space — something you appreciate the moment you're hosting eight people for Sunday lunch and nobody feels squeezed. The kitchen has a utility room off it, useful for the kind of practical storage that always gets overlooked in holiday property searches. A covered terrace runs along the south face of this floor, catching the afternoon sun deep into October, sheltered enough to eat outside in a light jacket well past the point when the coast has gone grey. Below, the guest apartment is fully self-contained. Its own entrance, its own living room with kitchen, two bedrooms, a bathroom, and a private terra ... click here to read more

Main exterior view of Calle Benarrosa 1

Picture yourself stepping onto your private terrace as the Almerian sun climbs over the surrounding hills, casting golden light across your swimming pool while the scent of wild herbs drifts up from the countryside below. This is morning in Sopalmo, a tranquil hamlet on the outskirts of Mojácar, where your 4-bedroom villa with independent guest cabins awaits to become the foundation of countless Mediterranean memories with family and friends. This thoughtfully designed property in one of Almería's most sought-after coastal regions offers something increasingly rare in today's vacation home market: genuine flexibility combined with modern sustainability. The solar panel installation dramatically reduces electricity costs, making this an exceptionally practical choice for international owners who want to minimize ongoing expenses while maximizing their time enjoying the Spanish lifestyle. The main two-storey villa provides generous accommodation with four bedrooms and three bathrooms, two of which are en-suite, while the lower plot features two fully equipped cabins that function as completely independent guest quarters, creating opportunities for hosting extended family, generating rental income, or simply enjoying extra space when you need it. Mojácar and the surrounding Almería coastline represent one of Europe's best-kept vacation home secrets. This corner of Andalusia enjoys over 320 days of sunshine annually, with mild winters averaging 16-18°C and warm summers tempered by coastal breezes. Unlike the crowded developments of the Costa del Sol, this area maintains authentic Spanish character while offering all the amenities international property owners expect. The dramatic contrast between desert landscapes and azur ... click here to read more

Picture 1

Picture yourself sipping morning coffee on your private terrace as the Spanish sun rises over the Mediterranean, painting the rugged Almería mountains in shades of amber and gold. The gentle sound of waves from Mojácar's beach, just minutes away, mingles with the scent of wild rosemary carried on the warm coastal breeze. This is the daily reality awaiting you at this contemporary 90m² villa, where modern coastal living meets the authentic rhythm of southern Spain. Step through the automated gate into your private walled sanctuary, where this freshly renovated villa represents the ideal foundation for your Mediterranean escape. The 2-bedroom, 2-bathroom residence sits perfectly positioned between the vibrant beachfront and the whitewashed hilltop pueblo, offering the rare combination of seaside accessibility and mountain vistas that defines Mojácar's unique character. The layout flows seamlessly for vacation living and entertaining. Enter through the front door into an expansive living area bathed in natural light from dual sets of patio doors, where ceiling fans maintain comfortable temperatures during Almería's 320 days of annual sunshine. The open-plan design connects effortlessly to outdoor spaces on all sides, blurring the boundaries between indoor comfort and outdoor Mediterranean living. While the kitchen space awaits your personal design vision, this presents an opportunity to create your ideal culinary workspace, whether you envision preparing tapas for sunset gatherings or simply brewing morning coffee before beach walks. The master bedroom serves as your private retreat, featuring patio doors opening to the terrace, ceiling fan for year-round comfort, and an en-suite bathroom with spacious walk-in shower finish ... click here to read more

Picture 1

A Mediterranean Oasis Awaits You in Orihuela Costa Imagine waking up to the gentle rustle of palm leaves and the soft chirping of birds, as the first rays of the Spanish sun filter through your bedroom window. This is the daily rhythm of life in your new villa, nestled in the serene Los Dolses neighborhood of Orihuela Costa. Here, the Mediterranean lifestyle is not just a dream but a tangible reality. A Home Designed for Comfort and Relaxation Step inside this charming villa, and you'll immediately feel at home. The spacious living area, bathed in natural light, invites you to unwind and enjoy the tranquility that surrounds you. With three generously sized bedrooms and two fully equipped bathrooms, this property is perfect for both family living and hosting guests. The heart of the home is the separate kitchen, a haven for culinary enthusiasts. Its practical design ensures that every meal is a pleasure to prepare, whether you're crafting a simple breakfast or a lavish dinner for friends. Outdoor Living at Its Finest The villa's 249 m² plot offers a private sanctuary where you can bask in the sun or find shade under the mature trees. The east-west orientation ensures that you enjoy sunlight throughout the day, making the terrace an ideal spot for morning coffee or evening cocktails. The private pool is a refreshing escape on warm days, while the communal pool offers a chance to socialize with neighbors. Whether you're lounging by the water or hosting a barbecue, the outdoor space is designed for relaxation and enjoyment. Experience the Best of Orihuela Costa Living in Orihuela Costa means having access to a wealth of activities and attractions. The nearby beaches are perfect for sunbathing, swimming, or trying yo ... click here to read more
Image 1

A Tranquil Retreat in the Heart of the Jalon Valley Imagine waking up to the gentle rustle of olive trees swaying in the morning breeze, the sun casting a golden hue over the rugged peaks of the Jalon Valley. This is not just a home; it's a sanctuary nestled in the picturesque village of Alcalalí, where the pace of life slows down, and every day feels like a holiday. A Home That Tells a Story Step inside this charming 3-bedroom villa, and you're greeted by a warm, inviting hallway that leads you into a spacious, newly fitted kitchen. Here, the aroma of fresh paella wafts through the air, mingling with the scent of rosemary from the garden. The large lounge, with its cozy pellet burner, offers a perfect spot to unwind with a glass of local wine, as you gaze out through the partially glazed naya at the breathtaking panoramic views of the valley. The villa's design seamlessly blends traditional Spanish architecture with modern comforts. The master bedroom, a serene retreat, features a contemporary en-suite bathroom, while a separate guest bathroom serves the additional double bedroom. Ascend the staircase to a versatile mezzanine level, currently a third bedroom, but equally suited as a home office or a secondary lounge. Embrace the Mediterranean Lifestyle Outside, the villa's beautifully established Mediterranean garden beckons. Multiple seating areas invite you to savor the tranquility, each offering its own unique mountain outlook. Picture yourself hosting summer barbecues in the built-in BBQ area, or taking a refreshing dip in the above-ground pool, with the option to upgrade to a more permanent fixture if desired. Alcalalí is a village that captures the essence of Spanish charm. With its narrow streets, historic ... click here to read more

Picture 1

A Mediterranean Oasis Awaits You Imagine waking up to the gentle rustle of palm leaves swaying in the warm Spanish breeze, the sun casting a golden glow over the lush greens of the Vistabella Golf Course. This is not just a dream—it's your new reality at Vistabella Golf Homes, nestled in the heart of Costa Blanca, Spain. A Day in Your New Life Start your day with a leisurely breakfast on your expansive terrace, where the aroma of freshly brewed coffee mingles with the scent of blooming bougainvillea. As the sun climbs higher, take a refreshing dip in your private pool, its cool waters offering a perfect respite from the Mediterranean heat. Afternoons are for exploration. Whether you're teeing off at the nearby golf course, indulging in the local cuisine at a charming Orihuela café, or simply strolling through the vibrant markets, every moment is an opportunity to immerse yourself in the rich tapestry of Spanish culture. As evening falls, retreat to your rooftop solarium. Here, under a canopy of stars, you can savor a glass of local wine, the distant sound of waves providing a soothing soundtrack to your tranquil night. The Allure of Vistabella Golf Homes These modern villas, known as Villas MOOI, are a testament to contemporary design and functionality. With sleek architecture and expansive glass facades, each home is crafted to maximize natural light and offer seamless indoor-outdoor living. - Private Swimming Pool: A 3x5 meter oasis perfect for cooling off or hosting poolside gatherings. - Rooftop Solarium: An expansive space for sunbathing, stargazing, or entertaining. - Spacious Terraces: Ideal for alfresco dining and enjoying the Mediterranean climate. - Modern Amenities: Air conditioning, high-quality finis ... click here to read more

Photo 1 of Vistabella Golf Homes

Properties nearby

Nestled in the picturesque surroundings of Orba, Alicante, this enchanting villa is a hidden gem waiting for you to explore its many treasures. A real estate jewel that promises both comfort and tranquility, this property is an ideal retreat for those seeking a blend of natural beauty and modern convenience in the heart of Spain. As a busy real estate agent, let me take you through this remarkable property and the vibrant area that enfolds it. Located on a generous plot of nearly 18,000 m², this villa is a sanctuary for those who cherish the great outdoors. Built using noble Finnish pine and natural stones, the villa exudes a rustic charm while offering ample space with its four well-appointed bedrooms and two bathrooms. This home is perfect for families desiring extra space for children, guests, or even a home office. Key features: - 4 spacious bedrooms - 2 elegant bathrooms - Beautiful living-dining area with central fireplace - Separate kitchen with pantry and laundry room - Expansive Mediterranean gardens - Exclusive stable facilities - Spacious terrace to enjoy the views - Lower-level workshop and garage - Potential for a self-contained living area on the basement level - Elegant stone and woodwork The living-dining room speaks volumes of cozy family times with its central fireplace and large windows framing the breathtaking views of the lush garden and sparkling pool. Imagine gathering your loved ones here, relaxing after an expedition in the neighboring hills, or simply relishing the peaceful ambiance after a bustling day. Food enthusiasts will appreciate the well-equipped kitchen, complete with a pantry and laundry room. It’s not just for cooking; it’s a space for creating meals that taste of zest and rel ... click here to read more

Picture 1

Nestled in the serene enclave of La Plana, Orba, this exquisite villa offers a unique blend of tranquility and convenience, making it an ideal choice for those seeking a peaceful retreat without sacrificing accessibility. With its breathtaking panoramic views of the lush valley, this property is a testament to the beauty of the Spanish countryside. Imagine waking up to the gentle rustle of leaves and the soft chirping of birds, as the sun casts a golden hue over the valley. This is the daily reality for residents of this charming villa, where nature and comfort coexist harmoniously. The property, spread over two meticulously renovated floors, is a haven for those who appreciate the finer things in life. Main Floor: The main floor is a testament to modern living, featuring a bright and airy living room that seamlessly integrates with a glassed-in naya. This space is perfect for enjoying the stunning landscape year-round, whether you're sipping your morning coffee or unwinding with a glass of wine in the evening. The open-plan kitchen, equipped with state-of-the-art appliances, is a culinary enthusiast's dream, offering both functionality and style. Two cozy bedrooms provide ample space for relaxation, while a full bathroom ensures convenience and comfort. Air conditioning in the living room and one of the bedrooms adds an extra layer of comfort, making this home a true sanctuary. Ground Floor: The ground floor offers a versatile space that can be tailored to your needs. Whether you envision it as a guest suite, a home office, or a personal retreat, the bedroom and bathroom with a shower provide the perfect setup. This level of flexibility is a rare find, adding significant value to the property. Features and Amenities ... click here to read more

Picture 1

Nestled in the heart of the picturesque Orba Valley, the charming villa stands as a gateway to living the idyllic Spanish lifestyle. As a bustling real estate agent with years of experience in the field, I can assure you this property offers a unique opportunity you might be seeking for an investment or even a peaceful retreat. If you're considering starting a new chapter in the vibrant Alicante Province, then let me paint you a picture of what life could be like in this beautiful area. Orba, a quaint town in the province of Alicante, is a place where history meets a laid-back modern lifestyle. With its enchanting views of the surrounding mountains and the gentle Riu Girona running alongside, it offers a sanctuary away from the hustle and bustle of city life. The climate here is one of its crowning glories – basking in Mediterranean sunshine almost all year round with mild winters and dry summers, it's perfect for those who love to soak up the sun and enjoy outdoor activities. Now, let's talk about the villa itself. The property sprawls across 40 square meters, offering enough space for a couple or a solo adventurer seeking solace amidst nature. Originally an office space for well-known horse breeders in the region, this home has the potential to be transformed into a cozy residence. The villa features: - 1 spacious bedroom - A well-appointed bathroom - Spectacular views of the surrounding Orba Valley - Proximity to the scenic Riu Girona - Bordering an expansive orange grove - Multiple horse paddocks and indoor stables - Additional room for potential outdoor or indoor use - Existing structures for livestock or additional storage - Negotiable equestrian equipment included While the property is in good condition, its h ... click here to read more

Picture 1

Situated in the picturesque town of Pego, within the vibrant region of Alicante, Valencia, this charming villa offers a unique blend of traditional Spanish architecture and modern comforts, creating a perfect setting for families or individuals looking to immerse themselves in the local culture. With a generous floor plan spanning 236 square meters, this property provides ample space for relaxation and entertainment. Upon entering the villa, guests are greeted by a spacious hall that introduces the first of five bedrooms, setting a welcoming tone for the rest of the home. The living room, easily accessible from the hallway, offers serene views of the quaint Andalusian patio, where a symphony of plants enhances the tranquil chill-out area. The heart of the ground floor is the large, fully-equipped kitchen, which includes a cozy seating area by a fireplace—an ideal spot for warm family gatherings. Adjacent to the kitchen, a bathroom equipped with a shower adds convenience to the ground floor layout. Outdoor living can be thoroughly enjoyed in the patio, which features a large paellero-barbecue, perfect for hosting Sunday meals and social gatherings. A substantial storage room next to the patio provides additional space for practical needs. Ascending to the first floor via a beautifully crafted staircase from the hall, three more bedrooms offer comfortable private retreats for family members or guests. The master bedroom is a highlight, boasting access to a balcony-terrace overlooking the patio, offering privacy and picturesque views. A well-appointed full bathroom services these rooms, ensuring comfort and accessibility. The villa's top floor reveals a vast open-plan attic area, complete with its own terrace. This multi ... click here to read more
Picture 1

Nestled in the serene landscapes of Valencia, Alicante, this traditional Spanish villa in Orba bridges the charm of rural Spain with convenient proximity to modern amenities, making it an excellent choice for those looking to relocate or purchase a holiday home overseas. This property offers a refreshing perspective on the Spanish villa lifestyle, combining both traditional features with accommodating modern necessities. Property Features: - Type: Villa - Condition: Good (some areas may need minor updates) - Size: 110 sqm - Bedrooms: 4 - Bathrooms: 2 - Price: €275,000 Amenities: - 8x4 meter swimming pool, recently regrouted - Outdoor shower - Barbecue area - Private garage for one car - Off-road parking space This villa is strategically laid out over two levels. The ground floor hints at versatile living arrangements with potential for converting it into a separate guest accommodation, featuring a double bedroom, a single bedroom, a shower room, a living/dining area, and a kitchenette. The design offers privacy and convenience – perfect for hosting guests or for rental opportunities. Ascending the internal staircase to the upper level, you are greeted with the main living quarters which include a cozy lounge adorned with a feature fireplace, a separate dining room that offers scenic views of the enveloping mountains, two double bedrooms, and a comprehensive family bathroom. The separate kitchen is fully equipped, and an adjoining open terrace presents an ideal place for al fresco dining or simply enjoying the stunning vistas. Location-wise, the villa is just a 2-minute drive or a leisurely 10-15-minute stroll from the village of Orba, where you can find essential amenities including supermarkets, local bars, and res ... click here to read more

Picture 1

Welcome to the heart of Spain's enchanting Costa Blanca, where the picturesque town of Orba awaits you. A hidden gem nestled in the region of Valencia, Alicante, Orba is a charming locale that beckons with its lush landscapes, warm climate, and tranquil environment. As a bustling real estate agent with a deep love for this area, let me guide you through what could potentially be your dream villa in Spain. Picture waking up each morning to the glorious Spanish sunshine in a magnificent, detached villa set within the scenic La Plana de Orba Urbanization. This villa, beautifully presented with 121 square meters of living space, boasts three spacious bedrooms and two bathrooms. It's comfortably priced at €258,000, offering you the chance to immerse yourself in the richness of Spanish living. The journey begins as you step onto the property, where the air is filled with the scents of Mediterranean flora and the distant sound of goats' bells in the valleys. The villa greets you warmly with its pristine condition and the promise of a relaxed, upscale lifestyle. Inside, the main floor has been thoroughly renovated, transforming it into a space that marries modern comfort with classic charm. You'll find: - Open-plan living room that expands into a glazed naya - Panoramic views overlooking the serene Orba Valley - Brand-new kitchen appliances, perfect for culinary endeavors - Two airy bedrooms, thoughtfully equipped for comfort - Fully updated bathroom, sleek in design The elegance continues as you move to the ground floor, an ideal guest area that promises privacy with: - Separate room with its own en-suite bathroom - Versatile space that can double as a guest room or office Orba isn't just a destination; it's a lifestyle. ... click here to read more

Picture 1

Imagine waking to the gentle rustle of Mediterranean vegetation, the morning sun warming terracotta-hued earth that stretches across nearly five acres of Spanish countryside. This is your canvas—a rare 19,969m² plot in Pego where ancient orange groves once flourished, now waiting for your vision of a vacation retreat to take root just two minutes from a working Spanish town that still closes for siesta. Nestled in the Valencia province between mountain ranges and the Mediterranean coastline, this expansive plot offers something increasingly scarce in coastal Spain: space, building rights, and authentic connection to the rhythm of traditional Spanish life. The land sits in Pego's rustic zone with approved building capacity for a substantial 399m² single-family residence—enough for a four or five-bedroom villa with generous terraces, pool area, and guest accommodation. Unlike many coastal properties where neighbors are an arm's length away, here your closest companion might be the occasional rabbit traversing the open land or the distant bells from Pego's historic church marking the hour. The property's positioning delivers a rare combination for vacation home seekers: rural tranquility without isolation. Pego town center lies two minutes down well-maintained roads, close enough to walk for fresh bread and morning coffee at local cafés where Spanish remains the dominant language and tourists are visitors rather than residents. Yet this accessibility doesn't compromise the profound quiet that defines the location—evenings here are soundtracked by cicadas and the occasional bark of a farm dog, not traffic or crowds. Pego represents an authentic slice of the Costa Blanca that mass tourism bypassed. The town of 11,000 resid ... click here to read more

Picture 1

Stand at the corner of one of Pego's sun-warmed streets on a Tuesday morning and you'll hear the market on Avinguda del Cavaller coming to life — vendors calling out prices for locally grown oranges, clementines still with their leaves on, and fat tomatoes that actually taste like tomatoes. This is your kitchen window soundtrack. This six-bedroom corner townhouse, all 508 square metres of it spread across three generous floors, sits right in the middle of one of the most underrated towns on the entire Costa Blanca — and it's waiting for someone with vision. Pego doesn't try to compete with Dénia or Jávea for tourist attention, and that's exactly the point. It's an authentic Valencian market town, tucked between the Montgó Massif and the wetlands of the Marjal de Pego-Oliva Natural Park, where storks nest in the church tower and the rice paddies shimmer silver in the afternoon light. International buyers who discover it tend to go quiet for a moment, then start doing sums in their heads. The property itself sits on a 200m² corner plot and runs to 508m² of constructed space — a figure that stops most people mid-scroll. Three floors, two independent living units (one with its own street-level entrance on the ground floor, another occupying the upper levels with two large terraces), a garage accessible from the side street, and a structural layout flexible enough to reimagine entirely. Corner position means two street frontages, which translates to light flooding in from directions most townhouses can only dream of. Here's the detail that really opens up the imagination: part of the building can be demolished to carve out a private patio or garden. In a Valencian town centre where outdoor private space is genuinely rare, ... click here to read more

Picture 1

Stand on the south-facing terrace on a clear winter morning and you can pick out the switchbacks of the Coll de Rates snaking up into the mountain behind a patchwork of orange groves and old almond terraces. The air has that particular inland Costa Blanca quality — dry, warm even in January, carrying the faint sweetness of citrus blossom. This is not the Spain of beach bars and high-rises. This is the Jalon Valley, and once you've spent a week here, the coast starts to feel like a commute rather than a destination. The villa at Calle Benarrosa 1 sits on a generous corner plot of roughly 976 square metres on the edge of Alcalalí village. Corner plots in this valley are genuinely hard to come by — the extra breathing room means you get open sightlines in two directions and the light that comes with it. The total built area runs to around 227 square metres across two fully independent levels, which is what makes this property so versatile compared to a typical single-dwelling purchase. The upper level is the main residence. The L-shaped living room is large enough that the sitting area and the dining table don't compete for space — something you appreciate the moment you're hosting eight people for Sunday lunch and nobody feels squeezed. The kitchen has a utility room off it, useful for the kind of practical storage that always gets overlooked in holiday property searches. A covered terrace runs along the south face of this floor, catching the afternoon sun deep into October, sheltered enough to eat outside in a light jacket well past the point when the coast has gone grey. Below, the guest apartment is fully self-contained. Its own entrance, its own living room with kitchen, two bedrooms, a bathroom, and a private terra ... click here to read more

Main exterior view of Calle Benarrosa 1

Nestled in the heart of the picturesque Jalon Valley, this semi-detached villa in Murla offers a unique opportunity to own a slice of Spanish paradise. With its immaculate condition and south-facing orientation, this property is a dream come true for those seeking a second home or vacation retreat in the sun-drenched region of Alicante, Spain. Imagine waking up to the gentle rustle of Mediterranean breezes and the sight of the sun rising over the majestic mountains. This villa, located in a sought-after urbanization, provides not just a home, but a lifestyle. Recently reformed, it combines modern comforts with traditional Spanish charm, making it an ideal getaway for families, couples, or solo adventurers. A Home Designed for Relaxation and Entertainment Step inside to discover a bright and airy space, where high wood-beamed ceilings and a glass-curtained naya invite natural light to dance across the open-plan lounge and dining area. The pellet stove adds a cozy touch for cooler evenings, while air conditioning and ceiling fans ensure comfort during the warm summer months. The fully fitted luxury kitchen is a culinary enthusiast's delight, opening onto a private al fresco dining terrace. Here, under the shade of a wood pergola and surrounded by feature dry-stone walls, you can entertain guests or enjoy quiet meals with loved ones. Comfort and Convenience at Every Turn - Two spacious double bedrooms with fitted wardrobes - Stylish walk-in shower room - New double-glazed windows for energy efficiency - Solar hot water system - Underbuild storage room for added convenience - Secure, low-maintenance south-facing garden - Off-street parking - Access to a beautifully maintained communal pool - Fibre internet connectivity ... click here to read more

Image 1

Nestled in the tranquil hillsides of Valencia, Alicante, Alcalalí is this charming two-bedroom villa that invites you into the heart of true Spanish countryside living. As a busy real estate agent, I've had the pleasure of showing some lovely properties, but there's something uniquely special about this one, so let's take a closer look! This inviting villa, comfortably situated in the serene urbanisation of Vereda Park, is a dream for those seeking a quiet retreat without being too far from civilization. Set on a generous 700 m² plot, the villa promises the serenity of life away from the hustle and bustle, with plenty of potential for a wonderful family home or a serene getaway spot. When you first step inside, you enter an open-concept living-dining room paired with a quaint kitchen. Imagine cozy evenings by the fireplace in the living room, just an arm's length from your dining area, perfect for family gatherings or intimate dinners. More exploration reveals: - 2 bedroom spaces designed for comfort and scope for customization, - 2 conveniently placed bathrooms suitable for family or guest usage, - A cozy living room with a functioning fireplace, - Small kitchen in need of a few updates—ideal for someone wishing to put their own stamp on it, - Ample storage room with future potential to become a third bedroom, - Spacious parking facility, making it easy for guests to visit, - Covered terrace with a charming barbecue setting. The real bonus here? You've got outstanding views of Alcalalí and its pristine surroundings, an everyday reminder of the beauty of this picturesque Spanish region. Currently, the villa uses solar panels, but with plans to connect to the electricity grid underway, it represents an ideal opportun ... click here to read more

Picture 1

Presenting a unique 4-bedroom upside-down house located in Alcalalí, a charming village nestled in the picturesque Alicante province of Valencia, Spain. This remarkable property offers an unconventional and intriguing take on residential design, turning the traditional layout concept on its head to maximize space, convenience, and the breathtaking views of the idyllic surroundings. The house boasts over 123 square meters of well-distributed living spaces. The upper floor features a spacious double bedroom that grants you unobstructed elevated views, creating a sanctuary of serenity for relaxation. This level house also includes the open kitchen, full with a small pantry that connects seamlessly with the dining and living rooms. Your guests will be entertained under the vista of the mountains and the fertile green valley made visible through strategically placed windows. The lower floor houses three additional comfortable bedrooms, consisting of two double rooms and a single room giving future occupants their private haven. The cleverly designed lighter rooms make it conducive for retreating, resting, and rejuvenating. Property Features: - Four bedrooms - Two bathrooms - Open kitchen with a pantry - Spacious living and dining areas - Balcony - Garden - Internal garage access - Pellet burner - Elevated entry The outdoor experience is as impressive as the indoors. A balcony upstairs and a lovely garden downstairs add to the charms of this property. Within the enviable 348-square-meter plot, there lies the potential to fashion a small pool and create your version of a dream home. Living in Alcalalí, you will be rewarded with the charm of a tranquil Spanish village, where traditional tapas bars and modern cafes sit com ... click here to read more

Facade

Charming Three-Bedroom Villa for Sale in Oliva, Valencia, Spain This delightful villa, nestled in the serene town of Oliva in Valencia, Spain, offers a tranquil and picturesque setting close to the pristine beach of Santa Anna, the prestigious Oliva Nova Golf Club, and a well-regarded equestrian centre. Ideal for those seeking a serene retreat with convenient amenities and plenty of renovation potential, this property is a haven for those looking to personalise their space. Property Features: - Total size of 251 square meters - Situated on a generous plot of 1,187 square meters - Three bedrooms: two doubles and one single - One complete bathroom - Spacious lounge dining room with a charming chimney - Independent kitchen - Glazed porch ideal for relaxation - Orientation allows natural sunlight most of the day Amenities Include: - Private swimming pool - Personal garage - Three storage rooms - A dedicated bird cage - A patio that can be transformed into a luxurious outdoor living area - Lush garden, perfect for both relaxation and recreational activities - Firewood storage Local Area and Lifestyle: Living in Oliva offers a unique experience, blending Spanish cultural heritage with the comforts and tranquility of a coastal town. The villa's location ensures peace away from the main roads, yet maintains good connectivity should you need to travel. Residents enjoy open views of the surrounding valley, showcasing nature’s beauty right at their doorstep. The Villa’s close proximity to recreational facilities like a golf course and equestrian centre caters to sport enthusiasts, while the nearby beach is perfect for leisurely days in the sunshine or enjoying water sports. The local community in Oliva is welcoming and vibran ... click here to read more

Picture 1

Captivating 3-Bedroom Villa in Benigembla, Stunning Mountain Views Imagine owning a charming villa in the serene Benigembla area of Valencia, on Spain's picturesque Costa Blanca. This 3-bedroom property offers an enchanting experience with its stellar frontline views, facing the breathtaking southern mountains. Address: Valencia, Alicante, Benigembla, Spain Price: €365,000 Size: 130 sqm --- Property Features: - Bedrooms: 3, including a large master suite with walk-in wardrobe area. - Bathrooms: 2, one en-suite in the master bedroom and a family walk-in shower room. - Living Areas: Spacious lounge with a feature Tosca fireplace and gas fire, separate dining area both accessing outdoor terraces. - Kitchen: Open plan, fully fitted with granite worktops. - Additional Spaces: Internal landing suitable for casual use, utility storage casita, and underground workshop area. Outdoor Features: - Swimming Pool: Private 8 x 4 m pool with Roman steps for easy access. - Gardens: Low-maintenance Mediterranean style. - Dining and Entertainment: Wooden pergola for shaded dining, Mexican themed Cantina with bar, fridge, and sink, built-in barbecue, and summer kitchen area. - Climate Control: Metered gas central heating, double glazing, hot and cold air conditioning. --- Local Area Information: The delightful village of Benigembla lies in the beautiful Jalon Valley, an area renowned for its scenic hiking trails, traditional festivals, and expansive vineyards. Life in Benigembla blends traditional Spanish charm with the conveniences expected by modern residents, including shops, cafes, and restaurants offering local culinary delights. The community here is welcoming and inclusive, making it an attractive spot for overseas buyers ... click here to read more

Image 1

A Mediterranean Oasis Awaits in Parcent Imagine waking up to the gentle rustle of olive trees swaying in the morning breeze, the sun casting a golden hue over the lush landscape of the Jalón Valley. This is not just a dream but a daily reality at this exquisite 3-bedroom villa nestled in the heart of Parcent, Spain. Here, the Mediterranean lifestyle unfolds in all its glory, offering a serene escape from the hustle and bustle of everyday life. A Home Designed for Tranquility and Comfort As you step into this villa, you're greeted by a spacious private parking area, leading to a sun-drenched terrace perfect for morning coffee or evening gatherings. The main floor boasts a bright, airy living room that seamlessly connects to a large terrace, inviting you to soak in the panoramic views of the surrounding countryside. This level also features a cozy bedroom, a well-appointed bathroom, and a convenient WC. Descend the internal stairs to discover the lower floor, where two generous bedrooms await, each offering a peaceful retreat after a day of exploring. A second living area provides ample space for relaxation or entertaining, while another terrace beckons you to enjoy the warm Spanish sun. Venture further down to a third outdoor space, complete with a barbecue area and a vast basement ideal for storage or a creative workshop. Embrace the Authentic Spanish Lifestyle Parcent, a picturesque village renowned for its tranquil charm and traditional Spanish atmosphere, is your gateway to authentic Mediterranean living. Stroll through local vineyards, savor the flavors of family-run restaurants, and explore hiking routes that wind through the majestic Sierra de Bernia. Here, life moves at a slower pace, allowing you to fully i ... click here to read more

Image 1

Step outside on a Saturday morning in late September, coffee in hand, and the beach is already there — Molinell Beach, just a three-minute walk from your front door, its wide sandy stretch almost entirely yours at that hour. The summer crowds have thinned, the light off the Mediterranean is golden and low, and from your rear terrace you can already smell the salt air mixing with whatever the neighbors are grilling. That's Oliva. Quieter than Dénia, less discovered than Valencia's city coastline, and in the view of anyone who's spent real time along this stretch of the Costa del Azahar, still one of the best-kept secrets on Spain's eastern shore. This three-bedroom chalet sits on a 217 square metre plot in one of Oliva's most coveted pockets — the low-density beach zone between the Molinell River and the Deveses Beach road. The house itself covers 78 square metres of interior space, a layout that's honest and liveable rather than overcrowded with rooms that nobody uses. Three bedrooms, each with fitted wardrobes. One full bathroom. An open-plan kitchen that flows into a living and dining area anchored by a wood-burning fireplace — which matters more than you'd think. Even on the Costa Valenciana, January evenings get genuinely cool, and there's something about eating beside a real fire with the winter quiet outside that makes a holiday home feel like an actual home. The two covered terraces — one at the front of the house, one at the rear — do a lot of the living for you here. The front terrace faces the street and catches the morning light. The back one is where you'll spend most evenings: the barbecue is there, the shade arrives early in the afternoon, and when the jasmine blooms in May and June, the whole corner of t ... click here to read more

Picture 1

Imagine stepping into a place where every day feels like a getaway. Nestled in the picturesque town of Ondara, within the radiant province of Alicante in Spain, a breath-taking villa awaits those ready to dive into Mediterranean living. With a generous floor area of approximately 384 square meters, this villa promises ample space and comfort for anyone seeking a vibrant life in this sun-kissed part of the world. Just a stone's throw away from the pristine beaches of the Costa Blanca, you are in an idyllic location for both relaxation and adventure. As you enter this delightful villa, you are immediately greeted by a sense of space and possibility. There's room for everyone in the four bedrooms, each offering its own sanctuary. The four bathrooms – practical for busy mornings or leisurely baths after a day outdoors – ensure convenience and privacy for family members or guests. The separated kitchen is the hub of culinary creativity. Whether preparing a quick breakfast or hosting a lavish dinner, this space caters to all your epicurean aspirations. The living room, graced with a comforting fireplace, becomes the perfect backdrop for cozy evenings. Gather here to share stories, play games, or simply unwind in its warmth. Meanwhile, individual heating and air conditioning systems maintain a pleasant atmosphere, no matter the time of year. Then, there's the outdoors. Picture summer afternoons soaked in sun on the terrace, or evenings spent hosting lively barbecues as stars twinkle overhead. The BBQ area invites impromptu gatherings, ensuring every meal is a social event. With a 5,000 square meter plot surrounding the property, there is plenty of room for a garden oasis, offering a connection with nature that's both refresh ... click here to read more

Picture 1

A Tranquil Retreat in the Heart of the Jalon Valley Imagine waking up to the gentle rustle of olive trees swaying in the morning breeze, the sun casting a golden hue over the rugged peaks of the Jalon Valley. This is not just a home; it's a sanctuary nestled in the picturesque village of Alcalalí, where the pace of life slows down, and every day feels like a holiday. A Home That Tells a Story Step inside this charming 3-bedroom villa, and you're greeted by a warm, inviting hallway that leads you into a spacious, newly fitted kitchen. Here, the aroma of fresh paella wafts through the air, mingling with the scent of rosemary from the garden. The large lounge, with its cozy pellet burner, offers a perfect spot to unwind with a glass of local wine, as you gaze out through the partially glazed naya at the breathtaking panoramic views of the valley. The villa's design seamlessly blends traditional Spanish architecture with modern comforts. The master bedroom, a serene retreat, features a contemporary en-suite bathroom, while a separate guest bathroom serves the additional double bedroom. Ascend the staircase to a versatile mezzanine level, currently a third bedroom, but equally suited as a home office or a secondary lounge. Embrace the Mediterranean Lifestyle Outside, the villa's beautifully established Mediterranean garden beckons. Multiple seating areas invite you to savor the tranquility, each offering its own unique mountain outlook. Picture yourself hosting summer barbecues in the built-in BBQ area, or taking a refreshing dip in the above-ground pool, with the option to upgrade to a more permanent fixture if desired. Alcalalí is a village that captures the essence of Spanish charm. With its narrow streets, historic ... click here to read more

Picture 1