



Spacious 4-Bedroom Villa with Warehouse and Garden in Estébanez de la Calzada, Near Camino de Santiago

Listed on
https://storage.googleapis.com/homestra-images/property-image-b5756be6-cd80-427c-8255-fee3e62b1076-1734038271.jpg

Castile-Leon, Leon, León, Spain, Villarejo de Órbigo (Spain)

4 Bedrooms · 5 Bathrooms · 124m² Floor area

€134,900

Villa

Parking

4 Bedrooms

5 Bathrooms

124m²

Garden

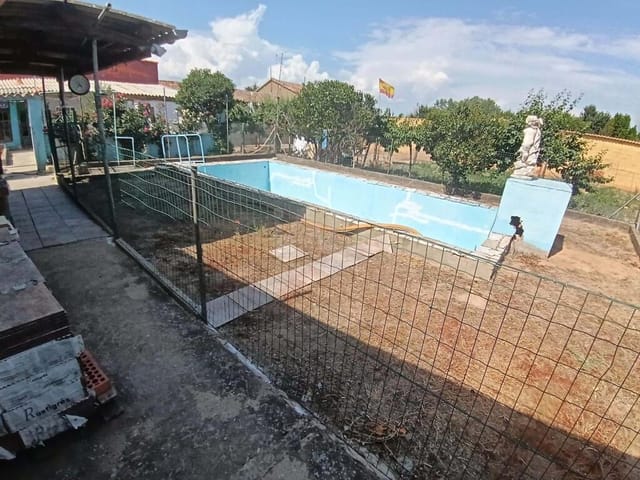
No pool

Not furnished

Description


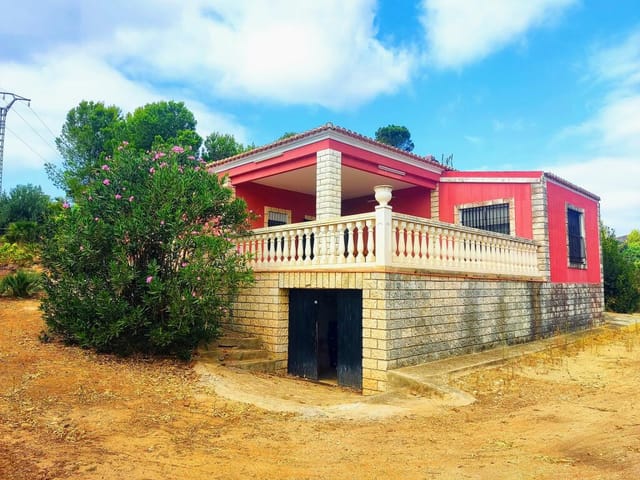
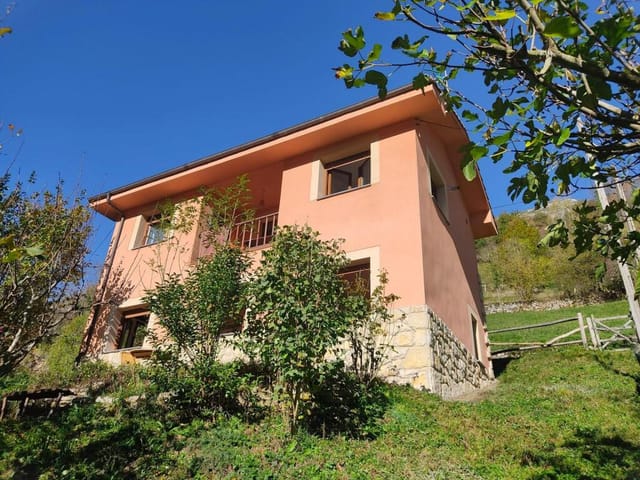
Nestled in the charming town of Estébanez de la Calzada, this 4-bedroom villa offers a unique opportunity for those looking to blend the serenity of the Spanish countryside with the convenience of nearby city life. Located within the municipality of Villarejo de Órbigo, this picturesque setting is steeped in history and culture, offering a peaceful retreat from the hustle and bustle of modern life.







Built in 1978, this villa stands proudly with a total area of 713 square meters, including a spacious warehouse and a parking space. The house itself spans 124 square meters, and although it was built several decades ago, it's maintained in a good condition, reflecting the quality and durability of Spanish construction. The property showcases a perfect blend of vintage charm and practical living spaces—ideal for families or retirees seeking a restful haven.




Let's explore this villa step by step. As you enter the ground floor, you're greeted by a versatile area that could serve as a guest bedroom, complete with a convenient auxiliary bathroom. This level also boasts a substantial warehouse space, ideal for anyone needing a workshop or looking to engage in hobbies that require ample room. Parking is never a concern, with space designed to accommodate multiple vehicles, ensuring hustle-free arrivals and departures.


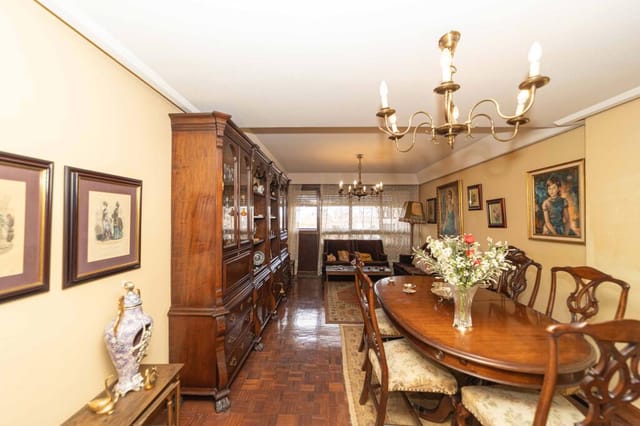
Ascending to the upper floor, you encounter the heart of the home, where comfort and functionality intertwine. The living room, flooded with natural light, is cleverly divided into two sections: a cozy rest area ideal for unwinding after a long day, and a dining space perfect for hosting gatherings with friends and family. The highlight of the living area is the glazed terrace, a year-round delight that invites you to savor your morning coffee while enjoying the scenic views and serene surroundings.


The kitchen, practical and well-equipped, features a gas stove, ceramic hob, and a traditional charcoal stove for those who enjoy a touch of rustic cooking. With plentiful counter space and a charming mini pantry, it’s truly a culinary enthusiast’s dream. Additionally, its intimate dining nook offers a delightful spot for casual breakfasts or heartwarming dinners.

The upper floor comprises three sunlit bedrooms, each offering a private bathroom—ideal for ensuring privacy among family members or guests. The master suite stands out with its comfort and subtle elegance, inviting you to indulge in restful nights and energized mornings.

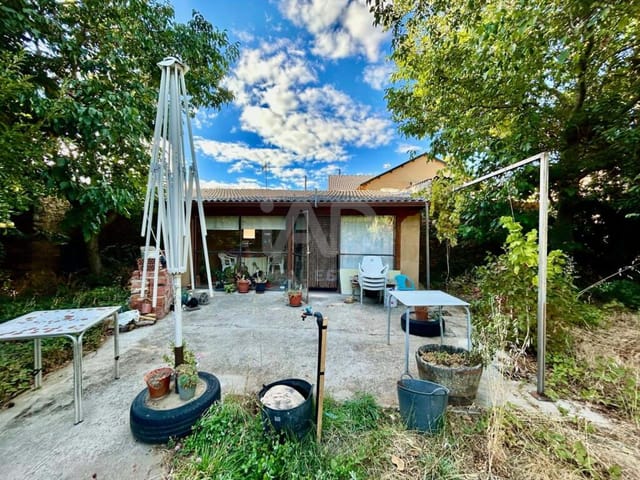
Stepping outside, the villa reveals a quaint garden area, thoughtfully laid out with both green and paved spaces. Picture yourself hosting summer barbecues or enjoying peaceful afternoons with a book in hand, surrounded by the tranquil atmosphere of Spanish flora. Whether you’re inclined to cultivate a garden or create a relaxation oasis, these outdoor spaces accommodate a variety of leisure activities.

Living in Estébanez de la Calzada offers more than just a home—it’s an invitation to join a vibrant community rich in tradition and festival spirit. Locals take pride in preserving cultural festivities such as pilgrimages, the singing of the bouquet, and live nativity scenes during Christmas, making it a colorful locale year-round. The region’s connection to the famous Camino de Santiago further amplifies its appeal to those who cherish both historical and spiritual journeys.

Within the town and its surroundings, residents enjoy convenient amenities. A short walk leads to essential services including a bakery and public school, while Veguellina de Órbigo is just a 5-minute drive for a broader spectrum of shops and services. Moreover, the city of León, reachable in under 40 minutes by car, presents additional dining, shopping, and cultural experiences for a perfect day trip.

The climate here is typically mild, with warm summers and cool winters. This makes outdoor activities and exploring local landscapes particularly delightful. For nature enthusiasts, hiking trails are abundant, offering breathtaking terrains and serene vistas—a testament to the area’s natural beauty.

Living in a villa like this in such a picturesque location combines luxury with a taste of Spanish heritage. It represents a harmonious blend of comfort, culture, and potential—all waiting for the right owner.

Remember, this villa is not just a property; it's a canvas for your dreams and aspirations. Whether you desire a full-time residence, a vacation home, or an investment opportunity, this villa is poised to become a cherished retreat. Feel free to reach out and arrange a visit. This could very well be the perfect slice of Spain you’ve been looking for.

Details

Amount of bedrooms
4
Size
124m²
Price per m²
€1,088
Garden size
465m²
Has Garden
Yes
Has Parking
Yes
Has Basement
Yes
Condition
good
Amount of Bathrooms
5
Has swimming pool
No
Property type
Villa
Energy label

Unknown

Sign up to access location details

Similar properties

A Mediterranean Oasis Awaits in Parcent Imagine waking up to the gentle rustle of olive trees swaying in the morning breeze, the sun casting a golden hue over the lush landscape of the Jalón Valley. This is not just a dream but a daily reality at this exquisite 3-bedroom villa nestled in the heart of Parcent, Spain. Here, the Mediterranean lifestyle unfolds in all its glory, offering a serene escape from the hustle and bustle of everyday life. A Home Designed for Tranquility and Comfort As you step into this villa, you're greeted by a spacious private parking area, leading to a sun-drenched terrace perfect for morning coffee or evening gatherings. The main floor boasts a bright, airy living room that seamlessly connects to a large terrace, inviting you to soak in the panoramic views of the surrounding countryside. This level also features a cozy bedroom, a well-appointed bathroom, and a convenient WC. Descend the internal stairs to discover the lower floor, where two generous bedrooms await, each offering a peaceful retreat after a day of exploring. A second living area provides ample space for relaxation or entertaining, while another terrace beckons you to enjoy the warm Spanish sun. Venture further down to a third outdoor space, complete with a barbecue area and a vast basement ideal for storage or a creative workshop. Embrace the Authentic Spanish Lifestyle Parcent, a picturesque village renowned for its tranquil charm and traditional Spanish atmosphere, is your gateway to authentic Mediterranean living. Stroll through local vineyards, savor the flavors of family-run restaurants, and explore hiking routes that wind through the majestic Sierra de Bernia. Here, life moves at a slower pace, allowing you to fully i ... click here to read more

Image 1

A Tranquil Oasis in the Heart of Andalusia Imagine waking up to the gentle rustle of olive trees swaying in the morning breeze, the sun casting a golden hue over the rolling hills of Andalusia. This is the daily rhythm of life in Líjar, a quaint village nestled in the province of Almería, Spain. Here, your dream of owning a vacation home becomes a reality with this charming 3-bedroom villa, offering a perfect blend of comfort, privacy, and breathtaking natural beauty. A Home That Embraces You Step inside this inviting villa, where every corner whispers stories of relaxation and joy. The spacious lounge, bathed in natural light, features a grand fireplace, perfect for cozy evenings with family and friends. The adjoining kitchen, a culinary haven, opens to the rear garden, where the scent of blooming jasmine mingles with the aroma of a sizzling barbecue. The villa's thoughtful design includes three generously sized bedrooms, each a sanctuary of peace. The master suite, with its en-suite shower room, offers a private retreat, while the additional rooms provide ample space for guests or family. An extra room off the kitchen can be tailored to your needs, whether as a formal dining area or a fourth bedroom. Outdoor Living at Its Finest The villa's exterior is a testament to the art of outdoor living. A covered porch invites you to savor your morning coffee while gazing at the panoramic views of the countryside. The low-maintenance garden, adorned with mature plants and trees, leads to a spacious terrace, ideal for alfresco dining or simply soaking up the sun. The centerpiece of this outdoor paradise is the 8x4 meter swimming pool, a refreshing oasis on warm summer days. With ample space for sun loungers and a built-in ... click here to read more

Picture 1

Nestled in the heart of the picturesque Valencia region, this expansive 7-bedroom villa in Beneixida offers a unique opportunity for those seeking a second home in Spain. With its lush surroundings, vibrant local culture, and proximity to essential amenities, this property is more than just a house—it's a gateway to a new lifestyle. Imagine waking up to the gentle rustle of leaves from your own avocado and orange groves, the sun casting a warm glow over the landscape. This villa, set on a generous plot, is perfect for those who appreciate the tranquility of rural life while still being within easy reach of urban conveniences. Local Lifestyle and Climate Beneixida is a charming village that embodies the essence of Spanish living. Known for its warm Mediterranean climate, the area enjoys over 300 days of sunshine a year, making it an ideal location for a holiday home. The local community is welcoming, with a rich tapestry of traditions and festivals that offer a glimpse into the authentic Spanish way of life. Activities and Accessibility For the active lifestyle enthusiast, the villa's private tennis court provides a perfect spot for a morning match. The surrounding countryside offers numerous hiking and cycling trails, while the nearby Júcar River is ideal for kayaking and fishing. The vibrant city of Valencia, with its stunning architecture and bustling markets, is just a 50-minute drive away, offering a perfect blend of relaxation and excitement. Investment Potential This property is not just a home; it's an investment. The fertile land, currently yielding avocados and oranges, provides an additional income stream. The villa's location in a sought-after region of Spain ensures its value will appreciate over time, ma ... click here to read more

Picture 1

The picturesque village of Fuente Álamo de Murcia, nestled in the sun-drenched region of southeast Spain, offers an authentic taste of Spanish life, and it's here, within the serene community of Hacienda Del Alamo, that you'll find your potential new home. This 2-bedroom, 2-bathroom semi-detached villa is an exemplary option for those seeking a relaxing retreat or a new life under the warm Spanish sun. Positioned strategically within the well-kept resort, the villa is close to numerous amenities, ensuring a convenient and vibrant lifestyle. The villa is a delightful Coral style, characterized by its seamless blend of indoor and outdoor spaces. As you approach, you'll be greeted by a lovely low-maintenance garden at the front, where you can enjoy coffee in the early morning sunlight. The rear garden, being private and dotted with artificial grass, offers ample space for relaxation or play. A covered terrace and a solarium act as extended living spaces where you can entertain guests or enjoy some quiet moments. Additionally, the solarium houses a new shed, perfect for extra storage, adding to the functional appeal of the property. As you step inside, you'll notice the thoughtfully configured open-plan lounge, kitchen, and dining room area. It's spacious, encouraging an inviting flow of conversation and activity. The kitchen comes fully equipped with all necessary white goods, making it easy to whip up meals without hassle. Those who appreciate cooking will find this kitchen more than accommodating. A new wood-burning stove stands ready for those cooler evenings, offering both warmth and a cozy ambiance. Both bedrooms are designed to be restful sanctuaries. The master bedroom includes an en-suite and direct access to the ... click here to read more

Picture 1

Hello, esteemed clients! I'm thrilled to present to you a unique opportunity to own a charming villa nestled in the picturesque town of Vélez-Málaga in the beautiful region of Andalucia, Spain. While I am a global real estate agent, you can trust that I am always on-the-go working tirelessly to match clients with their perfect properties, especially in this vibrant region. So, let me guide you through this splendid villa and the vibrant life that awaits you in this Spanish paradise. At an attractive price of just €89,000, this two-bedroom villa offers a cozy and inviting space, perfect for those looking to embrace the serene Mediterranean lifestyle. The villa spans approximately 83 square meters, offering ample room for comfortable living. As you step through the entrance, you're greeted by a well-appointed hall that seamlessly transitions into a cozy sitting area. It's the ideal spot to relax after a day of exploring the local wonders. The villa features: - 2 bedrooms, with potential to convert into 3 - 1 bathroom - Spacious living room - Fitted kitchen - Separate annex for versatile use - Laundry room - 3 picturesque terraces - Roof terrace with stunning views Now, let's talk about living in Vélez-Málaga. This enchanting town is steeped in history and culture, offering an authentic Spanish experience. Imagine waking up to the gentle sounds of the Mediterranean breeze and stepping out onto one of your terraces with your morning coffee, taking in the stunning views of the surrounding landscape. Life here is laid-back and simple, making it perfect for those looking to escape the hustle and bustle of city life. The town is known for its warm and sunny climate, with over 300 days of sunshine a year, making it a have ... click here to read more

Picture 1

Welcome to the wonderful life awaiting you in Dolores, a traditional Spanish town offering an authentic slice of bliss on the renowned Costa Blanca. Nestled at Sector 3 101, this villa stands as a testament to tranquil living amid the vibrant Spanish culture. With its bright blue skies and warm Mediterranean climate, Dolores is a place that promises endless sunshine and a lifestyle full of vitality and relaxation. Imagine waking up each morning in your own serene villa—a place where comfort and convenience intertwine with the sights and sounds of a lively Spanish town. You are greeted every day by a villa that carries with it the vibe of simplicity and comfort. Designed with careful attention to detail, each of the five houses in this peaceful complex showcases a touch of the popular Ibiza style, resting comfortably on a spacious plot of land. This villa, with a reasonable price tag of €42,900, directs you to an opportunity to embrace a low-maintenance lifestyle while enjoying an array of local amenities. Step inside to find a cozy and inviting atmosphere filled with: - 3 comfortable bedrooms - 2 practical bathrooms - A welcoming living-dining area - A fully equipped kitchen that opens up to your culinary creativity - A handy utility room - Private terrace for those sun-soaked Spanish evenings - Your own parking space - A personal pool to splash away the summer days - Built with high-quality materials ensuring durability - Spacious plots allowing for personal gardening or lounging - Modern yet uncluttered design features - Designed to make the most of Mediterranean light The surrounding area offers a glimpse into traditional Spanish life. Dolores is perfectly positioned just 10 km away from the stunning beaches of ... click here to read more

View of the villa from the front

Nestled in the tranquil area of Alcalalí, Alicante, this villa offers a perfect retreat. Set within the peaceful urbanization of Vereda Park, this detached residence sits on a generous 700 m² plot. At a price of €170,000, this 2-bedroom, 1-bathroom villa presents an enticing opportunity for those looking to immerse themselves in a serene Spanish lifestyle, either as a new home or as a welcoming getaway. As you approach the property, the lush greenery of the front garden offers a welcoming first impression. With ample parking space available, visitors and residents alike will find ease in accessibility. Upon entering the villa, the interior reveals itself with a charming, though unpolished, appeal. The living-dining space grants entry into a compact kitchen, ideal for whipping up meals after a day of exploring the local culture. As you proceed through the living space, a small descent of a couple of steps leads you to the first bedroom, which holds ample opportunity for renovation. Though it currently requires a touch of care, the potential for transformation into a personal sanctuary is immense. Beyond the initial bedroom lies the villa's bathroom. Following the corridors, you'll discover an inviting living room equipped with a cozy fireplace, perfect for cool evenings when the crisp Spanish air sets in. Descend a few more steps, and you find yourself in an additional kitchen space and bathroom, followed by a double bedroom further below. The versatility of these spaces allows for adapting them according to unique personal needs. A ground-floor storage room presents potential for an additional third bedroom, promising flexibility for expanding families or accommodating guests. If there's one attribute this villa captu ... click here to read more

Picture 1

Welcome to Sorbas, a picturesque slice of rustic Spanish life, nestled in the heart of Andalucia, Almeria. As an agent for a global real estate firm, I’m thrilled to present this distinctive villa, just a short distance away from the bustling city vibes of Almería, yet enveloped in the serene countryside that defines this region. Firstly, let's talk about this villa. Spread across two spacious floors, this 225 square meter property exudes potential for those seeking a comfortable and versatile home. You’ll find six generously sized bedrooms and three bathrooms, ample for accommodating family, friends, or both. The layout is not only roomy but also thoughtfully designed to offer two kitchens and two living rooms, one of which boasts a large, inviting fireplace. This could be the heart of your home, perfect for cozy gatherings in the cooler months. Imagine having your morning coffee on one of the villa’s two expansive terraces while taking in those stunning views that the south of Spain is renowned for. The property sits on a plot of over 400 square meters, offering plenty of space to dream—perhaps envisioning a future swimming pool to cool off under the Mediterranean sun. What's more, the house is efficiently climate-controlled with air conditioning present in several rooms, a must-have for those balmy summer days. Living in Sorbas places you in a truly special location. The town itself is renowned for its charming whitewashed buildings and limestone landscapes, including the famous Sorbas Caves. Here, tranquility abounds—an ideal place for families and anyone seeking a more laid-back lifestyle without completely disconnecting from urban conveniences. You’re just a short drive away from the sun-drenched beaches of Cab ... click here to read more

Picture 1

Welcome to your potential new home set amidst the captivating beauty of Atzeneta del Maestrat, a serene village nestled within the province of Castellón, in the enchanting region of Valencia, Spain. This delightful villa offers a unique opportunity for those looking to blend a peaceful country lifestyle with easy access to local amenities and attractions. Located just 25 km from the beautiful Marina D'or beach in Oropesa del Mar, and about 35 km from the bustling energy of Castellón City, this villa is perfectly positioned for those seeking both relaxation and adventure. The tranquil countryside of Atzeneta del Maestrat offers a picturesque setting, set amongst rolling hills and vineyards, with olive groves and almond trees dotting the landscape. The area enjoys a Mediterranean climate, with hot, dry summers and mild, wet winters, making it an ideal place to enjoy outdoor living year-round. As a one-storey villa, this property is cleverly designed to offer both comfort and functionality. With 130 square meters of living space, it houses four spacious bedrooms equipped with built-in wardrobes, a cozy living room where a wood-burning stove adds warmth and charm, and a newly renovated kitchen that invites you to try your hand at Spanish cuisine. A bit on the traditional side, the villa offers timeless character while still being equipped for modern needs. Step outside, and you're greeted with a vast plot of 15,510 square meters, where roughly 3,000 square meters are securely fenced. This expanse includes: - A covered terrace sized at 25 square meters, perfect for morning coffee or evening chill. - A swimming pool, ideal for cooling off during those hotter Valencian days. - A guest house with its own kitchen, dining spac ... click here to read more

Picture 1

Nestled comfortably in the picturesque landscapes of Andalucia, Almería, this spacious and inviting 5-bedroom village house offers a wonderful slice of Spanish life. Situated in the quaint hamlet nestled between the charming villages of Almanzora, Arboleas, and Cantoria, the property is a perfect blend of history, modern living amenities, and cultural richness that enchants visitors from all corners of the globe. Cantoria, with roots tracing back to the eleventh century, presents an alluring fusion of historical allure and current conveniences. The village, not far from the property, is replete with amenities you’ll find useful and delightful. From the town hall and post office to a variety of shops, banks, bars, and restaurants—everything is within easy reach. Additionally, there’s a sports center boasting facilities such as a basketball court, football pitch, and a public swimming pool, ensuring there's never a dull moment for sports enthusiasts. The delightful aspect of living in this region is the community vibe combined with the serene Spanish lifestyle. The vast Church at the heart of the village, dating back to the late 1800s, is a marvelous piece of architecture that hints at the village's vibrant history. Cantoria itself is encased in stunning mountain scenery, offering breathtaking views that can be soaked in year-round. Entering this splendid house, via a main door that welcomes you to a cozy hallway, you're instantly struck by the spaciousness of this home. This hallway leads into two double bedrooms that offer magnificent mountain views—a feature that takes your breath away and provides a perfect backdrop to start or end the day. Elegantly sized, these rooms are versatile, accommodating all your furniture ... click here to read more

Picture 1

Nestled in the picturesque landscape of Abanilla, Spain, this villa has the makings of an enchanting haven for those with a vision. It's not just a house; it's a project waiting to unfold, a place where dreams can take shape with a bit of time and creativity. Imagine a quieter life in Abanilla, a charming municipality in the Murcia region, surrounded by lush, rolling countryside. Known for its friendly locals and rich cultural traditions, Abanilla is a haven for those looking to escape the hustle and bustle of city life. The climate here is sunny and warm, offering about 300 days of sunshine a year, which makes it perfect for those who relish outdoor activities and the Mediterranean lifestyle. Now, about the property itself—a fixer-upper opportunity, perfect for anyone looking to create a personal oasis. With 6,900 m² of land, there's enough room to expand your vision beyond the existing walls. Currently, the villa has two bedrooms and a single bathroom, offering a compact yet potential-filled canvas. Here's a glimpse into what this property brings to the table: - 2 bedrooms - 1 bathroom - 56 m² of living space - 6,900 m² of land - Existing ruins on the property ideal for a creative renovation - A functional garage - Land teeming with fruit: orange, olive, and almond trees Living in a villa such as this is about embracing a lifestyle that cherishes nature and privacy. Maybe you'll rise early to tend to your olive trees, basking in the warm Spanish sun before heading to one of the numerous local markets, just a short drive away, to stock up on fresh, local produce. This property is for those who don't wish to be isolated, as it strikes the perfect balance between peace and accessibility. You’re just a 20-minute dri ... click here to read more

Picture 1

Let me take you on a journey to a villa nestled in the heart of Playa Flamenca, located in the vibrant city of Orihuela on Spain's Costa Blanca. We're talking about a place where the Mediterranean sun kisses the landscape almost every day, and the gentle breeze from the sea greets you in the morning. This villa is more than just a house; it's a lifestyle destination for those who want the best of what Spain has to offer. Before we dive into the details of the villa, let's explore a little bit about what this outstanding area has to offer, and why this part of the world is so incredibly popular among foreign buyers and expats. Orihuela is a charming city in the Alicante province, known for its beautiful beaches and stunning golf courses. Playa Flamenca itself, part of the Orihuela Costa, boasts an impressive layout of sandy shores, inviting visitors from all over the world to bask in its glory. The climate here is pure perfection—a typical Mediterranean climate with mild winters and scorching summers, yet the sea breeze helps keep things comfortable. Picture yourself enjoying the warmth of the sun almost year-round, a luxury few other places can offer. It's no wonder why so many people choose to call this place home. Life in Playa Flamenca revolves around the sea, with numerous activities to enjoy within walking distance or a short drive from the property. Imagine yourself spending weekends basking on a sandy beach, sipping Sangrias in beachfront cafes, or wandering through the vibrant local markets that sell irresistible Spanish goodies. Golf enthusiasts will find their personal paradise too, with world-renowned golf courses right at your doorstep. The area is replete with entertainment options and essential amenities, ... click here to read more

Picture 1

Welcome to a slice of Spanish paradise nested in the heart of Montserrat. Located just a convenient thirty-minute drive from the vibrant city of Valencia, this three-bedroom villa offers a unique blend of relaxation and proximity to urban adventure. The villa is in good condition, ready to welcome new residents with its timeless appeal and practical design, plus it's fully furnished—a major perk, right? Let's take a deeper dive into what makes this property and its location so appealing for overseas buyers and expats. The villa comes with three spacious bedrooms and a single bathroom, stretching across an impressive 130 square meters—all for the modest sum of €135,000. Not bad for having your own little haven in sun-soaked Spain! This property exudes a warm and inviting atmosphere, from its bright and expansive lounge adorned with a cozy fireplace to its fully equipped kitchen ready for culinary adventures. The air conditioning system provides both hot and cold air, ensuring comfort all year round. There’s direct access to the back terrace, where you can enjoy a charming morning coffee ritual with the light of the Spanish sun spilling over the landscape. - Three bedrooms - One bathroom - Private swimming pool - Fireplace in the lounge - Air conditioning (hot and cold) - Fully fitted kitchen with electrical appliances - Spacious lounge with terrace access - Carport - Plenty of parking space - Two storage rooms - Fully furnished Outside lies a delightful garden and terraces, offering exceptional views to admire while lounging by the eight-by-three-meter private pool—a real gem complete with a filtration system installed. Imagine hosting Mediterranean-inspired BBQs in the designated BBQ area or relaxing with a book on th ... click here to read more

Picture 1

Nestled in the picturesque region of Catalonia, amidst the charming landscape of Tarragona, lies a villa in the serene town of La Pobla de Montornès, Spain. If you've ever dreamed of finding a tranquil abode far removed from the hustle and bustle of the city, this might just be the opportunity you've been waiting for. Let me tell you more about this delightful find in the heart of Spain, where history, beauty, and modern-day living converge perfectly. Situated on a generous 435 m2 plot, this 68 m2 villa offers a harmonious blend of space and comfort. As you pull into the driveway, you will find a closed garage with a tool area, perfect for someone who enjoys a bit of DIY or simply requires ample storage space. The villa presents a great canvas for those who envision making a house their own, with the basics already in place, leaving room for personal touches and upgrades as you see fit. The villa itself boasts three bedrooms, making it the perfect spot for families or even those looking to set up a welcoming holiday retreat. The main bedroom is a double, providing plenty of space for rest and privacy, while the two single bedrooms offer cozy accommodations for family or guests. The living area is spacious and bright, centered around a charming fireplace that not only provides warmth but also evokes a sense of homey relaxation perfect for those cooler nights. - 3 Bedrooms: 1 double, 2 single - 1 Full bathroom - Spacious, bright living room with fireplace - Independent kitchen, fully equipped - Living room balcony with partial sea views - Well-maintained, paved plot - Potential for pool installation - Closed garage with tool area - Wonderful barbecue area - Small orchard for personal cultivation Natural light floods th ... click here to read more
Picture 1

Welcome to Oliva, a captivating corner nestled in Valencia, Spain, where a unique villa awaits those willing to bring out its potential. Picture this: a three-bedroom villa sprawled on a generous plot of land, just a stone's throw from the scenic Deveses Beach in Dénia. While this villa stands modestly at 138 square meters, it offers a canvas for creativity and a savvy investment for those looking to put their personal touch while enjoying the tranquility and beauty of the Spanish countryside. Located in Oliva, this location offers a slice of authentic Spanish life with a dash of Mediterranean allure. Known for its delightful climate, Oliva enjoys warm summers and mild winters, perfect for anyone seeking the sunny skies Spain is famous for. The close proximity to Deveses Beach adds to the allure, offering a place to relax with the sand between your toes, or to delight in water activities the Costa Blanca coastline is renowned for. The local area paints a vibrant picture of traditional Spanish living. The community here is welcoming, with bustling local markets offering fresh produce, artisan goods, and a taste of daily life. Moving here means you’ll not only get a home but also a chance to immerse yourself in cultural festivities that occur throughout the year. A few minutes from the villa, you'll find lively local restaurants and bars serving mouth-watering Spanish cuisine and tapas that will leave you wanting more. Despite needing some work, this villa captures a rustic essence that’s rare and delightful. Those with a vision will see the potential to transform this space into a charming holiday retreat or a serene year-round abode. It’s important to note that this property currently requires a renovation, a true fix ... click here to read more
Picture 1

Nestled amidst the natural beauty of Andalucia, Huelva, in the idyllic town of Beas, Spain, awaits a serene escape that perfectly captures the essence of outdoor living and comfort. In this haven, a villa radiates potential and promise, offering a canvas for the dreams of its next family. As a bustling real estate agent for a global agency, I receive inquiries daily from clients worldwide, eager to invest in unique properties like this one. The villa in Beas is more than just a house; it's a lifestyle waiting to be embraced. Situated in a peaceful setting, it's just a stone's throw from Beas (11 km) and Valverde del Camino (8 km)—ideal for those yearning for tranquility combined with convenience. This property sits on a generous 2,500 m² plot, outlined with a tapestry of diverse landscapes, ready to be explored and enjoyed. Now, let me guide you through this homely estate. Covering 150 m², the main house was thoughtfully refurbished in 2016. It offers an inviting space with four sizeable bedrooms, perfectly suited for a family. Picture this, your family growing and thriving in a space designed with you in mind. The four bathrooms generously accommodate your family's bustle, with one housing a jacuzzi—perfect after a long day's work or exploration of the Spanish countryside. The heart of the home—its kitchen and dining-living area—bathes in natural light, crafting an inviting space for family gatherings and mealtimes. Whether it’s preparing a hearty breakfast before a day of adventure or hosting a festive dinner, this space adapts to your needs. Just outside, a covered porch of 25 m² calls for leisurely moments, listening to the gentle whispers of nature and enjoying al fresco dining. And what of the land? With every ... click here to read more

Picture 1

Nestled in the heart of the picturesque town of Vilanova de Alcolea, this enchanting villa offers you the quintessential Spanish living experience, just a stone's throw away from the treasured Mediterranean coast. For those seeking a new life under the Spanish sun, this property awaits your discovery. Located in the province of Castellón, in the vibrant Valencia region, this captivating villa presents itself as an ideal home for those yearning for a fusion of rustic Spanish culture and convenient city life. Before diving into the nuances of the abode, let's explore what it means to settle in the scenic sanctuary of Atzeneta del Maestrat. Nestled between lush hills and blue horizons, Atzeneta del Maestrat offers a blend of tranquility and vibrancy. The area is known for its mild Mediterranean climate; with hot summers and mild winters, you're sure to enjoy outdoor activities almost year-round. Once part of your new routine, visiting the local weekly market will soon become a cherished tradition as well as discovering quaint restaurants serving authentic paella. Living here is like embracing life at a leisurely pace while still being a hop away from all the action. Whether you're an outdoor enthusiast or prefer the charm of local festivals, Atzeneta del Maestrat has plenty to offer. The surrounding landscapes are perfect for hiking, biking, or even vineyard tours for those with a penchant for local wines. The town, with its welcoming community, ensures you never feel like an outsider, even if you're from across the globe. Now, more about the villa itself—situated in a serene location, the property spans over 144 square meters, offering ample space for you and your loved ones to relish. With a layout spanning three floor ... click here to read more

Picture 1

Nestled in the sun-drenched region of Murcia, Spain, in the charming village of Sucina, lies a delightful villa that promises to be an excellent investment for savy overseas buyers or expats looking to experience the laid-back Spanish lifestyle. This 100-square-meter, 3-bedroom villa offers a piece of paradise priced at an attractive 159,950 euros. A short drive from the Mediterranean's golden beaches, this property presents a unique opportunity to enjoy Spain's famous Costa Calida without breaking the bank. A stand-alone property on a lovely plot, the villa is in good condition, ready to welcome new owners who seek to add their personal touches. The house's south-facing orientation ensures that the sun bathes the entire home in natural light. The property hosts: - Three bedrooms - Two bathrooms - Private swimming pool - Spacious solarium - Air conditioning - Fireplace in the lounge - Fitted kitchen - Low-maintenance garden - Nearby parking - Good plot size for future expansions if needed As you approach this charming abode, you are greeted by a large open porch that offers a perfect spot to relax, enjoying serene views of your private garden and pool. Step inside the front door to find a spacious lounge and dining area complete with a cozy fireplace, a perfect place for gathering with family and friends. The fully fitted kitchen includes convenient rear access to your peaceful garden, where you might spend cool evenings dining al fresco. Downstairs, a double bedroom with fitted wardrobes and air conditioning ensures comfort during warmer months, while a bathroom with shower completes the ground floor layout, accommodating guests or family members with ease. Climbing up to the first floor, two additional double bedro ... click here to read more

Picture 1

Properties nearby

On a quiet morning in Villares de Órbigo, you crack open the upstairs window and the air that comes in is clean in a way that city air never is — faintly earthy, threaded with cut grass and something blooming in the field across the road. Down below, pilgrims are already moving along the French Way of Santiago, their boots crunching the gravel path that has carried travelers through this corner of Castile-León for over a thousand years. You watch them from the first-floor terrace with a coffee, unhurried. That's the pace here. This two-bedroom country home sits on a combined plot of 2,380 square metres in one of the most quietly compelling stretches of northern Spain. Built in 2010 and maintained in good condition, the property breaks into two distinct levels — and it's this split personality that makes it genuinely unusual. The ground floor is a full 219-square-metre open-plan industrial building: solid, high-ceilinged, and immediately useful. Whether you come with a vintage car collection, a wood workshop, a small business, or simply a need to store a tractor and three generations of tools, this space absorbs it all without complaint. There's also a ground-floor WC and a separate lounge area with an integrated kitchen — so whoever's working down here doesn't need to climb the stairs every time they want lunch. Upstairs, the 100-square-metre residence proper is laid out across a living room, a kitchen, two bedrooms, and a full bathroom. An oil boiler keeps the whole floor genuinely warm through the Castilian winters, which can be cold and still in January, the kind of cold that makes you appreciate thick walls and a real heating system. The summer, by contrast, runs warm and dry — León province sits on a high meseta p ... click here to read more

Picture 1

Stand on this 850-square-metre plot on a quiet morning in La Antigua and you'll hear almost nothing. Maybe a tractor somewhere in the distance. Maybe wind moving through the fields. That silence — real, deep, uninterrupted — is increasingly hard to find in Europe, and this particular piece of Castile-León sits right in the middle of it, waiting for someone to build something that lasts. La Antigua is a village of about 300 people in the province of León, tucked into the flat agricultural heartland of northwest Spain where the sky is enormous and the pace of life hasn't been engineered for anyone's Instagram feed. It's the kind of place where the bar opens early, the coffee is strong, and the neighbors actually know each other's names. For buyers who are tired of overpriced coastal plots and the noise that comes with them, this is a genuinely different proposition. The plot itself sits with an east-west orientation — which matters more than people realize. Morning light pours in from the east as you'd be having breakfast; by late afternoon, the western sun catches the garden. If you're designing a home with large windows, a terrace, or a pool (and the 850m² gives you more than enough room for all three), that orientation shapes every hour of the day in the best possible way. The land comes connected to the full municipal network: electricity, potable water, sewage, and stormwater drainage are all in place. There's also a private well on the property, which gives you a secondary water source — valuable in this part of Spain where summers run dry and hot. Building on serviced land in rural Castile-León is considerably more straightforward than it sounds. The region has clear planning frameworks for single-family resident ... click here to read more

Picture 1

Sunday morning in Morla de la Valdería moves slowly. The smell of wood smoke drifts down the lane, a neighbour's dog trots past the gate, and from the rear garden you can hear nothing — genuinely nothing — except the wind threading through the oak and chestnut hills of the Eria river valley. That specific kind of quiet is increasingly rare in Europe, and this 180-square-metre village house sits right at the heart of it. Morla de la Valdería is a hamlet tucked within the municipality of Castrocontrigo, a small but proud corner of the León province in Castile and León. This is old Spain — not the curated, tourist-facing version, but the real thing. Dry-stone walls, vegetable plots behind every house, the annual Fiesta de San Roque in August when the whole village eats, drinks, and dances in the street until well past midnight. The landscape itself carries weight: the Teleno mountain rises to 2,188 metres on the horizon, the Eria river cuts through valleys thick with pine and birch, and the Lago de Truchas — a reservoir popular with local trout fishermen — sits less than 20 minutes by car. The house itself is a single-storey structure, which matters more than people initially realise. No stairs means every room is accessible from the moment you walk through the front door, and the north-south orientation means the light shifts around the interior throughout the day in a way that feels almost intentional. Morning sun floods the kitchen. By afternoon it has moved around to warm the rear garden. The 281-square-metre plot gives the property a generous footprint for a village home at this price point — €80,000 for 180 square metres in good, renovated condition is the kind of number that makes buyers do a double-take. The reno ... click here to read more

Picture 1

Sunday morning in León, and the bells of the Catedral de Santa María are rolling across the rooftops just as the light starts hitting the terrace. You're standing with a coffee, watching the Bernesga river catch the early sun below, and the only thing on your agenda is deciding whether to walk the old city walls before or after breakfast. This fifth-floor apartment on Roa de la Vega — one of León's most coveted addresses — is the kind of place that makes that kind of morning a regular thing. León doesn't get the international attention that Seville or Barcelona do, and honestly, that's a big part of its appeal. This is a city that Spaniards themselves choose. The old quarter, declared a UNESCO World Heritage site alongside the Camino de Santiago route that passes right through it, is genuinely lived-in — tapas bars packed with locals on a Tuesday evening, the Mercado del Conde Luna buzzing with produce sellers on weekend mornings, the Parador de San Marcos reflecting centuries of history in its Renaissance facade just a fifteen-minute walk away. You get all of that without the tourist fatigue of the more obvious Spanish cities. The apartment sits on the fifth floor of a solid, well-established building on Roa de la Vega, the wide boulevard that forms the spine of León's newer residential core. Being entirely exterior means every room gets real light — not the borrowed, courtyard-filtered kind that plagues so many city-centre apartments, but direct, generous, south-facing sunlight that moves through the rooms across the day. The living and dining area is genuinely large, the sort of space where you can seat eight comfortably and still have room to breathe, with direct access onto an open terrace where, on clear evenings ... click here to read more

Picture 1

The wood-fired oven still stands in the kitchen, blackened from a century of Sunday cocidos and winter bread. Stand in front of it and you can almost hear the crackle of oak logs, smell the slow-cooked chickpeas, feel the particular warmth that radiates off old stone walls that are half a metre thick. This is not a polished weekend retreat someone has already curated for you. It's a raw, rare find — two adjoining traditional houses in Valdesogo de Abajo, totalling over 710 square metres of built space, sitting quietly in the Leonese countryside just 12 kilometres from the city of León. At €40,000, it's the kind of opportunity that makes seasoned buyers stop mid-scroll. Valdesogo de Abajo sits in the historic comarca of La Sobarriba, a rolling agricultural landscape that has changed very little since the medieval pilgrims walked through on their way to Santiago de Compostela. The Camino Francés — the most travelled route of the Camino de Santiago — passes close enough that you'll spot hikers with staffs and shell-adorned packs on the road near Puente Villarente, just a few kilometres away. That bridge, Roman in origin, arches over the Río Porma with the kind of quiet permanence that puts modern construction to shame. Living here means being surrounded by that scale of history every single day, without paying heritage-district prices for it. The complex itself is two adjoining village houses, each with a plot of roughly 335–347 square metres and built areas of 334 and 376 square metres respectively. Each house retains a 103-square-metre living area with the sort of structural bones that modern builds simply cannot replicate — load-bearing walls of local stone, timber beams aged and darkened with time, floors that have he ... click here to read more

Picture 1

Nestled in the heart of Asturias, within the enchanting Redes Natural Park, lies a charming chalet that promises a perfect blend of tranquility and adventure. This delightful two-bedroom retreat in Campo de Caso, Oviedo, offers an idyllic escape for those seeking a second home in Spain's picturesque landscapes. With its good condition and inviting atmosphere, this chalet is more than just a property; it's a gateway to a lifestyle filled with nature, culture, and relaxation. Imagine waking up to the gentle rustle of leaves and the distant call of birds, as the morning sun filters through the lush canopy of the Redes beech forest. This is the daily reality for those fortunate enough to call this chalet their second home. The Redes Natural Park, a UNESCO Biosphere Reserve, is renowned for its breathtaking beauty and diverse wildlife, making it a haven for nature enthusiasts and outdoor adventurers alike. Local Lifestyle and Climate Asturias is known for its mild climate, with warm summers and cool winters, providing a comfortable environment year-round. The region's rich cultural heritage is evident in its traditional festivals, local cuisine, and warm hospitality. Living in Campo de Caso offers a unique opportunity to immerse yourself in the local way of life, where time seems to slow down, and every moment is savored. Activities and Accessibility For those who love the great outdoors, the Redes Natural Park offers a plethora of activities, from hiking and birdwatching to fishing and cycling. The park's well-maintained trails lead to stunning vistas and hidden gems, perfect for weekend explorations. Despite its serene setting, the chalet is conveniently accessible, with Oviedo just a short drive away, providing easy acc ... click here to read more

Picture 1

Nestled in the heart of Central Portugal, a charming country home awaits discerning buyers seeking tranquility and natural beauty in Outeiro on Rua de Velogoto. This property isn't just a home; it's a lifestyle opportunity on a sprawling 4.3 hectares of fertile land, ideal for those looking to embrace the essence of rural living while remaining conveniently connected to modern amenities. As a busy real estate agent, forgive any typos as I juggle my bustling schedule! Let's dive deep into what makes this unique estate a potential dream home, especially for the international buyer or an expat seeking a tranquil yet vibrant village lifestyle. The property itself is perched beautifully atop a hill, accessible by a 4x4 road that winds through a verdant forest. Here, you'll find the liberty to cut firewood for your wood stoves, of course following the regulations. Its hilltop location not only guarantees privacy but offers an unobstructed view of the mesmerizing waterfall and the quaint nearby village. The architecture is honest, a testament to its slate foundations with renovations done between 2008-2012 to ensure comfort while maintaining its authentic charm. Imagine waking up to the soft rustle of fig leaves outside your window — yes, the fig trees are that close, practically an extension of your balcony. Local wildlife adds to the charm; you may share this idyllic setting with butterflies, dragonflies, lynx, and the occasional squirrel, while birds of prey soar overhead incessantly. The land is old and wise, holding stories in its soil with century-old slate walls supporting the terraced grounds and is nourished by an underground river that ensures ample water supply. There’s an abundance of fruit trees, including olive ... click here to read more

View of Rua de Velogoto

Located in the serene and scenic village of Vale de Nogueira in the municipality of Bragança, this four-bedroom house presents an exciting opportunity for those looking to invest in Portuguese real estate, particularly for overseas buyers aiming to craft their dream home abroad. Priced at €130,000, the property offers a generous plot and stands in a condition ripe for renovation, giving its new owner the freedom to customize and enhance according to personal taste or investment goals. ### Property Location and Features: - Address: Tras-os-Montes, Bragança, Portugal - Size: 116 m² - Property Type: House - Price: €130,000 Features of the Property: - Ground floor includes an entrance hall, living room, and kitchen equipped with fireplace and traditional oven. - First floor features four well-sized bedrooms and one bathroom. - An additional plot of land (8,400m²) sits directly in front of the house, providing ample space for extensions or gardening. - The property also includes an annex suitable for storage and a cellar. Amenities include: - Spacious plot for potential gardening or expansion - Storage space and cellar - Tranquil location with excellent sun exposure ### Local Area and Climate: Bragança, located within the Trás-os-Montes region, is noted for its quiet charm and natural beauty, characterized by a rich historical and cultural heritage. The climate here offers a vivid exposure to all seasons, with snowy winters and hot, dry summers - perfect for those who appreciate a genuine continental climate. ### Lifestyles and Environment: Living in a house in this part of Portugal promises a peaceful life amidst stunning natural scenery. The property’s substantial land allocation not only ensures privacy but also opens ... click here to read more

Picture 1

Sunday mornings in Cantalapiedra have a particular quality to them. The bread from the bakery on Calle Mayor is still warm at nine. The plaza fills slowly—old men with newspapers, kids on bikes, someone walking a dog with no particular urgency. From the east-facing windows of this 284-square-metre house, the morning light cuts clean across the living room floor, and you can hear the church bell marking the half-hour. That's the pace here. Unhurried. Real. This is a four-bedroom house sitting in the historic core of Cantalapiedra, a compact Castilian village in the province of Salamanca, about 60 kilometres northeast of the city. At €128,000 for 284 square metres across two floors, with a private garage and a 601-square-metre plot attached, the numbers alone make it worth a serious look—but the lifestyle is what keeps buyers coming back. The house has been renovated without losing its village character. Stone-and-brick construction typical of this part of Castile gives the exterior its quiet authority, while inside the layout is sensible and generous. The entrance hall distributes traffic cleanly—no squeezing past each other to get to the kitchen. The living room runs east-west, which sounds like a technical detail until you've spent a winter afternoon watching the low Castilian sun travel the full length of that room and understood why it matters. Natural light in a Spanish village house at this latitude is not a given; here it's built into the bones of the place. The kitchen is separate, which families who actually cook tend to appreciate. Four bedrooms give you real flexibility—a guest room, a home office, space for children or grandchildren, with enough left over that nobody feels crowded. Two bathrooms keep the mo ... click here to read more

Picture 1

Step outside on a crisp October morning, coffee in hand, and count the olive trees. There are dozens of them, gnarled and silver-green, stretching across land that slopes gently toward a horizon of cork oaks and granite hills. That's Trás-os-Montes — literally "behind the mountains" — and this five-hectare farm just outside Mirandela is exactly the kind of place that makes people stop planning and start packing. Portugal gets a lot of attention these days, but most of it lands on the Algarve coast or Lisbon's tiled façades. Smart buyers are looking north and east, toward a region that still operates at its own unhurried pace. Trás-os-Montes has some of the country's most extraordinary landscapes, a cuisine built on smoked presunto, alheira sausage, and the rich olive oil pressed right here in this valley, and property prices that haven't yet caught up with the rest of the country. Not yet. The main house spans 240 square metres and is already in good condition — no gut renovation waiting to swallow your budget. Five bedrooms, four bathrooms, three of which are full ensuite suites, and air conditioning throughout, so the 30-plus degree summers of the interior are genuinely comfortable rather than something to endure. The architecture is solid and regional: thick walls that keep rooms cool in August and hold warmth in January, when the almond trees are just beginning to push out their first pale blossoms. What separates this property from a standard rural home is everything built around it. There's an independent 60-square-metre apartment — a living room, kitchen, and ensuite suite — that functions as a completely self-contained unit. Rent it year-round, house family when they visit, or use it as a quiet work retreat. ... click here to read more

Picture 1

Nestled on a hill in the picturesque landscape of Galicia, Lugo, Spain, this spacious villa offers a unique blend of tranquility and connectivity, all just a stone's throw away from the vibrant city life and breathtaking coastal beauty of Foz. With its stone exterior standing resiliently against the test of time, this property is an ideal choice for those looking to immerse themselves in the authentic Spanish lifestyle, without sacrificing modern comforts. You might find your heart racing a little faster as you wind up the easy-access tarmac road, surrounded by the natural beauty that this region is known for. The villa, spread across a generous 350 square meters of living space, offers a serene escape from the hustle and bustle of city life while keeping you within reach of all necessary amenities. The expansive 2,166-square-meter plot allows for endless possibilities – whether you dream of cultivating a lush garden or designing an outdoor entertainment area, the choice is yours. This villa, boasting four bedrooms and five bathrooms, was beautifully renovated in 2007. Step inside, and you're greeted by the large entrance hall that not only provides a grand welcome but also hints at the spaciousness that characterizes this home. On the ground floor, imagine yourself preparing meals in a well-equipped and furnished kitchen, perhaps with fresh ingredients sourced from a nearby market. The spacious living-dining room is perfect for gatherings or quiet evenings in. A thoughtful addition, the ground floor includes a cellar and storage room, ideal for storing wine or other treasures you may collect during your time in Spain. As you make your way to the first floor, you'll find three generous double bedrooms, each with their ... click here to read more
Picture 1

Nestled in the heart of Castro de Rei, Lugo, Galicia, Spain, lies a hidden treasure waiting to be discovered. This secluded home-to-be lays on an expansive 7000 m2 meadow, offering an inviting feel of tranquility amidst the natural lush surroundings. Although this particular property may require some renovation work, its solid and well preserved walls create a sturdy canvas ripe for transformation. With 180 m2 of potential living space spread over two sets of 90 m2 floors, and the flexibility to expand it even further by 35-50%, the possibilities are endless. It's a gem in the rough, patiently waiting for its rebirth into a beautiful and cosy home. The floorplan can be arranged freely, allowing for a customizable number of bathrooms and bedrooms according to the buyer's preferences and needs. Its prime corner location provides it with two scenic agricultural tracks, both beaming with the natural charm of the Galician countryside. While its spot guarantees a peaceful and serene environment, the property is still strategically located to ensure easy access to neighbours living around 100 meters away. Surrounded by bushes, the home offers a pleasant sprinkling of privacy without completely disconnecting from the local community. Moreover, it is optimally situated within 8 km of Rabade and Castro Ribeiras de Rei, and a mere 15 km from Lugo. This provides a comfortable commuting distance to these charming towns and villages. Here, you won't merely live in a house; you will be adopting an entirely new lifestyle immersed in the Spanish countryside. Galicia is a region known for its rich cultural heritage, stunning landscapes, and delectable cuisine. The local area of Castro de Rei, in particular, is a charming illustra ... click here to read more

Picture 1

Nestled in the serene and picturesque landscape of Beira Alta, in the quaint yet historically profound village of Figueira de Castelo Rodrigo, you’ll find a sprawling villa. With its stunning views of the Côa Valley, it stands as a testament to pastoral living, offering tranquility and breathtaking sceneries only five minutes away from the heart of the village. This landscape is not just a backdrop; it’s a way of living, with each day presenting new hues and tales of the surrounding nature. The villa is grand, boasting 422 square meters of living space that is both expansive and intimate. With 10 well-appointed bedrooms, including 9 suites, alongside 11 bathrooms, this semi-detached manor is perfectly poised for a large family or budding entrepreneurs envisioning a hospitality business. The property unfurls across two residential floors, each meticulously designed to cater to the comforts and conveniences of modern life. Let’s venture inside. As you step through the entrance, you are greeted by spacious social areas on the ground floor—a lounge, a dining room, a cozy living room, and a reception area, all thoughtfully designed for hosting guests or enjoying quiet family moments. A fully equipped kitchen lies at its heart, promising culinary adventures, with an adjacent laundry ensuring practicality doesn't compromise leisure. Three suites on this floor assure comfort, coupled with a guest bathroom to accommodate visitors. Moving to the first floor, you are met with three additional suites, including the distinct master suite, offering unique spaces that encourage retreat and relaxation. The master suite's design incorporates thoughtful details that celebrate the villa’s heritage, while modern touches ensure your comfo ... click here to read more

Picture 1

Imagine yourself waking up to the tranquil sounds of nature, surrounded by sprawling green spaces and the freshness of the Spanish countryside. Here lies a unique opportunity to transform this charming house into the home of your dreams, right in the heart of Valle de Valdelucio, Spain. As a bussy real estate agent working day in and out, let me take a moment to paint you a picture of this hidden gem, perfect for foreign buyers and adventurous expats looking for a rural European retreat. This generous 3-bedroom house invites you into its welcoming arms, showcasing a sprawling living space spread over three floors. though it’s designed for familys or as a second home, it does need some renovation to make it truly shine. Think of it as a blank canvas where your creativity and vision can bring life back to the walls of this delightful dwelling. The property's potential is not only in its structure but also in its idyllic setting. Valle de Valdelucio, a charming village located north of Burgos, offers a taste of authentic Spanish life. The location is a haven for those seeking peace and quiet, away from the bustling noise of the city. Picture the rustic streets, full of character, where you can take a leisurely stroll and absorb the local culture. With its prime position, you are just 22 km from Aguilar de Campoo, providing easy access to modern amenities while keeping a small-town charm intact. The climate in Valle de Valdelucio is one to cherish, with a fine blend of mild summers and cool winters. Each season brings its own unique beauty. Imagine sipping a warm drink while enjoying the chill of winter or having an outdoor picnic basking in the pleasant summer sun. Now, allow me to take you through the features of this ... click here to read more

Picture 1

Ah! You're in luck today because what I have to present is a wonderful opportunity for your next home in the scenic beauty of Spain's Cantabria region, specifically in the charming Campoo de Enmedio. I'm juggling multiple listings, so let me squeeze in time to guide you through this lovely property. Now, picture this: an impressive detached chalet nestled just 2 kilometers away from the delightful town of Reinosa. If you’re looking for something that marries rustic charm with a modern touch, this could be just the place for you. First, let’s dive into what this property offers. It’s a good-sized house, boasting about 265 square meters, providing ample space for comfortable living. With four spacious bedrooms and three bathrooms, there’s plenty of room for family or if you wish, to host guests. The house is crafted with noble materials—wood and stone—that give it a timeless appeal and ensure its durability. Property Features: - 265 m² of built space - 4 spacious bedrooms - 3 full bathrooms - Huge living room on the ground floor - Equipped kitchen with everything you need - Cozy second living room with valley views - En suite master bedroom for privacy - Garage for two vehicles - Loft, excellent for extra bedroom or office - Garden with direct kitchen access - Terraces and balcony for relaxation - Adapts for reduced mobility access - Built-in wardrobes for storage - Individual heating system for comfort The ground floor opens up to a generous living room that flows seamlessly into a fully equipped kitchen. An extra room with a loft on this floor makes for an ideal bedroom or even a personal office space. The masterstroke of this floor is the garage, large enough for two vehicles, and an additional space with a kitche ... click here to read more

Picture 1

Step out the front door on a Saturday morning and within ten minutes you're walking the Roman walls of a medieval city that most of Europe has somehow never heard of. That's the quiet magic of Ciudad Rodrigo. The cathedral bells carry across the rooftops, the Plaza Mayor fills up with families eating churros, and the Río Águeda catches the early light just two minutes from your door. This is a town that hasn't been polished for tourists — and that's exactly what makes it worth paying attention to. This four-bedroom townhouse sits in that sweet spot between the river and the historic center, close enough to everything but far enough back for the street to stay genuinely quiet. Built in the 1960s and now ready for a full renovation, it's the kind of project that draws buyers who want to put their stamp on something real — not a flipped apartment in a generic coastal resort, but a proper Spanish home in a place with 800 years of story behind it. The numbers are honest. Eighty-eight square meters of usable space across ten rooms. Two living rooms. Four bedrooms. Two bathrooms. Two kitchens — which opens up interesting possibilities for guests, multi-generational use, or eventually rental income. Out back, a 26-square-meter patio catches the afternoon sun and has room for a table, a few chairs, and the kind of slow summer evenings that are genuinely hard to find anywhere in Western Europe anymore. Fiber optic is already connected, the sewage system is in order, and the structure is solid — so the canvas is ready. The renovation itself is part of the appeal. Spain's interior Castile-León region offers skilled local craftsmen at rates that would make a property developer in the Algarve weep with envy. Stone, exposed brick, o ... click here to read more
Picture 1

Let me introduce you to an enchanting farmhouse in Alijó, located in one of Portugal’s most mesmerizing areas, the famed Douro Valley. Nestled in the quaint region of Sanradela, Vilar de Maçada, this property embodies the spirit of Portuguese rural life with a rich landscape and cultural heritage. If you are an overseas buyer or an expat looking for a unique investment opportunity, this might be your piece of paradise. Quinta Fermestes, with its sprawling area of 10 hectares (or 100,000 square meters), is situated in Tras-os-Montes, offering you not just a house but an entire lifestyle. The allure of this region lies in its harmonious blend of history, nature, and potential for agricultural and tourism ventures. Those with a passion for wine and olive oil will appreciate the well-established vineyards and olive groves that decorate the landscape. Living in Alijó means experiencing a mix of tranquility and culture. The Douro region, known for its wine production, offers breathtaking views and a mild Mediterranean climate. It is a place where the seasons gently transition, providing warm summers and cool, refreshing winters. Daily life here is marked by the rhythm of traditional agriculture and the welcoming charm of local communities. It’s a place to breathe deeply, live fully, and connect with the land. This farmhouse features ample space with five cozy bedrooms and two bathrooms—perfect for a family yearning for leisurely days in the countryside. The upper floor of the residential house, though needing some maintenance, is already a comforting space with balconies offering panoramic views over the vast estates. Imagine your morning coffee accompanied by the sweeping vistas of vineyards and olive orchards under the so ... click here to read more

Picture 1

Nestled within the quaint village of Carvalhal in Meda, located in the picturesque region of Beira Alta, Portugal, this unique farm offers a considerable expanse of land totaling 10,895 square meters. Centered on this expansive estate is a 504 square meter villa that is ripe with potential, presenting a superb opportunity for those interested in undertaking a fulfilling renovating project. The villa itself is constructed over two main levels plus an attic, providing ample space for customization and refurbishment. The ground floor spans 252 square meters and includes two large garages capable of housing up to six vehicles, one of which features an automatic gate. This level also hosts a spacious party room, a bathroom, multiple storage areas, a pantry, and is prepped for a future kitchen installation – promising for those looking to host and entertain. Moving upstairs, the first floor mirrors the ground in size at 252 square meters, and here you find the main living quarters. This level features three bedrooms, a generously-sized kitchen with a pantry, and a living room nearly 40 square meters in scale, which also offers the possibility to install a cozy fireplace. This floor is completed with a bathroom equipped with a bathtub and air conditioning in both the bedrooms and living area ensuring comfort throughout the year. The attic is accessible via a kitchen staircase and opens up possibilities for additional bedrooms, a bathroom, and further storage – all illuminated by natural light streaming through Velux windows. Externally, the property boasts two impressive terraces; the front terrace grants striking outdoor access via a grand marble staircase leading to the garage, while the rear terrace has been transform ... click here to read more

Picture 1