





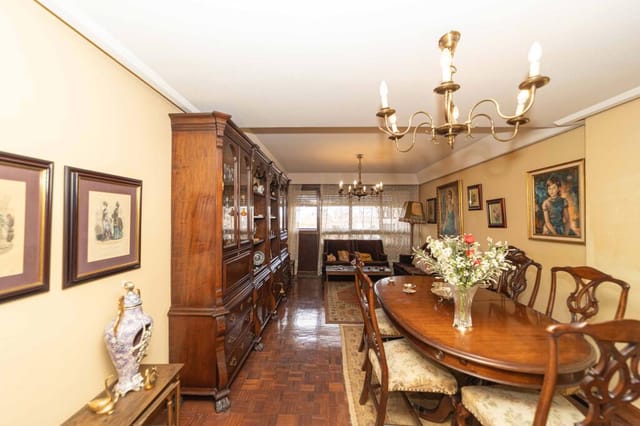
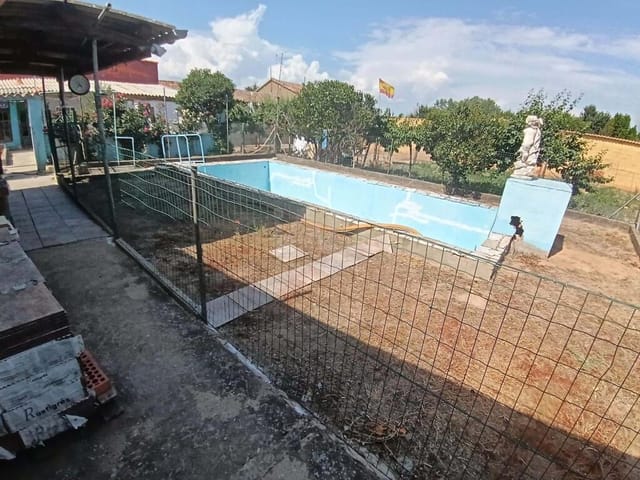

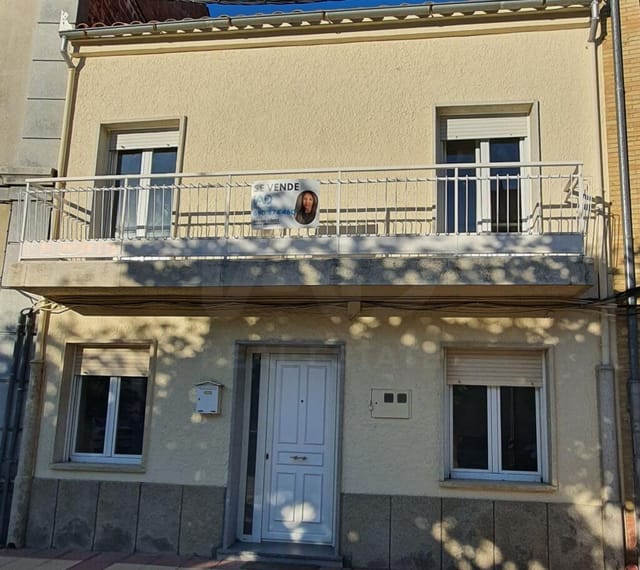



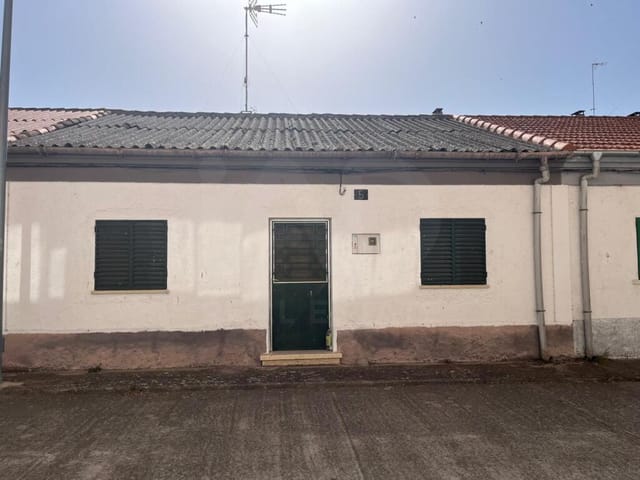

2-Bed Country Home with 2,380m² Plot on Camino de Santiago, León

Listed on
New
https://storage.googleapis.com/homestra-images/property-image-ea211db2-d379-490b-95aa-aaa6104313f0-1788019210.jpg

Castile-Leon, Leon, Spain, Villares de Órbigo (Spain)

2 Bedrooms · 1 Bathrooms · 319Floor area

€249,000

Country home

No parking

2 Bedrooms

1 Bathrooms

319m²

Garden

Pool

Not furnished

Description

On a quiet morning in Villares de Órbigo, you crack open the upstairs window and the air that comes in is clean in a way that city air never is — faintly earthy, threaded with cut grass and something blooming in the field across the road. Down below, pilgrims are already moving along the French Way of Santiago, their boots crunching the gravel path that has carried travelers through this corner of Castile-León for over a thousand years. You watch them from the first-floor terrace with a coffee, unhurried. That's the pace here.

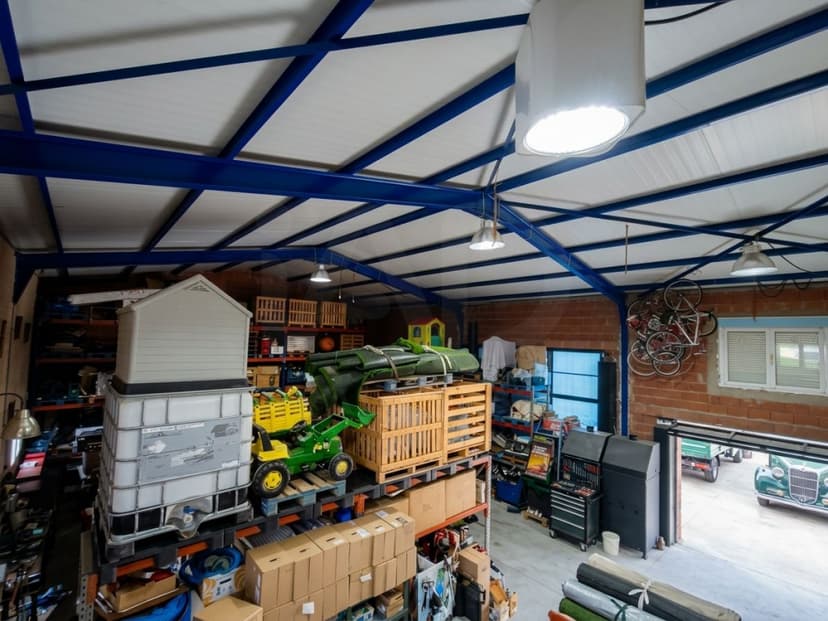
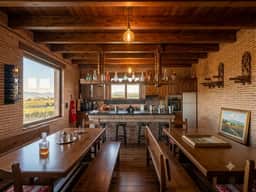
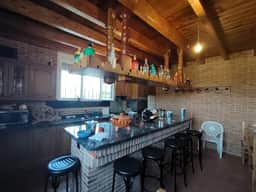
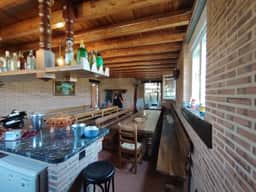
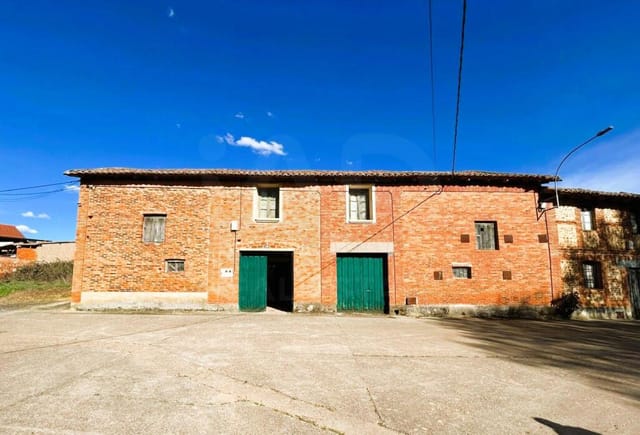
This two-bedroom country home sits on a combined plot of 2,380 square metres in one of the most quietly compelling stretches of northern Spain. Built in 2010 and maintained in good condition, the property breaks into two distinct levels — and it's this split personality that makes it genuinely unusual. The ground floor is a full 219-square-metre open-plan industrial building: solid, high-ceilinged, and immediately useful. Whether you come with a vintage car collection, a wood workshop, a small business, or simply a need to store a tractor and three generations of tools, this space absorbs it all without complaint. There's also a ground-floor WC and a separate lounge area with an integrated kitchen — so whoever's working down here doesn't need to climb the stairs every time they want lunch.

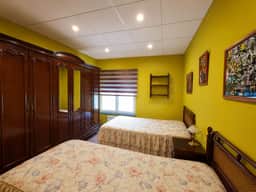
Upstairs, the 100-square-metre residence proper is laid out across a living room, a kitchen, two bedrooms, and a full bathroom. An oil boiler keeps the whole floor genuinely warm through the Castilian winters, which can be cold and still in January, the kind of cold that makes you appreciate thick walls and a real heating system. The summer, by contrast, runs warm and dry — León province sits on a high meseta plateau, which means clear skies from May through September and a heat that feels honest rather than suffocating.

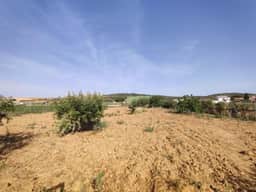
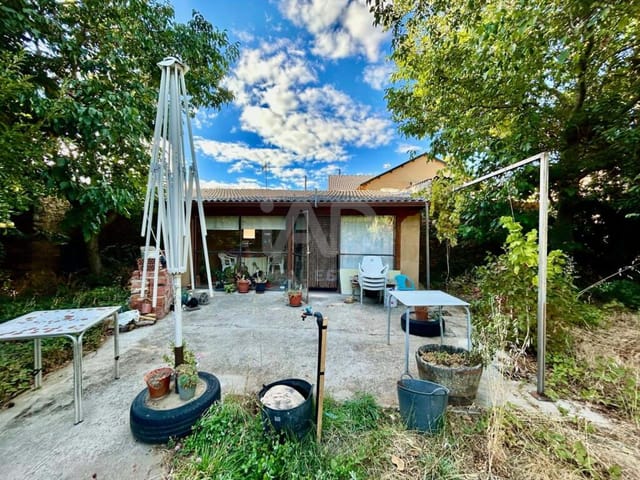
The land itself — all 2,380 square metres of it — is the blank canvas that many buyers spend years searching for. The two adjoining plots together give you enough room for a proper kitchen garden, a swimming pool, a shaded terrace, a children's play area, and still have space left over. León's growing season is generous for a high plateau: tomatoes, peppers, courgettes, and the enormous white beans — alubias de la Bañeza — that form the base of the region's most celebrated stew, cocido maragato, all thrive in this climate. Grow your own or pick them up at the weekly market in nearby Hospital de Órbigo, a village famous for its medieval bridge — at 204 metres, the longest surviving medieval bridge in Spain — and the jousting tournament held each June, the Paso Honroso, which draws crowds from across the country.

Villares de Órbigo itself is small, deliberate, and functional. The town hall, a medical clinic, and a pharmacy are all within a five-minute walk of the front door. The local primary school is three minutes by car. For a rural property, the infrastructure surrounding daily life is genuinely solid — this isn't somewhere that requires a 40-minute drive every time you run out of milk.

Astorga is 15 minutes away by car. If you haven't spent an afternoon in Astorga, put it near the top of the list: the Gaudí Episcopal Palace sits in the main plaza like a fever dream in stone, the Roman walls are walkable in an hour, and the chocolaterías along the Calle Mayor have been perfecting their craft since the 18th century — the city has an actual chocolate museum, and it earns it. León city itself is reachable in just over 30 minutes. The Gothic cathedral there, the Catedral de Santa María de Regla, is widely considered one of the finest examples of Gothic architecture in Europe, its walls more stained glass than stone. The Barrio Húmedo — León's old tapas quarter — is the kind of place where a round of drinks arrives automatically with each bar order, a local tradition that never gets old.

For outdoor life, the Órbigo valley trail system connects through agricultural paths and river-bank routes that are flat enough for cycling and beautiful enough to justify the effort. The Camino de Santiago running directly past the property means a ready-made long-distance walking route in either direction — east toward the Cruz de Ferro, the iron cross at the highest point of the French Way, or west toward O Cebreiro and eventually Santiago de Compostela itself.

For international buyers, Spain's property purchase process is well-established and transparent. Non-EU nationals will need a NIE (foreigner identification number) to complete a purchase, obtainable through the Spanish consulate or locally upon arrival. A qualified notary oversees all transfers. The property sits in a municipality with no notable urban planning restrictions on the existing structures, and the combined plot offers genuine expansion potential subject to local planning approval. The rental market for Camino de Santiago properties has grown steadily — pilgrim accommodation is consistently in demand from March through October, and the ground-floor space offers real flexibility for anyone considering a mixed-use or income-generating setup.

Key features at a glance:

- Two-bedroom, one-bathroom first-floor residence of 100m² in good condition
- Large open-plan ground-floor industrial building of 219m² — ideal as workshop, garage, studio, or storage
- Combined plot of 2,380m² across two adjoining parcels (1,126m² + 1,254m²)
- Built in 2010 with solid construction throughout
- Ground-floor WC and separate lounge with integrated kitchen
- Oil boiler central heating on the upper residential floor
- Direct frontage on the French Way of Santiago (Camino Francés)
- Five-minute walk to town hall, medical clinic, and pharmacy
- 15 minutes to Astorga, 30 minutes to León city
- Significant outdoor space with room for pool, garden, and vegetable plot
- Strong vacation rental potential given Camino de Santiago location
- High meseta climate: warm dry summers, cold clear winters
- Flexible layout suited to live-work, holiday home, or investment use
- Priced at €249,000 for the full property and both plots

Properties combining this much land, a full industrial-scale ground floor, and a comfortable residence — all directly on one of Europe's most-walked pilgrimage routes — don't come up often in this price range. If you're ready to see it in person or want to know more about the purchase process for international buyers, reach out to the Homestra team today. A video walkthrough can be arranged remotely, and viewings can be scheduled at short notice.
Details

Amount of bedrooms
2
Size
319
Price per m²
€781
Garden size
2380
Has Garden
Yes
Has Parking
No
Has Basement
No
Condition
good
Amount of Bathrooms
1
Has swimming pool
Yes
Property type
Country home
Energy label

Unknown

Sign up to access location details

Similar properties

Stand at the edge of the estate on a late September morning and you'll hear the stream before you see it. It cuts along the boundary of the land with that particular sound — not rushing, not still — just moving steadily through the grass the way it has for well over a century. The 1880 stone house stands at the centre of it all, roofless now, walls thick and solid as the day they were built, holding their ground and waiting. This is Valdoviño, Galicia. And if you know this corner of northwest Spain, you already understand why the right buyer will move fast on this one. The property is a country home renovation project in the truest sense — not a cosmetic refresh, not a lick of paint and a new kitchen. The house, dating from 1880, requires complete rehabilitation from the roof down. But those original stone walls? They're the whole point. Galician granite construction of this age doesn't rot, doesn't buckle, and doesn't bluff. What you're buying is a genuinely historic shell on a vast estate of over 22,000 square metres — roughly 5.5 acres — with a stream running alongside it, several outbuildings scattered across the land, and direct access to one of the most quietly extraordinary coastlines in Europe. The village bar is a five-minute walk away. That detail matters more than it sounds. This is not isolated wilderness. It's a real Galician rural community, the kind where you'll be handed a ceramic cup of Ribeiro wine without being asked, where the pulpeiras at the summer festivals still cook the octopus in copper pots over wood fires, and where locals have been growing their own vegetables on this same soil for generations — soil, incidentally, that has never been treated with chemical fertilisers or pesticides. Ferro ... click here to read more

Picture 1

Nestled in the heart of Andalusia, this charming country home in Coín offers a unique opportunity to embrace the tranquil Spanish lifestyle. With its rustic charm and modern conveniences, this property is an ideal second home for those seeking a peaceful retreat in the sun-drenched hills of Málaga. Imagine waking up to the gentle rustle of olive trees and the distant sound of church bells, as the morning sun casts a golden hue over the valley. This is the daily reality for those fortunate enough to call this country home their own. Situated on an elevated plot, the house boasts breathtaking views of the surrounding mountains and lush valleys, providing a serene backdrop for your morning coffee or evening glass of wine. Property Highlights: - Spacious Living: With four generously sized bedrooms, including two en-suites, this home comfortably accommodates family and friends. - Rustic Charm: The living room, complete with a cozy log burner, exudes warmth and character, perfect for relaxing evenings. - Functional Layout: A well-appointed kitchen/diner and a separate dining room make entertaining a breeze. - Outdoor Oasis: The expansive garden offers endless possibilities for outdoor living, from al fresco dining to gardening. - Investment Potential: While in good condition, a few updates could significantly enhance its value, making it a smart investment. Local Lifestyle: Coín is a vibrant town that perfectly balances traditional Spanish charm with modern amenities. Known for its cosmopolitan flair, Coín offers a variety of dining options, from tapas bars to gourmet restaurants, all at affordable prices. The town's central plaza is a hub of activity, featuring a homemade ice-cream shop and a popular Gin-Tonic bar, perfect ... click here to read more

Picture 1

Nestled in the serene enclave of La Plana, Orba, this exquisite villa offers a unique blend of tranquility and convenience, making it an ideal choice for those seeking a peaceful retreat without sacrificing accessibility. With its breathtaking panoramic views of the lush valley, this property is a testament to the beauty of the Spanish countryside. Imagine waking up to the gentle rustle of leaves and the soft chirping of birds, as the sun casts a golden hue over the valley. This is the daily reality for residents of this charming villa, where nature and comfort coexist harmoniously. The property, spread over two meticulously renovated floors, is a haven for those who appreciate the finer things in life. Main Floor: The main floor is a testament to modern living, featuring a bright and airy living room that seamlessly integrates with a glassed-in naya. This space is perfect for enjoying the stunning landscape year-round, whether you're sipping your morning coffee or unwinding with a glass of wine in the evening. The open-plan kitchen, equipped with state-of-the-art appliances, is a culinary enthusiast's dream, offering both functionality and style. Two cozy bedrooms provide ample space for relaxation, while a full bathroom ensures convenience and comfort. Air conditioning in the living room and one of the bedrooms adds an extra layer of comfort, making this home a true sanctuary. Ground Floor: The ground floor offers a versatile space that can be tailored to your needs. Whether you envision it as a guest suite, a home office, or a personal retreat, the bedroom and bathroom with a shower provide the perfect setup. This level of flexibility is a rare find, adding significant value to the property. Features and Amenities ... click here to read more

Picture 1

Once upon a time, if one was seeking a perfect blend of tranquility and convenient accessibility, there was a delightful haven tucked away in the serene landscapes of Crevillente, Spain. Here's a place that reflects both the serenity of rural living and accessibility to suburban conveniences, an ideal retreat nestled amidst the scenic backdrop of Valencia, just minutes from Alicante's engaging heartbeat. As you meander along the winding path that leads you to this country house, you're greeted by an ample plot spanning approximately 2,424 m². The journey unfolds into a world of peaceful habitats, where the soothing rustling of leaves and the whispered conversations of the wind become your constant companions. The property itself boasts a respectable size of 117 square meters, designed with the comfort and functionality of a classic country_home in mind. You begin to envisage the delightful lifestyle that awaits, with the wide-open skies painting a tapestry at every dawn and dusk. Imagine a weekend arriving at your new Spanish sanctuary, where mornings can start with a laze by the private swimming pool. It is here that time seems to slow down; as the sun climbs higher in the sky, its rays dance brilliantly across the water's surface. Perfect for those leisurely Sunday mornings, the pool offers an ideal escape. Inside the house, a wonderful balance unfolds. The living room, featuring an inviting fireplace, becomes the heart of the home. Perhaps you see it filled with laughter and warmth on cozy winter evenings. Adjacent is the large independent kitchen, a blank canvas awaiting your culinary masterpieces. Whether it’s a quiet dinner for two or a bustling family gathering, this kitchen invites you to create and share. T ... click here to read more
Picture 1

Nestled in the heart of Andalusia, Spain, Coín is a hidden gem waiting to be discovered. If you're considering escaping the hustle and bustle of city life, this charming two-bedroom country home could be the perfect retreat for you. Coín, located in Málaga, offers an attractive blend of rural tranquility and proximity to modern conveniences. The property in question is a delightful country house set on a single floor, offering simplicity and comfort in its 74 square meter layout. Imagine waking up in a place where your morning routine includes enjoying the fresh air and sunshine on a large covered terrace. This spacious outdoor area is perfect for sipping your morning coffee, indulging in a good book under the warm Andalusian sun, or hosting intimate evening gatherings with friends. The terrace provides a seamless transition between indoor and outdoor living, an aspect treasured by those who appreciate the finer simplicity of countryside lifestyle. Inside, you'll find a cozy and spacious living room. With a fireplace at its heart, the room radiates warmth and character, providing a welcoming space to relax with family. The open plan kitchen with a bar is perfect for those who love cooking and entertaining. The two-bedroom setup is ideal for a small family or perhaps as a weekend retreat for those seeking solace from their busy lives. Features of the Property: - Single-floor layout - Two comfortable bedrooms - One functional bathroom - Cozy living room with a fireplace - Open plan kitchen with bar - Large covered terrace - Storage room/utility area - Flat land with multiple fruit trees - Fully fenced land - Electric access gate - Connected to town water and community irrigation - Requires some modernization The groun ... click here to read more

Picture 1

Nestled in the serene countryside of Librilla, Spain, this delightful two-bedroom country home presents an attractive proposition for those seeking a tranquil lifestyle, while still craving accessibility to urban amenities. With an area of 90 square meters, this property, located in the region of Murcia, offers not merely a house, but a wealth of possibilities for individuals and families alike. The price stands at €159,000, making it a viable option for overseas buyers looking for a slice of Spanish living. As you make your way to this retreat, your senses will be greeted by the lush olive and lemon trees that populate the plot. The land not only adds to the picturesque scenery but provides its own bounty, ripe for the enjoyment of future residents. There’s a storage room ready for your equipment, and a deposit for irrigation, reflecting the strong agrarian roots of the area. Stepping onto the large, welcoming porch, one can immediately imagine leisurely weekends sipping coffee, as the famous Spanish sun warms the day. Inside, the open-plan living and dining area combined with an American-style kitchen, makes the house feel spacious and sociable, perfect for hosting gatherings or enjoying family time. Towards the back of the home, you'll find two well-sized bedrooms and a bathroom complete with a shower. - Property Highlights: - 2 bedrooms - 1 bathroom - Large porch - Open-plan living and dining - American kitchen - Olive and lemon trees - Storage room for equipment - Irrigation deposit - Electricity and drinking water connected - 90 square meters of living space Librilla’s climate is typically Mediterranean, which means you will enjoy hot, dry summers and mild, wet winters. This is a place where ... click here to read more

Picture 1

Imagine waking up to the gentle rays of the Spanish sun shining over your own piece of paradise in the picturesque town of Urda. Here, tucked away on Camino Llano de las Cabras, sits a delightful country home that’s much more than just a property; it’s a true retreat into the heart of Spanish tranquility. For those of you buzy looking for a home that's already good to go without any major renovations, this charming finca is definitely worth a look. With 121 square meters of comfortable living space, the home offers a lifestyle tailored for both relaxation and adventure. As you approach through the double gates, a well-maintained driveway guides you to the heart of the estate, where your private swimming pool awaits. Imagine spending lazy afternoons on a sunbed, looking out over the vast 26,000 square meters of land, nestled at the edge of the Sierra Espuña nature reserve. That's not just a property; it’s your private gateway to endless Spanish horizons. Stepping inside, you’re greeted by an open-plan living area, spacious and inviting. With a built-in fireplace that promises cozy evenings, this living room is perfect for entertaining guests or unwinding after a day exploring the local area. Adjoined is a welcoming dining area and a kitchen ready for you to whip up some authentic Spanish dishes. Make tapas for your friends using local ingredients from the nearby markets, or enjoy a quiet dinner for two as you gaze out to the serene surroundings. Two bedrooms offer comfort and privacy, each having its own bathroom with a shower, toilet, and sink—a small luxury that makes everyday life just a bit more convenient. There’s also an additional cottage or studio, offering flexibility as a guest room, office, or even a creati ... click here to read more

View of the property from the front

Nestled in the tranquil countryside of Murcia, just outside the vibrant town of Mazarrón in Spain, lies a captivating country home waiting to unfold its story. This charming property, spread over a significant 120,000 square meters of land, offers a perfect retreat for those dreaming of a peaceful life under the sun-drenched skies of Southern Spain. Now, I know you're busy, and trust me, so am I, but allow me to delve into the many delights that this property and its surroundings have to offer! Let’s embark on a journey through this delightful country property. With 3 spacious bedrooms and 2 well-sized bathrooms, it's perfect for those who have a keen eye for potential and an adventurous heart ready for a little renovation project. Now, don’t get me wrong, it’s a fixer-upper and will need some tender loving care to restore it to its former glory, but think of it as a blank canvas, just beckoning you to put your unique stamp on it. Isn’t it exciting? Just imagine the possibilities! Property Features: - Bedrooms: 3 - Bathrooms: 2 - Generous kitchen space - Dining area for family gatherings - Spacious garage for multiple vehicles - Extensive garden with endless potential - South-east facing for glorious morning light - Stoneware floors - Aluminum exterior carpentry - Ample solar field potential - Seniority between 30 and 50 years Now, allow me to paint the picture of what it's like to live in the splendid area of Mazarrón. This charming part of Spain is known for its breathtaking natural landscapes. Imagine waking up to the serene views of lush rolling hills and taking in the warm climate that this region is blessed with. The Mediterranean climate here means summers are gloriously hot and winters are mild, making it an i ... click here to read more

Picture 1

Step into the tranquility and charm of this delightful 6-bedroom country home nestled in the picturesque region of Totana, Spain. This spacious 250-square-meter dwelling offers a unique opportunity for those looking to settle in the calming embrace of the Spanish countryside. The property is set on a generous plot of 3,000 square meters, beautifully enclosed and bursting with fruit trees, lush greenery, and a captivating garden that boasts multiple outdoor seating areas. These cozy spots are thoughtfully crafted in the whimsical Gaudí style, offering a perfect blend of nature and culture at your doorstep. The locality of Caňadas del Romero is a hidden gem, a tranquil district in Mazarrón that is just a stone's throw away from the highway, ensuring you remain well-connected to the bustling life when needed. But don't worry, you're far enough to relish the peace and quiet of rural living. It's a patch of paradise where you can enjoy an all-year-round stable climate—hot and dry summers with mild, enjoyable winters that are the envy of many. For those considering this as their next home, life in Totana could not be more idyllic. Residents are blessed with easy access to the dazzling beaches of Puerto de Mazarrón, a mere 15-minute drive away. This means spontaneous beach outings and leisurely strolls along the shore can become a staple of your lifestyle. Imagine spending weekends dipping your toes in the Mediterranean waters or exploring the quaint cafés and local markets in the area. The local culture is rich, and the community is friendly, making it an inviting prospect for overseas buyers and expats seeking a genuine Spanish lifestyle. Now, let's dig into what this property has to offer. With six substantial bedrooms, t ... click here to read more

Picture 1

Nestled in the serene landscape of Albox, Almeria, Spain, this fabulous country home offers not only a dwelling space but a lifestyle – one that harmonizes rustic charm with modern convenience. If you're an international buyer looking to escape the hustle and bustle of city life and sink into the tranquil folds of nature, this property might just beckon you with its promise of peaceful living. A five-bedroom gem, this home at Cortijo Monty offers a unique blend of character and modernity. This country house, recently revitalized with meticulous attention to preserving its inherent charm, stands with gracious beauty amid rolling plots of land. The surrounding region, an area famous for its olive groves and gentle hills, is a sight to behold, especially at sunrise or sunset when the sky paints a symphony of colors. The quietude of the countryside is interrupted only by the gentle rustle of leaves and the songs of birds. For those unfamiliar with Albox, it is a delightful market town, just a mere 8-minute drive away, or a leisurely 15-minute bike ride. The town pulsates with life, bustling with markets filled with fresh produce and quaint shops carrying local crafts and essentials. Modern conveniences aren't far, with stores like Lidl, Aldi, and Mercadona ensuring you never feel isolated from the comforts of larger city offerings. Living here means having space – lots of space. The property sits on an expansive plot, graced by mature olive trees and an ample garden where one could very well imagine hosting summer get-togethers. Imagine the possibilities of transforming the utmost tranquility into your daily reality. The land is not just ornamental; it proffers the opportunity for a small-scale agricultural endeavor or ev ... click here to read more

Picture 1

Nestled amidst the verdant landscapes of Galician countryside near A Coruña, this charming 2-bedroom villa promises an authentic Spanish country experience. Priced at €250,000, this inviting home offers a peaceful retreat with a touch of coastal allure, ideal for those seeking a serene lifestyle in Spain. The villa's exterior, designed in an elegant English style, harmonizes beautifully with its surroundings. It boasts a carefully tended garden, a practical garage, and a distinctive granary—a traditional Galician corn barn that adds to the property's rustic charm. As you step inside from the quaint garden, the villa welcomes you with an open-plan kitchen and living space enhanced by a cozy wood stove. The kitchen is thoughtfully equipped with modern amenities including a stainless steel sink, gas stove with oven, and a washing machine. Wood flooring, recently installed, adds warmth and durability to the space. A few steps up lead you to a second living room, flooded with natural light through the windows and skylights. This area offers a comfortable space to relax and connect with family, encapsulating the homely essence of the property. On the first floor, two bedrooms and a recently renovated bathroom await. The bathroom features a contemporary shower cabin, sink, and toilet, ensuring comfort and convenience. The bedrooms are thoughtfully designed with double-glazed Iroco wood windows, providing excellent insulation and stunning views of the local scenery. For additional storage needs, the attic space offers ample room to keep items not in regular use, keeping your living spaces uncluttered and organized. Property Features: - Living area: 104 m² - Plot size: 542 m² - Bedrooms: 2 - Bathroom: 1 - Additional amenit ... click here to read more

Picture 1

Nestled among the serene rolling hills on the outskirts of Colmenar in Andalucia lies a charming country home that promises the allure of rural tranquility and endless possibilities for customization. This two-bedroom house, despite being newly constructed in 2008, awaits completion and personal touches to transform it into a cozy home. Situated on a sprawling 10,000 m2 plot, this property offers wide, inviting views of the scenic surroundings, presenting an ideal backdrop for a peaceful lifestyle. The interior of the house spans 75 square meters and currently features two bedrooms and one bathroom. The living room, equipped with a fireplace, adds a rustic charm and provides a warm space for relaxation and family gatherings. The adjacent kitchen space can be tailored to suit personal tastes and requirements. Though the house has never been lived in and remains in good condition, it presents a wonderful opportunity as a fixer-upper for those looking to imprint their own style and preferences. Living in Colmenar means embracing a lifestyle deeply connected with nature and the local community. This traditional Spanish village is characterized by its friendly locals and picturesque landscapes. For those relocating from abroad or expatriates seeking a tranquil retreat, Colmenar offers a unique chance to integrate into authentic Spanish culture. Local Area and Lifestyle: - Colmenar, known for its verdant olive groves and almond trees, is perfect for outdoor enthusiasts. Hiking, biking, and nature walks are popular activities that let you explore the natural beauty of the region. - The village itself is equipped with essential amenities including shops, cafes, and restaurants serving traditional Andalusian cuisine. The commu ... click here to read more

23HC024 - Side of th

Located in the picturesque town of Bonares in Huelva, Andalucia, this charming 3-bedroom country home offers an authentic Spanish rural living experience. Set amidst the scenic landscapes of southern Spain, this property provides a perfect blend of natural beauty and residential comfort, making it an ideal choice for those looking to immerse themselves in the tranquility of the countryside. The house itself is well-maintained and boasts a series of features that cater to both comfort and practicality. Spanning approximately 130 square meters, this delightful residence offers ample space for a family or for those who enjoy having guests. Property Features: - Three spacious bedrooms - Three bathrooms - Large living room with a cozy fireplace - Fully equipped kitchen with rustic charm - Closed porch used as a reading nook and games area - Large terraces and outdoor areas, including a backyard with a rustic wood oven - Football and basketball courts on the premises As you enter the house, you are greeted by a closed porch that currently serves as a serene reading corner and games area, perfect for lazy afternoons. The living room, equipped with solid wood furniture, invites comfort with its large fireplace, ideal for the cooler months. Adjacent to the living room is the master bedroom, complete with an en-suite bathroom featuring excellent natural lighting and high-quality finishings. The kitchen, located to the left upon entering, retains a charming, rustic style and leads to the other two bedrooms and another well-appointed bathroom. At the rear, the home offers a large terrace that features a beautiful rustic design wood oven, ideal for hosting gatherings and enjoying meals outdoors. Local Area: Bonaren is a communit ... click here to read more

Picture 1

Charming Country Home in Albox, Andalucia, Almería, Spain Nestled in the picturesque landscape of Albox, Andalucia, this three-bedroom country home presents a unique opportunity for those seeking a tranquil rural lifestyle in the heart of Spain's Almería province. Surrounded by scenic valleys and a serene environment, this property offers a peaceful retreat from the hustle and bustle of city living while still being conveniently close to local amenities. Property Features: - Total Living Space: approximately 129 square meters over two floors, plus external buildings. - Bedrooms: Three (one spacious double, one cozy single, and a master bedroom with terrace access). - Bathrooms: Main family shower room and additional WC. - Kitchen: Modern, fully equipped with a traditional touch. - Living Areas: Snug lounge with a wood-burning fireplace and a separate formal dining room. - Additional Rooms: Office space in a unique cave room, secondary lounge or TV area in a glass-enclosed room, and a delightful glazed sunroom for entertaining. - Outdoor Features: Front terrace with BBQ area, plunge pool, raised seating area for valley views, ample gravel parking space, two gated entrances. - Outbuilding: Includes an outside kitchen and potential for a self-contained annexe. Amenities: - Well-maintained tarmac access road. - Multiple entrances for easy access. - Private plunge pool. - Outdoor BBQ and alfresco dining areas. - Fireplace for heating. - Secluded yet accessible location. Local Area Insights: Living in Albox provides a perfect blend of rural charm and essential conveniences. The town is known for its friendly community, vibrant markets, and cultural festivals, allowing residents to enjoy an authentic Andalusian lifestyle. W ... click here to read more

Photo

Immerse yourself in the captivating beauty of Andalucía, Huelva, and Cortegana, Spain with this charming 3-bedroom country home! Nestled in the quaint village of Puerto Lucía, roughly 9km from Cortegana, this country home offers a piece of serene living in the heart of the magnificent Sierra de Aracena y Picos de Aroche Natural Park. The local area, with its bronze chestnut groves and green holm oak pastures, is a spectacle to behold. The tranquil cobblestone streets lined with whitewashed façades provide a glimpse into the authentic mountain essence of Spain and make for the perfect setting to slow down and bask in this natural haven. Puerto Lucia's inviting ambiance, tranquility, and proximity to nature make it an ideal location to disconnect from the hustle of city life. The extraordinary network of trails in and around Cortegana ensure a thrilling exploration of lush green forests that majestically frame nearby paths. The local architecture's intrinsic beauty, highlighted by the iconic Castle, and the Church of the Divine Savior, both declared as Assets of Cultural Interest, will leave you awestruck. Property Features: - A charming country home with 3 bedrooms - 2 bathing rooms - Generous property span of 118 sqm - Private pool - Spacious outdoor picnic area with a magnificent view - Comfortably furnished living space Amenities: - Cortegana offers various amenities including bars and restaurants - Multiple banks, pharmacies, and supermarkets are available - An infant and primary school, secondary school, high school and vocational training available nearby - A health center is within the community - Proximity to various hiking routes and horseback riding spots Spain's unique cultural fabric is woven into the ... click here to read more

Picture 1

Offering an opportunity to live in a tranquil environment of expansive views and the charm of rustic Spanish life is a three-bedroom country house located in the picturesque town of Sorbas, in the vibrant region of Andalucia, Almeria, in Southern Spain. This uniquely styled property is a hidden gem in a town known for its unique landscapes and the warm spirit of its residents. Living in Sorbas is synonymous with experiencing the rich Andalusian culture and history firsthand. Famous for its fascinating cave system, this town also has many local amenities, offering convenience right at your doorstep. Just five minutes away from this property, you'll find a communal swimming pool and a friendly Tapas bar at Gafarillos. Drive a leisurely 25 minutes towards the coast and you'll find yourself in the renowned coastal resort of Agua Amarga located in the treasured Cabo de Gata National Park. The property is nestled on a generous 7100m2 plot. Surrounding the driveway are lush gardens blooming with a fine mix of mature trees, succulent plants and colourful Bougainvillea. In this peaceful heaven of nature, you're greeted by a charming covered patio that provides the perfect spot to relax, dine and entertain guests. Enter this 150m2 home through a traditional wooden door that takes you into a sizeable hallway with high ceilings and warm lighting, which matches the overall aesthetics of this Andalusian home. To the right is a spacious kitchen and dining area with a fully fitted kitchen, a range-style cooker, and ample cabinet space. Unwinding in the sitting room, you'll find a feature fireplace with a highly efficient wood burner and Andalucian shelving, filling the area with a rustic charm. Down the hallway from the sitting ro ... click here to read more

Picture 1

Tucked away amid rustic splendour is this bucolic haven in colourful Andalusia, Spain. This enchanting 2-bedroom country house, peacefully seated on a lush parcel of land measuring 62,000 m2 is in good condition and currently offered at a auspicious price of $295,000. The striking property settled in the scenic town of Álora in Málaga, resonates with an old-world charm that mingles seamlessly with its serene, pastoral surroundings; cultivated swathes of almonds and olives thrive on this fertile plot enhancing the aesthetic appeal of the property. April 1996 marked the inception of this beguiling country house, however, tasteful refurbishments throughout the last decade have preserved much of its character, adding to its allure. All of the accommodation is conveniently offered on a single layout making for easy accessibility and promoting an atmosphere of cozy familiarity. The living area, an expansive spread with a traditional fireplace as a stunning focal point, exudes an inviting warmth that lulls visitors into a comfortable state of tranquillity. Adjoining this is the Andalusian-style dining/kitchen; a region-specific feature that adds cultural resonance to the interiors Features: - 2 double bedrooms providing ample personal space - Stylishly tiled bathroom with a neighbouring store room - Potential for a third bedroom conversion in the store room situated to the rear - Covered dining area hosting an awe-inspiring panorama of the lush, Andalucian countryside and the imposing Torcal mountains. Amenities: - Mains electricity (3.3Kw) - Water supply from a private well - Water storage facility boasting a capacity of 6000 litres Living in Málaga, you have easy access to a world-class Mediterranean lifestyle. A del ... click here to read more

Picture 1

Welcome to the delightful world of rural living, situated in the charming locale of Pastrana, Murcia, Spain - a tastefully crafted 3-bedroom country house stands, awaiting its new owner. Surrounded by tranquil landscapes, rolling hills, and distant views of the sea, this charming country home is a serene sanctuary tucked away from the daily hustle of city living. This stunning property encompasses three plots - a 1,862 m2 plot, a 5,000m2 plot and finally, the main stage, a loving 5,564m2 plot hosting the villa. All plots are entirely fenced and comfortably nestled between four similarly designed properties and a classic Spanish finca, creating an exclusive community feel. Bringing the outside in, the south-facing villa boasts a generous covered terrace with undisturbed sea views, a rooftop terrace with 360-degree vistas of the surrounding mountains and the sea, and finally, an extensive indoor floor space of 110 m2. The villa consists of: - Three cosy bedrooms - Two well-equipped bathrooms - A kitchen with ample room - A spacious lounge/dining area - A log burner for those cooler months On entering the villa, you're greeted by a hall, with the kitchen situated to the right. The kitchen is exceptionally sized, featuring a door leading out to the garden area and steps up to the scenic roof terrace. Continuing through the hallway, you are welcomed into the spacious living and dining area. Here, double doors open up to the front-facing covered terrace. The living area includes a log burner, creating a warm atmosphere during those cooler months of the year. Adjacent to the lounge, two bedrooms offer enough space to accommodate either a double bed or two single beds. Each of these bedrooms offers built-in wardrob ... click here to read more

Picture 1

Properties nearby

Nestled in the charming town of Estébanez de la Calzada, this 4-bedroom villa offers a unique opportunity for those looking to blend the serenity of the Spanish countryside with the convenience of nearby city life. Located within the municipality of Villarejo de Órbigo, this picturesque setting is steeped in history and culture, offering a peaceful retreat from the hustle and bustle of modern life. Built in 1978, this villa stands proudly with a total area of 713 square meters, including a spacious warehouse and a parking space. The house itself spans 124 square meters, and although it was built several decades ago, it's maintained in a good condition, reflecting the quality and durability of Spanish construction. The property showcases a perfect blend of vintage charm and practical living spaces—ideal for families or retirees seeking a restful haven. Let's explore this villa step by step. As you enter the ground floor, you're greeted by a versatile area that could serve as a guest bedroom, complete with a convenient auxiliary bathroom. This level also boasts a substantial warehouse space, ideal for anyone needing a workshop or looking to engage in hobbies that require ample room. Parking is never a concern, with space designed to accommodate multiple vehicles, ensuring hustle-free arrivals and departures. Ascending to the upper floor, you encounter the heart of the home, where comfort and functionality intertwine. The living room, flooded with natural light, is cleverly divided into two sections: a cozy rest area ideal for unwinding after a long day, and a dining space perfect for hosting gatherings with friends and family. The highlight of the living area is the glazed terrace, a year-round delight that invites you ... click here to read more

Picture 1

Sunday morning in León, and the bells of the Catedral de Santa María are rolling across the rooftops just as the light starts hitting the terrace. You're standing with a coffee, watching the Bernesga river catch the early sun below, and the only thing on your agenda is deciding whether to walk the old city walls before or after breakfast. This fifth-floor apartment on Roa de la Vega — one of León's most coveted addresses — is the kind of place that makes that kind of morning a regular thing. León doesn't get the international attention that Seville or Barcelona do, and honestly, that's a big part of its appeal. This is a city that Spaniards themselves choose. The old quarter, declared a UNESCO World Heritage site alongside the Camino de Santiago route that passes right through it, is genuinely lived-in — tapas bars packed with locals on a Tuesday evening, the Mercado del Conde Luna buzzing with produce sellers on weekend mornings, the Parador de San Marcos reflecting centuries of history in its Renaissance facade just a fifteen-minute walk away. You get all of that without the tourist fatigue of the more obvious Spanish cities. The apartment sits on the fifth floor of a solid, well-established building on Roa de la Vega, the wide boulevard that forms the spine of León's newer residential core. Being entirely exterior means every room gets real light — not the borrowed, courtyard-filtered kind that plagues so many city-centre apartments, but direct, generous, south-facing sunlight that moves through the rooms across the day. The living and dining area is genuinely large, the sort of space where you can seat eight comfortably and still have room to breathe, with direct access onto an open terrace where, on clear evenings ... click here to read more

Picture 1

Stand on this 850-square-metre plot on a quiet morning in La Antigua and you'll hear almost nothing. Maybe a tractor somewhere in the distance. Maybe wind moving through the fields. That silence — real, deep, uninterrupted — is increasingly hard to find in Europe, and this particular piece of Castile-León sits right in the middle of it, waiting for someone to build something that lasts. La Antigua is a village of about 300 people in the province of León, tucked into the flat agricultural heartland of northwest Spain where the sky is enormous and the pace of life hasn't been engineered for anyone's Instagram feed. It's the kind of place where the bar opens early, the coffee is strong, and the neighbors actually know each other's names. For buyers who are tired of overpriced coastal plots and the noise that comes with them, this is a genuinely different proposition. The plot itself sits with an east-west orientation — which matters more than people realize. Morning light pours in from the east as you'd be having breakfast; by late afternoon, the western sun catches the garden. If you're designing a home with large windows, a terrace, or a pool (and the 850m² gives you more than enough room for all three), that orientation shapes every hour of the day in the best possible way. The land comes connected to the full municipal network: electricity, potable water, sewage, and stormwater drainage are all in place. There's also a private well on the property, which gives you a secondary water source — valuable in this part of Spain where summers run dry and hot. Building on serviced land in rural Castile-León is considerably more straightforward than it sounds. The region has clear planning frameworks for single-family resident ... click here to read more

Picture 1
New

The wood-fired oven still stands in the kitchen, blackened from a century of Sunday cocidos and winter bread. Stand in front of it and you can almost hear the crackle of oak logs, smell the slow-cooked chickpeas, feel the particular warmth that radiates off old stone walls that are half a metre thick. This is not a polished weekend retreat someone has already curated for you. It's a raw, rare find — two adjoining traditional houses in Valdesogo de Abajo, totalling over 710 square metres of built space, sitting quietly in the Leonese countryside just 12 kilometres from the city of León. At €40,000, it's the kind of opportunity that makes seasoned buyers stop mid-scroll. Valdesogo de Abajo sits in the historic comarca of La Sobarriba, a rolling agricultural landscape that has changed very little since the medieval pilgrims walked through on their way to Santiago de Compostela. The Camino Francés — the most travelled route of the Camino de Santiago — passes close enough that you'll spot hikers with staffs and shell-adorned packs on the road near Puente Villarente, just a few kilometres away. That bridge, Roman in origin, arches over the Río Porma with the kind of quiet permanence that puts modern construction to shame. Living here means being surrounded by that scale of history every single day, without paying heritage-district prices for it. The complex itself is two adjoining village houses, each with a plot of roughly 335–347 square metres and built areas of 334 and 376 square metres respectively. Each house retains a 103-square-metre living area with the sort of structural bones that modern builds simply cannot replicate — load-bearing walls of local stone, timber beams aged and darkened with time, floors that have he ... click here to read more

Picture 1
New

Sunday morning in Morla de la Valdería moves slowly. The smell of wood smoke drifts down the lane, a neighbour's dog trots past the gate, and from the rear garden you can hear nothing — genuinely nothing — except the wind threading through the oak and chestnut hills of the Eria river valley. That specific kind of quiet is increasingly rare in Europe, and this 180-square-metre village house sits right at the heart of it. Morla de la Valdería is a hamlet tucked within the municipality of Castrocontrigo, a small but proud corner of the León province in Castile and León. This is old Spain — not the curated, tourist-facing version, but the real thing. Dry-stone walls, vegetable plots behind every house, the annual Fiesta de San Roque in August when the whole village eats, drinks, and dances in the street until well past midnight. The landscape itself carries weight: the Teleno mountain rises to 2,188 metres on the horizon, the Eria river cuts through valleys thick with pine and birch, and the Lago de Truchas — a reservoir popular with local trout fishermen — sits less than 20 minutes by car. The house itself is a single-storey structure, which matters more than people initially realise. No stairs means every room is accessible from the moment you walk through the front door, and the north-south orientation means the light shifts around the interior throughout the day in a way that feels almost intentional. Morning sun floods the kitchen. By afternoon it has moved around to warm the rear garden. The 281-square-metre plot gives the property a generous footprint for a village home at this price point — €80,000 for 180 square metres in good, renovated condition is the kind of number that makes buyers do a double-take. The reno ... click here to read more

Picture 1

Nestled in the heart of Asturias, within the enchanting Redes Natural Park, lies a charming chalet that promises a perfect blend of tranquility and adventure. This delightful two-bedroom retreat in Campo de Caso, Oviedo, offers an idyllic escape for those seeking a second home in Spain's picturesque landscapes. With its good condition and inviting atmosphere, this chalet is more than just a property; it's a gateway to a lifestyle filled with nature, culture, and relaxation. Imagine waking up to the gentle rustle of leaves and the distant call of birds, as the morning sun filters through the lush canopy of the Redes beech forest. This is the daily reality for those fortunate enough to call this chalet their second home. The Redes Natural Park, a UNESCO Biosphere Reserve, is renowned for its breathtaking beauty and diverse wildlife, making it a haven for nature enthusiasts and outdoor adventurers alike. Local Lifestyle and Climate Asturias is known for its mild climate, with warm summers and cool winters, providing a comfortable environment year-round. The region's rich cultural heritage is evident in its traditional festivals, local cuisine, and warm hospitality. Living in Campo de Caso offers a unique opportunity to immerse yourself in the local way of life, where time seems to slow down, and every moment is savored. Activities and Accessibility For those who love the great outdoors, the Redes Natural Park offers a plethora of activities, from hiking and birdwatching to fishing and cycling. The park's well-maintained trails lead to stunning vistas and hidden gems, perfect for weekend explorations. Despite its serene setting, the chalet is conveniently accessible, with Oviedo just a short drive away, providing easy acc ... click here to read more

Picture 1

Nestled in the heart of Central Portugal, a charming country home awaits discerning buyers seeking tranquility and natural beauty in Outeiro on Rua de Velogoto. This property isn't just a home; it's a lifestyle opportunity on a sprawling 4.3 hectares of fertile land, ideal for those looking to embrace the essence of rural living while remaining conveniently connected to modern amenities. As a busy real estate agent, forgive any typos as I juggle my bustling schedule! Let's dive deep into what makes this unique estate a potential dream home, especially for the international buyer or an expat seeking a tranquil yet vibrant village lifestyle. The property itself is perched beautifully atop a hill, accessible by a 4x4 road that winds through a verdant forest. Here, you'll find the liberty to cut firewood for your wood stoves, of course following the regulations. Its hilltop location not only guarantees privacy but offers an unobstructed view of the mesmerizing waterfall and the quaint nearby village. The architecture is honest, a testament to its slate foundations with renovations done between 2008-2012 to ensure comfort while maintaining its authentic charm. Imagine waking up to the soft rustle of fig leaves outside your window — yes, the fig trees are that close, practically an extension of your balcony. Local wildlife adds to the charm; you may share this idyllic setting with butterflies, dragonflies, lynx, and the occasional squirrel, while birds of prey soar overhead incessantly. The land is old and wise, holding stories in its soil with century-old slate walls supporting the terraced grounds and is nourished by an underground river that ensures ample water supply. There’s an abundance of fruit trees, including olive ... click here to read more

View of Rua de Velogoto

Located in the serene and scenic village of Vale de Nogueira in the municipality of Bragança, this four-bedroom house presents an exciting opportunity for those looking to invest in Portuguese real estate, particularly for overseas buyers aiming to craft their dream home abroad. Priced at €130,000, the property offers a generous plot and stands in a condition ripe for renovation, giving its new owner the freedom to customize and enhance according to personal taste or investment goals. ### Property Location and Features: - Address: Tras-os-Montes, Bragança, Portugal - Size: 116 m² - Property Type: House - Price: €130,000 Features of the Property: - Ground floor includes an entrance hall, living room, and kitchen equipped with fireplace and traditional oven. - First floor features four well-sized bedrooms and one bathroom. - An additional plot of land (8,400m²) sits directly in front of the house, providing ample space for extensions or gardening. - The property also includes an annex suitable for storage and a cellar. Amenities include: - Spacious plot for potential gardening or expansion - Storage space and cellar - Tranquil location with excellent sun exposure ### Local Area and Climate: Bragança, located within the Trás-os-Montes region, is noted for its quiet charm and natural beauty, characterized by a rich historical and cultural heritage. The climate here offers a vivid exposure to all seasons, with snowy winters and hot, dry summers - perfect for those who appreciate a genuine continental climate. ### Lifestyles and Environment: Living in a house in this part of Portugal promises a peaceful life amidst stunning natural scenery. The property’s substantial land allocation not only ensures privacy but also opens ... click here to read more

Picture 1

Sunday mornings in Cantalapiedra have a particular quality to them. The bread from the bakery on Calle Mayor is still warm at nine. The plaza fills slowly—old men with newspapers, kids on bikes, someone walking a dog with no particular urgency. From the east-facing windows of this 284-square-metre house, the morning light cuts clean across the living room floor, and you can hear the church bell marking the half-hour. That's the pace here. Unhurried. Real. This is a four-bedroom house sitting in the historic core of Cantalapiedra, a compact Castilian village in the province of Salamanca, about 60 kilometres northeast of the city. At €128,000 for 284 square metres across two floors, with a private garage and a 601-square-metre plot attached, the numbers alone make it worth a serious look—but the lifestyle is what keeps buyers coming back. The house has been renovated without losing its village character. Stone-and-brick construction typical of this part of Castile gives the exterior its quiet authority, while inside the layout is sensible and generous. The entrance hall distributes traffic cleanly—no squeezing past each other to get to the kitchen. The living room runs east-west, which sounds like a technical detail until you've spent a winter afternoon watching the low Castilian sun travel the full length of that room and understood why it matters. Natural light in a Spanish village house at this latitude is not a given; here it's built into the bones of the place. The kitchen is separate, which families who actually cook tend to appreciate. Four bedrooms give you real flexibility—a guest room, a home office, space for children or grandchildren, with enough left over that nobody feels crowded. Two bathrooms keep the mo ... click here to read more

Picture 1
New

Step outside on a crisp October morning, coffee in hand, and count the olive trees. There are dozens of them, gnarled and silver-green, stretching across land that slopes gently toward a horizon of cork oaks and granite hills. That's Trás-os-Montes — literally "behind the mountains" — and this five-hectare farm just outside Mirandela is exactly the kind of place that makes people stop planning and start packing. Portugal gets a lot of attention these days, but most of it lands on the Algarve coast or Lisbon's tiled façades. Smart buyers are looking north and east, toward a region that still operates at its own unhurried pace. Trás-os-Montes has some of the country's most extraordinary landscapes, a cuisine built on smoked presunto, alheira sausage, and the rich olive oil pressed right here in this valley, and property prices that haven't yet caught up with the rest of the country. Not yet. The main house spans 240 square metres and is already in good condition — no gut renovation waiting to swallow your budget. Five bedrooms, four bathrooms, three of which are full ensuite suites, and air conditioning throughout, so the 30-plus degree summers of the interior are genuinely comfortable rather than something to endure. The architecture is solid and regional: thick walls that keep rooms cool in August and hold warmth in January, when the almond trees are just beginning to push out their first pale blossoms. What separates this property from a standard rural home is everything built around it. There's an independent 60-square-metre apartment — a living room, kitchen, and ensuite suite — that functions as a completely self-contained unit. Rent it year-round, house family when they visit, or use it as a quiet work retreat. ... click here to read more

Picture 1

Nestled on a hill in the picturesque landscape of Galicia, Lugo, Spain, this spacious villa offers a unique blend of tranquility and connectivity, all just a stone's throw away from the vibrant city life and breathtaking coastal beauty of Foz. With its stone exterior standing resiliently against the test of time, this property is an ideal choice for those looking to immerse themselves in the authentic Spanish lifestyle, without sacrificing modern comforts. You might find your heart racing a little faster as you wind up the easy-access tarmac road, surrounded by the natural beauty that this region is known for. The villa, spread across a generous 350 square meters of living space, offers a serene escape from the hustle and bustle of city life while keeping you within reach of all necessary amenities. The expansive 2,166-square-meter plot allows for endless possibilities – whether you dream of cultivating a lush garden or designing an outdoor entertainment area, the choice is yours. This villa, boasting four bedrooms and five bathrooms, was beautifully renovated in 2007. Step inside, and you're greeted by the large entrance hall that not only provides a grand welcome but also hints at the spaciousness that characterizes this home. On the ground floor, imagine yourself preparing meals in a well-equipped and furnished kitchen, perhaps with fresh ingredients sourced from a nearby market. The spacious living-dining room is perfect for gatherings or quiet evenings in. A thoughtful addition, the ground floor includes a cellar and storage room, ideal for storing wine or other treasures you may collect during your time in Spain. As you make your way to the first floor, you'll find three generous double bedrooms, each with their ... click here to read more

Picture 1

Nestled in the heart of Castro de Rei, Lugo, Galicia, Spain, lies a hidden treasure waiting to be discovered. This secluded home-to-be lays on an expansive 7000 m2 meadow, offering an inviting feel of tranquility amidst the natural lush surroundings. Although this particular property may require some renovation work, its solid and well preserved walls create a sturdy canvas ripe for transformation. With 180 m2 of potential living space spread over two sets of 90 m2 floors, and the flexibility to expand it even further by 35-50%, the possibilities are endless. It's a gem in the rough, patiently waiting for its rebirth into a beautiful and cosy home. The floorplan can be arranged freely, allowing for a customizable number of bathrooms and bedrooms according to the buyer's preferences and needs. Its prime corner location provides it with two scenic agricultural tracks, both beaming with the natural charm of the Galician countryside. While its spot guarantees a peaceful and serene environment, the property is still strategically located to ensure easy access to neighbours living around 100 meters away. Surrounded by bushes, the home offers a pleasant sprinkling of privacy without completely disconnecting from the local community. Moreover, it is optimally situated within 8 km of Rabade and Castro Ribeiras de Rei, and a mere 15 km from Lugo. This provides a comfortable commuting distance to these charming towns and villages. Here, you won't merely live in a house; you will be adopting an entirely new lifestyle immersed in the Spanish countryside. Galicia is a region known for its rich cultural heritage, stunning landscapes, and delectable cuisine. The local area of Castro de Rei, in particular, is a charming illustra ... click here to read more

Picture 1

Imagine yourself waking up to the tranquil sounds of nature, surrounded by sprawling green spaces and the freshness of the Spanish countryside. Here lies a unique opportunity to transform this charming house into the home of your dreams, right in the heart of Valle de Valdelucio, Spain. As a bussy real estate agent working day in and out, let me take a moment to paint you a picture of this hidden gem, perfect for foreign buyers and adventurous expats looking for a rural European retreat. This generous 3-bedroom house invites you into its welcoming arms, showcasing a sprawling living space spread over three floors. though it’s designed for familys or as a second home, it does need some renovation to make it truly shine. Think of it as a blank canvas where your creativity and vision can bring life back to the walls of this delightful dwelling. The property's potential is not only in its structure but also in its idyllic setting. Valle de Valdelucio, a charming village located north of Burgos, offers a taste of authentic Spanish life. The location is a haven for those seeking peace and quiet, away from the bustling noise of the city. Picture the rustic streets, full of character, where you can take a leisurely stroll and absorb the local culture. With its prime position, you are just 22 km from Aguilar de Campoo, providing easy access to modern amenities while keeping a small-town charm intact. The climate in Valle de Valdelucio is one to cherish, with a fine blend of mild summers and cool winters. Each season brings its own unique beauty. Imagine sipping a warm drink while enjoying the chill of winter or having an outdoor picnic basking in the pleasant summer sun. Now, allow me to take you through the features of this ... click here to read more

Picture 1

Ah! You're in luck today because what I have to present is a wonderful opportunity for your next home in the scenic beauty of Spain's Cantabria region, specifically in the charming Campoo de Enmedio. I'm juggling multiple listings, so let me squeeze in time to guide you through this lovely property. Now, picture this: an impressive detached chalet nestled just 2 kilometers away from the delightful town of Reinosa. If you’re looking for something that marries rustic charm with a modern touch, this could be just the place for you. First, let’s dive into what this property offers. It’s a good-sized house, boasting about 265 square meters, providing ample space for comfortable living. With four spacious bedrooms and three bathrooms, there’s plenty of room for family or if you wish, to host guests. The house is crafted with noble materials—wood and stone—that give it a timeless appeal and ensure its durability. Property Features: - 265 m² of built space - 4 spacious bedrooms - 3 full bathrooms - Huge living room on the ground floor - Equipped kitchen with everything you need - Cozy second living room with valley views - En suite master bedroom for privacy - Garage for two vehicles - Loft, excellent for extra bedroom or office - Garden with direct kitchen access - Terraces and balcony for relaxation - Adapts for reduced mobility access - Built-in wardrobes for storage - Individual heating system for comfort The ground floor opens up to a generous living room that flows seamlessly into a fully equipped kitchen. An extra room with a loft on this floor makes for an ideal bedroom or even a personal office space. The masterstroke of this floor is the garage, large enough for two vehicles, and an additional space with a kitche ... click here to read more

Picture 1

Nestled in the serene and picturesque landscape of Beira Alta, in the quaint yet historically profound village of Figueira de Castelo Rodrigo, you’ll find a sprawling villa. With its stunning views of the Côa Valley, it stands as a testament to pastoral living, offering tranquility and breathtaking sceneries only five minutes away from the heart of the village. This landscape is not just a backdrop; it’s a way of living, with each day presenting new hues and tales of the surrounding nature. The villa is grand, boasting 422 square meters of living space that is both expansive and intimate. With 10 well-appointed bedrooms, including 9 suites, alongside 11 bathrooms, this semi-detached manor is perfectly poised for a large family or budding entrepreneurs envisioning a hospitality business. The property unfurls across two residential floors, each meticulously designed to cater to the comforts and conveniences of modern life. Let’s venture inside. As you step through the entrance, you are greeted by spacious social areas on the ground floor—a lounge, a dining room, a cozy living room, and a reception area, all thoughtfully designed for hosting guests or enjoying quiet family moments. A fully equipped kitchen lies at its heart, promising culinary adventures, with an adjacent laundry ensuring practicality doesn't compromise leisure. Three suites on this floor assure comfort, coupled with a guest bathroom to accommodate visitors. Moving to the first floor, you are met with three additional suites, including the distinct master suite, offering unique spaces that encourage retreat and relaxation. The master suite's design incorporates thoughtful details that celebrate the villa’s heritage, while modern touches ensure your comfo ... click here to read more

Picture 1

Step out the front door on a Saturday morning and within ten minutes you're walking the Roman walls of a medieval city that most of Europe has somehow never heard of. That's the quiet magic of Ciudad Rodrigo. The cathedral bells carry across the rooftops, the Plaza Mayor fills up with families eating churros, and the Río Águeda catches the early light just two minutes from your door. This is a town that hasn't been polished for tourists — and that's exactly what makes it worth paying attention to. This four-bedroom townhouse sits in that sweet spot between the river and the historic center, close enough to everything but far enough back for the street to stay genuinely quiet. Built in the 1960s and now ready for a full renovation, it's the kind of project that draws buyers who want to put their stamp on something real — not a flipped apartment in a generic coastal resort, but a proper Spanish home in a place with 800 years of story behind it. The numbers are honest. Eighty-eight square meters of usable space across ten rooms. Two living rooms. Four bedrooms. Two bathrooms. Two kitchens — which opens up interesting possibilities for guests, multi-generational use, or eventually rental income. Out back, a 26-square-meter patio catches the afternoon sun and has room for a table, a few chairs, and the kind of slow summer evenings that are genuinely hard to find anywhere in Western Europe anymore. Fiber optic is already connected, the sewage system is in order, and the structure is solid — so the canvas is ready. The renovation itself is part of the appeal. Spain's interior Castile-León region offers skilled local craftsmen at rates that would make a property developer in the Algarve weep with envy. Stone, exposed brick, o ... click here to read more

Picture 1

Let me introduce you to an enchanting farmhouse in Alijó, located in one of Portugal’s most mesmerizing areas, the famed Douro Valley. Nestled in the quaint region of Sanradela, Vilar de Maçada, this property embodies the spirit of Portuguese rural life with a rich landscape and cultural heritage. If you are an overseas buyer or an expat looking for a unique investment opportunity, this might be your piece of paradise. Quinta Fermestes, with its sprawling area of 10 hectares (or 100,000 square meters), is situated in Tras-os-Montes, offering you not just a house but an entire lifestyle. The allure of this region lies in its harmonious blend of history, nature, and potential for agricultural and tourism ventures. Those with a passion for wine and olive oil will appreciate the well-established vineyards and olive groves that decorate the landscape. Living in Alijó means experiencing a mix of tranquility and culture. The Douro region, known for its wine production, offers breathtaking views and a mild Mediterranean climate. It is a place where the seasons gently transition, providing warm summers and cool, refreshing winters. Daily life here is marked by the rhythm of traditional agriculture and the welcoming charm of local communities. It’s a place to breathe deeply, live fully, and connect with the land. This farmhouse features ample space with five cozy bedrooms and two bathrooms—perfect for a family yearning for leisurely days in the countryside. The upper floor of the residential house, though needing some maintenance, is already a comforting space with balconies offering panoramic views over the vast estates. Imagine your morning coffee accompanied by the sweeping vistas of vineyards and olive orchards under the so ... click here to read more

Picture 1

Nestled within the quaint village of Carvalhal in Meda, located in the picturesque region of Beira Alta, Portugal, this unique farm offers a considerable expanse of land totaling 10,895 square meters. Centered on this expansive estate is a 504 square meter villa that is ripe with potential, presenting a superb opportunity for those interested in undertaking a fulfilling renovating project. The villa itself is constructed over two main levels plus an attic, providing ample space for customization and refurbishment. The ground floor spans 252 square meters and includes two large garages capable of housing up to six vehicles, one of which features an automatic gate. This level also hosts a spacious party room, a bathroom, multiple storage areas, a pantry, and is prepped for a future kitchen installation – promising for those looking to host and entertain. Moving upstairs, the first floor mirrors the ground in size at 252 square meters, and here you find the main living quarters. This level features three bedrooms, a generously-sized kitchen with a pantry, and a living room nearly 40 square meters in scale, which also offers the possibility to install a cozy fireplace. This floor is completed with a bathroom equipped with a bathtub and air conditioning in both the bedrooms and living area ensuring comfort throughout the year. The attic is accessible via a kitchen staircase and opens up possibilities for additional bedrooms, a bathroom, and further storage – all illuminated by natural light streaming through Velux windows. Externally, the property boasts two impressive terraces; the front terrace grants striking outdoor access via a grand marble staircase leading to the garage, while the rear terrace has been transform ... click here to read more

Picture 1