Stone Ruin on 22,000m² Estate Near Valdoviño Beaches – Galicia Renovation Project

Listed on
New
https://storage.googleapis.com/homestra-images/property-image-4536ae30-fd28-44e6-848e-fc31ad73eef2-1785602336.jpg

Galicia, A Coruña, Valdovino, Spain, Valdoviño (Spain)

0 Bedrooms · 0 Bathrooms · 246Floor area

€180,000

Country home

No parking

0 Bedrooms

0 Bathrooms

246m²

Garden

No pool

Not furnished

Description

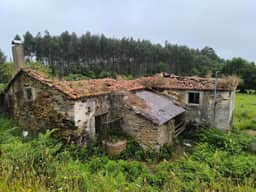
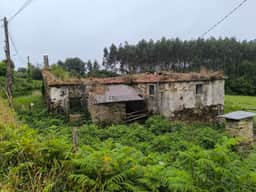
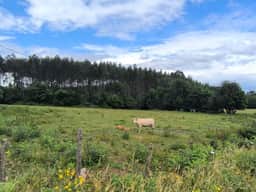
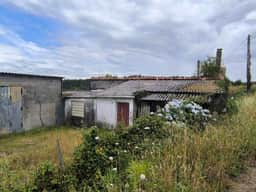

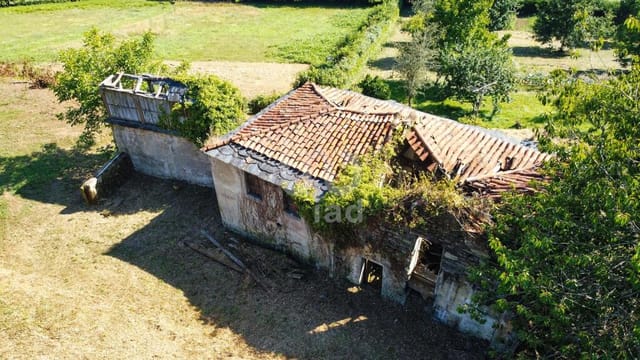




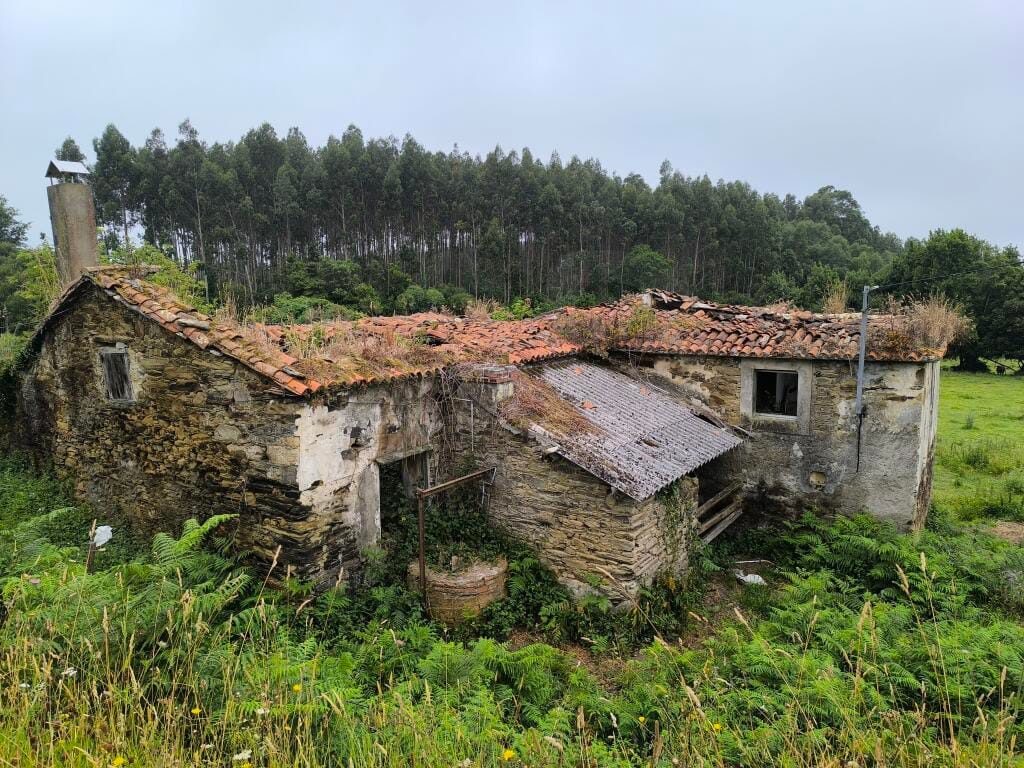
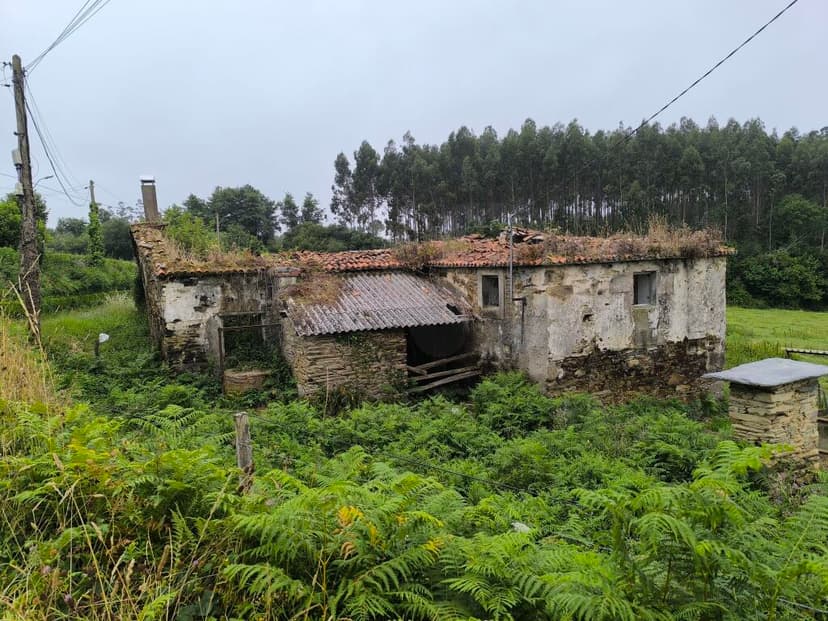
Stand at the edge of the estate on a late September morning and you'll hear the stream before you see it. It cuts along the boundary of the land with that particular sound — not rushing, not still — just moving steadily through the grass the way it has for well over a century. The 1880 stone house stands at the centre of it all, roofless now, walls thick and solid as the day they were built, holding their ground and waiting.

This is Valdoviño, Galicia. And if you know this corner of northwest Spain, you already understand why the right buyer will move fast on this one.

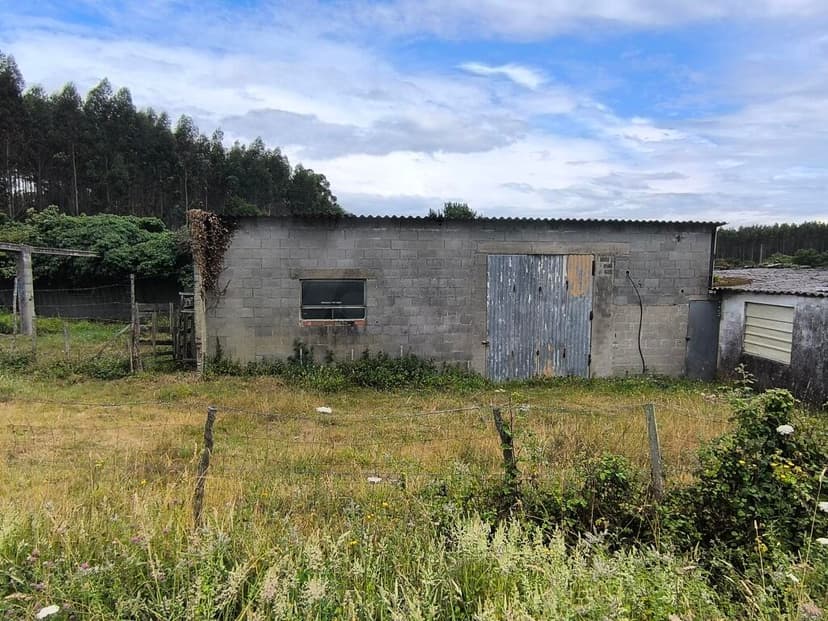

The property is a country home renovation project in the truest sense — not a cosmetic refresh, not a lick of paint and a new kitchen. The house, dating from 1880, requires complete rehabilitation from the roof down. But those original stone walls? They're the whole point. Galician granite construction of this age doesn't rot, doesn't buckle, and doesn't bluff. What you're buying is a genuinely historic shell on a vast estate of over 22,000 square metres — roughly 5.5 acres — with a stream running alongside it, several outbuildings scattered across the land, and direct access to one of the most quietly extraordinary coastlines in Europe.

The village bar is a five-minute walk away. That detail matters more than it sounds. This is not isolated wilderness. It's a real Galician rural community, the kind where you'll be handed a ceramic cup of Ribeiro wine without being asked, where the pulpeiras at the summer festivals still cook the octopus in copper pots over wood fires, and where locals have been growing their own vegetables on this same soil for generations — soil, incidentally, that has never been treated with chemical fertilisers or pesticides.

Ferrol is close enough for a supermarket run or a cinema evening. The beaches of Valdoviño — Praia de Valdoviño specifically, a wind-swept Atlantic crescent that draws windsurfers from across Spain and Portugal between March and October — are within easy reach. On clear winter days, the light here does something unusual: it goes silver rather than grey, and the coastline looks almost Icelandic. In July, the same beach fills with Spanish families eating bocadillos de jamón in the dunes while teenagers dare each other into the Atlantic swell.

The 246-square-metre house footprint gives you serious room to work with architecturally. The rehabilitation brief writes itself: preserve the stone facade and original structural walls, reconstruct the roof using local slate (the traditional material across A Coruña province), and design the interior entirely from scratch. This is the rare scenario where you inherit authenticity without inheriting anyone else's taste. No dropped ceilings to rip out, no avocado bathroom suites, no 1980s tiles. A blank stone canvas.

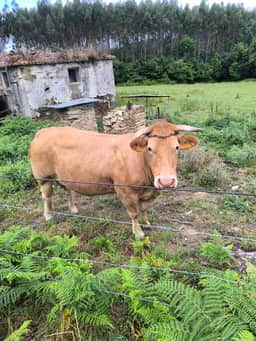
The outbuildings open up possibilities that a straightforward house purchase never would. A converted hórreo or stone barn could become a guesthouse for visiting family, a studio, a home office with genuine separation from the main house, or — given the estate's scale and agricultural zoning — the beginning of a small equestrian setup. The land is explicitly suited to livestock farming and horse breeding, and the combination of stream access, open pasture, and outbuilding infrastructure makes that a realistic rather than romantic proposition.

Galicia's property market remains one of the most undervalued in Western Europe, and the international buyer community is only beginning to catch up with what Spaniards from Madrid and Barcelona have known for years: this region offers a quality of rural life that the overdeveloped Mediterranean coast simply can't replicate. The camino routes, the seafood — percebes from the Costa da Morte, navajas grilled with garlic and parsley at the port restaurants in Ferrol — the green valleys, the Atlantic climate that keeps summers manageable and winters mild by northern European standards. Santiago de Compostela, with its cathedral, its markets, its university energy, is roughly an hour and a half southwest. A Coruña, one of Galicia's most liveable cities, is under an hour.

For international buyers, the Spanish legal framework for rural property purchase is well-established. Non-EU buyers will want to secure an NIE (Número de Identificación de Extranjero) early in the process, and engaging a local gestor alongside a bilingual abogado is standard practice for renovation projects of this complexity. There are also grant schemes through the Xunta de Galicia aimed at the rehabilitation of traditional stone rural architecture — worth investigating seriously before finalising your renovation budget, as these can meaningfully offset costs for projects that respect the original construction.

The renovation will take time and commitment. That's simply the honest truth. But the buyers who will love this property aren't looking for a turnkey holiday apartment. They're the ones who want to bring something back to life — who see a 140-year-old stone wall not as a problem but as a starting point. The estate's sheer scale ensures privacy at every stage of the build, which is a practical luxury that anyone who has renovated in a terrace or a village street will deeply appreciate.

Key features at a glance:

- 1880 stone country house requiring full rehabilitation, with original walls intact
- Total estate of over 22,000 m² (approximately 5.5 acres) with stream boundary
- 246 m² house footprint offering significant spatial flexibility in the redesign
- Multiple stone outbuildings with conversion potential
- Land suited to agricultural use, livestock, or equestrian activities
- Chemical-free soil with established fruit trees and space for kitchen gardens
- Five-minute walk to village bar and local amenities
- Short drive to Praia de Valdoviño and the Atlantic surf coast
- Close to Ferrol for urban amenities and services
- Under 90 minutes from Santiago de Compostela
- Potential eligibility for Xunta de Galicia rural rehabilitation grants
- Strong long-term value in an undervalued Galician rural market
- No prior chemical treatment of land — genuinely organic growing potential
- Ideal for self-sufficient rural living, equestrian projects, or a private rural retreat
- Priced at €180,000 for the full estate, house, and outbuildings

If you've been watching the Galician property market and waiting for something with real scale, real history, and real potential — this is exactly that. Get in touch through Homestra today to arrange a visit and walk the land for yourself. Some things only make sense when you're standing in them.
Details

Amount of bedrooms
0
Size
246
Price per m²
€732
Garden size
22185
Has Garden
Yes
Has Parking
No
Has Basement
No
Condition
renovating
Amount of Bathrooms
0
Has swimming pool
No
Property type
Country home
Energy label

Unknown

Sign up to access location details

Similar properties

A Tranquil Retreat in the Heart of Andalucia Imagine waking up to the gentle rustle of olive leaves swaying in the morning breeze, the sun casting a golden hue over the rolling hills of Andalucia. This is not just a dream but a daily reality at this charming 4-bedroom country home nestled in the serene village of Lúcar, Almería, Spain. Here, life unfolds at a leisurely pace, offering a perfect escape from the hustle and bustle of city living. A Home Steeped in Character and Comfort As you step into this inviting abode, you're greeted by a cozy living room where a fully equipped open fireplace crackles warmly, setting the tone for countless cozy evenings. The heart of the home, a spacious kitchen with a breakfast bar, invites culinary adventures and family gatherings. With two bedrooms on the left, one featuring an en-suite bathroom, and a second living room with a wood-burning stove, the house offers ample space for relaxation and privacy. Outdoor Living at Its Finest The allure of this property extends beyond its walls. A spacious veranda beckons you to unwind with a book or a glass of local wine, while the barbecue area and charming terrace promise delightful al fresco dining experiences. The property is surrounded by terraces adorned with olive and fruit trees, creating a lush, green oasis that is both beautiful and bountiful. Sustainable Living in Harmony with Nature Embrace a sustainable lifestyle with the home's solar energy system and a large water reservoir for irrigation. The property is connected to the mains water supply, ensuring convenience without compromising on eco-friendliness. This blend of modern amenities and rustic charm makes it an ideal second home for those seeking a harmonious balance with ... click here to read more

Picture 1

A Tranquil Escape in the Heart of Spain's Countryside Imagine waking up to the gentle rustle of olive trees swaying in the morning breeze, the sun casting a golden hue over the expansive fields that stretch as far as the eye can see. This is the serene lifestyle awaiting you at this charming country home in Caudete, Albacete, Spain. Nestled amidst the rolling hills and lush landscapes, this property offers a unique opportunity to embrace the tranquility of rural living while being just a stone's throw away from vibrant Spanish culture. A Home with Endless Possibilities This five-bedroom country home is more than just a property; it's a canvas for your dreams. With 190 square meters of living space, the house is in good structural condition, ready to be transformed into your ideal vacation retreat or second home. The stone-built structure exudes rustic charm, offering a solid foundation for your creative vision. Daily Rhythms and Seasonal Splendor Life in Caudete is a harmonious blend of peaceful solitude and community warmth. Start your day with a leisurely stroll through your private 15,000 square meters of land, where the scent of wildflowers mingles with the fresh country air. As the seasons change, so does the landscape, painting a picturesque backdrop for your daily life. Spring brings a burst of color with blooming almond trees, while autumn offers a harvest of olives and grapes, perfect for homemade culinary delights. Local Lifestyle and Cultural Riches Caudete is a town steeped in history and tradition, offering a rich tapestry of cultural experiences. From the vibrant festivals celebrating local heritage to the charming markets brimming with fresh produce and artisanal goods, there's always something to e ... click here to read more

Picture 1

A Taste of Mediterranean Living in Jumilla's Wine Country Imagine waking up to the gentle rustle of leaves and the soft chirping of birds in the heart of Spain's renowned wine region, Jumilla. This 3-bedroom country home offers a canvas for your dream Mediterranean retreat, nestled amidst the rolling vineyards and sun-drenched landscapes of Murcia. With its expansive terrace and charming garden, this property invites you to embrace a lifestyle steeped in tradition, culture, and natural beauty. A Home with Endless Possibilities Step into a world where rustic charm meets potential. The spacious terrace, adorned with elegant arches, beckons for transformation into an alfresco dining haven or a tranquil reading nook. Picture yourself sipping a glass of local Monastrell wine as the sun sets, painting the sky in hues of orange and pink. Inside, the home exudes a warm, inviting atmosphere. The lounge, with its feature fireplace, promises cozy evenings by the fire, while the kitchen awaits your personal touch to become a culinary haven. The bedrooms, bathed in natural light, offer a peaceful retreat after a day of exploring the vibrant local culture. Embrace the Jumilla Lifestyle Living in Jumilla means immersing yourself in a rich tapestry of history and culture. Known for its old-vine Monastrell wines, the region is a paradise for wine enthusiasts. Tour the local vineyards, participate in wine tastings, and discover the art of winemaking that has been perfected over centuries. Beyond its vineyards, Jumilla is a treasure trove of historical and cultural attractions. Wander through the town's ancient streets, where remnants of Mediterranean civilizations whisper stories of the past. Visit the iconic Jumilla Castle, perche ... click here to read more

Picture 1

Nestled in the heart of Andalucia, this charming country home in Alcalá la Real offers a unique opportunity for those seeking a tranquil second home or a delightful holiday retreat. With its picturesque setting amidst the rolling olive groves and the rich cultural tapestry of Jaén, this property is more than just a house; it's a gateway to a lifestyle filled with relaxation, exploration, and unforgettable memories. Imagine waking up to the gentle rustle of olive leaves and the warm embrace of the Spanish sun. This three-bedroom, three-bathroom country home, spanning 140 square meters, is a haven for those who cherish the simple pleasures of life. The property is in good condition, ready to welcome you and your family for countless holidays or even as a permanent escape from the hustle and bustle of city life. A Home with Character and Potential The main house exudes a rustic charm with its traditional Andalucian architecture, featuring beamed ceilings and a cozy lounge with a wood-burning stove. The air-conditioned lounge is perfect for unwinding after a day of exploring the local sights or enjoying a leisurely meal in the dining room with views over the olive groves. The kitchen, with its Andalucian style and capped fireplace, invites culinary adventures inspired by the rich flavors of the region. Upstairs, the master bedroom offers a serene retreat with its own dressing room and a spacious bathroom, while the guest room provides ample space for visiting friends or family. A Self-Contained Cottage for Guests or Rental Adjacent to the main house is a self-contained cottage, ideal for hosting guests or as a potential rental opportunity. With its open-plan kitchen diner, bedroom, and private patio, it offers privacy ... click here to read more

Photo

Nestled in the heart of the picturesque Andalusian countryside, this charming country home in Oria, Almería, offers a serene escape for those seeking a second home in Spain. With its rustic allure and modern comforts, this property is a haven for relaxation and rejuvenation, making it an ideal choice for international buyers looking for a vacation retreat. Imagine waking up to the gentle rustle of olive trees swaying in the breeze, the sun casting a warm glow over the rolling hills of Almería. This three-bedroom country home, set in a tranquil neighborhood, is a sanctuary where you can unwind and create cherished memories with family and friends. A Glimpse into Your New Lifestyle As you step through the front door, you're greeted by a cozy sitting room, complete with a traditional fireplace that promises cozy evenings during the cooler months. The rustic charm of the home is complemented by modern amenities, ensuring comfort and convenience. The kitchen and dining area, bathed in natural light, is perfect for preparing and enjoying meals with loved ones. The layout encourages a seamless flow between indoor and outdoor living, with a small patio offering a private space to enjoy your morning coffee or an evening glass of wine. Upstairs, the master bedroom provides a peaceful retreat, complete with air conditioning for those warm summer nights. Two additional bedrooms offer ample space for guests or family, each thoughtfully designed to maximize comfort and privacy. Exploring Oria and Beyond Located just a short drive from the charming town of Oria, this property offers easy access to essential amenities, including supermarkets, bakeries, and a 24-hour medical center. For a more extensive shopping experience, the bu ... click here to read more

Picture 1

Nestled in the serene enclave of La Plana, Orba, this exquisite villa offers a unique blend of tranquility and convenience, making it an ideal choice for those seeking a peaceful retreat without sacrificing accessibility. With its breathtaking panoramic views of the lush valley, this property is a testament to the beauty of the Spanish countryside. Imagine waking up to the gentle rustle of leaves and the soft chirping of birds, as the sun casts a golden hue over the valley. This is the daily reality for residents of this charming villa, where nature and comfort coexist harmoniously. The property, spread over two meticulously renovated floors, is a haven for those who appreciate the finer things in life. Main Floor: The main floor is a testament to modern living, featuring a bright and airy living room that seamlessly integrates with a glassed-in naya. This space is perfect for enjoying the stunning landscape year-round, whether you're sipping your morning coffee or unwinding with a glass of wine in the evening. The open-plan kitchen, equipped with state-of-the-art appliances, is a culinary enthusiast's dream, offering both functionality and style. Two cozy bedrooms provide ample space for relaxation, while a full bathroom ensures convenience and comfort. Air conditioning in the living room and one of the bedrooms adds an extra layer of comfort, making this home a true sanctuary. Ground Floor: The ground floor offers a versatile space that can be tailored to your needs. Whether you envision it as a guest suite, a home office, or a personal retreat, the bedroom and bathroom with a shower provide the perfect setup. This level of flexibility is a rare find, adding significant value to the property. Features and Amenities ... click here to read more

Picture 1

Once upon a time, if one was seeking a perfect blend of tranquility and convenient accessibility, there was a delightful haven tucked away in the serene landscapes of Crevillente, Spain. Here's a place that reflects both the serenity of rural living and accessibility to suburban conveniences, an ideal retreat nestled amidst the scenic backdrop of Valencia, just minutes from Alicante's engaging heartbeat. As you meander along the winding path that leads you to this country house, you're greeted by an ample plot spanning approximately 2,424 m². The journey unfolds into a world of peaceful habitats, where the soothing rustling of leaves and the whispered conversations of the wind become your constant companions. The property itself boasts a respectable size of 117 square meters, designed with the comfort and functionality of a classic country_home in mind. You begin to envisage the delightful lifestyle that awaits, with the wide-open skies painting a tapestry at every dawn and dusk. Imagine a weekend arriving at your new Spanish sanctuary, where mornings can start with a laze by the private swimming pool. It is here that time seems to slow down; as the sun climbs higher in the sky, its rays dance brilliantly across the water's surface. Perfect for those leisurely Sunday mornings, the pool offers an ideal escape. Inside the house, a wonderful balance unfolds. The living room, featuring an inviting fireplace, becomes the heart of the home. Perhaps you see it filled with laughter and warmth on cozy winter evenings. Adjacent is the large independent kitchen, a blank canvas awaiting your culinary masterpieces. Whether it’s a quiet dinner for two or a bustling family gathering, this kitchen invites you to create and share. T ... click here to read more

Picture 1

Nestled in the heart of Andalusia, Spain, Coín is a hidden gem waiting to be discovered. If you're considering escaping the hustle and bustle of city life, this charming two-bedroom country home could be the perfect retreat for you. Coín, located in Málaga, offers an attractive blend of rural tranquility and proximity to modern conveniences. The property in question is a delightful country house set on a single floor, offering simplicity and comfort in its 74 square meter layout. Imagine waking up in a place where your morning routine includes enjoying the fresh air and sunshine on a large covered terrace. This spacious outdoor area is perfect for sipping your morning coffee, indulging in a good book under the warm Andalusian sun, or hosting intimate evening gatherings with friends. The terrace provides a seamless transition between indoor and outdoor living, an aspect treasured by those who appreciate the finer simplicity of countryside lifestyle. Inside, you'll find a cozy and spacious living room. With a fireplace at its heart, the room radiates warmth and character, providing a welcoming space to relax with family. The open plan kitchen with a bar is perfect for those who love cooking and entertaining. The two-bedroom setup is ideal for a small family or perhaps as a weekend retreat for those seeking solace from their busy lives. Features of the Property: - Single-floor layout - Two comfortable bedrooms - One functional bathroom - Cozy living room with a fireplace - Open plan kitchen with bar - Large covered terrace - Storage room/utility area - Flat land with multiple fruit trees - Fully fenced land - Electric access gate - Connected to town water and community irrigation - Requires some modernization The groun ... click here to read more
Picture 1

Nestled in the serene countryside of Librilla, Spain, this delightful two-bedroom country home presents an attractive proposition for those seeking a tranquil lifestyle, while still craving accessibility to urban amenities. With an area of 90 square meters, this property, located in the region of Murcia, offers not merely a house, but a wealth of possibilities for individuals and families alike. The price stands at €159,000, making it a viable option for overseas buyers looking for a slice of Spanish living. As you make your way to this retreat, your senses will be greeted by the lush olive and lemon trees that populate the plot. The land not only adds to the picturesque scenery but provides its own bounty, ripe for the enjoyment of future residents. There’s a storage room ready for your equipment, and a deposit for irrigation, reflecting the strong agrarian roots of the area. Stepping onto the large, welcoming porch, one can immediately imagine leisurely weekends sipping coffee, as the famous Spanish sun warms the day. Inside, the open-plan living and dining area combined with an American-style kitchen, makes the house feel spacious and sociable, perfect for hosting gatherings or enjoying family time. Towards the back of the home, you'll find two well-sized bedrooms and a bathroom complete with a shower. - Property Highlights: - 2 bedrooms - 1 bathroom - Large porch - Open-plan living and dining - American kitchen - Olive and lemon trees - Storage room for equipment - Irrigation deposit - Electricity and drinking water connected - 90 square meters of living space Librilla’s climate is typically Mediterranean, which means you will enjoy hot, dry summers and mild, wet winters. This is a place where ... click here to read more

Picture 1

Nestled within the enchanting layers of history in the delightful town of Xàtiva, Spain, this country home is an inviting oasis for potential overseas buyers and expats. Located smack-dab in the middle of this historic town, the property is an ideal buy for anyone looking to soak in the cultural richness of an authentic Spanish lifestyle. Now, as a real estate agent with a global agency, I understand the need to cater to an international audience, which means painting a realistic picture of what seems to be both a heartwarming opportunity and a promising investment for those longing to relocate. This 86-square-meter house spans over three floors and is priced at an attractive €119,000. At first glance, it appears to be in rather good condition, providing ample opportunity for any investor or family looking to enter the vibrant community of Xàtiva without diving into any major renovation work. Upon entering, the ground floor welcomes you with a living room that immediately sets the tone for this warm abode. You can imagine cozy evenings spent here with loved ones, as the room opens up to the street, allowing vibrant town life to subtly filter through. A staircase momentarily pauses your journey upward and cleverly doubles as a storage niche, quite handy for all those knick-knacks. On this same floor sits a functional kitchen, equipped with high and low furniture, fitting snugly into the quaint environment. Peek out the recessed window to catch glimpses of a shared block patio—there's always something happening outdoors. Tucked away is also a guest toilet, making the ground floor a very functional living space. Venturing upward, the first mezzanine floor is home to a second bedroom that whispers tranquility as it faces ... click here to read more

View of the house from the street

Imagine waking up to the gentle rays of the Spanish sun shining over your own piece of paradise in the picturesque town of Urda. Here, tucked away on Camino Llano de las Cabras, sits a delightful country home that’s much more than just a property; it’s a true retreat into the heart of Spanish tranquility. For those of you buzy looking for a home that's already good to go without any major renovations, this charming finca is definitely worth a look. With 121 square meters of comfortable living space, the home offers a lifestyle tailored for both relaxation and adventure. As you approach through the double gates, a well-maintained driveway guides you to the heart of the estate, where your private swimming pool awaits. Imagine spending lazy afternoons on a sunbed, looking out over the vast 26,000 square meters of land, nestled at the edge of the Sierra Espuña nature reserve. That's not just a property; it’s your private gateway to endless Spanish horizons. Stepping inside, you’re greeted by an open-plan living area, spacious and inviting. With a built-in fireplace that promises cozy evenings, this living room is perfect for entertaining guests or unwinding after a day exploring the local area. Adjoined is a welcoming dining area and a kitchen ready for you to whip up some authentic Spanish dishes. Make tapas for your friends using local ingredients from the nearby markets, or enjoy a quiet dinner for two as you gaze out to the serene surroundings. Two bedrooms offer comfort and privacy, each having its own bathroom with a shower, toilet, and sink—a small luxury that makes everyday life just a bit more convenient. There’s also an additional cottage or studio, offering flexibility as a guest room, office, or even a creati ... click here to read more

View of the property from the front

Nestled in the tranquil countryside of Murcia, just outside the vibrant town of Mazarrón in Spain, lies a captivating country home waiting to unfold its story. This charming property, spread over a significant 120,000 square meters of land, offers a perfect retreat for those dreaming of a peaceful life under the sun-drenched skies of Southern Spain. Now, I know you're busy, and trust me, so am I, but allow me to delve into the many delights that this property and its surroundings have to offer! Let’s embark on a journey through this delightful country property. With 3 spacious bedrooms and 2 well-sized bathrooms, it's perfect for those who have a keen eye for potential and an adventurous heart ready for a little renovation project. Now, don’t get me wrong, it’s a fixer-upper and will need some tender loving care to restore it to its former glory, but think of it as a blank canvas, just beckoning you to put your unique stamp on it. Isn’t it exciting? Just imagine the possibilities! Property Features: - Bedrooms: 3 - Bathrooms: 2 - Generous kitchen space - Dining area for family gatherings - Spacious garage for multiple vehicles - Extensive garden with endless potential - South-east facing for glorious morning light - Stoneware floors - Aluminum exterior carpentry - Ample solar field potential - Seniority between 30 and 50 years Now, allow me to paint the picture of what it's like to live in the splendid area of Mazarrón. This charming part of Spain is known for its breathtaking natural landscapes. Imagine waking up to the serene views of lush rolling hills and taking in the warm climate that this region is blessed with. The Mediterranean climate here means summers are gloriously hot and winters are mild, making it an i ... click here to read more

Picture 1

Step into the tranquility and charm of this delightful 6-bedroom country home nestled in the picturesque region of Totana, Spain. This spacious 250-square-meter dwelling offers a unique opportunity for those looking to settle in the calming embrace of the Spanish countryside. The property is set on a generous plot of 3,000 square meters, beautifully enclosed and bursting with fruit trees, lush greenery, and a captivating garden that boasts multiple outdoor seating areas. These cozy spots are thoughtfully crafted in the whimsical Gaudí style, offering a perfect blend of nature and culture at your doorstep. The locality of Caňadas del Romero is a hidden gem, a tranquil district in Mazarrón that is just a stone's throw away from the highway, ensuring you remain well-connected to the bustling life when needed. But don't worry, you're far enough to relish the peace and quiet of rural living. It's a patch of paradise where you can enjoy an all-year-round stable climate—hot and dry summers with mild, enjoyable winters that are the envy of many. For those considering this as their next home, life in Totana could not be more idyllic. Residents are blessed with easy access to the dazzling beaches of Puerto de Mazarrón, a mere 15-minute drive away. This means spontaneous beach outings and leisurely strolls along the shore can become a staple of your lifestyle. Imagine spending weekends dipping your toes in the Mediterranean waters or exploring the quaint cafés and local markets in the area. The local culture is rich, and the community is friendly, making it an inviting prospect for overseas buyers and expats seeking a genuine Spanish lifestyle. Now, let's dig into what this property has to offer. With six substantial bedrooms, t ... click here to read more

Picture 1

Nestled amidst the verdant landscapes of Galician countryside near A Coruña, this charming 2-bedroom villa promises an authentic Spanish country experience. Priced at €250,000, this inviting home offers a peaceful retreat with a touch of coastal allure, ideal for those seeking a serene lifestyle in Spain. The villa's exterior, designed in an elegant English style, harmonizes beautifully with its surroundings. It boasts a carefully tended garden, a practical garage, and a distinctive granary—a traditional Galician corn barn that adds to the property's rustic charm. As you step inside from the quaint garden, the villa welcomes you with an open-plan kitchen and living space enhanced by a cozy wood stove. The kitchen is thoughtfully equipped with modern amenities including a stainless steel sink, gas stove with oven, and a washing machine. Wood flooring, recently installed, adds warmth and durability to the space. A few steps up lead you to a second living room, flooded with natural light through the windows and skylights. This area offers a comfortable space to relax and connect with family, encapsulating the homely essence of the property. On the first floor, two bedrooms and a recently renovated bathroom await. The bathroom features a contemporary shower cabin, sink, and toilet, ensuring comfort and convenience. The bedrooms are thoughtfully designed with double-glazed Iroco wood windows, providing excellent insulation and stunning views of the local scenery. For additional storage needs, the attic space offers ample room to keep items not in regular use, keeping your living spaces uncluttered and organized. Property Features: - Living area: 104 m² - Plot size: 542 m² - Bedrooms: 2 - Bathroom: 1 - Additional amenit ... click here to read more

Picture 1

Nestled among the serene rolling hills on the outskirts of Colmenar in Andalucia lies a charming country home that promises the allure of rural tranquility and endless possibilities for customization. This two-bedroom house, despite being newly constructed in 2008, awaits completion and personal touches to transform it into a cozy home. Situated on a sprawling 10,000 m2 plot, this property offers wide, inviting views of the scenic surroundings, presenting an ideal backdrop for a peaceful lifestyle. The interior of the house spans 75 square meters and currently features two bedrooms and one bathroom. The living room, equipped with a fireplace, adds a rustic charm and provides a warm space for relaxation and family gatherings. The adjacent kitchen space can be tailored to suit personal tastes and requirements. Though the house has never been lived in and remains in good condition, it presents a wonderful opportunity as a fixer-upper for those looking to imprint their own style and preferences. Living in Colmenar means embracing a lifestyle deeply connected with nature and the local community. This traditional Spanish village is characterized by its friendly locals and picturesque landscapes. For those relocating from abroad or expatriates seeking a tranquil retreat, Colmenar offers a unique chance to integrate into authentic Spanish culture. Local Area and Lifestyle: - Colmenar, known for its verdant olive groves and almond trees, is perfect for outdoor enthusiasts. Hiking, biking, and nature walks are popular activities that let you explore the natural beauty of the region. - The village itself is equipped with essential amenities including shops, cafes, and restaurants serving traditional Andalusian cuisine. The commu ... click here to read more

23HC024 - Side of th

Welcome to your potential new home located in the peaceful and scenic Ricote Valley in Murica, Spain. This property, a charming two-bedroom country house, offers the perfect blend of traditional aesthetic and contemporary conveniences, nestled in a delightful rural setting. As you approach this detached country home, you are greeted by a large, covered veranda, which provides an inviting area for relaxation and enjoying the picturesque views of the surrounding countryside. Once inside, the expansive open-plan lounge with a dining area warmly welcomes you. This space is complemented by a range of new, modern kitchen units that cater to all your culinary needs. The house features two generously sized bedrooms that create a comfortable and cozy living environment. Additionally, a newly installed shower room adds a touch of modernity and convenience. While the home is in good condition, prospective buyers looking for a project might see potential in further personalizing the property and implementing additional improvements as desired. Situated on a substantial plot, this house offers endless opportunities for outdoor activities and hobbies. There's ample space to consider adding a swimming pool, designing ornamental gardens, or cultivating a vegetable plot. For those interested in sustainability and a bit of country living, keeping chickens could be another delightful way to utilize the outdoor space. The property is already connected to mains electricity, and mains water connection is prepared for ease of setup. Key property features: - Large, covered front veranda - Open-plan lounge with dining area - Modern kitchen with new units - Two spacious bedrooms - Contemporary shower room - Large plot with potential for fur ... click here to read more

Picture 1

Located in the picturesque town of Bonares in Huelva, Andalucia, this charming 3-bedroom country home offers an authentic Spanish rural living experience. Set amidst the scenic landscapes of southern Spain, this property provides a perfect blend of natural beauty and residential comfort, making it an ideal choice for those looking to immerse themselves in the tranquility of the countryside. The house itself is well-maintained and boasts a series of features that cater to both comfort and practicality. Spanning approximately 130 square meters, this delightful residence offers ample space for a family or for those who enjoy having guests. Property Features: - Three spacious bedrooms - Three bathrooms - Large living room with a cozy fireplace - Fully equipped kitchen with rustic charm - Closed porch used as a reading nook and games area - Large terraces and outdoor areas, including a backyard with a rustic wood oven - Football and basketball courts on the premises As you enter the house, you are greeted by a closed porch that currently serves as a serene reading corner and games area, perfect for lazy afternoons. The living room, equipped with solid wood furniture, invites comfort with its large fireplace, ideal for the cooler months. Adjacent to the living room is the master bedroom, complete with an en-suite bathroom featuring excellent natural lighting and high-quality finishings. The kitchen, located to the left upon entering, retains a charming, rustic style and leads to the other two bedrooms and another well-appointed bathroom. At the rear, the home offers a large terrace that features a beautiful rustic design wood oven, ideal for hosting gatherings and enjoying meals outdoors. Local Area: Bonaren is a communit ... click here to read more

Picture 1

Charming Country Home in Albox, Andalucia, Almería, Spain Nestled in the picturesque landscape of Albox, Andalucia, this three-bedroom country home presents a unique opportunity for those seeking a tranquil rural lifestyle in the heart of Spain's Almería province. Surrounded by scenic valleys and a serene environment, this property offers a peaceful retreat from the hustle and bustle of city living while still being conveniently close to local amenities. Property Features: - Total Living Space: approximately 129 square meters over two floors, plus external buildings. - Bedrooms: Three (one spacious double, one cozy single, and a master bedroom with terrace access). - Bathrooms: Main family shower room and additional WC. - Kitchen: Modern, fully equipped with a traditional touch. - Living Areas: Snug lounge with a wood-burning fireplace and a separate formal dining room. - Additional Rooms: Office space in a unique cave room, secondary lounge or TV area in a glass-enclosed room, and a delightful glazed sunroom for entertaining. - Outdoor Features: Front terrace with BBQ area, plunge pool, raised seating area for valley views, ample gravel parking space, two gated entrances. - Outbuilding: Includes an outside kitchen and potential for a self-contained annexe. Amenities: - Well-maintained tarmac access road. - Multiple entrances for easy access. - Private plunge pool. - Outdoor BBQ and alfresco dining areas. - Fireplace for heating. - Secluded yet accessible location. Local Area Insights: Living in Albox provides a perfect blend of rural charm and essential conveniences. The town is known for its friendly community, vibrant markets, and cultural festivals, allowing residents to enjoy an authentic Andalusian lifestyle. W ... click here to read more

Photo

Properties nearby

Nestled along the scenic coastline of Ferrol, Galicia, this charming 3-bedroom villa offers the perfect blend of tranquility and adventure for those seeking a getaway or a permanent residence in Spain. Now, let me take a moment to share with you what makes this property such a remarkable find in this unique part of the world. Located just 20 meters from the golden sands of the beach, this villa captures the essence of coastal living with spectacular sea views from various rooms. Imagine waking up to the gentle sound of the waves and having your morning coffee while gazing out over the serene waters. With a price of €290,000, this property presents a splendid opportunity for someone looking to escape the hustle and bustle of city life. Arriving at the villa, you're welcomed by a sprawling garden that invites you to unwind and embrace the great outdoors. Whether you're a green-thumbed enthusiast or simply appreciate fresh air, the growing areas offer endless possibilities to cultivate your own fruits, vegetables, or vibrant array of flowers. Sitting around the large outdoor dining table, you'll find the perfect spot to indulge in alfresco dining with family and friends, savoring meals with the refreshing sea breeze as your backdrop. Let me break down the features of this villa: - 3 bedrooms: Bright and airy, providing ample space for relaxation. - 2 bathrooms: Designed for comfort and convenience, ideal for everyday life. - Kitchen: Functional space on the ground floor for effortless meal preparation. - Upper-level independent kitchen: Cook while enjoying panoramic sea views. - Living room: Separate, with stunning sea views to rejuvenate your spirit. - 2 balconies: One offers direct access to ocean vistas, perfect for ... click here to read more

Picture 1

Nestled in the heart of Galicia, in the serene village of Cerdido, lies a unique opportunity for those with a vision. This country home, set on a generous 2,500 m² plot, offers the perfect canvas for creating a dream second home or vacation retreat. With its rich history and potential for modern transformation, this property invites you to craft a sanctuary where memories are made and cherished. Imagine waking up to the gentle rustle of leaves and the distant sound of waves crashing against the rugged Galician coast. The air is crisp and invigorating, a refreshing change from the hustle and bustle of city life. Here, in Cerdido, time seems to slow down, allowing you to savor each moment and reconnect with nature. ### A Blank Canvas with Endless Potential The existing structure, a charming stone house built in 1920, awaits your creative touch. While parts of the building have succumbed to time, the sturdy stone walls remain, offering a solid foundation for your renovation dreams. Envision a harmonious blend of old-world charm and contemporary elegance, with expansive windows framing the lush green valley views. - Plot Size: 2,500 m² - House Size: 160 m² - Original Structure: Built in 1920 - Potential Layout: 4 bedrooms, spacious living areas - Unique Feature: Traditional Galician "horreo" (granary) - Water Source: Natural spring and restored village well - Parking: Space for 2-3 cars - Access: Paved road leading to main routes ### Embrace the Galician Lifestyle Cerdido offers more than just a picturesque setting; it provides a lifestyle steeped in tradition and natural beauty. The region is renowned for its mild climate, making it an ideal year-round destination. Summers are pleasantly warm, while winters remain mil ... click here to read more

Picture 1

Greetings to all potential overseas buyers and expats looking for that perfet escape you've always dreamt about! As a super busy real estate agent bustling around with multiple showings and calls, I'm thrilled to steal a moment to introduce you to a piece of paradise tucked away in the charming locale of Vilarmaior. This exquisite villa is more than just a property; it's an invitation to a lifestyle brimming with tranquility and natural beauty. Situated in the heart of Galicia, A Coruña, near the historical and picturesque town of Betanzos, this lovely villa, priced at just €215,000, offers a rare fusion of rustic charm and modern-day conveniences. The setting for this home is nothing short of idyllic—a standalone plot of 542m² surrounded by lush greenery that speaks volumes about serenity. With a generous 273m² of living space, this stone house offers an ample playground both inside and out for those longing for a spacious and laid-back lifestyle. And let’s not forget the villa was rejuvenated a mere 7 years ago! This update touched many of its features, making sure this abode stands in good shape. New roof, check. Essentials like a water heater and electric heating, check. The house is also well-equipped with basic services like sewerage and water supply, plus there’s even a water well on the plot for that extra bit of self-sufficiency. Moving into the core of the villa, you will find a ground floor boasting a space that’s far from ordinary. Walk into a spacious living room where a fireplace stands ready to be your companion on cool winter nights, ensuring warmth and coziness. The kitchen is both practical and pleasing to the eye, equipped with a central island that's perfect for whipping up a meal and sharing laughs ... click here to read more

Picture 1

Nestled amidst the tranquil splendor of Galicia, this villa in A Coruña, Betanzos offers an idyllic retreat for those looking to balance serene countryside living with close proximity to urban conveniences. For international buyers and expats contemplating an enriching lifestyle in Spain, this property presents a compelling narrative of comfort, nature, and accessibility. Spanning a generous 273 square meters on an independent plot of 542 square meters, the villa offers ample space for both living and leisure. The natural setting encircling the property ensures not just privacy but a daily embrace of Spain’s celebrated rural beauty. Recently renovated seven years ago, including a new roof installation, the villa remains in good condition. Its facilities encompass modern essentials such as diesel heating and a self-sufficient water system, including a water well, ensuring all the creature comforts expected in contemporary living. The layout of the home is thoughtfully designed over multiple levels. The first floor directly greets you with its spacious living room, equipped with a cozy fireplace that promises warmth and ambiance during the cooler months. Adjoining this area is an open-plan kitchen, perfectly setting the stage for both everyday use and social gatherings. Ascending to the upper floor, one finds three well-appointed bedrooms bathed in natural light, alongside a well-equipped bathroom. The practical distribution guarantees comfort suitable for family living or hosting guests. Additional utility is found on the ground floor, which provides extensive storage space and a garage that can accommodate vehicles and more, adding significant value and convenience to the home. Living in Vilarmaior means reveling in ... click here to read more

Picture 1

Nestled in the heart of Galicia, just a stone's throw away from the bustling town of A Coruña, is a delightful oasis waiting to be discovered. This meticulously renovated two-story villa offers a unique opportunity to experience the blend of tranquility and vibrant life that northern Spain has to offer. Looking for a cozy home that balances comfort and potential? This villa might just be your ticket. As you step across the threshold, you'll immediately be struck by the bright and inviting living space. The living room is a sunlit haven, with expansive windows filtering in cascades of natural light. To your right is the heart of the home—a thoughtfully designed kitchen that marries practicality with warmth. It's a perfect spot for culinary experiments and tests of your favorite family recipes. Stashed away on this floor, for your convenience, are a central storage closet and a compact yet efficient bathroom complete with a shower. Meandering your way up the staircase, your journey leads you to two generous bedrooms. These rooms are not just spaces for resting but canvases ready for your personal touch. Large windows continue the theme of abundant light, while offering soothing vistas of the surrounding landscape. Here, you'll also find another well-appointed bathroom that seamlessly ties into the overall design of the house. This villa isn't just about the indoors. Step outside and you're greeted by a charming porch—a tranquil spot to enjoy a morning coffee or evening glass of wine. Surrounding the house is a garden that invites you to unwind, host gatherings, or even get your hands dirty with some gardening. A separate rectangular garden extends further, presenting endless possibilities for leisure activities. A shed ... click here to read more

Picture 1

Ah, the vibrant and picturesque town of Cerceda nestled in the picturesque region of Galicia, A Coruña, in Spain! If you’re searching for a dream home in the heart of tranquility yet close enough to the lively city buzz, look no further. As a busy real estate expert often crisscrossing through this charming region, I present to you a property that captures both the essence and heart of a true Spanish villa. This exquisite 287 square meter villa is looking for new owners in Cerceda. With five inviting bedrooms and two carefully crafted bathrooms, it's an investment that oozes both elegance and practicality. It's tailor-made for bigger families or those who simply appreciate extra space. Step into the villa and you’re immediately washed with a flood of natural light that dances around the spacious rooms. The ground floor gifts you a cozy room that could make anyone feel at home—it’s got versatility written all over it, maybe a guest room or perfect for someone needing easy accessibility. Just down the corridor, an immaculate bathroom, conveniently placed to cater to both guests and family. And then there's the heart of any home—the kitchen. It’s spacious enough for your vivid culinary imaginations. With a butane stove connection adding to its charm, this kitchen beckons those Sunday morning pancake battlegrounds or quiet midnight snack escapades. It’s complemented by a dedicated pantry, giving you plenty of nooks to tuck away those savory secrets and baking delights. Escape into the lush and airy living room. Imagine chit-chats by the fireplace or grand get-togethers immersed under the gentle glow of sunset streaming in. For a quieter evening, retreat to the upper sanctum. This floor casts a spell with four chambers ... click here to read more

Picture 1

Nestled amidst the verdant landscapes of Galician countryside near A Coruña, this charming 2-bedroom villa promises an authentic Spanish country experience. Priced at €250,000, this inviting home offers a peaceful retreat with a touch of coastal allure, ideal for those seeking a serene lifestyle in Spain. The villa's exterior, designed in an elegant English style, harmonizes beautifully with its surroundings. It boasts a carefully tended garden, a practical garage, and a distinctive granary—a traditional Galician corn barn that adds to the property's rustic charm. As you step inside from the quaint garden, the villa welcomes you with an open-plan kitchen and living space enhanced by a cozy wood stove. The kitchen is thoughtfully equipped with modern amenities including a stainless steel sink, gas stove with oven, and a washing machine. Wood flooring, recently installed, adds warmth and durability to the space. A few steps up lead you to a second living room, flooded with natural light through the windows and skylights. This area offers a comfortable space to relax and connect with family, encapsulating the homely essence of the property. On the first floor, two bedrooms and a recently renovated bathroom await. The bathroom features a contemporary shower cabin, sink, and toilet, ensuring comfort and convenience. The bedrooms are thoughtfully designed with double-glazed Iroco wood windows, providing excellent insulation and stunning views of the local scenery. For additional storage needs, the attic space offers ample room to keep items not in regular use, keeping your living spaces uncluttered and organized. Property Features: - Living area: 104 m² - Plot size: 542 m² - Bedrooms: 2 - Bathroom: 1 - Additional amenit ... click here to read more

Picture 1

Nestled in the heart of Castro de Rei, Lugo, Galicia, Spain, lies a hidden treasure waiting to be discovered. This secluded home-to-be lays on an expansive 7000 m2 meadow, offering an inviting feel of tranquility amidst the natural lush surroundings. Although this particular property may require some renovation work, its solid and well preserved walls create a sturdy canvas ripe for transformation. With 180 m2 of potential living space spread over two sets of 90 m2 floors, and the flexibility to expand it even further by 35-50%, the possibilities are endless. It's a gem in the rough, patiently waiting for its rebirth into a beautiful and cosy home. The floorplan can be arranged freely, allowing for a customizable number of bathrooms and bedrooms according to the buyer's preferences and needs. Its prime corner location provides it with two scenic agricultural tracks, both beaming with the natural charm of the Galician countryside. While its spot guarantees a peaceful and serene environment, the property is still strategically located to ensure easy access to neighbours living around 100 meters away. Surrounded by bushes, the home offers a pleasant sprinkling of privacy without completely disconnecting from the local community. Moreover, it is optimally situated within 8 km of Rabade and Castro Ribeiras de Rei, and a mere 15 km from Lugo. This provides a comfortable commuting distance to these charming towns and villages. Here, you won't merely live in a house; you will be adopting an entirely new lifestyle immersed in the Spanish countryside. Galicia is a region known for its rich cultural heritage, stunning landscapes, and delectable cuisine. The local area of Castro de Rei, in particular, is a charming illustra ... click here to read more

Picture 1

Nestled on a hill in the picturesque landscape of Galicia, Lugo, Spain, this spacious villa offers a unique blend of tranquility and connectivity, all just a stone's throw away from the vibrant city life and breathtaking coastal beauty of Foz. With its stone exterior standing resiliently against the test of time, this property is an ideal choice for those looking to immerse themselves in the authentic Spanish lifestyle, without sacrificing modern comforts. You might find your heart racing a little faster as you wind up the easy-access tarmac road, surrounded by the natural beauty that this region is known for. The villa, spread across a generous 350 square meters of living space, offers a serene escape from the hustle and bustle of city life while keeping you within reach of all necessary amenities. The expansive 2,166-square-meter plot allows for endless possibilities – whether you dream of cultivating a lush garden or designing an outdoor entertainment area, the choice is yours. This villa, boasting four bedrooms and five bathrooms, was beautifully renovated in 2007. Step inside, and you're greeted by the large entrance hall that not only provides a grand welcome but also hints at the spaciousness that characterizes this home. On the ground floor, imagine yourself preparing meals in a well-equipped and furnished kitchen, perhaps with fresh ingredients sourced from a nearby market. The spacious living-dining room is perfect for gatherings or quiet evenings in. A thoughtful addition, the ground floor includes a cellar and storage room, ideal for storing wine or other treasures you may collect during your time in Spain. As you make your way to the first floor, you'll find three generous double bedrooms, each with their ... click here to read more

Picture 1

Nestled in the picturesque landscape of Galicia, Pontevedra in Spain, a unique opportunity awaits those with a vision. This 1-bedroom country home in Campo Lameiro is more than just a property—it's a canvas for your dreams. For those who yearn for the serenading whispers of nature, this fixer-upper promises both challenge and potential, all set against the backdrop of a Spanish rural paradise. Picture this: a stone country house, ripe for renovations, perched amidst 2,038 square meters of lush ground. This is not just a promise of privacy; it's a gateway to tranquillity. The property's structures include two outbuildings, a wooden and stone porch perfect for soaking in the golden hues of the Spanish sunset, and a storeroom waiting to be filled with your gardening tools. Now, let’s talk about living in Campo Lameiro, the humble heart of this property. Known for its Archaeological Park of Rock Art, this area is steeped in history. Imagine stepping out of your newly renovated home to admire prehistoric carvings such as those found in ‘Chan da Lagoa’ or ‘Campo de Matabois’. This area is a treasure trove of ancient stories begging to be explored. Adding to this rich historical tapestry are the surroundings that seem like a painting come to life—wild horses roam freely, and the landscape is a mosaic of green forests and clear waterways. The charm of Cerdeiras, the village in which the home resides, is genuinely authentic, preserving the essence of Galicia. For those who crave adventure, the local area brims with hiking trails like the Painceiros. These trails offer encounters with old mills, stone bridges, and a peek into the ethnographic wealth of the region. With French oaks forming a backdrop and streams weaving throug ... click here to read more

Picture 1

Nestled in the serene landscape of Quintela de Leirado, where the whispers of the past echo through cobbled streets, this villa finds its home in the peaceful Castell d’Aro. It's a place where time seems to slow down, drawing you into its rich tapestry of history, mixed with the vibrant lifestyle quintessential to Costa Brava. Located just a brief 6-minute drive from the lively beaches of Platja d'Aro, this property offers a fusion of tranquility and lively beachside fun, making it a perfect fusion of countryside calmness and coastal vivacity. Ah, the villa, where old-world charisma meets everyday comfort! Picture entering through a stone archway, the kind that carries centuries of stories. You step into a cozy living and dining area, with a character all its own. The natural stone walls pair with wooden beams, creating an ambiance that's both rustic and inviting. Picture yourself here, perhaps, savoring warm gatherings with friends or tranquil afternoons by yourself. The charming kitchen, with its private terrace, invites you to cook up hospitable meals or indulge in quiet morning coffees, surrounded by the echoes of a bygone era. Venture upstairs, guided by an authentic 17th-century stone staircase, and you'll find a realm where history is the backdrop to modern life. Original wooden doors, perfectly preserved, whisper of craftsmanship long forgot. The floor opens up with a guest room, a bathroom equipped with a relaxing bathtub to soak away the day, and a master bedroom with its own ensuite, making it a testament to thoughtful design where each space is intimate and personal. Ascend further to the third floor, and a light-filled chill-out area reveals itself. This open expanse offers panoramic views that capture th ... click here to read more

View photo 1 of Castell d' Aro

Nestled in the charming, rustic village of Chaviães, in the Minho region of Melgaço, Portugal, stands a quaint detached house that is teeming with potential. With a size of 64 square meters and priced affordably at 35,000 Euros, this humble abode is brimming with opportunity for those with vision and the desire to craft a haven in one of Portugal's most enchanting locales. Melgaço, situated in the scenic Minho region, is renowned for its lush landscapes, offering a backdrop of rolling hills and sweeping vineyards. The area is famed for producing the region's exquisite Vinho Verde wine, adding a touch of local flavor to everyday life. If you enjoy a slower pace of life, you will find Melgaço an idyllic retreat from bustling urban centers. Living in Chaviães immerses you in a serene rural lifestyle, where community spirit thrives and traditions are cherished. The climate here is mild, with warm summers perfect for leisurely afternoons and cool, refreshing winters that invite cozy evenings by the fire. The surroundings are a nature lover's paradise, with plenty of outdoor activities to engage in. Hiking trails wind through the nearby Peneda-Gerês National Park, one of Portugal's hidden gems, providing adventure for explorers and tranquility for those seeking peace. Now, let's talk about the property itself. This house, a true diamond in the rough, offers a blank canvas for those eager to roll up their sleeves and create their dream home. Yes, it requires renovation, but think of the possibilities. Imagine shaping each corner to your taste, choosing the finishes that reflect your style. Every brick placed will turn this fixer-upper into a sanctuary reflecting your personal touch. This house can transform into a cozy retr ... click here to read more

Picture 1

Nestled in the picturesque landscape of Minho, in the charming village of Chaviães, Melgaço, there awaits a spacious four-bedroom house that could be the perfect fit for those seeking a home immersed in tranquility and nature. For potential homeowners looking toward Portugal with dreams of settling in a serene countryside, this house offers a unique opportunity to make those dreams come true. This detached property, which stands in a condition ready for new residents to move right in, is a real find. With its enviable location in a quiet neighborhood and cradled by mountains, this two-story house provides ample space both inside and out. It is framed by a vibrant garden where fruit trees thrive under delightful sun exposure. Imagine waking up to the sound of birds, the whisper of the wind through the leaves, and the breathtaking vistas of the valleys filled with greenery. Life here promises peace within reach of civilization, as the municipality of Melgaço is just a convenient 15-minute drive away on reliable roads. The house grants you a story of comfort and space. As you enter through one of the three entrances, a generous garden greets you—a perfect spot for outdoor gatherings or a quiet morning coffee. Inside, the grandeur of the entrance hall leads you into two cozy bedrooms, each offering a peaceful retreat. The spacious living room is a welcoming space to relax, featuring an adjacent large balcony. Imagine sharing laughter and meals with family and friends here, while enjoying the stunning views that Cousso has to offer in the afternoon sun. Continuing through the home, the kitchen awaits with availability to whip up culinary delights inspired by the rich local cuisine. Four bathrooms ensure comfort and conveni ... click here to read more

Picture 1

Nestled in the heart of the scenic Minho region in Melgaço, Portugal, this charming fixer-upper is a perfect opportunity for those with a keen eye for potential. Priced at an enticing 40,000 euros, this 161-square-meter, three-bedroom detached house offers endless possibilities to create your own personalized haven. Imagine the satisfaction of transforming this quaint structure into a delightful residence tailored to your own tastes, a perfect project for those yearning to make their mark. As you step into this property, you immediately become aware of its potential. With three well-sized bedrooms, this could be an ideal home for a family looking to settle in the region known for its natural beauty and rich history. The house is complemented by a single bathroom, offering a compact but sufficient space that can be revamped into a modern retreat. The layout, a canvas waiting for a creative touch, allows for imagination and design to run free. This house truly represents the essence of the Minho region - an area known for its lush vineyards, winding rivers, and historic monuments. Living in Chaviães, you'll be surrounded by an abundance of nature trails, vineyards, and the iconic Peneda-Gerês National Park just a stone's throw away. It provides a picturesque setting for those who love outdoor adventures, whether it be hiking, cycling, or simply enjoying the serene landscape. Being situated in Melgaço, the northernmost municipality of Portugal, offers a slower pace of life, making it perfect for families or retirees seeking tranquility away from the hustle and bustle of urban centers. The community here is warm and welcoming, with a rich cultural heritage that's celebrated through numerous local festivals and events thro ... click here to read more

Picture 1

Discover the charming opportunities of living in the picturesque region of Minho, Barbeita, Portugal, through this architecturally unique 5-bedroom, 4-bathroom detached house. Nestled in a serene and privat locale, just a stone's throw away from the lively center of Monção and the captivating beauty of Viana do Castelo, this property offers a promising blend of peace and potential—a perfect retreat from the hustle and bustle. Allow me to take you on a tour of this enchanting property. As you arrive, you'll notice the thoughtful design of the house, spread across a generous 280 square meters, ready to be adapted into a perfect family sanctuary. Step into the ground floor and you're greeted by an expansive 'Open Space' living area, where the fully-equipped kitchen is seamlessly connected to a light-filled living room. This area is harmoniously joined by a unique heart-shaped architectural feature, adding charm and character that's rarely found elsewhere. The ground floor also hosts a large, inviting hall that serves as the gateway to other rooms. A cozy bedroom clothed in comfort and built-in wardrobes awaits your guests or family members, while a convenient office space offers a quiet corner for work or leisure. Two additional bathrooms add to the ease and functionality of everyday living, and a small storage room takes care of your organizational needs. Taking the elegant wooden staircase to the first floor, you'll find four more generously-sized bedrooms, each radiating warmth and sunlight. These rooms promise comfort and flexibility for an entire family. Additionally, another bathroom ensures ample facilities for the morning rush or evening routines. Stepping outside, let's explore the substantial 2000m2 plot of la ... click here to read more

Picture 1

A Mediterranean Haven Awaits in Benissa Costa Imagine waking up to the gentle sound of waves lapping against the shore, the sun casting a golden glow over the azure waters of the Mediterranean. This is the daily reality at your new villa in Benissa Costa, a sanctuary where the beauty of nature meets the comforts of modern living. Nestled in the heart of La Viña, this property offers a unique blend of tranquility and accessibility, making it the perfect retreat for those seeking a second home or a vacation haven. A Story of Elegance and Comfort As you step into this 380-square-meter villa, you're greeted by an ambiance that effortlessly combines Mediterranean charm with contemporary elegance. The main floor is a testament to open-plan living, where a sun-drenched living room flows seamlessly into a dining area and a fully equipped kitchen. Here, large sliding doors invite the outside in, leading to a covered naya where you can savor your morning coffee while soaking in the panoramic sea views. The villa's thoughtful design extends to its accommodation, with four spacious bedrooms and four bathrooms spread across two independent floors. This layout is ideal for families or those who love to entertain, offering both communal spaces and private retreats. The main floor houses two bedrooms, each with an en-suite bathroom, while the lower floor provides a self-contained living area with two additional bedrooms, ensuring privacy and comfort for guests or extended family. Embrace the Mediterranean Lifestyle Living in Benissa Costa is an invitation to embrace the Mediterranean lifestyle. The villa's outdoor spaces are a testament to this, featuring a meticulously landscaped garden filled with native plants and mature trees. ... click here to read more

Main view of Benissa Costa villa

Nestled in the picturesque landscape of Minho, Monção, Portugal, lies a delightful three-bedroom detached house that truly stands out for its sleek and visually engaging design. This property presents itself as an unmissable opportunity, especially for those considering a move to the enchanting border region of northern Portugal, rich in culture, and a compelling blend of tradition and modernity. So, let’s embark on a little journey through this property's offerings. As you approach the house, located in the scenic town of Salvaterra de Miño, you are greeted by a well-landscaped garden facing a charming driveway. The accessibility features of the premises include space for secure garage parking, in addition to the driveway. It all starts at the entrance where a paved path directs you into a private, serene area. If you have a longing to take an afternoon stroll or host a delightful summer barbecue, this is the place. There's an annex complete with a barbecue setup, promising relaxed evenings spent with family or friends under the sun. Stepping inside the house, the inviting ground floor instantly makes an impression, offering incredible natural light. The expansive lounge area seamlessly flows into an open-plan kitchen. The room's design, with glass doors and large windows, makes it bright and airy, with convenient access to the outdoor garden space – perfect for entertaining, or for moments of reflection over a warm cup of coffee. There is also a small bathroom on this floor to cater to visitors or day-to-day convenience. Heading to the upper floor, you’ll find a spacious hall leading to three cozy bedrooms. The main bedroom serves not merely as a suite but a private escape, perfectly harmonized with its modern layou ... click here to read more

Picture 1

Immerse yourself in the tranquil charm of Minho, located in Tangil, Portugal, with this 4-bedroom country home awaiting a visionary touch. Currently in a renovating condition, this property offers an ideal canvas for those interested in transforming a space to reflect their taste and needs. With a generous floor space of 292 square meters and set on a plot totaling 770 square meters, this home provides ample room for both reimagination and relaxation. Property Features: - Four spacious bedrooms - One bathroom - Two living areas - One kitchen - Large entrance hall - Ample storage space - Additional rustic land of 240 square meters, included in the purchase - Expansive garden with mountain views - Price: 75,000 Euros The house presents a unique opportunity for both personal use and investment, such as turning it into a vacation home or a rental property to benefit from the growing tourism in the region. Given the home's condition, it will require renovation, which is a fantastic chance to personalize and enhance the value of the property. Good access to the property can expediently accommodate all necessary renovation equipment. Living in Minho offers a peaceful and serene environment, ideal for those seeking a refuge from the hustle and bustle of city life. Tangil itself provides essential amenities including a mini-market, school, bakery, and more, making daily life convenient. For a wider array of services, Monção and Melgaço are just a 20-minute drive away, offering supermarkets, hospitals, and various dining options. The region is celebrated for its rich history, stunning landscapes, and as the revered capital of Alvarinho wine. The broader area of Monção, flanked by the scenic River Minho and a short distance fro ... click here to read more

Picture 1