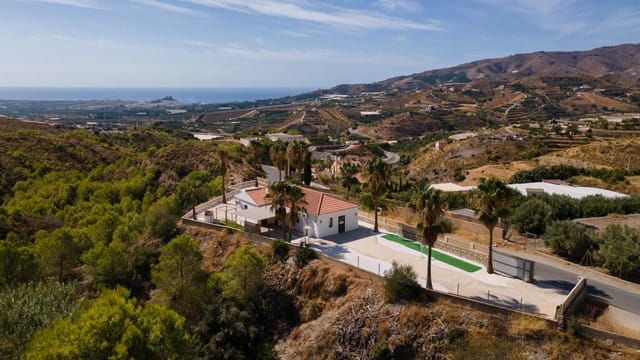








Historic Villa in Castell d’Aro: Coastal Tranquility Meets Catalan Charm, Minutes from Platja d’Aro Beaches

Listed on
https://storage.googleapis.com/homestra-images/property-image-cac381d5-f052-4c4e-9f88-916f6c1ac81c-1735158587.jpg

COSTA BRAVA Castell D' Aro, Spain, Quintela de Leirado (Spain)

4 Bedrooms · 1 Bathrooms · 209Floor area

€465,000

Villa

No parking

4 Bedrooms

1 Bathrooms

209m²

Garden

No pool

Not furnished

Description


Nestled in the serene landscape of Quintela de Leirado, where the whispers of the past echo through cobbled streets, this villa finds its home in the peaceful Castell d’Aro. It's a place where time seems to slow down, drawing you into its rich tapestry of history, mixed with the vibrant lifestyle quintessential to Costa Brava. Located just a brief 6-minute drive from the lively beaches of Platja d'Aro, this property offers a fusion of tranquility and lively beachside fun, making it a perfect fusion of countryside calmness and coastal vivacity.




Ah, the villa, where old-world charisma meets everyday comfort! Picture entering through a stone archway, the kind that carries centuries of stories. You step into a cozy living and dining area, with a character all its own. The natural stone walls pair with wooden beams, creating an ambiance that's both rustic and inviting. Picture yourself here, perhaps, savoring warm gatherings with friends or tranquil afternoons by yourself. The charming kitchen, with its private terrace, invites you to cook up hospitable meals or indulge in quiet morning coffees, surrounded by the echoes of a bygone era.

Venture upstairs, guided by an authentic 17th-century stone staircase, and you'll find a realm where history is the backdrop to modern life. Original wooden doors, perfectly preserved, whisper of craftsmanship long forgot. The floor opens up with a guest room, a bathroom equipped with a relaxing bathtub to soak away the day, and a master bedroom with its own ensuite, making it a testament to thoughtful design where each space is intimate and personal.


Ascend further to the third floor, and a light-filled chill-out area reveals itself. This open expanse offers panoramic views that capture the majestic silhouette of the Santa Maria church—a vista that never fails to inspire. Imagine transforming this space into an additional bedroom and bathroom, should you require more room.

Now, a touch about the area: Quintela de Leirado, a tranquil retreat from urban hustle, offers more than just pretty views. It's about immersing yourself in a lifestyle. Walkable to spots brimming with history like nearby Platja d'Aro and S'Agaro, it's a haven for beach lovers and those who cherish the gentle lull of Mediterranean breezes. Life here promises a perfect climate, warm summers and mild winters, ideal for those who love outdoor living.

For those exploring more than just the scenic landscapes, the region has an array of pursuits. The Costa Brava coast is a playground for hiking enthusiasts, wine aficionados, and history buffs alike. A blend of modern and traditional eateries serves up authentic Catalan dishes, pleasing the culinary adventurous and comfort food seekers too.

Amenities of this property include:
- 4 bedrooms
- 1 bathroom
- Private terraces
- Stone walls and wooden beams
- Cozy living room
- Access to the beach
- Close proximity to historical sites
- Convertible upper floor space
- Authentic Catalan architecture
- Spacious guest room
- Nearby vibrant restaurants and shops

For overseas buyers and expatriates, this villa is more than a house; it’s a lifestyle. A picturesque escape from the conventional, where one wakes up amidst history and beauty every day. Renovations are minimal here, but each corner of this villa throbs with potential—whether it be a dash of modern update or leaving the timeless charm as is.

Those seeking an authentic slice of the Catalan coastline, where sun and sea create a utopian escape, will find a home that is both a wise investment and a heartwarming haven. This property calls to those who wish to immerse themselves in a rich tapestry of culture, sea breezes, and tranquil living. It promises a world where history resonates with everyday life, producing a symphony of moments waiting to be turned into unforgettable memories.

So, if you are in pursuit of a serene but thrilling place to call home, this villa in Castell d’Aro awaits, its doors open wide to new stories and new beginnings in the beautiful landscape that is Costa Brava, Spain.

Details

Amount of bedrooms
4
Size
209
Price per m²
€2,225
Garden size
227
Has Garden
Yes
Has Parking
No
Has Basement
No
Condition
good
Amount of Bathrooms
1
Has swimming pool
No
Property type
Villa
Energy label

Unknown

Sign up to access location details

Similar properties

There's a particular kind of morning that only happens on the Costa Blanca. You open the bedroom shutters and the Sierra de Orihuela fills the entire frame — sun already warming the stone peaks, the air carrying a faint trace of rosemary from the hillside scrub below. Downstairs, the kitchen faces the rear garden, and you're making coffee while the birds are still figuring out the day. This is the rhythm Montepinar offers, and this five-bedroom villa delivers it in full. Sitting on a 900 m² south-facing plot, the property is spread across three distinct levels — each one serving a different mood, a different moment. The main floor is where the household gathers. A generous living room with a fireplace anchors the space, the kind of fireplace that earns its keep in January when the Costa Blanca gets those crisp, clear evenings that nobody talks about in the brochures. The independent kitchen opens directly to the rear garden, which means summer dinners essentially live outside. A wide terrace wraps around the front, commanding views across the valley toward the sierra — the sort of view that makes you forget you were supposed to be checking your phone. Two large double bedrooms and a full bathroom sit on this level, so the main living floor genuinely functions as a self-contained residence. Above it, the attic level is the property's wild card. Right now it's a quiet, bright room that some owners have used as a home gym, others as a teenager's den, others simply as a place to lie on a yoga mat and stare at the ceiling. Step out from here onto the private terrace and the Sierra de Orihuela panorama opens wider still — at sunset, the light goes amber across those peaks and it's genuinely hard to go back inside. The lower ... click here to read more

Picture 1

Picture this: it's nine in the morning, the sun has already climbed above the Sierra de Escalona, and you're sitting on your southwest-facing rooftop solarium with a coffee, watching the light shift across the valley below. No noise, no neighbours pressed against your windows, just open sky and the faint hum of a lawnmower somewhere down the street. This is the daily reality of owning a home in El Galan, one of those quietly residential pockets between Villamartin and San Miguel de Salinas that locals know and international buyers are only just starting to figure out. Set on a 400 m² private plot, this three-bedroom detached villa covers 154 m² of well-organised living space across two floors. It's move-in ready — not in the estate-agent sense of "needs cosmetic work", but genuinely so. Solar panels handle both electricity generation and hot water. Air conditioning runs throughout the house. LED lighting, a log burner for January evenings when the temperature dips into single digits, and a private swimming pool with direct access from the master bedroom. The previous owners have done the work, which matters when you're buying from abroad. The main floor opens into a bright, open-plan living and dining area that doesn't feel like it's trying too hard. The kitchen is modern and practical — proper worktop space, clean lines — and there's a guest WC tucked conveniently near the entrance. Head downstairs and the tone shifts slightly: cooler, calmer. The master bedroom has en-suite facilities and those patio doors that open straight out to the pool. Two additional double bedrooms share a family bathroom; one has been used as a home office, which tells you something about how versatile the layout is for people who work remote ... click here to read more

Picture 1

Step outside on a Tuesday morning in late October and pick a ripe mandarin straight off the tree. The juice runs down your wrist before you've even made coffee. That's what mornings feel like at this three-bedroom villa in El Chorreador, a quiet pocket of Calasparra where the hills roll into each other and the only sounds are birdsong, the distant trickle of the Segura river basin, and occasionally your neighbor — probably French or English, as a few expat families have quietly put down roots along this dead-end road over the years. Calasparra sits in the northwest corner of Murcia, far enough inland to feel genuinely rural, close enough to everything that you never feel stranded. It's not a resort town. There are no souvenir shops selling ceramic bulls. What it has instead is a weekly market on Thursdays where you can buy Calasparra rice — the only rice in Spain with two Denominación de Origen certifications — directly from local growers, and a food culture built around slow-cooked arroces, roasted lamb, and wine from the neighboring Bullas DO region. The Restaurante El Parque on Avenida del Rey Juan Carlos does a rice dish that locals argue about for days afterward. The property itself sits on a 5,060 m² plot — nearly two-thirds of which is productive garden — with a fully renovated 133 m² single-level house at its center. The renovation ran from late 2022 through spring 2024, which means everything from the roof to the plumbing to the window frames is essentially new. Not patched. Not cosmetically refreshed. Actually replaced and modernized. This matters for international buyers, because the last thing you want when you fly in for August is a failing pump or a leaky roof that nobody noticed for six months. The main ... click here to read more

Front view of the villa and garden

By ten in the morning, the sun is already warm on the terrace tiles and the pool is throwing little ribbons of light across the garden wall. You're sitting with a coffee, listening to absolutely nothing except a distant lawnmower and the occasional clatter from a neighbor's kitchen. This is a Tuesday. This is just a regular Tuesday at this three-bedroom villa on Orihuela Costa, and it already feels like a weekend somewhere else would feel after three days of trying. The villa sits on a 350-square-meter plot in one of the Costa Blanca's most consistently popular stretches of coastline, where the Alicante province tapers south toward Murcia and the climate gets genuinely ridiculous — over 320 days of sunshine annually, winters so mild that January lunches on the terrace are not a novelty but a habit. The property itself covers 120 square meters of interior space across a thoughtful, livable layout: three bedrooms, two full bathrooms with walk-in showers, a generously proportioned living room that fills with afternoon light, and an open-plan kitchen that actually functions as the social center of the home rather than an afterthought tucked behind a wall. Out front, the private pool is the centerpiece — not a decorative gesture, but a proper swimming pool surrounded by a shaded terrace where you can eat, argue about whose turn it is to cook, and eventually fall asleep in a chair. There's real space here for outdoor dining furniture, sun loungers, a barbecue setup. The kind of space where a family of five or a group of friends can spread out without constantly bumping into each other. Orihuela Costa itself is a place that rewards the people who take the time to understand it. The Playa de La Zenia beach is roughly ten minu ... click here to read more

Picture 1

The smell hits you first — jasmine and warm stone, carried on a breeze that drifts in from the Guardamar coast just twelve kilometres away. You push open the terrace doors after breakfast, coffee in hand, and the morning sun is already doing its work on the tiles. This is a Tuesday in October. Somehow it feels like a Saturday in July. That's the thing about Ciudad Quesada that doesn't fully translate until you're standing inside it. This three-bedroom, two-bathroom detached villa in one of southern Costa Blanca's most established residential areas sits on a plot that gives you genuine outdoor living — not a token patch of gravel, but a private garden with room to breathe, a sun terrace built for long afternoons, and a covered area where the BBQ earns its keep all through the cooler months. The pool glitters. The neighbours are friendly but not intrusive. And the whole thing sits quietly away from road noise, the way a home in this part of Alicante should. Inside, the layout is sensible in the best possible way. Three bedrooms with fitted wardrobes, the principal with its own en-suite, and a main bathroom that serves guests without anyone queuing in the corridor. The living and dining area opens directly to the garden through wide glass doors, so the boundary between inside and outside practically dissolves when the weather is good — which, in Rojales, is most of the year. Around 320 days of sunshine annually. This is not marketing copy. It's meteorology. The kitchen is fully fitted and practical: proper workspace, ample storage, nothing that needs replacing before you start using it. Large windows keep natural light moving through the house across the day, and the orientation — south or south-west facing options — mea ... click here to read more

Picture 1

Step outside on a Tuesday morning and the only decision you face is whether to walk down to the Calle Mayor for a café con leche and tostada con tomate, or take a slow lap around the pool before the sun climbs high enough to make you think twice. That is the rhythm of life in Ciudad Quesada — unhurried, sociable, and soaked in about 320 days of sunshine a year. This three-bedroom single-storey villa, priced at €476,000, drops you right into the middle of that rhythm without any of the renovation headaches that older Costa Blanca properties so often bring. Ciudad Quesada sits in the Vega Baja region of Alicante province, draped across a gentle hillside above the Segura river plain. It is not a purpose-built ghost town that empties in October. Far from it. The community here — heavily international, with a strong British, Dutch, and Belgian presence alongside Spanish families — keeps local bars, restaurants, and shops trading all year. The Friday street market on the edge of town draws people from Torrevieja to Bigastro. The La Marquesa Golf Course, one of the most played on the southern Costa Blanca, sits about five minutes away by car and hosts competitions every weekend from September through to May when the fairways are at their greenest. The Guardamar del Segura beaches are less than ten kilometres south, a straight run down the CV-905. Guardamar is not the brash, high-rise coast that parts of this region became in the seventies. The town is backed by a protected pine forest — the Dunas de Guardamar natural park — and the beach itself stretches for kilometres with fine golden sand and a promenade lined with chiringuitos serving cold Estrella Damm and fried red mullet straight from the Segura estuary. In summer the w ... click here to read more

Picture 1

Picture this: it's nine in the morning, the air already warm but not yet fierce, and you're having coffee on the terrace with a view across the shimmering lake and the low hills beyond Rojales. No traffic noise. Just birdsong, the faint splash from your own pool, and the knowledge that the beach at Guardamar del Segura is twenty minutes down the road. That's not a fantasy — that's an ordinary Tuesday when you own this four-bedroom, four-bathroom villa in Ciudad Quesada. The location matters more than people realise when they first start looking on the Costa Blanca. Quesada sits on a ridge above the Vega Baja plain, catching the breeze even in July when the coast can feel airless. The urbanisation itself is genuinely liveable — proper pavements, a golf course (the La Marquesa course is less than ten minutes on foot), supermarkets, pharmacies, good tapas bars on Avenida de las Naciones. You won't feel marooned here between visits the way you sometimes do in more remote developments. And because it draws a mix of Spanish and northern European residents, there's real year-round life, not the shuttered-up ghost-town feel of some purely seasonal spots. This villa sits at the end of a quiet cul-de-sac — one of those small details that only becomes obvious once you're here, when you notice there's zero through traffic and the kids can actually kick a ball in the street. The plot is generous for the area, with a properly maintained garden that wraps around the pool and gives you multiple spots depending on where the sun is and how sociable you're feeling. The barbecue terrace at the back catches the afternoon shade; the front terrace gets the morning light and the lake views. Inside, the 160 square metres of living space is ha ... click here to read more

Picture 1

Some mornings you wake up in Lo Pepín and the first thing you hear is nothing. Not silence exactly—more like the kind of deep quiet that only exists when a place has been built for living rather than passing through. The pool catches the early light at an angle that turns the water a pale copper. By eight o'clock you've made coffee on the glazed terrace, and you're already wondering why you don't live here full time. This is a 4-bedroom detached villa in Ciudad Quesada's Lo Pepín residential area, set on a 500 m² plot with a fully independent guest house, a 10 x 5 metre private swimming pool, and views that stretch across the famous Torrevieja salt lakes toward the Mediterranean. At €470,000, fully furnished and move-in ready, it's the kind of property that doesn't stay on the market long—and for good reason. Let's talk about the layout, because the way this estate is arranged changes everything. The main villa holds two generous bedrooms and two bathrooms, with an open-plan living area that flows naturally into a contemporary kitchen. The glazed terrace off the main living space is the real daily anchor—it's where breakfast happens, where cards get played after dinner, where you sit with a glass of local Vinalopó wine and watch the sky go from orange to ink. That terrace essentially adds a full season of usable living space to the home. Spanish winters in this part of the Costa Blanca are mild enough that you're outside in a light jacket come January—average winter temperatures in Rojales hover around 17°C during the day, and the region logs over 300 days of sunshine per year. The guest house is where this property separates itself from the standard villa. Completely self-contained with two bedrooms, a private bathro ... click here to read more

Picture 1

Sunday morning in Jávea has its own particular rhythm. The air carries a faint trace of pine and sea salt from the Montgó massif, church bells drift down from the old town's Sant Bartomeu church just a few kilometres away, and somewhere on the terrace below the pool, a coffee is going cold while someone watches the light shift across the Bètic mountains. That's the kind of slow, unhurried life this four-bedroom villa on one of the Costa Blanca's most established residential urbanisations makes entirely possible. Set on a generous private plot just a short drive from Jávea's Arenal beach and the marina along Avenida del Mediterráneo, the villa occupies a quietly confident position between town and countryside. It's the sort of location that rewards the people who've done their research — close enough to the fish market at the port, the Wednesday market at the Paseo de la Explanada, and the terraces of Restaurante El Clot or the tapas bars along Carrer Major in the old town, yet far enough away that weekends here feel genuinely peaceful. The property itself was built in 1988 and covers 171 square metres of interior space across two levels, sitting on a plot that gives the gardens real room to breathe. Two wide driveways run along the front — there's space for several cars, a boat, even a motorhome, which tells you something about the people who've owned this place. Outdoor living was clearly the priority from the start. Head down to the lower garden level and you find a covered barbecue area that gets used in January as readily as in August. That's one of the genuine pleasures of the Costa Blanca — 300 days of sunshine annually means the outdoor kitchen isn't just a summer feature. A pedestrian bridge, slightly theatric ... click here to read more

Picture 1

Sunday morning in Moraira moves at its own pace. The market on Calle Marqués de Campo fills with locals pulling trolleys loaded with blood oranges and fresh anchovies from the fish stalls, the smell of churros drifting from the café on the corner where the fishermen have already been sitting for an hour. Walk five minutes back up the hill and you're home — through the gate, past the bougainvillea, onto the shaded naya with a coffee and nowhere particular to be. That's not a fantasy. That's a Tuesday in this villa. Set on a generous corner plot in one of Teulada-Moraira's quieter residential pockets, this single-storey detached villa sits in exactly the kind of spot that makes the Costa Blanca so fiercely coveted by buyers from across northern Europe. Not perched above the sea in some vertiginous clifftop position, and not buried in a sprawling urbanisation miles from anything — just right. Local shops, a handful of good restaurants, and everyday essentials are all within an easy ten-minute walk. You won't need the car every time you want a bottle of wine or a newspaper. The driveway is gated, with space for two cars behind it. Privacy arrives before you even step through the front door. The gardens have had years to establish themselves and it shows — there's a maturity to the planting, the kind you can't buy new, with different corners of the plot offering different moods throughout the day. Shade when you want it, full sun when you need it. The covered naya faces out over the garden and becomes, inevitably, the room you actually live in from April through to October. Lunch stretches into the afternoon here. Dinner starts late and ends later. The private swimming pool sits within the sun terrace and catches the light ... click here to read more

Picture 1

By ten in the morning, the sun has already cleared the roofline and the pool is catching it fully. You're up on the solarium with a coffee, looking out over the terracotta rooftops of Villamartin toward the fairways of the golf course, and it occurs to you—not for the first time—that life from up here looks considerably better than it does from most places. That's the daily reality this villa delivers, and it doesn't take long to understand why properties on Pinada Golf 2 move quickly. Set on a plot of over 400 square metres in one of the most established residential communities on the Costa Blanca South, this detached south-facing villa in Orihuela has been developed to give its owners serious flexibility. Two bedrooms and two bathrooms on the main level. A fully converted underbuild with its own separate entrance, two additional double bedrooms, a kitchen, bathroom, and living space. A rooftop solarium. A private pool. An outdoor bar. A gated driveway with garage. At 109 square metres of main living space—plus the underbuild—this is not a property that runs out of room. Walk through the front gate and the pool is right there, framed by a generous terrace that gets the sun from mid-morning through the late afternoon. The outdoor bar area makes it easy to understand why Spanish evenings stretch so long. There's a logic to life in this part of Alicante that becomes obvious fast: eat late, stay outside, let the day unwind at its own pace. The covered dining terrace keeps lunch comfortable even in July, when the thermometer in Villamartin routinely hits the mid-30s. From October through to April, though, the Costa Blanca earns its reputation—clear skies, temperatures in the high teens and low 20s, and the kind of winter l ... click here to read more

Picture 1

Picture this: it's nine in the morning, the sun is already warming the terrace tiles, your coffee is hot, and the only sound you can hear is the occasional birdsong drifting across the hills above San Miguel de Salinas. No traffic. No crowds. Just open sky, a shimmer of blue in your private pool, and the kind of quiet that takes a few days to fully absorb. That's what mornings look like from this three-bedroom villa at Bellavista Villas — and once you've had a few of them, going back feels genuinely difficult. San Miguel de Salinas sits on a ridge in the southern reaches of the Costa Blanca, and the elevation does something interesting: it gives the whole place a different rhythm from the beach towns below. The air is drier, the views stretch further, and the pace is slower without feeling remote. You're seven kilometers from the sandy shores of Orihuela Costa — La Zenia, Cabo Roig, Playa Flamenca — close enough to spend an afternoon on the water but far enough that the tourist churn stays somewhere else. The villa itself covers 157 square meters across a thoughtfully designed layout with three bedrooms and three bathrooms. It's in good condition and genuinely move-in ready, so you won't spend your first Spanish summer buried in renovation decisions. The architecture follows the clean Mediterranean lines that work so well in this climate — white render, generous glazing, outdoor spaces that feel like natural extensions of the interior rather than afterthoughts. The private swimming pool is the gravitational center of the property in the warmer months, and between April and October, that's most of the time. Orihuela Costa delivers around 320 days of sunshine per year. That's not marketing language — it's the meteorolog ... click here to read more

Picture 1

Stand on the south-facing terrace on a clear winter morning and you can pick out the switchbacks of the Coll de Rates snaking up into the mountain behind a patchwork of orange groves and old almond terraces. The air has that particular inland Costa Blanca quality — dry, warm even in January, carrying the faint sweetness of citrus blossom. This is not the Spain of beach bars and high-rises. This is the Jalon Valley, and once you've spent a week here, the coast starts to feel like a commute rather than a destination. The villa at Calle Benarrosa 1 sits on a generous corner plot of roughly 976 square metres on the edge of Alcalalí village. Corner plots in this valley are genuinely hard to come by — the extra breathing room means you get open sightlines in two directions and the light that comes with it. The total built area runs to around 227 square metres across two fully independent levels, which is what makes this property so versatile compared to a typical single-dwelling purchase. The upper level is the main residence. The L-shaped living room is large enough that the sitting area and the dining table don't compete for space — something you appreciate the moment you're hosting eight people for Sunday lunch and nobody feels squeezed. The kitchen has a utility room off it, useful for the kind of practical storage that always gets overlooked in holiday property searches. A covered terrace runs along the south face of this floor, catching the afternoon sun deep into October, sheltered enough to eat outside in a light jacket well past the point when the coast has gone grey. Below, the guest apartment is fully self-contained. Its own entrance, its own living room with kitchen, two bedrooms, a bathroom, and a private terra ... click here to read more

Main exterior view of Calle Benarrosa 1

Picture yourself sipping morning coffee on a sun-drenched terrace, the Sierra de Carrascoy mountains rising majestically behind you while the scent of Mediterranean pines fills the warm Spanish air. This is the daily reality that awaits at this exceptional 5,000-square-meter estate in Alhama de Murcia, where two independent homes, extensive gardens, and a resort-style pool area create the ultimate vacation home for families seeking space, privacy, and authentic Spanish living just minutes from Costa Cálida's renowned beaches. This remarkable property represents a rare opportunity to acquire not one but two fully functioning homes on a single expansive plot, offering unprecedented flexibility for extended family gatherings, guest accommodations, or lucrative rental income. The main residence welcomes you through an entrance hall into a thoughtfully designed single-story layout featuring a comfortable living room anchored by a traditional wood-burning fireplace, an open-plan kitchen with adjoining pantry, a quiet reading room perfect for lazy afternoons with Spanish literature, and two generously proportioned bedrooms. The strategic inclusion of an open-plan attic provides exciting potential to expand into two additional bedrooms whenever your needs evolve, making this a home that grows with your family. The second independent house stands ready to host guests, adult children, or generate substantial rental income through platforms like Airbnb. This self-contained residence offers complete privacy with its own living-dining-kitchen area, covered porch for outdoor dining, two double bedrooms with built-in wardrobes, and a full bathroom. Both homes feature modern climate control through air conditioning systems and energy- ... click here to read more

Image 1

Picture yourself sipping morning coffee on your private terrace as the Spanish sun rises over the Mediterranean, painting the rugged Almería mountains in shades of amber and gold. The gentle sound of waves from Mojácar's beach, just minutes away, mingles with the scent of wild rosemary carried on the warm coastal breeze. This is the daily reality awaiting you at this contemporary 90m² villa, where modern coastal living meets the authentic rhythm of southern Spain. Step through the automated gate into your private walled sanctuary, where this freshly renovated villa represents the ideal foundation for your Mediterranean escape. The 2-bedroom, 2-bathroom residence sits perfectly positioned between the vibrant beachfront and the whitewashed hilltop pueblo, offering the rare combination of seaside accessibility and mountain vistas that defines Mojácar's unique character. The layout flows seamlessly for vacation living and entertaining. Enter through the front door into an expansive living area bathed in natural light from dual sets of patio doors, where ceiling fans maintain comfortable temperatures during Almería's 320 days of annual sunshine. The open-plan design connects effortlessly to outdoor spaces on all sides, blurring the boundaries between indoor comfort and outdoor Mediterranean living. While the kitchen space awaits your personal design vision, this presents an opportunity to create your ideal culinary workspace, whether you envision preparing tapas for sunset gatherings or simply brewing morning coffee before beach walks. The master bedroom serves as your private retreat, featuring patio doors opening to the terrace, ceiling fan for year-round comfort, and an en-suite bathroom with spacious walk-in shower finish ... click here to read more

Picture 1

A Mediterranean Oasis Awaits You in Orihuela Costa Imagine waking up to the gentle rustle of palm leaves and the soft chirping of birds, as the first rays of the Spanish sun filter through your bedroom window. This is the daily rhythm of life in your new villa, nestled in the serene Los Dolses neighborhood of Orihuela Costa. Here, the Mediterranean lifestyle is not just a dream but a tangible reality. A Home Designed for Comfort and Relaxation Step inside this charming villa, and you'll immediately feel at home. The spacious living area, bathed in natural light, invites you to unwind and enjoy the tranquility that surrounds you. With three generously sized bedrooms and two fully equipped bathrooms, this property is perfect for both family living and hosting guests. The heart of the home is the separate kitchen, a haven for culinary enthusiasts. Its practical design ensures that every meal is a pleasure to prepare, whether you're crafting a simple breakfast or a lavish dinner for friends. Outdoor Living at Its Finest The villa's 249 m² plot offers a private sanctuary where you can bask in the sun or find shade under the mature trees. The east-west orientation ensures that you enjoy sunlight throughout the day, making the terrace an ideal spot for morning coffee or evening cocktails. The private pool is a refreshing escape on warm days, while the communal pool offers a chance to socialize with neighbors. Whether you're lounging by the water or hosting a barbecue, the outdoor space is designed for relaxation and enjoyment. Experience the Best of Orihuela Costa Living in Orihuela Costa means having access to a wealth of activities and attractions. The nearby beaches are perfect for sunbathing, swimming, or trying yo ... click here to read more

Image 1

A Tranquil Retreat in the Heart of the Jalon Valley Imagine waking up to the gentle rustle of olive trees swaying in the morning breeze, the sun casting a golden hue over the rugged peaks of the Jalon Valley. This is not just a home; it's a sanctuary nestled in the picturesque village of Alcalalí, where the pace of life slows down, and every day feels like a holiday. A Home That Tells a Story Step inside this charming 3-bedroom villa, and you're greeted by a warm, inviting hallway that leads you into a spacious, newly fitted kitchen. Here, the aroma of fresh paella wafts through the air, mingling with the scent of rosemary from the garden. The large lounge, with its cozy pellet burner, offers a perfect spot to unwind with a glass of local wine, as you gaze out through the partially glazed naya at the breathtaking panoramic views of the valley. The villa's design seamlessly blends traditional Spanish architecture with modern comforts. The master bedroom, a serene retreat, features a contemporary en-suite bathroom, while a separate guest bathroom serves the additional double bedroom. Ascend the staircase to a versatile mezzanine level, currently a third bedroom, but equally suited as a home office or a secondary lounge. Embrace the Mediterranean Lifestyle Outside, the villa's beautifully established Mediterranean garden beckons. Multiple seating areas invite you to savor the tranquility, each offering its own unique mountain outlook. Picture yourself hosting summer barbecues in the built-in BBQ area, or taking a refreshing dip in the above-ground pool, with the option to upgrade to a more permanent fixture if desired. Alcalalí is a village that captures the essence of Spanish charm. With its narrow streets, historic ... click here to read more

Picture 1

A Mediterranean Escape Awaits in Salobreña Imagine waking up to the gentle rustle of olive trees swaying in the Andalusian breeze, the sun casting a golden glow over the rolling hills and the distant shimmer of the Mediterranean Sea. This is not just a dream—it's the daily reality at this exquisite 3-bedroom villa nestled in the heart of Salobreña, Andalucia. A Day in the Life Start your day with a leisurely breakfast on the terrace, where the aroma of freshly brewed coffee mingles with the scent of blooming jasmine. As the sun rises higher, take a refreshing dip in your private pool, its azure waters mirroring the clear skies above. The villa's open-plan living area, bathed in natural light, offers a seamless transition from indoor comfort to outdoor splendor, making it perfect for both relaxation and entertaining. Seasonal Splendor and Local Charm Salobreña, with its whitewashed buildings and historic Moorish castle, is a gem on the Costa Tropical. Here, the seasons bring a tapestry of experiences: springtime hikes through lush trails, summer days spent lounging on nearby beaches, autumn harvests celebrated with local festivals, and mild winters perfect for exploring the region's rich history and culture. Culinary Delights and Cultural Riches Indulge in the flavors of Andalucia with a visit to local markets, where fresh produce and artisanal goods abound. Savor traditional tapas at nearby eateries or enjoy a fine dining experience with a view of the sea. The region's culinary scene is a delightful blend of tradition and innovation, offering something for every palate. Outdoor Adventures and Relaxation For the adventurous, the surrounding countryside offers a myriad of activities. Whether it's hiking through t ... click here to read more

DJI_0622

Properties nearby

Nestled in the charming, rustic village of Chaviães, in the Minho region of Melgaço, Portugal, stands a quaint detached house that is teeming with potential. With a size of 64 square meters and priced affordably at 35,000 Euros, this humble abode is brimming with opportunity for those with vision and the desire to craft a haven in one of Portugal's most enchanting locales. Melgaço, situated in the scenic Minho region, is renowned for its lush landscapes, offering a backdrop of rolling hills and sweeping vineyards. The area is famed for producing the region's exquisite Vinho Verde wine, adding a touch of local flavor to everyday life. If you enjoy a slower pace of life, you will find Melgaço an idyllic retreat from bustling urban centers. Living in Chaviães immerses you in a serene rural lifestyle, where community spirit thrives and traditions are cherished. The climate here is mild, with warm summers perfect for leisurely afternoons and cool, refreshing winters that invite cozy evenings by the fire. The surroundings are a nature lover's paradise, with plenty of outdoor activities to engage in. Hiking trails wind through the nearby Peneda-Gerês National Park, one of Portugal's hidden gems, providing adventure for explorers and tranquility for those seeking peace. Now, let's talk about the property itself. This house, a true diamond in the rough, offers a blank canvas for those eager to roll up their sleeves and create their dream home. Yes, it requires renovation, but think of the possibilities. Imagine shaping each corner to your taste, choosing the finishes that reflect your style. Every brick placed will turn this fixer-upper into a sanctuary reflecting your personal touch. This house can transform into a cozy retr ... click here to read more

Picture 1

Nestled in the picturesque landscape of Minho, in the charming village of Chaviães, Melgaço, there awaits a spacious four-bedroom house that could be the perfect fit for those seeking a home immersed in tranquility and nature. For potential homeowners looking toward Portugal with dreams of settling in a serene countryside, this house offers a unique opportunity to make those dreams come true. This detached property, which stands in a condition ready for new residents to move right in, is a real find. With its enviable location in a quiet neighborhood and cradled by mountains, this two-story house provides ample space both inside and out. It is framed by a vibrant garden where fruit trees thrive under delightful sun exposure. Imagine waking up to the sound of birds, the whisper of the wind through the leaves, and the breathtaking vistas of the valleys filled with greenery. Life here promises peace within reach of civilization, as the municipality of Melgaço is just a convenient 15-minute drive away on reliable roads. The house grants you a story of comfort and space. As you enter through one of the three entrances, a generous garden greets you—a perfect spot for outdoor gatherings or a quiet morning coffee. Inside, the grandeur of the entrance hall leads you into two cozy bedrooms, each offering a peaceful retreat. The spacious living room is a welcoming space to relax, featuring an adjacent large balcony. Imagine sharing laughter and meals with family and friends here, while enjoying the stunning views that Cousso has to offer in the afternoon sun. Continuing through the home, the kitchen awaits with availability to whip up culinary delights inspired by the rich local cuisine. Four bathrooms ensure comfort and conveni ... click here to read more

Picture 1

Nestled in the heart of the scenic Minho region in Melgaço, Portugal, this charming fixer-upper is a perfect opportunity for those with a keen eye for potential. Priced at an enticing 40,000 euros, this 161-square-meter, three-bedroom detached house offers endless possibilities to create your own personalized haven. Imagine the satisfaction of transforming this quaint structure into a delightful residence tailored to your own tastes, a perfect project for those yearning to make their mark. As you step into this property, you immediately become aware of its potential. With three well-sized bedrooms, this could be an ideal home for a family looking to settle in the region known for its natural beauty and rich history. The house is complemented by a single bathroom, offering a compact but sufficient space that can be revamped into a modern retreat. The layout, a canvas waiting for a creative touch, allows for imagination and design to run free. This house truly represents the essence of the Minho region - an area known for its lush vineyards, winding rivers, and historic monuments. Living in Chaviães, you'll be surrounded by an abundance of nature trails, vineyards, and the iconic Peneda-Gerês National Park just a stone's throw away. It provides a picturesque setting for those who love outdoor adventures, whether it be hiking, cycling, or simply enjoying the serene landscape. Being situated in Melgaço, the northernmost municipality of Portugal, offers a slower pace of life, making it perfect for families or retirees seeking tranquility away from the hustle and bustle of urban centers. The community here is warm and welcoming, with a rich cultural heritage that's celebrated through numerous local festivals and events thro ... click here to read more

Picture 1

Immerse yourself in the tranquil charm of Minho, located in Tangil, Portugal, with this 4-bedroom country home awaiting a visionary touch. Currently in a renovating condition, this property offers an ideal canvas for those interested in transforming a space to reflect their taste and needs. With a generous floor space of 292 square meters and set on a plot totaling 770 square meters, this home provides ample room for both reimagination and relaxation. Property Features: - Four spacious bedrooms - One bathroom - Two living areas - One kitchen - Large entrance hall - Ample storage space - Additional rustic land of 240 square meters, included in the purchase - Expansive garden with mountain views - Price: 75,000 Euros The house presents a unique opportunity for both personal use and investment, such as turning it into a vacation home or a rental property to benefit from the growing tourism in the region. Given the home's condition, it will require renovation, which is a fantastic chance to personalize and enhance the value of the property. Good access to the property can expediently accommodate all necessary renovation equipment. Living in Minho offers a peaceful and serene environment, ideal for those seeking a refuge from the hustle and bustle of city life. Tangil itself provides essential amenities including a mini-market, school, bakery, and more, making daily life convenient. For a wider array of services, Monção and Melgaço are just a 20-minute drive away, offering supermarkets, hospitals, and various dining options. The region is celebrated for its rich history, stunning landscapes, and as the revered capital of Alvarinho wine. The broader area of Monção, flanked by the scenic River Minho and a short distance fro ... click here to read more

Picture 1

Discover the charming opportunities of living in the picturesque region of Minho, Barbeita, Portugal, through this architecturally unique 5-bedroom, 4-bathroom detached house. Nestled in a serene and privat locale, just a stone's throw away from the lively center of Monção and the captivating beauty of Viana do Castelo, this property offers a promising blend of peace and potential—a perfect retreat from the hustle and bustle. Allow me to take you on a tour of this enchanting property. As you arrive, you'll notice the thoughtful design of the house, spread across a generous 280 square meters, ready to be adapted into a perfect family sanctuary. Step into the ground floor and you're greeted by an expansive 'Open Space' living area, where the fully-equipped kitchen is seamlessly connected to a light-filled living room. This area is harmoniously joined by a unique heart-shaped architectural feature, adding charm and character that's rarely found elsewhere. The ground floor also hosts a large, inviting hall that serves as the gateway to other rooms. A cozy bedroom clothed in comfort and built-in wardrobes awaits your guests or family members, while a convenient office space offers a quiet corner for work or leisure. Two additional bathrooms add to the ease and functionality of everyday living, and a small storage room takes care of your organizational needs. Taking the elegant wooden staircase to the first floor, you'll find four more generously-sized bedrooms, each radiating warmth and sunlight. These rooms promise comfort and flexibility for an entire family. Additionally, another bathroom ensures ample facilities for the morning rush or evening routines. Stepping outside, let's explore the substantial 2000m2 plot of la ... click here to read more

Picture 1

Nestled in the picturesque landscape of Minho, Monção, Portugal, lies a delightful three-bedroom detached house that truly stands out for its sleek and visually engaging design. This property presents itself as an unmissable opportunity, especially for those considering a move to the enchanting border region of northern Portugal, rich in culture, and a compelling blend of tradition and modernity. So, let’s embark on a little journey through this property's offerings. As you approach the house, located in the scenic town of Salvaterra de Miño, you are greeted by a well-landscaped garden facing a charming driveway. The accessibility features of the premises include space for secure garage parking, in addition to the driveway. It all starts at the entrance where a paved path directs you into a private, serene area. If you have a longing to take an afternoon stroll or host a delightful summer barbecue, this is the place. There's an annex complete with a barbecue setup, promising relaxed evenings spent with family or friends under the sun. Stepping inside the house, the inviting ground floor instantly makes an impression, offering incredible natural light. The expansive lounge area seamlessly flows into an open-plan kitchen. The room's design, with glass doors and large windows, makes it bright and airy, with convenient access to the outdoor garden space – perfect for entertaining, or for moments of reflection over a warm cup of coffee. There is also a small bathroom on this floor to cater to visitors or day-to-day convenience. Heading to the upper floor, you’ll find a spacious hall leading to three cozy bedrooms. The main bedroom serves not merely as a suite but a private escape, perfectly harmonized with its modern layou ... click here to read more

Picture 1

A Mediterranean Haven Awaits in Benissa Costa Imagine waking up to the gentle sound of waves lapping against the shore, the sun casting a golden glow over the azure waters of the Mediterranean. This is the daily reality at your new villa in Benissa Costa, a sanctuary where the beauty of nature meets the comforts of modern living. Nestled in the heart of La Viña, this property offers a unique blend of tranquility and accessibility, making it the perfect retreat for those seeking a second home or a vacation haven. A Story of Elegance and Comfort As you step into this 380-square-meter villa, you're greeted by an ambiance that effortlessly combines Mediterranean charm with contemporary elegance. The main floor is a testament to open-plan living, where a sun-drenched living room flows seamlessly into a dining area and a fully equipped kitchen. Here, large sliding doors invite the outside in, leading to a covered naya where you can savor your morning coffee while soaking in the panoramic sea views. The villa's thoughtful design extends to its accommodation, with four spacious bedrooms and four bathrooms spread across two independent floors. This layout is ideal for families or those who love to entertain, offering both communal spaces and private retreats. The main floor houses two bedrooms, each with an en-suite bathroom, while the lower floor provides a self-contained living area with two additional bedrooms, ensuring privacy and comfort for guests or extended family. Embrace the Mediterranean Lifestyle Living in Benissa Costa is an invitation to embrace the Mediterranean lifestyle. The villa's outdoor spaces are a testament to this, featuring a meticulously landscaped garden filled with native plants and mature trees. ... click here to read more

Main view of Benissa Costa villa

Set within the picturesque scenery of Arcos de Valdevez, Portugal, we present a charming three-bedroom country home awaiting its rebirth. An ideal opportunity to sculpt your dream home or shape an inspired development project, the property notably comes with an approved progressive tourism project plan for the reconstruction of the villa and development of six 2-bedroom apartments. This stone-clad home, reminiscent of authentic Portuguese architectural styles, nestled in the heart of Minho, boasts a generous plot of 1125m2 and a sizable construction area of 229m2. The house is designed over two floors, each one showing the promising potential of a cozy living space. The property currently includes: - A comfortable living room - A good-sized kitchen - Three Bedrooms - An additional storage space - A sanitary installation - Two welcoming halls The house's elevation faces North, South, and East, ensuring the residence enjoys the warmth and light throughout the day. As you reconfigure and recreate the living spaces, this orientation will indeed be a lovely companion. Flourishing with nature, the estate is adorned with beautiful olive trees adding character and rustic charm to the property. An ancient stone granal stands as a testament to the region's agricultural past, while the presence of a registered water mine adds a unique feature to this country home. The property's unique charm boasts: - A flourishing orchard - A sneezer to recover - Stone pit - A land with two terrains - Three access points Arcos de Valdevez's life is peaceful, welcoming, and bathed in a rural essence that many fall in love with. This tranquil town offers stunning mountain views and traditional communities, cultivating the charm of cou ... click here to read more

Picture 1

Understanding the pulse of European charm with the practicality of a real estate agent’s touch, I am thrilled to introduce you to this inviting property situated in the serene landscapes of Minho, Paredes de Coura, Portugal. As a busy global real estate agent, it’s not every day that I encounter a house ready for new stories, which is just waiting for the right owner to transform its potential into reality. Here, what we have is not just a house; it’s an opportunity to embrace the tranquil life of the Portuguese countryside. In Paredes de Coura, you're not just buying bricks and mortar; you’re buying a lifestyle—a European lifestyle that promises calm, history, and culture, ideal for those considering relocating from abroad or looking to invest in a home away from home. Our target buyers who are expatriates or overseas investors, often ask for properties that bring them closer to the local community, and here is where this house shines. Nestled in the quiet parish of Amieira, just 2 km away from the small yet vibrant village center of Paredes de Coura, this spacious single-story property is immediately welcoming. The locals here risk becoming friends thanks to their warmth and cordiality. In a town known for its welcoming atmosphere and community spirit, this property becomes much more than a mere dwelling space. It is invitingly priced at 268,000 euros too—a catch in today’s bustling property market, especially when you consider its stellar condition and the contemporary necessities it comes packaged with. Now, let us talk about the house itself: - 3 comfortable bedrooms including a spacious suite - 2 full bathrooms offering convenience for family or guests - A large living room garnished with a cozy fireplace. - ... click here to read more

Picture 1

Nestled in the scenic landscape of Minho, Paredes de Coura in Portugal, this charming 5-bedroom detached stone villa offers a delightful blend of traditional architecture and modern comforts. Positioned on a lush plot totaling 769 m2 in Mozelos, Paredes de Coura, this residence offers sweeping views of the east valley of the River Coura and the Protected Landscape of Corno de Bico, while the westward views extend toward the center of Paredes de Coura. A hidden gem restored in 1990, this property boasts 4 fronts and two spacious floors. Upon arriving, you'll be enchanted by the tranquil atmosphere and sunny disposition of this property, nestled in a locale where peace and quiet are at the forefront. As you step inside, the ground floor unfolds—a versatile space that previously accmodated a restaurant. This level includes a lounge, two service toilets, a functional kitchen, multiple storage areas, two inviting bedrooms, and a full bathroom. It's perfect for either a grand family area or potential business use, given its catering licence. Moving to the upper floor, a furnished and equipped kitchen awaits, adorned with all the essentials and an adjacent dining room that opens up to a spacious balcony. Imagine enjoying a morning coffee with such magnificent views. The living room, featuring a traditional fireplace, provides warmth and character, making every family gathering a cozy affair. Here you'll find three additional bedrooms and a full bathroom, complemented by a convenient laundry room. The attic, boasting sufficient ceiling height, offers a versatile space—ideal for an office or an extra bedroom. Property Features: - 5 Bedrooms - 5 Bathrooms - Traditional stone villa - Spectacular views - Spacious balcony - Ful ... click here to read more

Picture 1

Exceptional Property in Minho, Amares, Portugal Immerse yourself in the tranquility and natural beauty of Amares, Portugal with this unique property offering an idyllic lifestyle by the banks of the River Cávado in the historical Minho region. Boasting a substantial plot size and impressive architecture, this villa provides a serene sanctuary nestled within lush surroundings. This luxury development consists of three exclusive properties including a single-storey T4 house, a charmingly restored stone house, and a well-organized guesthouse, each enriched with contemporary touches and maintaining classic architectural integrity. Property Features: - T4 single storey house with 4 bedrooms (including a suite), 6 bathrooms, kitchen, dining room, and 3 living rooms. - Well-appointed gourmet space, games room, and garage. - Hotel with Charm (restored stone house) featuring 5 suites and 1 studio, enveloped by an orange grove. - Casa d'Amares: offering a warm family atmosphere, includes several suites, a private terrace, and breakfast area. - Luxurious amenities like a saltwater swimming and multi-purpose leisure field. - Immaculately maintained gardens filled with a variety of trees, flowers, and fruits. - Private spaces marked by decor inspired by Asian experiences. - Elegant restaurant and lounge catering to all visitors. Living in Amares: Nested in the comforting embrace of Minho’s natural beauty, Amares is a vibrant community known for its historical sites and scenic views. Residents enjoy outdoor living with proximity to the Peneda-Gerês National Park and the famed Sanctuary of Bom Jesus do Monte. Whether it’s hiking, sightseeing or enjoying the local cuisine, living in Amares is living a constant adventure intertwined ... click here to read more

Picture 1

A Tranquil Escape in the Heart of Portugal Imagine waking up to the gentle rustle of leaves and the distant sound of waves crashing on the shore. Nestled in the serene village of Bárrio, this charming 3-bedroom house offers a unique blend of countryside tranquility and coastal allure. Located in the picturesque Minho region, this property is more than just a home; it's a gateway to a lifestyle steeped in natural beauty and cultural richness. A Day in Your New Home Start your day with a leisurely breakfast on the sun-drenched terrace, where the aroma of freshly brewed coffee mingles with the scent of blooming flowers from your private garden. As the sun rises, the house comes alive with natural light, highlighting the warm tones of the wood-burning fireplace in the spacious living room. Here, you can unwind with a good book or gather with family and friends for cozy evenings. The fully equipped kitchen, with its modern amenities and garden views, is a culinary enthusiast's dream. Imagine preparing a meal with fresh, local ingredients from the nearby market, then savoring it al fresco under the stars in your outdoor dining area. Embrace the Local Lifestyle Living in Bárrio means embracing a slower pace of life, where each season brings its own charm. In spring, the countryside bursts into color, offering scenic hiking trails and opportunities for birdwatching. Summer invites you to explore the nearby beaches of Nazaré and São Martinho do Porto, where you can indulge in water sports or simply relax on the golden sands. Autumn is a time for harvest festivals and wine tasting in the surrounding vineyards, while winter offers the perfect excuse to cozy up by the fire with a glass of port. The local cuisine is a delightf ... click here to read more

Picture 1

Nestled in the picturesque landscape of Galicia, Pontevedra in Spain, a unique opportunity awaits those with a vision. This 1-bedroom country home in Campo Lameiro is more than just a property—it's a canvas for your dreams. For those who yearn for the serenading whispers of nature, this fixer-upper promises both challenge and potential, all set against the backdrop of a Spanish rural paradise. Picture this: a stone country house, ripe for renovations, perched amidst 2,038 square meters of lush ground. This is not just a promise of privacy; it's a gateway to tranquillity. The property's structures include two outbuildings, a wooden and stone porch perfect for soaking in the golden hues of the Spanish sunset, and a storeroom waiting to be filled with your gardening tools. Now, let’s talk about living in Campo Lameiro, the humble heart of this property. Known for its Archaeological Park of Rock Art, this area is steeped in history. Imagine stepping out of your newly renovated home to admire prehistoric carvings such as those found in ‘Chan da Lagoa’ or ‘Campo de Matabois’. This area is a treasure trove of ancient stories begging to be explored. Adding to this rich historical tapestry are the surroundings that seem like a painting come to life—wild horses roam freely, and the landscape is a mosaic of green forests and clear waterways. The charm of Cerdeiras, the village in which the home resides, is genuinely authentic, preserving the essence of Galicia. For those who crave adventure, the local area brims with hiking trails like the Painceiros. These trails offer encounters with old mills, stone bridges, and a peek into the ethnographic wealth of the region. With French oaks forming a backdrop and streams weaving throug ... click here to read more

Picture 1

Situated in the charming vicinity of Arcozelo, Minho, Ponte de Lima, Portugal, this quaint farm-house with rustic charm and abundant potential awaits the selective overseas buyer. Set on an ample land of 26,800 sqm, the farm-house property hosts not one, but two houses that are ripe for restoration, eluding to its unique role as a ‘fixer-upper’. The first house, a 78 sqm ground floor property and the second, a more substantial 225 sqm entity spread across the ground floor and first, offer a combined total of seven bedrooms and three bathrooms. This arrangement provides enough space for a big family or the chance to inject creativity and persona into the renovation of the houses. The farm property also boasts additional features such as: - A traditional cellar - Several annexes - A tank and well - A thriving fruit yard of olive and walnut trees The farm is nestled 7.5km away from Ponte de Lima, reputed as Portugal's oldest and arguably most beautiful village. This specific location oozes tranquillity, typical of Minhota villages, and offers an incomparable quality of life, relaxation, and de-stress options which are crucial to an overseas investor seeking for a restful abode or investment opportunity with possibilities for tourism. Living in Arcozelo, Minho, Ponte de Lima offers a cultural immersion into traditional Portuguese life - tranquil, unhurried, and full of warmth. The village of Fontão within which the property lies houses three cafes, grocery stores, a hairdresser's and a beautician's shop, two restaurants, and two events farms, ensuring a sustainable lifestyle that balances both convenience and leisure. The property is located within a comfortable distance from the following amenities: - Lanheses Riv ... click here to read more
Picture 1

Presenting this well-kept, detached three-bedroom home, located in the picturesque hamlet of Serdedelo, nestled within the municipality of Ponte de Lima. Here we have a delightful abode, proudly overseeing the verdant Minho region in the Northern Portugal which boasts a pleasant Mediterranean climate, ranging from breezy to mildly warm all year round. Due to the mild weather, vineyards are quite a sight in Ponte de Lima, producing crisp and delicate Vinho Verde wines. This home spans across 96 square meters and over two floors; it combines a simplistic architectural design with complete functionality putting it in fresh playing field for overseas buyers. It provides a cozy living space for starters or a small family looking for their first property to own. Specifically, this house offers: - Three well-sized bedrooms - A spacious living area furnished with a fireplace - A fully equipped kitchen - A touch of modern convenience with fiber installed on the premises - One bathroom equipped with a shower tray - Full basement for storage spanning across an impressive 104 square meters. In terms of amenities, this home is equipped with: - Aluminium frames with double-glazing; perfectly balances indoor temperature during different seasons. - Heating fireplace, providing perfect antidote to the mild winter chills. - The home is provided with mains water and convenient additional mine water supply. This house constructed in 2001 comes with a total plot area of 3114 square meters, accommodating generous outdoor space for Gardening or other open-air activities. The property holds a sizeable gross construction area of 208 square meters and a gross private area of 104 square meters. The home also maintains a good energy efficienc ... click here to read more
Picture 1

Nestled in the heart of beautiful Minho, Ponte de Lima in Portugal, this charming detached 3-bedroom house offers not just a home, but an experience. As you approach this villa, located in the quaint parish of Brandara, you're greeted by an energy-efficient house that beautifully blends modernity with a touch of the traditional. Let's dive into the details, and I'll paint a picture of what life could be like here. This villa, built in 2019, stands on a solid 1600 m2 plot of land, offering you ample space to breathe. Covering a gross construction area of 289.13 m2, the house itself occupies 159.17 m2 of gross private area and an additional 129.96 m2 of gross dependent area. Walking through the entrance hall, you immediately feel the warmth and openness of the living space. The living and dining room are seamlessly connected, creating a spacious area that's perfect for family gatherings or entertaining friends. Let's get into the house specifics: - 3 bedrooms with fitted wardrobes (one en suite) - 4 bathrooms (including service ones) - Furnished kitchen with a balcony - Utility room - Spacious lounge and additional kitchen in the basement - Double garage with an automatic door - Well-tended garden with fruit trees - Video intercom - Aluminium frames with double glazing and electric shutters - Central heating with fireplace - Fibre internet While the property is in good condition, there's always room for a bit of personalization to make it truly your own. The spacious lounge and additional kitchen in the basement offer potential for various uses—perhaps a home theater, a gym, or even a playroom for the kids. The garden, well-tended and adorned with fruit trees, offers an oasis right in your backyard. Picture lazy Sunday ... click here to read more
Picture 1

Nestled in the scenic Minho region of Ponte de Lima, Portugal, this four-bedroom country house offers a unique opportunity for those looking to embrace a quieter, rural lifestyle or undertake a captivating renovation project. Positioned in the tranquil parish of Fontão, this traditional stone house, set on a 583 m² plot, is ripe with potential, combining rustic charm with ample space for customization and modernization. The property, currently in need of renovation, presents a solid structure with two expansive rooms on the ground floor and six additional rooms on the upper floor. Noteworthy features include a traditional bread oven and an open fireplace, elements that add character and could become centric to a beautifully restored home. The land around the house is completely walled, ensuring privacy and security, and is equipped with a well and an assortment of fruit trees, perfect for those dreaming of their own orchard or vegetable garden. Living in Fontão offers a peaceful retreat without sacrificing connectivity. This location is just a few minutes’ drive from the historic center of Ponte de Lima, known for its rich cultural heritage and vibrant community life. The area boasts serene natural beauty, highlighted by the nearby Protected Landscape of Lagoas de Bertiandos and S. Pedro d'Arcos, a testament to Portugal’s commitment to conservation and a haven for nature enthusiasts. For potential buyers looking to integrate into local life or seeking leisure activities, Ponte de Lima offers numerous options. The town is renowned for its medieval bridge and riverside promenades, ideal for leisurely strolls or cycling. The local market, held regularly, is a mosaic of local produce and traditional crafts, providing a ta ... click here to read more
Picture 1

Welcome to the serene and charming locality of Arcozelo, sited in the quaint region of Minho, just a stone's throw away from the historic town of Ponte de Lima, Portugal. Nestled amidst the picturesque landscapes, this splendid 3-bedroom detached villa represents an excellent opportunity for those seeking a peaceful retreat or a new beginning in one of Portugal's most enchanting areas. This villa, constructed in 2019, radiates modernity while retaining a cozy familial atmosphere, making it an attractive proposition for overseas buyers looking to soak in the Portuguese way of life. With its combination of contemporary amenities and enviable location, this property ticks all the boxes for those desiring a tranquil lifestyle with all the conveniences at close hand. Property Features: - Bedrooms: 3 comfortable bedrooms, each with fitted wardrobes for ample storage. The master bedroom benefits from an en-suite bathroom, adding a touch of privacy and luxury. - Bathrooms: 4, including a service bathroom on both the ground and the -1 floor, ensuring convenience for both residents and guests. - Kitchen: A fully equipped and furnished kitchen on the ground floor, complete with a balcony for enjoying your morning coffee. The spacious lounge area on the -1 floor includes a generous second kitchen, ideal for entertaining. - Living Areas: The villa boasts a welcoming entrance hall that leads into a light-filled living and dining room, perfect for family gatherings. - Additional Amenities: - Video intercom for enhanced security. - Aluminium frames with double glazing and electric shutters for improved insulation and privacy. - Central heating system supplemented by a cozy fireplace, ensuring the home remains warm during ... click here to read more
Picture 1