



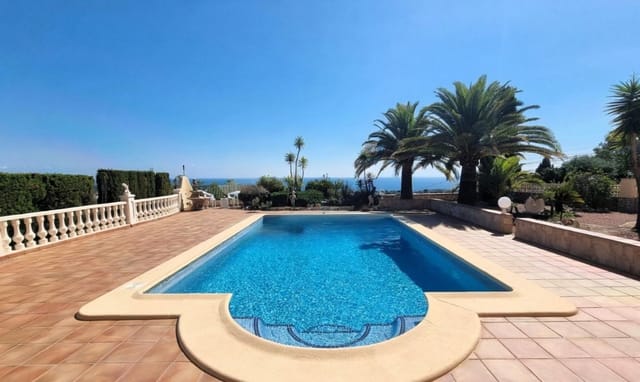
Spacious 4-Bedroom Villa in Picturesque Lugo, Galicia – Experience Tranquility and Culture Close to Coastal Beauty

Listed on
https://storage.googleapis.com/homestra-images/property-image-231764fb-2271-4dbb-8e4f-bb64242a89df-1741511995.jpg

Galicia, Lugo, Spain, O Corgo (Spain)

4 Bedrooms · 5 Bathrooms · 350Floor area

€390,000

Villa

No parking

4 Bedrooms

5 Bathrooms

350m²

No garden

No pool

Not furnished

Description













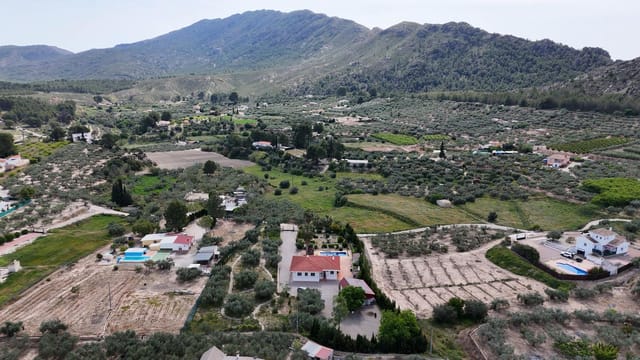
Nestled on a hill in the picturesque landscape of Galicia, Lugo, Spain, this spacious villa offers a unique blend of tranquility and connectivity, all just a stone's throw away from the vibrant city life and breathtaking coastal beauty of Foz. With its stone exterior standing resiliently against the test of time, this property is an ideal choice for those looking to immerse themselves in the authentic Spanish lifestyle, without sacrificing modern comforts.

You might find your heart racing a little faster as you wind up the easy-access tarmac road, surrounded by the natural beauty that this region is known for. The villa, spread across a generous 350 square meters of living space, offers a serene escape from the hustle and bustle of city life while keeping you within reach of all necessary amenities. The expansive 2,166-square-meter plot allows for endless possibilities – whether you dream of cultivating a lush garden or designing an outdoor entertainment area, the choice is yours.

This villa, boasting four bedrooms and five bathrooms, was beautifully renovated in 2007. Step inside, and you're greeted by the large entrance hall that not only provides a grand welcome but also hints at the spaciousness that characterizes this home. On the ground floor, imagine yourself preparing meals in a well-equipped and furnished kitchen, perhaps with fresh ingredients sourced from a nearby market. The spacious living-dining room is perfect for gatherings or quiet evenings in. A thoughtful addition, the ground floor includes a cellar and storage room, ideal for storing wine or other treasures you may collect during your time in Spain.

As you make your way to the first floor, you'll find three generous double bedrooms, each with their own ensuite bathrooms. This setup offers ample room for family members or guests, ensuring privacy for all. The second-floor attic, an open and versatile space, includes a large double bedroom with a full bathroom. This area holds potential for further customization; perhaps it could be transformed into additional bedrooms, a home office, or an artist's studio inspired by the panoramic views.

One of the villa's unique features is an annex building that houses a boiler room and central vacuum system. Despite its rustic charm, the villa integrates modern conveniences – from efficient heating and hot water provided by an oil boiler to durable aluminum and wood carpentry with double glazing and shutters, ensuring comfort throughout the year.

Life in the Mariña Lucense area offers much to explore. Known for its historical significance, Foz offers a peek into its rich past, from its 9th-century prosperity to its role in shipbuilding during the 16th and 17th centuries. Today, Foz caters to both locals and tourists alike, with its charming mix of historical sites, lively markets, and culinary delights. Whether you're sampling local seafood in one of the nearby restaurants or taking in the serene beauty of the beaches just seven kilometers away, this area provides a unique blend of cultural and natural experiences.

The climate in this part of Spain is generally mild, with warm summers perfect for beach days and mild, cozy winters that invite exploration of indoor cultural activities. Imagine yourself strolling through the local streets, absorbing Foz’s maritime heritage or exploring the natural parks that are just a short drive away.

For those accustomed to the villa lifestyle, this property offers much to appreciate. The sense of space, privacy, and the flexibility to enjoy both indoor and outdoor living is particularly appealing. The villa's stone construction not only offers a touch of timeless style but also provides excellent insulation, making it suitable for year-round living.

In summary, this property is more than a home; it's an opportunity to embrace a new way of life in a beautiful and historical part of Spain. With its generous living spaces, convenient location, and the potential to shape it further to your desires, it's a practical yet inspiring choice for buyers from overseas seeking a slice of Spanish paradise. It grants you the chance to write your own story in a land where history meets the natural world in harmonious balance. If you're a global citizen looking for a home that reflects your adventurous spirit, this villa might be the perfect place to start your next chapter.

Details

Amount of bedrooms
4
Size
350
Price per m²
€1,114
Garden size
2162
Has Garden
No
Has Parking
No
Has Basement
Yes
Condition
good
Amount of Bathrooms
5
Has swimming pool
No
Property type
Villa
Energy label

Unknown

Sign up to access location details

Similar properties

By ten in the morning, the sun is already warm on the terrace tiles and the pool is throwing little ribbons of light across the garden wall. You're sitting with a coffee, listening to absolutely nothing except a distant lawnmower and the occasional clatter from a neighbor's kitchen. This is a Tuesday. This is just a regular Tuesday at this three-bedroom villa on Orihuela Costa, and it already feels like a weekend somewhere else would feel after three days of trying. The villa sits on a 350-square-meter plot in one of the Costa Blanca's most consistently popular stretches of coastline, where the Alicante province tapers south toward Murcia and the climate gets genuinely ridiculous — over 320 days of sunshine annually, winters so mild that January lunches on the terrace are not a novelty but a habit. The property itself covers 120 square meters of interior space across a thoughtful, livable layout: three bedrooms, two full bathrooms with walk-in showers, a generously proportioned living room that fills with afternoon light, and an open-plan kitchen that actually functions as the social center of the home rather than an afterthought tucked behind a wall. Out front, the private pool is the centerpiece — not a decorative gesture, but a proper swimming pool surrounded by a shaded terrace where you can eat, argue about whose turn it is to cook, and eventually fall asleep in a chair. There's real space here for outdoor dining furniture, sun loungers, a barbecue setup. The kind of space where a family of five or a group of friends can spread out without constantly bumping into each other. Orihuela Costa itself is a place that rewards the people who take the time to understand it. The Playa de La Zenia beach is roughly ten minu ... click here to read more

Picture 1

Step outside on a Tuesday morning and the only decision you face is whether to walk down to the Calle Mayor for a café con leche and tostada con tomate, or take a slow lap around the pool before the sun climbs high enough to make you think twice. That is the rhythm of life in Ciudad Quesada — unhurried, sociable, and soaked in about 320 days of sunshine a year. This three-bedroom single-storey villa, priced at €476,000, drops you right into the middle of that rhythm without any of the renovation headaches that older Costa Blanca properties so often bring. Ciudad Quesada sits in the Vega Baja region of Alicante province, draped across a gentle hillside above the Segura river plain. It is not a purpose-built ghost town that empties in October. Far from it. The community here — heavily international, with a strong British, Dutch, and Belgian presence alongside Spanish families — keeps local bars, restaurants, and shops trading all year. The Friday street market on the edge of town draws people from Torrevieja to Bigastro. The La Marquesa Golf Course, one of the most played on the southern Costa Blanca, sits about five minutes away by car and hosts competitions every weekend from September through to May when the fairways are at their greenest. The Guardamar del Segura beaches are less than ten kilometres south, a straight run down the CV-905. Guardamar is not the brash, high-rise coast that parts of this region became in the seventies. The town is backed by a protected pine forest — the Dunas de Guardamar natural park — and the beach itself stretches for kilometres with fine golden sand and a promenade lined with chiringuitos serving cold Estrella Damm and fried red mullet straight from the Segura estuary. In summer the w ... click here to read more

Picture 1

Picture this: it's nine in the morning, the air already warm but not yet fierce, and you're having coffee on the terrace with a view across the shimmering lake and the low hills beyond Rojales. No traffic noise. Just birdsong, the faint splash from your own pool, and the knowledge that the beach at Guardamar del Segura is twenty minutes down the road. That's not a fantasy — that's an ordinary Tuesday when you own this four-bedroom, four-bathroom villa in Ciudad Quesada. The location matters more than people realise when they first start looking on the Costa Blanca. Quesada sits on a ridge above the Vega Baja plain, catching the breeze even in July when the coast can feel airless. The urbanisation itself is genuinely liveable — proper pavements, a golf course (the La Marquesa course is less than ten minutes on foot), supermarkets, pharmacies, good tapas bars on Avenida de las Naciones. You won't feel marooned here between visits the way you sometimes do in more remote developments. And because it draws a mix of Spanish and northern European residents, there's real year-round life, not the shuttered-up ghost-town feel of some purely seasonal spots. This villa sits at the end of a quiet cul-de-sac — one of those small details that only becomes obvious once you're here, when you notice there's zero through traffic and the kids can actually kick a ball in the street. The plot is generous for the area, with a properly maintained garden that wraps around the pool and gives you multiple spots depending on where the sun is and how sociable you're feeling. The barbecue terrace at the back catches the afternoon shade; the front terrace gets the morning light and the lake views. Inside, the 160 square metres of living space is ha ... click here to read more

Picture 1

Some mornings you wake up in Lo Pepín and the first thing you hear is nothing. Not silence exactly—more like the kind of deep quiet that only exists when a place has been built for living rather than passing through. The pool catches the early light at an angle that turns the water a pale copper. By eight o'clock you've made coffee on the glazed terrace, and you're already wondering why you don't live here full time. This is a 4-bedroom detached villa in Ciudad Quesada's Lo Pepín residential area, set on a 500 m² plot with a fully independent guest house, a 10 x 5 metre private swimming pool, and views that stretch across the famous Torrevieja salt lakes toward the Mediterranean. At €470,000, fully furnished and move-in ready, it's the kind of property that doesn't stay on the market long—and for good reason. Let's talk about the layout, because the way this estate is arranged changes everything. The main villa holds two generous bedrooms and two bathrooms, with an open-plan living area that flows naturally into a contemporary kitchen. The glazed terrace off the main living space is the real daily anchor—it's where breakfast happens, where cards get played after dinner, where you sit with a glass of local Vinalopó wine and watch the sky go from orange to ink. That terrace essentially adds a full season of usable living space to the home. Spanish winters in this part of the Costa Blanca are mild enough that you're outside in a light jacket come January—average winter temperatures in Rojales hover around 17°C during the day, and the region logs over 300 days of sunshine per year. The guest house is where this property separates itself from the standard villa. Completely self-contained with two bedrooms, a private bathro ... click here to read more

Picture 1

By eight in the morning, the sun is already cutting across the rooftop solarium, the air smells of warm stone and something blooming in the garden below, and the only sound is the low hum of the pool filter doing its quiet work. That's what a Tuesday looks like here. Imagine what a Saturday feels like. This three-bedroom detached villa in Ciudad Quesada — part of the Rojales municipality on the southern Costa Blanca — sits on a private 324m² plot and delivers exactly the kind of unhurried, sun-drenched life that people spend years planning for. At 110m² of interior living space, it's the right size: generous enough for a family or a group of friends, tight enough that it never feels like a hotel corridor. The east-facing orientation means the mornings inside are lit up naturally, which matters more than you'd think. Sunlight through the living room windows at breakfast changes the entire feel of the day. That living room is the heart of the house — wide enough to breathe in, with a real fireplace tucked into one corner for the short but genuinely cool winters that roll in off the Vega Baja plain in January and February. Costa Blanca winters are mild by northern European standards, but they're real. The fireplace earns its place. The kitchen has been fully reformed and sits independently from the main living space, which makes a practical difference when you're cooking for guests. There's room to actually be in there without choreographing around each other. Kitchen appliances are included, so the house works from day one. Three bedrooms, two renovated bathrooms — both modernised, both functional. The bathrooms don't make you wince, which is more than can be said for a lot of resale properties at this price point in t ... click here to read more

Picture 1

Sunday morning in Moraira moves at its own pace. The market on Calle Marqués de Campo fills with locals pulling trolleys loaded with blood oranges and fresh anchovies from the fish stalls, the smell of churros drifting from the café on the corner where the fishermen have already been sitting for an hour. Walk five minutes back up the hill and you're home — through the gate, past the bougainvillea, onto the shaded naya with a coffee and nowhere particular to be. That's not a fantasy. That's a Tuesday in this villa. Set on a generous corner plot in one of Teulada-Moraira's quieter residential pockets, this single-storey detached villa sits in exactly the kind of spot that makes the Costa Blanca so fiercely coveted by buyers from across northern Europe. Not perched above the sea in some vertiginous clifftop position, and not buried in a sprawling urbanisation miles from anything — just right. Local shops, a handful of good restaurants, and everyday essentials are all within an easy ten-minute walk. You won't need the car every time you want a bottle of wine or a newspaper. The driveway is gated, with space for two cars behind it. Privacy arrives before you even step through the front door. The gardens have had years to establish themselves and it shows — there's a maturity to the planting, the kind you can't buy new, with different corners of the plot offering different moods throughout the day. Shade when you want it, full sun when you need it. The covered naya faces out over the garden and becomes, inevitably, the room you actually live in from April through to October. Lunch stretches into the afternoon here. Dinner starts late and ends later. The private swimming pool sits within the sun terrace and catches the light ... click here to read more

Picture 1

Early morning in Sopalmo, the air smells of wild rosemary and sun-warmed earth. The Almería hills sit golden in the distance, a rooster calls somewhere down the lane, and from the terrace of this four-bedroom villa, you can see all the way across the valley without a single rooftop breaking the view. This is the pace of life people spend years looking for. Sopalmo is one of those rare Andalusian hamlets that hasn't been discovered yet — not really. It sits quietly on the outskirts of Mojácar, tucked into the landscape like it's always been there, which it has. A small cluster of homes, a few neighbours who wave when they pass, and virtually no through traffic. Yet you're less than ten minutes by car from Mojácar Playa, where the beach bars along the seafront stay lively well into the evening and the chiringuitos serve fresh catch from the Mediterranean. The villa itself sits on 203 square metres of well-planned living space spread across two floors. Four bedrooms, three bathrooms — two of them en-suite — and a layout that actually makes sense for how people live on holiday and day-to-day. The bedrooms are genuinely generous in size. Not the cramped, corridor-of-a-room you find in so many Spanish villas at this price point. These are rooms where families spread out, where guests feel like guests rather than afterthoughts. What makes the interior feel different from the typical Almería villa is the light. Large windows pull the countryside in — the kind of soft, Mediterranean afternoon light that turns everything slightly golden and makes you forget what you were doing. The main living and dining area is where the house earns its keep: big enough to seat everyone for a proper meal, relaxed enough that nobody feels like ... click here to read more

Picture 1

By ten in the morning, the sun has already cleared the roofline and the pool is catching it fully. You're up on the solarium with a coffee, looking out over the terracotta rooftops of Villamartin toward the fairways of the golf course, and it occurs to you—not for the first time—that life from up here looks considerably better than it does from most places. That's the daily reality this villa delivers, and it doesn't take long to understand why properties on Pinada Golf 2 move quickly. Set on a plot of over 400 square metres in one of the most established residential communities on the Costa Blanca South, this detached south-facing villa in Orihuela has been developed to give its owners serious flexibility. Two bedrooms and two bathrooms on the main level. A fully converted underbuild with its own separate entrance, two additional double bedrooms, a kitchen, bathroom, and living space. A rooftop solarium. A private pool. An outdoor bar. A gated driveway with garage. At 109 square metres of main living space—plus the underbuild—this is not a property that runs out of room. Walk through the front gate and the pool is right there, framed by a generous terrace that gets the sun from mid-morning through the late afternoon. The outdoor bar area makes it easy to understand why Spanish evenings stretch so long. There's a logic to life in this part of Alicante that becomes obvious fast: eat late, stay outside, let the day unwind at its own pace. The covered dining terrace keeps lunch comfortable even in July, when the thermometer in Villamartin routinely hits the mid-30s. From October through to April, though, the Costa Blanca earns its reputation—clear skies, temperatures in the high teens and low 20s, and the kind of winter l ... click here to read more

Picture 1

Picture this: it's nine in the morning, the sun is already warming the terrace tiles, your coffee is hot, and the only sound you can hear is the occasional birdsong drifting across the hills above San Miguel de Salinas. No traffic. No crowds. Just open sky, a shimmer of blue in your private pool, and the kind of quiet that takes a few days to fully absorb. That's what mornings look like from this three-bedroom villa at Bellavista Villas — and once you've had a few of them, going back feels genuinely difficult. San Miguel de Salinas sits on a ridge in the southern reaches of the Costa Blanca, and the elevation does something interesting: it gives the whole place a different rhythm from the beach towns below. The air is drier, the views stretch further, and the pace is slower without feeling remote. You're seven kilometers from the sandy shores of Orihuela Costa — La Zenia, Cabo Roig, Playa Flamenca — close enough to spend an afternoon on the water but far enough that the tourist churn stays somewhere else. The villa itself covers 157 square meters across a thoughtfully designed layout with three bedrooms and three bathrooms. It's in good condition and genuinely move-in ready, so you won't spend your first Spanish summer buried in renovation decisions. The architecture follows the clean Mediterranean lines that work so well in this climate — white render, generous glazing, outdoor spaces that feel like natural extensions of the interior rather than afterthoughts. The private swimming pool is the gravitational center of the property in the warmer months, and between April and October, that's most of the time. Orihuela Costa delivers around 320 days of sunshine per year. That's not marketing language — it's the meteorolog ... click here to read more

Picture 1

Stand on the south-facing terrace on a clear winter morning and you can pick out the switchbacks of the Coll de Rates snaking up into the mountain behind a patchwork of orange groves and old almond terraces. The air has that particular inland Costa Blanca quality — dry, warm even in January, carrying the faint sweetness of citrus blossom. This is not the Spain of beach bars and high-rises. This is the Jalon Valley, and once you've spent a week here, the coast starts to feel like a commute rather than a destination. The villa at Calle Benarrosa 1 sits on a generous corner plot of roughly 976 square metres on the edge of Alcalalí village. Corner plots in this valley are genuinely hard to come by — the extra breathing room means you get open sightlines in two directions and the light that comes with it. The total built area runs to around 227 square metres across two fully independent levels, which is what makes this property so versatile compared to a typical single-dwelling purchase. The upper level is the main residence. The L-shaped living room is large enough that the sitting area and the dining table don't compete for space — something you appreciate the moment you're hosting eight people for Sunday lunch and nobody feels squeezed. The kitchen has a utility room off it, useful for the kind of practical storage that always gets overlooked in holiday property searches. A covered terrace runs along the south face of this floor, catching the afternoon sun deep into October, sheltered enough to eat outside in a light jacket well past the point when the coast has gone grey. Below, the guest apartment is fully self-contained. Its own entrance, its own living room with kitchen, two bedrooms, a bathroom, and a private terra ... click here to read more

Main exterior view of Calle Benarrosa 1

Picture yourself stepping onto your private terrace as the Almerian sun climbs over the surrounding hills, casting golden light across your swimming pool while the scent of wild herbs drifts up from the countryside below. This is morning in Sopalmo, a tranquil hamlet on the outskirts of Mojácar, where your 4-bedroom villa with independent guest cabins awaits to become the foundation of countless Mediterranean memories with family and friends. This thoughtfully designed property in one of Almería's most sought-after coastal regions offers something increasingly rare in today's vacation home market: genuine flexibility combined with modern sustainability. The solar panel installation dramatically reduces electricity costs, making this an exceptionally practical choice for international owners who want to minimize ongoing expenses while maximizing their time enjoying the Spanish lifestyle. The main two-storey villa provides generous accommodation with four bedrooms and three bathrooms, two of which are en-suite, while the lower plot features two fully equipped cabins that function as completely independent guest quarters, creating opportunities for hosting extended family, generating rental income, or simply enjoying extra space when you need it. Mojácar and the surrounding Almería coastline represent one of Europe's best-kept vacation home secrets. This corner of Andalusia enjoys over 320 days of sunshine annually, with mild winters averaging 16-18°C and warm summers tempered by coastal breezes. Unlike the crowded developments of the Costa del Sol, this area maintains authentic Spanish character while offering all the amenities international property owners expect. The dramatic contrast between desert landscapes and azur ... click here to read more

Picture 1

Picture yourself sipping morning coffee on your private terrace as the Spanish sun rises over the Mediterranean, painting the rugged Almería mountains in shades of amber and gold. The gentle sound of waves from Mojácar's beach, just minutes away, mingles with the scent of wild rosemary carried on the warm coastal breeze. This is the daily reality awaiting you at this contemporary 90m² villa, where modern coastal living meets the authentic rhythm of southern Spain. Step through the automated gate into your private walled sanctuary, where this freshly renovated villa represents the ideal foundation for your Mediterranean escape. The 2-bedroom, 2-bathroom residence sits perfectly positioned between the vibrant beachfront and the whitewashed hilltop pueblo, offering the rare combination of seaside accessibility and mountain vistas that defines Mojácar's unique character. The layout flows seamlessly for vacation living and entertaining. Enter through the front door into an expansive living area bathed in natural light from dual sets of patio doors, where ceiling fans maintain comfortable temperatures during Almería's 320 days of annual sunshine. The open-plan design connects effortlessly to outdoor spaces on all sides, blurring the boundaries between indoor comfort and outdoor Mediterranean living. While the kitchen space awaits your personal design vision, this presents an opportunity to create your ideal culinary workspace, whether you envision preparing tapas for sunset gatherings or simply brewing morning coffee before beach walks. The master bedroom serves as your private retreat, featuring patio doors opening to the terrace, ceiling fan for year-round comfort, and an en-suite bathroom with spacious walk-in shower finish ... click here to read more

Picture 1

A Mediterranean Oasis Awaits You in Orihuela Costa Imagine waking up to the gentle rustle of palm leaves and the soft chirping of birds, as the first rays of the Spanish sun filter through your bedroom window. This is the daily rhythm of life in your new villa, nestled in the serene Los Dolses neighborhood of Orihuela Costa. Here, the Mediterranean lifestyle is not just a dream but a tangible reality. A Home Designed for Comfort and Relaxation Step inside this charming villa, and you'll immediately feel at home. The spacious living area, bathed in natural light, invites you to unwind and enjoy the tranquility that surrounds you. With three generously sized bedrooms and two fully equipped bathrooms, this property is perfect for both family living and hosting guests. The heart of the home is the separate kitchen, a haven for culinary enthusiasts. Its practical design ensures that every meal is a pleasure to prepare, whether you're crafting a simple breakfast or a lavish dinner for friends. Outdoor Living at Its Finest The villa's 249 m² plot offers a private sanctuary where you can bask in the sun or find shade under the mature trees. The east-west orientation ensures that you enjoy sunlight throughout the day, making the terrace an ideal spot for morning coffee or evening cocktails. The private pool is a refreshing escape on warm days, while the communal pool offers a chance to socialize with neighbors. Whether you're lounging by the water or hosting a barbecue, the outdoor space is designed for relaxation and enjoyment. Experience the Best of Orihuela Costa Living in Orihuela Costa means having access to a wealth of activities and attractions. The nearby beaches are perfect for sunbathing, swimming, or trying yo ... click here to read more

Image 1

A Tranquil Retreat in the Heart of the Jalon Valley Imagine waking up to the gentle rustle of olive trees swaying in the morning breeze, the sun casting a golden hue over the rugged peaks of the Jalon Valley. This is not just a home; it's a sanctuary nestled in the picturesque village of Alcalalí, where the pace of life slows down, and every day feels like a holiday. A Home That Tells a Story Step inside this charming 3-bedroom villa, and you're greeted by a warm, inviting hallway that leads you into a spacious, newly fitted kitchen. Here, the aroma of fresh paella wafts through the air, mingling with the scent of rosemary from the garden. The large lounge, with its cozy pellet burner, offers a perfect spot to unwind with a glass of local wine, as you gaze out through the partially glazed naya at the breathtaking panoramic views of the valley. The villa's design seamlessly blends traditional Spanish architecture with modern comforts. The master bedroom, a serene retreat, features a contemporary en-suite bathroom, while a separate guest bathroom serves the additional double bedroom. Ascend the staircase to a versatile mezzanine level, currently a third bedroom, but equally suited as a home office or a secondary lounge. Embrace the Mediterranean Lifestyle Outside, the villa's beautifully established Mediterranean garden beckons. Multiple seating areas invite you to savor the tranquility, each offering its own unique mountain outlook. Picture yourself hosting summer barbecues in the built-in BBQ area, or taking a refreshing dip in the above-ground pool, with the option to upgrade to a more permanent fixture if desired. Alcalalí is a village that captures the essence of Spanish charm. With its narrow streets, historic ... click here to read more

Picture 1

A Mediterranean Retreat Awaits You in Mazarrón Country Club Imagine waking up to the gentle rustle of palm leaves and the warm embrace of the Spanish sun filtering through your bedroom window. This is not just a dream but a daily reality at this exquisite 5-bedroom villa nestled in the heart of Mazarrón Country Club, Murcia, Spain. With its perfect blend of modern amenities and Mediterranean charm, this property offers an unparalleled lifestyle for those seeking a vacation home, holiday retreat, or second residence. A Home Designed for Comfort and Elegance Step inside this 125 m² villa, and you're greeted by an inviting entrance hall that seamlessly flows into an open-plan living area. Here, floor-to-ceiling windows bathe the space in natural light, creating a warm and welcoming atmosphere. The living room, with its plush furnishings and tasteful decor, is perfect for both relaxation and entertaining. Adjacent to the living area is a fully equipped kitchen, a culinary haven for aspiring chefs. With state-of-the-art appliances and ample counter space, preparing meals becomes a delightful experience. The adjoining dining area, complete with a built-in cabinet, offers a cozy setting for family dinners or intimate gatherings. Bedrooms That Promise Restful Nights The villa boasts three spacious bedrooms on the ground floor, each with its own en-suite bathroom. These private sanctuaries are designed with comfort in mind, featuring underfloor heating, heated towel radiators, and even Bluetooth speakers for a touch of modern luxury. Large built-in wardrobes provide ample storage, ensuring a clutter-free environment. Outdoor Living at Its Finest The true essence of this property lies in its outdoor spaces. A beautifully l ... click here to read more

Front view of Calle Curruca 33-15

A Mediterranean Oasis Awaits You Imagine waking up to the gentle rustle of palm leaves swaying in the warm Spanish breeze, the sun casting a golden glow over the lush greens of the Vistabella Golf Course. This is not just a dream—it's your new reality at Vistabella Golf Homes, nestled in the heart of Costa Blanca, Spain. A Day in Your New Life Start your day with a leisurely breakfast on your expansive terrace, where the aroma of freshly brewed coffee mingles with the scent of blooming bougainvillea. As the sun climbs higher, take a refreshing dip in your private pool, its cool waters offering a perfect respite from the Mediterranean heat. Afternoons are for exploration. Whether you're teeing off at the nearby golf course, indulging in the local cuisine at a charming Orihuela café, or simply strolling through the vibrant markets, every moment is an opportunity to immerse yourself in the rich tapestry of Spanish culture. As evening falls, retreat to your rooftop solarium. Here, under a canopy of stars, you can savor a glass of local wine, the distant sound of waves providing a soothing soundtrack to your tranquil night. The Allure of Vistabella Golf Homes These modern villas, known as Villas MOOI, are a testament to contemporary design and functionality. With sleek architecture and expansive glass facades, each home is crafted to maximize natural light and offer seamless indoor-outdoor living. - Private Swimming Pool: A 3x5 meter oasis perfect for cooling off or hosting poolside gatherings. - Rooftop Solarium: An expansive space for sunbathing, stargazing, or entertaining. - Spacious Terraces: Ideal for alfresco dining and enjoying the Mediterranean climate. - Modern Amenities: Air conditioning, high-quality finis ... click here to read more

Photo 1 of Vistabella Golf Homes

A Mediterranean Oasis Awaits in Almería's La Alfoquia Imagine waking up to the gentle rustle of Mediterranean breezes, the sun casting a golden hue over the rugged mountains of Almería. This is not just a villa; it's a gateway to a lifestyle steeped in tranquility and natural beauty. Nestled in the charming village of La Alfoquia, this 3-bedroom villa offers a unique blend of modern comfort and traditional Spanish allure, making it the perfect vacation home or second residence. A Day in Your New Home Start your day with a leisurely breakfast on the expansive 27m² covered terrace, where the scent of blooming Mediterranean shrubs mingles with the fresh morning air. As the sun rises, the villa's private 10x5 swimming pool glistens invitingly, promising a day of relaxation and leisure. Whether you're lounging poolside with a good book or taking a refreshing dip, the serene surroundings offer a perfect escape from the hustle and bustle of everyday life. Architectural Elegance Meets Modern Convenience Step inside to discover a spacious open-plan living area, where high ceilings and traditional wooden doors create an airy, welcoming atmosphere. The newly fitted kitchen, complete with silestone countertops and integrated appliances, is a culinary enthusiast's dream. A carved wooden staircase leads to the master suite, a private sanctuary with an en suite bathroom and access to a secluded roof solarium, offering panoramic views of the surrounding mountains. Embrace the Local Lifestyle La Alfoquia is more than just a location; it's a community rich in culture and tradition. Explore the local markets, where fresh produce and artisanal goods abound, or indulge in the region's renowned cuisine at nearby tapas bars and restaura ... click here to read more

Photo

Nestled in the picturesque village of Pinar De Campoverde, this expansive 5-bedroom villa offers a unique opportunity for those seeking a second home in the sun-drenched region of Valencia, Alicante. With its prime location just 10 kilometers from the pristine blue flag beaches of Torre de la Horadada and Mil Palmeras, this property is a haven for those yearning for a tranquil yet vibrant holiday lifestyle. Imagine waking up to the gentle rustle of Mediterranean breezes, sipping your morning coffee on a sun-drenched terrace overlooking lush green landscapes. This villa, set on a generous 962m² plot, is more than just a home; it's a gateway to a lifestyle filled with relaxation, adventure, and cherished memories. A Home Designed for Comfort and Versatility Upon entering, you're greeted by a covered and glazed porch, currently serving as a dining area but easily adaptable to suit your needs. The spacious living room, bathed in natural light, seamlessly connects to a semi-open plan kitchen, perfect for entertaining family and friends. With ample storage and modern amenities, the kitchen is a culinary enthusiast's dream. The villa's layout is thoughtfully designed to accommodate both privacy and togetherness. A hallway leads to a family bathroom and a double bedroom with built-in wardrobes. On the opposite side, a few steps guide you to another double bedroom and a versatile room currently used as an office, complete with a private terrace. A Guest Apartment for Visitors or Rental Potential For those who love hosting, the villa features a separate guest apartment accessible from the garden. This self-contained space includes a cozy living/dining area with a fireplace, a fully equipped kitchen, and two double bedrooms. ... click here to read more

Picture 1

Properties nearby

Nestled in the heart of Castro de Rei, Lugo, Galicia, Spain, lies a hidden treasure waiting to be discovered. This secluded home-to-be lays on an expansive 7000 m2 meadow, offering an inviting feel of tranquility amidst the natural lush surroundings. Although this particular property may require some renovation work, its solid and well preserved walls create a sturdy canvas ripe for transformation. With 180 m2 of potential living space spread over two sets of 90 m2 floors, and the flexibility to expand it even further by 35-50%, the possibilities are endless. It's a gem in the rough, patiently waiting for its rebirth into a beautiful and cosy home. The floorplan can be arranged freely, allowing for a customizable number of bathrooms and bedrooms according to the buyer's preferences and needs. Its prime corner location provides it with two scenic agricultural tracks, both beaming with the natural charm of the Galician countryside. While its spot guarantees a peaceful and serene environment, the property is still strategically located to ensure easy access to neighbours living around 100 meters away. Surrounded by bushes, the home offers a pleasant sprinkling of privacy without completely disconnecting from the local community. Moreover, it is optimally situated within 8 km of Rabade and Castro Ribeiras de Rei, and a mere 15 km from Lugo. This provides a comfortable commuting distance to these charming towns and villages. Here, you won't merely live in a house; you will be adopting an entirely new lifestyle immersed in the Spanish countryside. Galicia is a region known for its rich cultural heritage, stunning landscapes, and delectable cuisine. The local area of Castro de Rei, in particular, is a charming illustra ... click here to read more

Picture 1

Greetings to all potential overseas buyers and expats looking for that perfet escape you've always dreamt about! As a super busy real estate agent bustling around with multiple showings and calls, I'm thrilled to steal a moment to introduce you to a piece of paradise tucked away in the charming locale of Vilarmaior. This exquisite villa is more than just a property; it's an invitation to a lifestyle brimming with tranquility and natural beauty. Situated in the heart of Galicia, A Coruña, near the historical and picturesque town of Betanzos, this lovely villa, priced at just €215,000, offers a rare fusion of rustic charm and modern-day conveniences. The setting for this home is nothing short of idyllic—a standalone plot of 542m² surrounded by lush greenery that speaks volumes about serenity. With a generous 273m² of living space, this stone house offers an ample playground both inside and out for those longing for a spacious and laid-back lifestyle. And let’s not forget the villa was rejuvenated a mere 7 years ago! This update touched many of its features, making sure this abode stands in good shape. New roof, check. Essentials like a water heater and electric heating, check. The house is also well-equipped with basic services like sewerage and water supply, plus there’s even a water well on the plot for that extra bit of self-sufficiency. Moving into the core of the villa, you will find a ground floor boasting a space that’s far from ordinary. Walk into a spacious living room where a fireplace stands ready to be your companion on cool winter nights, ensuring warmth and coziness. The kitchen is both practical and pleasing to the eye, equipped with a central island that's perfect for whipping up a meal and sharing laughs ... click here to read more

Picture 1

Nestled amidst the tranquil splendor of Galicia, this villa in A Coruña, Betanzos offers an idyllic retreat for those looking to balance serene countryside living with close proximity to urban conveniences. For international buyers and expats contemplating an enriching lifestyle in Spain, this property presents a compelling narrative of comfort, nature, and accessibility. Spanning a generous 273 square meters on an independent plot of 542 square meters, the villa offers ample space for both living and leisure. The natural setting encircling the property ensures not just privacy but a daily embrace of Spain’s celebrated rural beauty. Recently renovated seven years ago, including a new roof installation, the villa remains in good condition. Its facilities encompass modern essentials such as diesel heating and a self-sufficient water system, including a water well, ensuring all the creature comforts expected in contemporary living. The layout of the home is thoughtfully designed over multiple levels. The first floor directly greets you with its spacious living room, equipped with a cozy fireplace that promises warmth and ambiance during the cooler months. Adjoining this area is an open-plan kitchen, perfectly setting the stage for both everyday use and social gatherings. Ascending to the upper floor, one finds three well-appointed bedrooms bathed in natural light, alongside a well-equipped bathroom. The practical distribution guarantees comfort suitable for family living or hosting guests. Additional utility is found on the ground floor, which provides extensive storage space and a garage that can accommodate vehicles and more, adding significant value and convenience to the home. Living in Vilarmaior means reveling in ... click here to read more

Picture 1

Nestled in the heart of Galicia, in the serene village of Cerdido, lies a unique opportunity for those with a vision. This country home, set on a generous 2,500 m² plot, offers the perfect canvas for creating a dream second home or vacation retreat. With its rich history and potential for modern transformation, this property invites you to craft a sanctuary where memories are made and cherished. Imagine waking up to the gentle rustle of leaves and the distant sound of waves crashing against the rugged Galician coast. The air is crisp and invigorating, a refreshing change from the hustle and bustle of city life. Here, in Cerdido, time seems to slow down, allowing you to savor each moment and reconnect with nature. ### A Blank Canvas with Endless Potential The existing structure, a charming stone house built in 1920, awaits your creative touch. While parts of the building have succumbed to time, the sturdy stone walls remain, offering a solid foundation for your renovation dreams. Envision a harmonious blend of old-world charm and contemporary elegance, with expansive windows framing the lush green valley views. - Plot Size: 2,500 m² - House Size: 160 m² - Original Structure: Built in 1920 - Potential Layout: 4 bedrooms, spacious living areas - Unique Feature: Traditional Galician "horreo" (granary) - Water Source: Natural spring and restored village well - Parking: Space for 2-3 cars - Access: Paved road leading to main routes ### Embrace the Galician Lifestyle Cerdido offers more than just a picturesque setting; it provides a lifestyle steeped in tradition and natural beauty. The region is renowned for its mild climate, making it an ideal year-round destination. Summers are pleasantly warm, while winters remain mil ... click here to read more

Picture 1

Nestled along the scenic coastline of Ferrol, Galicia, this charming 3-bedroom villa offers the perfect blend of tranquility and adventure for those seeking a getaway or a permanent residence in Spain. Now, let me take a moment to share with you what makes this property such a remarkable find in this unique part of the world. Located just 20 meters from the golden sands of the beach, this villa captures the essence of coastal living with spectacular sea views from various rooms. Imagine waking up to the gentle sound of the waves and having your morning coffee while gazing out over the serene waters. With a price of €290,000, this property presents a splendid opportunity for someone looking to escape the hustle and bustle of city life. Arriving at the villa, you're welcomed by a sprawling garden that invites you to unwind and embrace the great outdoors. Whether you're a green-thumbed enthusiast or simply appreciate fresh air, the growing areas offer endless possibilities to cultivate your own fruits, vegetables, or vibrant array of flowers. Sitting around the large outdoor dining table, you'll find the perfect spot to indulge in alfresco dining with family and friends, savoring meals with the refreshing sea breeze as your backdrop. Let me break down the features of this villa: - 3 bedrooms: Bright and airy, providing ample space for relaxation. - 2 bathrooms: Designed for comfort and convenience, ideal for everyday life. - Kitchen: Functional space on the ground floor for effortless meal preparation. - Upper-level independent kitchen: Cook while enjoying panoramic sea views. - Living room: Separate, with stunning sea views to rejuvenate your spirit. - 2 balconies: One offers direct access to ocean vistas, perfect for ... click here to read more

Picture 1

Stand at the edge of the estate on a late September morning and you'll hear the stream before you see it. It cuts along the boundary of the land with that particular sound — not rushing, not still — just moving steadily through the grass the way it has for well over a century. The 1880 stone house stands at the centre of it all, roofless now, walls thick and solid as the day they were built, holding their ground and waiting. This is Valdoviño, Galicia. And if you know this corner of northwest Spain, you already understand why the right buyer will move fast on this one. The property is a country home renovation project in the truest sense — not a cosmetic refresh, not a lick of paint and a new kitchen. The house, dating from 1880, requires complete rehabilitation from the roof down. But those original stone walls? They're the whole point. Galician granite construction of this age doesn't rot, doesn't buckle, and doesn't bluff. What you're buying is a genuinely historic shell on a vast estate of over 22,000 square metres — roughly 5.5 acres — with a stream running alongside it, several outbuildings scattered across the land, and direct access to one of the most quietly extraordinary coastlines in Europe. The village bar is a five-minute walk away. That detail matters more than it sounds. This is not isolated wilderness. It's a real Galician rural community, the kind where you'll be handed a ceramic cup of Ribeiro wine without being asked, where the pulpeiras at the summer festivals still cook the octopus in copper pots over wood fires, and where locals have been growing their own vegetables on this same soil for generations — soil, incidentally, that has never been treated with chemical fertilisers or pesticides. Ferro ... click here to read more

Picture 1

Nestled in the heart of Galicia, just a stone's throw away from the bustling town of A Coruña, is a delightful oasis waiting to be discovered. This meticulously renovated two-story villa offers a unique opportunity to experience the blend of tranquility and vibrant life that northern Spain has to offer. Looking for a cozy home that balances comfort and potential? This villa might just be your ticket. As you step across the threshold, you'll immediately be struck by the bright and inviting living space. The living room is a sunlit haven, with expansive windows filtering in cascades of natural light. To your right is the heart of the home—a thoughtfully designed kitchen that marries practicality with warmth. It's a perfect spot for culinary experiments and tests of your favorite family recipes. Stashed away on this floor, for your convenience, are a central storage closet and a compact yet efficient bathroom complete with a shower. Meandering your way up the staircase, your journey leads you to two generous bedrooms. These rooms are not just spaces for resting but canvases ready for your personal touch. Large windows continue the theme of abundant light, while offering soothing vistas of the surrounding landscape. Here, you'll also find another well-appointed bathroom that seamlessly ties into the overall design of the house. This villa isn't just about the indoors. Step outside and you're greeted by a charming porch—a tranquil spot to enjoy a morning coffee or evening glass of wine. Surrounding the house is a garden that invites you to unwind, host gatherings, or even get your hands dirty with some gardening. A separate rectangular garden extends further, presenting endless possibilities for leisure activities. A shed ... click here to read more

Picture 1

Nestled amidst the verdant landscapes of Galician countryside near A Coruña, this charming 2-bedroom villa promises an authentic Spanish country experience. Priced at €250,000, this inviting home offers a peaceful retreat with a touch of coastal allure, ideal for those seeking a serene lifestyle in Spain. The villa's exterior, designed in an elegant English style, harmonizes beautifully with its surroundings. It boasts a carefully tended garden, a practical garage, and a distinctive granary—a traditional Galician corn barn that adds to the property's rustic charm. As you step inside from the quaint garden, the villa welcomes you with an open-plan kitchen and living space enhanced by a cozy wood stove. The kitchen is thoughtfully equipped with modern amenities including a stainless steel sink, gas stove with oven, and a washing machine. Wood flooring, recently installed, adds warmth and durability to the space. A few steps up lead you to a second living room, flooded with natural light through the windows and skylights. This area offers a comfortable space to relax and connect with family, encapsulating the homely essence of the property. On the first floor, two bedrooms and a recently renovated bathroom await. The bathroom features a contemporary shower cabin, sink, and toilet, ensuring comfort and convenience. The bedrooms are thoughtfully designed with double-glazed Iroco wood windows, providing excellent insulation and stunning views of the local scenery. For additional storage needs, the attic space offers ample room to keep items not in regular use, keeping your living spaces uncluttered and organized. Property Features: - Living area: 104 m² - Plot size: 542 m² - Bedrooms: 2 - Bathroom: 1 - Additional amenit ... click here to read more

Picture 1

Ah, the vibrant and picturesque town of Cerceda nestled in the picturesque region of Galicia, A Coruña, in Spain! If you’re searching for a dream home in the heart of tranquility yet close enough to the lively city buzz, look no further. As a busy real estate expert often crisscrossing through this charming region, I present to you a property that captures both the essence and heart of a true Spanish villa. This exquisite 287 square meter villa is looking for new owners in Cerceda. With five inviting bedrooms and two carefully crafted bathrooms, it's an investment that oozes both elegance and practicality. It's tailor-made for bigger families or those who simply appreciate extra space. Step into the villa and you’re immediately washed with a flood of natural light that dances around the spacious rooms. The ground floor gifts you a cozy room that could make anyone feel at home—it’s got versatility written all over it, maybe a guest room or perfect for someone needing easy accessibility. Just down the corridor, an immaculate bathroom, conveniently placed to cater to both guests and family. And then there's the heart of any home—the kitchen. It’s spacious enough for your vivid culinary imaginations. With a butane stove connection adding to its charm, this kitchen beckons those Sunday morning pancake battlegrounds or quiet midnight snack escapades. It’s complemented by a dedicated pantry, giving you plenty of nooks to tuck away those savory secrets and baking delights. Escape into the lush and airy living room. Imagine chit-chats by the fireplace or grand get-togethers immersed under the gentle glow of sunset streaming in. For a quieter evening, retreat to the upper sanctum. This floor casts a spell with four chambers ... click here to read more

Picture 1

Nestled in the serene landscape of Quintela de Leirado, where the whispers of the past echo through cobbled streets, this villa finds its home in the peaceful Castell d’Aro. It's a place where time seems to slow down, drawing you into its rich tapestry of history, mixed with the vibrant lifestyle quintessential to Costa Brava. Located just a brief 6-minute drive from the lively beaches of Platja d'Aro, this property offers a fusion of tranquility and lively beachside fun, making it a perfect fusion of countryside calmness and coastal vivacity. Ah, the villa, where old-world charisma meets everyday comfort! Picture entering through a stone archway, the kind that carries centuries of stories. You step into a cozy living and dining area, with a character all its own. The natural stone walls pair with wooden beams, creating an ambiance that's both rustic and inviting. Picture yourself here, perhaps, savoring warm gatherings with friends or tranquil afternoons by yourself. The charming kitchen, with its private terrace, invites you to cook up hospitable meals or indulge in quiet morning coffees, surrounded by the echoes of a bygone era. Venture upstairs, guided by an authentic 17th-century stone staircase, and you'll find a realm where history is the backdrop to modern life. Original wooden doors, perfectly preserved, whisper of craftsmanship long forgot. The floor opens up with a guest room, a bathroom equipped with a relaxing bathtub to soak away the day, and a master bedroom with its own ensuite, making it a testament to thoughtful design where each space is intimate and personal. Ascend further to the third floor, and a light-filled chill-out area reveals itself. This open expanse offers panoramic views that capture th ... click here to read more
View photo 1 of Castell d' Aro

Nestled in the picturesque landscape of Minho, in the charming village of Chaviães, Melgaço, there awaits a spacious four-bedroom house that could be the perfect fit for those seeking a home immersed in tranquility and nature. For potential homeowners looking toward Portugal with dreams of settling in a serene countryside, this house offers a unique opportunity to make those dreams come true. This detached property, which stands in a condition ready for new residents to move right in, is a real find. With its enviable location in a quiet neighborhood and cradled by mountains, this two-story house provides ample space both inside and out. It is framed by a vibrant garden where fruit trees thrive under delightful sun exposure. Imagine waking up to the sound of birds, the whisper of the wind through the leaves, and the breathtaking vistas of the valleys filled with greenery. Life here promises peace within reach of civilization, as the municipality of Melgaço is just a convenient 15-minute drive away on reliable roads. The house grants you a story of comfort and space. As you enter through one of the three entrances, a generous garden greets you—a perfect spot for outdoor gatherings or a quiet morning coffee. Inside, the grandeur of the entrance hall leads you into two cozy bedrooms, each offering a peaceful retreat. The spacious living room is a welcoming space to relax, featuring an adjacent large balcony. Imagine sharing laughter and meals with family and friends here, while enjoying the stunning views that Cousso has to offer in the afternoon sun. Continuing through the home, the kitchen awaits with availability to whip up culinary delights inspired by the rich local cuisine. Four bathrooms ensure comfort and conveni ... click here to read more
Picture 1

Nestled in the heart of the scenic Minho region in Melgaço, Portugal, this charming fixer-upper is a perfect opportunity for those with a keen eye for potential. Priced at an enticing 40,000 euros, this 161-square-meter, three-bedroom detached house offers endless possibilities to create your own personalized haven. Imagine the satisfaction of transforming this quaint structure into a delightful residence tailored to your own tastes, a perfect project for those yearning to make their mark. As you step into this property, you immediately become aware of its potential. With three well-sized bedrooms, this could be an ideal home for a family looking to settle in the region known for its natural beauty and rich history. The house is complemented by a single bathroom, offering a compact but sufficient space that can be revamped into a modern retreat. The layout, a canvas waiting for a creative touch, allows for imagination and design to run free. This house truly represents the essence of the Minho region - an area known for its lush vineyards, winding rivers, and historic monuments. Living in Chaviães, you'll be surrounded by an abundance of nature trails, vineyards, and the iconic Peneda-Gerês National Park just a stone's throw away. It provides a picturesque setting for those who love outdoor adventures, whether it be hiking, cycling, or simply enjoying the serene landscape. Being situated in Melgaço, the northernmost municipality of Portugal, offers a slower pace of life, making it perfect for families or retirees seeking tranquility away from the hustle and bustle of urban centers. The community here is warm and welcoming, with a rich cultural heritage that's celebrated through numerous local festivals and events thro ... click here to read more
Picture 1

Nestled in the charming, rustic village of Chaviães, in the Minho region of Melgaço, Portugal, stands a quaint detached house that is teeming with potential. With a size of 64 square meters and priced affordably at 35,000 Euros, this humble abode is brimming with opportunity for those with vision and the desire to craft a haven in one of Portugal's most enchanting locales. Melgaço, situated in the scenic Minho region, is renowned for its lush landscapes, offering a backdrop of rolling hills and sweeping vineyards. The area is famed for producing the region's exquisite Vinho Verde wine, adding a touch of local flavor to everyday life. If you enjoy a slower pace of life, you will find Melgaço an idyllic retreat from bustling urban centers. Living in Chaviães immerses you in a serene rural lifestyle, where community spirit thrives and traditions are cherished. The climate here is mild, with warm summers perfect for leisurely afternoons and cool, refreshing winters that invite cozy evenings by the fire. The surroundings are a nature lover's paradise, with plenty of outdoor activities to engage in. Hiking trails wind through the nearby Peneda-Gerês National Park, one of Portugal's hidden gems, providing adventure for explorers and tranquility for those seeking peace. Now, let's talk about the property itself. This house, a true diamond in the rough, offers a blank canvas for those eager to roll up their sleeves and create their dream home. Yes, it requires renovation, but think of the possibilities. Imagine shaping each corner to your taste, choosing the finishes that reflect your style. Every brick placed will turn this fixer-upper into a sanctuary reflecting your personal touch. This house can transform into a cozy retr ... click here to read more
Picture 1

Nestled in the picturesque landscape of Galicia, Pontevedra in Spain, a unique opportunity awaits those with a vision. This 1-bedroom country home in Campo Lameiro is more than just a property—it's a canvas for your dreams. For those who yearn for the serenading whispers of nature, this fixer-upper promises both challenge and potential, all set against the backdrop of a Spanish rural paradise. Picture this: a stone country house, ripe for renovations, perched amidst 2,038 square meters of lush ground. This is not just a promise of privacy; it's a gateway to tranquillity. The property's structures include two outbuildings, a wooden and stone porch perfect for soaking in the golden hues of the Spanish sunset, and a storeroom waiting to be filled with your gardening tools. Now, let’s talk about living in Campo Lameiro, the humble heart of this property. Known for its Archaeological Park of Rock Art, this area is steeped in history. Imagine stepping out of your newly renovated home to admire prehistoric carvings such as those found in ‘Chan da Lagoa’ or ‘Campo de Matabois’. This area is a treasure trove of ancient stories begging to be explored. Adding to this rich historical tapestry are the surroundings that seem like a painting come to life—wild horses roam freely, and the landscape is a mosaic of green forests and clear waterways. The charm of Cerdeiras, the village in which the home resides, is genuinely authentic, preserving the essence of Galicia. For those who crave adventure, the local area brims with hiking trails like the Painceiros. These trails offer encounters with old mills, stone bridges, and a peek into the ethnographic wealth of the region. With French oaks forming a backdrop and streams weaving throug ... click here to read more
Picture 1

Discover the charming opportunities of living in the picturesque region of Minho, Barbeita, Portugal, through this architecturally unique 5-bedroom, 4-bathroom detached house. Nestled in a serene and privat locale, just a stone's throw away from the lively center of Monção and the captivating beauty of Viana do Castelo, this property offers a promising blend of peace and potential—a perfect retreat from the hustle and bustle. Allow me to take you on a tour of this enchanting property. As you arrive, you'll notice the thoughtful design of the house, spread across a generous 280 square meters, ready to be adapted into a perfect family sanctuary. Step into the ground floor and you're greeted by an expansive 'Open Space' living area, where the fully-equipped kitchen is seamlessly connected to a light-filled living room. This area is harmoniously joined by a unique heart-shaped architectural feature, adding charm and character that's rarely found elsewhere. The ground floor also hosts a large, inviting hall that serves as the gateway to other rooms. A cozy bedroom clothed in comfort and built-in wardrobes awaits your guests or family members, while a convenient office space offers a quiet corner for work or leisure. Two additional bathrooms add to the ease and functionality of everyday living, and a small storage room takes care of your organizational needs. Taking the elegant wooden staircase to the first floor, you'll find four more generously-sized bedrooms, each radiating warmth and sunlight. These rooms promise comfort and flexibility for an entire family. Additionally, another bathroom ensures ample facilities for the morning rush or evening routines. Stepping outside, let's explore the substantial 2000m2 plot of la ... click here to read more
Picture 1

Immerse yourself in the tranquil charm of Minho, located in Tangil, Portugal, with this 4-bedroom country home awaiting a visionary touch. Currently in a renovating condition, this property offers an ideal canvas for those interested in transforming a space to reflect their taste and needs. With a generous floor space of 292 square meters and set on a plot totaling 770 square meters, this home provides ample room for both reimagination and relaxation. Property Features: - Four spacious bedrooms - One bathroom - Two living areas - One kitchen - Large entrance hall - Ample storage space - Additional rustic land of 240 square meters, included in the purchase - Expansive garden with mountain views - Price: 75,000 Euros The house presents a unique opportunity for both personal use and investment, such as turning it into a vacation home or a rental property to benefit from the growing tourism in the region. Given the home's condition, it will require renovation, which is a fantastic chance to personalize and enhance the value of the property. Good access to the property can expediently accommodate all necessary renovation equipment. Living in Minho offers a peaceful and serene environment, ideal for those seeking a refuge from the hustle and bustle of city life. Tangil itself provides essential amenities including a mini-market, school, bakery, and more, making daily life convenient. For a wider array of services, Monção and Melgaço are just a 20-minute drive away, offering supermarkets, hospitals, and various dining options. The region is celebrated for its rich history, stunning landscapes, and as the revered capital of Alvarinho wine. The broader area of Monção, flanked by the scenic River Minho and a short distance fro ... click here to read more
Picture 1

Nestled in the picturesque landscape of Minho, Monção, Portugal, lies a delightful three-bedroom detached house that truly stands out for its sleek and visually engaging design. This property presents itself as an unmissable opportunity, especially for those considering a move to the enchanting border region of northern Portugal, rich in culture, and a compelling blend of tradition and modernity. So, let’s embark on a little journey through this property's offerings. As you approach the house, located in the scenic town of Salvaterra de Miño, you are greeted by a well-landscaped garden facing a charming driveway. The accessibility features of the premises include space for secure garage parking, in addition to the driveway. It all starts at the entrance where a paved path directs you into a private, serene area. If you have a longing to take an afternoon stroll or host a delightful summer barbecue, this is the place. There's an annex complete with a barbecue setup, promising relaxed evenings spent with family or friends under the sun. Stepping inside the house, the inviting ground floor instantly makes an impression, offering incredible natural light. The expansive lounge area seamlessly flows into an open-plan kitchen. The room's design, with glass doors and large windows, makes it bright and airy, with convenient access to the outdoor garden space – perfect for entertaining, or for moments of reflection over a warm cup of coffee. There is also a small bathroom on this floor to cater to visitors or day-to-day convenience. Heading to the upper floor, you’ll find a spacious hall leading to three cozy bedrooms. The main bedroom serves not merely as a suite but a private escape, perfectly harmonized with its modern layou ... click here to read more
Picture 1

A Mediterranean Haven Awaits in Benissa Costa Imagine waking up to the gentle sound of waves lapping against the shore, the sun casting a golden glow over the azure waters of the Mediterranean. This is the daily reality at your new villa in Benissa Costa, a sanctuary where the beauty of nature meets the comforts of modern living. Nestled in the heart of La Viña, this property offers a unique blend of tranquility and accessibility, making it the perfect retreat for those seeking a second home or a vacation haven. A Story of Elegance and Comfort As you step into this 380-square-meter villa, you're greeted by an ambiance that effortlessly combines Mediterranean charm with contemporary elegance. The main floor is a testament to open-plan living, where a sun-drenched living room flows seamlessly into a dining area and a fully equipped kitchen. Here, large sliding doors invite the outside in, leading to a covered naya where you can savor your morning coffee while soaking in the panoramic sea views. The villa's thoughtful design extends to its accommodation, with four spacious bedrooms and four bathrooms spread across two independent floors. This layout is ideal for families or those who love to entertain, offering both communal spaces and private retreats. The main floor houses two bedrooms, each with an en-suite bathroom, while the lower floor provides a self-contained living area with two additional bedrooms, ensuring privacy and comfort for guests or extended family. Embrace the Mediterranean Lifestyle Living in Benissa Costa is an invitation to embrace the Mediterranean lifestyle. The villa's outdoor spaces are a testament to this, featuring a meticulously landscaped garden filled with native plants and mature trees. ... click here to read more
Main view of Benissa Costa villa