Two Village Houses for Sale in Villaturiel — 710m² Rural Complex Near León City

Listed on
New
https://storage.googleapis.com/homestra-images/property-image-d840c68c-04e3-487e-9a62-97abbad9eaf4-1788019337.jpg

Castile-Leon, Leon, Villaturiel, Spain, Villaturiel (Spain)

0 Bedrooms · 0 Bathrooms · 710Floor area

€40,000

House

No parking

0 Bedrooms

0 Bathrooms

710m²

No garden

No pool

Not furnished

Description

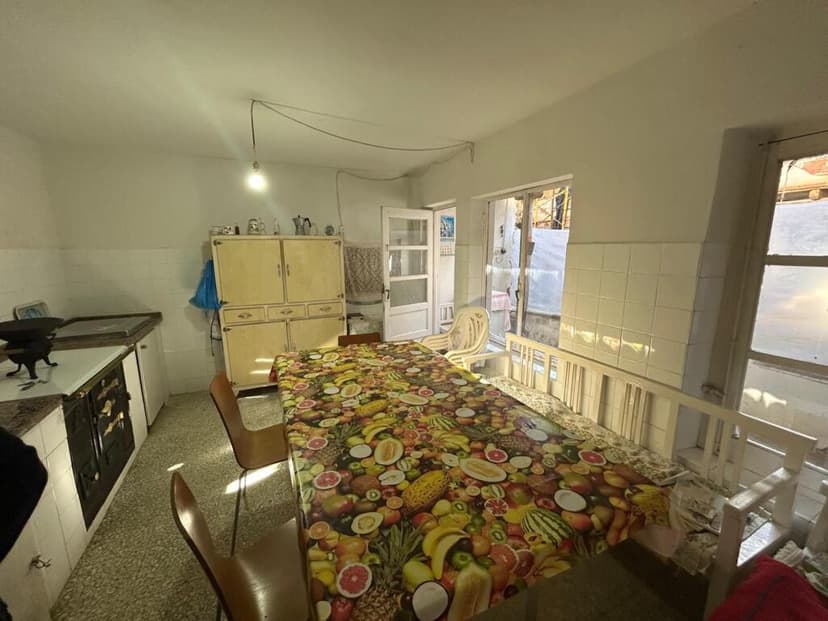
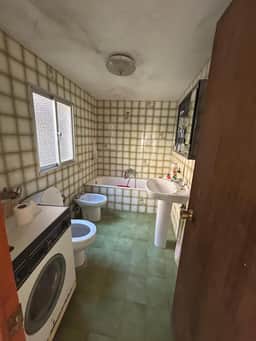
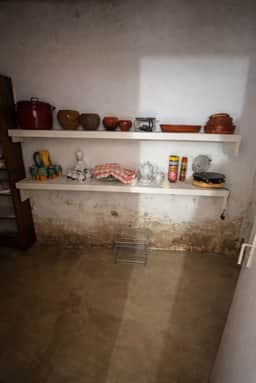
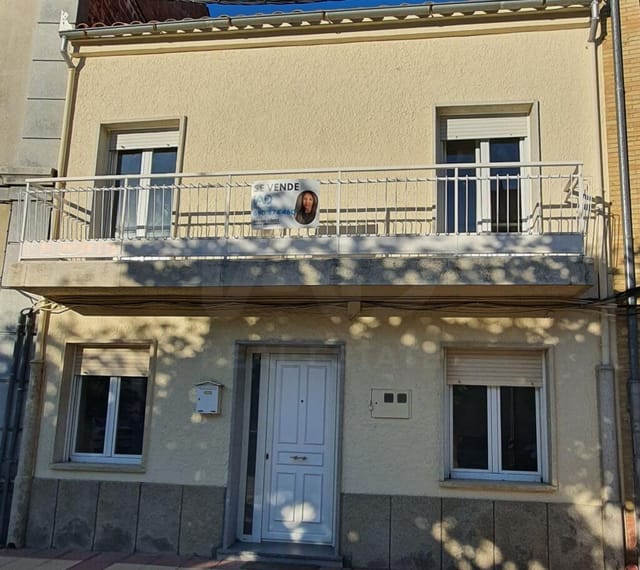
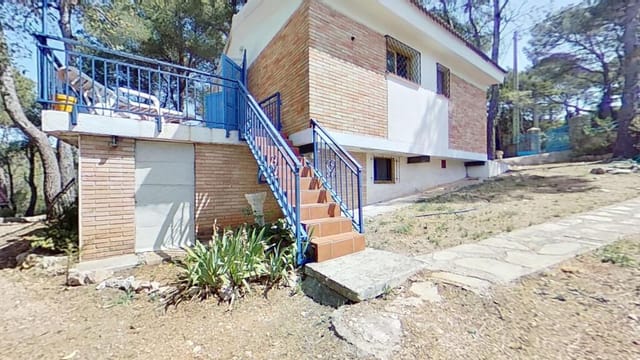
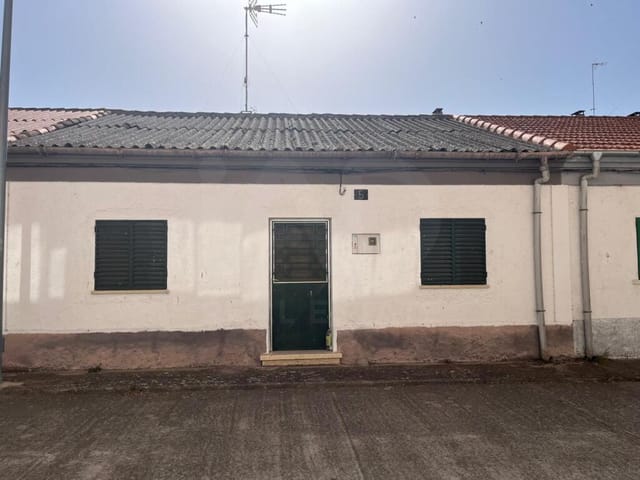
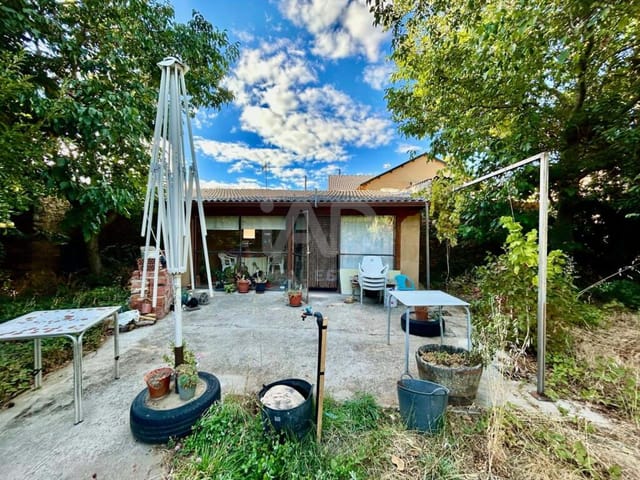



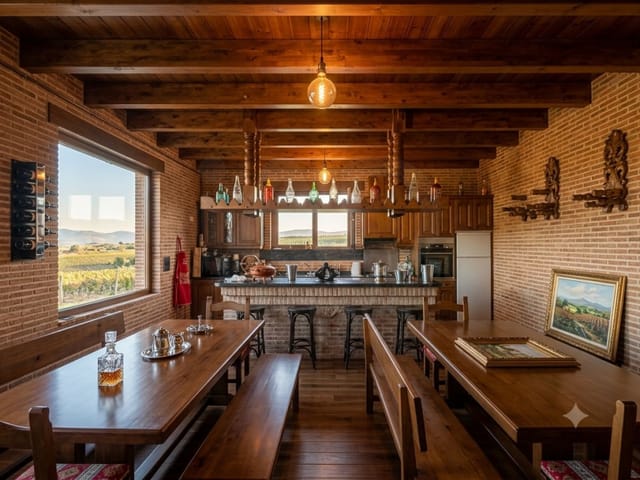



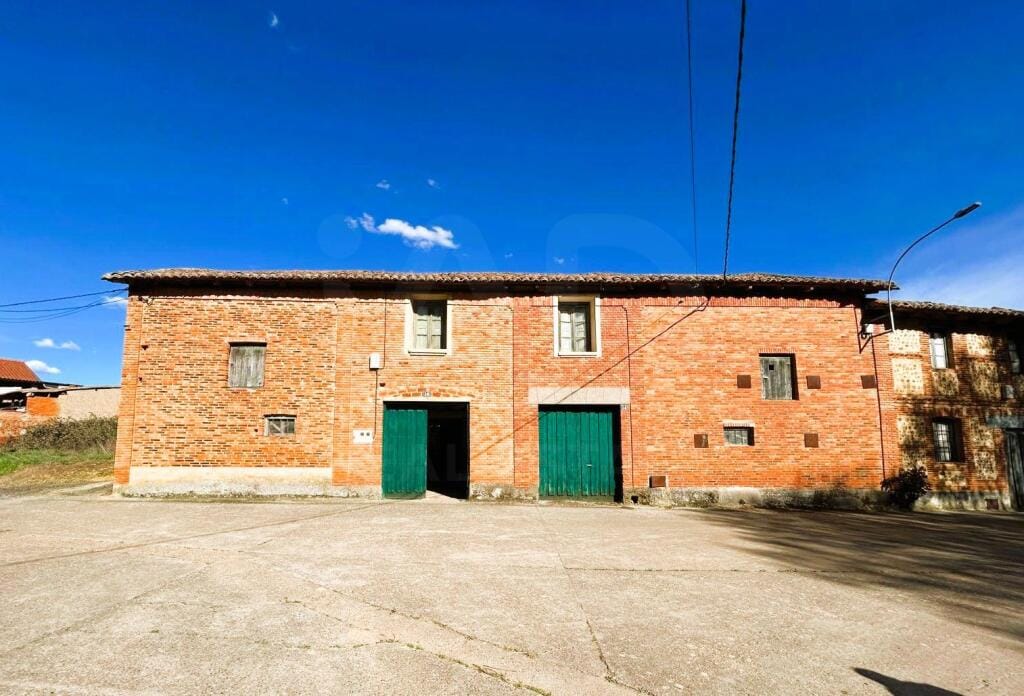
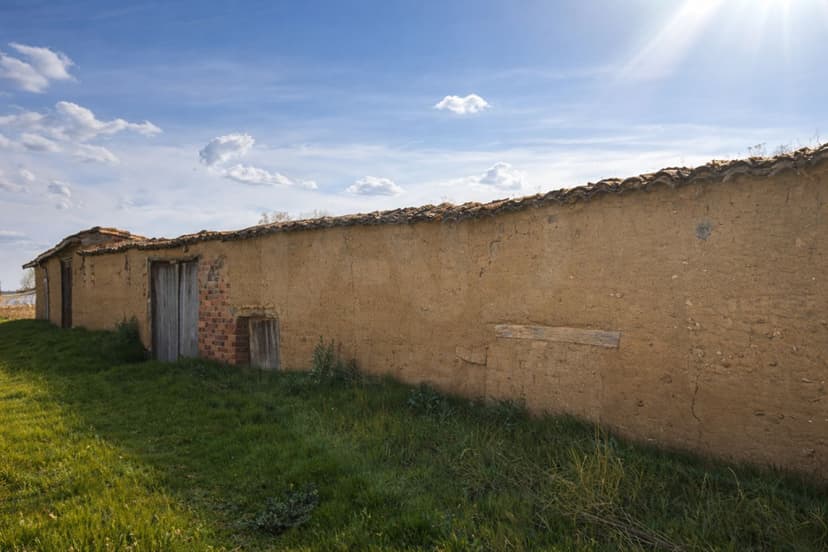
The wood-fired oven still stands in the kitchen, blackened from a century of Sunday cocidos and winter bread. Stand in front of it and you can almost hear the crackle of oak logs, smell the slow-cooked chickpeas, feel the particular warmth that radiates off old stone walls that are half a metre thick. This is not a polished weekend retreat someone has already curated for you. It's a raw, rare find — two adjoining traditional houses in Valdesogo de Abajo, totalling over 710 square metres of built space, sitting quietly in the Leonese countryside just 12 kilometres from the city of León. At €40,000, it's the kind of opportunity that makes seasoned buyers stop mid-scroll.

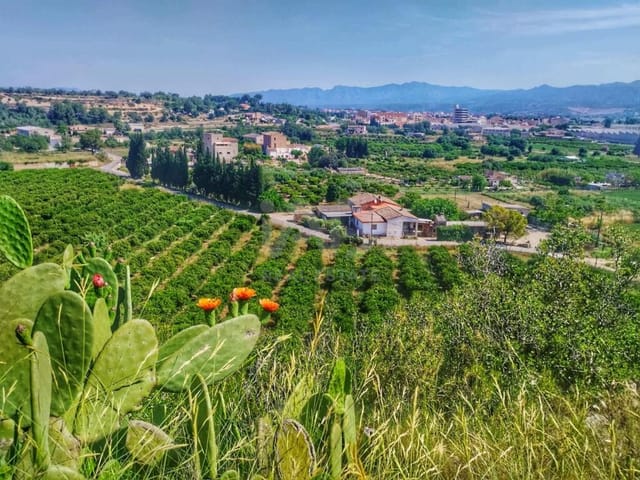
Valdesogo de Abajo sits in the historic comarca of La Sobarriba, a rolling agricultural landscape that has changed very little since the medieval pilgrims walked through on their way to Santiago de Compostela. The Camino Francés — the most travelled route of the Camino de Santiago — passes close enough that you'll spot hikers with staffs and shell-adorned packs on the road near Puente Villarente, just a few kilometres away. That bridge, Roman in origin, arches over the Río Porma with the kind of quiet permanence that puts modern construction to shame. Living here means being surrounded by that scale of history every single day, without paying heritage-district prices for it.

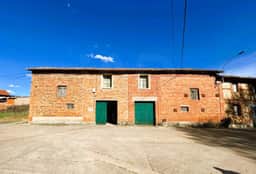
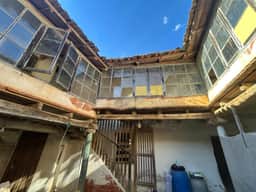


The complex itself is two adjoining village houses, each with a plot of roughly 335–347 square metres and built areas of 334 and 376 square metres respectively. Each house retains a 103-square-metre living area with the sort of structural bones that modern builds simply cannot replicate — load-bearing walls of local stone, timber beams aged and darkened with time, floors that have held generations of family life. The main entrance is through a 40-square-metre gateway, the kind of grand arched portal you see in the old casas de labor across Castile, wide enough to drive a car through and solid enough to give the whole property a sense of arrival. Pull through that gate and the outside world falls away.


What makes this complex genuinely unusual — and genuinely valuable — is what surrounds those two houses. Traditional Leonese rural architecture didn't just mean a house; it meant an entire working ecosystem. This property preserves all of it. Stables and haylofts that could become guest suites or an artist's studio. A granary — known locally as a pajar — with the structural character that architects charge a premium to recreate from scratch. A natural underground cellar, the kind that maintains a steady cool temperature year-round without any mechanical help, which is either a wine enthusiast's obsession or a chef's dream prep space, depending on who you are. And then that wood-fired oven kitchen, original, intact, a feature that any rural tourism project in Spain would consider a centrepiece amenity.

Because rural tourism — turismo rural — is serious business in Castile-León. The region consistently draws Spanish city dwellers, French road-trippers, and northern European travellers seeking slow travel, walking holidays, and authentic gastronomy. A converted rural complex of this scale, properly renovated, could accommodate multiple guest rooms or self-contained apartments, qualifying for a Casa Rural licence. Properties in La Sobarriba have seen growing interest precisely because León city acts as a cultural anchor — without overwhelming the surrounding villages with mass tourism crowds.

León itself rewards the 12-kilometre drive repeatedly. The city's Gothic cathedral, the Catedral de Santa María de Regla, contains over 1,800 square metres of stained glass — more than any other Gothic building in the world, according to architectural historians. On a bright November morning, the light it throws across the stone floor is something that residents of Valdesogo de Abajo can visit on a Tuesday, not squeeze into a weekend trip. The Barrio Húmedo, León's old tapas quarter, comes alive Thursday through Sunday — the city's bars still follow the old tradition of serving a free tapa with every drink, making an evening out both sociable and remarkably affordable. Regulars argue over whether El Rebote or La Bicha does the best morcilla, the blood sausage that is the city's most fiercely local dish.

Seasonally, the surrounding countryside gives you something different every few months. Spring in La Sobarriba means the Río Porma running fast and clear, roadside wildflowers on the drive into the village, and temperatures in the mid-teens that make afternoon walks feel genuinely restorative. Summer heats up but rarely becomes oppressive — the meseta altitude keeps nights cool, and the Picos de Europa mountain range is under two hours by car for those who want to escape into serious hiking terrain. The Ruta del Cares, one of Spain's most dramatic gorge walks, starts in Posada de Valdeón and can be done as a day trip from the property. Autumn brings the grape harvest in the nearby Bierzo wine region — a 90-minute drive west — and the weekly markets in León fill with chanterelles, wild boar, and the first of the season's chestnuts. Winters are cold and clear, the kind of dry Castilian cold that feels invigorating rather than damp.

For international buyers, this property sits in a particularly uncomplicated corner of the Spanish market. Castile-León has no regional restrictions on foreign ownership, the legal framework is straightforward under Spanish civil law, and at this price point the property falls well below any wealth tax or complex tax structuring thresholds. The one critical practical note: the property is currently unregistered in the Land Registry, which means buyers should factor in the cost and timeline of regularisation — a process manageable with a local notary and gestor, but something to address early. Full renovation will also be required, and that's not a caveat to gloss over. It's a substantial project. But for a buyer with vision and a reliable local construction team, the cost-per-square-metre of the finished result would be remarkable.

Key features at a glance:

Two adjoining stone village houses totalling over 710m² built area
Total combined plot of approximately 682m²
103m² living area in each house
Grand 40m² arched gateway entrance with vehicle access
Original wood-fired oven kitchen, intact and functional
Traditional outbuildings: stables, haylofts, and granary
Natural underground cellar with year-round stable temperature
Full renovation required — scope to design entirely to your vision
Rural tourism potential with scope for Casa Rural licensing
12km from León city centre, 10 minutes from supermarkets and pharmacy in Valdelafuente
On the historic Camino de Santiago route corridor
Access to Picos de Europa, Bierzo wine country, and the Camino Francés
Priced at €40,000 — exceptional cost-per-square-metre for Castile-León
Property currently unregistered; registration recommended as first step for buyers

This is not a property for everyone, and it doesn't pretend to be. It's for the buyer who sees a blackened stone oven and thinks about dinner parties, not renovation budgets — or rather, thinks about both in the same breath. If you've been watching the Spanish rural property market and wondering when the right project would appear, this is worth a serious look. Contact Homestra today to request the full property documentation, connect with recommended local architects, and arrange a visit to Valdesogo de Abajo. Some things you really do need to stand in front of to understand.
Details

Amount of bedrooms
0
Size
710
Price per m²
€56
Garden size
682
Has Garden
No
Has Parking
No
Has Basement
Yes
Condition
good
Amount of Bathrooms
0
Has swimming pool
No
Property type
House
Energy label

Unknown

Sign up to access location details

Similar properties

Sunday mornings in Cantalapiedra have a particular quality to them. The bread from the bakery on Calle Mayor is still warm at nine. The plaza fills slowly—old men with newspapers, kids on bikes, someone walking a dog with no particular urgency. From the east-facing windows of this 284-square-metre house, the morning light cuts clean across the living room floor, and you can hear the church bell marking the half-hour. That's the pace here. Unhurried. Real. This is a four-bedroom house sitting in the historic core of Cantalapiedra, a compact Castilian village in the province of Salamanca, about 60 kilometres northeast of the city. At €128,000 for 284 square metres across two floors, with a private garage and a 601-square-metre plot attached, the numbers alone make it worth a serious look—but the lifestyle is what keeps buyers coming back. The house has been renovated without losing its village character. Stone-and-brick construction typical of this part of Castile gives the exterior its quiet authority, while inside the layout is sensible and generous. The entrance hall distributes traffic cleanly—no squeezing past each other to get to the kitchen. The living room runs east-west, which sounds like a technical detail until you've spent a winter afternoon watching the low Castilian sun travel the full length of that room and understood why it matters. Natural light in a Spanish village house at this latitude is not a given; here it's built into the bones of the place. The kitchen is separate, which families who actually cook tend to appreciate. Four bedrooms give you real flexibility—a guest room, a home office, space for children or grandchildren, with enough left over that nobody feels crowded. Two bathrooms keep the mo ... click here to read more

Picture 1
New

Step out onto the terrace on a Saturday morning, coffee in hand, and you're looking at a wall of Catalan mountains rolling into the distance. No traffic noise. No neighbors crowding your sightline. Just the dry rustle of wild rosemary in the breeze and, if you time it right, the faint toll of the Sant Miquel church bells drifting up from the valley below. This is El Montmell — and this single-storey house in the La Atalaya urbanisation gives you a front-row seat. At 53 square metres of living space set on a generous plot of roughly 1,015 square metres, the property is compact where it needs to be and wide open where it counts. Two bedrooms sit comfortably inside — one for sleeping, one for guests or a work-from-home setup that actually works, because the silence here is the kind that sharpens focus. The living and dining room is the heart of the home, anchored by a wood-burning fireplace that earns its keep from October through March, when the Tarragona hinterland gets properly cool at night and the idea of pulling a blanket on a stone-tiled floor feels like a reward. In summer, the doors swing open to the terrace, and that living space doubles without any effort. The kitchen is separate and fully functional — not a galley squeezed into a corner, but a proper room with space to actually cook. And in Catalonia, you will want to cook. A trip to the Mercat Central in Tarragona city on a Friday morning — thirty-five minutes by car — will have you returning with pa amb tomàquet fixings, fresh botifarra, and whatever the fishing boats brought in from the Costa Daurada the night before. The bathroom is fitted with a shower tray, practical and well-maintained. The entire home unfolds on one level, which matters more than peopl ... click here to read more

Picture 1
New

Step out the front door on a Saturday morning and within ten minutes you're walking the Roman walls of a medieval city that most of Europe has somehow never heard of. That's the quiet magic of Ciudad Rodrigo. The cathedral bells carry across the rooftops, the Plaza Mayor fills up with families eating churros, and the Río Águeda catches the early light just two minutes from your door. This is a town that hasn't been polished for tourists — and that's exactly what makes it worth paying attention to. This four-bedroom townhouse sits in that sweet spot between the river and the historic center, close enough to everything but far enough back for the street to stay genuinely quiet. Built in the 1960s and now ready for a full renovation, it's the kind of project that draws buyers who want to put their stamp on something real — not a flipped apartment in a generic coastal resort, but a proper Spanish home in a place with 800 years of story behind it. The numbers are honest. Eighty-eight square meters of usable space across ten rooms. Two living rooms. Four bedrooms. Two bathrooms. Two kitchens — which opens up interesting possibilities for guests, multi-generational use, or eventually rental income. Out back, a 26-square-meter patio catches the afternoon sun and has room for a table, a few chairs, and the kind of slow summer evenings that are genuinely hard to find anywhere in Western Europe anymore. Fiber optic is already connected, the sewage system is in order, and the structure is solid — so the canvas is ready. The renovation itself is part of the appeal. Spain's interior Castile-León region offers skilled local craftsmen at rates that would make a property developer in the Algarve weep with envy. Stone, exposed brick, o ... click here to read more

Picture 1

Sunday morning in Morla de la Valdería moves slowly. The smell of wood smoke drifts down the lane, a neighbour's dog trots past the gate, and from the rear garden you can hear nothing — genuinely nothing — except the wind threading through the oak and chestnut hills of the Eria river valley. That specific kind of quiet is increasingly rare in Europe, and this 180-square-metre village house sits right at the heart of it. Morla de la Valdería is a hamlet tucked within the municipality of Castrocontrigo, a small but proud corner of the León province in Castile and León. This is old Spain — not the curated, tourist-facing version, but the real thing. Dry-stone walls, vegetable plots behind every house, the annual Fiesta de San Roque in August when the whole village eats, drinks, and dances in the street until well past midnight. The landscape itself carries weight: the Teleno mountain rises to 2,188 metres on the horizon, the Eria river cuts through valleys thick with pine and birch, and the Lago de Truchas — a reservoir popular with local trout fishermen — sits less than 20 minutes by car. The house itself is a single-storey structure, which matters more than people initially realise. No stairs means every room is accessible from the moment you walk through the front door, and the north-south orientation means the light shifts around the interior throughout the day in a way that feels almost intentional. Morning sun floods the kitchen. By afternoon it has moved around to warm the rear garden. The 281-square-metre plot gives the property a generous footprint for a village home at this price point — €80,000 for 180 square metres in good, renovated condition is the kind of number that makes buyers do a double-take. The reno ... click here to read more

Picture 1

Stand on this land on a clear morning in late spring and you can see the Ebro Delta shimmering in the distance, a silver-blue haze against the Ports de Beseit mountain range. The air smells of wild rosemary and warm earth. There are no neighbors in earshot. Just 14,380 square meters of your own Catalonian countryside, completely flat, already served by a private well, and accessible directly off a paved road. Not every parcel of rural land in Tarragona ticks all these boxes. This one does. Roquetes sits in the comarca of Baix Ebre, a genuinely under-the-radar corner of southern Catalonia that most international buyers haven't discovered yet — which is precisely why prices here still make sense. The town itself is small and unassuming, but it punches above its weight. It's home to the Observatori de l'Ebre, one of Europe's oldest geophysical research institutes, and it sits along the Ebro River just six kilometers from Tortosa, a city whose medieval old quarter, cathedral and Arab-era castle walls reward an afternoon of unhurried wandering. The weekly market in Tortosa on Saturdays draws locals from across the region for fresh produce, cured meats, and the kind of aged olive oils you won't find in a supermarket. The land itself deserves attention. Completely flat terrain is not something you take for granted in this part of Spain, where the landscape tends toward dramatic slopes and terraced hillsides. Here, the ground is level and workable from edge to edge. That makes it unusually versatile. A private well with an abundant water supply is already in place — a critical asset in a Mediterranean climate where water access can determine what a rural project is even viable. The possibility of connecting to a septic tank, c ... click here to read more

Picture 1

Stand here on a clear January morning and you can see the Sierra Nevada's snow-capped ridgeline from across the valley. The air smells of rosemary and damp earth. Sixty young olive trees — barely two years old, their silver-green leaves catching the low winter sun — stretch out in neat rows across 4,769 square metres of Andalusian countryside. This is Cortes de Baza territory, a part of Granada province that most international buyers haven't discovered yet. That, honestly, is the point. This agricultural plot sits between two working rural villages in the Granada interior, visible from the A-92N motorway but tucked far enough away that you hear nothing but wind and birdsong. The access road is fully asphalted all the way to the water house — no rutted tracks, no seasonal mud problems. You drive straight in, park, get to work. It sounds like a small thing. Anyone who has dealt with rural land in Spain knows it isn't. The water situation here is sorted, which matters enormously. The property has a fully legal potable water supply — documented, registered, above board. In rural Andalusia, where water rights can be murky and disputes long-running, having clean legal title to your supply is genuinely rare at this price point. There's also a legalised 15 m² utility building already on the land, so you have covered storage from day one. The olive trees are young, yes. Two years in. But that's actually an advantage if you're thinking long-term — you're not inheriting someone else's neglected orchard. These trees have been planted recently, they're healthy, and in a few years they'll be producing. Alongside the olives, there are various established fruit trees on the plot. Figs, almonds, the odd pomegranate — the kind of mixed ... click here to read more

Picture 1

A Tranquil Retreat in the Heart of Andalucia Imagine waking up to the gentle rustle of olive trees swaying in the warm Andalusian breeze, the sun casting a golden hue over the rolling hills of Oria. This is not just a house; it's a gateway to a lifestyle steeped in the rich tapestry of Spanish culture and natural beauty. Nestled in the serene countryside of Almería, this 3-bedroom house offers a unique blend of rustic charm and modern comfort, perfect for those seeking a vacation home or a second residence in Spain. A Home with Character and Comfort Step inside to discover a home that exudes warmth and character. The welcoming hallway invites you into a spacious living room, where the soft glow of the afternoon sun filters through large windows, creating a cozy ambiance. The independent kitchen, a haven for culinary enthusiasts, is equipped with ample space for preparing traditional Spanish dishes. Imagine the aroma of freshly baked bread mingling with the scent of local herbs, a sensory delight that makes every meal an experience. The house features three double bedrooms, each offering a peaceful retreat after a day of exploring the vibrant local culture. The master bedroom boasts an en-suite bathroom with a shower, providing a private sanctuary for relaxation. An additional bedroom is accessible directly from the master suite, making it ideal for families or hosting guests. Outdoor Living at Its Finest Venture outside to find a spacious open patio, a perfect setting for al fresco dining under the stars or enjoying a leisurely afternoon siesta. The property sits on approximately 2,800 m² of land, offering endless possibilities for outdoor activities. Whether you dream of cultivating a Mediterranean garden, setting ... click here to read more

Picture 1

Discover the Allure of Sorbas: A Renovation Opportunity in the Heart of Andalusia Nestled in the charming pottery district of Sorbas, this 4-bedroom house offers a unique opportunity to craft your dream vacation home in the heart of Andalusia. Imagine waking up to the gentle sounds of village life, the aroma of fresh bread wafting through the air, and the promise of sun-drenched days exploring the rich cultural tapestry of this historic region. A Canvas for Your Vision This property, with its 178 m² of living space, is a blank canvas waiting for your personal touch. The house boasts a traditional fireplace, perfect for cozy evenings, and a small swimming pool that, with a little renovation, could become your private oasis. The south-east facing orientation ensures that natural light floods the home, creating a warm and inviting atmosphere. Daily Rhythms and Seasonal Changes Life in Sorbas is a harmonious blend of tradition and tranquility. Picture yourself sipping coffee on the terrace as the village awakens, or enjoying a leisurely stroll to the nearby chapel of San Roque. As the seasons change, so too does the landscape, offering a vibrant display of colors and scents that invigorate the senses. Local Lifestyle and Attractions Sorbas is a gateway to the wonders of Andalusia. Just a short drive away, you'll find the pristine beaches of Cabo de Gata and the lively town of Mojacar. The region is renowned for its pottery, and you can immerse yourself in this craft by visiting local artisans. For the adventurous, the nearby Sierra de los Filabres offers hiking trails with breathtaking views. Culinary Delights and Cultural Experiences Indulge in the rich flavors of Andalusian cuisine, from tapas to traditional stews ... click here to read more

Picture 1

Nestled in the picturesque whitewashed village of Sayalonga, this delightful two-bedroom house offers a unique opportunity to own a slice of Andalusian paradise. Perfectly suited for those seeking a second home or a holiday retreat, this property combines traditional charm with modern comforts, all set against the stunning backdrop of the Axarquía region. Imagine waking up to the gentle sounds of village life, with the sun casting a warm glow over the terracotta rooftops. This is the daily reality for those fortunate enough to call Sayalonga home. Just 15 minutes from the sun-drenched beaches of the Costa del Sol, this location offers the best of both worlds: the tranquility of rural Spain and the vibrant energy of the coast. Property Highlights: - Two Double Bedrooms: Spacious and inviting, perfect for family or guests. - Family Bathroom: Modern amenities with a touch of rustic charm. - Living Room: Cozy and welcoming, featuring a log-burning stove for cooler evenings. - Fitted Kitchen: Fully equipped, ready for culinary adventures. - Roof Terrace: Breathtaking views of the village and surrounding mountains. - Juliet Balcony: Adds a romantic touch to the master bedroom. - Traditional Touches: Wooden beams and rustic style throughout. - Ceiling Fan: Ensures comfort during the warm summer months. - Great Location: Close to essential services, restaurants, and local attractions. The Sayalonga Experience: Living in Sayalonga is like stepping into a postcard. The village is renowned for its narrow, winding streets, vibrant festivals, and friendly locals. As a second home owner, you'll have the chance to immerse yourself in the rich culture and traditions of Andalusia. From flamenco nights to local markets, there's alway ... click here to read more

Picture 1

Step into the world of possibilities with this captivating property located in the heart of Álora, Málaga, nestled in the sun-drenched region of Andalusia, Spain. With the sprawling beauty of the landscape as its backdrop, this finca presents an enticing opportunity for those looking to invest in a piece of rural paradise, needing some TLC to unleash its full potential. The property boasts a generous 14,000m2 of fertile and flat land. Picture yourself wandering through groves of orange and lemon trees, a scene straight out of an idyllic Spanish postcard. The aroma of citrus fills the air—a constant reminder of the abundant life this land can offer. The land is perfect for those with a green thumb looking to cultivate a variety of crops, or for anyone dreaming of a tranquil weekend retreat away from the hustle and bustle of everyday life. At the heart of this property stands a building, registered at 108m2, that currently invites a new owner to roll up their sleeves and bring it back to life. It is indeed a fixer-upper, and while it requires extensive renovation, it is a blank canvas ready to be transformed into a dream home or a cozy cabin, whatever your heart desires. Embrace the renovation process, and see the potential of creating a space that truly reflects your style and needs. Now, let's talk about Álora itself—a charming town with a rich cultural tapestry, offering an authentic taste of Andalusian life. The finca's location is strategically positioned to take advantage of the town's amenities. Bellavista and Barriada del Puente are just a leisurely stroll away, providing access to local shops, eateries, and vital services that make day-to-day life convenient without sacrificing the rural vibe. The views from t ... click here to read more
Picture 1

Nestled in the charming countryside of Oria, Spain, this 3-bedroom mobile home offers an inviting escape for those seeking a tranquil lifestyle amidst the vibrant culture of Andalucia. Without a doubt, this property presents an incredible opportunity for foreign buyers and expats looking to embrace the Spanish way of life. Oria is a delightful little town situated in the province of Almería, known for its picturesque landscapes and warm, sunny climate that's typical of southern Spain. The slower pace of life here is perfect for those looking to escape the hustle and bustle of city living. With its close-knit community, residents can enjoy the friendly atmosphere and are often welcomed with open arms by the locals. This is the kind of place where you can savor your morning coffee under the sunny skies and take leisurely evening strolls through quiet lanes. The property itself is situated just a short drive from the center of Oria. One of its most notable features is the generous parking area, accessed through large double gates, providing ample space for multiple vehicles. The home gives a sense of privacy and space whilst being remarkably close to town amenities. A paved path leads visitors to a cozy enclosed porch, an excellent spot for outdoor furniture—ideal for enjoying those lazy afternoons or entertaining friends under the Spanish sun. Let's talk a bit about the layout: as you step into the home, a hallway invites you into the welcoming living room. With air conditioning and a ceiling fan, it's a comfortable space to relax during the warm summer months. An adjoining archway leads into the kitchen, which also has an access door to the outside, facilitating those al fresco dinners in the garden. To the left of t ... click here to read more

Picture 1

Discover the charm of living in sunny La Tercia, Murcia, with this beautifully maintained townhouse, ideally suited for anyone yearning for a peaceful lifestyle while still being conveniently connected to the bustling nearby cities. This is a wonderful opportunity for overseas buyers or expats looking to settle in Spain, in a region known for its pleasant year-round weather and rich cultural heritage. You don't want to miss this chance to own a slice of Spanish tranquility. Peeking behind the cozy façade of this 3-bedroom, 2-bathroom home, you'll immediately recognize its potential as both a serene retreat and a comfortable family home. Step through the garden and onto the terrace where you can spend lazy afternoons relaxing in the Spanish sun, sipping on freshly brewed coffee. The terrace offers a delightful space to start your day or to unwind after a long day of explorations. Living in a house like this one, you're bound to appreciate the balance between indoor and outdoor life. As you walk through the front door, you’re greeted by a spacious living room with enough space to comfortably host friends and family for tapas or paella night. It's the heart of the home where memories are made, and the open-plan dining area makes family dinners a cherished routine. The kitchen is well-equipped and ready for all your culinary adventures—with a touch here and there, you could easily customize it to reflect your own style. It’s ready to serve, after a few splashes of creativity. Venture upstairs, and the master bedroom awaits with its own sun terrace—a quiet nook just for you to enjoy the first light of dawn or the soothing twilight. This floor also accommodates another spacious double bedroom and a family bathroom, providin ... click here to read more

Picture 1

Welcome to the charming town of Albuñol, nestled in the heart of Andalucia, Granada, where your dream of owning a piece of Spain could easily become a reality. This delightful town offers the perfect blend of traditional Spanish charm and modern conveniences, making it an excellent choice for overseas buyers and expats seeking a relaxing yet vibrant lifestyle. Our featured property, a spacious and inviting 4-bedroom house, has all the essentials you need. With a listed price of just €59,900, this fantastic home awaits its next chapter with you. Upon entering, you are immediately greeted by a sense of warmth and coziness, perfect for creating those lasting family memories. The property, in good condition, is spread across two floors, each offering unique features and potential for customization to make this house truly your own. On the upper floor, you will find two bedrooms, perfect for a growing family or guest rooms. The living room, a cozy retreat, is equipped with split air conditioning, ensuring comfort year-round while offering picturesque views of the surrounding mountains—a constant reminder of Albuñol's enchanting natural beauty. The well-equipped kitchen is ready to serve all your culinary adventures, and the bathroom, complete with a bathtub, provides a tranquil space to unwind after a day of exploring. Step outside to the private terrace, a versatile space that can also serve as a parking area. Imagine sipping your morning coffee or evening glass of wine here, soaking in the serene mountain views—a perfect spot to reflect and relax. The ground floor houses two additional original bedrooms, offering the exciting possibility of transforming this area into an entirely independent apartment. Whether you ch ... click here to read more

Picture 1

Welcome to your potential new haven in the picturesque village of Los Lobos, nestled in the charming region of Andalucia, within the province of Almería, Spain. As a busy real estate agent, I truly understand how important it is to find a place that feels just right. Whether you're looking for a permanent residence, a vacation escape, or an investment opportunity, this property is worth considering. Set in the quaint village of Los Lobos, this lovely 3-bedroom home is truly a find. It's located within walking distance to the beach, allowing you to enjoy those sunny strolls with ease. The house offers a unique blend of comfort and convenience, perfectly suitable for families thinking of moving to Spain, retirees seeking tranquility, or even investors looking to capitalize on the rental market. The property, priced at a very reasonable 119,000 euros, boasts a solid structure with good condition, meaning it’s ready for you to move in without the hassle of major renovations. Because it is already very spacious, it could serve well as a first home, a holiday retreat, or even a ‘lock up and leave’ option for those with a more nomadic lifestyle. Take a moment to picture yourself in this inviting space. As you enter the property, you're greeted by a spacious lounge area, perfect for family gatherings or cozy retreats with a good book. Adjacent to the lounge is a separate dining room, waiting for lively dinner parties with friends. The large fitted kitchen provides ample space for culinary creations—it’s both stylish and functional. Also on the first floor, you’ll find a sizable family bathroom and an additional room that can be whatever you need it to be—a study, a playroom, or a guest room perhaps. As you move to the sec ... click here to read more
Picture 1

Once upon a time, nestled in the scenic surroundings of rural Andalusía, there stood an opportunity. It is here, in the charming hamlet of Abejuela, Huércal-Overa, Spain, where a heartful home awaits transformation. This is a classic cortijo, a rustic 3-bedroom abode with immense potential, located amidst the rolling landscapes soaking in the Spanish sun. The property, now in need of a bit of love and renovation, is perfect for those who can see beyond the present and envision a future of beauty and tranquility. Priced at just €23,990, this is an inviting opportunity for those looking to create a family haven or a peaceful retreat in one of Spain's most picturesque locales. Now, let me walk you through what awaits you. This cortijo comprises of three modestly sized bedrooms and one bathroom. While the current state might need some hammer and nails, the promise it holds can't be missed. It's a canvas for you to paint your dream home. - 3 charming bedrooms, waiting for a touch of warmth. - 1 bathroom, potential for modern updates. - Land space at 1,235m², ample room for gardens/terraces. - Cortijo sized at 150m², opportunity for expansion. - Perfectly nestled amidst natural beauty. - Electricity/water connections can be arranged. - Attached to another similar property. - Positioned on both urban and rustic land. - Located on a tarmac road, easy access. - Scenic views of tranquil Spanish landscapes. - Short drive to Huércal-Overa amenities. - Calm and serene neighbors of similar standalone homes. Being a bussy real estate agent, I often find this hidden gem to be located perfectly for those seeking a peaceful life away from the hectic hustle yet close enough to conveniences. Just a ten-minute drive, and you will find yo ... click here to read more
Picture 1

Introducing a charming 3-bedroom cortijo nestled in the picturesque region of Alcaucín, Andalusia. With its traditional Andalusian charisma and a backdrop of the stunning Mount Maroma, this property presents a unique opportunity, especially for those willing to put a personal stamp on their next home. Priced at €140,000, this cortijo finds itself modestly awaiting some love and refurbishment to restore its vibrant hub of domestic life. The house spreads over a generous 158 square meters, enveloped in a sprawling 6,000 square meter plot that boasts mature trees and rolling countryside landscapes. Despite its appealing rustic aesthetics typical of Andalusian architecture—characterized by decorative wooden beams and wooden frameworks—the property is fundamentally a fixer-upper. Over the years, some parts of the house have developed structural concerns, including noticeable cracks triggered by foundational issues, highlighting the need for comprehensive attention and renovation. The internal arrangement comprises a cozy sitting area replete with a fireplace providing warmth during the cooler evenings. This space seamlessly flows into a dining area, presenting a perfect setup for family meals and entertaining guests. The kitchen maintains a rustic vibe with its bricked countertops and could be a delightful project to modernize while preserving its original charm. Three double bedrooms offer ample space for family living or hosting guests. A unique feature is the old outdoor kitchen with a bread oven, preserved in its original rustic state, ideal for those who cherish traditional cooking methods or may look forward to reviving this quaint detail. Living in Alcaucín exudes a blend of serene rural life and the vibrancy of S ... click here to read more

24HC018 - Covered te

Charming Two-Bedroom Townhouse in Cómpeta, Andalucía Nestled in the picturesque village of Cómpeta, this two-bedroom townhouse presents a delightful blend of traditional Spanish architecture and modern conveniences, perfect for those looking to immerse themselves in the rich culture and relaxed lifestyle of Southern Spain. Property Features: - Two bedrooms: one spacious double and a cozy single - One family bathroom with a modern walk-in shower - Fully equipped kitchen with contemporary amenities - Airy reception room ideal for family gatherings - Air conditioning and heating systems installed - Wooden window frames with double-glazing for optimal insulation - Stylish wooden doors throughout - Heated towel rail in the bathroom - Multiple outdoor spaces including a large shaded terrace with pergola and a rooftop terrace, both offering breathtaking views of the surrounding village and La Maroma mountains - Light and airy accommodation due to the home’s advantageous corner street position Amenities and Local Area: Located in the heart of Cómpeta, a traditional whitewashed village, the townhouse is within walking distance to all local amenities, including shops, restaurants, and bars that boast delightful Spanish and international cuisine. The location offers great vehicular access with parking available close by, ensuring convenience for both residents and visitors. Lifestyle and Activities: Cómpeta is known for its vibrant community and cultural festivities, including the famous 'Noche del Vino', making it an energetic place to live. The area offers a variety of outdoor activities such as hiking in the nearby Sierras, horseback riding, and exploring the extensive vineyards that dot the landscape. The Mediterranean coas ... click here to read more

Picture 1

Introducing a charming, recently renovated country house set in the serene landscapes of Andalucía, specifically in Huércal-Overa, a locality revered for its tranquil environment and scenic views. This semi-detached cortijo, spanning 80 square meters, is nestled on a generous plot of 2,068 square meters that offers vast opportunities for gardening, landscaping, or further development including the potential for a swimming pool. The home features two well-proportioned bedrooms and one bathroom equipped with a large walk-in shower. A spacious kitchen and dining room layout allow for heartwarming family meals, further expanding into a cozy living room with a log burning fireplace—ideal for those chilly evenings. The living room’s patio doors open up to a terrace, inviting you to take in the breathtaking surrounding countryside. Additionally, a block-built shed attached to the house provides storage and houses the solar power batteries and equipment. This house is perfect for those who seek a peaceful country lifestyle while still being close to necessary amenities. It is only a 12-minute drive to the market towns of Huercal-Overa and Puerto Lumbreras, and about 35 to 40 minutes from the coastal areas of San Juan and Mojacar. Daily conveniences such as shopping and dining can be found just a five-minute drive away. Particulars of the property: - Main water supply and solar electricity - Internet readily available for connection - Rural vistas with ample outdoor space, suitable for a variety of outdoor activities Living in Huércal-Overa offers a rich blend of natural beauty, history, and local cuisine. The town is known for its vibrant markets and the festivals that illuminate its streets, perfect for experiencing the lo ... click here to read more

Picture 1

Properties nearby

Sunday morning in León, and the bells of the Catedral de Santa María are rolling across the rooftops just as the light starts hitting the terrace. You're standing with a coffee, watching the Bernesga river catch the early sun below, and the only thing on your agenda is deciding whether to walk the old city walls before or after breakfast. This fifth-floor apartment on Roa de la Vega — one of León's most coveted addresses — is the kind of place that makes that kind of morning a regular thing. León doesn't get the international attention that Seville or Barcelona do, and honestly, that's a big part of its appeal. This is a city that Spaniards themselves choose. The old quarter, declared a UNESCO World Heritage site alongside the Camino de Santiago route that passes right through it, is genuinely lived-in — tapas bars packed with locals on a Tuesday evening, the Mercado del Conde Luna buzzing with produce sellers on weekend mornings, the Parador de San Marcos reflecting centuries of history in its Renaissance facade just a fifteen-minute walk away. You get all of that without the tourist fatigue of the more obvious Spanish cities. The apartment sits on the fifth floor of a solid, well-established building on Roa de la Vega, the wide boulevard that forms the spine of León's newer residential core. Being entirely exterior means every room gets real light — not the borrowed, courtyard-filtered kind that plagues so many city-centre apartments, but direct, generous, south-facing sunlight that moves through the rooms across the day. The living and dining area is genuinely large, the sort of space where you can seat eight comfortably and still have room to breathe, with direct access onto an open terrace where, on clear evenings ... click here to read more

Picture 1

Stand on this 850-square-metre plot on a quiet morning in La Antigua and you'll hear almost nothing. Maybe a tractor somewhere in the distance. Maybe wind moving through the fields. That silence — real, deep, uninterrupted — is increasingly hard to find in Europe, and this particular piece of Castile-León sits right in the middle of it, waiting for someone to build something that lasts. La Antigua is a village of about 300 people in the province of León, tucked into the flat agricultural heartland of northwest Spain where the sky is enormous and the pace of life hasn't been engineered for anyone's Instagram feed. It's the kind of place where the bar opens early, the coffee is strong, and the neighbors actually know each other's names. For buyers who are tired of overpriced coastal plots and the noise that comes with them, this is a genuinely different proposition. The plot itself sits with an east-west orientation — which matters more than people realize. Morning light pours in from the east as you'd be having breakfast; by late afternoon, the western sun catches the garden. If you're designing a home with large windows, a terrace, or a pool (and the 850m² gives you more than enough room for all three), that orientation shapes every hour of the day in the best possible way. The land comes connected to the full municipal network: electricity, potable water, sewage, and stormwater drainage are all in place. There's also a private well on the property, which gives you a secondary water source — valuable in this part of Spain where summers run dry and hot. Building on serviced land in rural Castile-León is considerably more straightforward than it sounds. The region has clear planning frameworks for single-family resident ... click here to read more

Picture 1
New

On a quiet morning in Villares de Órbigo, you crack open the upstairs window and the air that comes in is clean in a way that city air never is — faintly earthy, threaded with cut grass and something blooming in the field across the road. Down below, pilgrims are already moving along the French Way of Santiago, their boots crunching the gravel path that has carried travelers through this corner of Castile-León for over a thousand years. You watch them from the first-floor terrace with a coffee, unhurried. That's the pace here. This two-bedroom country home sits on a combined plot of 2,380 square metres in one of the most quietly compelling stretches of northern Spain. Built in 2010 and maintained in good condition, the property breaks into two distinct levels — and it's this split personality that makes it genuinely unusual. The ground floor is a full 219-square-metre open-plan industrial building: solid, high-ceilinged, and immediately useful. Whether you come with a vintage car collection, a wood workshop, a small business, or simply a need to store a tractor and three generations of tools, this space absorbs it all without complaint. There's also a ground-floor WC and a separate lounge area with an integrated kitchen — so whoever's working down here doesn't need to climb the stairs every time they want lunch. Upstairs, the 100-square-metre residence proper is laid out across a living room, a kitchen, two bedrooms, and a full bathroom. An oil boiler keeps the whole floor genuinely warm through the Castilian winters, which can be cold and still in January, the kind of cold that makes you appreciate thick walls and a real heating system. The summer, by contrast, runs warm and dry — León province sits on a high meseta p ... click here to read more

Picture 1
New

Nestled in the charming town of Estébanez de la Calzada, this 4-bedroom villa offers a unique opportunity for those looking to blend the serenity of the Spanish countryside with the convenience of nearby city life. Located within the municipality of Villarejo de Órbigo, this picturesque setting is steeped in history and culture, offering a peaceful retreat from the hustle and bustle of modern life. Built in 1978, this villa stands proudly with a total area of 713 square meters, including a spacious warehouse and a parking space. The house itself spans 124 square meters, and although it was built several decades ago, it's maintained in a good condition, reflecting the quality and durability of Spanish construction. The property showcases a perfect blend of vintage charm and practical living spaces—ideal for families or retirees seeking a restful haven. Let's explore this villa step by step. As you enter the ground floor, you're greeted by a versatile area that could serve as a guest bedroom, complete with a convenient auxiliary bathroom. This level also boasts a substantial warehouse space, ideal for anyone needing a workshop or looking to engage in hobbies that require ample room. Parking is never a concern, with space designed to accommodate multiple vehicles, ensuring hustle-free arrivals and departures. Ascending to the upper floor, you encounter the heart of the home, where comfort and functionality intertwine. The living room, flooded with natural light, is cleverly divided into two sections: a cozy rest area ideal for unwinding after a long day, and a dining space perfect for hosting gatherings with friends and family. The highlight of the living area is the glazed terrace, a year-round delight that invites you ... click here to read more

Picture 1

Nestled in the heart of Asturias, within the enchanting Redes Natural Park, lies a charming chalet that promises a perfect blend of tranquility and adventure. This delightful two-bedroom retreat in Campo de Caso, Oviedo, offers an idyllic escape for those seeking a second home in Spain's picturesque landscapes. With its good condition and inviting atmosphere, this chalet is more than just a property; it's a gateway to a lifestyle filled with nature, culture, and relaxation. Imagine waking up to the gentle rustle of leaves and the distant call of birds, as the morning sun filters through the lush canopy of the Redes beech forest. This is the daily reality for those fortunate enough to call this chalet their second home. The Redes Natural Park, a UNESCO Biosphere Reserve, is renowned for its breathtaking beauty and diverse wildlife, making it a haven for nature enthusiasts and outdoor adventurers alike. Local Lifestyle and Climate Asturias is known for its mild climate, with warm summers and cool winters, providing a comfortable environment year-round. The region's rich cultural heritage is evident in its traditional festivals, local cuisine, and warm hospitality. Living in Campo de Caso offers a unique opportunity to immerse yourself in the local way of life, where time seems to slow down, and every moment is savored. Activities and Accessibility For those who love the great outdoors, the Redes Natural Park offers a plethora of activities, from hiking and birdwatching to fishing and cycling. The park's well-maintained trails lead to stunning vistas and hidden gems, perfect for weekend explorations. Despite its serene setting, the chalet is conveniently accessible, with Oviedo just a short drive away, providing easy acc ... click here to read more

Picture 1

Sunday morning in Morla de la Valdería moves slowly. The smell of wood smoke drifts down the lane, a neighbour's dog trots past the gate, and from the rear garden you can hear nothing — genuinely nothing — except the wind threading through the oak and chestnut hills of the Eria river valley. That specific kind of quiet is increasingly rare in Europe, and this 180-square-metre village house sits right at the heart of it. Morla de la Valdería is a hamlet tucked within the municipality of Castrocontrigo, a small but proud corner of the León province in Castile and León. This is old Spain — not the curated, tourist-facing version, but the real thing. Dry-stone walls, vegetable plots behind every house, the annual Fiesta de San Roque in August when the whole village eats, drinks, and dances in the street until well past midnight. The landscape itself carries weight: the Teleno mountain rises to 2,188 metres on the horizon, the Eria river cuts through valleys thick with pine and birch, and the Lago de Truchas — a reservoir popular with local trout fishermen — sits less than 20 minutes by car. The house itself is a single-storey structure, which matters more than people initially realise. No stairs means every room is accessible from the moment you walk through the front door, and the north-south orientation means the light shifts around the interior throughout the day in a way that feels almost intentional. Morning sun floods the kitchen. By afternoon it has moved around to warm the rear garden. The 281-square-metre plot gives the property a generous footprint for a village home at this price point — €80,000 for 180 square metres in good, renovated condition is the kind of number that makes buyers do a double-take. The reno ... click here to read more

Picture 1

Nestled in the heart of Central Portugal, a charming country home awaits discerning buyers seeking tranquility and natural beauty in Outeiro on Rua de Velogoto. This property isn't just a home; it's a lifestyle opportunity on a sprawling 4.3 hectares of fertile land, ideal for those looking to embrace the essence of rural living while remaining conveniently connected to modern amenities. As a busy real estate agent, forgive any typos as I juggle my bustling schedule! Let's dive deep into what makes this unique estate a potential dream home, especially for the international buyer or an expat seeking a tranquil yet vibrant village lifestyle. The property itself is perched beautifully atop a hill, accessible by a 4x4 road that winds through a verdant forest. Here, you'll find the liberty to cut firewood for your wood stoves, of course following the regulations. Its hilltop location not only guarantees privacy but offers an unobstructed view of the mesmerizing waterfall and the quaint nearby village. The architecture is honest, a testament to its slate foundations with renovations done between 2008-2012 to ensure comfort while maintaining its authentic charm. Imagine waking up to the soft rustle of fig leaves outside your window — yes, the fig trees are that close, practically an extension of your balcony. Local wildlife adds to the charm; you may share this idyllic setting with butterflies, dragonflies, lynx, and the occasional squirrel, while birds of prey soar overhead incessantly. The land is old and wise, holding stories in its soil with century-old slate walls supporting the terraced grounds and is nourished by an underground river that ensures ample water supply. There’s an abundance of fruit trees, including olive ... click here to read more

View of Rua de Velogoto

Imagine yourself waking up to the tranquil sounds of nature, surrounded by sprawling green spaces and the freshness of the Spanish countryside. Here lies a unique opportunity to transform this charming house into the home of your dreams, right in the heart of Valle de Valdelucio, Spain. As a bussy real estate agent working day in and out, let me take a moment to paint you a picture of this hidden gem, perfect for foreign buyers and adventurous expats looking for a rural European retreat. This generous 3-bedroom house invites you into its welcoming arms, showcasing a sprawling living space spread over three floors. though it’s designed for familys or as a second home, it does need some renovation to make it truly shine. Think of it as a blank canvas where your creativity and vision can bring life back to the walls of this delightful dwelling. The property's potential is not only in its structure but also in its idyllic setting. Valle de Valdelucio, a charming village located north of Burgos, offers a taste of authentic Spanish life. The location is a haven for those seeking peace and quiet, away from the bustling noise of the city. Picture the rustic streets, full of character, where you can take a leisurely stroll and absorb the local culture. With its prime position, you are just 22 km from Aguilar de Campoo, providing easy access to modern amenities while keeping a small-town charm intact. The climate in Valle de Valdelucio is one to cherish, with a fine blend of mild summers and cool winters. Each season brings its own unique beauty. Imagine sipping a warm drink while enjoying the chill of winter or having an outdoor picnic basking in the pleasant summer sun. Now, allow me to take you through the features of this ... click here to read more

Picture 1

Located in the serene and scenic village of Vale de Nogueira in the municipality of Bragança, this four-bedroom house presents an exciting opportunity for those looking to invest in Portuguese real estate, particularly for overseas buyers aiming to craft their dream home abroad. Priced at €130,000, the property offers a generous plot and stands in a condition ripe for renovation, giving its new owner the freedom to customize and enhance according to personal taste or investment goals. ### Property Location and Features: - Address: Tras-os-Montes, Bragança, Portugal - Size: 116 m² - Property Type: House - Price: €130,000 Features of the Property: - Ground floor includes an entrance hall, living room, and kitchen equipped with fireplace and traditional oven. - First floor features four well-sized bedrooms and one bathroom. - An additional plot of land (8,400m²) sits directly in front of the house, providing ample space for extensions or gardening. - The property also includes an annex suitable for storage and a cellar. Amenities include: - Spacious plot for potential gardening or expansion - Storage space and cellar - Tranquil location with excellent sun exposure ### Local Area and Climate: Bragança, located within the Trás-os-Montes region, is noted for its quiet charm and natural beauty, characterized by a rich historical and cultural heritage. The climate here offers a vivid exposure to all seasons, with snowy winters and hot, dry summers - perfect for those who appreciate a genuine continental climate. ### Lifestyles and Environment: Living in a house in this part of Portugal promises a peaceful life amidst stunning natural scenery. The property’s substantial land allocation not only ensures privacy but also opens ... click here to read more

Picture 1

Sunday mornings in Cantalapiedra have a particular quality to them. The bread from the bakery on Calle Mayor is still warm at nine. The plaza fills slowly—old men with newspapers, kids on bikes, someone walking a dog with no particular urgency. From the east-facing windows of this 284-square-metre house, the morning light cuts clean across the living room floor, and you can hear the church bell marking the half-hour. That's the pace here. Unhurried. Real. This is a four-bedroom house sitting in the historic core of Cantalapiedra, a compact Castilian village in the province of Salamanca, about 60 kilometres northeast of the city. At €128,000 for 284 square metres across two floors, with a private garage and a 601-square-metre plot attached, the numbers alone make it worth a serious look—but the lifestyle is what keeps buyers coming back. The house has been renovated without losing its village character. Stone-and-brick construction typical of this part of Castile gives the exterior its quiet authority, while inside the layout is sensible and generous. The entrance hall distributes traffic cleanly—no squeezing past each other to get to the kitchen. The living room runs east-west, which sounds like a technical detail until you've spent a winter afternoon watching the low Castilian sun travel the full length of that room and understood why it matters. Natural light in a Spanish village house at this latitude is not a given; here it's built into the bones of the place. The kitchen is separate, which families who actually cook tend to appreciate. Four bedrooms give you real flexibility—a guest room, a home office, space for children or grandchildren, with enough left over that nobody feels crowded. Two bathrooms keep the mo ... click here to read more

Picture 1
New

Ah! You're in luck today because what I have to present is a wonderful opportunity for your next home in the scenic beauty of Spain's Cantabria region, specifically in the charming Campoo de Enmedio. I'm juggling multiple listings, so let me squeeze in time to guide you through this lovely property. Now, picture this: an impressive detached chalet nestled just 2 kilometers away from the delightful town of Reinosa. If you’re looking for something that marries rustic charm with a modern touch, this could be just the place for you. First, let’s dive into what this property offers. It’s a good-sized house, boasting about 265 square meters, providing ample space for comfortable living. With four spacious bedrooms and three bathrooms, there’s plenty of room for family or if you wish, to host guests. The house is crafted with noble materials—wood and stone—that give it a timeless appeal and ensure its durability. Property Features: - 265 m² of built space - 4 spacious bedrooms - 3 full bathrooms - Huge living room on the ground floor - Equipped kitchen with everything you need - Cozy second living room with valley views - En suite master bedroom for privacy - Garage for two vehicles - Loft, excellent for extra bedroom or office - Garden with direct kitchen access - Terraces and balcony for relaxation - Adapts for reduced mobility access - Built-in wardrobes for storage - Individual heating system for comfort The ground floor opens up to a generous living room that flows seamlessly into a fully equipped kitchen. An extra room with a loft on this floor makes for an ideal bedroom or even a personal office space. The masterstroke of this floor is the garage, large enough for two vehicles, and an additional space with a kitche ... click here to read more

Picture 1

Sunday morning in Burgos: the bells of the Cathedral of Santa María drift through the kitchen window while you're grinding coffee, the smell of woodsmoke still faint from last night's fireplace in the basement. Outside, frost clings to the vegetable patch, but the garden trees are catching the first winter sun. This is the kind of morning that turns a house into something you actually want to come back to. Spread across three floors and 330 square metres, this six-bedroom townhouse sits in Castile and León, one of Spain's most historically rich yet chronically underrated regions. It's a proper family-scale home — not a pied-à-terre, not a weekend bolt-hole, but a place where multiple generations can spread out, breathe, and actually avoid each other when needed. Six bedrooms. Three full bathrooms. A basement that has its own fireplace and a wood-burning oven. A wine cellar. A covered barbecue terrace. A garage. A vegetable garden. For €540,000, you'd be hard-pressed to find this footprint anywhere in western Europe. The main floor centres on a generously proportioned living and dining room that gets real daylight — not that thin, northern light that fades by 3pm, but the long, golden Castilian afternoon sun that slants in well into the evening. The kitchen is independent, which matters more than people admit when you're cooking a proper cocido burgalés and don't want the smell of chickpeas and chorizo competing with your living room. A flexible room off the main hall works as a second sitting room or an extra bedroom — useful if you're hosting, or if you need a home office that actually has a door. The basement is where this house earns its personality. It's not a damp utility corridor — it's a genuine recreational sp ... click here to read more

Picture 1

Nestled in the southern embrace of Ibiza, the enchanting villa at Can Pepsimo in the charming village of Jesus presents a rare chance for those in search of both tranquility and the vibrant local culture. This delightful 4-bedroom villa truly makes for an idyllic family home or a luxurious retreat for discerning expats and overseas buyers looking to experience the heart of Spain. This lovely villa has undergone comprehensive renovation, ensuring that all the foundational aspects are in peak condition. New electrical wiring and plumbing have been installed, so you don’t have to worry about any of those issues here. The microcement floors add a modern and stylish touch throughout the entirety of the property. What you’re essentially looking at is a home that boasts a seamless blend of traditional charm with contemporary comfort. Still, it's not just the villa that makes this place special—it's the lifestyle that comes with it. Let me paint you a picture of your potential new home: You’re welcomed into a spacious hall that flows effortlessly into a large living room. This cozy space, complete with a charming wood stove, invites you to relax and unwind. From here, sliding doors spill out onto a covered terrace perfect for lazy mornings and serene evenings. Step down a few stairs, and you'll find an 8x4 meter saltwater pool circled by terraced areas, offering ample room for lounging under the Mediterranean sun. On the ground floor, discover a separate kitchen that promises both convenience and social cohesion, with utility and storage spaces. There's even a double bedroom on this level with an adjacent bathroom featuring a bathtub—ideal for guests or family members who like a bit of privacy. Heading upstairs, the first fl ... click here to read more

View of Can Pepsimo, Jesus

Nestled within the serene municipality of Medio Cudeyo in the picturesque region of Cantabria, this beautiful chalet offers an enticing blend of tranquility and accessibility. With a significant size of 292 square meters and located just 9 kilometers from the bustling city of Santander, this five-bedroom chalet promises both privacy and proximity to urban conveniences. It's a perfect setting for those who seek a peaceful retreat nestled between the sea and mountains while still having easy access to the vibrant life of Santander. Santander, a thriving coastal city, is renowned not just for its scenic beauty but also for its balanced climate. Here, mild winters and warm summers create an inviting atmosphere year-round. The region is a haven for outdoor enthusiasts and culture seekers alike. Whether you are hiking in the surrounding mountains, enjoying the pristine beaches, or exploring the historic landmarks and culinary delights of Santander, there is something for everyone here. The chalet itself is a testament to quality living, spread across a generous plot of 580 square meters. As you step into this spacious villa, you'll notice the craftsmanship evident in every corner. From the oak wood carpentry to the marble staircases, no detail has been overlooked. The light streams through its wide, thermal break windows, which are outfitted with elegant electric shutters, offering not just a picturesque view but also an abundance of daylight that enhances the interior's brightness and warmth. The property is thoughtfully designed over two floors and includes the added bonus of an attic and a spacious basement that houses an 80-square-meter garage. The basement also features a convenient toilet and an extra room, perfect fo ... click here to read more

Picture 1

Saturday morning. You're standing at the kitchen window with a coffee, watching the light move across the Castilian meseta. The garden is already warm, the pool still flat and glassy, and the only sound is a distant church bell rolling down from the old quarter of Burgos, thirty minutes up the road. This is a morning that could belong to you, repeated across every season, in a house that actually has room to breathe. This six-bedroom property in Castrillo del Val sits inside the Los Tomillares residential development, positioned toward the quieter rear section of the estate, well away from the main road. The plot runs to around 1,100 square metres, and the house itself covers approximately 440 square metres across the main residence plus a fully independent pavilion — a combination that's genuinely hard to track down in this corner of Burgos province, at any price. The layout has been thought through the way family houses should be. Six bedrooms give you real flexibility: host a full multigenerational gathering, keep two rooms permanently ready for children or regular guests, and still have a dedicated space for working remotely or reading in quiet. Three complete bathrooms mean mornings run smoothly even when the whole house is full. The large main living room opens through to two enclosed gallery spaces — those classic Spanish galerías that trap afternoon light and give you somewhere to sit year-round regardless of the weather. There's also a formal terrace, a dressing room, and a kitchen that genuinely functions as the anchor of the home. It has direct access to the terrace, which flows naturally down into the garden and pool area. When you're cooking in summer, the line between inside and outside more or less disap ... click here to read more

Picture 1

Step outside on a crisp October morning, coffee in hand, and count the olive trees. There are dozens of them, gnarled and silver-green, stretching across land that slopes gently toward a horizon of cork oaks and granite hills. That's Trás-os-Montes — literally "behind the mountains" — and this five-hectare farm just outside Mirandela is exactly the kind of place that makes people stop planning and start packing. Portugal gets a lot of attention these days, but most of it lands on the Algarve coast or Lisbon's tiled façades. Smart buyers are looking north and east, toward a region that still operates at its own unhurried pace. Trás-os-Montes has some of the country's most extraordinary landscapes, a cuisine built on smoked presunto, alheira sausage, and the rich olive oil pressed right here in this valley, and property prices that haven't yet caught up with the rest of the country. Not yet. The main house spans 240 square metres and is already in good condition — no gut renovation waiting to swallow your budget. Five bedrooms, four bathrooms, three of which are full ensuite suites, and air conditioning throughout, so the 30-plus degree summers of the interior are genuinely comfortable rather than something to endure. The architecture is solid and regional: thick walls that keep rooms cool in August and hold warmth in January, when the almond trees are just beginning to push out their first pale blossoms. What separates this property from a standard rural home is everything built around it. There's an independent 60-square-metre apartment — a living room, kitchen, and ensuite suite — that functions as a completely self-contained unit. Rent it year-round, house family when they visit, or use it as a quiet work retreat. ... click here to read more

Picture 1

Nestled in the heart of Castro de Rei, Lugo, Galicia, Spain, lies a hidden treasure waiting to be discovered. This secluded home-to-be lays on an expansive 7000 m2 meadow, offering an inviting feel of tranquility amidst the natural lush surroundings. Although this particular property may require some renovation work, its solid and well preserved walls create a sturdy canvas ripe for transformation. With 180 m2 of potential living space spread over two sets of 90 m2 floors, and the flexibility to expand it even further by 35-50%, the possibilities are endless. It's a gem in the rough, patiently waiting for its rebirth into a beautiful and cosy home. The floorplan can be arranged freely, allowing for a customizable number of bathrooms and bedrooms according to the buyer's preferences and needs. Its prime corner location provides it with two scenic agricultural tracks, both beaming with the natural charm of the Galician countryside. While its spot guarantees a peaceful and serene environment, the property is still strategically located to ensure easy access to neighbours living around 100 meters away. Surrounded by bushes, the home offers a pleasant sprinkling of privacy without completely disconnecting from the local community. Moreover, it is optimally situated within 8 km of Rabade and Castro Ribeiras de Rei, and a mere 15 km from Lugo. This provides a comfortable commuting distance to these charming towns and villages. Here, you won't merely live in a house; you will be adopting an entirely new lifestyle immersed in the Spanish countryside. Galicia is a region known for its rich cultural heritage, stunning landscapes, and delectable cuisine. The local area of Castro de Rei, in particular, is a charming illustra ... click here to read more

Picture 1

Nestled on a hill in the picturesque landscape of Galicia, Lugo, Spain, this spacious villa offers a unique blend of tranquility and connectivity, all just a stone's throw away from the vibrant city life and breathtaking coastal beauty of Foz. With its stone exterior standing resiliently against the test of time, this property is an ideal choice for those looking to immerse themselves in the authentic Spanish lifestyle, without sacrificing modern comforts. You might find your heart racing a little faster as you wind up the easy-access tarmac road, surrounded by the natural beauty that this region is known for. The villa, spread across a generous 350 square meters of living space, offers a serene escape from the hustle and bustle of city life while keeping you within reach of all necessary amenities. The expansive 2,166-square-meter plot allows for endless possibilities – whether you dream of cultivating a lush garden or designing an outdoor entertainment area, the choice is yours. This villa, boasting four bedrooms and five bathrooms, was beautifully renovated in 2007. Step inside, and you're greeted by the large entrance hall that not only provides a grand welcome but also hints at the spaciousness that characterizes this home. On the ground floor, imagine yourself preparing meals in a well-equipped and furnished kitchen, perhaps with fresh ingredients sourced from a nearby market. The spacious living-dining room is perfect for gatherings or quiet evenings in. A thoughtful addition, the ground floor includes a cellar and storage room, ideal for storing wine or other treasures you may collect during your time in Spain. As you make your way to the first floor, you'll find three generous double bedrooms, each with their ... click here to read more

Picture 1