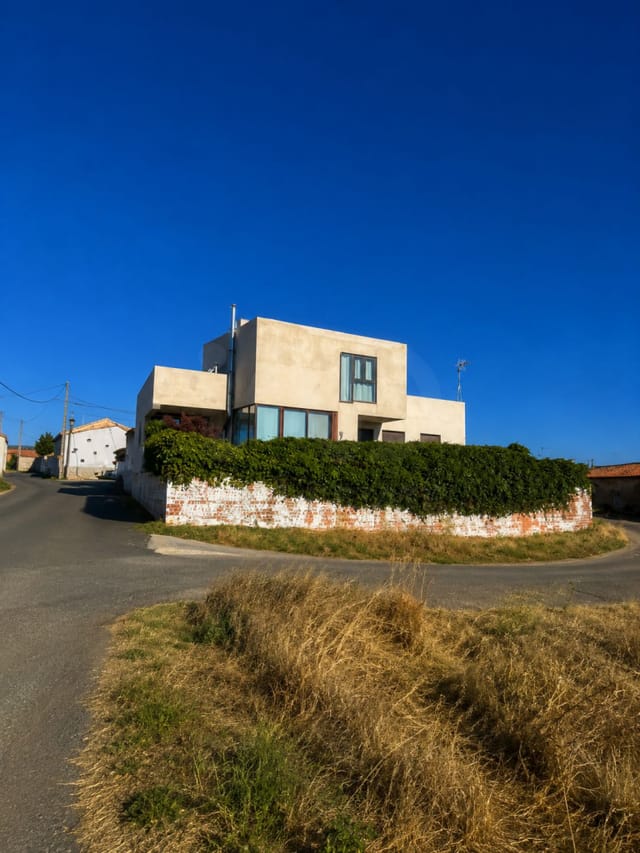
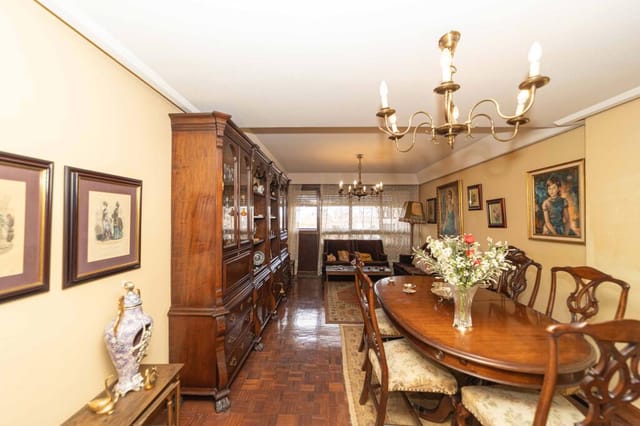
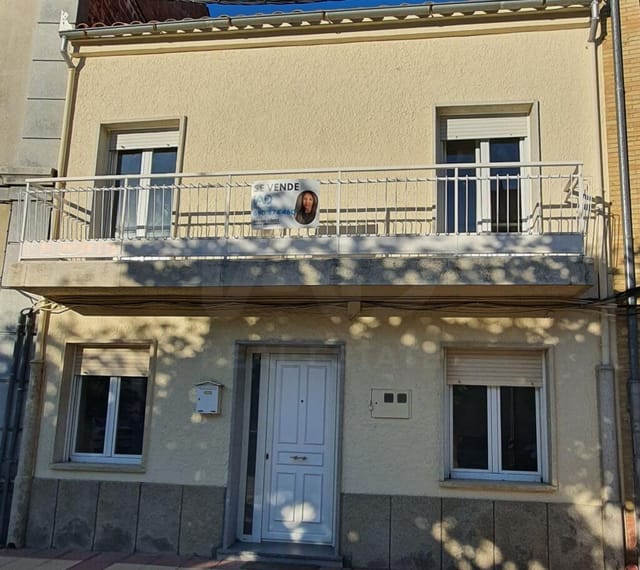
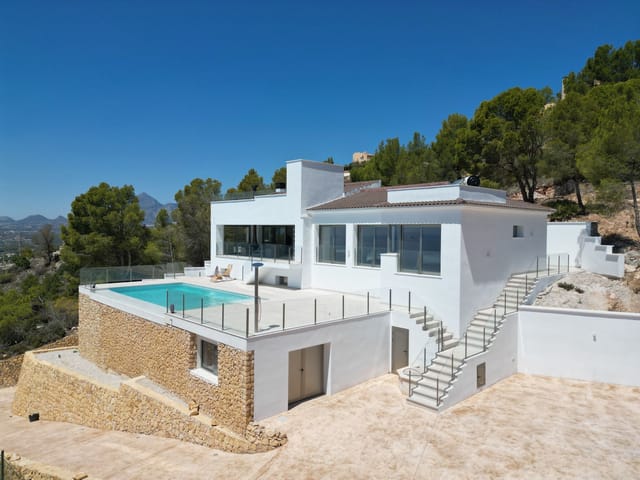
Stunning 4-Bedroom Ibiza Villa with Sea Views, Renovated Interiors, Saltwater Pool, Near Talamanca Beach

Listed on
https://storage.googleapis.com/homestra-images/property-image-0210a6fd-3647-40a0-8062-6b6fb136b66c-1734460801.jpg

Can Pepsimo, Jesus, Burgos (Spain)

4 Bedrooms · 3 Bathrooms · 252Floor area

€2,970,000

Villa

No parking

4 Bedrooms

3 Bathrooms

252m²

Garden

No pool

Not furnished

Description


Nestled in the southern embrace of Ibiza, the enchanting villa at Can Pepsimo in the charming village of Jesus presents a rare chance for those in search of both tranquility and the vibrant local culture. This delightful 4-bedroom villa truly makes for an idyllic family home or a luxurious retreat for discerning expats and overseas buyers looking to experience the heart of Spain.


This lovely villa has undergone comprehensive renovation, ensuring that all the foundational aspects are in peak condition. New electrical wiring and plumbing have been installed, so you don’t have to worry about any of those issues here. The microcement floors add a modern and stylish touch throughout the entirety of the property. What you’re essentially looking at is a home that boasts a seamless blend of traditional charm with contemporary comfort. Still, it's not just the villa that makes this place special—it's the lifestyle that comes with it.

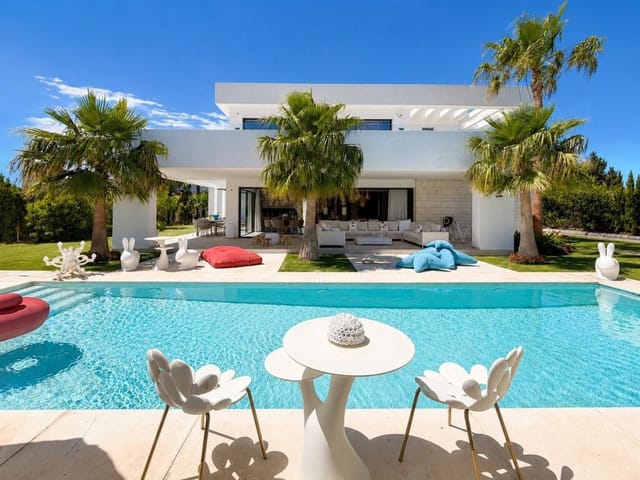


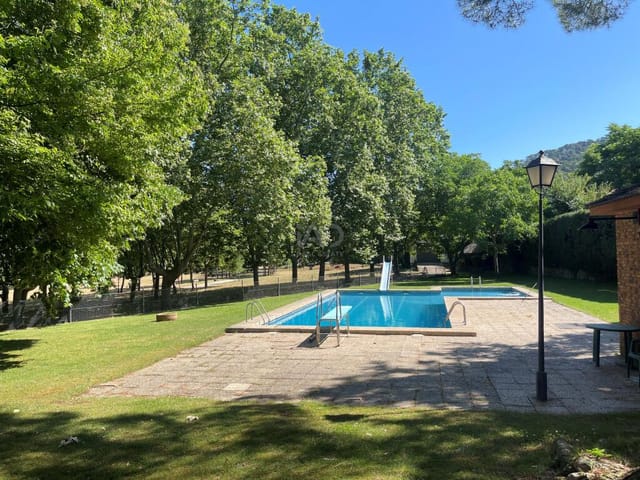
Let me paint you a picture of your potential new home: You’re welcomed into a spacious hall that flows effortlessly into a large living room. This cozy space, complete with a charming wood stove, invites you to relax and unwind. From here, sliding doors spill out onto a covered terrace perfect for lazy mornings and serene evenings. Step down a few stairs, and you'll find an 8x4 meter saltwater pool circled by terraced areas, offering ample room for lounging under the Mediterranean sun.

On the ground floor, discover a separate kitchen that promises both convenience and social cohesion, with utility and storage spaces. There's even a double bedroom on this level with an adjacent bathroom featuring a bathtub—ideal for guests or family members who like a bit of privacy.

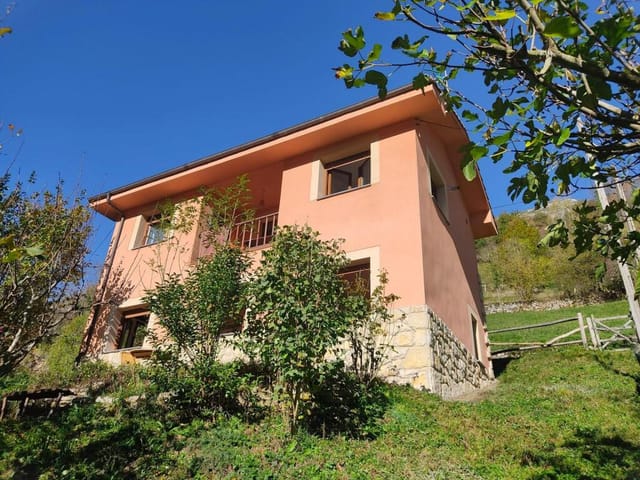
Heading upstairs, the first floor boasts 3 more bedrooms and two bathrooms, ensuring there's room for everyone to have their own personal sanctuary. Two of these bedrooms open out directly to a large terrace, a dreamy spot to sip morning coffee while gazing over the sea views. The third bedroom provides an alternate view, capturing the green allure of the surrounding countryside—a reminder of how peace and beauty unite here.

Outside of the house, the south of Ibiza really is teeming with character and possibilities for adventurous locals and tourists alike. Can Pepsimo in Jesus finds itself within a peaceful residential area that also places you a comfortable 15-minute walk to Talamanca Beach—a perfect setting for family outings and lovers of aquatic adventure. The nearby Marina Botafoc is bustling and vibrant, a haven for nightlife and dining experiences, with something for every taste.

Living here offers the unique blend of tranquil village life and the bustling energy iconic of Ibiza. The legendary Ibiza sunsets, the soft hum of local chatter in the plazas, and the array of activities fill your days with leisure and excitement. It's a locale where the relaxation of villa living meets the excitement of island exploration.

The climate here is quite mild and inviting throughout the year, with warm summers and mild winters ensuring that life outside is usually a delight. That's one of the true joys of residing in such a villa—time spent soaking in the villa's pool, making the most of the warm, sunny days. It's a life many dream of, and one that awaits you in this welcoming home.

When discussing amenities, this property includes:

- 4 spacious bedrooms
- 3 modern bathrooms
- Renovated electrics and plumbing
- Microcement flooring throughout
- Large and inviting living room with wood stove
- Covered terrace with seating area
- 8x4 meter saltwater pool surrounded by terraces
- Separate kitchen with utility room
- Secure plot with electric gate
- Stunning sea and countryside views
- Proximity to beaches and town life

In conclusion, this wonderful villa isn't just a place to live—it's an invitation to a new way of life. Whether you're soaking in the sun by the pool or exploring the rich culture and vibrant social life of Ibiza, you'll find Can Pepsimo, Jesus, to be the perfect home base. It's not flawless, but for 2,970,000, it offers the ideal mix of comfort, potential and location for those ready to embrace all that Ibiza has to offer. Don't let this rare opportunity slip by!

Details

Amount of bedrooms
4
Size
252
Price per m²
€11,786
Garden size
252
Has Garden
Yes
Has Parking
No
Has Basement
No
Condition
good
Amount of Bathrooms
3
Has swimming pool
No
Property type
Villa
Energy label

Unknown

Sign up to access location details

Similar properties

Picture this: it's nine in the morning, the kitchen doors are folded back completely, and the scent of orange blossom drifts in from the garden while Málaga's famous light turns the pool to hammered silver. You're in Mijas, one of the most quietly desirable addresses on the Costa del Sol, and your day is completely, gloriously unscheduled. That's the daily reality this place delivers. Sitting in the La Cala Golf area just outside the village of Mijas itself — that whitewashed hilltop town where the donkey taxis still outnumber the Uber pickups — this seven-bedroom villa is one of the more serious private residences you'll encounter in the region. Designed by one of Marbella's most sought-after interior studios, it spans 531 square metres across three distinct levels, each one with its own character and purpose. At €2,900,000, it's sold fully furnished, not with showroom catalogue pieces but with custom-made furniture, bespoke rugs, and hand-curated décor that took a considerable amount of someone's time and taste to assemble. You walk in and you're done. Move-in ready doesn't cover it — this is move-in-tomorrow ready. The ground floor sets the tone immediately. Floor-to-ceiling glass walls retract completely, dissolving the boundary between the open-plan living and dining space and the outdoor terraces beyond. This isn't a design trick that sounds good in a brochure and disappoints in practice — the rooms genuinely breathe, genuinely connect to the outdoors, and on a warm October evening when the Costa del Sol does that thing where it refuses to cool down even after sunset, you'll understand exactly why this matters. The bespoke kitchen sits at the heart of the entertaining flow, equipped with Bosch appliances and posi ... click here to read more

Picture 1

A Mediterranean Retreat in Sant Pere de Ribes Imagine waking up to the gentle rustle of olive trees and the distant hum of the Mediterranean Sea. Nestled in the serene enclave of Puigmoltó, this exquisite Catalan villa offers a harmonious blend of traditional charm and modern comfort. With its sun-drenched terraces, expansive pool, and inviting guest house, this property is more than just a home—it's a gateway to a lifestyle steeped in culture, relaxation, and adventure. A Journey Through Time and Space Originally built on foundations dating back to 1900, this villa has been meticulously renovated to preserve its historical essence while incorporating contemporary amenities. The south-facing U-shaped design ensures that every room is bathed in natural light, creating a warm and inviting atmosphere. As you step through one of the four street-side entrances, you're greeted by a vestibule that sets the tone for the elegance that lies within. Daily Rhythms and Seasonal Splendor Life in this villa is a tapestry of delightful experiences. Mornings begin with a leisurely breakfast on the covered terrace, where the aroma of freshly brewed coffee mingles with the scent of blooming jasmine. As the day unfolds, the pool becomes a haven for relaxation, offering a refreshing escape from the summer sun. Evenings are reserved for al fresco dining, where the stone barbecue becomes the centerpiece of culinary adventures. A Hub of Cultural and Recreational Activities Sant Pere de Ribes is a treasure trove of cultural and recreational opportunities. The nearby town of Sitges, renowned for its vibrant arts scene and sandy beaches, is just a short drive away. Here, you can indulge in a variety of water sports, explore art galleries, o ... click here to read more

Photo 1 of Barri Puigmoltó 57

Properties nearby

Sunday morning in Burgos: the bells of the Cathedral of Santa María drift through the kitchen window while you're grinding coffee, the smell of woodsmoke still faint from last night's fireplace in the basement. Outside, frost clings to the vegetable patch, but the garden trees are catching the first winter sun. This is the kind of morning that turns a house into something you actually want to come back to. Spread across three floors and 330 square metres, this six-bedroom townhouse sits in Castile and León, one of Spain's most historically rich yet chronically underrated regions. It's a proper family-scale home — not a pied-à-terre, not a weekend bolt-hole, but a place where multiple generations can spread out, breathe, and actually avoid each other when needed. Six bedrooms. Three full bathrooms. A basement that has its own fireplace and a wood-burning oven. A wine cellar. A covered barbecue terrace. A garage. A vegetable garden. For €540,000, you'd be hard-pressed to find this footprint anywhere in western Europe. The main floor centres on a generously proportioned living and dining room that gets real daylight — not that thin, northern light that fades by 3pm, but the long, golden Castilian afternoon sun that slants in well into the evening. The kitchen is independent, which matters more than people admit when you're cooking a proper cocido burgalés and don't want the smell of chickpeas and chorizo competing with your living room. A flexible room off the main hall works as a second sitting room or an extra bedroom — useful if you're hosting, or if you need a home office that actually has a door. The basement is where this house earns its personality. It's not a damp utility corridor — it's a genuine recreational sp ... click here to read more

Picture 1

Saturday morning. You're standing at the kitchen window with a coffee, watching the light move across the Castilian meseta. The garden is already warm, the pool still flat and glassy, and the only sound is a distant church bell rolling down from the old quarter of Burgos, thirty minutes up the road. This is a morning that could belong to you, repeated across every season, in a house that actually has room to breathe. This six-bedroom property in Castrillo del Val sits inside the Los Tomillares residential development, positioned toward the quieter rear section of the estate, well away from the main road. The plot runs to around 1,100 square metres, and the house itself covers approximately 440 square metres across the main residence plus a fully independent pavilion — a combination that's genuinely hard to track down in this corner of Burgos province, at any price. The layout has been thought through the way family houses should be. Six bedrooms give you real flexibility: host a full multigenerational gathering, keep two rooms permanently ready for children or regular guests, and still have a dedicated space for working remotely or reading in quiet. Three complete bathrooms mean mornings run smoothly even when the whole house is full. The large main living room opens through to two enclosed gallery spaces — those classic Spanish galerías that trap afternoon light and give you somewhere to sit year-round regardless of the weather. There's also a formal terrace, a dressing room, and a kitchen that genuinely functions as the anchor of the home. It has direct access to the terrace, which flows naturally down into the garden and pool area. When you're cooking in summer, the line between inside and outside more or less disap ... click here to read more

Picture 1

Welcome to the distinguished Casa Domingo, an exquisite villa nestled in the remarkable setting of Santo Domingo de Silos, Spain. Here in Calle Encina 38, your dream residence awaits in the serene sanctuary of Valtocado, a place that effortlessly blends the natural beauty of the Spanish landscape with Northern European touches inside the home. For those yearning to immerse themselves in the allure of tranquility while staying well-connected to the vital pulse of coastal living, Casa Domingo is a haven that promises a life marked by both relaxation and potential adventure. As you enter Casa Domingo, a family-friendly home, you will be greeted by a bright and expansive kitchen—a lovely space that encourages both everyday meals and elaborate dinner parties. The living room is another highlight of this splendid home, a space filled with light courtesy of large sliding windows that frame the wonderful panoramic views of the sea and the rugged mountains beyond. The design here is practical but inviting, capturing both the warmth and the calming breezes that the area is so known for. Casa Domingo isn't just about its surface beauty; it's designed for family life, featuring five bedrooms and four well-appointed bathrooms. The master bedroom is conveniently located just off the main living area, complete with a luxurious ensuite bath. Whether you're seeking relaxation or room for a growing family, the spaciousness of this villa is sure to meet your needs. Venture one level down, and you're led to four additional bedrooms. Each offers direct access to the lush terraces—a perfect spot for soaking in the striking Spanish sunset or enjoying Mediterranean climates renowned in this locale. Of the bedrooms, one stands as an independe ... click here to read more

View of Calle Encina 38

Imagine yourself waking up to the tranquil sounds of nature, surrounded by sprawling green spaces and the freshness of the Spanish countryside. Here lies a unique opportunity to transform this charming house into the home of your dreams, right in the heart of Valle de Valdelucio, Spain. As a bussy real estate agent working day in and out, let me take a moment to paint you a picture of this hidden gem, perfect for foreign buyers and adventurous expats looking for a rural European retreat. This generous 3-bedroom house invites you into its welcoming arms, showcasing a sprawling living space spread over three floors. though it’s designed for familys or as a second home, it does need some renovation to make it truly shine. Think of it as a blank canvas where your creativity and vision can bring life back to the walls of this delightful dwelling. The property's potential is not only in its structure but also in its idyllic setting. Valle de Valdelucio, a charming village located north of Burgos, offers a taste of authentic Spanish life. The location is a haven for those seeking peace and quiet, away from the bustling noise of the city. Picture the rustic streets, full of character, where you can take a leisurely stroll and absorb the local culture. With its prime position, you are just 22 km from Aguilar de Campoo, providing easy access to modern amenities while keeping a small-town charm intact. The climate in Valle de Valdelucio is one to cherish, with a fine blend of mild summers and cool winters. Each season brings its own unique beauty. Imagine sipping a warm drink while enjoying the chill of winter or having an outdoor picnic basking in the pleasant summer sun. Now, allow me to take you through the features of this ... click here to read more

Picture 1

Discover the Charm of Rural Spain: Timeless Villa in Need of TLC in Rabanera del Pinar, Burgos Nestled in the rustic village of Rabanera del Pinar, this traditional Spanish villa presents a unique opportunity for those looking to embrace the peaceful lifestyle of rural Spain while embarking on a rewarding renovation project. With the Sierra de la Demanda as your backdrop, this property provides a canvas for creating a personal retreat or an inviting holiday home, rooted in nature and history. The Property Boasting a modest 122 square meters of living space spread across two floors, each offering 61 square meters, this villa promises ample room for transformation according to your tastes and needs. The property also encompasses a two-storey outbuilding, each floor spanning 62 square meters, perfect for conversion into a workshop, art studio, or additional living quarters. The villa's 100 square meter courtyard offers a private outdoor haven, ideal for leisurely summer evenings. Whether you envision a vibrant garden, a cozy barbecue area, or a quaint vegetable patch, this space is ripe for creating your oasis of tranquility. Local Area and Climate Rabanera del Pinar, a serene village within the province of Burgos, sits amidst the striking natural landscape of the Sierra de la Demanda. Living in this area means reveling in the quietude of the countryside, enriched by the clean, fresh air typical of the higher altitude and continental climate. Expect warm, pleasant summers providing great opportunities to explore the outdoors, while winters can be brisk, perfect for enjoying the scenic snow-dusted surroundings. Nearby Attractions Nature enthusiasts will find themselves at the heart of an ecological paradise. The reno ... click here to read more

Picture 1

Ah! You're in luck today because what I have to present is a wonderful opportunity for your next home in the scenic beauty of Spain's Cantabria region, specifically in the charming Campoo de Enmedio. I'm juggling multiple listings, so let me squeeze in time to guide you through this lovely property. Now, picture this: an impressive detached chalet nestled just 2 kilometers away from the delightful town of Reinosa. If you’re looking for something that marries rustic charm with a modern touch, this could be just the place for you. First, let’s dive into what this property offers. It’s a good-sized house, boasting about 265 square meters, providing ample space for comfortable living. With four spacious bedrooms and three bathrooms, there’s plenty of room for family or if you wish, to host guests. The house is crafted with noble materials—wood and stone—that give it a timeless appeal and ensure its durability. Property Features: - 265 m² of built space - 4 spacious bedrooms - 3 full bathrooms - Huge living room on the ground floor - Equipped kitchen with everything you need - Cozy second living room with valley views - En suite master bedroom for privacy - Garage for two vehicles - Loft, excellent for extra bedroom or office - Garden with direct kitchen access - Terraces and balcony for relaxation - Adapts for reduced mobility access - Built-in wardrobes for storage - Individual heating system for comfort The ground floor opens up to a generous living room that flows seamlessly into a fully equipped kitchen. An extra room with a loft on this floor makes for an ideal bedroom or even a personal office space. The masterstroke of this floor is the garage, large enough for two vehicles, and an additional space with a kitche ... click here to read more

Picture 1

Nestled within the serene municipality of Medio Cudeyo in the picturesque region of Cantabria, this beautiful chalet offers an enticing blend of tranquility and accessibility. With a significant size of 292 square meters and located just 9 kilometers from the bustling city of Santander, this five-bedroom chalet promises both privacy and proximity to urban conveniences. It's a perfect setting for those who seek a peaceful retreat nestled between the sea and mountains while still having easy access to the vibrant life of Santander. Santander, a thriving coastal city, is renowned not just for its scenic beauty but also for its balanced climate. Here, mild winters and warm summers create an inviting atmosphere year-round. The region is a haven for outdoor enthusiasts and culture seekers alike. Whether you are hiking in the surrounding mountains, enjoying the pristine beaches, or exploring the historic landmarks and culinary delights of Santander, there is something for everyone here. The chalet itself is a testament to quality living, spread across a generous plot of 580 square meters. As you step into this spacious villa, you'll notice the craftsmanship evident in every corner. From the oak wood carpentry to the marble staircases, no detail has been overlooked. The light streams through its wide, thermal break windows, which are outfitted with elegant electric shutters, offering not just a picturesque view but also an abundance of daylight that enhances the interior's brightness and warmth. The property is thoughtfully designed over two floors and includes the added bonus of an attic and a spacious basement that houses an 80-square-meter garage. The basement also features a convenient toilet and an extra room, perfect fo ... click here to read more

Picture 1

Welcome to this stunning prime chalet located in the breathtaking Guadarrama landscape of Madrid, Spain. Encased in tranquility, beauty, and convenient connectivity, this abode offers 294 m² of splendor set on three distinctive levels. The chalet boasts of rich architectural design with its large, airy living room that effortlessly flows into a separate dining area connected to a fully furnished kitchen featuring modern appliances. It's a perfect blend between functional convenience and luxurious living. The property consists of five sizable bedrooms, each with built-in wardrobes, three complete bathrooms, and three additional toilets. The highlight, a grand 70 m² cellar encompasses a recreational area, an additional kitchen, and a toilet. This property comes with the added delight of multiple terraces offering panoramic views and allows you to bask in the Spanish sunshine. As an exterior property, it cherishes a private garden ideal for enjoying good weather and cherishing family time. An attractive private pool would be your perfect escape during sweltering summer months. To add to the serenity, the property boasts a gazebo, bar and an outdoor toilet. Further notable features include: - A closed garage with ample space for four cars and outdoor parking space for another four. - A woodshed and storage room for optimal use of space. - State-of-the-art thermally and acoustically insulated. - 21st-century aerothermal heating system along with air conditioning, - Environmentally friendly solar panels - Double glazed PVC exterior promotes light penetration while keeping noise at bay. - Easy-to-maintain and extensively resistant porcelain floors. - Automatic doors in the garage and for pedestrians. - A visually engagi ... click here to read more

Picture 1

Nestled in the heart of Asturias, within the enchanting Redes Natural Park, lies a charming chalet that promises a perfect blend of tranquility and adventure. This delightful two-bedroom retreat in Campo de Caso, Oviedo, offers an idyllic escape for those seeking a second home in Spain's picturesque landscapes. With its good condition and inviting atmosphere, this chalet is more than just a property; it's a gateway to a lifestyle filled with nature, culture, and relaxation. Imagine waking up to the gentle rustle of leaves and the distant call of birds, as the morning sun filters through the lush canopy of the Redes beech forest. This is the daily reality for those fortunate enough to call this chalet their second home. The Redes Natural Park, a UNESCO Biosphere Reserve, is renowned for its breathtaking beauty and diverse wildlife, making it a haven for nature enthusiasts and outdoor adventurers alike. Local Lifestyle and Climate Asturias is known for its mild climate, with warm summers and cool winters, providing a comfortable environment year-round. The region's rich cultural heritage is evident in its traditional festivals, local cuisine, and warm hospitality. Living in Campo de Caso offers a unique opportunity to immerse yourself in the local way of life, where time seems to slow down, and every moment is savored. Activities and Accessibility For those who love the great outdoors, the Redes Natural Park offers a plethora of activities, from hiking and birdwatching to fishing and cycling. The park's well-maintained trails lead to stunning vistas and hidden gems, perfect for weekend explorations. Despite its serene setting, the chalet is conveniently accessible, with Oviedo just a short drive away, providing easy acc ... click here to read more

Picture 1

Nestled in the picturesque enclave of Villanueva de Alcorón, Spain, this charming semi-detached villa beckons families and discerning buyers from abroad, offering not just a home but a lifestyle imbued with the warmth and vibrancy of Castile-La Mancha. Imagine waking each morning in a home where comfort, space, and location harmonize perfectly, making it an ideal sanctuary for those seeking a serene yet connected living experience. As a busy professional in real estate, I often come across properties that capture the essence of their locale, and this villa is a shining example. With meticulous care and attention invested in its upkeep, this property stands ready to welcome new memories. It's in good condition, so you can move right in and start enjoying everything this vibrant region has to offer. Stepping through the entrance, you're greeted by a welcoming hallway, which opens up into a large kitchen, complete with a quaint dining area. It's the perfect spot for family breakfasts or intimate dinners with loved ones. Sliding into the roomy living area, you’ll find it seamlessly flows out to the lush garden, where a refreshing swimming pool awaits. The garden presents a tranquil escape, ideal for soaking up the sun or hosting gatherings. The villa builds itself around: - 3 comfortable bedrooms, with cozy vibes - En suite master bedroom for privacy and relaxation - Recently renovated bathrooms - Large terrace connected to the master bedroom - A bright and airy kitchen - Spacious living room - Intimate dining area adjacent to the kitchen - A large swimming pool for hot summer days - Direct access garage - A charming patio area for outdoor dining Villanueva de la Torre offers an enriching blend of tradition and convenien ... click here to read more

Picture 1

Nestled in the charming town of Meco, just a stone’s throw away from the bustling heart of Madrid, lies a delightful semi-detached villa that beckons you with its promise of comfort and style. This 204 m² abode, set upon a generous 304 m² plot, is more than just a house; it's a potential haven for those seeking a blend of tranquility and convenience. Built at the turn of the millennium in 2000, it reflects modernity yet carries the well-kept charm of a home loved and maintained throughout the years. Let's meander through this captivating villa and explore its features and what makes it special for anyone considering making Meco their home. As you approach this welcoming property, you'll be greeted by an endearing olive tree, an embodiment of the Mediterranean vibe that whispers stories of sunny climates and gentle breezes. It's a perfect precursor to what the rest of the villa offers. On entering the ground floor, a separate large kitchen greets you, complete with a dining area that's ideal for family meals. It's a space that invites creativity and culinary adventures. Adjacent to it is a toilet for convenience. The living room, a spacious yet cozy area, is where the heart of the home lies. With a splendid fireplace and a chic bar counter adorned with LED lighting, it transforms into a snug spot for gatherings, warm evenings, or simply unwinding with a good book. The ground floor extends to a split garage, offering flexibility you didn’t even know you needed. One side serves as an office, a perfect retreat for those who work from home, amidst the hustle and bustle of city life, yet removed enough to concentrate. The other half retains its functional nature as a proper garage. Ascending to the first floor reveals the ... click here to read more

Picture 1

The wood-fired oven still stands in the kitchen, blackened from a century of Sunday cocidos and winter bread. Stand in front of it and you can almost hear the crackle of oak logs, smell the slow-cooked chickpeas, feel the particular warmth that radiates off old stone walls that are half a metre thick. This is not a polished weekend retreat someone has already curated for you. It's a raw, rare find — two adjoining traditional houses in Valdesogo de Abajo, totalling over 710 square metres of built space, sitting quietly in the Leonese countryside just 12 kilometres from the city of León. At €40,000, it's the kind of opportunity that makes seasoned buyers stop mid-scroll. Valdesogo de Abajo sits in the historic comarca of La Sobarriba, a rolling agricultural landscape that has changed very little since the medieval pilgrims walked through on their way to Santiago de Compostela. The Camino Francés — the most travelled route of the Camino de Santiago — passes close enough that you'll spot hikers with staffs and shell-adorned packs on the road near Puente Villarente, just a few kilometres away. That bridge, Roman in origin, arches over the Río Porma with the kind of quiet permanence that puts modern construction to shame. Living here means being surrounded by that scale of history every single day, without paying heritage-district prices for it. The complex itself is two adjoining village houses, each with a plot of roughly 335–347 square metres and built areas of 334 and 376 square metres respectively. Each house retains a 103-square-metre living area with the sort of structural bones that modern builds simply cannot replicate — load-bearing walls of local stone, timber beams aged and darkened with time, floors that have he ... click here to read more

Picture 1

If you've ever yearned for a chalet surrounded by the serene beauty of nature, this property in Las Rozas de Madrid may just be the dream home you're longing for. Picture yourself walking into a spacious and comfortable house, built entirely on one floor, where every detail speaks of quality. Nestled on a generous 2,500m² plot, this chalet offers ample space both inside and out, perfect for a family wanting to create lasting memories together. This beautiful chalet is located in Monte Rozas, a highly sought-after residential area known for its peaceful ambiance and lush green surroundings. Living here, you'd be part of a secure and well-maintained community equipped with a health center, schools, and a shopping center, all within easy reach. One of the standout features of this property is its well-maintained swimming pool and adjacent barbecue area, perfect for entertaining friends and family on those warm Spanish evenings. Additionally, you'll find a semi-basement that houses a charming wine cellar, an ideal space for wine connoisseurs or those who love to entertain guests. The expansive plot is dotted with a variety of mature trees, adding to the sense of tranquility and seclusion. As you step inside, a spacious foyer greets you, setting a welcoming tone for the rest of the home. Immediately to the left, you'll find an expansive 44m² living room divided into three distinct areas, offering plenty of space for relaxation and family activities. This room flows seamlessly into a 22.46m² kitchen, which is well-sized for all your culinary adventures. On the opposite side of the foyer, a corridor leads to the rest area, featuring three ample bedrooms sized at 22.90m², 12m², and 15m² respectively. Each bedroom boasts di ... click here to read more

Picture 1

Picture this: It's a Saturday morning in late October. You step outside into the cold, clean air of the Sierra de Gredos foothills, coffee in hand, and the valley below is half-swallowed by low mist. The chestnut trees have gone gold. Somewhere down the lane, a neighbor is stacking firewood. There's no traffic noise. Just birds, wind, and the occasional church bell drifting over from the next village. This is Tolbaños — and this farmhouse is already waiting for you to arrive. Tolbaños sits in the province of Ávila, deep in Castile and León, at an elevation that keeps the summers genuinely fresh and the winters properly crisp. It's the kind of place that doesn't try to impress you. It doesn't have to. The landscape does the work — rolling granite hills, ancient oak woodland, and the dramatic peaks of Gredos rising to the south, where ibex roam the ridgelines and the Garganta de los Infiernos reserve draws hikers from across Spain every weekend. The village itself is small, quiet, and entirely real. No boutique hotels, no tourist shops. Just stone walls, old farmyards, and the particular silence of rural Ávila. This 177-square-metre farmhouse is already a going concern. It's been running as a vacation rental — a casa rural — with documented occupancy across essentially the full calendar year. That's not a common thing in rural Castile. Most rural properties see strong summer bookings and then go quiet from November through March. This one doesn't. The reason is straightforward: Gredos is a four-season destination. Spring brings wildflower trails and migratory birds along the Tormes river valley. Summer draws families escaping Madrid's 38-degree heat — Tolbaños sits roughly 120 kilometres west of the capital, about an hou ... click here to read more

Picture 1

Sunday morning in León, and the bells of the Catedral de Santa María are rolling across the rooftops just as the light starts hitting the terrace. You're standing with a coffee, watching the Bernesga river catch the early sun below, and the only thing on your agenda is deciding whether to walk the old city walls before or after breakfast. This fifth-floor apartment on Roa de la Vega — one of León's most coveted addresses — is the kind of place that makes that kind of morning a regular thing. León doesn't get the international attention that Seville or Barcelona do, and honestly, that's a big part of its appeal. This is a city that Spaniards themselves choose. The old quarter, declared a UNESCO World Heritage site alongside the Camino de Santiago route that passes right through it, is genuinely lived-in — tapas bars packed with locals on a Tuesday evening, the Mercado del Conde Luna buzzing with produce sellers on weekend mornings, the Parador de San Marcos reflecting centuries of history in its Renaissance facade just a fifteen-minute walk away. You get all of that without the tourist fatigue of the more obvious Spanish cities. The apartment sits on the fifth floor of a solid, well-established building on Roa de la Vega, the wide boulevard that forms the spine of León's newer residential core. Being entirely exterior means every room gets real light — not the borrowed, courtyard-filtered kind that plagues so many city-centre apartments, but direct, generous, south-facing sunlight that moves through the rooms across the day. The living and dining area is genuinely large, the sort of space where you can seat eight comfortably and still have room to breathe, with direct access onto an open terrace where, on clear evenings ... click here to read more

Picture 1

Sunday morning in Robledo de Chavela sounds like this: the faint clang of the church bell on Plaza de la Constitución drifting up through the pines, the smell of woodsmoke still clinging to the living room from last night's fire, and nothing — absolutely nothing — on the agenda except deciding whether to have breakfast on the terrace first or jump straight into the pool. That is the rhythm this house runs on. Set on a flat, fully fenced plot of over 6,000 square metres right in the heart of the village, this six-bedroom chalet is the kind of property that doesn't come along often in the Sierra Oeste de Madrid. Nearly 300 square metres of built space, a 93-square-metre swimming pool, a tennis court in excellent playing condition, established trees casting real shade in August, and a mountain backdrop that turns burnt orange in October. The whole package, sitting at around €750,000, works out to a remarkably rare price per square metre for what you're getting — both in terms of land and quality of life. Walk through the front gate and the sheer scale of the garden hits you first. The lawn stretches generously around the pool, and there's enough flat open ground that children can run without running into anything. The pool itself is large enough to actually swim laps, not just wade around — 93 square metres is serious. Changing rooms are right there beside it, which matters more than you'd think when you're hosting a full house in July and everyone wants to jump in at once. The main floor of the house is organised around a living room that's been divided into three distinct zones — a sitting area anchored by a serious fireplace, a reading or games corner, and a dining space that opens directly onto the terrace through wi ... click here to read more
Picture 1

Sunday mornings in Cantalapiedra have a particular quality to them. The bread from the bakery on Calle Mayor is still warm at nine. The plaza fills slowly—old men with newspapers, kids on bikes, someone walking a dog with no particular urgency. From the east-facing windows of this 284-square-metre house, the morning light cuts clean across the living room floor, and you can hear the church bell marking the half-hour. That's the pace here. Unhurried. Real. This is a four-bedroom house sitting in the historic core of Cantalapiedra, a compact Castilian village in the province of Salamanca, about 60 kilometres northeast of the city. At €128,000 for 284 square metres across two floors, with a private garage and a 601-square-metre plot attached, the numbers alone make it worth a serious look—but the lifestyle is what keeps buyers coming back. The house has been renovated without losing its village character. Stone-and-brick construction typical of this part of Castile gives the exterior its quiet authority, while inside the layout is sensible and generous. The entrance hall distributes traffic cleanly—no squeezing past each other to get to the kitchen. The living room runs east-west, which sounds like a technical detail until you've spent a winter afternoon watching the low Castilian sun travel the full length of that room and understood why it matters. Natural light in a Spanish village house at this latitude is not a given; here it's built into the bones of the place. The kitchen is separate, which families who actually cook tend to appreciate. Four bedrooms give you real flexibility—a guest room, a home office, space for children or grandchildren, with enough left over that nobody feels crowded. Two bathrooms keep the mo ... click here to read more
Picture 1

Nestled in the prestigious enclave of Sierra Altea, this exquisite villa offers a rare opportunity to own a slice of paradise on Spain's northern Costa Blanca. With its breathtaking panoramic views of the Mediterranean Sea, this property is more than just a home; it's a gateway to a lifestyle of luxury, tranquility, and endless sunshine. Imagine waking up each morning to the gentle sound of waves and the sight of the sun rising over the azure waters. This villa, with its generous 247 square meters of living space, is designed to seamlessly blend indoor and outdoor living, making it the perfect retreat for those seeking a second home in one of Europe's most desirable coastal regions. Upon entering, you're greeted by a spacious and light-filled open-plan living area. The large windows not only flood the space with natural light but also frame the stunning sea views, creating a seamless connection between the indoors and the beautiful natural surroundings. Whether you're relaxing with a book or entertaining guests, the living room offers ample space and direct access to the expansive terrace. The heart of the home is undoubtedly the open kitchen, a culinary enthusiast's dream. Equipped with state-of-the-art appliances and a sleek, modern design, it encourages social interaction, allowing you to engage with family or guests while preparing meals. Whether you're hosting a dinner party or enjoying a quiet meal, this kitchen provides everything you need. The villa boasts three well-appointed bedrooms, each designed to maximize comfort and privacy. The master suite is particularly impressive, with its own access to the terrace and spectacular sea views. The two bathrooms are modern and stylish, equipped with high-quality fix ... click here to read more
Main view of Villa - Sierra Altea