


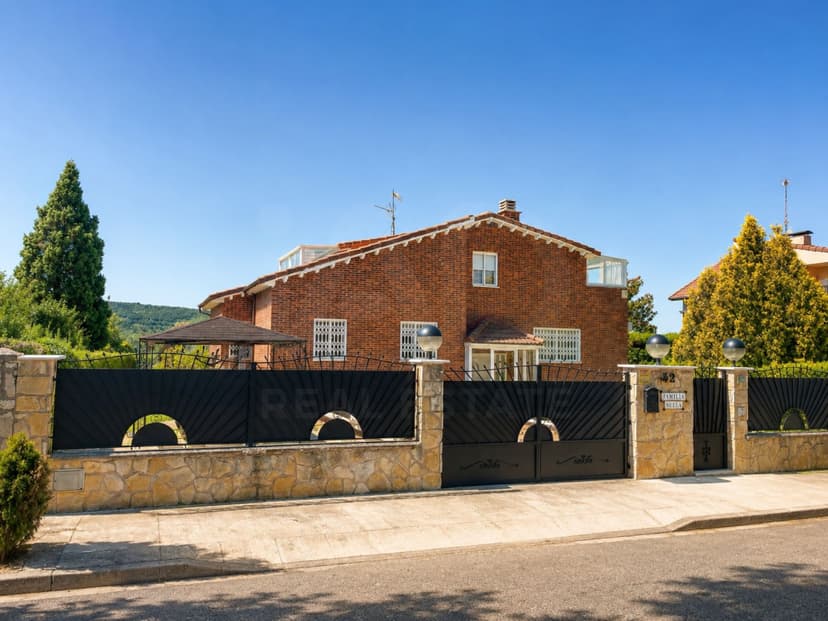
6-Bed House with Pool & Pavilion in Burgos, Castile-León — Second Home in Spain

Listed on
New
https://storage.googleapis.com/homestra-images/property-image-97092662-64d4-4b85-b4b0-cde2b26767b9-1786271767.jpg

Castile-Leon, Burgos, Castrillo de la Reina, Spain, Castrillo del Val (Spain)

6 Bedrooms · 3 Bathrooms · 440Floor area

€975,000

House

No parking

6 Bedrooms

3 Bathrooms

440m²

Garden

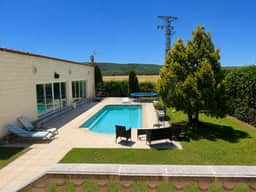
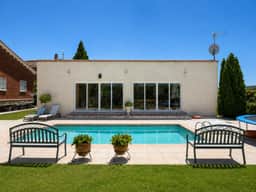
Pool

Not furnished

Description

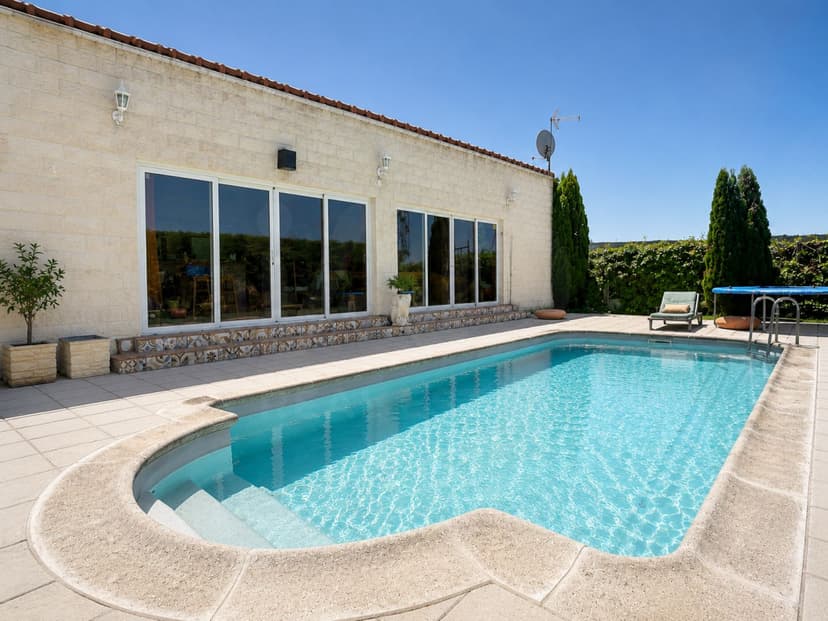
Saturday morning. You're standing at the kitchen window with a coffee, watching the light move across the Castilian meseta. The garden is already warm, the pool still flat and glassy, and the only sound is a distant church bell rolling down from the old quarter of Burgos, thirty minutes up the road. This is a morning that could belong to you, repeated across every season, in a house that actually has room to breathe.




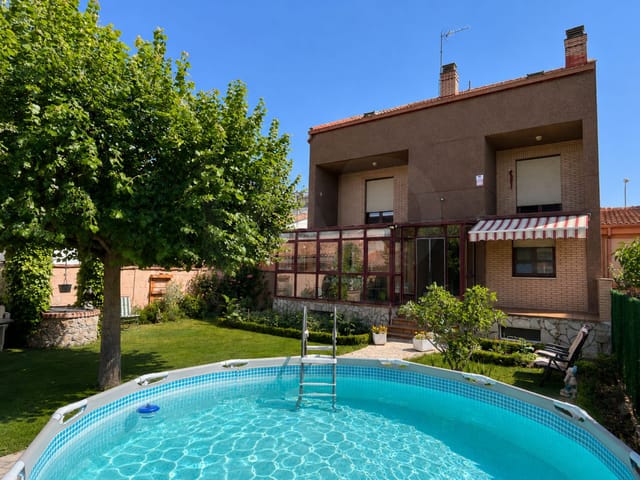




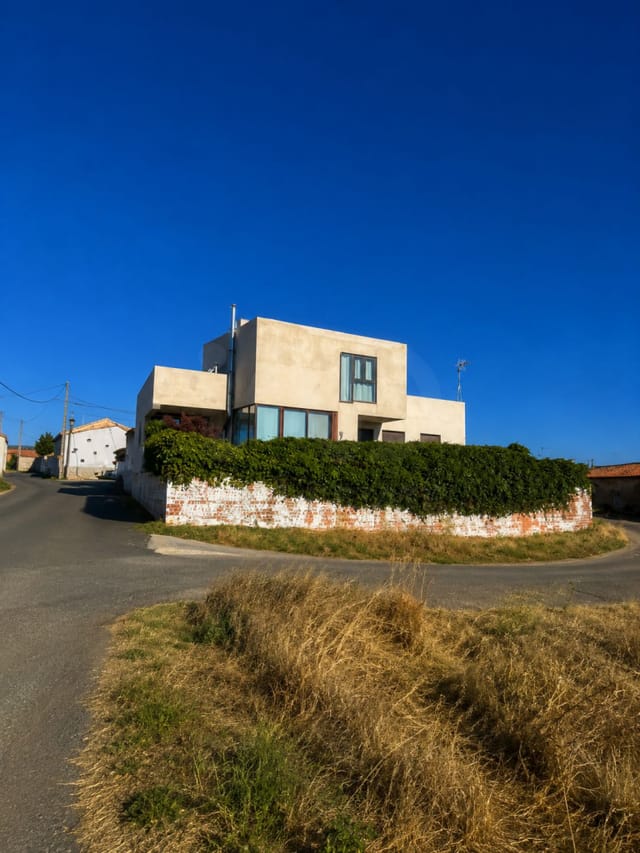
This six-bedroom property in Castrillo del Val sits inside the Los Tomillares residential development, positioned toward the quieter rear section of the estate, well away from the main road. The plot runs to around 1,100 square metres, and the house itself covers approximately 440 square metres across the main residence plus a fully independent pavilion — a combination that's genuinely hard to track down in this corner of Burgos province, at any price.

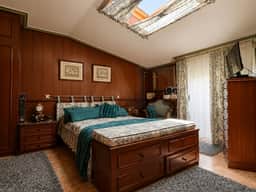
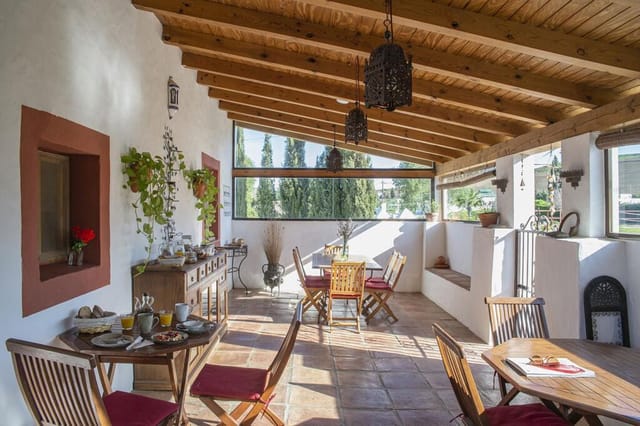


The layout has been thought through the way family houses should be. Six bedrooms give you real flexibility: host a full multigenerational gathering, keep two rooms permanently ready for children or regular guests, and still have a dedicated space for working remotely or reading in quiet. Three complete bathrooms mean mornings run smoothly even when the whole house is full. The large main living room opens through to two enclosed gallery spaces — those classic Spanish galerías that trap afternoon light and give you somewhere to sit year-round regardless of the weather. There's also a formal terrace, a dressing room, and a kitchen that genuinely functions as the anchor of the home. It has direct access to the terrace, which flows naturally down into the garden and pool area. When you're cooking in summer, the line between inside and outside more or less disappears.


The pavilion deserves its own mention. It's not an afterthought or a storage shed with aspirations — it's a proper secondary structure, fitted with its own kitchen, bathroom, and a large communal area centred on a fireplace. You can host a long Sunday lunch for twelve people out there, with the fire going in October, and the main house stays entirely private. For families who entertain, or for buyers considering rental income, this kind of separation between spaces is worth a great deal.

Downstairs, the basement garage holds several vehicles with room to spare. Built-in wardrobes run throughout the house in generous dimensions, which matters more than it sounds when you're actually living in a property long-term or transitioning between seasonal visits.

Now, the location. Castrillo del Val is a small village sitting just outside Burgos, roughly seven kilometres from the city centre via the N-120. Burgos itself is one of those Spanish cities that never quite gets the attention it deserves internationally, and that undervaluation is quietly starting to correct itself. The city's Gothic cathedral — the Catedral de Santa María, a UNESCO World Heritage site — dominates the skyline from across the meseta in a way that still stops you mid-sentence. The old city along the Calle Lain Calvo and Calle San Lorenzo is genuinely walkable, packed with pintxos bars pouring cold Ribera del Duero and plates of morcilla de Burgos, the smoky blood sausage that locals take as seriously as any Michelin dish. Head to the Mercado de Abastos on a weekday morning and you'll understand immediately why people who move here don't tend to leave.

The wider Castile-León region is extraordinary terrain for anyone who loves the outdoors with some culture on the side. The Sierra de la Demanda, twenty-five kilometres southeast of Castrillo del Val, offers serious hiking from spring through autumn — the trail up to Pico Mencilla breaks through pine forest into open ridge walking with views clear to the Rioja valley. In winter, the Valdezcaray ski station at Ezcaray is around an hour's drive and handles snow reliably from December through March. The Camino de Santiago passes directly through Burgos, and walking a day or two of the Meseta section — flat, enormous, philosophical — is one of those experiences that recalibrates something.

Climate-wise, Castile-León runs cool and dry. Summers are warm and sunny with very little humidity, which makes the swimming pool feel earned rather than decorative. Winters are cold — proper cold, the kind that makes the pavilion fireplace feel essential — but rarely brutal, and the skies stay intensely blue. Spring and autumn are the seasons that local residents talk about most.

For international buyers, the property market around Burgos remains significantly more accessible than coastal Spain or Madrid. That gap is beginning to close as remote workers and second-home buyers from northern Europe — particularly from the UK, Germany, and Scandinavia — start noticing the quality-to-price ratio. A property of this scale and condition in a comparable setting in Catalonia or the Balearics would carry a very different price tag. Buying as an EU non-resident or via a Spanish SL company are both established routes; a local gestor can walk you through NIE registration, IBI tax obligations, and the non-resident income tax implications in an afternoon. Rental income potential is real, both through the Camino de Santiago visitor market and the growing appetite for rural retreats near historic cities.

The house is in good condition and ready to occupy without a renovation project waiting on the other side of completion. That matters. You can arrive, unlock the door, and start using it immediately.

Key features at a glance:

- Six bedrooms across the main residence, with flexible layout for families or hosting
- Three full bathrooms
- Approximately 440 square metres of built space
- Independent pavilion with kitchen, bathroom, and fireplace gathering room
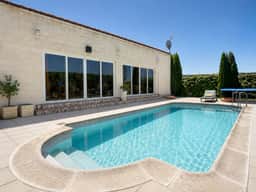
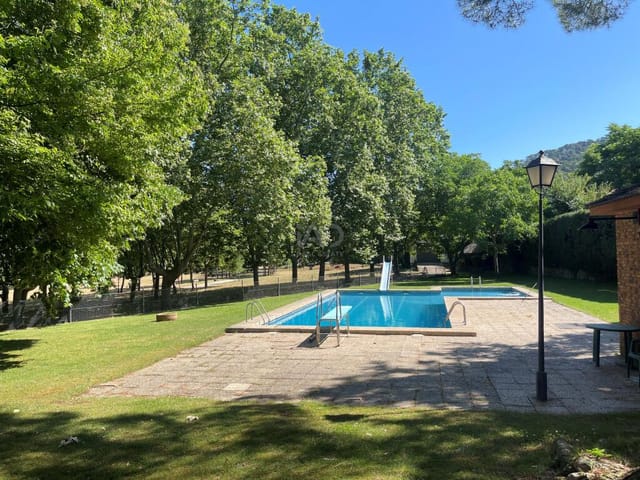
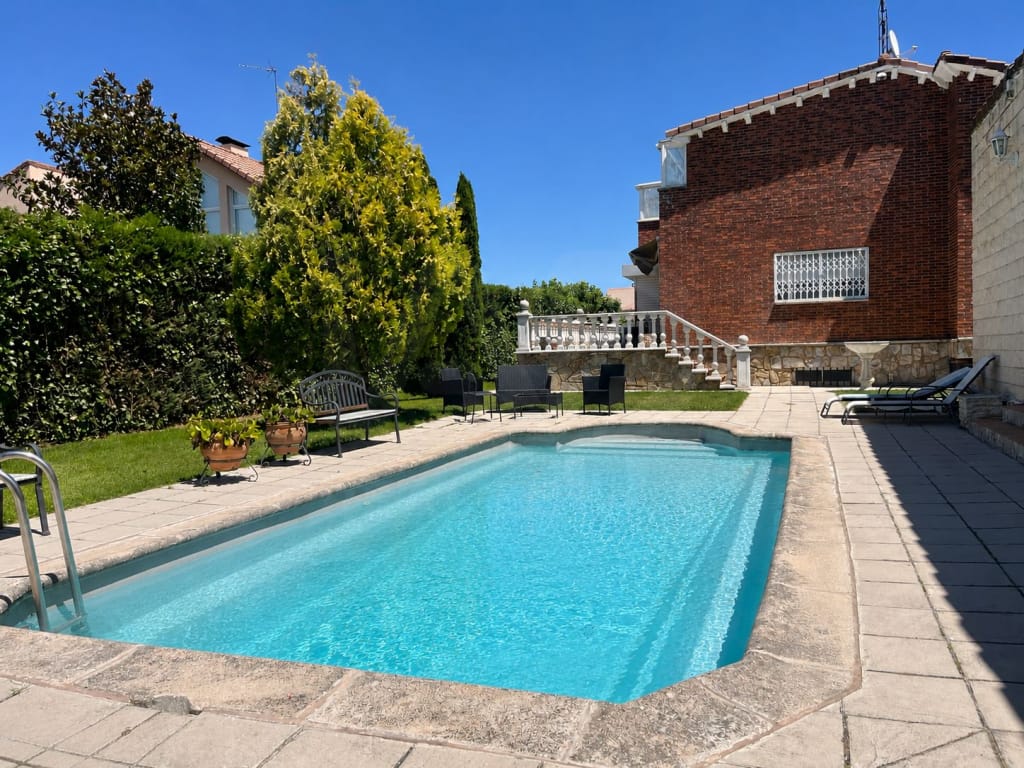
- Private swimming pool integrated into an established garden
- Plot of approximately 1,100 square metres, set back from the main road
- Two enclosed gallery spaces and a formal terrace
- Large basement garage with capacity for multiple vehicles
- Abundant built-in storage throughout
- Seven kilometres from Burgos city centre and its UNESCO World Heritage cathedral
- Easy access to Sierra de la Demanda hiking and Valdezcaray ski station
- Strong rental potential via Camino de Santiago visitor traffic
- Priced at 975,000 euros — significant value for a property of this scale in Castile-León
- Move-in ready condition, no remediation required

To arrange a private viewing of this six-bedroom house in Castrillo del Val and get a full walkthrough of the property's details and potential, reach out to the team at Homestra today. Properties combining this footprint, outdoor infrastructure, and proximity to Burgos genuinely don't appear on the market often.
Details

Amount of bedrooms
6
Size
440
Price per m²
€2,216
Garden size
1076
Has Garden
Yes
Has Parking
No
Has Basement
Yes
Condition
good
Amount of Bathrooms
3
Has swimming pool
Yes
Property type
House
Energy label

Unknown

Sign up to access location details

Similar properties

Step outside at seven in the morning and the air already smells of warm pine resin and Atlantic salt. The breeze comes in low and steady off the Strait of Gibraltar—Tarifa's famous levante—rustling through the trees on your 2,200-square-metre plot while the rest of La Zarzuela is still quiet. Four kilometres away, the wide white sand of Zahara de los Atunes is just waking up. You could be there before the first beach bars open their shutters. This is a property that doesn't fit neatly into one category, and that's exactly what makes it interesting. A seven-bedroom, eight-bathroom rural estate on Spain's Costa de la Luz, sitting on a generous private plot between rolling Andalusian countryside and one of the most celebrated stretches of coastline in southern Europe. Whether you use it as a large family base, a high-yield holiday rental operation, or some combination of the two, the infrastructure here is already set up to support all of it—including an active tourist licence that means you can take your first booking the week you complete the purchase. Built in 1980 with the kind of solid construction that was standard in rural Cádiz at the time, the property covers 269 square metres of built space across a main house and two independent apartments. Seven bedrooms, each with fitted wardrobes. Eight full bathrooms. South and east orientations that flood the interiors with light from morning through the early afternoon. The fireplace in the main living area earns its keep on January nights when the levante drops and the temperature dips—because yes, even in Tarifa, winter evenings have a chill that makes a wood fire feel like a very good idea. Outside, the terraces and covered porches are the real social architecture of ... click here to read more

Picture 1
New

Stand at the edge of your olive grove just after dawn, when the light hits the Segura river basin at that low, honeyed angle and the air still carries the cool of the night. Somewhere behind you, across 254 hectares of your own land, a barn owl is finishing its shift. This is Moratalla — one of the least-discovered corners of inland Murcia — and this estate is the kind of property that makes serious buyers stop scrolling and book a flight. Let's be honest about what this is. At just under €4 per square meter for over 254 hectares of working Murcian countryside, you are not buying a weekend cottage. You are buying a territory. The estate sits in the municipality of Moratalla, minutes from Calasparra — the town famous across Spain for its Denominación de Origen rice, the only rice in the country to carry that protected designation. The paddies here aren't decorative. The 2.57 hectares of rice fields included in the sale are part of a genuine agricultural tradition that stretches back centuries along the Río Segura and Río Mundo valleys. The land itself is a working patchwork of productive use. Roughly 25.69 acres carry mature olive groves — the kind that take decades to establish and even longer to replace. Another 10.57 acres are planted with almond trees, which bloom in late January and early February in a display that draws photographers from across the region to the Ricote Valley. The bulk of the estate — nearly 216 acres — is open pastureland, the sort of rolling terrain that supports cattle, sheep, or goats with minimal intervention, and which also happens to be outstanding habitat for red-legged partridge, wild boar, and deer. Hunting estates of this scale and quality in the Sierra del Segura foothills are genuine ... click here to read more

Picture 1

Nestled in the serene and picturesque locale of Sotogrande Costa, is a charming single-storey villa that offers both tranquility and family living in abundance. This delightful home, situated in B Zone, San Roque, is a beacon of comfort and functionality, making it a splendid opportunity for anyone looking to settle in the idyllic Cadiz region of Spain. As a busy agent who knows the ins and outs of local real estate, let me take a moment to guide you through this property’s heartwarming story. With a size of 250 square meters, this residence defines a sense of welcoming spaciousness from the very first step. The house sits proudly on a generous 1,337-square-meter plot, offering enough space for family gatherings, gardening, or even hosting unforgettable barbecues by the pool. Approaching the front door, you are welcomed by an elegant entrance hall that sets the tone for the home's warm decor. You can imagine stepping into the large living room, feeling the crackling warmth of the fireplace as it cheerfully lights up the dining and living areas. It's a home that speaks to those cozy, peaceful nights with just the right ambience. The villa features: - 4 En-suite bedrooms - Spacious kitchen with service patio - Large living room with fireplace - Generous outdoor terrace - Private swimming pool - Carport for vehicle storage - Fitted wardrobes in all bedrooms The property's appeal stretches beyond its walls. The kitchen is a culinary haven, offering an open plan that promises numerous mornings filled with the enticing aroma of breakfast as daylight spills through generous windows. Culinary adventures are bound to unfold here, thanks to the patio access that doubles as a perfect spot for herb gardening. The en-suite bedroo ... click here to read more

Picture No. 01

Welcome to your dream home nestled in the beautiful tranquility of Andalucia, Malaga, Mijas-Costa, Spain. This marvelous finca offers an enchanting blend of rustic charm and modern amenities, crafted to provide a sanctuary away from the hustle and bustle while still conveniently located close to all you'll need. Folks, let me tell ya, properties like this don't come around too often, especially in such a desirable location that combines the best of both worlds – the peace of a rural retreat and the attractions of Costa del Sol just a short drive away. From the moment you set foot on this property, you'll be greeted by a sense of warmth and elegance that flow seamlessly throughout the 200 square meters of living space. Built in 2004, this detached house exhibits a careful attention to detail and quality craftsmanship that manifests in its beautiful design. Now, I won't sugarcoat it, this house boasts that rustic charm, and for those with a penchant for traditional Andalucian style, it's hard to beat. However, it's also decked out with all the modern comforts you need to enjoy daily life with ease, making it perfect for expats seeking a place to call home in the sun-kissed lands of Spain. As you enter the property, a gated entrance ensures privacy and security, leading you to ample parking space that's perfect for multiple vehicles. The main house stands proudly, with its rich history whispered through its hand-built features. The ground floor welcomes you warmly with a large fitted kitchen that's just keen to host family dinners and friendly gatherings. With two dining areas, there's plenty of room for entertaining or simply enjoying a meal with loved ones. The spacious lounge, with its vaulted ceilings, radiates charac ... click here to read more

Image 1

Nestled in the serene town of Sóller on the enchanting island of Mallorca, this recently refurbished two-bedroom townhouse offers a rare opportunity to own a piece of the Balearic paradise. Boasting 120 square meters of living space and an additional 130 square meters of beautifully landscaped garden, this property blends traditional charm with modern comforts, making it a delightful residence for those seeking a tranquil lifestyle in a picturesque setting. ### Property Features: - Two double bedrooms with en-suite bathrooms - Three bathrooms in total, including one on the ground floor - Open-concept kitchen and living area - Pink marble floors with underfloor heating - 120 square meters of living space - 130 square meters garden with pre-installation for a swimming pool or jacuzzi - Private parking space ### Amenities: - Central but tranquil location - Proximity to local shops, cafes, and restaurants - Close to public transportation options - Nearby nature trails and outdoor activities - Accessible to local schools and healthcare facilities ### Local Area: Sóller is a visually stunning town known for its orange groves, stone-built houses, and cobbled streets. It’s a place that exudes a relaxed pace of life, making it an ideal retreat for overseas buyers and expats seeking to escape the hustle and bustle of city living. The town is encircled by the Tramuntana Mountains, a UNESCO World Heritage site, offering plenty of opportunities for outdoor enthusiasts. Hiking, cycling, and nature walks are popular activities, making the location perfect for those who appreciate outdoor adventures. The town square, Plaça Constitució, is a bustling hub where locals and visitors mingle over coffee at charming cafes. The tram servic ... click here to read more

Picture 1

Nestled in the picturesque setting of Coín, Málaga in the charming region of Andalusia, this expansive property presents an alluring opportunity for those seeking a lifestyle filled with tranquility and natural beauty. Perfect for expatriates or overseas buyers, this residence provides a substantial living space alongside a diverse range of local amenities and cultural experiences. The main house of this property encapsulates a warm, family-oriented environment spread over two levels. It hosts 3 double bedrooms featuring 2 en-suite bathrooms as well as an additional toilet on the upper floor, allowing for privacy and comfort. On the ground floor, you're welcomed into a cozy atmosphere composed of two further bedrooms, an expansive bathroom, and a gracious living and dining area complete with a traditional fireplace, ideal for family gatherings. The kitchen, spacious and functional, invites the possibility of culinary adventures. Complementing the main residence, the property includes an additional separate living space structured above several utility areas such as 4 workshop zones and 2 large garages with a capacity to accommodate up to 3 vehicles, equipped with electric doors. This space houses 2 large bedrooms, a well-appointed kitchen, a bathroom and a lounge area that also boasts a fireplace, crafting a perfect blend of independence and accessibility. Another distinguished feature is a separate top-floor apartment that offers a breathtaking panoramic view of the surrounding valley, lakes, and mountains. This apartment ensures privacy coupled with scenic beauty, featuring its own kitchen and distinct living quarters. The exterior of the finca spans a total of 504 square meters of built area and is a testament to ... click here to read more

Picture 1

Nestled in the tranquil surroundings of Torret, near the picturesque village of Sant Lluís in Menorca, this authentic country house presents a unique opportunity for those looking to immerse themselves in the serene beauty of the Balearic Islands. Just a short drive from the pristine beaches of the southern coast, this property offers an unparalleled blend of rustic charm and potential for personalization. This house, occupying a substantial plot of 10,860 sqm, is a traditional Menorcan home that retains its original character, awaiting a loving restoration to transform it into a stunning residence. With four bedrooms, a bathroom, a functional kitchen, a combined living and dining area, and a considerable garage, it provides ample space for a family or for hosting guests. The property also features a large stable and an uncovered cistern, which are perfect for additional development. While the house does require renovation, it is an exciting prospect for those who enjoy personalizing their living space. This fixer-upper is ideal for those who see the beauty in restoration, offering the new owners a chance to revive a piece of Menorca's history and tailor it to their tastes. Property Features: - Four bedrooms - One bathroom - Kitchen - Living and dining area - Large garage - Extensive land plot (10,860 sqm) - Water well and running water supply - Electricity supply - Large stable suitable for expansion - Uncovered cistern Living in Sant Lluís offers a unique opportunity to experience life in a quaint Menorcan town, rich in history and culture yet calm and secluded. The local area is characterized by its traditional architecture, peaceful countryside, and close-knit community feel. For families looking to relocate, San ... click here to read more

Picture 1

Property Overview Nestled in the serene residential area of Son Dureta, Palma, this captivating Mediterranean style terraced house presents a serene living experience ideal for both relaxation and accessibility. Spanning approximately 186 square meters over three levels, the home comprises four generously sized bedrooms, three well-appointed bathrooms, and practical living spaces enhanced by a cozy fireplace and ample natural light. The house is part of a secure gated community, which boasts a beautifully maintained pool area, contributing to a resort-like ambiance right at home. The private garden spans 51 square meters, featuring a covered terrace that promises delightful outdoor living and entertaining opportunities. Property Features - Four bedrooms: spacious and well-lit, ideal for family living. - Three bathrooms: includes two en-suites, modern and functional. - Modern kitchen: equipped with contemporary appliances and finishes. - Living and dining area: complete with a charming fireplace. - Multiple terraces: for outdoor relaxation and entertainment. - Private garden: sunny and sizable, perfect for gardening or leisure. - Garage: spacious 47 square meter area with storage room and two-car capacity. - Gated community with pool: enhances the safety and leisure quotient of the property. Local Area and Lifestyle Palma de Majorca, a gem in the crown of the Balearic Islands, offers an enchanting mix of historical charm and modern convenience. Son Dureta, located just minutes from the buzzing city center, is particularly appealing for its tranquility juxtaposed with nearness to urban amenities. This district is favored by families due to its close proximity to reputable schools, lush green areas, and essential servi ... click here to read more

Garden

Discover a treasure nestled within the vibrant and picturesque terrain of Andalucia, specifically located in the historical town of Loja, Granada, Spain. This character-rich, six-bedroom villa offers a perfect blend of Andalusian charm and modern comforts, paired with a generous touch of nature. Situated between the booming cities of Malaga and Granada, Loja extends a warm invitation to those seeking a serene lifestyle punctuated by rich history and cultural heritage. Property Overview - Bedrooms: 6 - Bathrooms: 3 - Total Interior Space: 160 m² - Expansive outdoor area complete with gardens, swimming pool, and orchard - Double-level living: Independent access to each floor - Large garage space for 3 cars - Amenities include air conditioning, electric security features, and an unfurnished kitchen awaiting personalization Indoor Highlights The upper level of this grand home greets you with a splendid entrance hall leading into a living-dining room, offering panoramic views and access to a quaint Andalusian patio. This floor hosts three tastefully planned bedrooms, two of which feature en suite bathrooms equipped with premium fixtures including a whirlpool bath, a wooden sauna, and ample dressing space in the master suite. Descending the beautifully carved oak staircase, you arrive at the ground floor which features a spacious living and dining area complete with a small open kitchen. This floor also accommodates three additional bedrooms, and a well-appointed bathroom, ensuring ample space for family and guests alike. The property needs some updates and personal touches to transform it into your dream home, especially in areas like the kitchen which offers a blank canvas to design according to your tastes and needs. O ... click here to read more
Picture 1

Property Overview Nestled in the scenic landscape of the Balearic Islands, this charming house in Pollensa, Mallorca, offers a unique blend of rural tranquility and convenient access to local amenities. A traditional Mallorcan villa, this property poses an appealing option for overseas buyers who appreciate the beauty of nature coupled with the comforts of modern living. Property Features: - Type: Traditional Villa - Size: Approximately 250 sqm - Layout: - Ground Floor: Open plan living/dining room with fireplace, fully equipped kitchen, three bedrooms (one en-suite), and one additional shared bathroom. - Upper Floor: Two living areas, one bedroom, one bathroom, large terrace with countryside and mountain views. - Bedrooms: 5 - Bathrooms: 3 - Outdoor Spaces: Covered terrace, garden, private swimming pool with a surrounding lawn. - Parking: Private driveway with parking capacity for multiple vehicles. Local Area Overview Pollensa, located in the northern part of Mallorca, captures the quintessence of Mediterranean charm. Living in this area allows one to fully immerse in the peace and serenity typical of Mallorcan countryside life while still being conveniently close to the vibrant towns of Puerto Pollensa and Pollensa itself. These towns are celebrated for their stunning beaches, array of restaurants, bustling markets, and diverse cultural activities. For outdoor enthusiasts, the surrounding Tramuntana Mountains provide ample opportunities for hiking, cycling, and nature gazing. The local climate is typically Mediterranean, with mild, wet winters and hot, dry summers—ideal for enjoying the extensive outdoor living spaces that this property offers. Climate The climate in Pollensa is generally mild and pleasant, ... click here to read more
BEAUTIFUL TRADITIONAL VILLA IN POLLENSA FOR SALE

Discover the allure of Mijas, a gem on Spain's Costa del Sol, where this charming 3-bedroom, 2-bathroom semi-detached house promises a tranquil lifestyle with breathtaking views and a blend of comfort and convenience. With a generous 254 square meters of living space, this property offers a lifestyle of privacy and relaxation in the serene surroundings of Andalucia, Malaga. ### Property Features - Bedrooms: 3 (including a master suite with an ensuite bathroom and a private terrace) - Bathrooms: 2 (a guest bathroom and an ensuite in the master) - Size: 254 square meters - Additional Rooms: Guest toilet, versatile space for a home office or intimate dining, spacious garage that doubles as a gym or storage area - Outdoor Areas: Covered terrace, private garden - Parking: Garage space for two vehicles ### Amenities - Top-of-the-line furnishings - South-facing orientation for optimal sunlight - Enclosed glass covered terrace for year-round dining - Low maintenance Mediterranean garden - Gated privacy due to corner positioning Living in this residence is an experience tailored for those who appreciate both nature and accessibility. The house, built in 2021, beautifully merges modern architectural styles with the rustic charm of Andalucian designs, creating a welcoming atmosphere that is luxurious yet homey. The main floor is thoughtfully designed with a sleek, fully equipped kitchen which opens into the covered terrace, making it perfect for hosting gatherings or enjoying quiet meals while overlooking the scenic landscape. The living area extends outdoors into a meticulously designed garden, providing an ideal setting for meditative solitude or lively social gatherings. In terms of practicality, the property doesn’t disa ... click here to read more

Picture 1

Relocating to the picturesque and enchanting region of Mijas Golf, Malaga, Spain will enrich your life. Embrace a life of comfort and tranquility in a vibrant community. A rare opportunity presents itself with this delightful 4-bedroom detached villa, designed for both comfort and style, nestled amid lush, well-maintained gardens, which offer a very secluded, private area to unwind. This elegant property, built with the highest standards using first-grade materials, spans over three levels, offering an expanse size of 170 sqm. The top floor is assigned to the generously sized master bedroom which comes with an en-suite bathroom, walk-in dressing room and a terrace offering tranquil views of the garden and pool. The ground floor holds a porch, a broad entrance hall leading to two additional spacious bedrooms, one of which includes an en-suite bathroom. Also found on this floor is a shower room, a spacious lounge-dining room adorned by a fireplace. A potential fourth bedroom can alternatively be used as a home office or laundry room, catering to your lifestyle needs. For those who appreciate space, the basement contains a vast garage accommodating multiple cars or serving as additional storage. This area also presents a potential space for creating a gym, home cinema or games room, perfect for those families who enjoy entertainment. Amongst the features offered by the property are: - Covered and Private Terrace - En-suite Bathrooms - Double Glazing - Basement Level - Fiber Optic Installation The fully fitted kitchen exudes style and function, with high-grade appliances and ample workspaces. The charming private garden and pool areas provide the perfect sanctuary for enjoying Spain's sunny climate. Private parkin ... click here to read more

Picture 1

Hidden amongst the thriving countryside of Mijas-Costa, Andalucia, Malaga, you'll discover a gem ready to become your sanctuary. This secluded 3-bedroom country house, tucked away on its own private hill, awaits those seeking retreat and privacy. Tucked away in the sweeping Spanish countryside this house offers more than just an escape, it's an entry into a lifestyle that's intimately connected with nature, peace, and tranquility. With over two and a half acres of land surrounding this beautiful country house, expect stunning views around every corner, filling your waking moments with the verdant beauty of Mijas-Costa. Positively impacting the quality of life, it offers the owner spacious rooms, expansive bright living spaces, and 360-degree panoramic views. The house itself possesses an enchanting layout design. It features 3 bathrooms and 3 bedrooms, providing ample space for a family or hosting guests. An invitation towards open living, the home offers a sizeable living room with a raised dining area, filled with natural light, creating a warm and inviting atmosphere. A fully equipped kitchen, with a pantry and laundry room, is pragmatically designed to support all your culinary adventures. Step outside, and you're welcomed by the comforting embrace of the warm Spanish sun. The meticulously maintained garden, sprawling around the property, provides glorious mornings and cool afternoons. The saltwater swimming pool sits as a centerpiece, ready to provide relief during hot summer afternoons while you soak up the breathtaking views provided by this elevated position. Calling all nature enthusiasts and garden lovers – the property boasts mature grounds displaying a variety of more than 20 fruit trees, to include ar ... click here to read more

Picture 1

Properties nearby

Nestled in the southern embrace of Ibiza, the enchanting villa at Can Pepsimo in the charming village of Jesus presents a rare chance for those in search of both tranquility and the vibrant local culture. This delightful 4-bedroom villa truly makes for an idyllic family home or a luxurious retreat for discerning expats and overseas buyers looking to experience the heart of Spain. This lovely villa has undergone comprehensive renovation, ensuring that all the foundational aspects are in peak condition. New electrical wiring and plumbing have been installed, so you don’t have to worry about any of those issues here. The microcement floors add a modern and stylish touch throughout the entirety of the property. What you’re essentially looking at is a home that boasts a seamless blend of traditional charm with contemporary comfort. Still, it's not just the villa that makes this place special—it's the lifestyle that comes with it. Let me paint you a picture of your potential new home: You’re welcomed into a spacious hall that flows effortlessly into a large living room. This cozy space, complete with a charming wood stove, invites you to relax and unwind. From here, sliding doors spill out onto a covered terrace perfect for lazy mornings and serene evenings. Step down a few stairs, and you'll find an 8x4 meter saltwater pool circled by terraced areas, offering ample room for lounging under the Mediterranean sun. On the ground floor, discover a separate kitchen that promises both convenience and social cohesion, with utility and storage spaces. There's even a double bedroom on this level with an adjacent bathroom featuring a bathtub—ideal for guests or family members who like a bit of privacy. Heading upstairs, the first fl ... click here to read more

View of Can Pepsimo, Jesus

Sunday morning in Burgos: the bells of the Cathedral of Santa María drift through the kitchen window while you're grinding coffee, the smell of woodsmoke still faint from last night's fireplace in the basement. Outside, frost clings to the vegetable patch, but the garden trees are catching the first winter sun. This is the kind of morning that turns a house into something you actually want to come back to. Spread across three floors and 330 square metres, this six-bedroom townhouse sits in Castile and León, one of Spain's most historically rich yet chronically underrated regions. It's a proper family-scale home — not a pied-à-terre, not a weekend bolt-hole, but a place where multiple generations can spread out, breathe, and actually avoid each other when needed. Six bedrooms. Three full bathrooms. A basement that has its own fireplace and a wood-burning oven. A wine cellar. A covered barbecue terrace. A garage. A vegetable garden. For €540,000, you'd be hard-pressed to find this footprint anywhere in western Europe. The main floor centres on a generously proportioned living and dining room that gets real daylight — not that thin, northern light that fades by 3pm, but the long, golden Castilian afternoon sun that slants in well into the evening. The kitchen is independent, which matters more than people admit when you're cooking a proper cocido burgalés and don't want the smell of chickpeas and chorizo competing with your living room. A flexible room off the main hall works as a second sitting room or an extra bedroom — useful if you're hosting, or if you need a home office that actually has a door. The basement is where this house earns its personality. It's not a damp utility corridor — it's a genuine recreational sp ... click here to read more

Picture 1
New

Welcome to the distinguished Casa Domingo, an exquisite villa nestled in the remarkable setting of Santo Domingo de Silos, Spain. Here in Calle Encina 38, your dream residence awaits in the serene sanctuary of Valtocado, a place that effortlessly blends the natural beauty of the Spanish landscape with Northern European touches inside the home. For those yearning to immerse themselves in the allure of tranquility while staying well-connected to the vital pulse of coastal living, Casa Domingo is a haven that promises a life marked by both relaxation and potential adventure. As you enter Casa Domingo, a family-friendly home, you will be greeted by a bright and expansive kitchen—a lovely space that encourages both everyday meals and elaborate dinner parties. The living room is another highlight of this splendid home, a space filled with light courtesy of large sliding windows that frame the wonderful panoramic views of the sea and the rugged mountains beyond. The design here is practical but inviting, capturing both the warmth and the calming breezes that the area is so known for. Casa Domingo isn't just about its surface beauty; it's designed for family life, featuring five bedrooms and four well-appointed bathrooms. The master bedroom is conveniently located just off the main living area, complete with a luxurious ensuite bath. Whether you're seeking relaxation or room for a growing family, the spaciousness of this villa is sure to meet your needs. Venture one level down, and you're led to four additional bedrooms. Each offers direct access to the lush terraces—a perfect spot for soaking in the striking Spanish sunset or enjoying Mediterranean climates renowned in this locale. Of the bedrooms, one stands as an independe ... click here to read more

View of Calle Encina 38

Discover the Charm of Rural Spain: Timeless Villa in Need of TLC in Rabanera del Pinar, Burgos Nestled in the rustic village of Rabanera del Pinar, this traditional Spanish villa presents a unique opportunity for those looking to embrace the peaceful lifestyle of rural Spain while embarking on a rewarding renovation project. With the Sierra de la Demanda as your backdrop, this property provides a canvas for creating a personal retreat or an inviting holiday home, rooted in nature and history. The Property Boasting a modest 122 square meters of living space spread across two floors, each offering 61 square meters, this villa promises ample room for transformation according to your tastes and needs. The property also encompasses a two-storey outbuilding, each floor spanning 62 square meters, perfect for conversion into a workshop, art studio, or additional living quarters. The villa's 100 square meter courtyard offers a private outdoor haven, ideal for leisurely summer evenings. Whether you envision a vibrant garden, a cozy barbecue area, or a quaint vegetable patch, this space is ripe for creating your oasis of tranquility. Local Area and Climate Rabanera del Pinar, a serene village within the province of Burgos, sits amidst the striking natural landscape of the Sierra de la Demanda. Living in this area means reveling in the quietude of the countryside, enriched by the clean, fresh air typical of the higher altitude and continental climate. Expect warm, pleasant summers providing great opportunities to explore the outdoors, while winters can be brisk, perfect for enjoying the scenic snow-dusted surroundings. Nearby Attractions Nature enthusiasts will find themselves at the heart of an ecological paradise. The reno ... click here to read more

Picture 1

Imagine yourself waking up to the tranquil sounds of nature, surrounded by sprawling green spaces and the freshness of the Spanish countryside. Here lies a unique opportunity to transform this charming house into the home of your dreams, right in the heart of Valle de Valdelucio, Spain. As a bussy real estate agent working day in and out, let me take a moment to paint you a picture of this hidden gem, perfect for foreign buyers and adventurous expats looking for a rural European retreat. This generous 3-bedroom house invites you into its welcoming arms, showcasing a sprawling living space spread over three floors. though it’s designed for familys or as a second home, it does need some renovation to make it truly shine. Think of it as a blank canvas where your creativity and vision can bring life back to the walls of this delightful dwelling. The property's potential is not only in its structure but also in its idyllic setting. Valle de Valdelucio, a charming village located north of Burgos, offers a taste of authentic Spanish life. The location is a haven for those seeking peace and quiet, away from the bustling noise of the city. Picture the rustic streets, full of character, where you can take a leisurely stroll and absorb the local culture. With its prime position, you are just 22 km from Aguilar de Campoo, providing easy access to modern amenities while keeping a small-town charm intact. The climate in Valle de Valdelucio is one to cherish, with a fine blend of mild summers and cool winters. Each season brings its own unique beauty. Imagine sipping a warm drink while enjoying the chill of winter or having an outdoor picnic basking in the pleasant summer sun. Now, allow me to take you through the features of this ... click here to read more

Picture 1

Ah! You're in luck today because what I have to present is a wonderful opportunity for your next home in the scenic beauty of Spain's Cantabria region, specifically in the charming Campoo de Enmedio. I'm juggling multiple listings, so let me squeeze in time to guide you through this lovely property. Now, picture this: an impressive detached chalet nestled just 2 kilometers away from the delightful town of Reinosa. If you’re looking for something that marries rustic charm with a modern touch, this could be just the place for you. First, let’s dive into what this property offers. It’s a good-sized house, boasting about 265 square meters, providing ample space for comfortable living. With four spacious bedrooms and three bathrooms, there’s plenty of room for family or if you wish, to host guests. The house is crafted with noble materials—wood and stone—that give it a timeless appeal and ensure its durability. Property Features: - 265 m² of built space - 4 spacious bedrooms - 3 full bathrooms - Huge living room on the ground floor - Equipped kitchen with everything you need - Cozy second living room with valley views - En suite master bedroom for privacy - Garage for two vehicles - Loft, excellent for extra bedroom or office - Garden with direct kitchen access - Terraces and balcony for relaxation - Adapts for reduced mobility access - Built-in wardrobes for storage - Individual heating system for comfort The ground floor opens up to a generous living room that flows seamlessly into a fully equipped kitchen. An extra room with a loft on this floor makes for an ideal bedroom or even a personal office space. The masterstroke of this floor is the garage, large enough for two vehicles, and an additional space with a kitche ... click here to read more

Picture 1

Nestled within the serene municipality of Medio Cudeyo in the picturesque region of Cantabria, this beautiful chalet offers an enticing blend of tranquility and accessibility. With a significant size of 292 square meters and located just 9 kilometers from the bustling city of Santander, this five-bedroom chalet promises both privacy and proximity to urban conveniences. It's a perfect setting for those who seek a peaceful retreat nestled between the sea and mountains while still having easy access to the vibrant life of Santander. Santander, a thriving coastal city, is renowned not just for its scenic beauty but also for its balanced climate. Here, mild winters and warm summers create an inviting atmosphere year-round. The region is a haven for outdoor enthusiasts and culture seekers alike. Whether you are hiking in the surrounding mountains, enjoying the pristine beaches, or exploring the historic landmarks and culinary delights of Santander, there is something for everyone here. The chalet itself is a testament to quality living, spread across a generous plot of 580 square meters. As you step into this spacious villa, you'll notice the craftsmanship evident in every corner. From the oak wood carpentry to the marble staircases, no detail has been overlooked. The light streams through its wide, thermal break windows, which are outfitted with elegant electric shutters, offering not just a picturesque view but also an abundance of daylight that enhances the interior's brightness and warmth. The property is thoughtfully designed over two floors and includes the added bonus of an attic and a spacious basement that houses an 80-square-meter garage. The basement also features a convenient toilet and an extra room, perfect fo ... click here to read more

Picture 1

Welcome to this stunning prime chalet located in the breathtaking Guadarrama landscape of Madrid, Spain. Encased in tranquility, beauty, and convenient connectivity, this abode offers 294 m² of splendor set on three distinctive levels. The chalet boasts of rich architectural design with its large, airy living room that effortlessly flows into a separate dining area connected to a fully furnished kitchen featuring modern appliances. It's a perfect blend between functional convenience and luxurious living. The property consists of five sizable bedrooms, each with built-in wardrobes, three complete bathrooms, and three additional toilets. The highlight, a grand 70 m² cellar encompasses a recreational area, an additional kitchen, and a toilet. This property comes with the added delight of multiple terraces offering panoramic views and allows you to bask in the Spanish sunshine. As an exterior property, it cherishes a private garden ideal for enjoying good weather and cherishing family time. An attractive private pool would be your perfect escape during sweltering summer months. To add to the serenity, the property boasts a gazebo, bar and an outdoor toilet. Further notable features include: - A closed garage with ample space for four cars and outdoor parking space for another four. - A woodshed and storage room for optimal use of space. - State-of-the-art thermally and acoustically insulated. - 21st-century aerothermal heating system along with air conditioning, - Environmentally friendly solar panels - Double glazed PVC exterior promotes light penetration while keeping noise at bay. - Easy-to-maintain and extensively resistant porcelain floors. - Automatic doors in the garage and for pedestrians. - A visually engagi ... click here to read more

Picture 1

Nestled in the picturesque enclave of Villanueva de Alcorón, Spain, this charming semi-detached villa beckons families and discerning buyers from abroad, offering not just a home but a lifestyle imbued with the warmth and vibrancy of Castile-La Mancha. Imagine waking each morning in a home where comfort, space, and location harmonize perfectly, making it an ideal sanctuary for those seeking a serene yet connected living experience. As a busy professional in real estate, I often come across properties that capture the essence of their locale, and this villa is a shining example. With meticulous care and attention invested in its upkeep, this property stands ready to welcome new memories. It's in good condition, so you can move right in and start enjoying everything this vibrant region has to offer. Stepping through the entrance, you're greeted by a welcoming hallway, which opens up into a large kitchen, complete with a quaint dining area. It's the perfect spot for family breakfasts or intimate dinners with loved ones. Sliding into the roomy living area, you’ll find it seamlessly flows out to the lush garden, where a refreshing swimming pool awaits. The garden presents a tranquil escape, ideal for soaking up the sun or hosting gatherings. The villa builds itself around: - 3 comfortable bedrooms, with cozy vibes - En suite master bedroom for privacy and relaxation - Recently renovated bathrooms - Large terrace connected to the master bedroom - A bright and airy kitchen - Spacious living room - Intimate dining area adjacent to the kitchen - A large swimming pool for hot summer days - Direct access garage - A charming patio area for outdoor dining Villanueva de la Torre offers an enriching blend of tradition and convenien ... click here to read more

Picture 1

Nestled in the charming town of Meco, just a stone’s throw away from the bustling heart of Madrid, lies a delightful semi-detached villa that beckons you with its promise of comfort and style. This 204 m² abode, set upon a generous 304 m² plot, is more than just a house; it's a potential haven for those seeking a blend of tranquility and convenience. Built at the turn of the millennium in 2000, it reflects modernity yet carries the well-kept charm of a home loved and maintained throughout the years. Let's meander through this captivating villa and explore its features and what makes it special for anyone considering making Meco their home. As you approach this welcoming property, you'll be greeted by an endearing olive tree, an embodiment of the Mediterranean vibe that whispers stories of sunny climates and gentle breezes. It's a perfect precursor to what the rest of the villa offers. On entering the ground floor, a separate large kitchen greets you, complete with a dining area that's ideal for family meals. It's a space that invites creativity and culinary adventures. Adjacent to it is a toilet for convenience. The living room, a spacious yet cozy area, is where the heart of the home lies. With a splendid fireplace and a chic bar counter adorned with LED lighting, it transforms into a snug spot for gatherings, warm evenings, or simply unwinding with a good book. The ground floor extends to a split garage, offering flexibility you didn’t even know you needed. One side serves as an office, a perfect retreat for those who work from home, amidst the hustle and bustle of city life, yet removed enough to concentrate. The other half retains its functional nature as a proper garage. Ascending to the first floor reveals the ... click here to read more

Picture 1

If you've ever yearned for a chalet surrounded by the serene beauty of nature, this property in Las Rozas de Madrid may just be the dream home you're longing for. Picture yourself walking into a spacious and comfortable house, built entirely on one floor, where every detail speaks of quality. Nestled on a generous 2,500m² plot, this chalet offers ample space both inside and out, perfect for a family wanting to create lasting memories together. This beautiful chalet is located in Monte Rozas, a highly sought-after residential area known for its peaceful ambiance and lush green surroundings. Living here, you'd be part of a secure and well-maintained community equipped with a health center, schools, and a shopping center, all within easy reach. One of the standout features of this property is its well-maintained swimming pool and adjacent barbecue area, perfect for entertaining friends and family on those warm Spanish evenings. Additionally, you'll find a semi-basement that houses a charming wine cellar, an ideal space for wine connoisseurs or those who love to entertain guests. The expansive plot is dotted with a variety of mature trees, adding to the sense of tranquility and seclusion. As you step inside, a spacious foyer greets you, setting a welcoming tone for the rest of the home. Immediately to the left, you'll find an expansive 44m² living room divided into three distinct areas, offering plenty of space for relaxation and family activities. This room flows seamlessly into a 22.46m² kitchen, which is well-sized for all your culinary adventures. On the opposite side of the foyer, a corridor leads to the rest area, featuring three ample bedrooms sized at 22.90m², 12m², and 15m² respectively. Each bedroom boasts di ... click here to read more

Picture 1

Nestled in the heart of Asturias, within the enchanting Redes Natural Park, lies a charming chalet that promises a perfect blend of tranquility and adventure. This delightful two-bedroom retreat in Campo de Caso, Oviedo, offers an idyllic escape for those seeking a second home in Spain's picturesque landscapes. With its good condition and inviting atmosphere, this chalet is more than just a property; it's a gateway to a lifestyle filled with nature, culture, and relaxation. Imagine waking up to the gentle rustle of leaves and the distant call of birds, as the morning sun filters through the lush canopy of the Redes beech forest. This is the daily reality for those fortunate enough to call this chalet their second home. The Redes Natural Park, a UNESCO Biosphere Reserve, is renowned for its breathtaking beauty and diverse wildlife, making it a haven for nature enthusiasts and outdoor adventurers alike. Local Lifestyle and Climate Asturias is known for its mild climate, with warm summers and cool winters, providing a comfortable environment year-round. The region's rich cultural heritage is evident in its traditional festivals, local cuisine, and warm hospitality. Living in Campo de Caso offers a unique opportunity to immerse yourself in the local way of life, where time seems to slow down, and every moment is savored. Activities and Accessibility For those who love the great outdoors, the Redes Natural Park offers a plethora of activities, from hiking and birdwatching to fishing and cycling. The park's well-maintained trails lead to stunning vistas and hidden gems, perfect for weekend explorations. Despite its serene setting, the chalet is conveniently accessible, with Oviedo just a short drive away, providing easy acc ... click here to read more

Picture 1

Nestled in the prestigious enclave of Sierra Altea, this exquisite villa offers a rare opportunity to own a slice of paradise on Spain's northern Costa Blanca. With its breathtaking panoramic views of the Mediterranean Sea, this property is more than just a home; it's a gateway to a lifestyle of luxury, tranquility, and endless sunshine. Imagine waking up each morning to the gentle sound of waves and the sight of the sun rising over the azure waters. This villa, with its generous 247 square meters of living space, is designed to seamlessly blend indoor and outdoor living, making it the perfect retreat for those seeking a second home in one of Europe's most desirable coastal regions. Upon entering, you're greeted by a spacious and light-filled open-plan living area. The large windows not only flood the space with natural light but also frame the stunning sea views, creating a seamless connection between the indoors and the beautiful natural surroundings. Whether you're relaxing with a book or entertaining guests, the living room offers ample space and direct access to the expansive terrace. The heart of the home is undoubtedly the open kitchen, a culinary enthusiast's dream. Equipped with state-of-the-art appliances and a sleek, modern design, it encourages social interaction, allowing you to engage with family or guests while preparing meals. Whether you're hosting a dinner party or enjoying a quiet meal, this kitchen provides everything you need. The villa boasts three well-appointed bedrooms, each designed to maximize comfort and privacy. The master suite is particularly impressive, with its own access to the terrace and spectacular sea views. The two bathrooms are modern and stylish, equipped with high-quality fix ... click here to read more

Main view of Villa - Sierra Altea

Welcome to the delightful world of rural living, situated in the charming locale of Pastrana, Murcia, Spain - a tastefully crafted 3-bedroom country house stands, awaiting its new owner. Surrounded by tranquil landscapes, rolling hills, and distant views of the sea, this charming country home is a serene sanctuary tucked away from the daily hustle of city living. This stunning property encompasses three plots - a 1,862 m2 plot, a 5,000m2 plot and finally, the main stage, a loving 5,564m2 plot hosting the villa. All plots are entirely fenced and comfortably nestled between four similarly designed properties and a classic Spanish finca, creating an exclusive community feel. Bringing the outside in, the south-facing villa boasts a generous covered terrace with undisturbed sea views, a rooftop terrace with 360-degree vistas of the surrounding mountains and the sea, and finally, an extensive indoor floor space of 110 m2. The villa consists of: - Three cosy bedrooms - Two well-equipped bathrooms - A kitchen with ample room - A spacious lounge/dining area - A log burner for those cooler months On entering the villa, you're greeted by a hall, with the kitchen situated to the right. The kitchen is exceptionally sized, featuring a door leading out to the garden area and steps up to the scenic roof terrace. Continuing through the hallway, you are welcomed into the spacious living and dining area. Here, double doors open up to the front-facing covered terrace. The living area includes a log burner, creating a warm atmosphere during those cooler months of the year. Adjacent to the lounge, two bedrooms offer enough space to accommodate either a double bed or two single beds. Each of these bedrooms offers built-in wardrob ... click here to read more

Picture 1

Sunday morning in León, and the bells of the Catedral de Santa María are rolling across the rooftops just as the light starts hitting the terrace. You're standing with a coffee, watching the Bernesga river catch the early sun below, and the only thing on your agenda is deciding whether to walk the old city walls before or after breakfast. This fifth-floor apartment on Roa de la Vega — one of León's most coveted addresses — is the kind of place that makes that kind of morning a regular thing. León doesn't get the international attention that Seville or Barcelona do, and honestly, that's a big part of its appeal. This is a city that Spaniards themselves choose. The old quarter, declared a UNESCO World Heritage site alongside the Camino de Santiago route that passes right through it, is genuinely lived-in — tapas bars packed with locals on a Tuesday evening, the Mercado del Conde Luna buzzing with produce sellers on weekend mornings, the Parador de San Marcos reflecting centuries of history in its Renaissance facade just a fifteen-minute walk away. You get all of that without the tourist fatigue of the more obvious Spanish cities. The apartment sits on the fifth floor of a solid, well-established building on Roa de la Vega, the wide boulevard that forms the spine of León's newer residential core. Being entirely exterior means every room gets real light — not the borrowed, courtyard-filtered kind that plagues so many city-centre apartments, but direct, generous, south-facing sunlight that moves through the rooms across the day. The living and dining area is genuinely large, the sort of space where you can seat eight comfortably and still have room to breathe, with direct access onto an open terrace where, on clear evenings ... click here to read more

Picture 1

Nestled in the heart of the verdant green landscapes of Saint-Pée-sur-Nivelle, a charming village in the Pyrénées-Atlantiques region of France, this exquisite 5-bedroom house promises a harmonious blend of tranquility, modern living, and cultural charm. As a busy real estate agent constantly on the hunt for such gems, I can't say enough about the unique lure this property offers, even to those halfway across the globe. Whether you're seeking a family home or an investment opportunity, this residence has options to cater to various life-styles. Upon stepping into the residence, you're greeted by an immediate sense of warmth and spaciousness, thanks to its thoughtful design spread across two magnificent levels. Designed to perfection, the vibrant living room welcomes you with open arms, complemented by a modern kitchen designed to inspire mouth-watering culinary creations. The house boasts three sizable bedrooms on the ground floor, giving you ample room to accommodate a growing family or welcome visiting friends and family from afar. An elegant terrace composed of Portuguese paving stones invites you to relax and unwind while soaking in the natural beauty of the surrounding backdrop. Here, the privacy is a luxury with no overlooking neighbors, and a jacuzzi awaits for delightful moments of relaxation. Descending to the charming garden level, you'll find an independent apartment with potential. The versatility of this space offers lucrative possibilities for rental income if that tickles your fancy or it could be a granny's flat, giving loved ones their private haven yet keeping them close. This house also features an adaptable area that can transition into a workshop, office, or game’s room, satisfying any hobbyist’s de ... click here to read more

Picture 1

Nestled in the charming town of Estébanez de la Calzada, this 4-bedroom villa offers a unique opportunity for those looking to blend the serenity of the Spanish countryside with the convenience of nearby city life. Located within the municipality of Villarejo de Órbigo, this picturesque setting is steeped in history and culture, offering a peaceful retreat from the hustle and bustle of modern life. Built in 1978, this villa stands proudly with a total area of 713 square meters, including a spacious warehouse and a parking space. The house itself spans 124 square meters, and although it was built several decades ago, it's maintained in a good condition, reflecting the quality and durability of Spanish construction. The property showcases a perfect blend of vintage charm and practical living spaces—ideal for families or retirees seeking a restful haven. Let's explore this villa step by step. As you enter the ground floor, you're greeted by a versatile area that could serve as a guest bedroom, complete with a convenient auxiliary bathroom. This level also boasts a substantial warehouse space, ideal for anyone needing a workshop or looking to engage in hobbies that require ample room. Parking is never a concern, with space designed to accommodate multiple vehicles, ensuring hustle-free arrivals and departures. Ascending to the upper floor, you encounter the heart of the home, where comfort and functionality intertwine. The living room, flooded with natural light, is cleverly divided into two sections: a cozy rest area ideal for unwinding after a long day, and a dining space perfect for hosting gatherings with friends and family. The highlight of the living area is the glazed terrace, a year-round delight that invites you ... click here to read more

Picture 1

A Timeless Retreat in the Heart of Aquitaine Imagine waking up to the gentle rustle of leaves and the distant melody of birdsong, as the morning sun casts a golden hue over the rolling hills of Saint-Martin-d'Arrossa. This is not just a home; it's a sanctuary where the past and present harmoniously coexist, offering a lifestyle steeped in authenticity and modern comfort. A Journey Through Time and Comfort Step inside this meticulously restored 1890s farmhouse, where every corner tells a story. The expansive 240m² interior is a testament to thoughtful design, blending traditional elements with contemporary amenities. The heart of the home is a vast 84m² open-plan living area, where a cozy lounge, dining space, and a state-of-the-art kitchen converge. Here, family gatherings and intimate dinners are framed by the warmth of a wood-burning stove and the convenience of reversible air conditioning. A Canvas for Your Imagination The farmhouse boasts six spacious bedrooms, each a blank canvas for your personal touch. The ground floor bedroom offers easy access, while the upper level features a stunning 50m² room, perfect for a master suite, home gym, or a private cinema. Two well-appointed bathrooms ensure comfort and privacy for all. Outdoor Living at Its Finest Venture outside to discover a world of possibilities. Two generous terraces invite you to savor alfresco meals, while a summer kitchen and a glass-walled wine cellar cater to culinary enthusiasts. The 8x4m heated swimming pool promises endless summer fun, set against the backdrop of lush vineyards and the majestic Pyrenees. Embrace the Local Lifestyle Saint-Martin-d'Arrossa is a gateway to the wonders of Aquitaine. Explore the vibrant local markets, where fresh ... click here to read more

Picture 1