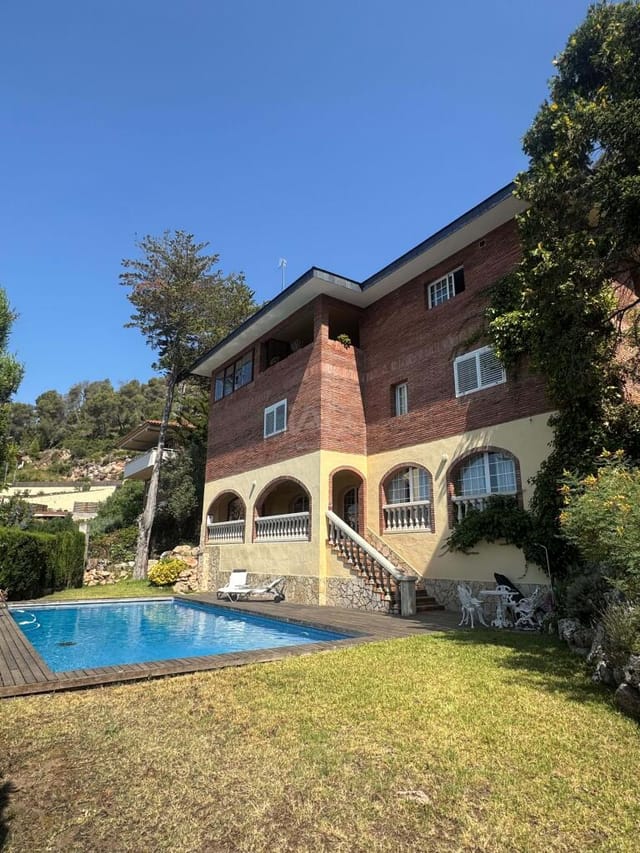


7-Bed Rural Estate 4km from Zahara de los Atunes Beach – Tarifa Holiday Home

Listed on
New
https://storage.googleapis.com/homestra-images/property-image-02f5609d-1ab6-4b36-9417-e9eeefd90216-1786271598.jpg

Andalucia, Cádiz, Tarifa, Spain, Tarifa (Spain)

7 Bedrooms · 8 Bathrooms · 269Floor area

€880,000

House

Parking

7 Bedrooms

8 Bathrooms

269m²

No garden

No pool

Not furnished

Description

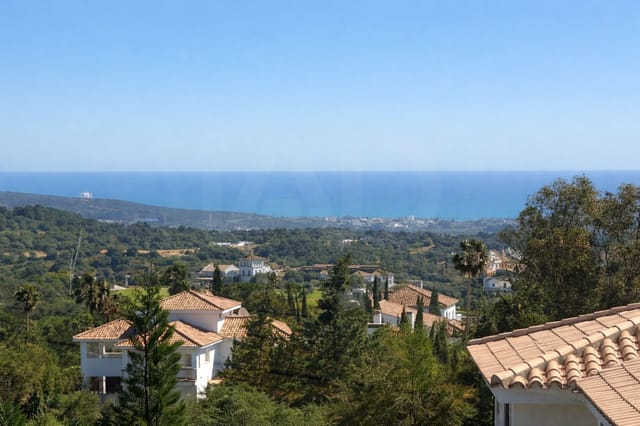
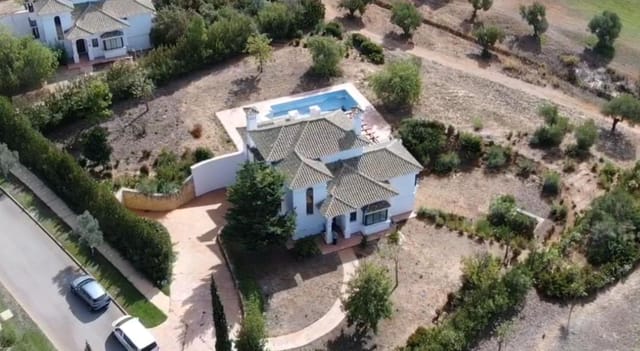
Step outside at seven in the morning and the air already smells of warm pine resin and Atlantic salt. The breeze comes in low and steady off the Strait of Gibraltar—Tarifa's famous levante—rustling through the trees on your 2,200-square-metre plot while the rest of La Zarzuela is still quiet. Four kilometres away, the wide white sand of Zahara de los Atunes is just waking up. You could be there before the first beach bars open their shutters.

This is a property that doesn't fit neatly into one category, and that's exactly what makes it interesting. A seven-bedroom, eight-bathroom rural estate on Spain's Costa de la Luz, sitting on a generous private plot between rolling Andalusian countryside and one of the most celebrated stretches of coastline in southern Europe. Whether you use it as a large family base, a high-yield holiday rental operation, or some combination of the two, the infrastructure here is already set up to support all of it—including an active tourist licence that means you can take your first booking the week you complete the purchase.

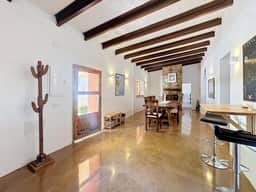
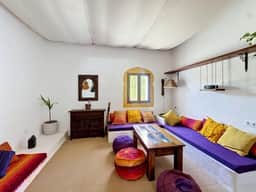



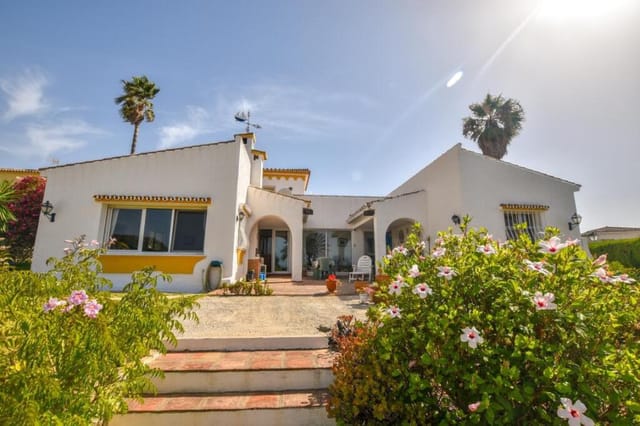
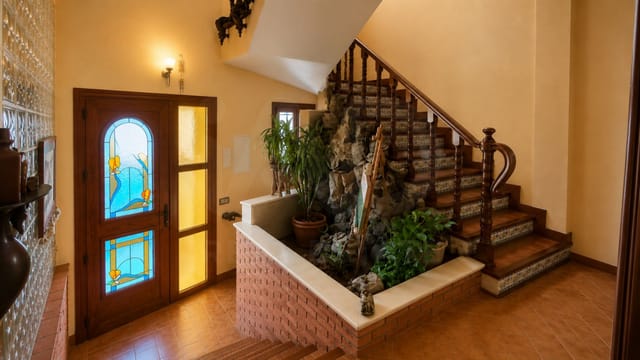
Built in 1980 with the kind of solid construction that was standard in rural Cádiz at the time, the property covers 269 square metres of built space across a main house and two independent apartments. Seven bedrooms, each with fitted wardrobes. Eight full bathrooms. South and east orientations that flood the interiors with light from morning through the early afternoon. The fireplace in the main living area earns its keep on January nights when the levante drops and the temperature dips—because yes, even in Tarifa, winter evenings have a chill that makes a wood fire feel like a very good idea.

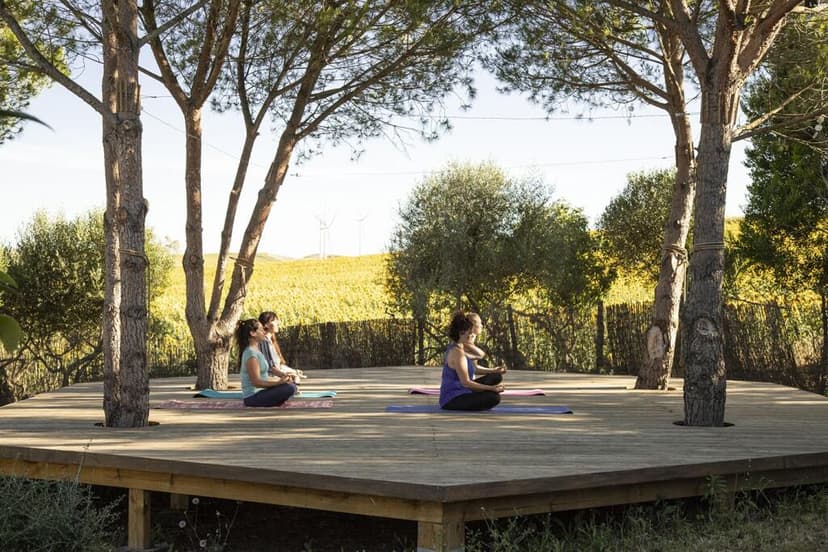
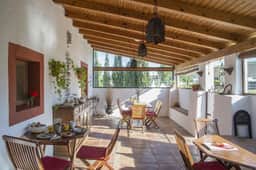
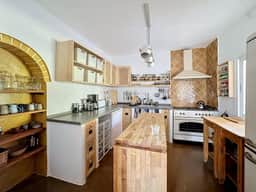
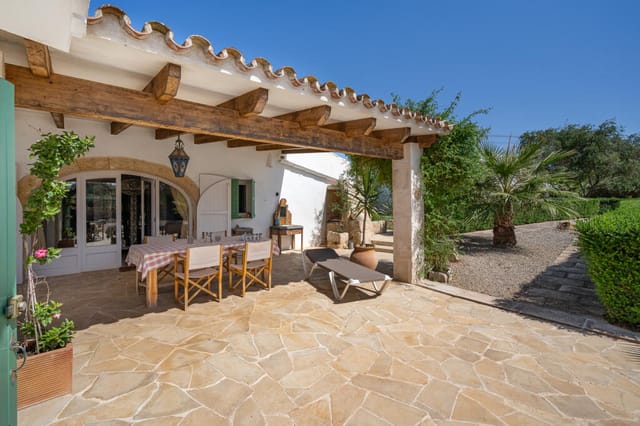



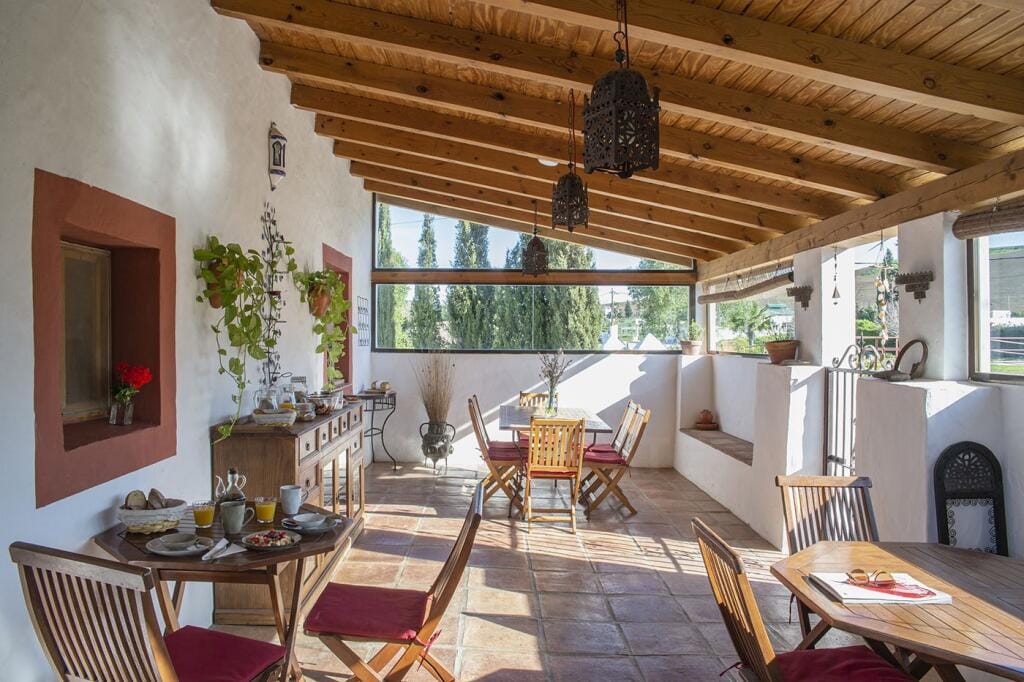
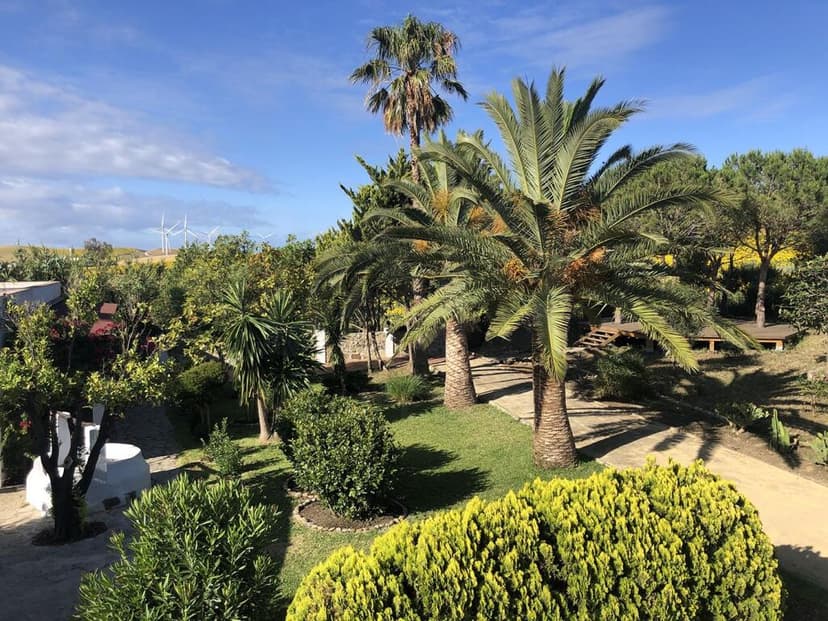
Outside, the terraces and covered porches are the real social architecture of the property. Summers in Cádiz province are made for this: long al fresco dinners that start late, end later, and involve grilled atún rojo—the prized bluefin tuna that Zahara and nearby Barbate are famous for. A wooden platform sits tucked among the pine trees at the edge of the plot, elevated just enough to catch the breeze and cut off the sightlines from the lane. It's the kind of spot where you end up doing nothing for two hours and feeling completely justified about it. There's also a dedicated laundry and utility area, an independent storage room, and a parking space—the practical bones of a property that's been thought through for real, year-round use.

Connectivity is genuinely impressive for a rural setting: fibre optic, 5G, and full network cabling throughout the estate. If you're running this as a rental business or working remotely from Andalusia—an increasingly common arrangement for European second-home buyers—this isn't a compromise. It's a proper setup.


Now, about the location. Tarifa itself sits at the southern tip of continental Europe, where the Atlantic and the Mediterranean collide. On clear days, which are most days, you can see the Rif Mountains of Morocco from the old town walls. The Calle Sancho IV el Bravo cuts through the medina-like historic centre, lined with surf shops, Moroccan tea houses, and tapas bars serving tortillitas de camarones—those crispy prawn fritters that are an obsession in Cádiz province and nowhere else quite compares. The Thursday market near the Mercado Municipal is worth the trip alone.

Tarifa has a well-earned reputation as Europe's wind sports capital. The combination of the levante and the poniente winds creates conditions that kiteboarders and windsurfers travel from Germany, the Netherlands, and the UK specifically to experience. Los Lances beach, just north of the old town, is the main stage for all of this—miles of open sand with Africa as the backdrop. But the surrounding area offers far more than wind. The Parque Natural del Estrecho has walking and cycling trails through cork oak forest that few tourists ever find. Bolonia, 20 minutes up the coast on the N-340, has Roman ruins—the ancient town of Baelo Claudia—sitting directly behind a beach that locals regard as one of the finest in Spain, and they're not wrong.

La Zarzuela itself is a small settlement that sits between Tarifa and Zahara de los Atunes, which means you get the best of both. Zahara pulls a sophisticated crowd in July and August—the kind of low-key, well-heeled Spanish summer scene that involves long lunches at El Trafalgar or Porfirio's, cold manzanilla from Sanlúcar de Barrameda, and very little agenda. The famous Almadraba tuna fishing tradition, carried on by the same families for generations, means the local fish market and restaurants here operate at a level that's genuinely exceptional.

For practical access: Jerez de la Frontera airport is roughly 70 kilometres away and handles regular flights from multiple European cities, including direct routes from London, Manchester, Amsterdam, and Dublin. Málaga's international airport is under two hours by car and dramatically expands your flight options. Gibraltar airport, a 40-minute drive, is another useful option for UK buyers in particular. The A-7 coastal road makes movement along the Costa de la Luz easy, and the area rewards slow driving—every turn seems to reveal another whitewashed village or a blue-green cove.

The Costa de la Luz property market has remained more grounded than the Costa del Sol to the east, but that's been changing. International interest has grown steadily, and rural estates of this scale—seven bedrooms, active tourist licence, large plot, minutes from a flagship beach—are not common inventory. The 880,000-euro asking price reflects both the size and the income-generating potential of a property that can command strong nightly rates during the long high season (May through October) while remaining genuinely usable as a private family home outside of peak weeks.

For international buyers, Spain's legal framework for property purchase is well-established. EU citizens can buy without restrictions, and non-EU buyers face few additional hurdles. The property's existing tourist licence is a material asset—obtaining new licences in Andalusia has become progressively more difficult under regional regulation, making inherited licences increasingly valuable. A Spanish gestor (administrative specialist) and an independent notary are standard parts of the purchase process and straightforward to arrange.

Key features at a glance:

- Seven bedrooms with fitted wardrobes, eight full bathrooms across main house and two independent apartments
- 269 m² built area on a 2,200 m² private plot in La Zarzuela
- Active tourist licence—rental income from day one
- Four kilometres from the blue-flag beaches of Zahara de los Atunes
- South and east orientation for all-day natural light
- Wood-burning fireplace in the main living area
- Wooden terrace platform set among pine trees—private and shaded
- Fibre optic, 5G connectivity, and full network cabling throughout
- Covered porches and spacious terraces purpose-built for outdoor living
- Independent storage room, utility/laundry space, and included parking
- 40 minutes from Gibraltar airport, 70 km from Jerez de la Frontera
- Built 1980, solid construction, good condition—move-in or rental-ready
- Access to Parque Natural del Estrecho hiking and cycling trails nearby
- Proximity to Tarifa's world-class wind sports scene and historic old town
- Strong rental market with growing international demand on Costa de la Luz

If you've been searching for a vacation home in southern Spain that can genuinely do more than one thing—house a large extended family, generate serious rental income, or both—this estate in Tarifa deserves a serious look. Properties with this combination of capacity, licensing, location, and outdoor space are rare on the Costa de la Luz, and they don't sit on the market long when priced at this level. Reach out through Homestra to arrange a private viewing and see the pine trees, the porches, and that Atlantic horizon for yourself.
Details

Amount of bedrooms
7
Size
269
Price per m²
€3,271
Garden size
2200
Has Garden
No
Has Parking
Yes
Has Basement
No
Condition
good
Amount of Bathrooms
8
Has swimming pool
No
Property type
House
Energy label

Unknown

Sign up to access location details

Similar properties

Saturday morning. You're standing at the kitchen window with a coffee, watching the light move across the Castilian meseta. The garden is already warm, the pool still flat and glassy, and the only sound is a distant church bell rolling down from the old quarter of Burgos, thirty minutes up the road. This is a morning that could belong to you, repeated across every season, in a house that actually has room to breathe. This six-bedroom property in Castrillo del Val sits inside the Los Tomillares residential development, positioned toward the quieter rear section of the estate, well away from the main road. The plot runs to around 1,100 square metres, and the house itself covers approximately 440 square metres across the main residence plus a fully independent pavilion — a combination that's genuinely hard to track down in this corner of Burgos province, at any price. The layout has been thought through the way family houses should be. Six bedrooms give you real flexibility: host a full multigenerational gathering, keep two rooms permanently ready for children or regular guests, and still have a dedicated space for working remotely or reading in quiet. Three complete bathrooms mean mornings run smoothly even when the whole house is full. The large main living room opens through to two enclosed gallery spaces — those classic Spanish galerías that trap afternoon light and give you somewhere to sit year-round regardless of the weather. There's also a formal terrace, a dressing room, and a kitchen that genuinely functions as the anchor of the home. It has direct access to the terrace, which flows naturally down into the garden and pool area. When you're cooking in summer, the line between inside and outside more or less disap ... click here to read more

Picture 1
New

Sunday morning at this house in La Palma de Cervelló starts with coffee on a south-facing porch, the Llobregat valley stretched out below you in pale gold light, and the kind of quiet that's genuinely hard to find this close to a major European capital. Barcelona is 15 minutes away — the Diagonal entrance, specifically, not some optimistic motorway estimate. You drive down, spend the afternoon in the Eixample or grab lunch at the Mercat de l'Abaceria in Gràcia, and you're back in time to fire up the barbecue before sunset. That rhythm — city energy, then immediate escape — is what makes this property genuinely rare. The house sits across three floors and covers 382 square metres, with a layout that has been thought through for real life rather than a show home. The two main floors hold the heart of the home: a large kitchen, a generous living-dining room that opens properly to the outside, four bedrooms, three bathrooms, a garage for three cars, and a dedicated laundry room. These are not afterthoughts squeezed into corners. The spaces flow with the kind of proportion that only becomes obvious when you actually move through a building — high ceilings, modern finishes that haven't dated, and a design logic that keeps the family areas distinct from the quieter sleeping quarters. Then there's the third floor. This is where the property becomes something more interesting than a well-built family house. The top level has been converted into a fully independent apartment: its own kitchen and living-dining area, a double bedroom with views over the valley, an en-suite bathroom, a wine cellar, and a utility room. It has separate access. That detail matters enormously, whether you're hosting friends and family who want their ow ... click here to read more

Picture 1

A Mediterranean Escape Awaits in Sant Lluís Imagine waking up to the gentle rustle of olive trees and the distant sound of waves crashing against the rocky shores of Menorca. This is not just a dream but a reality waiting for you in the heart of Sant Lluís, where this exquisite 4-bedroom finca offers a slice of Mediterranean paradise. A Journey Through Time and Tranquility Nestled in the charming village of S'Uestra, this property is a testament to Menorca's rich history and timeless beauty. As you step through the gates, you're greeted by a meticulously maintained garden, a tapestry of vibrant Mediterranean flora that dances in the island breeze. The garden's night illumination transforms the space into a magical retreat, perfect for evening gatherings under the stars. A Home Designed for Living and Leisure The main building, a harmonious blend of traditional architecture and modern comforts, invites you into a world of elegance and warmth. The large covered terrace serves as a welcoming reception area, leading into a double living room where a wood-burning stove crackles softly, offering warmth on cooler evenings. The white ceilings with exposed beams add a touch of rustic charm, enhancing the natural light that floods the space. On the ground floor, a north-facing double bedroom with an en-suite bathroom provides a serene retreat, while an office space offers a quiet corner for work or reflection. The dining room, connected to a well-equipped kitchen, is perfect for hosting family feasts, with a small living room and fireplace adding to the cozy ambiance. A Sanctuary with a View Ascend the staircase to discover the master bedroom, a sanctuary of peace with an en-suite bathroom and a private terrace that offers ... click here to read more

Charming, completely restored finca with sea and garden views in the outskirts of Sant Lluis

Nestled in the serene and picturesque locale of Sotogrande Costa, is a charming single-storey villa that offers both tranquility and family living in abundance. This delightful home, situated in B Zone, San Roque, is a beacon of comfort and functionality, making it a splendid opportunity for anyone looking to settle in the idyllic Cadiz region of Spain. As a busy agent who knows the ins and outs of local real estate, let me take a moment to guide you through this property’s heartwarming story. With a size of 250 square meters, this residence defines a sense of welcoming spaciousness from the very first step. The house sits proudly on a generous 1,337-square-meter plot, offering enough space for family gatherings, gardening, or even hosting unforgettable barbecues by the pool. Approaching the front door, you are welcomed by an elegant entrance hall that sets the tone for the home's warm decor. You can imagine stepping into the large living room, feeling the crackling warmth of the fireplace as it cheerfully lights up the dining and living areas. It's a home that speaks to those cozy, peaceful nights with just the right ambience. The villa features: - 4 En-suite bedrooms - Spacious kitchen with service patio - Large living room with fireplace - Generous outdoor terrace - Private swimming pool - Carport for vehicle storage - Fitted wardrobes in all bedrooms The property's appeal stretches beyond its walls. The kitchen is a culinary haven, offering an open plan that promises numerous mornings filled with the enticing aroma of breakfast as daylight spills through generous windows. Culinary adventures are bound to unfold here, thanks to the patio access that doubles as a perfect spot for herb gardening. The en-suite bedroo ... click here to read more

Picture No. 01

Welcome to your dream home nestled in the beautiful tranquility of Andalucia, Malaga, Mijas-Costa, Spain. This marvelous finca offers an enchanting blend of rustic charm and modern amenities, crafted to provide a sanctuary away from the hustle and bustle while still conveniently located close to all you'll need. Folks, let me tell ya, properties like this don't come around too often, especially in such a desirable location that combines the best of both worlds – the peace of a rural retreat and the attractions of Costa del Sol just a short drive away. From the moment you set foot on this property, you'll be greeted by a sense of warmth and elegance that flow seamlessly throughout the 200 square meters of living space. Built in 2004, this detached house exhibits a careful attention to detail and quality craftsmanship that manifests in its beautiful design. Now, I won't sugarcoat it, this house boasts that rustic charm, and for those with a penchant for traditional Andalucian style, it's hard to beat. However, it's also decked out with all the modern comforts you need to enjoy daily life with ease, making it perfect for expats seeking a place to call home in the sun-kissed lands of Spain. As you enter the property, a gated entrance ensures privacy and security, leading you to ample parking space that's perfect for multiple vehicles. The main house stands proudly, with its rich history whispered through its hand-built features. The ground floor welcomes you warmly with a large fitted kitchen that's just keen to host family dinners and friendly gatherings. With two dining areas, there's plenty of room for entertaining or simply enjoying a meal with loved ones. The spacious lounge, with its vaulted ceilings, radiates charac ... click here to read more

Image 1

Nestled in the heart of the enchanting village of Deià, this captivating stone house on the Balearic Islands, Mallorca, offers a blend of rustic charm and modern comfort. As a real estate agent who's always on their toes and juggling multiple queries at once, it gives me immense pleasure to share the details of this charming property with you. Perfectly suited for expats or overseas buyers looking for a unique getaway or a tranquil full-time residence, this property really captures the essence of Mediterranean living. Deià, a picturesque village on the northwest coast of Mallorca, is world-renowned for its breathtaking landscapes and rich cultural tapestry. The local area is steeped in artistic and literary history, having captured the hearts of many famous personalities. As you enter the village, you’ll notice the captivating blend of old-world architecture and breathtaking natural scenery. The climate here is typically Mediterranean, meaning you can expect hot, sunny summers and mild, balmy winters — perfect for those seeking consistent sunshine. For those curious about what life in Deià might entail, the options are as endless as the horizon. Walking trails and hiking paths abound, with the famous Serra de Tramuntana mountain range offering an unbeatable backdrop for outdoor adventures. Cala Deià, a quaint little cove just a twenty-minute walk from the property, is perfect for a refreshing dip or soaking up the sun. Food lovers will delight in the local cuisine, featuring tantalizing Mallorcan dishes that you can savor in the village's acclaimed restaurants. Now, let's delve into the home itself — standing proudly with its stone façade, this sanctuary offers an escape into a more tranquil way of life. The house, wi ... click here to read more

Picture 1

Nestled in the serene town of Sóller on the enchanting island of Mallorca, this recently refurbished two-bedroom townhouse offers a rare opportunity to own a piece of the Balearic paradise. Boasting 120 square meters of living space and an additional 130 square meters of beautifully landscaped garden, this property blends traditional charm with modern comforts, making it a delightful residence for those seeking a tranquil lifestyle in a picturesque setting. ### Property Features: - Two double bedrooms with en-suite bathrooms - Three bathrooms in total, including one on the ground floor - Open-concept kitchen and living area - Pink marble floors with underfloor heating - 120 square meters of living space - 130 square meters garden with pre-installation for a swimming pool or jacuzzi - Private parking space ### Amenities: - Central but tranquil location - Proximity to local shops, cafes, and restaurants - Close to public transportation options - Nearby nature trails and outdoor activities - Accessible to local schools and healthcare facilities ### Local Area: Sóller is a visually stunning town known for its orange groves, stone-built houses, and cobbled streets. It’s a place that exudes a relaxed pace of life, making it an ideal retreat for overseas buyers and expats seeking to escape the hustle and bustle of city living. The town is encircled by the Tramuntana Mountains, a UNESCO World Heritage site, offering plenty of opportunities for outdoor enthusiasts. Hiking, cycling, and nature walks are popular activities, making the location perfect for those who appreciate outdoor adventures. The town square, Plaça Constitució, is a bustling hub where locals and visitors mingle over coffee at charming cafes. The tram servic ... click here to read more

Picture 1

Nestled within the serene urban landscape of Sitio de Calahonda, Mijas, this 3-bedroom semi-detached house offers a unique blend of comfort and modernity, designed with attention to detail. Representing both a luxurious abode and a promising investment, this corner townhouse, constructed in 2019, invites you into a world of upscale living with its expansive 188 sqm of interior space, complemented by an ample 166 sqm of external areas. Upon entering this immaculate residence, you are welcomed by a stylish entrance hall that leads to a brightly lit living and dining area. Complete with an electrical fireplace, this space is perfect for hosting guests or spending relaxing evenings with family. The main living area is extended with an elegantly designed open kitchen featuring modern Siemens appliances and sleek marble flooring — a true delight for those who love cooking. Outdoor spaces in this beautiful property include a sprawling garden, split into a 59 sqm open area and a 40 sqm closed section, perfectly suited for alfresco dining and gatherings under the stars. A cozy 2 sqm front porch also provides a tranquil spot to enjoy the early morning sun. For entertainment and wellness, the basement houses a cinema room and a gym alongside additional storage and a laundry room. This level also offers direct garage access, ensuring practicality and ease of living with two dedicated parking spaces. The sleeping quarters comprise two well-sized bedrooms sharing a contemporary bathroom on the first floor, while the master suite enjoys the privacy of an ensuite bathroom and exclusive access to a 10 sqm private terrace. A 55 sqm solarium located on the roof offers undisturbed sea views and is an ideal spot for sunbathing, featuring ... click here to read more

Picture 1

Nestled in the picturesque setting of Coín, Málaga in the charming region of Andalusia, this expansive property presents an alluring opportunity for those seeking a lifestyle filled with tranquility and natural beauty. Perfect for expatriates or overseas buyers, this residence provides a substantial living space alongside a diverse range of local amenities and cultural experiences. The main house of this property encapsulates a warm, family-oriented environment spread over two levels. It hosts 3 double bedrooms featuring 2 en-suite bathrooms as well as an additional toilet on the upper floor, allowing for privacy and comfort. On the ground floor, you're welcomed into a cozy atmosphere composed of two further bedrooms, an expansive bathroom, and a gracious living and dining area complete with a traditional fireplace, ideal for family gatherings. The kitchen, spacious and functional, invites the possibility of culinary adventures. Complementing the main residence, the property includes an additional separate living space structured above several utility areas such as 4 workshop zones and 2 large garages with a capacity to accommodate up to 3 vehicles, equipped with electric doors. This space houses 2 large bedrooms, a well-appointed kitchen, a bathroom and a lounge area that also boasts a fireplace, crafting a perfect blend of independence and accessibility. Another distinguished feature is a separate top-floor apartment that offers a breathtaking panoramic view of the surrounding valley, lakes, and mountains. This apartment ensures privacy coupled with scenic beauty, featuring its own kitchen and distinct living quarters. The exterior of the finca spans a total of 504 square meters of built area and is a testament to ... click here to read more

Picture 1

Nestled in the tranquil surroundings of Torret, near the picturesque village of Sant Lluís in Menorca, this authentic country house presents a unique opportunity for those looking to immerse themselves in the serene beauty of the Balearic Islands. Just a short drive from the pristine beaches of the southern coast, this property offers an unparalleled blend of rustic charm and potential for personalization. This house, occupying a substantial plot of 10,860 sqm, is a traditional Menorcan home that retains its original character, awaiting a loving restoration to transform it into a stunning residence. With four bedrooms, a bathroom, a functional kitchen, a combined living and dining area, and a considerable garage, it provides ample space for a family or for hosting guests. The property also features a large stable and an uncovered cistern, which are perfect for additional development. While the house does require renovation, it is an exciting prospect for those who enjoy personalizing their living space. This fixer-upper is ideal for those who see the beauty in restoration, offering the new owners a chance to revive a piece of Menorca's history and tailor it to their tastes. Property Features: - Four bedrooms - One bathroom - Kitchen - Living and dining area - Large garage - Extensive land plot (10,860 sqm) - Water well and running water supply - Electricity supply - Large stable suitable for expansion - Uncovered cistern Living in Sant Lluís offers a unique opportunity to experience life in a quaint Menorcan town, rich in history and culture yet calm and secluded. The local area is characterized by its traditional architecture, peaceful countryside, and close-knit community feel. For families looking to relocate, San ... click here to read more

Picture 1

Property Overview Nestled in the serene residential area of Son Dureta, Palma, this captivating Mediterranean style terraced house presents a serene living experience ideal for both relaxation and accessibility. Spanning approximately 186 square meters over three levels, the home comprises four generously sized bedrooms, three well-appointed bathrooms, and practical living spaces enhanced by a cozy fireplace and ample natural light. The house is part of a secure gated community, which boasts a beautifully maintained pool area, contributing to a resort-like ambiance right at home. The private garden spans 51 square meters, featuring a covered terrace that promises delightful outdoor living and entertaining opportunities. Property Features - Four bedrooms: spacious and well-lit, ideal for family living. - Three bathrooms: includes two en-suites, modern and functional. - Modern kitchen: equipped with contemporary appliances and finishes. - Living and dining area: complete with a charming fireplace. - Multiple terraces: for outdoor relaxation and entertainment. - Private garden: sunny and sizable, perfect for gardening or leisure. - Garage: spacious 47 square meter area with storage room and two-car capacity. - Gated community with pool: enhances the safety and leisure quotient of the property. Local Area and Lifestyle Palma de Majorca, a gem in the crown of the Balearic Islands, offers an enchanting mix of historical charm and modern convenience. Son Dureta, located just minutes from the buzzing city center, is particularly appealing for its tranquility juxtaposed with nearness to urban amenities. This district is favored by families due to its close proximity to reputable schools, lush green areas, and essential servi ... click here to read more

Garden

Discover a treasure nestled within the vibrant and picturesque terrain of Andalucia, specifically located in the historical town of Loja, Granada, Spain. This character-rich, six-bedroom villa offers a perfect blend of Andalusian charm and modern comforts, paired with a generous touch of nature. Situated between the booming cities of Malaga and Granada, Loja extends a warm invitation to those seeking a serene lifestyle punctuated by rich history and cultural heritage. Property Overview - Bedrooms: 6 - Bathrooms: 3 - Total Interior Space: 160 m² - Expansive outdoor area complete with gardens, swimming pool, and orchard - Double-level living: Independent access to each floor - Large garage space for 3 cars - Amenities include air conditioning, electric security features, and an unfurnished kitchen awaiting personalization Indoor Highlights The upper level of this grand home greets you with a splendid entrance hall leading into a living-dining room, offering panoramic views and access to a quaint Andalusian patio. This floor hosts three tastefully planned bedrooms, two of which feature en suite bathrooms equipped with premium fixtures including a whirlpool bath, a wooden sauna, and ample dressing space in the master suite. Descending the beautifully carved oak staircase, you arrive at the ground floor which features a spacious living and dining area complete with a small open kitchen. This floor also accommodates three additional bedrooms, and a well-appointed bathroom, ensuring ample space for family and guests alike. The property needs some updates and personal touches to transform it into your dream home, especially in areas like the kitchen which offers a blank canvas to design according to your tastes and needs. O ... click here to read more

Picture 1

Property Overview Nestled in the scenic landscape of the Balearic Islands, this charming house in Pollensa, Mallorca, offers a unique blend of rural tranquility and convenient access to local amenities. A traditional Mallorcan villa, this property poses an appealing option for overseas buyers who appreciate the beauty of nature coupled with the comforts of modern living. Property Features: - Type: Traditional Villa - Size: Approximately 250 sqm - Layout: - Ground Floor: Open plan living/dining room with fireplace, fully equipped kitchen, three bedrooms (one en-suite), and one additional shared bathroom. - Upper Floor: Two living areas, one bedroom, one bathroom, large terrace with countryside and mountain views. - Bedrooms: 5 - Bathrooms: 3 - Outdoor Spaces: Covered terrace, garden, private swimming pool with a surrounding lawn. - Parking: Private driveway with parking capacity for multiple vehicles. Local Area Overview Pollensa, located in the northern part of Mallorca, captures the quintessence of Mediterranean charm. Living in this area allows one to fully immerse in the peace and serenity typical of Mallorcan countryside life while still being conveniently close to the vibrant towns of Puerto Pollensa and Pollensa itself. These towns are celebrated for their stunning beaches, array of restaurants, bustling markets, and diverse cultural activities. For outdoor enthusiasts, the surrounding Tramuntana Mountains provide ample opportunities for hiking, cycling, and nature gazing. The local climate is typically Mediterranean, with mild, wet winters and hot, dry summers—ideal for enjoying the extensive outdoor living spaces that this property offers. Climate The climate in Pollensa is generally mild and pleasant, ... click here to read more

BEAUTIFUL TRADITIONAL VILLA IN POLLENSA FOR SALE

Discover the allure of Mijas, a gem on Spain's Costa del Sol, where this charming 3-bedroom, 2-bathroom semi-detached house promises a tranquil lifestyle with breathtaking views and a blend of comfort and convenience. With a generous 254 square meters of living space, this property offers a lifestyle of privacy and relaxation in the serene surroundings of Andalucia, Malaga. ### Property Features - Bedrooms: 3 (including a master suite with an ensuite bathroom and a private terrace) - Bathrooms: 2 (a guest bathroom and an ensuite in the master) - Size: 254 square meters - Additional Rooms: Guest toilet, versatile space for a home office or intimate dining, spacious garage that doubles as a gym or storage area - Outdoor Areas: Covered terrace, private garden - Parking: Garage space for two vehicles ### Amenities - Top-of-the-line furnishings - South-facing orientation for optimal sunlight - Enclosed glass covered terrace for year-round dining - Low maintenance Mediterranean garden - Gated privacy due to corner positioning Living in this residence is an experience tailored for those who appreciate both nature and accessibility. The house, built in 2021, beautifully merges modern architectural styles with the rustic charm of Andalucian designs, creating a welcoming atmosphere that is luxurious yet homey. The main floor is thoughtfully designed with a sleek, fully equipped kitchen which opens into the covered terrace, making it perfect for hosting gatherings or enjoying quiet meals while overlooking the scenic landscape. The living area extends outdoors into a meticulously designed garden, providing an ideal setting for meditative solitude or lively social gatherings. In terms of practicality, the property doesn’t disa ... click here to read more

Picture 1

Discover the charm of living in Estepona, a jewel nestled between the majestic landscapes of Andalucía, Spain, with this exclusive four-bedroom townhouse that offers an authentic Mediterranean lifestyle. Estepona, located in the province of Malaga, is a city that marries the beauty of the sea, mountains, and traditional Spanish architecture, making it a coveted destination for overseas buyers seeking tranquility and beauty in equal measure. This semi-detached house, the largest within a prestigious complex of 14 attached homes, presents a unique opportunity. Occupying a prime corner position, it guarantees privacy with neighbors on only one side and unveils a panoramic view that blends the sea's vastness with the serene mountains in the distance. Estepona's climate, characterized by mild winters and warm summers, complements the house's outdoor amenities, enabling year-round enjoyment of its private pool and the beautifully landscaped garden. Boasting a substantial living space of 283 m² on a 500 m² plot, this residence is thoughtfully designed to cater to a variety of lifestyle needs. It comprises four spacious bedrooms and three bathrooms, including two en-suite, making it an ideal setting for a growing family or for hosting guests. The presence of built-in closets in all bedrooms enhances the practicality of the living space. The allure of this house extends to its fully equipped kitchen, which will delight any culinary enthusiast. Its seamless integration with the open-plan living room fosters an inviting and spacious atmosphere, perfectly suited for family gatherings or entertaining guests. Designed with luxury in mind, the outdoors features a private pool, a well-maintained garden, and a covered terrace equipped ... click here to read more

Picture 1

Discover your dream home nestled in the tranquil setting of Benahavís, in the Andalucia region of Malaga, Spain. This lavish mansion offers an abundance of sophistication, style, and comfort ideal for frequent travelers and families alike looking for a slice of Spanish paradise. Encompassing an impressive 230 square meters, this five-bedroom townhouse has recently undergone a comprehensive refurbishment, transforming into an exemplar of opulence. Upon entering, you'll be welcomed by an exquisite manifestation of attention to detail, with high-quality finishes present throughout. These include a brand new air conditioning system, solid oak flooring, and an elegant, solid oak kitchen. This townhouse has been meticulously redesigned to utilize the abundance of natural light. This careful planning ensures that spectacular views of the surrounding mountains can be appreciated from almost every corner of the house. The heart of this home is the open-plan living area, where panoramic views can be enjoyed while preparing a meal in the modern, fully-fitted kitchen or while relaxing by the fireplace in the living room. For nights when a breeze tickles your senses, the covered terrace enclosed with glass curtains can be completely opened to allow the outside in. In the warmer months, a 7m motorised awning provides additional shade, while wooden ceiling fans circulate fresh air indoors. Accommodating a large family or a horde of weekend guests is seamless with the five en-suite bathrooms providing ample privacy. The three upstairs bedrooms open to spacious balconies that frame incredible mountain views. Two sizable bedrooms downstairs provide additional accommodation or potential guest quarters. Additional amenities include a ... click here to read more

Picture 1

Relocating to the picturesque and enchanting region of Mijas Golf, Malaga, Spain will enrich your life. Embrace a life of comfort and tranquility in a vibrant community. A rare opportunity presents itself with this delightful 4-bedroom detached villa, designed for both comfort and style, nestled amid lush, well-maintained gardens, which offer a very secluded, private area to unwind. This elegant property, built with the highest standards using first-grade materials, spans over three levels, offering an expanse size of 170 sqm. The top floor is assigned to the generously sized master bedroom which comes with an en-suite bathroom, walk-in dressing room and a terrace offering tranquil views of the garden and pool. The ground floor holds a porch, a broad entrance hall leading to two additional spacious bedrooms, one of which includes an en-suite bathroom. Also found on this floor is a shower room, a spacious lounge-dining room adorned by a fireplace. A potential fourth bedroom can alternatively be used as a home office or laundry room, catering to your lifestyle needs. For those who appreciate space, the basement contains a vast garage accommodating multiple cars or serving as additional storage. This area also presents a potential space for creating a gym, home cinema or games room, perfect for those families who enjoy entertainment. Amongst the features offered by the property are: - Covered and Private Terrace - En-suite Bathrooms - Double Glazing - Basement Level - Fiber Optic Installation The fully fitted kitchen exudes style and function, with high-grade appliances and ample workspaces. The charming private garden and pool areas provide the perfect sanctuary for enjoying Spain's sunny climate. Private parkin ... click here to read more

Picture 1

Hidden amongst the thriving countryside of Mijas-Costa, Andalucia, Malaga, you'll discover a gem ready to become your sanctuary. This secluded 3-bedroom country house, tucked away on its own private hill, awaits those seeking retreat and privacy. Tucked away in the sweeping Spanish countryside this house offers more than just an escape, it's an entry into a lifestyle that's intimately connected with nature, peace, and tranquility. With over two and a half acres of land surrounding this beautiful country house, expect stunning views around every corner, filling your waking moments with the verdant beauty of Mijas-Costa. Positively impacting the quality of life, it offers the owner spacious rooms, expansive bright living spaces, and 360-degree panoramic views. The house itself possesses an enchanting layout design. It features 3 bathrooms and 3 bedrooms, providing ample space for a family or hosting guests. An invitation towards open living, the home offers a sizeable living room with a raised dining area, filled with natural light, creating a warm and inviting atmosphere. A fully equipped kitchen, with a pantry and laundry room, is pragmatically designed to support all your culinary adventures. Step outside, and you're welcomed by the comforting embrace of the warm Spanish sun. The meticulously maintained garden, sprawling around the property, provides glorious mornings and cool afternoons. The saltwater swimming pool sits as a centerpiece, ready to provide relief during hot summer afternoons while you soak up the breathtaking views provided by this elevated position. Calling all nature enthusiasts and garden lovers – the property boasts mature grounds displaying a variety of more than 20 fruit trees, to include ar ... click here to read more

Picture 1

Properties nearby

Escape to the heart of Andalucía and discover a charming villa nestled in the tranquil landscape of Benalup-Casas Viejas, Cádiz. This villa, with its breathtaking views and luxurious amenities, offers an excellent opportunity for overseas buyers looking for a slice of Spanish paradise. The property, listed at €595,000, promises a comfortable and elegant lifestyle with the added charm of traditional Andalusian architecture. Let me paint you a picture of Villa 30, a property that captivates with its balance of beauty and practicality. This three-bedroom villa is conveniently located on the prestigious Benalup Golf Course, enveloped in serenity and vibrant greenery. Upon arrival, you'll be welcomed by an Andalusian patio that leads through to a world of comfort and style. The property features a spacious living-dining area, complemented by an American-style kitchen set for informal gatherings. Whether you're cooking up a feast or enjoying tapas with friends, the kitchen is both functional and inviting. Stroll through the villa's interiors, and you'll find: - 3 bedrooms - 4 bathrooms - Private pool - Large garden with lush greenery - Solar panels for energy efficiency - Central heating and air conditioning - Private garage with ample storage - Spectacular southwest-facing views of the golf course The villa's design embraces open spaces and outdoor living, boasting a private garden equipped with a pool and a colorful display of flora. Additionally, the roofed bar outdoors invites gatherings under the Andalusian sun. The interiors do not shy away in offering luxury; the master bedroom comes with an en-suite bathroom that offers both a bathtub and shower, combined with a walk-in wardrobe. Perfect for unwinding after a long ... click here to read more

Picture 1

Nestled in the enchanting town of Tarifa, within the historic province of Cádiz, this villa presents a beautiful opportunity for those looking to immerse themselves in the vibrant local culture of Andalucía. With its unique blend of traditional charm and modern convenience, this property offers an inviting atmosphere perfect for a family or an individual with an eye for design and renovation. This four-bedroom villa spans 112 square meters and beautifully showcases the architectural heritage of the area through its authentic flooring choices and ceiling details, featuring original beams and arched structures that add character to each space. The living area is fitted with a pellet stove, creating a cozy environment during the cooler evenings, while a fitted and equipped kitchen stands ready for family meals and entertaining guests. While currently configured as a single residence, the villa holds potential for adaptation. Originally structured as two separate apartments, each with its own entrance, the property could be reconfigured to serve as multifamily living quarters or as a live-rent arrangement, providing supplemental income. This flexibility makes it ideal for those looking to create a personalized living space or capitalize on Tarifa’s popular rental market. The bedrooms are comfortably spaced and include features such as air conditioning and ample natural light, thanks to large skylights and a thoughtfully placed mezzanine. The outdoor area boasts a terrace of 15.50 square meters, offering a private space for relaxation or social gatherings. Property Features: - 4 bedrooms - 2 bathrooms - Ground floor living room with pellet stove - Fitted and equipped kitchen - Multiple flexible living spaces or offices - ... click here to read more

Picture 1

Welcome to the scenic town of Tarifa, Andalucia, Cádiz - Spain. Just 10 minutes from the town center and its vibrant, beautiful beaches nestles this charming, light-filled wooden villa. Set amid the stunning backdrop of El Parque Natural de los Arconocales, within the residential area known as EL CUARTON, the villa overlooks an area designated both protected and privileged in equal measure. This uniquely beautiful villa, accompanied by a loft, grandly sprawls over 350 m2 and is set on a generous plot of 2350 m2. Its four-large bedrooms and three well-appointed bathrooms comfortably accommodate ten people. The many natural surroundings offer spectacular views of Africa and the verdant landscapes, all of which can be admired from the expanses of the large glass windows that add an element of modern grandeur to the villa's rustic charm. Let's take a tour through this fine property. On the ground floor, there’s a grand, fully-equipped loft spanning 150 m2. The loft includes a living room, a full-service kitchen, and a comfortable bedroom that boasts both a double bed and two single beds. Enhancing its charms further, there's a bathroom with a double shower. The ground floor also houses a spacious 50 m2 garage and storage room, making maneuvering within your home an absolute breeze. Architecturally, the décor features an original industrial touch, further adding to its distinctive appeal. Ascending to the first floor, you see a spacious and welcoming landing, leading into an open-concept living area, complete with an American kitchen and dining room, all against the backdrop of breathtaking views of the nature that envelopes the villa. Beyond the communal living areas, there lies an enchanting en-suite bedroom. At a sp ... click here to read more

Picture 1

Stand on the top solarium terrace on a clear October morning and the Rock of Gibraltar fills the horizon, solid and ancient, while the Strait below catches the early light in long silver ribbons. That view—framed by bougainvillea climbing the stone walls and the faint salt breeze coming off the Atlantic—is the first thing you notice. It won't be the last. This is a serious family estate in Getares, one of the quieter residential pockets along the Algeciras coastline, and it works on every level that matters. Five bedrooms. Four bathrooms. A fully independent guest cottage with its own street entrance. A private pool. An outdoor kitchen under a pergola that has hosted more summer dinners than anyone's keeping count of. And 323 square metres of built space sitting on a 974 m² plot that feels, improbably, like it keeps revealing new corners the longer you spend time here. The main house runs across two floors and the architecture does something you don't often see at this price point in Cádiz province—the ceilings are genuinely high, which means natural light pours through rather than skims the surface. Downstairs, the entrance hall opens around a working fireplace, the kind you actually want to light in January when the Costa de la Luz turns quietly cool and the tourists have long gone home. The living and dining room has a second fireplace. The kitchen is built in traditional rustic style with masonry shelving, handmade and solid, with a laundry room tucked alongside it. Two bedrooms and a bathroom complete the ground floor—well-proportioned rooms that work equally well for children or weekend guests. Upstairs is where the property earns its place in a different category entirely. The master suite is double-aspect: sea ... click here to read more
Picture 1
New

Picture this: it's ten in the morning, the Cádiz sun is already warm on your face, you've just made coffee in a kitchen that actually has room to cook in, and you're standing at the edge of a 66-square-metre private pool surrounded by mature pines that cut the Levante wind to a whisper. This is not a holiday apartment with a shared courtyard. This is 391 square metres of solidly built, single-storey living on a 3,170-square-metre fully fenced plot in the Pinar de los Franceses neighbourhood of Chiclana de la Frontera — one of the most quietly desirable pockets on the entire Costa de la Luz. Chiclana doesn't get the same international headlines as Marbella or Nerja. That's precisely why people who know this coast well end up buying here. The town has real roots — the carnival in February fills the streets with music that spills past midnight, the Thursday market on Calle Real has been running for generations, and the tapas bars around Plaza Mayor serve papas aliñás and chipirones en su tinta at prices that feel like a small act of generosity. There's a functioning community here, not just a tourist infrastructure. And then there's La Barrosa. Drive five minutes south and you hit one of the finest Atlantic beaches in southern Spain — six kilometres of fine white sand backed by low dunes and pine forest, with chiringuitos serving grilled dorada and cold Cruzcampo from early April well into October. Sancti Petri, a few minutes further along the coast, adds a salt marsh nature reserve, a ruined castle on its own tidal island, and a handful of proper seafood restaurants where the catch arrived that morning from the Atlantic. Kitesurfers work the wind off Playa de los Alemanes while families spread out on the wider stretches ... click here to read more

Picture 1
New

Discover the allure of Andalucía with this enchanting 4-bedroom villa nestled in the serene town of San Roque, Cádiz, Spain. This delightful family home offers a blend of modern comforts and inviting Spanish charm, perfect for families or expatriates seeking a tranquil yet engaging living environment. Upon arrival at this picturesque villa, you are greeted with ample outdoor space, complete with a large private swimming pool—ideal for basking in the Andalusian sun or hosting vibrant gatherings. The renovated villa showcases a sleek, contemporary design without losing the warmth essential for creating a genuine family home. The heart of this home lies in its expansive kitchen, equipped with top-notch carpentry and a central island with gas hobs. This space is not merely for cooking but serves as the pivot around which family interactions and convivial laughter revolve. The open-concept living room seamlessly integrates with the kitchen, featuring a cozy fireplace that invites family members to gather around and create endearing memories during the colder months. The accommodation comprises three generously sized double bedrooms on the ground floor, all fitted with ample wardrobes, ensuring personal space and comfort for each family member. A spacious bathroom—with potential for subdivision—promises convenience and privacy. Ascend the graceful staircase, lined with a modern glass balustrade, to find the sprawling master bedroom. This 45 sqm sanctuary includes a private terrace, an extensive dressing room, and an ensuite bathroom, offering a secluded retreat for relaxation. Further enhancing the home's appeal is the included garage, providing secure storage and parking space, with additional room for another vehicle in ... click here to read more

Picture 1

Experience a life of refinement and Mediterranean charm with this elegant five-bedroom villa nestled in San Roque, located within the picturesque region of Andalucia, Cádiz, Spain. Priced at €1,695,000, this charming property is thoughtfully perched between the illustrious Sotogrande and the delightful La Duquesa Marinas, positioning itself as the quintessential haven for those desiring a blend of serenity and accessibility. The villa is strategically oriented to the south, ensuring abundant natural sunlight throughout the day, while offering mesmerizing panoramic views of the sea. These vistas promise not just a home but a sanctuary of tranquility and aesthetic pleasure. As you step into the high-ceilinged entrance hall, the tone for a meticulously designed and spacious interior is immediately set. Living spaces spread across 590 square meters include a sizeable lounge and a separate dining area, ensuring ample room for both family intimacy and upscale entertaining. Comfort meets elegance in the lounge, where sprawling windows illuminate the room with soft natural light, and the decor’s understated opulence provides a perfect backdrop to both relax and socialize. The dining area, with its upscale ambience, promises to elevate every meal into a special event. The kitchen stands out with its modern appliances and generous counter space, providing an ideal setup for culinary enthusiasts to create gourmet experiences at home. Each of the five bedrooms echoes the villa’s overall theme of plush comfort and privacy. The master suite, featuring an en-suite bathroom and a stately walk-in closet, serves as a luxurious private retreat. Outdoor living is as compelling as the interiors. The villa boasts a pristine private swimmi ... click here to read more

Picture 1

Welcome to Jimena de la Frontera, Cádiz, in the heart of Andalusia, Spain, where the landscape is a picturesque blend of rolling hills and scenic mountain views. Imagine living in a place where every day feels like a retreat, and each sunrise beckons you to explore the charming surroundings. Let me take you on a virtual tour of a property that may just be your perfect slice of Spanish paradise. This 3-bedroom finca, nestled in the verdant countryside, is more than just a house—it’s an opportunity to embrace a new way of life. The property is accessed via a fully paved road, ensuring smooth transit, and greets you with a sturdy iron gate that promises security and privacy. As a busy real estate agent, I see many properties, but this one stands out for its quintessential Andalusian charm and the potential it offers. Driving through the gates, you'll immediately notice the parking area, spacious enough for multiple vehicles—a convenience that's often overlooked in secluded locations. Surrounding the home is a matured garden, a green oasis where you can enjoy the bounty of nature without leaving your own property. Upon stepping into this rustic sanctuary, you're welcomed by a cozy covered terrace. Imagine yourself on a warm Andalusian evening, sitting here with a glass of Rioja, the sky painted in hues of orange and pink as the sun sets over the town of Jimena. The patio infuses the home with light, creating a vibrant and inviting atmosphere. Inside, you’ll discover a living room that exudes warmth, thanks to the hearty fireplace and the wooden beams adorning the ceiling. These features not only add character but also tell a story of craftsmanship and tradition. The rustic kitchen, too, is a place of character, with its ... click here to read more

Picture 1

Introducing a spacious country home nestled amongst the lush, rolling landscapes of Andalucia, Cádiz, in the charming village of San Martín del Tesorillo. This property offers a unique opportunity, with a significant price reduction from €675,000 to the new competitive price of €600,000. Set within a massive plot of 25,600 square meters (approximately 2.5 hectares) this property is ideally located between the excitement of the Polo Club and the refined elegance of Hotel Monasterio. The property features a large country villa of 200 square meters, complete with all the necessary utilities. Picture the tranquil sounds of a nearby water stream, for which legal access has been obtained, providing a soothing background music to your country living. The land, designed as an orchard, boasts an impressive variety and quantity of fruit trees. Here, citrus lovers will rejoice in the 900 orange trees, while those with a penchant for the exotic can delight in over 200 avocado trees. These trees represent not only a visual feast for the eyes but also a profitable venture, as the existing fruit trees offer potential for a lucrative agricultural business. Alternatively, if your dream leans towards hospitality, the extensive plot offers ample space to repurpose into a charming Bed & Breakfast. The immense scope of possibilities adds a dynamic dimension to this country home. The house itself holds untold potential. The spacious 3-bedroom villa is ripe for renovation and personalisation. Inside, you will find generous bedrooms, a fully-fitted kitchen, a comfortable living area and a large porch, perfect for enjoying those warm Spanish evenings. Key features of the country home include: - A large plot size of 25,600 square meters - ... click here to read more

Facade

Stand on the upper terrace at dusk and you'll understand immediately why people come to Sotogrande and simply never leave. The light here is different — it turns the Strait of Gibraltar into something close to hammered copper, and on clear evenings you can trace the outline of the Moroccan Rif mountains across the water. That view, framed through floor-to-ceiling glass from Villa Garnacha's main living spaces, is not a backdrop. It becomes part of daily life. La Reserva de Sotogrande sits at the southeastern tip of Andalucía, in the municipality of San Roque in the province of Cádiz — a corner of Spain that has been quietly drawing Europe's most discerning property buyers for decades. Not the loudest destination on the Costa del Sol. Deliberately so. The community has resisted the overdevelopment that swallowed neighboring coastlines, keeping its private roads lined with stone pines and its residents notably private. What you get here is space, silence punctuated only by birdsong and the distant thwack of a golf club, and a quality of architecture that takes itself seriously. Villa Garnacha is in the final phase of construction, and this is where the opportunity becomes genuinely rare. The bones are done — the structure is built using cross-laminated timber, or CLT, which is not a marketing buzzword here but a genuine structural choice that changes how the house feels. CLT buildings breathe differently. They hold warmth in winter without becoming oppressive in July, and the acoustic insulation means the 689-square-metre interior is remarkably quiet even when the terraces outside are full of people. The thermal performance alone will make a measurable difference to running costs year-round. The plot runs to 2,560 squar ... click here to read more

Picture 1
New

Nestled in the serene and picturesque locale of Sotogrande Costa, is a charming single-storey villa that offers both tranquility and family living in abundance. This delightful home, situated in B Zone, San Roque, is a beacon of comfort and functionality, making it a splendid opportunity for anyone looking to settle in the idyllic Cadiz region of Spain. As a busy agent who knows the ins and outs of local real estate, let me take a moment to guide you through this property’s heartwarming story. With a size of 250 square meters, this residence defines a sense of welcoming spaciousness from the very first step. The house sits proudly on a generous 1,337-square-meter plot, offering enough space for family gatherings, gardening, or even hosting unforgettable barbecues by the pool. Approaching the front door, you are welcomed by an elegant entrance hall that sets the tone for the home's warm decor. You can imagine stepping into the large living room, feeling the crackling warmth of the fireplace as it cheerfully lights up the dining and living areas. It's a home that speaks to those cozy, peaceful nights with just the right ambience. The villa features: - 4 En-suite bedrooms - Spacious kitchen with service patio - Large living room with fireplace - Generous outdoor terrace - Private swimming pool - Carport for vehicle storage - Fitted wardrobes in all bedrooms The property's appeal stretches beyond its walls. The kitchen is a culinary haven, offering an open plan that promises numerous mornings filled with the enticing aroma of breakfast as daylight spills through generous windows. Culinary adventures are bound to unfold here, thanks to the patio access that doubles as a perfect spot for herb gardening. The en-suite bedroo ... click here to read more

Picture No. 01

Welcome, international buyers, to the rustic charm of this traditional Spanish country home located in San Roque, Cádiz, Andalucia, Spain. This unique property, tucked away in the tranquil town of San Martín del Tesorillo, is a sun-soaked haven that speaks of tranquility and the soft melodies of Mother Nature. Allow us to guide you through this beautiful country home, where quiet moments align with the gentle rhythm of nature. Boasting 3 bedrooms and 1 bathroom, spread across an expansive 120 square meters, it offers ample space for relaxation and connectivity. One of the distinctive features of this country home is its southern exposure which bathes your living space in abundant natural light. Imagine waking up each morning to the warm, golden rays of sunlight streaming in through your windows, casting a soft glow on your surroundings and welcoming you to a brand new day. This property sits on an impressive 28000 square meter plot, a generous space for those who value the outdoors. It's an utter delight for nature lovers, landscaped with over 1000 fruit trees including orange and avocado trees. They are all nurtured by natural resources, adding to the ambiance of home-grown freshness and organic living. SIMPLE PROPERTY FEATURES: - 3 spacious bedrooms - 1 practical bathroom - Generous plot size of 28000 square meters - Southern-facing, offering a constant supply of natural light - Over 1000 fruit trees on the property Situated in San Martín del Tesorillo, the country home offers a splendid setting that encapsulates the essence of Spanish culture. Think rustic charm meets natural beauty—the landscapes are diverse, from rolling hills and lush greenery to beaches and dunes. Heading to the town center, you'll appre ... click here to read more

Picture 1

Experience the allure of serene luxury living in the heart of Andalucia, Cádiz, specifically in the distinguished area of Sotogrande, Spain. This magnificent villa, nestled in Sotogrande Alto, boasts a perfect marriage of contemporary design and luxurious comfort, designed to offer an unparalleled living experience. Offering a taste of sophistication, this villa is not just a home, it's a lifestyle, ideally suited for those looking to immerse themselves in the beauty and tranquil lifestyle of Southern Spain. Spanning a generous plot size of 2,400 sqm with a built size of 410 sqm and extensive terraces totalling 250 sqm, this property promises ample space for relaxation and hosting, ensuring every moment spent here resonates with comfort and elegance. The villa comprises five well-appointed bedrooms and four modern bathrooms, orchestrated to cater to the needs of both privacy and social engagement. Upon entering, you are greeted with an open-plan living space that extends onto a terrace, revealing a private pool and lush garden that seamlessly blend with the surrounding landscape. This living area is bathed in natural light, accentuating the meticulous attention to detail and contemporary aesthetics of the interior design. The ground floor houses four of the bedrooms, offering ease of access and a tranquil retreat from the daily hustle. Ascend to the first floor to discover a self-contained suite, equipped with its own kitchen and en-suite bathroom, which presents a versatile space adaptable to guest accommodation, a home office, or an artist's studio. The pinnacle of the property is the flat-top room on the top floor - an oasis for relaxation and admiration of the panoramic views that encapsulate the essence of living ... click here to read more

Picture 1

Nestled in the picturesque hills of Bahía Las Rocas, this exquisite villa in San Roque offers a unique opportunity to own a slice of Andalusian paradise. Just a stone's throw from the vibrant heart of Sotogrande and the shimmering Mediterranean coastline, this property is a dream come true for those seeking a tranquil yet luxurious second home. Imagine waking up to the gentle rustle of palm leaves and the distant sound of waves crashing against the shore. This villa, with its classic Spanish architecture, is more than just a home; it's a lifestyle. The moment you step through the arched doorway, you're greeted by the warm embrace of terracotta floors and the timeless elegance of traditional wooden details. ### A Sanctuary of Comfort and Style - Spacious Living: With three generously sized bedrooms and three bathrooms, this villa offers ample space for family and friends. - Breathtaking Views: Enjoy panoramic vistas of the surrounding landscape and the azure sea from your private terrace. - Outdoor Oasis: The expansive garden, dotted with mature trees, provides a serene setting for relaxation or entertaining. - Private Pool: Dive into your own swimming pool, perfect for cooling off on warm Andalusian days. - Secure Parking: A private garage ensures your vehicle is safe and sound. ### The Allure of Sotogrande Sotogrande is renowned for its exclusive lifestyle, offering a blend of leisure and luxury that few places can match. Whether you're a golf enthusiast, a sailing aficionado, or simply someone who appreciates the finer things in life, Sotogrande has something for everyone. - World-Class Golf: Tee off at nearby courses like Valderrama and La Reserva, both just a short drive away. - Marina Magic: The Sotogrande Mar ... click here to read more

Picture 1

Wake up to the Mediterranean spread out in front of you like something you'd see on a postcard — except it's your bedroom window, and it looks like this every single morning. From the master suite on the upper floor of this contemporary villa in Bahía de las Rocas, the sea sits at the edge of your line of sight regardless of whether you're still half-asleep or already halfway through a coffee. That view doesn't cost you effort. It just exists, waiting, every time you open your eyes. Built in 2018 and kept in genuinely excellent condition, this four-bedroom villa occupies the largest corner plot in the development — a distinction that matters more than it might sound. More garden. More breathing room between you and your neighbors. A heated private pool positioned to catch the water views rather than the garden fence. The extra space means the outdoor areas feel like an extension of the house rather than an afterthought, and on warm Andalusian evenings — which run from April well into November here — that difference is felt constantly. Sotogrande is one of those places that people outside of Spain sometimes overlook in favor of Marbella or Mijas, and that's precisely what keeps it so appealing to those who do discover it. There's no strip of souvenir shops here. No paella restaurants with laminated menus and a man at the door. Sotogrande is polo fields on summer Saturdays, the smell of salt and pine on the road down to the marina, Michelin-recognized dining at La Cabaña just up from the port, and the kind of unhurried marina life where the boats are real and the bars close when the last person feels like leaving. Real Club de Golf Sotogrande — one of Ballesteros country's most respected courses — is a few minutes away b ... click here to read more

Picture 1

Stand on the terrace at eight in the morning, coffee in hand, and watch the mist lift off the Sierra de Grazalema. The fairways below are already catching the first proper light of the day, that sharp Andalusian gold that makes everything look slightly unreal. Behind you, the kitchen hums quietly — the Siematic cabinetry, the marble floors still cool underfoot, the smell of yesterday's olive wood still faintly in the air from the fireplace. This is what a morning looks like on Calle Olivo 10, inside a five-bedroom villa at Arcos Gardens Golf Club, and it's the kind of morning that makes you cancel the flight home. Arcos de la Frontera sits about five kilometres up the road, perched on a dramatic limestone ridge above the Guadalete River. It's one of the true pueblos blancos — the white villages of Cadiz province — and unlike some of the more tourist-worn towns in the region, Arcos still belongs to the people who live there. On Sunday mornings, the Plaza del Cabildo fills with locals drinking manzanilla and arguing about football. During Semana Santa, the brotherhoods carry their floats through streets barely wide enough to pass, incense drifting over the crowd. The September feria fills the lower town with flamenco, horses, and the particular chaos of a party that has been happening in the same way for centuries. This is the cultural heartbeat just down the road from your front gate. The villa itself was built in 2008 and sits on a 2,360 square metre plot that gives it a sense of breathing room rare in gated communities. Four hundred square metres of living space across two floors, designed with a clarity of purpose that holds up fifteen years on. The layout is generous without being wasteful — the open-plan kitchen an ... click here to read more

Main view of Calle Olivo 10 villa

Discover an exceptional opportunity to immerse yourself in the vibrant culture and serene beauty of Arcos de la Frontera, a picturesque town nestled in the captivating region of Andalusia, southern Spain. This studio apartment offers a unique sense of living right in the heart of Arcos, where history meets modern living, making it a prime choice for holiday-makers, tourists, or those seeking a peaceful abode within a lively community. Arcos de la Frontera is known for its stunning landscapes and rich history. Living here, you'll experience the charm of Andalusia's cultural heritage, with its narrow, winding streets that echo the whispers of centuries past. The traditional whitewashed buildings exude an alluring authenticity and the friendly locals embody the warm hospitality that Spain is famed for. Located just a short drive from the Mediterranean coastline, the town provides a perfect blend of relaxation and exploration, ideal for anyone with a spirit of adventure. The climate here is blissfully mild with warm summers and gentle, short winters, perfect for enjoying outdoor activities year-round. This studio apartment offers: • 32 sq.m of compact yet functional space • A main living area that can be transformed into your personal sanctuary • High ceilings adorned with hearty, exposed wooden beams • Pre-installation for a kitchen to design at your leisure • A practical built-in wardrobe for optimal storage • A well-appointed bathroom with modern fixtures and shower The apartment is situated in a typical Andalusian building known as a casa de vecinos, giving you the chance to integrate into local life. The communal atmosphere here is vibrant and offers a unique insight into authentic Andalusian livin ... click here to read more

Picture 1

Located in the picturesque setting of Manilva within the Costa del Sol, this semi-detached townhouse offers a delightful abode that blends the charm of Andalucian style with the practical needs of modern living. Perfect for those seeking a serene yet accessible retreat, this property stands as an ideal home for families, couples, or even as a savvy investment option. Set over three thoughtfully designed levels, including a versatile basement and an inviting 29.09 m² solarium, the house spans a total built area of 189 m². The layout supports a welcoming atmosphere that caters to both private moments and social gatherings. Additionally, the property features a personal 62.50 m² garden that presents a peaceful escape or a perfect spot for entertaining guests amidst the soothing sea breezes and picturesque mountain views. Each of the four bedrooms has been crafted to ensure a private and restful environment, vital after a day exploring the local surroundings or indulging in the communal pool areas. The three well-equipped bathrooms add convenience, ensuring that morning routines are effortless. Property Features: - Generous 189 m² living space spread across three levels - Four comfortable bedrooms - Three fully equipped bathrooms - Versatile basement space adaptable to various needs - Expansive 29.09 m² solarium - Private 62.50 m² garden - Terraces offering sea and mountain views - Proximity to a communal pool - Valid tourist license, offering potential for rental investment Situated merely 1 km from pristine beaches and 2 km from the nearest shops and golf course, the location balances tranquility with convenience. The local area of Manilva is renowned for its scenic vineyards and traditional charm, providing a quaint ... click here to read more

Picture 1