



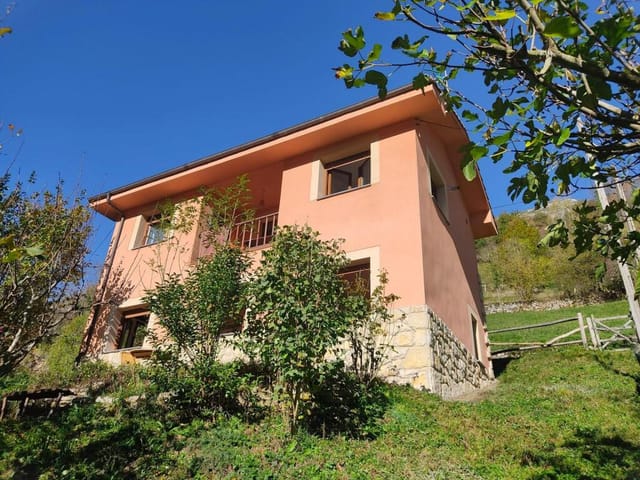
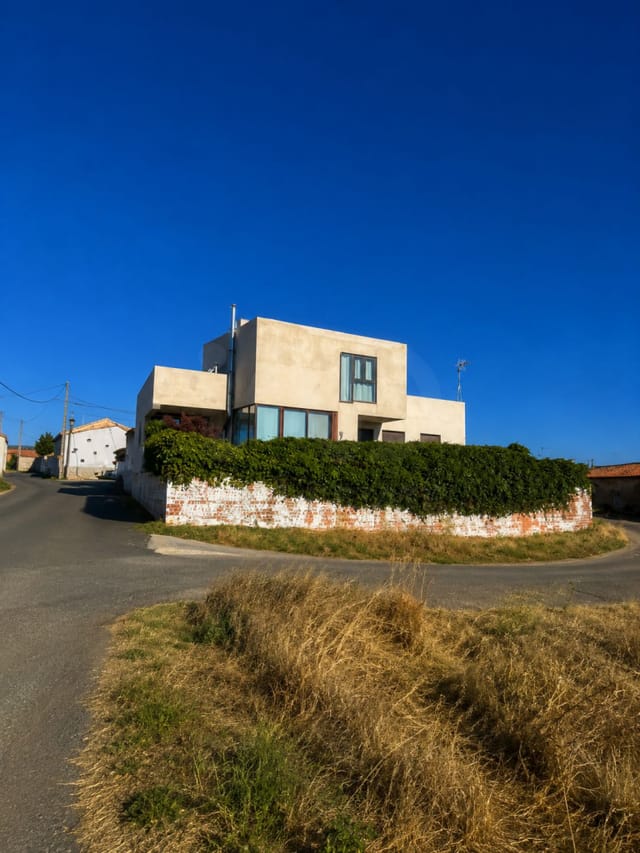

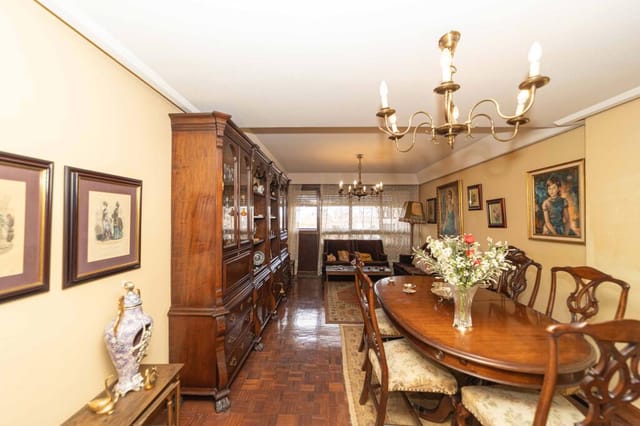
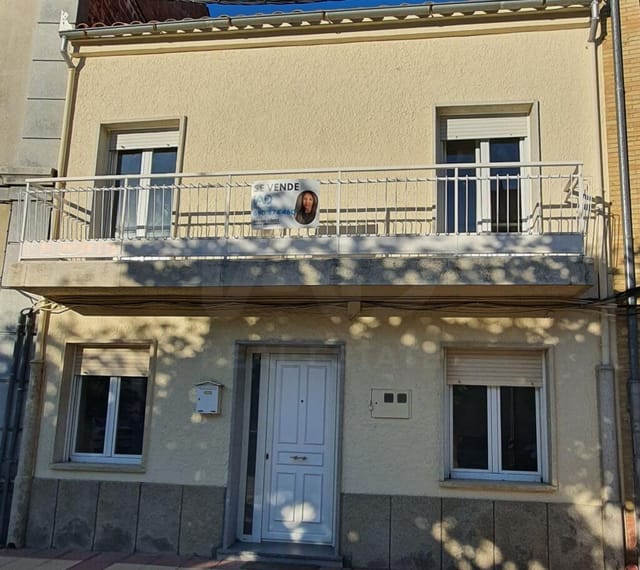
6-Bed Townhouse with Garden, Wine Cellar & Garage in Historic Burgos, Spain

Listed on
New
https://storage.googleapis.com/homestra-images/property-image-d985898e-1d8e-44ed-95ba-c4ddb3926213-1786271784.jpg

Castile-Leon, Burgos, Burgos, Spain, Burgos (Spain)

6 Bedrooms · 3 Bathrooms · 330Floor area

€540,000

House

Parking

6 Bedrooms

3 Bathrooms

330m²

Garden

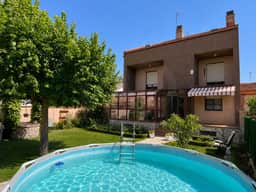
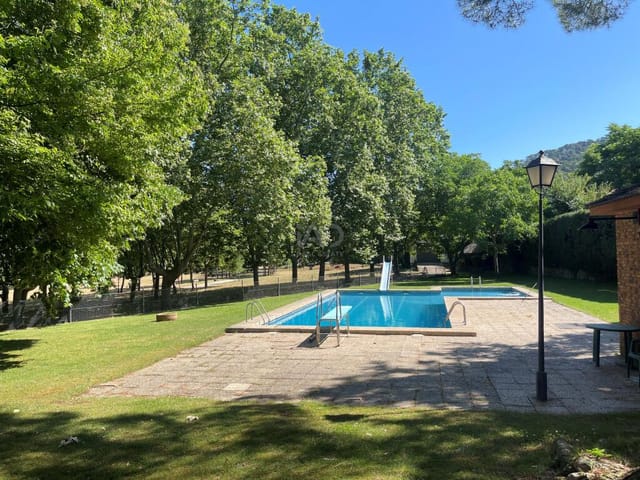
No pool

Not furnished

Description

Sunday morning in Burgos: the bells of the Cathedral of Santa María drift through the kitchen window while you're grinding coffee, the smell of woodsmoke still faint from last night's fireplace in the basement. Outside, frost clings to the vegetable patch, but the garden trees are catching the first winter sun. This is the kind of morning that turns a house into something you actually want to come back to.

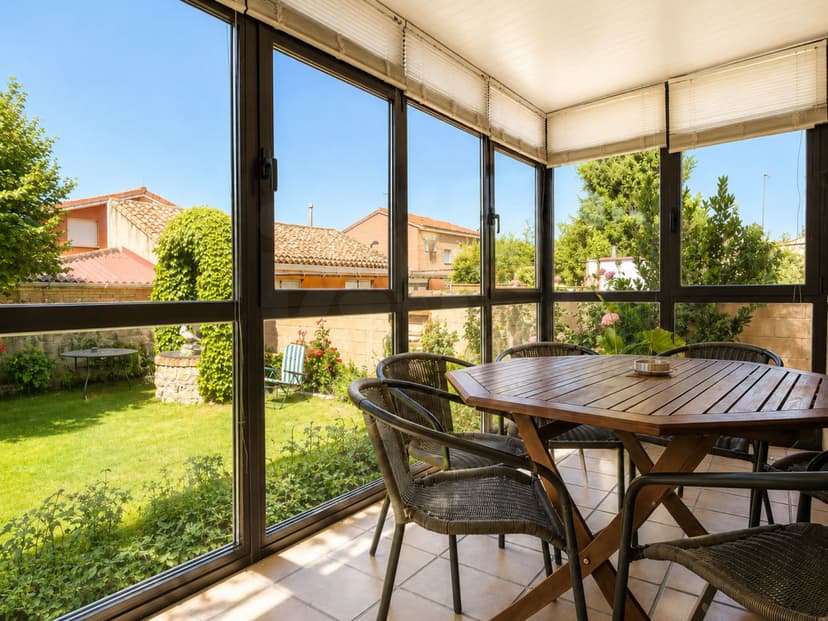

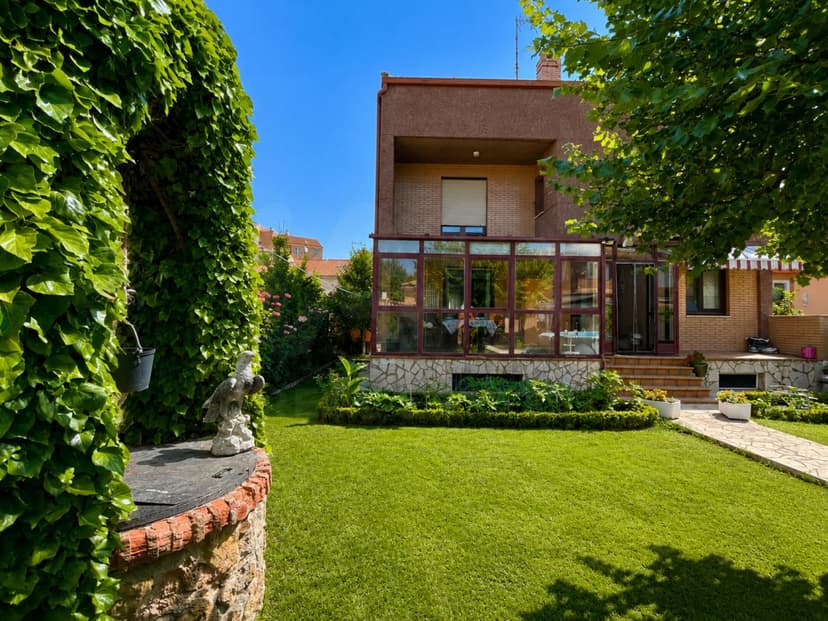
Spread across three floors and 330 square metres, this six-bedroom townhouse sits in Castile and León, one of Spain's most historically rich yet chronically underrated regions. It's a proper family-scale home — not a pied-à-terre, not a weekend bolt-hole, but a place where multiple generations can spread out, breathe, and actually avoid each other when needed. Six bedrooms. Three full bathrooms. A basement that has its own fireplace and a wood-burning oven. A wine cellar. A covered barbecue terrace. A garage. A vegetable garden. For €540,000, you'd be hard-pressed to find this footprint anywhere in western Europe.

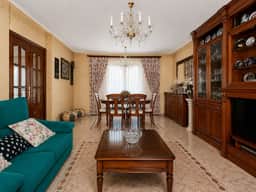
The main floor centres on a generously proportioned living and dining room that gets real daylight — not that thin, northern light that fades by 3pm, but the long, golden Castilian afternoon sun that slants in well into the evening. The kitchen is independent, which matters more than people admit when you're cooking a proper cocido burgalés and don't want the smell of chickpeas and chorizo competing with your living room. A flexible room off the main hall works as a second sitting room or an extra bedroom — useful if you're hosting, or if you need a home office that actually has a door.

The basement is where this house earns its personality. It's not a damp utility corridor — it's a genuine recreational space, the kind that takes years to build up and that you'd spend a decade trying to recreate if you started from scratch. The wood-burning oven alone invites an entire way of spending Saturday afternoons in January: slow-roasted lamb, the kind that falls off the bone, the kind that Burgos is genuinely famous for. Alongside it, the wine cellar and pantry give you the infrastructure for serious entertaining. The fireplace turns the space into something warm and convivial rather than just functional.

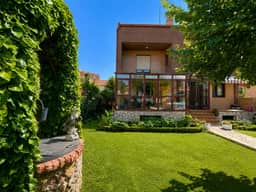
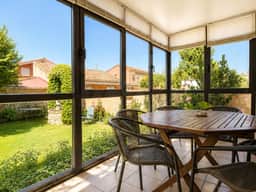
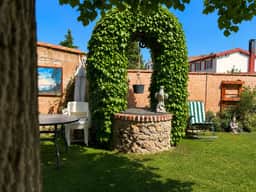
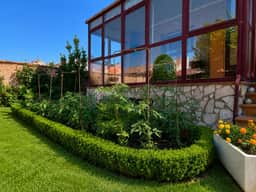
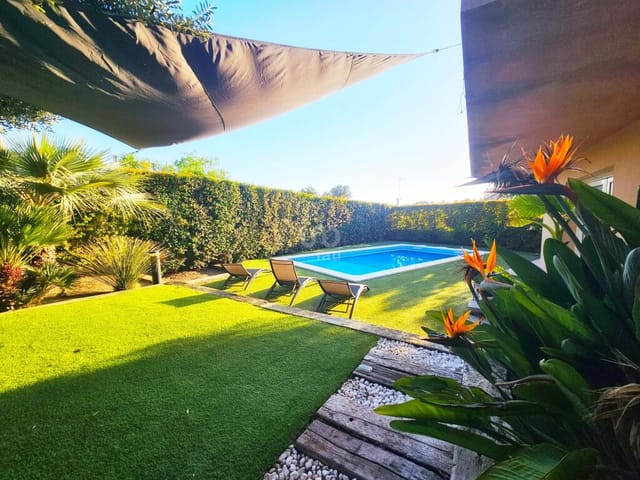

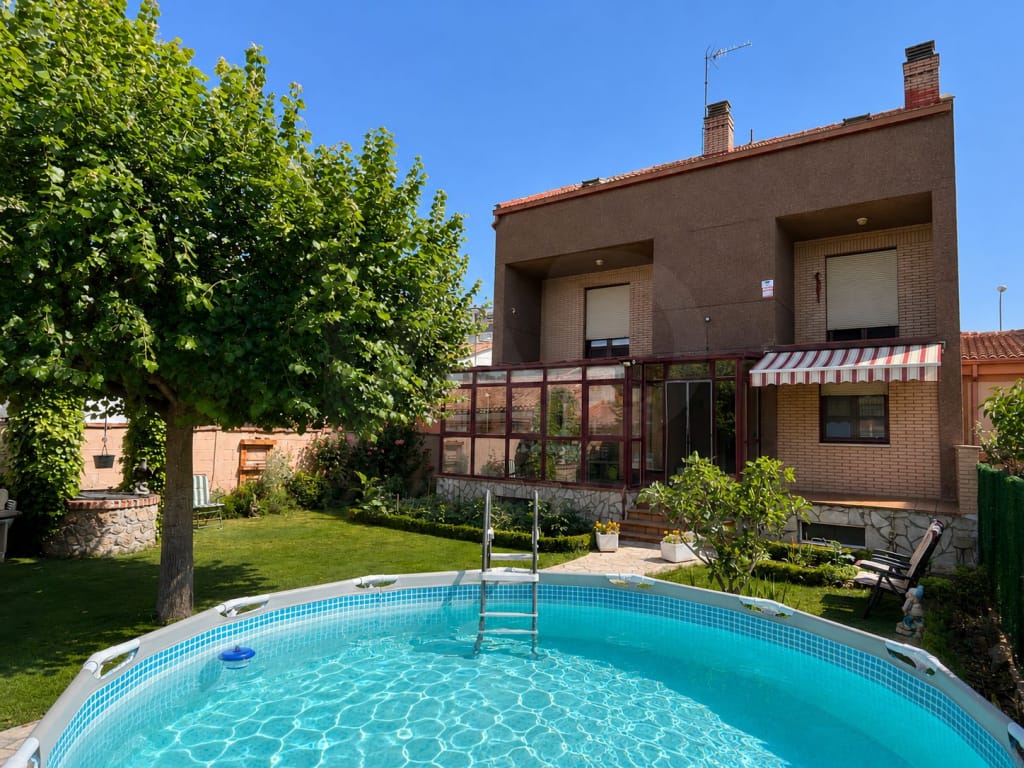
Upstairs, the bedroom floors offer the privacy and separation that larger households need. The garden at ground level is well established — mature trees, a working vegetable patch, the covered dining area with the barbecue setup already in place. This is not a garden that needs years of work before it becomes usable. You arrive, you unpack, you light the grill.

Burgos itself tends to surprise people. Most visitors arrive for the cathedral — a UNESCO World Heritage Site since 1984, one of the finest examples of Gothic architecture in Europe — and then realise the city has considerably more going on. The Museo de la Evolución Humana on Paseo de la Sierra de Atapuerca is world-class, built around the nearby archaeological sites where some of the oldest human remains in Europe were found. The old town's tapas circuit along Calle Sombrerería and Calle Lain Calvo runs on the local tradition of free pincho with every drink — a deeply practical custom. Try the morcilla de Burgos, the local black pudding made with rice rather than oats, which tastes nothing like what you might expect and turns up on almost every bar counter in the city.

The climate here is continental — genuinely cold winters with occasional snow, genuinely warm summers, and the kind of sharp blue-sky autumn days that make hiking in the nearby Sierra de la Demanda feel worth the early start. The Arlanzón River path runs right through the city for cycling and walking. The Camino de Santiago passes directly through Burgos, which means the city has a cosmopolitan, transient energy alongside its deep-rooted local culture. In spring, the Fiestas de San Pedro y San Pablo in late June fill the streets for a solid week of processions, concerts, and outdoor eating.

For international buyers, the practical side stacks up well. Madrid is around two and a half hours by car on the A-1, or roughly two hours on the Renfe high-speed rail from Burgos-Rosa de Lima station — which means weekend trips in either direction are genuinely manageable. Bilbao is about 1 hour 45 minutes by road, putting the Basque coast and the Guggenheim within easy reach. Valladolid, with its own university energy and wine culture, is less than an hour away. The regional airport at Santander serves several European routes and sits about 90 minutes north.

Property prices in Burgos remain competitive compared to the Spanish coasts or Madrid. The market here is steady rather than speculative, which suits buyers looking for a long-term asset rather than a short-term trade. For those considering rental income, the Camino de Santiago pilgrimage season runs from spring through October and drives consistent demand for quality accommodation in the city. A house of this size and specification, particularly with its basement entertaining space and garden, appeals to groups and extended families looking for something more characterful than a hotel.

The house is in good condition and ready to use. EU citizens face no restrictions on Spanish property purchase; non-EU buyers should consult a Spanish gestor regarding the standard NIE (tax identification number) process, which is straightforward. Annual property taxes (IBI) in this part of Castile and León are notably lower than in coastal or capital-city locations.

Key features at a glance:
- Six bedrooms across three floors, ideal for large families or multi-generational use
- Three full bathrooms
- 330 square metres of interior space on a private plot
- Independent kitchen on the main floor with direct garden access
- Basement recreational room with wood-burning fireplace and oven
- Wine cellar and pantry in the basement
- Covered outdoor barbecue and alfresco dining area
- Established garden with mature trees and working vegetable patch
- Closed garage with additional storage space
- Flexible room on main floor usable as second living area or bedroom
- Abundant natural light throughout
- Walking distance to Burgos Cathedral and the city's historic centre
- 2.5 hours from Madrid, 1h45 from Bilbao by car
- On the Camino de Santiago route — strong rental season potential
- Priced at €540,000 in one of Spain's most stable regional property markets

If this house sounds like it fits your plans — a Spanish base for the family, a Camino-route rental investment, or simply a serious home in a city that rewards the curious — get in touch through Homestra today to arrange a viewing. Properties with this combination of space, infrastructure, and location in Burgos do not sit on the market for long.
Details

Amount of bedrooms
6
Size
330
Price per m²
€1,636
Garden size
378
Has Garden
Yes
Has Parking
Yes
Has Basement
Yes
Condition
good
Amount of Bathrooms
3
Has swimming pool
No
Property type
House
Energy label

Unknown

Sign up to access location details

Similar properties

Picture this: it's ten in the morning, the Cádiz sun is already warm on your face, you've just made coffee in a kitchen that actually has room to cook in, and you're standing at the edge of a 66-square-metre private pool surrounded by mature pines that cut the Levante wind to a whisper. This is not a holiday apartment with a shared courtyard. This is 391 square metres of solidly built, single-storey living on a 3,170-square-metre fully fenced plot in the Pinar de los Franceses neighbourhood of Chiclana de la Frontera — one of the most quietly desirable pockets on the entire Costa de la Luz. Chiclana doesn't get the same international headlines as Marbella or Nerja. That's precisely why people who know this coast well end up buying here. The town has real roots — the carnival in February fills the streets with music that spills past midnight, the Thursday market on Calle Real has been running for generations, and the tapas bars around Plaza Mayor serve papas aliñás and chipirones en su tinta at prices that feel like a small act of generosity. There's a functioning community here, not just a tourist infrastructure. And then there's La Barrosa. Drive five minutes south and you hit one of the finest Atlantic beaches in southern Spain — six kilometres of fine white sand backed by low dunes and pine forest, with chiringuitos serving grilled dorada and cold Cruzcampo from early April well into October. Sancti Petri, a few minutes further along the coast, adds a salt marsh nature reserve, a ruined castle on its own tidal island, and a handful of proper seafood restaurants where the catch arrived that morning from the Atlantic. Kitesurfers work the wind off Playa de los Alemanes while families spread out on the wider stretches ... click here to read more

Picture 1
New

Picture yourself standing on a sun-warmed terrace, watching the morning light spill across your own olive grove as the white pueblos of Andalusia emerge from the valley mist below. The scent of jasmine mingles with wild rosemary carried on the breeze, while in the distance, Ronda's iconic Puente Nuevo bridge catches the first golden rays. This is the reality awaiting you at this 176-square-meter Andalusian finca, where authentic country living meets the convenience of one of Spain's most captivating historic towns just two kilometers away. Your journey into the heart of Andalusian life begins here, where over 10,700 square meters of productive land creates your private sanctuary beneath endless blue skies. The moment you arrive along the country lane, past neighboring farms where locals still tend their land as generations have before, you'll understand why discerning international buyers choose this region for their Spanish vacation home. The white-walled finca sits elevated on its plot, commanding views across the Serranía de Ronda landscape that has inspired artists and writers for centuries. This isn't a renovated property stripped of character, this is an authentic Andalusian country house in good condition, ready to welcome you with its thick walls that keep interiors cool during summer and warm during winter months. The covered porch becomes your outdoor living room, where lazy afternoons unfold over long lunches, where evening gin tonics transition into starlit dinners, where the swimming pool glimmers invitingly just steps away. Inside, the ground floor layout speaks to the Spanish understanding of family life and gathering. Four generous bedrooms mean space for extended family visits, for friends who'll jump at ... click here to read more
Picture 1

Imagine waking up to the gentle rustle of palm leaves and the distant sound of waves crashing on the shore. This is the daily rhythm of life in your new vacation home in Sitio de Calahonda, a charming enclave nestled between the vibrant cities of Marbella and Fuengirola on Spain's sun-drenched Costa del Sol. A Day in Calahonda: Start your morning with a leisurely stroll through the lush, manicured gardens of your exclusive community, where only six homes share the tranquility and privacy of this serene oasis. As the sun rises, enjoy a cup of freshly brewed coffee on your private solarium, where the panoramic views of the surrounding landscape offer a perfect backdrop for reflection and relaxation. The Heart of the Home: Step inside to discover an open-plan living space that seamlessly blends modern design with comfort. The spacious living area, bathed in natural light, invites you to unwind with a good book or entertain guests. The fully equipped kitchen, with its sleek finishes and state-of-the-art appliances, is a culinary enthusiast's dream, perfect for crafting meals inspired by the rich flavors of Andalusian cuisine. Outdoor Living at Its Best: Venture outside to your private garden, where a dedicated BBQ area awaits. Here, you can host alfresco dinners under the stars, savoring the fresh sea breeze and the company of loved ones. The communal swimming pool, just steps away, offers a refreshing escape from the midday sun, while the nearby beach, a mere five-minute drive, beckons with its golden sands and azure waters. Local Lifestyle and Attractions: Calahonda is more than just a picturesque setting; it's a gateway to a vibrant lifestyle. Explore the local markets, where fresh produce and artisanal goods abound, ... click here to read more

Image 1

A Mediterranean Oasis Awaits in Mijas Imagine waking up to the gentle rustle of olive trees swaying in the Andalusian breeze, the sun casting a golden glow over the rolling hills of Mijas. This is not just a house; it's a gateway to a lifestyle steeped in tranquility and cultural richness. Nestled in the heart of Mijas, this 3-bedroom house offers a harmonious blend of privacy and community, making it the perfect vacation home or second residence. A Day in the Life Start your day with a leisurely breakfast on the sun-drenched terrace, where the aroma of freshly brewed coffee mingles with the scent of blooming jasmine. As the day unfolds, explore the vibrant local markets, where the colors and flavors of Andalusian cuisine come alive. Return home to prepare a feast in your modern, fully equipped kitchen, its open design seamlessly connecting to the living area, perfect for entertaining family and friends. As the afternoon sun dips, take a refreshing dip in the communal pool, shared with just a handful of neighbors, ensuring a sense of exclusivity and camaraderie. As evening falls, the terrace becomes your sanctuary, offering panoramic views of the sunset painting the sky in hues of orange and pink. The Allure of Mijas Mijas is a treasure trove of experiences waiting to be discovered. From the cobblestone streets of the old town, where whitewashed buildings stand as a testament to the region's Moorish heritage, to the lively festivals that celebrate the rich tapestry of local culture, there's always something to captivate your senses. Indulge in the culinary delights of the region, from tapas bars serving traditional Spanish fare to fine dining establishments offering innovative takes on classic dishes. For the adve ... click here to read more

Picture 1

A Mediterranean Oasis Awaits in Calahonda Imagine waking up to the gentle rustle of palm leaves and the distant sound of waves lapping against the shore. This is the daily rhythm of life in Calahonda, a charming enclave nestled in the heart of Mijas, Andalusia. Here, your dream of owning a vacation home becomes a reality with this exquisite 2-bedroom townhouse, offering a perfect blend of tranquility and convenience. A Home That Tells a Story Step inside this inviting townhouse, where every corner whispers tales of Mediterranean charm. The ground floor welcomes you with a sun-drenched living room, its south-facing windows capturing the warmth of the Andalusian sun. A cozy fireplace stands ready to offer comfort during cooler evenings, while the open-plan American kitchen invites culinary adventures with its modern amenities. Venture outside to discover a 36 m² private terrace, seamlessly connecting to a generous 140 m² side garden. This lush oasis, a rarity in Calahonda, offers a canvas for your outdoor dreams—be it a morning yoga session, a garden party, or simply a quiet afternoon with a book. A Sanctuary Above Ascend to the upper floors, where two well-appointed bedrooms promise restful nights. The main bedroom, with its private 10 m² terrace, becomes your personal retreat for morning coffees or starlit evenings. The third floor unveils a solarium, complete with a 4-person jacuzzi and a lounge bed, offering panoramic views of the Mediterranean sky—a perfect spot for sunbathing or unwinding under the stars. The Allure of Calahonda Calahonda is more than just a location; it's a lifestyle. Just a short stroll from your doorstep, you'll find a vibrant array of shops, restaurants, and the inviting sands of the loca ... click here to read more

Picture 1

Nestled amidst the serene mountains of Casarabonela, Finca Isabel offers a unique blend of tranquility and modern comfort, making it the perfect vacation home for those seeking a retreat in the heart of Andalusia. Just a 45-minute drive from the bustling city of Málaga and its sun-kissed beaches, this property provides an idyllic escape without sacrificing accessibility. ### A Day in the Life at Finca Isabel Imagine waking up to the gentle rustle of olive leaves and the distant call of native birds. As the morning sun filters through the bespoke glass curtains of your terrace, you sip on freshly brewed coffee, taking in the panoramic views of the Sierra de las Nieves National Park. The air is crisp, carrying the scent of wildflowers and the promise of a day filled with adventure or relaxation. Your day might begin with a leisurely stroll through your private olive grove, where the trees yield up to 150 liters of golden oil each season. As the sun climbs higher, you might choose to explore the local hiking trails, or perhaps indulge in a siesta by your solar-heated pool, surrounded by the vibrant colors of pomegranate and fig trees. ### Architectural Elegance Meets Modern Comfort Finca Isabel is a testament to thoughtful design and quality craftsmanship. The 180 square meters of living space are spread over two floors, each room offering a seamless blend of traditional Andalusian charm and contemporary amenities. The heart of the home is the expansive living area, where a wood burner and radiant underfloor heating ensure comfort during cooler months. The bespoke kitchen, with its stone worktops and high-spec appliances, is a culinary enthusiast's dream. French doors open onto a dining terrace, perfect for al fresco me ... click here to read more

Picture 1

A Mediterranean Retreat Awaits You Imagine waking up to the gentle sound of waves lapping against the shore, the sun casting a golden hue over the Mediterranean Sea. This is not just a dream but a daily reality in your new vacation home nestled in the heart of Tarragona, Catalonia. This exquisite 4-bedroom house offers a harmonious blend of modern comfort and natural beauty, making it the perfect sanctuary for those seeking a tranquil escape. A Day in Your New Home Start your day with a leisurely breakfast on the balcony, where panoramic sea views provide a stunning backdrop. The open-plan living-dining area, with its American-style kitchen and modern central island, is perfect for hosting family gatherings or intimate dinners. As the day unfolds, explore the spacious rooms filled with natural light, each designed to offer comfort and relaxation. Seasonal Splendor and Local Charm Tarragona is a city that celebrates life in every season. In spring, the air is filled with the scent of blooming flowers, while summer invites you to bask in the sun by your private saltwater pool. Autumn brings a tapestry of colors, perfect for exploring the nearby vineyards, and winter offers a cozy retreat by the wood-burning fireplace. Cultural and Culinary Delights Immerse yourself in the rich cultural tapestry of Tarragona. From the ancient Roman ruins to the vibrant local festivals, there's always something to discover. Savor the flavors of Catalonia with fresh seafood, traditional paella, and local wines that tantalize the taste buds. The city's bustling markets and charming cafes offer endless opportunities for culinary exploration. Outdoor Adventures and Relaxation For those who love the outdoors, Tarragona is a paradise. Whe ... click here to read more

Picture 1

A Coastal Retreat in the Heart of Andalucia Imagine waking up to the gentle sound of waves lapping against the shore, the salty breeze whispering through your window, and the sun casting a golden hue over the Mediterranean. This is not just a dream but a daily reality at this exquisite 3-bedroom townhouse nestled in the serene enclave of La Cala, Mijas. Just steps from the beach, this property offers a unique blend of traditional charm and modern potential, making it an ideal vacation home or second residence. A Home with Character and Potential Built in the late 1980s, this corner townhouse exudes warmth and character, with its traditional Mediterranean architecture and inviting layout. Spread across two levels, the home is designed to accommodate both relaxation and entertainment. The ground floor welcomes you with a spacious, fully equipped kitchen, perfect for preparing local delicacies. The split-level living and dining area, complete with a cozy fireplace and reading nook, invites you to unwind after a day of exploring the vibrant surroundings. A Garden Oasis with Direct Beach Access Step outside to discover a multi-level private garden, a sanctuary of lush Mediterranean plants and trees. Here, you can enjoy al fresco dining on one of the three terraces or take a leisurely stroll down your private path to the beach. This rare feature offers an unparalleled connection to the sea, allowing you to indulge in morning swims or sunset walks along the shore. The Allure of La Cala de Mijas La Cala de Mijas is a charming coastal town that perfectly balances tranquility and vibrancy. Just minutes from your doorstep, you'll find a plethora of restaurants serving authentic Spanish cuisine, bustling markets, and boutique ... click here to read more

Picture 1

Nestled in the heart of Andalusia, this exquisite 3-bedroom house in Duquesa, Málaga, offers a unique blend of tranquility and vibrant coastal living. Perfectly positioned for those seeking a second home or a holiday retreat, this property promises a lifestyle filled with sun, sea, and endless opportunities for relaxation and adventure. Imagine waking up to the gentle sound of waves and the warm embrace of the Mediterranean sun. This home, with its south-facing orientation, ensures you start each day with breathtaking sea views that stretch beyond the horizon. The property is a haven for those who cherish the outdoors, with a private garden and access to two community pools, ideal for cooling off after a day at the beach or a round of golf. A Home with Heart and History Lovingly maintained by its original owner, this house is more than just a property; it's a testament to quality and care. Overlooking the lush greens of Duquesa Golf, it offers a serene escape from the hustle and bustle, while still being just a short stroll from the vibrant marina of La Duquesa and the charming Castillo village. Step Inside Enter through a private front garden into a bright and spacious layout that unfolds over two levels. The split-level lounge and dining area, complete with a feature fireplace, is warm and inviting. It flows seamlessly onto a covered south-facing terrace, the perfect backdrop for entertaining or simply relaxing under the Andalusian sky. The modern, fully-fitted kitchen boasts sleek finishes and opens onto the rear garden, a peaceful spot for morning coffee or al fresco dining. On the same floor, you'll find a full shower room, a large store room, and thoughtful details that speak to the home's quality, such as ma ... click here to read more
Picture 1

Nestled in the heart of the picturesque Costa Blanca, this exquisite four-bedroom house in La Nucia offers a unique blend of modern comfort and Mediterranean charm. Perfectly suited for those seeking a second home or a holiday retreat, this property promises a lifestyle of tranquility, convenience, and endless sunshine. La Nucia, a serene town known for its lush landscapes and vibrant community, is an ideal location for overseas buyers and expats. With its mild Mediterranean climate, the area enjoys over 300 days of sunshine annually, making it a haven for those looking to escape colder climates. The town's strategic location offers easy access to both the bustling city life of Benidorm and the serene beaches of Albir, providing the best of both worlds. Property Highlights: - Spacious Living: With 169 square meters of living space, this house offers ample room for relaxation and entertainment. - Modern Amenities: The property features three contemporary bathrooms and a well-equipped kitchen, perfect for culinary enthusiasts. - Private Garden: Enjoy the Mediterranean sun in your own private garden, ideal for outdoor dining or simply unwinding. - Community Facilities: Residents have access to a range of communal amenities, including a tennis court, infinity pool, and landscaped gardens. - Proximity to Nature: Located near scenic mountain trails, the area is perfect for hiking, cycling, and outdoor adventures. - Cultural Richness: La Nucia boasts a diverse international community, offering a welcoming atmosphere for newcomers. - Convenient Location: Just a short drive from Alicante Airport, the property is easily accessible for international travelers. - Investment Potential: With rising property values in the region, th ... click here to read more

Photo 1 of Townhouse - La Nucia

Nestled in the heart of the sun-drenched Costa del Sol, this charming Mediterranean-style house in El Chaparral, Málaga, offers a unique opportunity for those seeking a second home in Spain. With its prime location just a short stroll from the beach and a stone's throw from the vibrant town of Cala de Mijas, this property is a haven for those looking to escape the hustle and bustle of everyday life. Imagine waking up to the gentle sound of waves lapping against the shore, the sun casting a golden glow over the lush greenery that surrounds your private garden. This is the lifestyle that awaits you in this delightful corner townhouse, a perfect blend of tranquility and accessibility. A Glimpse into Your New Home This two-story house, built in the late 1980s, exudes a timeless Mediterranean charm. While it retains its classic appeal, it offers ample opportunity for modern touches to make it truly your own. The property is in good condition, ensuring a comfortable living experience from day one. Ground Floor: - Bedroom with En-Suite: Ideal for guests or those who prefer single-level living. - Spacious Kitchen: Fully equipped, ready for culinary adventures. - Guest Toilet: Convenient for visitors. - Living Room: Divided into a cozy fireplace area and a separate dining space, perfect for entertaining. - Terrace: Overlooks the lush green surroundings, offering a serene spot for morning coffee or evening relaxation. Upper Floor: - Two Additional Bedrooms: Spacious and filled with natural light. - Shared Bathroom: Modern and functional. - Access to Garden: Step out into your private oasis, a garden divided into three terraces, surrounded by mature trees and vibrant plants. The Allure of El Chaparral El Chaparral is a hidde ... click here to read more

Image 1

Nestled in the enchanting village of Biniamar, just outside Selva in the picturesque island of Mallorca, Spain, lies a delightful four-bedroom house that could be the perfect retreat for families and overseas buyers seeking a balance of serenity and accessibility. This character-filled residence offers an opportunity to experience the laid-back island lifestyle, enriched by the stunning natural beauty that surrounds the Balearic Islands. Located just 1.5 kilometers from the bustling town of Inca, this property offers a great balance of tranquility and convenience. Inca, known for its vibrant market every Thursday, is a cultural hub where you can find everything from fresh produce to artisanal crafts. It's a place where history blends seamlessly with modern comforts, and you'll be close enough to enjoy the perks of urban life while still relishing the peace that comes with country living. The weather in Mallorca is typically Mediterranean, with hot, dry summers and mild, wetter winters. This provides plenty of opportunities to enjoy outdoor activities year-round, whether it's lounging by your natural pool on lazy summer afternoons or exploring the stunning mountainous terrain of the Tramuntana range during the cooler months. With this climate, life here invites you to spend time both relaxing and exploring the abundant scenic beauty of the area. This charming house is set on a fully fenced property, providing a sense of security and privacy that many buyers desire. The house itself is in good condition, ready to move into and start making your own, with these features to offer: - 4 spacious bedrooms - 3 well-appointed bathrooms - Open-plan living and dining area - Integrated kitchen - Cozy fireplace - Safreix (small n ... click here to read more

IMG_1205 2

Nestled in the heart of the Costa del Sol, this three-bedroom semi-detached villa in San Pedro de Alcántara, Marbella, Spain, offers not just a residence but a lifestyle rich in sunshine, culture, and adventure. This unique home, resting on a 576 m² plot, is an ideal find for expats and overseas buyers craving tranquility without sacrificing access to local amenities and vibrant city life. Now let's dive into what makes this villa truly special. As you approach the property, you are greeted by a charming entrance terrace that leads into an entrance hall. The layout boasts a large and airy living-dining space highlighted by a cozy fireplace. Imagine the cool evenings spent here, unwinding after a long day or hosting delightful gatherings. Adjacent to this area is a glazed terrace that bathes the home in natural light, a constant reminder of the glorious Mediterranean climate that blesses this region. For those who appreciate culinary adventures, the villa's kitchen is a dream come true. Fully equipped and with its own dining area and pantry, this kitchen makes whipping up your favorite meals a delightful task. The ground floor is rounded off with a convenient guest toilet, providing practicality while entertaining visitors. Moving upstairs, the first floor is home to three spacious bedrooms, each featuring built-in wardrobes and air conditioning—a blessing during those Spanish summer months. The master bedroom is particularly noteworthy, offering a dressing area and its own en-suite bathroom. The other two bedrooms are well-appointed and share a second bathroom, perfectly accommodating family or guests. On the topmost floor, a solarium terrace awaits, offering partial views of the sea, the mountains, and the charming ... click here to read more

Picture 1

Welcome to Jimena de la Frontera, Cádiz, in the heart of Andalusia, Spain, where the landscape is a picturesque blend of rolling hills and scenic mountain views. Imagine living in a place where every day feels like a retreat, and each sunrise beckons you to explore the charming surroundings. Let me take you on a virtual tour of a property that may just be your perfect slice of Spanish paradise. This 3-bedroom finca, nestled in the verdant countryside, is more than just a house—it’s an opportunity to embrace a new way of life. The property is accessed via a fully paved road, ensuring smooth transit, and greets you with a sturdy iron gate that promises security and privacy. As a busy real estate agent, I see many properties, but this one stands out for its quintessential Andalusian charm and the potential it offers. Driving through the gates, you'll immediately notice the parking area, spacious enough for multiple vehicles—a convenience that's often overlooked in secluded locations. Surrounding the home is a matured garden, a green oasis where you can enjoy the bounty of nature without leaving your own property. Upon stepping into this rustic sanctuary, you're welcomed by a cozy covered terrace. Imagine yourself on a warm Andalusian evening, sitting here with a glass of Rioja, the sky painted in hues of orange and pink as the sun sets over the town of Jimena. The patio infuses the home with light, creating a vibrant and inviting atmosphere. Inside, you’ll discover a living room that exudes warmth, thanks to the hearty fireplace and the wooden beams adorning the ceiling. These features not only add character but also tell a story of craftsmanship and tradition. The rustic kitchen, too, is a place of character, with its ... click here to read more

Picture 1

Nestled snugly in the heart of the picturesque Balearic Islands, Mallorca, this inviting property in Manacor unravels itself as a modest family haven amidst miles of serene beauty and rich cultural vibrancy. With a warm Mediterranean climate, temperatures here are amiably mild all year round, making it a delightful place to call home. As the plane descends over the azure waters of the Mediterranean, the enchanting island comes into view, welcoming you to a life of sun, sea, and easy living. Tucked away in the cozy neighborhood of Sa Gruta Nova, just a stone's throw away from the sandy beaches of Cala Millor and Sa Coma, this property presents a retreat that's both practical and captivating. The house itself stretches across approximately 138 square meters, embraced by a sprawling 2,379-square-meter plot—a canvas for gardening enthusiasts or those simply in need of space to breathe. Walking through the entrance, viewers are easily drawn into its wholesome charm. With three generous bedrooms, this abode serves not just as a dwelling but an opportunity for families to create lifelong memories. The bedrooms are comfortable, offering respite after a day spent on the island’s beaches or exploring its charming towns. - 3 spacious bedrooms - 1 bathroom, well-appointed - Cozy lounge with a classic log burner - Spacious dining room for family gatherings - Functional kitchen opening out to the porch - Extensive garden areas ideal for a myriad of activities - BBQ area perfect for entertaining - Several useful storerooms and a unique chicken coop - Electrical supply via generators, set up for solar panel conversion - Recent generator battery installation - Aluminum shutters providing efficient shade The dining room transitions s ... click here to read more

Picture 1

Set in the tranquil urbanisation of Campoverde within the sunny enclave of Pilar de la Horadada, this impressive 4-bedroom villa offers a serene escape for prospective homeowners. Situated on a quiet street, the property is enveloped by privacy, thanks to electric gates leading to a spacious driveway and private garage. The allure of this residence is complemented by its ample interior space, featuring four generously sized bedrooms, each with their own en suite bathrooms, making it an exceptional choice for families or those who enjoy hosting guests. Imagine waking up and stepping out onto your terrace with a view that extends towards your very own 10x6-meter saltwater swimming pool, where the mornings can be spent in blissful relaxation or lively family fun. Adjacent to the pool lies a covered outdoor kitchen, perfect for preparing meals al fresco or enjoying breakfast with the family. This outdoor setting provides an inviting space for social gatherings or simple solitude with the sun. Venturing inside, you'll find two bedrooms on the ground floor and two upstairs, offering flexibility in living arrangements. The large, fully fitted kitchen is a chef’s delight, opening up to a dining area with doors that lead out onto the terrace—a seamless flow for entertaining. Plus, there's an additional separate toilet on the ground floor for convenience. Downstairs, the home extends to a lower level where a utility room stands equipped with a shower. Here, you could install a sauna if that’s on your dream list, adding a touch of luxury to your everyday life. The utility area conveniently connects internally to the private garage. Beyond just a storage space, the underbuild houses the pool machinery and a 1000-liter oil tank, e ... click here to read more

Picture 1

Nestled in the heart of the tranquil countryside on the beautiful island of Mallorca, this traditional finca in Selva is not just a house; it's a piece of history waiting to be revived. Ideal for those with a vision for restoration, this property offers an exciting opportunity to return a historic home to its former splendor. Let's start with the essentials. The finca sits on an expansive 8,300 square meters of flat, private land. The house itself is a comfortable 305 square meters, featuring four bedrooms and a single bathroom. It's priced at 550,000 euros, which is quite reasonable given its prime location and the potential it offers. The main house, largely preserving its original character, is spread over two floors. On the ground level, you'll find a living area, kitchen, one bedroom, a toilet, a barn, and an old horse stable. Ascend to the upper floor, and you're greeted with three additional bedrooms and a hayloft, with open views that capture Selva’s peaceful landscapes. Around the 305 square meters of built area, this property also boasts a 20-square-meter porch and a 30-square-meter separate guest house, providing ample space for expansion or additional accommodations. Imagine transforming this space into a welcoming guesthouse or a creative studio—the possibilities are endless. For the nature lover who dreams of living among orchards, the property does not disappoint. You’ll find a variety of fruit trees, including oranges, mandarins, pomegranates, figs, and almonds, adding a colorful patchwork to the green landscape. Plus, a private well serves as a valuable water source—a true asset in rural settings. Although the home needs restoration, don't see it as a drawback. Instead, it's a blank canvas waiting f ... click here to read more

Exterior (3)

Stepping into the vibrant heart of Andalucia, nestled in the picturesque surroundings of Mijas-Costa, Spain, is an opportunity waiting for the discerning buyer. This unique property offers a blend of rustic charm and modern convenience, perfectly tailored to those dreaming of life under the Spanish sun. Positioned within the rich landscape of Andalucia, it stands as an introduction to the diverse lifestyle that awaits in this renowned region of southern Spain. Located in Mijas-Costa, you will find yourself amid Spain’s charming countryside while being just a short drive away from bustling city life. Mijas itself is noted not just for its beautiful scenery and pleasant climate but also for its welcoming community. With an average of more than 300 days of sunshine per year, the weather here encourages an outdoor lifestyle. Imagine warm summer evenings and cool winter nights spent under a sky full of stars—a world away from the hustle and bustle, yet close enough to all you need. This property sits on an expansive 8,700 square meters of agricultural land that extends as far as the eye can see. While you are unable to expand the house itself, the land allows for the construction of stables, barns, and additional agricultural structures. It’s an inviting prospect for anyone keen on developing an eco-friendly lifestyle or exploring sustainable farming on their own land. Being classified as agricultural land, the finca offers the unique advantage of having a well-water source, automatic irrigation, and a substantial 270-liter water reservoir conveniently located under the house. Electricity is no concern here, with a robust 320-volt system already installed to support both properties. The core of this offering comprises two ... click here to read more

Image 1

Properties nearby

Nestled in the southern embrace of Ibiza, the enchanting villa at Can Pepsimo in the charming village of Jesus presents a rare chance for those in search of both tranquility and the vibrant local culture. This delightful 4-bedroom villa truly makes for an idyllic family home or a luxurious retreat for discerning expats and overseas buyers looking to experience the heart of Spain. This lovely villa has undergone comprehensive renovation, ensuring that all the foundational aspects are in peak condition. New electrical wiring and plumbing have been installed, so you don’t have to worry about any of those issues here. The microcement floors add a modern and stylish touch throughout the entirety of the property. What you’re essentially looking at is a home that boasts a seamless blend of traditional charm with contemporary comfort. Still, it's not just the villa that makes this place special—it's the lifestyle that comes with it. Let me paint you a picture of your potential new home: You’re welcomed into a spacious hall that flows effortlessly into a large living room. This cozy space, complete with a charming wood stove, invites you to relax and unwind. From here, sliding doors spill out onto a covered terrace perfect for lazy mornings and serene evenings. Step down a few stairs, and you'll find an 8x4 meter saltwater pool circled by terraced areas, offering ample room for lounging under the Mediterranean sun. On the ground floor, discover a separate kitchen that promises both convenience and social cohesion, with utility and storage spaces. There's even a double bedroom on this level with an adjacent bathroom featuring a bathtub—ideal for guests or family members who like a bit of privacy. Heading upstairs, the first fl ... click here to read more

View of Can Pepsimo, Jesus

Saturday morning. You're standing at the kitchen window with a coffee, watching the light move across the Castilian meseta. The garden is already warm, the pool still flat and glassy, and the only sound is a distant church bell rolling down from the old quarter of Burgos, thirty minutes up the road. This is a morning that could belong to you, repeated across every season, in a house that actually has room to breathe. This six-bedroom property in Castrillo del Val sits inside the Los Tomillares residential development, positioned toward the quieter rear section of the estate, well away from the main road. The plot runs to around 1,100 square metres, and the house itself covers approximately 440 square metres across the main residence plus a fully independent pavilion — a combination that's genuinely hard to track down in this corner of Burgos province, at any price. The layout has been thought through the way family houses should be. Six bedrooms give you real flexibility: host a full multigenerational gathering, keep two rooms permanently ready for children or regular guests, and still have a dedicated space for working remotely or reading in quiet. Three complete bathrooms mean mornings run smoothly even when the whole house is full. The large main living room opens through to two enclosed gallery spaces — those classic Spanish galerías that trap afternoon light and give you somewhere to sit year-round regardless of the weather. There's also a formal terrace, a dressing room, and a kitchen that genuinely functions as the anchor of the home. It has direct access to the terrace, which flows naturally down into the garden and pool area. When you're cooking in summer, the line between inside and outside more or less disap ... click here to read more

Picture 1
New

Welcome to the distinguished Casa Domingo, an exquisite villa nestled in the remarkable setting of Santo Domingo de Silos, Spain. Here in Calle Encina 38, your dream residence awaits in the serene sanctuary of Valtocado, a place that effortlessly blends the natural beauty of the Spanish landscape with Northern European touches inside the home. For those yearning to immerse themselves in the allure of tranquility while staying well-connected to the vital pulse of coastal living, Casa Domingo is a haven that promises a life marked by both relaxation and potential adventure. As you enter Casa Domingo, a family-friendly home, you will be greeted by a bright and expansive kitchen—a lovely space that encourages both everyday meals and elaborate dinner parties. The living room is another highlight of this splendid home, a space filled with light courtesy of large sliding windows that frame the wonderful panoramic views of the sea and the rugged mountains beyond. The design here is practical but inviting, capturing both the warmth and the calming breezes that the area is so known for. Casa Domingo isn't just about its surface beauty; it's designed for family life, featuring five bedrooms and four well-appointed bathrooms. The master bedroom is conveniently located just off the main living area, complete with a luxurious ensuite bath. Whether you're seeking relaxation or room for a growing family, the spaciousness of this villa is sure to meet your needs. Venture one level down, and you're led to four additional bedrooms. Each offers direct access to the lush terraces—a perfect spot for soaking in the striking Spanish sunset or enjoying Mediterranean climates renowned in this locale. Of the bedrooms, one stands as an independe ... click here to read more

View of Calle Encina 38

Imagine yourself waking up to the tranquil sounds of nature, surrounded by sprawling green spaces and the freshness of the Spanish countryside. Here lies a unique opportunity to transform this charming house into the home of your dreams, right in the heart of Valle de Valdelucio, Spain. As a bussy real estate agent working day in and out, let me take a moment to paint you a picture of this hidden gem, perfect for foreign buyers and adventurous expats looking for a rural European retreat. This generous 3-bedroom house invites you into its welcoming arms, showcasing a sprawling living space spread over three floors. though it’s designed for familys or as a second home, it does need some renovation to make it truly shine. Think of it as a blank canvas where your creativity and vision can bring life back to the walls of this delightful dwelling. The property's potential is not only in its structure but also in its idyllic setting. Valle de Valdelucio, a charming village located north of Burgos, offers a taste of authentic Spanish life. The location is a haven for those seeking peace and quiet, away from the bustling noise of the city. Picture the rustic streets, full of character, where you can take a leisurely stroll and absorb the local culture. With its prime position, you are just 22 km from Aguilar de Campoo, providing easy access to modern amenities while keeping a small-town charm intact. The climate in Valle de Valdelucio is one to cherish, with a fine blend of mild summers and cool winters. Each season brings its own unique beauty. Imagine sipping a warm drink while enjoying the chill of winter or having an outdoor picnic basking in the pleasant summer sun. Now, allow me to take you through the features of this ... click here to read more

Picture 1

Discover the Charm of Rural Spain: Timeless Villa in Need of TLC in Rabanera del Pinar, Burgos Nestled in the rustic village of Rabanera del Pinar, this traditional Spanish villa presents a unique opportunity for those looking to embrace the peaceful lifestyle of rural Spain while embarking on a rewarding renovation project. With the Sierra de la Demanda as your backdrop, this property provides a canvas for creating a personal retreat or an inviting holiday home, rooted in nature and history. The Property Boasting a modest 122 square meters of living space spread across two floors, each offering 61 square meters, this villa promises ample room for transformation according to your tastes and needs. The property also encompasses a two-storey outbuilding, each floor spanning 62 square meters, perfect for conversion into a workshop, art studio, or additional living quarters. The villa's 100 square meter courtyard offers a private outdoor haven, ideal for leisurely summer evenings. Whether you envision a vibrant garden, a cozy barbecue area, or a quaint vegetable patch, this space is ripe for creating your oasis of tranquility. Local Area and Climate Rabanera del Pinar, a serene village within the province of Burgos, sits amidst the striking natural landscape of the Sierra de la Demanda. Living in this area means reveling in the quietude of the countryside, enriched by the clean, fresh air typical of the higher altitude and continental climate. Expect warm, pleasant summers providing great opportunities to explore the outdoors, while winters can be brisk, perfect for enjoying the scenic snow-dusted surroundings. Nearby Attractions Nature enthusiasts will find themselves at the heart of an ecological paradise. The reno ... click here to read more

Picture 1

Ah! You're in luck today because what I have to present is a wonderful opportunity for your next home in the scenic beauty of Spain's Cantabria region, specifically in the charming Campoo de Enmedio. I'm juggling multiple listings, so let me squeeze in time to guide you through this lovely property. Now, picture this: an impressive detached chalet nestled just 2 kilometers away from the delightful town of Reinosa. If you’re looking for something that marries rustic charm with a modern touch, this could be just the place for you. First, let’s dive into what this property offers. It’s a good-sized house, boasting about 265 square meters, providing ample space for comfortable living. With four spacious bedrooms and three bathrooms, there’s plenty of room for family or if you wish, to host guests. The house is crafted with noble materials—wood and stone—that give it a timeless appeal and ensure its durability. Property Features: - 265 m² of built space - 4 spacious bedrooms - 3 full bathrooms - Huge living room on the ground floor - Equipped kitchen with everything you need - Cozy second living room with valley views - En suite master bedroom for privacy - Garage for two vehicles - Loft, excellent for extra bedroom or office - Garden with direct kitchen access - Terraces and balcony for relaxation - Adapts for reduced mobility access - Built-in wardrobes for storage - Individual heating system for comfort The ground floor opens up to a generous living room that flows seamlessly into a fully equipped kitchen. An extra room with a loft on this floor makes for an ideal bedroom or even a personal office space. The masterstroke of this floor is the garage, large enough for two vehicles, and an additional space with a kitche ... click here to read more

Picture 1

Nestled within the serene municipality of Medio Cudeyo in the picturesque region of Cantabria, this beautiful chalet offers an enticing blend of tranquility and accessibility. With a significant size of 292 square meters and located just 9 kilometers from the bustling city of Santander, this five-bedroom chalet promises both privacy and proximity to urban conveniences. It's a perfect setting for those who seek a peaceful retreat nestled between the sea and mountains while still having easy access to the vibrant life of Santander. Santander, a thriving coastal city, is renowned not just for its scenic beauty but also for its balanced climate. Here, mild winters and warm summers create an inviting atmosphere year-round. The region is a haven for outdoor enthusiasts and culture seekers alike. Whether you are hiking in the surrounding mountains, enjoying the pristine beaches, or exploring the historic landmarks and culinary delights of Santander, there is something for everyone here. The chalet itself is a testament to quality living, spread across a generous plot of 580 square meters. As you step into this spacious villa, you'll notice the craftsmanship evident in every corner. From the oak wood carpentry to the marble staircases, no detail has been overlooked. The light streams through its wide, thermal break windows, which are outfitted with elegant electric shutters, offering not just a picturesque view but also an abundance of daylight that enhances the interior's brightness and warmth. The property is thoughtfully designed over two floors and includes the added bonus of an attic and a spacious basement that houses an 80-square-meter garage. The basement also features a convenient toilet and an extra room, perfect fo ... click here to read more

Picture 1

Welcome to this stunning prime chalet located in the breathtaking Guadarrama landscape of Madrid, Spain. Encased in tranquility, beauty, and convenient connectivity, this abode offers 294 m² of splendor set on three distinctive levels. The chalet boasts of rich architectural design with its large, airy living room that effortlessly flows into a separate dining area connected to a fully furnished kitchen featuring modern appliances. It's a perfect blend between functional convenience and luxurious living. The property consists of five sizable bedrooms, each with built-in wardrobes, three complete bathrooms, and three additional toilets. The highlight, a grand 70 m² cellar encompasses a recreational area, an additional kitchen, and a toilet. This property comes with the added delight of multiple terraces offering panoramic views and allows you to bask in the Spanish sunshine. As an exterior property, it cherishes a private garden ideal for enjoying good weather and cherishing family time. An attractive private pool would be your perfect escape during sweltering summer months. To add to the serenity, the property boasts a gazebo, bar and an outdoor toilet. Further notable features include: - A closed garage with ample space for four cars and outdoor parking space for another four. - A woodshed and storage room for optimal use of space. - State-of-the-art thermally and acoustically insulated. - 21st-century aerothermal heating system along with air conditioning, - Environmentally friendly solar panels - Double glazed PVC exterior promotes light penetration while keeping noise at bay. - Easy-to-maintain and extensively resistant porcelain floors. - Automatic doors in the garage and for pedestrians. - A visually engagi ... click here to read more

Picture 1

Nestled in the heart of Asturias, within the enchanting Redes Natural Park, lies a charming chalet that promises a perfect blend of tranquility and adventure. This delightful two-bedroom retreat in Campo de Caso, Oviedo, offers an idyllic escape for those seeking a second home in Spain's picturesque landscapes. With its good condition and inviting atmosphere, this chalet is more than just a property; it's a gateway to a lifestyle filled with nature, culture, and relaxation. Imagine waking up to the gentle rustle of leaves and the distant call of birds, as the morning sun filters through the lush canopy of the Redes beech forest. This is the daily reality for those fortunate enough to call this chalet their second home. The Redes Natural Park, a UNESCO Biosphere Reserve, is renowned for its breathtaking beauty and diverse wildlife, making it a haven for nature enthusiasts and outdoor adventurers alike. Local Lifestyle and Climate Asturias is known for its mild climate, with warm summers and cool winters, providing a comfortable environment year-round. The region's rich cultural heritage is evident in its traditional festivals, local cuisine, and warm hospitality. Living in Campo de Caso offers a unique opportunity to immerse yourself in the local way of life, where time seems to slow down, and every moment is savored. Activities and Accessibility For those who love the great outdoors, the Redes Natural Park offers a plethora of activities, from hiking and birdwatching to fishing and cycling. The park's well-maintained trails lead to stunning vistas and hidden gems, perfect for weekend explorations. Despite its serene setting, the chalet is conveniently accessible, with Oviedo just a short drive away, providing easy acc ... click here to read more

Picture 1

Nestled in the picturesque enclave of Villanueva de Alcorón, Spain, this charming semi-detached villa beckons families and discerning buyers from abroad, offering not just a home but a lifestyle imbued with the warmth and vibrancy of Castile-La Mancha. Imagine waking each morning in a home where comfort, space, and location harmonize perfectly, making it an ideal sanctuary for those seeking a serene yet connected living experience. As a busy professional in real estate, I often come across properties that capture the essence of their locale, and this villa is a shining example. With meticulous care and attention invested in its upkeep, this property stands ready to welcome new memories. It's in good condition, so you can move right in and start enjoying everything this vibrant region has to offer. Stepping through the entrance, you're greeted by a welcoming hallway, which opens up into a large kitchen, complete with a quaint dining area. It's the perfect spot for family breakfasts or intimate dinners with loved ones. Sliding into the roomy living area, you’ll find it seamlessly flows out to the lush garden, where a refreshing swimming pool awaits. The garden presents a tranquil escape, ideal for soaking up the sun or hosting gatherings. The villa builds itself around: - 3 comfortable bedrooms, with cozy vibes - En suite master bedroom for privacy and relaxation - Recently renovated bathrooms - Large terrace connected to the master bedroom - A bright and airy kitchen - Spacious living room - Intimate dining area adjacent to the kitchen - A large swimming pool for hot summer days - Direct access garage - A charming patio area for outdoor dining Villanueva de la Torre offers an enriching blend of tradition and convenien ... click here to read more

Picture 1

Nestled in the charming town of Meco, just a stone’s throw away from the bustling heart of Madrid, lies a delightful semi-detached villa that beckons you with its promise of comfort and style. This 204 m² abode, set upon a generous 304 m² plot, is more than just a house; it's a potential haven for those seeking a blend of tranquility and convenience. Built at the turn of the millennium in 2000, it reflects modernity yet carries the well-kept charm of a home loved and maintained throughout the years. Let's meander through this captivating villa and explore its features and what makes it special for anyone considering making Meco their home. As you approach this welcoming property, you'll be greeted by an endearing olive tree, an embodiment of the Mediterranean vibe that whispers stories of sunny climates and gentle breezes. It's a perfect precursor to what the rest of the villa offers. On entering the ground floor, a separate large kitchen greets you, complete with a dining area that's ideal for family meals. It's a space that invites creativity and culinary adventures. Adjacent to it is a toilet for convenience. The living room, a spacious yet cozy area, is where the heart of the home lies. With a splendid fireplace and a chic bar counter adorned with LED lighting, it transforms into a snug spot for gatherings, warm evenings, or simply unwinding with a good book. The ground floor extends to a split garage, offering flexibility you didn’t even know you needed. One side serves as an office, a perfect retreat for those who work from home, amidst the hustle and bustle of city life, yet removed enough to concentrate. The other half retains its functional nature as a proper garage. Ascending to the first floor reveals the ... click here to read more

Picture 1

If you've ever yearned for a chalet surrounded by the serene beauty of nature, this property in Las Rozas de Madrid may just be the dream home you're longing for. Picture yourself walking into a spacious and comfortable house, built entirely on one floor, where every detail speaks of quality. Nestled on a generous 2,500m² plot, this chalet offers ample space both inside and out, perfect for a family wanting to create lasting memories together. This beautiful chalet is located in Monte Rozas, a highly sought-after residential area known for its peaceful ambiance and lush green surroundings. Living here, you'd be part of a secure and well-maintained community equipped with a health center, schools, and a shopping center, all within easy reach. One of the standout features of this property is its well-maintained swimming pool and adjacent barbecue area, perfect for entertaining friends and family on those warm Spanish evenings. Additionally, you'll find a semi-basement that houses a charming wine cellar, an ideal space for wine connoisseurs or those who love to entertain guests. The expansive plot is dotted with a variety of mature trees, adding to the sense of tranquility and seclusion. As you step inside, a spacious foyer greets you, setting a welcoming tone for the rest of the home. Immediately to the left, you'll find an expansive 44m² living room divided into three distinct areas, offering plenty of space for relaxation and family activities. This room flows seamlessly into a 22.46m² kitchen, which is well-sized for all your culinary adventures. On the opposite side of the foyer, a corridor leads to the rest area, featuring three ample bedrooms sized at 22.90m², 12m², and 15m² respectively. Each bedroom boasts di ... click here to read more

Picture 1

Sunday morning in León, and the bells of the Catedral de Santa María are rolling across the rooftops just as the light starts hitting the terrace. You're standing with a coffee, watching the Bernesga river catch the early sun below, and the only thing on your agenda is deciding whether to walk the old city walls before or after breakfast. This fifth-floor apartment on Roa de la Vega — one of León's most coveted addresses — is the kind of place that makes that kind of morning a regular thing. León doesn't get the international attention that Seville or Barcelona do, and honestly, that's a big part of its appeal. This is a city that Spaniards themselves choose. The old quarter, declared a UNESCO World Heritage site alongside the Camino de Santiago route that passes right through it, is genuinely lived-in — tapas bars packed with locals on a Tuesday evening, the Mercado del Conde Luna buzzing with produce sellers on weekend mornings, the Parador de San Marcos reflecting centuries of history in its Renaissance facade just a fifteen-minute walk away. You get all of that without the tourist fatigue of the more obvious Spanish cities. The apartment sits on the fifth floor of a solid, well-established building on Roa de la Vega, the wide boulevard that forms the spine of León's newer residential core. Being entirely exterior means every room gets real light — not the borrowed, courtyard-filtered kind that plagues so many city-centre apartments, but direct, generous, south-facing sunlight that moves through the rooms across the day. The living and dining area is genuinely large, the sort of space where you can seat eight comfortably and still have room to breathe, with direct access onto an open terrace where, on clear evenings ... click here to read more

Picture 1

Nestled in the prestigious enclave of Sierra Altea, this exquisite villa offers a rare opportunity to own a slice of paradise on Spain's northern Costa Blanca. With its breathtaking panoramic views of the Mediterranean Sea, this property is more than just a home; it's a gateway to a lifestyle of luxury, tranquility, and endless sunshine. Imagine waking up each morning to the gentle sound of waves and the sight of the sun rising over the azure waters. This villa, with its generous 247 square meters of living space, is designed to seamlessly blend indoor and outdoor living, making it the perfect retreat for those seeking a second home in one of Europe's most desirable coastal regions. Upon entering, you're greeted by a spacious and light-filled open-plan living area. The large windows not only flood the space with natural light but also frame the stunning sea views, creating a seamless connection between the indoors and the beautiful natural surroundings. Whether you're relaxing with a book or entertaining guests, the living room offers ample space and direct access to the expansive terrace. The heart of the home is undoubtedly the open kitchen, a culinary enthusiast's dream. Equipped with state-of-the-art appliances and a sleek, modern design, it encourages social interaction, allowing you to engage with family or guests while preparing meals. Whether you're hosting a dinner party or enjoying a quiet meal, this kitchen provides everything you need. The villa boasts three well-appointed bedrooms, each designed to maximize comfort and privacy. The master suite is particularly impressive, with its own access to the terrace and spectacular sea views. The two bathrooms are modern and stylish, equipped with high-quality fix ... click here to read more

Main view of Villa - Sierra Altea

Welcome to the delightful world of rural living, situated in the charming locale of Pastrana, Murcia, Spain - a tastefully crafted 3-bedroom country house stands, awaiting its new owner. Surrounded by tranquil landscapes, rolling hills, and distant views of the sea, this charming country home is a serene sanctuary tucked away from the daily hustle of city living. This stunning property encompasses three plots - a 1,862 m2 plot, a 5,000m2 plot and finally, the main stage, a loving 5,564m2 plot hosting the villa. All plots are entirely fenced and comfortably nestled between four similarly designed properties and a classic Spanish finca, creating an exclusive community feel. Bringing the outside in, the south-facing villa boasts a generous covered terrace with undisturbed sea views, a rooftop terrace with 360-degree vistas of the surrounding mountains and the sea, and finally, an extensive indoor floor space of 110 m2. The villa consists of: - Three cosy bedrooms - Two well-equipped bathrooms - A kitchen with ample room - A spacious lounge/dining area - A log burner for those cooler months On entering the villa, you're greeted by a hall, with the kitchen situated to the right. The kitchen is exceptionally sized, featuring a door leading out to the garden area and steps up to the scenic roof terrace. Continuing through the hallway, you are welcomed into the spacious living and dining area. Here, double doors open up to the front-facing covered terrace. The living area includes a log burner, creating a warm atmosphere during those cooler months of the year. Adjacent to the lounge, two bedrooms offer enough space to accommodate either a double bed or two single beds. Each of these bedrooms offers built-in wardrob ... click here to read more

Picture 1

Nestled in the charming town of Estébanez de la Calzada, this 4-bedroom villa offers a unique opportunity for those looking to blend the serenity of the Spanish countryside with the convenience of nearby city life. Located within the municipality of Villarejo de Órbigo, this picturesque setting is steeped in history and culture, offering a peaceful retreat from the hustle and bustle of modern life. Built in 1978, this villa stands proudly with a total area of 713 square meters, including a spacious warehouse and a parking space. The house itself spans 124 square meters, and although it was built several decades ago, it's maintained in a good condition, reflecting the quality and durability of Spanish construction. The property showcases a perfect blend of vintage charm and practical living spaces—ideal for families or retirees seeking a restful haven. Let's explore this villa step by step. As you enter the ground floor, you're greeted by a versatile area that could serve as a guest bedroom, complete with a convenient auxiliary bathroom. This level also boasts a substantial warehouse space, ideal for anyone needing a workshop or looking to engage in hobbies that require ample room. Parking is never a concern, with space designed to accommodate multiple vehicles, ensuring hustle-free arrivals and departures. Ascending to the upper floor, you encounter the heart of the home, where comfort and functionality intertwine. The living room, flooded with natural light, is cleverly divided into two sections: a cozy rest area ideal for unwinding after a long day, and a dining space perfect for hosting gatherings with friends and family. The highlight of the living area is the glazed terrace, a year-round delight that invites you ... click here to read more

Picture 1

Nestled in the heart of the verdant green landscapes of Saint-Pée-sur-Nivelle, a charming village in the Pyrénées-Atlantiques region of France, this exquisite 5-bedroom house promises a harmonious blend of tranquility, modern living, and cultural charm. As a busy real estate agent constantly on the hunt for such gems, I can't say enough about the unique lure this property offers, even to those halfway across the globe. Whether you're seeking a family home or an investment opportunity, this residence has options to cater to various life-styles. Upon stepping into the residence, you're greeted by an immediate sense of warmth and spaciousness, thanks to its thoughtful design spread across two magnificent levels. Designed to perfection, the vibrant living room welcomes you with open arms, complemented by a modern kitchen designed to inspire mouth-watering culinary creations. The house boasts three sizable bedrooms on the ground floor, giving you ample room to accommodate a growing family or welcome visiting friends and family from afar. An elegant terrace composed of Portuguese paving stones invites you to relax and unwind while soaking in the natural beauty of the surrounding backdrop. Here, the privacy is a luxury with no overlooking neighbors, and a jacuzzi awaits for delightful moments of relaxation. Descending to the charming garden level, you'll find an independent apartment with potential. The versatility of this space offers lucrative possibilities for rental income if that tickles your fancy or it could be a granny's flat, giving loved ones their private haven yet keeping them close. This house also features an adaptable area that can transition into a workshop, office, or game’s room, satisfying any hobbyist’s de ... click here to read more

Picture 1

Sunday morning in Morla de la Valdería moves slowly. The smell of wood smoke drifts down the lane, a neighbour's dog trots past the gate, and from the rear garden you can hear nothing — genuinely nothing — except the wind threading through the oak and chestnut hills of the Eria river valley. That specific kind of quiet is increasingly rare in Europe, and this 180-square-metre village house sits right at the heart of it. Morla de la Valdería is a hamlet tucked within the municipality of Castrocontrigo, a small but proud corner of the León province in Castile and León. This is old Spain — not the curated, tourist-facing version, but the real thing. Dry-stone walls, vegetable plots behind every house, the annual Fiesta de San Roque in August when the whole village eats, drinks, and dances in the street until well past midnight. The landscape itself carries weight: the Teleno mountain rises to 2,188 metres on the horizon, the Eria river cuts through valleys thick with pine and birch, and the Lago de Truchas — a reservoir popular with local trout fishermen — sits less than 20 minutes by car. The house itself is a single-storey structure, which matters more than people initially realise. No stairs means every room is accessible from the moment you walk through the front door, and the north-south orientation means the light shifts around the interior throughout the day in a way that feels almost intentional. Morning sun floods the kitchen. By afternoon it has moved around to warm the rear garden. The 281-square-metre plot gives the property a generous footprint for a village home at this price point — €80,000 for 180 square metres in good, renovated condition is the kind of number that makes buyers do a double-take. The reno ... click here to read more

Picture 1