Houses For Sale In Europe (page 17)

Houses for sale in europe - homestra offers the largest amount of european real estate with over 200,000+ properties, find any type of property within your budget from villas to country homes. buy or rent your perfect home in europe. (page 17)

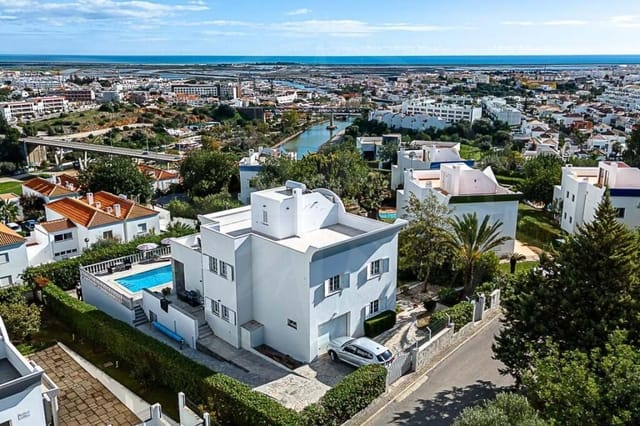
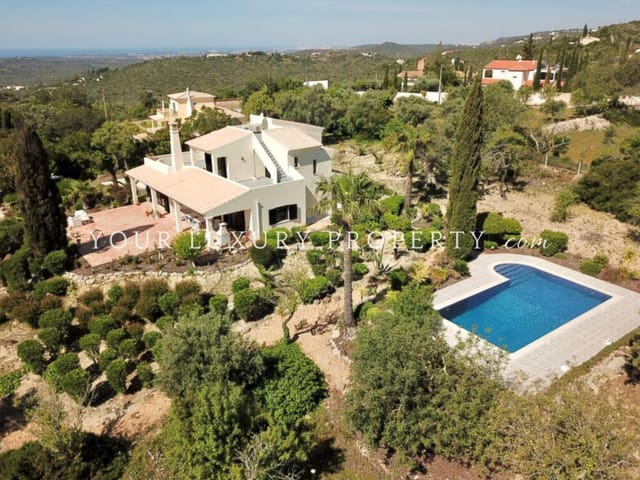
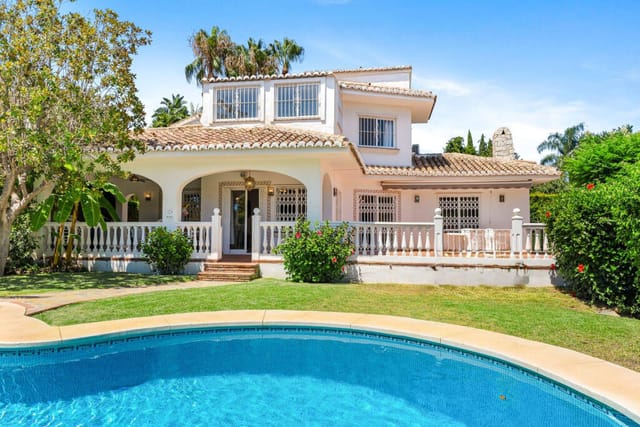
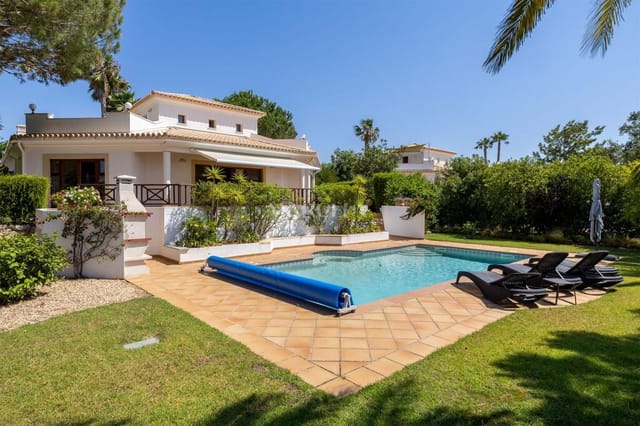
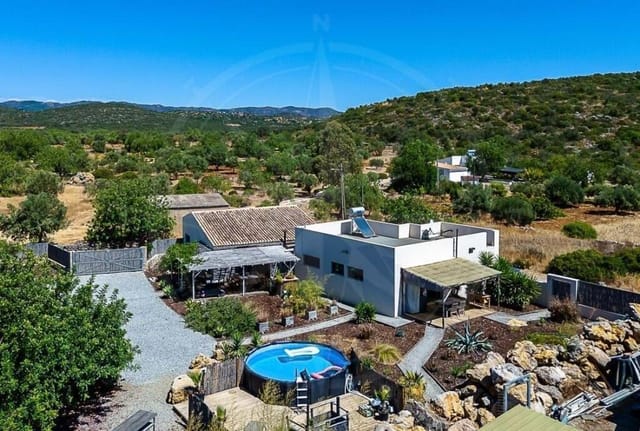
Stand on the upper terrace at dusk and you'll understand immediately why people come to Tavira and never quite manage to leave. The Atlantic sits on the horizon, shifting from silver to deep copper as the sun drops behind the town's rooftops. Below, the white bell towers of a handful of Tavira's famous 37 churches catch the last light. The air carries something faintly saline, faintly floral. That view is yours every single evening from this four-bedroom villa in Quinta do Perogil, one of the most coveted residential pockets in the eastern Algarve. Quinta do Perogil sits above the town on a quiet, tree-lined road where the neighbors tend their gardens and mornings are genuinely silent apart from birdsong. The address puts you roughly ten minutes on foot from the cobblestoned Praça da República and the riverfront Mercado da Ribeira, where local fishermen sell their catch before most people have finished their first coffee. That balance — a perch above the town's commotion with everything within easy reach — is exactly what makes properties here so hard to come by. The villa itself sits on a 929 m² landscaped plot, and the outdoor space is where you'll spend most of your time from April through October. The heated swimming pool is generous, wrapped on three sides by a wide sun terrace in pale stone that stays warm underfoot well into the evening. There's a dedicated entertaining terrace for al fresco dinners — the kind where guests linger long past midnight because nobody wants to go inside. A private garage and additional on-plot parking mean arriving with a full carload of family or friends is never a logistics puzzle. Inside, the villa runs to 246 m² of living space across the main floors, finished to a high standard ... click here to read more

Picture 1

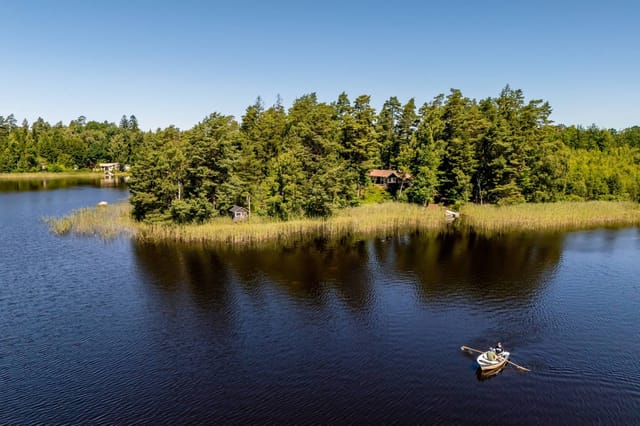
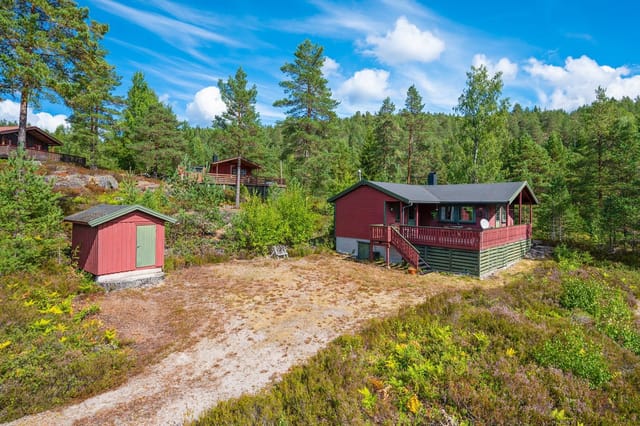
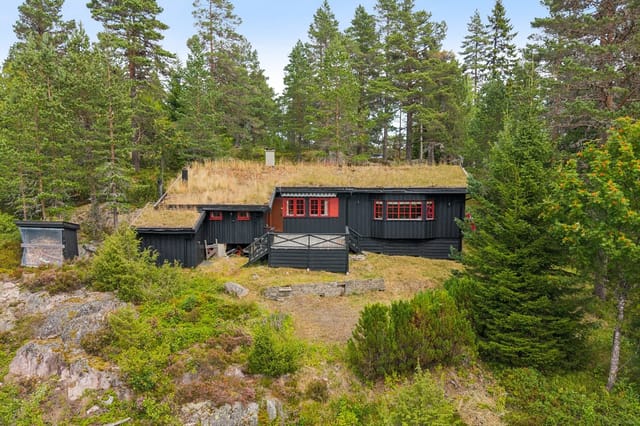
Early July morning. You push open the wooden door of the south-facing terrace, coffee in hand, and the entire peninsula of Lake Örsjön spreads out below you — glassy water, pine-covered islands, not another soul in sight. The only sounds are a woodpecker working a birch tree somewhere up the ridge and the faint lap of water against your private pier. This is what drew people to Kalvshult Västergård 26 over eighty years ago, and it is what will hold you here long after the summer ends. Built in 1939 and set on a hilltop above the southeastern shore of Lake Örsjön in Hallaryd, Småland, this two-bedroom country home has spent most of its life as a summer residence — which shows in the best possible way. The pace here is deliberate. Nothing has been rushed. The open fireplace in the living room still draws a proper draft, the wood-burning kitchen stove still makes the room smell like pine resin on cold mornings, and the terrace still frames an uninterrupted view of more than twenty islands scattered across the lake below. You don't renovate a place like this into something it isn't. You maintain it, and it rewards you. The property sits on 7,020 square meters of mixed terrain — part wild garden, part forest floor. Spend twenty minutes walking the lot in late August and you'll come back with a basket of chanterelles without really trying. Blueberries grow in patches along the southern slope; lingonberries push through the moss further up toward the treeline. The Swedes call this right allemansrätten — freedom to roam — but when the foraging ground is your own land, it hits differently. Down at the waterline, the guesthouse sits almost at the edge of the lake. It's a practical bonus for visiting family or friends, but plent ... click here to read more

Exterior view of the main house and surrounding nature

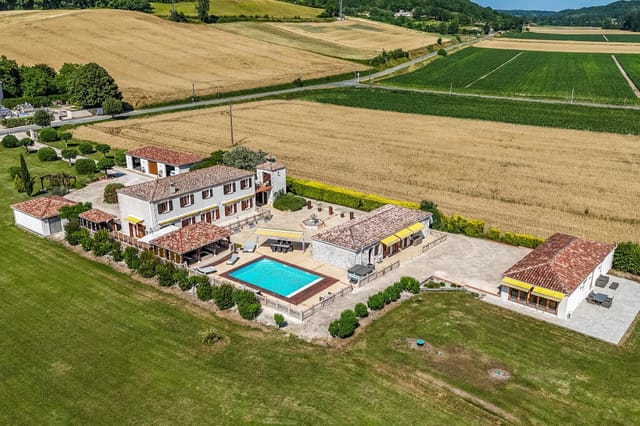
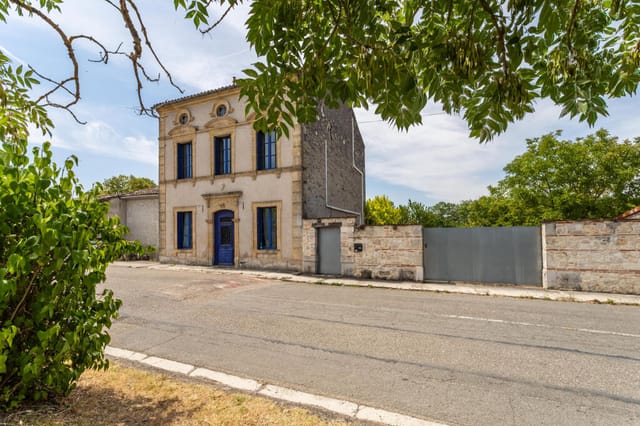
On a still Tuesday morning in southwest France, the only sound you'll hear from the covered terrace is the low splash of the fountain in the courtyard below and, if the wind is right, the faint bells from the church in Tournon-d'Agenais five minutes up the road. The coffee is hot. The sun is already catching the Italian marble balustrades. Nobody else is awake yet in the guest cottages. This is the kind of morning that makes you wonder why you don't live here full time. This is not a farmhouse renovation with good bones and a long punch list. It was built from scratch between 2002 and 2005 by owners who simply refused to cut corners — the kind of project where the budget was set and then quietly ignored whenever the better choice cost more. The architecture sits low against the rolling Lot-et-Garonne countryside on purpose, its traditional stone profile reading as something that has always been here rather than something dropped into a field. That restraint is what gives the whole estate its authority. The main house runs to four bedrooms, and the ground floor immediately signals what kind of place this is. The kitchen is enormous — fitted with integrated appliances and genuinely built for the kind of long lunches that start at noon and end somewhere near dusk. The sitting room has a log-burning insert stove, the kind you actually light in October when the evenings start to sharpen, not just a decorative feature. The principal bedroom suite has its own bathroom and a private roof terrace that connects, brilliantly and improbably, to the old pigeon tower — a piece of local architectural history folded into the fabric of a thoroughly modern home. The home office is tucked away privately. Three further guest bedrooms are ... click here to read more

Picture 1

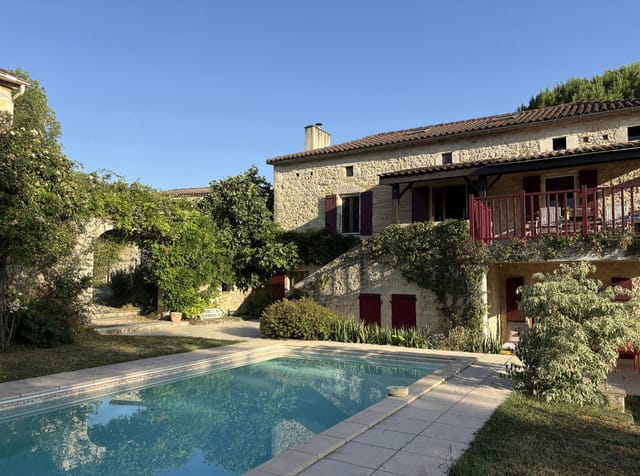
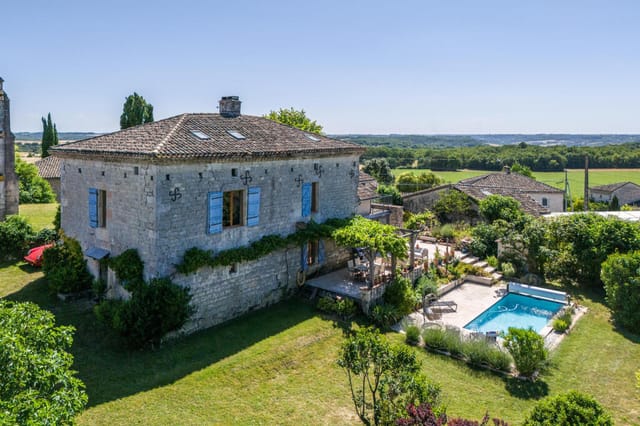
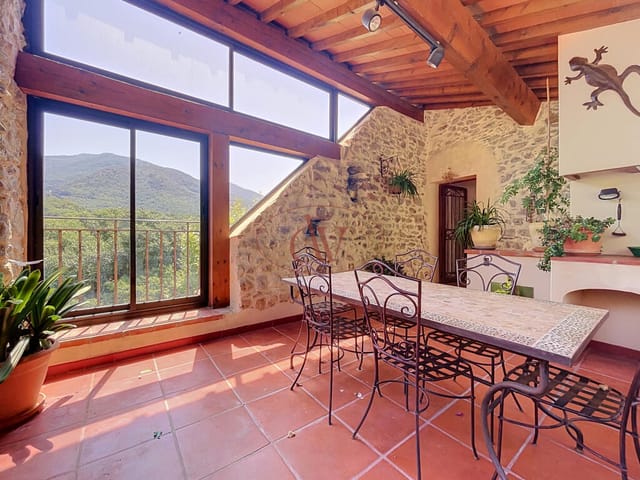
Sunday mornings here have a particular quality. The kitchen window is propped open, coffee is on, and from somewhere across the valley — past the fruit trees, past the old bread oven — you can hear church bells drifting up from the village below. That's the rhythm of life in Mauroux, a hamlet in the Lot that most people drive past and then spend years trying to find again. This four-bedroom stone farmhouse sits on a quiet lane in a tiny hamlet just outside Mauroux, less than ten minutes from the market town of Tournon-d'Agenais. The house is old in the best sense — thick limestone walls that keep rooms cool through July heat, floors that have absorbed centuries of footsteps, a staircase carved from the same local stone as the exterior that curves up through three levels with a solidity you just don't get in modern builds. But it's been looked after properly. Double glazing throughout, air conditioning, a pompe à chaleur heat pump for efficient heating, a water softener — the infrastructure is modern even when the bones are ancient. This is a property in good, move-in condition. You could arrive with suitcases and be sitting on the terrace with a glass of Cahors Malbec by evening. The layout across three floors is generous without feeling sprawling. Downstairs, two double bedrooms open through French doors directly onto the sun terrace and pool — which means summer mornings that begin with a swim before breakfast become less a fantasy and more a daily habit. The main living space upstairs is open-plan, anchored by a stone fireplace fitted with a log-burning stove. Beamed ceilings, thick walls, afternoon light slanting in from the south. In winter, this room earns its keep: load the stove, pull the shutters, and the whol ... click here to read more

Picture 1

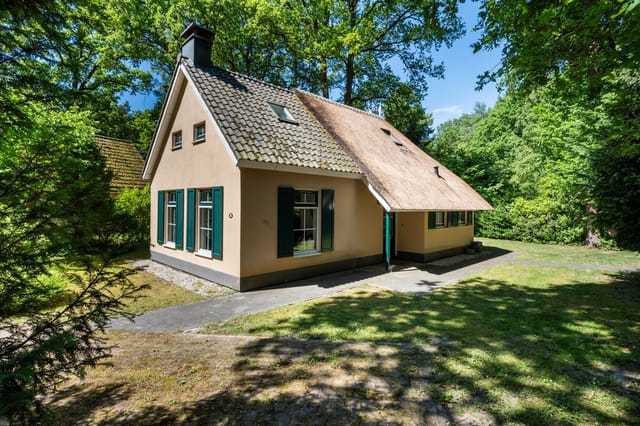
Saturday morning. You open the French doors off the living room and the forest is just there — not a view through a distant window, but actually there, close enough that you can smell the pine resin warming up in the early sun. A woodpecker is working somewhere in the trees. The coffee is on. This is what owning a vacation home in Hooghalen, Drenthe feels like, and it's not quite like anywhere else in the Netherlands. This thatched country home sits on a 514 m² private plot right on the edge of the forest at Estate Het Grote Zand, a well-run recreational park between Assen and Beilen in the heart of the Dutch province of Drenthe. The house is 90 square metres across two floors, sleeps six comfortably, and is genuinely move-in ready — not in the estate agent sense of "needs minor work", but in the sense that the kitchen is new, the bathroom is new, it's fully furnished, and you could spend your first weekend here without buying so much as a dish towel. The thatched roof is the first thing people notice. It's not decorative — it belongs here, in a landscape of hunebedden (ancient megalithic tombs), working farms, and heathlands that blaze purple every August. Drenthe has been doing this look for centuries, and this house wears it naturally. Inside, the layout is more generous than the footprint suggests. The hallway opens into a living room that genuinely surprises people — high ceilinged, light-filled, and airy. The open kitchen runs along one side: induction hob, dishwasher, combination microwave, fridge-freezer, extractor hood — everything you'd expect in a proper kitchen, not a holiday rental compromise. A gas fireplace anchors the far end of the room, and in October when the forest turns amber and the evenings get ... click here to read more

Front view of the thatched Drenthe farmhouse

Early morning in Uskedalen, the fjord sits perfectly still. You walk down through the garden—past the apple trees, past the terraced lawns still wet with dew—and step onto your own wooden pier. The only sound is a lone guillemot cutting across Mørkevågen. Coffee in hand, you watch the light shift on the water. This is what you bought it for. This exact moment. Uskedalsvegen 790 is a three-level chalet sitting on a fully owned 1,442-square-meter plot with direct access to a private sandy beach on the Mørkevågen inlet, one of the quieter fingers of the Hardangerfjord system in western Norway. It's the kind of property that rarely comes to market—not because it's grand, but because people who find places like this tend to hold on to them for decades. The plot itself tells a story of patient, careful tending. Retaining walls step down toward the water in clean terraces. Fruit trees anchor the upper garden. Lawns spread wide enough for a football game or a lazy afternoon in a hammock. Multiple seating areas are positioned at different elevations around the garden so you can follow the sun as it moves—morning coffee on the upper deck, afternoon reading in the sheltered outdoor living room (roughly 9 square metres, and genuinely usable even when the west coast weather turns), evening drinks on the pier watching the light go copper over the fjord hills. The garden is also genuinely child-friendly in the way that matters: safe, open, with the beach close enough to be exciting and the path down gated and manageable. At the water's edge you have a boathouse with both water and electricity connected, a boat slip, and a mooring buoy. That last detail is more valuable than it sounds—secure year-round mooring on the Hardangerfjord o ... click here to read more

Nordvik Hardanger presents Uskedalsvegen 790. Photo: Studiovest

Step off the worn forest path and onto the wide 45-square-meter deck just as the afternoon sun swings west. That's the moment you get it. The birches are catching the light, the air smells faintly of pine resin and damp earth, and somewhere back toward the tree line you can already see the chanterelle spots you'll be raiding before breakfast tomorrow. This is what a Norwegian cabin holiday actually feels like — and this chalet at Tveitåsen 142 in Svinndal puts that feeling within reach for a fraction of what you'd spend almost anywhere else in the country. Svinndal sits in Indre Østfold municipality, a quiet inland corner of Norway that rarely shows up on tourist maps but absolutely shows up in the memories of people who've spent summers here. The landscape is classic lowland Norwegian forest: rolling terrain covered in spruce, birch, and blueberry scrub, broken up by small lakes and the kind of rocky outcrops that make for genuinely satisfying afternoon scrambles. The cabin community at Tveitåsen has been here since the 1970s, and it has that particular atmosphere of a place where people return year after year — neighbors who nod on the path, kids who know every shortcut through the trees. The chalet itself was built in 1979 and sits on a privately owned natural plot of 1,664 square meters. That's a generous footprint by Norwegian standards, and the terrain is genuinely varied — open enough for sun, wild enough to feel like it belongs to the forest. Cross-country ski trails run just 2.5 kilometers from the door, and when the snow finally retreats in April, those same tracks become some of the area's most-walked hiking routes. A ski lift is about 22 minutes by car, making this a workable winter base as well as a summer ... click here to read more

Tveitåsen 142 presented by Krogsveen. Photographer: Børge Oppegård.

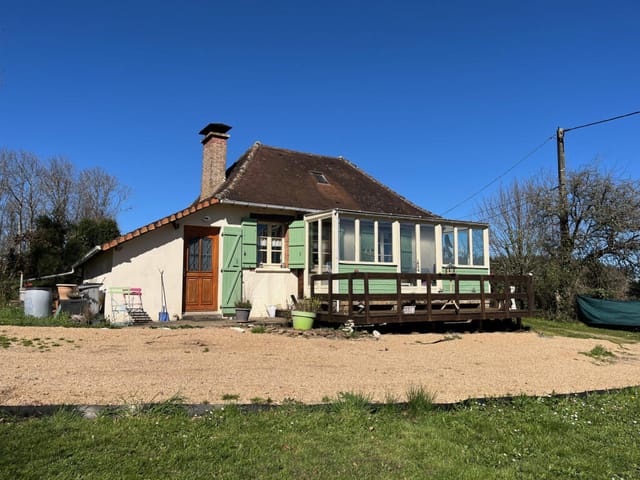
Saturday morning in Lauzerte: the weekly market on the Place des Cornières is already buzzing by nine, the smell of warm chestnut bread drifting from the boulangerie on the corner. You walk down through the village — one of France's designated Plus Beaux Villages — pick up a wedge of Tomme de brebis from the sheep farmer who's been coming here every week for thirty years, and you're back at the house with coffee on the terrace before the church bell strikes ten. That's the kind of morning this property was built for. Set just outside the medieval hilltop village of Lauzerte in the rolling Tarn-et-Garonne department of the Midi-Pyrénées, this six-bedroom, two-house estate sits on around 1.2 hectares of mature gardens with views that remind you, daily, why people have been choosing this corner of southwestern France for centuries. The Quercy Blanc — named for its pale limestone plateaus and dry stone walls — is quieter than the Dordogne, less trafficked than Lot, and all the better for it. The property is actually two fully restored stone country houses side by side, and this distinction matters enormously. The main house is the heart of the estate: thick walls that keep it cool through July's 30-degree afternoons, original oak beams running the length of the ceilings, exposed stonework that took decades of weather to look this good, and original fireplaces that make January here feel like a privilege rather than a hardship. Travertine floors run through the ground floor — warm underfoot in summer, and the kind of surface that ages gracefully rather than showing every scuff. The kitchen deserves its own paragraph. It's centered around a Smeg gas range and built for real cooking — a generous worktop, ample cupboard space ... click here to read more

Picture 1

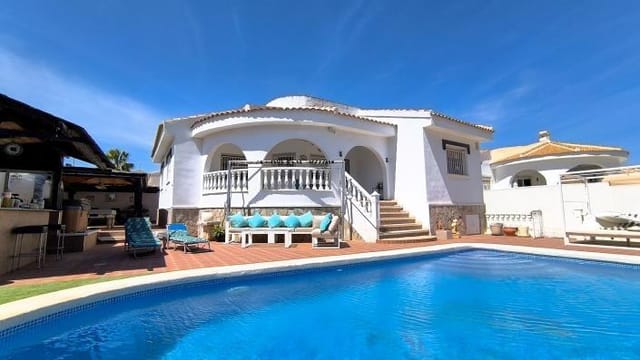
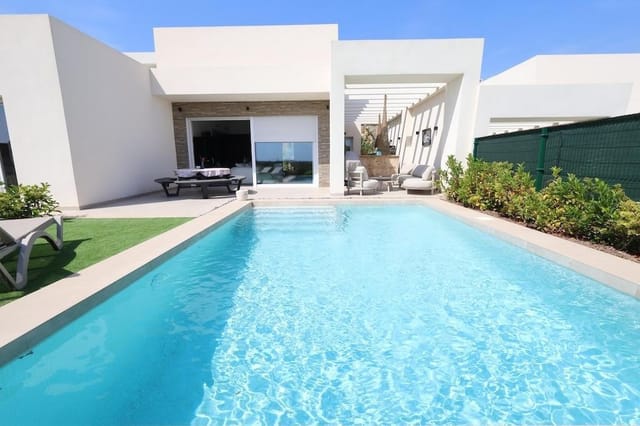
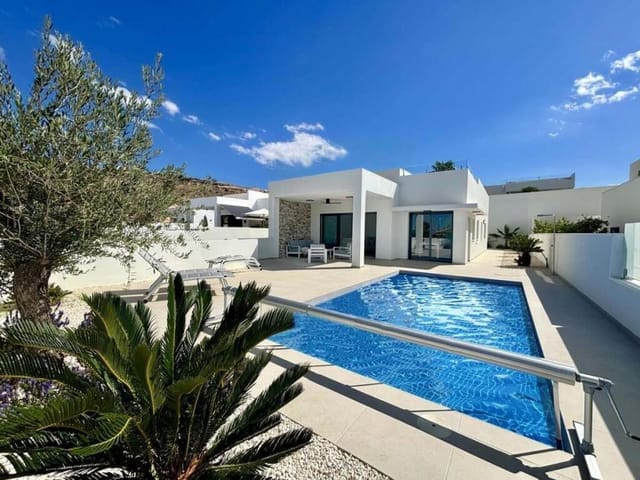
By ten in the morning, the sun is already warm on the terrace tiles and the pool is throwing little ribbons of light across the garden wall. You're sitting with a coffee, listening to absolutely nothing except a distant lawnmower and the occasional clatter from a neighbor's kitchen. This is a Tuesday. This is just a regular Tuesday at this three-bedroom villa on Orihuela Costa, and it already feels like a weekend somewhere else would feel after three days of trying. The villa sits on a 350-square-meter plot in one of the Costa Blanca's most consistently popular stretches of coastline, where the Alicante province tapers south toward Murcia and the climate gets genuinely ridiculous — over 320 days of sunshine annually, winters so mild that January lunches on the terrace are not a novelty but a habit. The property itself covers 120 square meters of interior space across a thoughtful, livable layout: three bedrooms, two full bathrooms with walk-in showers, a generously proportioned living room that fills with afternoon light, and an open-plan kitchen that actually functions as the social center of the home rather than an afterthought tucked behind a wall. Out front, the private pool is the centerpiece — not a decorative gesture, but a proper swimming pool surrounded by a shaded terrace where you can eat, argue about whose turn it is to cook, and eventually fall asleep in a chair. There's real space here for outdoor dining furniture, sun loungers, a barbecue setup. The kind of space where a family of five or a group of friends can spread out without constantly bumping into each other. Orihuela Costa itself is a place that rewards the people who take the time to understand it. The Playa de La Zenia beach is roughly ten minu ... click here to read more

Picture 1

Early on a Saturday morning in July, the only sounds at Kilane 60 are the lap of water against the dock and the distant call of a loon somewhere out on Kiletjønn. You pour coffee in the kitchen, prop the terrace door open, and the cool inland air of Agder rolls straight in. No traffic. No neighbors right on top of you. Just 1,227 square meters of sun-drenched Norwegian hillside, your registered boat place down at the water's edge, and a full weekend ahead with no particular agenda. This is a three-bedroom chalet in Mykland, Aust-Agder — a destination that Norwegians have quietly loved for generations but that rarely shows up on the international radar. That gap is exactly why it's worth paying attention to right now. The cabin itself was built in 2001 and sits in genuinely good condition, single-level throughout, which makes it practical in a way that older Norwegian hyttes often are not. At 62 square meters of interior living space plus a 60-square-meter wraparound terrace, the footprint is honest — this isn't a property that tries to be something it's not. It's a proper cabin, well-built and well-kept, with the kind of layout that actually works for a family of five or a group of friends doing a long weekend. The three bedrooms are compact but functional; two of them have built-in wardrobes, which matters when you're packing in from a city apartment. The open living and kitchen area pulls in natural light from multiple angles, and the wood-burning stove at its center is the kind of detail you don't truly appreciate until the first October weekend, when the temperature drops and the birch forest outside goes gold. The kitchen comes stocked with a stove and refrigerator — included in the sale — and there's a separate ... click here to read more

Welcome to Kilane 60! Beautiful cabin with detached storage, boat place, and views. Good parking on the plot.

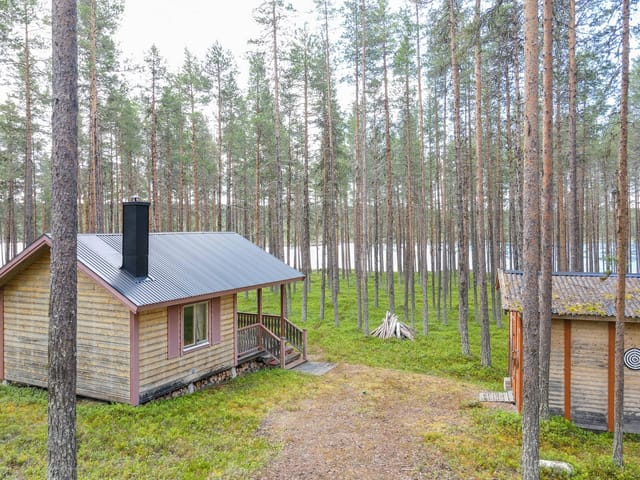
Step outside on a July morning and the air smells of pine resin and cold water. Malmesjaure lake sits maybe thirty meters away, its surface completely still before the wind picks up, reflecting a sky so blue it almost looks artificial. No engine noise. No notifications. Just the occasional call of a black-throated diver cutting across the silence. This is what you're buying at Sandudden 5 — not just a cabin, but a specific quality of quiet that most people in Europe have completely forgotten exists. The cabin itself was built in 1996 and sits on a generous 2,500 square metre plot on the Sandudden peninsula reaching into Malmesjaure. Twenty square metres inside, which sounds small until you're actually there. The open-plan interior folds kitchen, dining, sleeping, and living into one room — the kind of layout that forces you to slow down, to be present in the same space as the people you came with. A wood-burning stove anchors the room. Light it on an October evening when the first frost has hardened the ground outside and the warmth it throws feels earned in a way that central heating simply can't replicate. No electricity. No running water. No sewage connection. That's not a caveat — it's the whole point. The cabin operates entirely off-grid, which in practice means candles and a head torch, water carried from the lake or a local source, and a privy outhouse that Scandinavians have been using perfectly successfully for centuries. For buyers who've owned conventional holiday properties before, this might sound like a step backward. It isn't. It's a different philosophy of rest entirely. The absence of infrastructure is what keeps this corner of Norrbotten County exactly as it is — untouched, uncrowded, and genuinely re ... click here to read more

Exterior view of the cabin and surrounding nature

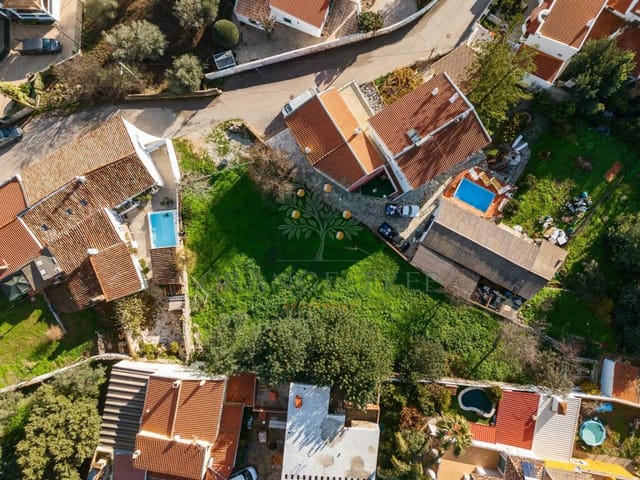
Stand on this 970-square-metre plot in Vilarinho on a clear January morning and you'll understand immediately why people keep choosing São Brás de Alportel over the coast. The air smells of orange blossom and wild rosemary. There's no traffic noise—just the distant sound of a cockerel and the wind moving through cork oak. The Algarve's famous beaches are 30 minutes south. Faro Airport is close enough that you could land, pick up groceries in town, and be sitting on your own land watching the sun drop behind the Serra do Caldeirão hills before dinner. This isn't a compromise. It's a deliberate choice—and an increasingly rare one. The plot sits in Vilarinho, one of the quieter residential pockets just outside the São Brás de Alportel town centre. Five minutes by car (or a pleasant 20-minute walk along country lanes) puts you on Rua Dr. Emílio Leloup, where the town's weekly Saturday market fills the square with local farmers selling medronho liqueur, handmade queijo fresco, and the kind of stone fruit that actually tastes like stone fruit. The local pastelaria on the main street does a coffee and pastel de nata combination that will ruin you for every other café you'll ever visit. What makes this plot genuinely valuable is the paperwork. It comes with an approved PIP—Pedido de Informação Prévia—which means the local council has already confirmed building viability. You're not buying potential and crossing your fingers. The groundwork is done. Construction of up to 400 square metres is permitted, giving you serious room to design a home that actually fits how you want to live, rather than squeezing into something pre-built. A four-bedroom villa with a pool, a garden studio, covered terraces for outdoor dining—the footpri ... click here to read more

Picture 1

You wake up to absolute quiet. Not the muffled city kind where you can still hear a distant engine or a neighbor's television — real quiet, the sort that only comes at 538 meters above sea level with forest on every side. The kitchen window at Høymyrvassvegen 159 frames a wide stretch of Norwegian upland, and if you time it right, the morning light hits the treeline just as the coffee finishes brewing. That's the rhythm this chalet sets from day one. Kongsberg has a personality that most international visitors never discover because they're too busy rushing through on their way to Oslo. Slow down, and you find a town with genuine depth. It grew up around silver mining in the 17th century — the Kongsberg Silver Mines are still open for tours, and the Norsk Bergverksmuseum (Norwegian Mining Museum) down by the Numedalslågen river is genuinely fascinating, not the dusty kind of museum people politely endure. The town's baroque church, one of the largest in Norway, dominates the center and still draws crowds every summer for its music festival. The jazz festival in January, Kongsberg Jazzfestival, is internationally recognized and brings a surprising energy to a town that otherwise moves at a deliberate, comfortable pace. The chalet sits well outside town, on a gently sloping plot of 1,896 square meters at the edge of the terrain where groomed cross-country ski trails begin in earnest each winter. Skiing here is not a weekend detour — it is the point. The Numedal and Kongsberg regions maintain an extensive network of prepared tracks through the season, and on clear February days, when the snow is packed firm and the sky runs a deep Scandinavian blue, you can ski directly from the property boundary for hours without crossin ... click here to read more

Welcome to Høymyrvassvegen 159!

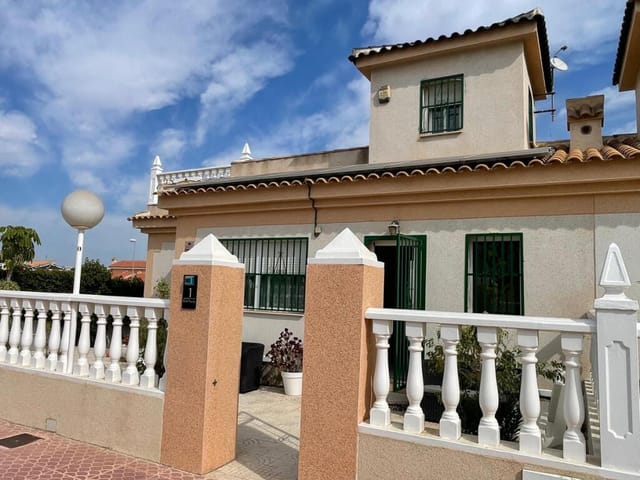
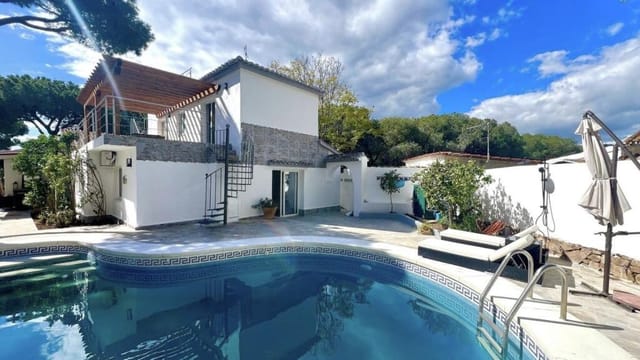
Sunday morning in Ciudad Quesada sounds like this: the distant clink of coffee cups at the terrace bar on Avenida Central, a light breeze carrying the faint scent of orange blossom from the groves just beyond the urbanisation, and absolute quiet from your private solarium as the Alicante sun climbs over the Rojales Hills. This is the kind of morning that made you start searching for a second home in Spain in the first place. This two-bedroom, corner-plot villa on the edge of Ciudad Quesada sits in one of the Costa Blanca South's most consistently sought-after residential pockets. It's not oversold holiday territory — this is where European buyers actually put down roots. The community is tidy, well-run, and refreshingly unpretentious. Neighbours tend their gardens. The communal pool gets used properly from April through October. You don't feel like you're in a resort. You feel like you live somewhere. Step through the front door and the house does something that a lot of Spanish properties at this price point don't: it feels genuinely finished. The kitchen is fully fitted and modern — clean lines, decent appliances, real worktop space. The living room centres around a pellet burner that, during January and February when temperatures in the Vega Baja dip lower than first-time buyers expect, throws out proper warmth rather than just ambience. Both bedrooms are comfortable doubles. The walk-in shower room is tiled throughout and more spacious than the bathroom count suggests. Nothing here is crying out for work. For a buyer looking for a vacation home in Spain that can be unlocked and enjoyed from day one, this delivers. The solar panel setup — a photovoltaic system already installed and operational — is worth pausing on ... click here to read more

Picture 1

Stand on the roof terrace on a clear October morning and you can see all the way to the Atlantic. That's not a figure of speech. The 180-degree arc sweeps from the hills of the interior right out to the coast, and with the air this clean and the light this particular shade of gold, it stops you mid-coffee. This is Alfeição — a quiet village just two kilometers outside Loulé — and this is the kind of view people build entire holiday itineraries around, except here it's yours every morning from your own home. The villa sits on a generous 6,720 square meter plot and spreads across 246 square meters of living space, a scale that immediately rewards the eye. The gardens have been cultivated over years, not months — mature fruit trees, clipped hedges, and a pool area that gets afternoon sun without feeling exposed. Privacy is real here, not the kind artificially created by high walls and dense planting in some soulless resort enclave. The elevated position does the work naturally, and the surrounding land gives you a buffer that feels genuinely rural while still being minutes from one of the Algarve's most animated market towns. Loulé itself deserves more than a passing mention. On Saturday mornings the covered market on Rua 25 de Abril fills with vendors selling smoked sausages, wheels of sheep's cheese, fresh herbs, and hand-embroidered linen. You can eat a pastel de bacalhau standing at a counter for a euro fifty, then spend an hour looking at tiles in a shop that's been there for forty years. In February, the town runs the Carnaval de Loulé — one of the oldest and most genuinely exuberant carnival celebrations in the country — with floats, costumes, and a street energy that feels nothing like the manufactured tourist ver ... click here to read more

Picture 1

Step out onto the south-facing terrace on a January morning and you'll understand why people who visit Ciudad Quesada rarely leave. The air is already warm by ten. The salt lakes shimmer in the distance, shifting between pale rose and deep silver depending on the light. Somewhere down the hill, the café on Avenida de la Libertad is pulling its first espressos of the day. This is what 155 square metres of well-kept apartment life looks like on the Costa Blanca—and it's available right now. Ciudad Quesada sits in the municipality of Rojales, roughly 40 minutes south of Alicante on the N-332, and it has a completely different energy from the tourist-heavy resorts further up the coast. This is a residential community that has grown organically over decades, attracting a mix of Spanish families, northern European retirees, and a younger wave of remote workers who've figured out that the combination of reliable sunshine, low cost of living, and genuine local infrastructure is hard to beat anywhere in Europe. There's a real high street here. Actual supermarkets. A medical centre. Schools. The kind of daily convenience that makes a second home genuinely liveable rather than just somewhere to visit in August. The apartment itself is in good condition—not a renovation project, not a blank-slate opportunity, but a property you could walk into with a suitcase and immediately start enjoying. Three proper double bedrooms means this works as a family holiday home, a couple's base with guest space, or a rental property that commands serious occupancy. The master bedroom comes with fitted wardrobes and an en-suite shower room, which anyone who has shared a single bathroom with teenagers on holiday will deeply appreciate. The second bat ... click here to read more
Picture 1

Step outside on a Tuesday morning in late June and the only sounds are a woodpecker working through a birch trunk somewhere behind the garden, and the faint lap of Lake Bolmen against the reeds a short walk down the track. No traffic. No neighbors visible. Just 2,899 square meters of your own grass, trees, and sky on one of Småland's most sought-after island retreats — and a house that was actually built for year-round living. Bolmsö is a proper island, connected to the mainland by a single bridge over Lake Bolmen, and that bridge does something psychological the moment you cross it. The pace drops. The shoulders drop with it. The lake itself is Sweden's fifth largest, stretching across parts of both Kronoberg and Jönköping counties, and Bolmsö sits right in the middle of it — surrounded by some of the clearest freshwater you'll find anywhere in southern Sweden. The house dates to 2015, which matters more than it might sound. You're not buying someone else's 1970s renovation project with surprises inside the walls. The construction meets contemporary Swedish energy standards, heating costs stay manageable through the long winters, and nothing needs urgent attention when you arrive for your first weekend. Move in, light the fireplace, open the wine. That fireplace, positioned in the open living and dining area, earns its place on every trip from October through April. The floor plan flows openly from the kitchen — centered on a practical island that makes cooking for eight people actually pleasant — through the dining space and into the sitting area without any awkward corridors breaking the momentum. Three separate doors lead directly from these living spaces out to the garden, so on warm July evenings the line betwee ... click here to read more
Exterior view of the house and garden

The smell hits you first — jasmine and warm stone, carried on a breeze that drifts in from the Guardamar coast just twelve kilometres away. You push open the terrace doors after breakfast, coffee in hand, and the morning sun is already doing its work on the tiles. This is a Tuesday in October. Somehow it feels like a Saturday in July. That's the thing about Ciudad Quesada that doesn't fully translate until you're standing inside it. This three-bedroom, two-bathroom detached villa in one of southern Costa Blanca's most established residential areas sits on a plot that gives you genuine outdoor living — not a token patch of gravel, but a private garden with room to breathe, a sun terrace built for long afternoons, and a covered area where the BBQ earns its keep all through the cooler months. The pool glitters. The neighbours are friendly but not intrusive. And the whole thing sits quietly away from road noise, the way a home in this part of Alicante should. Inside, the layout is sensible in the best possible way. Three bedrooms with fitted wardrobes, the principal with its own en-suite, and a main bathroom that serves guests without anyone queuing in the corridor. The living and dining area opens directly to the garden through wide glass doors, so the boundary between inside and outside practically dissolves when the weather is good — which, in Rojales, is most of the year. Around 320 days of sunshine annually. This is not marketing copy. It's meteorology. The kitchen is fully fitted and practical: proper workspace, ample storage, nothing that needs replacing before you start using it. Large windows keep natural light moving through the house across the day, and the orientation — south or south-west facing options — mea ... click here to read more
Picture 1

On a still Tuesday morning in late June, you open the kitchen's ancient wooden shutters and the first thing you hear is nothing. Not the compressed silence of earplugs—actual, honest quiet, broken only by a wood pigeon somewhere in the oak trees and the faint clank of a tractor working a field two valleys over. The smell drifting in is warm stone and cut grass. That's it. That's the whole morning's agenda if you want it to be. This four-bedroom, three-bathroom country house in the hamlet just outside Roquecor sits on the kind of land that reminds you why people first started building in southwest France. The Tarn-et-Garonne countryside rolls in every direction—soft green ridges, sunflower fields gone gold by July, the occasional red-roofed farmstead catching the afternoon light. From the sun terrace beside the saltwater pool, you can see for miles. No rooftops crowding the view. No road noise. Just the particular stillness that this corner of Midi-Pyrénées does better than almost anywhere in Europe. Roquecor itself is five minutes by car or a genuinely pleasant forty-minute walk through the fields—the kind of walk that makes you feel you've earned the pastis waiting at the café. The village has a proper restaurant that locals actually eat at (not the tourist-facing kind), a reliable café, and enough daily life happening around the square to feel connected without ever feeling crowded. The Wednesday morning market in Lauzerte, twelve kilometres northeast, is the one to pencil in first. Lauzerte is a bastide village on the Pilgrimage of Saint-Jacques-de-Compostelle route, and the market spills down the medieval lanes with regional producers selling duck confit, aged Caussade walnuts, raw-milk Tomme, and the kind of straw ... click here to read more
Picture 1

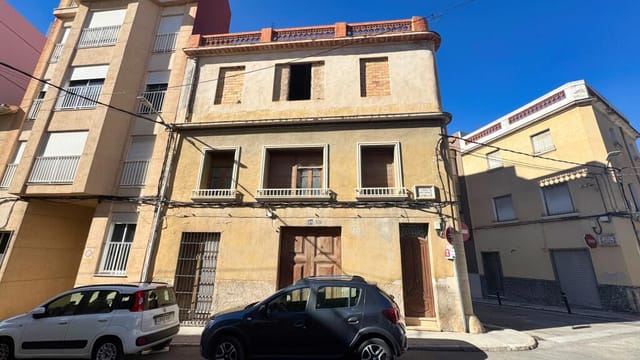
Stand at the corner of one of Pego's sun-warmed streets on a Tuesday morning and you'll hear the market on Avinguda del Cavaller coming to life — vendors calling out prices for locally grown oranges, clementines still with their leaves on, and fat tomatoes that actually taste like tomatoes. This is your kitchen window soundtrack. This six-bedroom corner townhouse, all 508 square metres of it spread across three generous floors, sits right in the middle of one of the most underrated towns on the entire Costa Blanca — and it's waiting for someone with vision. Pego doesn't try to compete with Dénia or Jávea for tourist attention, and that's exactly the point. It's an authentic Valencian market town, tucked between the Montgó Massif and the wetlands of the Marjal de Pego-Oliva Natural Park, where storks nest in the church tower and the rice paddies shimmer silver in the afternoon light. International buyers who discover it tend to go quiet for a moment, then start doing sums in their heads. The property itself sits on a 200m² corner plot and runs to 508m² of constructed space — a figure that stops most people mid-scroll. Three floors, two independent living units (one with its own street-level entrance on the ground floor, another occupying the upper levels with two large terraces), a garage accessible from the side street, and a structural layout flexible enough to reimagine entirely. Corner position means two street frontages, which translates to light flooding in from directions most townhouses can only dream of. Here's the detail that really opens up the imagination: part of the building can be demolished to carve out a private patio or garden. In a Valencian town centre where outdoor private space is genuinely rare, ... click here to read more
Picture 1

Picture a Tuesday morning in late October when the rest of Europe has already packed away its summer. You carry your coffee through the French doors onto the covered terrace, the bougainvillea still blazing pink above your head, and the only sound is a lawnmower two gardens over and the distant hum of the A-7 coastal road. The Costa del Sol does autumn quietly and without apology. That's exactly what draws people back year after year — and why owning a villa on one of Calahonda's most established residential streets is a completely different proposition to renting an apartment for a fortnight. This is a proper house. Five bedrooms across three floors, four bathrooms plus a guest WC, a games room with a built-in bar, a private garage, and 396 square metres of interior space wrapped in mature landscaped gardens with a private pool at the centre of it all. It sits on a quiet, tree-lined street that Calahonda regulars know well — the kind of address where neighbours actually nod to each other and the same families have been spending summers for twenty years. The ground floor is set up for easy living. A fully fitted kitchen connects to a separate utility room, which is the kind of practical detail that gets overlooked in listings but matters enormously when you're hosting eight people for two weeks. The main lounge and dining area opens directly onto the large covered terrace — genuinely large, the sort where you can run a long dinner table down the middle and still have room for sun loungers at the far end. Two double bedrooms and a family bathroom sit on this level too, making the ground floor perfectly self-contained for guests or extended family who prefer not to manage stairs. Upstairs, the master suite earns its nam ... click here to read more
Picture 1

Picture this: Sunday morning, the kitchen window is open, the smell of coffee drifting through the room, and beyond the wooden pergola, the pool catches the early Algarve light. That's not a holiday fantasy — that's just a regular weekend when you own this three-bedroom villa in São Brás de Alportel, one of the most quietly compelling towns in the whole of southern Portugal. São Brás sits inland, away from the coastal circus, tucked at the edge of the Serra do Caldeirão hills. The town is refreshingly flat — genuinely flat, which is rare in the Algarve — which means locals actually walk everywhere. To the padaria for a pastel de nata in the morning, to the Municipal Market on a busy Tuesday, to the esplanada for a late lunch of cataplana or grilled sea bream. Life moves at a pace that feels earned rather than forced. The villa itself sits on a quiet cul-de-sac. When you pull up, you immediately notice how the walled stone grounds create a sense of arrival — this is a private compound, not just a house with a fence. The electric gate opens onto the garage, which doubles as a proper laundry room and storage space for bikes, beach gear, and the general accumulation of an active life in the south. A couple of cars fit easily outside on the cobbled drive, traditional Portuguese cobblestone that wraps all the way around the building. Step inside and the architectural choices become immediately apparent. Solid white wood ceilings — not painted MDF, actual solid wood — run overhead. Terracotta red ceramic floors anchor the rooms in warmth. The walls in several spaces are lined with brick, giving texture and personality that you simply don't find in modern builds. Stone bathrooms complete the picture. This is a house built wit ... click here to read more
Picture 1

Sunday morning in Beauville starts with the smell of bread. The boulangerie on the main square fires up early, and if your bedroom window is open—which it will be, because the air here in July is warm but never stifling—the scent reaches you before your alarm does. That's not a selling point you'll find in any brochure. It's just what life is like in this particular corner of Lot-et-Garonne, and it's the kind of thing that turns a holiday home purchase into one of the best decisions you ever made. This four-bedroom village house sits right in the heart of Beauville, one of the most intact bastide villages in Aquitaine. Built to a medieval grid plan in the 13th century, Beauville has the kind of architectural coherence that planners in other towns spend millions trying to recreate. The covered arcades around the central square, the honey-coloured stone, the church tower that chimes the quarter-hours—it's all still here, and this house is part of it. From the front door, the market square is a two-minute walk. From the top-floor living space, you can watch the whole village go about its business. The house covers around 190 square metres across three floors, and what strikes you first is how much space there actually is. Village properties in the Lot-et-Garonne often look compact from the street and reveal themselves slowly. This one does exactly that. The ground floor has a bedroom that works perfectly for guests who don't want stairs, or for owners who eventually want single-level living as a practical option. The first floor holds three more well-proportioned bedrooms and two bathrooms. And then there's the top floor—converted, bright, sitting under the original roof timbers—currently used as a family room and home of ... click here to read more
Picture 1

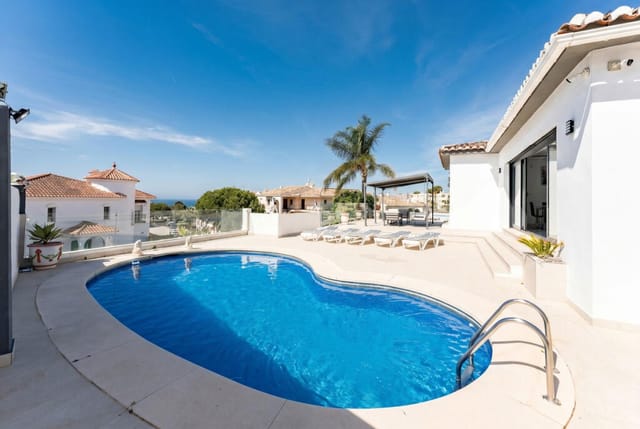
Step out onto the terrace at eight in the morning and you'll hear it before you see it — the low hum of the Mediterranean, half a kilometre through the pines, carried on a breeze that smells of resin and salt. The sea glitters in the gap between tree tops. A coffee in hand, the only decision pressing enough to make is whether today is a beach day or a pool day. This is the rhythm of daily life at this four-bedroom villa on the edge of Marbella, and once you've felt it, going back to anything else is genuinely difficult. The villa sits on a generous private plot surrounded by mature Aleppo pines — the kind of trees that take decades to grow tall enough to actually give you shade — and the effect is something you can't manufacture with landscaping. It's cool here in July when the rest of the Costa del Sol is baking. The garden feels like a room of its own, one with a ceiling open to the sky and floor tiles of terracotta that warm slowly through the afternoon hours. Inside, a recent renovation has been handled with real care. Four bedrooms, three bathrooms, 295 square metres of living space, all brought up to a high contemporary standard without scrubbing out the warmth that a villa like this should have. The living area anchors the ground floor — a fireplace at one end, wide glass doors at the other, and the pine forest framed like a painting beyond the terrace. In January, when Marbella gets a rare cold evening and the Costa del Sol quiets down to its local self, that fireplace earns its keep. This isn't just a summer house; it works across all twelve months. The kitchen is practical and well-finished, the kind of space where you can actually cook a proper meal rather than just reheat things. Which matters, because the ... click here to read more
Picture 1

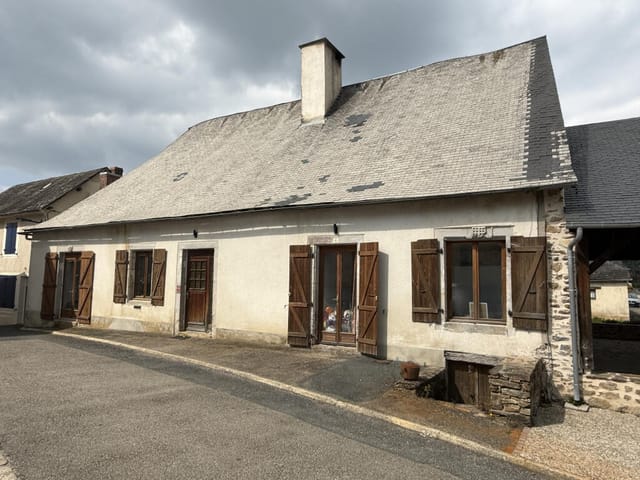
There's a particular kind of quiet you don't find easily anymore. Stand on the veranda of this stone cottage on a Tuesday morning in October, coffee in hand, and you'll hear it — the faint rustle of chestnut trees dropping their load, a crow somewhere across the valley, nothing else. No road noise. No neighbors. Just the old Limousin countryside doing what it's done for centuries. That silence is something people drive three hours from Paris for and never quite find. Here, it comes with the property. Sitting roughly halfway between Meuzac and Coussac-Bonneval on a quiet country lane in Haute-Vienne, this one-bedroom stone cottage is the real thing. Not renovated into some sanitized holiday pastiche — it's a genuine old Limousin farmhouse, the kind with thick granite walls that keep rooms cool in July and warm on damp November afternoons. The bones are solid. The character is intact. Inside, the living room is anchored by a wood-burning stove. Light it on a cool spring evening and the whole space transforms. The kitchen runs adjacent — functional, honest, and large enough to actually cook in, not just heat things up. Through to the bedroom, which is generous for a single room, the kind of space where you actually sleep rather than lie awake. The bathroom has a proper bath, WC, and the utility room adds a shower and second WC — a practical layout that works just as well for a couple spending six weeks a year as it does for someone planning longer stays. But the veranda is where life really happens in this house. Decked and enclosed enough to use in shoulder seasons, it opens to a view that rolls out across open farmland with no rooftop or telegraph pole to spoil it. Morning light comes in from the east. Evenings turn go ... click here to read more
Picture 1

On a quiet morning in Villares de Órbigo, you crack open the upstairs window and the air that comes in is clean in a way that city air never is — faintly earthy, threaded with cut grass and something blooming in the field across the road. Down below, pilgrims are already moving along the French Way of Santiago, their boots crunching the gravel path that has carried travelers through this corner of Castile-León for over a thousand years. You watch them from the first-floor terrace with a coffee, unhurried. That's the pace here. This two-bedroom country home sits on a combined plot of 2,380 square metres in one of the most quietly compelling stretches of northern Spain. Built in 2010 and maintained in good condition, the property breaks into two distinct levels — and it's this split personality that makes it genuinely unusual. The ground floor is a full 219-square-metre open-plan industrial building: solid, high-ceilinged, and immediately useful. Whether you come with a vintage car collection, a wood workshop, a small business, or simply a need to store a tractor and three generations of tools, this space absorbs it all without complaint. There's also a ground-floor WC and a separate lounge area with an integrated kitchen — so whoever's working down here doesn't need to climb the stairs every time they want lunch. Upstairs, the 100-square-metre residence proper is laid out across a living room, a kitchen, two bedrooms, and a full bathroom. An oil boiler keeps the whole floor genuinely warm through the Castilian winters, which can be cold and still in January, the kind of cold that makes you appreciate thick walls and a real heating system. The summer, by contrast, runs warm and dry — León province sits on a high meseta p ... click here to read more
Picture 1

Step outside on a July morning and the air smells of warm grass and lilac. The old barn casts a long shadow across the pasture, swallows dart in and out of the hayloft, and somewhere behind the wooded grove, a woodpecker is hard at work. This is Skrinningarud 3 — a 1909 country home sitting on 1.9 hectares of gathered land in the Töreboda countryside of Västra Götaland, Sweden. It's the kind of place that makes you wonder why you ever needed a city. The house itself has been through a serious renovation cycle between 2020 and 2026, so the bones are old and the surfaces are fresh. Walking through the front door, you get 110 square meters of living space that feels both rooted in its era and completely livable right now. The tiled stove in the living area is original and fully functional — come November, when the birch trees drop their last leaves and the ground hardens overnight, that stove earns its keep. Light comes easily through the windows; the elevated position of the house means you catch the morning sun early and hold it late into those famously long Swedish summer evenings. Two bedrooms, one bathroom, four rooms total. It's not a sprawling manor — it's the right size for a couple, a small family, or anyone who wants a second home in Sweden without the upkeep burden of something twice as large. The secondary area adds another 20 square meters, useful as a mudroom, a studio corner, or a practical transition space between outdoors and in, which matters when you've been out foraging chanterelles in wet grass. Water comes from a drilled well, and the waste system is a modern three-chamber septic setup — both practical details that matter enormously for a rural property, and both already sorted. For international bu ... click here to read more
Front view of Skrinningarud 3 country home

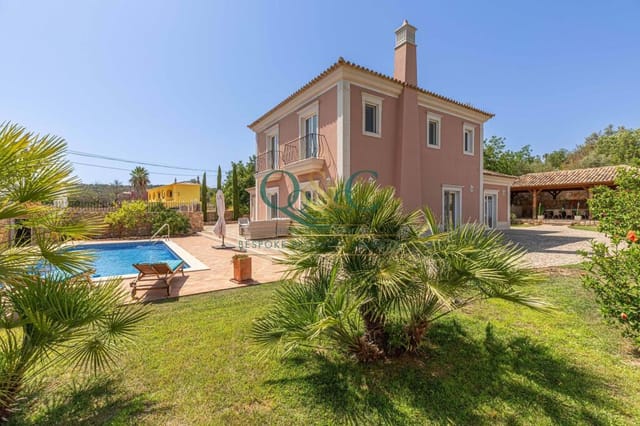
Step out onto the mezzanine terrace at dusk and watch the light go amber over the protected scrubland of Costa Vicentina Natural Park — no rooftops, no roads, just the low hum of cicadas and the faint salt edge carried up from the Atlantic. That's the daily reality of this four-bedroom, three-bathroom villa inside AlmaVerde, one of the Algarve's most thoughtfully designed eco-resorts, sitting on a 1,300m2 landscaped plot in the far southwestern reaches of Portugal. AlmaVerde isn't a typical resort. Spread across 58 hectares on the edge of the Natural Park just outside Vila do Bispo, it was built with ecological restraint as a guiding principle, not a marketing afterthought. The architecture here doesn't shout — it breathes. This particular villa sits in a front-line position within the resort, meaning the views from the terraces spill directly over protected land that, by law, will never be developed. What you see now is what you'll always see. Walk in through the entrance and the first thing that strikes you is the central courtyard — a private, open-air atrium at the heart of the floorplan that pulls daylight deep into the house. On a January morning when the rest of northern Europe is grey and locked-in, that courtyard is already catching sun by nine. The kitchen sits right beside it, fully fitted, with a breakfast bar and French doors that fold back so the interior and the patio become one continuous space. It's the kind of layout that makes weekend breakfast feel like a small occasion. The living and dining area flows from the kitchen naturally, and then opens again through to a generous terrace, where a 10x5 metre heated pool reflects the sky and an electric awning gives you shade control without sacrificing the ... click here to read more
Picture 1

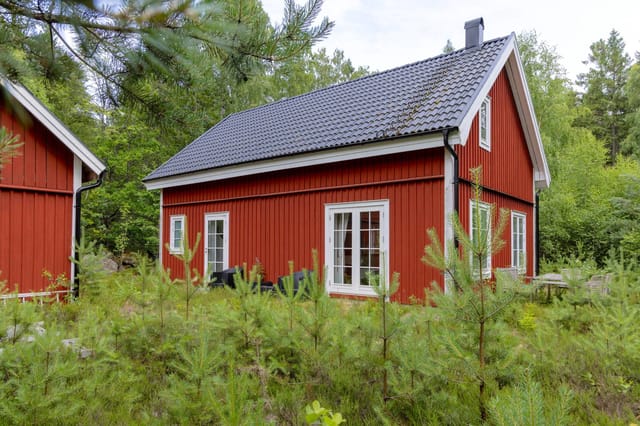
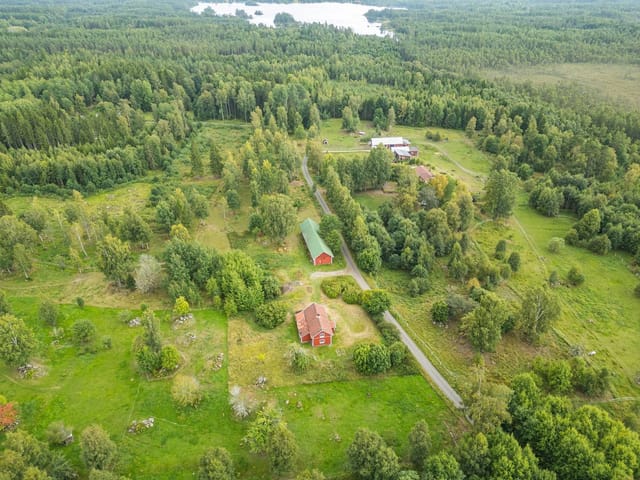
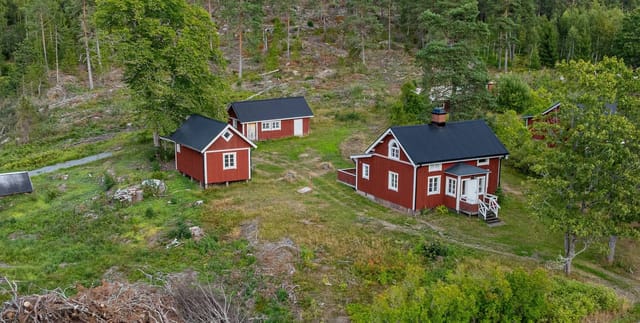
Step outside on a July morning and the air smells of pine resin and wet grass. The fields to the south catch the light first — that low, golden Värmland light that Swedes write poems about — and somewhere in the tree line a woodpecker is already at work. This is Ingrirud Hagalund, a small farmstead in Säffle municipality, and mornings here feel genuinely earned. At just over five hectares, the property is large enough to give you real breathing room without becoming a full-time project. Roughly four hectares are forested — a mix of spruce and pine that wraps around the northern and western sides of the plot, providing wind shelter in winter and shade in high summer. The remaining land is close to a hectare of open arable field, flat and south-facing, catching maximum sun from May through September. That field alone opens up a lot of possibilities: a kitchen garden, a wildflower meadow, a small orchard, or simply a long green view from the kitchen window. The cottage itself is 62 square metres, painted the deep Falun red that marks farmhouses across central Sweden. It's been renovated steadily and thoughtfully over the years — not gutted and flipped, but cared for by people who actually used it. The result is a home that functions well without feeling like a showroom. The layout is compact and efficient: a practical kitchen, a comfortable living room with a wood-burning stove that becomes the undisputed centre of the house from October onwards, one bedroom with quiet views over the property, and a modern bathroom. The windows face south and west, which means natural light fills the main rooms through most of the day. In a Swedish summer, when the sun barely sets, that matters more than any lighting fixture. There's als ... click here to read more
Front view of the red cottage and outbuildings

Stand on the covered terrace on a clear October morning and you can see two countries at once. To the south, the Pyrenees roll toward Spain. To the northwest, the snow-dusted summit of Pic du Canigou catches the first light. Down in the alley below, someone is already pulling open the shutters at the boulangerie, and the smell of bread drifting up through the stone lanes is enough to make you forget you were ever anywhere else. This is Laroque-des-Albères — small, real, and just far enough from the tourist trail to still feel like it belongs to the people who actually live here. This four-bedroom village villa sits at the heart of that village, spread across three levels and open on three sides, which means light moves through it all day. Built in 1960 with a south-facing orientation, the house has the kind of bone structure that doesn't go out of style — thick walls, generous room volumes, high ceilings that keep things cool through the long Roussillon summers without the need to reach for the air conditioning remote. The double glazing throughout helps lock in warmth when the tramontane wind picks up in winter, which it will, and which is actually one of the reasons the air up here stays so remarkably clean. The ground floor sets the tone. A large living room opens onto an equipped kitchen, and from there you step out onto a generous covered terrace fitted with a barbecue — the kind of space that becomes the gravitational center of every weekend here. Long lunches happen here. Evening apéros stretch past dark. The terrace connects to a continuous balcony that runs the length of the house and frames that Canigou view in a way that genuinely stops people mid-sentence the first time they see it. Head upstairs and you f ... click here to read more
Picture 1

Picture this: it's a Tuesday morning in October. You open the heavy wooden shutters of your bedroom, and the smell that comes in isn't sea salt or pine — it's something warmer, drier, more ancient. Fig trees. Sun-baked limestone. A faint thread of woodsmoke from a neighbour's chimney somewhere beyond the fenced boundary of your five-thousand-square-metre plot. That's the Eastern Algarve countryside, and once it gets under your skin, nowhere else quite measures up. This three-bedroom quinta sits in the soft hills between Moncarapacho and Santa Catarina da Fonte do Bispo, in a part of Portugal that moves at its own pace. Not the frantic beach-town rhythm of Albufeira or Vilamoura — something calmer, more grounded. The Barrocal landscape rolls out around you: almond trees in February bloom, pomegranate trees turning scarlet in autumn, and fig trees that drop their fruit by the kilo in August. You'll have more than you could ever eat. Your neighbours will take the rest. The house itself was completely overhauled in 2023, and whoever did the renovation had the good sense not to strip it of its character. The original exposed beam ceilings survived — thick, darkened timber that gives every room a weight and honesty that no interior designer could manufacture. Paired with modern bathrooms, underfloor heating powered by a heat pump, and split-system air conditioning throughout, it hits that rare balance of genuinely comfortable without feeling like a hotel. Solar panels cover hot water. A pellet burner takes the edge off the cooler months — and yes, Eastern Algarve winters do have edge, which is precisely what makes the place feel like somewhere real rather than a seasonal backdrop. The layout is one of the cleverest features ... click here to read more
Picture 1

On a quiet morning in Troche, the smell of woodsmoke drifts from a neighbor's chimney and the church bell marks eight o'clock. You're standing at the kitchen window with a coffee, looking out at the rear garden where the light is still low and golden. This is what life in rural Corrèze actually feels like — and this four-bedroom stone house puts you right at the center of it. The house itself tells its own story in the way only old French stone construction can. Thick walls that keep rooms cool in August and hold the warmth of a fire in January. The renovation has been done properly — no cosmetic shortcuts, no half-finished rooms — and the result is a home that's genuinely move-in ready without sacrificing any of the original character. The large living room is the heart of it all: high ceilings, a working fireplace that you'll actually use, and doors that open directly onto the garden. On rainy autumn afternoons, this room becomes everything. Books, wine, the fire going, the sound of rain on old stone. The layout is generous for a village house of this size. Four bedrooms means real flexibility — a master suite with its own shower room, three further rooms that can rotate between guest quarters, a home office, or space for children to claim as their own territory. A bathroom with WC, a separate WC for busy mornings, a dedicated laundry room so the practicalities stay out of sight. Downstairs, a large vaulted cellar with proper stone arching — the kind of space that begs to be used for something: wine storage, a workshop, cold storage for produce from the local markets. And above it all, an attic with genuine conversion potential, should you want to add living space or create something entirely new. Vehicle access to ... click here to read more
Picture 1

Step outside on a Tuesday morning and the only decision you face is whether to walk down to the Calle Mayor for a café con leche and tostada con tomate, or take a slow lap around the pool before the sun climbs high enough to make you think twice. That is the rhythm of life in Ciudad Quesada — unhurried, sociable, and soaked in about 320 days of sunshine a year. This three-bedroom single-storey villa, priced at €476,000, drops you right into the middle of that rhythm without any of the renovation headaches that older Costa Blanca properties so often bring. Ciudad Quesada sits in the Vega Baja region of Alicante province, draped across a gentle hillside above the Segura river plain. It is not a purpose-built ghost town that empties in October. Far from it. The community here — heavily international, with a strong British, Dutch, and Belgian presence alongside Spanish families — keeps local bars, restaurants, and shops trading all year. The Friday street market on the edge of town draws people from Torrevieja to Bigastro. The La Marquesa Golf Course, one of the most played on the southern Costa Blanca, sits about five minutes away by car and hosts competitions every weekend from September through to May when the fairways are at their greenest. The Guardamar del Segura beaches are less than ten kilometres south, a straight run down the CV-905. Guardamar is not the brash, high-rise coast that parts of this region became in the seventies. The town is backed by a protected pine forest — the Dunas de Guardamar natural park — and the beach itself stretches for kilometres with fine golden sand and a promenade lined with chiringuitos serving cold Estrella Damm and fried red mullet straight from the Segura estuary. In summer the w ... click here to read more
Picture 1

By nine in the morning, the Andalusian sun has already warmed the terracotta tiles around the pool. You're on the terrace with a coffee, the Riviera hills rolling behind you, the faint shimmer of the Mediterranean visible through the pines just a few kilometers south. The only sound is birdsong and, occasionally, the distant church bells drifting from the white hilltop village of Mijas Pueblo. This is not a resort. This is your home. This four-bedroom, four-bathroom villa sits in the Riviera district of Mijas-Costa, one of the most sought-after addresses on the Costa del Sol — and for good reason. At 249 square meters, the property was fully renovated in 2024 and the quality shows in every detail: the clean lines of the interior joinery, the seamless flow between indoor and outdoor living spaces, and the private swimming pool that anchors the garden like it was always meant to be there. It's ready to move into, or rent out, the moment you sign. Step inside and the light hits you first. Southwest-facing, the villa catches the afternoon sun in a way that fills the main living room with the kind of warm, honeyed glow you only really get this far south. The layout is genuinely sociable — a main lounge, a fully equipped separate kitchen, and a secondary living-dining area that naturally becomes the hub of family evenings or long lunches with friends who've traveled down from Seville or Málaga for the weekend. Built-in wardrobes throughout mean storage is never an afterthought, and the hot-cold air conditioning system keeps things comfortable whether you're there in August heat or a cool February weekend. The master suite has its own en-suite bathroom with a walk-in shower — a proper one, not a converted alcove. The three a ... click here to read more
Picture 1

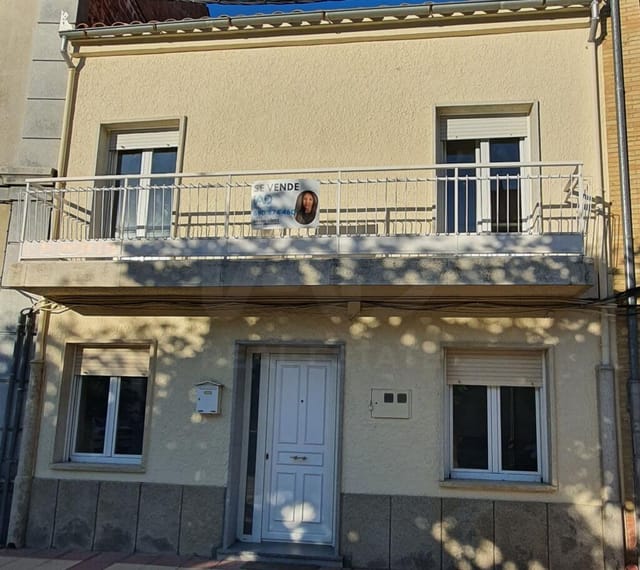
Sunday mornings in Cantalapiedra have a particular quality to them. The bread from the bakery on Calle Mayor is still warm at nine. The plaza fills slowly—old men with newspapers, kids on bikes, someone walking a dog with no particular urgency. From the east-facing windows of this 284-square-metre house, the morning light cuts clean across the living room floor, and you can hear the church bell marking the half-hour. That's the pace here. Unhurried. Real. This is a four-bedroom house sitting in the historic core of Cantalapiedra, a compact Castilian village in the province of Salamanca, about 60 kilometres northeast of the city. At €128,000 for 284 square metres across two floors, with a private garage and a 601-square-metre plot attached, the numbers alone make it worth a serious look—but the lifestyle is what keeps buyers coming back. The house has been renovated without losing its village character. Stone-and-brick construction typical of this part of Castile gives the exterior its quiet authority, while inside the layout is sensible and generous. The entrance hall distributes traffic cleanly—no squeezing past each other to get to the kitchen. The living room runs east-west, which sounds like a technical detail until you've spent a winter afternoon watching the low Castilian sun travel the full length of that room and understood why it matters. Natural light in a Spanish village house at this latitude is not a given; here it's built into the bones of the place. The kitchen is separate, which families who actually cook tend to appreciate. Four bedrooms give you real flexibility—a guest room, a home office, space for children or grandchildren, with enough left over that nobody feels crowded. Two bathrooms keep the mo ... click here to read more
Picture 1

Stand on this 850-square-metre plot on a quiet morning in La Antigua and you'll hear almost nothing. Maybe a tractor somewhere in the distance. Maybe wind moving through the fields. That silence — real, deep, uninterrupted — is increasingly hard to find in Europe, and this particular piece of Castile-León sits right in the middle of it, waiting for someone to build something that lasts. La Antigua is a village of about 300 people in the province of León, tucked into the flat agricultural heartland of northwest Spain where the sky is enormous and the pace of life hasn't been engineered for anyone's Instagram feed. It's the kind of place where the bar opens early, the coffee is strong, and the neighbors actually know each other's names. For buyers who are tired of overpriced coastal plots and the noise that comes with them, this is a genuinely different proposition. The plot itself sits with an east-west orientation — which matters more than people realize. Morning light pours in from the east as you'd be having breakfast; by late afternoon, the western sun catches the garden. If you're designing a home with large windows, a terrace, or a pool (and the 850m² gives you more than enough room for all three), that orientation shapes every hour of the day in the best possible way. The land comes connected to the full municipal network: electricity, potable water, sewage, and stormwater drainage are all in place. There's also a private well on the property, which gives you a secondary water source — valuable in this part of Spain where summers run dry and hot. Building on serviced land in rural Castile-León is considerably more straightforward than it sounds. The region has clear planning frameworks for single-family resident ... click here to read more
Picture 1

Step outside on a Saturday morning in October and the air already carries that particular Pyrenean sharpness—wood smoke from somewhere down the lane, dew still on the stone courtyard, the peaks catching the first light above the Vallée de Barétous. This is Issor. And this 1801 farmhouse complex is the kind of property that doesn't come up twice in a lifetime. At 437 square metres spread across a beautifully restored Béarnaise farmhouse, a guest house converted from a former sheepfold, and a massive traditional stone-and-pebble barn, the estate sits on roughly 1.8 hectares—gardens, mature plantings, a swimming pool, a jacuzzi, and over a hectare of adjoining pasture that rolls toward the foothills. The whole thing is arranged around a central courtyard, exactly as Béarnaise farmsteads have been built for centuries. That courtyard changes everything about how you inhabit the place. Morning coffee out there, in the shadow of stone walls that have stood since Napoleon was still a general. It's grounding in a way that no new-build terrace ever quite manages. The main house runs to 237 square metres across two floors. Downstairs, the living room opens onto views that stretch uninterrupted across the garden and out to the Pyrenean ridgeline—no road, no pylons, just countryside. The kitchen is the heart of things, anchored by an original fireplace fitted with a wood-burning stove and large enough to actually cook in rather than perform in. A separate sitting room pushes directly onto the terrace, which is where you'll find yourself most evenings from May through September. On cold December nights, that wood-burner in the living room earns its keep fast. Upstairs, four bedrooms all face the mountains, one with its own en-suite ... click here to read more
Picture 1

On a Sunday morning in Adriers, the bells of the Church of Saint-Hilaire carry across the courtyard before you've even had your first coffee. That church has been standing since the 11th century. This former presbytery, built in 1832, has been watching it the whole time. You step out through the kitchen onto the garden, the grass still damp, and it hits you — this is not a house that tries to impress you. It simply does. At 524 square metres spread across a meticulously restored ensemble of buildings, this chateau-scale residence in the Vienne department of Poitou-Charentes is one of those properties you genuinely don't forget. The main house alone runs to nearly 340 square metres of living space, and the first thing that stops you in the entrance hall is the Moorish-style vaulted staircase — a sweeping architectural statement that belongs in a different century entirely, yet feels completely at home here. Whoever commissioned that staircase had opinions, and you're glad they did. The reception rooms are lit the way old stone rooms always are in the Charente summer: long and golden in the afternoon, cool in the morning, with proportions that make modern houses feel like shoe boxes. The kitchen pulls everything together the way a good kitchen should — it's generous, sociable, and opens directly onto the garden so that the line between inside and out more or less disappears when you want it to. Overhead, a glass-roofed office surveys the grounds in quiet authority, a space where the 19th century and a very considered 21st-century architectural intervention coexist without a hint of friction. Upstairs, the principal suite runs to approximately 50 square metres on its own — a full bedroom world with room to breathe. Three ... click here to read more
Picture 1

The first thing you notice, stepping onto the terrace at dusk, is how the Mediterranean catches the last hour of sun. The water turns copper, then deep orange, and the mountains behind Marbella go dark blue at their edges. You're standing at one of only seven villas in this private enclave in Elviria, and the silence is the kind you don't find easily anymore — no through traffic, no neighbors pressed against your fence, just the rustle of mature pines and the occasional call of a hoopoe somewhere in the garden. This is Elviria, one of Marbella East's most quietly sought-after residential pockets, and it doesn't announce itself the way the Golden Mile does. No billboards, no celebrity hotels. Just wide residential lanes, cork oak trees older than the properties themselves, and a community that comes back year after year because they figured out something the flashier parts of the coast haven't quite managed: space, privacy, and a genuinely unhurried pace of life. The villa itself sits on a generous plot with a south-west orientation — a detail that matters more than most buyers initially realize. South-west means you're catching afternoon and evening sun on the terraces rather than baking at noon with nowhere to escape. It means the covered terrace where you'll eat most of your meals from May through October is warm without being punishing. The private swimming pool, surrounded by landscaped gardens that someone clearly cared about over the years, holds heat into early evening. Dinner outside at 9pm in September? Absolutely routine here. Across 298 square metres of interior space arranged over three levels, the layout is more intelligently thought out than most villas in this price range. The ground floor centres on a ... click here to read more
Picture 1

Step outside on a July morning and the air smells like pine resin and lake water. The birds are loud — genuinely loud — and the light comes through the trees at that low Scandinavian angle that makes everything look like it was painted rather than real. This is Hölö, a quiet corner of Södertälje Municipality that most Stockholmers drive past on their way somewhere else. Their loss. Built in 2022, this compact country home on Stavsnäsvägen 10 is one of those rare finds that doesn't try to be more than it is. Twenty-seven square metres of carefully considered space on a 2,431 square metre private plot — that contrast tells you everything. The building is modest. The land is generous. And that balance is exactly what makes it work as a vacation home, a second home, or a weekend escape from the city. The house itself sits elevated on the plot, which matters more than you'd think. You get sun. Real sun. From midday right through to the long Swedish evening, the orientation means the terrace — or wherever you choose to build one — catches warmth while the surrounding birch and spruce provide enough shelter to make it feel private. The neighbouring plots give you space rather than proximity. It rarely feels like anyone is nearby. Inside, the open fireplace pulls all the weight during shoulder season. April and October in this part of Sweden can go either way — a log fire at dusk with the windows fogged and a glass of something warming on the side is not a marketing cliché here, it's just Tuesday. The open-plan layout with large windows keeps things feeling bigger than the floor plan suggests, and the natural materials used throughout — untreated wood, simple finishes — age well and need almost no upkeep. The kitchen is fitte ... click here to read more
Exterior view of the holiday home