On a still Tuesday morning in southwest France, the only sound you'll hear from the covered terrace is the low splash of the fountain in the courtyard below and, if the wind is right, the faint bells from the church in Tournon-d'Agenais five minutes up the road. The coffee is hot. The sun is already catching the Italian marble balustrades. Nobody else is awake yet in the guest cottages. This is the kind of morning that makes you wonder why you don't live here full time.
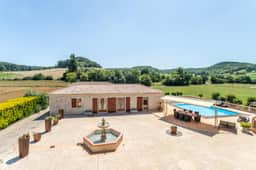


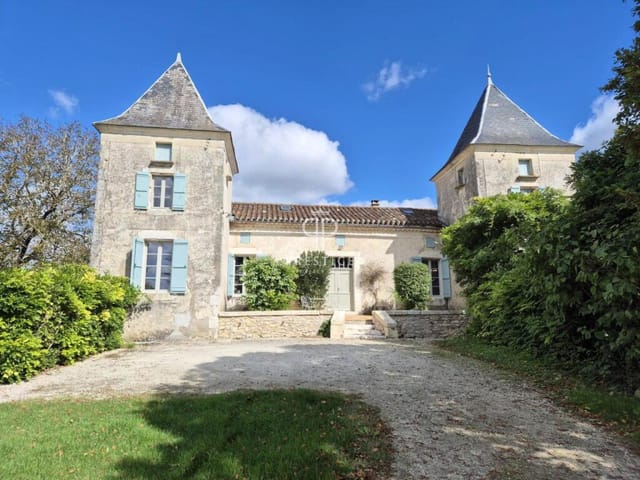

This is not a farmhouse renovation with good bones and a long punch list. It was built from scratch between 2002 and 2005 by owners who simply refused to cut corners — the kind of project where the budget was set and then quietly ignored whenever the better choice cost more. The architecture sits low against the rolling Lot-et-Garonne countryside on purpose, its traditional stone profile reading as something that has always been here rather than something dropped into a field. That restraint is what gives the whole estate its authority.
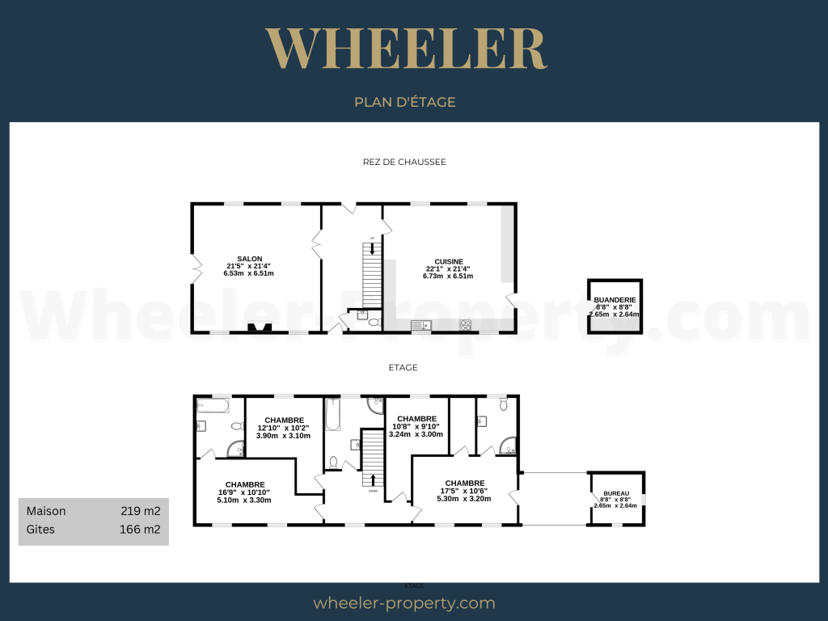
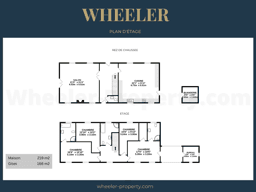
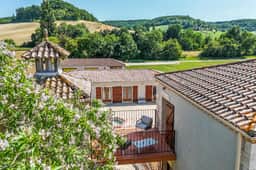
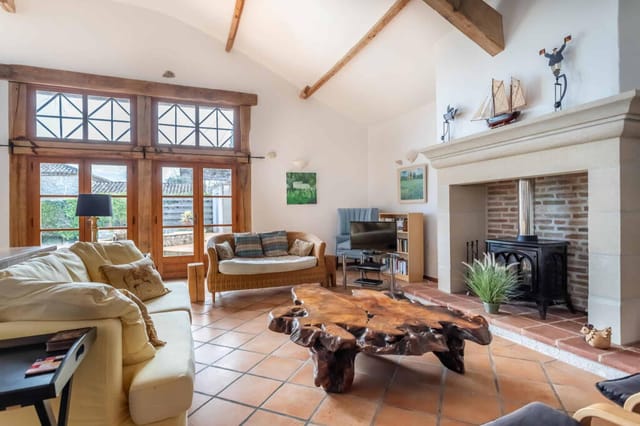
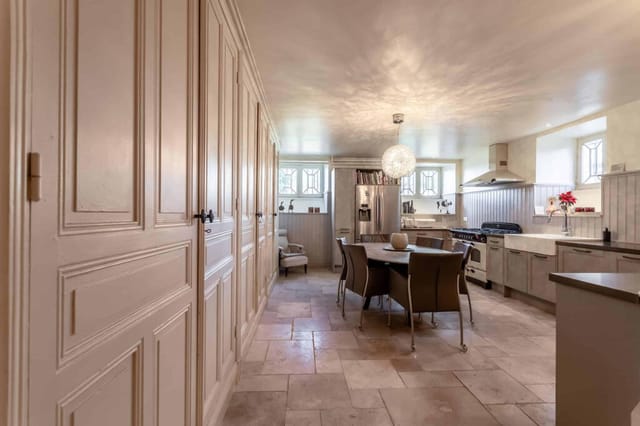
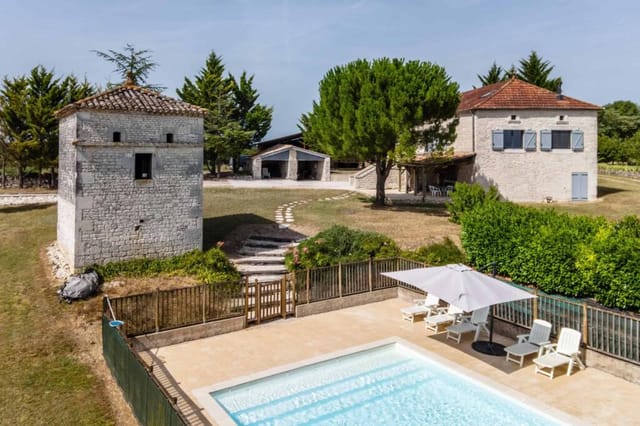


The main house runs to four bedrooms, and the ground floor immediately signals what kind of place this is. The kitchen is enormous — fitted with integrated appliances and genuinely built for the kind of long lunches that start at noon and end somewhere near dusk. The sitting room has a log-burning insert stove, the kind you actually light in October when the evenings start to sharpen, not just a decorative feature. The principal bedroom suite has its own bathroom and a private roof terrace that connects, brilliantly and improbably, to the old pigeon tower — a piece of local architectural history folded into the fabric of a thoroughly modern home. The home office is tucked away privately. Three further guest bedrooms are presented in genuinely immaculate condition. Heat pump heating and double glazing throughout mean running costs stay rational even through the cooler months.
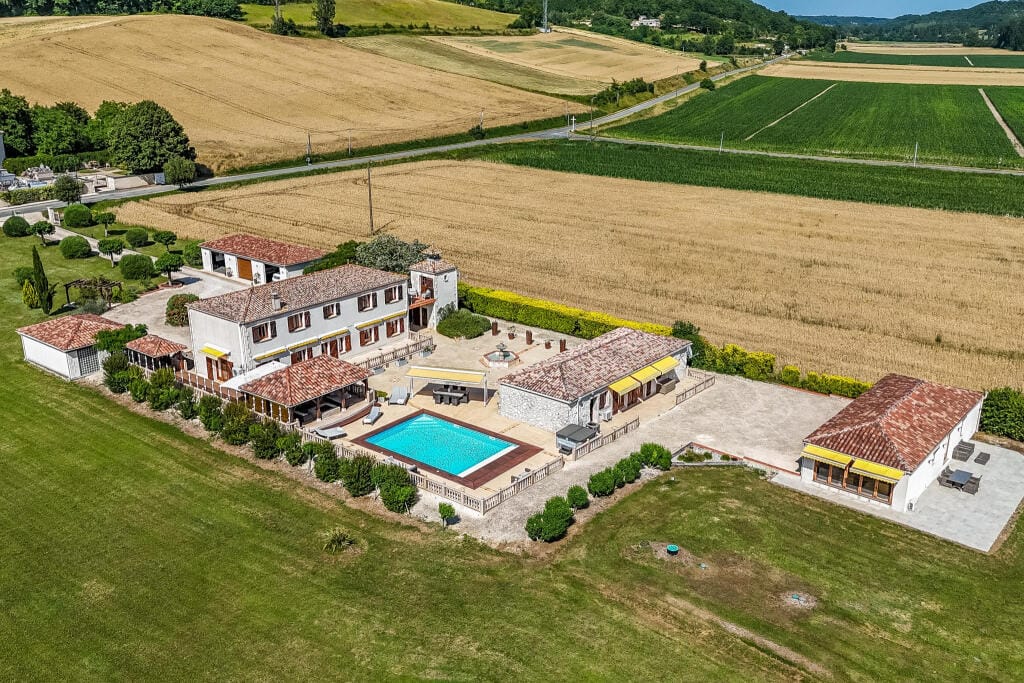
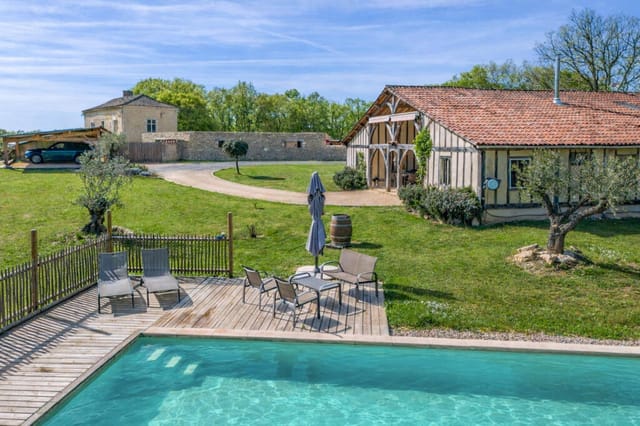
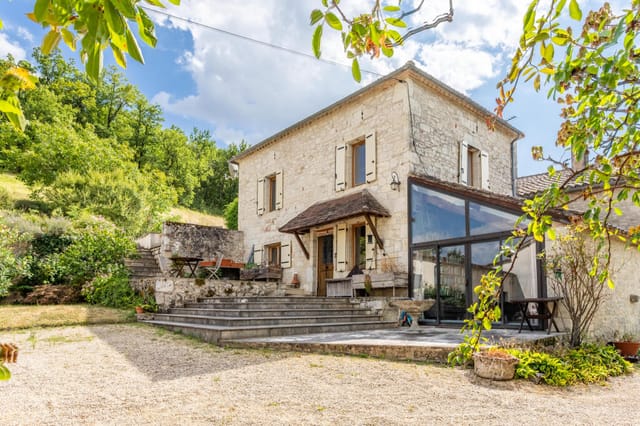
Then there are the two guest cottages. Each is two bedrooms. Each has a modern kitchen and bathroom, and each operates as a fully self-contained unit — they share the driveway and grounds but otherwise give guests, or paying visitors, complete independence. For a family that wants to bring everyone without anyone actually living on top of each other, this layout is almost impossible to replicate. For an owner thinking about rental income to offset costs, the numbers become interesting very quickly. Two separate lettable cottages alongside the main house, in a region where demand for quality rural accommodation runs steadily through spring, summer, and well into the vendange season in September and October.
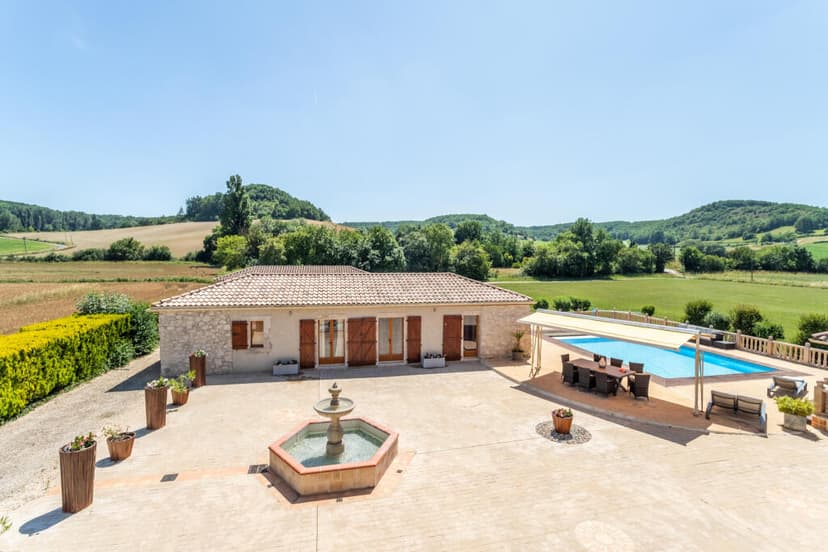
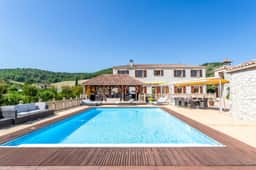
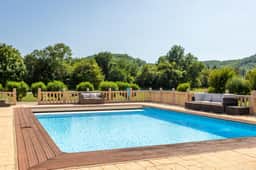
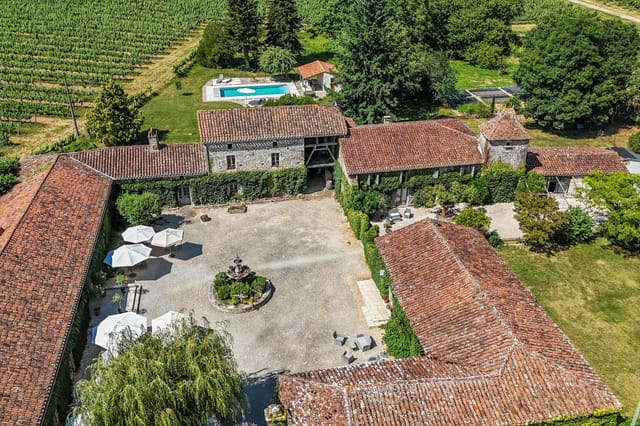



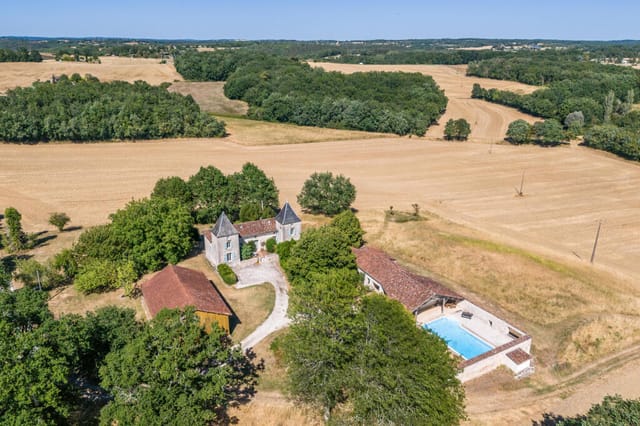
The outdoor spaces deserve their own conversation. The heated saltwater pool has an electric cover and sits alongside a sun terrace that genuinely earns the word vast. The paved courtyard with its central fountain creates a natural gathering point between the buildings — the kind of space that fills itself at aperitif hour without anyone having to organize it. Then there's the covered terrace with the fire pit. It's the social centrepiece of the whole property, the spot where dinner stretches into conversation and conversation stretches into whatever comes next. The sauna and jacuzzi are nearby, looking out across the valley. On a clear evening in July, that view runs for miles over the patchwork of sunflower fields and oak woodland that defines this corner of Aquitaine.



The garaging alone would cause comment — capacity for up to eight cars behind electric doors, fronted by a wide gravel driveway with iron entrance gates. The gardens are professionally landscaped, bordered by mature hedging and trees that give the whole estate genuine privacy without feeling enclosed.
Tournon-d'Agenais itself is a classic bastide village, the medieval grid still intact, perched on its ridge with views over the Boudouyssou valley. The weekly market brings serious local producers — duck confit, Agen prunes in every form imaginable, Quercy lamb, raw-milk cheeses from farms you could walk to. Montaigu-de-Quercy is ten minutes in the other direction, a quieter village with good restaurants and a strong community of French and international residents who chose this particular corner deliberately. Cahors, the regional capital of the Lot, is 35 minutes north — a proper city with a cathedral, the famous Pont Valentré, Michelin-recognised restaurants, and a covered market that runs every Wednesday and Saturday with the kind of energy that makes you rearrange your whole morning around it.
The countryside between here and Cahors is Malbec country. The Cahors AOC produces some of France's most serious red wines — structured, dark, age-worthy — and the caves and tasting rooms along the Lot river valley are the kind of afternoon you plan once and then repeat every visit. Cycling the Célé valley, kayaking the Lot itself from Cahors to Saint-Cirq-Lapopie (one of the most visited villages in France for good reason), walking the GR36 long-distance trail through the Quercy Blanc — there is no shortage of ways to use the landscape.
Périgueux and the Dordogne are less than 90 minutes west. Toulouse, with its international airport and direct flights to London, Amsterdam, Dublin, and beyond, is under two hours south. Bergerac Airport is roughly an hour. Agen, the nearest TGV station, connects to Paris in just over three hours.
For international buyers, the Lot-et-Garonne market remains one of the more compelling value propositions in southwest France — less profiled than the Dordogne, less discovered than the Gers, but with the same quality of landscape and a steadily growing community of British, Dutch, Belgian, and American owners who have done the comparison and made their choice. Property of this specification, built to this standard and at this scale, rarely appears at this price point. The combination of a substantial main residence with two independent guest annexes on professionally maintained grounds is genuinely rare in this market.
Key features at a glance:
- 8 bedrooms and 8 bathrooms across main house and two independent guest cottages
- Main house: 4 bedrooms including principal suite with private roof terrace and pigeon tower access
- Two self-contained 2-bedroom guest cottages with modern kitchens and bathrooms — strong rental potential
- Heated saltwater swimming pool with electric cover
- Sauna and jacuzzi with valley views
- Covered terrace with statement fire pit
- Paved courtyard with central fountain
- Garaging for up to eight cars with electric doors and iron entrance gates
- Heat pump heating and double glazing throughout all buildings
- Professionally landscaped gardens with mature trees and hedging
- Private home office in main house
- 4,710 sq ft total footprint across all buildings
- 5 minutes to Tournon-d'Agenais, 35 minutes to Cahors, under 2 hours to Toulouse Airport
- Constructed 2002–2005 to high specification, move-in ready condition throughout
If you are looking for a second home in southwest France that can function as a private family retreat, a multi-generational gathering place, and a serious income-generating asset all at once — this property makes a compelling case. Properties built to this standard at this price, with this much flexibility in how they're used, don't stay available long in this part of France.
Get in touch with the team at Homestra today to arrange a viewing. A video tour can be organized for international buyers ahead of travel.