Houses For Sale In Tournon-dagenais - France

Houses for sale in tournon-dagenais - france - homestra offers the largest amount of european real estate with over 200,000+ properties, find any type of property within your budget from villas to country homes. buy or rent your perfect home in europe.

On a still summer evening in Lot-et-Garonne, the swallows dip low over a glassy 10x5m swimming pool, the scent of warm stone rises from the courtyard, and somewhere beyond the vine-draped pergola, the rolling hills of Aquitaine dissolve into a haze of gold. This is what you came to France for. Not a postcard version of it — the real thing. This 4-bedroom, 196 sqm stone barn conversion sits about three kilometers outside Tournon-d'Agenais, one of the most characterful bastide towns in the Lot-et-Garonne. The original structure dates to the 18th century, but it was reimagined two decades ago by its architect-owner with the kind of precision that most renovation projects only dream of achieving. The result is a home that honors its agricultural past while functioning brilliantly as a modern residence — and it shows in every detail. You arrive through a gated entrance that opens onto an ornamental pond and a courtyard that already tells you something about how this place was put together. It's composed. Considered. The gardens are established and deeply planted, not the kind of thing you throw together in a season, and the views across the surrounding countryside are the sort that make you stop mid-sentence. Step inside and the scale of the main living space takes a moment to absorb. Full-height beamed ceilings — properly high, the way only old barns can deliver — span the open-plan ground floor where the fitted kitchen, living, and dining areas flow together. The kitchen itself uses the original animal feeders as a clever spatial divider, a small architectural flourish that's both functional and quietly witty. Tiled floors underfoot, underfloor heating for the cooler months, a stone fireplace for the evenings when the te ... click here to read more

Picture 1

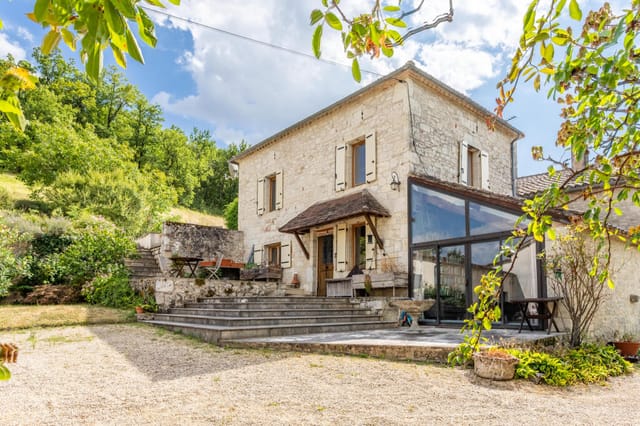
On a quiet morning in late June, you can sit on the upstairs balcony with a coffee and watch the mist lift off the Lot valley below, the rooftops of Tournon-d'Agenais just visible beyond the line of century-old plane trees that frame the southern edge of the grounds. Church bells at eight. The smell of cut grass from the park-like lawn. This is not a fantasy—it is Tuesday at this house. Built in 1882 for the local mayor—a man who clearly had strong opinions about cornices—this 342-square-metre property sits on 2.5 hectares of established grounds outside Tournon-d'Agenais, a hilltop bastide town in Lot-et-Garonne that most visitors to France never find, which is precisely what makes it special. The mayor spared nothing. The construction records from that era describe a build budget that raised local eyebrows, and walking through the front door today, more than 140 years on, you understand why. This is a six-bedroom, five-bathroom country house that has held its shape and its dignity through every passing decade. Step through the double entrance doors and the original oak staircase rises ahead of you—wide enough that two people can descend side by side without brushing elbows, which tells you something about the ambitions of the original owner. The plasterwork on the ceiling of the entrance hall is intact. Not restored, intact. The fireplace in the main reception room is the kind of piece that stops conversation: a bespoke tiled surround carrying the first mayor's monogram, original to the house, unmarked by time. There are working fireplaces throughout, original chandeliers that still hang where they were first positioned, and original curtain poles that someone, at some point, made a sensible decision not to replace. ... click here to read more

Picture 1

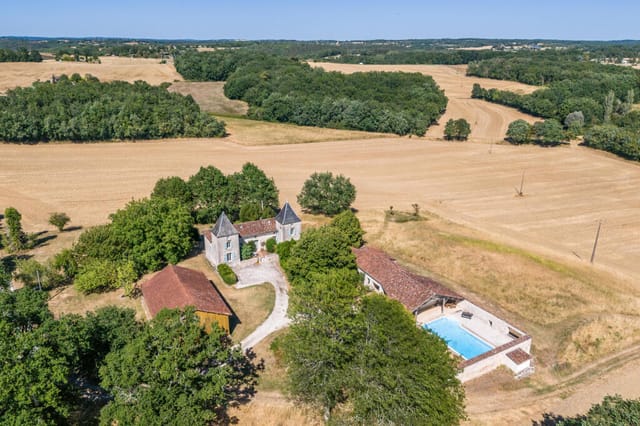
Pull up the gravel drive on a July evening and the first thing you notice isn't the swimming pool or the outbuildings or the countryside rolling out in every direction — it's the towers. Two of them, flanking the entrance like something lifted from a minor aristocrat's estate, framing a period stone facade so symmetrically confident that you half-expect a butler to appear at the top of the stone steps. This is a house with a clear sense of itself, and it has been waiting patiently for an owner who matches that energy. Tournon-d'Agenais sits in the Lot-et-Garonne, one of France's quietest and most underrated departments — a stretch of the southwest that most people drive through on the way to the Dordogne without ever stopping. Their loss. The market town itself is a classic bastide, perched on a ridge with views that drop away in three directions, and on Thursday mornings the square fills with vendors selling Agen prunes (the real ones, sun-dried and full of flavor), foie gras from farms you could walk to, and vegetables that were in the ground forty-eight hours ago. The café on the corner opens at seven and the owner knows how to make a proper café crème. Life here moves at a pace that used to exist everywhere and now doesn't. The farmhouse occupies a setting that earns the word "exceptional" without having to try. The surrounding countryside — low hills, rows of sunflowers in summer, the amber and ochre of vineyards in October — unfolds from every window with the unhurried quality of a landscape painting. On clear mornings, when the mist sits low in the valley and the stone walls catch the early light, the whole property feels like it belongs to a different century. The silence is the kind you can actually hear. Ins ... click here to read more

Picture 1

Stand on the terrace on a clear July morning and you can see the entire silhouette of Tournon-d'Agenais sitting up on its ridge—the church tower, the medieval ramparts, the rooftops catching the early light—while down below you, the saltwater pool glints and the Lot-et-Garonne countryside rolls away in every direction without a neighbor in sight. That view is the first thing you notice. It won't be the last thing you remember. This is a serious property. A 19th-century stone farmhouse of 297 square meters, a fully renovated guest cottage, a massive old tobacco barn, multiple outbuildings and workshops, a ten-car garage, and nearly two hectares of established gardens—all sitting behind a gated entrance on a quiet rural lane just minutes from one of the most photographed bastide towns in Aquitaine. Properties that combine this scale, this condition, and this setting in Lot-et-Garonne come along rarely. This one is move-in ready. The renovation has been thorough and thoughtful rather than cosmetic. Travertine floors run throughout the main house, cool underfoot in summer and warmed from below by an efficient heat pump system in the cooler months. Exposed stone walls and original oak beams have been kept exactly where they should be—everywhere—while the infrastructure underneath has been quietly modernized: double glazing throughout, an air circulation system, underfloor heating, radiators as backup. The bones of the 1800s, the comfort of the present. The main living space opens into a generous open-plan room with a soaring mezzanine above and wide glass doors that fold back onto the terrace. On a warm evening this isn't a room that ends at a wall—it spills outside. The covered dining room with its summer kitchen is where ... click here to read more

Picture 1

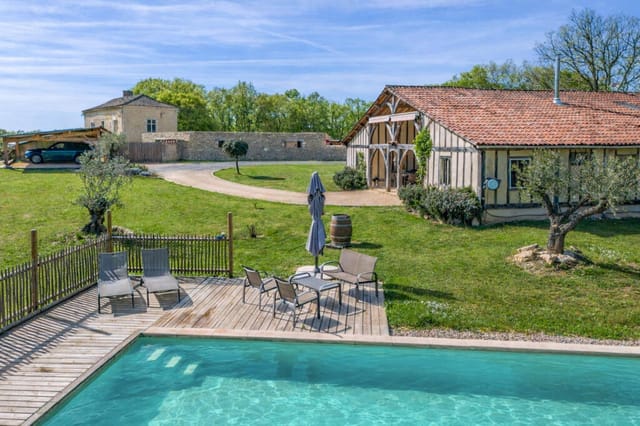
On a clear morning in Tournon-d'Agenais, you wake up to the sound of nothing. No traffic, no sirens — just wood pigeons in the oak trees and the soft creak of timber beams warming in the sun. You pull open the shutters of the renovated 19th-century farmhouse, and twenty-one hectares of meadow and woodland roll out in front of you, framed by dry stone walls that have been standing here since before Napoleon. This is what you came for. This six-bedroom rural estate in the Lot-et-Garonne sits in one of the most quietly coveted corners of southwest France — Aquitaine country, where the plum orchards outnumber the tourists and the pace of life is something you have to consciously slow down to match. Tournon-d'Agenais itself is a bastide village perched on a hilltop ridge, its medieval arcades and covered market square unchanged in their bones for centuries. On Tuesday mornings the market fills with local producers selling Agen prunes, foie gras, Marmande tomatoes, and wine from Buzet and Duras. You can walk there, buy what you need for dinner, and be back at the pool before noon. The estate is made up of three distinct structures spread across 21 hectares of mixed pastureland and woodland. The centrepiece is the meticulously restored timber-framed farmhouse — four bedrooms, a modern kitchen that still feels like it belongs to the building, and an open living area anchored by a wood-burning stove that makes January evenings genuinely worth looking forward to. Pellet heating and a heat pump keep everything efficient year-round, and the aluminium windows and doors — contemporary without being jarring — bring in the kind of unobstructed countryside light that interior designers spend fortunes trying to fake. There's also a larg ... click here to read more

Picture 1

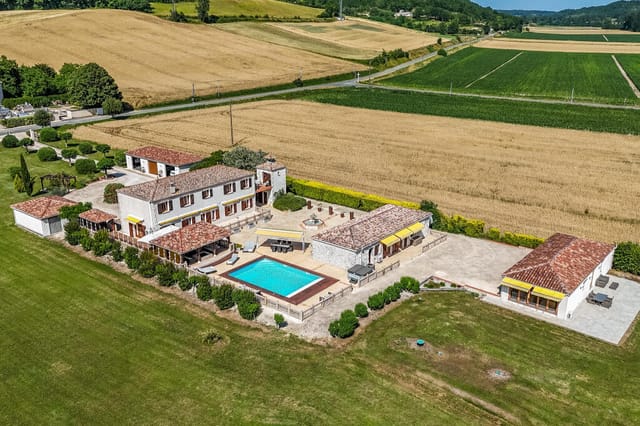
On a still Tuesday morning in southwest France, the only sound you'll hear from the covered terrace is the low splash of the fountain in the courtyard below and, if the wind is right, the faint bells from the church in Tournon-d'Agenais five minutes up the road. The coffee is hot. The sun is already catching the Italian marble balustrades. Nobody else is awake yet in the guest cottages. This is the kind of morning that makes you wonder why you don't live here full time. This is not a farmhouse renovation with good bones and a long punch list. It was built from scratch between 2002 and 2005 by owners who simply refused to cut corners — the kind of project where the budget was set and then quietly ignored whenever the better choice cost more. The architecture sits low against the rolling Lot-et-Garonne countryside on purpose, its traditional stone profile reading as something that has always been here rather than something dropped into a field. That restraint is what gives the whole estate its authority. The main house runs to four bedrooms, and the ground floor immediately signals what kind of place this is. The kitchen is enormous — fitted with integrated appliances and genuinely built for the kind of long lunches that start at noon and end somewhere near dusk. The sitting room has a log-burning insert stove, the kind you actually light in October when the evenings start to sharpen, not just a decorative feature. The principal bedroom suite has its own bathroom and a private roof terrace that connects, brilliantly and improbably, to the old pigeon tower — a piece of local architectural history folded into the fabric of a thoroughly modern home. The home office is tucked away privately. Three further guest bedrooms are ... click here to read more

Picture 1

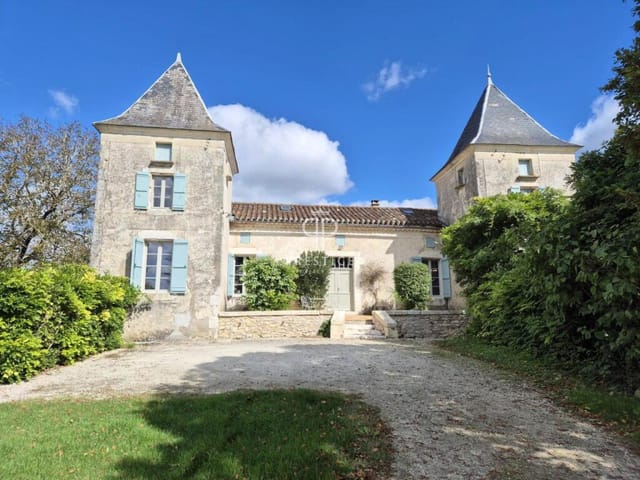
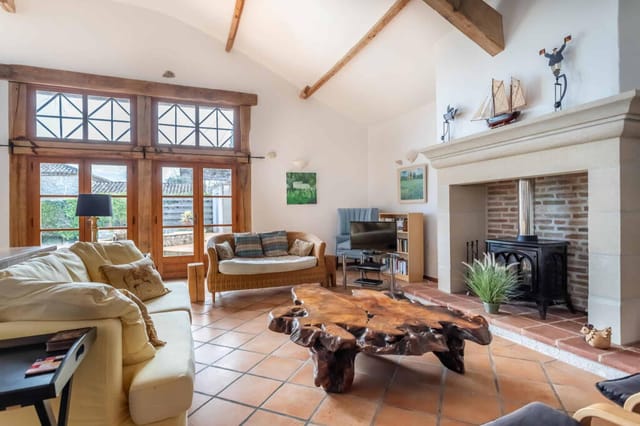
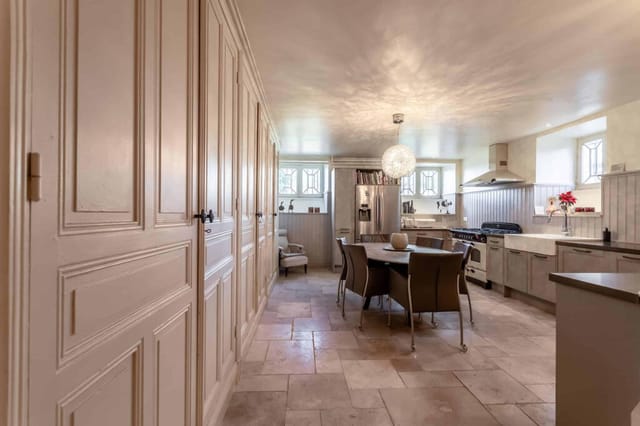
Nestled in the heart of the picturesque Lot-et-Garonne region, this enchanting stone house in Tournon-d'Agenais offers a unique opportunity to own a slice of French paradise. With its rich history, stunning landscapes, and vibrant local culture, this property is the perfect retreat for those seeking a second home or a vacation getaway in the charming Aquitaine region. Imagine waking up to the gentle rustle of leaves and the soft chirping of birds, as the sun casts a golden hue over the rolling hills surrounding your new home. This 6-bedroom house, with its iconic twin towers, is more than just a property; it's a gateway to a lifestyle filled with relaxation, adventure, and unforgettable memories. A Home with Character and Comfort This stone ensemble, set on over 2.5 acres of lush land, exudes character and charm. The main house, in excellent condition, offers approximately 190 square meters of living space, seamlessly blending traditional architecture with modern comforts. The spacious living room, adorned with a terracotta floor and a cozy wood-burning stove, opens onto a covered terrace, perfect for al fresco dining with family and friends. The ground floor features two bedrooms nestled within the towers, a beautifully appointed bathroom, and a large living room with a fireplace, creating a warm and inviting atmosphere. Ascend to the first floor, where you'll find two additional tower bedrooms, a study or children's room, and a grand bedroom with exposed beams, complemented by two modern shower rooms. Outdoor Oasis Step outside to discover your private oasis. The 12x6m swimming pool, with a new liner installed in 2022, invites you to take a refreshing dip on warm summer days. The expansive grounds offer 360-degre ... click here to read more
Picture 1

Nestled in the heart of the picturesque Lot-et-Garonne region, this enchanting 6-bedroom manoir offers a unique opportunity to own a piece of French history while enjoying the modern comforts of a second home. Located just minutes from the charming village of Tournon-d'Agenais, this property is a haven for those seeking tranquility, culture, and the quintessential French lifestyle. Imagine waking up to the gentle rustle of leaves and the distant chirping of birds, as the sun casts a golden hue over the rolling hills of Aquitaine. This is the daily reality for those fortunate enough to call this manoir their second home. With its two iconic towers and expansive grounds, the property exudes a timeless elegance that is both inviting and awe-inspiring. A Glimpse into the Property: - Spacious Living: The manoir boasts approximately 190 square meters of living space, thoughtfully designed to blend traditional charm with modern convenience. - Bedrooms with Character: Six bedrooms, including two located in the towers, offer unique spaces for rest and relaxation. - Modern Amenities: Three well-appointed bathrooms ensure comfort for family and guests alike. - Expansive Grounds: Set on over 2.5 acres of land, the property offers 360-degree views of the surrounding countryside. - Outdoor Oasis: A 12x6m swimming pool, complete with a new liner, provides a refreshing escape during warm summer days. - Versatile Outbuilding: A stone outbuilding, partially renovated, offers additional space for creative projects or guest accommodations. - Charming Interiors: The large living room features a terracotta floor and wood-burning stove, creating a cozy atmosphere for gatherings. - Historic Features: Exposed beams and a grand fireplace add to ... click here to read more

Picture 1

We couldn't find any more properties matching your search.

Maybe you will like these.