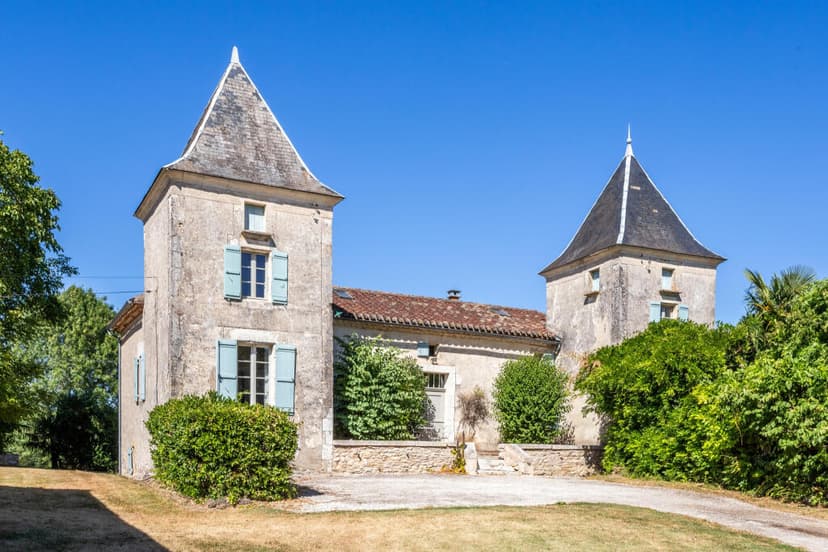
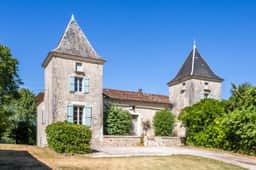
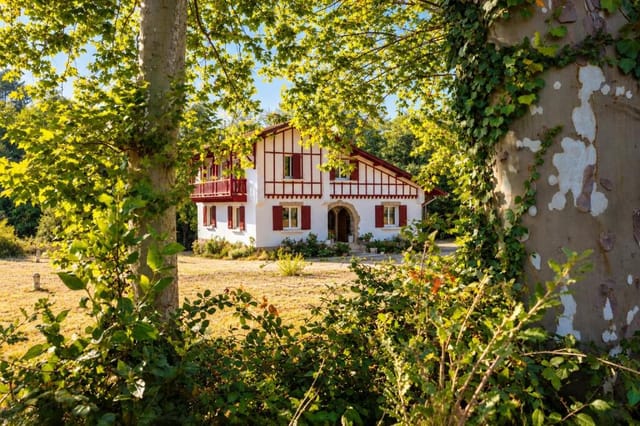
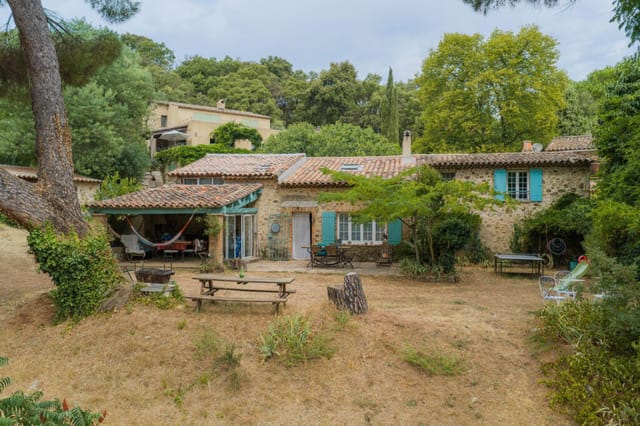
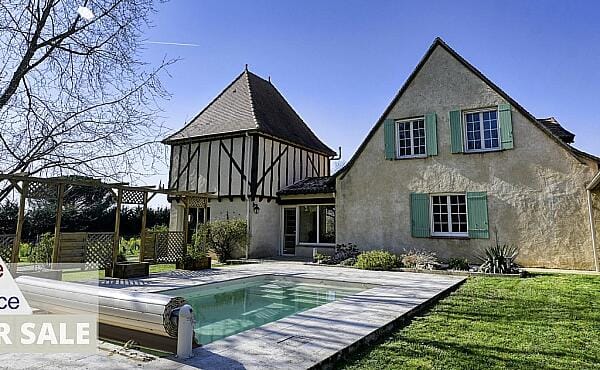
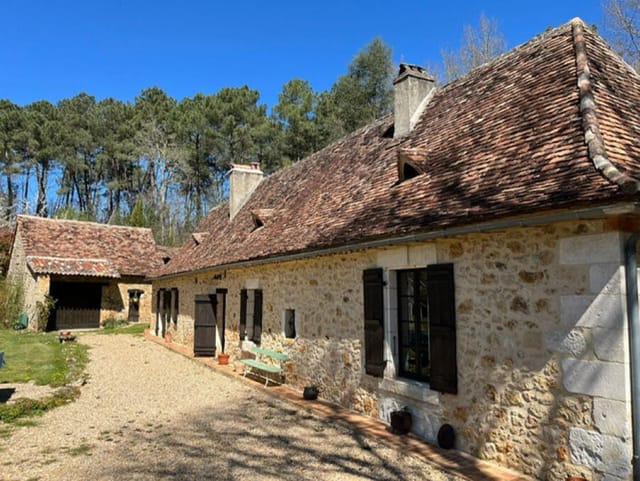
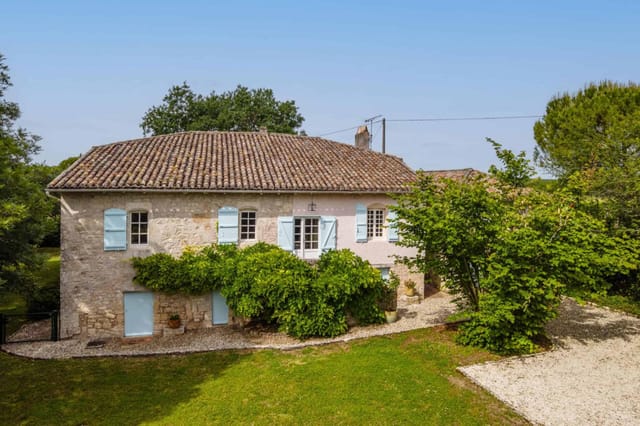
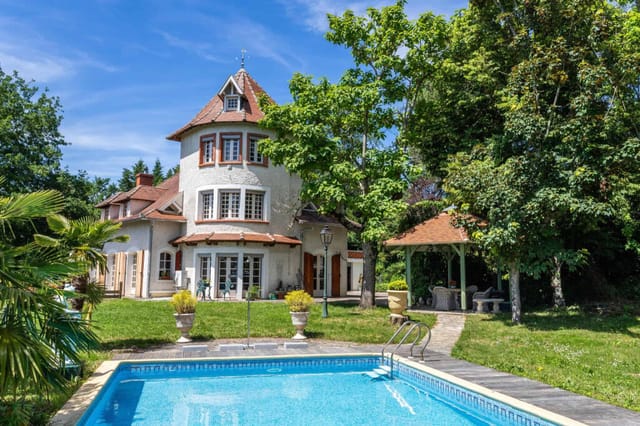
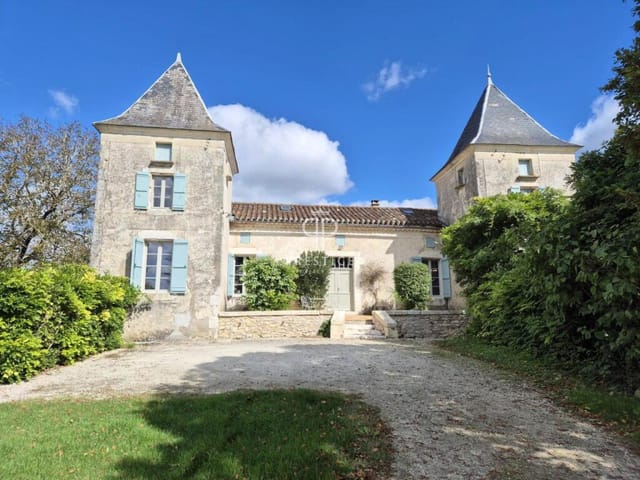
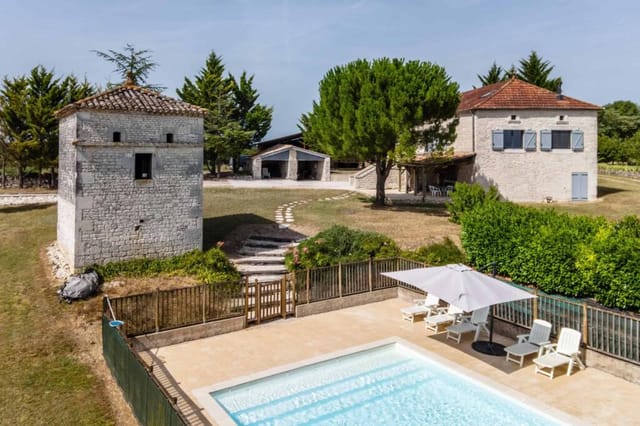



Pull up the gravel drive on a July evening and the first thing you notice isn't the swimming pool or the outbuildings or the countryside rolling out in every direction — it's the towers. Two of them, flanking the entrance like something lifted from a minor aristocrat's estate, framing a period stone facade so symmetrically confident that you half-expect a butler to appear at the top of the stone steps. This is a house with a clear sense of itself, and it has been waiting patiently for an owner who matches that energy.
Tournon-d'Agenais sits in the Lot-et-Garonne, one of France's quietest and most underrated departments — a stretch of the southwest that most people drive through on the way to the Dordogne without ever stopping. Their loss. The market town itself is a classic bastide, perched on a ridge with views that drop away in three directions, and on Thursday mornings the square fills with vendors selling Agen prunes (the real ones, sun-dried and full of flavor), foie gras from farms you could walk to, and vegetables that were in the ground forty-eight hours ago. The café on the corner opens at seven and the owner knows how to make a proper café crème. Life here moves at a pace that used to exist everywhere and now doesn't.
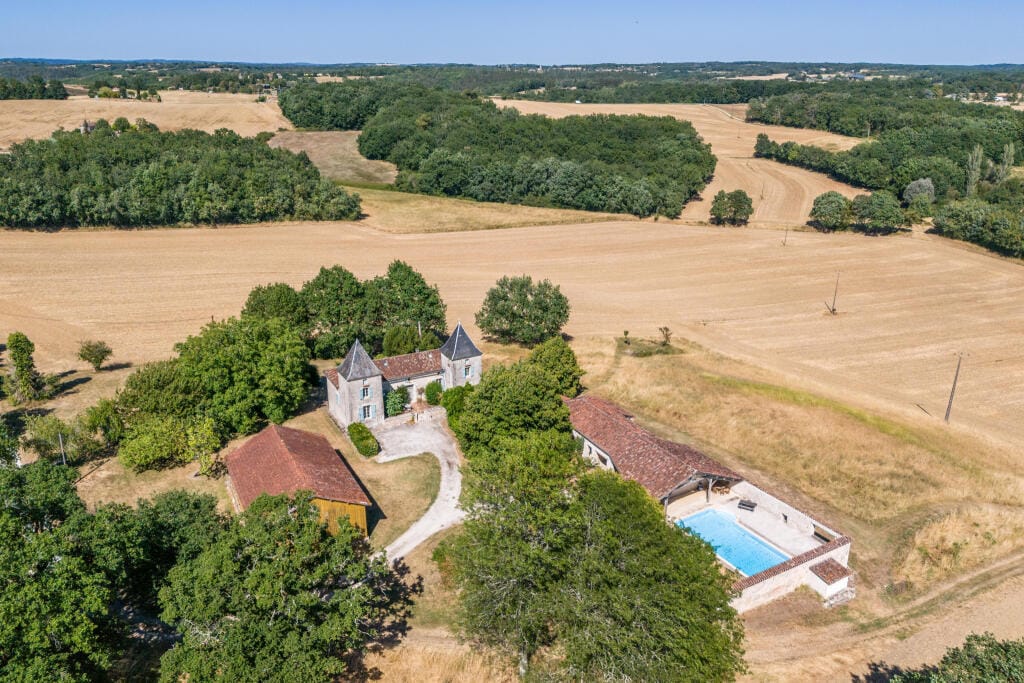
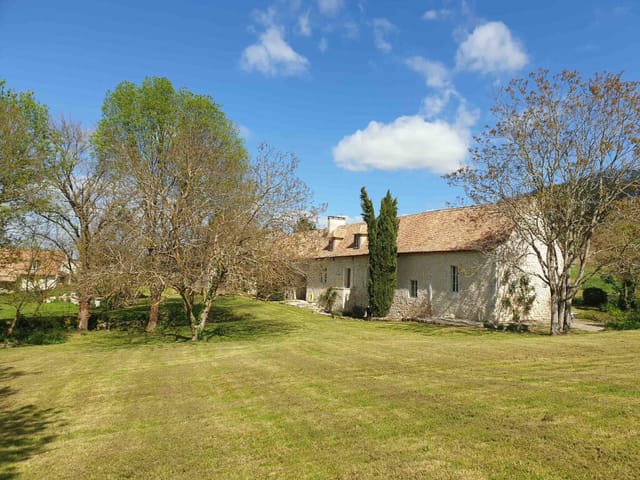
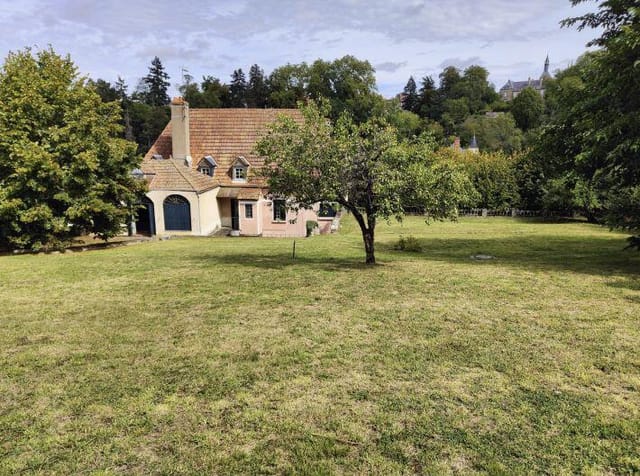
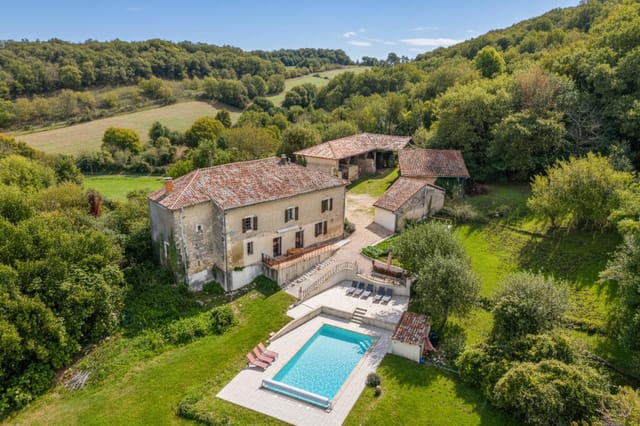
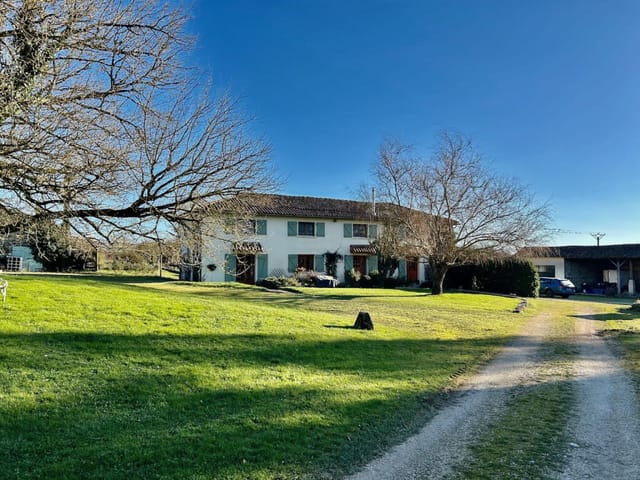
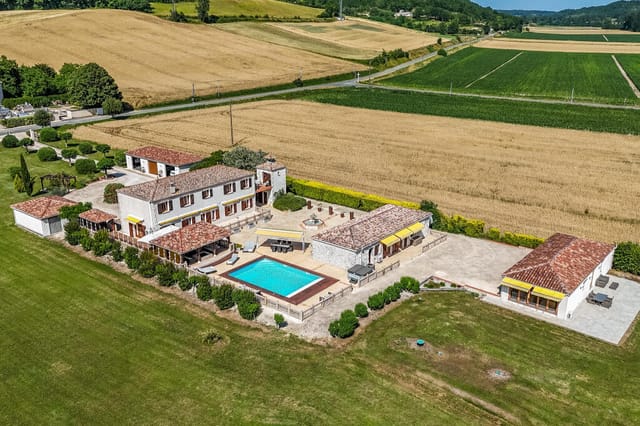


The farmhouse occupies a setting that earns the word "exceptional" without having to try. The surrounding countryside — low hills, rows of sunflowers in summer, the amber and ochre of vineyards in October — unfolds from every window with the unhurried quality of a landscape painting. On clear mornings, when the mist sits low in the valley and the stone walls catch the early light, the whole property feels like it belongs to a different century. The silence is the kind you can actually hear.
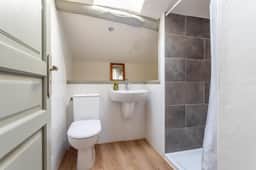
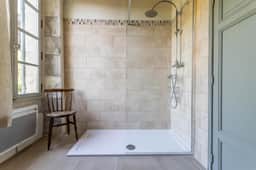
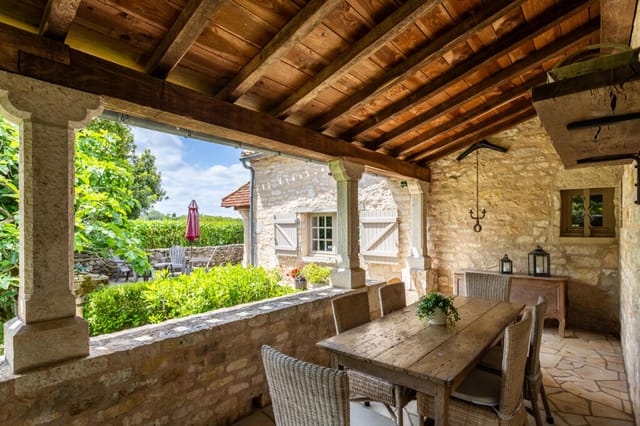
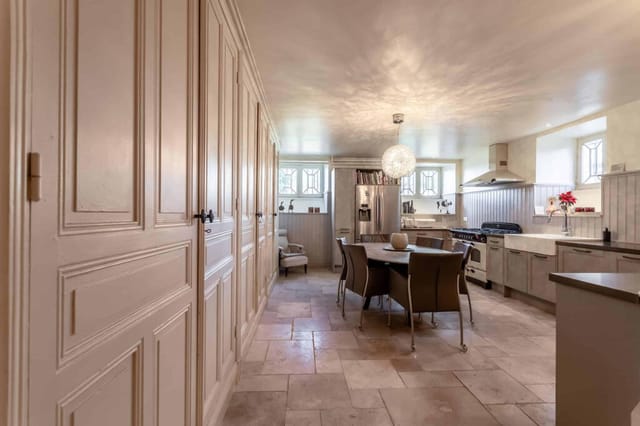
Inside, the scale of the place hits you immediately. Six bedrooms across two floors, three bathrooms, and 232 square metres of living space give the house a generosity that's rare at any price, let alone this one. The kitchen and dining area is the obvious heart of it all — exposed stone walls, original oak beams darkened by decades of wood smoke, and a fireplace with a functioning wood-burning stove that you will absolutely use from November through March. French doors open directly onto a covered terrace, and the transition between inside and outside on a warm evening feels entirely natural. You set a table out there, open a bottle of Buzet rouge from the cooperative twenty minutes south, and the night takes care of itself.
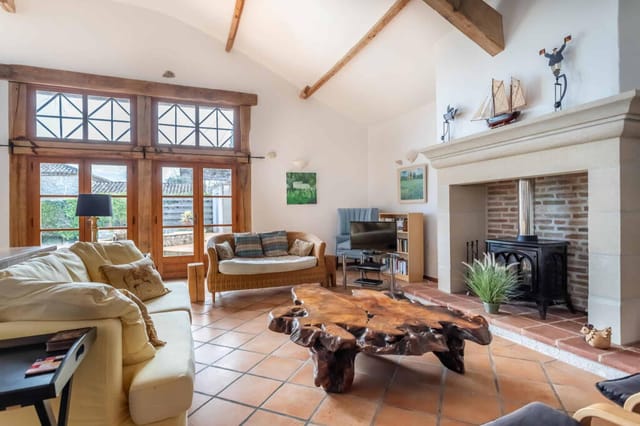
The living room continues that same character: beams, a second wood-burning stove, double-glazed windows that handle the occasional cold snap without complaint. The first floor bedrooms are full of the kind of low-ceilinged, beam-heavy atmosphere that guests photograph immediately on arrival. Below the main living quarters, vast cellar rooms provide serious storage — wine, equipment, whatever a property of this scale demands. The property is in good condition throughout, which matters practically: you can move in, use it, and plan any future changes from a position of comfort rather than urgency.
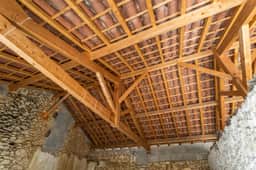
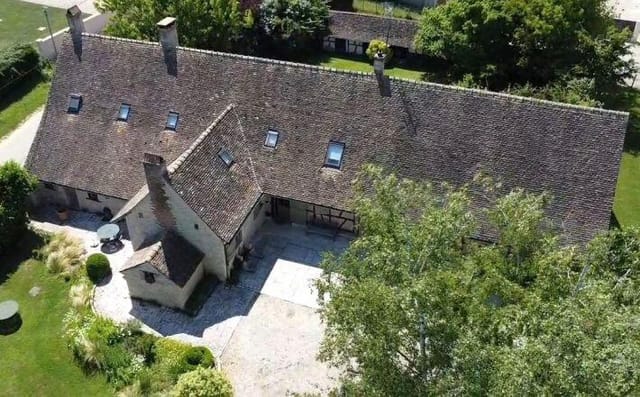
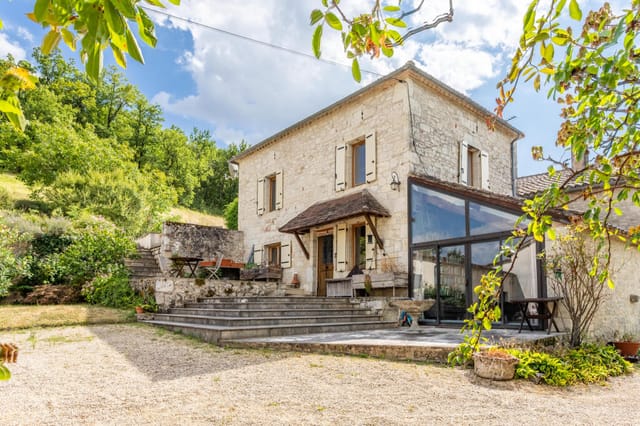
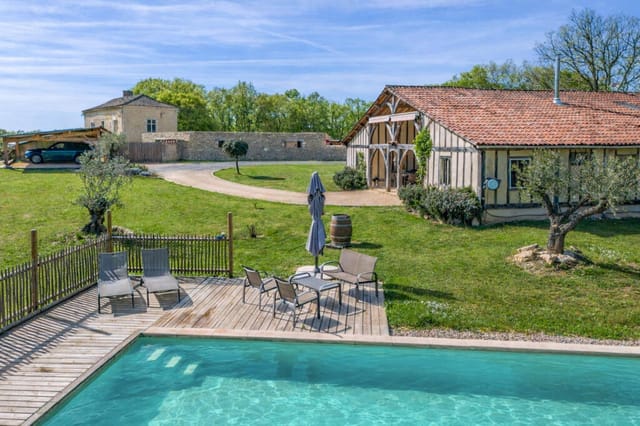



What genuinely sets this property apart from comparable farmhouses in the region is the collection of stone outbuildings. All have been re-roofed. All are in excellent condition. The open tobacco barn — a massive structure with the kind of volume that architects get excited about — currently serves as covered parking and storage, but the possibilities for a workshop, events space, or summer entertaining area are obvious from the first glance. Several additional stone barns offer further versatility, and one already carries planning permission for conversion into a separate residential dwelling. That's not a minor detail. It means rental income potential, multi-generational living arrangements, or a private guest cottage are all achievable without the planning uncertainty that typically accompanies French rural conversions.
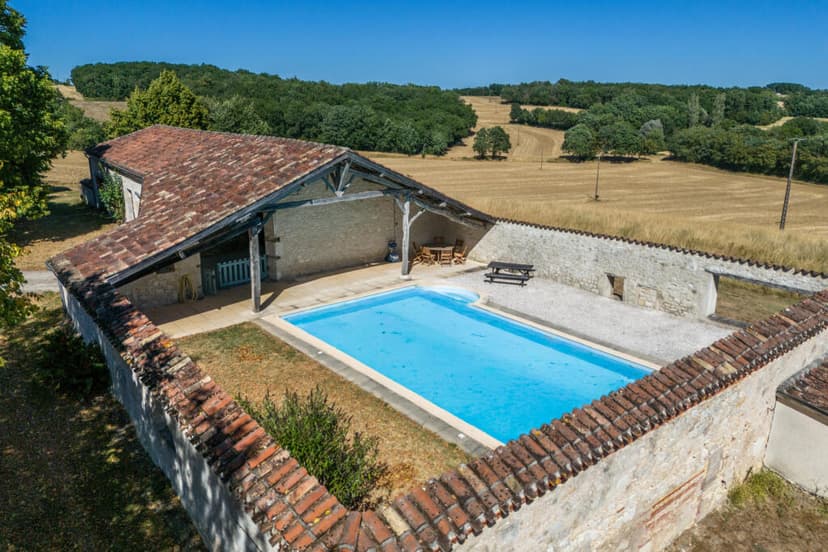
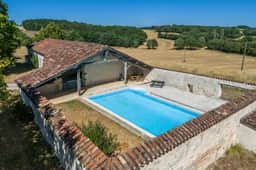
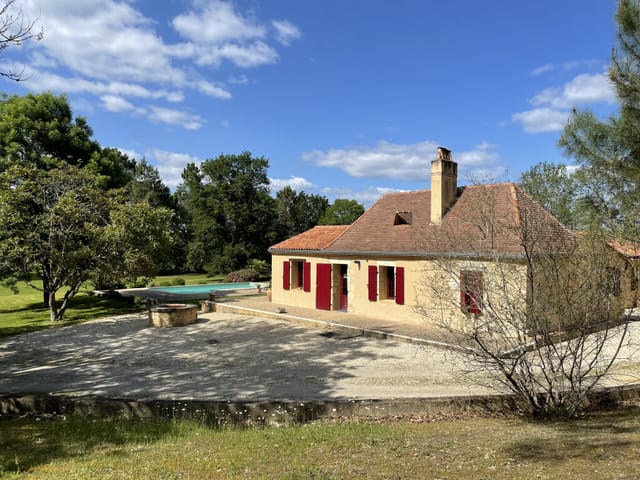
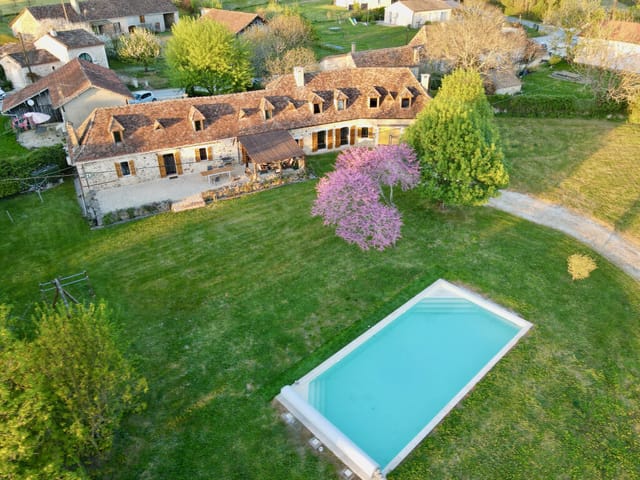
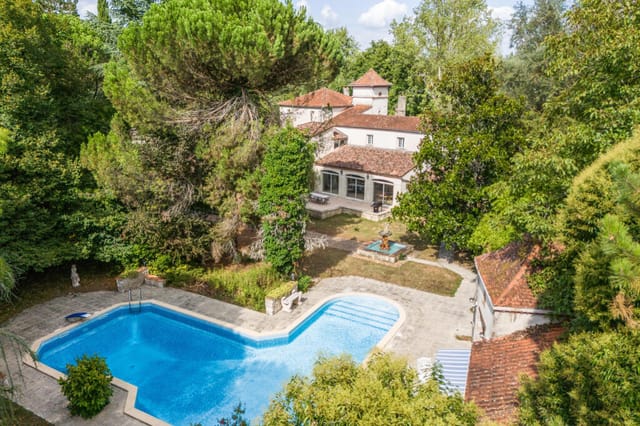
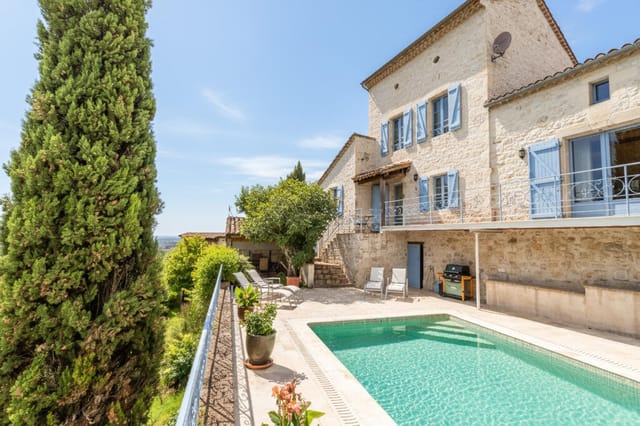
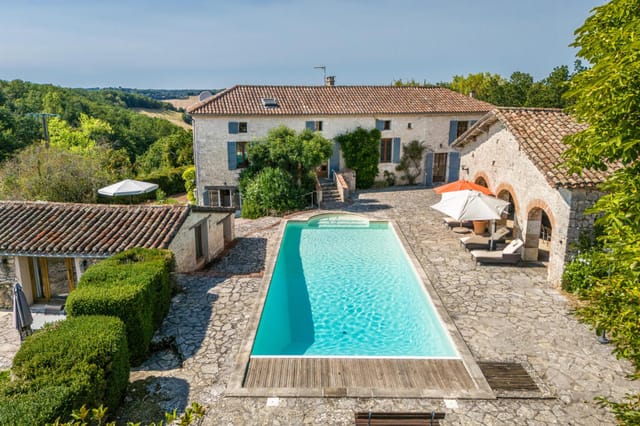
The 12-metre by 6-metre walled pool sits within its own sheltered enclosure, fitted with a new cover, and positioned so that long afternoon swims feel genuinely private. The Lot-et-Garonne summers are warm and reliable — July and August regularly sit in the low-to-mid thirties — and the pool gets heavy use from the day it opens until well into September.
For outdoor life beyond the property itself, the region delivers quietly and consistently. The Célé and Lot river valleys are both within easy driving distance, with kayaking, cycling trails, and medieval village-hopping along the water. The Bonaguil Castle, one of the best-preserved late medieval fortresses in France, is less than thirty minutes away and draws far fewer crowds than comparable sites in the Dordogne. Hiking through the Forêt de la Bessède, cycling the Voie Verte along old railway lines, or simply driving the back roads between Puy-l'Évêque and Villeneuve-sur-Lot — this is a part of France where the pleasure is in the moving as much as the arriving.
Agen, the department capital, is forty minutes by car and offers a proper TGV connection to Paris Montparnasse in under three hours. Bergerac Airport is roughly an hour north and handles regular flights from the UK, Ireland, and the Netherlands. Toulouse-Blagnac, with its broader international connections, is about ninety minutes southeast. For a rural property of this scale and price, the access is considerably better than the postcode might suggest.
For international buyers, the Lot-et-Garonne represents one of the more accessible entry points into French rural property ownership. Prices here remain significantly lower than comparable properties in the Dordogne or the Luberon, and the department has seen steady interest from British, Dutch, and Belgian buyers over the past decade — enough to support a functioning expat infrastructure (English-speaking notaires, bilingual tradespeople, established rental management services) without losing the authentic quality that draws people here in the first place. French property purchases are structured through a notaire, and the buying process, while methodical, is well-established and straightforward with proper guidance.
Rental potential here is real, particularly given the outbuilding conversion permission. Properties with pools, multiple bedrooms, and significant character in this part of the southwest command strong weekly rates through platforms like Gîtes de France and independent rental channels, with the summer season typically running from late June through August at peak demand.
Key features at a glance:
- 6 bedrooms and 3 bathrooms across 232 sq m of living space
- Period stone facade with two tower features and stone entrance steps
- Open-plan country kitchen with exposed stone, original beams, and wood-burning stove
- Covered terrace with direct garden access off the kitchen and dining area
- Elegant living room with second wood-burning stove and double-glazed windows
- First-floor bedrooms with abundant original beams and character throughout
- Vast cellar rooms ideal for wine storage, workshop, or additional utility space
- 12m x 6m walled swimming pool with new cover in a private, sheltered setting
- Large open tobacco barn suitable for entertaining, parking, or conversion
- Multiple stone outbuildings, all re-roofed and in excellent condition
- One outbuilding with existing planning permission for separate residential conversion
- Peaceful countryside setting with far-reaching views of the Lot-et-Garonne landscape
- 40 minutes from Agen TGV station (Paris in under 3 hours)
- Bergerac Airport approximately 1 hour, Toulouse-Blagnac approximately 90 minutes
- Strong vacation rental market with established demand across the summer season
This is the kind of property that comes up rarely at this price point — a house with genuine architectural presence, serious outbuilding potential, and the sort of deep-rooted French rural character that you simply cannot replicate in a new build. It works as a full-time residence, a large family holiday home, an income-generating rental property, or all three simultaneously. The planning permission on the barn conversion is a significant advantage that deserves careful attention from anyone considering the investment arithmetic.
Get in touch with the Homestra team today to arrange a private viewing or request the full property documentation. A house like this doesn't wait around.