House for Sale in Vannes with 4 Bedrooms and Garage

Listed on
New
https://storage.googleapis.com/homestra-images/property-image-03b5a8cf-5767-49da-965f-c16ae88b0895-1793523313.jpg

Brittany, Morbihan, Vannes, France, Vannes (France)

4 Bedrooms · 1 Bathrooms · 111m² Floor area

€619,000

House

No parking

4 Bedrooms

1 Bathrooms

111m²

No garden

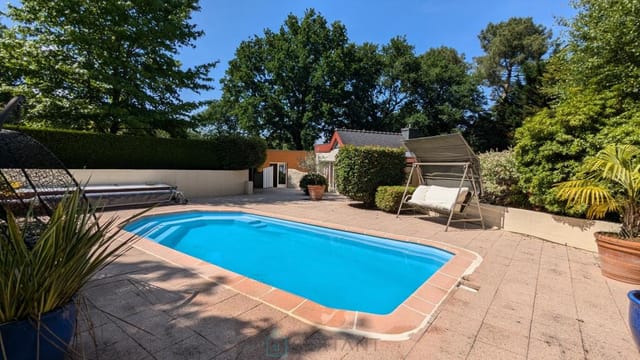
No pool

Not furnished

Description

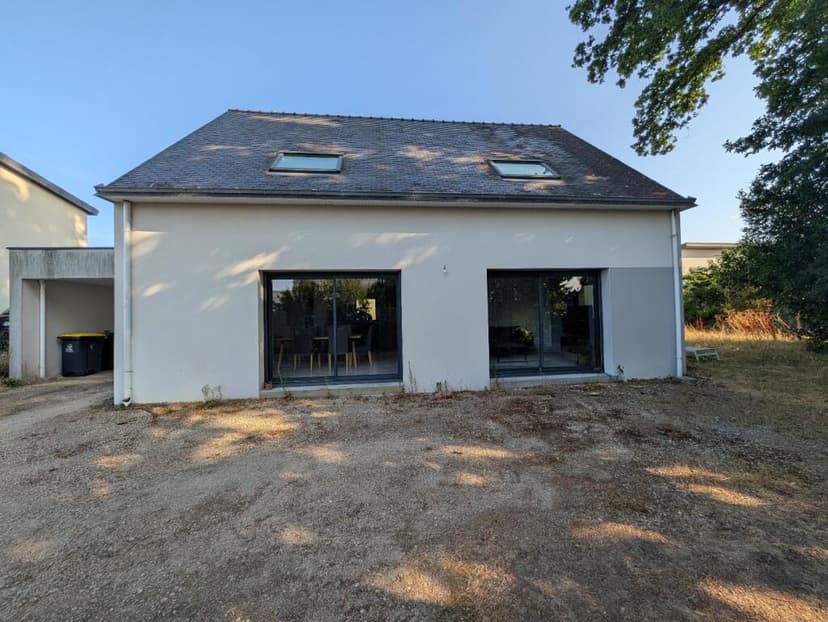
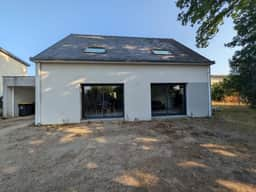
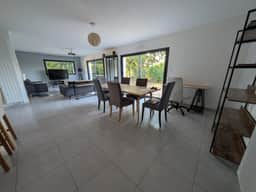
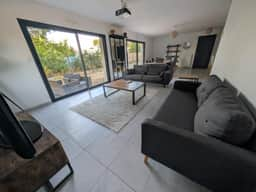
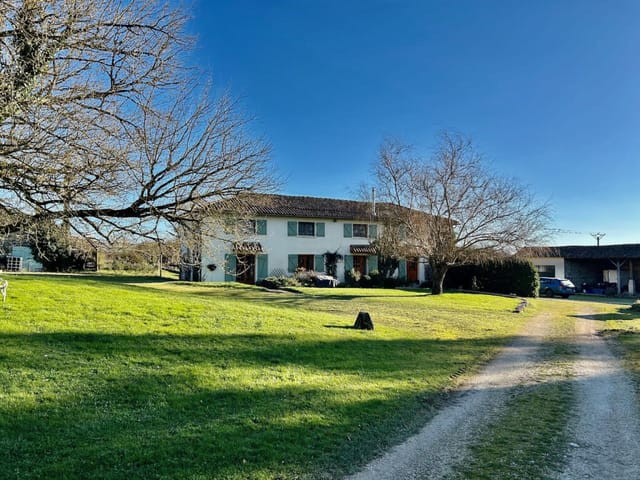
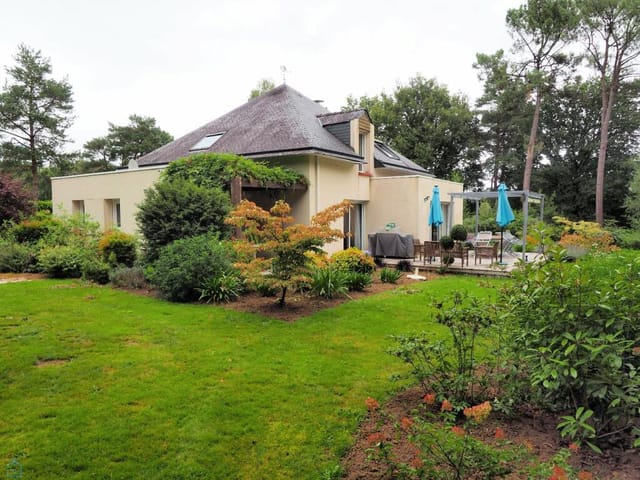
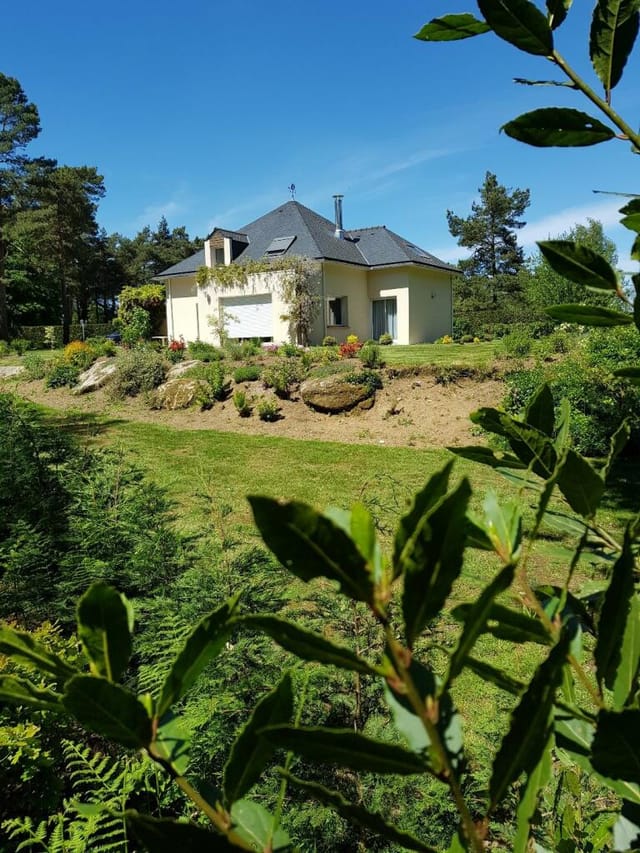
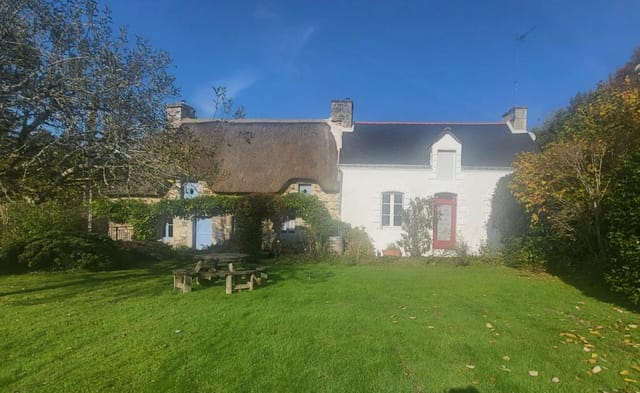
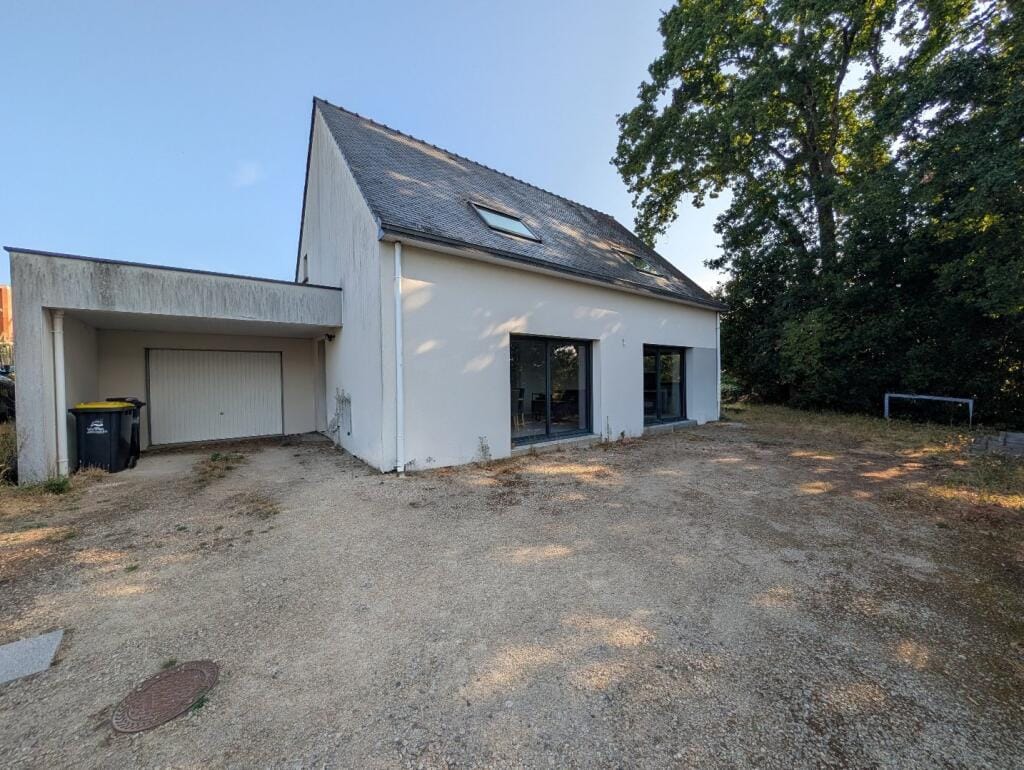
This recently built house for sale in Vannes has four bedrooms, a garage and an A energy rating, at the end of a quiet cul-de-sac. It stands on a plot of about 400 m², close to the university, the shops and public transport, and not far from the centre and the port. It is sold furnished, so you can arrive with a suitcase instead of a removal van.

Inside: Four Bedrooms on Two Floors


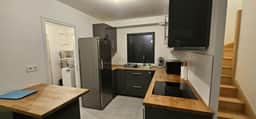
The ground floor is where daily life happens. The living room opens onto a fitted and equipped kitchen, with a pantry alongside, which is a practical extra in a modern house. The master bedroom is also downstairs, with its own shower room and a built-in wardrobe, plus a separate WC. That suits anyone who would rather not climb stairs at night, and it gives guests or grandparents real privacy.

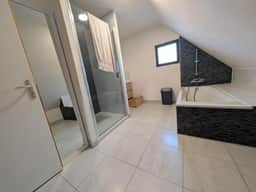
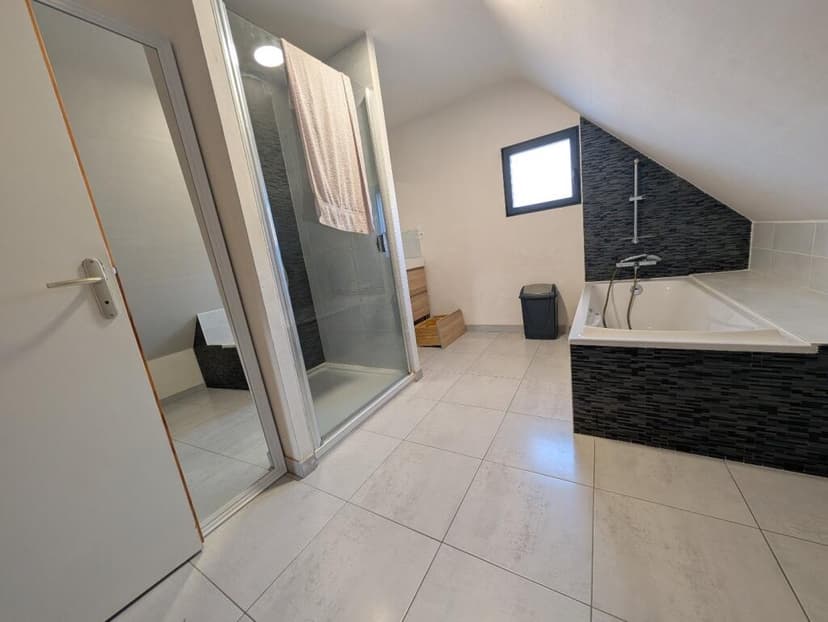
Upstairs, a landing leads to three more bedrooms, a WC and a family bathroom with both a shower and a bathtub. Built-in wardrobes upstairs mean less furniture to buy and fewer bulky pieces to move around.

The house is recent and in good condition, so there is no renovation project hiding behind the front door. The listing quotes 111 m² for the house and 138 m² of living space. Ask for the floor plan to see how each figure is measured.

Plot, Garage and Energy Rating


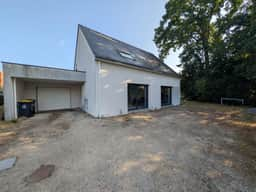
The plot measures roughly 400 m², a manageable size for a house this close to the centre of Vannes. There is a garage, which matters if you plan to leave the house empty between visits and want the car under cover. Because the house is at the end of a cul-de-sac, there is little passing traffic.

The energy rating is A, the best band on the French scale. In a recent build, that normally points to good insulation and modest heating costs. Ask for the latest diagnostic report and a year of actual bills before you rely on any figure.

Living in Vannes and the Gulf of Morbihan


Vannes is the main town of Morbihan, and it is one of the most appealing places to live in southern Brittany. The old town is a tight knot of half-timbered houses inside medieval ramparts. The market around Place des Lices is the sort of Saturday outing that turns into lunch. Down at the port, the water leads out into the Gulf of Morbihan, with its islands and its sailing, and boat trips around the gulf start from the Vannes area.

This house is on the practical side of town. The university, the shops and the bus routes are all close, which makes everyday errands simple. It also suits a family with a student, or anyone who wants a town base without driving everywhere.

For a day out, the standing stones of Carnac are about 35 minutes away by car. The Quiberon peninsula, with its Atlantic beaches, is roughly an hour. That makes it a workable holiday home in Morbihan as well as a year-round address.

Getting There: Airports and Trains


Vannes has its own railway station, and the TGV to Paris Montparnasse takes around three and a half hours. By car, Lorient South Brittany airport is about 45 minutes away. Rennes airport is roughly an hour and a quarter, and Nantes Atlantique is about an hour and a half. Many international buyers fly into Rennes or Nantes for the wider choice of routes.

Buying a Second Home in France


The asking price is 619,000 EUR. That includes agency fees of 3.17% including VAT, payable by the buyer, on a net price of 600,000 EUR. Because the house is sold furnished, ask which items are included before you make an offer. For France real estate purchases, the notary handles the transfer, and your agent or advisor can explain the timetable.

Key Features


- Recently built house in good condition
- 4 bedrooms on two floors
- 111 m² house area, with 138 m² of living space quoted in the listing
- Plot of about 400 m²
- Garage
- Energy rating A
- Ground-floor master bedroom with en-suite shower room and built-in wardrobe
- Living room open to a fitted and equipped kitchen, plus a pantry
- Family bathroom with shower and bathtub, and 2 WCs
- Built-in wardrobes upstairs
- Quiet cul-de-sac location near the university, shops and public transport
- Sold furnished

Frequently Asked Questions


Is the house sold furnished?
Yes, the seller includes the furniture. Ask for an inventory so you know exactly what stays.

Which airport is closest to Vannes?
Lorient South Brittany airport is the nearest, about 45 minutes by car. Rennes and Nantes are both reachable in roughly an hour and a quarter to an hour and a half, and they have more connections.

Does it work as a second home in Brittany?
It is a straightforward lock-up-and-leave. The house is recent and in good condition, with an A energy rating, a garage and furniture already in place. The quiet street and the walk to services also make it easy to live in for a few weeks at a time.

To arrange a viewing or ask for the floor plan and energy report, contact the seller through Homestra.
Details

Amount of bedrooms
4
Size
111m²
Price per m²
€5,577
Garden size
400m²
Has Garden
No
Has Parking
No
Has Basement
No
Condition
good
Amount of Bathrooms
1
Has swimming pool
No
Property type
House
Energy label

Unknown

Sign up to access location details

Similar properties

This architect-designed house for sale in Val-d'Oise sits above Saint-Cyr-en-Arthies, with six bedrooms and an enclosed 1,176 m² garden. It has about 206 m² of living space, and the usable floor area reaches roughly 365 m² once you add the garage and basement. The grounds are planted with trees and have no neighbours looking in. From the plot you see across the village and out over the Vexin countryside. It suits a large family, or two generations under one roof. It also works as a second home in France within reach of Paris. ### The House: 206 m² of Living Space Plus a Basement You come in through an entrance hall. The living room has a fireplace, which makes it the natural place to gather from autumn to spring. The kitchen is fitted and equipped and measures about 27 m². It opens onto the terrace and the garden, so breakfast can move outside without anyone carrying trays across the house. The ground floor also holds a bedroom, an office, a second smaller office and a WC. That is useful if someone needs a bedroom without stairs, or if two people work from home and want separate rooms. Upstairs there are five more bedrooms. One is a master suite with its own shower room. There is also a family bathroom with WC, a separate WC and plenty of built-in storage, which large houses often lack. The practical spaces are generous. A garage of about 50 m² takes two cars and is attached to the house, and there is a laundry room next to it. Below sits a basement of about 109 m², split into five rooms. The agent's data lists the property in good condition. ### Garden and Views over the Vexin The plot covers 1,176 m² and is fully enclosed. Mature trees give it shade and privacy, and the position on the heights of the village ke ... click here to read more

Picture 1
New

This 1840 house for sale in Charente-Maritime stands in Matha, with 481 m² of living space, a guest house and a walled garden of about 2,500 m². It is a big house, and it was built to be used. Seven bedrooms, four bathrooms and twelve rooms in all give a large family space to spread out, or a sound base for a small guest-accommodation business. The renovation is done and the condition is good, so you would be moving in rather than starting a building project. Wooden floors, fireplaces and old doors from the nineteenth century are still in place. ### The House and Its Walled Garden The main house has 481 m² on its floors. The reception room is accessible for people with reduced mobility, which matters if parents or grandparents will be staying. There is also a games room, a useful place for teenagers or a wet afternoon. The outbuildings add storage and workshop space, and a carport shelters cars and a motorhome. Outside, the enclosed grounds cover about 2,500 m² (2,507 m² on the plot data). A wall surrounds the landscaped garden, so children and dogs have room to play without you worrying about the road. A separate guest house stands in the grounds. Visiting friends get a door of their own, and you could also use it for a gîte or a self-contained apartment for a relative. ### Living in Matha, Between Cognac and Saintes Matha is a working small town in the Charente-Maritime department, in the Poitou-Charentes area. The house is within walking distance of shops and schools, which is uncommon for a property with this much land. You can fetch bread and the paper on foot and still sit in a garden that feels private. The town sits roughly in a triangle with Saintes and Cognac. Saintes has Roman remains and a pleasant riv ... click here to read more
Picture 1

This house for sale in Bordeaux sits in the sought-after Caudéran district, with a salt-water pool and a sheltered 663 m² garden. It is a family home of 130 m² with three bedrooms and two bathrooms, and it has the kind of privacy that is hard to find this close to the city. The plot is screened from view, so no neighbours look in and no traffic noise drifts across the terrace. ### The House: 130 m² on Two Floors You step into a glazed conservatory that works as the dining room and opens directly onto the garden. In spring, breakfast happens with the doors wide open. Beyond it is the living room, where a working fireplace gives winter evenings a focal point. The kitchen is separate and has a utility room alongside. If you prefer an open-plan feel, the layout allows the kitchen to be opened onto the living room. That is a decision you can make after moving in. Two bedrooms are on the ground floor, both with built-in storage. They share a bathroom with a double basin, and there is a separate toilet. Upstairs, the landing leads to the third bedroom, a home office, a second bathroom and generous under-eaves storage. The office is useful if you work from home part of the week. The condition is good, so this is a house to move into rather than a project to plan around. ### Pool, Garden and Terraces The outdoor space is the main reason this property stands out. At the front, a salt-water pool sits within a landscaped garden, with a terrace beside it for loungers and long lunches. At the back, a second terrace faces south and catches the sun for much of the day. Both are private. An automatic irrigation system looks after the planting, which helps when you are away for a few weeks in summer. A large garage and room for up ... click here to read more

Picture 1

This house for sale in La Garde-Freinet sits on 2,312 m² of land in a Provençal hamlet, with a pool, a 30 m² studio and a kitchen in an old bread oven. It is a family-sized home of 153 m² in good condition, set in the green hills of the Massif des Maures, a short drive from the Gulf of Saint-Tropez. You get space and quiet without giving up the coast. ### A Provençal House with a Bread Oven Kitchen The front door opens straight into a large living and dining room with high ceilings. The volume of the room is the first thing you notice, and it keeps the house cool when the summer heat builds. The kitchen is built into the hamlet's former communal bread oven. That is not a detail you find in a showroom, and it gives cooking here a bit of local history. There is also a bedroom on the ground floor with its own bathroom and toilet. That makes it a practical room for guests, older relatives or anyone who prefers to avoid stairs. Upstairs, a mezzanine leads to the master bedroom, which has a shower room and a separate office. Two further bedrooms share a second shower room. The layout works well for a family, and the office is a quiet corner for remote work if you plan to spend longer stretches here. ### Studio, Pool and 2,312 m² of Land Outside, a covered terrace is the natural place for long lunches in the shade. The house also has a balcony and a laundry area. Separate from the main house stands an independent studio of about 30 m². It could host friends, house a teenager or work as a guest annex, and it is one reason this property suits a holiday home in the Var. The pool is an above-ground model. It is simple to run and, if you ever want something different, easy to rethink. The plot of 2,312 m² gives you real room ... click here to read more

Picture 1

Stand in the grand stone doorway on a July morning and you'll hear absolutely nothing except the soft knock of a woodpecker somewhere in the tree line and, if the wind is right, the distant bells of a bastide village church rolling across two hectares of open land that are entirely yours. That particular kind of silence — the kind you can't manufacture — is what this former deanery of a nearby fortified castle has been quietly offering since the 17th century. It still delivers. The house sits in Cahuzac, a corner of Lot-et-Garonne in the heart of Aquitaine, just far enough from the nearest village to feel genuinely private, close enough to walk for a baguette and a coffee without getting in the car. This is southwest France at its most unhurried: plum orchards, sunflower fields, medieval bastide towns laid out in their precise grid patterns, and a pace of life that recalibrates you within about forty-eight hours of arrival. At 240 square metres across two floors, the house is substantial without being overwhelming. Ground floor living here means a large lounge and a proper sitting room with period fireplaces — not the decorative kind, the kind that were built when heating a stone manor through a Gascon winter was a matter of serious engineering. The original stonework is intact throughout, and the rooms are genuinely bright; high ceilings and well-proportioned windows mean afternoon light moves through the interior in long, slow sweeps. There's also a ground-floor bedroom with its own en-suite shower room, which makes the house immediately practical for guests or family members who'd rather skip the stairs. Four more bedrooms occupy the first floor, giving you five in total — room enough for a multi-generational famil ... click here to read more

Picture 1

Stand at the tall windows of the conservatory on a Tuesday morning in late September, and you'll see it: the copper-and-amber light sliding across the garden, the old town rooftops just below, and the steam rising quietly from the thermal baths directly across the street. This is the pace of life in Bourbon-Lancy — unhurried, layered with centuries, and quietly extraordinary. Built in 1640 on the rocky outcrop of Mont-aux-Droux, this five-bedroom, four-bathroom residence sits on 1.6 hectares of wooded and rural grounds right in the heart of one of Burgundy's most underrated medieval towns. It's not a renovation project. The house is in good condition, structurally sound, and already operating as three independent apartments — two of which were rated three stars by Gîtes de France. At 300 square metres of living space, with room under the eaves to convert five former maid's rooms, and two wine cellars carved directly into the rock face beneath the house, this is the kind of property that Burgundy locals whisper about but rarely sell. The layout rewards anyone with imagination. The two ground-floor apartments open directly onto the "royal courtyard," a shaded stone terrace sheltered by centuries-old linden trees that fill the air in July with a honey-sweet scent you'll remember all winter. One apartment runs to around 76 square metres — entrance hall, kitchen, bright living room, a large bedroom with en-suite shower room. The second, roughly 51 square metres, pairs an open-plan kitchen and living area with two bedrooms and a shower room. The principal dwelling takes up 170 square metres: a proper entrance hall, a living room, a kitchen, two bedrooms, two bathrooms — and that conservatory, which opens straight onto the ga ... click here to read more

Picture 1

Stand on that south-facing terrace on a July morning — coffee in hand, the Périgord hills rolling out ahead of you in every direction, a light mist still clinging to the valley — and you'll understand immediately why people who move to Bergerac rarely leave. This four-bedroom Périgourdine stone house, sitting in an elevated hamlet just minutes from the town itself, gives you that view every single day. The house is the real thing. Thick limestone walls, original oak beams, terracotta floors that have absorbed two centuries of Dordogne summers. Not a pastiche of the style — the genuine article, with a 2016 extension that added modern volume without disturbing the bones of the building. At 213 square metres of living space, it never feels cramped, but it also never tips into the cold grandeur of a château. It's a home first, a showpiece second. Ground floor living centres around a generous open-plan kitchen and sitting room, which is exactly where you want life to happen when the evenings cool and dinner stretches past 10pm. The kitchen is large enough to actually cook in — not just stage photos in — and the terrace just beyond the glass doors makes the transition between inside and outside feel effortless. Four bedrooms and two bathrooms handle family or friends with ease. There's also a dedicated office, which matters increasingly for buyers who want to work remotely from somewhere with genuine soul. Upstairs, a large games room — currently configured as flexible space — could comfortably be converted into three additional bedrooms if you ever needed them. Outside, the 4,566 square metre plot gives you room to breathe. The terrace runs to 100 square metres facing due south, meaning it catches sun from mid-morning unti ... click here to read more

Picture 1

On a still Sunday morning in southwest France, you wake to the sound of water. Not traffic, not neighbors — water. The mill race running alongside this extraordinary converted stone mill creates a constant, unhurried rhythm that sets the tone for every single day here. Open the shutters and there it is: a river view framed by ancient stone walls, koi drifting in a clear pond below, and the kind of light that photographers chase across continents. This is what 645,000 euros buys you in Lot-et-Garonne, and it would be cheap at twice the price. This is not a farmhouse with a stream running past it. This is a working water mill — original sluice gates, fully functional, still controlling the river level within the grounds — that has been meticulously converted into a 320-square-metre family home without stripping away a single thing that makes it remarkable. The exposed stone walls are original. The heavy oak beams have been there for centuries. The sweeping stone staircase that anchors the interior feels more like architecture than furniture. The kitchen is fitted in proper French oak, with a colombage wall — that distinctive timber-frame plasterwork you see throughout old Gascon farmhouses — and an insert log-burning stove that earns its keep from October through March. In the living room, a working chimney means winter evenings here are genuinely cosy rather than the aspirational marketing version of cosy. Gas central heating handles the rest, and underfloor heating runs beneath the marble floors in the dining and living room as well as the entrance hall — a thoughtful combination that means the house is as comfortable in January as it is in July. Five bedrooms, two bathrooms, and an L-shaped heated swimming pool with ... click here to read more

Picture 1

Sunday morning in the Quercy Blanc. You push open the French doors off the kitchen and the smell of woodsmoke and wild thyme drifts in from the garden. Somewhere down the lane, a rooster is doing his best. Your coffee is hot, the terrace is still cool in the shade of those old stone pillars, and the only thing on your schedule is deciding whether to walk the ridge path before lunch or after. This is the specific quality of life this 1849 stone farmhouse delivers — and it does it with a quiet confidence that most properties can only gesture at. Originally a working barn, this single-storey house in a tucked-away hamlet near Montcuq was converted with the kind of care that you rarely see. The bones of the building — thick limestone walls, hand-hewn oak beams, original stone surfaces — were kept intact and then paired with a modern interior that doesn't compete with them. Travertine floors run throughout the main house, cool underfoot in summer, warm-looking in winter firelight. The kitchen is the real heart of it: granite countertops, bespoke oak cabinetry, integrated appliances, and those French doors that frame a covered terrace as if the whole room were designed around the view outside. It was. The covered terrace, held up by stone pillars that have been standing since before the Third Republic, is where summer lunches stretch into afternoon conversations and where dinner happens most nights from May through October. The living room earns its keep year-round. A wood-burning stove sits in the fireplace, gas central heating backs it up when the Lot winters bite, and exposed beams overhead give the space an unhurried, grounded feel. Another set of French doors opens onto a second terrace — this one faces west, which mean ... click here to read more

Picture 1

On a clear morning in Boussan, the Pyrenees appear close enough to touch. You open the tall French doors off the living room, coffee in hand, and the only sounds are a wood pigeon somewhere in the oak forest and the faint clang of a cowbell drifting up from the pasture below. Two other houses exist in this hamlet. That's it. The quiet here isn't the absence of something — it's the thing itself, full and rare. This 1850 manor house sits on 17 hectares of mixed woodland and open pasture in the rolling Haute-Garonne countryside, about five kilometres from the medieval hilltop village of Aurignac. The property includes a separate one-bedroom gîte, two stone barns, and a 10x5m swimming pool. At 271 square metres of living space across the main house alone, this is the kind of place that stops feeling like a property and starts feeling like a small world of its own. The manor was built with the proportions that 19th-century landowners understood intuitively — high ceilings, thick stone walls, rooms that breathe. Inside, marble fireplaces anchor the principal reception rooms, ornate plasterwork frames the ceilings, and exposed timber beams run the length of the upper floors. These aren't cosmetic details slapped on for effect; they're structural to the character of the house. The restoration has been handled with genuine care — a new roof, a fully renovated kitchen, a fresh pool lining — significant investment that means the next owner walks into something that works, not something that needs saving. The kitchen is the gravitational centre of the house. Fully equipped, country in scale, and open in spirit, it connects naturally to the main living and dining room. That room has French doors on the garden side and a wood-burni ... click here to read more

Picture 1

On a warm June evening, the sliding glass doors of the main living room are thrown wide open, and the scent of grilling sea bass drifts in from the summer kitchen while the pool tiles catch the last of the Catalan sun—deep turquoise against warm terracotta. That's not a fantasy. That's a Tuesday here in Alénya. This single-story contemporary villa in the Pyrénées-Orientales sits just a few minutes from Saint-Cyprien-Plage, one of the most sought-after stretches of the French Mediterranean coast, and it carries that easy confidence that only well-built homes in genuinely good locations can pull off. At 187 square metres of living space on one level, it's substantial without being unwieldy—the kind of house you actually want to move around in, not just photograph. Step inside and the first thing that hits you is the scale of the main living area. A cathedral ceiling soars overhead, giving the double living room an almost industrial grandeur that's rare at this price point south of Montpellier. The architect didn't try to hide the mechanics of the space—exposed ducted air conditioning runs along the ceiling like something you'd see in a Paris loft, and it works, because the rest of the room earns it. A high-end open-plan kitchen anchors one end, built around a huge central island that doubles as a breakfast counter, prep station, and the natural gathering point every dinner party eventually migrates toward. Large sliding glass doors line the south-facing wall, dissolving the boundary between inside and out, flooding the room with the 300-plus days of sunshine that this corner of France is quietly famous for. The sleeping quarters are thoughtfully arranged. Three bedrooms sit along the main corridor, including a master su ... click here to read more

Picture 1

Step onto the terrace on a July morning and the view stops you cold. Rolling hills in every direction, sunflower fields catching the early light, the occasional church spire poking through the haze — and absolute silence, save for the swifts cutting arcs above the rooftops. This is Lauzerte at its most honest, and from this stone tower house on the village's most prized street, you get front-row seats every single day. Lauzerte isn't a discovery anymore — it earned a place on the "Most Beautiful Villages of France" list years ago — but it hasn't turned into a tourist circus either. The Saturday market still draws locals as much as visitors. The boulangerie on the main square still sells out of pain au levain by nine. There's a real community here: French retirees, a handful of Dutch and British families who came for a holiday a decade ago and never quite left, artists who set up studios in the old stone buildings and sell work out of their front windows. The Camino de Santiago passes right through the village, so from spring through autumn there's a gentle current of walkers moving through, giving the cafés on the terrace a particular energy that's hard to find elsewhere in Tarn-et-Garonne. The house itself sits on the Rue de la Garrigue, the kind of address that locals mention with a slight nod of respect. From the street it reads as a proper medieval tower — thick stone walls, a certain gravity to it — but push open the front door and the interior has been completely rethought. The current owners spent years on a renovation that prioritised quality over speed, and it shows in every detail. Travertine floors run throughout the ground level, cool underfoot even in August. The staircase is original stone, the kind that ... click here to read more

Picture 1

Stand on the travertine terrace on a July morning and you'll understand immediately why the current owners spent years getting this place exactly right. The Quercy Blanc hills roll south in every direction — pale limestone villages half-hidden by oak trees, sunflower fields that glow almost orange by mid-afternoon, and a silence so complete you can hear the swallows working the air above the pool. This is not a renovation project or a work-in-progress. It's a fully realised property on just under eight and a half hectares of southwest French countryside, the result of patient, expensive, deeply considered restoration. The original structure dates to the 1820s — a stone farmhouse and its pigeon tower, the kind of agricultural pairing that defines the Lot's rural architecture. Pigeonnier towers like this one were once symbols of status, owned only by the landed gentry, and they remain among the most sought-after features in Quercy property. The current owners understood what they had and worked with it rather than against it, preserving the handmade stone walls and the scale of the original rooms while rewiring the thinking inside them. The sitting room has a beamed ceiling and a large open fireplace that actually gets used — January nights here are cold enough to make a fire essential, and the room earns its keep all year. The oak kitchen is the kind built for proper cooking, not the kind installed for resale value. Central heating runs on oil, the aluminium windows seal out the wind, and the whole farmhouse reads as a home rather than a stage set. The guest accommodation — a one-bedroom stone cottage with its own entrance, modern fitted kitchen, aluminium double glazing, and a hot-and-cold heat pump system — sits separ ... click here to read more

Picture 1

On a clear October morning, you step out through one of four sets of glass doors onto the stone terrace, coffee in hand, and the whole of Moissac spreads out below you — the Romanesque abbey tower catching the early light, the Tarn glinting silver beyond the rooftops, and on days when the air is sharp and clean, the white line of the Pyrenees etched along the southern horizon. This is the view that the current owners fell for. It's the kind of view that makes you stop mid-sentence every single time. Built in 1975 by an architect who clearly had opinions, this 278-square-metre Tower House sits at the top of the Bel Air quarter, behind electric gates, at the end of a long private driveway lined with mature trees that form a canopy in summer. The grounds feel more like a private park than a garden — established oaks, flowering shrubs, wide lawns, all of it enclosed and genuinely quiet. You'd never guess you're a ten-minute walk from a town centre that comes seriously alive on market days. The house itself has been modernised and upgraded by its current owners at considerable cost, and the quality of the work shows. Step inside and the first thing you notice is scale. Cathedral ceilings with exposed timber beams give the main living space a sense of real drama. The oak herringbone floor in the sitting room is the kind of detail you'd find in a Parisian apartment — warm underfoot, with a log-burning stove anchoring one end of the room. Four pairs of doors open directly onto the terrace, so in warmer months the line between inside and outside practically disappears. The kitchen is modern and properly fitted — integral appliances, clean lines, no compromise. Six bedrooms and three bathrooms across the property means this wor ... click here to read more

Picture 1

Pull up the gravel drive on a July evening and the first thing you notice isn't the swimming pool or the outbuildings or the countryside rolling out in every direction — it's the towers. Two of them, flanking the entrance like something lifted from a minor aristocrat's estate, framing a period stone facade so symmetrically confident that you half-expect a butler to appear at the top of the stone steps. This is a house with a clear sense of itself, and it has been waiting patiently for an owner who matches that energy. Tournon-d'Agenais sits in the Lot-et-Garonne, one of France's quietest and most underrated departments — a stretch of the southwest that most people drive through on the way to the Dordogne without ever stopping. Their loss. The market town itself is a classic bastide, perched on a ridge with views that drop away in three directions, and on Thursday mornings the square fills with vendors selling Agen prunes (the real ones, sun-dried and full of flavor), foie gras from farms you could walk to, and vegetables that were in the ground forty-eight hours ago. The café on the corner opens at seven and the owner knows how to make a proper café crème. Life here moves at a pace that used to exist everywhere and now doesn't. The farmhouse occupies a setting that earns the word "exceptional" without having to try. The surrounding countryside — low hills, rows of sunflowers in summer, the amber and ochre of vineyards in October — unfolds from every window with the unhurried quality of a landscape painting. On clear mornings, when the mist sits low in the valley and the stone walls catch the early light, the whole property feels like it belongs to a different century. The silence is the kind you can actually hear. Ins ... click here to read more

Picture 1

Sunday morning in southwest France sounds like this: a wood pigeon calling from the walnut tree outside, coffee brewing in a kitchen built from bleached oak and old stone, and absolutely nothing else demanding your attention. That's the daily reality of owning this 208 sq m restored stone farmhouse in a quiet hamlet just outside Beauville — a property that took its time becoming what it is, and shows every bit of it. The house sits among the rolling valleys of Lot-et-Garonne, a département that most international buyers fly over on the way to Dordogne without realizing they're passing one of the most quietly rewarding pockets of rural France. Prune orchards, sunflower fields, truffle-rich oak woods — the landscape shifts with every season, and you'll find yourself noticing all of it from the covered stone terrace where lunch tends to run well past three o'clock in July. The farmhouse itself is genuinely old, and the restoration didn't try to disguise that fact. Exposed limestone walls, hand-hewn oak beams, flagstone floors worn smooth over generations — these aren't decorative choices, they're what was already there. The work involved knowing what to keep and what to quietly modernize: double glazing sits behind deep stone reveals, a heat pump system hums efficiently behind a centuries-old façade, and a bespoke kitchen in bleached oak with stone countertops and integrated appliances would look entirely at home in the pages of a serious interiors magazine. The pantry off the kitchen is the kind of detail that only makes sense once you're shopping at the Friday market in Puymirol and coming home with more than you planned. There are four bedrooms across the main house, each with air conditioning and heating through the ... click here to read more

Picture 1

Stand on the sun terrace on a June morning, coffee in hand, and the Lot Valley spreads out below you so wide and green it takes a moment to remember you're standing in your own garden. That's the daily reality of owning this 14th-century stone house on the edge of Penne-d'Agenais — one of the Lot-et-Garonne's most celebrated hilltop villages, where the cobblestones are genuinely medieval and the Sunday market on the Place du Foirail smells of ripe Agen prunes, lavender, and freshly baked fougasse. This is not a property that needs you to squint and imagine what it could be. It's already there. Dating to the 1300s, the house has been sensitively brought into the 21st century — double-glazed oak windows, a heat pump heating system, a saltwater pool — without losing a single stone of its soul. Walk through the gated entrance and the first thing you notice is the quiet. The town's lively bars and restaurants are five minutes on foot, but behind these walls it could be 1680. The 645 m² of terraced gardens cascade down the hillside in layers: a lily pond catching the afternoon light, a covered outdoor dining area where long summer dinners can stretch until the swallows stop flying, a sun terrace positioned to hold the last of the evening sun. The pool sits at a level where you can swim laps while watching weather move across the valley below — not a bad trade-off for a Tuesday afternoon. Inside, the living room stops you cold. The vaulted ceiling climbs above a stone fireplace that was old when the French Revolution happened. On a January evening with a fire going, the room does something that almost no modern space can — it makes you feel genuinely held. The AGA range cooker anchors the handcrafted kitchen, which has a pan ... click here to read more

Picture 1

Stand at the kitchen window on a Tuesday morning in October and watch mist lift slowly off your own private lake. The woodlands beyond it are turning amber. A heron stands perfectly still at the water's edge. There's no traffic, no neighbor noise — just the kind of quiet that city people pay a fortune trying to find for a week. Here, it's yours every day. This nine-bedroom estate in Genouillé, a small commune in the Vienne department of Poitou-Charentes, sits on roughly 14 hectares of meadow, woodland, and water. It's not a property you stumble across. It's the kind of place that takes decades to assemble — the right land, the right buildings, the right bones — and rarely comes to market at anything close to this price point. The main house anchors the estate with the kind of architectural weight that only comes with age. Stone walls that have stood for centuries, exposed timber beams overhead in the reception rooms, and four generous bedrooms, each with its own private shower room. That last detail matters more than it sounds: when you're hosting a family gathering or a group of friends from abroad, nobody's negotiating bathroom schedules. The layout is genuinely sociable. Wide reception areas open naturally for long lunches that drift into evenings, and the in-ground swimming pool just outside keeps things moving between meals and conversation. Separate from the main house — properly separate, with its own front door and its own world — sits a fully independent gîte. Four to five bedrooms, a second swimming pool, and complete privacy from the main residence. This is where the property's income potential becomes very real, very quickly. The Poitou-Charentes region draws steady summer tourism, and well-presented rural ... click here to read more

Picture 1

Properties nearby

Presenting a snug architectural house nestled in the serene woodlands of Brittany, Morbihan, Vannes, France. Built in 2004, this distinctive 157 sqm property offers a blend of comfort and tranquility on an impressively landscaped 2,650 sqm land. Features of the Property: - Architect-designed 3-bedroom house with modern aesthetics. - Spacious land plot of 2650 sqm wrapped in plush greenery, enclosed for privacy and security. - A seamlessly integrated living room with a large open and tube fireplace, merging into the dining area. - A practical semi-open kitchen equipped with modern appliances, providing direct access to the outdoor terrace. - A welcoming entryway that transitions into the main living areas. - First-floor mezzanine reimagined as a cozy office space. - Master bedroom on the ground floor featuring an en-suite bathroom and ample storage. - Two well-sized bedrooms on the upper floor, sharing a large bathroom and a separate toilet. - Possibility to transform a 14 sqm attic into a fourth bedroom. - Double garage with ample space for two vehicles. - Energy-efficient features and modern sanitation facilities complying with the latest standards. Amenities and Surrounding Area: - Automatic gate with intercom for enhanced security. - A terrace that offers an optimal outdoor living or dining opportunity. - Potential space for installing a swimming pool. - The property is located 20 minutes away from Vannes train station, connecting you conveniently to other major cities. Living in Vannes, Brittany, poses a unique opportunity to immerse in a region steeped in medieval history mixed with modernity. The city is framed by ancient walls and features vibrant gardens, historical edifices, and cobblestone streets lined wit ... click here to read more

Picture 1

PROPERTY TYPE: House PROPERTY CONDITION: Good COUNTRY: France CITY: Colpo, Morbihan, Brittany ADDRESS: Morbihan, Brittany, Colpo, France BATHROOMS: 1 BEDROOMS: 3 SIZE: 157 sqm PRICE: €599,000 Tucked away in the tranquil heart of Morbihan, Brittany, in the picturesque village of Colpo, this charming three-bedroom house invites you to embark on French rural living at its finest. With 157 square meters of comfortable living space and a generous 2650 square meter well-maintained plot, this superb property blends seamlessly tailor-designed architecture and a lush exterior landscape. The house, constructed in 2004, is in good condition and requires no imminent work. Ensuring the safety and privacy of its residents, it is enclosed within a gated estate with an automatic gate and intercom access. Gorgeous woodland surroundings provide an unparalleled sense of serenity and seclusion. Property Features: - Three spacious bedrooms - A fitted kitchen that adjoins to an outdoor terrace - A large living room with an open fireplace - A dining room - A mezzanine space that doubles as a cosy living area - A study room - One toilet - A master bathroom with a shower - A laundry room - Double garage - A convertible attic space which could potentially be the fourth bedroom - A swimming pool-ready land Living in Colpo, you are a mere 20-minute drive away from Vannes train station, assuring you of connectivity and convenience. Located in the charming region of Brittany, renowned for its stunning coastlines and impressive historic sites, this region also benefits from a temperate oceanic climate, offering mild winters and comfortable summers. The region provides an attractive blend of culture, history, and activities, making it ... click here to read more

Picture 1

Nestled in the heart of Brittany, Morbihan, in the picturesque village of Bignan, you’ll discover a quaint stone house that effortlessly combines historical charm with modern comfort. This 5-bedroom abode captures the essence of serene French living, a place where history and present converge seamlessly. With its unique dual-timeline structure, part 18th-century chaume and a complimentary 1930 extension, this property is not only a residence but a storybook of eras gone by, waiting for you to add your chapter. The main living area features a charming stone façade and opens up to a spacious living room. Here, a grand fireplace, complete with a cozy woodburner, greets you—a perfect spot for intimate family gatherings during the crisp Breton evenings. The open-plan kitchen corner is compact yet functional, allowing you to cook up a storm while staying engaged with your family or guests. A ground floor shower room with a WC completes this side of the house, ensuring comfort and convenience in one fell swoop. Moving to the 1930 extension, the dining room takes center stage. This room is also graced with another elegant fireplace and woodburner, perfect for festive gatherings or a quiet night in with a good book. Adjacent lies a cozy bedroom, offering a peaceful retreat with its soft, natural lighting. The fitted kitchen opens out onto the back garden, inviting you to step outside and enjoy a cup of coffee amidst the greenery. A shower room with an additional WC, along with a boiler room, completes the practicality of the ground floor. Upstairs, the thatched side hosts two expansive bedrooms. These rooms breathe history and tranquility, encouraging restful slumbers. A WC also serves this side of the house. Meanwhile, the 19 ... click here to read more

Picture 1

Welcome to a rather unique opportunity nestled within the picturesque village of Bignan, located in the captivating Brittany region of Morbihan, France. If you're an overseas buyer or an expat seeking a special project, this charming villa might just be your next adventure. With its potential stretching as far as your imagination, let me take you on a tour of this potential-filled house and the vibrant local area surrounding it. Upon arriving in Bignan, the essence of the classic Breton architecture greets you – a true reflection of French cultural heritage. Situated just 3.8 kilometers away from the charming Saint Nicolas des Eaux, and conveniently 14 kilometers from Pontivy, you can immerse yourself in both the tranquility and bustling city life whenever you choose. Now, let's delve into this project-ready villa. With a firm history behind it, this house is poised for a complete renovation. It spans over 116 square meters of space offering ample room for creative expression. The structure begins with a veranda of around 12 square meters, a heartwarming welcome for warm summer mornings and cozy winter afternoons. As you step through, a glimpse of potential reveals itself; the kitchen/dining room awaits transformation into a culinary haven and family gathering spot. For those aspiring to craft a personalized sanctuary, here's what you'll be working with: - 4 bedrooms, spacious yet intimate for family comfort. - A bathroom that, while functional, offers a canvas for modern refurbishing. - A living room, perfect for creating a cozy, inviting hub. - Kitchen/dining room ready to be shaped into a culinary heart of the home. - Veranda of around 12 sq. meters, bathed in natural light. - Charming courtyard garden of around 9 ... click here to read more

Picture 1

Nestled in the picturesque village of Saint Nicolas des Eaux, in Brittany, Morbihan, France, stands a welcoming 5-bedroom stone house that tells its own unique story. A blend of history and promise, this property is the quintessential French home away from home, particularly for those seeking the serene pace of the French countryside. You're immediately struck by the house's two defining eras - its 18th-century thatched section and the 1930 extension, both vying for attention with their distinctive features. On stepping inside, there's a sense of warmth and character. The ground floor is a space of gathering and comfort, where a large living room invites you with its cozy fireplace and wood-burning stove. Right adjacent is the kitchenette, where the potential to whip up your next French cuisine must not be missed. In the 1930s section, the home reveals further depths of character. Here, a dedicated dining room awaits, also equipped with a fireplace and stove, perfect for colder evenings. With a bedroom located conveniently on the same level, life here could transition effortlessly across the changing seasons. The kitchen, fitted and functional, opens directly to the rear garden - an ideal spot for morning coffees or evening musings over the day's adventures. This ground floor also boasts additional practicalities with a shower room, a WC, and a boiler room. Heading upwards, the journey continues as you explore the two expansive bedrooms on the thatched side, complemented by a private WC. Across the passage, two more bedrooms complete the upper quarters, each space whispering tales of yesteryear while also inviting fresh possibilities. The outdoors doesn’t disappoint either. The south-facing garden enchants with its e ... click here to read more

Picture 1

Nestled in the heart of Brittany's enchanting Morbihan region, this delightful 5-bedroom house in Bignan offers a unique opportunity to own a piece of French countryside charm. With its rich history and vibrant culture, Brittany is a sought-after destination for those seeking a tranquil yet engaging lifestyle. This property, in good condition, is an ideal second home for international buyers looking to escape the hustle and bustle of city life and immerse themselves in the serene beauty of rural France. Imagine waking up to the gentle sounds of nature, the crisp morning air filling your lungs as you step out into your private garden. This house, with its traditional stone façade, exudes a timeless elegance that perfectly complements the picturesque surroundings. The property is divided into two distinct sections: a charming thatched cottage dating back to the 18th century and a 1930s extension, offering a blend of historical allure and modern comfort. ### Experience the Best of Brittany Brittany is renowned for its stunning landscapes, from rugged coastlines to lush green countryside. Bignan, a quaint village, is perfectly positioned to offer the best of both worlds. Here, you can enjoy leisurely strolls along the river, explore local markets, and indulge in the region's culinary delights, such as fresh seafood and traditional Breton crepes. ### Key Features: - 5 Spacious Bedrooms: Ideal for family gatherings or hosting friends. - 2 Bathrooms: Conveniently located for easy access. - 150 sqm of Living Space: Ample room for relaxation and entertainment. - Charming Thatched Cottage: A nod to the region's rich history. - 1930s Extension: Offers additional living space and modern amenities. - Enclosed South-Facing Garden: ... click here to read more

Picture 1

Nestled in the heart of Brittany's tranquil countryside is a home steeped in history and bursting with potential. Located in Bignan, Morbihan, France, this house serves not only as a shelter but as a gateway to discovering the serene yet vibrant life in one of France's most captivating regions. Whether you're a family looking for a new dwelling or an expat searching for the ideal French lifestyle, this property offers a compelling mix of comfort and opportunity. This stone house stands proudly in two parts, with one foot in the past and the other in the comforts of the present. The thatched cottage, dating back to the 18th century, offers an authentic slice of French history. Walk in and be welcomed by spacious living room areas, featuring a characterful kitchen corner and an inviting sitting area with a fireplace and a wood-burning stove. A shower room with wc completes the ground floor amenities in the thatched section. As you head upstairs, two cozy bedrooms await, accompanied by a convenient wc. Step from the historic to the early modern, and enter the 1930s extension. This adjoining part of the house hosts a separate sitting room with its own fireplace and another woodburner for those chilly evenings. A fitted kitchen awaits your culinary adventures. Additionally, a boiler room adds functionality to the accommodation. On the ground floor, you'll also find a shower room with wc along with one of the home’s five bedrooms – a prime spot if ground-level access is prefered. Up a flight of stairs lie two more generously-sized bedrooms. The dwelling stretches over approximately 150 square meters, providing ample room for a family to grow or for hosting visiting friends and relatives. While the house is in good condition ... click here to read more

Picture 1

Attention all prospective foreign buyers and expats, especially those dreaming of a quaint life in the picturesque villas of Brittany, Morbihan, France. Your perfect opportunity awaits with this 4-bedroom village house situated in Bignan. Allow me, a very busy real estate agent, to walk you through the charm and potential of this appealing villa, cleverly poised for those who wish to bring a personal touch to their new home. Let’s begin our journey by exploring the essence of this vibrant region. Bignan, a peaceful village imbued with a touch of rustic charm, offers a perfect escape from the hustle and bustle of city life while still providing access to modern comforts. Life in Brittany comes with the privilege of experiencing a mild, temperate climate year-round, tailored for those who cherish gentle summers and mild winters. This makes it a fantastic location for not just living, but thriving. Located just 3.8 km from the enchanting Saint Nicolas des Eaux, your weekends can be filled with leisurely boat trips on the scenic Blavet River. Immerse yourself in the local culture by wandering through the historic streets of Pontivy, a mere 14km away, or take a short 54km drive to discover the coastal wonders of Lorient. Here in Brittany, the landscape unfolds a tapestry of lush green forests, rolling hills, and postcard-worthy views — every day feels like a holiday. For those interested, Brittany is renowned for its impressive cultural festivals and friendly locals, making it exceedingly welcoming to newcomers. Now let's discuss the property itself. Set in a quiet part of town, this villa offers a story of potential waiting to be unwrapped. While it does invite some renovation tasks, it comes with a sturdy structure, whic ... click here to read more

Picture 1

Introducing a quaint 4-bedroom village house nestled in the serene settings of Bignan, in the picturesque region of Brittany, Morbihan, France. This charming property offers a wonderful opportunity for those looking to embrace the vibrant French countryside lifestyle, enhanced by the warm community spirit of Brittany. Set on a generous plot with a cozy courtyard garden, garage, and additional storage cave, the house spans across a total living space of 116 square meters. The ground floor welcomes you with a pleasant veranda leading into a combined kitchen/dining area, a living room, one bedroom, a bathroom with a separate toilet, and a practical utility room. The architectural layout ascends to the first floor which hosts three more bedrooms along with a versatile office space, making it ideal for remote work or study. Potential buyers should note that the property is in need of complete renovation. This represents a fantastic canvas for those willing to invest love and creativity into transforming this house into a customized haven. While part of the roof was refurbished around 10 years ago, the rest of the house awaits your personal touch, promising a fulfilling venture into restoring its old-world charm blended with modern comforts. Not only does the property hold great promise for transformation, but its location also offers an enrichable lifestyle. The nearby town of Saint Nicolas des Eaux is just 3.8 km away, providing perfect weekend outing opportunities with its scenic views and local eateries. Further afield, the larger town of Pontivy, 14 km away, offers more comprehensive amenities including shops, schools, and healthcare services. The city of Lorient, merely an hour's drive, adds to the allure with its ri ... click here to read more

Picture 1

Nestled in the picturesque village of Cruguel, this delightful stone cottage stands ready to welcome you into the tranquil embrace of the French countryside. Positioned in the Morbihan department known for its micro-climate, this residence offers a serene retreat and a promising investment for those looking to settle or find a holiday home in France. As you drive into the heart of Cruguel, you are greeted by rolling landscapes dotted with charming farmhouses and sleepy cottages. The cottage itself, a modest yet inviting abode, presents a perfect canvas for both full-time living and as a lock-up-and-leave getaway. Constructed with solid stone walls and adorned with timeless exposed beams, this home mirrors the rustic ambiance that attracts many to the Brittany region. Upon entering, the cottage unveils a cozy interior spreading across approximately 61 square metres of living space. The main living area offers a welcoming hearth where a small family or couple can gather. A well-sized kitchen area awaits your personal touch, ideal for those who enjoy culinary adventures inspired by the local French produce. The cottage comprises two comfortable bedrooms providing both rest and rejuvenation. There is a single, functional bathroom catering to your daily needs. Although the cottage is move-in ready, there lies an exciting opportunity for you to inject your own style into the space, perhaps by adding a splash of color or refurbishing certain aspects to tailor it to your taste. Step outside, and you find yourself in your private outdoor haven. The property sits on a manageable plot of 160 square meters, complete with a quaint garden. This space can potentially be transformed into a delightful retreat with blooming flowers o ... click here to read more

Picture 1

Discover the rustic charm of this delightful stone cottage nestled in the tranquil, picturesque setting of Cruguel, located in the Morbihan department of Brittany, France. This enchanting two-bedroom home represents a fantastic opportunity for those looking for a permanent residence, a serene retreat for holidays, or an investment opportunity for renters seeking a home in a tranquil rural setting. Positioned on a manageable plot of 160 square meters, this character-rich property spans 61 square meters of habitable space, featuring two cozy bedrooms and one bathroom, which is optimal for small families or couples. The cottage boasts traditional architectural elements such as exposed wooden beams, adding an authentic Breton charm that invites you to infuse your personal style and make this house truly your own. Property Features: - Living area: 61 square meters - Plot size: 160 square meters - Bedrooms: 2 - Bathroom: 1 - Heating: Electric - Garden: Yes The garden area, though modest, offers enough space for outdoor relaxation and gardening, further enhancing the cottage's appeal as a delightful haven away from the hustle of city life. Living in Cruguel, you will be a part of a community that enjoys the beauty and tranquility of rural Brittany, surrounded by lush landscapes and historic sites. The village itself offers basic amenities while further facilities including shops, restaurants, and medical services can be found in nearby larger towns just a short drive away. Local Area and Activities: Cruguel is an ideal starting point for exploring the enchanting surroundings of Brittany. The area is rich in history with numerous megalithic sites such as those in nearby Carnac, akin to a French Stonehenge, which dates back ... click here to read more

Picture 1

### A Tranquil Escape in the Heart of Brittany Imagine waking up to the gentle rustle of leaves and the distant chirping of birds in the serene countryside of Lizio, France. This charming stone house, nestled amidst the rolling hills of Morbihan, offers a peaceful retreat from the hustle and bustle of city life. With its rustic charm and modern comforts, this property is the perfect vacation home or second residence for those seeking a slice of French rural paradise. ### A Cozy Haven with Modern Comforts Step inside this delightful two-bedroom house and be greeted by the warmth of a traditional Breton home. The ground floor features a spacious lounge and dining area, complete with a cozy fireplace and wood-burning stove, perfect for chilly evenings. The adjoining kitchen is fully equipped, offering a seamless blend of functionality and style. A convenient shower room and separate WC complete the ground floor amenities. Upstairs, the master suite provides a private sanctuary with its own shower room and WC, while a second bedroom and an office space offer flexibility for guests or remote work. The house's thoughtful layout ensures comfort and privacy for all occupants. ### Embrace the Outdoors The property's expansive garden, spanning approximately 1,750 square meters, is a true highlight. Enclosed for privacy, it offers a lush green canvas for gardening enthusiasts or a safe haven for children to play. Imagine summer afternoons spent lounging under the shade of mature trees or hosting al fresco dinners with friends and family. ### Discover the Allure of Morbihan Lizio is ideally situated in the heart of Brittany, offering easy access to the region's rich cultural and natural attractions. The nearby medieval towns ... click here to read more

Picture 1

Discover the charm and tranquility of rural French living in this inviting country home located in the serene town of Remungol, part of Brittany’s picturesque Morbihan region. This delightful two-bedroom house is an ideal purchase for those looking to embrace a peaceful lifestyle amidst lush greenery and historical landscapes. For sale is a well-maintained 107 m² country home residing on a generous 1674 m² enclosed plot that blends modern amenities with rustic charm. As you step inside, you are welcomed by a spacious and bright living room, complete with a cozy wood-burning stove that promises warmth during the cooler months. The fully equipped kitchen at the rear of the home offers convenient exterior access and serves as a practical and inviting space for culinary endeavors. The upper floor houses two comfortable bedrooms and a neat bathroom equipped with a toilet and shower, ensuring privacy and rest. Additionally, a versatile mezzanine space can serve as a home office or a quiet retreat for relaxation, reading or arts. Adjacent to the main residence stands a historical manor house in need of renovation. Built from traditionally dressed stone, it spans three floors, each floor offering 35 m² of space. This presents a unique opportunity for those interested in undertaking a renovation project to create a bespoke space—perhaps a guest house, workshop, or additional residential quarters. Completing the property are two adjoining barns, which provide ample storage or could be converted to additional functional spaces, a charming courtyard, and a practical cave (cellar), perfect for wine enthusiasts or for additional storage. Local Area and Lifestyle Remungol, a part of the historic region of Brittany, is renowned for ... click here to read more

Picture 1

Nestled within the serene landscape of Lantillac, Morbihan, this 2-bedroom country home offers a quaint and tranquil lifestyle, ideal for those looking to embrace the natural beauty and culture of Brittany, France. With its charm and potential, this property could be a delightful dwelling for someone passionate about creating a personalized home space in a rustic setting. The home itself occupies a generous plot of approximately 1503 m2 and consists of a charming structure with all the essentials for comfortable living while also offering scope for further expansion and customization. The ground floor features a cozy kitchen dining area, a lounge perfect for relaxing evenings by the wood burning heating system, a bedroom, a bathroom with toilet facilities, and a utility room. The first floor houses an attic bedroom and additional space which could potentially be converted into more rooms, providing flexibility for a growing family or visitors. Additionally, a small independent barn serves as an annexe, suitable for various uses such as storage or a workshop. The property's condition is good, but as with many homes of its character, there could be potential for a new owner to make further improvements or renovations to enhance its charm and functionality. The mention of a new septic tank system being required indicates a need for some updating, which could be an exciting project for those eager to put their stamp on their new home. Amenities: - Kitchen Dining Room - Lounge with Wood Burning Heater - Two Bedrooms (one on the ground floor, one attic room) - Bathroom with WC - Utility Room - Independent Barn (Annexe) - Garden - Approximately 1503 m2 of Land Living in Lantillac provides a unique opportunity to experience ... click here to read more

Picture 1

Situated in the charming commune of Camors in Brittany, Morbihan, this delightful 3-bedroom house presents a wonderful opportunity for those looking to embrace both peace and the picturesque French countryside. Nestled among lush, green rolling hills with a generous plot of 8726m² primarily composed of woodland, this property invites both tranquility and adventurous outdoor pursuits right on your doorstep. As you enter the home, you are welcomed into a cozy living space warmed by a wood stove, ideal for those cooler evenings. The living area seamlessly transitions into a functional kitchen that includes a dining area, making meal preparation and family time inclusive and enjoyable. Adjacent to the kitchen is a practical laundry room and a separate water closet. The ground floor also houses a tidy bathroom equipped for daily needs. Ascending to the first floor, the layout includes a master bedroom featuring an open bathroom, providing a modern touch to the home's otherwise rustic charm. Two additional bedrooms share a spacious landing that could serve various family needs—be it a play area for children or a small home office space. Although in good condition, new owners may find delight in customizing these spaces to their taste and comfort. Outdoor living can be thoroughly enjoyed on the existing raised wooden terrace, which offers great potential for renovation into a stunning leisure or alfresco dining area. Additional outbuildings include a workshop with room overhead, several wooden sheds that cater to extra storage needs or hobbies, and a quaint 6 x 4 swimming pool for refreshing summer dips. Property Features: - 3 Bedrooms - 1 Bathroom - Wood stove - Air/Air heat pump - 8726m² of land (mostly woodland) - Raised ... click here to read more

Picture 1

Imagine waking up to the gentle rustle of leaves and the sweet melody of birdsong in the heart of Brittany's lush countryside. This exquisite 6-bedroom house in Camors, Morbihan, offers a unique opportunity to own a slice of French paradise, perfect for a second home or a holiday retreat. Nestled within over two hectares of beautifully landscaped grounds, this property is a haven for nature enthusiasts and those seeking tranquility. The house, built in 1985, is in excellent condition, offering a harmonious blend of contemporary comfort and rustic charm. A Natural Sanctuary The property is bordered by the expansive Camors state forest, providing direct access to serene woodland trails. Whether you're an avid hiker, a horse enthusiast, or simply someone who appreciates the great outdoors, this location offers endless possibilities for exploration and relaxation. Key Features: - Heated Swimming Pool: Enjoy leisurely swims in the 8x4 meter heated pool, surrounded by a secure sun terrace perfect for lounging or entertaining. - Open-Plan Living: The heart of the home features a raised lounge with an open fireplace, a slightly lower dining area, and a compact open kitchen, all bathed in natural light. - Bright Veranda: Added in 2015, the veranda offers direct access to the terrace and pool, creating a seamless indoor-outdoor living experience. - Two Separate Sleeping Quarters: Designed for privacy, the house includes two distinct sleeping areas, each with its own unique charm. - Master Suite: The entry-level sleeping area includes a master suite with a sleeping area, built-in wardrobes, a home office space, and a luxurious bathroom with a jet tub. - Additional Bedrooms: The second sleeping area features three double bedroo ... click here to read more

Picture 1

Nestled in the heart of Brittany's enchanting Morbihan region, this expansive 10-bedroom country home in Camors offers a unique opportunity for those seeking a second home or a lucrative holiday rental investment. With its rich history, vibrant culture, and stunning landscapes, Brittany is a dream destination for overseas buyers and expats looking to immerse themselves in the quintessential French lifestyle. Imagine waking up to the gentle rustle of leaves in the nearby Camors forest, where the air is crisp and the mornings are serene. This property, set on a sprawling estate, is more than just a home; it's a gateway to a lifestyle filled with adventure, relaxation, and cultural exploration. Property Highlights: - Four Distinct Dwellings: The property comprises four separate accommodations, each exuding the charm of traditional French farmhouses while offering modern comforts. - Main House: A three-level abode featuring a cozy living room with a wood stove, a well-equipped kitchen, and three bedrooms, including a master suite with an en-suite shower room. - Longhouse: This spacious dwelling boasts an open-plan living area with an integrated kitchen, four bedrooms, and two shower rooms. The exterior terrace and barbecue area are perfect for entertaining. - Studio Apartment: Ideal for couples, this studio includes a sleeping area, a shower room, and a full kitchen, leading to a picturesque garden. - Independent Cottage: Featuring a large living area, kitchen/diner, and two bedrooms, this cottage offers a private terrace with breathtaking countryside views. - Heated Swimming Pool: A 10m x 4m pool with a solar shower and spacious terrace, perfect for leisurely afternoons. - Workshop: Equipped with a modern glass filtratio ... click here to read more

Picture 1

Imagine waking up to the gentle rustle of leaves and the sweet melody of birdsong in the heart of Brittany's lush countryside. This exquisite 6-bedroom house in Camors, Morbihan, offers a unique opportunity to own a slice of paradise in one of France's most serene regions. Perfectly suited as a second home or holiday retreat, this property promises a lifestyle of tranquility, adventure, and cherished memories. Nestled within over two hectares of beautifully landscaped grounds, this home is a haven for nature enthusiasts. The property is bordered by the enchanting Camors state forest, providing direct access to miles of scenic trails ideal for hiking, horseback riding, or leisurely strolls. The expansive grounds, dotted with centuries-old oak trees, offer ample space for outdoor activities, whether you're hosting a summer barbecue or simply enjoying a quiet afternoon with a book. Key Features: - Spacious Living: With six bedrooms and three bathrooms, this home comfortably accommodates family and friends, making it perfect for gatherings and extended stays. - Heated Swimming Pool: Dive into relaxation with a private 8x4 meter heated pool, complete with a secure sun terrace for lounging and entertaining. - Open-Plan Living Area: The heart of the home features a raised lounge with an open fireplace, a dining area, and a compact kitchen, all designed for seamless interaction and comfort. - Bright Veranda: Added in 2015, the sunlit veranda offers direct access to the terrace and pool, creating a seamless indoor-outdoor living experience. - Two Separate Sleeping Quarters: Designed for privacy, the home includes two distinct sleeping areas, each with its own unique charm and functionality. - Master Suite: The master suite boas ... click here to read more

Picture 1