Gîte Complex for Sale in Allier with 7 Gîtes and Event Barn

Listed on
New
https://storage.googleapis.com/homestra-images/property-image-48cd4e84-a715-46ab-9d33-8b383b6313a6-1794175769.jpg

03360 SAINT-BONNET Tronçais, France, Ainay-le-Château (France)

15 Bedrooms · 4 Bathrooms · 660m² Floor area

€549,000

House

No parking

15 Bedrooms

4 Bathrooms

660m²

Garden

No pool

Not furnished

Description

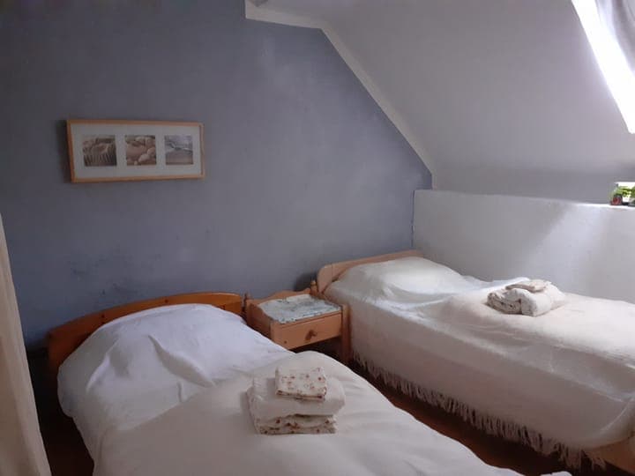
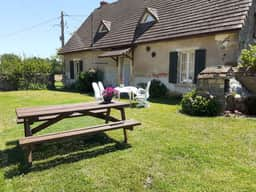
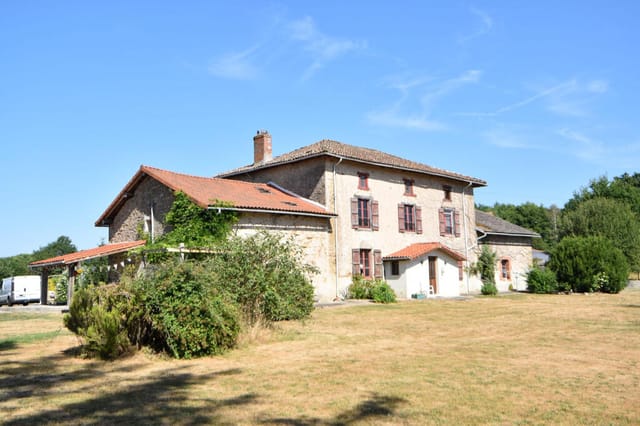
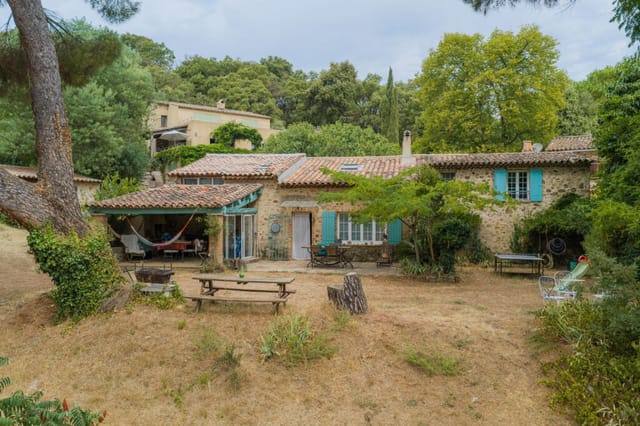
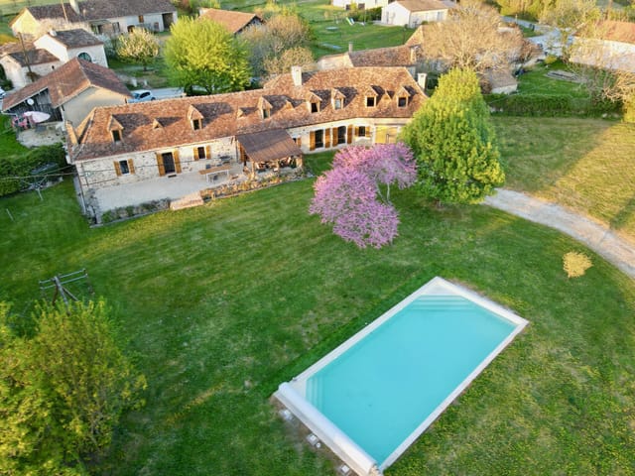
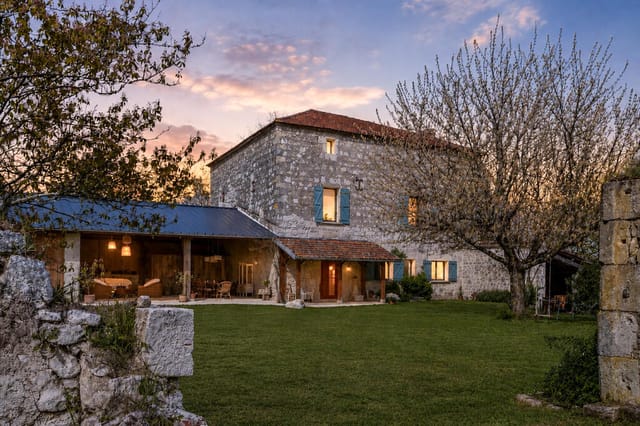
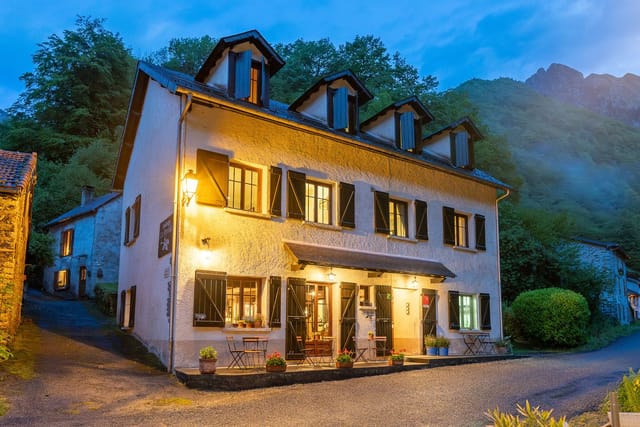
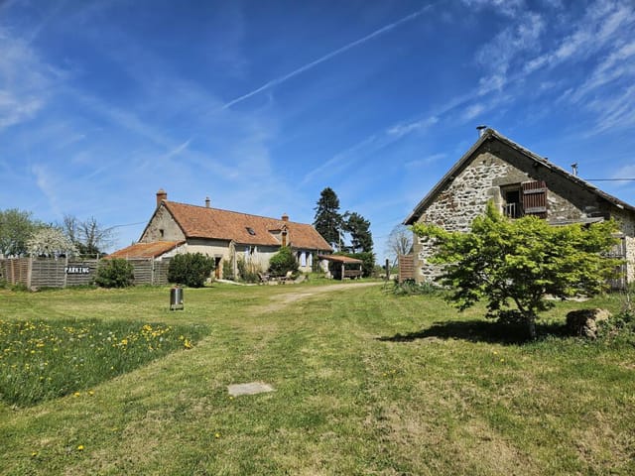
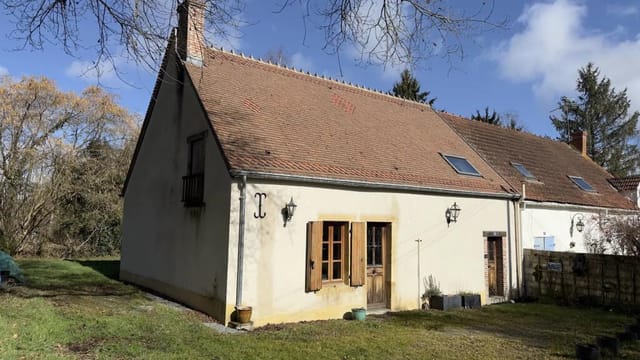
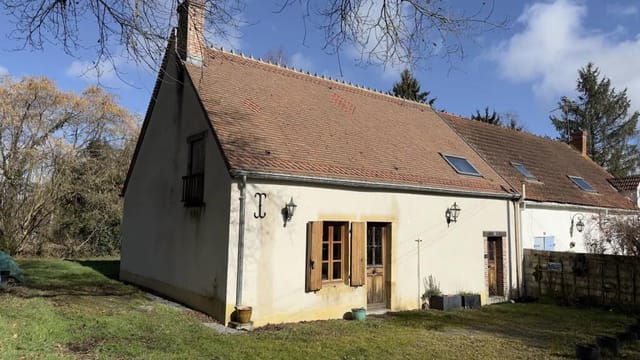
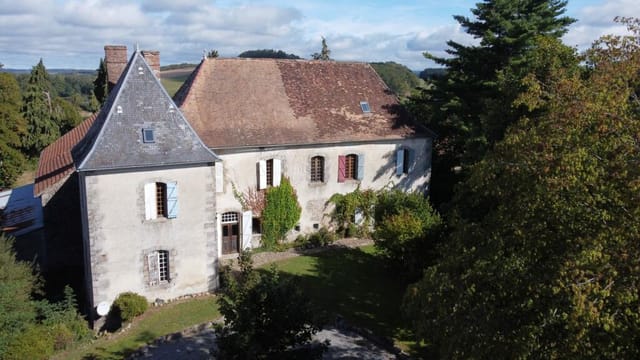
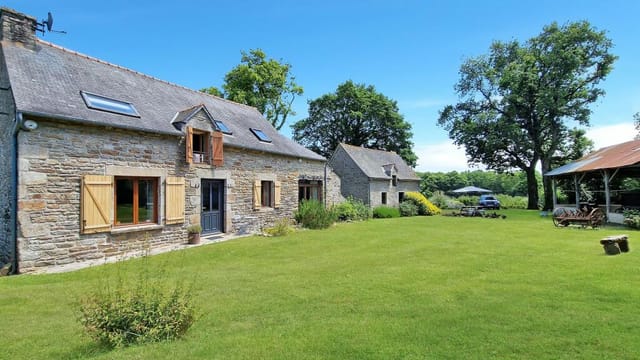
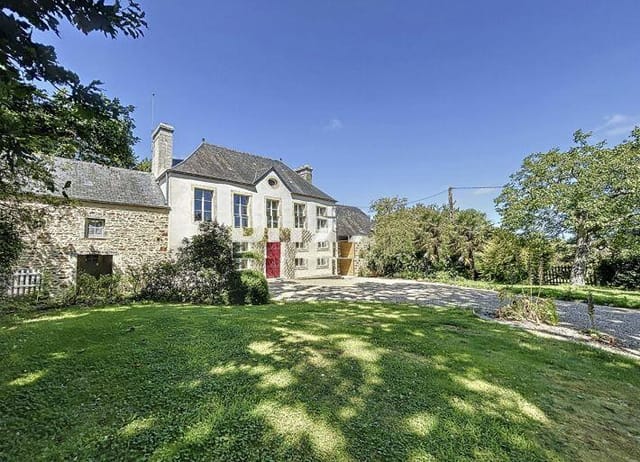
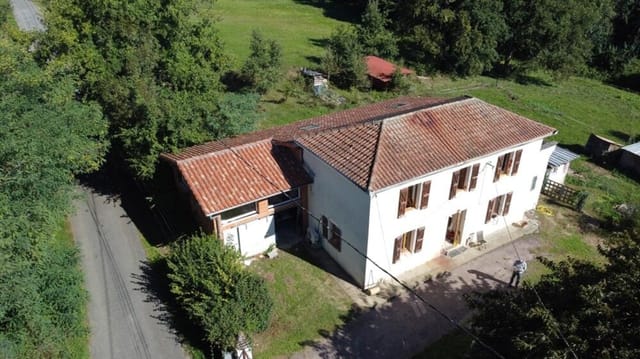
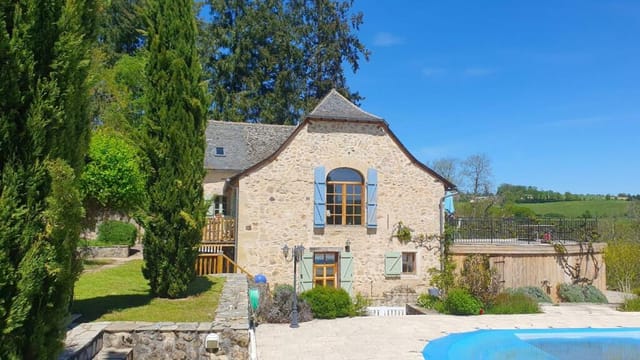
This gîte complex for sale in Allier, near Ainay-le-Château, has seven renovated stone gîtes, a main house and a converted event barn. Together they sleep about 44 guests around a shared courtyard, and the sale includes the furnishings, tools and inventory, so the next owner can open the doors straight away. For anyone who wants to live and work in the same place, it is a small, self-contained village in rural central France.

Seven Stone Gîtes Around a Courtyard


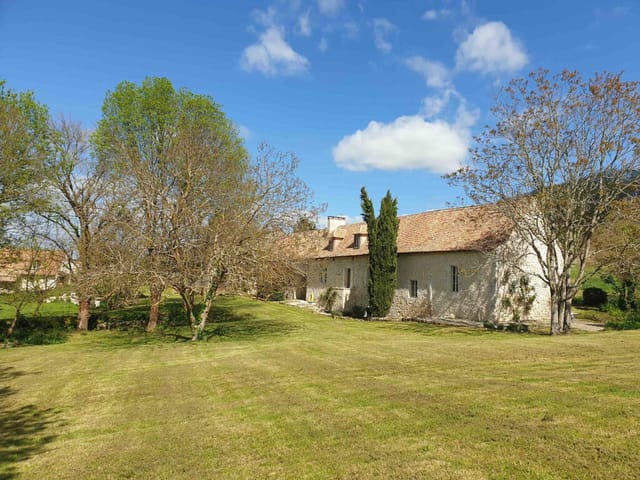
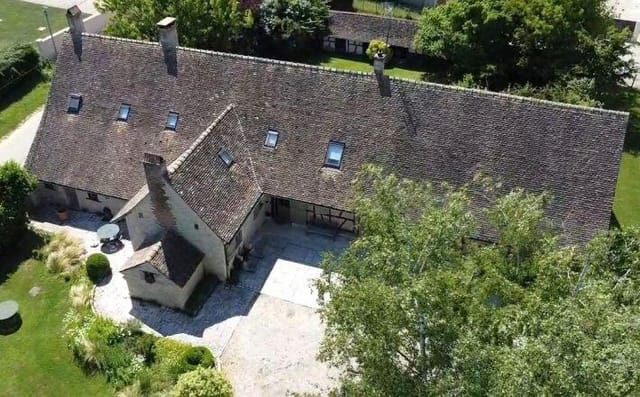
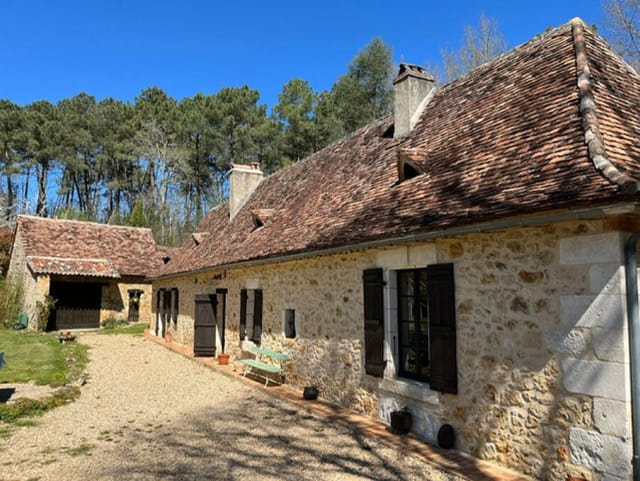
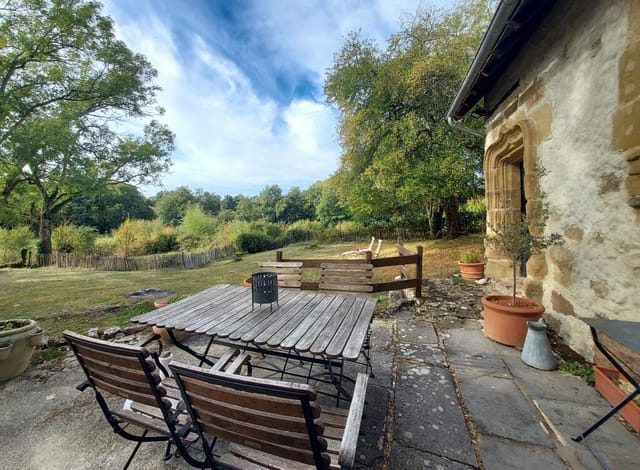
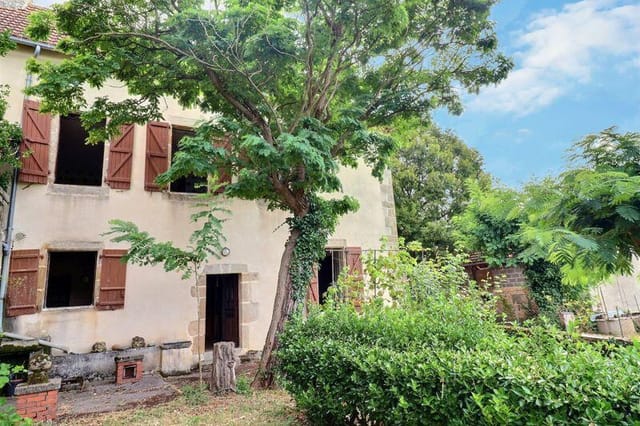
Most of the buildings are 300 to 400 years old, and the renovation kept what matters: heavy oak beams, natural stone walls about 50 cm thick and the traditional roof structures. The roofs have been renewed. The newest building dates from 1884 and has also been renovated recently.

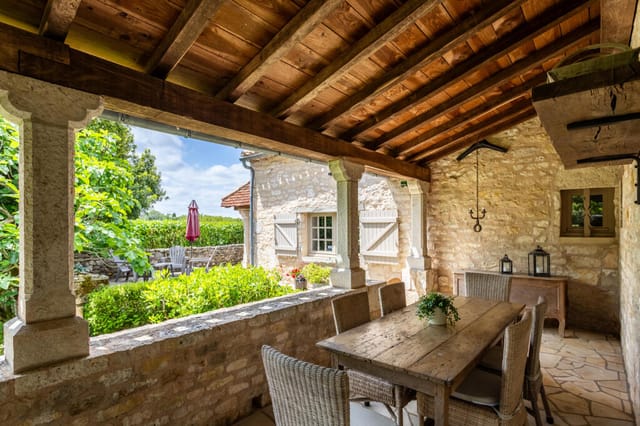
Each of the seven gîtes has its own kitchen, sanitary facilities and a private outdoor seating area. Groups share the courtyard but not the evening. The layouts sleep 4, 6 or up to 12 people, so you can host a family of four and a party of twelve friends in the same week.

The Main House, the Barn and 5,733 m² of Grounds


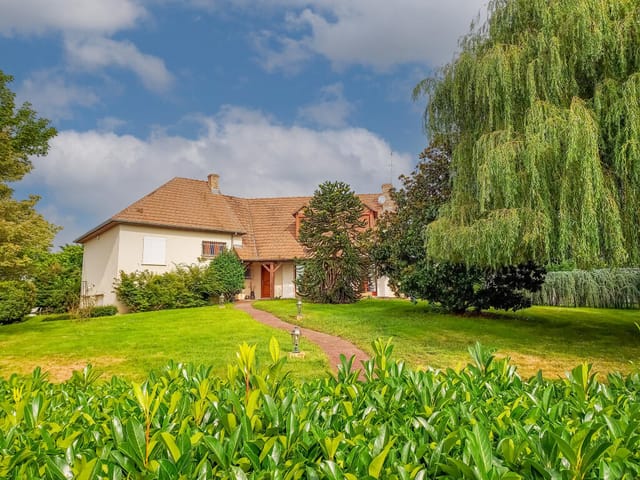
The owner's house has six bedrooms and two bathrooms. It is big enough for a family and sits right where on-site management needs to be. Across the courtyard, a large barn has been converted into a multifunctional hall with underfloor heating, a professional kitchen and sanitary facilities. Think yoga retreats, workshops, group dinners or small weddings.

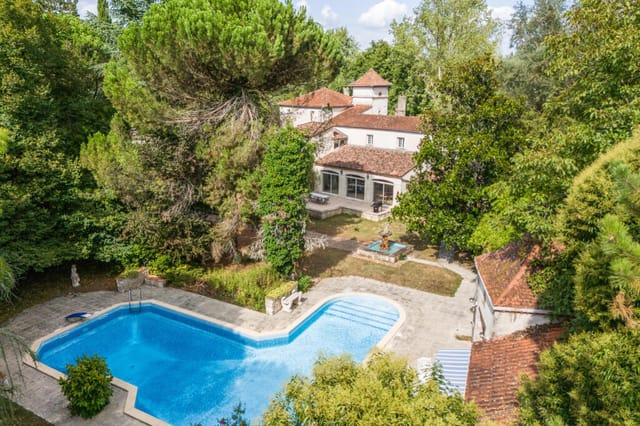
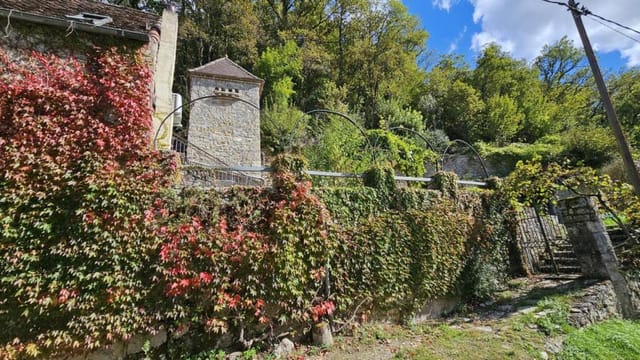
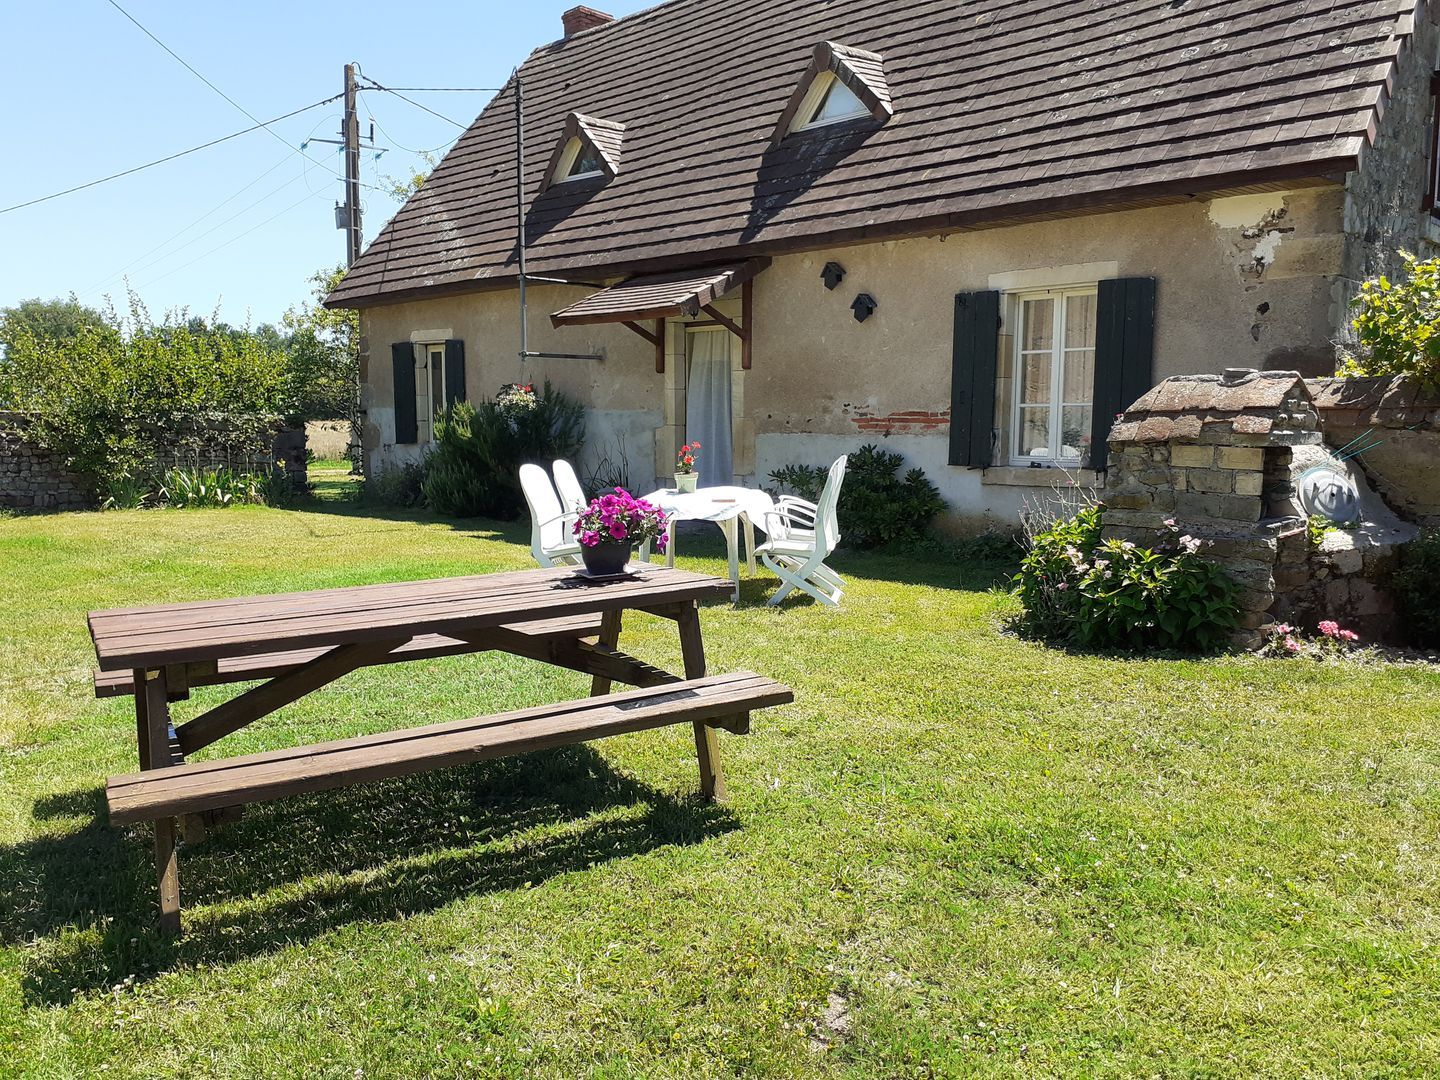
The grounds add several more barns, a workshop, storage rooms and covered outdoor areas that work for parking or storage. There is an old bread oven and a water well with spring water. A small camping area comes with sanitary facilities, an outdoor kitchen and electrical connections.

The plot itself is 5,733 m². About 12 hectares of adjoining land can be bought or leased, which opens up options for horses, nature management or further holiday concepts.

Living Near Ainay-le-Château and the Forêt de Tronçais


The estate lies in the green north of Auvergne, close to the Forêt de Tronçais. It covers roughly 11,000 hectares and is often described as Europe's largest continuous oak forest. Guests can walk, cycle and ride there, and the Canal de Berry offers flat cycling along the water.

Ainay-le-Château is a medieval village with a supermarket, bakery, medical centre, petrol station and several restaurants, so daily errands stay simple. For days out, the châteaux along the Route Jacques Cœur and the village of Apremont-sur-Allier give guests plenty of reasons to leave the courtyard.

Getting There: Airport, Trains and the A71


The A71 motorway links the area with Clermont-Ferrand and Orléans. The nearest larger towns are Montluçon, Moulins and Nevers, with Bourges also within comfortable driving distance. Trains run from Saint-Amand-Montrond and Montluçon, with connections to Paris and Clermont-Ferrand. Clermont-Ferrand airport is about an hour and a half away by car.

Running a Gîte Domain: Condition and Business Potential


The buildings are in good condition, but the heating systems need partial modernisation. That is a chance to bring in more efficient, lower-carbon solutions. There are three septic tanks on the property.

The layout suits a gîte complex, a retreat centre, group accommodation or an events venue. With seven independent units and a hall that can serve a whole group, you can sell to families one week and organisers the next. Check permits for events and camping with the local authorities before you plan your season. Handover is after the holiday season or by arrangement, and the asking price is €549,000.

Key Features


- 660 m² of living area across several stone buildings
- 15 bedrooms and 4 bathrooms in total
- Seven independent gîtes sleeping 4, 6 or up to 12 people
- Main house with six bedrooms and two bathrooms
- Converted barn with underfloor heating and professional kitchen
- 5,733 m² plot with garden and courtyard
- About 12 hectares of adjoining land available to buy or lease
- Small camping area with sanitary facilities and outdoor kitchen
- Bread oven and water well with spring water
- Three septic tanks and renewed roofs
- Buildings 300 to 400 years old, newest from 1884
- Sold with inventory, tools and furnishings

Frequently Asked Questions


How far is the nearest international airport?
Clermont-Ferrand airport is about an hour and a half by car. Train stations at Saint-Amand-Montrond and Montluçon give you a rail option towards Paris.

Can I live on site and run the gîtes?
Yes. The six-bedroom main house is set up for owner occupation or on-site management, and the sale includes the furnishings and inventory.

Can the land be extended?
About 12 hectares next to the property can be bought or leased. That could suit equestrian activities, nature management or further recreational concepts.

To arrange a viewing or request more details on this gîte domain in Allier, contact Homestra and we will pass your questions to the seller.
Details

Amount of bedrooms
15
Size
660m²
Price per m²
€832
Garden size
5733m²
Has Garden
Yes
Has Parking
No
Has Basement
No
Condition
good
Amount of Bathrooms
4
Has swimming pool
No
Property type
House
Energy label

Unknown

Sign up to access location details

Similar properties

This architect-designed house for sale in Val-d'Oise sits above Saint-Cyr-en-Arthies, with six bedrooms and an enclosed 1,176 m² garden. It has about 206 m² of living space, and the usable floor area reaches roughly 365 m² once you add the garage and basement. The grounds are planted with trees and have no neighbours looking in. From the plot you see across the village and out over the Vexin countryside. It suits a large family, or two generations under one roof. It also works as a second home in France within reach of Paris. ### The House: 206 m² of Living Space Plus a Basement You come in through an entrance hall. The living room has a fireplace, which makes it the natural place to gather from autumn to spring. The kitchen is fitted and equipped and measures about 27 m². It opens onto the terrace and the garden, so breakfast can move outside without anyone carrying trays across the house. The ground floor also holds a bedroom, an office, a second smaller office and a WC. That is useful if someone needs a bedroom without stairs, or if two people work from home and want separate rooms. Upstairs there are five more bedrooms. One is a master suite with its own shower room. There is also a family bathroom with WC, a separate WC and plenty of built-in storage, which large houses often lack. The practical spaces are generous. A garage of about 50 m² takes two cars and is attached to the house, and there is a laundry room next to it. Below sits a basement of about 109 m², split into five rooms. The agent's data lists the property in good condition. ### Garden and Views over the Vexin The plot covers 1,176 m² and is fully enclosed. Mature trees give it shade and privacy, and the position on the heights of the village ke ... click here to read more

Picture 1

This recently built house for sale in Vannes has four bedrooms, a garage and an A energy rating, at the end of a quiet cul-de-sac. It stands on a plot of about 400 m², close to the university, the shops and public transport, and not far from the centre and the port. It is sold furnished, so you can arrive with a suitcase instead of a removal van. ### Inside: Four Bedrooms on Two Floors The ground floor is where daily life happens. The living room opens onto a fitted and equipped kitchen, with a pantry alongside, which is a practical extra in a modern house. The master bedroom is also downstairs, with its own shower room and a built-in wardrobe, plus a separate WC. That suits anyone who would rather not climb stairs at night, and it gives guests or grandparents real privacy. Upstairs, a landing leads to three more bedrooms, a WC and a family bathroom with both a shower and a bathtub. Built-in wardrobes upstairs mean less furniture to buy and fewer bulky pieces to move around. The house is recent and in good condition, so there is no renovation project hiding behind the front door. The listing quotes 111 m² for the house and 138 m² of living space. Ask for the floor plan to see how each figure is measured. ### Plot, Garage and Energy Rating The plot measures roughly 400 m², a manageable size for a house this close to the centre of Vannes. There is a garage, which matters if you plan to leave the house empty between visits and want the car under cover. Because the house is at the end of a cul-de-sac, there is little passing traffic. The energy rating is A, the best band on the French scale. In a recent build, that normally points to good insulation and modest heating costs. Ask for the latest diagnostic report and a ... click here to read more
Picture 1

This renovated house for sale in Amboise sits at the foot of the Château d'Amboise, with a direct view of the castle and shops one minute away. It has four bedrooms, a private courtyard and 140 m² of living space. Most people who fall for Amboise do it on foot, and this house suits that. Step out of the front door and you are a minute from the shops, restaurants and schools, yet the street itself is quiet. Look up and the château fills the view. That combination is hard to find in a Loire Valley town where visitors crowd the centre in summer. ### A Renovated Character House Below the Château The house is historic, but it has been completely renovated, using eco-friendly materials. The work included insulation and fresh paintwork, so the rooms stay comfortable in both summer and winter. That matters in an old house, and it means a buyer can move in without a long building project ahead. The renovation kept the original details. You will find antique Versailles parquet floors, terracotta tiles, exposed beams, stone and brick walls, old woodwork, stained glass and a glass roof. None of it looks staged. These are the features that make a Loire townhouse feel like one. ### Room by Room The ground floor starts with an entrance hall that sets the tone. Beyond it is a double living and dining room under exposed beams, which opens onto the courtyard. On a warm evening you can leave the doors open and eat outside. The kitchen is fitted and equipped, with a pantry next to it, and there is a separate hallway and a WC. Upstairs, a bright landing leads to two bedrooms with Versailles parquet flooring, a dressing room, a bathroom and a separate WC. The second floor is the attic level. It has its own landing and hallway and two f ... click here to read more
Picture 1

This house for sale in Preignac, in the Sauternes wine country, looks straight over the vines of Château d'Yquem from a 1900 Girondine home with a pool. The village sits on the Garonne, a short drive from the Sauternes and Barsac vineyards and about 40 minutes from Bordeaux. The house has 200 m² of living space, four bedrooms and almost 2,000 m² of garden behind a gated entrance. It is in good condition, so you can move in and spend the first harvest season at the table, not on a building site. ### The House: 200 m² of Girondine Character Built in 1900, this is a traditional Gironde house, and it still looks the part. The ground floor keeps its original terracotta floor tiles, the kind you find in old village houses across the department, worn smooth and warm underfoot. Here you have a sitting room, a dining room and a kitchen, with a fireplace for the colder months when the vineyards are bare and the fog sits low over the Garonne. Upstairs are the four bedrooms, with two bathrooms in the house. The seller's description suggests the upper floor is flexible, with a possible fifth room, so it could take a home office or a studio if you only need three or four beds. For a family, that means space for children and visitors without anyone sleeping in the living room. ### Garden, Pool and 2,000 m² of Land The plot is close to 2,000 m² and includes mature trees, flowering shrubs and lawns. There is a swimming pool, and the terrace beside it faces the vineyard view, so that is where you will end up for most summer meals. Picture a late breakfast outside, with the rows of Sauternes vines in front of you and the pool still in shade. A garage of about 30 m² gives you covered parking and storage for bikes, garden tools or a f ... click here to read more

Main exterior view of the house and garden

This restored farmhouse for sale in Haute-Vienne, at Saint-Bazile, has a separate guest cottage, a 10 x 5 m pool and about 2 hectares of land. The house dates from around 1650 and began life as a dairy farm. It has since been restored and is sold fully furnished, so the next owner can arrive with a suitcase and cook dinner the same evening. With 317 m² on two levels, five bedrooms and a self-contained cottage, it works as a large family home, a base for friends and relatives, or a second home in France that could also host paying guests. ### A Restored 17th-Century Dairy Farmhouse The thick stone walls are the first thing you notice, and they do real work: stone keeps the rooms cool in summer, and the attic is insulated, so the house is meant to be comfortable all year, not only in July. Many old farmhouses are not. On the ground floor there is a bright 24 m² living room and a separate, fully equipped kitchen, which means cooking and sitting down are not squeezed into one space. A guest suite with its own shower room and WC sits on this level too, handy for older relatives or anyone who prefers not to climb stairs. Upstairs you will find three further bedrooms, three shower rooms, a bathroom and five separate WCs. Nobody queues in the morning, even with a full house over the school holidays. ### The Guest Cottage: Space for Visitors or Rental The fifth bedroom is in a self-contained cottage on the ground floor, with its own shower room and kitchenette. Visitors can keep their own hours, and you keep your breakfast table to yourselves. It also gives the property flexibility as a holiday home in Limousin. You could host family for free, or offer the cottage to self-catering guests. Anyone planning regular rental sh ... click here to read more

Picture 1

This 1840 house for sale in Charente-Maritime stands in Matha, with 481 m² of living space, a guest house and a walled garden of about 2,500 m². It is a big house, and it was built to be used. Seven bedrooms, four bathrooms and twelve rooms in all give a large family space to spread out, or a sound base for a small guest-accommodation business. The renovation is done and the condition is good, so you would be moving in rather than starting a building project. Wooden floors, fireplaces and old doors from the nineteenth century are still in place. ### The House and Its Walled Garden The main house has 481 m² on its floors. The reception room is accessible for people with reduced mobility, which matters if parents or grandparents will be staying. There is also a games room, a useful place for teenagers or a wet afternoon. The outbuildings add storage and workshop space, and a carport shelters cars and a motorhome. Outside, the enclosed grounds cover about 2,500 m² (2,507 m² on the plot data). A wall surrounds the landscaped garden, so children and dogs have room to play without you worrying about the road. A separate guest house stands in the grounds. Visiting friends get a door of their own, and you could also use it for a gîte or a self-contained apartment for a relative. ### Living in Matha, Between Cognac and Saintes Matha is a working small town in the Charente-Maritime department, in the Poitou-Charentes area. The house is within walking distance of shops and schools, which is uncommon for a property with this much land. You can fetch bread and the paper on foot and still sit in a garden that feels private. The town sits roughly in a triangle with Saintes and Cognac. Saintes has Roman remains and a pleasant riv ... click here to read more

Picture 1

On a still morning in the Aude countryside, you can step out onto the covered balcony with a coffee and hear almost nothing. A woodpigeon, maybe. The soft rush of the stream threading through the woodland at the bottom of the meadow. Then silence again—the particular silence of 2.8 hectares that belong entirely to you. This is Villebazy, a hamlet tucked into the rolling green hills of the Languedoc, and this four-bedroom villa is one of those rare finds that doesn't announce itself loudly. It doesn't need to. The distinctive Basque-influenced architecture—white rendered façades, deep red timberwork, wide roof overhangs—gives it a quiet confidence. It sits on its own land, properly private, with mature trees forming a natural boundary around the open meadow behind the house and a small woodland beyond that. No neighbours peering over the fence. No road noise. Just space. Inside, the ground floor is organised around a generous living and dining room of around 41 square metres. The wood-burning stove is the heart of this space in winter—the kind of feature that makes you genuinely want to spend January here rather than dreading it. The fitted kitchen sits alongside, compact but practical at around 12 square metres, with a door that opens straight outside. Easy enough to imagine carrying a glass of wine out to the terrace on a warm September evening. What gives this house a real practical edge is the ground-floor bedroom suite. At roughly 28 square metres, with built-in wardrobes and its own shower room and WC, it offers single-level living without compromise. For a family where grandparents visit, or for owners who eventually want to be here full-time without worrying about stairs, that's a consideration worth taking ser ... click here to read more

Picture 1

This house for sale in La Garde-Freinet sits on 2,312 m² of land in a Provençal hamlet, with a pool, a 30 m² studio and a kitchen in an old bread oven. It is a family-sized home of 153 m² in good condition, set in the green hills of the Massif des Maures, a short drive from the Gulf of Saint-Tropez. You get space and quiet without giving up the coast. ### A Provençal House with a Bread Oven Kitchen The front door opens straight into a large living and dining room with high ceilings. The volume of the room is the first thing you notice, and it keeps the house cool when the summer heat builds. The kitchen is built into the hamlet's former communal bread oven. That is not a detail you find in a showroom, and it gives cooking here a bit of local history. There is also a bedroom on the ground floor with its own bathroom and toilet. That makes it a practical room for guests, older relatives or anyone who prefers to avoid stairs. Upstairs, a mezzanine leads to the master bedroom, which has a shower room and a separate office. Two further bedrooms share a second shower room. The layout works well for a family, and the office is a quiet corner for remote work if you plan to spend longer stretches here. ### Studio, Pool and 2,312 m² of Land Outside, a covered terrace is the natural place for long lunches in the shade. The house also has a balcony and a laundry area. Separate from the main house stands an independent studio of about 30 m². It could host friends, house a teenager or work as a guest annex, and it is one reason this property suits a holiday home in the Var. The pool is an above-ground model. It is simple to run and, if you ever want something different, easy to rethink. The plot of 2,312 m² gives you real room ... click here to read more

Picture 1

Early on a Tuesday morning in late September, the village of Soulignac is still quiet. Mist sits low across the Monbazillac vineyards just below the ridge line, and through the east-facing kitchen window, the light comes in long and golden. The coffee is on. The pool is still. And there's nowhere you need to be. That's the pace of life this six-bedroom house in the heart of Périgord offers. It's a substantial family property — roomy, grounded, and genuinely well kept — sitting on nearly 3,000 square metres of land in one of Southwest France's most sought-after pockets, minutes from Bergerac and the rolling appellations of Monbazillac wine country. The house was originally built in 1975 and extended in 1997, and it shows the kind of evolution that happens when a family actually lives in a place and adapts it thoughtfully. The bones are solid. The interior condition is excellent. At 133 square metres of listed living space, with a total footprint of 208 square metres, there's room here for extended family gatherings, long summers with friends rotating in and out, or a future chambres d'hôtes project — the six bedrooms make that last possibility genuinely viable without a major renovation effort. The 32-square-metre living room anchors the ground floor, centred on a fireplace insert that takes the edge off cool autumn evenings when you're not quite ready to leave after the August rush. The kitchen is fully fitted and independent — a proper working kitchen, not a galley squeezed into a corner — and there's a dedicated office, utility room, and laundry-boiler room that make this work as a real residence rather than just a holiday bolt-hole. Two shower rooms, two bathrooms, three WCs. An attic and a cellar. It's a house tha ... click here to read more

Picture 1

Stand in the grand stone doorway on a July morning and you'll hear absolutely nothing except the soft knock of a woodpecker somewhere in the tree line and, if the wind is right, the distant bells of a bastide village church rolling across two hectares of open land that are entirely yours. That particular kind of silence — the kind you can't manufacture — is what this former deanery of a nearby fortified castle has been quietly offering since the 17th century. It still delivers. The house sits in Cahuzac, a corner of Lot-et-Garonne in the heart of Aquitaine, just far enough from the nearest village to feel genuinely private, close enough to walk for a baguette and a coffee without getting in the car. This is southwest France at its most unhurried: plum orchards, sunflower fields, medieval bastide towns laid out in their precise grid patterns, and a pace of life that recalibrates you within about forty-eight hours of arrival. At 240 square metres across two floors, the house is substantial without being overwhelming. Ground floor living here means a large lounge and a proper sitting room with period fireplaces — not the decorative kind, the kind that were built when heating a stone manor through a Gascon winter was a matter of serious engineering. The original stonework is intact throughout, and the rooms are genuinely bright; high ceilings and well-proportioned windows mean afternoon light moves through the interior in long, slow sweeps. There's also a ground-floor bedroom with its own en-suite shower room, which makes the house immediately practical for guests or family members who'd rather skip the stairs. Four more bedrooms occupy the first floor, giving you five in total — room enough for a multi-generational famil ... click here to read more

Picture 1

Stand at the tall windows of the conservatory on a Tuesday morning in late September, and you'll see it: the copper-and-amber light sliding across the garden, the old town rooftops just below, and the steam rising quietly from the thermal baths directly across the street. This is the pace of life in Bourbon-Lancy — unhurried, layered with centuries, and quietly extraordinary. Built in 1640 on the rocky outcrop of Mont-aux-Droux, this five-bedroom, four-bathroom residence sits on 1.6 hectares of wooded and rural grounds right in the heart of one of Burgundy's most underrated medieval towns. It's not a renovation project. The house is in good condition, structurally sound, and already operating as three independent apartments — two of which were rated three stars by Gîtes de France. At 300 square metres of living space, with room under the eaves to convert five former maid's rooms, and two wine cellars carved directly into the rock face beneath the house, this is the kind of property that Burgundy locals whisper about but rarely sell. The layout rewards anyone with imagination. The two ground-floor apartments open directly onto the "royal courtyard," a shaded stone terrace sheltered by centuries-old linden trees that fill the air in July with a honey-sweet scent you'll remember all winter. One apartment runs to around 76 square metres — entrance hall, kitchen, bright living room, a large bedroom with en-suite shower room. The second, roughly 51 square metres, pairs an open-plan kitchen and living area with two bedrooms and a shower room. The principal dwelling takes up 170 square metres: a proper entrance hall, a living room, a kitchen, two bedrooms, two bathrooms — and that conservatory, which opens straight onto the ga ... click here to read more

Picture 1

Saturday morning in Issigeac. You push open the tall wooden shutters and the air hits you — warm, faintly earthy, carrying the smell of bread baking somewhere down the lane. The weekly market is already humming three minutes away in the medieval bastide, where local farmers spread out their walnuts, foie gras, and strawberries on trestle tables under stone arcades that have stood since the 13th century. This is your kitchen view. This is your Saturday. Set on the quiet edge of one of the Dordogne's most characterful bastide villages, this single-level house of 210 square metres sits on just over a hectare of private land — roughly 11,439 square metres of lawn, mature trees, and absolute silence. No neighbours visible. No road noise. Just you, a sun-warmed pool, and the rolling Périgord hills in every direction. The layout is genuinely clever. A 67-square-metre living room is the kind of space that earns its size — high enough to feel airy, wide enough to seat a crowd, and oriented to pull the garden right into the room through large glazed openings. It flows directly into a kitchen and dining area of 45 square metres, which is not a galley afterthought but a real room where you can cook a cassoulet and have four people around the island at the same time. The two bedrooms and two bathrooms — one full bathroom, one shower room — are arranged to give guests genuine privacy. There is also an independent studio on the property, which is the kind of bonus that makes all the difference: a teenager's retreat, a home office, or a self-contained space for the friends who always stay a week longer than planned. The 55-square-metre garage adjoins a barn, which sits at the edge of the plot near the village boundary. It is practica ... click here to read more

Picture 1

Stand on that south-facing terrace on a July morning — coffee in hand, the Périgord hills rolling out ahead of you in every direction, a light mist still clinging to the valley — and you'll understand immediately why people who move to Bergerac rarely leave. This four-bedroom Périgourdine stone house, sitting in an elevated hamlet just minutes from the town itself, gives you that view every single day. The house is the real thing. Thick limestone walls, original oak beams, terracotta floors that have absorbed two centuries of Dordogne summers. Not a pastiche of the style — the genuine article, with a 2016 extension that added modern volume without disturbing the bones of the building. At 213 square metres of living space, it never feels cramped, but it also never tips into the cold grandeur of a château. It's a home first, a showpiece second. Ground floor living centres around a generous open-plan kitchen and sitting room, which is exactly where you want life to happen when the evenings cool and dinner stretches past 10pm. The kitchen is large enough to actually cook in — not just stage photos in — and the terrace just beyond the glass doors makes the transition between inside and outside feel effortless. Four bedrooms and two bathrooms handle family or friends with ease. There's also a dedicated office, which matters increasingly for buyers who want to work remotely from somewhere with genuine soul. Upstairs, a large games room — currently configured as flexible space — could comfortably be converted into three additional bedrooms if you ever needed them. Outside, the 4,566 square metre plot gives you room to breathe. The terrace runs to 100 square metres facing due south, meaning it catches sun from mid-morning unti ... click here to read more

Picture 1

Sunday morning in Ouroux-sur-Saône has a particular quality to it. The wood-burning stove is already ticking with warmth, the smell of coffee drifts through a 48-square-meter living room that once watched over harvests two centuries ago, and through the French doors at the back of the house, the garden is doing that golden early-autumn thing that Burgundy does better than almost anywhere in France. This is not a renovation project. This is a farmhouse that has already been loved back to life — and now it's waiting for the next chapter. Built in the 1800s and sitting on a plot of over eight hectares, this four-bedroom property near the Saône-et-Loire heartland gives you something increasingly rare: genuine scale, genuine character, and genuine countryside — all within fifteen kilometers of Chalon-sur-Saône, where the Saturday market on the Place Saint-Vincent has been running for centuries and the restaurants along the Saône do things with Bresse chicken and local Époisses that will recalibrate your standards permanently. Step inside and the ground floor sets the tone immediately. The entrance hall opens into that vast living room with its wood-burning stove and direct garden access — the kind of room that earns its square footage on a wet November afternoon when you're opening a Givry rouge and watching the last light fall across the fields. The kitchen, famously converted from a bread oven, still has that deep-walled, slightly theatrical atmosphere that makes cooking feel like an event rather than a chore. There's a separate sitting room too, its French doors opening onto both the rear garden and the front terrace, so the morning sun follows you from one side to the other depending on the season. A 25-square-meter gro ... click here to read more

Picture 1

Step out of the front door on a Tuesday morning and within twenty minutes you're wandering through Bergerac's old quarter, coffee in hand, past honey-stone façades and half-timbered houses that line the Place du Docteur Cayla. Then you drive back through rolling woodland, turn down a lane into a hamlet of old stone properties, and the world goes completely quiet. That contrast — town life and deep countryside, thirty seconds apart — is what makes this 16th-century farmhouse one of the more unusual finds in the Dordogne right now. The property sits on 29 acres of private woodland. Not a garden. Woodland. You're not buying a patch of grass with some trees at the edge — you're buying the trees themselves, a proper sweep of Périgord forest that wraps around the house on all sides and gives the kind of silence most people have to drive four hours to find. The hamlet it belongs to is made entirely of stone — no modern infill, no holiday parc next door — and the farmhouse reads as the centrepiece of it: renovated carefully, retaining the character of the original 16th-century construction while being entirely liveable today. Inside, 217 square metres unfolds across three reception rooms, each anchored by either an open fireplace or a wood-burning stove. In November, when the Dordogne mist sits low over the valley and the forest outside turns amber and rust, those fireplaces earn their place. The ground floor has a separate kitchen — properly separate, not open-plan — and a full bedroom suite with its own bathroom, which works brilliantly if you have elderly guests or want to avoid stairs entirely. Upstairs, two large bedrooms and a study spread across the upper floor, served by two shower rooms. It's a layout that suits famil ... click here to read more

Picture 1

On a still Sunday morning in southwest France, you wake to the sound of water. Not traffic, not neighbors — water. The mill race running alongside this extraordinary converted stone mill creates a constant, unhurried rhythm that sets the tone for every single day here. Open the shutters and there it is: a river view framed by ancient stone walls, koi drifting in a clear pond below, and the kind of light that photographers chase across continents. This is what 645,000 euros buys you in Lot-et-Garonne, and it would be cheap at twice the price. This is not a farmhouse with a stream running past it. This is a working water mill — original sluice gates, fully functional, still controlling the river level within the grounds — that has been meticulously converted into a 320-square-metre family home without stripping away a single thing that makes it remarkable. The exposed stone walls are original. The heavy oak beams have been there for centuries. The sweeping stone staircase that anchors the interior feels more like architecture than furniture. The kitchen is fitted in proper French oak, with a colombage wall — that distinctive timber-frame plasterwork you see throughout old Gascon farmhouses — and an insert log-burning stove that earns its keep from October through March. In the living room, a working chimney means winter evenings here are genuinely cosy rather than the aspirational marketing version of cosy. Gas central heating handles the rest, and underfloor heating runs beneath the marble floors in the dining and living room as well as the entrance hall — a thoughtful combination that means the house is as comfortable in January as it is in July. Five bedrooms, two bathrooms, and an L-shaped heated swimming pool with ... click here to read more

Picture 1

Sunday morning in the Quercy Blanc. You push open the French doors off the kitchen and the smell of woodsmoke and wild thyme drifts in from the garden. Somewhere down the lane, a rooster is doing his best. Your coffee is hot, the terrace is still cool in the shade of those old stone pillars, and the only thing on your schedule is deciding whether to walk the ridge path before lunch or after. This is the specific quality of life this 1849 stone farmhouse delivers — and it does it with a quiet confidence that most properties can only gesture at. Originally a working barn, this single-storey house in a tucked-away hamlet near Montcuq was converted with the kind of care that you rarely see. The bones of the building — thick limestone walls, hand-hewn oak beams, original stone surfaces — were kept intact and then paired with a modern interior that doesn't compete with them. Travertine floors run throughout the main house, cool underfoot in summer, warm-looking in winter firelight. The kitchen is the real heart of it: granite countertops, bespoke oak cabinetry, integrated appliances, and those French doors that frame a covered terrace as if the whole room were designed around the view outside. It was. The covered terrace, held up by stone pillars that have been standing since before the Third Republic, is where summer lunches stretch into afternoon conversations and where dinner happens most nights from May through October. The living room earns its keep year-round. A wood-burning stove sits in the fireplace, gas central heating backs it up when the Lot winters bite, and exposed beams overhead give the space an unhurried, grounded feel. Another set of French doors opens onto a second terrace — this one faces west, which mean ... click here to read more

Picture 1

Sunday mornings here start with the smell of coffee drifting through stone walls that have been standing since the 1700s. The kitchen window frames a view of rolling southwest French countryside—no rooftops, no roads, just the slow green hills of Lot-et-Garonne doing what they've done for centuries. By the time you've wandered outside with your cup, the light is already doing something extraordinary to the old barn wall beside the pool. This is Engayrac. Most people have never heard of it, and the people who live here like it that way. The farmhouse itself is one of those rare places where a serious restoration has been done without scrubbing out the soul. Exposed stone walls, original beamed ceilings, travertine floors, an old staircase that creaks just enough to remind you it's real—it's all still there. So is the stone fireplace, the wainscoting, the sense that this house has stories going back well before anyone alive today. But the plumbing works. The heating works. The energy performance rating sits at C, which for an 18th-century stone structure in rural France is not something you get without real investment. A new heat pump heating system and a recently installed septic tank mean the infrastructure is sorted—genuinely sorted, not "we'll deal with it next summer" sorted. Four bedrooms spread across three floors give the house a natural rhythm. Ground floor for cooking, eating, living. First floor for quieter things—a spacious sitting room, an office that actually earns the name, two bathrooms with clean contemporary finishes that don't clash with the old bones of the place. Then the top floor, which is the kind of surprise that makes you stop mid-sentence when you first see it: a cargo-net lounge strung beneat ... click here to read more

Picture 1

Properties nearby

Picture this: a Tuesday morning in early September, the valley still wrapped in cool mountain air, and you're pulling espresso shots behind the bar of your own café while a table of hikers pore over trail maps, their boots still wet from the Salau gorge path. Outside on the terrace, the Garbet valley drops away in every direction. This isn't a fantasy you'd stumble across in a magazine. It's the daily reality of owning Auberge les Myrtilles in Couflens, a working mountain village at the end of the road in the Ariège Pyrenees, where the Spanish border is a ridge-walk away and the silence between guests is filled by the sound of the river. This isn't your standard vacation home listing. What's on offer here is a fully operational mountain auberge with eight en-suite guest rooms, a separate café with a licensed bar and terrace, a professional kitchen, a detached three-storey private house, and the entire commercial foundation — fonds de commerce, goodwill, active guest database, functioning website, and a Licence 4 for alcohol service — for €469,000. Three buildings. One extraordinary opportunity to plant yourself in one of the most genuinely wild corners of France. Couflens sits at the head of the Vallée du Garbet, in the Ariège department of Occitanie, roughly 15 kilometres from Seix and about an hour's drive south from Saint-Girons, which has its own small airport and direct connections by road to Toulouse-Blagnac, roughly two hours away. The village of Salau, just up the road, was once home to the last tungsten mine in France and still carries that edge-of-the-world character that draws people looking to get genuinely away. This is not the polished, ski-resort Pyrenees of Andorra or Font Romeu. It's rawer than that. B ... click here to read more

Main view of Salau d'en Haut property

Nestled in the scenic heart of Auvergne in the quaint town of Domérat, this architect-designed 4-bedroom house represents a blend of comfort and potential. Built in 1995, the property spans a generous 235 square meters, set on an expansive 3840 square meter plot endowed with a lush garden and a covered swimming pool. This home features seven well-distributed rooms including five bedrooms, one boasting a private bathroom, providing ample space for a growing family or for hosting guests. The living areas bask in natural light, creating warm and inviting spaces throughout the year. The home ensures year-round comfort with full insulation, double-glazed windows, and efficient gas central heating. Additionally, the property is equipped with a septic tank that adheres to the current environmental standards, ensuring peace of mind for eco-conscious buyers. While the house is in good condition, it offers a unique opportunity for those inclined to inject their personal touch into their living space. The covered swimming pool area and sizable garden invite imagination for further enhancement, potentially creating an exceptional outdoor living space ideal for relaxation and entertaining. Living in Domérat means embracing the tranquility of rural life while still enjoying the conveniences needed for modern living. The town, just a short 3km drive from the house, provides essential amenities such as supermarkets, local restaurants, schools, and healthcare facilities. A further 6km journey brings you to the vibrant medieval city of Montluçon, with its abundant historical charm and modern attractions including shopping centers, fine dining, a local swimming complex, and entertainment options such as bowling alleys. For those moving ... click here to read more

Picture 1

Tucked away at the tranquil end of a private lane, this charming country home, known historically as Le Petit Château de la Goutte, offers a serene escape in the picturesque setting of Saint-Sornin, located in the Allier department of Auvergne, France. With origins dating back to the 15th Century, this residence not only boasts a rich history but also maintains many of its timeless features, creating a delightful blend of old-world character and contemporary living. This four-bedroom, two-bathroom home is nestled on a manageable plot of 1078m², ensuring privacy and extensive countryside views, ideal for those looking to retreat from the hustle and bustle of city life. The property comprises a spacious kitchen and lounge, offering ample space for family gatherings and entertainment. The kitchen, being the heart of the home, caters to all the needs for modern-day cooking while retaining its rustic charm. The large living room, with its cozy ambiance, is perfect for relaxing evenings. Each of the four bedrooms provides comfortable accommodation, coupled with panoramic views that are sure to inspire. The exterior of the home is equally impressive, surrounded by a variety of local villages and historic towns. The area is a haven for outdoor enthusiasts and tourists alike, with activities ranging from hiking and mountain biking to canoeing and kayaking available in close proximity. Notably, the nearby Forêt de Tronçais offers extensive opportunities for exploration and leisure, including five lakes, some of which feature beaches perfect for water sports or a peaceful day by the water. Local amenities are conveniently located, with the village of Le Montet only 6km away, providing daily essentials. For a broader shopping exp ... click here to read more

Picture 1

Charming Countryside Retreat in Tronget, France Nestled in the serene landscapes of Auvergne in the Allier department, this delightful property presents an enchanting opportunity for those looking to immerse themselves in the tranquil French countryside. Perfect for a family seeking tranquility or an investor interested in a property with character and potential, this inviting home stands on a generous plot measuring 3686 square meters. Property Features: - Total of 9 bedrooms distributed across a main house with 6 bedrooms and a separate 3-bedroom house. - 6 bathrooms serving the entire property. - Rustic-style kitchen leading to a dining area. - Cozy living spaces including a lounge and library. - Converted barn with open-plan living space, corner kitchen, and ensuite bedrooms. - Additional large barn suitable for events and gatherings. - Garage and workshop for convenience. - An old pig house, adding a touch of rural heritage. Amid the 400-year-old structure, the ground floor offers a family-friendly layout with a kitchen that opens to a dining area, perfect for communal meals. The living room, warm and welcoming, is ideal for quiet evenings. Two bedrooms on this level add flexibility, suitable for guests or office space. Upstairs, the private quarters comprise four bedrooms, with one featuring an ensuite shower. This separation between living and sleeping areas ensures privacy and comfort for all residents. Local Area and Amenities: - The vast outdoors allows numerous activities such as hiking, biking, and seasonal photography, ideal for nature enthusiasts and active families. - A nearby village, only 4km away, provides daily essentials making everyday living convenient. - The historic town of Saint Pourçain sur ... click here to read more

Picture 1

Nestled in the heart of the picturesque French countryside, this delightful 3-bedroom house in Châteaumeillant offers a unique blend of rustic charm and modern comfort. Perfectly situated in the Centre region of Cher, this property is an ideal haven for those seeking tranquility without sacrificing accessibility to local amenities and vibrant community life. Imagine waking up to the gentle sounds of nature, with the sun casting a warm glow over the expansive gardens and woodland that surround your new home. This property is more than just a house; it's a lifestyle choice, offering a serene escape from the hustle and bustle of city life. ### A Home with Character The main house, lovingly renovated to preserve its traditional charm, boasts exposed beams and an impressive stone fireplace that serves as the heart of the living space. The spacious living room is perfect for cozy family gatherings or entertaining guests. The kitchen, equipped with modern appliances, retains a rustic feel, making it a delightful space to prepare meals. The two main bedrooms are generously sized, offering ample space for relaxation and rest. Each room is bathed in natural light, creating a warm and inviting atmosphere. The two bathrooms are tastefully designed, providing both functionality and style. ### Versatile Annex A standout feature of this property is the separate annex, which offers endless possibilities. Whether you envision it as a creative studio, a guest suite, or a potential holiday rental, this space is a blank canvas ready for your personal touch. With its own kitchenette and shower room, it provides complete independence and privacy. ### Embrace the Outdoors The property sits on over 5000 square meters of gardens and wood ... click here to read more

Picture 1

Nestled in the heart of the serene countryside of Centre, Cher, the quaint town of Châteaumeillant is home to an inviting 3-bedroom house that's now available for new owners. With its current condition reflecting both care and pride, this inviting abode awaits those seeking a quieter pace of life in the picturesque region of France. As an agent who's constantly buzzing around different listings, I must tell you, it's a real gem that offers an authentic French living experience. This property, ideally suited for families or those seeking a new start in such an idyllic location, has been thoughtfully renovated while preserving its traditional charm. You'll find exposed beams that hint at its history and an impressive stone fireplace, creating a cozy ambiance perfect for those chilly French winters. The main house includes a spacious living area, a well-equipped kitchen, two comfortable bedrooms, and a bathroom - each room echoing the warmth that only comes from years of loving care. Adding to the home's allure, there is a separate annex. This space is versatile enough to nurture your creative side, serve as a welcoming guest bedroom, or even transform into a holiday rental gîte (just need the right permissions). It comes complete with a kitchenette and a shower room, ensuring that independence and comfort are at the forefront. As you step outside, you're greeted by expansive gardens and woodlands that span over 5000 square meters. This offers plenty of room for gardening enthusiasts or simply those who enjoy a tranquil walk in the open air. The surrounding countryside offers a sense of calm, making it the ideal retreat from busier urban centers. Living in Châteaumeillant brings with it a unique way of life. It's a smal ... click here to read more

Picture 1

Nestled in the picturesque Creuse-Limousin region of France, this seven-bedroom manor house merges historical elegance with modern amenities, providing an exquisite living experience. Once a farming hamlet, the property, situated at the end of a serene lane, exemplifies a tastefully renovated residence retaining its original charm amidst a 7020m² park-like setting, complete with a heated swimming pool and a naturally shaded driveway lined with trees. Living in Civray offers a tranquil, rural lifestyle without compromising on convenience and connectivity. This area, famed for its scenic beauty and historical sites, is an ideal location for those looking for peace and a slow-paced life. The landscape is dotted with rolling hills, vast open fields, and quaint villages, providing an idyllic backdrop for outdoor enthusiasts and nature lovers. Hiking, cycling, and horse-riding are popular activities that can be enjoyed throughout the lush, green countryside. The property itself brings a sense of grandeur with its unique architectural details. Entering the house, residents and guests are welcomed by an expansive dining room adorned with wood panels and a traditional fireplace, setting a tone of historic sophistication. The large lounge features an unusual granite fireplace and an abundance of windows creating a bright, inviting space. The kitchen, located within a distinctive tower of the house, overlooks the verdant gardens, offering inspiring views while cooking. Accommodation is spread over three floors, with the ground level housing functional spaces including a laundry and a boiler room alongside a kitchen and social areas. The first floor contains the massive master bedroom, complete with a granite fireplace and panora ... click here to read more

Image 1

Nestled amidst the charming landscape of Civray, this impressive four-bedroom stone farmhouse affords a unique blend of traditional charm and spacious living, perfect for those who appreciate a quieter, rural lifestyle. Spanning 103 square meters, the property's main house boasts well-proportioned rooms, creating a welcoming environment that combines rustic appeal with modern conveniences. The house enjoys bright, airy rooms that are accentuated by features like a traditional bread oven and a quirky mezzanine room, enhancing the rustic ambiance of the setting. While the interior radiates warmth and comfort, it's the exterior that places this property a cut above the rest. A beautiful courtyard leads into a lush private garden fringed by mature trees, offering serene views of the expansive countryside without the interruption of road noise. Ideal for gardening enthusiasts or those seeking self-sufficiency, this property is indeed a peaceful haven. The home also includes outbuildings which add to its charm and functionality. These include stone animal houses and a sizable stone structure with electricity and water connections that could be transformed into a guest house, studio, or workshop, presenting opportunities for personal or business projects. For families considering a move, Civray offers not only tranquility but also convenience. Local amenities such as supermarkets, schools, and healthcare facilities are within a 15-minute drive. Moreover, the house is located 40 minutes from the scenic north coast, ideal for periodic escapes to the seaside. The climate in Civray is generally mild, with warm summers and cool, sometimes damp winters. This climate supports a variety of outdoor activities year-round, from tendi ... click here to read more

Image 1

Delightful 5 Bedroom Stone House in Bricquebec-en-Cotentin Nestled in the serene landscapes of Manche, this enchanting stone house in Bricquebec-en-Cotentin offers a unique blend of charm and authenticity. Perfectly suited for those seeking tranquility, the property provides a quiet retreat in a bucolic setting, ideal for both a primary residence or a picturesque holiday home. This house is impressively structured in two key sections: - Main House: Starting with a welcoming entrance, the ground floor unfolds into a cozy dining room featuring an open kitchen, well-equipped and enhanced by a traditional wood stove fireplace, adjoining a comfortable living room. A practical washroom completes this level. Ascend the lovely stone staircase to the first floor, where a landing leads to two bedrooms: one with a wood stove and one larger room with a private dressing area, served by a bathroom with a toilet. The second floor offers two additional bedrooms and a shower room with toilet facilities. - Second Part: Ideal for guest accommodation or potentially a gite, this section includes a ground floor living space and a bathroom. Upstairs hosts an additional bedroom, perfect for privacy. The property boasts an adjoining garage and multiple small outbuildings, offering ample storage solutions. Each bedroom displays retained exposed beams, enhancing the rustic charm, complemented by sophisticated wooden floors throughout. Outdoor & Grounds: Enclosed within a fully secured and magnificent wooded park stretching approximately 4657m2, this estate is a haven for nature enthusiasts. The sprawling outdoor space invites numerous activities; gardening, leisurely strolls, or simply enjoying the tranquil surroundings. Location: Situate ... click here to read more

Picture 1

If you're on the hunt for a charming country home getaway in the serene heart of France, then look no further. Nestled in the quaint hamlet of Frontenac, just a leisurely 15-minute drive from the bustling town of Figeac, stands a magnificent former manor house waiting for its next chapter to unfold. This property is a blend of history, tranquility, and potential, making it ideal for those looking to immerse themselves in the idyllic French countryside. ### A Glimpse into Manor Living Built on a generous 250 square meters, this stately manor spans three levels, each brimming with character and space. With five grand bedrooms, it's well-suited for large families or those who love to entertain guests. Imagine waking up in the mornings to the sound of birdsong and sipping coffee in the expansive family kitchen while gazing out over your lush garden. - 5 large bedrooms perfect for accommodating family and guests - Family kitchen adjoining the garden - Spacious living room for gatherings and relaxation - Two bathrooms accessible for convenience - Attic with potential for conversion into additional living space - Oil-fired and wood-fired central heating options - Small barn offers storage or conversion possibilities - Old bread oven is a charming feature reminiscent of yesteryear - Lean-to garage for vehicle or extra storage - Generous garden of approximately 1,200m² ### Life in Frontenac and Surrounding Areas Living in the village of Frontenac means embracing a slower pace, surrounded by the rolling landscapes that define the Lot region. Frontenac itself is a peaceful enclave that entices with its simplicity and closeness to nature. It's a place where neighbors know each other, and there's a sense of genuine community. F ... click here to read more

Photo 2

Welcome to this charming, countryside hideaway located in the heart of the picturesque region of Civray, France. This delightful 3-bedroom house embodies the quintessential French country living experience that is simply enticing, especially for overseas buyers. Even though it's tucked away in a peaceful country lane away from the hustle and bustle, it still benefits from being just a few minutes drive from Tessy sur Vire, with easy access to the motorway, and an hour away from the ferry port at Caen. This mix of serenity and accessibility makes this house an idyllic retreat. The climate of Civray is pleasantly temperate. The summers are comfortably warm, ensuring the gardens remain in bloom for long periods, while the winters benefit from being fairly mild. This makes the setting especially appealing for those who enjoy the great outdoors and wish to partake in rural French living. In the spirit of transparency, the house condition can be best described as 'good'. The property has been well taken care of and is presented in excellent condition, which is appreciable as you step into the paradisiacal gardens. The features of this property include: • A renovated kitchen with a built-in oven/hob and a heart-warming wood burner, adding a rustic touch to the stylish design. • A sun-drenched lounge adorned with wooden beams, overlooking the beautiful front garden. • A welcoming dining room equipped with a wood burner, and another set of stairs leading to more bedrooms. • A convenient laundry room equipped with a WC and leads to a rear garden and study. • 3 spacious bedrooms, with the Master Bedroom boasting a Mezzanine, en-suite bathroom, and a dressing room. • Additional 2 bathrooms, each with a WC. On the exterior: • A ... click here to read more

Image 1

Discover this captivating house nestled in the serene hamlet of Laissac-Sévérac l'Église in the scenic Midi-Pyrénées region of Aveyron, France. This unique property includes two residential structures, ideal for those looking for space and flexibility. Offering charming surroundings and a rich rural vibe, it combines rustic beauty with adaptable living spaces. Set on a flat, enclosed plot of 407 square meters, the ensemble includes two houses, two garages, a workshop, and an impressive vaulted cellar. The main residence greets you with a picturesque courtyard, leading into a spacious 34 square meter master bedroom suite outfitted with dressing rooms and a modern bathroom equipped with an Italian shower. The character-filled open-plan living area, approximately 36 square meters, includes a newly equipped kitchen complete with a wood stove. The blend of exposed beams and original elements like scullery sinks adds a distinct traditional touch that charms at first sight. Extending from the living area is a cozy 17 square meter room under the eaves, which could be converted into a third bedroom or a quiet study. The layout is completed by an additional 27.25 square meter room serving as a utility area with direct access to the courtyard. This could be potential living space with minimal alteration required. A secondary bedroom, 24 square meters, includes basic amenities with separate access, offering flexibility for guest accommodation or a rental option. The secondary structure offers similar charm and potential for income as a guesthouse or Airbnb rental, comprising a bathroom, living room with a fireplace, and an upper-level bedroom. Property Features: - Main house with 2-3 bedrooms, spacious living areas - Secondary ... click here to read more

Picture 1

Ah, welcome to your future getaway nestled in the picturesque landscape of Saint Mars d'Egrenne, Normandy, a delightful story just waiting to unfold. A perfect abode for those looking to enjoy the classic lifestyle of rural France. Situated in the Orne department, this property isn't just another spot on the map—it's a doorway to an adventure brimming with tranquility and rich history. Allow me to paint you a picture. Imagine waking up in your own 130 square-meter house, the light of dawn gently peeking through the windows as you prepare for a leisurely day ahead in the lush Normandy countryside. The primary house of the two features three comfortable bedrooms and a warmly inviting bathroom, all showing just how well this property has been maintained. The inviting stone fireplace in the sitting room serves as the perfect focal point for cozy evenings spent with family or friends, especially when the wood burner is crackling in the cool of winter. Now, this isn't your ordinary countryside home. This property comes with a second structure which could easily transform into a charming guest house or possibly even a profitable gîte. While this building needs a little imagination and elbow grease in its kitchen, the transformation could be an enjoyable project, offering immense potential. Indeed, the opportunity to mold it into something unique should be an enticing prospect for those with a creative touch. Listing the property's enticing attributes for clarity: - 3 bedrooms in the main house - 1 bathroom with WC in each home - Spacious sitting/dining room with a stone fireplace - Wood burner to keep cozy - Fitted and semi-equipped kitchen - Exposed beams showcasing authenticity - Laundry room for convenience - Land space j ... click here to read more

Photo 21

Nestled in the picturesque landscape of the Midi-Pyrenees region in the heart of France, this 3-bedroom house is a true find for those looking to embrace the tranquil French countryside lifestyle. Situated in the charming village of Crégols in the Lot department, this property offers an immersive experience into the beauty and simplicity of rural living in France. The house itself is a delightful blend of tradition and functionality. Ideally located near the banks of the Lot River and just a stone's throw away from the historical village of Saint-Cirq-Lapopie, this property beckons those who appreciate nature, history, and culture. The climate here is pleasant, with warm summers ideal for exploring the surroundings and mild winters which offer a cozy retreat indoors. This residence spans over 123 square meters and is presented in good condition, offering a comfortably sized canvas for you to shape your ideal home. It consists of two charming stone houses, interconnected by a bright, inviting veranda, providing a unique layout that's not commonly seen. This feature floods the home with natural light, offering a remarkable view of the Causse cliffs in the backdrop. The living room, spacious at over 36 square meters, retains its historic character with authentic elements such as an old stone floor and exposed wooden beams—a perfect setting for lounging on lazy weekends or hosting intimate gatherings. The kitchen is equipped with a dining area that opens up to a terrace. This setup is ideal for enjoying alfresco meals during the stunning Lot sunsets. Upstairs, the property includes two cozy bedrooms with an additional large mezzanine, which has potential as a third bedroom, office, or creative space. The property also ... click here to read more

Picture 1

Nestled amidst the picturesque hills of the Comminges region, this farmhouse in St-Laurent, France, offers a unique opportunity for those seeking a slice of country life in the heart of southern France. As a global real estate agent with a bustling schedule, I must tell you, this property is a rare find that strikes a balance between immediate comfort and future potential, making it ideal for expats or overseas buyers looking to invest in a burgeoning area like Civray. With the soothing rhythm of rural life, the farmhouse is a tranquil escape from the hustle and bustle of urban living. The address, 31230 St-Laurent, is situated on a charmingly quiet road, providing a serene environment for both relaxing and raising a family. Imagine waking up to the gentle chirping of birds and stepping outside to soak in the panoramic views of rolling hills and lush greenery. The Comminges region is known for its mild climate, with warm summers and cool winters, perfect for those who enjoy a temperate climate. The property, lying on a vast 6900m² plot, is in good condition and offers substantial living space. Here, you can easily envision beginning your day on the spacious veranda with a cup of coffee, taking in the fresh countryside air. The interior of the farmhouse is warm and inviting, with four bedrooms that can comfortably accommodate a large family or serve as guest rooms for visiting friends. The two bathrooms, while simple, are functional and ready for use. A significant aspect of this farmhouse is its potential for customization. While the renovation is already well underway, the home still welcomes your personal touch on some minor finishing areas, allowing you to shape the space further to fit your lifestyle needs. It's a ... click here to read more

Picture 1

Fancy yourself living in a quaint, characterful three bedroom house situated in the picturesque region of Midi-Pyrenees, in the heart of France's Aveyron district? Welcome to Le Bas Ségala, a place where life moves at a slower, more enjoyable pace. Nestled on the doorstep of the small village, yet maintaining its own privacy, the house is conveniently located merely a 15km scenic drive from the town of Villefranche de Rouergue, famous for its engaging history and vibrant farmers markets. Upon arrival at this charming abode, you're greeted by a private tree-lined driveway, leading you to a spacious courtyard, perfect for your parking needs. The house's positioning offers fantastic south-western exposure ensuring you’ll be able to absorb plenty of that glorious French sunshine, whilst taking in the stunning panoramic views of the sweeping countryside that surrounds the property. Here are just a handful of the amenities you can expect when you make this house your home: - Spacious tree-lined driveway - Courtyard/parking area - A well-maintained swimming pool (12X5) - Gazebo for alfresco dining - An abundance of fruit trees - Under terrace storage - Boiler room - Wood shed - Pump room for the pool Tastefully designed to provide a sense of space and light, the house has maintained some of its original features, offering a delightful blend of old and new. Let’s take a tour: - An entrance hall leading to a 32 m² en suite bedroom, complete with shower and toilet facilities, and direct access to the swimming pool. - Additional 19 m² bedroom and an 8 m² bathroom with toilet located on the ground floor. - Ascending the staircase from the entrance leads to a brightly lit living room (44 m²) graced with beautiful exposed r ... click here to read more

Picture 1

Picture a Sunday morning in the Périgord Vert. The kitchen window is open, a coffee is brewing, and the only sound reaching you from outside is birdsong and the faint rustle of the walnut trees at the edge of your enclosed garden. No traffic. No crowds. Just 1,560 square metres of private land, a covered pool glinting under its dome, and a pace of life that feels like it belongs to another century — the good kind. This fully renovated three-bedroom house sits in a quiet hamlet just ten minutes from Nontron, a town that punches well above its weight for a place of its size. Nontron is the capital of the Périgord Vert, the green and deeply underrated northern pocket of the Dordogne département, and it wears that title with quiet confidence. The old knife-making tradition still lives here — the Nontron knife, with its boxwood handle and distinct silhouette, has been crafted in the same spot since the 15th century, and you can visit the workshop on Rue Carnot and watch blades being finished by hand. It's the kind of place that reminds you France hasn't been entirely swallowed by modernity. The house itself spans 185 square metres across two levels and has been renovated to a standard that means you genuinely can walk in, unpack, and spend the first evening by the pool rather than drawing up a list of contractors. That matters enormously for buyers coming from the UK, Ireland, or northern Europe who want a second home without a five-year renovation saga attached to it. Good condition here means good condition — solid roof, clean interiors, functional systems. Downstairs, the scale of the living spaces is the first thing that catches you. A single-story living room of 58 square metres flows openly into a 28-square-metre din ... click here to read more

Picture 1

Nestled in the picturesque town of Civray, this charming 3-bedroom house offers a little slice of the French countryside life. It’s conveniently situated on the outskirts of Neuvic, just a stone’s throw away (literally 300 meters) from the local golf course and a stunning lake that you can practically hear whispering your name. Civray offers an oportunity to immerse yourself in French culture, surrounded by lush landscapes that are a joy to explore and alongside all the amenities you could wish for. Now, let me take you on a tour of this enchanting property and what awaits its lucky new owners. As you approach this home, you'll notice a welcoming facade that promises warmth and charm. This property has its surprises—like being able to use it as a 2-bedroom home with an additional 1-bedroom apartment below or opting for a cozy 3-bedroom family home. Sounds versatile, doesn’t it? The adventure begins as you climb the concrete steps leading to the entrance hall. It's here where your imagination starts to run wild with the potential of this space. Starting in the living room, you’ll find it to be a comfy 23.7m² where future family gatherings will unfold. Simply walking into the adjacent 8m² kitchen will have your culinary ideas simmering. Imagine, if you will, knocking down the wall to unveil an open-plan living, cooking, and dining area. Can't you just picture the sunlight pouring through the large windows, tantalizing your senses, and luring you to the wonderful balcony? Ah yes, the balcony—it’s perfect for a cup of coffee in the morning or perhaps a good book in the late afternoon sun. Down the hallway, two lovely bedrooms await you, each with sliding glazed doors opening onto the balcony, hinting at lazy summer days a ... click here to read more

Image 1