House for Sale in Val-d'Oise with 6 Bedrooms and Garden

Listed on
New
https://storage.googleapis.com/homestra-images/property-image-acbaedc0-af55-498c-b19a-fbf50cea86c6-1793524105.jpg

Paris-Isle of France, Val-d`Oise, St-Cyr-en-Arthies, Saint-Cyr-en-Arthies (France)

6 Bedrooms · 1 Bathrooms · 206m² Floor area

€532,000

House

No parking

6 Bedrooms

1 Bathrooms

206m²

No garden

No pool

Not furnished

Description

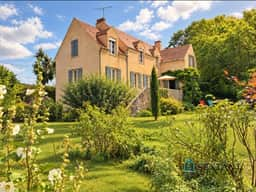
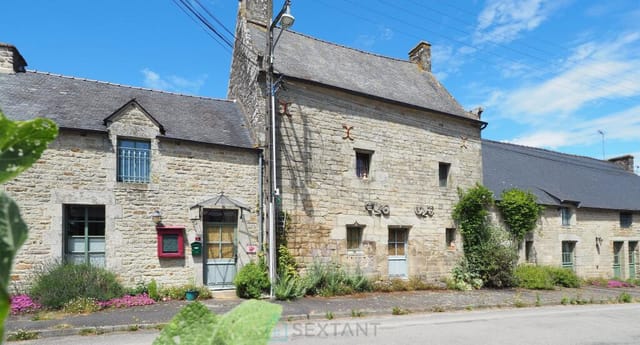
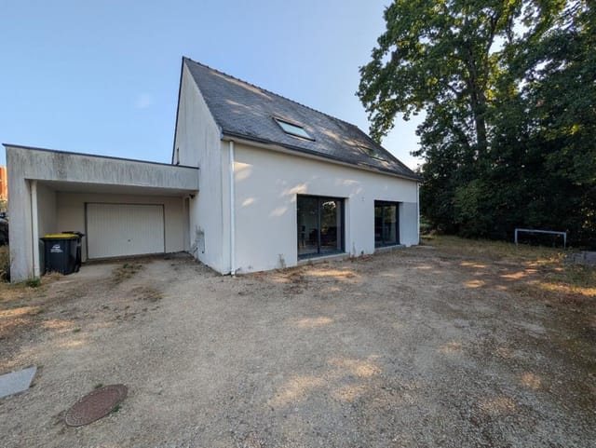
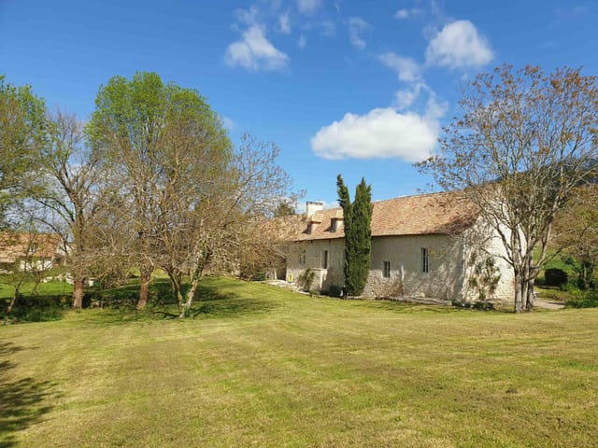
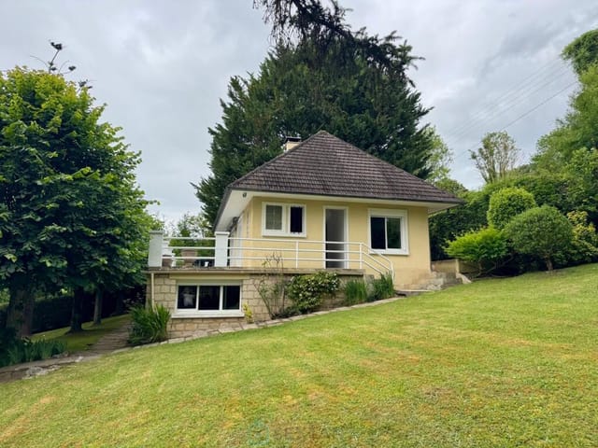
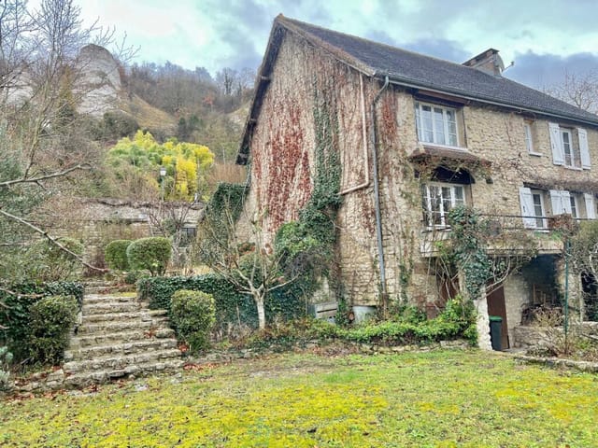
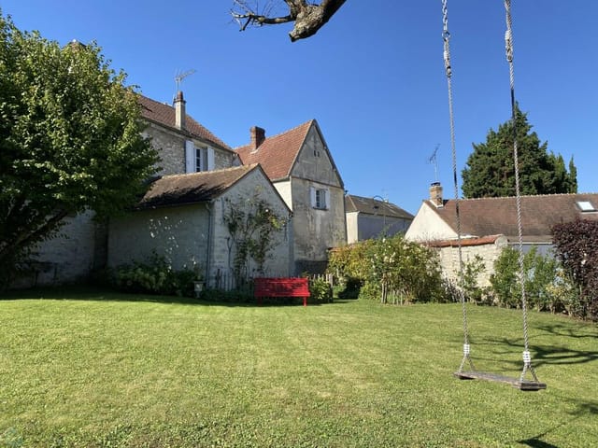
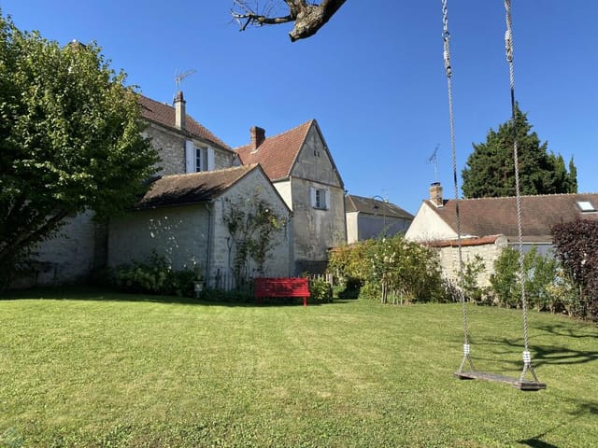
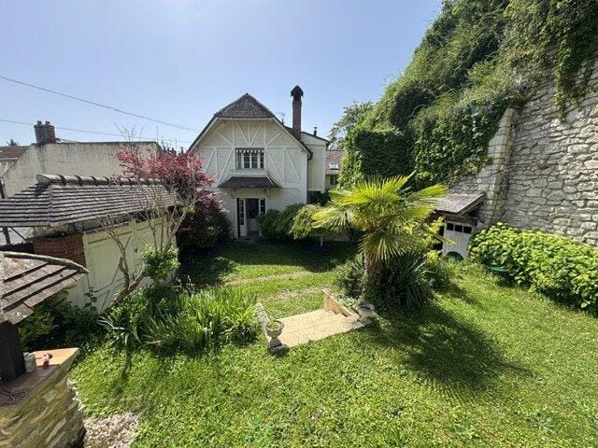
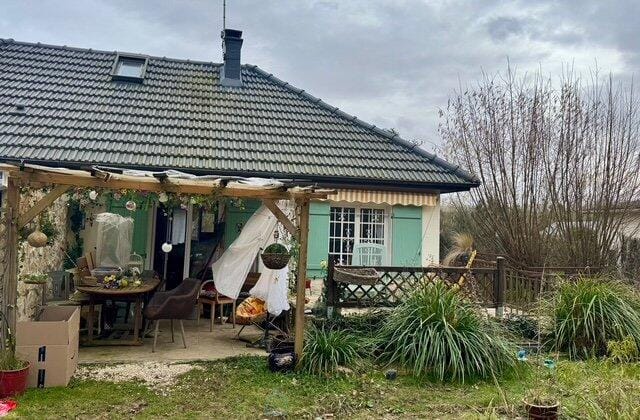
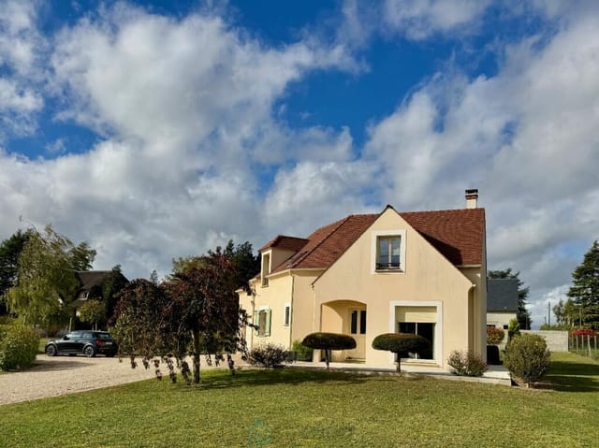
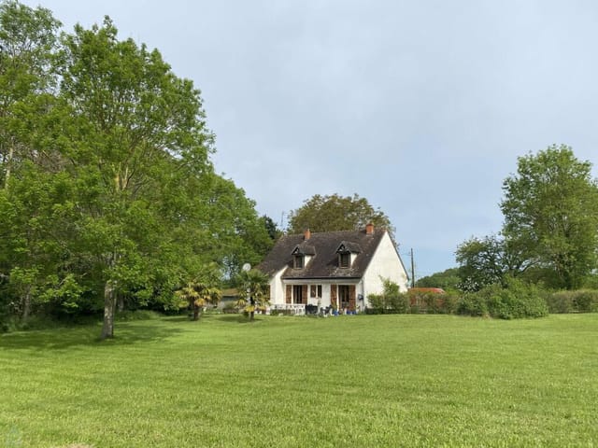
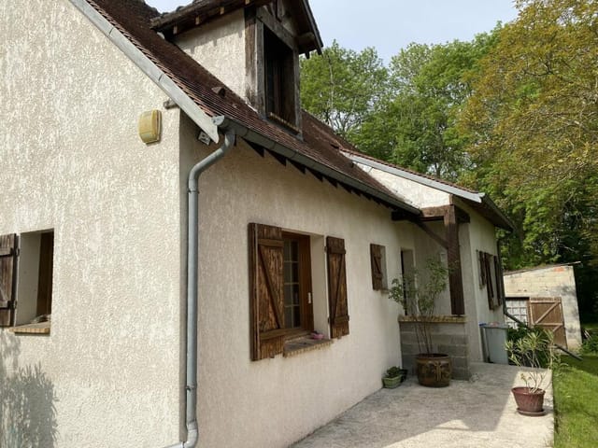
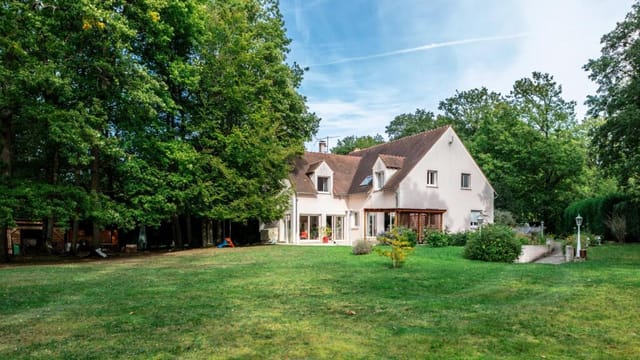
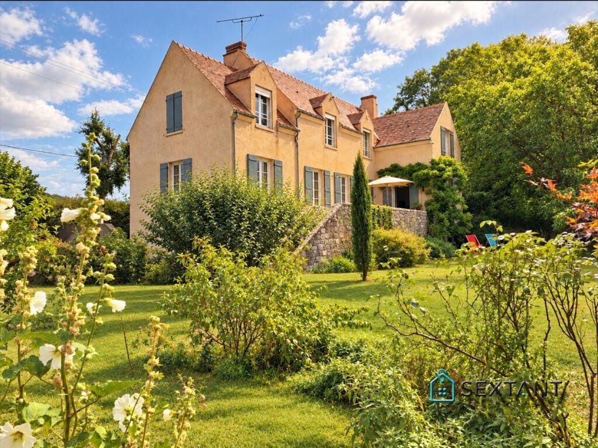
This architect-designed house for sale in Val-d'Oise sits above Saint-Cyr-en-Arthies, with six bedrooms and an enclosed 1,176 m² garden. It has about 206 m² of living space, and the usable floor area reaches roughly 365 m² once you add the garage and basement. The grounds are planted with trees and have no neighbours looking in. From the plot you see across the village and out over the Vexin countryside.

It suits a large family, or two generations under one roof. It also works as a second home in France within reach of Paris.

The House: 206 m² of Living Space Plus a Basement


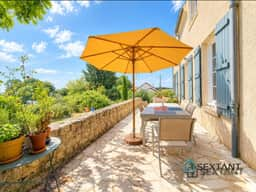
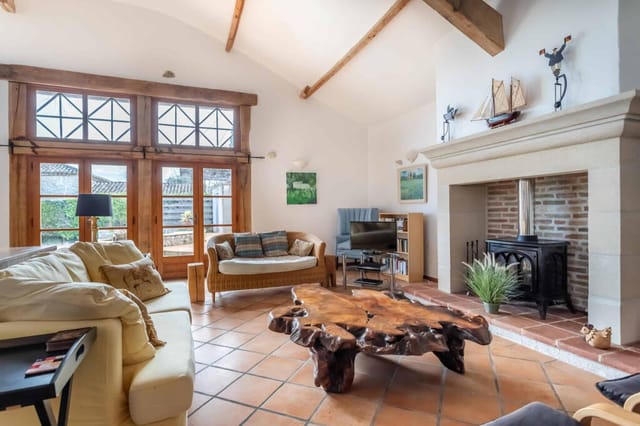
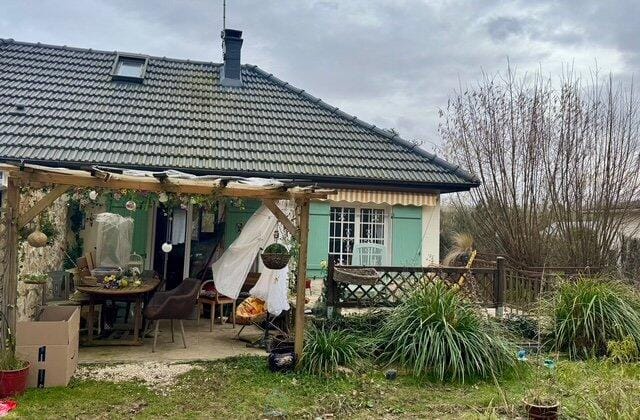
You come in through an entrance hall. The living room has a fireplace, which makes it the natural place to gather from autumn to spring. The kitchen is fitted and equipped and measures about 27 m². It opens onto the terrace and the garden, so breakfast can move outside without anyone carrying trays across the house.

The ground floor also holds a bedroom, an office, a second smaller office and a WC. That is useful if someone needs a bedroom without stairs, or if two people work from home and want separate rooms.

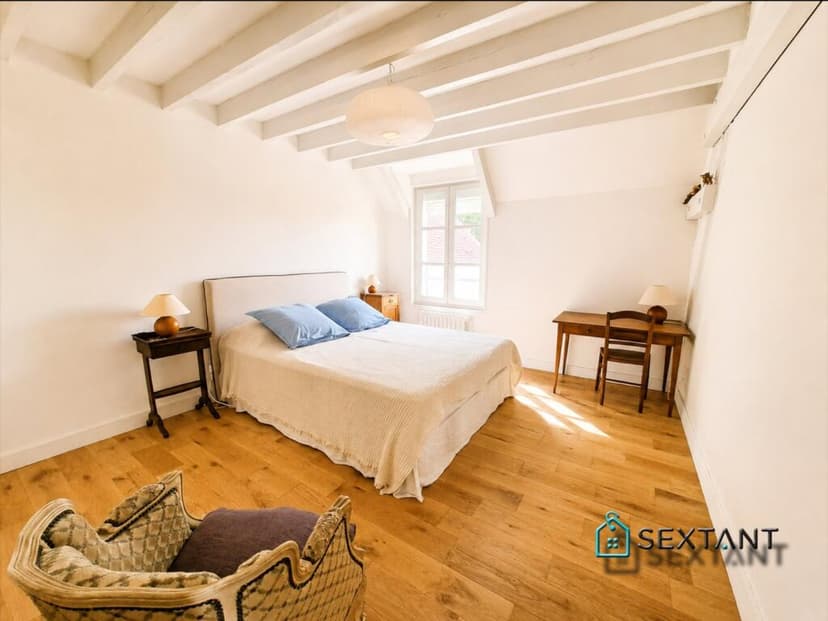
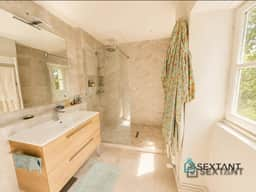
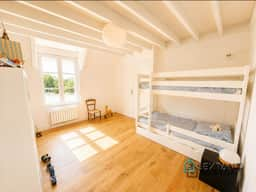
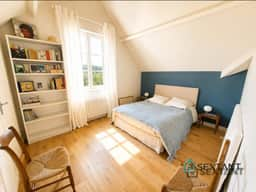
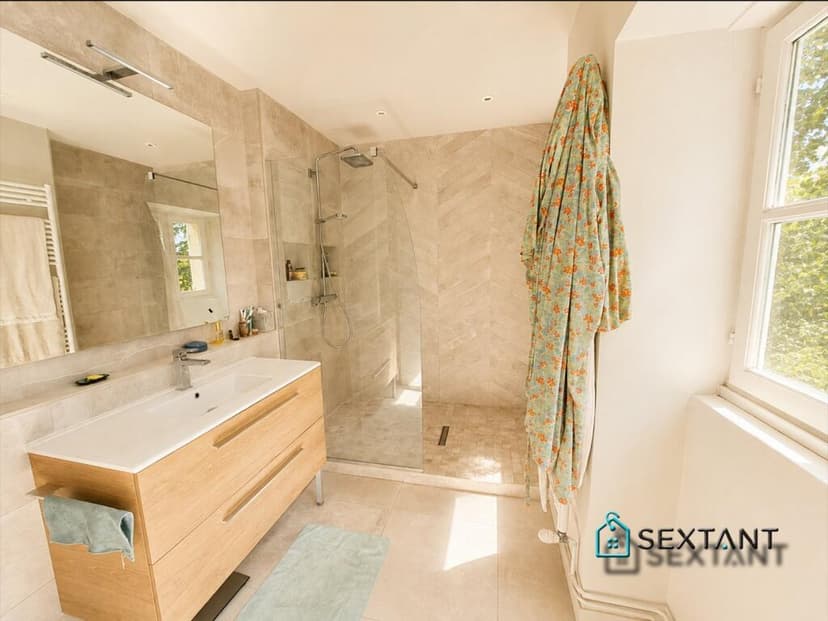
Upstairs there are five more bedrooms. One is a master suite with its own shower room. There is also a family bathroom with WC, a separate WC and plenty of built-in storage, which large houses often lack.

The practical spaces are generous. A garage of about 50 m² takes two cars and is attached to the house, and there is a laundry room next to it. Below sits a basement of about 109 m², split into five rooms. The agent's data lists the property in good condition.

Garden and Views over the Vexin


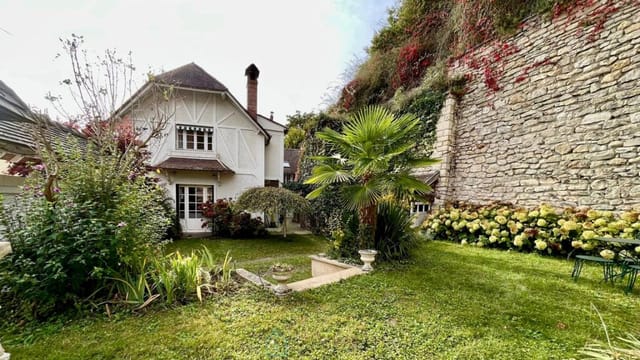
The plot covers 1,176 m² and is fully enclosed. Mature trees give it shade and privacy, and the position on the heights of the village keeps the outlook open. You look over the rooftops of Saint-Cyr-en-Arthies and the surrounding Vexin landscape. The kitchen terrace is the obvious spot for a morning coffee, with the garden just beyond it.

Living in Saint-Cyr-en-Arthies and the Vexin Français


Saint-Cyr-en-Arthies is a small village in the Parc naturel régional du Vexin français. The area is made up of fields, wooded slopes and stone-built villages, and it is popular for walking, cycling and quiet weekends. Nearby La Roche-Guyon sits on a bend of the Seine and has a castle and a riverside setting that draws visitors all year. Giverny, home of Monet's house and gardens, is roughly 25 minutes away by car.

For daily shopping and services, the larger town of Mantes-la-Jolie is the usual choice. It is about 20 to 25 minutes away and has a train station with direct services to Paris Saint-Lazare. Life here is rural and car-based, so the two-car garage is a real asset.

Getting There: Paris and the Airports


Paris is roughly an hour away by road, depending on traffic, which puts this property near Paris without city prices or city noise. Charles de Gaulle airport is the most practical international gateway, and you should allow about an hour and a half for the drive. Many buyers combine the house with regular trips from the UK or other European countries by train and car.

Buying a Second Home in France


A house of this size has real running costs. Heating is the main one, and the fireplace helps in the living room. If you will be away for weeks at a time, ask a local caretaker to check the house and look after the garden. French purchases go through a notaire, and a notaire's fees are added to the price, so allow for them in your budget. The area has year-round road access, which makes it easier to use than a seasonal mountain or coastal property.

Key Features


- Architect-designed house in Saint-Cyr-en-Arthies, Val-d'Oise
- About 206 m² of living space and about 365 m² of usable floor area
- 6 bedrooms: one on the ground floor and five upstairs
- Master suite with shower room, plus a family bathroom and separate WC
- Living room with fireplace
- Fitted and equipped kitchen of about 27 m² opening onto the terrace
- Two offices on the ground floor
- Attached garage of about 50 m² for two cars, plus laundry room
- Basement of about 109 m² with five rooms
- Enclosed, tree-lined garden of 1,176 m² without overlooking
- Open views over the village and the Vexin
- Condition: good

Frequently Asked Questions


Is this house suitable for a large family?
Yes. With six bedrooms, two offices, a 27 m² kitchen and a 109 m² basement, there is room for children, guests and home working at the same time. The ground-floor bedroom is handy for older relatives.

How far is Saint-Cyr-en-Arthies from Paris?
It is roughly an hour by road, with the exact time depending on traffic. Mantes-la-Jolie station, about 20 to 25 minutes away, offers a train alternative to Paris Saint-Lazare.

What is in the basement?
The basement is about 109 m² and divided into five rooms. Ask us for the floor plan or arrange a viewing to see how the space could best be used.

Contact Homestra to request more details or arrange a viewing of this house in Saint-Cyr-en-Arthies. We can help you plan a visit that also takes in the village and the surrounding Vexin.
Details

Amount of bedrooms
6
Size
206m²
Price per m²
€2,583
Garden size
1176m²
Has Garden
No
Has Parking
No
Has Basement
No
Condition
good
Amount of Bathrooms
1
Has swimming pool
No
Property type
House
Energy label

Unknown

Sign up to access location details

Similar properties

This 17th-century granite house for sale in Josselin, Morbihan, has 420 m² of living space and nine bedrooms, including five former guesthouse suites. The house stands about ten minutes from Josselin, with its riverside castle and half-timbered lanes, and roughly 30 km from Vannes. It was built for a local notable, and the stonework shows it: granite rubble walls, carved stone details, heavy wooden beams and big open fireplaces. Over the years it has also run as a guesthouse. That history gives you a layout with real flexibility, whether you want one very large family home or a house with separate guest quarters. ### The House and Its 1,203 m² Garden The main building is split into two distinct parts. The ground-floor wing is laid out as five suites, three of them duplexes, each with its own entrance. Guests or extended family can come and go without crossing the main living areas. A separate reception room has a large stone fireplace, handy for a long table at Christmas or a breakfast room if you ever return to hosting. The upper, manor-style part of the house is where you would live day to day. It has a very large eat-in kitchen, fitted and equipped, with a pantry and a laundry area. Next to it is a spacious living room with a big fireplace fitted with a wood-burning stove. In a Breton winter, that is where everyone ends up. An old turret has been converted into a patio overlooking the garden. It is the spot for morning coffee while the mist lifts off the lawn. The plot is 1,203 m², which is enough for a terrace, a vegetable bed and space for children, but still easy to look after. ### Living Near Josselin, Morbihan Josselin is one of inland Brittany's best-known small towns. The château rises directly above the ... click here to read more

Picture 1
New

This recently built house for sale in Vannes has four bedrooms, a garage and an A energy rating, at the end of a quiet cul-de-sac. It stands on a plot of about 400 m², close to the university, the shops and public transport, and not far from the centre and the port. It is sold furnished, so you can arrive with a suitcase instead of a removal van. ### Inside: Four Bedrooms on Two Floors The ground floor is where daily life happens. The living room opens onto a fitted and equipped kitchen, with a pantry alongside, which is a practical extra in a modern house. The master bedroom is also downstairs, with its own shower room and a built-in wardrobe, plus a separate WC. That suits anyone who would rather not climb stairs at night, and it gives guests or grandparents real privacy. Upstairs, a landing leads to three more bedrooms, a WC and a family bathroom with both a shower and a bathtub. Built-in wardrobes upstairs mean less furniture to buy and fewer bulky pieces to move around. The house is recent and in good condition, so there is no renovation project hiding behind the front door. The listing quotes 111 m² for the house and 138 m² of living space. Ask for the floor plan to see how each figure is measured. ### Plot, Garage and Energy Rating The plot measures roughly 400 m², a manageable size for a house this close to the centre of Vannes. There is a garage, which matters if you plan to leave the house empty between visits and want the car under cover. Because the house is at the end of a cul-de-sac, there is little passing traffic. The energy rating is A, the best band on the French scale. In a recent build, that normally points to good insulation and modest heating costs. Ask for the latest diagnostic report and a ... click here to read more

Picture 1
New

This renovated house for sale in Amboise sits at the foot of the Château d'Amboise, with a direct view of the castle and shops one minute away. It has four bedrooms, a private courtyard and 140 m² of living space. Most people who fall for Amboise do it on foot, and this house suits that. Step out of the front door and you are a minute from the shops, restaurants and schools, yet the street itself is quiet. Look up and the château fills the view. That combination is hard to find in a Loire Valley town where visitors crowd the centre in summer. ### A Renovated Character House Below the Château The house is historic, but it has been completely renovated, using eco-friendly materials. The work included insulation and fresh paintwork, so the rooms stay comfortable in both summer and winter. That matters in an old house, and it means a buyer can move in without a long building project ahead. The renovation kept the original details. You will find antique Versailles parquet floors, terracotta tiles, exposed beams, stone and brick walls, old woodwork, stained glass and a glass roof. None of it looks staged. These are the features that make a Loire townhouse feel like one. ### Room by Room The ground floor starts with an entrance hall that sets the tone. Beyond it is a double living and dining room under exposed beams, which opens onto the courtyard. On a warm evening you can leave the doors open and eat outside. The kitchen is fitted and equipped, with a pantry next to it, and there is a separate hallway and a WC. Upstairs, a bright landing leads to two bedrooms with Versailles parquet flooring, a dressing room, a bathroom and a separate WC. The second floor is the attic level. It has its own landing and hallway and two f ... click here to read more

Picture 1
New

This house for sale in Preignac, in the Sauternes wine country, looks straight over the vines of Château d'Yquem from a 1900 Girondine home with a pool. The village sits on the Garonne, a short drive from the Sauternes and Barsac vineyards and about 40 minutes from Bordeaux. The house has 200 m² of living space, four bedrooms and almost 2,000 m² of garden behind a gated entrance. It is in good condition, so you can move in and spend the first harvest season at the table, not on a building site. ### The House: 200 m² of Girondine Character Built in 1900, this is a traditional Gironde house, and it still looks the part. The ground floor keeps its original terracotta floor tiles, the kind you find in old village houses across the department, worn smooth and warm underfoot. Here you have a sitting room, a dining room and a kitchen, with a fireplace for the colder months when the vineyards are bare and the fog sits low over the Garonne. Upstairs are the four bedrooms, with two bathrooms in the house. The seller's description suggests the upper floor is flexible, with a possible fifth room, so it could take a home office or a studio if you only need three or four beds. For a family, that means space for children and visitors without anyone sleeping in the living room. ### Garden, Pool and 2,000 m² of Land The plot is close to 2,000 m² and includes mature trees, flowering shrubs and lawns. There is a swimming pool, and the terrace beside it faces the vineyard view, so that is where you will end up for most summer meals. Picture a late breakfast outside, with the rows of Sauternes vines in front of you and the pool still in shade. A garage of about 30 m² gives you covered parking and storage for bikes, garden tools or a f ... click here to read more

Main exterior view of the house and garden

This restored farmhouse for sale in Haute-Vienne, at Saint-Bazile, has a separate guest cottage, a 10 x 5 m pool and about 2 hectares of land. The house dates from around 1650 and began life as a dairy farm. It has since been restored and is sold fully furnished, so the next owner can arrive with a suitcase and cook dinner the same evening. With 317 m² on two levels, five bedrooms and a self-contained cottage, it works as a large family home, a base for friends and relatives, or a second home in France that could also host paying guests. ### A Restored 17th-Century Dairy Farmhouse The thick stone walls are the first thing you notice, and they do real work: stone keeps the rooms cool in summer, and the attic is insulated, so the house is meant to be comfortable all year, not only in July. Many old farmhouses are not. On the ground floor there is a bright 24 m² living room and a separate, fully equipped kitchen, which means cooking and sitting down are not squeezed into one space. A guest suite with its own shower room and WC sits on this level too, handy for older relatives or anyone who prefers not to climb stairs. Upstairs you will find three further bedrooms, three shower rooms, a bathroom and five separate WCs. Nobody queues in the morning, even with a full house over the school holidays. ### The Guest Cottage: Space for Visitors or Rental The fifth bedroom is in a self-contained cottage on the ground floor, with its own shower room and kitchenette. Visitors can keep their own hours, and you keep your breakfast table to yourselves. It also gives the property flexibility as a holiday home in Limousin. You could host family for free, or offer the cottage to self-catering guests. Anyone planning regular rental sh ... click here to read more
Picture 1

This 1840 house for sale in Charente-Maritime stands in Matha, with 481 m² of living space, a guest house and a walled garden of about 2,500 m². It is a big house, and it was built to be used. Seven bedrooms, four bathrooms and twelve rooms in all give a large family space to spread out, or a sound base for a small guest-accommodation business. The renovation is done and the condition is good, so you would be moving in rather than starting a building project. Wooden floors, fireplaces and old doors from the nineteenth century are still in place. ### The House and Its Walled Garden The main house has 481 m² on its floors. The reception room is accessible for people with reduced mobility, which matters if parents or grandparents will be staying. There is also a games room, a useful place for teenagers or a wet afternoon. The outbuildings add storage and workshop space, and a carport shelters cars and a motorhome. Outside, the enclosed grounds cover about 2,500 m² (2,507 m² on the plot data). A wall surrounds the landscaped garden, so children and dogs have room to play without you worrying about the road. A separate guest house stands in the grounds. Visiting friends get a door of their own, and you could also use it for a gîte or a self-contained apartment for a relative. ### Living in Matha, Between Cognac and Saintes Matha is a working small town in the Charente-Maritime department, in the Poitou-Charentes area. The house is within walking distance of shops and schools, which is uncommon for a property with this much land. You can fetch bread and the paper on foot and still sit in a garden that feels private. The town sits roughly in a triangle with Saintes and Cognac. Saintes has Roman remains and a pleasant riv ... click here to read more
Picture 1

On a still morning in the Aude countryside, you can step out onto the covered balcony with a coffee and hear almost nothing. A woodpigeon, maybe. The soft rush of the stream threading through the woodland at the bottom of the meadow. Then silence again—the particular silence of 2.8 hectares that belong entirely to you. This is Villebazy, a hamlet tucked into the rolling green hills of the Languedoc, and this four-bedroom villa is one of those rare finds that doesn't announce itself loudly. It doesn't need to. The distinctive Basque-influenced architecture—white rendered façades, deep red timberwork, wide roof overhangs—gives it a quiet confidence. It sits on its own land, properly private, with mature trees forming a natural boundary around the open meadow behind the house and a small woodland beyond that. No neighbours peering over the fence. No road noise. Just space. Inside, the ground floor is organised around a generous living and dining room of around 41 square metres. The wood-burning stove is the heart of this space in winter—the kind of feature that makes you genuinely want to spend January here rather than dreading it. The fitted kitchen sits alongside, compact but practical at around 12 square metres, with a door that opens straight outside. Easy enough to imagine carrying a glass of wine out to the terrace on a warm September evening. What gives this house a real practical edge is the ground-floor bedroom suite. At roughly 28 square metres, with built-in wardrobes and its own shower room and WC, it offers single-level living without compromise. For a family where grandparents visit, or for owners who eventually want to be here full-time without worrying about stairs, that's a consideration worth taking ser ... click here to read more

Picture 1

This house for sale in La Garde-Freinet sits on 2,312 m² of land in a Provençal hamlet, with a pool, a 30 m² studio and a kitchen in an old bread oven. It is a family-sized home of 153 m² in good condition, set in the green hills of the Massif des Maures, a short drive from the Gulf of Saint-Tropez. You get space and quiet without giving up the coast. ### A Provençal House with a Bread Oven Kitchen The front door opens straight into a large living and dining room with high ceilings. The volume of the room is the first thing you notice, and it keeps the house cool when the summer heat builds. The kitchen is built into the hamlet's former communal bread oven. That is not a detail you find in a showroom, and it gives cooking here a bit of local history. There is also a bedroom on the ground floor with its own bathroom and toilet. That makes it a practical room for guests, older relatives or anyone who prefers to avoid stairs. Upstairs, a mezzanine leads to the master bedroom, which has a shower room and a separate office. Two further bedrooms share a second shower room. The layout works well for a family, and the office is a quiet corner for remote work if you plan to spend longer stretches here. ### Studio, Pool and 2,312 m² of Land Outside, a covered terrace is the natural place for long lunches in the shade. The house also has a balcony and a laundry area. Separate from the main house stands an independent studio of about 30 m². It could host friends, house a teenager or work as a guest annex, and it is one reason this property suits a holiday home in the Var. The pool is an above-ground model. It is simple to run and, if you ever want something different, easy to rethink. The plot of 2,312 m² gives you real room ... click here to read more

Picture 1

Early on a Tuesday morning in late September, the village of Soulignac is still quiet. Mist sits low across the Monbazillac vineyards just below the ridge line, and through the east-facing kitchen window, the light comes in long and golden. The coffee is on. The pool is still. And there's nowhere you need to be. That's the pace of life this six-bedroom house in the heart of Périgord offers. It's a substantial family property — roomy, grounded, and genuinely well kept — sitting on nearly 3,000 square metres of land in one of Southwest France's most sought-after pockets, minutes from Bergerac and the rolling appellations of Monbazillac wine country. The house was originally built in 1975 and extended in 1997, and it shows the kind of evolution that happens when a family actually lives in a place and adapts it thoughtfully. The bones are solid. The interior condition is excellent. At 133 square metres of listed living space, with a total footprint of 208 square metres, there's room here for extended family gatherings, long summers with friends rotating in and out, or a future chambres d'hôtes project — the six bedrooms make that last possibility genuinely viable without a major renovation effort. The 32-square-metre living room anchors the ground floor, centred on a fireplace insert that takes the edge off cool autumn evenings when you're not quite ready to leave after the August rush. The kitchen is fully fitted and independent — a proper working kitchen, not a galley squeezed into a corner — and there's a dedicated office, utility room, and laundry-boiler room that make this work as a real residence rather than just a holiday bolt-hole. Two shower rooms, two bathrooms, three WCs. An attic and a cellar. It's a house tha ... click here to read more

Picture 1

Stand in the grand stone doorway on a July morning and you'll hear absolutely nothing except the soft knock of a woodpecker somewhere in the tree line and, if the wind is right, the distant bells of a bastide village church rolling across two hectares of open land that are entirely yours. That particular kind of silence — the kind you can't manufacture — is what this former deanery of a nearby fortified castle has been quietly offering since the 17th century. It still delivers. The house sits in Cahuzac, a corner of Lot-et-Garonne in the heart of Aquitaine, just far enough from the nearest village to feel genuinely private, close enough to walk for a baguette and a coffee without getting in the car. This is southwest France at its most unhurried: plum orchards, sunflower fields, medieval bastide towns laid out in their precise grid patterns, and a pace of life that recalibrates you within about forty-eight hours of arrival. At 240 square metres across two floors, the house is substantial without being overwhelming. Ground floor living here means a large lounge and a proper sitting room with period fireplaces — not the decorative kind, the kind that were built when heating a stone manor through a Gascon winter was a matter of serious engineering. The original stonework is intact throughout, and the rooms are genuinely bright; high ceilings and well-proportioned windows mean afternoon light moves through the interior in long, slow sweeps. There's also a ground-floor bedroom with its own en-suite shower room, which makes the house immediately practical for guests or family members who'd rather skip the stairs. Four more bedrooms occupy the first floor, giving you five in total — room enough for a multi-generational famil ... click here to read more

Picture 1

Saturday morning in Issigeac. You push open the tall wooden shutters and the air hits you — warm, faintly earthy, carrying the smell of bread baking somewhere down the lane. The weekly market is already humming three minutes away in the medieval bastide, where local farmers spread out their walnuts, foie gras, and strawberries on trestle tables under stone arcades that have stood since the 13th century. This is your kitchen view. This is your Saturday. Set on the quiet edge of one of the Dordogne's most characterful bastide villages, this single-level house of 210 square metres sits on just over a hectare of private land — roughly 11,439 square metres of lawn, mature trees, and absolute silence. No neighbours visible. No road noise. Just you, a sun-warmed pool, and the rolling Périgord hills in every direction. The layout is genuinely clever. A 67-square-metre living room is the kind of space that earns its size — high enough to feel airy, wide enough to seat a crowd, and oriented to pull the garden right into the room through large glazed openings. It flows directly into a kitchen and dining area of 45 square metres, which is not a galley afterthought but a real room where you can cook a cassoulet and have four people around the island at the same time. The two bedrooms and two bathrooms — one full bathroom, one shower room — are arranged to give guests genuine privacy. There is also an independent studio on the property, which is the kind of bonus that makes all the difference: a teenager's retreat, a home office, or a self-contained space for the friends who always stay a week longer than planned. The 55-square-metre garage adjoins a barn, which sits at the edge of the plot near the village boundary. It is practica ... click here to read more

Picture 1

Stand on that south-facing terrace on a July morning — coffee in hand, the Périgord hills rolling out ahead of you in every direction, a light mist still clinging to the valley — and you'll understand immediately why people who move to Bergerac rarely leave. This four-bedroom Périgourdine stone house, sitting in an elevated hamlet just minutes from the town itself, gives you that view every single day. The house is the real thing. Thick limestone walls, original oak beams, terracotta floors that have absorbed two centuries of Dordogne summers. Not a pastiche of the style — the genuine article, with a 2016 extension that added modern volume without disturbing the bones of the building. At 213 square metres of living space, it never feels cramped, but it also never tips into the cold grandeur of a château. It's a home first, a showpiece second. Ground floor living centres around a generous open-plan kitchen and sitting room, which is exactly where you want life to happen when the evenings cool and dinner stretches past 10pm. The kitchen is large enough to actually cook in — not just stage photos in — and the terrace just beyond the glass doors makes the transition between inside and outside feel effortless. Four bedrooms and two bathrooms handle family or friends with ease. There's also a dedicated office, which matters increasingly for buyers who want to work remotely from somewhere with genuine soul. Upstairs, a large games room — currently configured as flexible space — could comfortably be converted into three additional bedrooms if you ever needed them. Outside, the 4,566 square metre plot gives you room to breathe. The terrace runs to 100 square metres facing due south, meaning it catches sun from mid-morning unti ... click here to read more

Picture 1

Sunday morning in Ouroux-sur-Saône has a particular quality to it. The wood-burning stove is already ticking with warmth, the smell of coffee drifts through a 48-square-meter living room that once watched over harvests two centuries ago, and through the French doors at the back of the house, the garden is doing that golden early-autumn thing that Burgundy does better than almost anywhere in France. This is not a renovation project. This is a farmhouse that has already been loved back to life — and now it's waiting for the next chapter. Built in the 1800s and sitting on a plot of over eight hectares, this four-bedroom property near the Saône-et-Loire heartland gives you something increasingly rare: genuine scale, genuine character, and genuine countryside — all within fifteen kilometers of Chalon-sur-Saône, where the Saturday market on the Place Saint-Vincent has been running for centuries and the restaurants along the Saône do things with Bresse chicken and local Époisses that will recalibrate your standards permanently. Step inside and the ground floor sets the tone immediately. The entrance hall opens into that vast living room with its wood-burning stove and direct garden access — the kind of room that earns its square footage on a wet November afternoon when you're opening a Givry rouge and watching the last light fall across the fields. The kitchen, famously converted from a bread oven, still has that deep-walled, slightly theatrical atmosphere that makes cooking feel like an event rather than a chore. There's a separate sitting room too, its French doors opening onto both the rear garden and the front terrace, so the morning sun follows you from one side to the other depending on the season. A 25-square-meter gro ... click here to read more

Picture 1

Step out of the front door on a Tuesday morning and within twenty minutes you're wandering through Bergerac's old quarter, coffee in hand, past honey-stone façades and half-timbered houses that line the Place du Docteur Cayla. Then you drive back through rolling woodland, turn down a lane into a hamlet of old stone properties, and the world goes completely quiet. That contrast — town life and deep countryside, thirty seconds apart — is what makes this 16th-century farmhouse one of the more unusual finds in the Dordogne right now. The property sits on 29 acres of private woodland. Not a garden. Woodland. You're not buying a patch of grass with some trees at the edge — you're buying the trees themselves, a proper sweep of Périgord forest that wraps around the house on all sides and gives the kind of silence most people have to drive four hours to find. The hamlet it belongs to is made entirely of stone — no modern infill, no holiday parc next door — and the farmhouse reads as the centrepiece of it: renovated carefully, retaining the character of the original 16th-century construction while being entirely liveable today. Inside, 217 square metres unfolds across three reception rooms, each anchored by either an open fireplace or a wood-burning stove. In November, when the Dordogne mist sits low over the valley and the forest outside turns amber and rust, those fireplaces earn their place. The ground floor has a separate kitchen — properly separate, not open-plan — and a full bedroom suite with its own bathroom, which works brilliantly if you have elderly guests or want to avoid stairs entirely. Upstairs, two large bedrooms and a study spread across the upper floor, served by two shower rooms. It's a layout that suits famil ... click here to read more

Picture 1

Sunday morning in the Quercy Blanc. You push open the French doors off the kitchen and the smell of woodsmoke and wild thyme drifts in from the garden. Somewhere down the lane, a rooster is doing his best. Your coffee is hot, the terrace is still cool in the shade of those old stone pillars, and the only thing on your schedule is deciding whether to walk the ridge path before lunch or after. This is the specific quality of life this 1849 stone farmhouse delivers — and it does it with a quiet confidence that most properties can only gesture at. Originally a working barn, this single-storey house in a tucked-away hamlet near Montcuq was converted with the kind of care that you rarely see. The bones of the building — thick limestone walls, hand-hewn oak beams, original stone surfaces — were kept intact and then paired with a modern interior that doesn't compete with them. Travertine floors run throughout the main house, cool underfoot in summer, warm-looking in winter firelight. The kitchen is the real heart of it: granite countertops, bespoke oak cabinetry, integrated appliances, and those French doors that frame a covered terrace as if the whole room were designed around the view outside. It was. The covered terrace, held up by stone pillars that have been standing since before the Third Republic, is where summer lunches stretch into afternoon conversations and where dinner happens most nights from May through October. The living room earns its keep year-round. A wood-burning stove sits in the fireplace, gas central heating backs it up when the Lot winters bite, and exposed beams overhead give the space an unhurried, grounded feel. Another set of French doors opens onto a second terrace — this one faces west, which mean ... click here to read more

Picture 1

Sunday mornings here start with the smell of coffee drifting through stone walls that have been standing since the 1700s. The kitchen window frames a view of rolling southwest French countryside—no rooftops, no roads, just the slow green hills of Lot-et-Garonne doing what they've done for centuries. By the time you've wandered outside with your cup, the light is already doing something extraordinary to the old barn wall beside the pool. This is Engayrac. Most people have never heard of it, and the people who live here like it that way. The farmhouse itself is one of those rare places where a serious restoration has been done without scrubbing out the soul. Exposed stone walls, original beamed ceilings, travertine floors, an old staircase that creaks just enough to remind you it's real—it's all still there. So is the stone fireplace, the wainscoting, the sense that this house has stories going back well before anyone alive today. But the plumbing works. The heating works. The energy performance rating sits at C, which for an 18th-century stone structure in rural France is not something you get without real investment. A new heat pump heating system and a recently installed septic tank mean the infrastructure is sorted—genuinely sorted, not "we'll deal with it next summer" sorted. Four bedrooms spread across three floors give the house a natural rhythm. Ground floor for cooking, eating, living. First floor for quieter things—a spacious sitting room, an office that actually earns the name, two bathrooms with clean contemporary finishes that don't clash with the old bones of the place. Then the top floor, which is the kind of surprise that makes you stop mid-sentence when you first see it: a cargo-net lounge strung beneat ... click here to read more

Picture 1

On a clear morning in Boussan, the Pyrenees appear close enough to touch. You open the tall French doors off the living room, coffee in hand, and the only sounds are a wood pigeon somewhere in the oak forest and the faint clang of a cowbell drifting up from the pasture below. Two other houses exist in this hamlet. That's it. The quiet here isn't the absence of something — it's the thing itself, full and rare. This 1850 manor house sits on 17 hectares of mixed woodland and open pasture in the rolling Haute-Garonne countryside, about five kilometres from the medieval hilltop village of Aurignac. The property includes a separate one-bedroom gîte, two stone barns, and a 10x5m swimming pool. At 271 square metres of living space across the main house alone, this is the kind of place that stops feeling like a property and starts feeling like a small world of its own. The manor was built with the proportions that 19th-century landowners understood intuitively — high ceilings, thick stone walls, rooms that breathe. Inside, marble fireplaces anchor the principal reception rooms, ornate plasterwork frames the ceilings, and exposed timber beams run the length of the upper floors. These aren't cosmetic details slapped on for effect; they're structural to the character of the house. The restoration has been handled with genuine care — a new roof, a fully renovated kitchen, a fresh pool lining — significant investment that means the next owner walks into something that works, not something that needs saving. The kitchen is the gravitational centre of the house. Fully equipped, country in scale, and open in spirit, it connects naturally to the main living and dining room. That room has French doors on the garden side and a wood-burni ... click here to read more

Picture 1

On a still summer evening in Lot-et-Garonne, the swallows dip low over a glassy 10x5m swimming pool, the scent of warm stone rises from the courtyard, and somewhere beyond the vine-draped pergola, the rolling hills of Aquitaine dissolve into a haze of gold. This is what you came to France for. Not a postcard version of it — the real thing. This 4-bedroom, 196 sqm stone barn conversion sits about three kilometers outside Tournon-d'Agenais, one of the most characterful bastide towns in the Lot-et-Garonne. The original structure dates to the 18th century, but it was reimagined two decades ago by its architect-owner with the kind of precision that most renovation projects only dream of achieving. The result is a home that honors its agricultural past while functioning brilliantly as a modern residence — and it shows in every detail. You arrive through a gated entrance that opens onto an ornamental pond and a courtyard that already tells you something about how this place was put together. It's composed. Considered. The gardens are established and deeply planted, not the kind of thing you throw together in a season, and the views across the surrounding countryside are the sort that make you stop mid-sentence. Step inside and the scale of the main living space takes a moment to absorb. Full-height beamed ceilings — properly high, the way only old barns can deliver — span the open-plan ground floor where the fitted kitchen, living, and dining areas flow together. The kitchen itself uses the original animal feeders as a clever spatial divider, a small architectural flourish that's both functional and quietly witty. Tiled floors underfoot, underfloor heating for the cooler months, a stone fireplace for the evenings when the te ... click here to read more

Picture 1

Properties nearby

On a clear morning in Vienne-en-Arthies, you open the French doors off the living room and the Vexin countryside rolls out in front of you — soft hills, open sky, not a rooftop in sight. Coffee in hand, the only sound is birdsong and the distant rhythm of a tractor somewhere beyond the tree line. This is rural Île-de-France at its most honest, and it's just 70 kilometres from Paris. Vienne-en-Arthies sits in the Parc Naturel Régional du Vexin Français, a protected landscape of limestone plateaus, wheat fields, and stone villages that feels like it belongs to another century. Five minutes down the road is Vétheuil, the riverside village that captivated Claude Monet before he ever reached Giverny — and you can see exactly why when you walk the Seine bank at dusk. The light here does something extraordinary in the late afternoon, the kind of golden slant that makes even a grain silo look like a painting. The house itself sits on around 1,500 square metres of land, and at 104 square metres of living space it strikes that rare balance — enough room for family and friends without becoming a maintenance burden. The ground floor revolves around a 29-square-metre living and dining area with an open-plan kitchen at one end and a fireplace with an insert at the other. In January, when the Vexin frosts bite, that insert earns its keep. Come July, the glazed doors fold back and the terrace becomes the de facto dining room, the garden stretching away toward open countryside. Upstairs, two generous bedrooms sit under partially mansard rooflines — the sloped ceilings give them a tucked-in quality that guests tend to love. The garden level adds real versatility: a third room currently configured as an additional bedroom, with an adjo ... click here to read more

Picture 1

Stand in the east-facing garden on a clear morning and you'll understand why Monet kept coming back to this stretch of the Seine valley. The medieval keep of La Roche-Guyon rises above the treeline, close enough that you can watch the light shift across its old stones from your own lawn. That view — that specific, unhurried view — is part of what you're buying here. The rest is a 135-square-metre stone house in Vétheuil, a village small enough that the baker knows your order by your third visit. This is not a weekend retreat you'll spend fixing. The house is in good condition, well maintained, and ready to move into or rent out from day one. The bones are serious: thick stone walls that keep rooms cool through July and August without air conditioning, original woodwork that no renovation has managed to sand away, and a gas condensing boiler installed to handle proper French winters. The character is already here. You won't need to manufacture it. On the ground floor, the layout does something increasingly rare in houses of this age — it actually works. A generous double living space runs the width of the house, with the dining room opening onto a west-facing terrace through full-height doors, and the sitting room on the east side giving onto the garden and that castle silhouette beyond. There's a fireplace in the sitting room, the kind you actually light in October, not the kind that's been sealed over and turned into a shelf. The kitchen is fully equipped and positioned so that whoever's cooking isn't exiled from the conversation happening ten feet away. Upstairs, three proper bedrooms — not two bedrooms and a room the listing optimistically calls a bedroom. There's also a study with its own terrace, a second smaller ... click here to read more

Picture 1

Stand at the kitchen window on a still October morning and the Seine is right there — silver-grey and unhurried, sliding past your private riverbank without a sound. No road between you and the water. Just your garden, the soft thud of a fallen apple from the old tree, and a heron working the shallows. This is Chantemesle, a hamlet so quiet that even locals in nearby Vétheuil will raise an eyebrow when you mention you live there. And that is precisely the point. Set on the Haute-Île between Vétheuil and La Roche-Guyon, this four-bedroom house with an independent studio and private Seine frontage sits in one of the most quietly remarkable stretches of the Vexin Normand — a region that somehow manages to be both genuinely rural and less than 70 kilometres from central Paris. Monet painted the cliffs at Vétheuil obsessively between 1878 and 1881, and once you see the light here in late afternoon, bouncing off the river and catching the limestone bluffs, you stop wondering why. The house itself reads like a proper family home that has been lived in and loved. Ground floor: a sitting room anchored by a working fireplace — the kind you actually use from November through March — a separate dining room, a fitted kitchen, and a WC. On the first floor, three bedrooms and a master suite with its own dressing room and bathroom, plus a second shower room. Four bedrooms and a bathroom configuration that works equally well for a couple wanting room to spread out as it does for a multi-generational family pulling in from Paris for the long weekend. 158 square metres in total. Not oversized. Just right. The independent studio is the feature that makes this property genuinely interesting for buyers thinking beyond personal use. Fully s ... click here to read more

Picture 1

This splendid 4-bedroom house resides in Paris-Isle of France, Yvelines, Buchelay, sitting snugly in the heart of the beautiful village of Vieux Buchelay. This adorable locale in the French region offers a blend of the quiet French countryside life and the thrills of large city proximity. Schools, transportation options, shopping centers, and key highways like the A13/A14 are within immediate reach, making the property ideally located for comfortable, convenient living. The house itself has been meticulously renovated and cared for, presenting an imposing 200 sqm living area with another 50 sqm of attic space just waiting for your personalized touch. Upon entering this charming abode, you're greeted by a generously spaced hallway, neatly dividing the ground floor layout. To your right, an equipped and fitted kitchen stands ready to inspire culinary wonders. On your left, enjoy the open plan living area; a welcoming 46 sqm space housing a cozy lounge complete with a fireplace and a dining area that seamlessly merges with the outdoors. Indeed, this house flourishes in duality at every turn. Beyond the main living area, a large office or optional second living room hosts another fireplace, adjoining a beautiful bedroom with a view of the serene garden. A technical room can also be found here, hinting at the potential for an additional shower room. Ascend to the 1st floor to discover three exquisite bedrooms. One of these rooms has exclusive attic access while a neat mezzanine office overlooks the living room and the flourishing garden. A finely designed shared bathroom with toilet facilities rounds off this upper space, enhancing this fantastic home. Here, timeless charm meets high-quality modern features. Quality mater ... click here to read more

Picture 1

Nestled in the picturesque locale of Buchelay within the esteemed Yvelines department near Paris, this charismatically charming 4-bedroom house offers an enriching lifestyle for families looking to immerse themselves in French culture and community. Set within the historical village backdrop, this property not only retains a sense of timeless architecture but also provides a comfortable living space suited for modern needs. Situated on a generous 758 sqm plot, the home celebrates an expansive 200 sqm of well-maintained living space with an additional 50 sqm attic area ready for conversion to suit your family’s growing needs. The layout on the ground floor starts with a welcoming entrance, leading to a well-equipped and fitted kitchen. Adjacent to this, a 46 sqm area which embodies both a fireplace lounge and an open dining space creates a fluid area for family gatherings and entertainment, extended further by access to the verdant outdoors. Inclusions on the ground floor extend to a spacious office with a second fireplace which can double as another cozy living room, and an adjacent bedroom overlooking the garden which includes space for an additional shower if desired. The property’s ambiance is enhanced by high-quality features like terracotta tiles and abundant natural light streaming through various vantage points. Ascending to the first floor, three enchanting bedrooms present, including one with special access to the attic, adding a layer of convenience. A mezzanine office space serves as a delightful overlook to both the living room and garden, paired with a shower room equipped with toilet facilities. Living in Buchelay puts a variety of everyday conveniences at your doorstep, with local services, schools, an ... click here to read more

Picture 1

On a quiet Sunday morning in La Roche-Guyon, you open the east-facing garden doors and the silhouette of the medieval keep fills the frame. Coffee in hand, the Seine winds silver in the middle distance, and the only sound is the crunch of gravel as a cyclist rolls past on the riverside path below. That view — that exact view — comes with this house. La Roche-Guyon is one of those places that Parisians whisper about and then keep to themselves. Classified among Les Plus Beaux Villages de France, this compact riverside village sits where the Seine makes a wide, dramatic loop through chalk cliffs at the northern edge of the Vexin Normand natural park. It's only 70 kilometres from central Paris — less than an hour on a clear drive up the A13 and D913 — yet it feels like a different century. The Tour de France has passed through its single main street. Monet came here to paint. The Rochefoucauld family built their cliff-face château directly into the limestone bluff above town, and on summer evenings the floodlit castle walls turn the colour of warm honey. This 135-square-metre house sits right in the village centre, on 457 square metres of land, and it comes with something you simply cannot manufacture: three genuine troglodyte caves carved into the chalk cliff at the rear of the property. One functions as a proper wine cellar, cool and naturally humidity-controlled year-round — the chalk walls maintain a near-constant temperature that any serious wine collector will appreciate immediately. A second has been set up as a private party space, large enough for a long table and a crowd of friends on a summer evening. The third doubles as a garage, big enough for a car and everything else a second home accumulates over the year ... click here to read more

Picture 1

On Sunday mornings in Fourges, the only thing you hear is the river. The Epte moves quietly past the old mill at the edge of the village, and if the kitchen window is open, you catch the faint smell of damp grass and whatever someone nearby is baking. This is a village that hasn't tried to reinvent itself. It's just still here — stone walls, a mill that's been grinding for centuries, a pace of life that feels almost unreasonably good. This two-bedroom house sits in that village, in good condition, single-storey, with a generous 1,000 square metre garden running down to the voie verte — a dedicated greenway trail that cuts through the Vexin-sur-Epte countryside. Step straight out of the back gate and you're on a route that takes you through meadows and orchards, past apple trees whose fruit ends up in the local calvados, all the way toward Gisors or down toward the Seine valley. You don't need a car to feel like you're deep in rural Normandy. The landscape just arrives at your doorstep. Inside, the layout is all on one level — no stairs, no fuss. The entrance leads into a living space with a wood-burning stove that makes the room feel entirely different in November than it does in July. In winter it crackles, the walls hold the heat, and the whole house takes on that particular quality of a place that's actually lived in rather than merely visited. The fitted kitchen is practical and fully equipped. There's a large master bedroom, a proper bathroom, a separate WC, and a second smaller room that works equally well as a guest bedroom or a home office for those who work remotely and want to do it somewhere with better views than their city apartment. Under the eaves, a third sleeping space with storage gives you genuine fl ... click here to read more

Picture 1

Sunday morning in Fourges starts quietly. A wood stove ticks as it warms up, the smell of coffee mixing with something faintly earthy drifting in from the garden — damp grass, river water, the particular cool greenness that only the Epte valley seems to produce. From the kitchen window, you can see the old mill wheel at the edge of the village, still and mossy in the early light. This is the pace of life that the Norman countryside does better than almost anywhere else in France, and this two-bedroom house on a thousand square metres of land puts you right at the centre of it. Fourges sits in the heart of the Vexin Normand, a natural regional park that most Parisians have never discovered — which is precisely the point. The village itself is famous locally for its 12th-century watermill on the Epte, a river that famously marked the medieval boundary between Normandy and the Île-de-France. Monet painted these fields. The light here has a quality that artists have been chasing for centuries, soft and diffuse in summer, dramatic and low in autumn, and frankly extraordinary on winter afternoons when the frost sits on the meadows and the river runs dark green. You will notice it every single day. The house is single-storey, a practical layout that makes it genuinely easy to manage as a second home or holiday property in France. The entrance opens into a living space anchored by a wood-burning stove — the real thing, not decorative — which handles the bulk of heating through the colder months without fuss. The kitchen is fitted and equipped, ready to use from day one, which matters when you're arriving on a Friday evening and want to eat well without a supermarket run. One generous bedroom and a bathroom complete the main fl ... click here to read more

Picture 1

Sunday morning. You pull open the kitchen window and the smell of the Seine drifts in — that particular mix of cool river air and freshly cut grass from the garden — while your coffee brews. The kids are still asleep upstairs. The village isn't awake yet either. This is exactly what you came for. Set in Mousseaux-sur-Seine, a quiet hamlet tucked inside one of the Seine's great looping bends, this four-bedroom family home sits on a generous 1,500 square metre plot within the Vexin Regional Natural Park. Built in 2007 and maintained with obvious care, the house is move-in ready — no renovation headaches, no compromise on comfort. It's the kind of property where you arrive on a Friday evening, open the windows, and the weekend just starts. The ground floor is laid out for real life. A proper entrance hall — not a cramped corridor — opens into a double living room that handles both a formal dining arrangement and a comfortable lounge without feeling squeezed. The open-plan kitchen connects naturally to this space, so whoever's cooking doesn't get exiled from the conversation. There's a master bedroom with its own shower room on this level too, which works brilliantly whether you have elderly parents visiting or simply want the option of single-storey living as the years go on. A laundry room and integrated garage complete the ground floor — practical details that matter enormously when this is your secondary residence and you arrive with bikes, muddy boots, and river gear. Head upstairs and the partially converted attic space is one of the home's real surprises. Three proper bedrooms sit alongside a bathroom and a dressing room, but the standout is the large open-plan room at the heart of the floor — currently used as a T ... click here to read more

Picture 1

Step outside on a Saturday morning and the Seine is right there — glinting through the tree line, unhurried, wide, reflecting the kind of sky that makes you put your phone away. This is the Yvelines you don't see on postcards: quieter than the Loire, less trafficked than the Dordogne, and just over an hour from Paris by car or train. Bonnières-sur-Seine sits in one of the river's great looping bends, and once you've spent a weekend here, the city starts to feel like the place you go to work rather than the place you live. The house itself was built in 2007, which means it comes without the charming headaches of older French rural properties — no crumbling lime plaster, no antiquated wiring, no surprises behind the walls. What you get instead is solid modern construction on a 1,500-square-metre plot, 136 square metres of living space, and a layout that actually makes sense for how families use a home. Ground floor first. The entrance hall opens into a double living room — proper sized, not the cramped salon you find in so many French holiday homes — with an open-plan kitchen that connects the cooking and the conversation. There's a master bedroom on this level with its own shower room, which is genuinely useful if you've got older relatives or guests who'd rather not tackle a staircase. A laundry room and direct garage access round out the practical side of things. Head upstairs and the first floor opens into something more unexpected. The partial attic conversion gives the space real character — sloping ceilings in the right places, three additional bedrooms, a full bathroom, a dressing room, and a generous open area that previous owners have used as a TV lounge and a large home office. If you need a fifth bedroom, it ... click here to read more

Picture 1

Welcome to this charming late 19th-century farmhouse located in the picturesque setting of Normandy, Eure, just a stone's throw from the historic town of Gisors and merely 85km from the bustling city of Paris. This property, offering a harmonious blend of historic charm and modern convenience, stands as a perfect choice for families or those looking to immerse themselves in the tranquil French countryside. Set on a flat 669m² plot, the farmhouse spans approximately 114m², complemented by a delightful 20m² outbuilding. The heated 5x2m swimming pool is a central feature, providing an idyllic relaxation spot for warm summer days. As you enter this inviting home, you are greeted by a spacious 40m² living room and dining area complete with a cozy fireplace, perfect for chilly evenings. The ground floor also houses a well-equipped kitchen, a bedroom, and a bathroom with a separate WC, ensuring functional living spaces conducive to family life. Ascending to the first floor, you'll find a landing room that leads to another bedroom offering breathtaking views of the surrounding countryside, and a master suite featuring a bedroom and a bathroom with a WC. The charm of exposed beams and rustic elements is prevalent throughout, enhancing the farmhouse's character. Additionally, the property includes an attached 20m² guest house, ideal for hosting friends or potential use as a rental. Practical outbuildings such as two cellars, a woodshed, and a lean-to add to the property’s appeal, offering ample storage solutions and space for hobbies or crafts. The Local Area Gisors, a town rich with medieval history, is only 10km away. The area is renowned for its cultural heritage, including the famous Château de Gisors and various other h ... click here to read more

Picture 1

Charming 4-Bedroom Farmhouse in Gisors, Normandy This delightful property situated in the serene landscapes of Normandy, a mere 85km from Paris, offers the perfect blend of rustic charm and modern necessities. Rooted in the historical richness of Eure, Gisors, the farmhouse spans approximately 134m² and stands proudly on a 669m² flat piece of land complete with a heated swimming pool and outbuildings, presenting an ideal project for those wanting to curate their own rural enclave in France. Property Features: - Size: 134m² main building plus 20m² attached guest house - Bedrooms: Total of 4 inviting bedrooms with ample sunlight - Bathrooms: 2 conveniently placed bathrooms - Kitchen: Functional kitchen space waiting for a personal touch - Living Spaces: Spacious 40m² living-dining area with a fireplace, perfect for both cozy nights in and entertaining guests - Land: 669m² of flat, usable land - Additional Structures: Outbuilding of 20m², two cellars for extra storage, a woodshed, and a lean-to Amenities: - Heated swimming pool (5X2) - Fireplace in the main living area for that quintessential farmhouse feel - Breathtaking views from the upper floors - Attached 20m² guest house offering privacy and convenience for visitors or potential rental opportunities Living in Gisors, Normandy: Gisors is a captivating blend of history and culture, with its famous medieval castle and vibrant town center offering a slice of French history just a stroll away. The locality is wrapped in lush greenery, making it ideal for those who cherish nature and tranquil living. Being a short drive from Paris, it combines the peace of country living with the convenience of city amenities. For overseas buyers, Gisors serves as a picturesque gateway ... click here to read more

Picture 1

Welcome to beautiful, serene Bréval, tucked away in the pristine heart of Yvelines, in the Paris-Isle of France locale. This charming part of the French countryside is known for its pastoral beauty, tranquil aura, and overall peaceful environment. Living here promises bountiful opportunities to immerse oneself in the local French culture, savour fine regional cuisine, and enjoy picturesque sights. The area yields to four seasons: each bringing its distinct character to the landscape. In winter months, the region turns into a white wonderland that is striking and beautiful. Spring and summer seasons offer balmy warmth along with vibrant floral blooms that turn the landscape into an artist's canvas. Autumn is equally fascinating as it bathes the area with hues of gold and orange. On offer is a traditional, well-maintained family house enveloped in a lush green setting. The property boasts of a sizeable 155 sqm living space set on a sprawling, lush 6,340 sqm lot. This residence is composed of: Key Features: 4 spacious bedrooms. 2 bathrooms; one furnished with a sleek Italian shower and double sinks. A grand, open-plan living and dining area, measuring a comfortable 35 sqm. A separate fully equipped kitchen of 13 sqm. A large convertible room on the upper floor, which can be used as a home office, library, or be remodelled into two additional bedrooms. A large entrance with an impressive cathedral ceiling. An insert fireplace in the living room, perfect for those chilly winter evenings. A full basement offering 90 sqm space housing a double garage, boiler room and a cellar. A registered outbuilding of approximately 30 sqm that may serve as a standalone studio. Engulfing the property is a flat, fertile plot fe ... click here to read more

Picture 1

Welcome to this delightful 4-bedroom family home nestled within the serene surroundings of Paris-Isle of France, in the Yvelines area of Bréval. The residence is situated less than an hour away from vibrant West Paris, providing the perfect balance between peaceful suburban living and having access to the lively metropolitan city. Positioned in a lush, green setting, this home emits an ambiance of tranquility and serenity. The moment you step inside, you'll be greeted by a spacious entrance with a stunning cathedral ceiling, setting the tone for the rest of the house. The ground floor unveils a generously sized dining and living area of roughly 35 sqm, amplified by an insert fireplace for cozy nights in with loved ones. This level also houses a beautiful independent, fully equipped kitchen, which stretches across approximately 13 sqm. The ground floor also has two comfy bedrooms, a bathroom furnished with an Italian shower and double sinks, ensuring a comfort-filled lifestyle. Heading upstairs, marvel at the expansive mezzanine which opens up the space beautifully, in addition to two additional bedrooms and a shower room. There’s also a large flexible space that holds potential to be converted into two more bedrooms, making it an ideal space for a growing family. Underneath, the 90 sqm basement is a haven for storage and functionality, featuring a double garage, boiler room, and cellar. For those keen on a study or creative space, the property also boasts a registered outbuilding of about 30 sqm, equally suitable as a studio or Airbnb to generate a secondary income stream. This magnificent property sits on flat, well-maintained grounds of 6,340 sqm, complete with a lush garden and your very own small patch of woodlan ... click here to read more

Picture 1

Nestled in the heart of Normandy, in the picturesque town of Pacy-sur-Eure, this exquisite six-bedroom house offers a unique opportunity for those seeking a second home in France. With its lush surroundings and southwest-facing orientation, this property is a haven of tranquility and comfort, perfect for holiday retreats or a permanent escape from the hustle and bustle of city life. Imagine waking up to the gentle rustle of leaves and the soft chirping of birds, as sunlight streams through the large windows, bathing your home in a warm, inviting glow. This is the daily reality in Pacy-sur-Eure, a charming town known for its rich history, vibrant culture, and stunning natural beauty. ### A Home Designed for Comfort and Elegance This 300 square meter house is a testament to refined living, offering more than just a place to stay. It is a sanctuary where every detail has been thoughtfully considered to provide the utmost in comfort and style. - Spacious Living Areas: The ground floor boasts over 140 square meters dedicated to living spaces, seamlessly connecting to a sun-drenched terrace with unobstructed views. - Gourmet Kitchen: A fully equipped kitchen with a central island, perfect for culinary enthusiasts, opens directly onto the terrace, making al fresco dining a delight. - Luxurious Bedrooms: Six well-appointed bedrooms, including a magnificent master suite with a dressing room and a high-end whirlpool bathtub, offer ample space for family and guests. - Modern Bathrooms: Four bathrooms, each designed with contemporary fixtures, ensure convenience and privacy for all residents. - Elegant Mezzanine: A majestic mezzanine on the first floor adds a touch of grandeur, providing a versatile space for relaxation or enter ... click here to read more

Photographe de Mariage Evreux Photographe de maria

Welcome to this charming Norman property tucked away in the idyllic village of Les Andelys, in the scenic region of Normandy, France. This expansive home, with a generous 250 square meter footprint, is situated on a sprawling 5027 square meter park. It truly is a heart-stealing home cocooned within the lush green beauty of the French countryside. The house features seven spacious bedrooms, each exuding its own unique and inviting charm. The property's good condition reflects its consistent care and attention throughout the years. Upon entering the ground floor, you will find a comfortable entrance hall that leads into a well-equipped kitchen with a practical back kitchen — perfect for those who love cooking and entertaining. Adjoining the kitchen is a spacious 51 square meter living and dining room, complete with a cozy fireplace that adds an inviting ambiance during the cooler months. The ground floor also offers two en-suite bedrooms, each having its private bathroom and toilet. An accessible laundry room and another guest toilet are also available on this level for ultimate convenience. Venturing on to the first floor, you'll find a generously sized landing room that leads to an additional two bedrooms, each with spacious, through-style designs and a shared bathroom and toilet. The first floor also comes with a second wing that is home to three more bedrooms, each optimally designed with its own bathroom, shower room, and a private toilet. Outdoor amenities include: - Well-maintained heated swimming pool - Double garage - Private cellar and boiler room - An additional fully convertible chalet space Les Andelys, located just 10km away, has much to offer in terms of history, scenery, and activities. The pictur ... click here to read more

Picture 1

Discover a unique character property nestled in the serene village of La Boissière-École, located in the picturesque Yvelines department of Ile-de-France. This distinctive home offers the ideal blend of tranquility and accessibility, a mere hour's drive from the bustling city of Paris. Perfectly positioned within equidistance of Rambouillet, Gambais, and Maintenon, this residence provides a peaceful retreat without sacrificing the convenience of nearby amenities and attractions. Set on a generous 2300 m2 plot, the property is embraced by meticulously maintained gardens, enclosed by traditional stone walls and adorned with a variety of plant species. The estate comprises a main house spanning approximately 150 m2, along with two fully habitable annexes that lend themselves to a multitude of uses, from remote workspaces to guest lodging. Property Features: - Main house of approximately 150 m2 - Six spacious bedrooms - Three well-appointed bathrooms - A grand living room with an exquisite fireplace, perfect for cozy evenings - Exposed beams and carefully curated decor, adding charm and character - A formal dining room for hosting memorable gatherings - A welcoming library lounge - A large, fully equipped kitchen that caters to the culinary enthusiast - A substantial five-car garage, catering to all your vehicle storage needs Amenities: - Proximity to charming towns such as Rambouillet, Gambais, and Maintenon, offering a wealth of cultural, dining, and shopping experiences - Easy access to Paris, unlocking endless opportunities for entertainment, business, and discovery - A selection of local markets, providing the freshest ingredients to inspire your home cooking - Vicinity to swathes of natural beauty, with forests and ... click here to read more

Picture 1

Welcome to the charming and picturesque town of Gournay-en-Bray in the Seine-Maritime region of Normandy, France. Here, nestled in the lush, serene, and wonderfully tranquil countryside, you will find a delightful property that perfectly encapsulates the spirit of French rural life. As a devoted and busy real estate agent with a penchant for showcasing captivating properties, I am thrilled to present this unique real estate complex that wonderfully bridges tradition and modernity, all waiting for you to call it home. Gournay-en-Bray, a town rich in history and culture, is a treasure chest of opportunities and experiences. With its cobbled streets, classic French cafes, and local markets bursting with fresh produce and artisanal goods, this area will captivate any visitor or resident. Life in Normandy is often described as peaceful, with a climate that offers crisp, refreshing winters and pleasantly warm summers, making it idyllic for walks along the rolling countryside or leisurely afternoons savoring the local cheese and cider. This property benefits from its exceptional location merely 1 hour and 45 minutes from the bustling heartbeat of Paris. Yet, it feels worlds apart when you are surrounded by green pastures and a gentle pace of life. Despite being a quiet locale, it is conveniently situated near major roadways connecting to Rouen and Beauvais, so city escapades or jetting off to other parts of Europe from Beauvais Airport is a simple endeavour. The property itself oozes charm and character, comprising two distinct homes and an additional fabulous outbuilding to let your imagination roam free. This large estate captures a perfect blend, offering a variety of accommodation possibilities, ideal for families, frien ... click here to read more

Picture 1