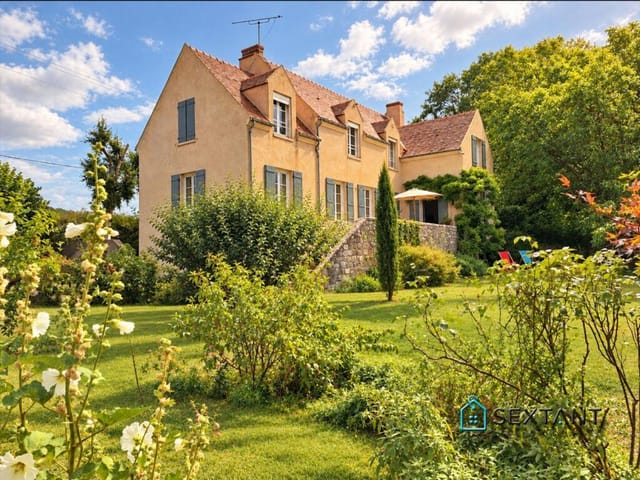
This architect-designed house for sale in Val-d'Oise sits above Saint-Cyr-en-Arthies, with six bedrooms and an enclosed 1,176 m² garden. It has about 206 m² of living space, and the usable floor area reaches roughly 365 m² once you add the garage and basement. The grounds are planted with trees and have no neighbours looking in. From the plot you see across the village and out over the Vexin countryside.
It suits a large family, or two generations under one roof. It also works as a second home in France within reach of Paris.
### The House: 206 m² of Living Space Plus a Basement
You come in through an entrance hall. The living room has a fireplace, which makes it the natural place to gather from autumn to spring. The kitchen is fitted and equipped and measures about 27 m². It opens onto the terrace and the garden, so breakfast can move outside without anyone carrying trays across the house.
The ground floor also holds a bedroom, an office, a second smaller office and a WC. That is useful if someone needs a bedroom without stairs, or if two people work from home and want separate rooms.
Upstairs there are five more bedrooms. One is a master suite with its own shower room. There is also a family bathroom with WC, a separate WC and plenty of built-in storage, which large houses often lack.
The practical spaces are generous. A garage of about 50 m² takes two cars and is attached to the house, and there is a laundry room next to it. Below sits a basement of about 109 m², split into five rooms. The agent's data lists the property in good condition.
### Garden and Views over the Vexin
The plot covers 1,176 m² and is fully enclosed. Mature trees give it shade and privacy, and the position on the heights of the village ke ... click here to read more