House for Sale in Preignac with Pool and Yquem Views

Listed on
New
https://storage.googleapis.com/homestra-images/property-image-98a7271d-d467-4699-934c-39f29d400a5f-1792862994.jpg

Preignac, at the gateway to Sauternes, near Bordeaux, France, Preignac (France)

4 Bedrooms · 2 Bathrooms · 200m² Floor area

€495,000

House

No parking

4 Bedrooms

2 Bathrooms

200m²

Garden

No pool

Not furnished

Description

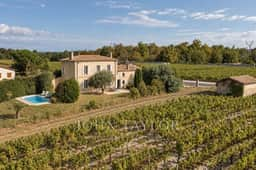
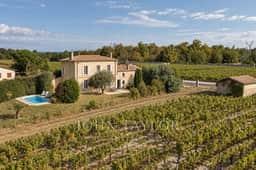
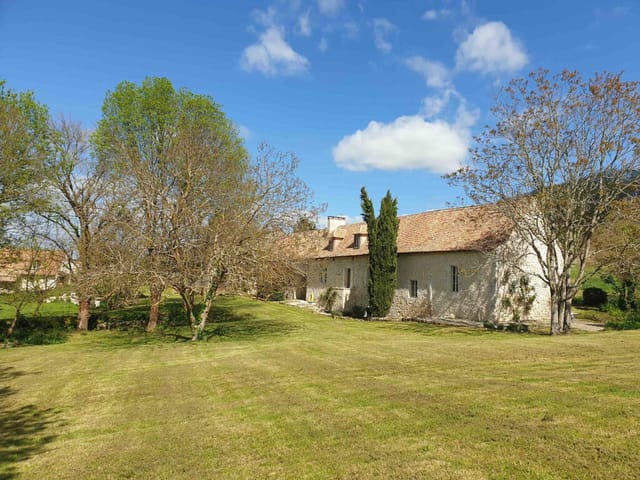
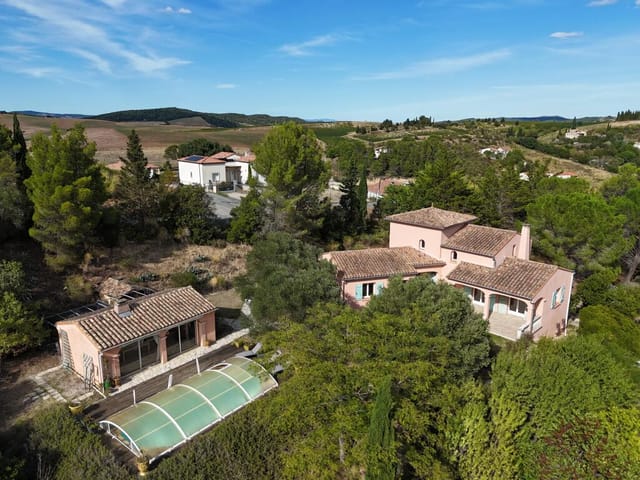
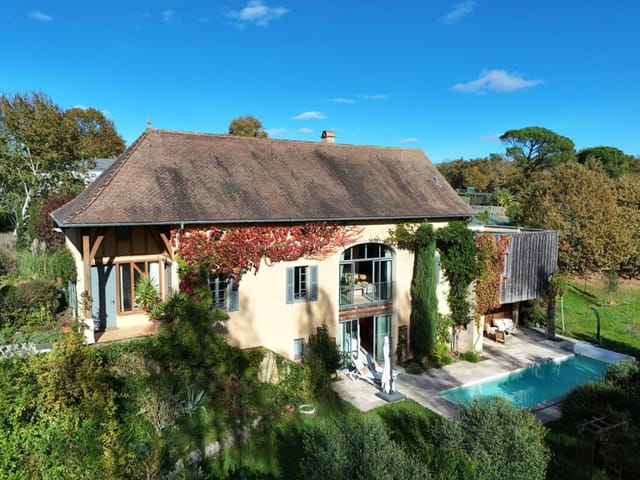
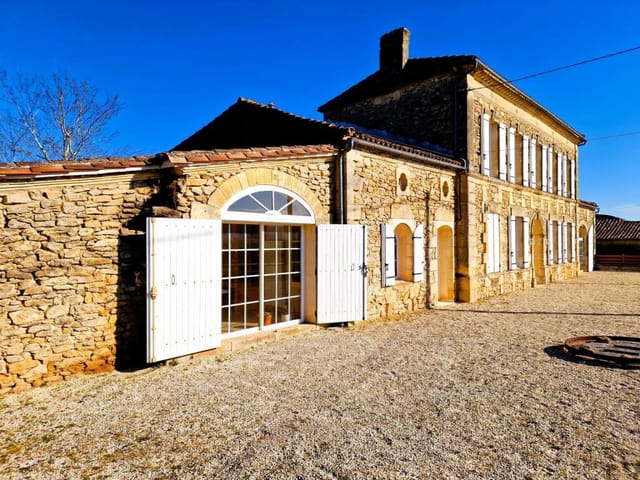
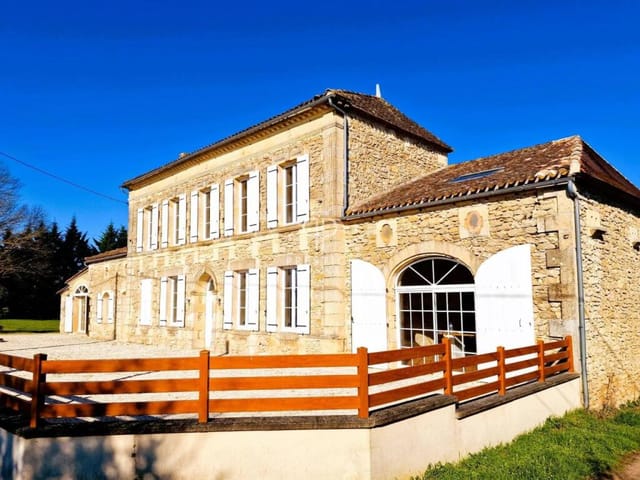
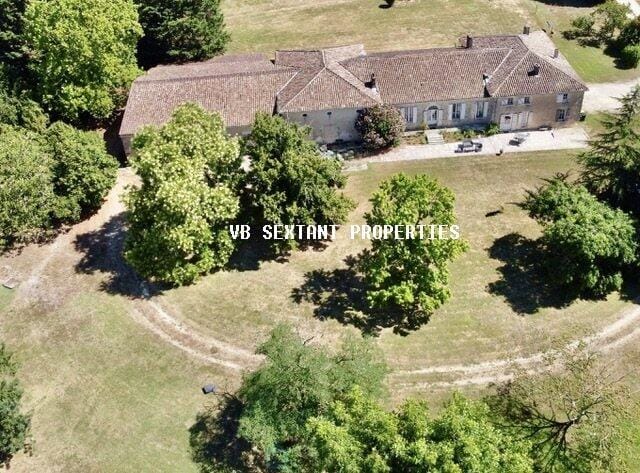
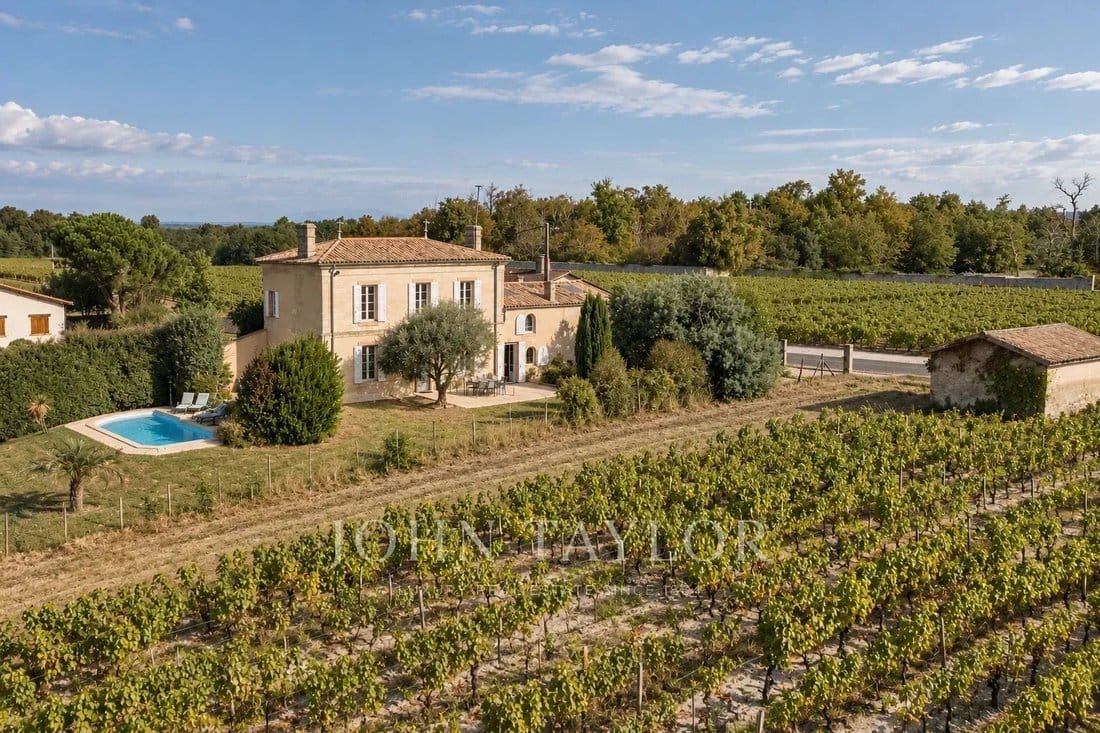
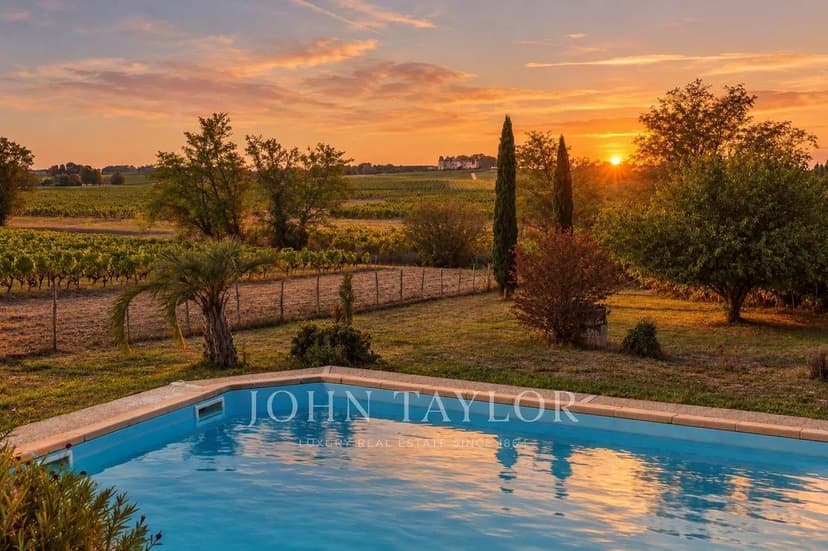
This house for sale in Preignac, in the Sauternes wine country, looks straight over the vines of Château d'Yquem from a 1900 Girondine home with a pool.

The village sits on the Garonne, a short drive from the Sauternes and Barsac vineyards and about 40 minutes from Bordeaux. The house has 200 m² of living space, four bedrooms and almost 2,000 m² of garden behind a gated entrance. It is in good condition, so you can move in and spend the first harvest season at the table, not on a building site.

The House: 200 m² of Girondine Character


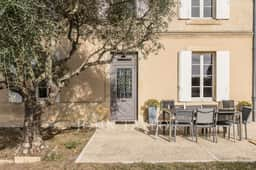
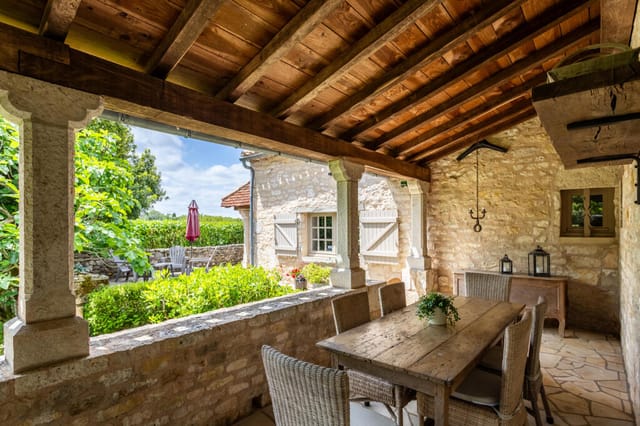
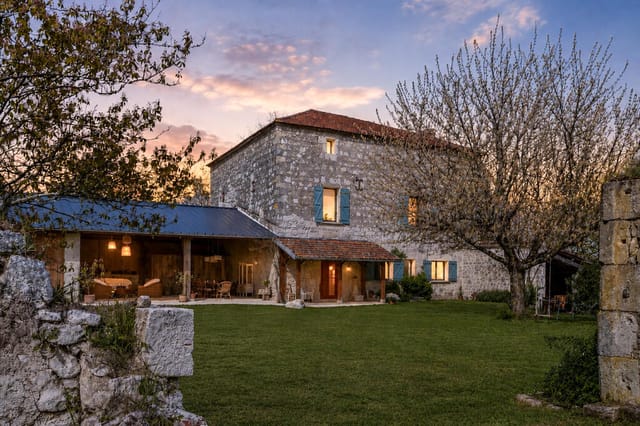
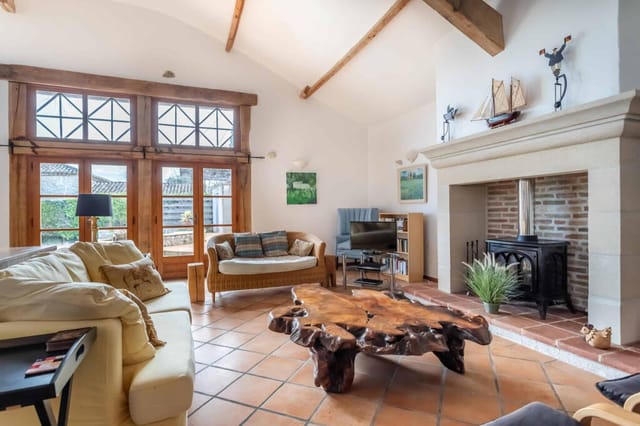
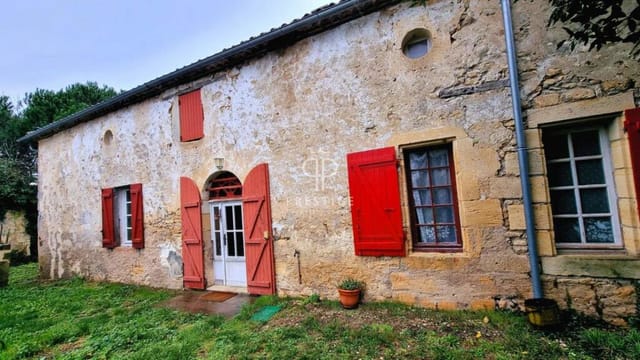
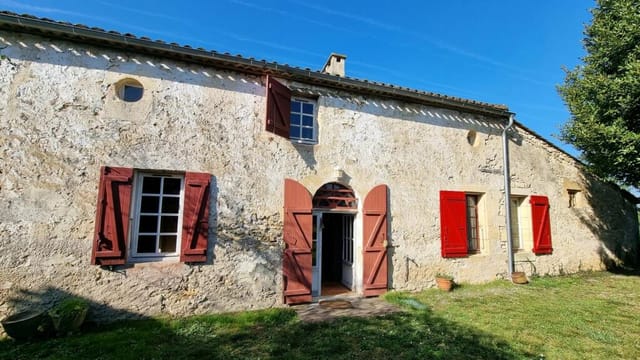
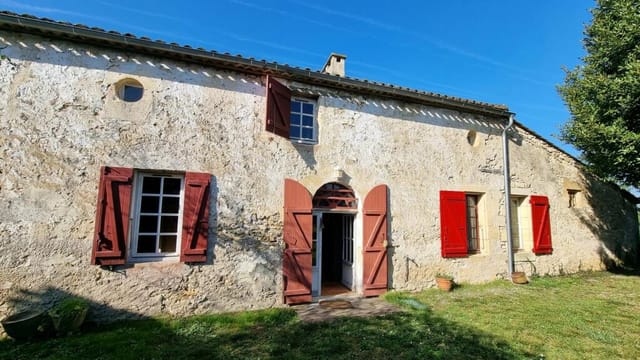
Built in 1900, this is a traditional Gironde house, and it still looks the part. The ground floor keeps its original terracotta floor tiles, the kind you find in old village houses across the department, worn smooth and warm underfoot. Here you have a sitting room, a dining room and a kitchen, with a fireplace for the colder months when the vineyards are bare and the fog sits low over the Garonne.

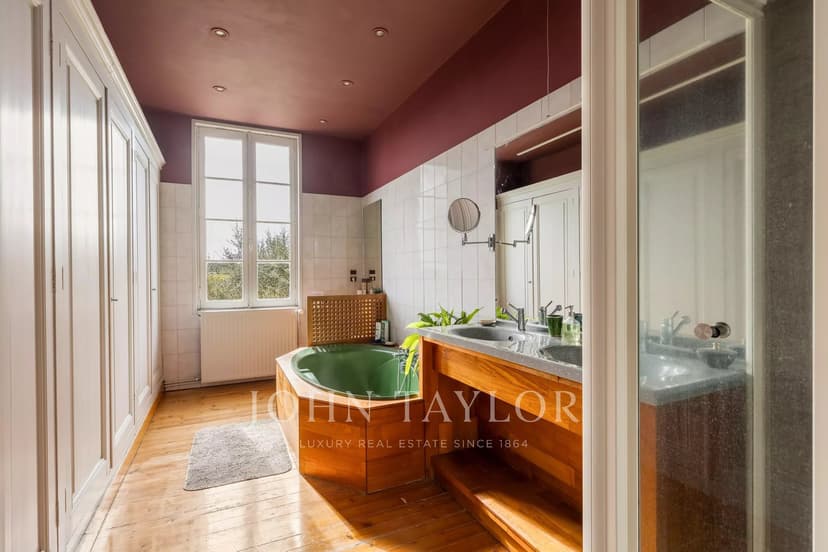
Upstairs are the four bedrooms, with two bathrooms in the house. The seller's description suggests the upper floor is flexible, with a possible fifth room, so it could take a home office or a studio if you only need three or four beds. For a family, that means space for children and visitors without anyone sleeping in the living room.

Garden, Pool and 2,000 m² of Land


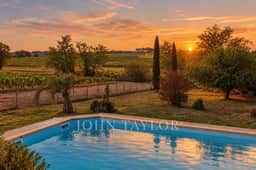
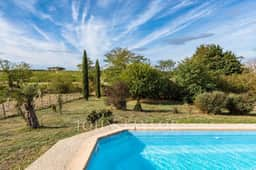
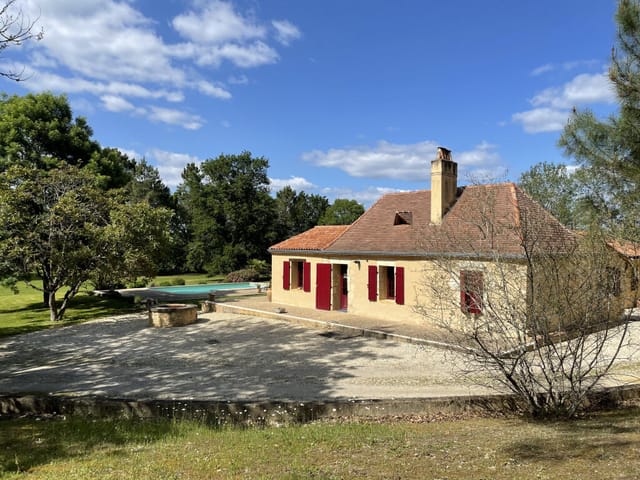
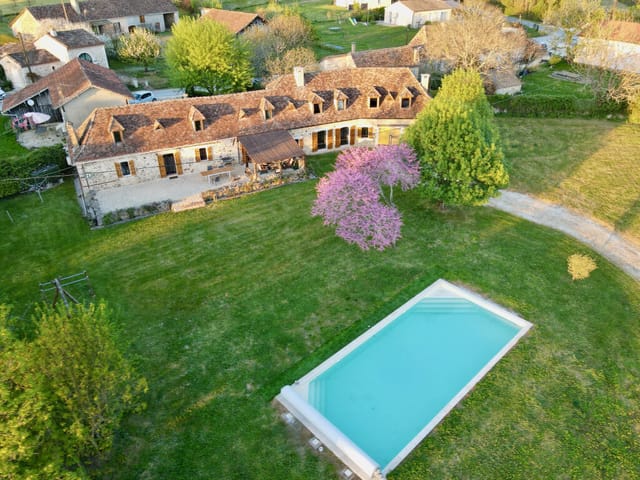
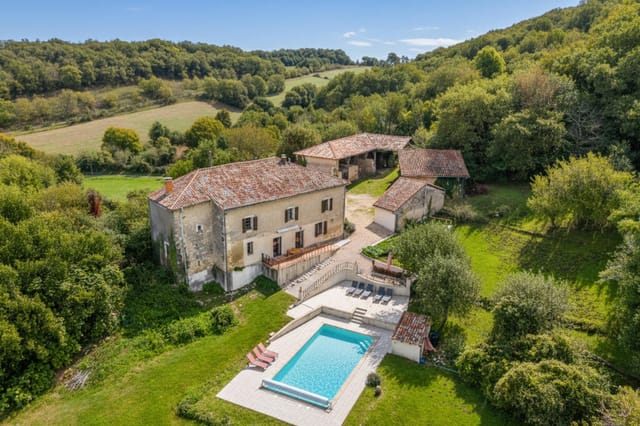
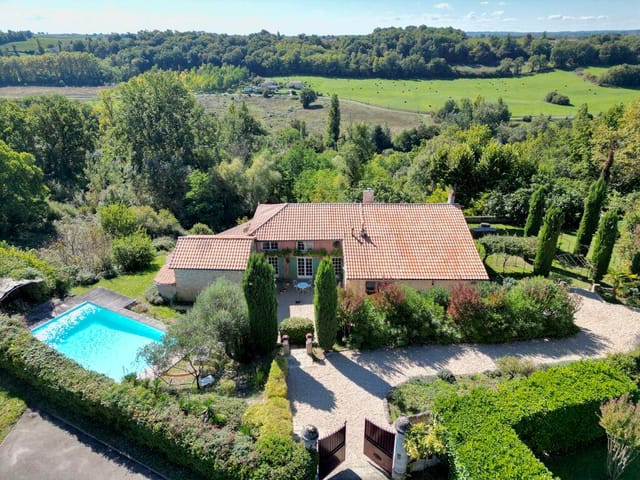
The plot is close to 2,000 m² and includes mature trees, flowering shrubs and lawns. There is a swimming pool, and the terrace beside it faces the vineyard view, so that is where you will end up for most summer meals. Picture a late breakfast outside, with the rows of Sauternes vines in front of you and the pool still in shade.

A garage of about 30 m² gives you covered parking and storage for bikes, garden tools or a few cases of wine. According to the seller, the land directly facing the house is protected from future development. That is a rare thing to be able to say about a view, and you should have it confirmed with the notaire and the local planning documents before you buy.

Living in Preignac and the Sauternes Wine Country


Preignac is a working wine village within the Sauternes appellation, known for sweet white wines made from grapes affected by noble rot. Château d'Yquem, the best-known estate in the appellation, is on your doorstep, and neighbouring Barsac and the village of Sauternes are close by. Everyday errands are easy: the village has local shops, restaurants and services, and the larger town of Langon is a short drive away for fuller shopping.

The seasons set the rhythm here. Spring is pruning and bud-break, September and October bring the harvest, and winter is quiet. If you want a second home in France where you can walk between vineyards and then be in Bordeaux for dinner the same evening, this location suits you. Property details also mention a vineyard or winery feature, which is worth asking about at a viewing.

Getting There: Bordeaux, Airport and Drive Times


Bordeaux is about 40 minutes away by car, depending on traffic, and Bordeaux-Mérignac airport is roughly 50 minutes. Bordeaux Saint-Jean station has fast TGV trains to Paris in around two hours. Langon, nearby, also has a railway station on the regional line to Bordeaux. In the other direction, the Atlantic coast at Arcachon and the Dune du Pilat are a little over an hour's drive, and Saint-Émilion is around an hour away.

Key Features


- Traditional Girondine house, built in 1900
- About 200 m² of living space
- 4 bedrooms, with a possible fifth room upstairs
- 2 bathrooms
- Original terracotta floor tiles on the ground floor
- Sitting room, dining room and kitchen
- Fireplace
- Garden plot of nearly 2,000 m² with mature trees and lawns
- Swimming pool and terrace facing the vineyards
- Garage of about 30 m²
- Gated entrance
- Good condition, with views over the Château d'Yquem vines

Frequently Asked Questions


How far is this house from Bordeaux airport?
Bordeaux-Mérignac airport is roughly 50 minutes away by car. The A62 motorway makes the run straightforward outside peak hours.

Is it practical as a second home in France?
Yes. The house is in good condition, access is year-round, and the gated entrance and garage make it easy to lock up between stays. You would still need someone to look after the pool and garden when you are away.

Is the view really protected?
The seller states that the land facing the house is protected from development. Ask your notaire to check the local urban plan and confirm this before you commit. You can also look up natural and technical risks for the address on the official Géorisques site.

If you would like to arrange a viewing of this Preignac property or ask about the surrounding Sauternes area, contact the team at Homestra and we will put you in touch with the agent.
Details

Amount of bedrooms
4
Size
200m²
Price per m²
€2,475
Garden size
2000m²
Has Garden
Yes
Has Parking
No
Has Basement
No
Condition
good
Amount of Bathrooms
2
Has swimming pool
No
Property type
House
Energy label

Unknown

Sign up to access location details

Similar properties

This restored farmhouse for sale in Haute-Vienne, at Saint-Bazile, has a separate guest cottage, a 10 x 5 m pool and about 2 hectares of land. The house dates from around 1650 and began life as a dairy farm. It has since been restored and is sold fully furnished, so the next owner can arrive with a suitcase and cook dinner the same evening. With 317 m² on two levels, five bedrooms and a self-contained cottage, it works as a large family home, a base for friends and relatives, or a second home in France that could also host paying guests. ### A Restored 17th-Century Dairy Farmhouse The thick stone walls are the first thing you notice, and they do real work: stone keeps the rooms cool in summer, and the attic is insulated, so the house is meant to be comfortable all year, not only in July. Many old farmhouses are not. On the ground floor there is a bright 24 m² living room and a separate, fully equipped kitchen, which means cooking and sitting down are not squeezed into one space. A guest suite with its own shower room and WC sits on this level too, handy for older relatives or anyone who prefers not to climb stairs. Upstairs you will find three further bedrooms, three shower rooms, a bathroom and five separate WCs. Nobody queues in the morning, even with a full house over the school holidays. ### The Guest Cottage: Space for Visitors or Rental The fifth bedroom is in a self-contained cottage on the ground floor, with its own shower room and kitchenette. Visitors can keep their own hours, and you keep your breakfast table to yourselves. It also gives the property flexibility as a holiday home in Limousin. You could host family for free, or offer the cottage to self-catering guests. Anyone planning regular rental sh ... click here to read more

Picture 1

On a still morning in the Aude countryside, you can step out onto the covered balcony with a coffee and hear almost nothing. A woodpigeon, maybe. The soft rush of the stream threading through the woodland at the bottom of the meadow. Then silence again—the particular silence of 2.8 hectares that belong entirely to you. This is Villebazy, a hamlet tucked into the rolling green hills of the Languedoc, and this four-bedroom villa is one of those rare finds that doesn't announce itself loudly. It doesn't need to. The distinctive Basque-influenced architecture—white rendered façades, deep red timberwork, wide roof overhangs—gives it a quiet confidence. It sits on its own land, properly private, with mature trees forming a natural boundary around the open meadow behind the house and a small woodland beyond that. No neighbours peering over the fence. No road noise. Just space. Inside, the ground floor is organised around a generous living and dining room of around 41 square metres. The wood-burning stove is the heart of this space in winter—the kind of feature that makes you genuinely want to spend January here rather than dreading it. The fitted kitchen sits alongside, compact but practical at around 12 square metres, with a door that opens straight outside. Easy enough to imagine carrying a glass of wine out to the terrace on a warm September evening. What gives this house a real practical edge is the ground-floor bedroom suite. At roughly 28 square metres, with built-in wardrobes and its own shower room and WC, it offers single-level living without compromise. For a family where grandparents visit, or for owners who eventually want to be here full-time without worrying about stairs, that's a consideration worth taking ser ... click here to read more

Picture 1

This five-bedroom house for sale in Seine-Maritime sits in Saint-Aubin-lès-Elbeuf, on a 3,012 m² enclosed plot, five minutes from the train station. It is described as a manor house, with 235 m² of living space, a south-facing terrace with a jacuzzi and a row of outbuildings that keep cars, bikes and tools out of the way. The condition is good, so the question here is less about renovation and more about how you want to use all that room. ### The House: A 25 m² Kitchen, Two Fireplaces and Five Bedrooms The ground floor starts with a wide entrance hall, with a large closet and a separate WC. It sounds like a small detail until a family comes in on a wet Normandy afternoon. The kitchen is the room most visitors will remember. It is fully fitted and equipped, and at about 25 m² it is big enough to cook and eat in at the same time. The utility room has a sink and a door straight onto the garden, which is handy for muddy boots and garden tools. There are two reception rooms, both generously proportioned. The living room has a fireplace insert, and the sitting room has its own fireplace. In a region with a mild but often damp oceanic climate, that gives you two ways to take the chill off an evening. Upstairs, three good-sized bedrooms occupy the first floor, including a master suite with a dressing room. The house has five bedrooms in total. The data shows a single bathroom, so check on your visit whether that suits the way your household lives. ### Garden, Terrace and Outbuildings The plot covers 3,012 m². It is landscaped and fully enclosed, which matters if you have children or dogs, or simply like the idea of closing the gate and knowing the grounds are your own. The large south-facing terrace with a jacuzzi catches ... click here to read more

Picture 1

This house for sale in La Garde-Freinet sits on 2,312 m² of land in a Provençal hamlet, with a pool, a 30 m² studio and a kitchen in an old bread oven. It is a family-sized home of 153 m² in good condition, set in the green hills of the Massif des Maures, a short drive from the Gulf of Saint-Tropez. You get space and quiet without giving up the coast. ### A Provençal House with a Bread Oven Kitchen The front door opens straight into a large living and dining room with high ceilings. The volume of the room is the first thing you notice, and it keeps the house cool when the summer heat builds. The kitchen is built into the hamlet's former communal bread oven. That is not a detail you find in a showroom, and it gives cooking here a bit of local history. There is also a bedroom on the ground floor with its own bathroom and toilet. That makes it a practical room for guests, older relatives or anyone who prefers to avoid stairs. Upstairs, a mezzanine leads to the master bedroom, which has a shower room and a separate office. Two further bedrooms share a second shower room. The layout works well for a family, and the office is a quiet corner for remote work if you plan to spend longer stretches here. ### Studio, Pool and 2,312 m² of Land Outside, a covered terrace is the natural place for long lunches in the shade. The house also has a balcony and a laundry area. Separate from the main house stands an independent studio of about 30 m². It could host friends, house a teenager or work as a guest annex, and it is one reason this property suits a holiday home in the Var. The pool is an above-ground model. It is simple to run and, if you ever want something different, easy to rethink. The plot of 2,312 m² gives you real room ... click here to read more

Picture 1

Early on a Tuesday morning in late September, the village of Soulignac is still quiet. Mist sits low across the Monbazillac vineyards just below the ridge line, and through the east-facing kitchen window, the light comes in long and golden. The coffee is on. The pool is still. And there's nowhere you need to be. That's the pace of life this six-bedroom house in the heart of Périgord offers. It's a substantial family property — roomy, grounded, and genuinely well kept — sitting on nearly 3,000 square metres of land in one of Southwest France's most sought-after pockets, minutes from Bergerac and the rolling appellations of Monbazillac wine country. The house was originally built in 1975 and extended in 1997, and it shows the kind of evolution that happens when a family actually lives in a place and adapts it thoughtfully. The bones are solid. The interior condition is excellent. At 133 square metres of listed living space, with a total footprint of 208 square metres, there's room here for extended family gatherings, long summers with friends rotating in and out, or a future chambres d'hôtes project — the six bedrooms make that last possibility genuinely viable without a major renovation effort. The 32-square-metre living room anchors the ground floor, centred on a fireplace insert that takes the edge off cool autumn evenings when you're not quite ready to leave after the August rush. The kitchen is fully fitted and independent — a proper working kitchen, not a galley squeezed into a corner — and there's a dedicated office, utility room, and laundry-boiler room that make this work as a real residence rather than just a holiday bolt-hole. Two shower rooms, two bathrooms, three WCs. An attic and a cellar. It's a house tha ... click here to read more
Picture 1

Stand in the grand stone doorway on a July morning and you'll hear absolutely nothing except the soft knock of a woodpecker somewhere in the tree line and, if the wind is right, the distant bells of a bastide village church rolling across two hectares of open land that are entirely yours. That particular kind of silence — the kind you can't manufacture — is what this former deanery of a nearby fortified castle has been quietly offering since the 17th century. It still delivers. The house sits in Cahuzac, a corner of Lot-et-Garonne in the heart of Aquitaine, just far enough from the nearest village to feel genuinely private, close enough to walk for a baguette and a coffee without getting in the car. This is southwest France at its most unhurried: plum orchards, sunflower fields, medieval bastide towns laid out in their precise grid patterns, and a pace of life that recalibrates you within about forty-eight hours of arrival. At 240 square metres across two floors, the house is substantial without being overwhelming. Ground floor living here means a large lounge and a proper sitting room with period fireplaces — not the decorative kind, the kind that were built when heating a stone manor through a Gascon winter was a matter of serious engineering. The original stonework is intact throughout, and the rooms are genuinely bright; high ceilings and well-proportioned windows mean afternoon light moves through the interior in long, slow sweeps. There's also a ground-floor bedroom with its own en-suite shower room, which makes the house immediately practical for guests or family members who'd rather skip the stairs. Four more bedrooms occupy the first floor, giving you five in total — room enough for a multi-generational famil ... click here to read more

Picture 1

Saturday morning in Issigeac. You push open the tall wooden shutters and the air hits you — warm, faintly earthy, carrying the smell of bread baking somewhere down the lane. The weekly market is already humming three minutes away in the medieval bastide, where local farmers spread out their walnuts, foie gras, and strawberries on trestle tables under stone arcades that have stood since the 13th century. This is your kitchen view. This is your Saturday. Set on the quiet edge of one of the Dordogne's most characterful bastide villages, this single-level house of 210 square metres sits on just over a hectare of private land — roughly 11,439 square metres of lawn, mature trees, and absolute silence. No neighbours visible. No road noise. Just you, a sun-warmed pool, and the rolling Périgord hills in every direction. The layout is genuinely clever. A 67-square-metre living room is the kind of space that earns its size — high enough to feel airy, wide enough to seat a crowd, and oriented to pull the garden right into the room through large glazed openings. It flows directly into a kitchen and dining area of 45 square metres, which is not a galley afterthought but a real room where you can cook a cassoulet and have four people around the island at the same time. The two bedrooms and two bathrooms — one full bathroom, one shower room — are arranged to give guests genuine privacy. There is also an independent studio on the property, which is the kind of bonus that makes all the difference: a teenager's retreat, a home office, or a self-contained space for the friends who always stay a week longer than planned. The 55-square-metre garage adjoins a barn, which sits at the edge of the plot near the village boundary. It is practica ... click here to read more

Picture 1

Saturday morning in Nans-les-Pins starts with the smell of warm bread drifting from the boulangerie on Rue de la Mairie, the distant thwack of a golf shot from the fairway beyond the treeline, and a coffee on your own sun-soaked terrace while the Massif de la Sainte-Baume glows gold above the village. This is not a postcard. This is Tuesday. This is your ordinary life, if you own this three-bedroom house at Le Jardin du Golf. Set on a generous 859 m² plot within one of Provence's most quietly coveted residential estates, this detached two-storey home gives you 130 m² of well-maintained living space and a wraparound garden that earns its keep across every season. The lavender hums with bees in July. By October, the oaks are copper and the air has that dry, resinous edge that Provence does better than anywhere in Europe. You don't need to be here full-time to feel like you belong here — but you'll want to be. The layout is genuinely practical, which matters more than most listings admit. Downstairs, the main living area is broad and light-filled, with large doors that fold open onto the garden so the inside and outside stop feeling like separate decisions. The kitchen sits directly off the living room — no awkward corridor, no shouting through walls when dinner's almost ready. Critically for anyone hosting older relatives or guests who'd rather skip the stairs, there's a full bedroom and bathroom on the ground floor. That's a flexibility that most houses this size don't offer, and it extends the usability of the property across generations. Upstairs, two further bedrooms share a landing bathroom and both get good morning light. One works naturally as the main bedroom, the other as a guest room or home office — the kind ... click here to read more

Photo 1 of Le Jardin du Golf 6

Stand on that south-facing terrace on a July morning — coffee in hand, the Périgord hills rolling out ahead of you in every direction, a light mist still clinging to the valley — and you'll understand immediately why people who move to Bergerac rarely leave. This four-bedroom Périgourdine stone house, sitting in an elevated hamlet just minutes from the town itself, gives you that view every single day. The house is the real thing. Thick limestone walls, original oak beams, terracotta floors that have absorbed two centuries of Dordogne summers. Not a pastiche of the style — the genuine article, with a 2016 extension that added modern volume without disturbing the bones of the building. At 213 square metres of living space, it never feels cramped, but it also never tips into the cold grandeur of a château. It's a home first, a showpiece second. Ground floor living centres around a generous open-plan kitchen and sitting room, which is exactly where you want life to happen when the evenings cool and dinner stretches past 10pm. The kitchen is large enough to actually cook in — not just stage photos in — and the terrace just beyond the glass doors makes the transition between inside and outside feel effortless. Four bedrooms and two bathrooms handle family or friends with ease. There's also a dedicated office, which matters increasingly for buyers who want to work remotely from somewhere with genuine soul. Upstairs, a large games room — currently configured as flexible space — could comfortably be converted into three additional bedrooms if you ever needed them. Outside, the 4,566 square metre plot gives you room to breathe. The terrace runs to 100 square metres facing due south, meaning it catches sun from mid-morning unti ... click here to read more

Picture 1

Sunday morning. You're standing on the covered terrace with a coffee, watching mist lift off the Corrèze hills, the silence broken only by birdsong and the distant toll of bells from the village church. The southeast-facing garden is already catching the early sun. This is not a fantasy—it's a Tuesday in July at Route de Bernoux, and it happens to be yours. Chauffour-sur-Vell sits in one of France's least-discovered corners, and that's exactly the point. The Corrèze département doesn't chase tourists. It doesn't need to. The rolling green hills, the walnut orchards, the limestone villages with their rust-red rooftops—this is the France that most people only read about in novels. And this four-bedroom detached house, set on just over 4,100 square metres of garden, drops you right into the middle of it. The house itself is solid. Double cavity walls, double glazing, an insulated roof—the bones are there, and the condition is genuinely good. You're not walking into a renovation project that quietly reveals a decade of surprises. At 161 square metres of living space spread across three levels, there's room to breathe, room to host, and room to carve out your own daily rhythms without bumping into anyone else. Walk in through the entrance hall and you land in the main living room, anchored by an open fireplace. Come November, when the Corrèze rains roll in and the chestnut trees strip bare, that fireplace isn't decorative—it's the reason everyone ends up on that sofa. The adjoining kitchen handles the everyday: meal prep, morning coffee, the chaos of a family breakfast. One bedroom and a bathroom sit on this floor too, which matters if you ever want to host guests or family members who'd rather avoid stairs. Upstairs, two ... click here to read more
Front view of Route de Bernoux 1663

Sunday morning in Ouroux-sur-Saône has a particular quality to it. The wood-burning stove is already ticking with warmth, the smell of coffee drifts through a 48-square-meter living room that once watched over harvests two centuries ago, and through the French doors at the back of the house, the garden is doing that golden early-autumn thing that Burgundy does better than almost anywhere in France. This is not a renovation project. This is a farmhouse that has already been loved back to life — and now it's waiting for the next chapter. Built in the 1800s and sitting on a plot of over eight hectares, this four-bedroom property near the Saône-et-Loire heartland gives you something increasingly rare: genuine scale, genuine character, and genuine countryside — all within fifteen kilometers of Chalon-sur-Saône, where the Saturday market on the Place Saint-Vincent has been running for centuries and the restaurants along the Saône do things with Bresse chicken and local Époisses that will recalibrate your standards permanently. Step inside and the ground floor sets the tone immediately. The entrance hall opens into that vast living room with its wood-burning stove and direct garden access — the kind of room that earns its square footage on a wet November afternoon when you're opening a Givry rouge and watching the last light fall across the fields. The kitchen, famously converted from a bread oven, still has that deep-walled, slightly theatrical atmosphere that makes cooking feel like an event rather than a chore. There's a separate sitting room too, its French doors opening onto both the rear garden and the front terrace, so the morning sun follows you from one side to the other depending on the season. A 25-square-meter gro ... click here to read more

Picture 1

Sunday morning in Cheilly-les-Maranges moves at its own pace. The kitchen window is open, coffee is on, and through the covered terrace door you can already smell the damp earth rising off the vines on the hillside not 200 meters away. This is Burgundy — not the postcard version, the real one — and this 1800s stone house sits right in the middle of it. Built when Napoleon III was still rearranging Europe, this four-bedroom home on a generous 1,508 square meter enclosed plot has grown into its age gracefully. The bones are solid, the proportions are generous, and the condition throughout is genuinely good — no gutting required, no years of project-managing contractors from abroad. You arrive, you unpack, and you start living. That's rarer than it sounds at this price point in the Côte de Beaune. The ground floor opens into a 30-square-meter living room with the kind of ceiling height that makes you instinctively exhale. The equipped kitchen — 10.6 square meters, compact but well-organized — connects directly to the covered terrace. That terrace is going to become your default dining room from April through October. Lunch under the overhang when it rains, dinner outside when the evenings stretch golden and warm. The 15-square-meter office sits off the main hall, making this a genuinely workable remote working base, not just a holiday fantasy. Fast rural internet has come a long way in Saône-et-Loire. Upstairs, the four bedrooms range from 13 to 18 square meters — real rooms, not glorified cupboards. One comes with its own en-suite shower room. The additional full bathroom and two separate WCs mean four adults sharing the house can actually manage mornings without negotiation. The garage and outbuildings out back give yo ... click here to read more

Picture 1

Step out of the front door on a Tuesday morning and within twenty minutes you're wandering through Bergerac's old quarter, coffee in hand, past honey-stone façades and half-timbered houses that line the Place du Docteur Cayla. Then you drive back through rolling woodland, turn down a lane into a hamlet of old stone properties, and the world goes completely quiet. That contrast — town life and deep countryside, thirty seconds apart — is what makes this 16th-century farmhouse one of the more unusual finds in the Dordogne right now. The property sits on 29 acres of private woodland. Not a garden. Woodland. You're not buying a patch of grass with some trees at the edge — you're buying the trees themselves, a proper sweep of Périgord forest that wraps around the house on all sides and gives the kind of silence most people have to drive four hours to find. The hamlet it belongs to is made entirely of stone — no modern infill, no holiday parc next door — and the farmhouse reads as the centrepiece of it: renovated carefully, retaining the character of the original 16th-century construction while being entirely liveable today. Inside, 217 square metres unfolds across three reception rooms, each anchored by either an open fireplace or a wood-burning stove. In November, when the Dordogne mist sits low over the valley and the forest outside turns amber and rust, those fireplaces earn their place. The ground floor has a separate kitchen — properly separate, not open-plan — and a full bedroom suite with its own bathroom, which works brilliantly if you have elderly guests or want to avoid stairs entirely. Upstairs, two large bedrooms and a study spread across the upper floor, served by two shower rooms. It's a layout that suits famil ... click here to read more

Picture 1

Stand on the terrace on a July evening and you'll understand immediately why the French have always built their finest houses on hills. The Aude valley spreads out below in bands of gold and green — sunflower fields giving way to vineyards, then the jagged silhouette of the Pyrenees catching the last of the light. A glass of Blanquette de Limoux in hand, the bubbles still sharp and cold, the smell of lavender drifting up from the garden. This is not a fantasy sequence from a travel magazine. This is Tuesday. This four-bedroom villa sits at one of the highest residential addresses above Limoux, in France's Languedoc-Roussillon region, and the position alone justifies serious attention. But the house itself earns that attention right back. Three levels of generous, well-proportioned living space — around 186 square metres in total — have been laid out with real intelligence. The heart of the home is a single open-plan space that runs to over 60 square metres, pulling together the sitting room, dining area and kitchen into one fluid room without sacrificing any sense of definition between them. Large glazed doors open directly onto the views. On a clear morning, with coffee on the go and those panoramas unfolding through the glass, it's hard to think of a better argument for a second home in France. A bedroom and bathroom sit on the same main level, which matters more than it sounds — it means the house works for guests who don't want to navigate stairs, or for those weeks when you simply want everything within reach. The first floor adds further bedrooms and a second bathroom, giving the layout real flexibility for families or groups. Below, the lower ground floor is the kind of practical bonus that experienced property ... click here to read more

Picture 1

Sunday morning in the Quercy Blanc. You push open the French doors off the kitchen and the smell of woodsmoke and wild thyme drifts in from the garden. Somewhere down the lane, a rooster is doing his best. Your coffee is hot, the terrace is still cool in the shade of those old stone pillars, and the only thing on your schedule is deciding whether to walk the ridge path before lunch or after. This is the specific quality of life this 1849 stone farmhouse delivers — and it does it with a quiet confidence that most properties can only gesture at. Originally a working barn, this single-storey house in a tucked-away hamlet near Montcuq was converted with the kind of care that you rarely see. The bones of the building — thick limestone walls, hand-hewn oak beams, original stone surfaces — were kept intact and then paired with a modern interior that doesn't compete with them. Travertine floors run throughout the main house, cool underfoot in summer, warm-looking in winter firelight. The kitchen is the real heart of it: granite countertops, bespoke oak cabinetry, integrated appliances, and those French doors that frame a covered terrace as if the whole room were designed around the view outside. It was. The covered terrace, held up by stone pillars that have been standing since before the Third Republic, is where summer lunches stretch into afternoon conversations and where dinner happens most nights from May through October. The living room earns its keep year-round. A wood-burning stove sits in the fireplace, gas central heating backs it up when the Lot winters bite, and exposed beams overhead give the space an unhurried, grounded feel. Another set of French doors opens onto a second terrace — this one faces west, which mean ... click here to read more

Picture 1

Sunday mornings here start with the smell of coffee drifting through stone walls that have been standing since the 1700s. The kitchen window frames a view of rolling southwest French countryside—no rooftops, no roads, just the slow green hills of Lot-et-Garonne doing what they've done for centuries. By the time you've wandered outside with your cup, the light is already doing something extraordinary to the old barn wall beside the pool. This is Engayrac. Most people have never heard of it, and the people who live here like it that way. The farmhouse itself is one of those rare places where a serious restoration has been done without scrubbing out the soul. Exposed stone walls, original beamed ceilings, travertine floors, an old staircase that creaks just enough to remind you it's real—it's all still there. So is the stone fireplace, the wainscoting, the sense that this house has stories going back well before anyone alive today. But the plumbing works. The heating works. The energy performance rating sits at C, which for an 18th-century stone structure in rural France is not something you get without real investment. A new heat pump heating system and a recently installed septic tank mean the infrastructure is sorted—genuinely sorted, not "we'll deal with it next summer" sorted. Four bedrooms spread across three floors give the house a natural rhythm. Ground floor for cooking, eating, living. First floor for quieter things—a spacious sitting room, an office that actually earns the name, two bathrooms with clean contemporary finishes that don't clash with the old bones of the place. Then the top floor, which is the kind of surprise that makes you stop mid-sentence when you first see it: a cargo-net lounge strung beneat ... click here to read more

Picture 1

On a clear morning in Boussan, the Pyrenees appear close enough to touch. You open the tall French doors off the living room, coffee in hand, and the only sounds are a wood pigeon somewhere in the oak forest and the faint clang of a cowbell drifting up from the pasture below. Two other houses exist in this hamlet. That's it. The quiet here isn't the absence of something — it's the thing itself, full and rare. This 1850 manor house sits on 17 hectares of mixed woodland and open pasture in the rolling Haute-Garonne countryside, about five kilometres from the medieval hilltop village of Aurignac. The property includes a separate one-bedroom gîte, two stone barns, and a 10x5m swimming pool. At 271 square metres of living space across the main house alone, this is the kind of place that stops feeling like a property and starts feeling like a small world of its own. The manor was built with the proportions that 19th-century landowners understood intuitively — high ceilings, thick stone walls, rooms that breathe. Inside, marble fireplaces anchor the principal reception rooms, ornate plasterwork frames the ceilings, and exposed timber beams run the length of the upper floors. These aren't cosmetic details slapped on for effect; they're structural to the character of the house. The restoration has been handled with genuine care — a new roof, a fully renovated kitchen, a fresh pool lining — significant investment that means the next owner walks into something that works, not something that needs saving. The kitchen is the gravitational centre of the house. Fully equipped, country in scale, and open in spirit, it connects naturally to the main living and dining room. That room has French doors on the garden side and a wood-burni ... click here to read more

Picture 1

On a still summer evening in Lot-et-Garonne, the swallows dip low over a glassy 10x5m swimming pool, the scent of warm stone rises from the courtyard, and somewhere beyond the vine-draped pergola, the rolling hills of Aquitaine dissolve into a haze of gold. This is what you came to France for. Not a postcard version of it — the real thing. This 4-bedroom, 196 sqm stone barn conversion sits about three kilometers outside Tournon-d'Agenais, one of the most characterful bastide towns in the Lot-et-Garonne. The original structure dates to the 18th century, but it was reimagined two decades ago by its architect-owner with the kind of precision that most renovation projects only dream of achieving. The result is a home that honors its agricultural past while functioning brilliantly as a modern residence — and it shows in every detail. You arrive through a gated entrance that opens onto an ornamental pond and a courtyard that already tells you something about how this place was put together. It's composed. Considered. The gardens are established and deeply planted, not the kind of thing you throw together in a season, and the views across the surrounding countryside are the sort that make you stop mid-sentence. Step inside and the scale of the main living space takes a moment to absorb. Full-height beamed ceilings — properly high, the way only old barns can deliver — span the open-plan ground floor where the fitted kitchen, living, and dining areas flow together. The kitchen itself uses the original animal feeders as a clever spatial divider, a small architectural flourish that's both functional and quietly witty. Tiled floors underfoot, underfloor heating for the cooler months, a stone fireplace for the evenings when the te ... click here to read more

Picture 1

Properties nearby

A Tranquil Retreat in the Heart of Langon Imagine waking up to the gentle rustle of leaves and the soft chirping of birds, as the morning sun filters through the lush greenery surrounding your home. This is the serene lifestyle awaiting you in this exquisite 5-bedroom house nestled in Langon, France. Just a short drive from the vibrant city of Bordeaux, this property offers a perfect blend of modern comfort and natural beauty, making it an ideal vacation home or second residence. A Home Designed for Comfort and Elegance Built in 2011, this house is a testament to contemporary design and functionality. The ground floor welcomes you with a spacious, light-filled living room, where a wood-burning stove adds warmth and charm. The open-plan layout seamlessly connects the living area to a professional-grade kitchen and dining room, perfect for hosting gourmet dinners or family gatherings. The master suite on this level is a sanctuary of comfort, featuring a private bathroom and dressing room. An adjacent professional office, with its own entrance, offers flexibility as a potential additional bedroom or workspace. Practicality is further enhanced by a utility room and laundry area, ensuring daily chores are effortlessly managed. Upstairs, a Haven of Relaxation The upper floor is dedicated to rest and relaxation, with three well-appointed bedrooms and a shared bathroom. A cozy landing area, currently used as a secondary living space, exudes warmth and invites leisurely afternoons with a good book. One of the bedrooms opens onto a rooftop terrace, providing a private escape with panoramic views of the surrounding landscape. Outdoor Living at Its Finest Step outside to discover a world of natural beauty and tranquility. Th ... click here to read more

Picture 1

Early on a Tuesday morning in late September, the village of Soulignac is still quiet. Mist sits low across the Monbazillac vineyards just below the ridge line, and through the east-facing kitchen window, the light comes in long and golden. The coffee is on. The pool is still. And there's nowhere you need to be. That's the pace of life this six-bedroom house in the heart of Périgord offers. It's a substantial family property — roomy, grounded, and genuinely well kept — sitting on nearly 3,000 square metres of land in one of Southwest France's most sought-after pockets, minutes from Bergerac and the rolling appellations of Monbazillac wine country. The house was originally built in 1975 and extended in 1997, and it shows the kind of evolution that happens when a family actually lives in a place and adapts it thoughtfully. The bones are solid. The interior condition is excellent. At 133 square metres of listed living space, with a total footprint of 208 square metres, there's room here for extended family gatherings, long summers with friends rotating in and out, or a future chambres d'hôtes project — the six bedrooms make that last possibility genuinely viable without a major renovation effort. The 32-square-metre living room anchors the ground floor, centred on a fireplace insert that takes the edge off cool autumn evenings when you're not quite ready to leave after the August rush. The kitchen is fully fitted and independent — a proper working kitchen, not a galley squeezed into a corner — and there's a dedicated office, utility room, and laundry-boiler room that make this work as a real residence rather than just a holiday bolt-hole. Two shower rooms, two bathrooms, three WCs. An attic and a cellar. It's a house tha ... click here to read more

Picture 1

Nestled in the heart of France's picturesque wine country, Sauveterre-de-Guyenne is a serene haven for those yearning to escape the hustle and bustle of city life. Here, you'll find rolling hills, lush vineyards, and a community that's as warm as the summer breeze. If you've ever dreamt of living the tranquil rural life, this property might just be your next chapter. Introducing a charming 4-bedroom home perfectly situated in the stunning region of Aquitaine, Gironde. It's an invite to experience the simplicity and elegance of French countryside living. Skillfully combining the old-world charm with eco-friendly and modern amenities, this property stands as a splendid entry into the life you’ve always envisioned. The home sits on an expansive 7 hectares of prairie and woods, offering you not just a house but an entire landscape to call your own. It’s not just about the space; it’s about the potential these two farmhouses hold. The primary house has already been primed for living with two bedrooms complete, along with a fully-fitted kitchen and living area just waiting for breakfast aromas to fill the air. It also features: - Eco-friendly wood wool insulation - Triple glazing for energy efficiency - Modern kitchen fixtures - Solar panel heating system - Quaint wood burner for cozy winters - 60m² barn that could be converted - Sized at 140 sq. meters - Stunning energy rating of A The partially completed sections offer a blank canvas—an opportunity for the discerning buyer to infuse personal touches. Includes preparations to finish two additional bedrooms and a shower room. And should your vision be grander, the barn attached to the house presents further possibilities for conversion into living space, adding yet another ... click here to read more

Picture 1

Nestled in the heart of the picturesque French countryside, this delightful 4-bedroom house in Sauveterre-de-Guyenne offers the perfect blend of rustic charm and modern comfort. Just an hour from the vibrant city of Bordeaux and its international airport, this property is ideally situated for those seeking a tranquil retreat with easy access to urban amenities. Imagine waking up to the gentle rustle of leaves and the sweet scent of blooming flowers in your private wooded garden. This house, reminiscent of a quaint former school, invites you to step back in time while enjoying all the conveniences of contemporary living. The moment you step through the entrance hall, adorned with vintage cement tiles, you'll be captivated by the home's character and warmth. ### A Home with Heart and History The ground floor welcomes you with a bright and airy living room, perfect for family gatherings or quiet evenings by the fireplace. A cozy library offers a sanctuary for book lovers, while the small, intimate living room provides a snug space for relaxation. The kitchen, with its meticulous finishings, is a culinary haven where you can whip up delicious meals using fresh, local produce. Upstairs, the charm continues with four spacious bedrooms, each exuding a unique personality. The master bedroom boasts a dressing room, while the expansive bathroom features two showers and a double sink, ensuring comfort and convenience for all. ### Embrace the Outdoors Step outside, and you'll find yourself in a serene wooded garden, a perfect setting for al fresco dining, gardening, or simply soaking up the sun. An outbuilding offers endless possibilities, whether you envision it as a workshop, storage space, or a future guest suite. ### The ... click here to read more

Picture 1

Nestled in the scenic countryside of Sauveterre-de-Guyenne, Gironde, lies a property that beautifully balances comfort and opportunity. Situated just an hour's drive from the vibrant city of Bordeaux, this Maison de Maître is not just a house; it is an invitation to immerse oneself in the peaceful and picturesque landscape of the Aquitaine region of France. The property stands out with its welcoming atmosphere, blending ample space with an inviting warmth. Let me take you on a walkthrough of what each corner of this house offers. The entrance unfurls into multiple living areas, all bathed in abundant natural light. These living spaces are sizeable and offer a cozy sanctuary, perfect for gathering with family or perhaps entertaining friends far from home. The kitchen is a distinct highlight, where exposed wooden beams pay homage to the property's rich history. It merges character with functionality, inviting culinary enthusiasts to whip up local delicacies using fresh produce from the nearby markets. The ground floor is fully equipped to cater to various needs. Here, you will find a bedroom complete with a bathroom and additional WC. This setup is ideal for welcoming guests or accommodating multigenerational living arrangements on a single level. Upstairs awaits the main sleeping quarters, hosting four bedrooms. Among them is a master suite, complete with its own shower room. It’s a haven of relaxation after a day of exploring the lush countryside. Now let's talk about the potential aspect of this property: An adjoining former winery at the rear offers an exciting renovation opportunity. With the right planning approvals, this space can be transformed into something extraordinary, whether it's a cozy home office, a gue ... click here to read more

Picture 1

Captivating One-Bedroom House in Sauveterre-de-Guyenne, France If you are seeking a tranquil yet promising residence in the heart of France's esteemed wine country, consider this delightful one-bedroom house situated in Sauveterre-de-Guyenne. This property presents a wonderful opportunity as a "fixer-upper" and could become the dream home for those with a vision for renovation and a passion for rural French living. Overview of the Property This house spans an initial 105 square meters of living space on the ground floor, with significant potential for expansion. Imagine transforming the attic, boasting nearly two meters in height, into additional cozy bedrooms or a studio space. Furthermore, two barns on the property offer expansive possibilities—whether you envision artist workshops, expansive living areas, or storage solutions—subject to relevant permissions. This property encourages creativity and vision as you explore the full potential of over 320 square meters that could be developed. Features: - Single bedroom - One bathroom - Spacious living area - Convertible attic - Two additional barn areas - Expansion potential (subject to planning permissions) Amenities: - Close to local market towns of Sauveterre de Guyenne and Monsegur - Proximity to organic vineyards - Within an hour's drive from Bordeaux Living in Sauveterre-de-Guyenne Nestled in the Aquitaine region of Gironde, Sauveterre-de-Guyenne is a charming area rich in history and culture, marked by medieval architecture and surrounded by the picturesque landscapes of the "Entre deux Mers" area. Life here flows at a serene pace, with the local market towns bustling with commerce and community activities. For daily conveniences and a taste of local French lif ... click here to read more

Picture 1

Nestled in the heart of the picturesque Gironde region, Sauveterre-de-Guyenne offers a serene escape from the hustle and bustle of city life. This charming village, with its rich history and vibrant community, is the perfect backdrop for your dream vacation home. Imagine owning a piece of this tranquil paradise, where you can unwind, explore, and create lasting memories with family and friends. Welcome to your future second home, a beautifully renovated Maison de Maitre that seamlessly blends historical charm with modern comforts. Located just an hour from the bustling city of Bordeaux, this property offers the perfect balance of seclusion and accessibility. ### A Home with Character and Comfort As you step inside, you'll be greeted by an abundance of natural light that fills the spacious living areas, creating a warm and inviting atmosphere. The large kitchen, adorned with exposed wooden beams, is both practical and full of character, making it the heart of the home where culinary adventures await. The ground floor features a convenient bedroom, bathroom, and WC, ideal for guests or those who prefer single-level living. Upstairs, you'll find four generously sized bedrooms, including a master suite complete with a shower room, offering a private retreat for relaxation. ### Endless Possibilities At the rear of the property, an adjoining former winery presents a unique opportunity for renovation, subject to necessary planning approvals. Whether you envision a guest house, art studio, or additional living space, the potential is boundless. ### Embrace the Outdoors The expansive grounds surrounding the property are a nature lover's dream. Mature trees provide shade and tranquility, while a small vineyard adds a touch ... click here to read more

Picture 1

Nestled in the heart of the picturesque Gironde region, Sauveterre-de-Guyenne offers a quintessential French countryside experience. This charming village, with its rich history and vibrant community, is the perfect backdrop for your dream holiday home. Just an hour from the bustling city of Bordeaux, this location provides the ideal balance of tranquility and accessibility. Imagine waking up in your spacious 5-bedroom Maison de Maitre, a beautifully renovated property that seamlessly blends historical charm with modern comforts. As you step into the sun-drenched living areas, the warmth of exposed wooden beams and the inviting ambiance of the large kitchen greet you. This is a home designed for both relaxation and entertaining, where every corner tells a story of elegance and comfort. ### A Lifestyle of Leisure and Exploration Owning a second home in Sauveterre-de-Guyenne means embracing a lifestyle rich in leisure and exploration. The region is renowned for its lush vineyards, offering wine enthusiasts the opportunity to indulge in local tastings and tours. The expansive grounds of your property, complete with mature trees and a small vineyard, provide a serene retreat where you can unwind and savor the beauty of nature. For those who love outdoor activities, the surrounding countryside is a haven for hiking, cycling, and horseback riding. The nearby Dordogne River offers opportunities for kayaking and fishing, while the Atlantic coast, with its stunning beaches, is just a short drive away. ### A Home with Endless Possibilities This Maison de Maitre is not just a home; it's a canvas for your dreams. The adjoining former winery presents a unique opportunity for renovation, allowing you to create additional living ... click here to read more

Picture 1

A Symphony of Tranquility and Elegance in the Heart of Aquitaine Imagine waking up to the gentle rustle of leaves, the sun casting a golden hue over rolling vineyards, and the promise of a day filled with the simple pleasures of country living. Nestled in the picturesque region of Croignon, this 5-bedroom country home offers a unique blend of rustic charm and modern comfort, set amidst the lush landscapes of Aquitaine. A Day in the Life As the morning mist lifts, the scent of fresh earth and blooming flowers fills the air. You step out onto the expansive grounds, where century-old trees stand as silent sentinels, offering shade and serenity. The 12,000 m² park is a haven for leisurely strolls, picnics, or simply soaking in the beauty of nature. Inside, the home exudes warmth and character. The large central entrance welcomes you with its timeless elegance, leading into a spacious living-dining area where family gatherings and intimate dinners come to life. The kitchen, with its traditional fireplace, is a culinary enthusiast's dream, perfect for crafting meals inspired by the rich flavors of the region. Seasonal Splendor and Local Delights Throughout the year, the landscape transforms, offering a tapestry of colors and experiences. Spring brings a burst of blossoms, while summer invites you to explore the nearby vineyards and savor the renowned wines of Bordeaux. Autumn paints the countryside in hues of amber and gold, a perfect backdrop for harvest festivals and wine tastings. The local cuisine is a celebration of flavors, with markets brimming with fresh produce, artisanal cheeses, and delectable pastries. Dining in Croignon is an experience in itself, with charming bistros and fine dining establishments offerin ... click here to read more

Picture 1

A Symphony of Tranquility and Heritage in the Heart of Aquitaine Imagine waking up to the gentle rustle of leaves from century-old trees, the sun casting a golden hue over your private vineyard, and the promise of a day filled with the simple pleasures of life in the French countryside. Welcome to your new home in Croignon, a place where history and modernity dance in perfect harmony. A Day in the Life As the morning mist lifts, revealing the rolling hills of the Entre-Deux-Mers region, you step out onto the terrace with a steaming cup of coffee. The air is crisp, carrying the faint scent of grapes ripening in the sun. Your day begins with a leisurely stroll through your 12,000 m² park, where each step is accompanied by the symphony of nature. By mid-morning, the kitchen becomes the heart of the home. With its rustic fireplace crackling, you prepare a meal using fresh produce from the local market. The aroma of herbs and spices fills the air, inviting family and friends to gather around the dining table, where laughter and stories are shared. Afternoons are for exploration. Perhaps a visit to the nearby towns of Sauveterre-de-Guyenne or Cadillac, where cobblestone streets and historic architecture tell tales of a bygone era. Or maybe a wine-tasting tour in the renowned vineyards of Bordeaux, just a 50-minute drive away. As the sun sets, painting the sky in hues of orange and pink, you retreat to the TV lounge, where the warmth of the fireplace and the comfort of plush seating create the perfect setting for relaxation. The Property This 400 m² charterhouse is a testament to timeless elegance and thoughtful design. With five spacious bedrooms and two bathrooms, it offers ample space for family and guests. The large ... click here to read more

Picture 1

On a still Tuesday morning in late September, you open the tall wooden shutters of the main bedroom and catch the smell of damp stone and cut grass drifting up from the courtyard below. The vineyards start just beyond the garden wall. A church bell counts eight strikes somewhere in the direction of Rauzan. The coffee is already on, and you have nowhere to be. This is the rhythm of life at this remarkable 17th-century Girondine farmhouse in the heart of Entre-Deux-Mers — and once you've experienced it, a week's holiday simply won't feel like enough. The property sits in a peaceful hamlet less than five minutes from the village of Rauzan, where Saturday morning means the street market on the main square, two boulangeries competing for the title of best pain au levain, and an espresso at the café before the day properly starts. It's not a tourist village — it's a real working French community where you'll recognise faces within weeks of arriving. That's a rarer find than you'd think in Gironde. The farmhouse itself dates to the 1600s and carries all the architectural honesty of that era: stone walls thick enough to keep August heat at bay, original exposed beams, and proportions that modern builds simply can't replicate. But it's been lived in and cared for over the decades rather than left to crumble romantically. The result is a home that's genuinely comfortable and move-in ready, without the clinical overhaul that strips character out of old houses. The main house spreads across a very generous footprint. Downstairs, a 42m² sitting room opens through to a formal dining room of 53m² — big enough for the kind of long lunches this part of France was basically invented for. The kitchen at 26m² is well-equipped and practic ... click here to read more

Photo 1

Charming 4-Bedroom Maison de Maitre in La Réole, Aquitaine Nestled in the picturesque region of Aquitaine, Gironde, in the historic town of La Réole, France, this elegant 4-bedroom Maison de Maitre is a splendid find for those looking to immerse themselves in French culture and history. Perfect for overseas buyers seeking an authentic slice of French living, this property, priced at €318,000, offers a unique blend of period charm with modern convenience, set against the backdrop of France’s stunning landscapes and enriched by the vibrant local community and climate of the region. Property Features: - Living Space: A generous 225sqm of living space, providing ample room for family and guests. - Bedrooms: 4 well-sized bedrooms, offering privacy and comfort. - Bathrooms: 3 elegantly appointed bathrooms. - Period Features: High ceilings, chandeliers, a turned stone staircase, and exposed beams throughout, adding character and historical value. - Exterior: Approximately 7000sqm of lush garden space, featuring a freestanding pergola and an original tobacco sechoir, ideal for outdoor entertainment. Amenities: - Freestanding pergola perfect for hosting and outdoor dining. - Original tobacco sechoir adding character and potential for creative uses. - Spacious barns offer possibilities for expansion or establishment of a Chambre d'Hote. - Proximity to the scenic river, making for relaxing strolls and picturesque views. Living in La Réole, Aquitaine: La Réole, a market town rich in history and charm, provides an idyllic setting for both quiet living and exploration. Its streets are dotted with a variety of restaurants, shops, and businesses, serving both local and international delicacies and goods. The town is renowned for ... click here to read more

Picture 1

Inviting Maison de Maitre in La Réole, Aquitaine Nestled in the serene countryside of Gironde, this charming 4-bedroom Maison de Maitre promises a blend of period elegance and modern comfort. With an internal living space of 225 sqm, set within a generous 7000sqm of land, this home offers an authentic slice of French rural life. House Features: - Total of 4 spacious bedrooms. - 3 well-appointed bathrooms. - Expansive and airy living rooms featuring high ceilings and chandeliers, ideal for family gatherings. - A plethora of period features including a beautifully turned stone staircase and stunning exposed beams. - A comprehensive kitchen space that invites warm family breakfasts. - A substantial garden featuring a freestanding pergola and an original tobacco séchoir, perfect for outdoor entertainment. - Additional expansive barns provide opportunities for creative renovations or extensions. This home, in good condition, is suitable for a family looking for a quintessentially French lifestyle with the potential to imprint their personal style. The original features like the turned stone staircase and exposed beams add to the historical ambiance of the property, offering a picturesque living experience. Local Area & Climate: La Réole, a historic town situated in the Gironde department, is known for its vibrant history and scenic beauty. Less than an hour from Bordeaux and a scenic 90-minute drive to the coastal town of Biscarosse, residents enjoy both the tranquility of the countryside and the proximity to urban centers. The climate in this region is predominantly temperate with mild winters and pleasantly warm summers, making it ideal for outdoor activities and gardening – a perfect match for this property’s expansiv ... click here to read more

Picture 1

Nestled in the serene and picturesque landscapes of Blasimon, within the renowned wine region of Entre-deux-Mers, is a charming 7-bedroom farmhouse. Positioned to maximize the tranquil pleasures of rural life, this property presents an inviting prospect for those seeking to embrace a pace of living that harmonizes effortlessly with the natural surroundings. The farmhouse, which underwent renovations in 2020, tastefully preserves the rustic charm inherent to its original architectural style. Classical features such as terracotta floors, oak beams, and three impressive stone fireplaces evoke a warm, historical ambiance, making the home not just a place to live but a space to enrich one’s life with the heritage of French country living. Aquitaine, and Gironde in particular, offers a climate that is predominantly oceanic. The mild winters and warm summers make it an ideal location for those accustomed to diverse weather patterns and appreciate the opportunity to experience the full range of seasons. The property covers an area of 284 square meters and is adeptly priced at 519,400. It includes not only the main living quarters but also boasts an old stone barn attached to the house, along with a sizeable cellar that stretches over 60 square meters. These additional structures provide ample opportunities for development into further living spaces, workshops, or areas for creative endeavors, subject to the appropriate planning permissions. Property Features: - 7 bedrooms - 3 bathrooms - Renovated in 2020 - Attached stone barn and large cellar for potential development - Terracotta floors and exposed oak beams - Three stone fireplaces Living in Blasimon is an enriching experience blending the authenticity of a close-knit co ... click here to read more

Picture 1

Charming 7-Bedroom Country Home in Blasimon, Aquitaine Discover the essence of rural French living in this delightful 7-bedroom house nestled in the serene area of Blasimon, Aquitaine, right in the heart of the prestigious Entre-deux-Mers wine region. This region is not only famous for its vineyards but also for being a stone's throw away from the vibrant city of Bordeaux, combining the tranquility of the countryside with the convenience of city life. Local Area and Climate Blasimon, set within the picturesque Gironde department, promises a gentle pace of life amidst rolling hills and expansive vineyards. The local climate is predominantly oceanic, marked by mild winters and warm summers, making it ideal for outdoor activities and vine cultivation. The area is dotted with historic bastide towns offering weekly markets, where locals and visitors alike can enjoy a wide range of fresh farm produce and typical French culinary delights. Living in Blasimon Residing in Blasimon offers a unique opportunity to immerse yourself in the authentic French countryside lifestyle, marked by peaceful surroundings, community-oriented living, and an overall slower pace of life conducive to relaxation and well-being. For the active and the curious, the proximity to Bordeaux, an hour away, provides ample cultural, gastronomic, and shopping experiences. This balance makes Blasimon an attractive locale for those looking to enjoy the best of both rural and urban environments. Property Overview This property, a tastefully renovated farmhouse in 2020, beautifully blends traditional charm with modern comforts. It maintains original elements such as stone fireplaces, terracotta floors, and oak beams, which enrich the home with an authentic rus ... click here to read more

Picture 1

Charming French Farmhouse in Aquitaine, Gironde, Blasimon For those looking to embrace the tranquil pace of country living in one of France's wine-rich regions, this 7-bedroom farmhouse situated in the verdant landscapes of Entre-deux-Mers invites you to consider it as your new home or a promising investment opportunity. Set within a 284 square meter land area amid the rolling countryside and within an hour's travel distance from the bustling city of Bordeaux, this property offers a harmonious blend of rural charm and access to city conveniences. Property Features: - Spacious living area with 7 comfortable bedrooms and 3 bathrooms - Authentic terracotta tile flooring throughout - Picturesque oak beams and 3 historic stone fireplaces reminiscent of its original farmhouse design - An ample 60m² cellar, offering possibilities such as wine storage or other uses - Large attached stone barn potential for further development or a creative project space - Interior spaces recently updated in 2020 to maintain and enhance the structure’s rustic beauty and functionality Amenities and Local Features: - Historic bastide towns nearby offering weekly markets, fresh produce and artisanal goods - Close proximity to world-renowned wineries and vineyards of the Entre-deux-Mers appellation - Short drive to Bordeaux, a city famous for its architecture, culture, and gastronomy - Local schools, healthcare facilities, and shopping options within driving distance Living in Blasimon: Blasimon offers a serene living environment, rich in natural beauty and steeped in French cultural heritage. Living here means becoming part of a community where life slows down, allowing residents to enjoy each day fully. The local area is perfect for outdoor lo ... click here to read more

Picture 1

Welcome to a delightful slice of the French countryside nestled in the picturesque village of Blasimon, in the renowned region of Gironde, Aquitaine. This enchanting farmhouse ushers you into a life of tranquility and rural charm, all the while keeping you wonderfully tethered to the bustling cultural heartland of Bordeaux, a mere one-hour drive away. Imagine stepping into a world where time seems to gracefull slow down, where the days are inked with the rhythm of nature, yet the cosmopolitan allure of Bordeaux remains within easy reach. The region, famously celebrated for its illustrious wine chateaux, paints a beautiful backdrop for this beautiful seven-bedroom haven. Whether you're savoring a glass of local wine or exploring the numerous lively bastide towns dotting the landscape, life here is a blend of tranquility and vibrance. This farmhouse, lovingly renovated in 2020, stands proudly as a testament to the elegant simplicity of its origins. Here you will find: - 7 spacious bedrooms, ideal for family or guests - 3 charming bathrooms that blend convenience with style - Preserved oak beams that carry the whispers of history - Three stone fireplaces perfect for cozy winter nights - Rustic terracotta floors that add warmth and character - Expansive living areas filled with natural light - An attached old stone barn with development potential - Large cellar of 60m² ripe for conversion - Classic country-style kitchen with modern touches - A versatile dining area for joyous gatherings - Airy, open spaces connecting indoor and outdoor living Though the home is presently in good condition, the stone barn and cellar offer an intriguing canvas for the imaginative. With the right vision, these areas could be transformed in ... click here to read more

Picture 1

On a still Tuesday morning, you can stand at the kitchen window with a coffee and watch the mist lift off the vines across the valley. No traffic. No noise except a wood pigeon somewhere in the oaks. By ten o'clock, you're pulling a baguette out of the back seat after a drive to the boulangerie in Saint Jean de Blaignac, and the rest of the day is entirely yours. This is the rhythm of life at this 19th-century stone farmhouse in a quiet hamlet near Saint-Sulpice-de-Faleyrens in Gironde — and it's a rhythm that gets under your skin fast. The house itself is substantial. Five bedrooms across two floors, 275 square metres of habitable space, plus additional utility areas that bring the total footprint to 380m². The walls are thick local stone, the kind that keeps rooms cool in August without air conditioning and holds heat from the wood-burning fireplaces deep into winter evenings. It was built in the 1800s and it has that unhurried solidity you simply can't manufacture. The proportions are generous in a way that modern builds rarely achieve — a 36m² dining room that actually fits a proper dinner party, a 32m² sitting room with enough space to have two separate conversations, a kitchen at 24m² where three people can cook without crowding each other. Two of the bedrooms are on the ground floor, each with its own en-suite shower room, which makes this an unusually practical layout for multi-generational families or guests who prefer not to navigate stairs. Upstairs, three further bedrooms share a bathroom and shower room. A dressing room off the main upper bedroom adds a level of everyday comfort that you notice immediately when you're actually living there rather than just visiting. The mezzanine — a tucked-away 9m² space ... click here to read more

Photo 4