3-Bed Stone Farmhouse with Pool & Guest Cottage Near Montcuq, Lot — Holiday Home

Listed on
New
https://media.rightmove.co.uk/property-photo/f90db2c1a/91796733/f90db2c1a24f67aaa452652a35eb73ac.jpeg

Midi-Pyrénées, Lot, Montcuq-en-Quercy-Blanc, France, Montcuq-en-Quercy-Blanc (France)

3 Bedrooms · 2 Bathrooms · 158Floor area

€575,000

House

No parking

3 Bedrooms

2 Bathrooms

158m²

Garden

Pool

Not furnished

Description

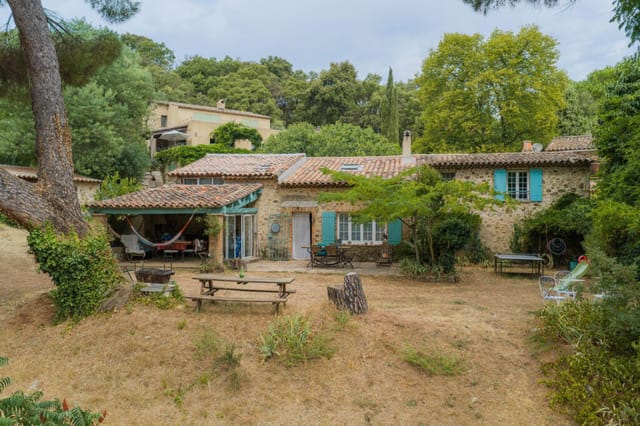
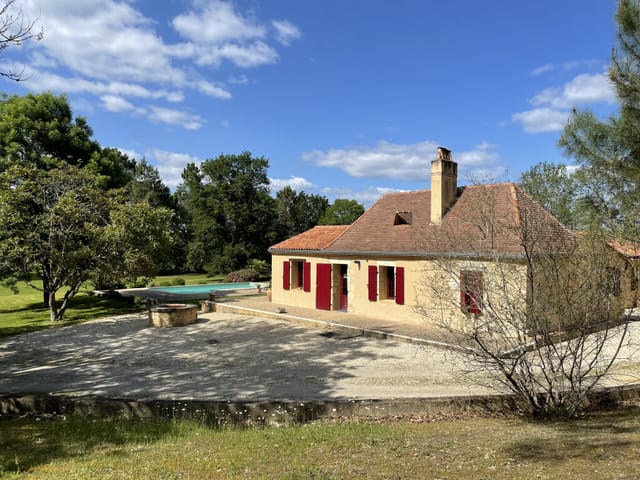
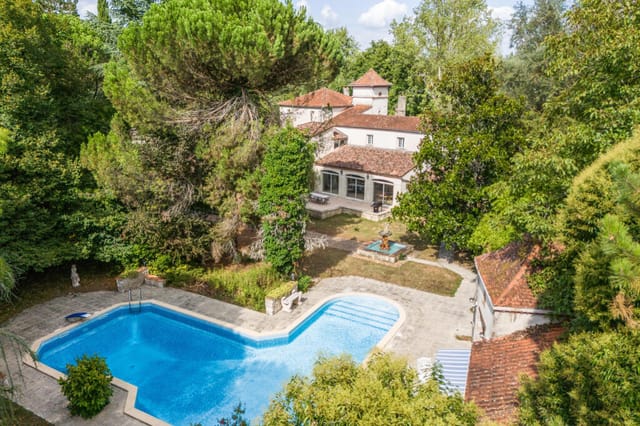
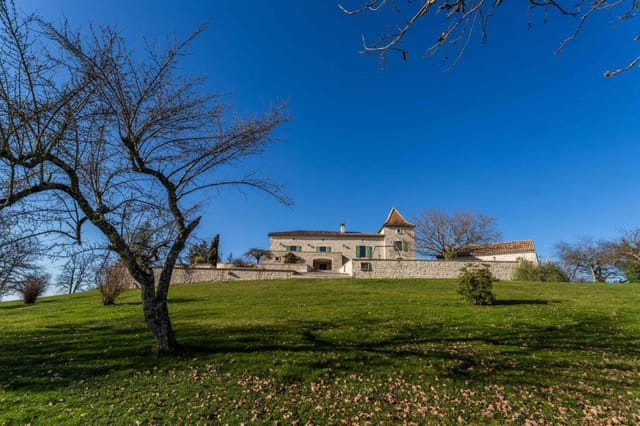
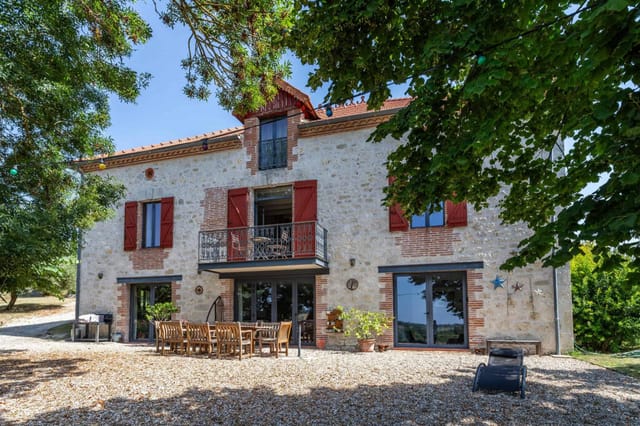
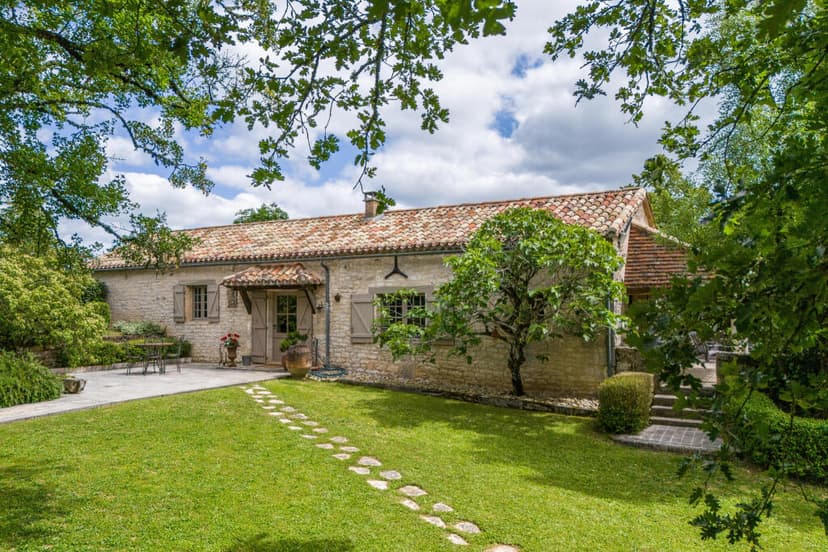

Sunday morning in the Quercy Blanc. You push open the French doors off the kitchen and the smell of woodsmoke and wild thyme drifts in from the garden. Somewhere down the lane, a rooster is doing his best. Your coffee is hot, the terrace is still cool in the shade of those old stone pillars, and the only thing on your schedule is deciding whether to walk the ridge path before lunch or after. This is the specific quality of life this 1849 stone farmhouse delivers — and it does it with a quiet confidence that most properties can only gesture at.

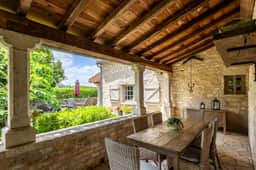
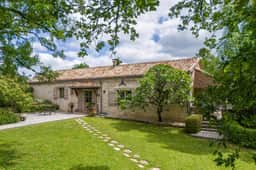
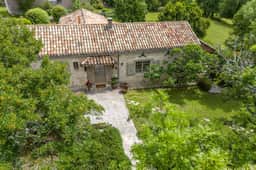
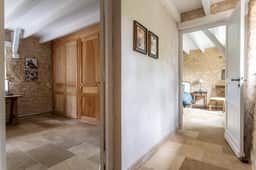
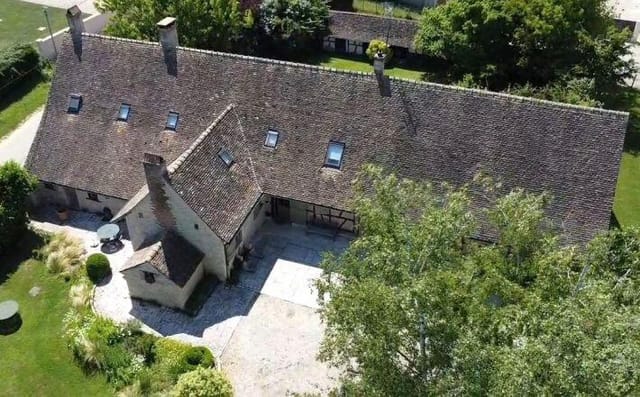
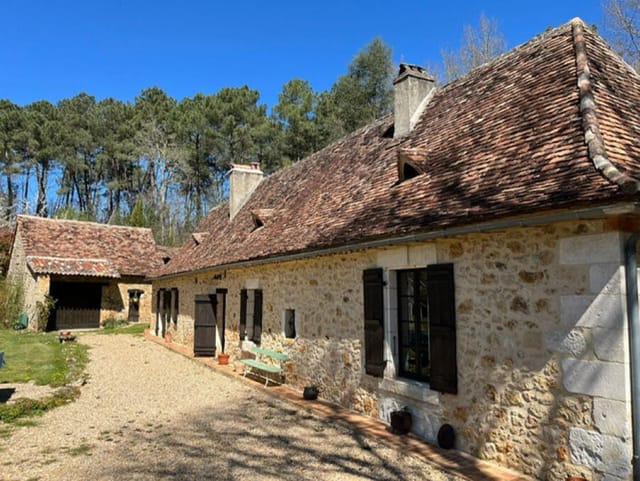
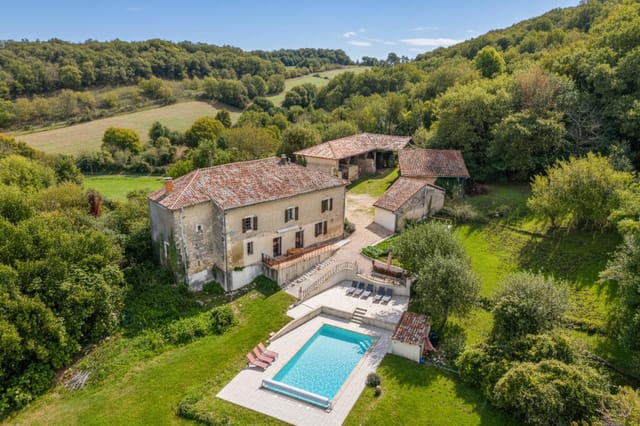
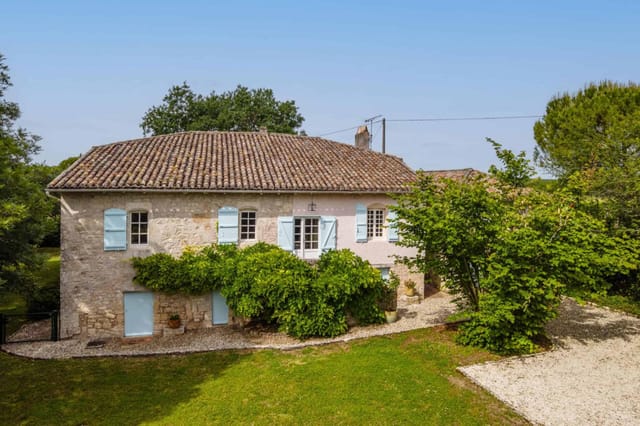
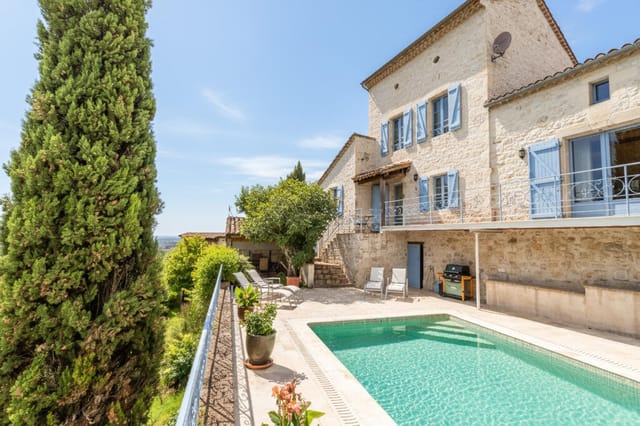
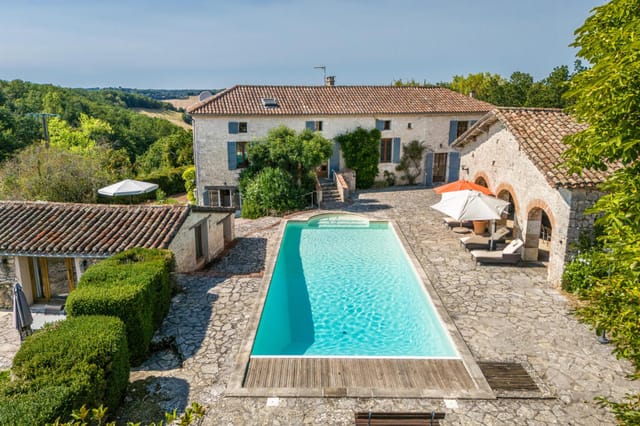
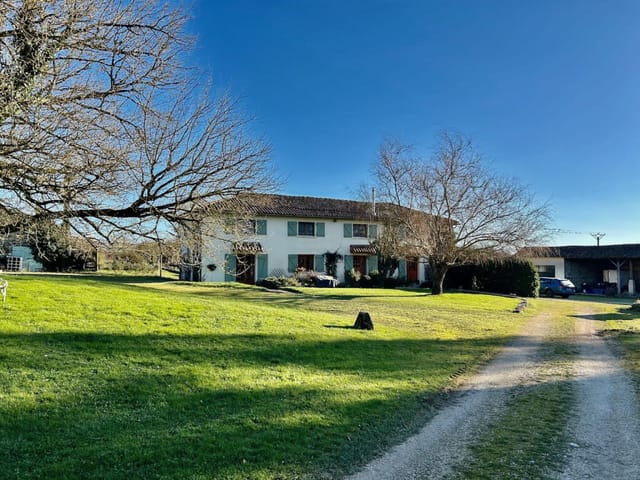
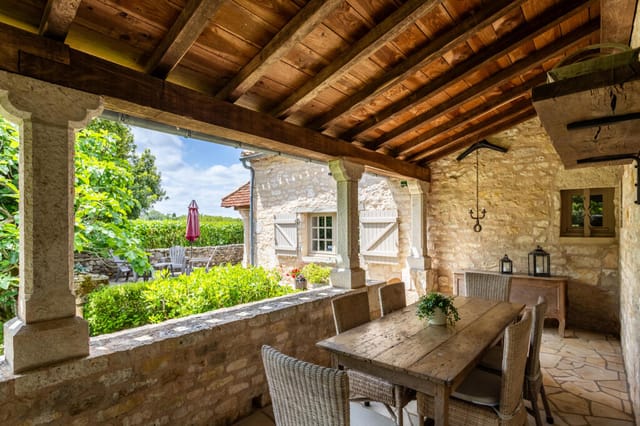


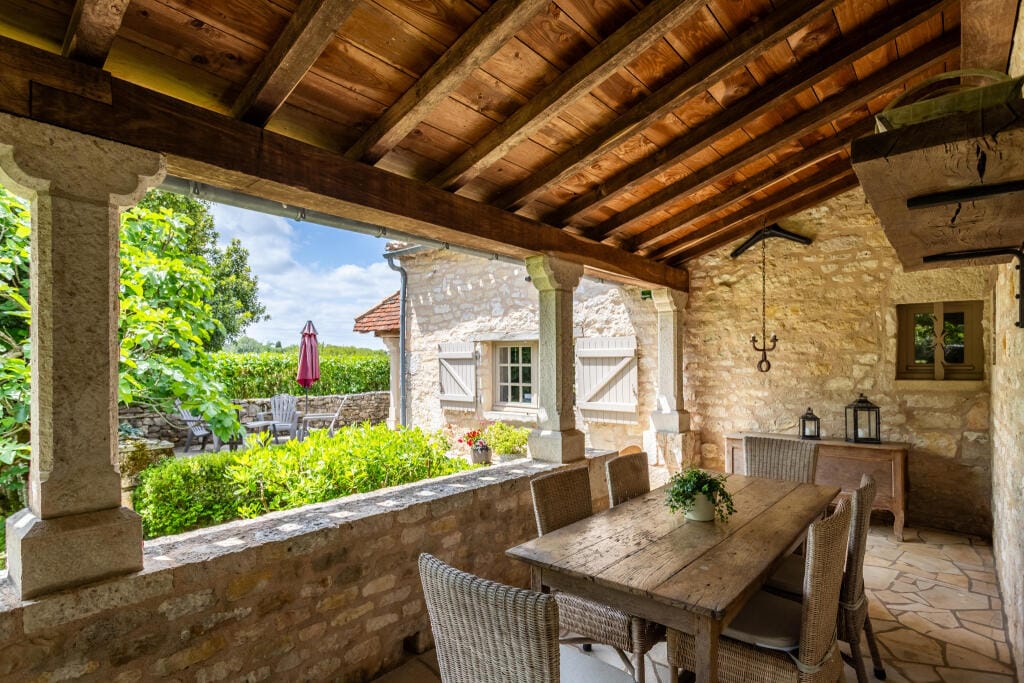
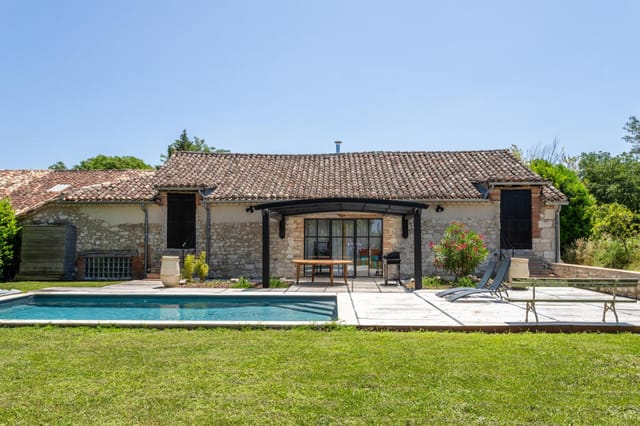
Originally a working barn, this single-storey house in a tucked-away hamlet near Montcuq was converted with the kind of care that you rarely see. The bones of the building — thick limestone walls, hand-hewn oak beams, original stone surfaces — were kept intact and then paired with a modern interior that doesn't compete with them. Travertine floors run throughout the main house, cool underfoot in summer, warm-looking in winter firelight. The kitchen is the real heart of it: granite countertops, bespoke oak cabinetry, integrated appliances, and those French doors that frame a covered terrace as if the whole room were designed around the view outside. It was. The covered terrace, held up by stone pillars that have been standing since before the Third Republic, is where summer lunches stretch into afternoon conversations and where dinner happens most nights from May through October.

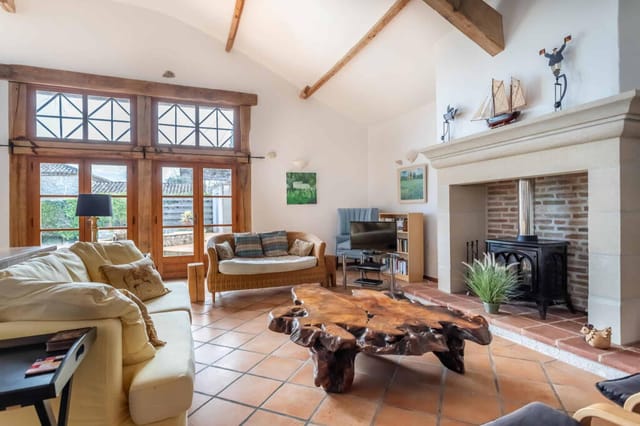

The living room earns its keep year-round. A wood-burning stove sits in the fireplace, gas central heating backs it up when the Lot winters bite, and exposed beams overhead give the space an unhurried, grounded feel. Another set of French doors opens onto a second terrace — this one faces west, which means evening drinks in the last of the sun. Both bedrooms in the main house are calm, well-proportioned spaces finished with the same soft, considered palette that runs through the whole property. The bathroom holds its own: contemporary fittings, travertine detailing, no afterthought.

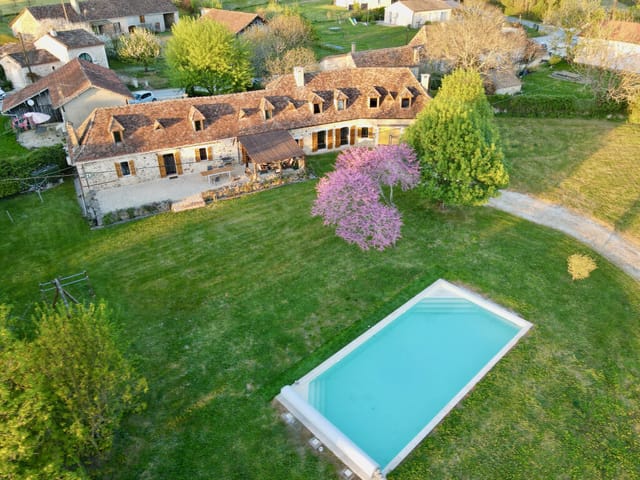
Then there's the guest cottage. Set discreetly within the gardens, it has its own front door, its own private terrace, its own beamed ceiling at full height, and the same travertine floors as the main house. It sleeps two comfortably, runs on electric heating, and is finished to exactly the same standard as everything else here. For visiting family or friends, it's a genuine retreat — not a converted shed with a camp bed. For buyers thinking about rental income, it changes the conversation entirely. A property like this, in this condition, in this location, generates serious interest from the Airbnb crowd between May and September. The Lot is not an undiscovered secret, but Montcuq and the Quercy Blanc remain far enough from the Dordogne tourist circuit to feel genuinely local.

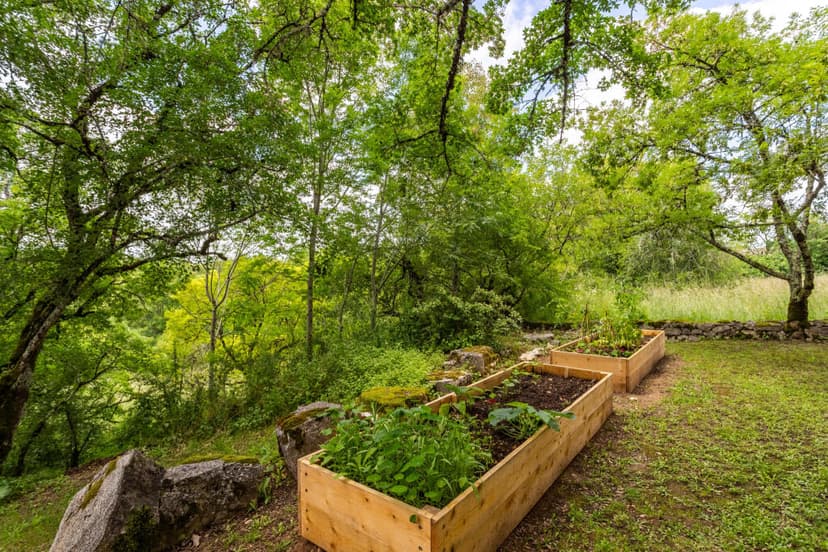
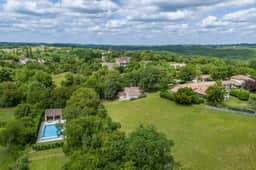
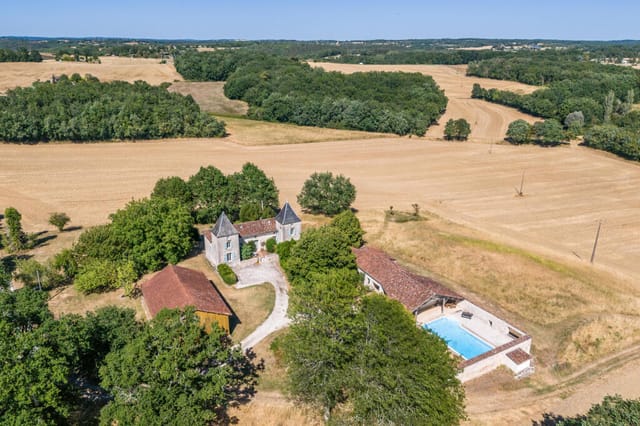
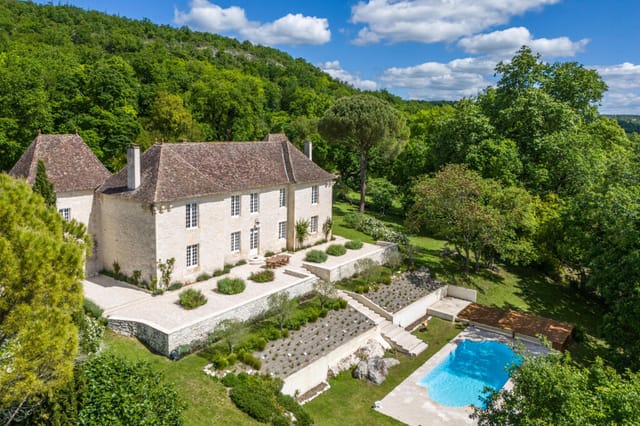
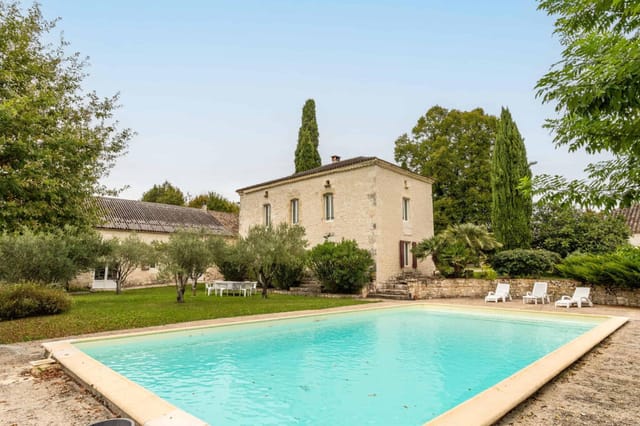


The gardens have been laid out for people who want to enjoy them, not spend every weekend maintaining them. Low-maintenance planting, stone-edged beds, a productive vegetable patch, and an original stone well that still works. The swimming pool is 12 metres by 6 — proper swimming length, not just a dipping pool — and comes with an electric safety cover. The pool house beside it has a sound system built in, which tells you something about the owners' priorities. A woodshed, a garden shed, and a workshop so immaculate it looks more like a studio round things out. The whole property sits behind traditional stone walls that give it genuine privacy without making it feel enclosed.

Montcuq itself is eleven minutes away by car — a genuinely lively market town with a Tuesday market that draws producers from across the Lot, proper restaurants, a weekly summer concert series in the square, and the kind of butcher and fromagerie that remind you why you moved to France in the first place. The village of Montcuq sits below a 12th-century tower that locals barely notice anymore but visitors photograph constantly. Cahors, the departmental capital and home to one of the great underrated wine appellations of southwest France — the deep, tannic Malbec-based Cahors AOC — is about 30 minutes northeast. Toulouse-Blagnac Airport is roughly an hour and forty minutes south, making this reachable for a long weekend from most of northern Europe.

The Quercy Blanc itself deserves more than a footnote. The landscape here is limestone plateau country — white rock, deep river valleys, sunflower fields in August, truffles in the Périgord Noir markets a short drive north. The GR65 pilgrimage route to Santiago de Compostela passes through this part of the Lot, which means the walking infrastructure is excellent. Cycling routes connect village to village across quiet departmental roads. In summer, the Célé and Lot rivers offer kayaking through some of the most intact medieval river scenery in France. Puy-l'Évêque, Figeac, Saint-Cirq-Lapopie — all within striking distance for a day out.

For international buyers, the Lot is one of the more straightforward French departments for foreign ownership. Notaire fees run at roughly 7-8% on older properties, and the legal framework for non-EU buyers has remained stable. The property is presented in excellent condition — genuinely move-in ready, not estate-agent-speak for "needs work". This is a house you can arrive at with a suitcase and start living in.

Key features at a glance:

— 1849 stone barn conversion, single-storey layout, 158 sqm
— 3 bedrooms total: 2 in main house, 1 in separate guest cottage
— 2 bathrooms, both fully contemporary
— Travertine flooring throughout main house and guest cottage
— Kitchen with granite countertops, oak cabinetry, and integrated appliances
— Wood-burning stove and gas central heating in main house
— Two covered stone terraces, west-facing for evening sun
— 12m x 6m pool with electric safety cover
— Pool house with integrated sound system
— Immaculate landscaped gardens with vegetable patch and original stone well
— Separate guest cottage with private terrace and beamed ceilings
— Double garage and workshop in exceptional condition
— Stone-walled hamlet setting, excellent privacy
— 11 minutes to Montcuq market town, 30 minutes to Cahors

Properties in this condition, with this combination of guest accommodation and outdoor space, at this price point in the Lot, don't linger. The market for well-converted stone houses in southwest France has been consistently strong, driven by northern European buyers looking for a reliable, accessible second home with genuine rental upside.

If you'd like to arrange a private viewing or receive the full property details, get in touch with the team at Homestra. We work with buyers across Europe and can coordinate viewings, connect you with bilingual notaires, and help you understand every step of the French purchasing process. This is the kind of house worth getting on a plane for.
Details

Amount of bedrooms
3
Size
158
Price per m²
€3,639
Garden size
6165
Has Garden
Yes
Has Parking
No
Has Basement
No
Condition
good
Amount of Bathrooms
2
Has swimming pool
Yes
Property type
House
Energy label

Unknown

Sign up to access location details

Similar properties

Overview Substantial stone water mill converted into luxury home, in a fabulous location close to Agen. Interior and Garden Situated within walking distance of the historic town of Puymirol with its Michelin star award winning restaurant and 15 minutes from the charming city of Agen with direct access to Paris on the TGV (3 hours), set behind walled gardens with electric gates, affording complete privacy. Comprising of ancient stone mill house, retaining a wealth of period features with exposed stone walls, beams and fabulous stone staircase. Oak fitted kitchen with insert log burning stove and colombage wall, sitting room with tiled floors and working chimney, with the modern benefits of gas central heating, double glazing, underfloor heating in the marble floored dining/living room and the downstairs hallway. Numerous covered terraces for al fresco dining with fabulous views over the river and mill race, stunning koi carp pond with mature fish. The property has working sluice gates to control the river level within the property and fully functioning well. A gardener's paradise with park like grounds and established trees and shrubs, substantial garage block and games room with the obligatory bar and even an aviary. L shaped, heated swimming pool with large pool house and summer kitchen all set in the most idyllic tranquil setting. Close to all local amenities in this highly desirable part of south west France please form an orderly queue. The Area 15 minutes from the center of Agen, the house is situated in a tranquil, private country location amongst rolling fields. Toulouse 1.15 hours and Bordeaux 1hr 40. ... click here to read more

Picture 1
New

A manor house with views ripe for writing and perhaps a novel, too. Nestled in a sleepy medieval hamlet (population: you and two very lucky neighbors), this impressive 1850 manor house sits in the rolling foothills of the Pyrenees. With 17 hectares of woods and fields to explore, it's less a house and more a mini-estate, complete with barns, a gîte, a swimming pool, and views so beautiful you'll forget all about Wi-Fi. Restored with care and at great expense, the property combines rustic charm and quiet elegance: marble fireplaces, ornate plasterwork, exposed beams and timber-framed walls recall its noble past, while gas central heating keeps you nice and warm. The heart of the house consists of an elegant, fully equipped country kitchen and a generous open-plan living/dining room, with French doors opening onto the sunny terrace and a wood-burning stove, ideal for cool mountain evenings. Need extra space for guests or some extra income? This separate one-bedroom cottage is full of potential. Add two large barns and a sparkling 10 x 5 meter swimming pool, and you have the makings of a boutique retreat, an equestrian property, or simply the perfect place to host the in-laws. All this just five minutes from the charming village of Aurignac and an hour from Toulouse airport or the ski slopes. Because who said you couldn't have it all? Main features: Important manor house (circa 1850) One-bedroom cottage with rental potential Two barns 17 hectares of woods and pastures - ideal for horses 10x5m swimming pool with sun terrace Significant recent investments: new roof, kitchen, pool lining Gas central heating Period features Peaceful medieval hamlet with only two other houses One hour from skiing, one hour from Toulouse airport ... click here to read more

Picture 1
New

Overview House, second building, land, pool, outbuilding. Interior and Garden Utterly charming, presbytery dating from the 17th century, built with a degree of style and grandeur you would have expected of the church at the time. With the priests long gone it's know a much loved holiday home, I think it's fair to say If this isn't the French dream, then I have absolutely no idea what is! This handsome stone presbytery lies on a quiet dead end lane, a few minutes' drive to the thriving village of Roquecor with its bustling cafe run by the amiable Jean-Marc. Entry is by a splendid ancient stone staircase, which leads into the hall way, with beautifully curated interiors using muted colors, including a cozy snug, sitting room with monumental stone fireplace and log burning stove, original floorboards and beamed ceiling, country kitchen with fitted units, original stone sink, tiled floors, beamed ceiling and the most splendid utility/wine cellar with a vaulted stone ceiling. On the first floor there are three light filled bedrooms with high ceilings and numerous period features and two bathrooms. Top floor bedroom with air conditioning, fabulous beamed ceiling and en suite bathroom, all decorated and presented in the best possible taste, with the modern luxury of oil central heating. Second property currently being used as a games room/gym but easily converted to provide more accommodation if required, being in excellent condition with a fabulous beamed ceiling and double glazing throughout. The magic really happens outside though with the beautifully manicured gardens of 2274m2, set behind an ancient stone wall with ample off road parking. Mature trees and hedges cocoon the 12 by 6m heated, saltwater swimming pool, creating ... click here to read more

Picture 1
New

A rare jewel in the crown of Lauzerte - An imposing stone tower house with views, style and a touch of magic Nestled on the most sought-after street in Lauzerte—the jewel of southwest France's medieval hilltop towns—this beautiful stone tower house offers the perfect blend of historic charm and modern comfort. Peacefully located and completely private, you're just a short walk from the town's lively cafes, excellent restaurants, artisan galleries, and all the character this exceptional bastide has to offer. Recently renovated from top to bottom by its current owners with impeccable taste and considerable expense, the house is presented in immaculate condition, with an emphasis on elegance, comfort, and ease of living. Upon entry, one is greeted by the cool tones of travertine, a stone staircase that wouldn't have looked out of place in a castle, and a welcoming living room with an open fireplace—perfect for cozy evenings in. A charming stone archway leads to the heart of the house: a large, light-filled kitchen with vaulted cathedral ceilings, sleek modern cabinetry, a wood-burning stove, and a range cooker that will suit any food lover. French doors open onto a sunny terrace, offering spectacular panoramic views of the surrounding countryside. With four generously sized bedrooms and three beautifully appointed bathrooms, the house is ready for immediate use, whether as a comfortable family home, a stylish second home, or a carefree retreat. There's nothing to do but unpack and settle in. Heating is a mix of electric radiators and underfloor heating, with partial double glazing throughout, making this a low-maintenance property suitable for all seasons. And then—as if all that weren't enough—comes the real centerpiece: t ... click here to read more

Picture 1
New

Saturday morning in Lauzerte: the weekly market on the Place des Cornières is already buzzing by nine, the smell of warm chestnut bread drifting from the boulangerie on the corner. You walk down through the village — one of France's designated Plus Beaux Villages — pick up a wedge of Tomme de brebis from the sheep farmer who's been coming here every week for thirty years, and you're back at the house with coffee on the terrace before the church bell strikes ten. That's the kind of morning this property was built for. Set just outside the medieval hilltop village of Lauzerte in the rolling Tarn-et-Garonne department of the Midi-Pyrénées, this six-bedroom, two-house estate sits on around 1.2 hectares of mature gardens with views that remind you, daily, why people have been choosing this corner of southwestern France for centuries. The Quercy Blanc — named for its pale limestone plateaus and dry stone walls — is quieter than the Dordogne, less trafficked than Lot, and all the better for it. The property is actually two fully restored stone country houses side by side, and this distinction matters enormously. The main house is the heart of the estate: thick walls that keep it cool through July's 30-degree afternoons, original oak beams running the length of the ceilings, exposed stonework that took decades of weather to look this good, and original fireplaces that make January here feel like a privilege rather than a hardship. Travertine floors run through the ground floor — warm underfoot in summer, and the kind of surface that ages gracefully rather than showing every scuff. The kitchen deserves its own paragraph. It's centered around a Smeg gas range and built for real cooking — a generous worktop, ample cupboard space ... click here to read more
Picture 1

On a still Tuesday morning in late June, you open the kitchen's ancient wooden shutters and the first thing you hear is nothing. Not the compressed silence of earplugs—actual, honest quiet, broken only by a wood pigeon somewhere in the oak trees and the faint clank of a tractor working a field two valleys over. The smell drifting in is warm stone and cut grass. That's it. That's the whole morning's agenda if you want it to be. This four-bedroom, three-bathroom country house in the hamlet just outside Roquecor sits on the kind of land that reminds you why people first started building in southwest France. The Tarn-et-Garonne countryside rolls in every direction—soft green ridges, sunflower fields gone gold by July, the occasional red-roofed farmstead catching the afternoon light. From the sun terrace beside the saltwater pool, you can see for miles. No rooftops crowding the view. No road noise. Just the particular stillness that this corner of Midi-Pyrénées does better than almost anywhere in Europe. Roquecor itself is five minutes by car or a genuinely pleasant forty-minute walk through the fields—the kind of walk that makes you feel you've earned the pastis waiting at the café. The village has a proper restaurant that locals actually eat at (not the tourist-facing kind), a reliable café, and enough daily life happening around the square to feel connected without ever feeling crowded. The Wednesday morning market in Lauzerte, twelve kilometres northeast, is the one to pencil in first. Lauzerte is a bastide village on the Pilgrimage of Saint-Jacques-de-Compostelle route, and the market spills down the medieval lanes with regional producers selling duck confit, aged Caussade walnuts, raw-milk Tomme, and the kind of straw ... click here to read more

Picture 1

Step outside on a July morning and the first thing you notice is the silence. Not the absence of sound exactly, but a particular quality of it — birdsong carrying across open fields, the faint rustle of vines along the terrace, the distant church bell from the village of Le Temple-sur-Lot marking eight o'clock. You're standing in front of a centuries-old Lebanese cedar so vast its canopy throws shade across half the garden. This is the kind of moment that makes people stop wondering whether they made the right decision. They already know. This 410-square-metre country estate in the Lot-et-Garonne sits on its own private grounds with open views sweeping in every direction — and no neighbors close enough to matter. It comprises three distinct stone buildings: a 19th-century farmhouse, a superbly converted six-bedroom guest barn, and a self-contained one-bedroom cottage called Le Grenier. Ten bedrooms, seven bathrooms. Currently operating as a profitable guesthouse, it works equally well as a multi-generational family retreat, a boutique hotel project, a yoga or wellness retreat, or simply a very generous private home for people who want room to breathe in rural southwest France. The original farmhouse is where the estate's soul lives. Stone walls that have absorbed two centuries of Gascon summers keep the interior cool without a fuss. A large, light-filled living room centers on a wood-burning stove — irreplaceable on those mid-December evenings when the Lot-et-Garonne fog sits low over the valley and you've just come back from the Villeneuve-sur-Lot market with a wheel of Ossau-Iraty and a bottle from a Duras cooperative. The kitchen runs on gas, which serious cooks will appreciate, and a long hallway connects the back ... click here to read more

Picture 1

Stand on the terrace on a Tuesday morning in late June and you'll understand exactly why people keep coming back to this corner of the Dordogne. The medieval bastide of Domme rises above the river valley to the northwest, its golden limestone walls catching the first proper heat of the day. Swallows cut arcs over the gardens below. Somewhere between the lavender and the old walnut tree, a pool pump hums quietly to life. This is not a fantasy. This is what owning this three-property gîte complex in La Roque-Gageac actually looks like on a weekday. The property sits on roughly three-quarters of an acre, a well-planted, private plot that took two decades to reach the kind of maturity most garden designers can only sketch on paper. Three independent houses, each around 50 square metres, each with its own pool, its own entrance, its own self-contained rhythm. Combined, they offer six bedrooms and three bathrooms across approximately 150 square metres of living space. The layout was conceived from the start with rental income in mind, and it has delivered exactly that for the current owners across nearly twenty years of operation. Each house follows a sensible, practical floor plan: an open living and kitchen space of around 24 square metres, a shower room, a WC, and sleeping arranged partly in mansard-style upper rooms that children tend to adore. Reverse-cycle air source heat pumps handle both heating and cooling, which matters more than people expect — Périgord summers can push past 35°C, and October evenings carry a definite chill. These are not draughty stone barns waiting for a renovation budget. They are ready to work, move-in ready, and have been maintained by owners who clearly understood the guest experience. From ... click here to read more

Picture 1

On a still Tuesday morning in July, the only sound you'll hear from the covered terrace is birdsong and, if the wind's right, the faint ring of the bells from Saint-Sacerdos cathedral drifting up from Sarlat's medieval core just a kilometer down the road. The pool is already warm by nine — it's heated, and the roller shutter traps every degree overnight — and the coffee is strong. This is what owning a second home in the Dordogne actually feels like. Not a fantasy. A Tuesday. The property sits in a genuinely peaceful setting on the edge of one of the most visited and best-preserved medieval towns in France, yet it manages to feel entirely private. A third of an acre of enclosed garden wraps around the house, giving you that rare combination: you can walk to a boulangerie and still eat breakfast without seeing another soul. The 1,500 m² of grounds include good open views across the countryside — not just a strip of sky between rooftops, but actual Périgord Noir landscape rolling away beyond the hedgerows. Built in 1980 and maintained in good condition, the main house delivers 171 m² of living space across two floors, with a separate self-contained apartment on the garden level adding a further 43 m². Six bedrooms and three bathrooms total. That's the kind of footprint that makes large family gatherings work — really work, where nobody is sleeping on a sofa or sharing a bathroom with four other people. The apartment in particular changes the dynamic entirely. Grandparents get their own entrance. Adult children get independence. Friends on a long summer visit don't have to navigate the rhythms of your household. Step into the ground-floor sitting room and the beams immediately tell you where you are. Exposed, original, t ... click here to read more

Photo 1

Step off the gravel drive on a September morning and you can hear absolutely nothing except the wind moving through the oaks and the occasional plop of a frog jumping into one of the ponds. No traffic. No neighbors. Just 2.27 hectares of Mayenne countryside wrapping around a stone house that has been standing since 1685. That quiet — real, total quiet — is rarer than people admit, and here it comes standard. This is a four-bedroom, 240 square metre residence in Livet, a rural commune in the Pays-de-la-Loire that most French people from Paris have never heard of, let alone British or Dutch buyers scrolling through listings on a Sunday afternoon. That obscurity is precisely the point. Prices in Mayenne remain well below what you'd pay for comparable stone properties in Brittany or Normandy, and the landscape — rolling farmland, dense forest corridors, hidden valleys — is every bit as compelling. The house itself was built during the reign of Louis XIV, and while the walls are three centuries old and counting, the property is in good condition and ready to move into or rent out immediately. Wood-burning stoves, stone floors, exposed beams overhead: the bones of this place are the kind architects try to recreate and rarely quite manage. The ground floor kitchen runs to nearly 27 square metres and is anchored by a wood-burning stove that connects directly to the heating system — so on a cold February evening, one fire heats the whole downstairs, the smell of woodsmoke threading through the dining room and into the two reception rooms beyond. The dining room itself is almost 20 square metres, big enough for the kind of extended family dinners that French country houses seem to demand. Two separate living rooms give you optio ... click here to read more

Picture 1

On a Sunday morning in early October, you step out through the veranda doors into cool Dordogne air and the countryside rolls out in front of you — gold, amber, russet — all the way to the tree line. Not another rooftop in sight. No road noise. Just the faint cluck of distant farmland and the particular stillness that this corner of southwest France does better than almost anywhere in Europe. That's the daily reality of owning this five-bedroom Perigourdine house on its 1.2-hectare private plot just outside Bergerac. This is a proper French country house — the kind that has real architectural bones. The thick stone walls, the pitched roof with dormer windows punching through the upper floor, the way the building sits low and confident in its landscape like it's been there for centuries. It has. But inside, a thoughtful renovation carried out in 2017 means you get all of that character without any of the headaches. The plumbing works. The kitchen is genuinely modern. You're not buying a renovation project — you're buying a house that's already done. The ground floor is more generous than most. A 78-square-metre open-plan living space anchors the home — kitchen flowing into a dining area flowing into a sitting room, with a glazed veranda tacked on the end that catches the afternoon light. In the cooler months, that veranda becomes the best room in the house: warm, bright, watching the mist lift off the fields while you drink your second coffee. There are two bedrooms on this level as well, along with a shower room and WC, making the ground floor entirely self-sufficient if you want to host guests or eventually manage your mobility differently. A laundry room keeps the mess out of the main living spaces. Upstairs, three ... click here to read more

Picture 1

Wake up to the smell of wild thyme drifting through an open window, the Canigou massif turning pink in the early light, and absolute silence apart from birdsong. That's a Tuesday morning at this architect-renovated villa in Tarerach, a quiet hilltop village a few kilometers from Prades in the Pyrénées-Orientales. It's the kind of morning that makes you wonder why you waited so long. This isn't a polished-up weekend retreat that looks good in photos and disappoints on arrival. The 210 m² house has real substance — thick stone walls, a Finnish log burner in the living room, an air-to-water heat pump with full central heating, and an energy rating of A, which in a region where summer temperatures regularly top 35°C and winter nights in the mountains get properly cold, actually matters. Someone thought hard about this renovation. The result is a home that works just as well in February as it does in August. The layout is unusually clever for a property this size. Beyond the main residence — four bedrooms, two bathrooms, generous open living spaces — there's a self-contained one-bedroom guest cottage that sits separately on the 1,837 m² landscaped plot. And then there's an independent guest room set up as a bed and breakfast unit, complete with its own entrance. That configuration gives you real options. Host family over summer, generate rental income from the cottage and B&B room when you're back in London or Amsterdam, or eventually run the whole thing as a small hospitality business. The region's year-round tourist draw makes that last option more realistic than it sounds. About that tourist draw: Prades itself is a proper Catalan market town, not a tourist simulacrum. The Saturday market on the Place de la République h ... click here to read more

Picture 1

Picture this: it's a Tuesday morning in late September, the summer crowds have thinned, and you're sitting in the garden of your single-storey house in Sainte-Maxime with a café au lait and the scent of sun-warmed Mediterranean pine drifting over the hedge. The town center is fifteen minutes on foot. Saint-Tropez is visible across the bay. You have nowhere urgent to be. That's the quiet reality of owning this 124 m² house on a flat 660 m² plot in one of the Var coast's most consistently sought-after addresses. It sits in a calm residential pocket roughly 1.5 km from the center of Sainte-Maxime — close enough to walk to the market on Rue Fernand Bessy on a Friday morning, far enough that you won't hear a moped after ten at night. Single-storey living means no stairs, no compromise, and total ease for families with young children or guests who just want to arrive and unwind without navigating a complicated floor plan. The house is in genuinely good condition and is move-in ready — not a project in disguise. Three bedrooms give you flexibility: a master for yourselves, a room for the kids, a third that converts naturally into a home office during shoulder-season stays when you can work remotely from the Riviera with full moral justification. One well-appointed bathroom serves the household, and the two garages are a serious practical asset in a town where street parking in July is its own extreme sport. Use one for the car, the other for bicycles, paddleboards, or the kind of gear that accumulates when you live ten minutes from a Mediterranean beach. The workshop space is genuinely useful — a place to tinker, store wine, or set up a proper workbench — and the jacuzzi in the garden turns ordinary evenings into something wo ... click here to read more

Picture 1

On a quiet Sunday morning in Saint-Étienne-de-Maurs, the smell of bread drifting from the boulangerie on Rue du Commerce reaches you before you even open the kitchen window. That's the kind of place this is. A village where people still nod to strangers, where the weekly market on the square sells raw-milk Salers cheese and jarred walnut confiture made two valleys over, and where a 265-square-metre house with an architect-designed extension can still be yours for a price that would barely buy a two-bedroom flat in Lyon. The property itself is a genuinely rare find in the Cantal. The original stone building — solid, unpretentious, the kind that's been weathered into character rather than manufactured with it — has been extended by an architect with a confident eye. The result is a 65-square-metre living area that floods with southern light through oversized glazing, the kind of room where the boundary between inside and the garden terrace quietly dissolves on warm evenings. A suspended mezzanine floats above the dining room below, visible from the kitchen, adding a vertical drama you simply don't expect in a village house at this price point. It's the detail that stops you mid-tour. The layout is thoughtful in ways that matter day-to-day. The fitted kitchen opens directly into the dining room — not through a corridor, not around a corner — so cooking for eight people on a Friday night feels social rather than isolating. The original building retains a master suite with its own shower room and WC on the ground floor, meaning guests or older family members never need to navigate stairs. Three further bedrooms and a well-equipped bathroom with both bathtub and shower occupy the main sleeping wing, while the upper level — c ... click here to read more

Picture 1

Picture this: a warm July evening in the Haute-Vienne, the last of the sun dropping behind the tree line, and twenty guests seated on a wide stone terrace eating pizza fresh from a professional kitchen. You cooked it. You poured the wine. And technically, this is just Tuesday. That's the kind of life this 340 m² farmhouse-and-campsite package in Marval makes possible — and it's already up and running. Sitting on a generous 52,000 m² of land right on the boundary between Haute-Vienne and the Dordogne, this 1850s stone farmhouse has been thoughtfully modernised without losing any of the grit that makes rural Limousin properties so appealing to buyers looking for something real. The thick walls keep the interior cool in August when the sunflower fields outside are at their most golden. In February, the wood-burning stove in the sitting room becomes the centre of everything. The farmhouse itself spans 260 m² across two floors. You walk in through a generous entrance hall — proper width, not the poky corridor you find in so many renovated rurales — and immediately the layout makes sense. To the left, a well-fitted kitchen for private family use. To the right, a large living and dining room with actual space for both functions, not a compromise between them. At the rear of the house sits a second, fully-equipped professional kitchen, purpose-built for the table d'hôte dinners, pizza nights, and weekend breakfast service the current owners run. Meals go out through the back and onto the terrace, where guests eat with views across the site. It's a proper hospitality setup, not a hobby. Upstairs, three double bedrooms and one smaller but still well-proportioned room share the first floor. The master has an adjoining space — cu ... click here to read more

Picture 1

Late afternoon in July, the kitchen terrace goes golden. The vine curling overhead filters the light into something soft, and you can smell the lavender baking on the hillside slopes below. A glass of Gaillac white — picked up that morning from the Domaine de Labarthe cooperative just down the D922 — sits on the stone table. The pool, fourteen metres of saltwater shimmering in the western sun, catches the last heat of the day. This isn't a fantasy. This is an ordinary Tuesday at this quietly extraordinary property in Virac, Tarn. Virac sits in one of the most quietly coveted corners of the Midi-Pyrénées, tucked between the medieval hilltop village of Cordes-sur-Ciel — just ten minutes up the road — and the UNESCO-listed cathedral city of Albi, about fifteen minutes southeast. The French tend to keep places like this to themselves. Rolling countryside of vines, sunflowers, and walnut groves; almost no through traffic; the kind of silence at night where you can hear owls. This is Tarn at its most elemental. The property itself is a considered composition of two distinct living spaces set on roughly 1.5 hectares of mixed grounds — wooded pockets giving way to open lawns, the land folding gently around the house on a west-facing hillside. A private driveway leads you in, and that sense of arrival — of crossing a threshold into your own world — never quite gets old. The main house runs to 205 square metres, having been rethought by an architect in 2002. The result is a home that works as a home should: a generous 54-square-metre living room anchors the ground floor, with a wood-burning fireplace that earns its keep every winter and an open-plan kitchen that makes cooking feel like part of the entertainment rather than a re ... click here to read more

Picture 1

Stand at the edge of the private lake on a July morning and the only sounds are a wood pigeon somewhere in the oak canopy and the soft lap of water against the bank. No road noise. No neighbors. Just 14 hectares of meadow, woodland, and sky — and a stone estate that has been quietly watching over all of it for generations. This is Genouillé, a commune in the Vienne department of Poitou-Charentes, and this property is the kind of find that makes serious buyers stop scrolling and pick up the phone. The estate is anchored by a substantial main house — proper stone walls, exposed timber beams that have darkened beautifully over the decades, and reception rooms large enough that a gathering of twenty people still feels unhurried. Four bedrooms, each with its own private shower room, mean that a multigenerational family or a group of close friends can arrive for two weeks in August and never queue for a bathroom. The private in-ground pool sits within the grounds of the main house, giving the primary residence its own self-contained world. Completely separate and fully independent, the gîte adds another four to five bedrooms and a second pool. This is where the property starts to reveal its financial logic. Poitou-Charentes draws steady summer traffic — cyclists riding the Vélodyssée, families heading to the Marais Poitevin, history enthusiasts making their way between Romanesque churches — and good-quality rural gîtes in the Vienne book up fast from June through September. The infrastructure here is already in place. You're not building from scratch; you're stepping into a ready-made hospitality setup with genuine income potential. The third structure on the property is a cottage: sitting room, dining space, one bedroom, b ... click here to read more

Picture 1

Properties nearby

Exceptional 15th-Century Private Estate — Quercy Blanc Set within 37 hectares of private woodland, meadows and parkland in the heart of the Quercy Blanc's renowned Golden Triangle, this remarkable estate traces its origins to the fifteenth century and was rebuilt upon the remains of a fortified château. Meticulously restored over recent years, the estate combines historic authenticity with he comfort and ease of modern living. Unlike many historic properties, this is not an estate reserved for a few weeks each summer. It is a home designed to be lived in throughout the year. At the heart of the property stands the principal residence, encompassing approximately 665 sqm of living space. Grand reception rooms, soaring cathedral ceilings, monumental stone fireplaces, ancient Auberoches stone flooring, bespoke microcement finishes, lime-plastered walls and custom oak joinery create interiors of exceptional character. The spaces are generous, filled with light and equally suited to everyday living and large-scale entertaining. The custom-designed kitchen, executed in a sophisticated blend of grey and brown tones, combines Gaggenau appliances with Dekton work surfaces and forms the natural heart of the home. Luxurious suites, beautifully appointed spa-inspired bathrooms and elegant living spaces complete a residence that feels both impressive and welcoming. Yet what makes this estate truly exceptional extends beyond the residence itself. A light-filled 180 sqm artist's studio provides space to create. A 120 sqm professional studio offers exceptional flexibility, equally suited to music, wellness, retreats, workshops, exhibitions or any number of future possibilities. A separate 60 sqm apartment and a 100 sqm caretaker's house ... click here to read more

Picture 1
New

Welcome to the splendour and grace of a 6-bedroom detached Chateau that resides peacefully in Midi-Pyrénées, Tarn-et-Garonne, Montauban, France. Enshrouded in natural beauty, this remarkable French chateau promises satisfying comfort and solitude within its stone-built edifice, complemented by an enthralling countryside setting. The sale price stands at a reasonable €2,950,000 for a truly unique property. The appealingly integrated tower adds an extraordinary charm to this good conditioned chateau that stands tall over three levels. On the ground floor, visitors are welcomed by a large, warm reception room, complete with a cozy fireplace. Further exploration reveals a spacious independent kitchen, also featuring a fireplace, presenting perfect opportunities for enjoyable meal preparations. A dining room, equipped with a large table and a snooker table, extends a hospitable setting for leisurely meals or engrossing games. The ground floor also features a comfortable office and a den for personal relaxation or work needs. Moving on to the first floor, four charming bedrooms, each equipped with a fully-functioning bathroom, offer a luxurious retreat. The highlight remains the master suite, a regal haven equipped for complete rest and rejuvenation. The basement level adds a convenient laundry room to this highly desirable chateau. In addition to the main chateau, the property also includes a lovely 2-bedroom millhouse and an additional house that awaits completion of renovations, perfect for DIY enthusiasts or prospective landlords. This Chateau is nestled within a lush sprawling green expanse of over 18 acres, featuring serene terraces, large wooded park, a private swimming pool, and a tennis court for outdoor recre ... click here to read more

Picture 1

Nestled in the heart of the picturesque Montcuq-en-Quercy-Blanc, this exquisite 18th-century stone house offers a unique blend of historical allure and modern comfort. With its expansive 302 square meters of living space, this property is a dream come true for those seeking a second home or vacation retreat in the enchanting Midi-Pyrénées region of France. Imagine waking up to the gentle sounds of rural France, where the air is crisp and the views are nothing short of breathtaking. This charming house, with its seven spacious bedrooms and four well-appointed bathrooms, is perfect for hosting family gatherings, romantic getaways, or simply enjoying the tranquility of the French countryside. ### A Slice of French Paradise Montcuq-en-Quercy-Blanc is a hidden gem in the Lot department, known for its rolling hills, lush vineyards, and vibrant local culture. The town itself is a tapestry of narrow streets, historic architecture, and a welcoming community that makes every visit feel like coming home. - Historic Charm: The house retains its original stone and timber-framed structure, offering a glimpse into the past while providing all the comforts of modern living. - Spacious Living: With 12 rooms, including a ground-floor bedroom, the layout is ideal for accommodating guests or enjoying single-level living. - Outdoor Bliss: A shaded terrace provides the perfect spot for al fresco dining or simply soaking in the peaceful surroundings. - Convenience: A private garage and patio are rare finds in such a central location, adding to the property's appeal. ### A Lifestyle of Leisure and Adventure Owning a vacation home in Montcuq means embracing a lifestyle rich in leisure and adventure. The region is a haven for outdoor enthus ... click here to read more

Picture 1

Explore the enchanting landscapes of Midi-Pyrenees, Lot, Saint-Pantaléon in France, where a delightful 18th century stone house awaits those looking for a serene lifestyle amidst nature. This characterful residence sits splendidly on an 8.5-hectare site, offering a spacious 229 square meters of living area across three levels. Delve into a home that seamlessly blends historic charm with modern amenities, perfectly designed for both comfortable living and potential tourists or guest lodging developments. The home itself has maintained its architectural integrity, featuring an appealing natural stone façade. Inside, each of the nine uniquely designed rooms echoes the area's rich history combined with convenient updates suitable for modern living. The house boasts five generously sized bedrooms, each benefiting from abundant natural light and views of the verdant gardens. The noble wooden structures within add warmth to the space, creating a cozy yet refined atmosphere. Residents can enjoy not only the historical ambiance but also the practical comforts such as a bathroom, a Jacuzzi room from which one can admire the pristine outdoors, and a well-equip kitchen which links to the dining area, providing a perfect setting for family meals and gatherings. Outside, the property features a vast garden with mature trees and a planned infinity pool which awaits completion. This outdoor space offers a tranquil area ideal for relaxation or family activities. The existing carport with solar panels, a spacious cellar that lends itself perfectly as a wine cellar or workshop, and an independent 55 square meter outbuilding enhance the property’s functionality and potential. This additional building could be transformed into a guest hous ... click here to read more

Picture 1

Nestled within the charming region of Midi-Pyrénées, Lot, St-Cyprien, France, this inviting two-bedroom house presents an opportunity not just to own a residence, but to embrace a lifestyle enriched by the serene beauty of the French countryside. For those looking for a tranquil escape or a quaint holiday home, this property, priced at €226,000, stands out as an enchanting option. The house itself is in good condition, showcasing the timeless appeal of stone construction combined with modern comforts, spanning across a generous area of 115 square meters. Property Features: - Bedrooms: 2 spacious bedrooms, both benefiting from ample natural light and serene views, offering a double aspect. - Bathroom: Comes with a fully equipped bathroom and a separate toilet, meeting your daily needs with simplicity and efficiency. - Living Space: A large living room adorned with a cozy fireplace, and exposed stone walls, providing a perfect blend of warmth and historical charm. - Kitchen/Dining Area: A well-sized kitchen that doubles as a dining area, serving as the heart of the home where meals and memories are made. - Additional Spaces: A functional basement extending approximately 115 m², offering a variety of use-cases from storage to additional living space, alongside a charming stone outbuilding. - Outdoor Area: Encompasses 4000 m² of land, presenting a canvas for gardening, leisure, or simply soaking in the serene atmosphere of the locality. Local Area & Amenities: Living in Lendou-en-Quercy provides an idyllic blend of tranquility and accessibility. The village is a few kilometers away from the vibrant Montcuq, known for its lively markets, rich history, and inviting community. Amenities within reach include: - Local market ... click here to read more

Picture 1

Nestled in the serene landscapes of Midi-Pyrénées, Tarn-et-Garonne, this charming two-bedroom stone cottage in Lauzerte, France, offers an incredible blend of historical elegance and modern conveniences. The property, encapsulating a generous 85 square meters of living space, is positioned on an expansive plot of 2587 square meters, featuring lush lawned gardens and an inviting decked terrace equipped with an above-ground pool. The house itself is a testament to skillful restoration, maintaining its original 19th-century charm while integrating contemporary features for comfortable living. The open-plan design merges the living, dining, and kitchen areas into a single cohesive space illuminated by panoramic windows that frame the stunning views of the surrounding countryside. The kitchen is outfitted with modern appliances and sleek cabinetry, while the sitting room's cozy log-burning stove adds a rustic touch to the modern interiors. Given the climate of Lauzerte, with its mild winters and warm, sun-filled summers, the property's design featuring double glazing and an efficient heating and cooling system (pompe à chaleur) is ideal for year-round comfort, scoring an impressive C energy rating. For those with an eye for potential, its equipped garage, carport, and workshop offer ample opportunities for customization and additional utility spaces. Property Features: - Two spacious bedrooms - Modern fitted kitchen with integral appliances - Open plan living space with a log burning stove - Double glazed windows - Heating and cooling system (pompe à chaleur) - Large established garden with a decked terrace and pool - Garage, carport, and workshop Amenities: - Within a five-minute drive from Lauzerte - Close to local sc ... click here to read more

Picture 1

Nestled in the heart of the picturesque Midi-Pyrénées region, this charming 4-bedroom house in Lauzerte offers a unique opportunity to own a slice of French countryside paradise. Perfectly suited for those seeking a second home or a holiday retreat, this property combines modern comforts with the timeless allure of rural France. A Glimpse into Lauzerte Lauzerte, often hailed as one of France's most beautiful villages, is a haven for those who appreciate history, culture, and natural beauty. With its medieval architecture, cobblestone streets, and vibrant local markets, Lauzerte offers a lifestyle that is both tranquil and enriching. The region is known for its mild climate, making it an ideal location for year-round enjoyment. Property Highlights - Spacious Living: With 145 square meters of living space, this house provides ample room for family gatherings and entertaining guests. - Modern Comforts: Built in 2001, the property boasts a high-performance wood-burning stove, recent attic insulation, and a thermodynamic water heater, ensuring energy efficiency and comfort. - Outdoor Oasis: The 4,300 m² enclosed, wooded plot offers privacy and serenity, featuring two garden sheds, a chicken coop, and a large sunny terrace perfect for alfresco dining. - Functional Layout: The house includes a bright living room, a fully equipped kitchen, a master suite with a private shower room, and a second bathroom with double sinks. - Investment Potential: With its desirable location and modern amenities, this property holds significant potential for rental income or future resale value. Living the Lauzerte Lifestyle Imagine waking up to the gentle sounds of nature, enjoying your morning coffee on the sun-drenched terrace, and spending ... click here to read more

Picture 1

Charming Residence in the Heart of Lauzerte, Tarn-et-Garonne Situated in the tranquil and picturesque town of Lauzerte, this delightful 2-bedroom house provides a unique blend of historical character and modern convenience, offering a perfect retreat or a full-time residence for those moving from abroad. With a keen price of €325,000, this property is well-positioned in an area enriched with cultural heritage and lush landscapes, boasting an ideal climate synonymous with the South West of France—mild winters and warm, sunny summers conducive to outdoor living and relaxation. Property Overview: - Bedrooms: 2 - Bathrooms: 2 - Total Living Space: 215 sqm - Contemporary kitchen with modern fittings - Spacious dining area - Cozy living room with a functional fireplace - Majestic stone floors and rustic beams enhancing the character - Underfloor heating throughout - Utility room - Attached garage The ground floor of the house features an inviting living space adorned with rustic architectural elements like original stone floors and wooden beams, complemented by a modern kitchen and a seamless layout that integrates dining and living areas for easy entertaining and daily life. The presence of a large fireplace adds a touch of coziness and charm, making it a perfect spot for unwinding during chilly evenings. Ascending to the first floor, the master suite extends a luxurious space equipped with a large en-suite bathroom, providing a serene and private haven. The additional bedroom also comes with its own bathroom, ensuring comfort and convenience for family members or guests. Local Lifestyle and Amenities: Living in Lauzerte offers a blend of leisure and cultural activities: - Stroll through medieval streets, explore local a ... click here to read more

Picture 1

Discover the charm and comfort of this delightful 2-bedroom house located in the heart of Lauzerte, a picturesque village nestled in Midi-Pyrénées, Tarn-et-Garonne, France. This beautifully renovated property is an ideal choice for those looking to immerse themselves in the rich culture and serene lifestyle of this historic French region. Priced at €325,000, this house offers a blend of character and modern conveniences that will make you feel right at home. Imagine starting your day in this lovely village, stepping out of your home and taking a leisurely stroll to the local cafes and boutiques, each radiating the warm and inviting ambiance that Lauzerte is known for. The village itself is a quintessential illustration of South West France's charm, with its cobbled streets and historic architecture that tell stories of a time long past. This house spans a total area of 215 square meters, offering ample space for comfortable living. As you walk through the front door, you are greeted by a spacious living area adorned with majestic stone floors, rustic wooden beams, and an elegant stone fireplace that serves as the heart of the home. The living area flows seamlessly into the dining space and a well-appointed kitchen, making it perfect for entertaining guests or enjoying a quiet dinner. The kitchen is modern and practical, equipped with high-quality appliances, and offers access to a utility room, a WC, and a garage. - 2 Bedrooms - 2 Bathrooms - Stone Floors - Rustic Wooden Beams - Stone Fireplace - Open-plan Living and Dining Area - Modern Kitchen - Utility Room - Garage - Underfloor Heating - Double Glazing - Fiber Internet Continuing to the first floor, you will find a magnificent master suite spanning 36 square met ... click here to read more
Picture 1

Nestled in the picturesque Midi-Pyrénées region, Tarn-et-Garonne, in the enchanting village of Lauzerte, France, this charming 4-bedroom house awaits its new owners. As you wind your way through the lovely valleys and hills of Quercy Blanc, you'll discover a property full of character and warmth. Perfect for overseas buyers and expats, this home provides an opportunity to experience French countryside living at its finest. The main house is built with traditional stone, offering a delightful blend of rustic charm and modern comforts. Spacious and inviting, it features: - 4 bedrooms (3 main and 1 child's bedroom) - Living room - Shower room - Separate toilet - Cellar - Dining area with vaulted ceilings This house has potential written all over it! The attic has good height and could easily be converted, pending the necessary permissions, to provide extra space, maybe a master suite or an artist's loft. In addition to the main house, the property includes several other charming structures: - Barn (potential for conversion with permission) - Dovecote (potential for conversion with permission) - Garage - Outbuilding with well The barn and dovecote offer endless possibilities. Whether you're dreaming of creating guest accommodations, an art studio, or a cozy retreat, with the proper renovations, this could become your dream property. Adding a swimming pool could also be on the cards, providing a delightful way to soak up the French sun during the warm summers. Living in Lauzerte gives you a real taste of French countryside life. This Bastide town is known for its medieval charm and vibrant cultural scene. Being close to the Pilgrim's Way to Santiago de Compostela, the area draws a variety of visitors and residents, con ... click here to read more

Picture 1

Welcome to this charming 3-bedroom farmhouse located amidst the picturesque landscapes of Midi-Pyrénées in Tarn-et-Garonne, Lauzerte, France. Nestled on the edge of a quaint Quercy village, this property offers a rare blend of rustic charm and potential. Perfectly suited for those seeking a piece of history entwined with the tranquility of rural life, this farmhouse is a dream come true for expatriates and international buyers. Let's take a leisurely stroll through this idyllic property. As you arrive, you are greeted by the sight of an 18th-century forge, a testament to the rich historical tapestry woven into each stone of this residence. The farmhouse, though habitable, invites you to bring a touch of modern elegance while preserving its unique character. Set over a generous 3.6 hectares, this estate provides both privacy and a canvas for creative landscaping endeavors. The undulating land offers magnificent views, making it a heavenly retreat after a bustling day. Internally, the living quarters are thoughtfully arranged on the first floor, providing easy access to an attic that awaits your imagination. Beneath, the garden level hosts the old forge, a multi-purpose cellar storage space, and a practical 7m3 rainwater storage tank, ideal for nurturing the surrounding greenery. Adjacent to the main structure, the stone barn offers additional potential. Partially converted into a cozy one-level apartment, it boasts an Italian shower and WC, and a simple kitchen and living area. This setup is ideal for hosting guests or possibly generating rental income. The open paddock available at the back is a delight for animal enthusiasts, equipped with hot water and electricity for convenience. While the barn presents an opportu ... click here to read more

Image 1

A Tranquil Retreat in the Heart of Tarn-et-Garonne Imagine waking up to the gentle rustle of leaves and the soft chirping of birds, as the morning sun casts a golden hue over the rolling hills of Lauzerte. This is not just a house; it's a sanctuary nestled in the picturesque Midi-Pyrénées, where every day feels like a serene escape. A Home Steeped in History and Charm This exquisite Quercy house, with its iconic dovecote, offers a unique blend of traditional French architecture and modern comforts. Spanning 320 square meters, the property is a testament to timeless elegance, featuring: - Spacious Living Areas: A grand entrance hall welcomes you into a world of comfort, leading to a cozy living room with a stone fireplace, perfect for intimate gatherings. - Gourmet Kitchen: A 26 m² kitchen that inspires culinary creativity, complemented by a dining room that invites long, leisurely meals. - Sunlit Veranda: A 24 m² space that blurs the lines between indoor and outdoor living, offering panoramic views of the lush gardens. - Library Mezzanine: A quiet retreat for book lovers, overlooking the living spaces below. Bedrooms Designed for Rest and Relaxation Upstairs, four beautifully appointed bedrooms promise restful nights and rejuvenating mornings. The master suite, complete with a walk-in wardrobe, is a haven of tranquility. Two additional bathrooms ensure convenience and privacy for family and guests alike. Outdoor Living at Its Finest Step outside to discover over 18 acres of enchanting landscapes, where mature gardens and meadows stretch as far as the eye can see. The saltwater swimming pool, with its adjacent summer kitchen, is an invitation to endless days of sun-soaked leisure. - Barn and Outbuildings: A 305 m ... click here to read more

Picture 1

On a clear morning in Lauzerte, you step outside and the whole of the Quercy Blanc valley rolls out below you in shades of green and gold. The village — one of the most striking medieval villages in southwest France, perched on its ridge like a crown — is a ten-minute walk. Down the hill, the weekly market on the square smells of ripe Chasselas grapes and lavender honey from the Lot. This is what you own when you buy here. Not just walls and land, but a front-row seat to a part of rural France that hasn't been polished into a postcard. The property itself sits on just over 3,000 square metres of flat land — rare in this rolling, hill-crested landscape. The main house covers 80 liveable square metres across two bedrooms, a living room, a kitchen, and a shower room. Stone walls, thick enough to keep the interior cool all the way through August, give the rooms a quietness that modern builds simply can't replicate. The house is in good condition and move-in ready, so your first summer here doesn't have to be spent navigating a building site. But what really makes this place interesting is what comes with it. The 120-square-metre barn — ground floor only — attached at the side is essentially a blank canvas the size of a generous family home. Whether you're thinking of converting it into a gîte to generate income during the high season, creating a self-contained guest annexe for visiting family, or simply expanding the main living space into something grander, the volumes are there. The bones are exceptional. The ceiling heights in a barn like this are the kind architects would charge you a premium to recreate from scratch. Beyond the barn, there's a garage, a cellar — perfect for storing the Cahors wine you'll be buying by ... click here to read more

Picture 1

Imagine waking up to the gentle rustle of leaves and the distant chirping of birds, as the sun peeks over the rolling hills of the Quercy region. This is the daily reality at your new vacation home in Lauzerte, a picturesque medieval village nestled in the heart of Tarn-et-Garonne, France. This authentic stone house, with its rich history and modern comforts, offers an idyllic escape from the hustle and bustle of everyday life. A Slice of French Countryside Paradise Perched on the verdant heights of the Quercy hills, this property is a testament to the timeless beauty of French rural architecture. The house, lovingly restored to preserve its original charm, features exposed stone walls, rustic beams, and an original stone sink, seamlessly blending old-world allure with contemporary amenities. A Home Designed for Relaxation and Entertainment The ground floor welcomes you with a warm and inviting kitchen, perfect for preparing meals with fresh local produce. The adjacent living room, with its cozy fireplace and wood stove, is an ideal spot for unwinding after a day of exploring the nearby countryside. Two charming bedrooms offer restful retreats, while a well-appointed bathroom ensures convenience. A Haven for Guests and Family The lower garden level is a versatile space, perfect for hosting guests or even considering a rental opportunity. With a separate entrance, it features a spacious vaulted bedroom complete with a kitchenette, a second bedroom with built-in cupboards, and a bathroom with a bathtub. This level offers privacy and comfort, making it an excellent choice for visiting family or friends. Outdoor Living at Its Finest Step outside, and you'll find a world of leisure and relaxation. The heated swimming ... click here to read more

Picture 1

Nestled in the scenic heart of Midi-Pyrénées in Lot, Bélaye, France, this enchanting 6-bedroom house offers a perfect blend of historic charm and modern comfort. Originally a mill property dating back to the 1700s, this residence has been thoughtfully renovated to maintain its rustic allure while providing contemporary amenities. Affectionately referred to as a "stunning mill property," this home is ideally located by a serene stream, surrounded by fairytale-like mature gardens and a delightful swimming pool, establishing a tranquil retreat for those seeking a peaceful lifestyle. As you approach the house, you are greeted by impeccably maintained gardens featuring boxwood bushes and vibrant flowers, complementing the home's traditional shutters and local stonework. The old-world charm of the property is seamlessly integrated with comforts that cater to modern living. The mill house and the converted barn collectively offer an extensive living space that embodies a warm, inviting atmosphere. The main house boasts a spacious layout with a large courtyard, which serves as the central hub to various sections of the property, including a sizable garage and workshop area. The living spaces in the mill house are elegantly designed to highlight its historical essence, with careful attention paid to preserving original features like wooden beams and stone walls. Transitioning to the converted barn, the interior opens up into a beautifully appointed kitchen featuring modern appliances and ample counter space, ideal for culinary enthusiasts. Adjacent to the kitchen, the cozy living room with large French doors offers picturesque views of the lush surroundings and direct access to the outdoors, creating an ideal setting for relax ... click here to read more

Picture 1

A rare jewel in the crown of Lauzerte - An imposing stone tower house with views, style and a touch of magic Nestled on the most sought-after street in Lauzerte—the jewel of southwest France's medieval hilltop towns—this beautiful stone tower house offers the perfect blend of historic charm and modern comfort. Peacefully located and completely private, you're just a short walk from the town's lively cafes, excellent restaurants, artisan galleries, and all the character this exceptional bastide has to offer. Recently renovated from top to bottom by its current owners with impeccable taste and considerable expense, the house is presented in immaculate condition, with an emphasis on elegance, comfort, and ease of living. Upon entry, one is greeted by the cool tones of travertine, a stone staircase that wouldn't have looked out of place in a castle, and a welcoming living room with an open fireplace—perfect for cozy evenings in. A charming stone archway leads to the heart of the house: a large, light-filled kitchen with vaulted cathedral ceilings, sleek modern cabinetry, a wood-burning stove, and a range cooker that will suit any food lover. French doors open onto a sunny terrace, offering spectacular panoramic views of the surrounding countryside. With four generously sized bedrooms and three beautifully appointed bathrooms, the house is ready for immediate use, whether as a comfortable family home, a stylish second home, or a carefree retreat. There's nothing to do but unpack and settle in. Heating is a mix of electric radiators and underfloor heating, with partial double glazing throughout, making this a low-maintenance property suitable for all seasons. And then—as if all that weren't enough—comes the real centerpiece: t ... click here to read more

Picture 1
New

On a still Tuesday morning in late June, the only sound you'll hear from the wisteria-draped terrace is the distant clang of a church bell from Lauzerte's hilltop and, if you're lucky, the unhurried creak of a tractor moving through a sunflower field far below. This is the pace of life in the Quercy Blanc — slow, deliberate, and quietly addictive. The stone farmhouse sitting just a short walk from one of France's officially designated Most Beautiful Villages doesn't shout for attention. It doesn't need to. Built around 1880 as a working duck farm — the kind of history you can actually feel in the thick limestone walls and worn original staircase — the property has been brought into the present with real care. The renovation is thorough without being sterile. Exposed stone walls meet a properly fitted kitchen with integrated appliances. Original ceiling beams frame the living room where a wood-burning stove inside a substantial fireplace becomes the social anchor on October evenings when the Tarn-et-Garonne hillsides shift from green to rust and amber. Tiled floors run underfoot with the kind of patina that only comes with a century of use. Three bedrooms, three bathrooms — including a master suite with its own dressing room and en-suite — give the house room to breathe without sprawling unnecessarily. A large attic sits above it all, unconverted and full of potential, the kind of space that could become a fourth bedroom, a studio, or a reading room depending on who moves in. At 230 square metres, the interior is generous. But in high summer, you'll spend most of your time outside. The pool terrace is serious. A high-quality swimming pool with an electric cover and a proper wooden deck isn't an afterthought here — it's ... click here to read more

Picture 1