Houses For Sale In Montcuq-en-quercy-blanc - France

Houses for sale in montcuq-en-quercy-blanc - france - homestra offers the largest amount of european real estate with over 200,000+ properties, find any type of property within your budget from villas to country homes. buy or rent your perfect home in europe.

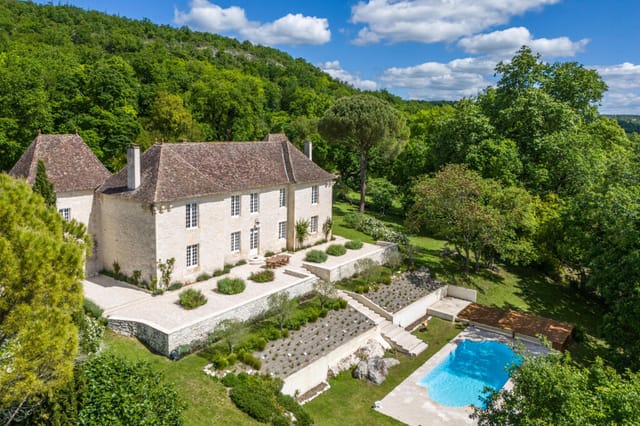
The cypress-lined driveway gives it away before you even step out of the car. That ancient tree — the one that has watched two centuries of harvests, summers, and Sunday lunches — stands at the centre of the grounds like it owns the place. Which, in a sense, it does. This is a property that has been quietly accumulating character since the 1700s, and its current owners have spent years and serious money bringing every stone, beam, and vaulted arch back to exactly what it should be. Set just a few minutes' drive from the medieval hilltop village of Montcuq in the Lot department of the Midi-Pyrénées, this small country estate spans just under 25,000 square metres of park-like grounds — gated, private, and far enough from the road that the loudest thing you'll hear most mornings is birdsong and the creak of old oak shutters in a warm southwesterly breeze. There are seven bedrooms and five bathrooms across the main farmhouse and two separate gîtes, two swimming pools, a party barn, a pigeon tower, converted outbuildings, an ancient well, and a vaulted wine cellar. That's not a list — that's a whole way of life waiting to unfold. The main farmhouse is three bedrooms, stone-built in the traditional Quercy Blanc style, with the kind of interior that takes genuine skill to pull off: a country kitchen that actually functions as a kitchen rather than just looking like one, an open fireplace for winter evenings, a sitting room with exposed beamed ceilings and a log-burning stove that you'll genuinely use from October through March, and a summer kitchen that comes into its own when July temperatures climb into the mid-thirties. The wine cellar underneath — properly vaulted, properly cool — is the sort of feature that makes guests ... click here to read more

Picture 1

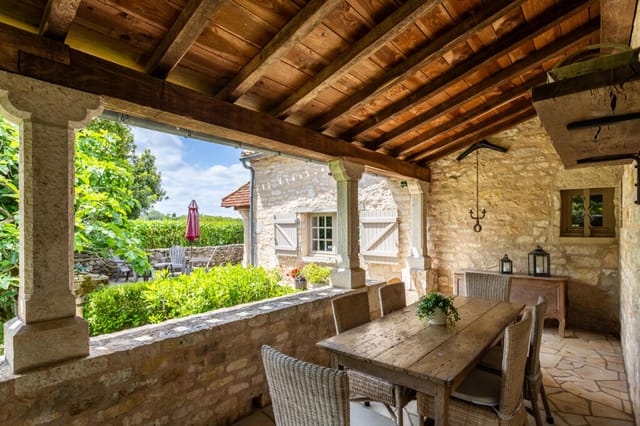
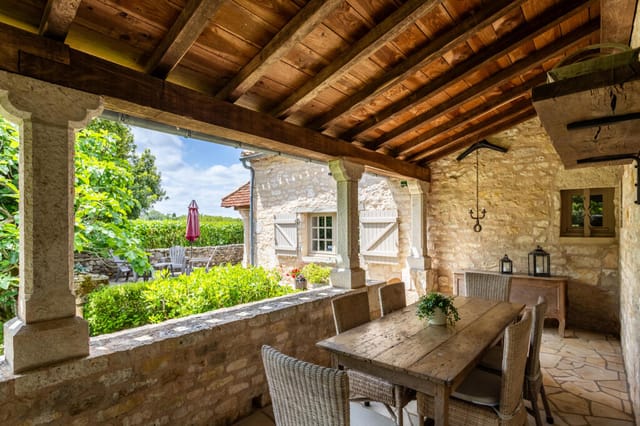
Sunday morning in the Quercy Blanc. You push open the French doors off the kitchen and the smell of woodsmoke and wild thyme drifts in from the garden. Somewhere down the lane, a rooster is doing his best. Your coffee is hot, the terrace is still cool in the shade of those old stone pillars, and the only thing on your schedule is deciding whether to walk the ridge path before lunch or after. This is the specific quality of life this 1849 stone farmhouse delivers — and it does it with a quiet confidence that most properties can only gesture at. Originally a working barn, this single-storey house in a tucked-away hamlet near Montcuq was converted with the kind of care that you rarely see. The bones of the building — thick limestone walls, hand-hewn oak beams, original stone surfaces — were kept intact and then paired with a modern interior that doesn't compete with them. Travertine floors run throughout the main house, cool underfoot in summer, warm-looking in winter firelight. The kitchen is the real heart of it: granite countertops, bespoke oak cabinetry, integrated appliances, and those French doors that frame a covered terrace as if the whole room were designed around the view outside. It was. The covered terrace, held up by stone pillars that have been standing since before the Third Republic, is where summer lunches stretch into afternoon conversations and where dinner happens most nights from May through October. The living room earns its keep year-round. A wood-burning stove sits in the fireplace, gas central heating backs it up when the Lot winters bite, and exposed beams overhead give the space an unhurried, grounded feel. Another set of French doors opens onto a second terrace — this one faces west, which mean ... click here to read more

Picture 1

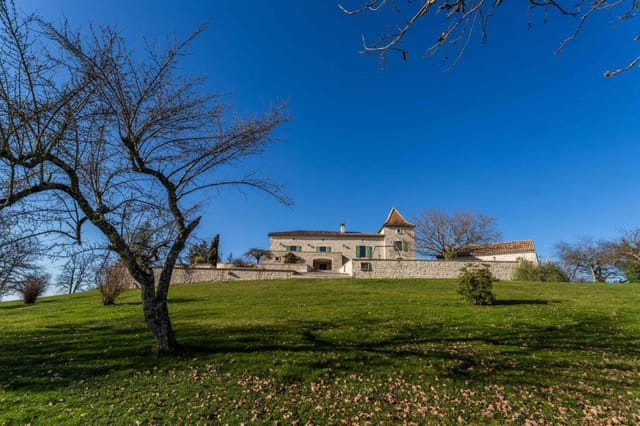
Stand at the top of the estate's highest point on a clear October morning and you understand immediately why people who find this corner of the Lot never quite stop thinking about it. The white stone hills of the Quercy Blanc roll away in every direction, the air carries the faint sweetness of oak and damp meadow grass, and the only sound is your own breathing. Forty-five minutes of walking through your own woodland and you still haven't reached the boundary. That kind of silence, that kind of space — it's not something you stumble across anymore. This is a 15th-century private estate, rebuilt on the foundations of a fortified château and sitting on 37 hectares of woodland, open meadow, and parkland in what locals call the Golden Triangle of the Quercy Blanc — the triangle drawn loosely between Montcuq, Lauzerte, and Castelnau-Montratier. These three medieval bastide towns are among the most quietly compelling in the southwest of France, each one with its Saturday market, its stone-arched café, its church square where the pétanque pitches fill up by late afternoon. You're seven minutes from Castelnau-Montratier, ten from Montcuq, fifteen from the fortified hilltop village of Lauzerte, which earned its place on the Les Plus Beaux Villages de France list and deserves every word of it. The estate has been meticulously restored — not gutted and rebuilt, but actually restored. The distinction matters. Ancient Auberoches stone floors are still underfoot. Monumental stone fireplaces anchor the grand reception rooms. Cathedral ceilings expose the bones of a building that has been standing since before the printing press existed. Lime-plastered walls, custom oak joinery, and bespoke microcement finishes sit alongside all of thi ... click here to read more

Picture 1

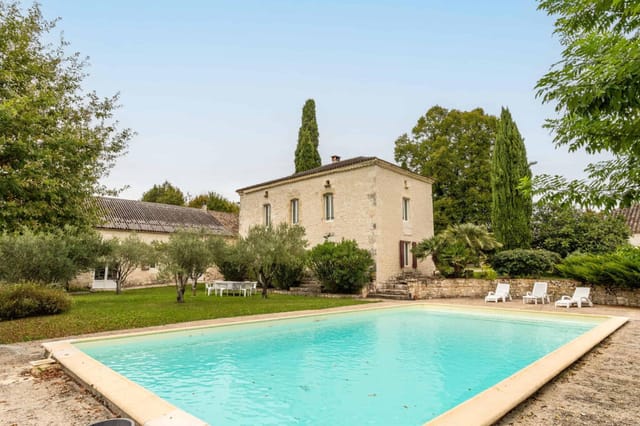
Stand on the travertine terrace on a July morning and you'll understand immediately why the current owners spent years getting this place exactly right. The Quercy Blanc hills roll south in every direction — pale limestone villages half-hidden by oak trees, sunflower fields that glow almost orange by mid-afternoon, and a silence so complete you can hear the swallows working the air above the pool. This is not a renovation project or a work-in-progress. It's a fully realised property on just under eight and a half hectares of southwest French countryside, the result of patient, expensive, deeply considered restoration. The original structure dates to the 1820s — a stone farmhouse and its pigeon tower, the kind of agricultural pairing that defines the Lot's rural architecture. Pigeonnier towers like this one were once symbols of status, owned only by the landed gentry, and they remain among the most sought-after features in Quercy property. The current owners understood what they had and worked with it rather than against it, preserving the handmade stone walls and the scale of the original rooms while rewiring the thinking inside them. The sitting room has a beamed ceiling and a large open fireplace that actually gets used — January nights here are cold enough to make a fire essential, and the room earns its keep all year. The oak kitchen is the kind built for proper cooking, not the kind installed for resale value. Central heating runs on oil, the aluminium windows seal out the wind, and the whole farmhouse reads as a home rather than a stage set. The guest accommodation — a one-bedroom stone cottage with its own entrance, modern fitted kitchen, aluminium double glazing, and a hot-and-cold heat pump system — sits separ ... click here to read more

Picture 1

Sunday morning in the Quercy Blanc and the kitchen smells of coffee. The French doors are already open—you pushed them wide at seven, when the air was still cool and the light was doing something extraordinary across the stone terrace. Somewhere beyond the garden wall, a tractor moves along the lane. That's it. That's the whole soundtrack. This 1849 stone farmhouse, converted from a traditional barn into a single-storey country home of real distinction, sits in a quiet hamlet just outside Montcuq-en-Quercy-Blanc, and life here moves exactly the way you always hoped it might. The house itself is 158 square metres of considered, unhurried living. It was clearly converted by people who understood what to keep and what to update. The original stone walls stayed. So did the heavy oak beams overhead in the living room, where a wood-burning stove sits inside a proper fireplace—the kind you actually want to light in November, not just look at. Travertine floors run throughout, cool underfoot in July, warmed by the gas central heating when the Lot valley turns grey in January. French doors open from the living room onto a covered stone terrace: evening drinks territory, with views across the gardens as the light fades behind the oak trees. The kitchen is the kind that makes you cook differently. Granite countertops, bespoke oak cabinetry, integrated appliances that stay out of sight, and another set of French doors—these ones facing a second covered terrace framed by original stone pillars. Lunch out there in late September, with figs from the garden and a bottle of Cahors Malbec, is not a hypothetical. It's just a Tuesday. Both bedrooms in the main house are genuinely well-proportioned and finished with the same restraint you ... click here to read more

Picture 1

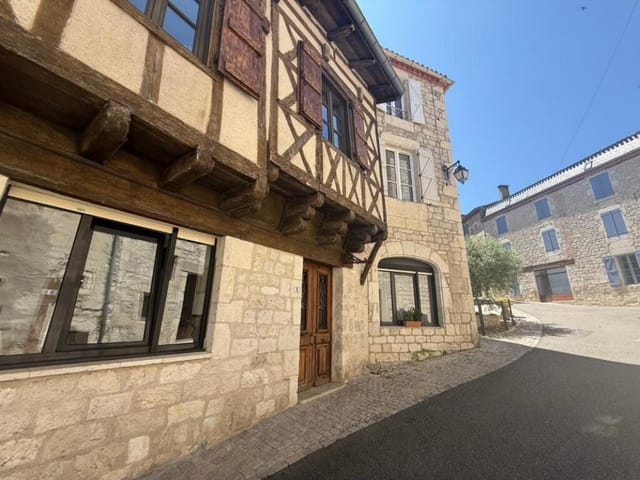
Nestled in the heart of the picturesque Montcuq-en-Quercy-Blanc, this exquisite 18th-century stone house offers a unique blend of historical allure and modern comfort. With its expansive 302 square meters of living space, this property is a dream come true for those seeking a second home or vacation retreat in the enchanting Midi-Pyrénées region of France. Imagine waking up to the gentle sounds of rural France, where the air is crisp and the views are nothing short of breathtaking. This charming house, with its seven spacious bedrooms and four well-appointed bathrooms, is perfect for hosting family gatherings, romantic getaways, or simply enjoying the tranquility of the French countryside. ### A Slice of French Paradise Montcuq-en-Quercy-Blanc is a hidden gem in the Lot department, known for its rolling hills, lush vineyards, and vibrant local culture. The town itself is a tapestry of narrow streets, historic architecture, and a welcoming community that makes every visit feel like coming home. - Historic Charm: The house retains its original stone and timber-framed structure, offering a glimpse into the past while providing all the comforts of modern living. - Spacious Living: With 12 rooms, including a ground-floor bedroom, the layout is ideal for accommodating guests or enjoying single-level living. - Outdoor Bliss: A shaded terrace provides the perfect spot for al fresco dining or simply soaking in the peaceful surroundings. - Convenience: A private garage and patio are rare finds in such a central location, adding to the property's appeal. ### A Lifestyle of Leisure and Adventure Owning a vacation home in Montcuq means embracing a lifestyle rich in leisure and adventure. The region is a haven for outdoor enthus ... click here to read more

Picture 1


Welcome to the splendour and grace of a 6-bedroom detached Chateau that resides peacefully in Midi-Pyrénées, Tarn-et-Garonne, Montauban, France. Enshrouded in natural beauty, this remarkable French chateau promises satisfying comfort and solitude within its stone-built edifice, complemented by an enthralling countryside setting. The sale price stands at a reasonable €2,950,000 for a truly unique property. The appealingly integrated tower adds an extraordinary charm to this good conditioned chateau that stands tall over three levels. On the ground floor, visitors are welcomed by a large, warm reception room, complete with a cozy fireplace. Further exploration reveals a spacious independent kitchen, also featuring a fireplace, presenting perfect opportunities for enjoyable meal preparations. A dining room, equipped with a large table and a snooker table, extends a hospitable setting for leisurely meals or engrossing games. The ground floor also features a comfortable office and a den for personal relaxation or work needs. Moving on to the first floor, four charming bedrooms, each equipped with a fully-functioning bathroom, offer a luxurious retreat. The highlight remains the master suite, a regal haven equipped for complete rest and rejuvenation. The basement level adds a convenient laundry room to this highly desirable chateau. In addition to the main chateau, the property also includes a lovely 2-bedroom millhouse and an additional house that awaits completion of renovations, perfect for DIY enthusiasts or prospective landlords. This Chateau is nestled within a lush sprawling green expanse of over 18 acres, featuring serene terraces, large wooded park, a private swimming pool, and a tennis court for outdoor recre ... click here to read more
Picture 1

We couldn't find any more properties matching your search.

Maybe you will like these.