



15th-Century Estate on 37 Hectares in Quercy Blanc — 5-Bed Vacation Home Near Cahors

Listed on
New
https://storage.googleapis.com/homestra-images/property-image-fb2556b5-703a-497e-a30b-5a4e95e1a91b-1788684025.jpg

Midi-Pyrénées, Lot, Montcuq-en-Quercy-Blanc, France, Montcuq-en-Quercy-Blanc (France)

5 Bedrooms · 0 Bathrooms · 1000Floor area

€2,499,000

House

No parking

5 Bedrooms

0 Bathrooms

1000m²

No garden

Pool

Not furnished

Description

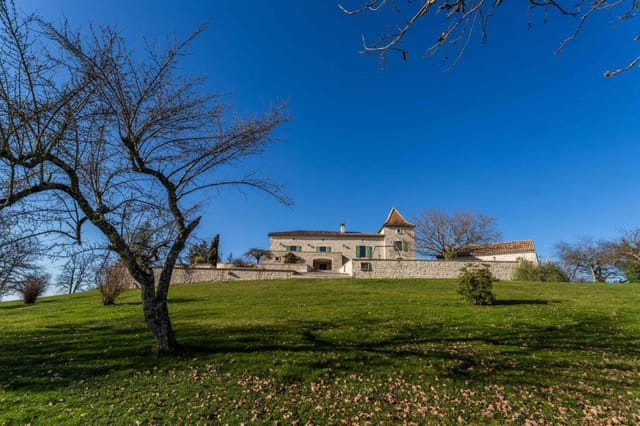
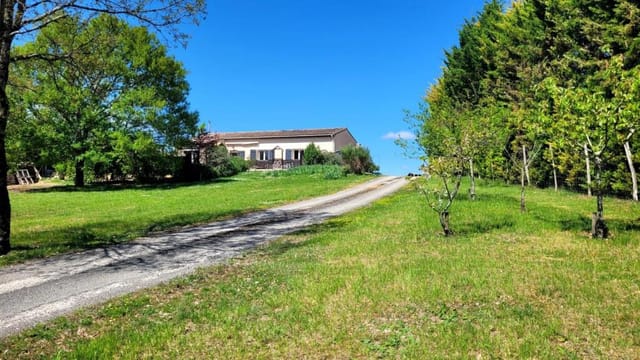
Stand at the top of the estate's highest point on a clear October morning and you understand immediately why people who find this corner of the Lot never quite stop thinking about it. The white stone hills of the Quercy Blanc roll away in every direction, the air carries the faint sweetness of oak and damp meadow grass, and the only sound is your own breathing. Forty-five minutes of walking through your own woodland and you still haven't reached the boundary. That kind of silence, that kind of space — it's not something you stumble across anymore.

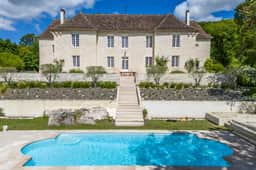

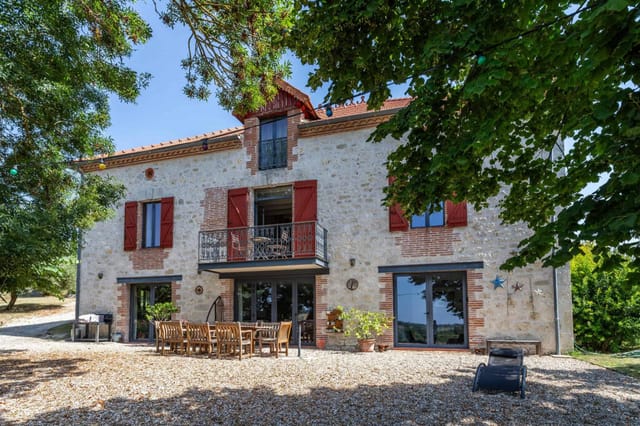
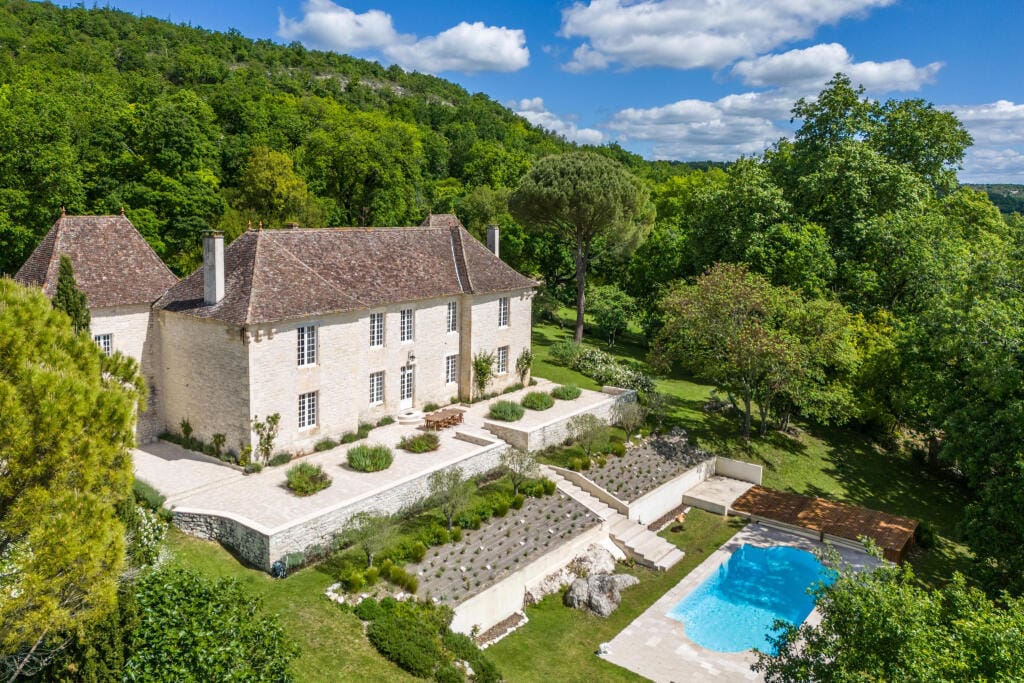
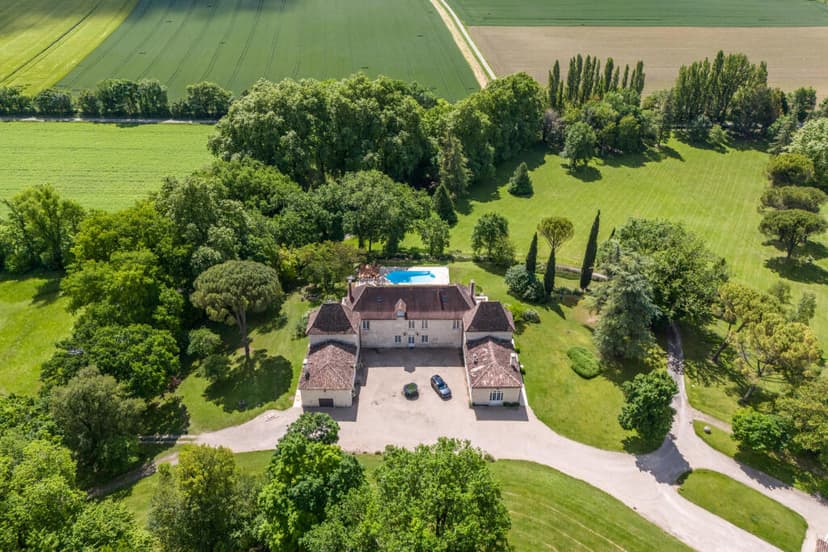
This is a 15th-century private estate, rebuilt on the foundations of a fortified château and sitting on 37 hectares of woodland, open meadow, and parkland in what locals call the Golden Triangle of the Quercy Blanc — the triangle drawn loosely between Montcuq, Lauzerte, and Castelnau-Montratier. These three medieval bastide towns are among the most quietly compelling in the southwest of France, each one with its Saturday market, its stone-arched café, its church square where the pétanque pitches fill up by late afternoon. You're seven minutes from Castelnau-Montratier, ten from Montcuq, fifteen from the fortified hilltop village of Lauzerte, which earned its place on the Les Plus Beaux Villages de France list and deserves every word of it.

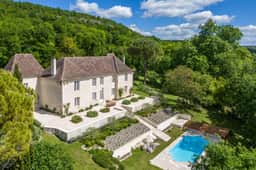
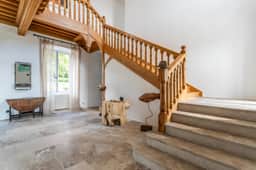
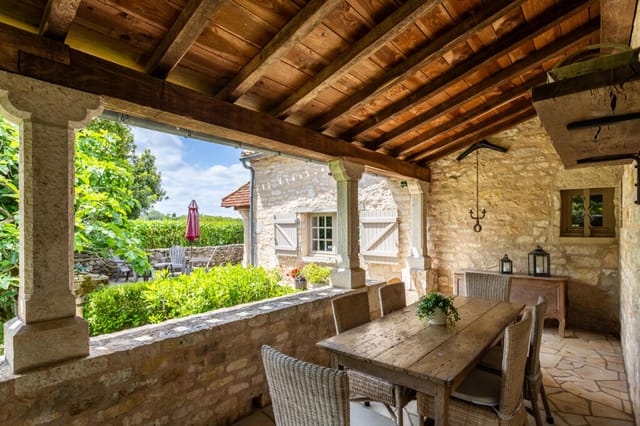
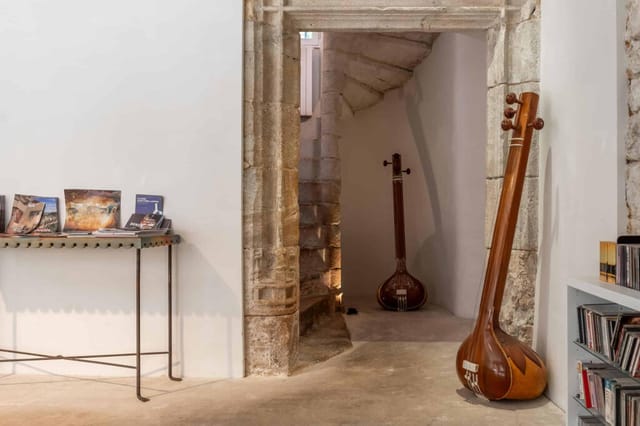

The estate has been meticulously restored — not gutted and rebuilt, but actually restored. The distinction matters. Ancient Auberoches stone floors are still underfoot. Monumental stone fireplaces anchor the grand reception rooms. Cathedral ceilings expose the bones of a building that has been standing since before the printing press existed. Lime-plastered walls, custom oak joinery, and bespoke microcement finishes sit alongside all of this without apology, because the restoration was done by people who understood that a 15th-century building earns its integrity and you don't get to fake it. The result is around 665 sqm of principal living space that manages to feel both historically rooted and genuinely liveable.

The kitchen is worth describing in its own right. Custom-designed in considered grey and brown tones, fitted with Gaggenau appliances and Dekton work surfaces, it's the kind of room where a Sunday lunch for fourteen doesn't feel like a logistical challenge. On a winter evening, with a fire going in the adjacent reception room and rain against the stone walls outside, this is exactly the house you want to be inside.

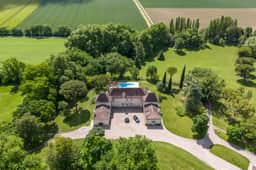
But the principal residence is only the beginning. A 180 sqm artist's studio faces the light with purpose — this is a proper working space, not a converted shed. A 120 sqm professional studio offers a different kind of flexibility altogether: music recording, yoga retreats, private wellness, corporate workshops, pop-up exhibitions. The infrastructure is already there. A separate 60 sqm apartment and a 100 sqm caretaker's house allow family members, long-stay guests, or full-time staff to live on the property with genuine independence. An historic mill and a barn complete the picture, adding both practical storage and further possibilities for anyone with a longer-term vision for the land.

This is the kind of estate that rewards having a plan — and then rewards you again when the plan changes.

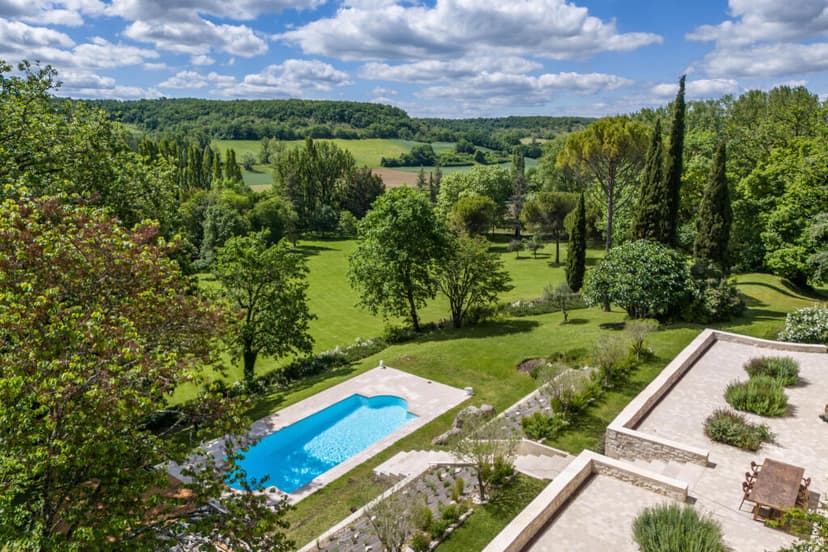
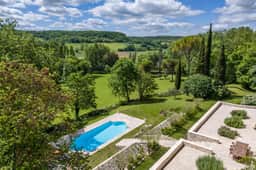
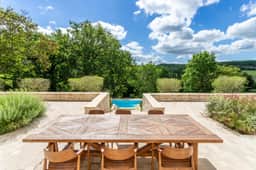
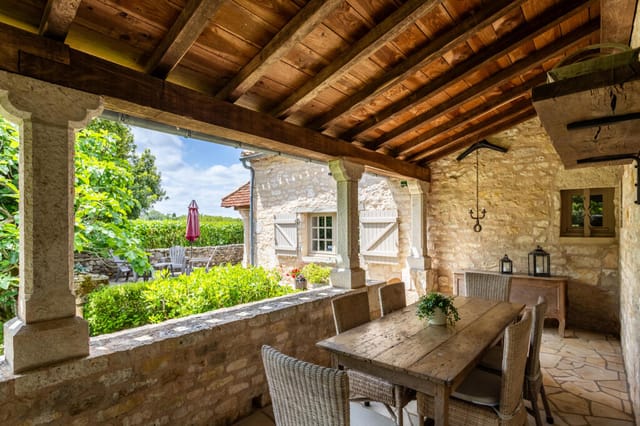
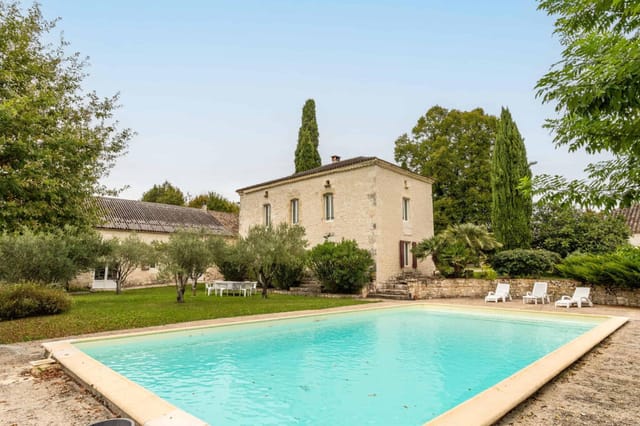
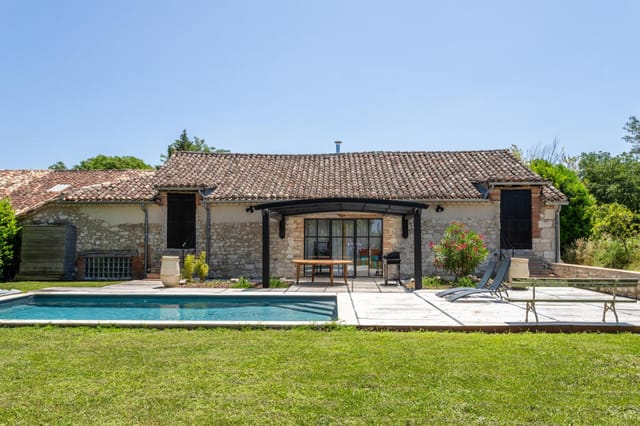
Outside, two spring-fed lakes catch the sky and the treeline. The 14 x 4 metre heated swimming pool sits on stone and timber terracing that reads as entirely native to the landscape rather than imposed upon it. Woodland paths thread through the property. Find the secluded bench at the highest point on a late June afternoon, when the wheat fields below are starting to turn gold and the Cahors hills are just visible on the horizon, and you'll understand what the estate agents mean when they say this property is difficult to compare to anything else on the market.

Cahors is twenty minutes away — a proper provincial capital, with its covered market on Wednesday and Saturday mornings on the Place du Marché, its celebrated Malbec vineyards on the steep limestone slopes above the Lot river, and the medieval Pont Valentré standing over the water exactly as it has since 1378. The AOC Cahors wine region produces some of France's most underrated reds, and the cellar potential in an estate of this size is not something to overlook. Toulouse-Blagnac International Airport is just over an hour south — direct flights from London, Amsterdam, Frankfurt, Madrid, and beyond — making this a property that works for international owners who want to arrive on a Friday evening and be in their own kitchen by dark.

The Lot department as a whole is having a quiet moment in the spotlight. Buyer interest from northern Europe and the UK has been rising steadily, particularly in the Quercy Blanc corridor, where prices remain significantly lower than comparable estates in the Périgord or Provence. For an international buyer looking at this as both a private retreat and a longer-term asset, the market context is genuinely encouraging. France's legal framework for foreign property ownership is well-established, and the Lot notary system is experienced in handling international transactions. A specialist French tax adviser is worth engaging early — the SCI (Société Civile Immobilière) ownership structure is commonly used here and may offer advantages depending on your situation.

Rental income potential is real. The combination of independent accommodations — the apartment, the caretaker's house, the studios — makes this well-suited to boutique retreat programming, artist residencies, or high-end private rental without compromising the main residence. The Quercy Blanc regularly attracts visitors following the GR65 pilgrimage route (the Via Podiensis to Santiago de Compostela runs nearby), cycling tourists on the Lot valley routes, and gastronomes drawn by the region's duck confit, walnut oil, truffles around Lalbenque, and the farmers' markets that run from April through October.

The climate here is a genuine selling point that doesn't get mentioned enough. The Lot sits far enough inland to avoid coastal crowds but south enough to guarantee long, warm summers — typically 280-plus days of sunshine annually. Winters are mild compared to northern France, with frosts but rarely significant snow at this altitude, which means the estate is usable across all four seasons, not just July and August.

Key features at a glance:

- 15th-century estate rebuilt on fortified château foundations, fully restored
- 37 hectares of private woodland, meadows, and parkland in the Quercy Blanc Golden Triangle
- Principal residence of approximately 665 sqm with grand reception rooms and cathedral ceilings
- Ancient Auberoches stone floors, monumental fireplaces, and custom oak joinery throughout
- Gaggenau-equipped kitchen with Dekton surfaces in bespoke grey and brown tones
- 180 sqm artist's studio with professional-grade natural light
- 120 sqm multipurpose professional studio suited to music, wellness, or retreats
- Separate 60 sqm guest apartment and 100 sqm caretaker's house
- Historic mill, barn, and multiple ancillary buildings
- Heated 14 x 4 metre pool with stone and timber terracing
- Two spring-fed lakes and up to 45 minutes of woodland walking within the estate boundary
- 7 minutes to Castelnau-Montratier, 20 minutes to Cahors, 1 hour 10 minutes to Toulouse Airport
- Strong potential for boutique retreat or high-end rental programming
- Established French legal framework for international buyers; SCI ownership structures available

Properties like this one — genuinely historic, genuinely private, this well-restored, this complete in what they offer — are rare in any market. In the Quercy Blanc, at this scale, they are essentially singular.

If you're ready to explore this estate further, contact Homestra today to arrange a private viewing. The property is available to visit year-round, and we'd encourage you to come in a season that lets you see the woodland at its most alive.
Details

Amount of bedrooms
5
Size
1000
Price per m²
€2,499
Garden size
370000
Has Garden
No
Has Parking
No
Has Basement
No
Condition
good
Amount of Bathrooms
0
Has swimming pool
Yes
Property type
House
Energy label

Unknown

Sign up to access location details

Properties nearby

Sunday morning in the Quercy Blanc and the kitchen smells of coffee. The French doors are already open—you pushed them wide at seven, when the air was still cool and the light was doing something extraordinary across the stone terrace. Somewhere beyond the garden wall, a tractor moves along the lane. That's it. That's the whole soundtrack. This 1849 stone farmhouse, converted from a traditional barn into a single-storey country home of real distinction, sits in a quiet hamlet just outside Montcuq-en-Quercy-Blanc, and life here moves exactly the way you always hoped it might. The house itself is 158 square metres of considered, unhurried living. It was clearly converted by people who understood what to keep and what to update. The original stone walls stayed. So did the heavy oak beams overhead in the living room, where a wood-burning stove sits inside a proper fireplace—the kind you actually want to light in November, not just look at. Travertine floors run throughout, cool underfoot in July, warmed by the gas central heating when the Lot valley turns grey in January. French doors open from the living room onto a covered stone terrace: evening drinks territory, with views across the gardens as the light fades behind the oak trees. The kitchen is the kind that makes you cook differently. Granite countertops, bespoke oak cabinetry, integrated appliances that stay out of sight, and another set of French doors—these ones facing a second covered terrace framed by original stone pillars. Lunch out there in late September, with figs from the garden and a bottle of Cahors Malbec, is not a hypothetical. It's just a Tuesday. Both bedrooms in the main house are genuinely well-proportioned and finished with the same restraint you ... click here to read more

Picture 1
New

Sunday morning in the Quercy Blanc. You push open the French doors off the kitchen and the smell of woodsmoke and wild thyme drifts in from the garden. Somewhere down the lane, a rooster is doing his best. Your coffee is hot, the terrace is still cool in the shade of those old stone pillars, and the only thing on your schedule is deciding whether to walk the ridge path before lunch or after. This is the specific quality of life this 1849 stone farmhouse delivers — and it does it with a quiet confidence that most properties can only gesture at. Originally a working barn, this single-storey house in a tucked-away hamlet near Montcuq was converted with the kind of care that you rarely see. The bones of the building — thick limestone walls, hand-hewn oak beams, original stone surfaces — were kept intact and then paired with a modern interior that doesn't compete with them. Travertine floors run throughout the main house, cool underfoot in summer, warm-looking in winter firelight. The kitchen is the real heart of it: granite countertops, bespoke oak cabinetry, integrated appliances, and those French doors that frame a covered terrace as if the whole room were designed around the view outside. It was. The covered terrace, held up by stone pillars that have been standing since before the Third Republic, is where summer lunches stretch into afternoon conversations and where dinner happens most nights from May through October. The living room earns its keep year-round. A wood-burning stove sits in the fireplace, gas central heating backs it up when the Lot winters bite, and exposed beams overhead give the space an unhurried, grounded feel. Another set of French doors opens onto a second terrace — this one faces west, which mean ... click here to read more

Picture 1
New

Stand on the travertine terrace on a July morning and you'll understand immediately why the current owners spent years getting this place exactly right. The Quercy Blanc hills roll south in every direction — pale limestone villages half-hidden by oak trees, sunflower fields that glow almost orange by mid-afternoon, and a silence so complete you can hear the swallows working the air above the pool. This is not a renovation project or a work-in-progress. It's a fully realised property on just under eight and a half hectares of southwest French countryside, the result of patient, expensive, deeply considered restoration. The original structure dates to the 1820s — a stone farmhouse and its pigeon tower, the kind of agricultural pairing that defines the Lot's rural architecture. Pigeonnier towers like this one were once symbols of status, owned only by the landed gentry, and they remain among the most sought-after features in Quercy property. The current owners understood what they had and worked with it rather than against it, preserving the handmade stone walls and the scale of the original rooms while rewiring the thinking inside them. The sitting room has a beamed ceiling and a large open fireplace that actually gets used — January nights here are cold enough to make a fire essential, and the room earns its keep all year. The oak kitchen is the kind built for proper cooking, not the kind installed for resale value. Central heating runs on oil, the aluminium windows seal out the wind, and the whole farmhouse reads as a home rather than a stage set. The guest accommodation — a one-bedroom stone cottage with its own entrance, modern fitted kitchen, aluminium double glazing, and a hot-and-cold heat pump system — sits separ ... click here to read more

Picture 1
New

The cypress-lined driveway gives it away before you even step out of the car. That ancient tree — the one that has watched two centuries of harvests, summers, and Sunday lunches — stands at the centre of the grounds like it owns the place. Which, in a sense, it does. This is a property that has been quietly accumulating character since the 1700s, and its current owners have spent years and serious money bringing every stone, beam, and vaulted arch back to exactly what it should be. Set just a few minutes' drive from the medieval hilltop village of Montcuq in the Lot department of the Midi-Pyrénées, this small country estate spans just under 25,000 square metres of park-like grounds — gated, private, and far enough from the road that the loudest thing you'll hear most mornings is birdsong and the creak of old oak shutters in a warm southwesterly breeze. There are seven bedrooms and five bathrooms across the main farmhouse and two separate gîtes, two swimming pools, a party barn, a pigeon tower, converted outbuildings, an ancient well, and a vaulted wine cellar. That's not a list — that's a whole way of life waiting to unfold. The main farmhouse is three bedrooms, stone-built in the traditional Quercy Blanc style, with the kind of interior that takes genuine skill to pull off: a country kitchen that actually functions as a kitchen rather than just looking like one, an open fireplace for winter evenings, a sitting room with exposed beamed ceilings and a log-burning stove that you'll genuinely use from October through March, and a summer kitchen that comes into its own when July temperatures climb into the mid-thirties. The wine cellar underneath — properly vaulted, properly cool — is the sort of feature that makes guests ... click here to read more

Picture 1
New

Welcome to the splendour and grace of a 6-bedroom detached Chateau that resides peacefully in Midi-Pyrénées, Tarn-et-Garonne, Montauban, France. Enshrouded in natural beauty, this remarkable French chateau promises satisfying comfort and solitude within its stone-built edifice, complemented by an enthralling countryside setting. The sale price stands at a reasonable €2,950,000 for a truly unique property. The appealingly integrated tower adds an extraordinary charm to this good conditioned chateau that stands tall over three levels. On the ground floor, visitors are welcomed by a large, warm reception room, complete with a cozy fireplace. Further exploration reveals a spacious independent kitchen, also featuring a fireplace, presenting perfect opportunities for enjoyable meal preparations. A dining room, equipped with a large table and a snooker table, extends a hospitable setting for leisurely meals or engrossing games. The ground floor also features a comfortable office and a den for personal relaxation or work needs. Moving on to the first floor, four charming bedrooms, each equipped with a fully-functioning bathroom, offer a luxurious retreat. The highlight remains the master suite, a regal haven equipped for complete rest and rejuvenation. The basement level adds a convenient laundry room to this highly desirable chateau. In addition to the main chateau, the property also includes a lovely 2-bedroom millhouse and an additional house that awaits completion of renovations, perfect for DIY enthusiasts or prospective landlords. This Chateau is nestled within a lush sprawling green expanse of over 18 acres, featuring serene terraces, large wooded park, a private swimming pool, and a tennis court for outdoor recre ... click here to read more

Picture 1

Nestled in the heart of the picturesque Montcuq-en-Quercy-Blanc, this exquisite 18th-century stone house offers a unique blend of historical allure and modern comfort. With its expansive 302 square meters of living space, this property is a dream come true for those seeking a second home or vacation retreat in the enchanting Midi-Pyrénées region of France. Imagine waking up to the gentle sounds of rural France, where the air is crisp and the views are nothing short of breathtaking. This charming house, with its seven spacious bedrooms and four well-appointed bathrooms, is perfect for hosting family gatherings, romantic getaways, or simply enjoying the tranquility of the French countryside. ### A Slice of French Paradise Montcuq-en-Quercy-Blanc is a hidden gem in the Lot department, known for its rolling hills, lush vineyards, and vibrant local culture. The town itself is a tapestry of narrow streets, historic architecture, and a welcoming community that makes every visit feel like coming home. - Historic Charm: The house retains its original stone and timber-framed structure, offering a glimpse into the past while providing all the comforts of modern living. - Spacious Living: With 12 rooms, including a ground-floor bedroom, the layout is ideal for accommodating guests or enjoying single-level living. - Outdoor Bliss: A shaded terrace provides the perfect spot for al fresco dining or simply soaking in the peaceful surroundings. - Convenience: A private garage and patio are rare finds in such a central location, adding to the property's appeal. ### A Lifestyle of Leisure and Adventure Owning a vacation home in Montcuq means embracing a lifestyle rich in leisure and adventure. The region is a haven for outdoor enthus ... click here to read more

Picture 1

Explore the enchanting landscapes of Midi-Pyrenees, Lot, Saint-Pantaléon in France, where a delightful 18th century stone house awaits those looking for a serene lifestyle amidst nature. This characterful residence sits splendidly on an 8.5-hectare site, offering a spacious 229 square meters of living area across three levels. Delve into a home that seamlessly blends historic charm with modern amenities, perfectly designed for both comfortable living and potential tourists or guest lodging developments. The home itself has maintained its architectural integrity, featuring an appealing natural stone façade. Inside, each of the nine uniquely designed rooms echoes the area's rich history combined with convenient updates suitable for modern living. The house boasts five generously sized bedrooms, each benefiting from abundant natural light and views of the verdant gardens. The noble wooden structures within add warmth to the space, creating a cozy yet refined atmosphere. Residents can enjoy not only the historical ambiance but also the practical comforts such as a bathroom, a Jacuzzi room from which one can admire the pristine outdoors, and a well-equip kitchen which links to the dining area, providing a perfect setting for family meals and gatherings. Outside, the property features a vast garden with mature trees and a planned infinity pool which awaits completion. This outdoor space offers a tranquil area ideal for relaxation or family activities. The existing carport with solar panels, a spacious cellar that lends itself perfectly as a wine cellar or workshop, and an independent 55 square meter outbuilding enhance the property’s functionality and potential. This additional building could be transformed into a guest hous ... click here to read more

Picture 1

Nestled within the charming region of Midi-Pyrénées, Lot, St-Cyprien, France, this inviting two-bedroom house presents an opportunity not just to own a residence, but to embrace a lifestyle enriched by the serene beauty of the French countryside. For those looking for a tranquil escape or a quaint holiday home, this property, priced at €226,000, stands out as an enchanting option. The house itself is in good condition, showcasing the timeless appeal of stone construction combined with modern comforts, spanning across a generous area of 115 square meters. Property Features: - Bedrooms: 2 spacious bedrooms, both benefiting from ample natural light and serene views, offering a double aspect. - Bathroom: Comes with a fully equipped bathroom and a separate toilet, meeting your daily needs with simplicity and efficiency. - Living Space: A large living room adorned with a cozy fireplace, and exposed stone walls, providing a perfect blend of warmth and historical charm. - Kitchen/Dining Area: A well-sized kitchen that doubles as a dining area, serving as the heart of the home where meals and memories are made. - Additional Spaces: A functional basement extending approximately 115 m², offering a variety of use-cases from storage to additional living space, alongside a charming stone outbuilding. - Outdoor Area: Encompasses 4000 m² of land, presenting a canvas for gardening, leisure, or simply soaking in the serene atmosphere of the locality. Local Area & Amenities: Living in Lendou-en-Quercy provides an idyllic blend of tranquility and accessibility. The village is a few kilometers away from the vibrant Montcuq, known for its lively markets, rich history, and inviting community. Amenities within reach include: - Local market ... click here to read more

Picture 1

Picture this: it's nine in the morning, the kitchen smells of strong coffee and toast, and through the full-height windows the hills of Quercy Blanc roll out in front of you, pale limestone and dark cypress under an already-warm July sky. You're not on holiday in some anonymous resort. You're in your own place — a converted barn in a hamlet outside Lauzerte, one of France's classified "Plus Beaux Villages", and the day is entirely yours. This is what 226 square metres of seriously well-considered living space feels like when someone with a genuine eye has put it together. The previous owner was an antique dealer, and it shows — not in a cluttered, fussy way, but in the confidence of someone who knows what works. Exposed stone walls meet polished concrete floors. Original oak beams run across ceilings that climb to full height. A Canadian 20kW log-burning stove anchors the sitting room, the kind of stove that makes winter weekends here feel like a gift rather than a compromise. The interplay of raw and refined — reclaimed architectural salvage alongside clean, contemporary lines — gives the interior a quality that photographs well but feels even better in person. The kitchen is properly equipped. Integrated appliances, modern fittings, no compromises for the sake of aesthetics. Three bathrooms across the four bedrooms mean no queuing, no negotiating over schedules, no friction — exactly what you need when you've got a family or a group of friends under one roof. Built-in storage throughout and double glazing on every window mean this isn't just a summer house. You can use it in February and be comfortable. Step outside and the 1,100 square metres of private garden immediately make sense. The 8x4 metre pool is the obvio ... click here to read more

Picture 1
New

Nestled in the serene landscapes of Midi-Pyrénées, Tarn-et-Garonne, this charming two-bedroom stone cottage in Lauzerte, France, offers an incredible blend of historical elegance and modern conveniences. The property, encapsulating a generous 85 square meters of living space, is positioned on an expansive plot of 2587 square meters, featuring lush lawned gardens and an inviting decked terrace equipped with an above-ground pool. The house itself is a testament to skillful restoration, maintaining its original 19th-century charm while integrating contemporary features for comfortable living. The open-plan design merges the living, dining, and kitchen areas into a single cohesive space illuminated by panoramic windows that frame the stunning views of the surrounding countryside. The kitchen is outfitted with modern appliances and sleek cabinetry, while the sitting room's cozy log-burning stove adds a rustic touch to the modern interiors. Given the climate of Lauzerte, with its mild winters and warm, sun-filled summers, the property's design featuring double glazing and an efficient heating and cooling system (pompe à chaleur) is ideal for year-round comfort, scoring an impressive C energy rating. For those with an eye for potential, its equipped garage, carport, and workshop offer ample opportunities for customization and additional utility spaces. Property Features: - Two spacious bedrooms - Modern fitted kitchen with integral appliances - Open plan living space with a log burning stove - Double glazed windows - Heating and cooling system (pompe à chaleur) - Large established garden with a decked terrace and pool - Garage, carport, and workshop Amenities: - Within a five-minute drive from Lauzerte - Close to local sc ... click here to read more

Picture 1

A Tranquil Retreat in the Heart of Tarn-et-Garonne Imagine waking up to the gentle rustle of leaves and the soft chirping of birds, as the morning sun casts a golden hue over the rolling hills of Lauzerte. This is not just a house; it's a sanctuary nestled in the picturesque Midi-Pyrénées, where every day feels like a serene escape. A Home Steeped in History and Charm This exquisite Quercy house, with its iconic dovecote, offers a unique blend of traditional French architecture and modern comforts. Spanning 320 square meters, the property is a testament to timeless elegance, featuring: - Spacious Living Areas: A grand entrance hall welcomes you into a world of comfort, leading to a cozy living room with a stone fireplace, perfect for intimate gatherings. - Gourmet Kitchen: A 26 m² kitchen that inspires culinary creativity, complemented by a dining room that invites long, leisurely meals. - Sunlit Veranda: A 24 m² space that blurs the lines between indoor and outdoor living, offering panoramic views of the lush gardens. - Library Mezzanine: A quiet retreat for book lovers, overlooking the living spaces below. Bedrooms Designed for Rest and Relaxation Upstairs, four beautifully appointed bedrooms promise restful nights and rejuvenating mornings. The master suite, complete with a walk-in wardrobe, is a haven of tranquility. Two additional bathrooms ensure convenience and privacy for family and guests alike. Outdoor Living at Its Finest Step outside to discover over 18 acres of enchanting landscapes, where mature gardens and meadows stretch as far as the eye can see. The saltwater swimming pool, with its adjacent summer kitchen, is an invitation to endless days of sun-soaked leisure. - Barn and Outbuildings: A 305 m ... click here to read more

Picture 1

Discover the charm and comfort of this delightful 2-bedroom house located in the heart of Lauzerte, a picturesque village nestled in Midi-Pyrénées, Tarn-et-Garonne, France. This beautifully renovated property is an ideal choice for those looking to immerse themselves in the rich culture and serene lifestyle of this historic French region. Priced at €325,000, this house offers a blend of character and modern conveniences that will make you feel right at home. Imagine starting your day in this lovely village, stepping out of your home and taking a leisurely stroll to the local cafes and boutiques, each radiating the warm and inviting ambiance that Lauzerte is known for. The village itself is a quintessential illustration of South West France's charm, with its cobbled streets and historic architecture that tell stories of a time long past. This house spans a total area of 215 square meters, offering ample space for comfortable living. As you walk through the front door, you are greeted by a spacious living area adorned with majestic stone floors, rustic wooden beams, and an elegant stone fireplace that serves as the heart of the home. The living area flows seamlessly into the dining space and a well-appointed kitchen, making it perfect for entertaining guests or enjoying a quiet dinner. The kitchen is modern and practical, equipped with high-quality appliances, and offers access to a utility room, a WC, and a garage. - 2 Bedrooms - 2 Bathrooms - Stone Floors - Rustic Wooden Beams - Stone Fireplace - Open-plan Living and Dining Area - Modern Kitchen - Utility Room - Garage - Underfloor Heating - Double Glazing - Fiber Internet Continuing to the first floor, you will find a magnificent master suite spanning 36 square met ... click here to read more

Picture 1

Nestled in the heart of the picturesque Midi-Pyrénées region, this charming 4-bedroom house in Lauzerte offers a unique opportunity to own a slice of French countryside paradise. Perfectly suited for those seeking a second home or a holiday retreat, this property combines modern comforts with the timeless allure of rural France. A Glimpse into Lauzerte Lauzerte, often hailed as one of France's most beautiful villages, is a haven for those who appreciate history, culture, and natural beauty. With its medieval architecture, cobblestone streets, and vibrant local markets, Lauzerte offers a lifestyle that is both tranquil and enriching. The region is known for its mild climate, making it an ideal location for year-round enjoyment. Property Highlights - Spacious Living: With 145 square meters of living space, this house provides ample room for family gatherings and entertaining guests. - Modern Comforts: Built in 2001, the property boasts a high-performance wood-burning stove, recent attic insulation, and a thermodynamic water heater, ensuring energy efficiency and comfort. - Outdoor Oasis: The 4,300 m² enclosed, wooded plot offers privacy and serenity, featuring two garden sheds, a chicken coop, and a large sunny terrace perfect for alfresco dining. - Functional Layout: The house includes a bright living room, a fully equipped kitchen, a master suite with a private shower room, and a second bathroom with double sinks. - Investment Potential: With its desirable location and modern amenities, this property holds significant potential for rental income or future resale value. Living the Lauzerte Lifestyle Imagine waking up to the gentle sounds of nature, enjoying your morning coffee on the sun-drenched terrace, and spending ... click here to read more

Picture 1

Charming Residence in the Heart of Lauzerte, Tarn-et-Garonne Situated in the tranquil and picturesque town of Lauzerte, this delightful 2-bedroom house provides a unique blend of historical character and modern convenience, offering a perfect retreat or a full-time residence for those moving from abroad. With a keen price of €325,000, this property is well-positioned in an area enriched with cultural heritage and lush landscapes, boasting an ideal climate synonymous with the South West of France—mild winters and warm, sunny summers conducive to outdoor living and relaxation. Property Overview: - Bedrooms: 2 - Bathrooms: 2 - Total Living Space: 215 sqm - Contemporary kitchen with modern fittings - Spacious dining area - Cozy living room with a functional fireplace - Majestic stone floors and rustic beams enhancing the character - Underfloor heating throughout - Utility room - Attached garage The ground floor of the house features an inviting living space adorned with rustic architectural elements like original stone floors and wooden beams, complemented by a modern kitchen and a seamless layout that integrates dining and living areas for easy entertaining and daily life. The presence of a large fireplace adds a touch of coziness and charm, making it a perfect spot for unwinding during chilly evenings. Ascending to the first floor, the master suite extends a luxurious space equipped with a large en-suite bathroom, providing a serene and private haven. The additional bedroom also comes with its own bathroom, ensuring comfort and convenience for family members or guests. Local Lifestyle and Amenities: Living in Lauzerte offers a blend of leisure and cultural activities: - Stroll through medieval streets, explore local a ... click here to read more

Picture 1

Welcome to this charming 3-bedroom farmhouse located amidst the picturesque landscapes of Midi-Pyrénées in Tarn-et-Garonne, Lauzerte, France. Nestled on the edge of a quaint Quercy village, this property offers a rare blend of rustic charm and potential. Perfectly suited for those seeking a piece of history entwined with the tranquility of rural life, this farmhouse is a dream come true for expatriates and international buyers. Let's take a leisurely stroll through this idyllic property. As you arrive, you are greeted by the sight of an 18th-century forge, a testament to the rich historical tapestry woven into each stone of this residence. The farmhouse, though habitable, invites you to bring a touch of modern elegance while preserving its unique character. Set over a generous 3.6 hectares, this estate provides both privacy and a canvas for creative landscaping endeavors. The undulating land offers magnificent views, making it a heavenly retreat after a bustling day. Internally, the living quarters are thoughtfully arranged on the first floor, providing easy access to an attic that awaits your imagination. Beneath, the garden level hosts the old forge, a multi-purpose cellar storage space, and a practical 7m3 rainwater storage tank, ideal for nurturing the surrounding greenery. Adjacent to the main structure, the stone barn offers additional potential. Partially converted into a cozy one-level apartment, it boasts an Italian shower and WC, and a simple kitchen and living area. This setup is ideal for hosting guests or possibly generating rental income. The open paddock available at the back is a delight for animal enthusiasts, equipped with hot water and electricity for convenience. While the barn presents an opportu ... click here to read more

Image 1

Nestled in the picturesque Midi-Pyrénées region, Tarn-et-Garonne, in the enchanting village of Lauzerte, France, this charming 4-bedroom house awaits its new owners. As you wind your way through the lovely valleys and hills of Quercy Blanc, you'll discover a property full of character and warmth. Perfect for overseas buyers and expats, this home provides an opportunity to experience French countryside living at its finest. The main house is built with traditional stone, offering a delightful blend of rustic charm and modern comforts. Spacious and inviting, it features: - 4 bedrooms (3 main and 1 child's bedroom) - Living room - Shower room - Separate toilet - Cellar - Dining area with vaulted ceilings This house has potential written all over it! The attic has good height and could easily be converted, pending the necessary permissions, to provide extra space, maybe a master suite or an artist's loft. In addition to the main house, the property includes several other charming structures: - Barn (potential for conversion with permission) - Dovecote (potential for conversion with permission) - Garage - Outbuilding with well The barn and dovecote offer endless possibilities. Whether you're dreaming of creating guest accommodations, an art studio, or a cozy retreat, with the proper renovations, this could become your dream property. Adding a swimming pool could also be on the cards, providing a delightful way to soak up the French sun during the warm summers. Living in Lauzerte gives you a real taste of French countryside life. This Bastide town is known for its medieval charm and vibrant cultural scene. Being close to the Pilgrim's Way to Santiago de Compostela, the area draws a variety of visitors and residents, con ... click here to read more

Picture 1

Imagine waking up to the gentle rustle of leaves and the distant chirping of birds, as the sun peeks over the rolling hills of the Quercy region. This is the daily reality at your new vacation home in Lauzerte, a picturesque medieval village nestled in the heart of Tarn-et-Garonne, France. This authentic stone house, with its rich history and modern comforts, offers an idyllic escape from the hustle and bustle of everyday life. A Slice of French Countryside Paradise Perched on the verdant heights of the Quercy hills, this property is a testament to the timeless beauty of French rural architecture. The house, lovingly restored to preserve its original charm, features exposed stone walls, rustic beams, and an original stone sink, seamlessly blending old-world allure with contemporary amenities. A Home Designed for Relaxation and Entertainment The ground floor welcomes you with a warm and inviting kitchen, perfect for preparing meals with fresh local produce. The adjacent living room, with its cozy fireplace and wood stove, is an ideal spot for unwinding after a day of exploring the nearby countryside. Two charming bedrooms offer restful retreats, while a well-appointed bathroom ensures convenience. A Haven for Guests and Family The lower garden level is a versatile space, perfect for hosting guests or even considering a rental opportunity. With a separate entrance, it features a spacious vaulted bedroom complete with a kitchenette, a second bedroom with built-in cupboards, and a bathroom with a bathtub. This level offers privacy and comfort, making it an excellent choice for visiting family or friends. Outdoor Living at Its Finest Step outside, and you'll find a world of leisure and relaxation. The heated swimming ... click here to read more

Picture 1

On a clear morning in Lauzerte, you step outside and the whole of the Quercy Blanc valley rolls out below you in shades of green and gold. The village — one of the most striking medieval villages in southwest France, perched on its ridge like a crown — is a ten-minute walk. Down the hill, the weekly market on the square smells of ripe Chasselas grapes and lavender honey from the Lot. This is what you own when you buy here. Not just walls and land, but a front-row seat to a part of rural France that hasn't been polished into a postcard. The property itself sits on just over 3,000 square metres of flat land — rare in this rolling, hill-crested landscape. The main house covers 80 liveable square metres across two bedrooms, a living room, a kitchen, and a shower room. Stone walls, thick enough to keep the interior cool all the way through August, give the rooms a quietness that modern builds simply can't replicate. The house is in good condition and move-in ready, so your first summer here doesn't have to be spent navigating a building site. But what really makes this place interesting is what comes with it. The 120-square-metre barn — ground floor only — attached at the side is essentially a blank canvas the size of a generous family home. Whether you're thinking of converting it into a gîte to generate income during the high season, creating a self-contained guest annexe for visiting family, or simply expanding the main living space into something grander, the volumes are there. The bones are exceptional. The ceiling heights in a barn like this are the kind architects would charge you a premium to recreate from scratch. Beyond the barn, there's a garage, a cellar — perfect for storing the Cahors wine you'll be buying by ... click here to read more

Picture 1